Category: Real Estate

  • Developer sues Upper Merion Township over rejected King of Prussia data center proposals

    Developer sues Upper Merion Township over rejected King of Prussia data center proposals

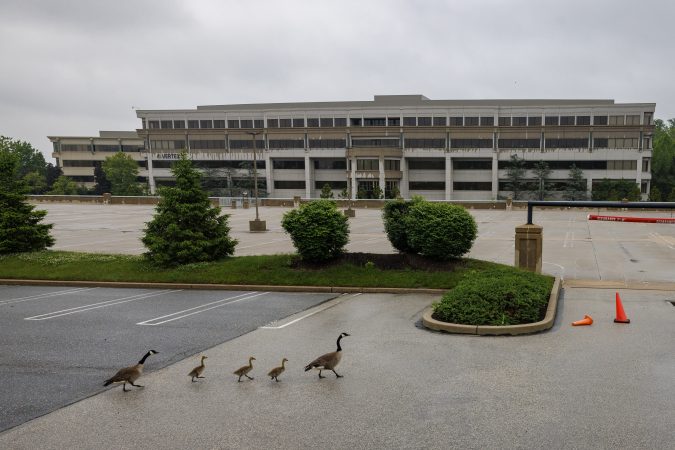
    Developer Brian O’Neill has sued the Upper Merion Township Board of Supervisors over its rejection last month of his proposed 4.6 million-square-foot data center campus.

    In lawsuits filed Wednesday in Montgomery County Court of Common Pleas, O’Neill said Upper Merion officials have stated in recent years that data centers — which house the equipment that powers AI — qualify as warehouses and are therefore permitted under its zoning code. They changed their tune, according to O’Neill’s team, only after residents pushed back against the plans.

    “The township issued a zoning officer’s determination letter that the proposed use was a permitted use, and then when the people started to bombard them, they did a 180,” said Marc Kaplin, an attorney representing O’Neill. “This is what happens when there is public pressure.”
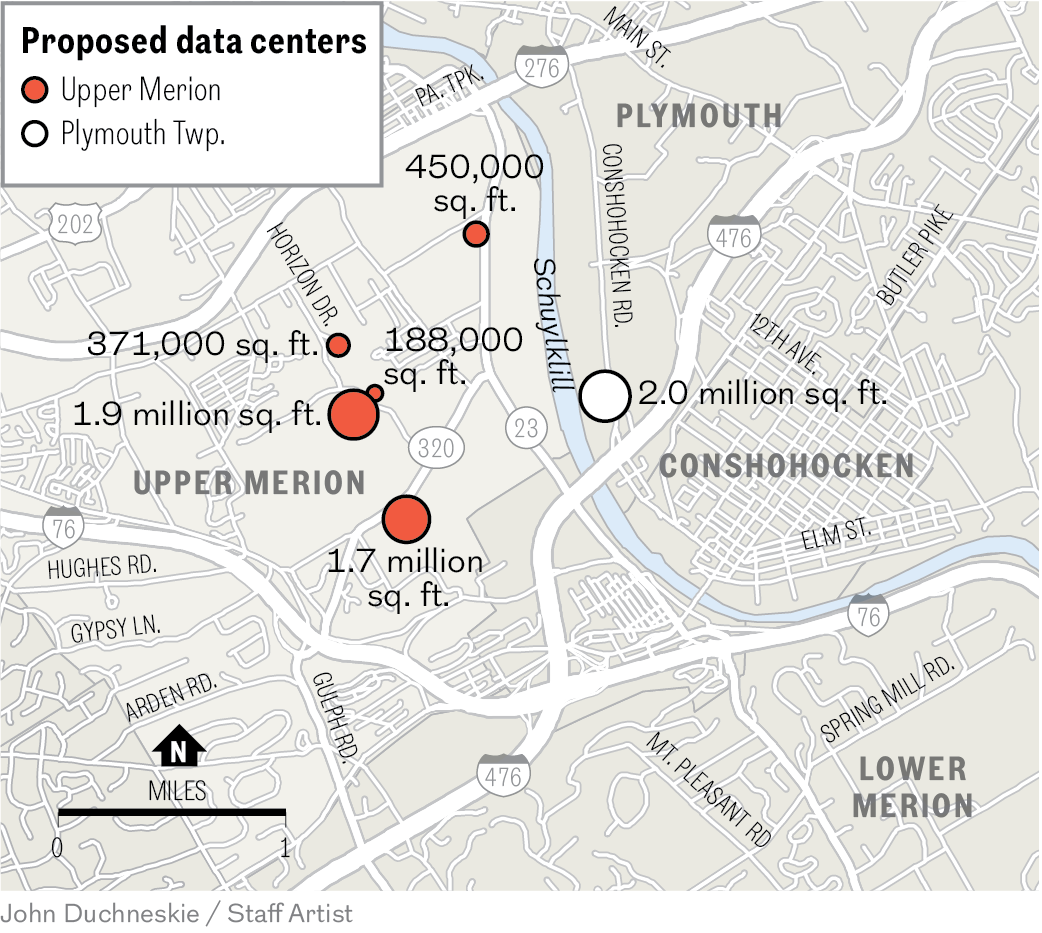
    Brian O’Neill has proposed five data centers in Upper Merion Township and one across the river in Plymouth Township.John Duchneskie

    Township Manager Anthony Hamaday said Thursday that Upper Merion officials had been informed of O’Neill’s land-use appeals but that the documents had yet to be delivered to them. They declined to comment, pending a full review of the filings.

    O’Neill is asking a judge to reverse the supervisors’ denial, give his plans preliminary approval, and appoint an independent third-party “referee” to conduct an evidentiary hearing and oversee the rest of the process. In the lawsuit, O’Neill says the board acted in bad faith and denied his plans over “minor technical items.”

    At a contentious Aug. 13 meeting, the supervisors unanimously rejected O’Neill’s five data center plans on the grounds that the proposals lacked specificity, including on fire-safety-related issues, and did not meet zoning requirements. They said O’Neill’s team failed to address their many questions and concerns during the review process.

    O’Neill had said his team needed more time to respond and requested an extension until Sept. 30, a request township officials denied.

    A day before the supervisors’ vote, the developer sued the township, its planning commission, and its board of supervisors, saying they violated his legal right to an extension. In response, Montgomery County Court Judge Garrett D. Page ordered a pause on township proceedings and decisions related to the data centers. That decision was vacated the next day, just hours before the supervisors’ vote on Aug. 13.

    Neighborhood pushback

    O’Neill, a longtime real estate developer in the region, is fighting to build a data center complex on five of his properties in a swath of Upper Merion Township between West Conshohocken and Bridgeport.
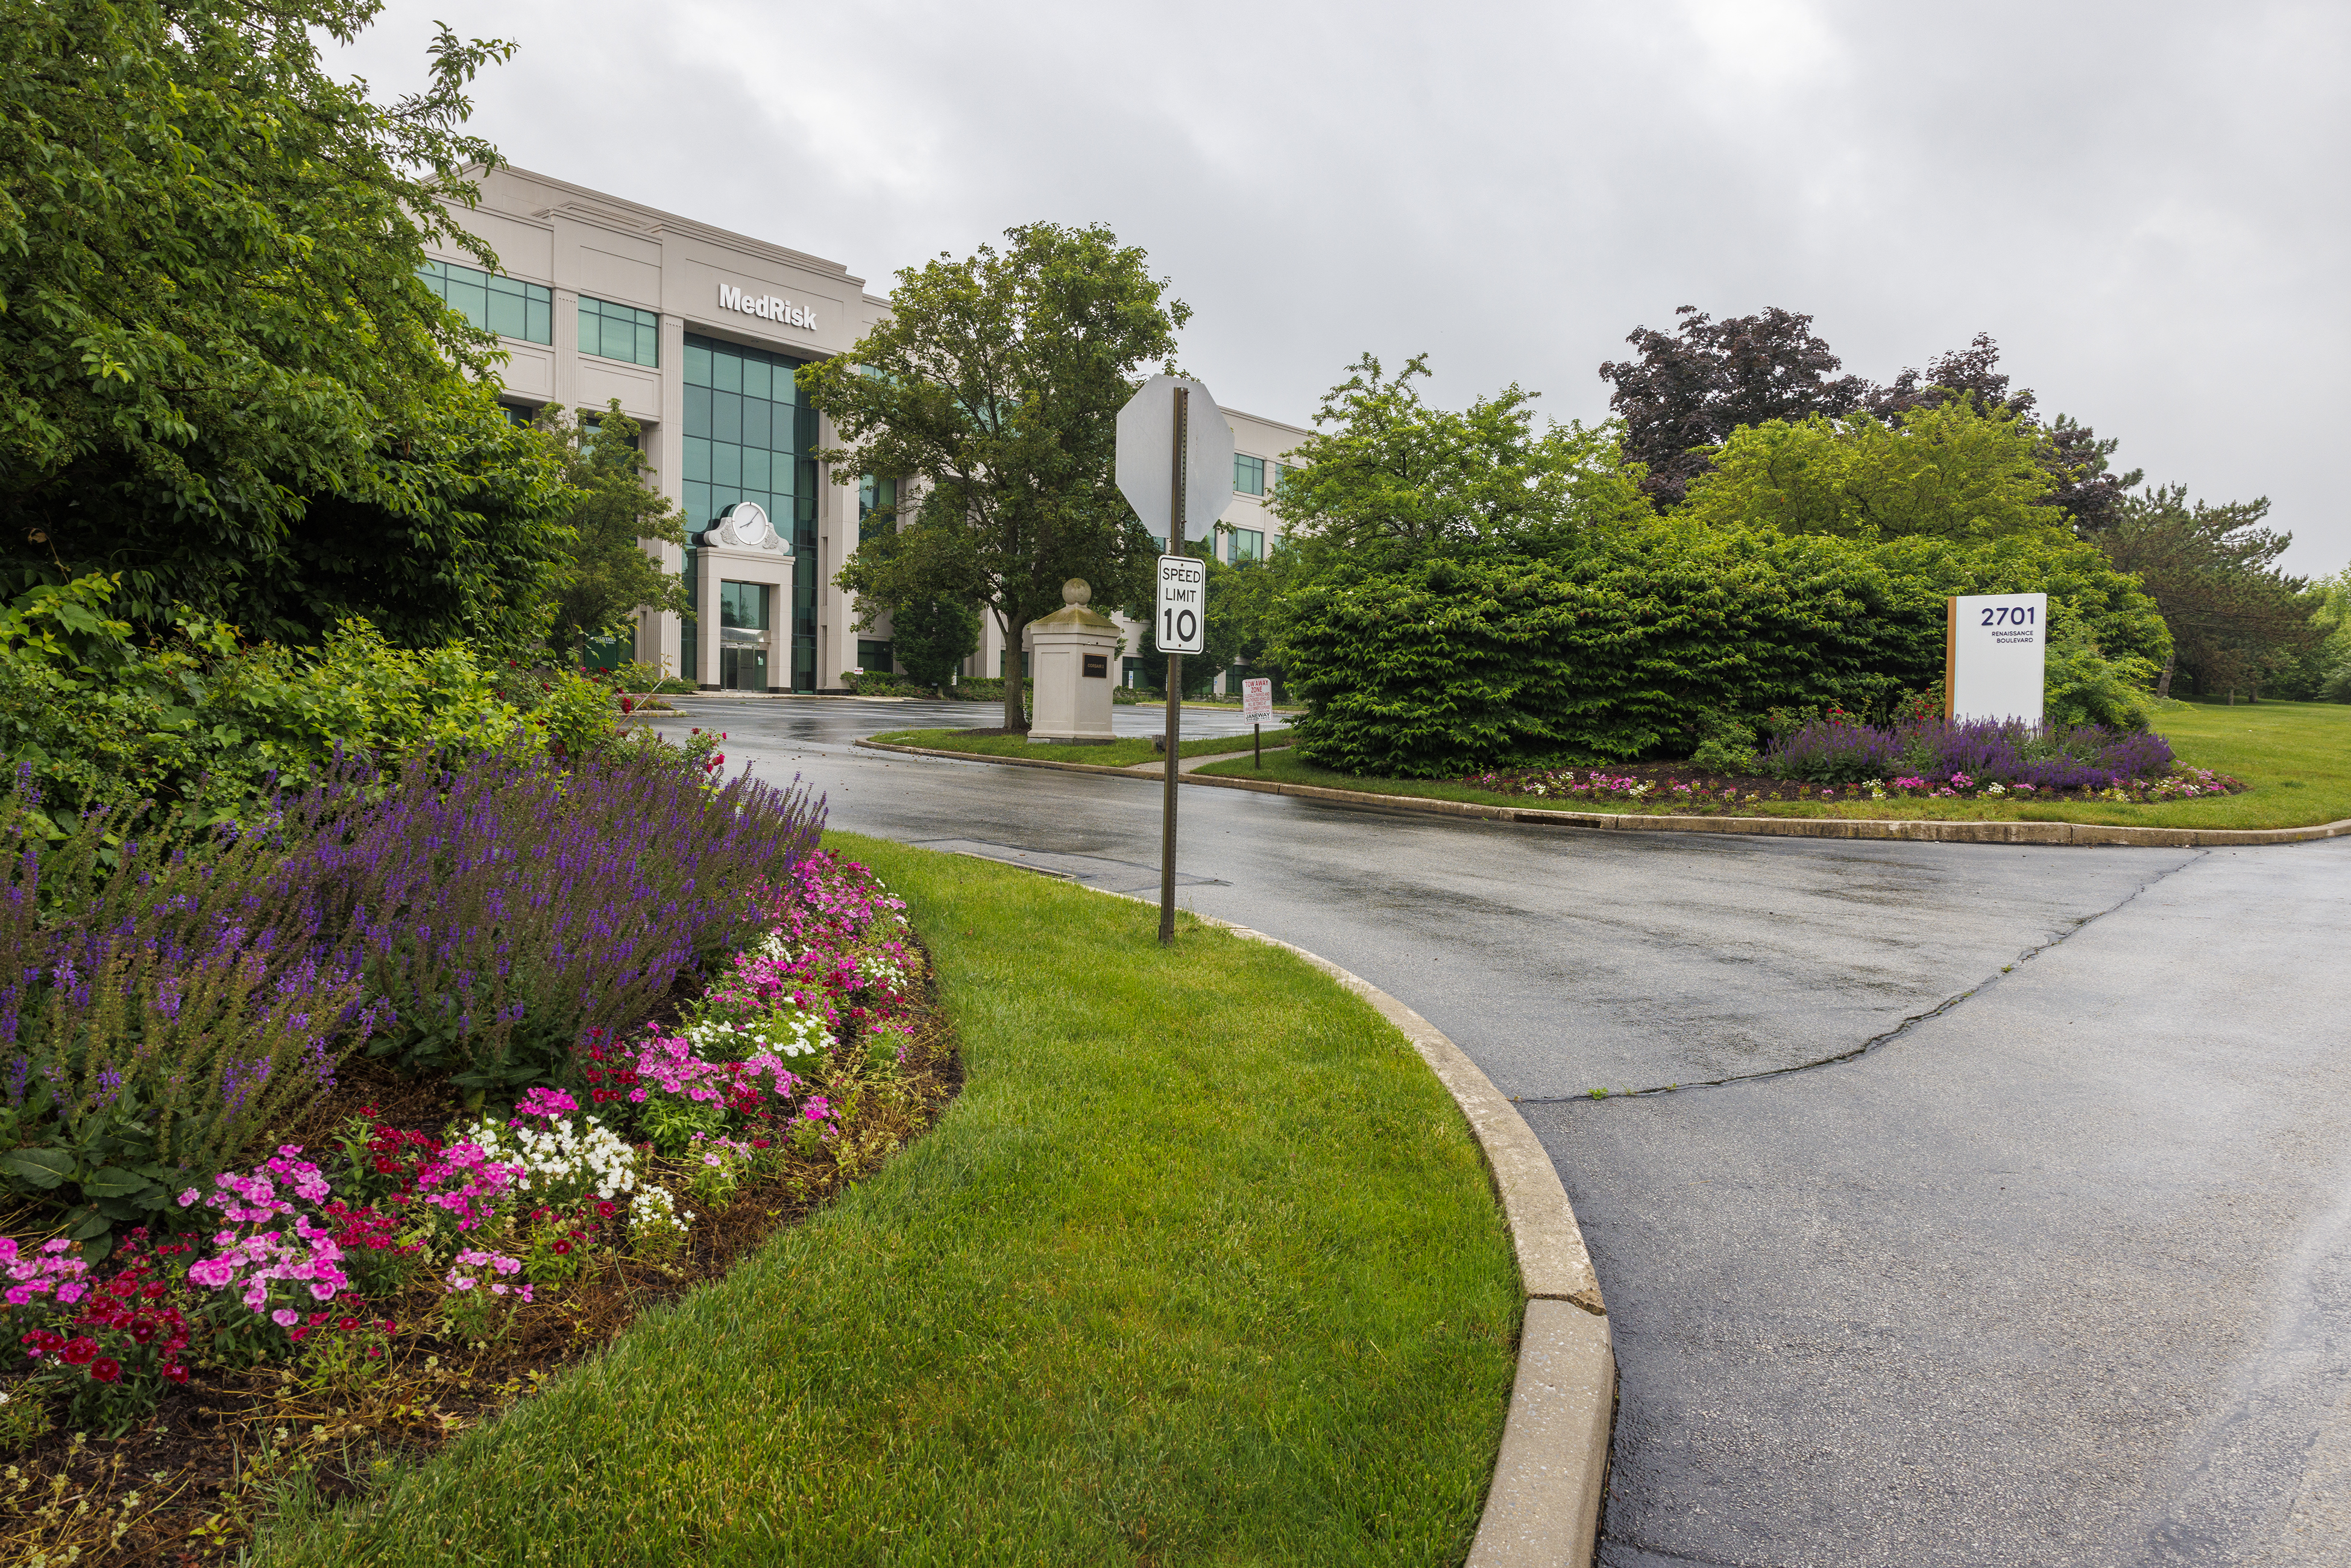
    A building at 2701 Renaissance Blvd., as seen in May, is one of the sites that Brian O’Neill wants to turn into a data center in Upper Merion Township.Alejandro A. Alvarez / Staff Photographer

    The developer has declined to specify who would operate the centers, though he indicated the facilities would fuel AI-powered biotech to complement his existing life-sciences complex, Discovery Labs.

    O’Neill has said the centers would emit little light and noise, operate on a closed-loop system that requires no outside water, and provide their own power. They would also be an economic engine for Montgomery County, according to O’Neill, who released an economic impact study saying the project would result in more than 10,000 jobs during construction, more than 700 permanent jobs, and more than $55 million a year in local tax revenue.

    Neighborhood groups have rallied against O’Neill’s plans, organizing on social media, packing township meetings, and displaying bright orange lawn signs opposing the project. About 18,000 people had signed a Change.org petition against the Upper Merion data centers as of Friday. Opponents have expressed concerns about pollution, light, noise, electricity prices, property values, and quality of life.

    The pushback in Upper Merion mirrors the opposition seen across the Schuylkill River in Plymouth Township, where O’Neill has spent a year trying to get the OK to build another 2 million-square-foot data center on a shuttered steel mill outside Conshohocken. The project was set to be the subject of a Plymouth Township Zoning Hearing Board meeting on Thursday, but the meeting was canceled due to what the township called “an administrative oversight.”
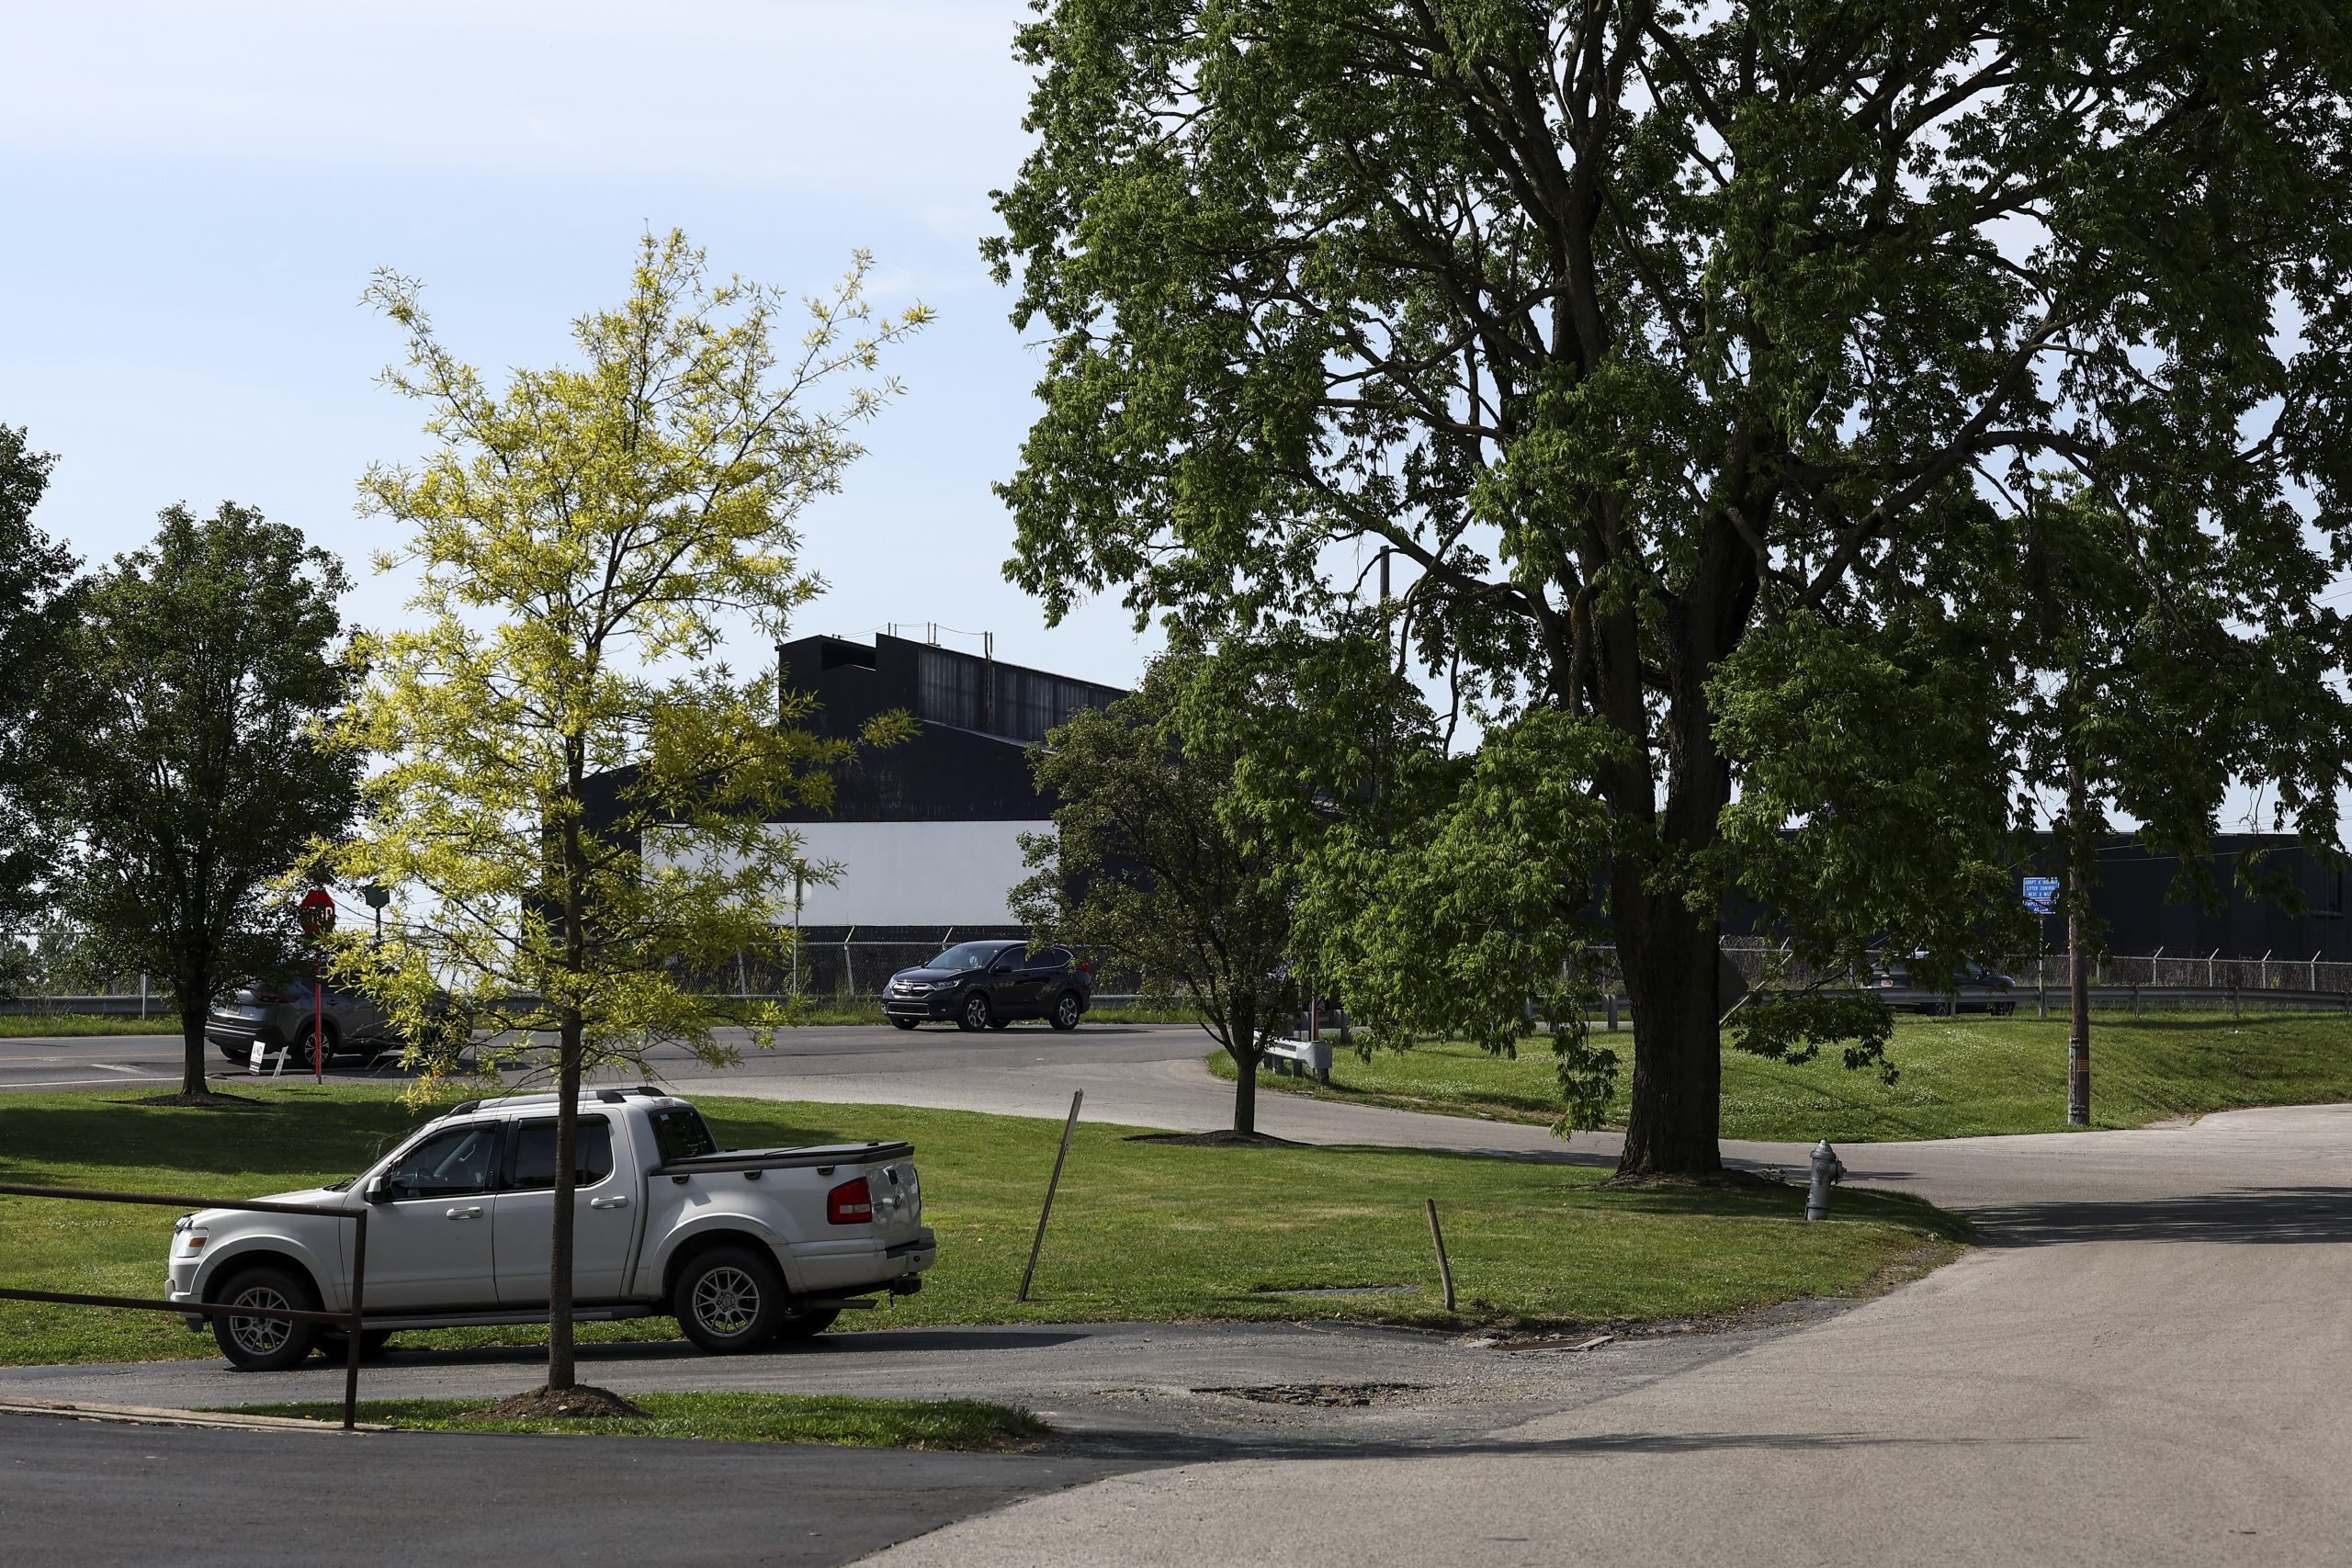
    The closed Cleveland-Cliffs steel mill in Plymouth Township, outside Conshohocken, that Brian O’Neill wants to turn into a 2-million-square-foot data center. Monica Herndon / Staff Photographer

    Plymouth Township officials failed to post the meeting agenda 24 hours in advance, in violation of the Sunshine Act.

    “Out of an abundance of caution and in the interest of legal compliance and public transparency, the board will not convene as scheduled,” Plymouth Township officials said Thursday in a statement, adding that the meeting will be rescheduled.

    O’Neill has also faced off with Plymouth Township officials in recent months. In July, he filed a legal challenge to the Plymouth Township zoning ordinance, which prompted township leaders to accuse O’Neill of “throwing a tantrum” in an attempt to bully and intimidate them. O’Neill called their statements “a bald-faced lie.”

    News of O’Neill’s actions in Plymouth Township prompted a rebuke from Gov. Josh Shapiro, who had previously encouraged data center development. Weeks later, the governor signed an executive order restricting data center development in Pennsylvania, including by requiring projects to get local approval before receiving state permits.

    Fears about AI

    The debate over artificial intelligence has intensified in recent weeks, with executives at some of the country’s largest AI companies urging a slowdown of the technology amid fears that it may eventually wipe out humanity.

    Despite pushback, O’Neill’s team remains bullish on data centers.

    “Everybody is against data centers but everybody wants their Amazon order delivered instantaneously,” Kaplin said. “We want all these things that are powered by data centers, so you can’t have it both ways.”

    Two decades ago, Kaplin said he worked for a developer trying to get several of the region’s Walmarts approved. At the time, there was great public opposition, he said, but now “everybody is like, ‘Walmart is part of the community.’”

    “This too shall pass,” Kaplin said. “We have to have this computing power to compete in the world.”
  • A ‘magical’ 15-acre property called Willow Lake Farm is for sale for almost $7 million in Chester County

    A ‘magical’ 15-acre property called Willow Lake Farm is for sale for almost $7 million in Chester County

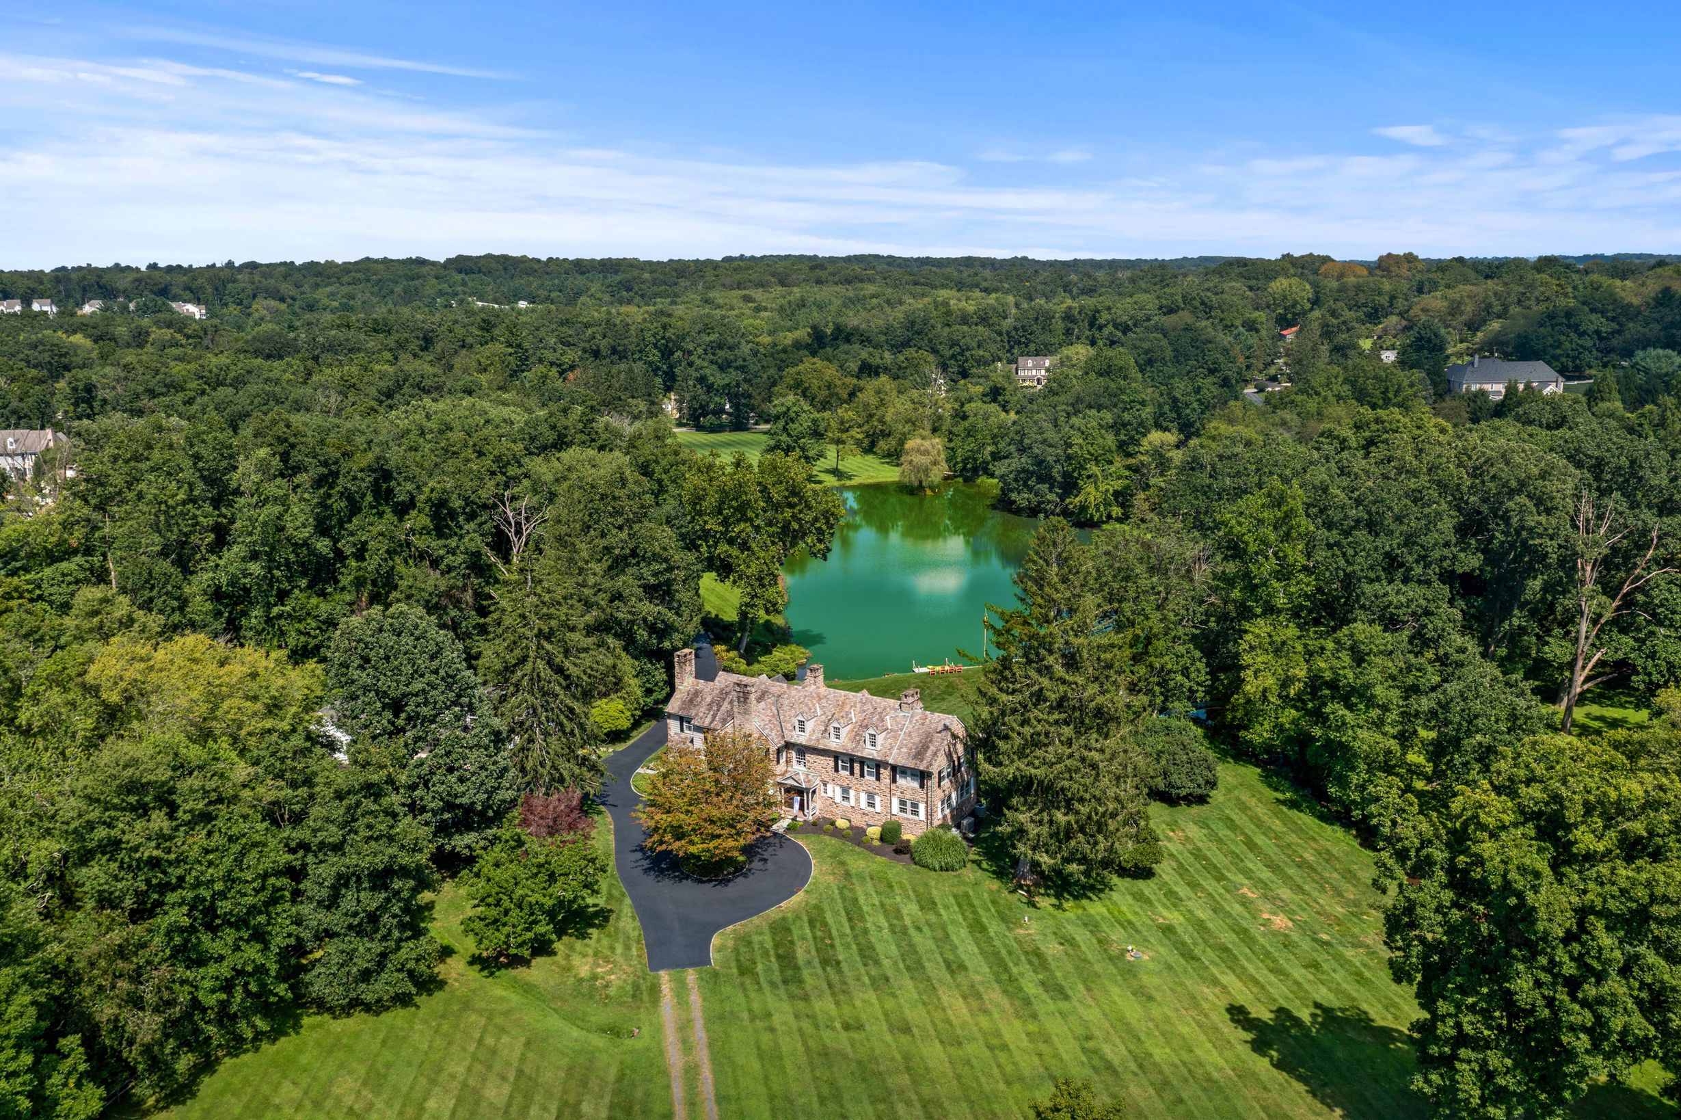
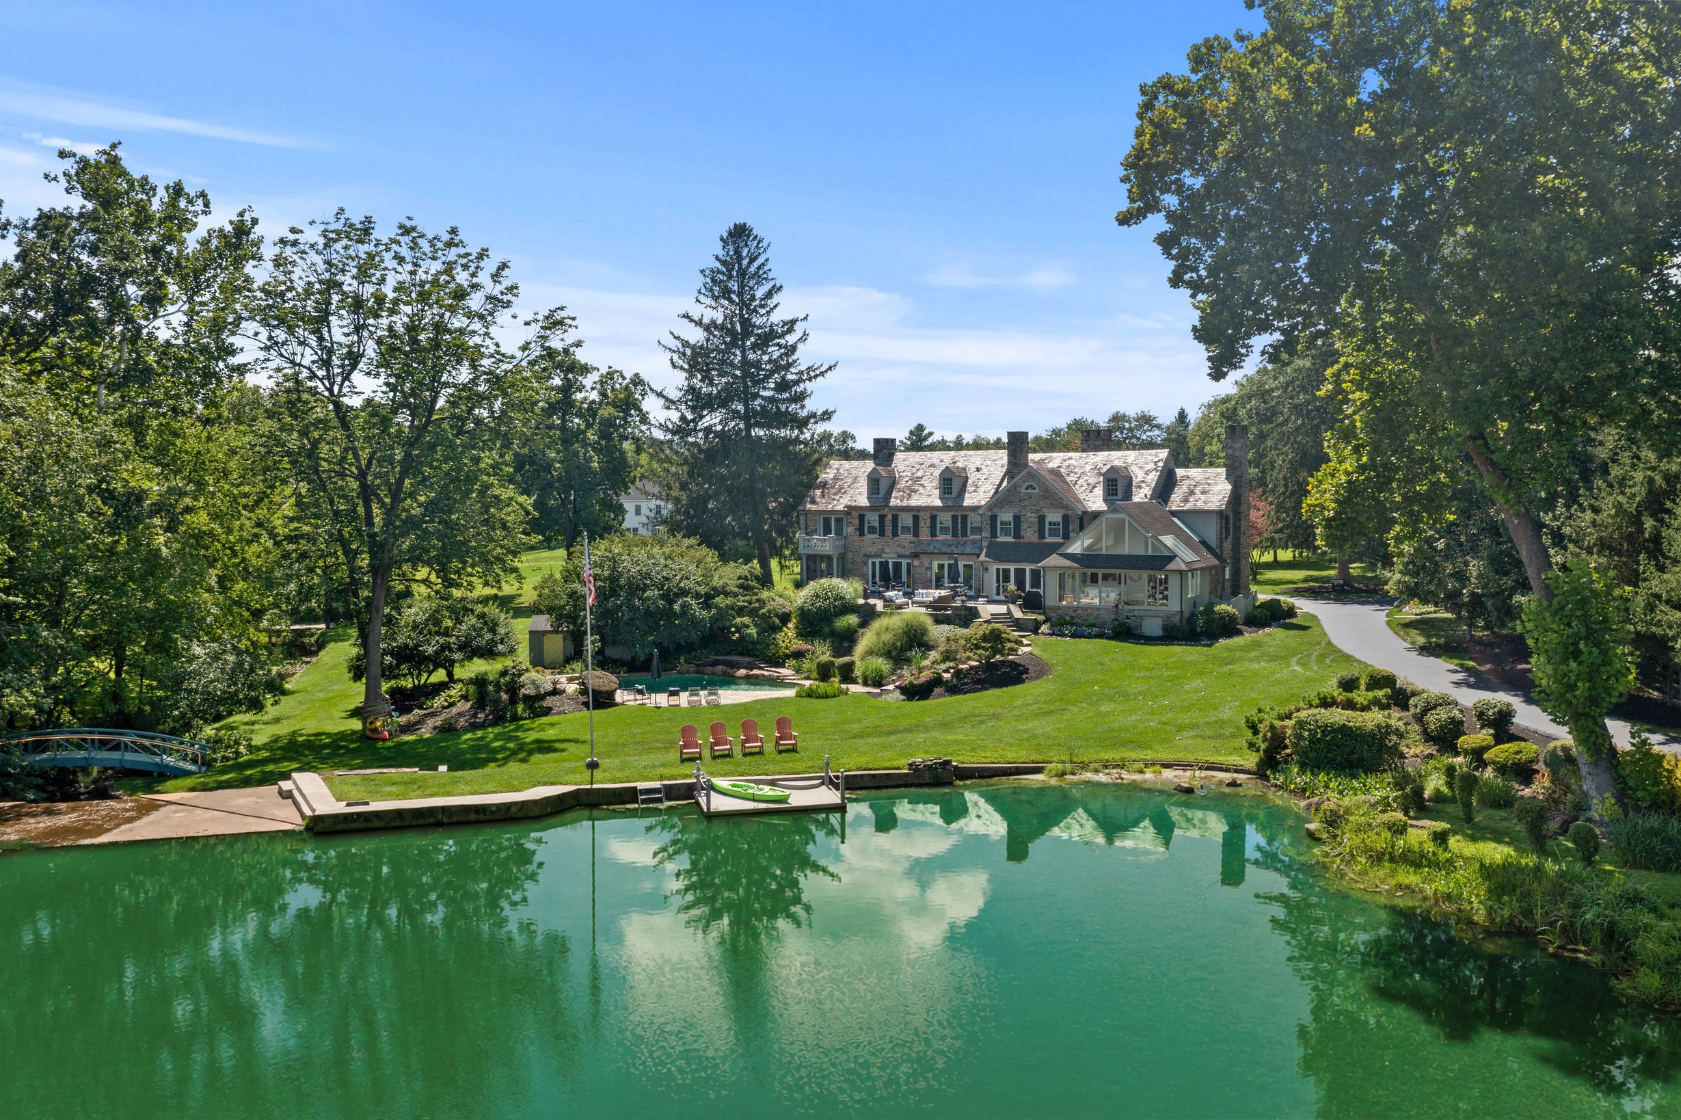
    The 15-acre Willow Lake Farm includes walking paths, a stream and waterfall, a meditation garden, an arched bridge, extensive lawns, and a pond. It’s also a private residence.

    And the Chester County property is for sale for $6,990,000.

    “It’s one of the most beautiful properties within Willistown” Township, said listing agent Meghan Chorin, leader of the Meghan Chorin Team with Compass Real Estate. She called it “magical.”

    This Willistown Township home is listed for sale for $6,990,000.Colin Burkhart of CdB Real Estate Photography

    “It’s just special. There’s nothing else like it,” she said. Along the Main Line, “having a house where you have a water view is rare.”

    The home’s creek-fed private pond spans three of the property’s 15 acres. The owners use it year round to swim, fish, kayak, and ice skate.

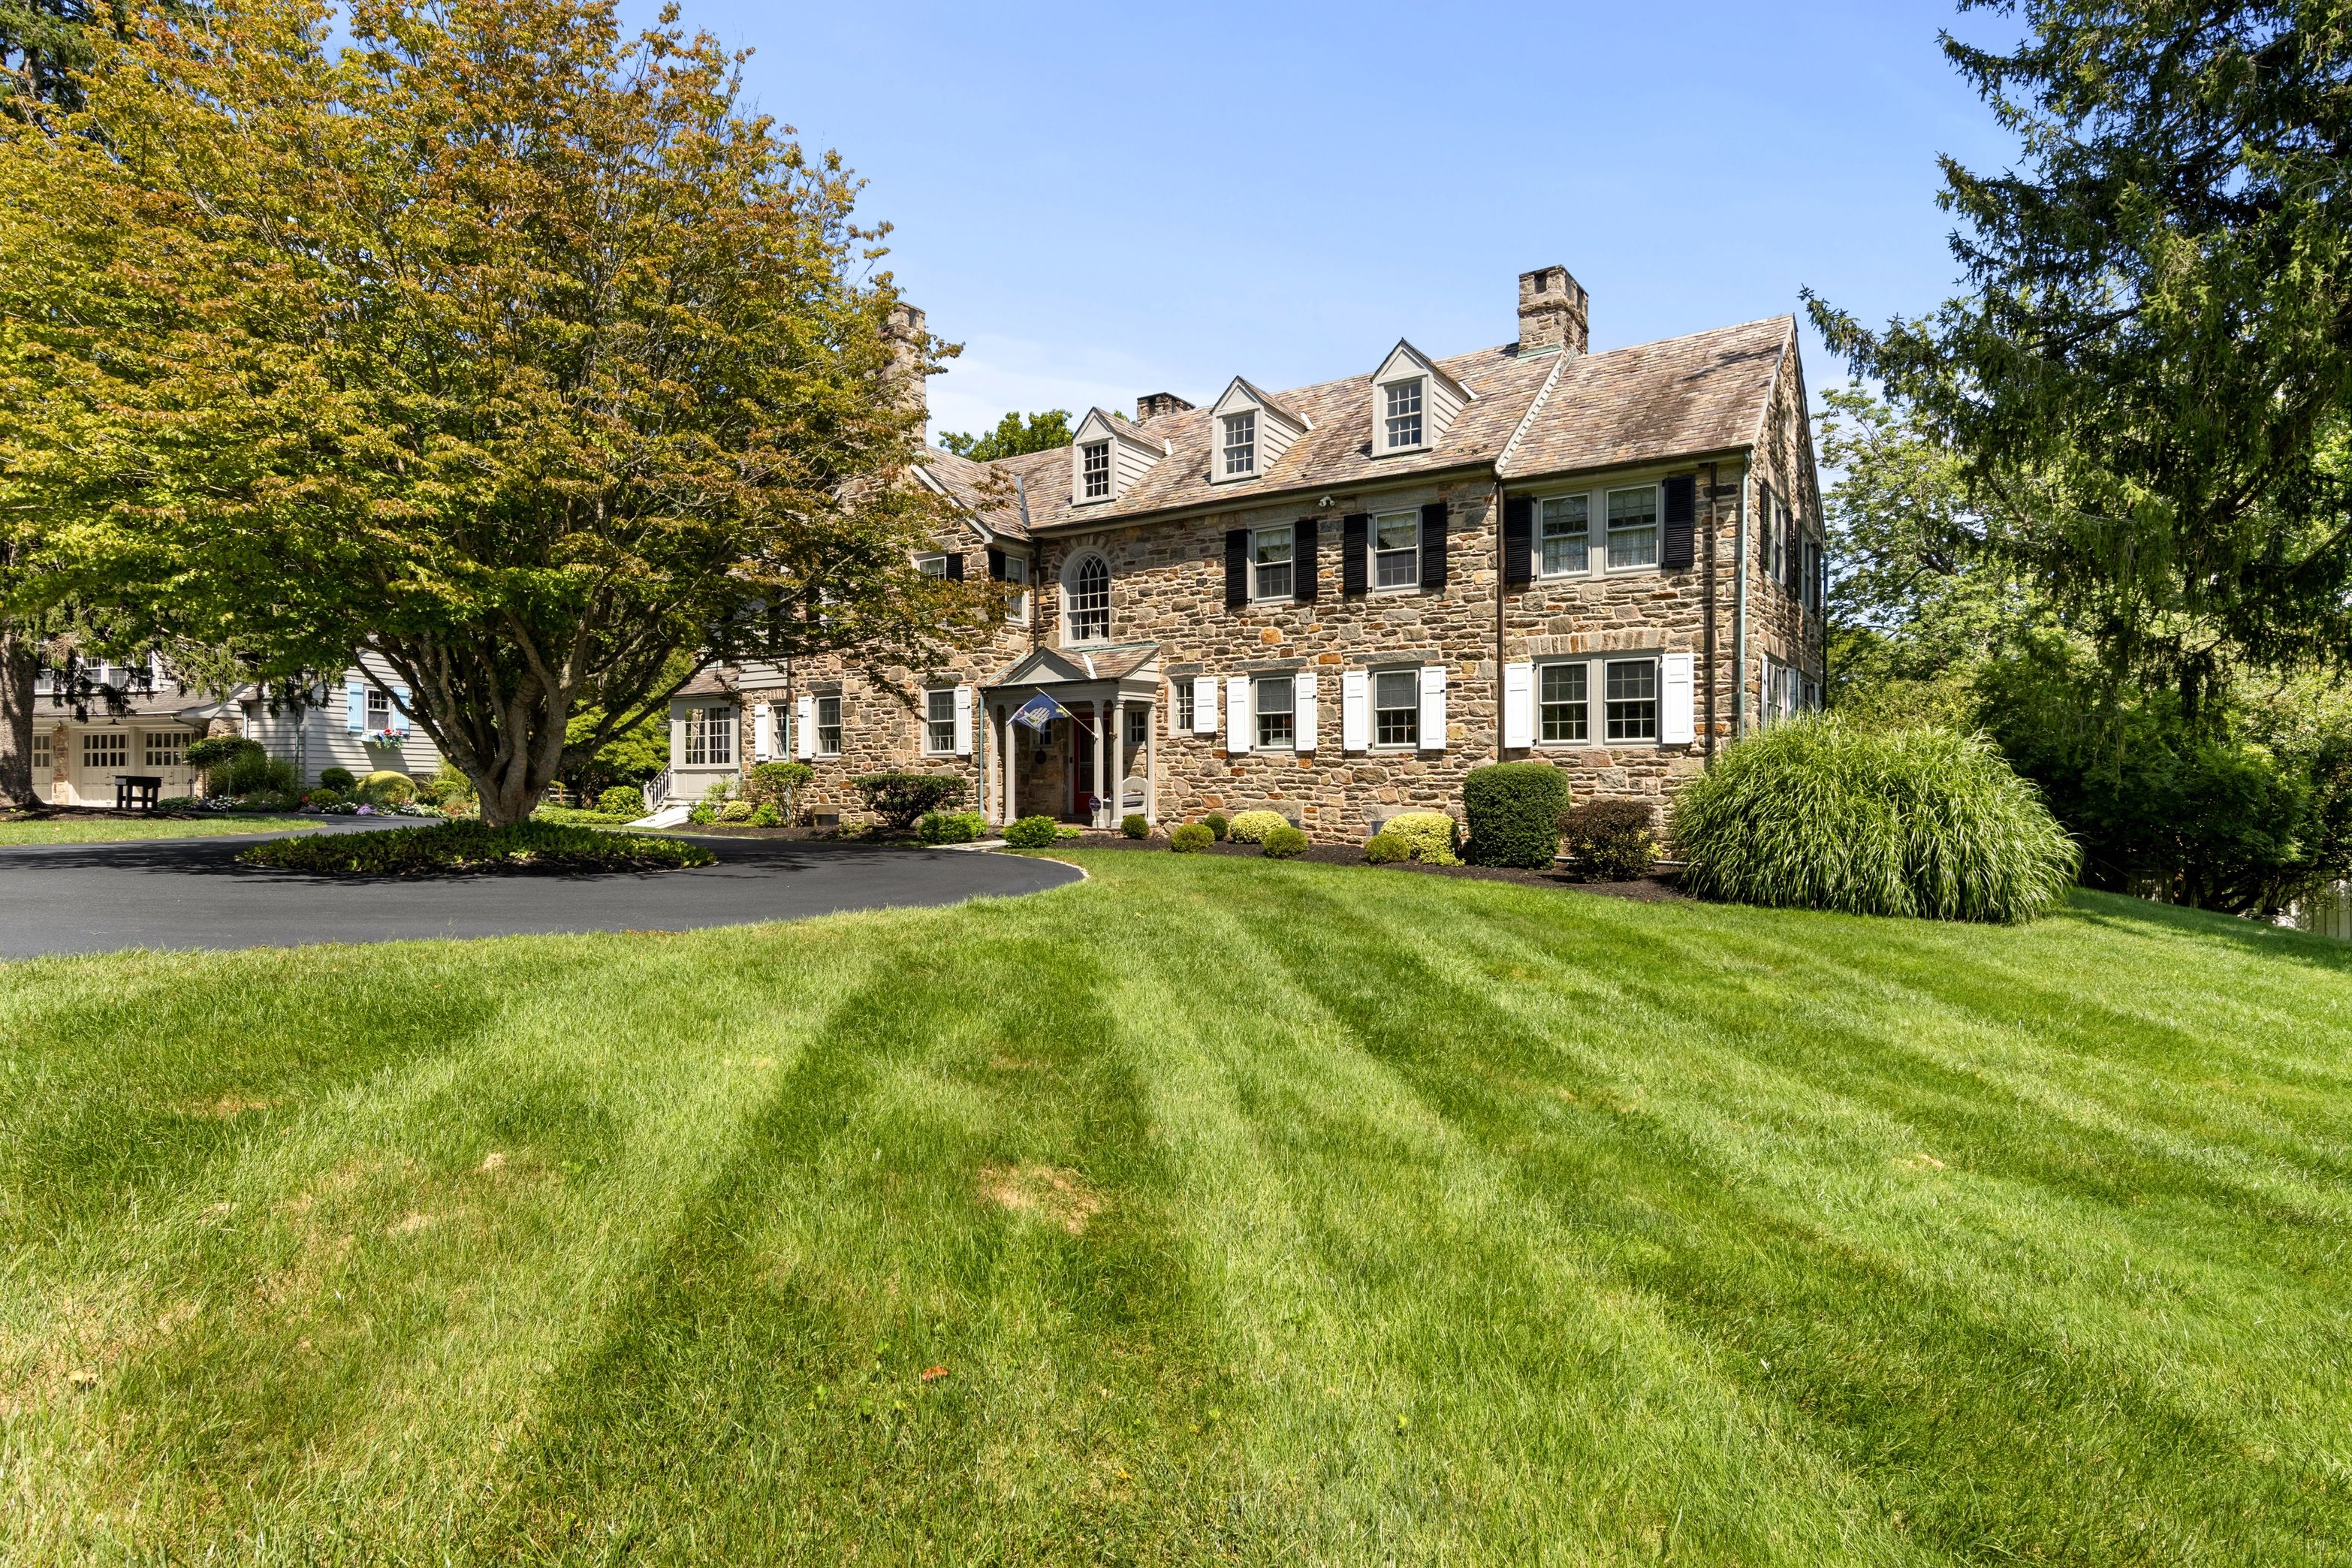
    A long driveway snakes through trees and leads to the 6,050-square-foot fieldstone house, constructed in 1935 by builder Albert H. Jacobs Jr.

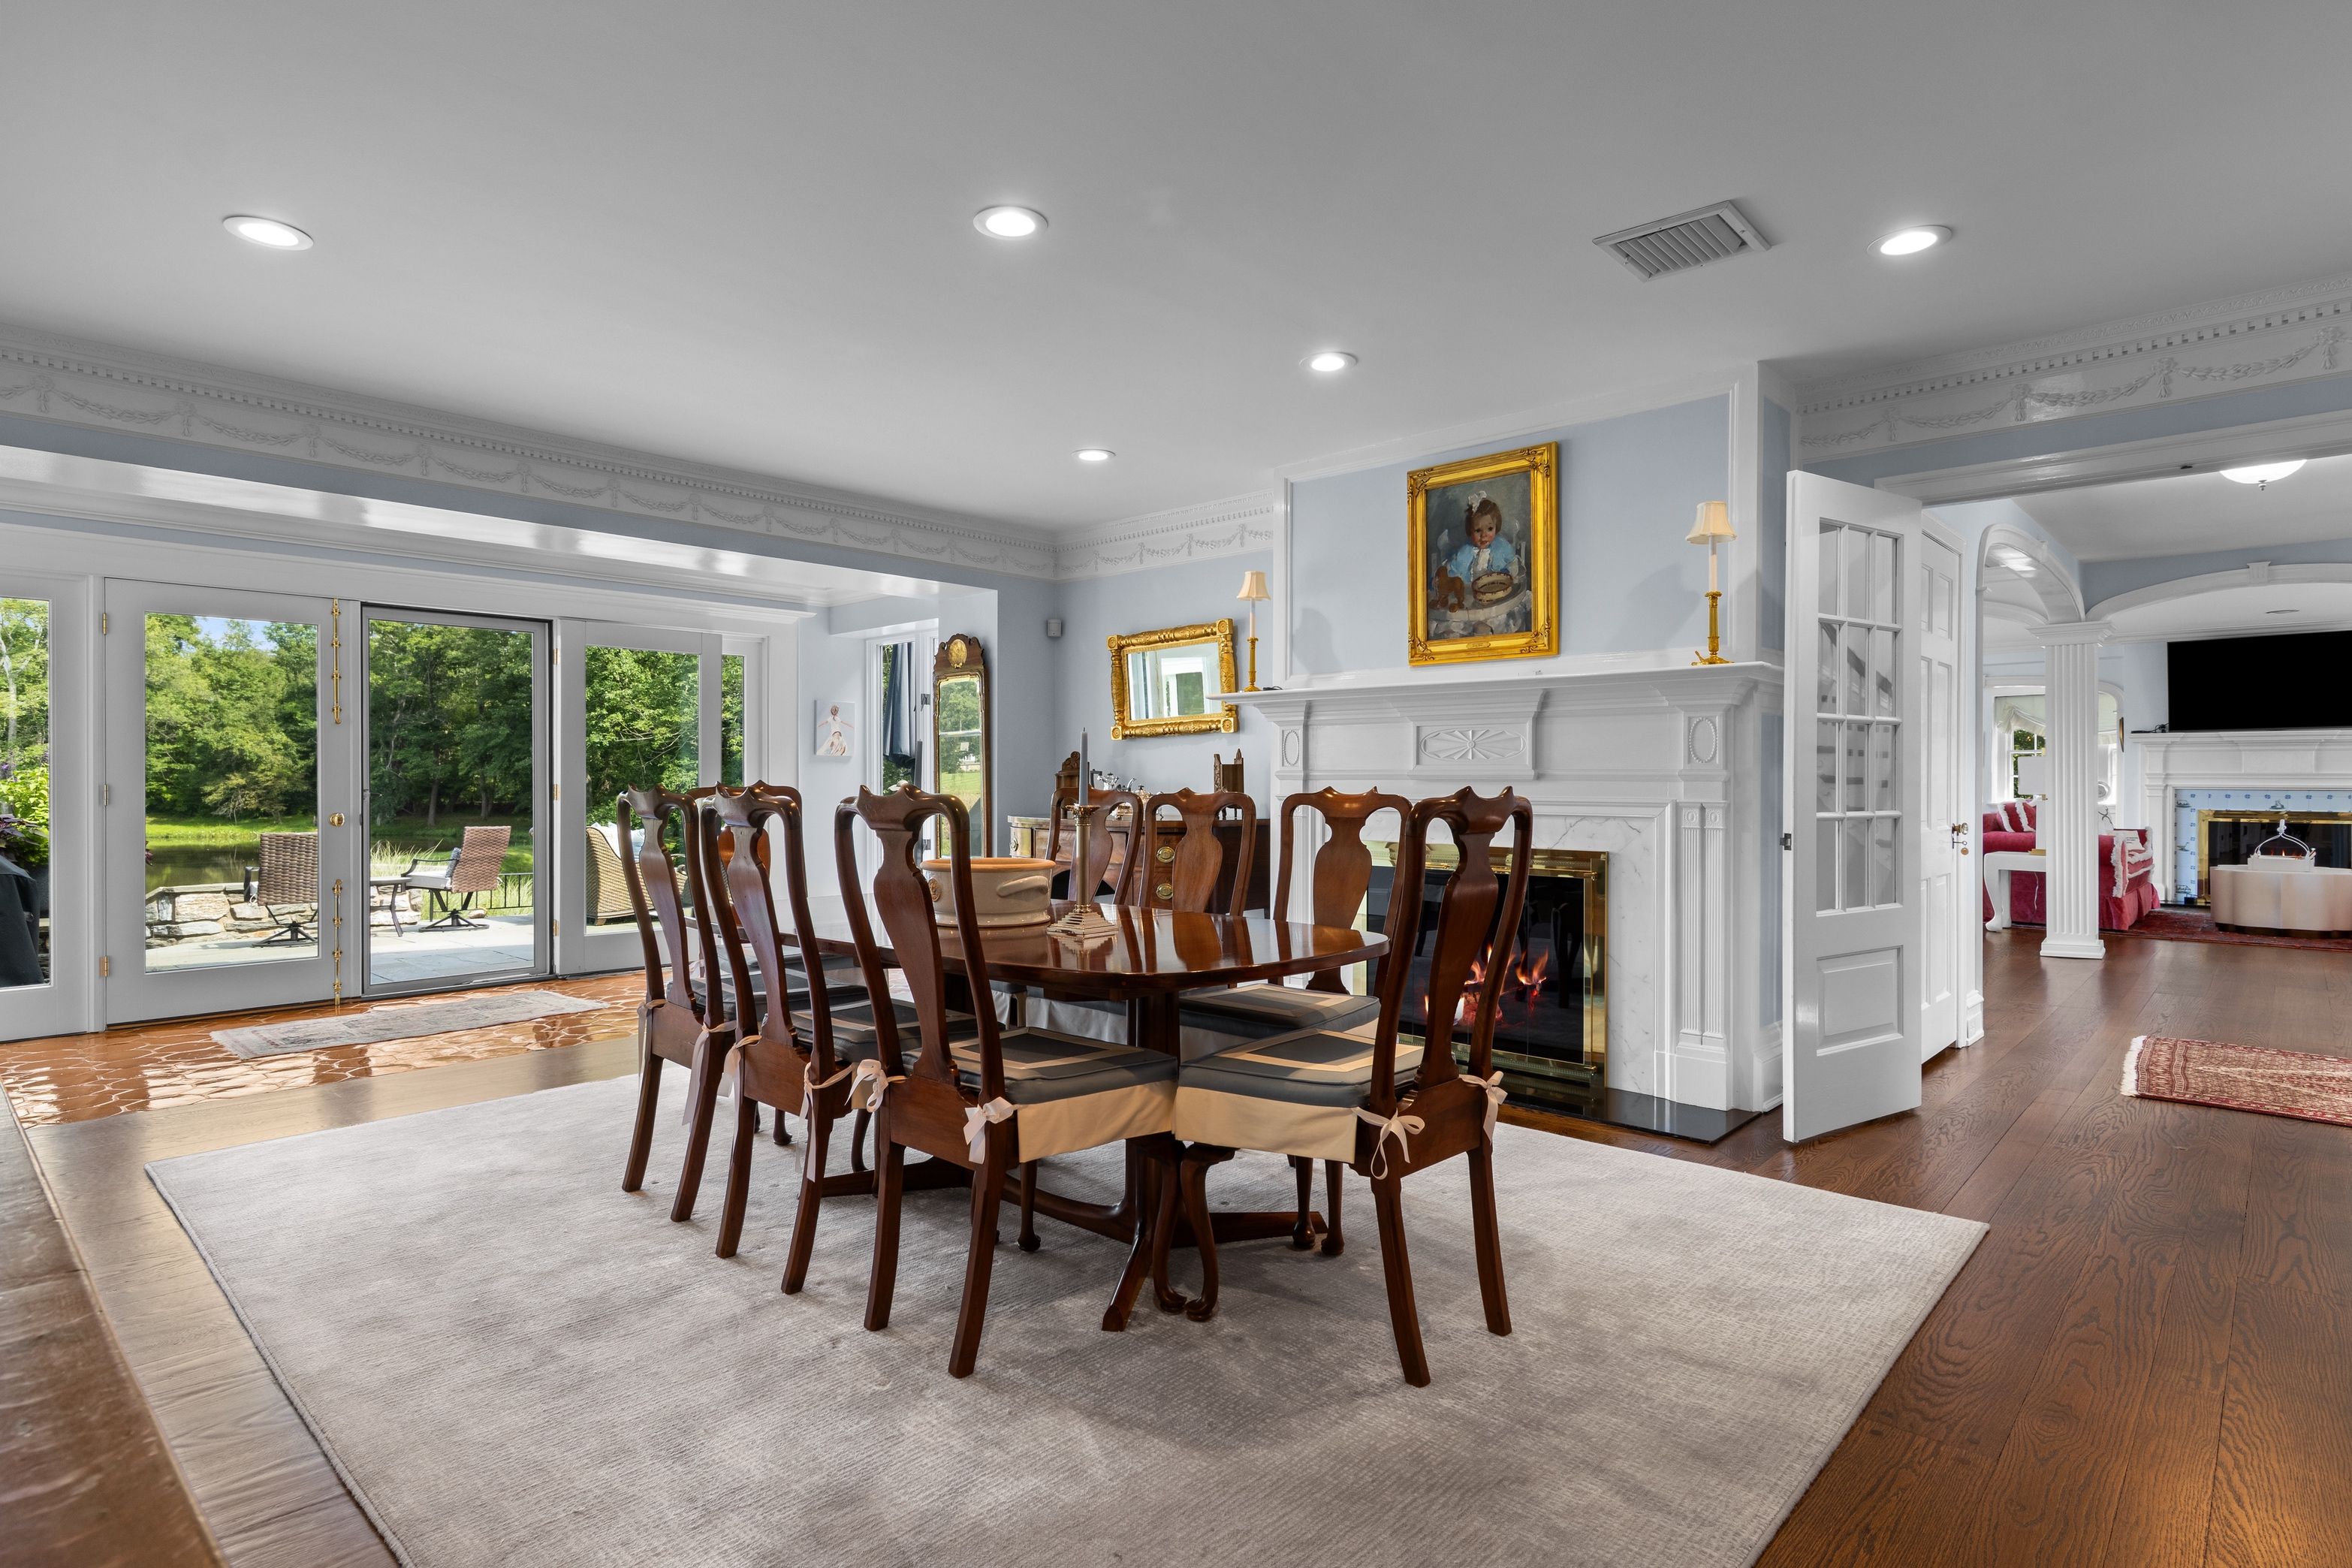
    The formal dining room includes a fireplace and looks out on the back terrace and grounds.Colin Burkhart of CdB Real Estate Photography

    The house has four bedrooms, three full bathrooms, and three half bathrooms. It features custom woodwork, oak floors, and eight fireplaces, including one in the formal dining room.

    Off the family room sits a private study with a built-in desk and bookcases.

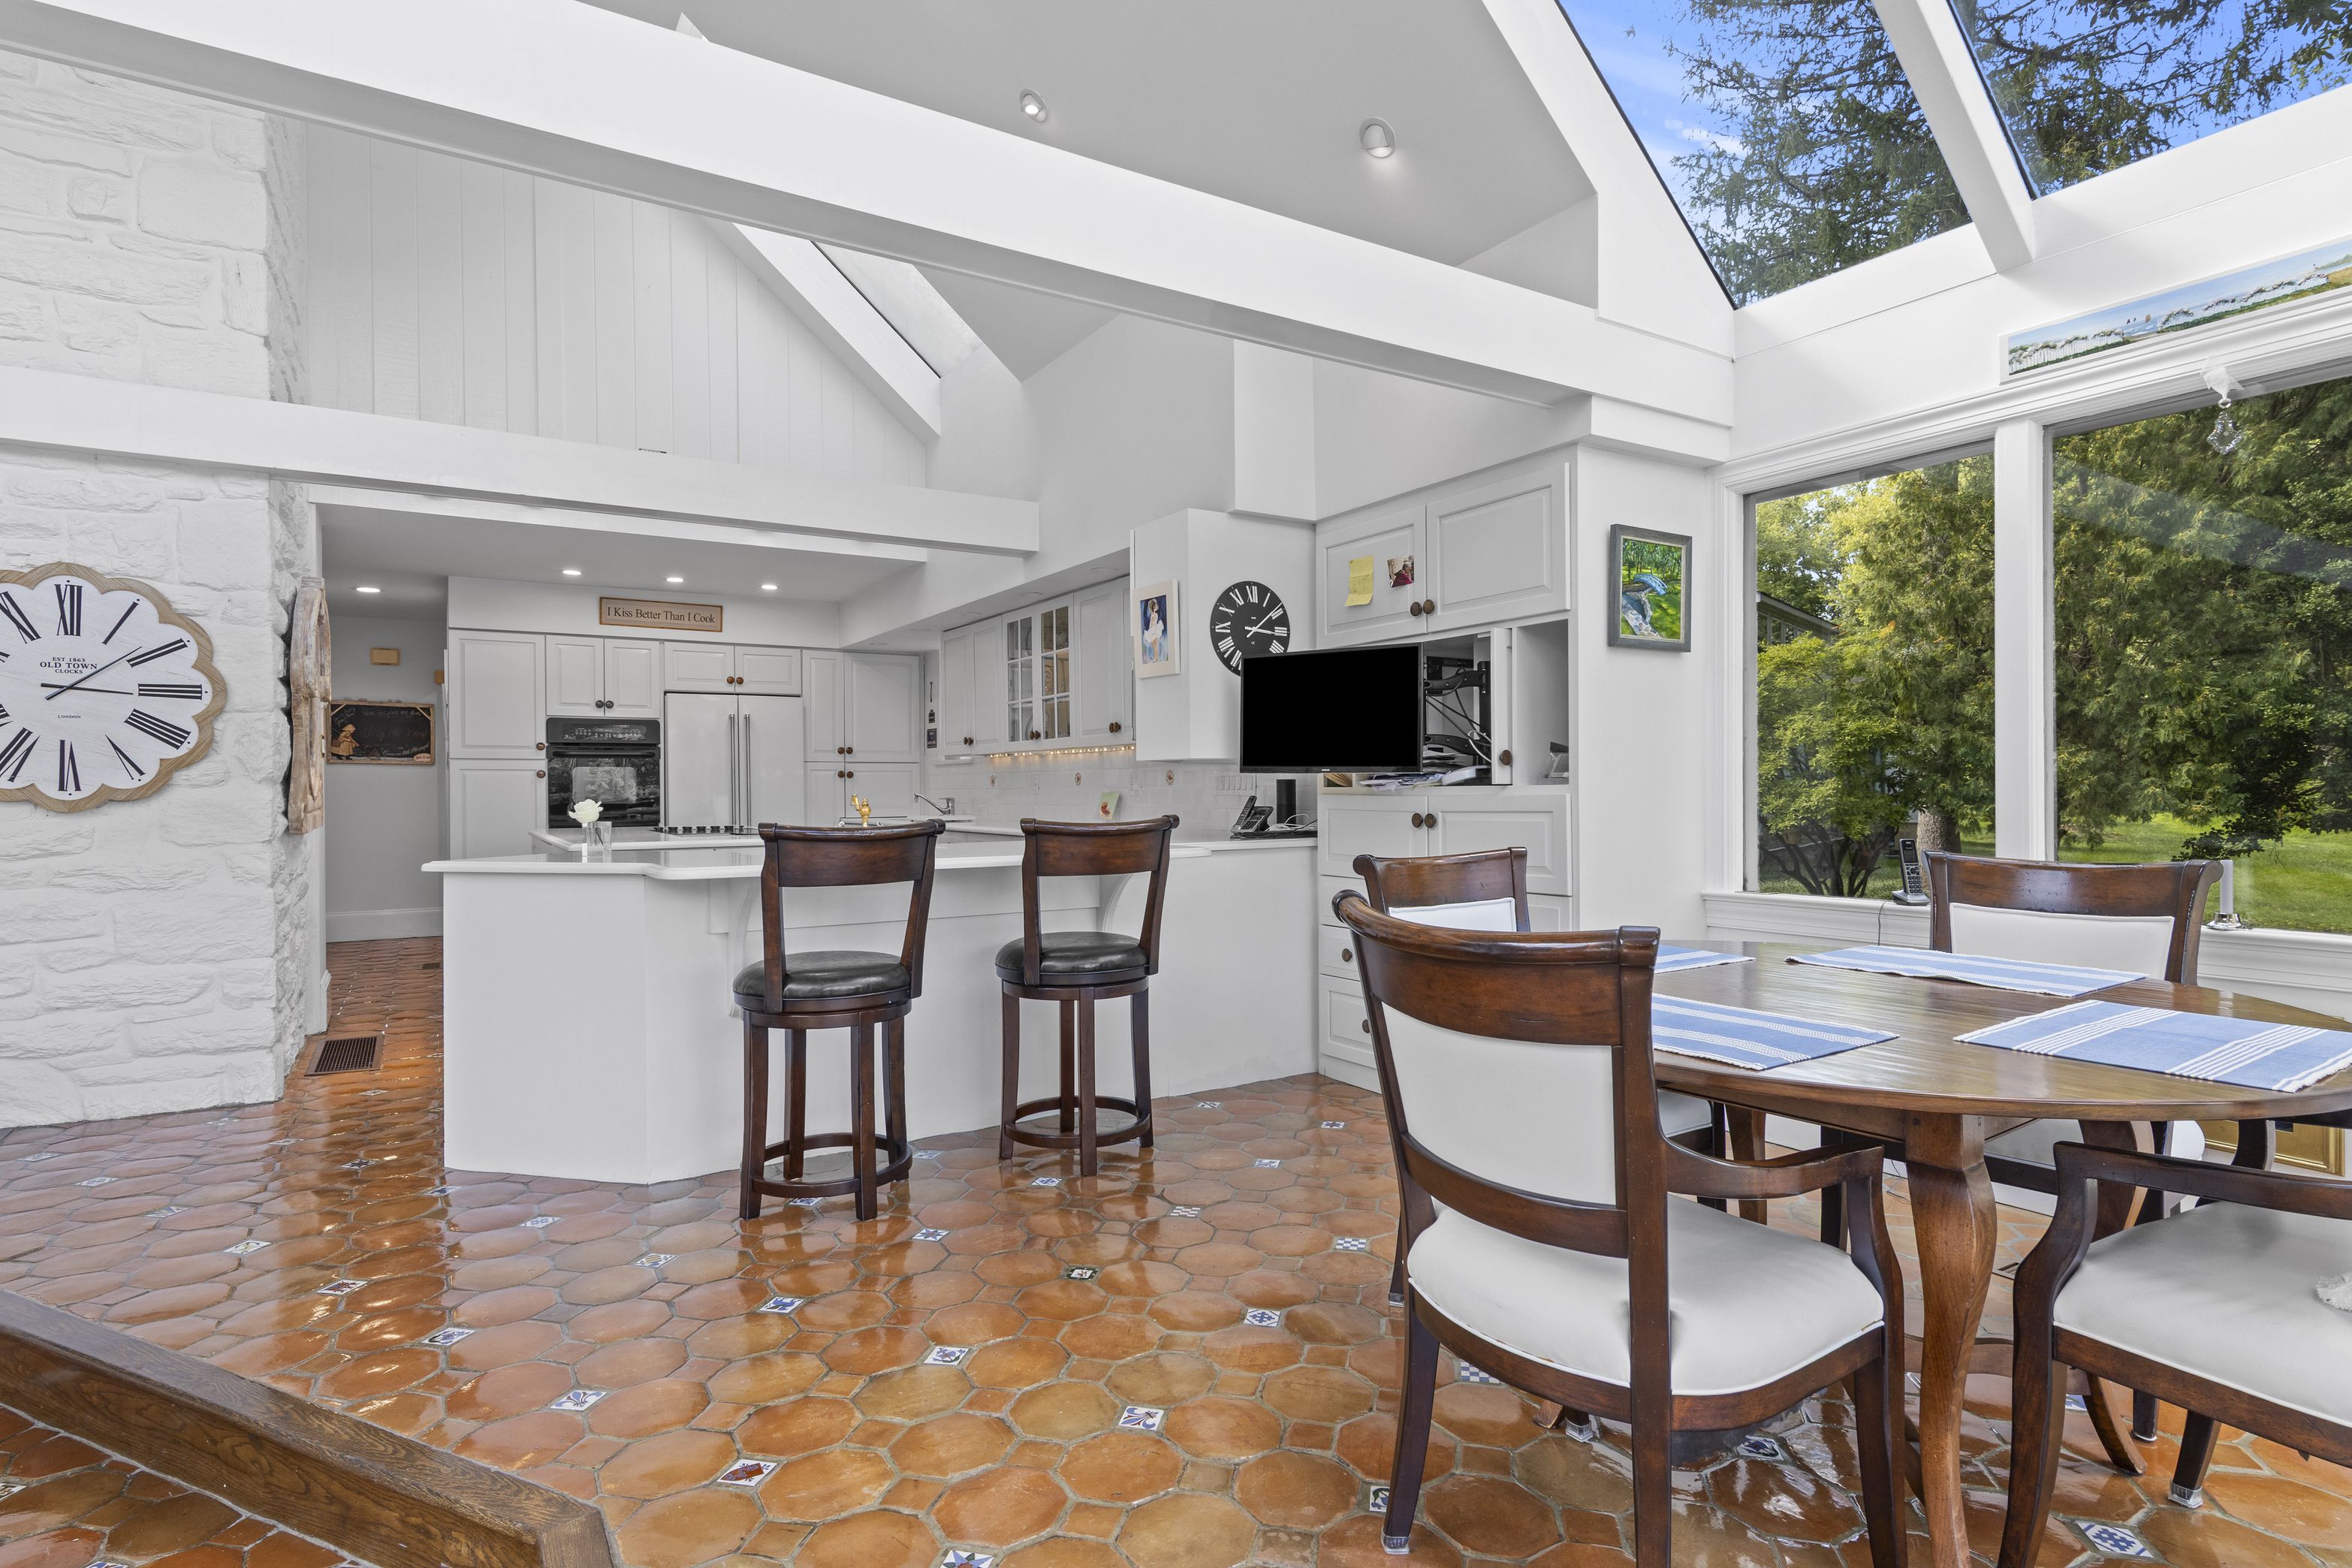
    The home’s kitchen features exposed stone walls, a vaulted ceiling, custom white cabinets, and floors of handmade Mexican tile. It has double ovens, two sinks, and a large center island with storage and a range. A butler’s pantry off the kitchen includes a wet bar, wine cooler, and dishwasher.

    Large windows effectively turn a dining and living area beyond the kitchen into a sunroom with views of the backyard.

    The kitchen includes double ovens, a large island, and seating at the peninsula.Colin Burkhart of CdB Real Estate Photography

    The primary suite includes a balcony with views of the grounds and a walk-in closet with its own washer and dryer.

    At the rear of the house, a line of French doors open to a flagstone terrace that overlooks an in-ground pool and the pond beyond.

    “It’s a great entertaining house,” Chorin said.

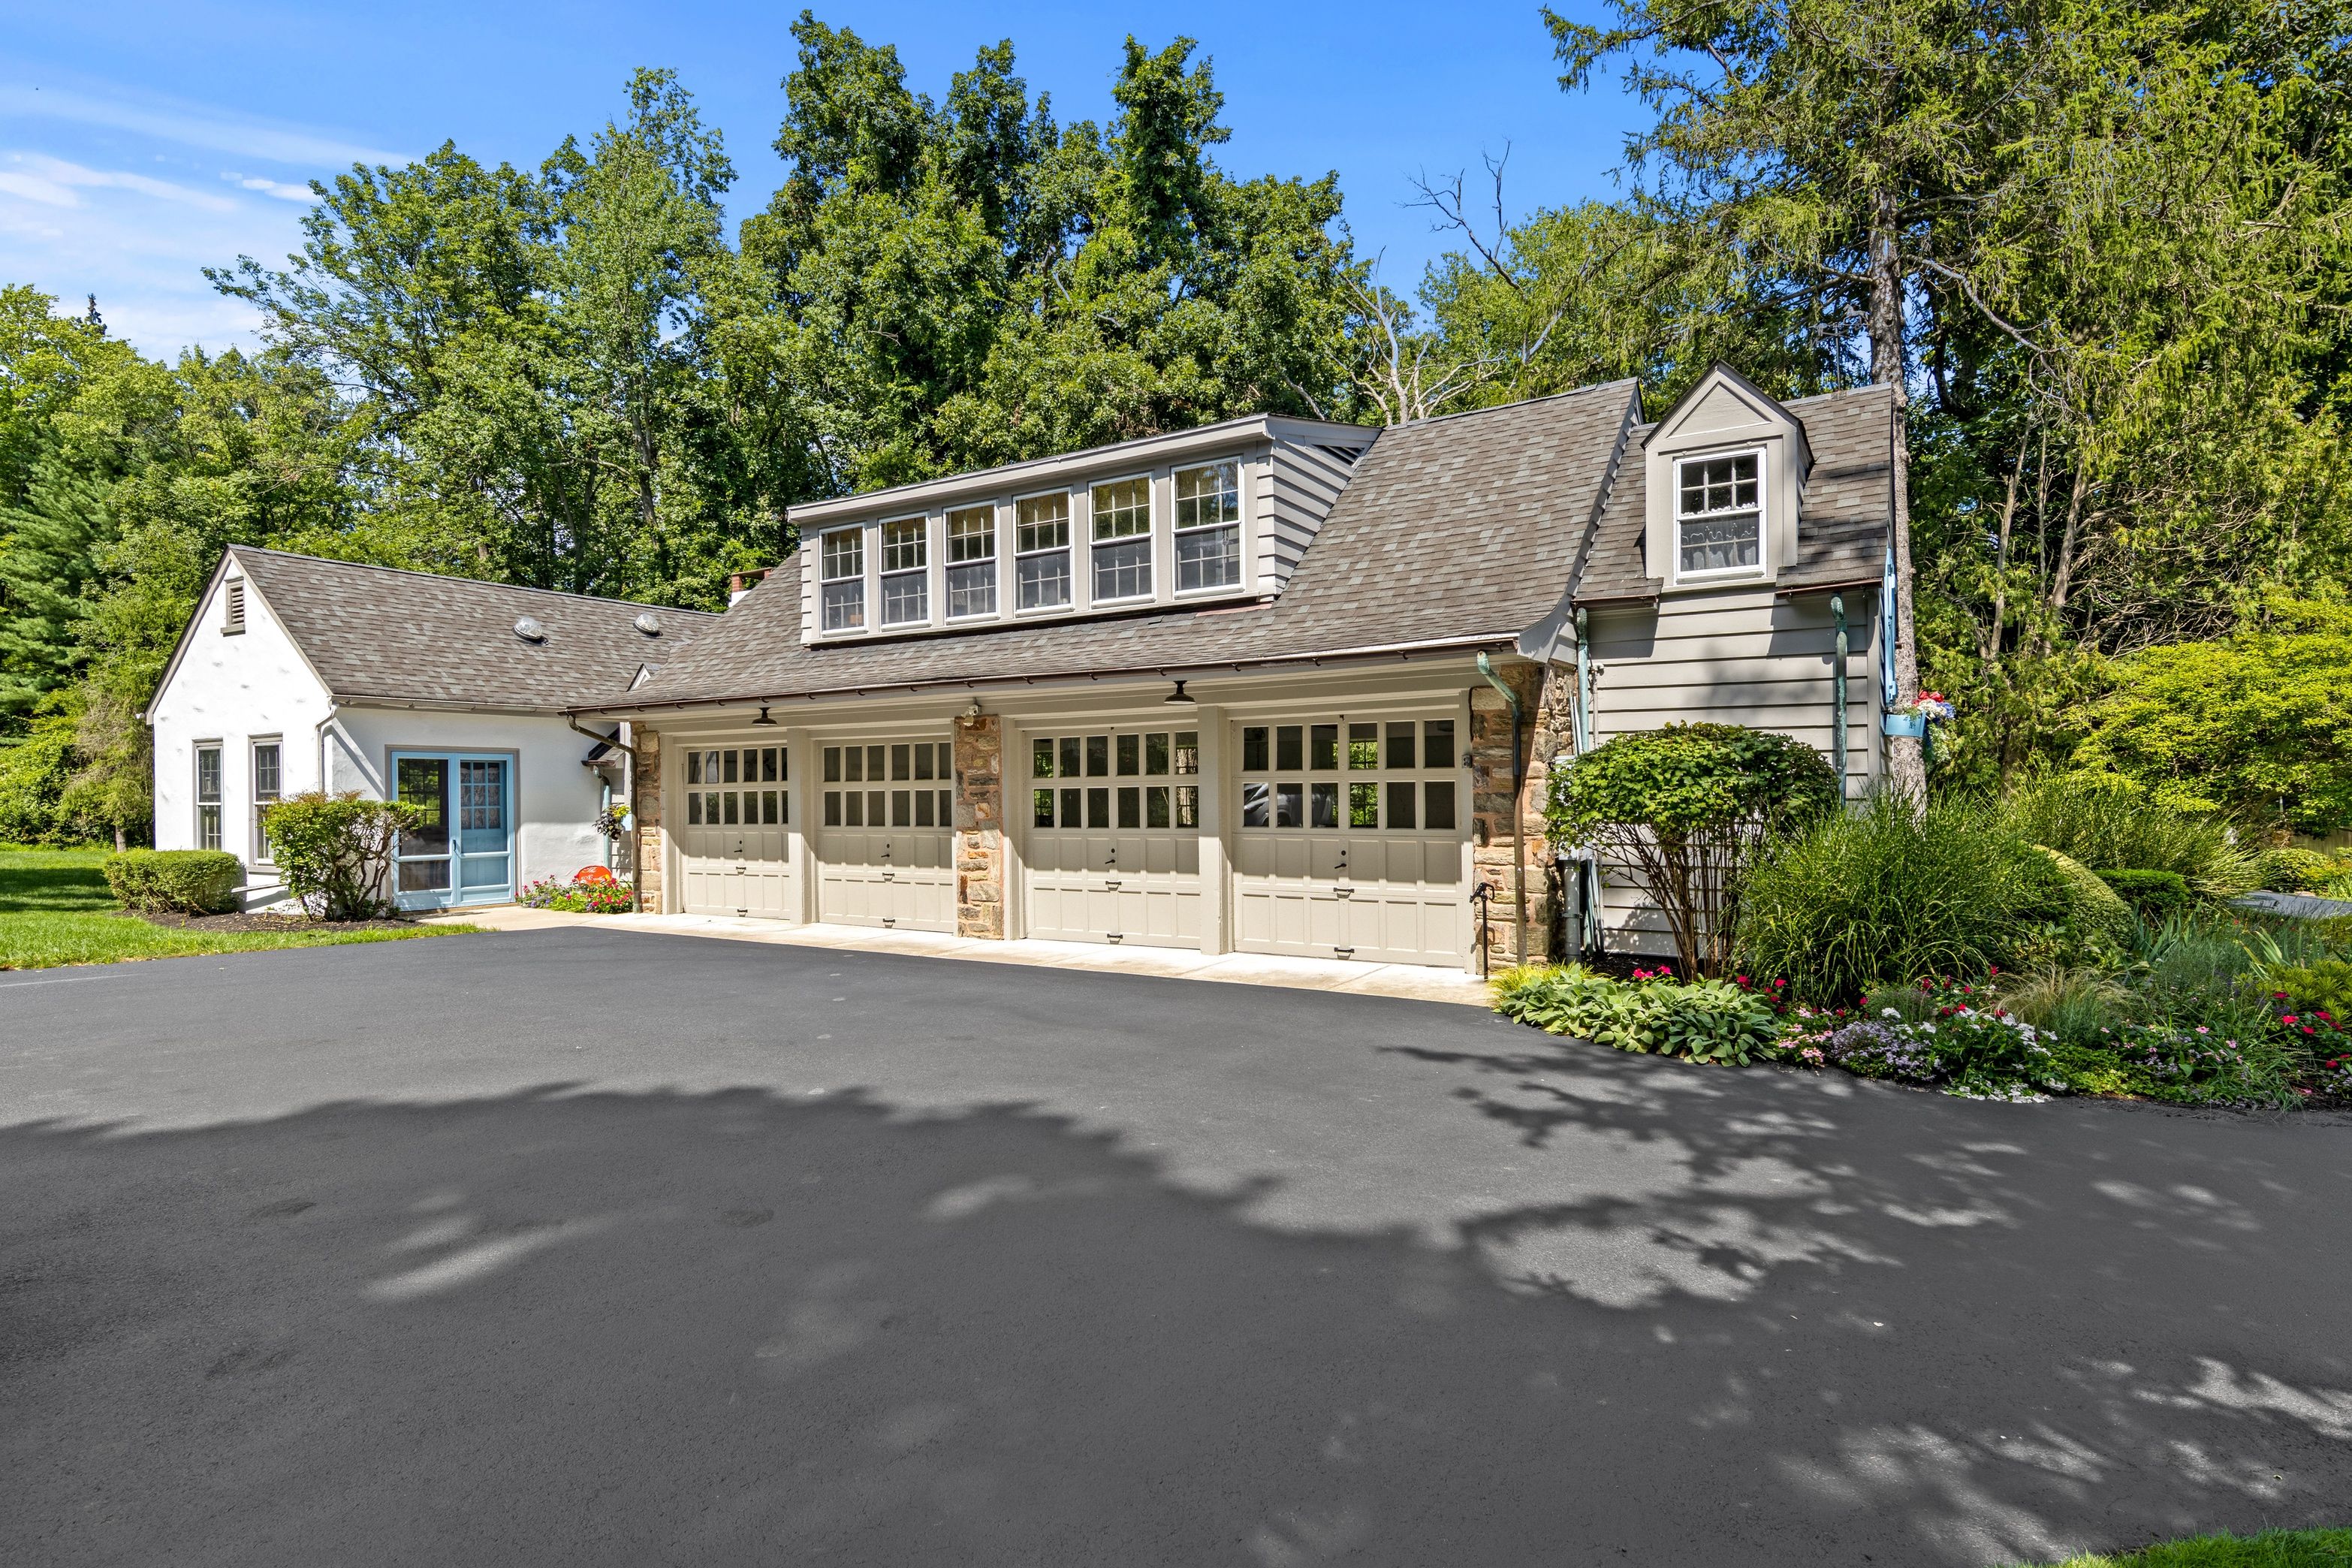
    A detached four-car garage has a large adjoining space that the property owner, an artist, uses as a studio. Above the garage is a studio apartment.

    The detached has a studio apartment above it and an adjoining art studio.Colin Burkhart of CdB Real Estate Photography

    The home is close to Mill Park and Malvern Borough and is a few minutes’ drive from the Paoli SEPTA station.

    Chorin said the property presents a rare opportunity for buyers.

    In Willistown, she said, “there’s not a lot of supply and a lot of demand.”
    The property was listed for sale on Aug. 24.

    The property spans 15 acres and includes a three-acre pond.Colin Burkhart of CdB Real Estate Photography
  • Mixed-income apartment project in Center City gets its final approval after almost 11 years

    Mixed-income apartment project in Center City gets its final approval after almost 11 years

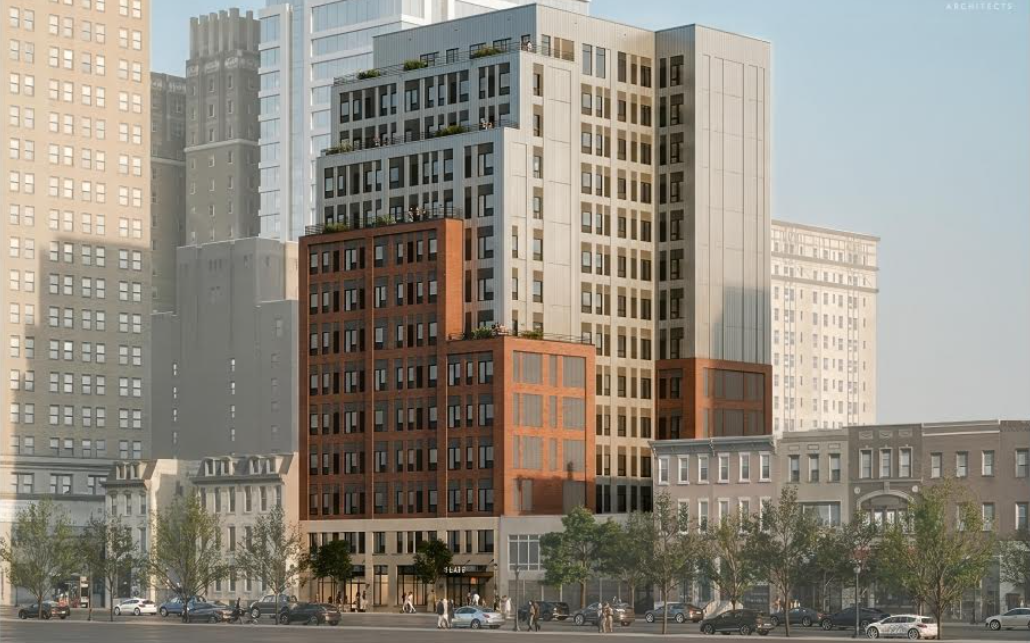
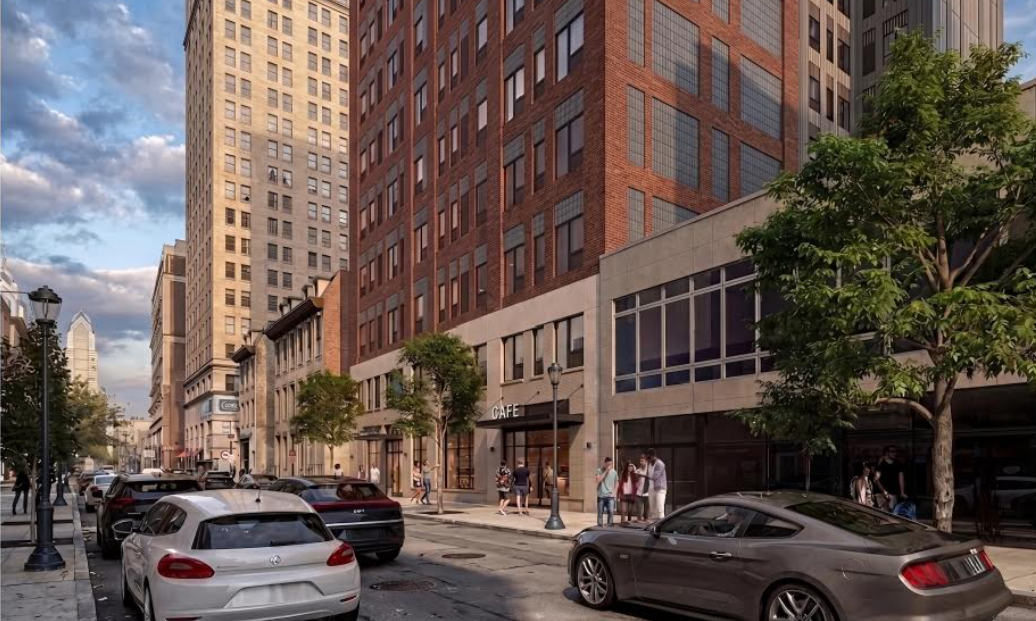
    Construction was supposed to have started on a 14-story apartment building at 2012 Chestnut St., a collaboration between the Philadelphia Housing Authority (PHA) and Alterra Property Group.

    In late 2025, after years of delays, the partners said construction would begin in early 2026. Instead, the 121-apartment project stalled for another nine months in the face of hang-ups at the federal level.

    But at a meeting of PHA’s board Thursday, the agency promised that this time, really, construction will begin in a matter of weeks.

    “The financial transaction was closed today, and so all regulatory approvals are now in hand, and we can move forward,” Kelvin Jeremiah, president and CEO of the authority, said in an interview Thursday. “Mobilization and construction starts before Oct. 6.”
    The building will include 30 two-bedroom apartments, 63-one bedrooms, and 28 studios, along with 2,000 square feet of commercial space and off-site parking. These will be PHA’s only apartments in Center City.

    According to interviews in 2025, 40% of the project’s 121 units will be rented to market-rate tenants, while the rest will go to tenants at 80% of Philadelphia’s area median income or $78,500 for a two-person household.

    The project is designed by JKRP Architects. The general contractor is the Hunter Roberts Construction Group.

    The street-level rendering of the Alterra and PHA property, looking southeast on Chestnut Street.JKRP Architects

    The building will fill the vacant lot left by the demolition of PHA’s former Center City headquarters, which the agency left 18 years ago. This mixed-income proposal has been in the works for 10 years, with the agency first partnering with Alterra on the project in 2016.

    According to a resolution passed by PHA’s board Thursday, the project hit further snags in early 2026 and experienced difficulties obtaining permits and approvals from the U.S. Department of Housing and Urban Development (HUD).

    The federal agency has suffered dramatic cuts under President Donald Trump’s administration.

    HUD “has lost a lot of staff, and so there were a lot of delays,” Jeremiah said. “But they worked very closely with us to navigate some of those issues.”
    Alterra will build and manage the mixed-income apartment project, but PHA will hold a 99-year ground lease on the property.

    The approval for that arrangement is part of what held up the project in D.C., as any time the agency disposes of an asset, it is subject to environmental and historic review — in this case of a rubble-strewn vacant lot.

    As these delays mounted, construction costs for supplies like steel and elevator parts have soared. The project will now cost an additional $5 million, bringing the price to $65 million.

    “And then you have the tariff situation, the unending uncertainty around construction equipment and supplies,” Jeremiah said. “It has caused a lot of strain for us as a major developer in the city.”

  • A 43-unit apartment building that preserves historic features is proposed in Old City

    A 43-unit apartment building that preserves historic features is proposed in Old City

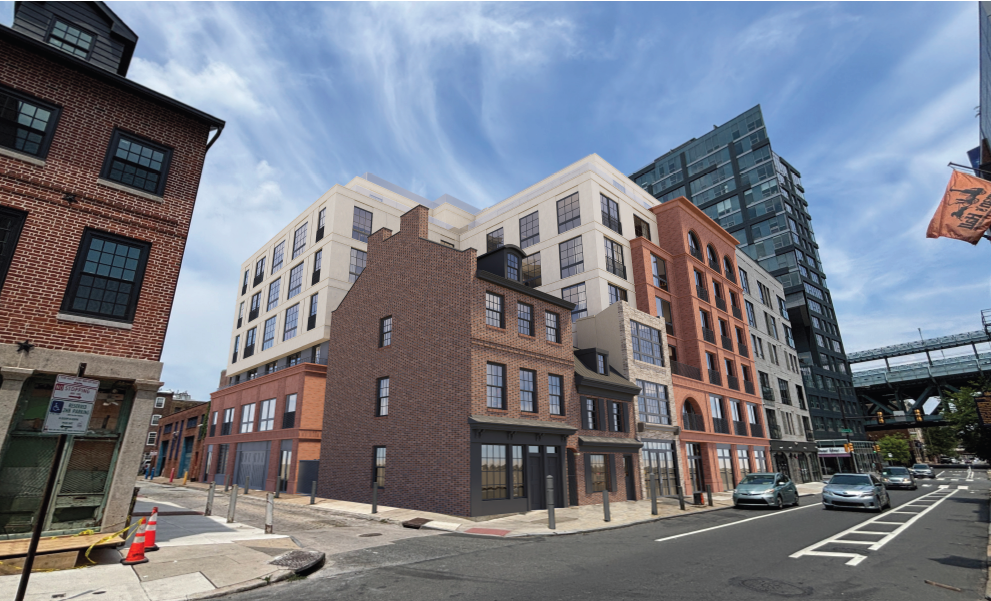
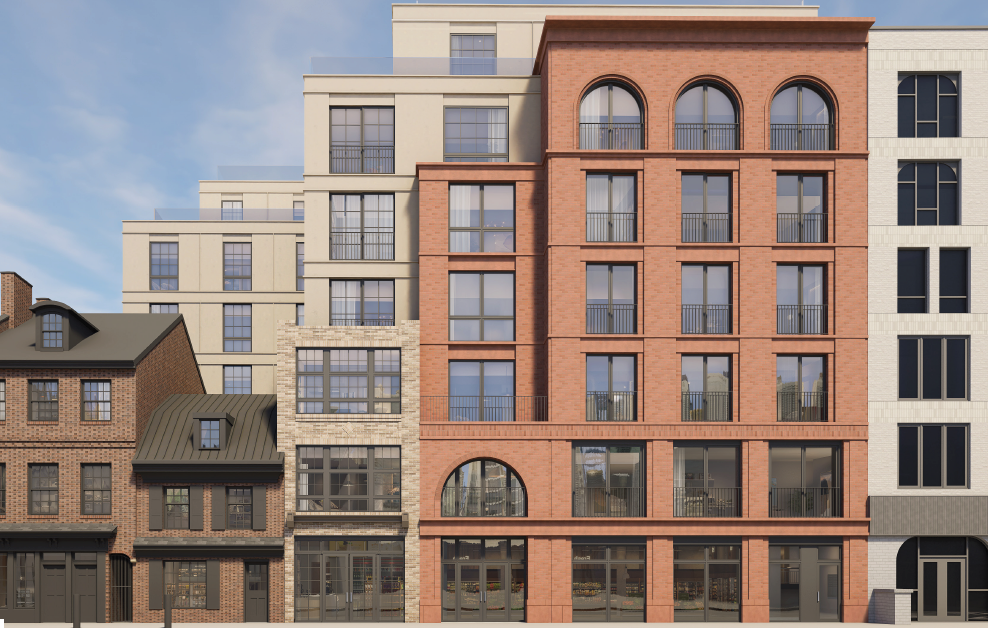
    A corner of Old City long considered for apartment development is now slated for a new 43-unit, seven-story building — an update from a smaller plan approved by the Philadelphia Historical Commission.

    The property at 148 N. Second St. contains several buildings that are regulated by local historic regulations.

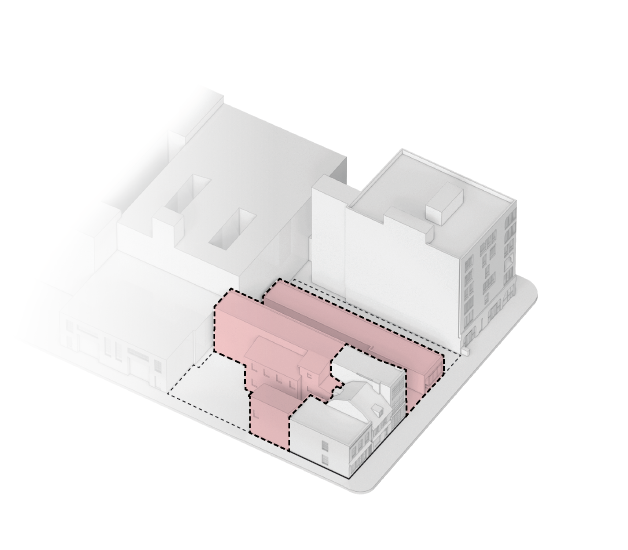
    Two of the buildings have been approved for demolition — at 152 and 156 N. Second St. — while two are being preserved and incorporated into the project at 148 and 150 N. Second St.

    The tallest points of the proposed structure are pushed back from the street to avoid overshadowing the older buildings and to keep in line with historic regulations.

    “We … really made sure that those historic buildings at the corner were the star of the show, and our building wraps around those and gently steps down to them,” Derek Spencer, technical director with Gnome Architects, said at a Wednesday meeting of the Old City District.

    This drawing shows in red which buildings will be demolished to make way for the new project. The buildings in gray will be incorporated.Gnome Architects

    The project, from Philadelphia-based developer Virgis Anusauskas, is seeking permission from the Zoning Board of Adjustment to build a taller and denser building than the underlying zoning allows.

    It will include about 1,400 square feet of commercial space and parking for 15 vehicles. The project is replacing a number of buildings that were previously used as restaurant supply stores.

    Anusauskas hopes to find a tenant that will not be open late at night — as his office will also be in the building.

    The proposed project would contain a majority of two-bedroom apartments of about 900 square feet, with three three-bedroom units on the top levels between 1,100 and 1,500 square feet.

    Anusauskas said a huge number of studio and one-bedroom apartments have been built in Philadelphia’s central neighborhoods in recent years, and he is seeing more market demand for larger apartments.

    He is also keeping his options open when it comes to renting or selling the units.

    The condo market in Philadelphia has been weak since the pandemic, but he thinks the sheer quantity of rental units available right now means there may be an opening to make this a condominium building.

    “I’m not looking at studios at all, and one-bedrooms for the condos is not good,” Anusauskas said. “We want to have the people who live there to have some peace of mind, so we don’t want too many people.”

    The plan approved by the Historical Commission had six stories, but Anusauskas says the new, taller version has received verbal affirmation. He is seeking the support of the Old City District ahead of an Oct. 28 Zoning Board of Adjustment hearing.

    Attendees at Wednesday night’s community meeting asked why the project couldn’t remain within the rules that the existing zoning allows. For example, the height limit is 65 feet, where the proposed structure at its highest point is about 77 feet.

    The development team argued that historic regulations made it more difficult to stick with their earlier plan, preventing them from maximizing the possible square footage on the site without going taller.

    “Because we had to keep these two corner buildings, we can’t overbuild on top of them,” said Spencer of Gnome Architects. “We have to completely leave those pieces of those buildings untouched, so that really prevented us from maximizing the use of the site.”

    Anusauskas says his team has a lot of experience with rehabilitating historic buildings, and he doesn’t foresee too many challenges, after he clears this last set of regulatory requirements.

    A rendering of the proposed project, as seen from across the street.Gnome Architects

    He hopes to begin construction as soon as he gets zoning board approval.

    If the zoning board doesn’t approve the project, he said, he will go back to the drawing board and find a way to make it work.

    He says the cap over I-95 at Penn’s Landing and the new park that will be created there makes the neighborhood even more exciting.

    “I love Old City. I love the history. The community is great,” Anusauskas said. The park ”will pick the whole neighborhood up, and we want to be part of it.”

  • Atlantic City’s iconic Steel Pier is up for sale for $85 million

    Atlantic City’s iconic Steel Pier is up for sale for $85 million

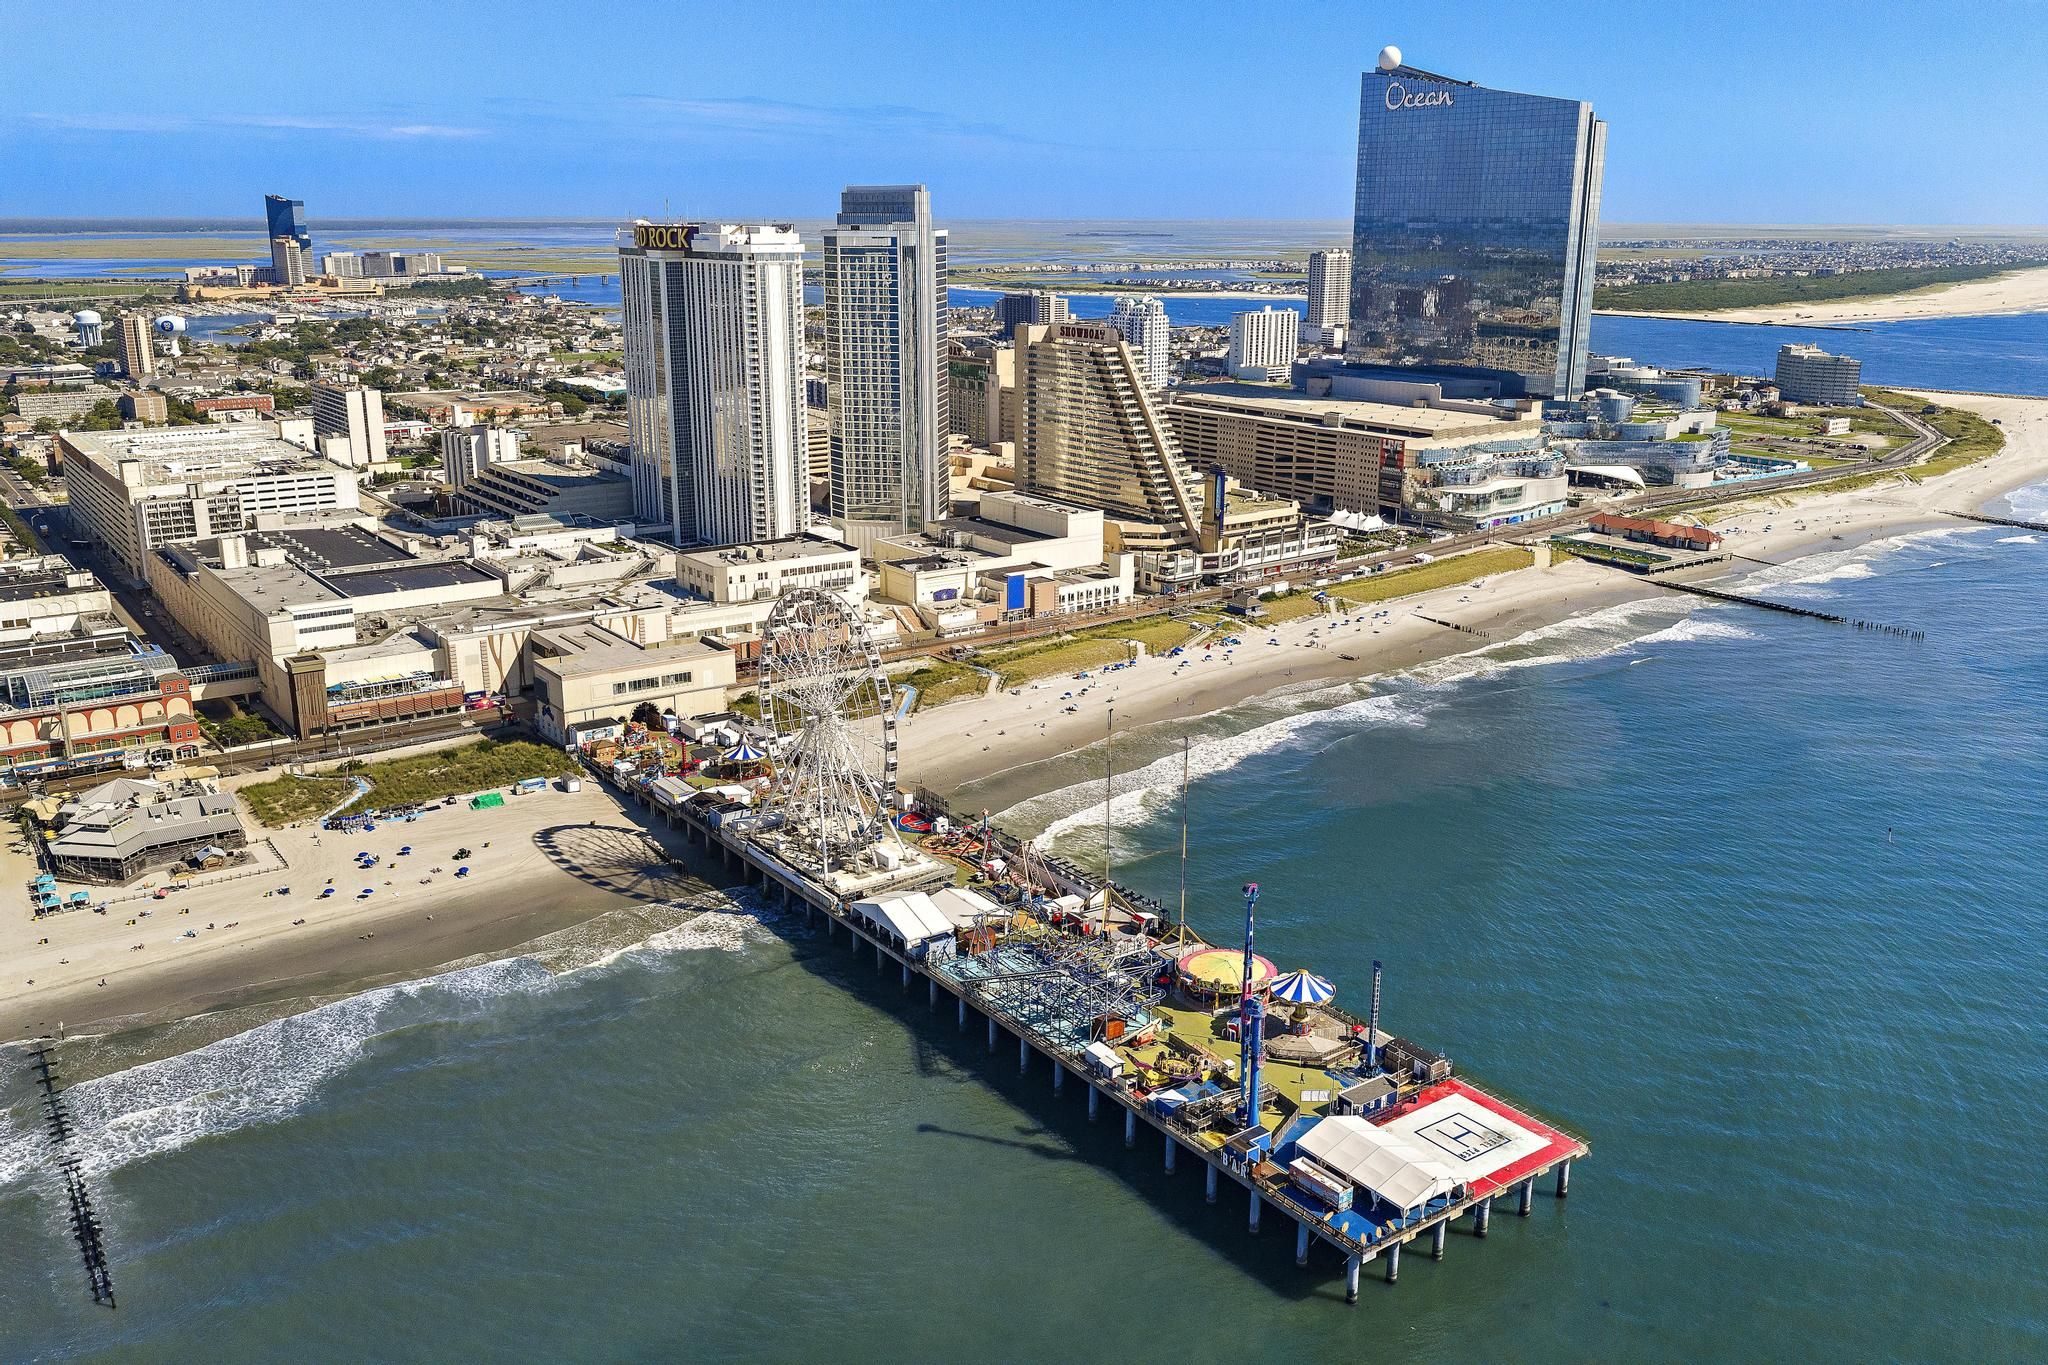
    ATLANTIC CITY — The Steel Pier, home to some of Atlantic City’s most iconic spectacles, including diving horses and Miss America pageants, and lately an amusement pier, is up for sale.

    Priced at $85 million, the pier, which was built in 1897, has been listed by the luxury New York City Serhant agency, whose owner, Ryan Serhant, is the star of Netflix’s Owning Manhattan.

    On his Instagram story Thursday, Serhant called the listing “maybe our coolest listing ever??”

    The pier has been owned by the Catanoso brothers since 2011, but the family says the next generation is not interested in taking over. “It’s kind of a succession thing,” Anthony Catanoso said in an interview with The Inquirer.

    The agency is targeting a buyer that envisions expanding the pier into a commercial hospitality venue, like a boutique hotel, a wedding venue, or an expanded amusement park, listing agent Michele Zyska said. She said luxury residential properties built over the ocean could also be a draw.

    Mayor Marty Small Sr. said the prospect of the pier lacking amusements and entertainment would be “devastation.”

    “The Steel Pier has always been the legendary part of the Atlantic City Boardwalk,” he said.

    The pier structure measures 150 feet wide and 965 feet long and is anchored 90 feet into bedrock. A perpetual riparian grant permits it to extend up to 2,850 feet into the Atlantic.

    “It’s like nothing else in the world,” Zyska said. “I keep saying that. It’s an iconic piece of American history. We’re thinking probably more hospitality, music, and maybe even residential. We do have interest in someone keeping it as an amusement park.”

    Atlantic City’s historic Steel Pier is up for sale for $85 million.Real Estate Cinema

    The Catanoso brothers originally leased the pier from Trump Entertainment after winning the lottery in 1993, and bought the pier for $4.25 million in 2011.

    They built its Observation Wheel, now a distinctive feature of the city’s casino skyline, teetered on bankruptcy, and found some stability in recent years running the pier with various amusements, bars, and restaurants.

    Catanoso said business has been good, although challenged by wage costs.

    “We’re getting older, me and my brothers,” Catanoso said. “The kids aren’t taking it over. It’s time for the next chapter. It’s a big development opportunity for somebody.”

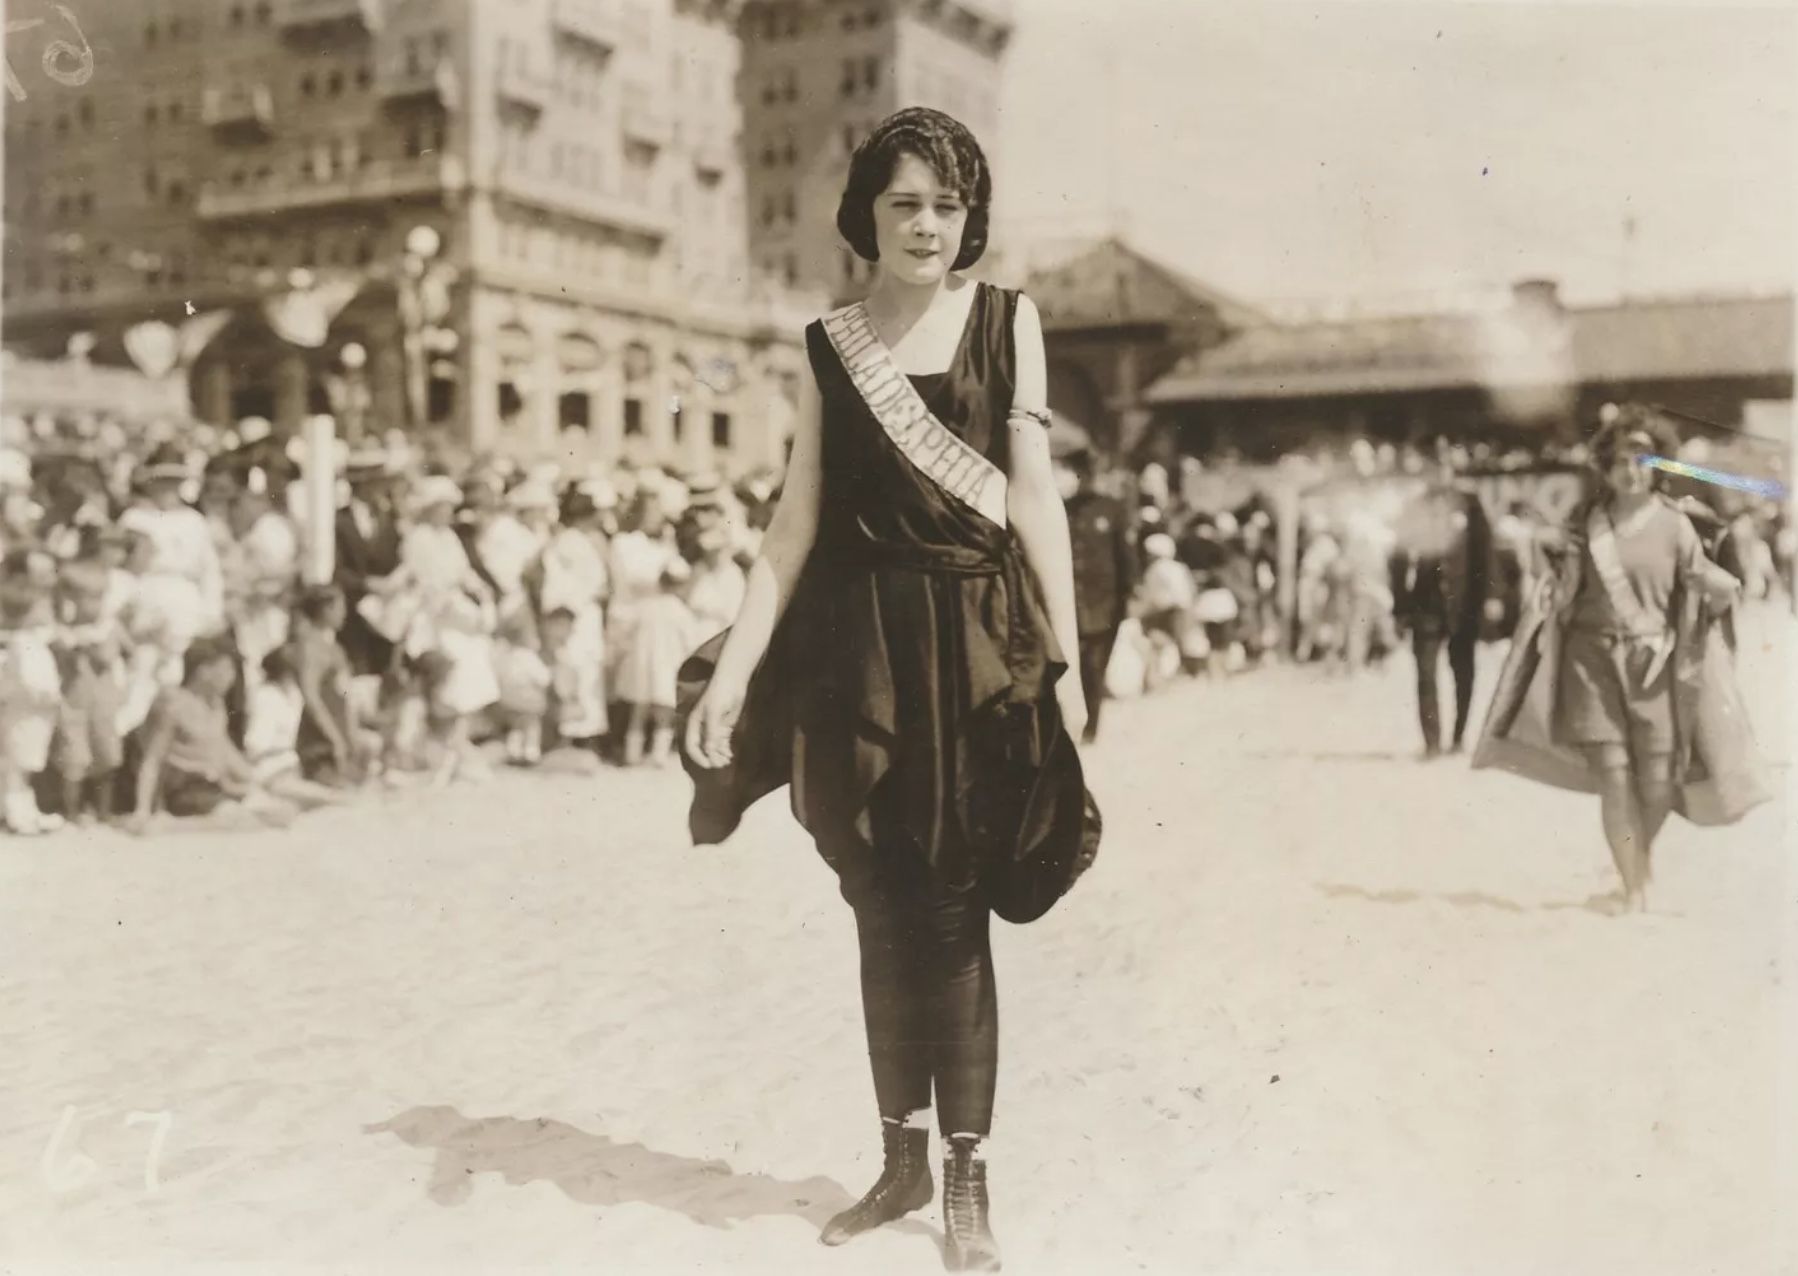
    Miss Philadelphia Nellie Orr competes in the 1921 Inter-City Beauty Pageant held on Atlantic City’s Steel Pier. The Miss America Organization will mark the 100th anniversary, but not in Atlantic City. Orr finished second.Collection of Daryl Schabinger

    Serhant calls the Steel Pier “one of the most recognizable landmarks on the East Coast.” The listing was first reported by the New York Post.

    The agency notes the pier’s built-in helipad and previously obtained condo-hotel approvals.

    “The Steel Pier is that rarest of offerings: a piece of developable American history extending straight into the Atlantic Ocean,” the company said in a release.

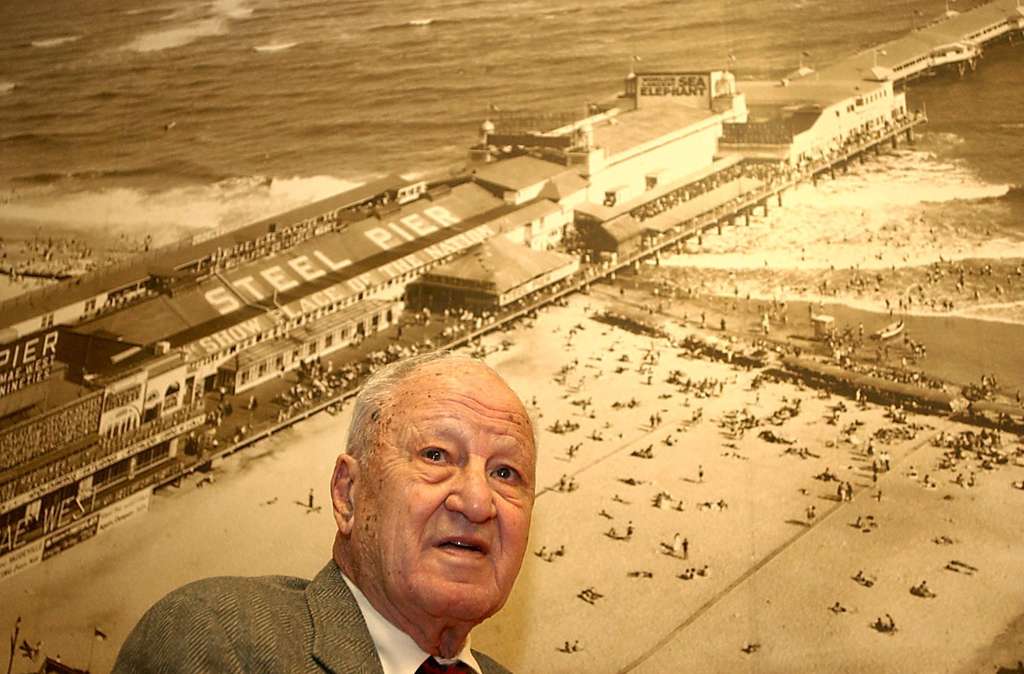
    George A. Hamid Jr. built up his family’s Steel Pier in Atlantic City by finding hot new acts.SHARON GEKOSKI-KIMMEL / File Photograph

    In addition to the amusement park, there is a 40,000-square-foot building, including a sky bridge and roof.

    “How often does someone get to own a piece of the ocean?” Ryan Serhant said in a statement. “The Steel Pier isn’t just five acres on the most famous boardwalk in the world, it actually offers the chance to own the Atlantic itself and build something unforgettable on top of it.”

    The company also noted new residential projects that are in the works in that end of Atlantic City, including Kushner Cos.’ Caspian Point, K. Hovnanian Homes’ South Inlet townhomes, Colosseo Atlantic City’s Chelsea townhomes, and Zoubek Properties’ Residences at the Orange Loop.

    Anthony Catanoso, owner of Atlantic City’s Steel Pier, takes in the view from the Observation Wheel Tuesday, December 26, 2017.Jose Moreno / staff photographer
  • Developers are attracted to East Germantown by low cost, vacant land, and greenery

    Developers are attracted to East Germantown by low cost, vacant land, and greenery

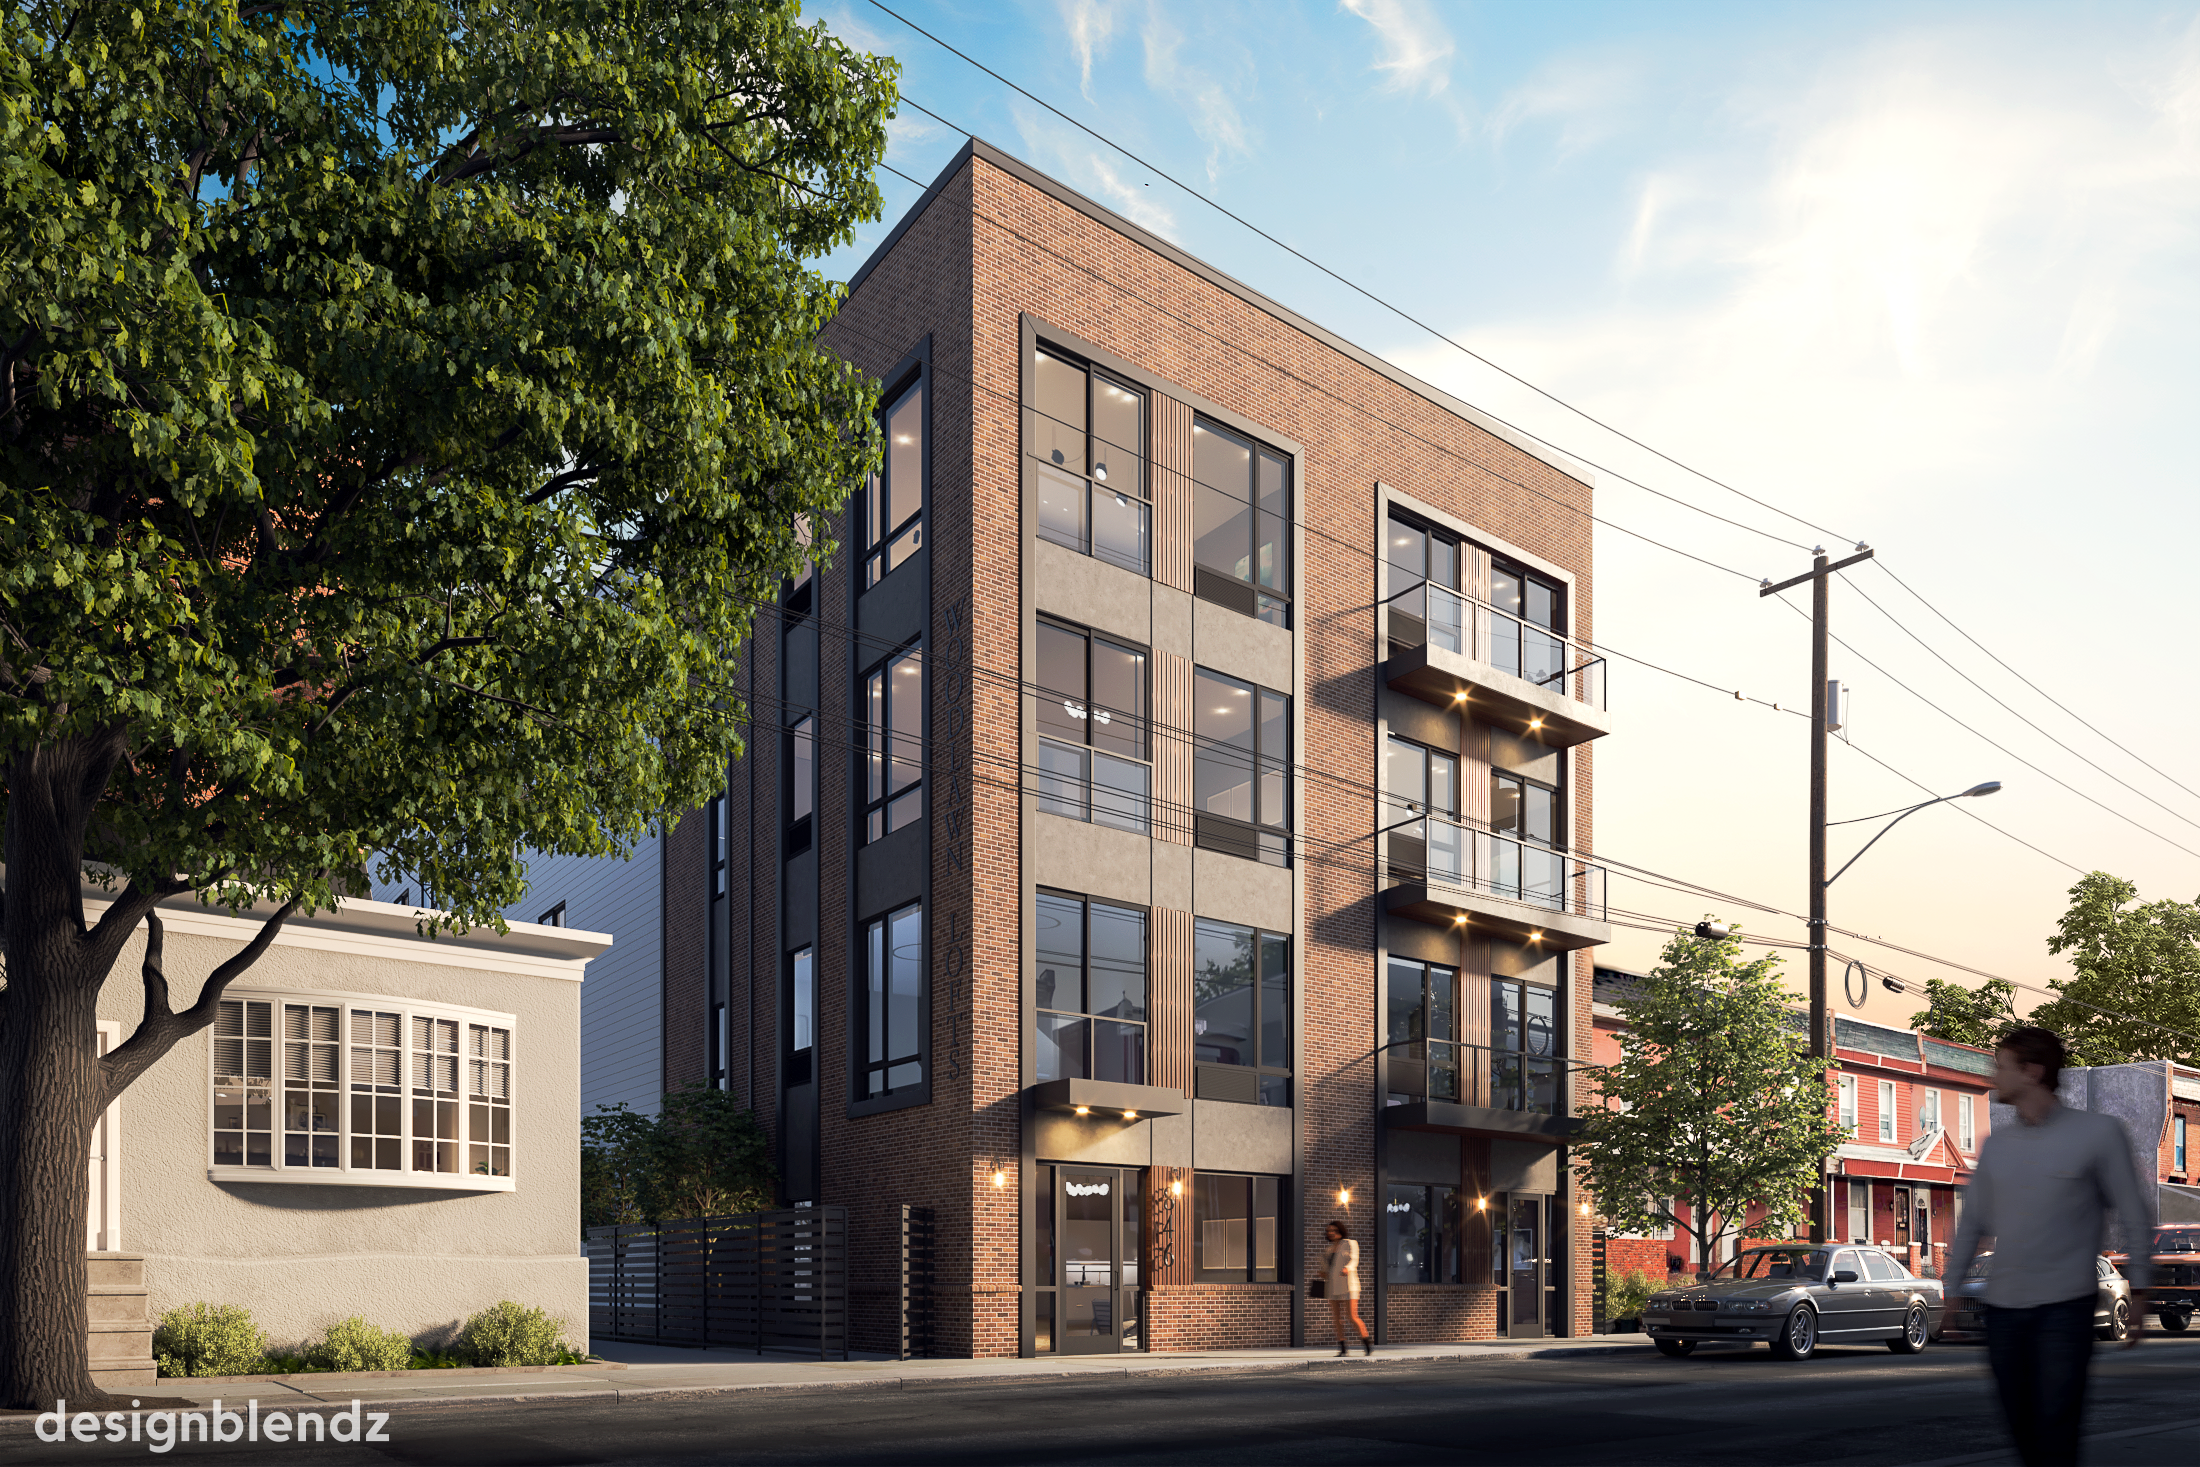
    A four-story, 35-unit apartment project is slated for 846 E. Woodlawn St., part of a wave of development proposals in East Germantown after decades of divestment.

    Although the neighborhood contains many apartment buildings that date to the early to mid-20th century, development collapsed following the 1950s in the era of white flight and neglect of majority-Black areas by financial institutions.

    As a result, the neighborhood has an abundance of inexpensive, vacant land ripe for development under the right conditions. The Woodlawn Street property last sold in 2024 for $205,000.

    “A lot of the new development is starting to push that way the past four or five years up in this area,” said Scott Woodruff, chief operating officer with Designblendz, a Philadelphia-based architecture firm that has three projects east of Germantown Avenue.

    “We have been seeing an uptick in this neighborhood … with mid-rise multifamily fitting into some of these larger [vacant] lots,” Woodruff said.

    A smaller version of the 846 E. Woodlawn St. project was put forward in 2021, but the new version includes four affordable units accessible to those making up to 50% of the area median income or almost $48,000 a year for a two-person household.

    That will allow the developer, a Far Rockaway, N.Y.-based LLC, to use a zoning bonus that allows a taller and denser building than would otherwise be permitted, as long as it provides affordable units.

    It will also have a green roof, which will allow the developer to use another zoning bonus to add more units.

    Rent estimates were not available, but even units not designated as affordable are expected to be priced for moderate-income renters.

    “These aren’t meant to be ultra luxury apartments,” Woodruff said.

    The project will not include any studio apartments. Twenty-one units will be one-bedrooms, and the other 14 will be two-bedrooms. The apartments that face the street will have balconies.

    Woodruff says Designblendz has been seeing developers propose fewer studio apartments in new buildings, especially in neighborhoods that are farther from Center City like East Germantown.

    “It’s harder for young people to buy a starter house, so they are staying in apartments longer,” Woodruff said. “More people have been asking for larger bedrooms.”

    There will be 12 bicycle parking spaces in the building, and no car storage provided. A 400-square-foot commercial space will front on the street, as the underlying zoning requires. No relief is needed from the Zoning Board of Adjustment to move forward.

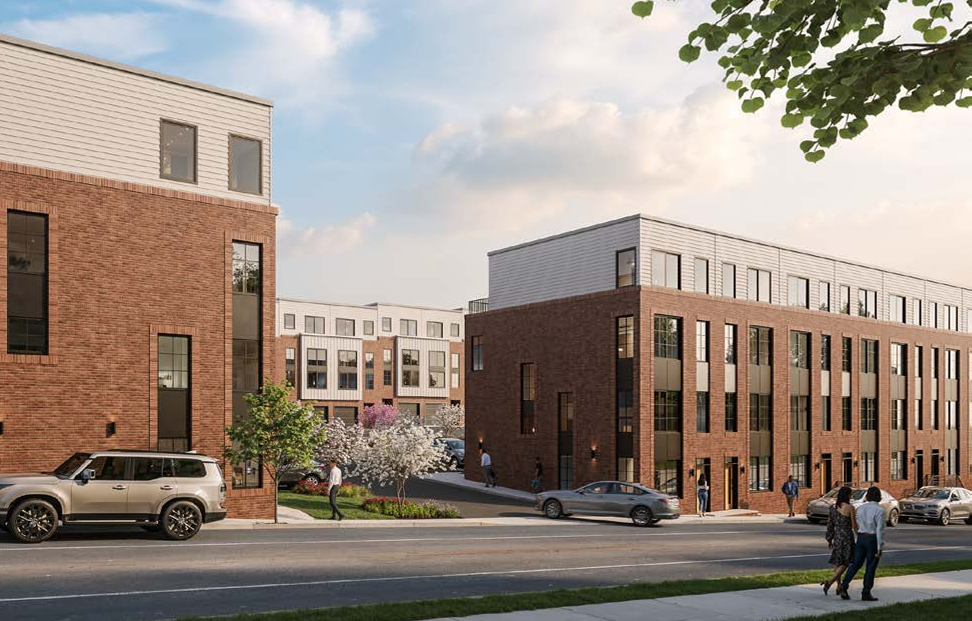
    Designblendz also is working on a 34-unit townhouse development to the west of the Woodlawn project, at 610-640 High St., and a mid-rise, 42-unit project to the east at 1635 Church Lane.

    Both are from Frankford-based developer Liberty Bell Management.

    Liberty Bell Management’s 34-unit townhouse development to the west of the Woodlawn project, at 610-640 High St.DesignBlendz

    All three projects would be built on vacant land. The abundance of buildable lots is one reason for developer interest in the area, but Woodruff says resident demand is there, too.

    The abundance of trees and park access are appealing as well, Woodruff said.

    “The projects we’ve done [in Germantown], they seem to be leasing in those areas so it must be filling a need for people who need housing up there,” Woodruff said.

  • Reparations for a down payment | Real Estate Newsletter

    Reparations for a down payment | Real Estate Newsletter

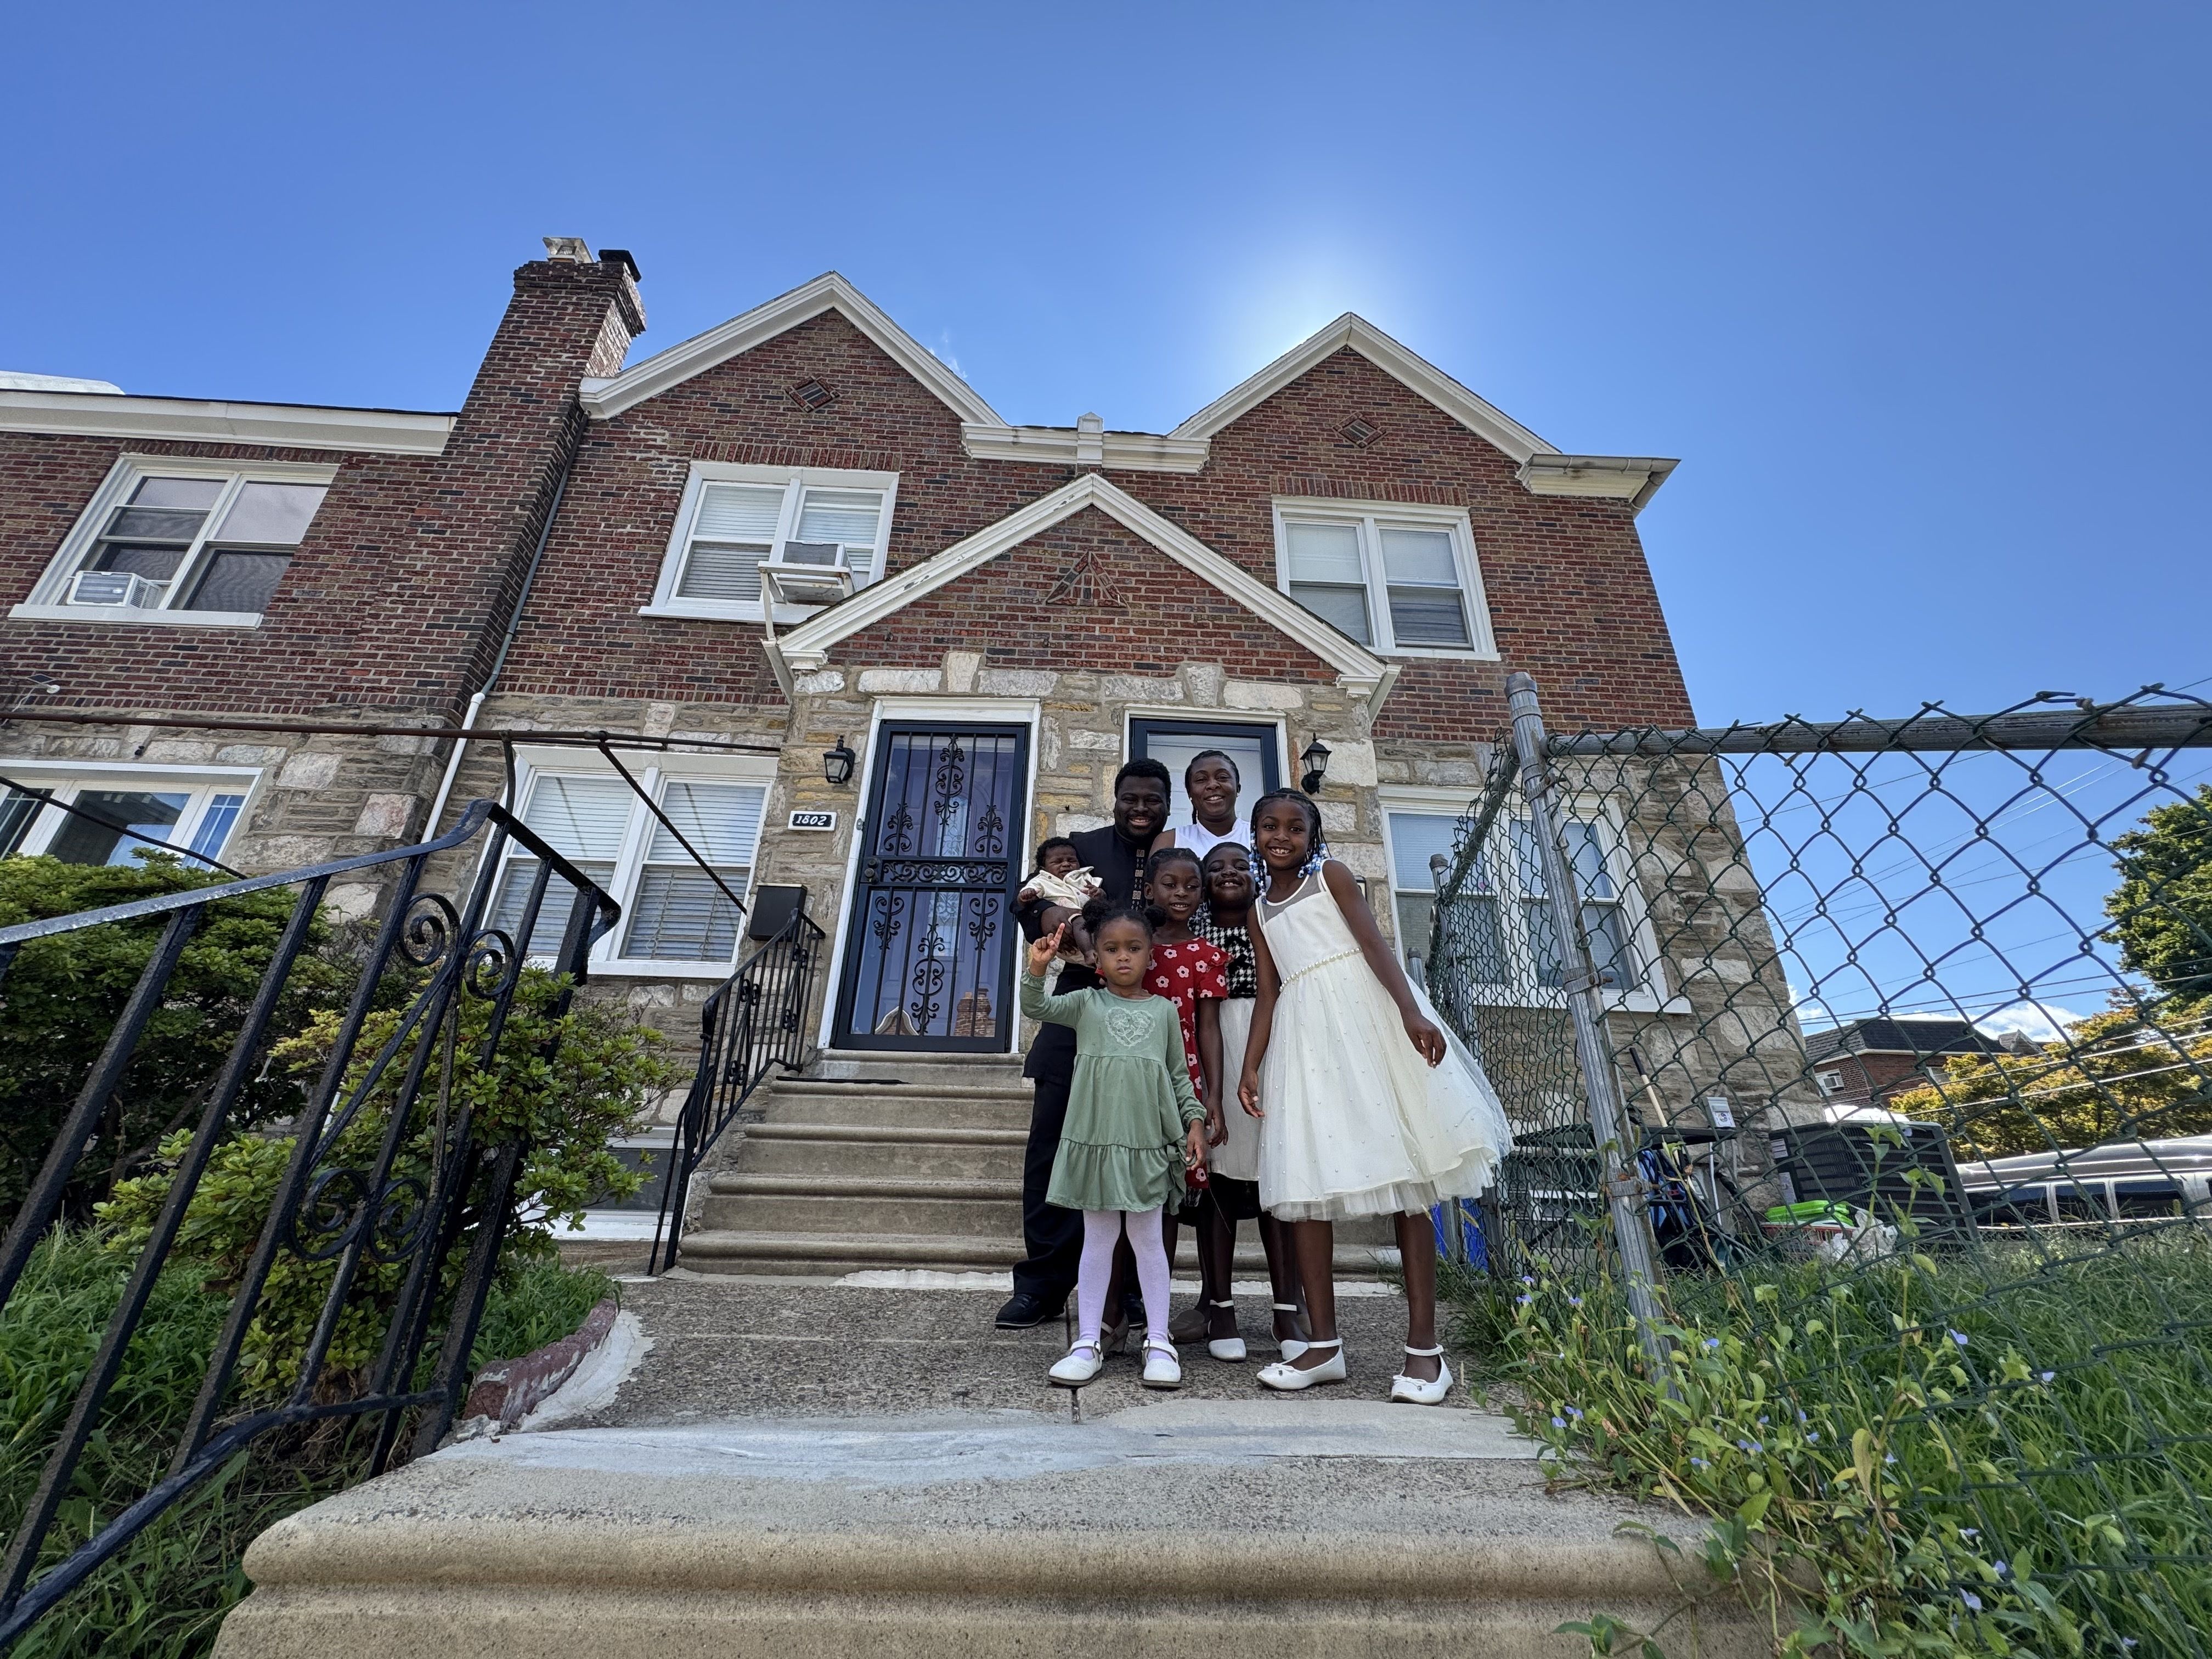
    Charmira and Quincy Pilgrim had wanted to become homeowners for a decade. But saving money was impossible with a growing family, job losses, and jobs that didn’t pay enough.

    The Pilgrims were finally able to start saving at the end of last year and found a home they wanted to buy in West Oak Lane this spring. But they were thousands of dollars short for their down payment and closing costs.

    What finally turned their homeownership dream into a reality was an assist from a Quaker congregation in Germantown.

    Keep scrolling for that story and more in this week’s edition:

    • Downtown housing boom: Center City is a major driver for Philadelphia housing, with room to grow, report says.
    • Home renos gone wrong: A contractor who’s accused of defrauding homeowners in three local counties is a former South Philly cop with a history of citizen complaints and lawsuits.
    • Cozy but dated: This first-time homebuyer bought a “granny special” in South Philly.
    • Property revival: Peek inside this Doylestown property that has two homes.
    • Market update: Scroll to see what local homebuyers and sellers were up to last month.

    — Michaelle Bond

    If someone forwarded you this email, sign up for free here.

    Reparations for homebuying

    When Charmira and Quincy Pilgrim bought their home, the money they got to help cover their down payment and closing costs came from an unusual source.

    Most first-time homebuyer grants are funded by governments, mortgage lenders, or nonprofits. But the Pilgrims’ grant was funded by a group of Quakers in Germantown.

    Green Street Friends Meeting is helping Philadelphians become homeowners with $10,000 grants to overcome a common barrier to homebuying: the up-front cost.

    The grants are part of the congregation’s racial justice plan to redistribute wealth to Black residents in the Germantown area as a form of reparations.

    In 2021, Green Street pledged to spend $50,000 a year for 10 years as part of its reparations work. Members said they were spurred by a moral calling and the realization of just how much money the congregation had sitting in unrestricted reserves.

    Keep reading to learn more about the Quakers’ housing work.

    Center City drives housing

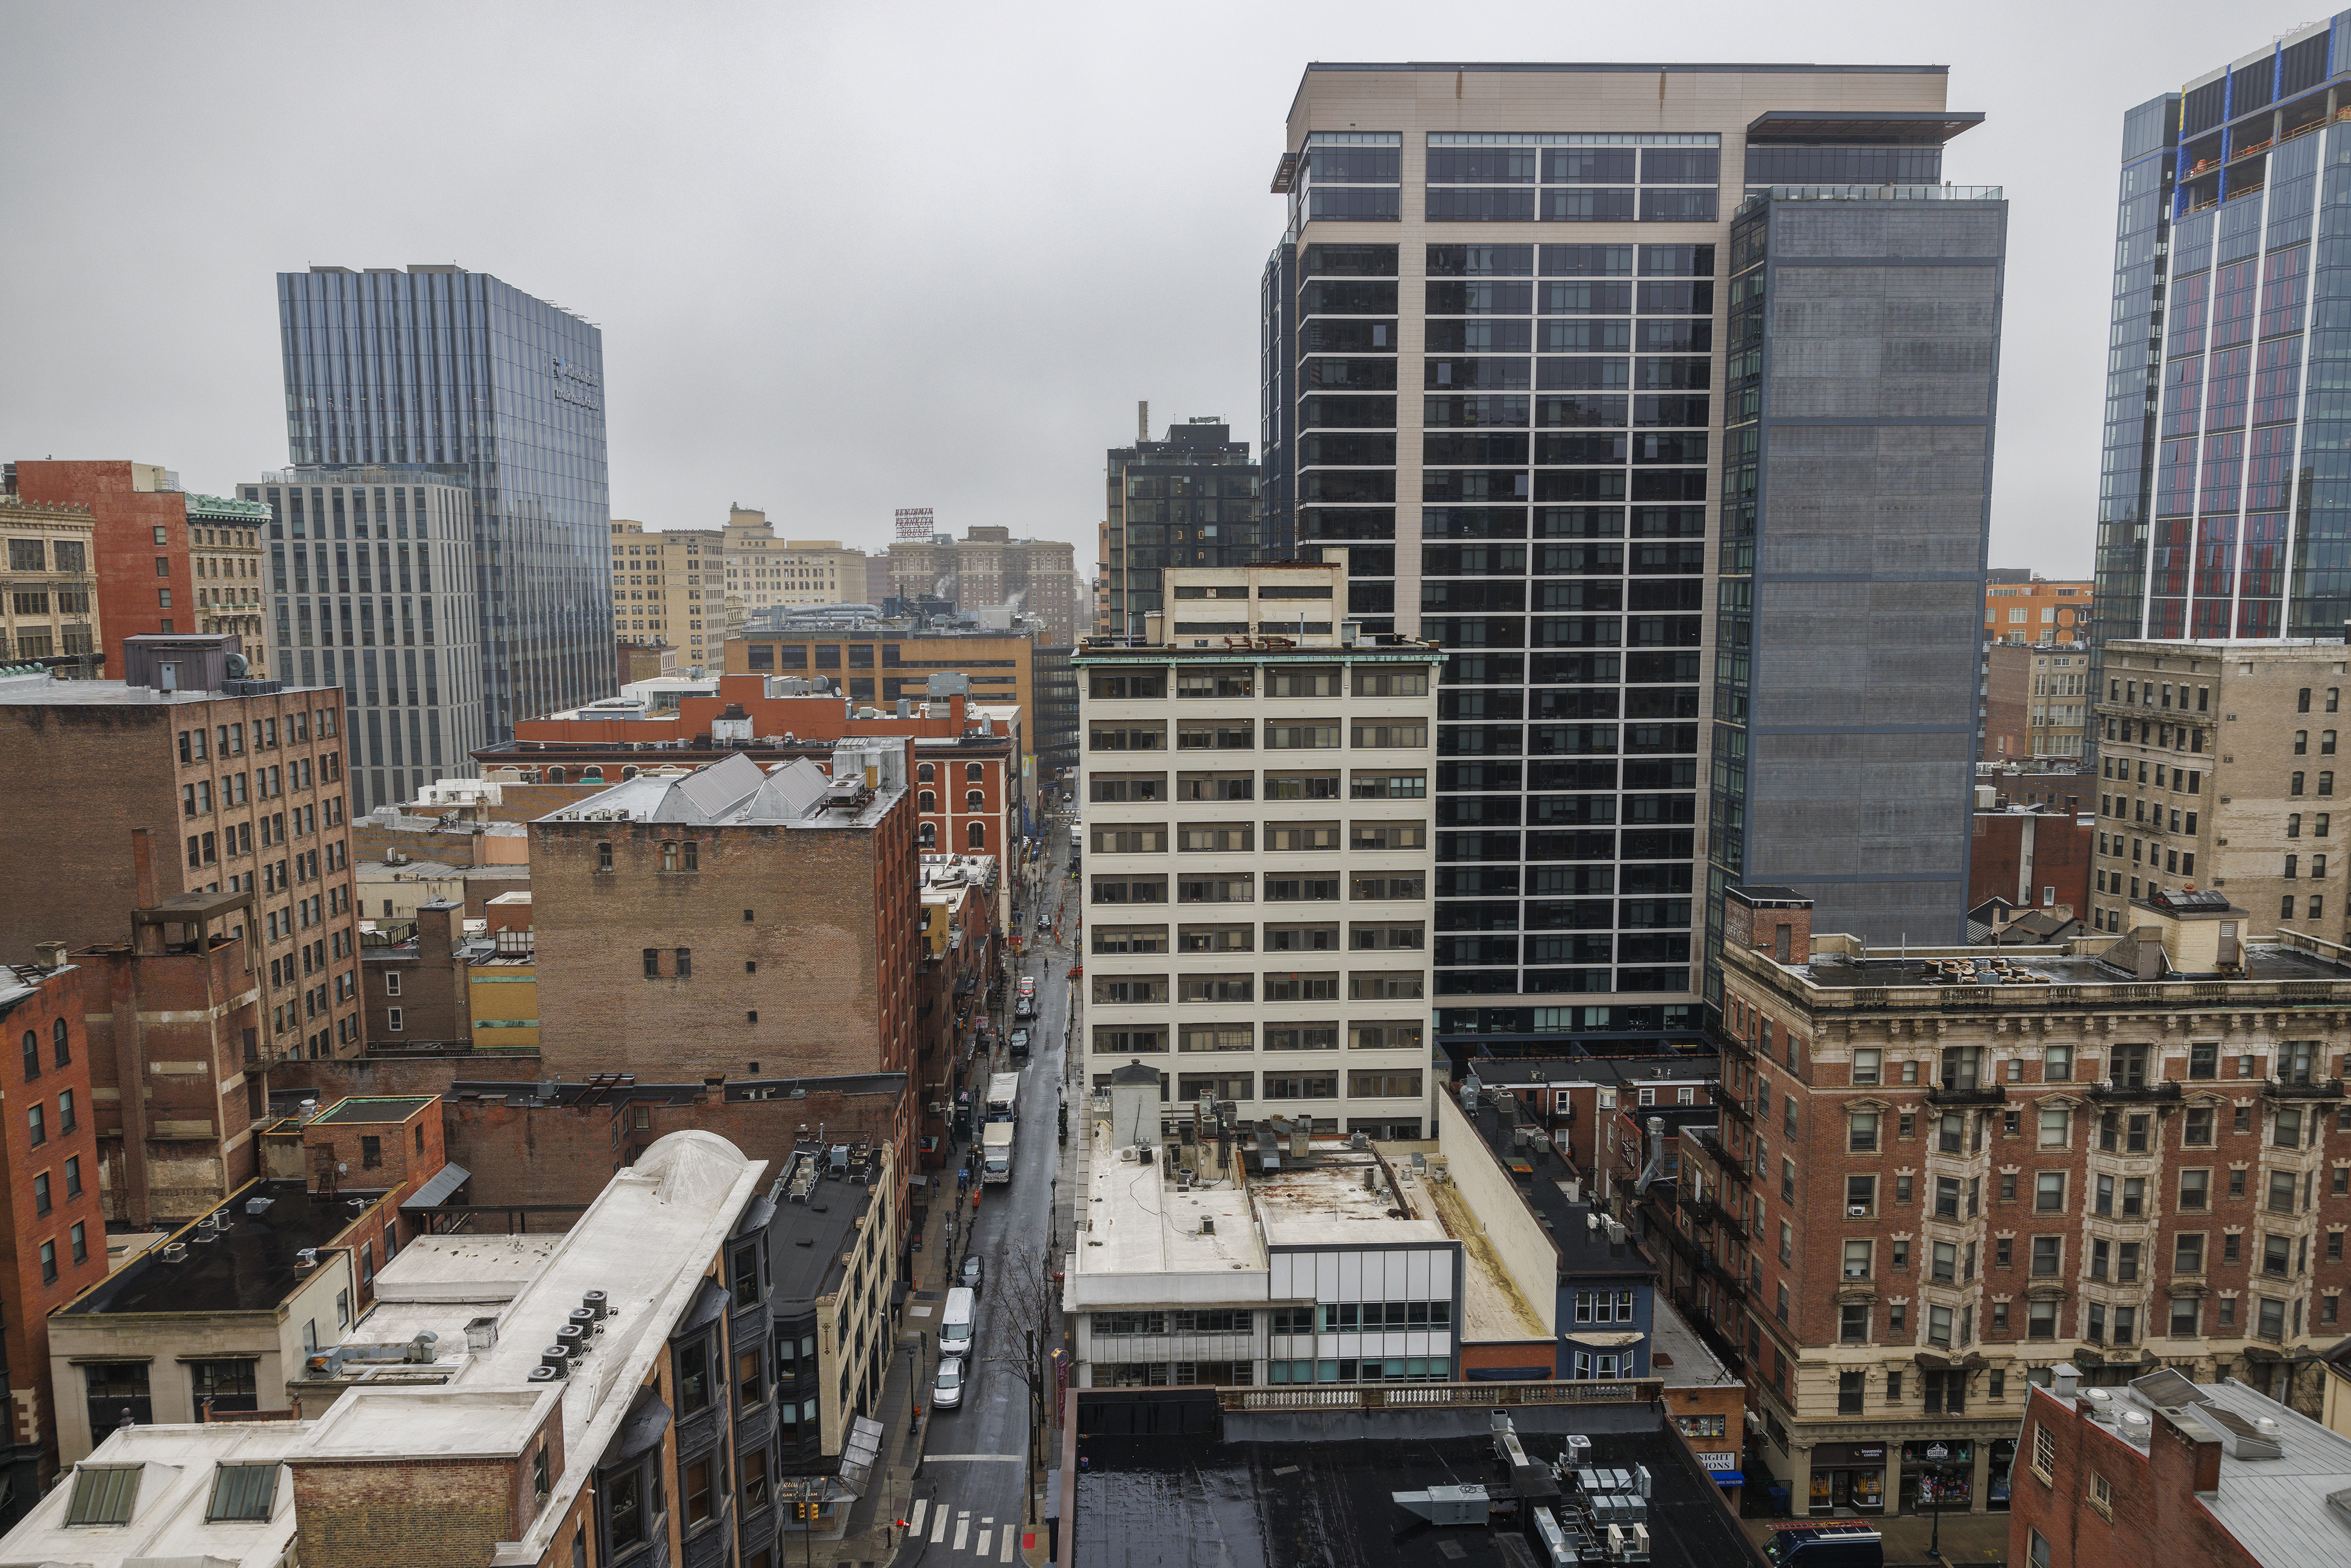
    Downtown is a hot spot for home construction in Philly.

    Two in five homes built in a recent 18-month period were built in greater Center City, according to Center City District, a business improvement organization.

    More than 4,000 homes were completed in greater Center City — defined as the area from Girard Avenue to Tasker Street and from the Schuylkill to the Delaware River — last year and in the first half of this year.

    Center City District says there’s still plenty of room to build a lot more homes on properties in the area. Parking lots, for example.

    Greater Center City remains a destination for newcomers and established Philadelphians alike. One in eight Philly residents lived there last year.

    Keep reading to learn why home construction in Center City matters for the rest of Philadelphia.

    The latest news to pay attention to

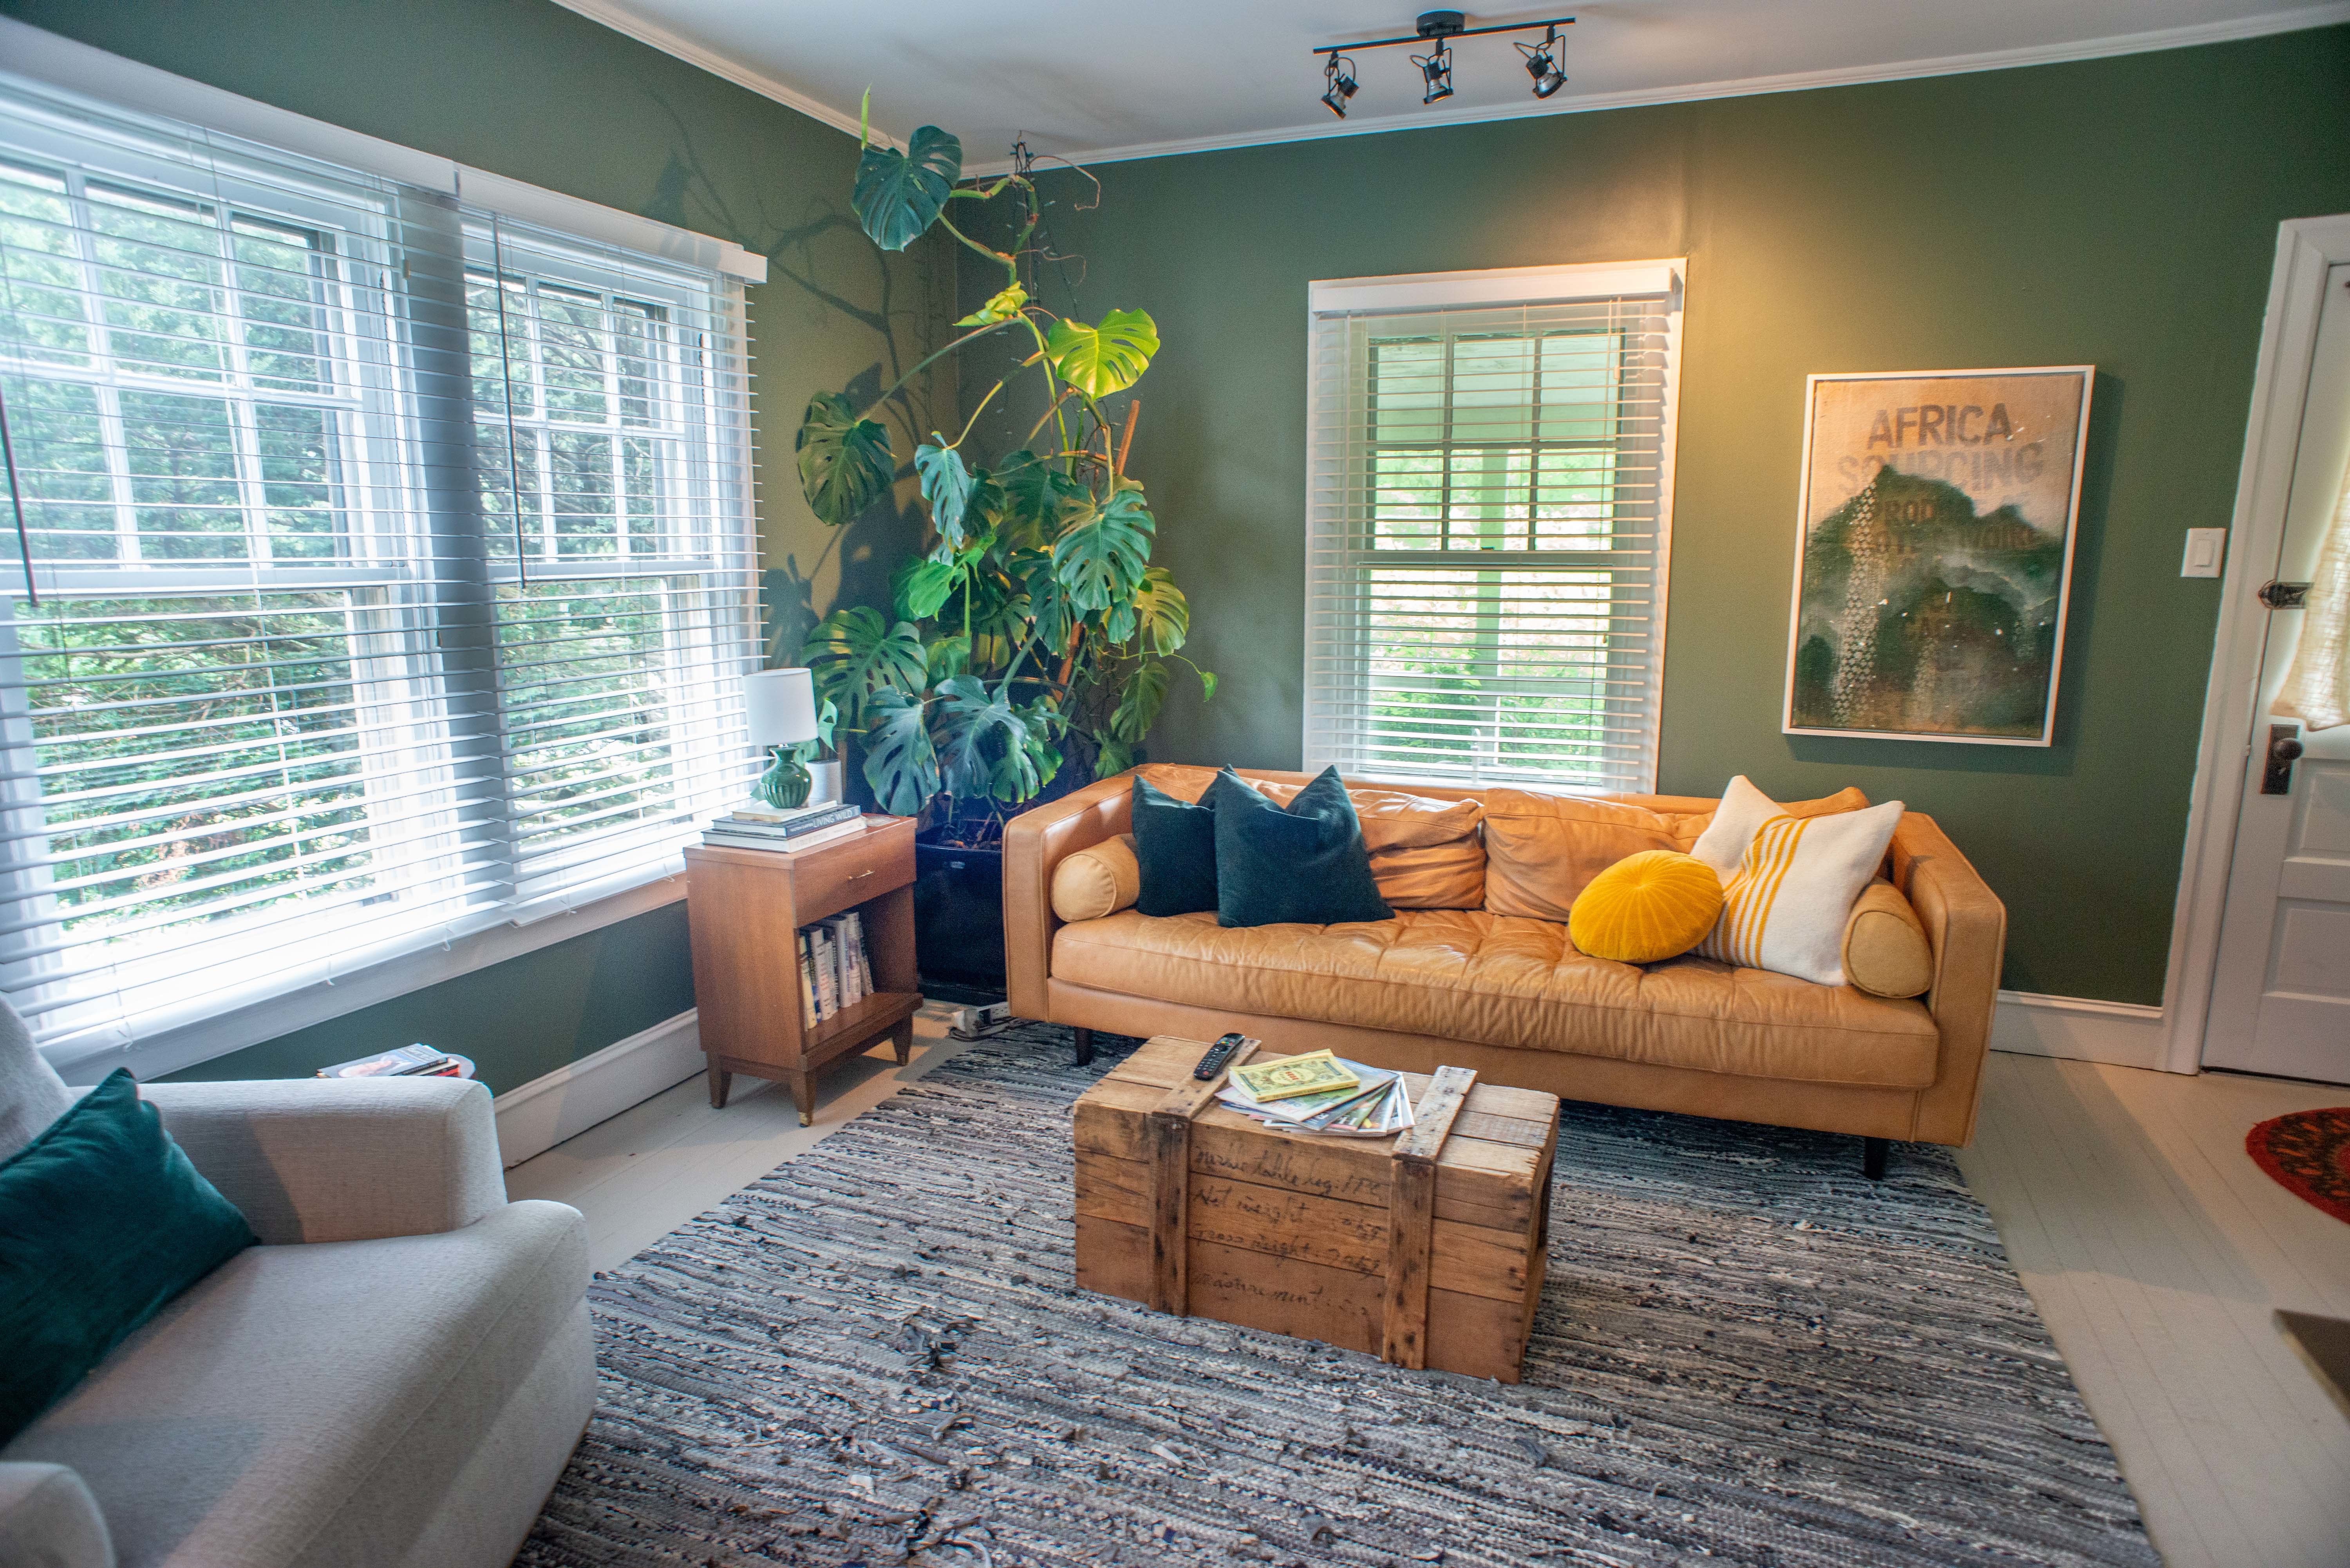
    Home tour: Two homes in Doylestown

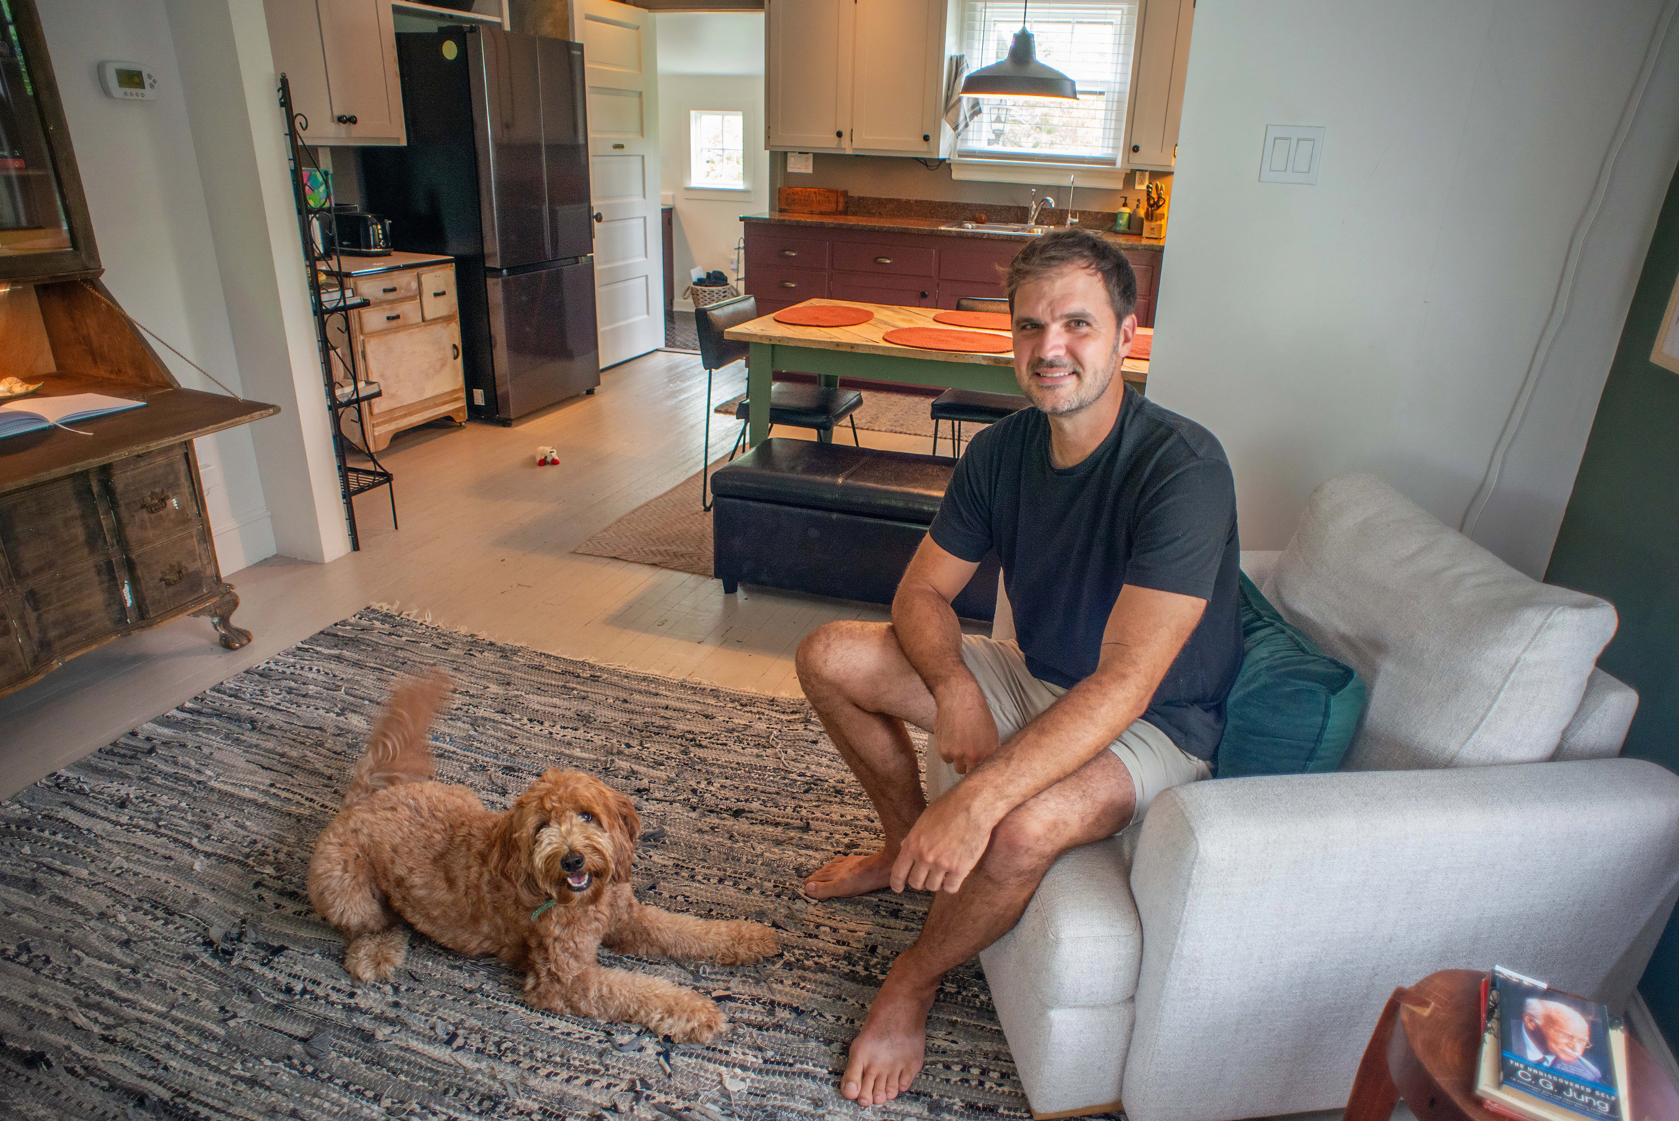
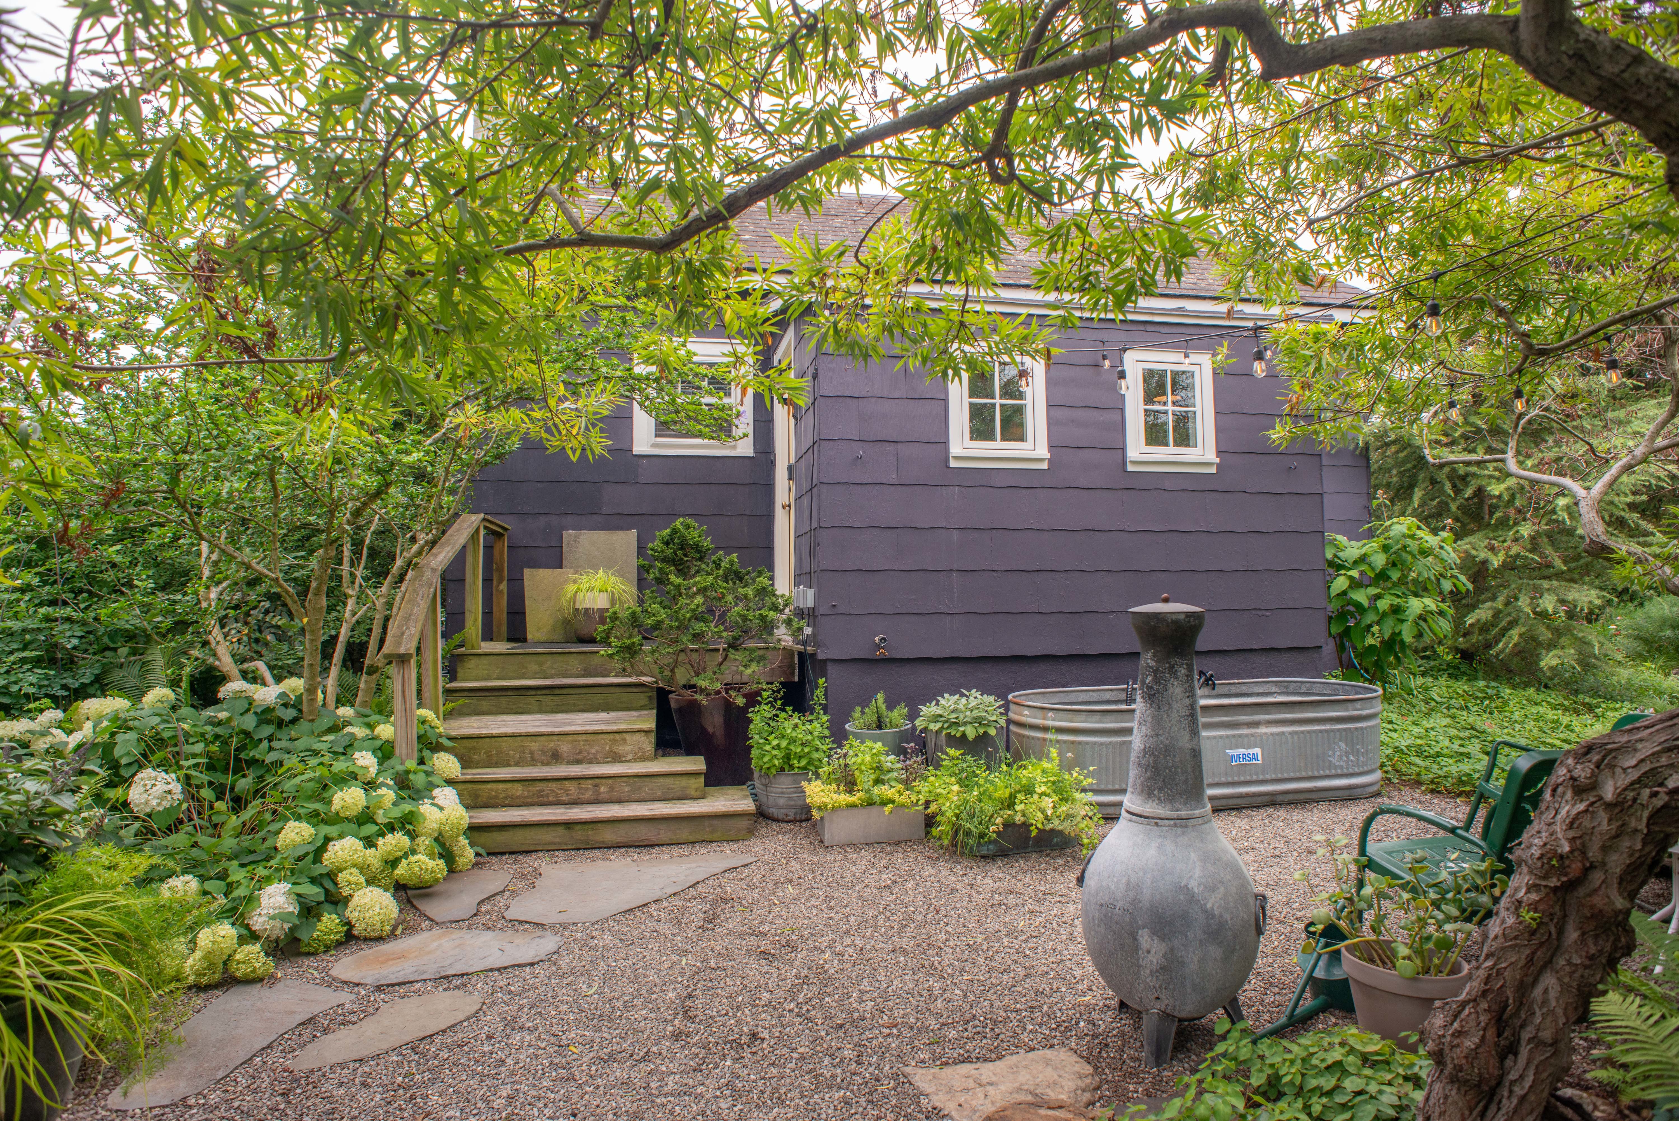
    Nate Reuther has two homes on his 1.3-acre property in Doylestown: a purple Cape Cod that spans 1,200 square feet, and a tiny home in the form of a 13-by-6-foot tractor trailer.

    He lives in the tiny home when he rents the main house as an Airbnb for part of the year.

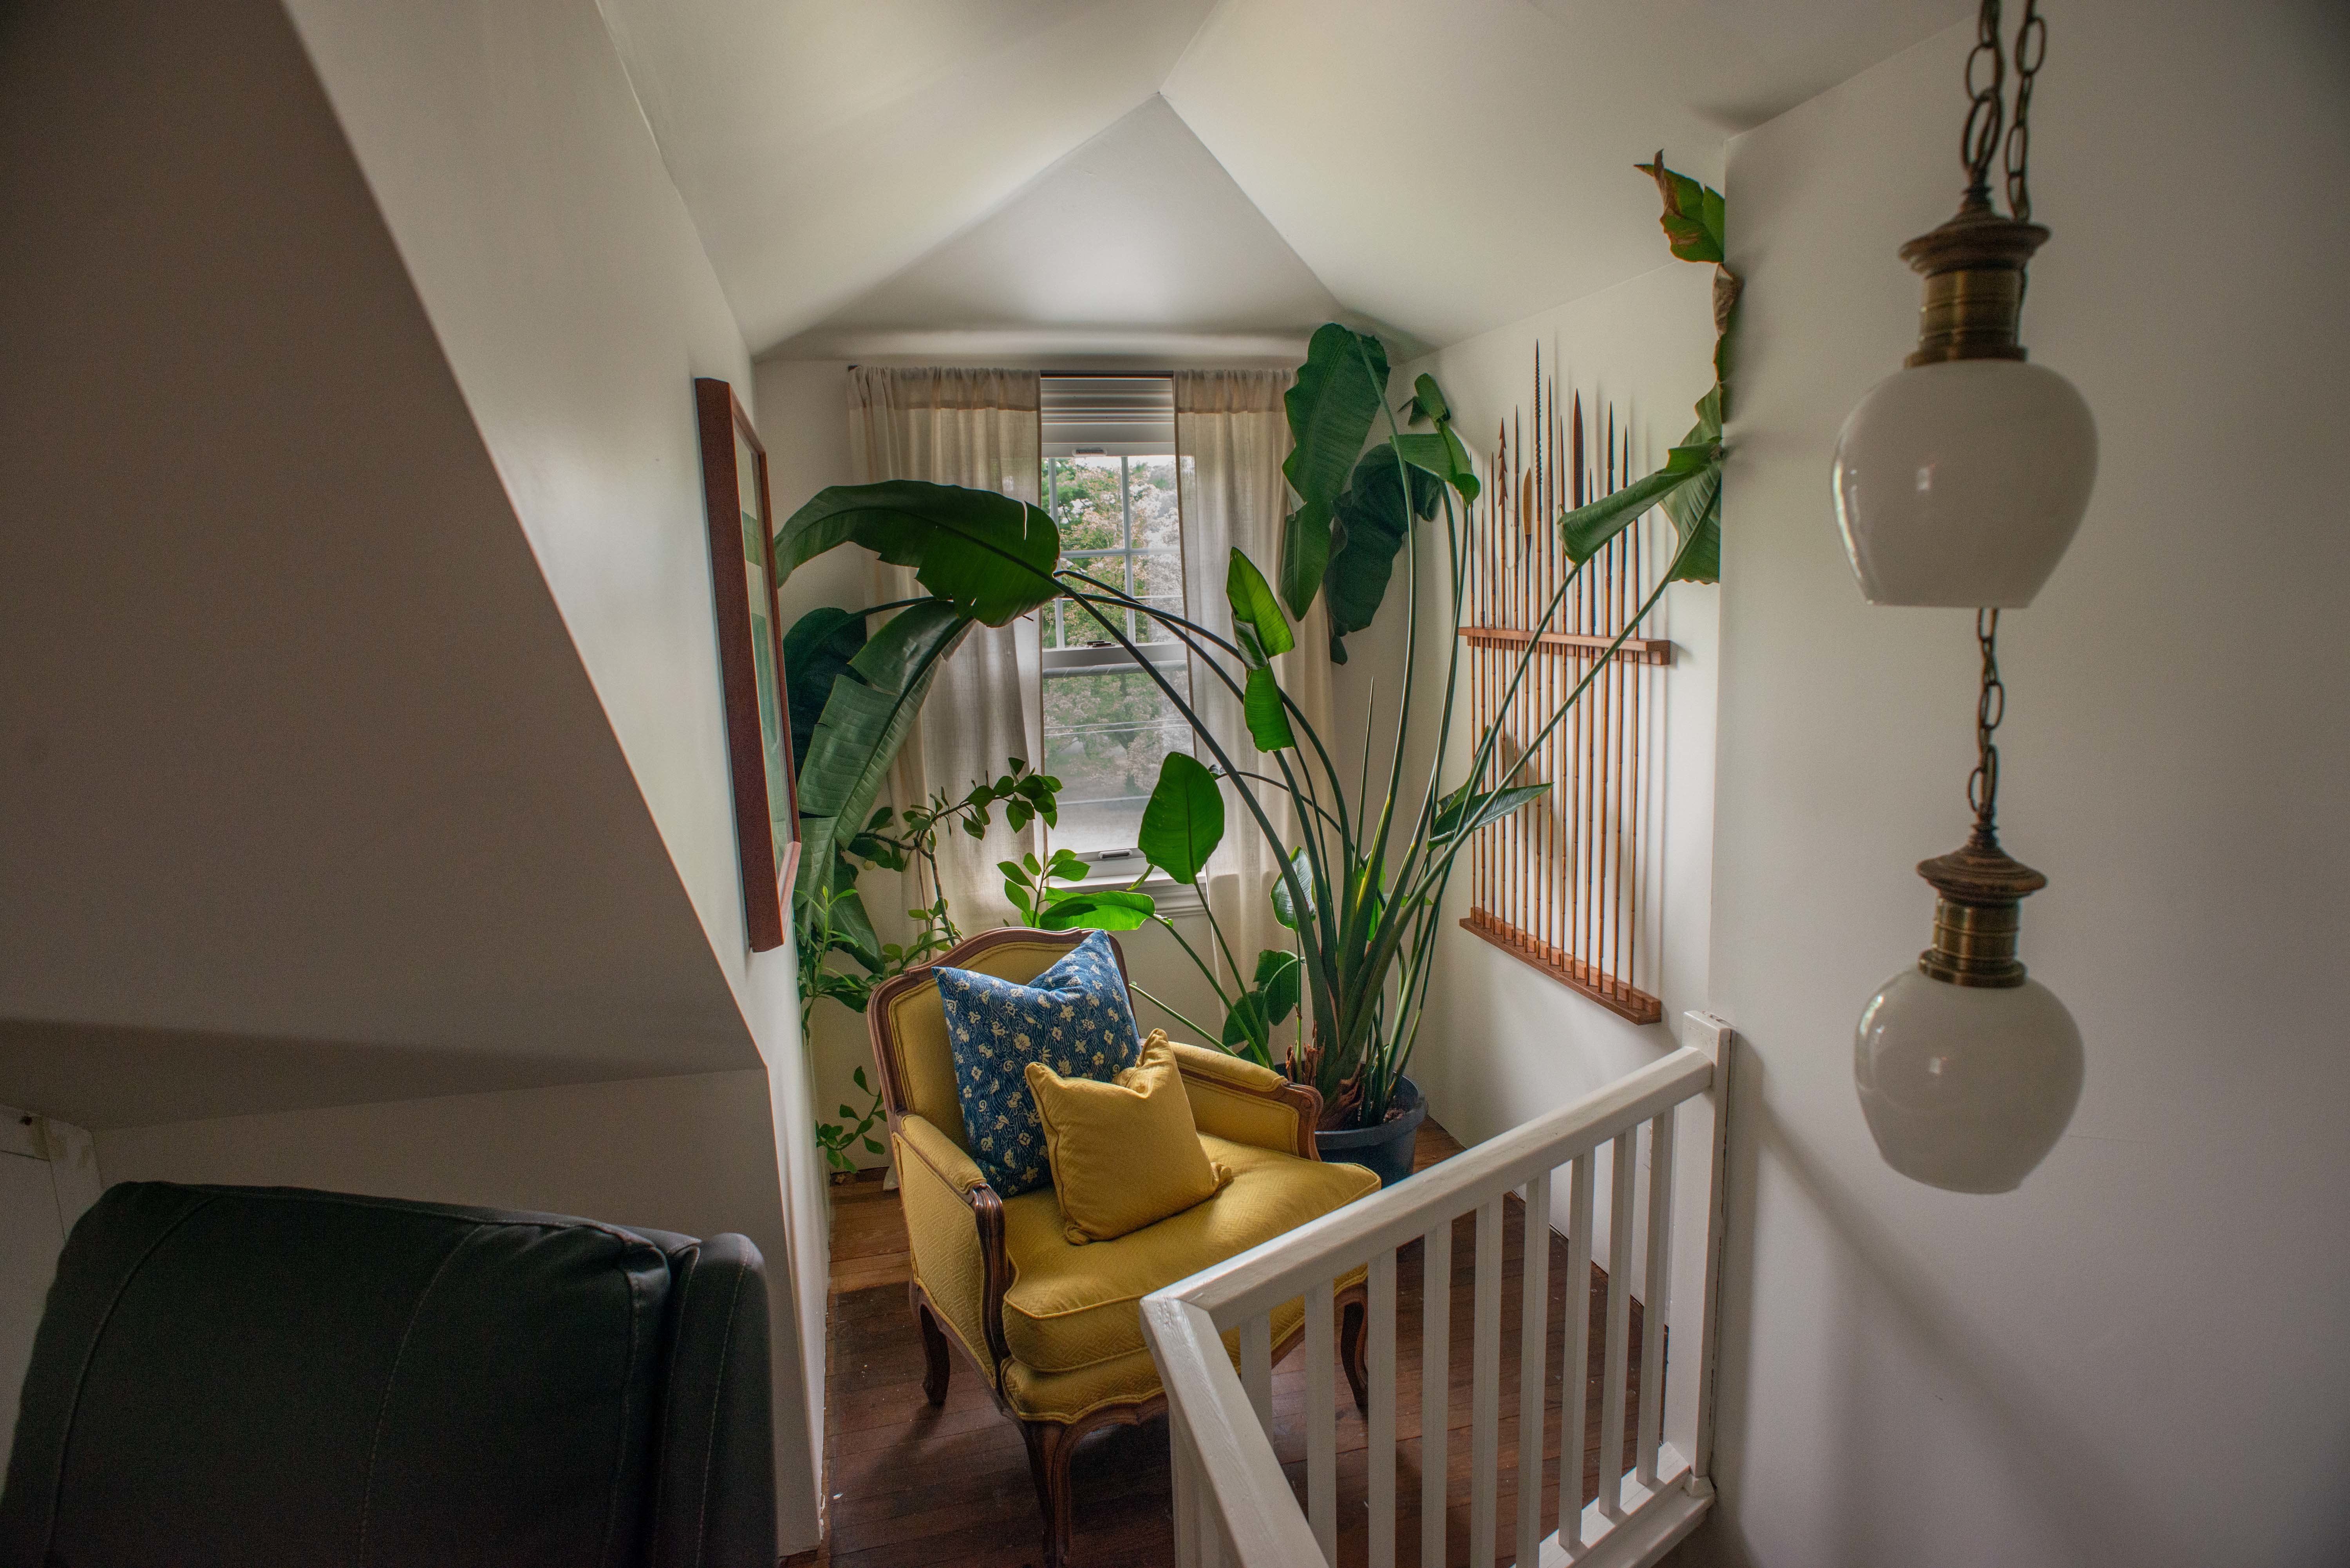
    Reuther has spent years renovating the house. He’s gutted most of the rooms, replaced the roof, and created a bedroom with a plant nook.

    Reuther is a landscape designer and built the garden behind the house from scratch. That included tearing down an existing deck and creating a sculpture garden.

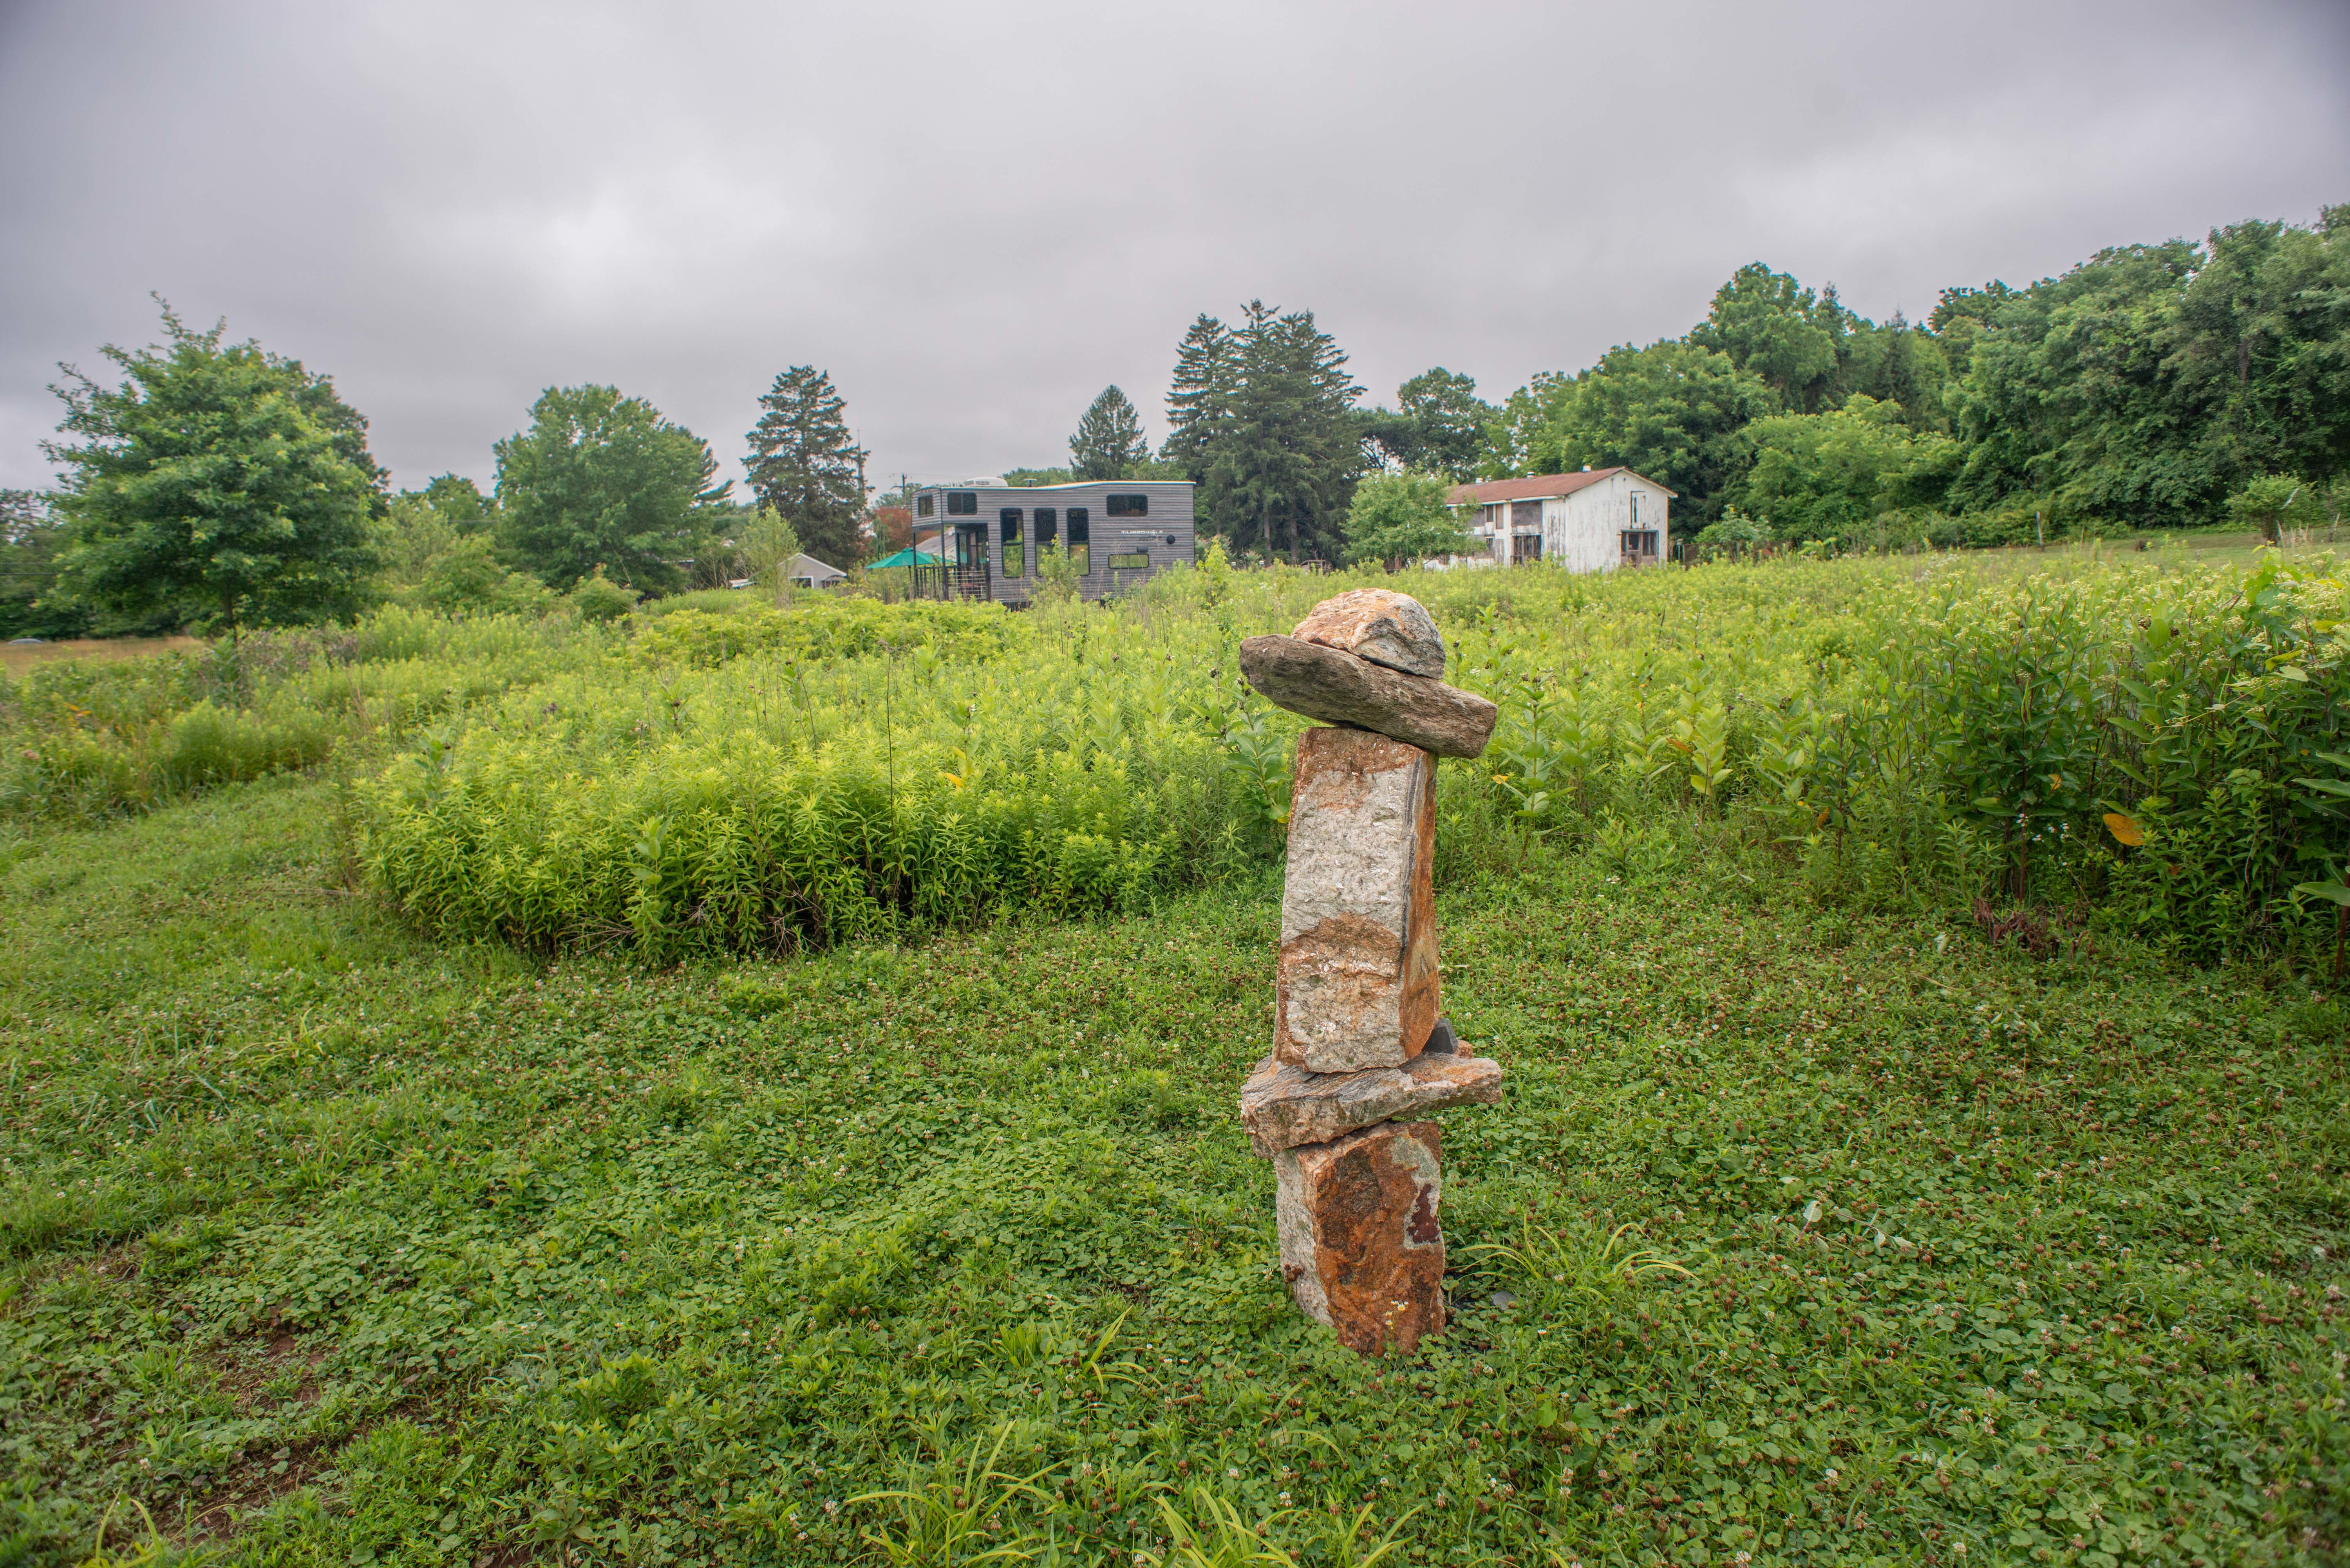
    Beyond a meadow of native wildflowers sits the tiny home, which Reuther picked up from a Camping World store in Virginia.

    Peek inside the property Reuther revived.

    📊 The market

    In August, homebuyers in the Philly region had more choices than last year. New home listings and the overall supply of homes on the market were up.

    But those increases didn’t do much for sales or affordability, especially since mortgage interest rates “have remained persistently high this summer,” said Lisa Sturtevant, chief economist at the multiple listing service Bright MLS.

    “With home prices still rising in most markets, some homebuyers are simply hitting an affordability ceiling,” Sturtevant said in a statement. “Others are waiting for more certainty in both the economy and the housing market.”

    In the Philadelphia metro last month, according to Bright MLS:

    🔺The median sale price was $425,000 — up about 5% from the same time last year.

    🔻New pending home sales were down 3% from last year.

    🔺The market added 6,500 new listings, up roughly 5% from last August.

    🔺The number of active home listings was up about 14% from the same time last year.

    📷 Photo quiz

    Where was this photo taken?

    📮 If you think you know, email me back.

    A lot of you were confident but wrong in your answers to last week’s photo quiz. I wasn’t trying to trick you, but two neighboring buildings on the Parkway do look similar.

    The quiz featured a photo not of the Free Library but of the former Family Court building.

    Shout-out to Jay S. and Susan T. for knowing that. As they noted, the building has been empty for a while, and several plans for redevelopment have fizzled.

    ―

    A project that actually happened was the construction of the Philadelphia Ballet’s new home on North Broad Street. The organization is celebrating the grand opening over the next three days.

    But architecture critic Inga Saffron says she’s frustrated with the new building. She said the ballet has repeated “the architectural mistakes of an earlier generation of cultural venues.”

    Keep reading to see what she means.

    And enjoy the rest of your week.

    By submitting your written, visual, and/or audio contributions, you agree to The Inquirer’s Terms of Use, including the grant of rights in Section 10.

  • Why isn’t the Academy of Natural Sciences building historically protected? No one ever nominated it.

    Why isn’t the Academy of Natural Sciences building historically protected? No one ever nominated it.

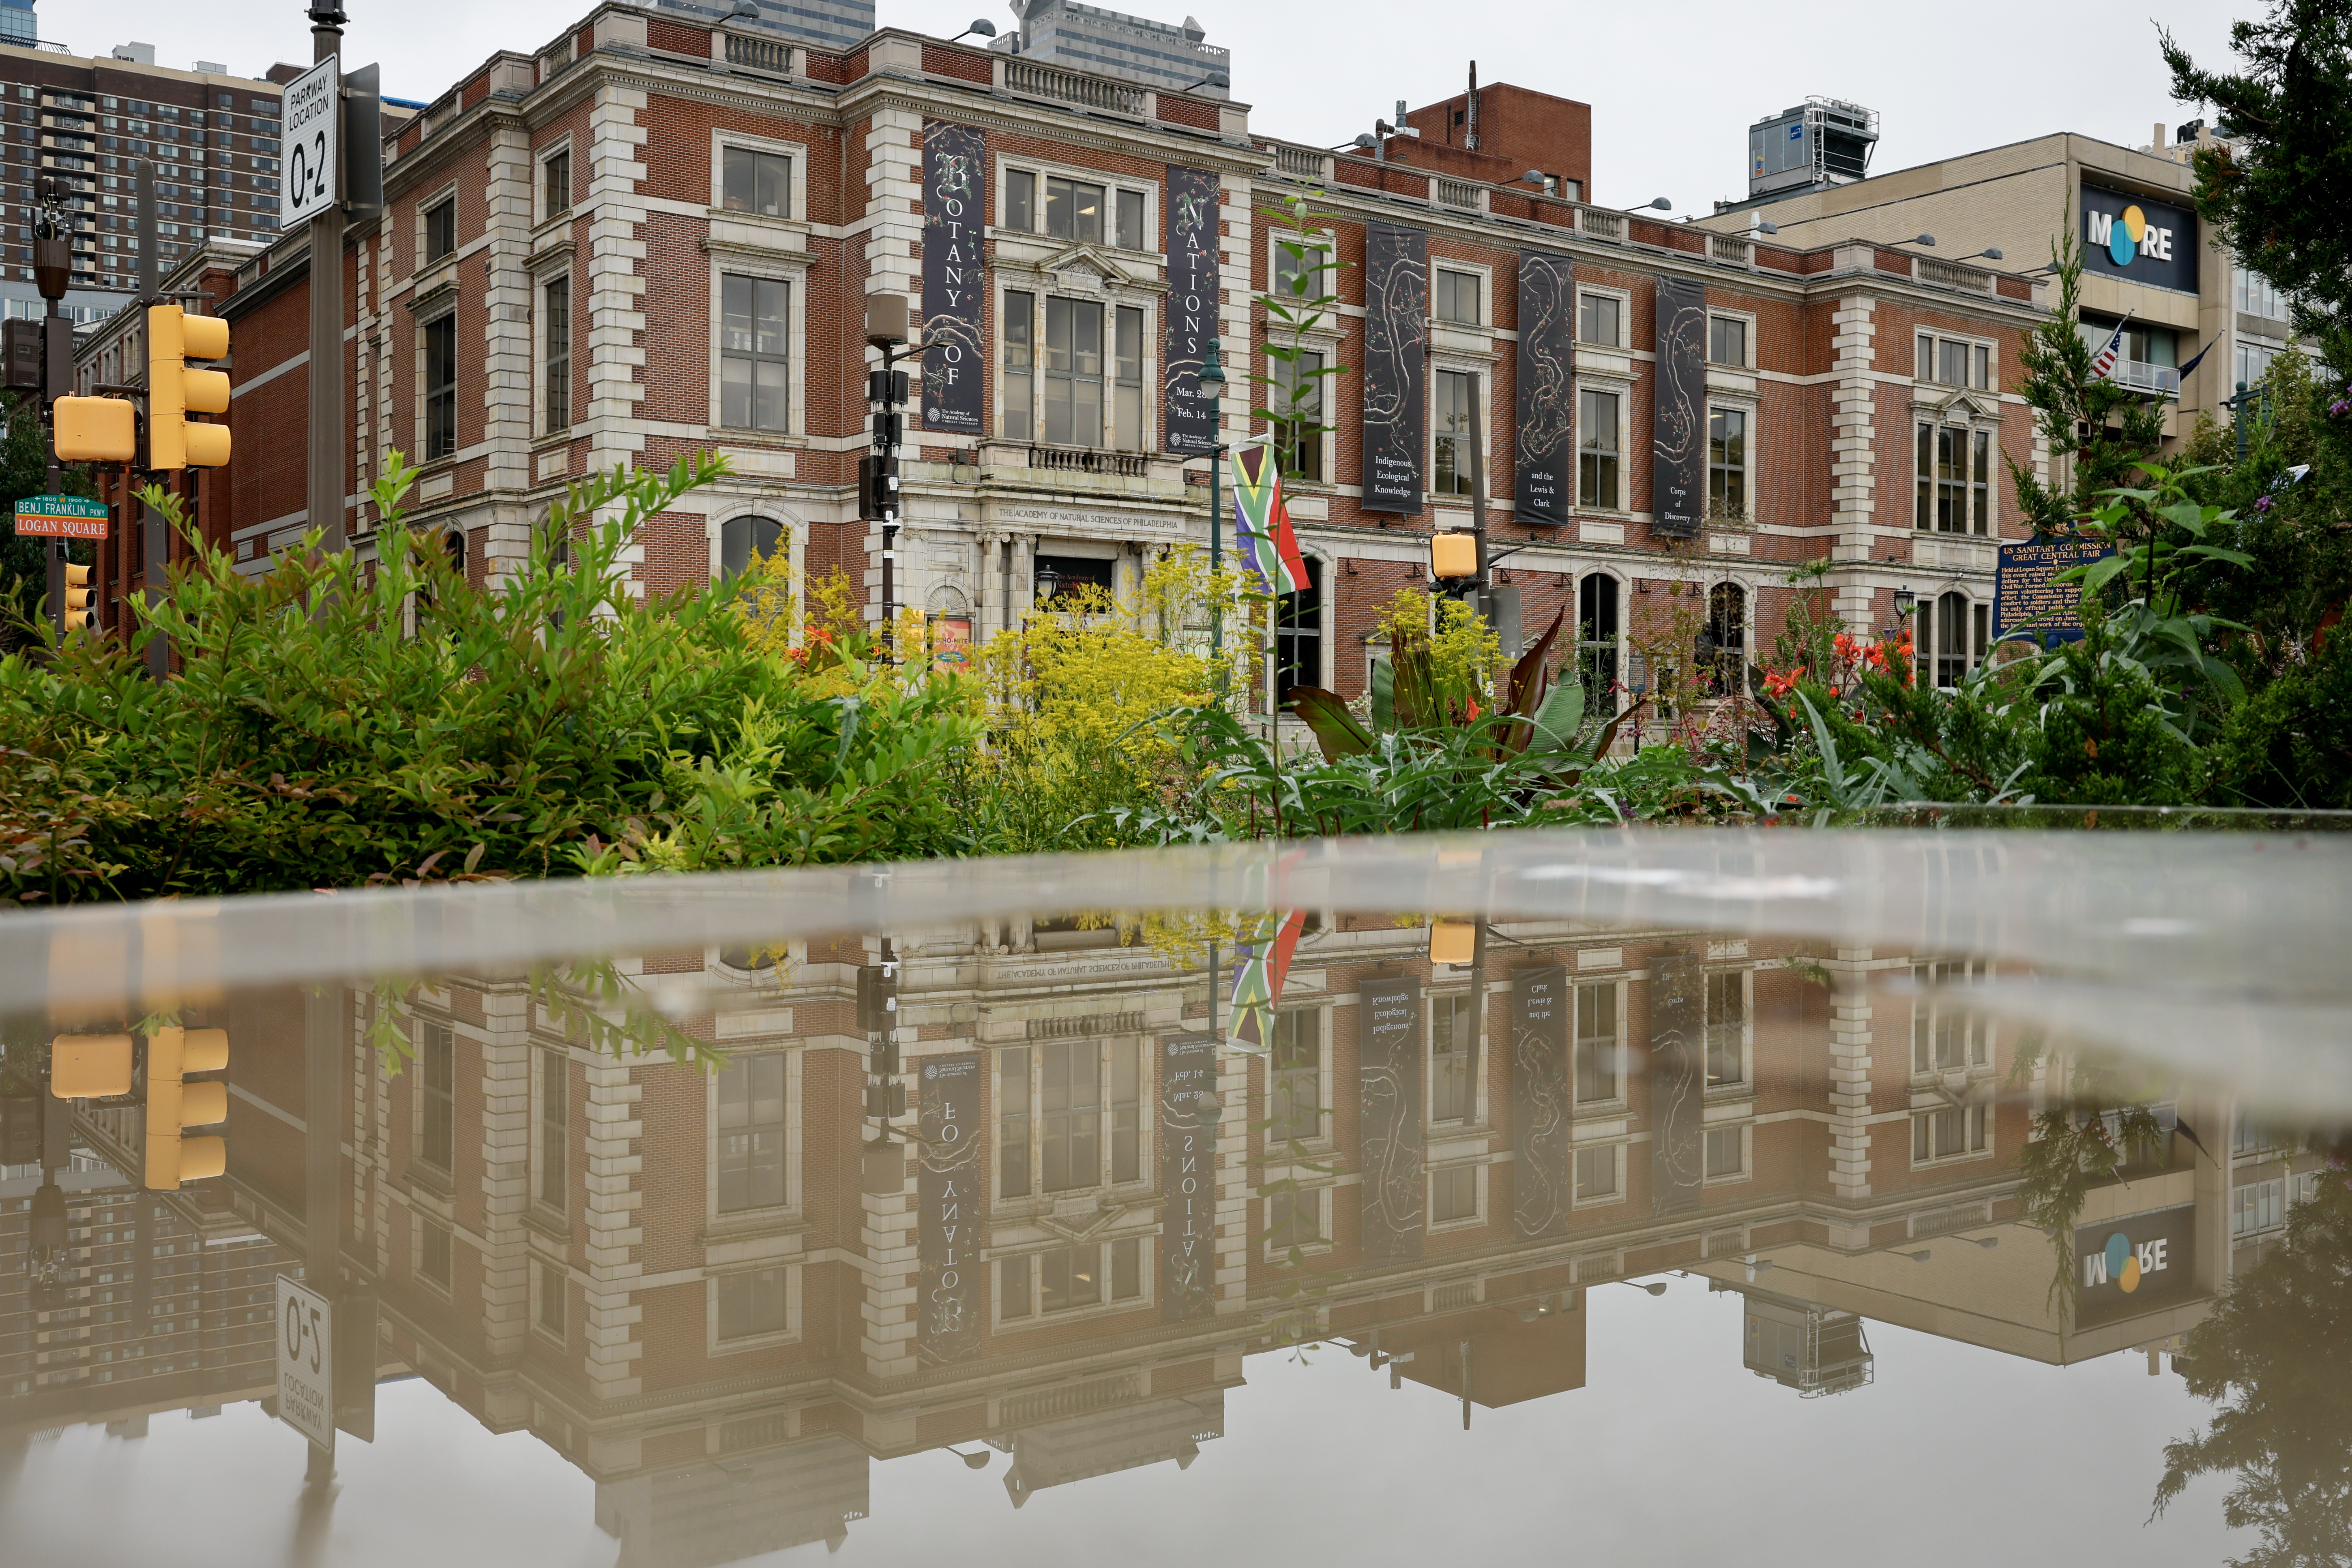
    Even the Preservation Alliance for Greater Philadelphia was surprised that the Benjamin Franklin Parkway building that houses the Academy of Natural Sciences of Drexel University is not historically protected.

    It learned after the academy announced its museum was closing that the building is “alone among the historic cultural institutions on the Parkway” as not designated historic by the city, said Paul Steinke, executive director of the Preservation Alliance.

    The academy’s 150-year-old building houses the country’s first natural history museum. But it is not listed on the Philadelphia Register of Historic Places, a status that comes with protections against major alterations and demolition.

    The museum is scheduled to close at the end of the month, and the academy plans to eventually relocate its collections and sell its building. The property’s zoning allows for low-rise, low-density residential buildings, such as townhouses or small apartment buildings. According to city records, the property’s assessed value is more than $28.7 million.

    According to the Philadelphia Historical Commission, the academy considered pursuing historic designation for the building in the late 1980s but ultimately did not. On Wednesday, a spokesperson for the commission said it does not have a nomination from anyone in hand.

    City Councilmember Jeffery Young Jr., whose 5th District includes the academy, said his office is looking into possible zoning changes to “protect and preserve that Parkway district,” including the academy’s building.

    “We want to be able to utilize every tool we have available if necessary” to “preserve that public good in that area,” Young said.

    Why hasn’t the building been designated historic yet?

    “It wasn’t thought to be threatened, for one,” Steinke said. Designation happens only when someone takes the initiative to submit a nomination to the city, he noted, and that is commonly spurred by threats of redevelopment.

    He pointed to another iconic Philadelphia spot that most people assumed was historically protected until a developer made plans to redevelop it: Jewelers Row, the oldest diamond district in the country.

    In late 2019, Toll Bros. demolished several buildings on the 700 block of Sansom Street to build a 24-story housing tower that did not materialize. Developer Pearl Properties, which later took over the site, started making visible progress on its own housing tower this summer following years of delays.

    For the academy’s building, Steinke said, the Preservation Alliance is looking into what it would take to do the necessary research, write and submit a nomination, and take it through the city’s historic designation process, which includes review by historical commission staff and public consideration by the commission and its committee on historic designation.

    “We think it clearly qualifies for local designation,” Steinke said.

    The start of Philly’s museum mile

    The academy moved to its current location on the Parkway in 1876, when the building opened for the Centennial. The building was designed by James Hamilton Windrim, an architect most famous for designing the Masonic Temple across from City Hall.

    In the early 1900s, the academy building’s facade was redesigned in the Georgian style by the well-known Philadelphia firm Wilson Brothers & Co. Defining features of this architectural style include heavy use of red brick, symmetrical facades, centered entrances, and simple decorative elements, according to Steinke.

    The academy said financial pressures and low attendance drove its decision to close the museum after nearly two centuries.

    But Steinke said he hopes the outpouring of love and support people have been showing the museum since the closure was announced can help keep it where it is. When he visited on Sunday, he said, he “was heartened by the crowds of people, the families enjoying it.”

    “It would be a real loss to lose that museum at the start of the museum mile,” Steinke said, referring to the section of the Parkway that hosts institutions such as the Rodin Museum, Calder Gardens, and the Philadelphia Museum of Art.

    On Thursday, Councilmembers Young and Nina Ahmad plan to introduce a resolution that calls for Council hearings on the museum’s closure. They are also planning a rally to protest the closure at City Hall that morning.

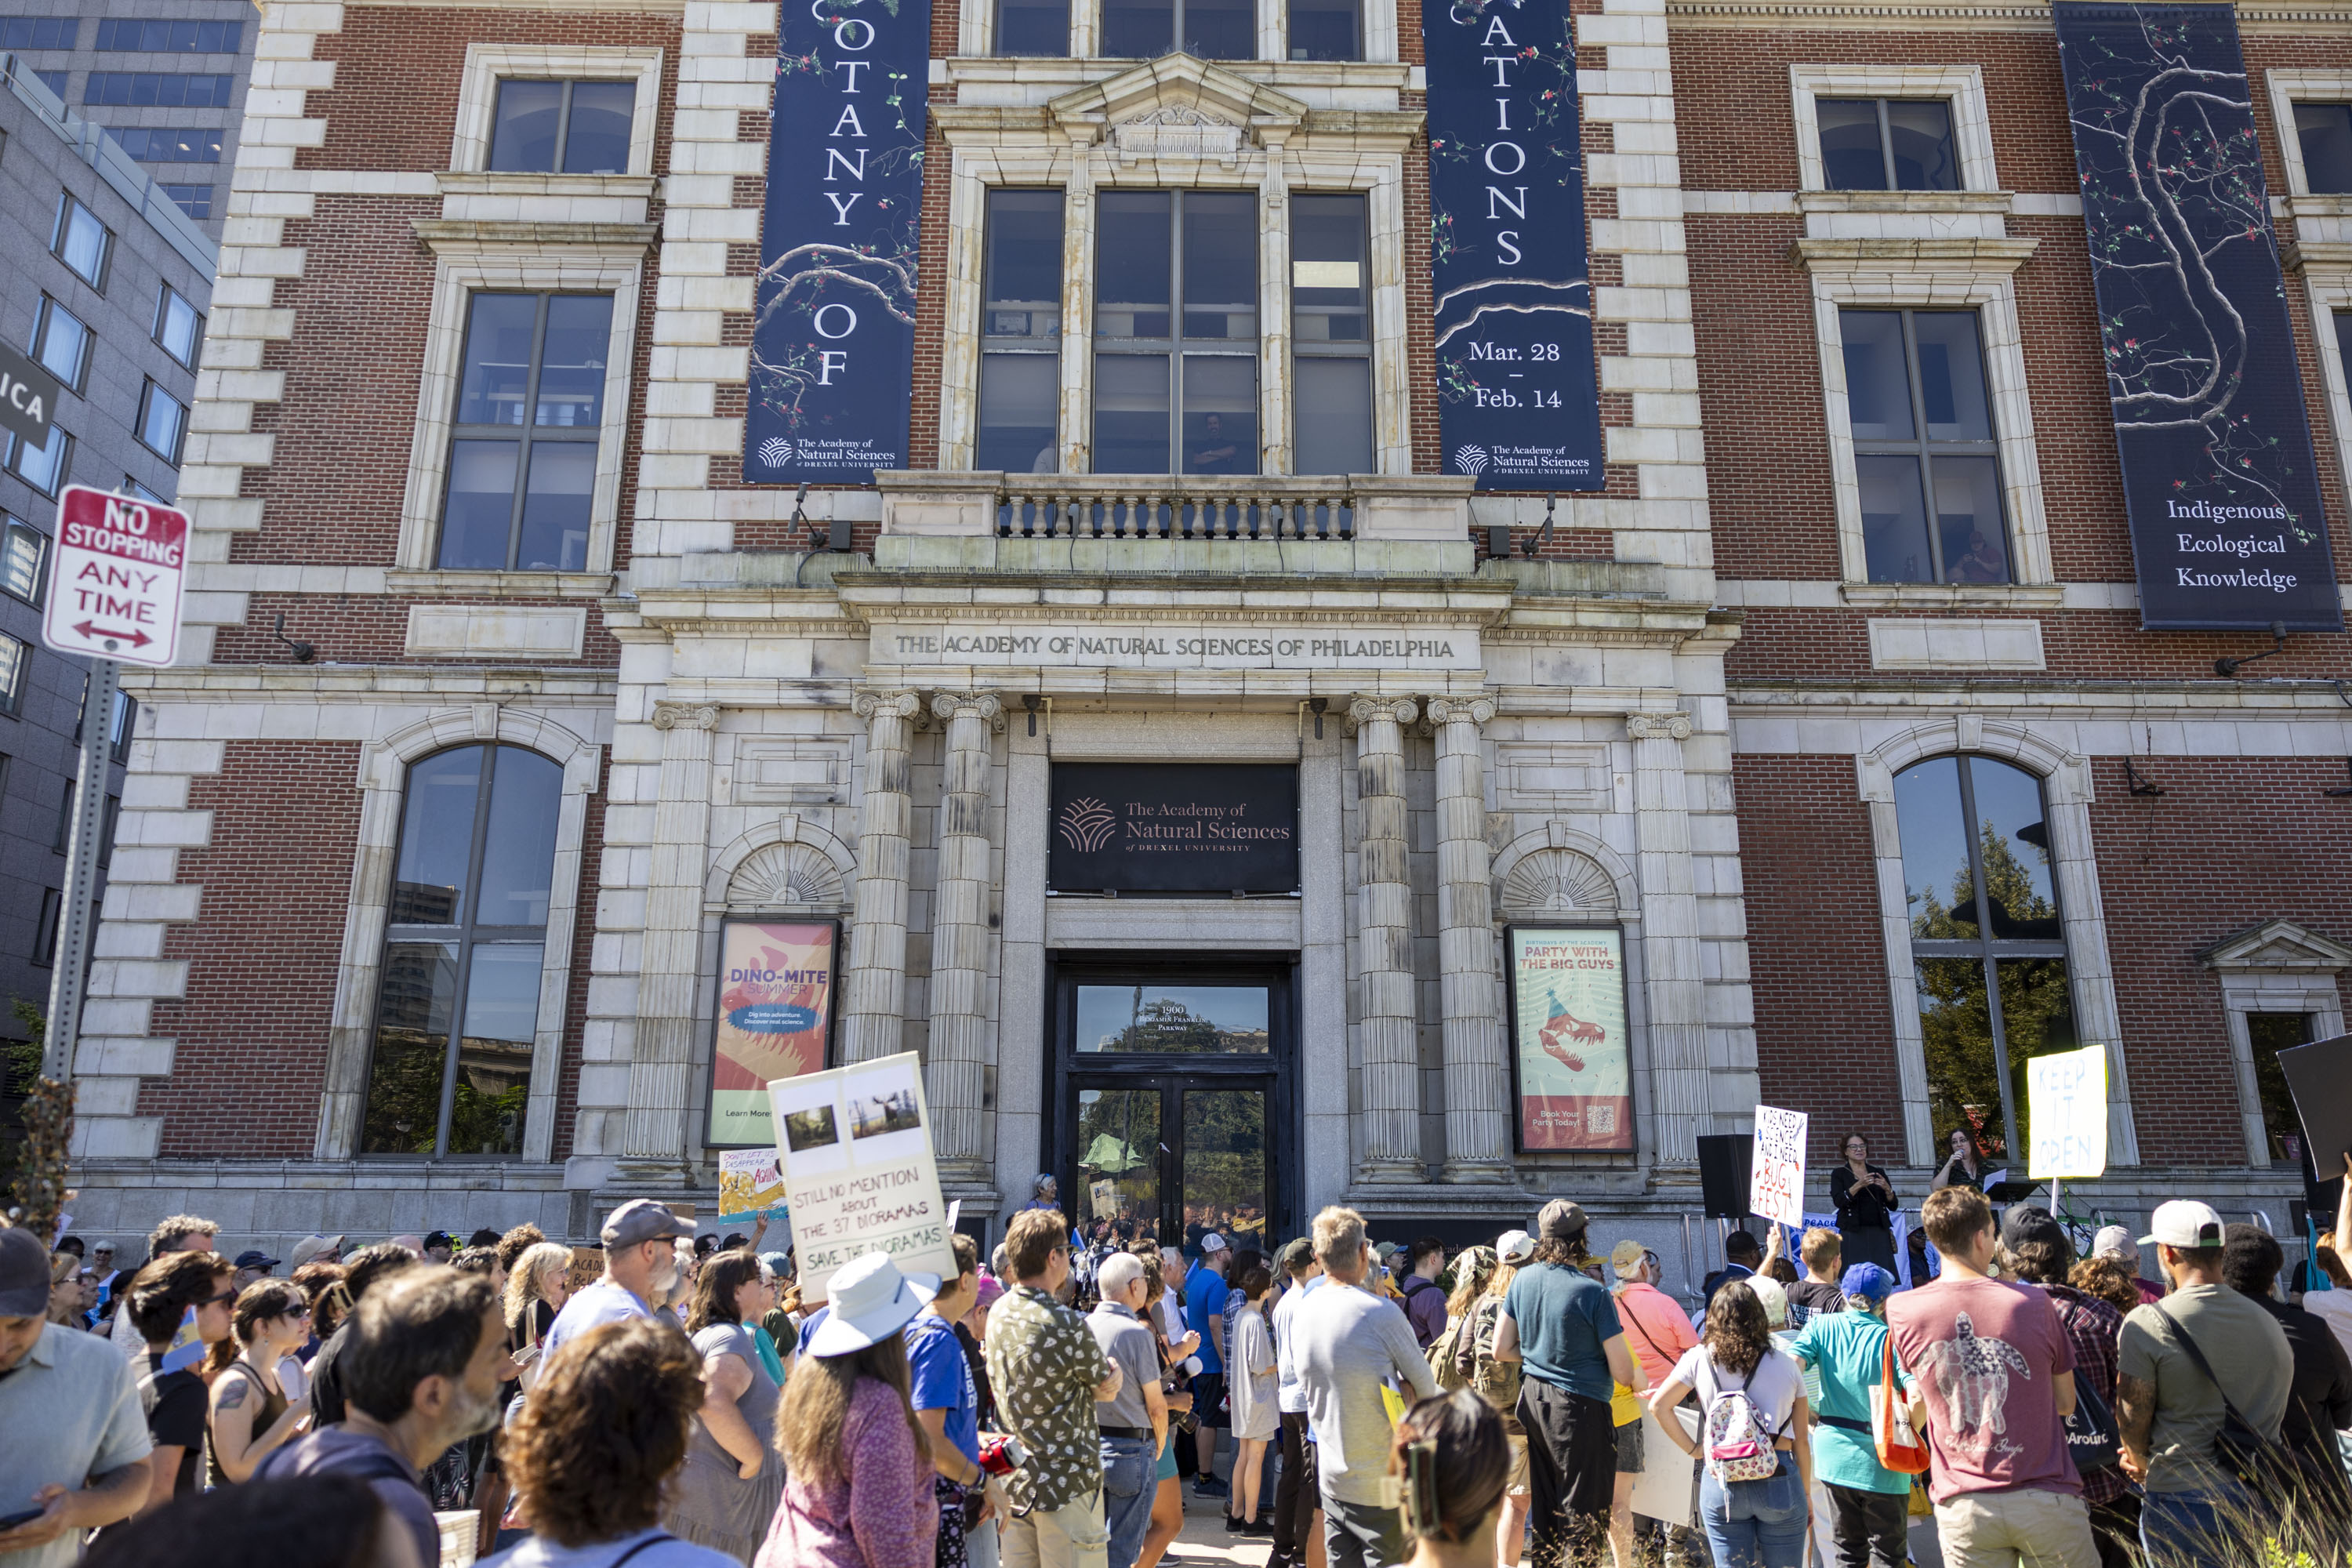
    People came out to support and rally outside the Academy of Natural Sciences of Drexel University on the Benjamin Franklin Parkway on Sept. 8.Tyger Williams / Staff Photographer
  • A Doylestown garden designer’s 1.3-acre property was his blank canvas

    A Doylestown garden designer’s 1.3-acre property was his blank canvas

    Standing on his back porch and looking past a meadow of native wildflowers, Nate Reuther says his tiny home feels much farther away from the road than it seems.

    That was exactly the point.

    Reuther, a garden designer and wildlife enthusiast, has a 1.3-acre property in Doylestown, with a cottage and a tiny home. He moved into the tiny house two years ago and started renting out the main cottage as an Airbnb.

    The view of the tiny house from a sculpture garden on Reuther’s property.William Thomas Cain / For The Inquirer

    “I’ve always loved this place,” Reuther said. “After my divorce, I wanted to share the property and create some new memories here.”

    Reuther, a New Jersey native, and his former wife were living in Dublin before they found the site in 2017. A two-bedroom, 1,200-square-foot Cape Cod, painted purple, sits near a main road and close to several historic sites in Doylestown. Nestled between a stone farmhouse and another Cape Cod, the house was in disrepair when they found it.

    “When we saw this place, we didn’t have a lot of money,” he said. “We were into the tiny house idea.”

    For the last eight years, Reuther has spent his spare time gutting most of the rooms, drywalling, and painting. He replaced the roof and added a new HVAC system. Upstairs, he created a bedroom with a vaulted ceiling and a cozy plant nook. He took great care to update all the lighting.

    The outside of the Cape Cod house, which Reuther renovated and around which he built a garden.William Thomas Cain / For The Inquirer
    The nook at the top of the stairs in the renovated two-bedroom Cape Cod.William Thomas Cain / For The Inquirer
    The living room of the Cape Cod, which Reuther lives in during the winter and rents as an Airbnb for part of the year.William Thomas Cain / For The Inquirer
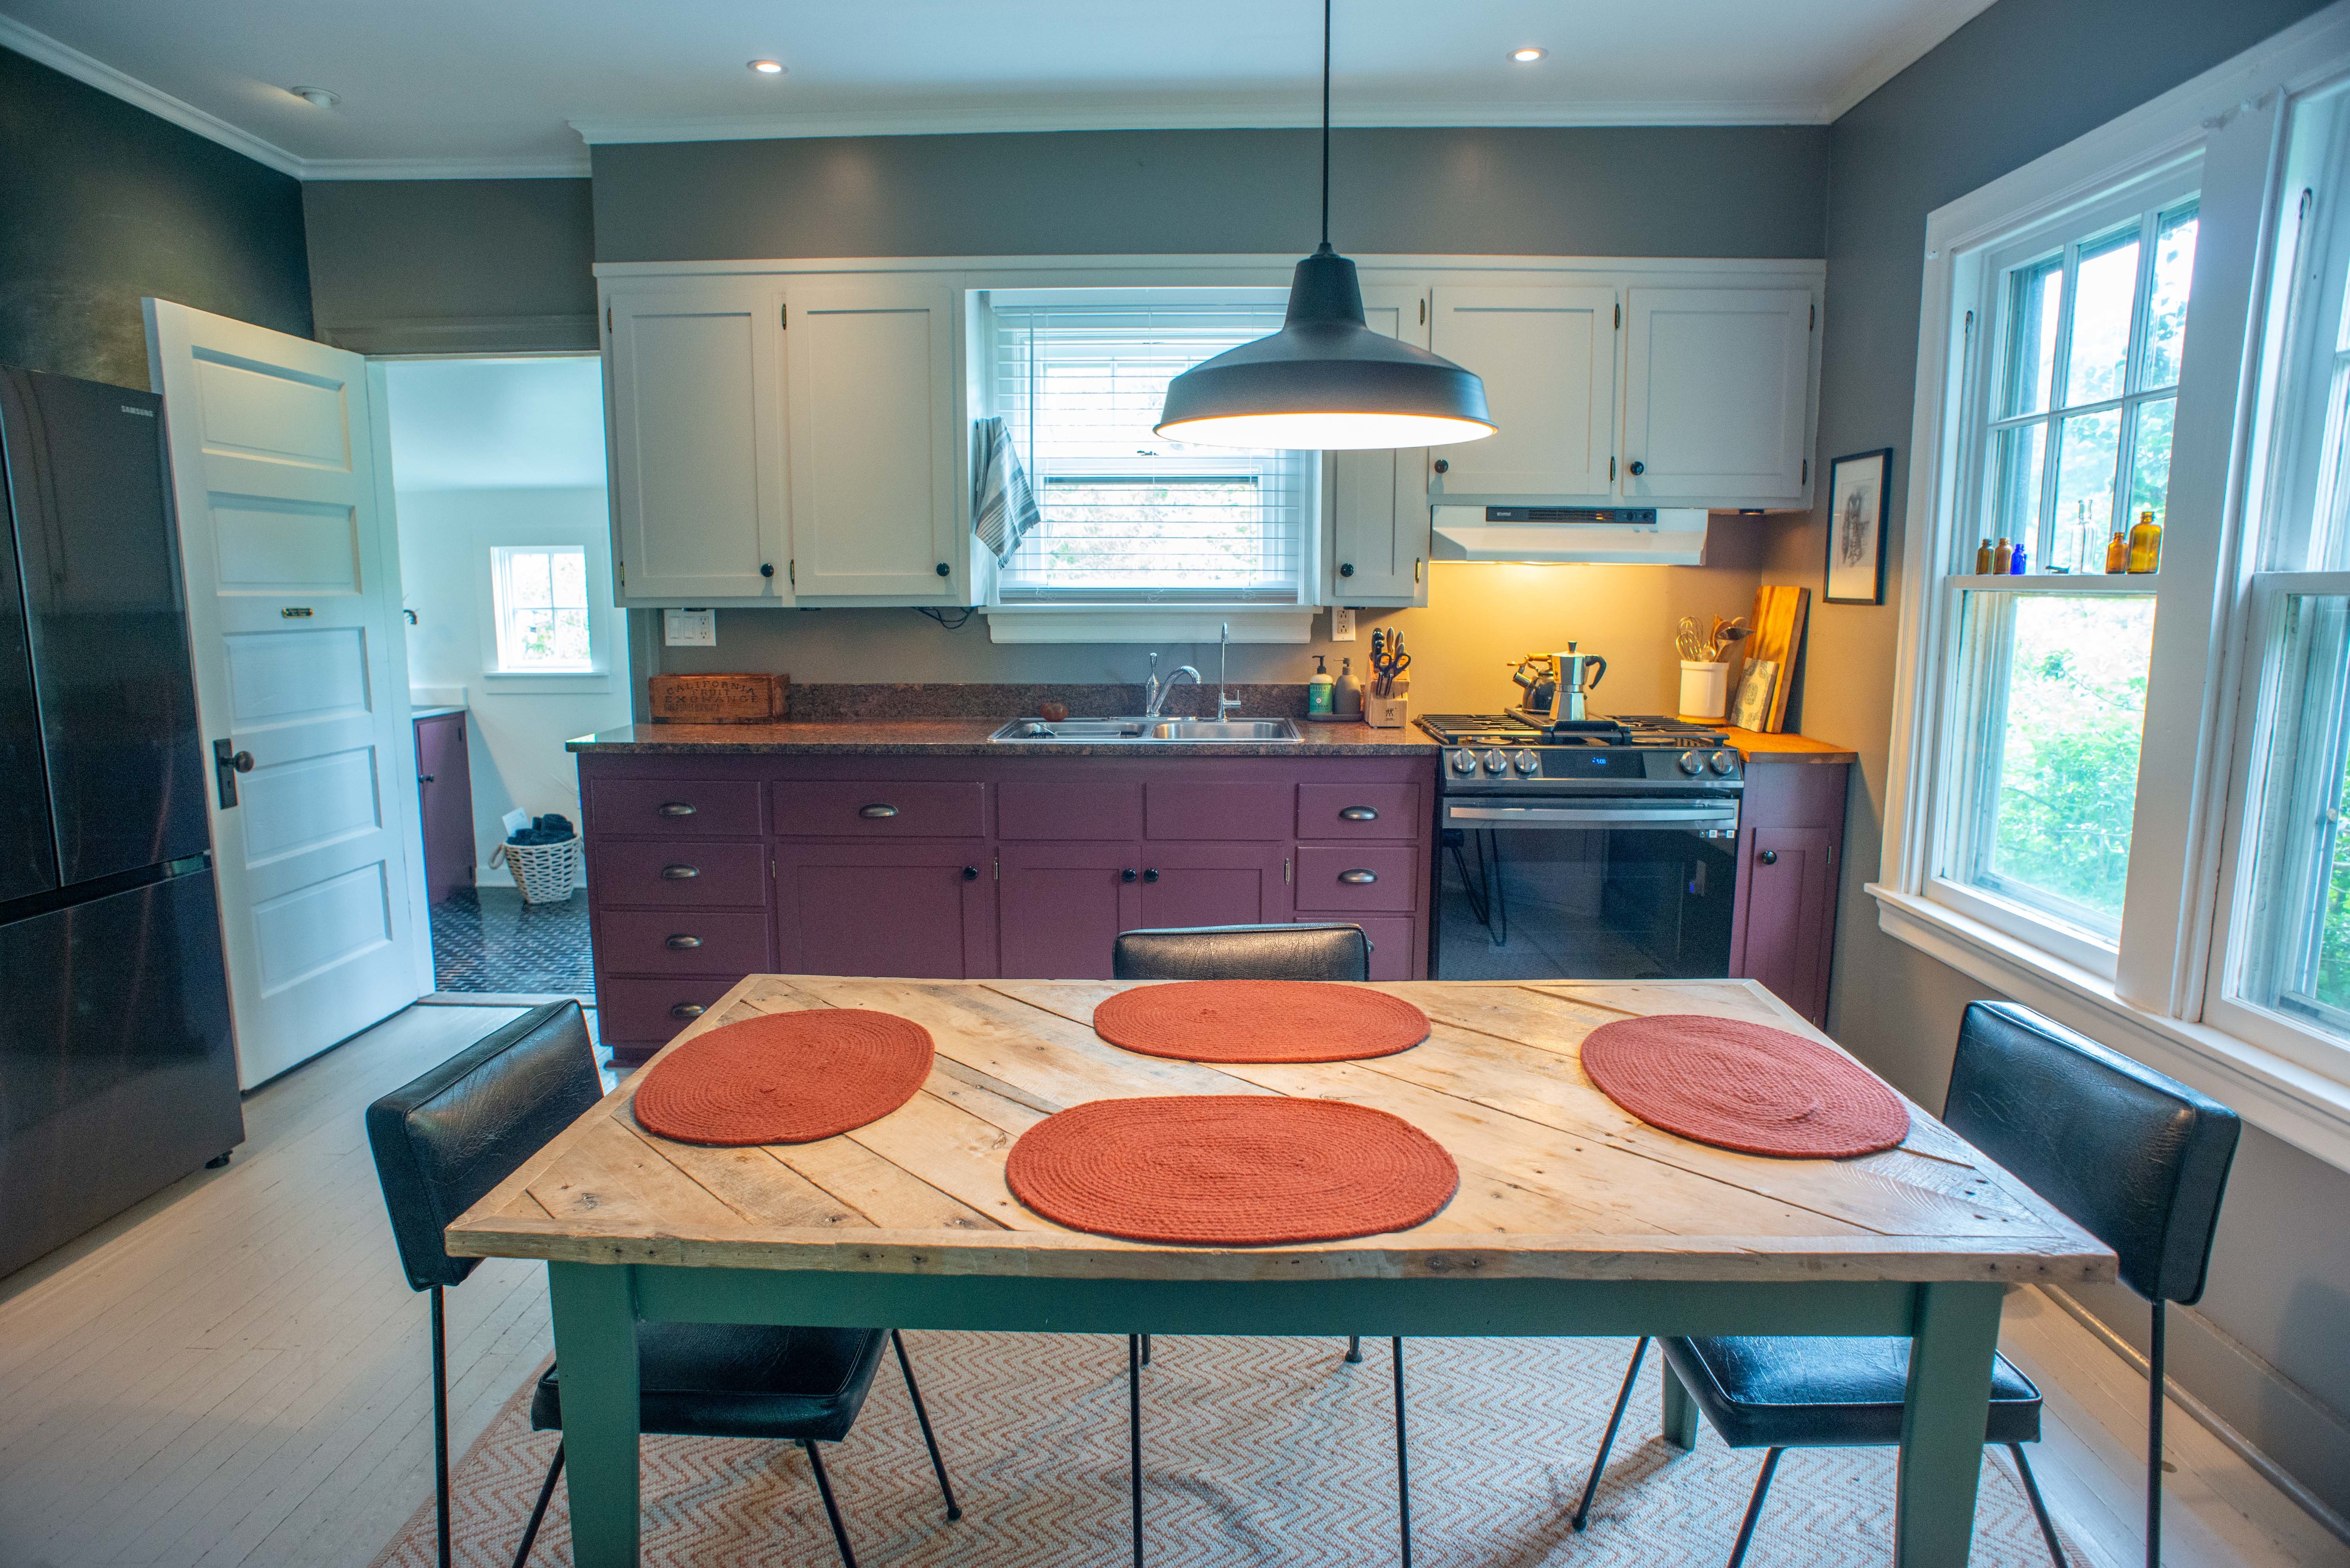
    The kitchen of the renovated house.William Thomas Cain / For The Inquirer

    Reuther, who runs his business, Five Senses Garden Design, from the property, also focused on the garden.

    “All of the garden was built” by Reuther, he said. “There was nothing here.”

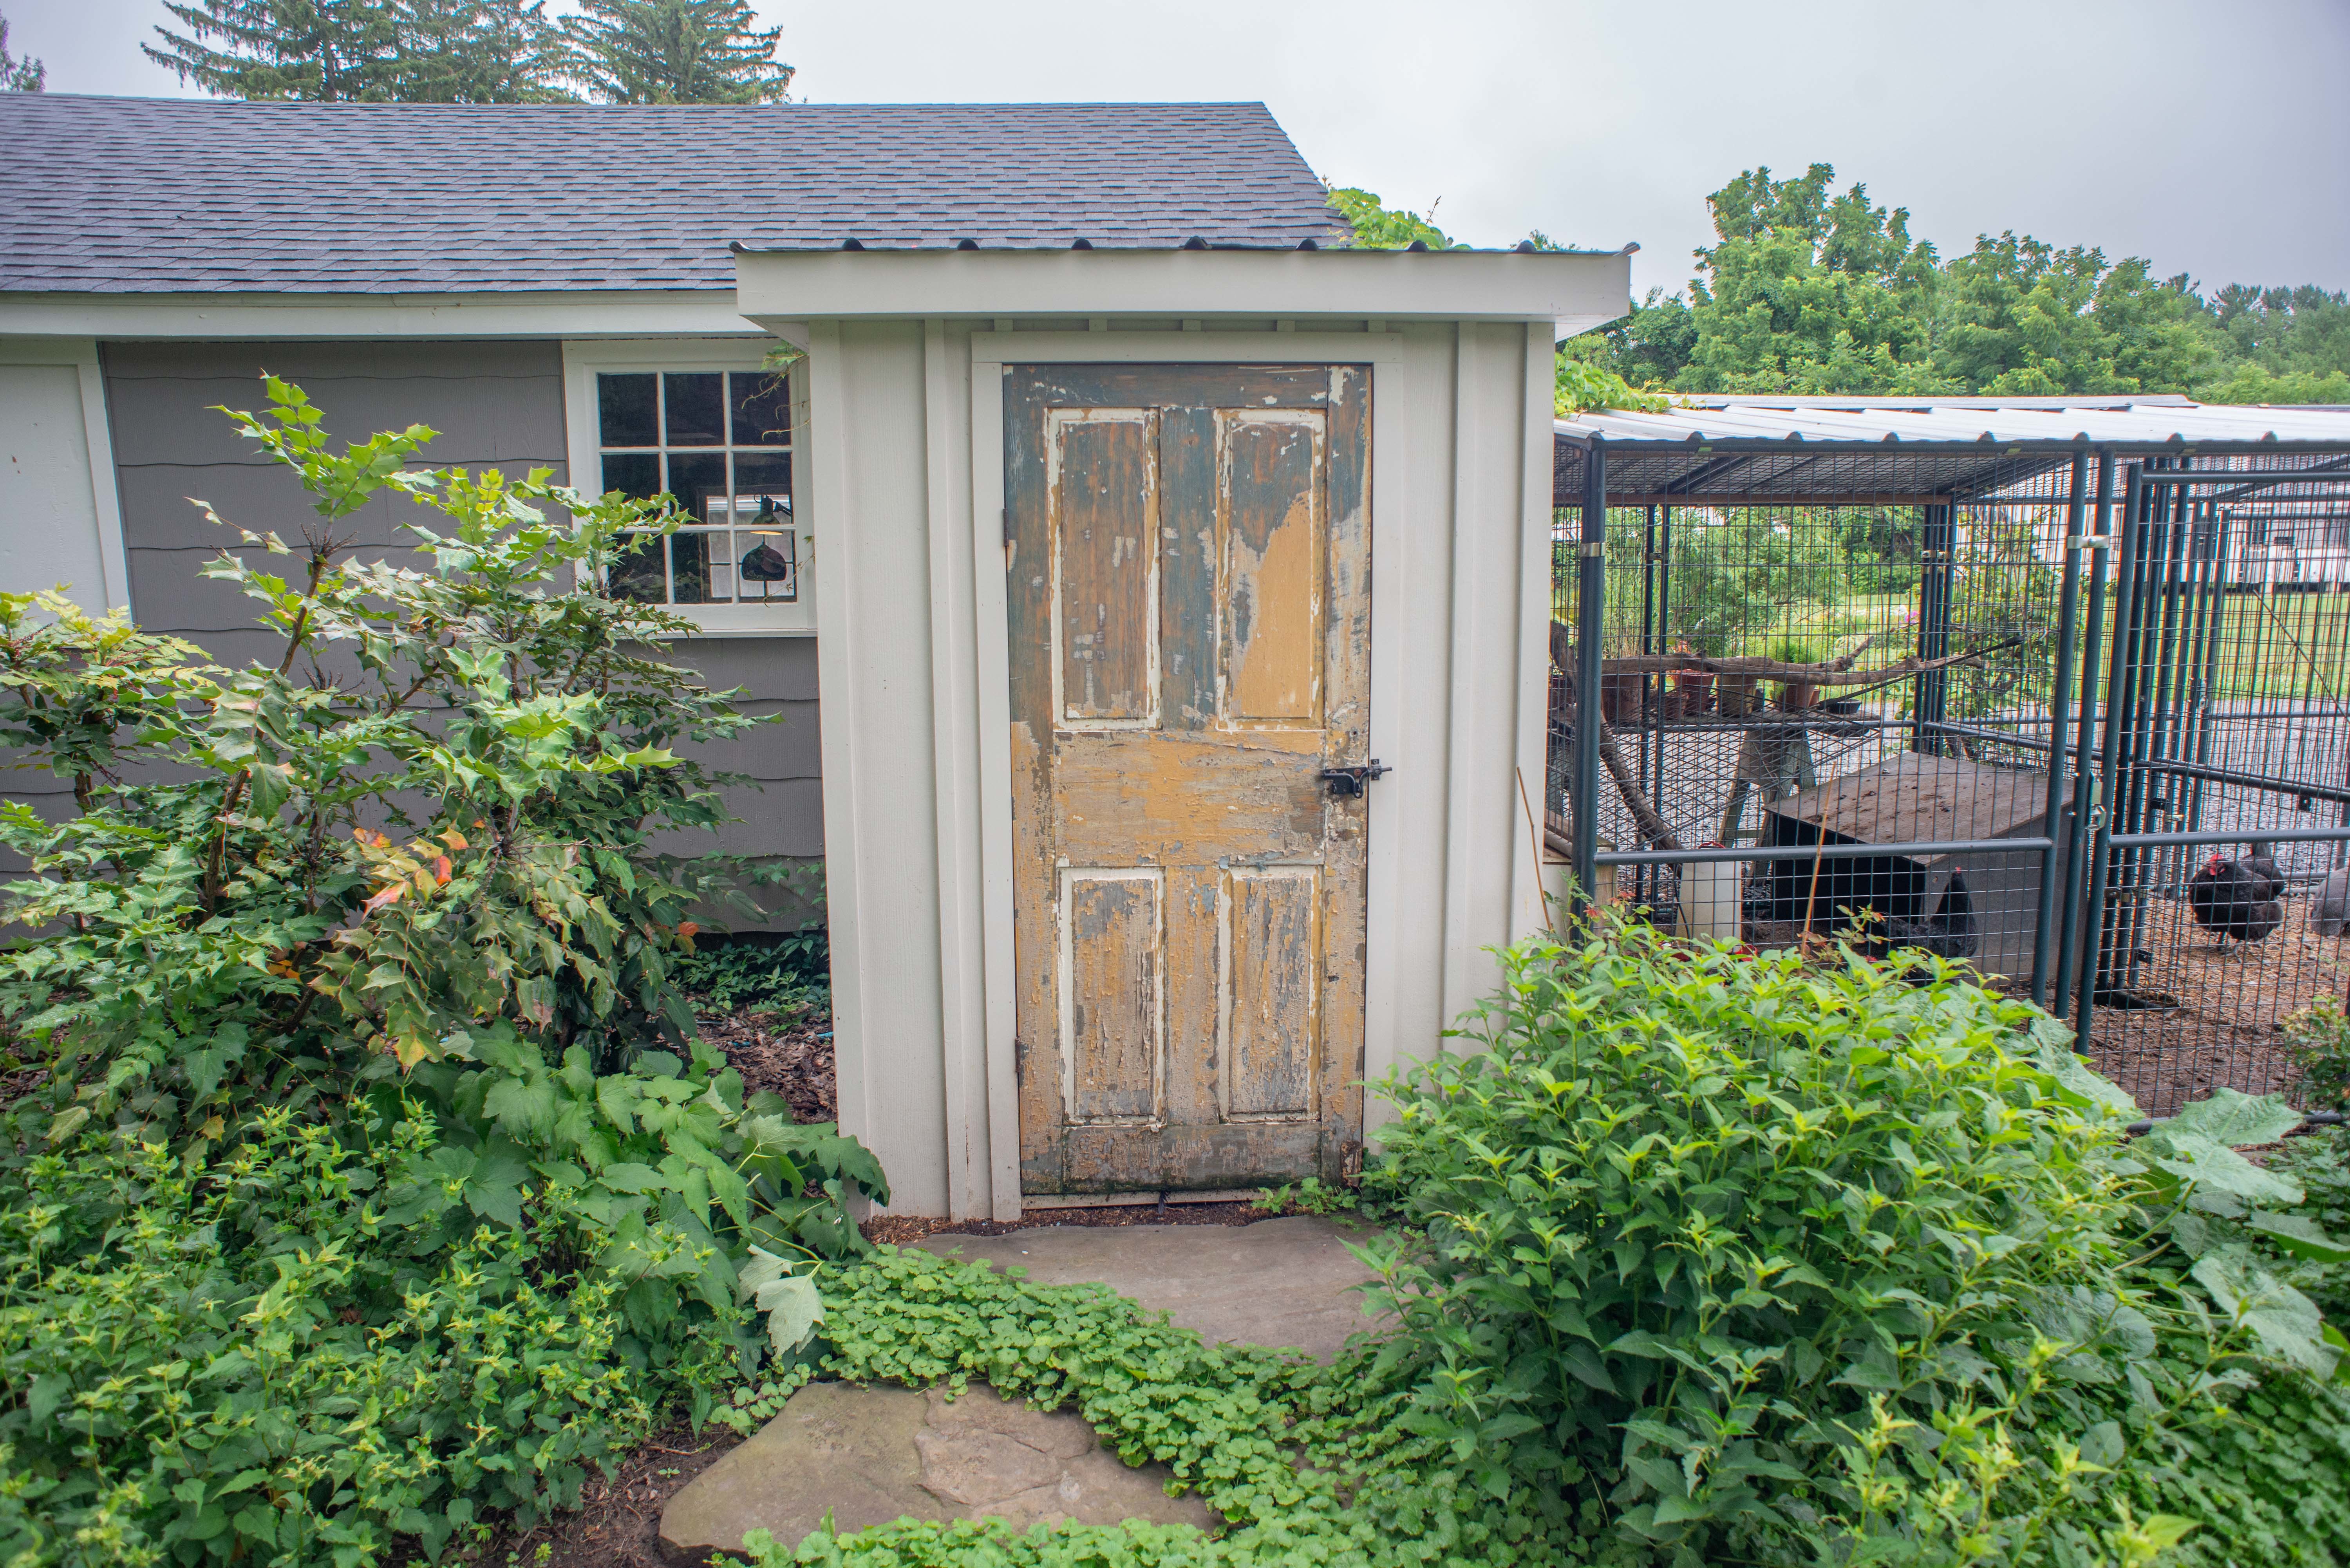
    Under a large pin oak tree sits a metal picnic table. A rustic door found at a salvage yard adorns the well-stocked chicken coup.

    “My mom was a big gardener as was my grandmother who lived across the street,” he said. “We always had a big meal at lunch. They would sit and talk about the plants.”

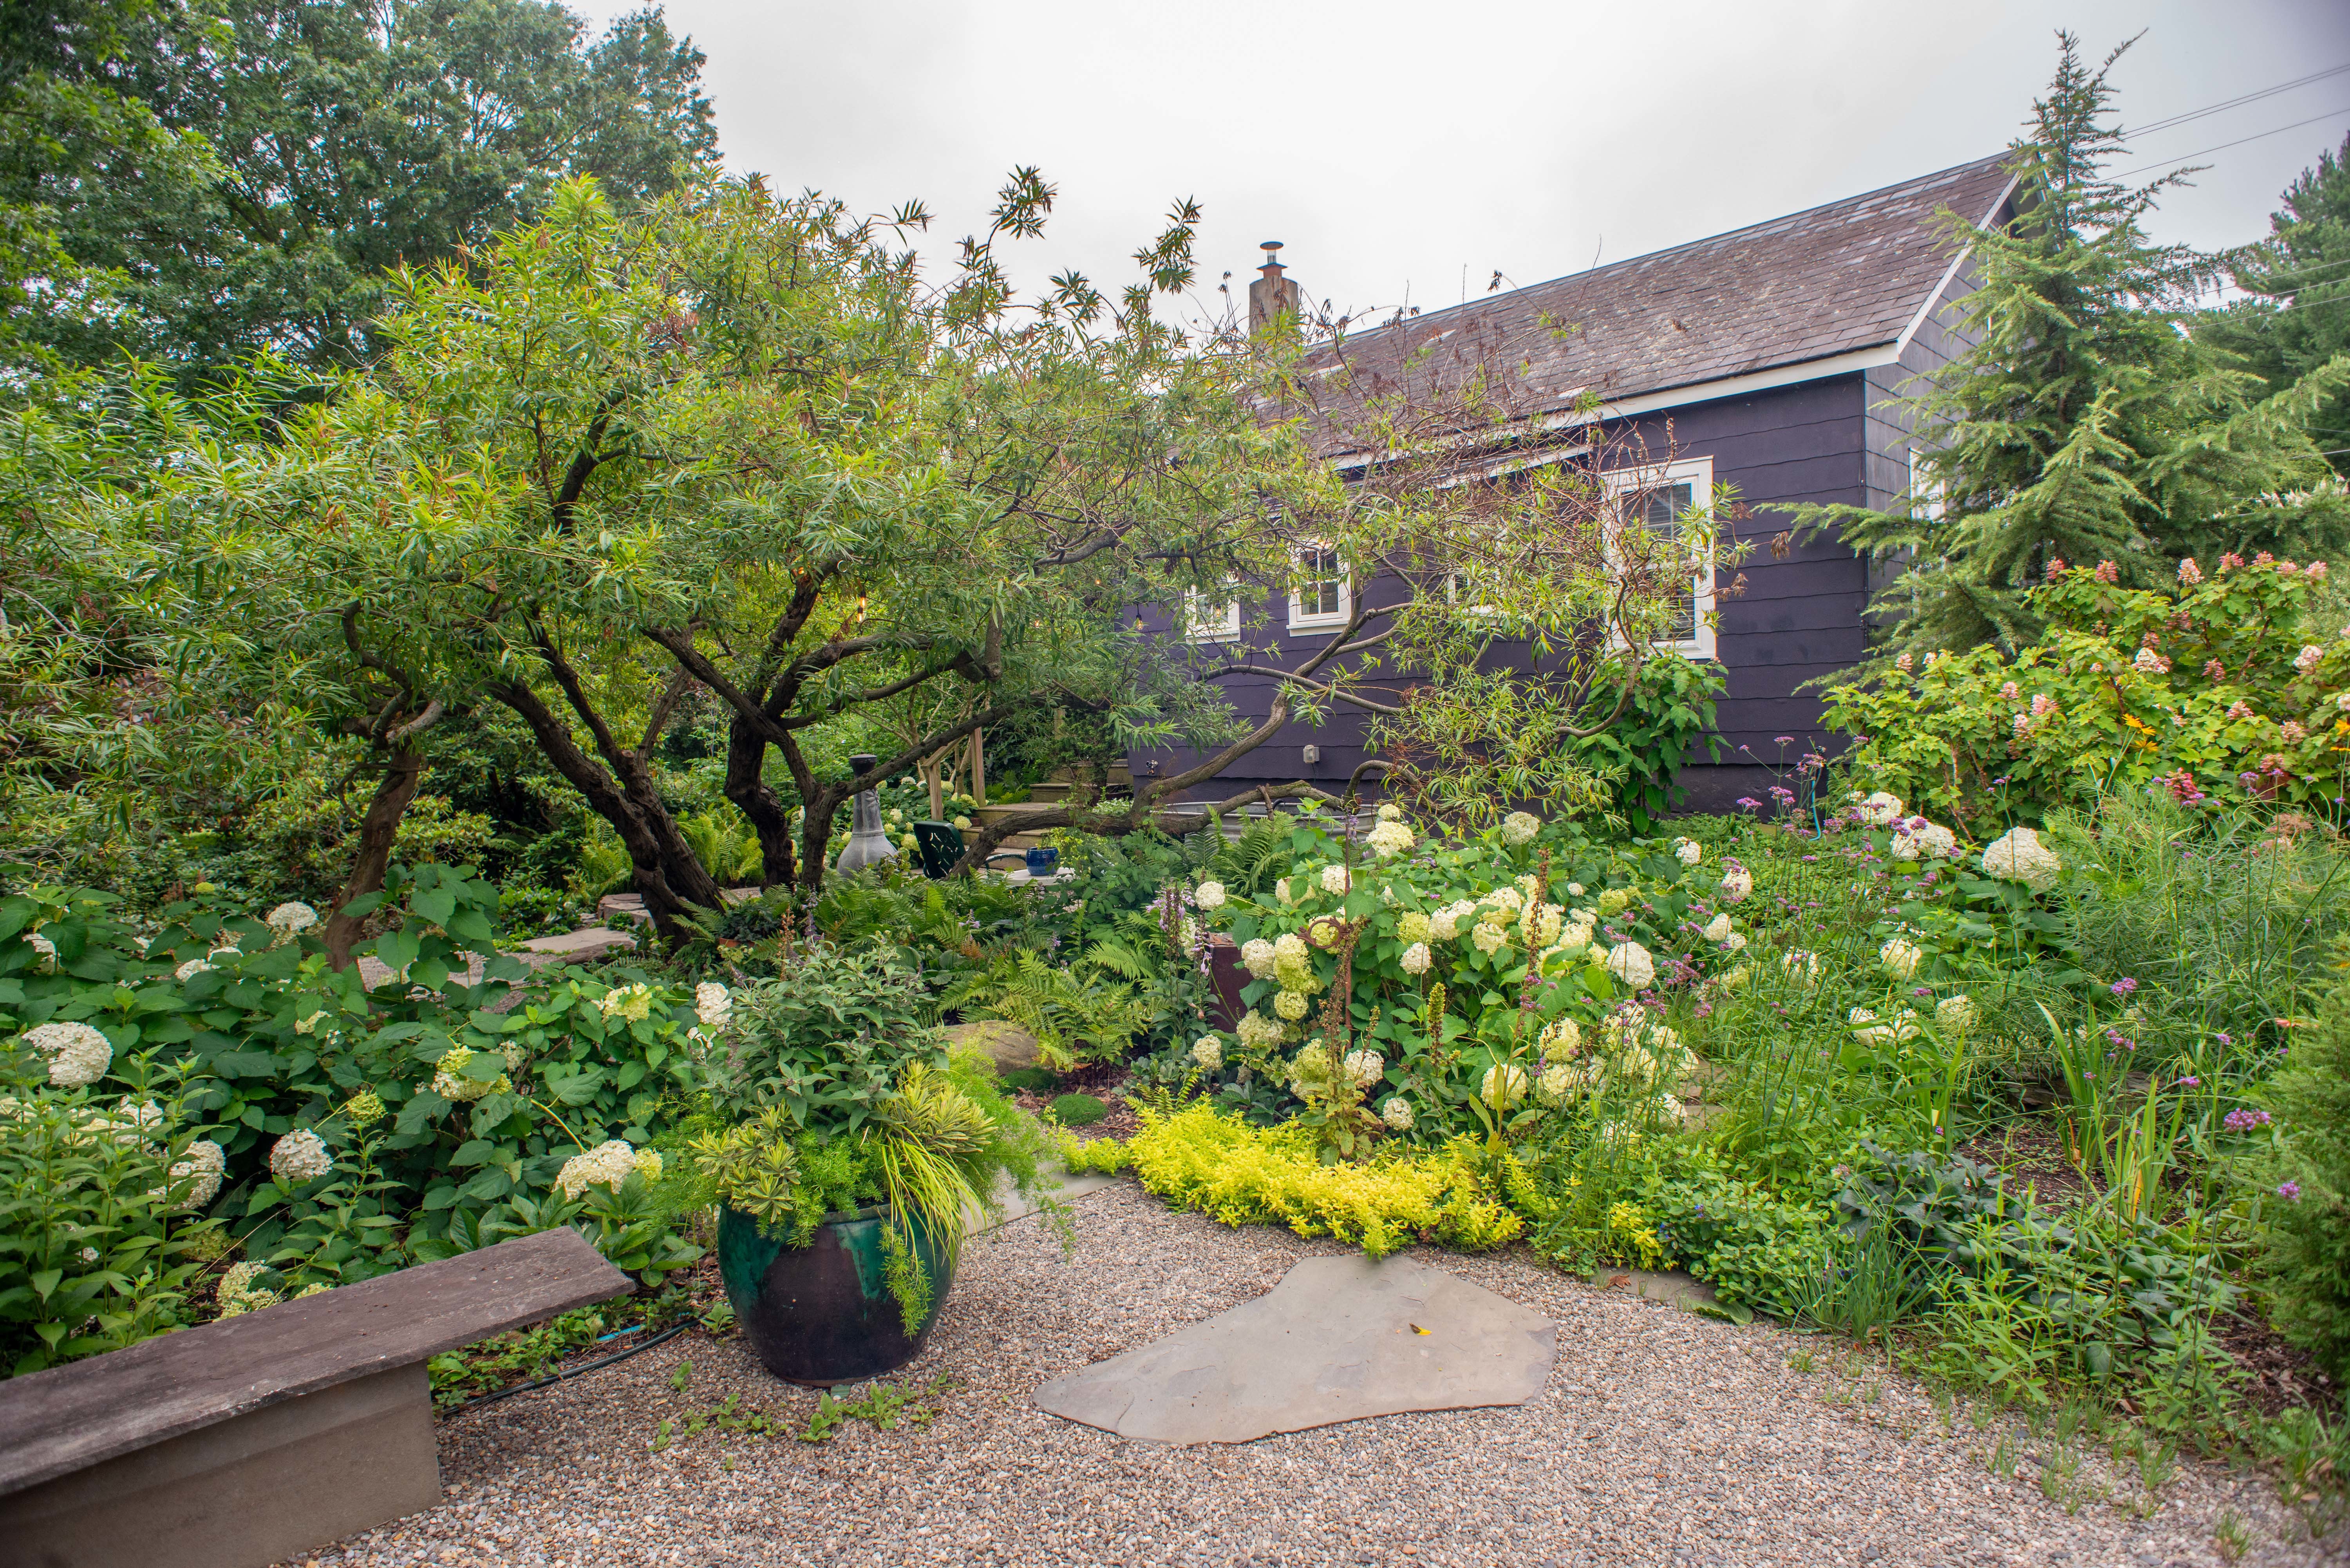
    The garden behind the house, including a trellis, hydrangeas, and winding tree.William Thomas Cain / For The Inquirer
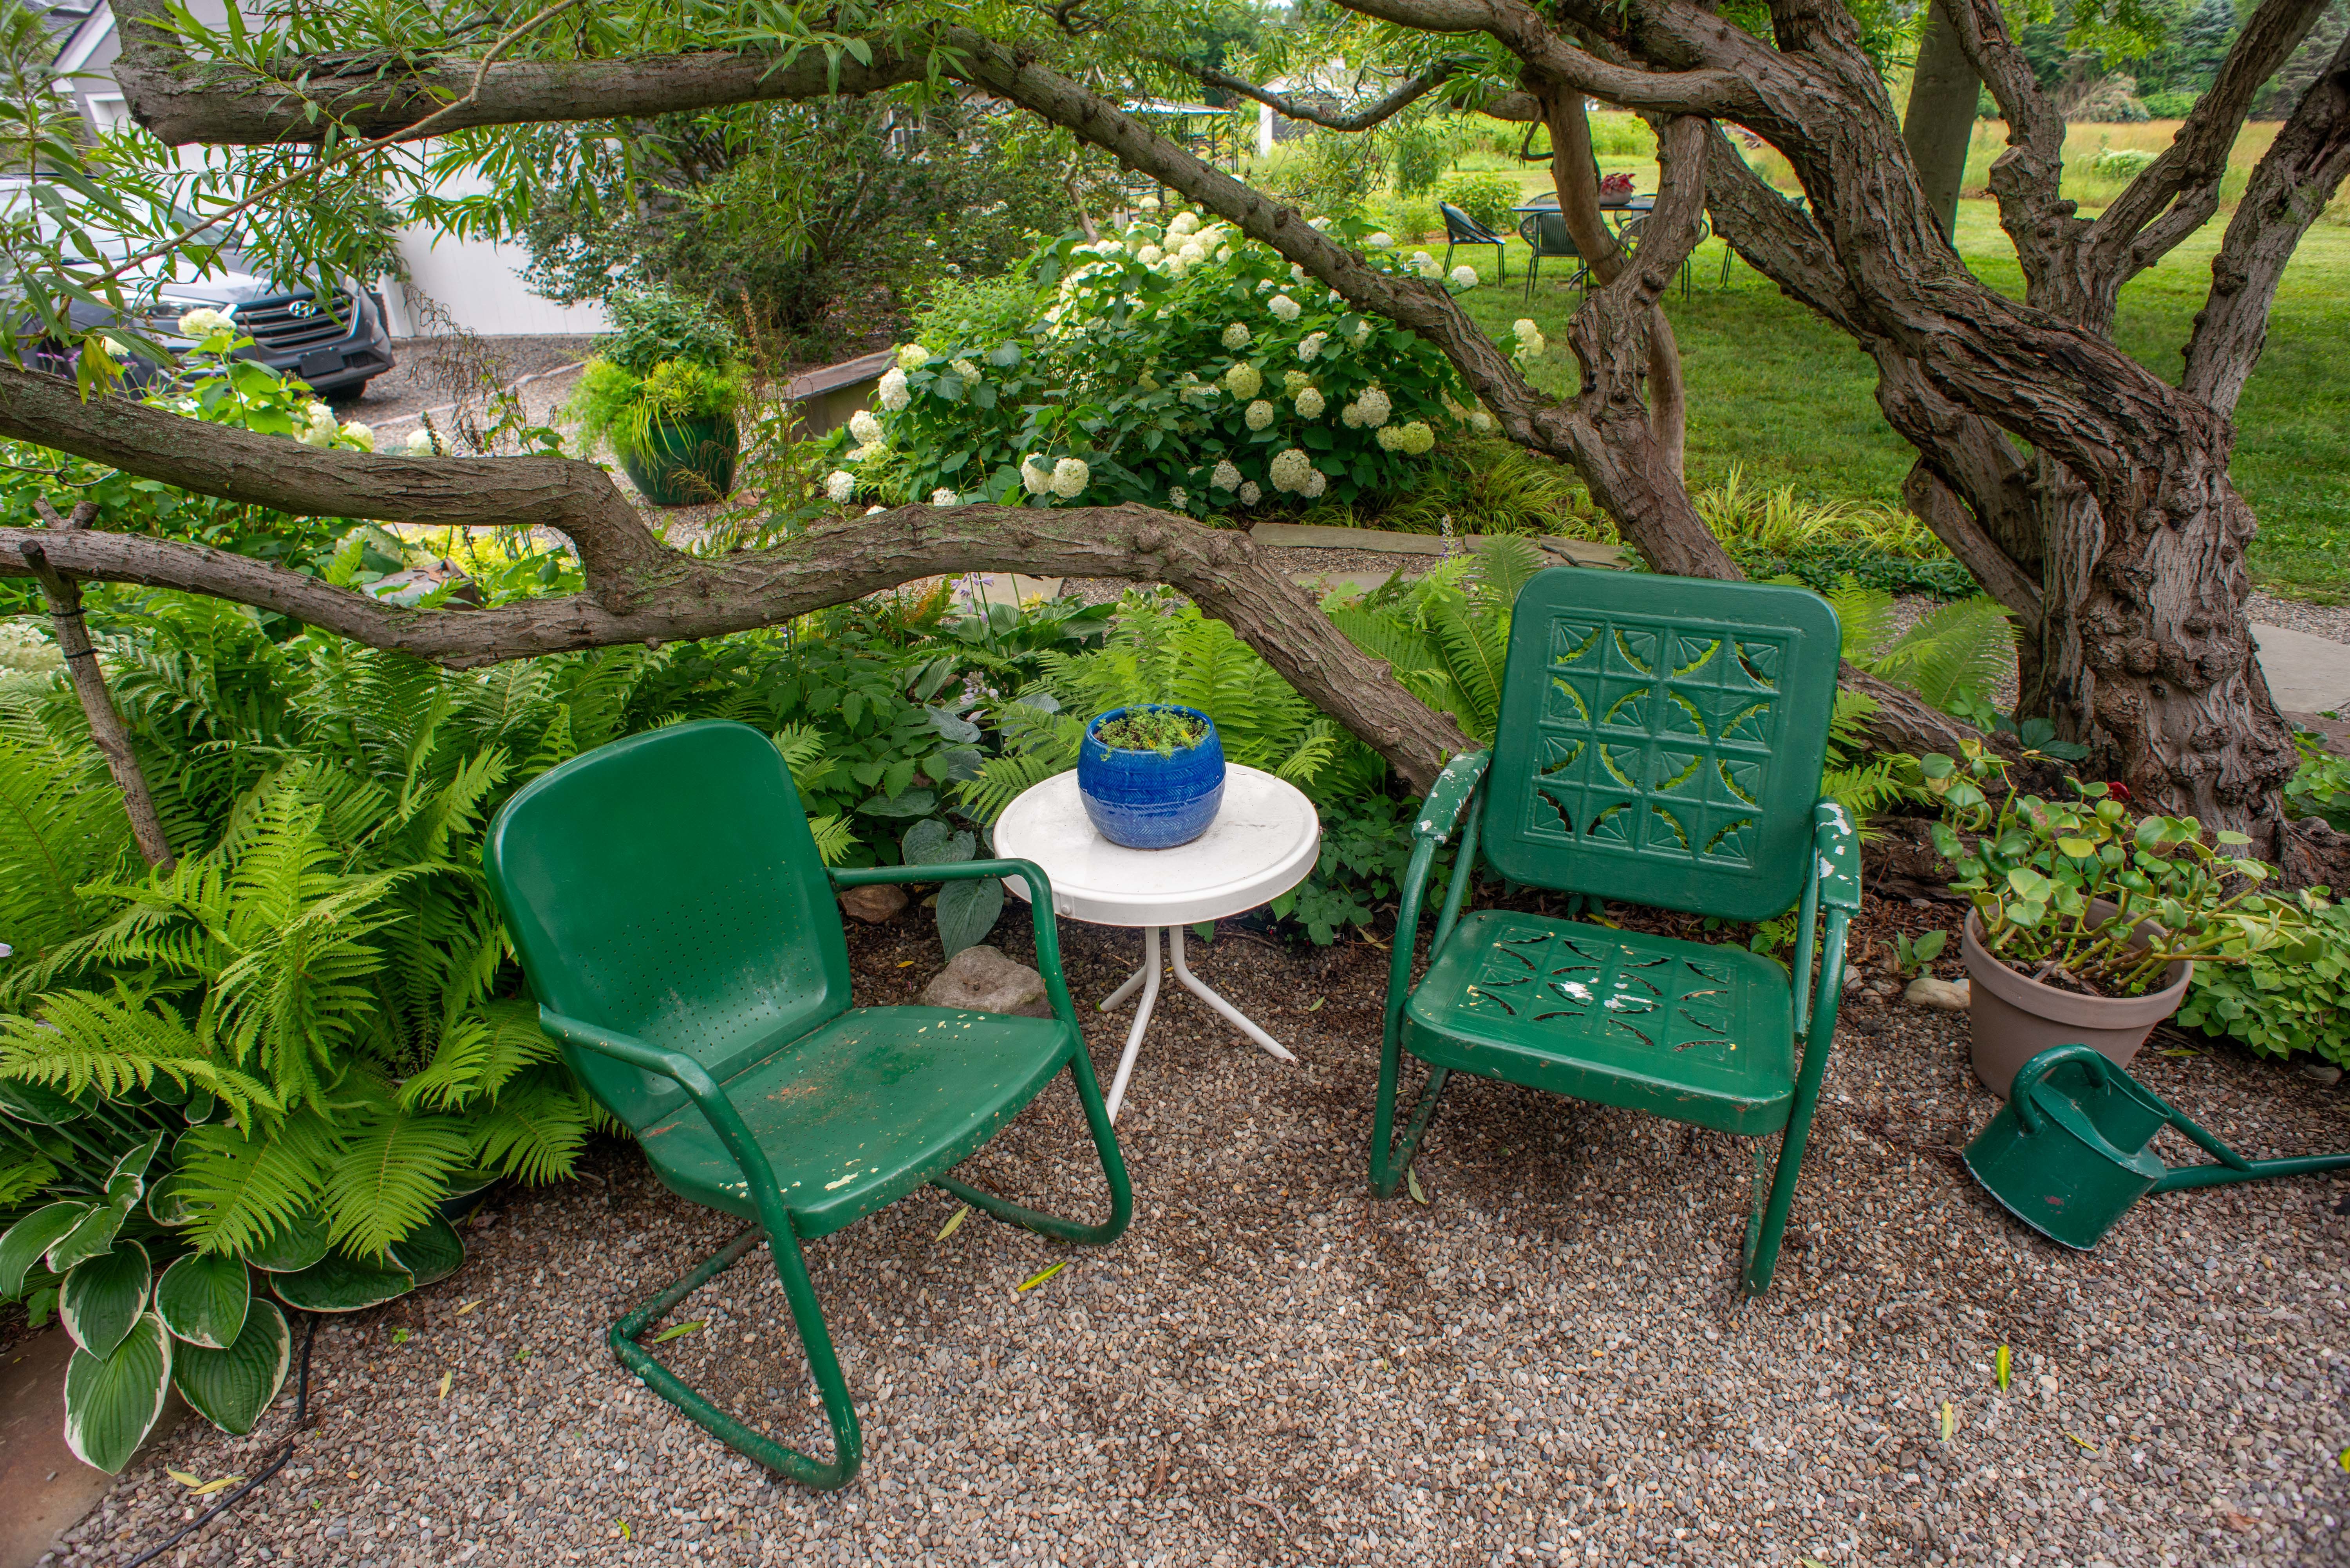
    A seating area in the garden.William Thomas Cain / For The Inquirer

    Reuther, who graduated from Longwood Gardens’ Professional Horticulture program, ripped out an existing deck and centered the garden on a large fantail willow tree. He wanted to protect the roots so he made a pea gravel patio with a flagstone walkway.

    For privacy from the neighbor, he added a Brazilian teak trellis and laced it with native honeysuckle vine. He added several white Annabelle hydrangea bushes and clustered them throughout the garden.

    “I love the simplicity of the white and green flowers. The repetition pulls you along,” he said.

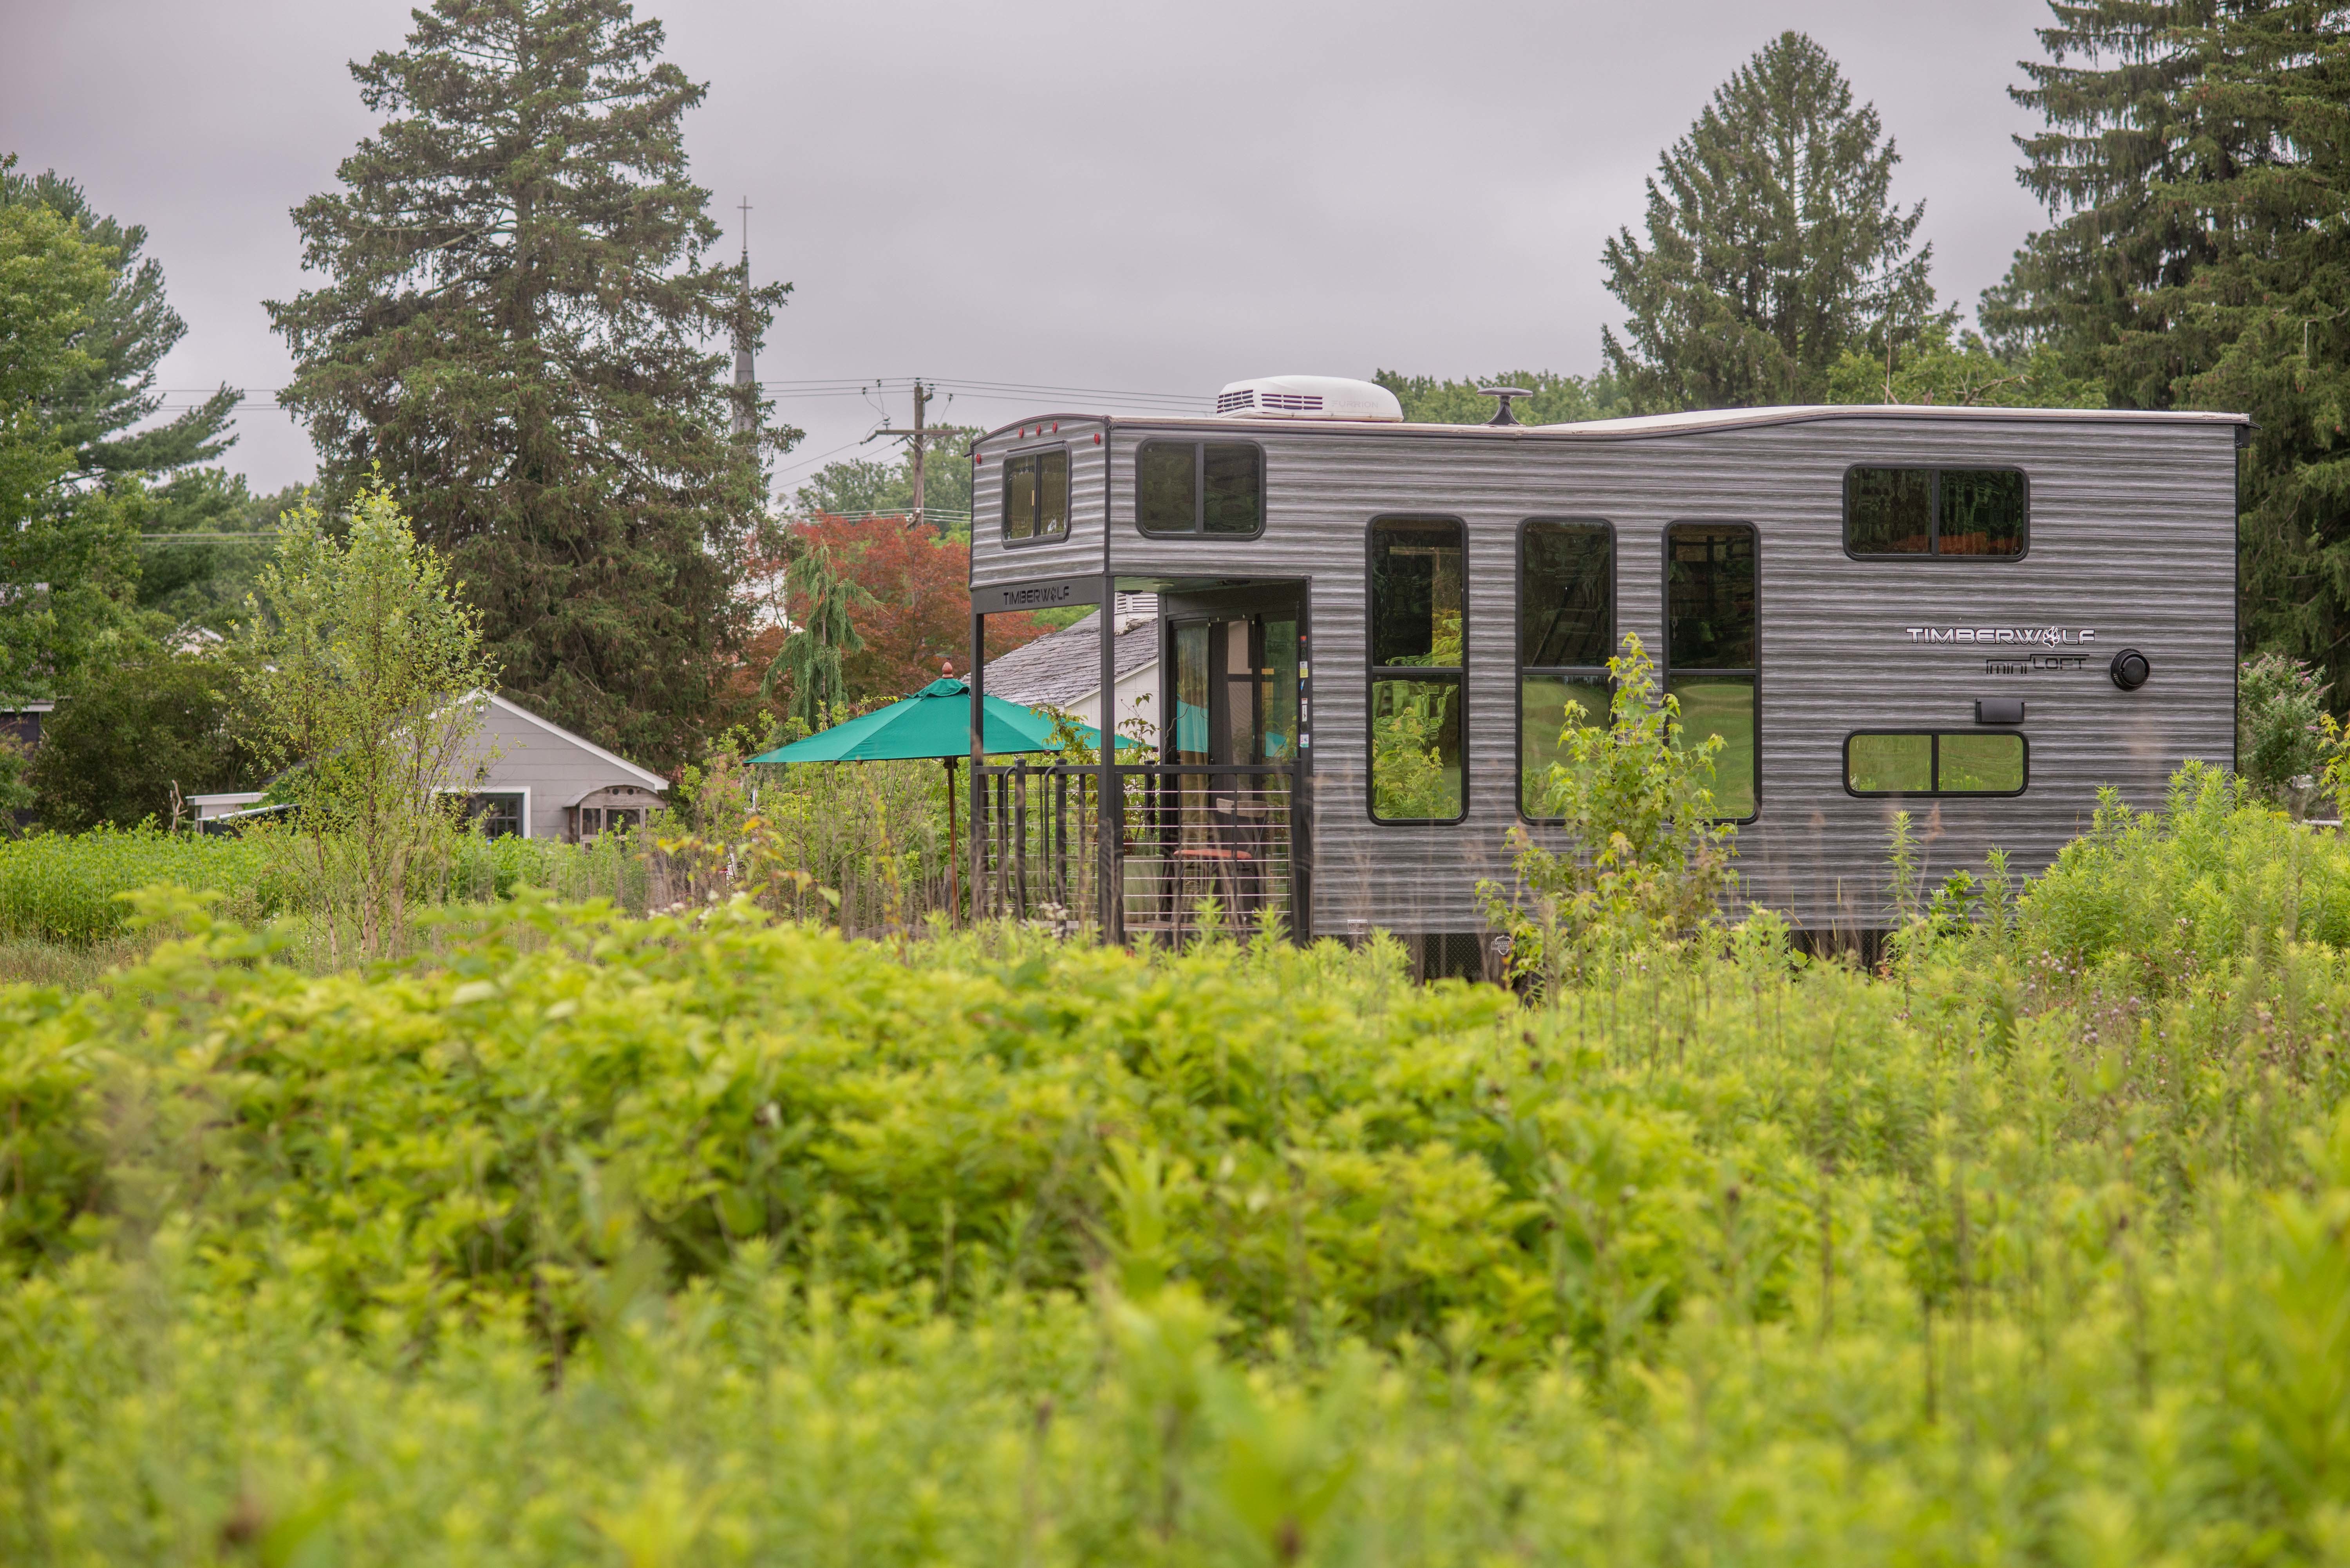
    The tiny house, which Reuther added to the property and lives in for much of the year.William Thomas Cain / For The Inquirer

    After talking to his neighbors and following the township’s regulations, he turned the main cottage into an Airbnb for use during the summer. He still lives in the purple house during the winter months.

    On a windy February day, he drove to a Camping World store in Manassas, Va., and chose his tiny home, a 13-by-6-foot tractor trailer. It came fully equipped with a washer and dryer combo, full bathroom, tall windows, and plenty of storage. He had done so much work on the Cape Cod that he wanted to buy something complete.

    The kitchen was outfitted with a farmhouse sink, a three-burner stove, and natural wood tones. “The kitchen is what sold it for me,” Reuther said. “I love how the kitchen dips down.”

    A door found in a salvage yard is the entrance to the chicken coop.William Thomas Cain / For The Inquirer
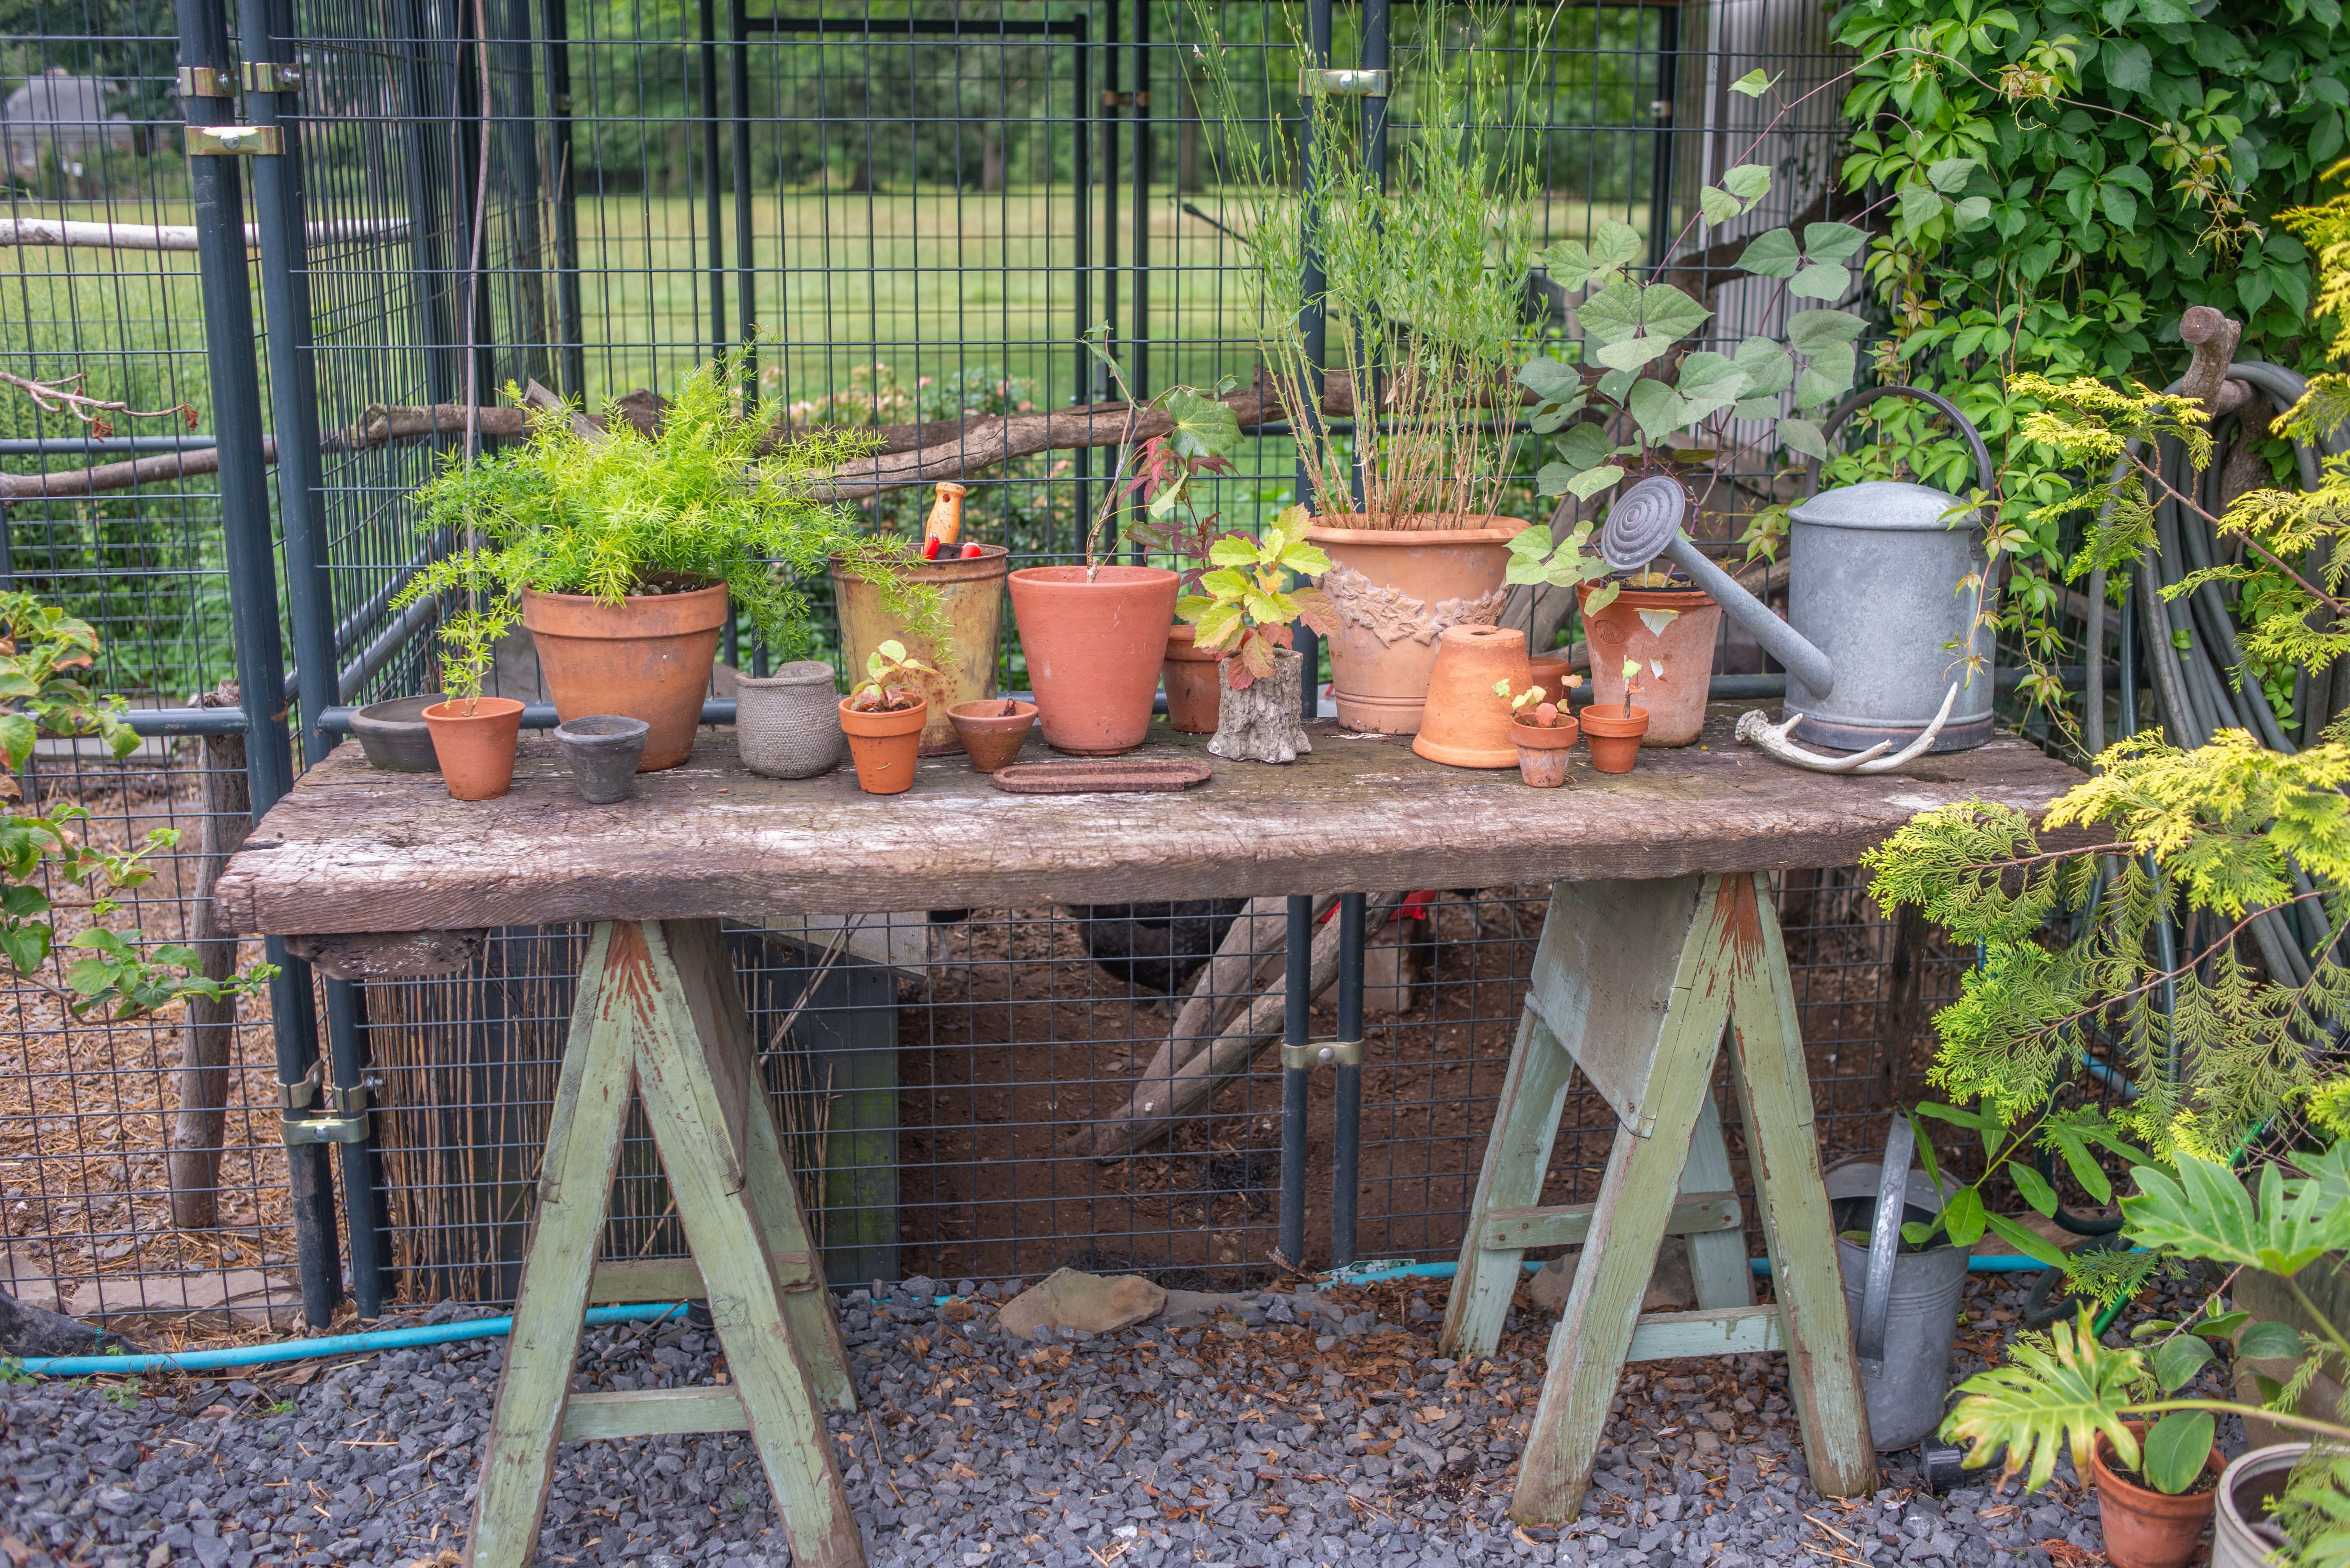
    An assortment of pots sits by the chicken coop. Reuther says he always has plans in the works for the large property’s outdoor space.William Thomas Cain / For The Inquirer

    The view from the porch embraces a meadow filled with milkweed and goldenrod, a sculpture garden, and a newly planted border.

    “There are always plans,” he said. “I’m creating a mixed shrub border here. I put three birch trees in.”

    He added, “It’s away from the road. It’s very peaceful.”

    Is your house a Haven? Nominate your home by email (and send some digital photographs) at properties@inquirer.com.

  • Neshaminy Mall to close this fall

    Neshaminy Mall to close this fall

    The Philadelphia suburbs is losing another mall.

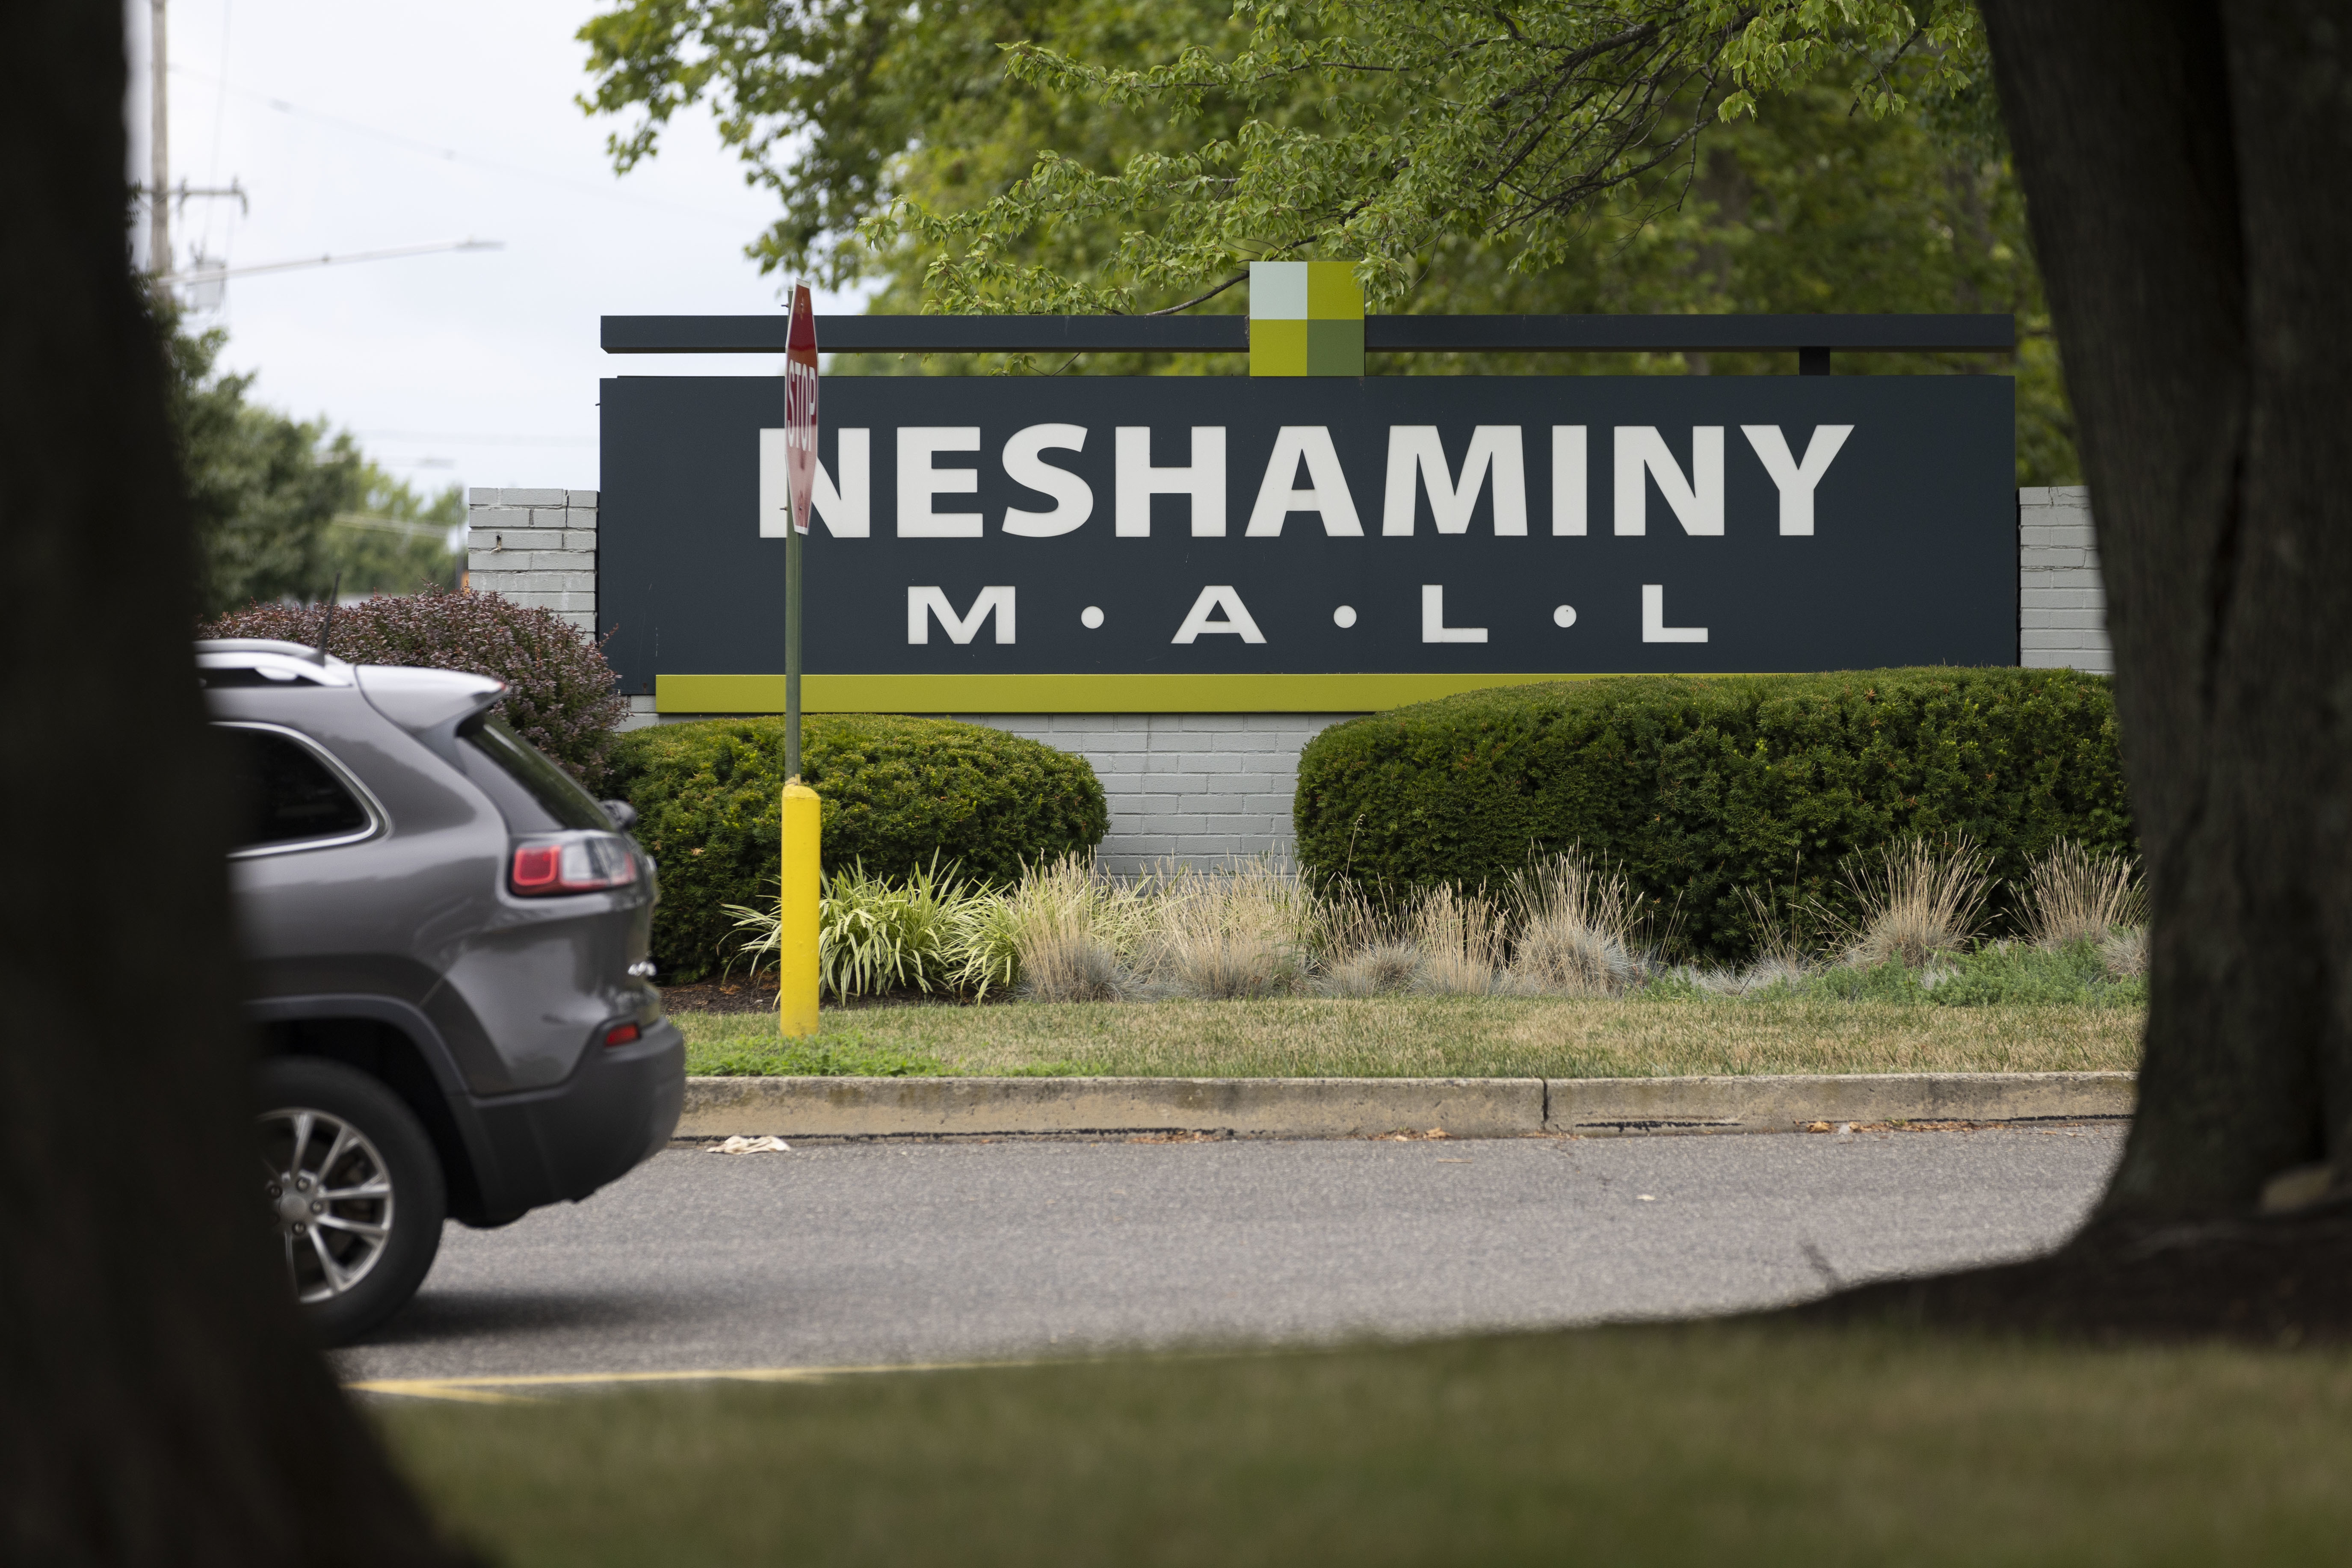
    Neshaminy Mall, a 58-year-old Bucks County institution, will not see another holiday season, according to Bensalem Township Mayor Joe DiGirolamo, who said the complex will close by the end of October.

    “It’s very bittersweet,” DiGirolamo said, “but the mall has been going downhill for the last few years.”

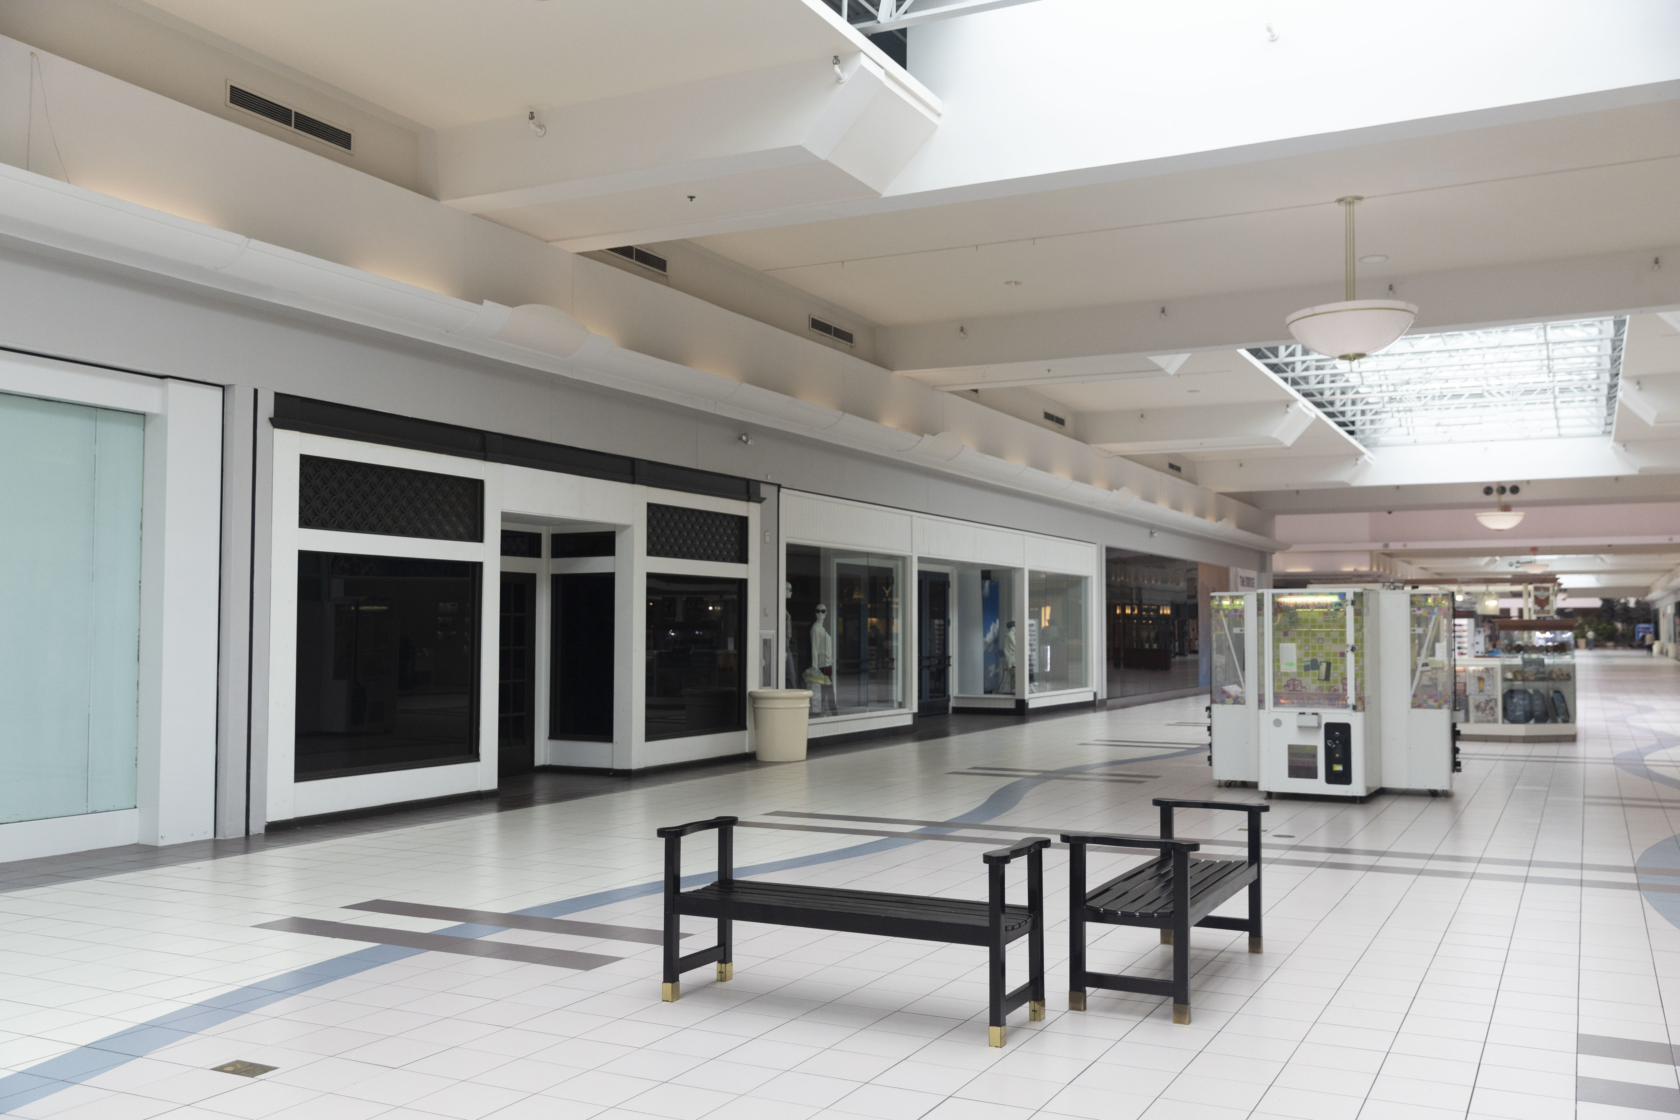
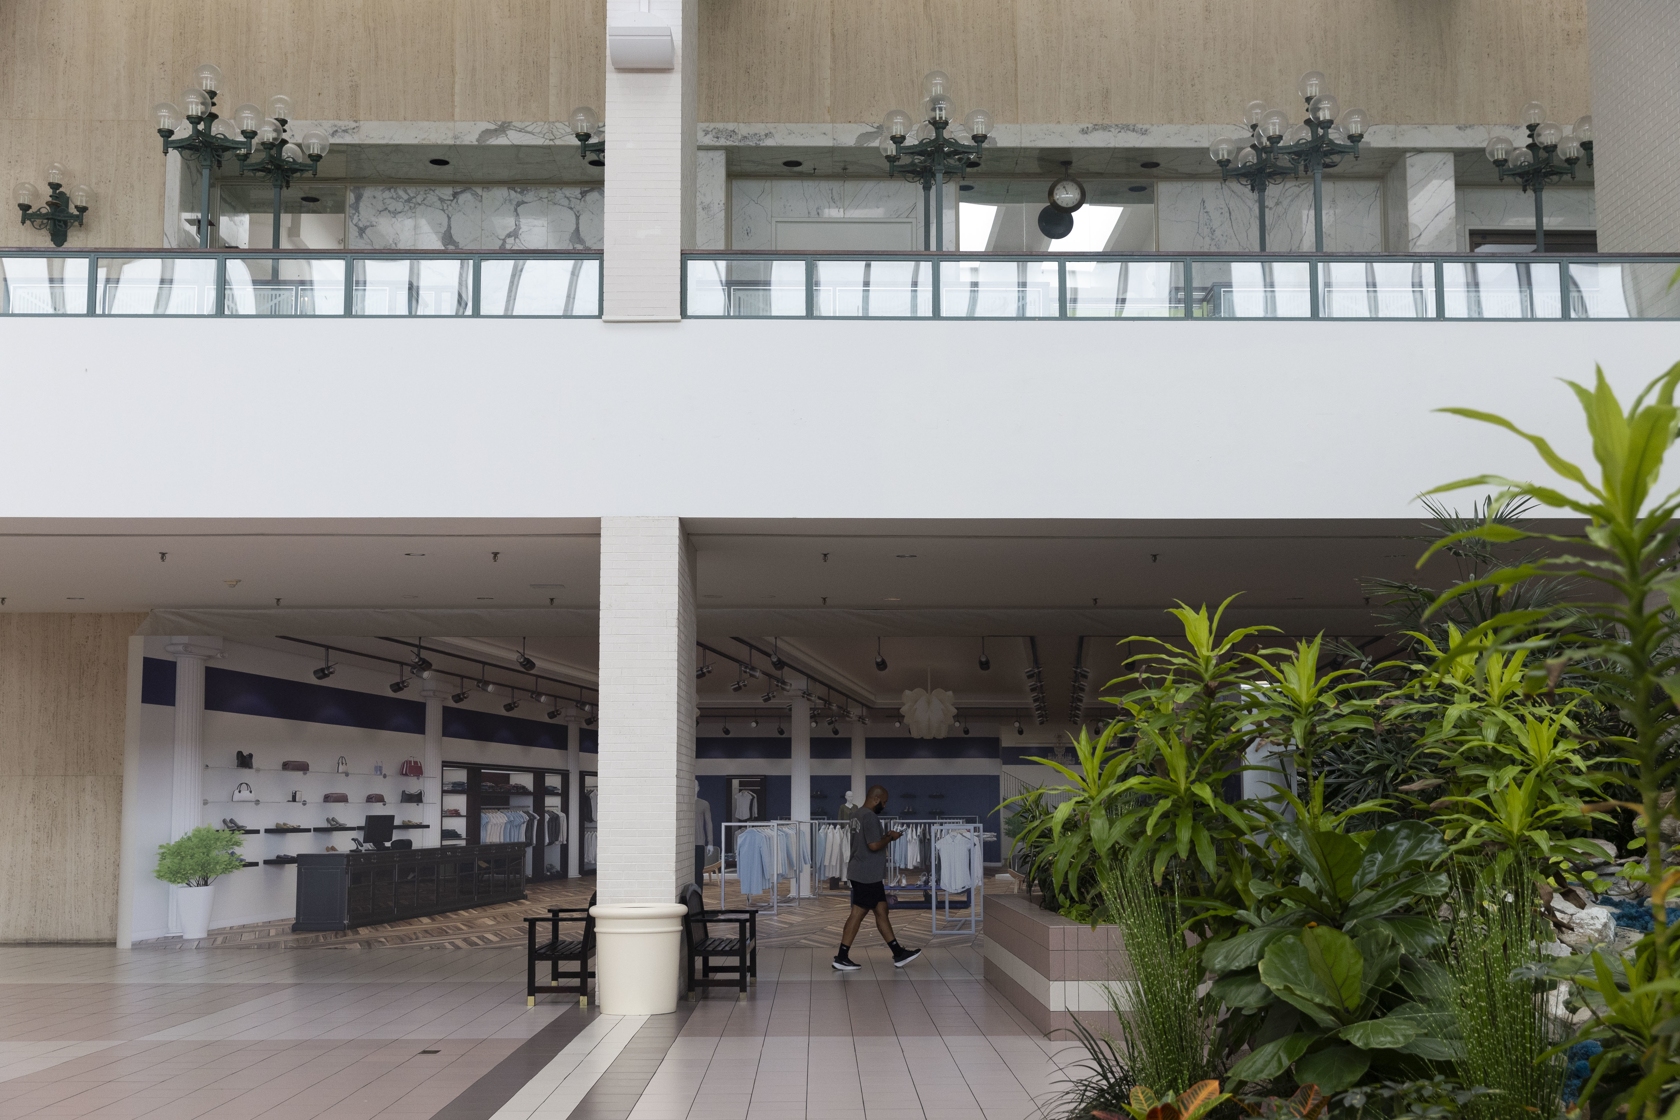
    The 1-million-square-foot center has struggled with rising store vacancies and fewer customers, becoming fodder for TikTokers mourning their teenage stomping grounds.

    Neshaminy Mall in Bensalem, Pa., on Monday, July 22, 2024.Monica Herndon / Staff Photographer

    It will be the region’s second mall to shut its doors this year, after Chester County’s Exton Square Mall closed in June.

    Like in Exton, Neshaminy’s Boscov’s will remain open, DiGirolamo said, as will the AMC Movie Theater and Barnes & Noble bookstore.

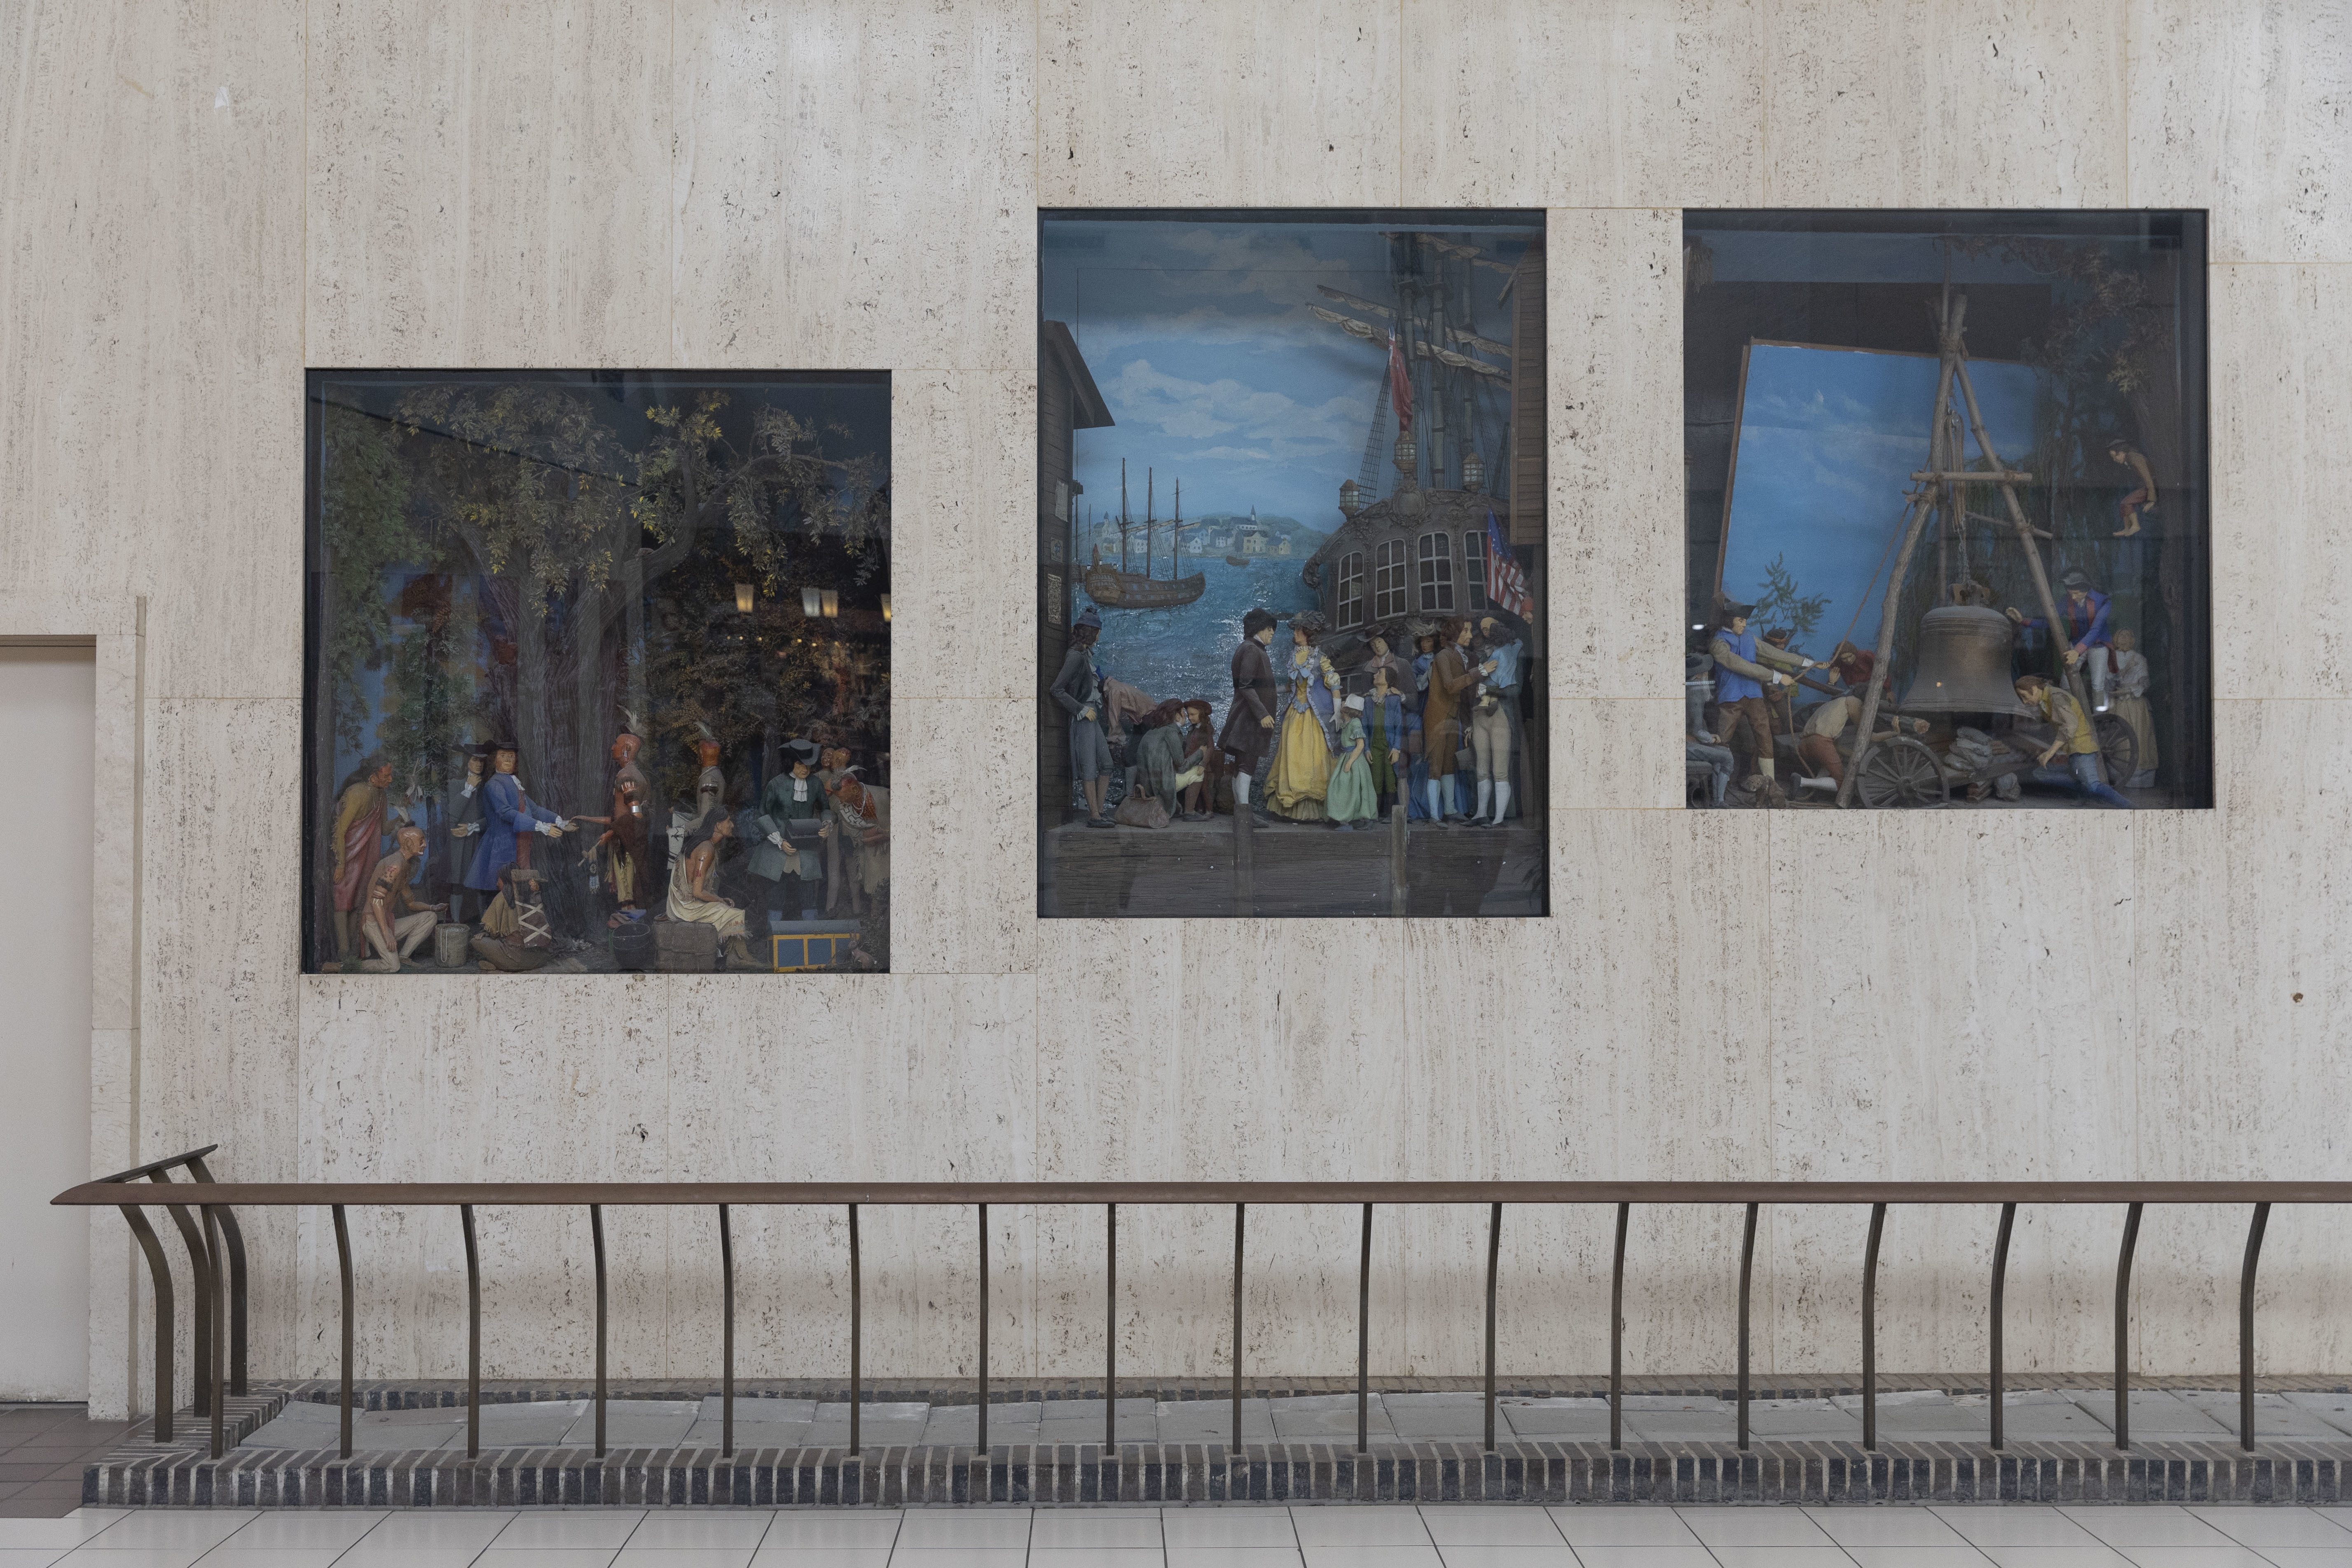
    A handful of other mall tenants must close up shop by the end of October, DiGirolamo said. In November, township officials plan to remove the mall’s dioramas, which depict key moments in U.S. history that took place in the Delaware Valley, as well as a bronze Native American statue, for preservation.

    Historical dioramas in the Neshaminy Mall, as seen in 2024, will be preserved when the mall closes.Monica Herndon / Staff Photographer

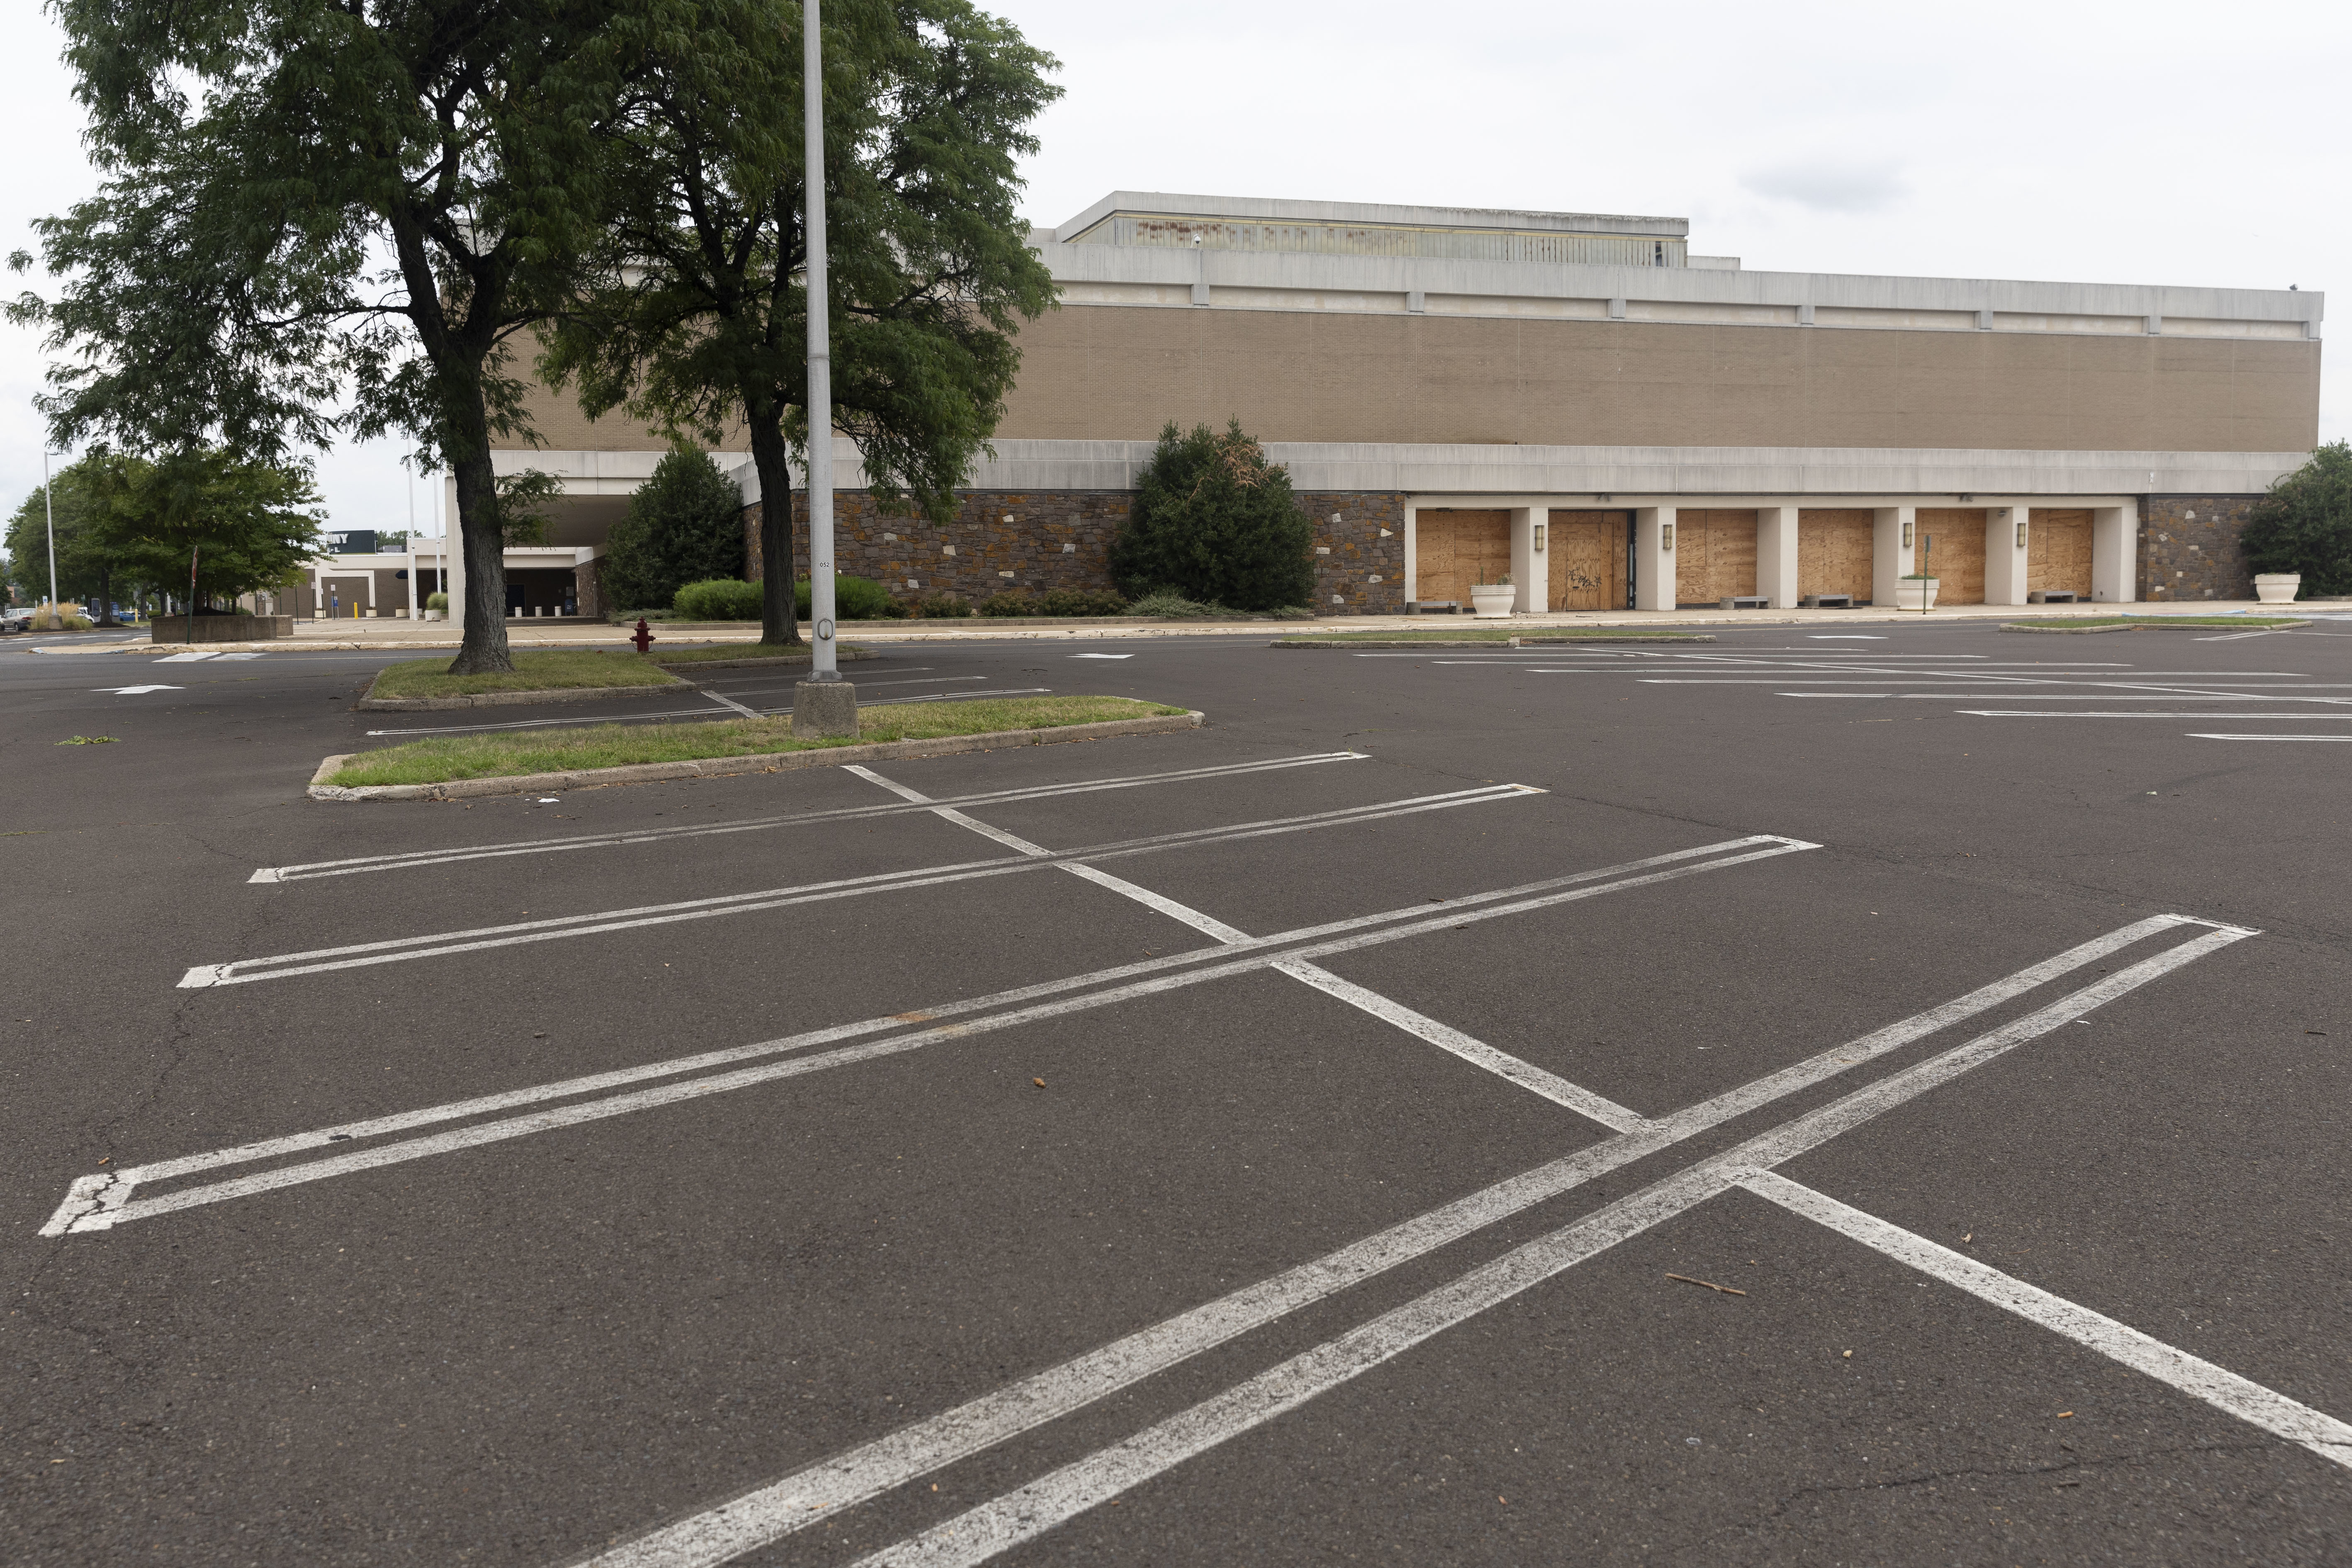
    The mayor said the property’s owners, Lakewood, N.J.-based Paramount Realty, want to knock down the mall and build something new in its place, though the company had not applied for a demolition permit or submitted redevelopment plans as of Tuesday. Such plans would require approval by township council.

    Paramount Realty declined to comment.

    The Philadelphia region is home to more than a dozen indoor shopping malls. Some, including King of Prussia and Cherry Hill, appear to be thriving, while other centers like Neshaminy struggle.

    The exterior of the old Macy’s at the Neshaminy Mall, as seen in 2024.Monica Herndon / Staff Photographer

    A few have been transformed, or are in the process. In Media, Delaware County, the 1-million-square-foot Granite Run Mall was demolished in 2016 and replaced by a mixed-use town center with apartment buildings, new retail, and medical offices.

    At the Neshaminy Mall site, near U.S. Route 1 and the Pennsylvania Turnpike, DiGirolamo said he’s “hopeful they are going to rebuild it in a way that most malls are rebuilt,” in the town-center style with housing and outdoor walkways.

    As for the indoor mall’s final days, the mayor said he expects them to be quiet, with some tenants vacating before their leases expire.

    DiGirolamo, a lifelong resident of Bensalem, said he remembers when the mall opened in 1968. It was a “regional mall,” he said, that attracted out-of-town visitors.

    A faux storefront covered the old Macy’s at the Neshaminy Mall in 2024.Monica Herndon / Staff Photographer

    A Philadelphia Daily News article about Neshaminy Mall’s opening called the $25-million complex “America’s most modern shopping center,” with the largest branches of Sears Roebuck & Co. and Strawbridge & Clothier at the time.

    A few years later, the Oxford Valley Mall opened in nearby Langhorne. Oxford Valley, which is being partially redeveloped with apartments, will be Bucks County’s only enclosed mall once Neshaminy closes.