Category: Real Estate

  • Pennsylvania Horticultural Society is moving its office to West Market Street

    Pennsylvania Horticultural Society is moving its office to West Market Street

    The Pennsylvania Horticultural Society is moving to West Market Street after 30 years at 20th and Arch, as the nonprofit behind the Philadelphia Flower Show requires employees to work at the office more regularly.

    The move comes as PHS prepares to mark its 200th anniversary next year.

    PHS’s roughly 100 office-based employees have worked on a hybrid schedule since 2022, president Matt Rader said. The in-person cadence ranges from a couple days a week to a couple times a month, he said.

    That will change starting in the spring at PHS’s new office at 1900 Market St., where the organization signed a 16-year lease. Rader said employees would be required to come into the office three days a week.

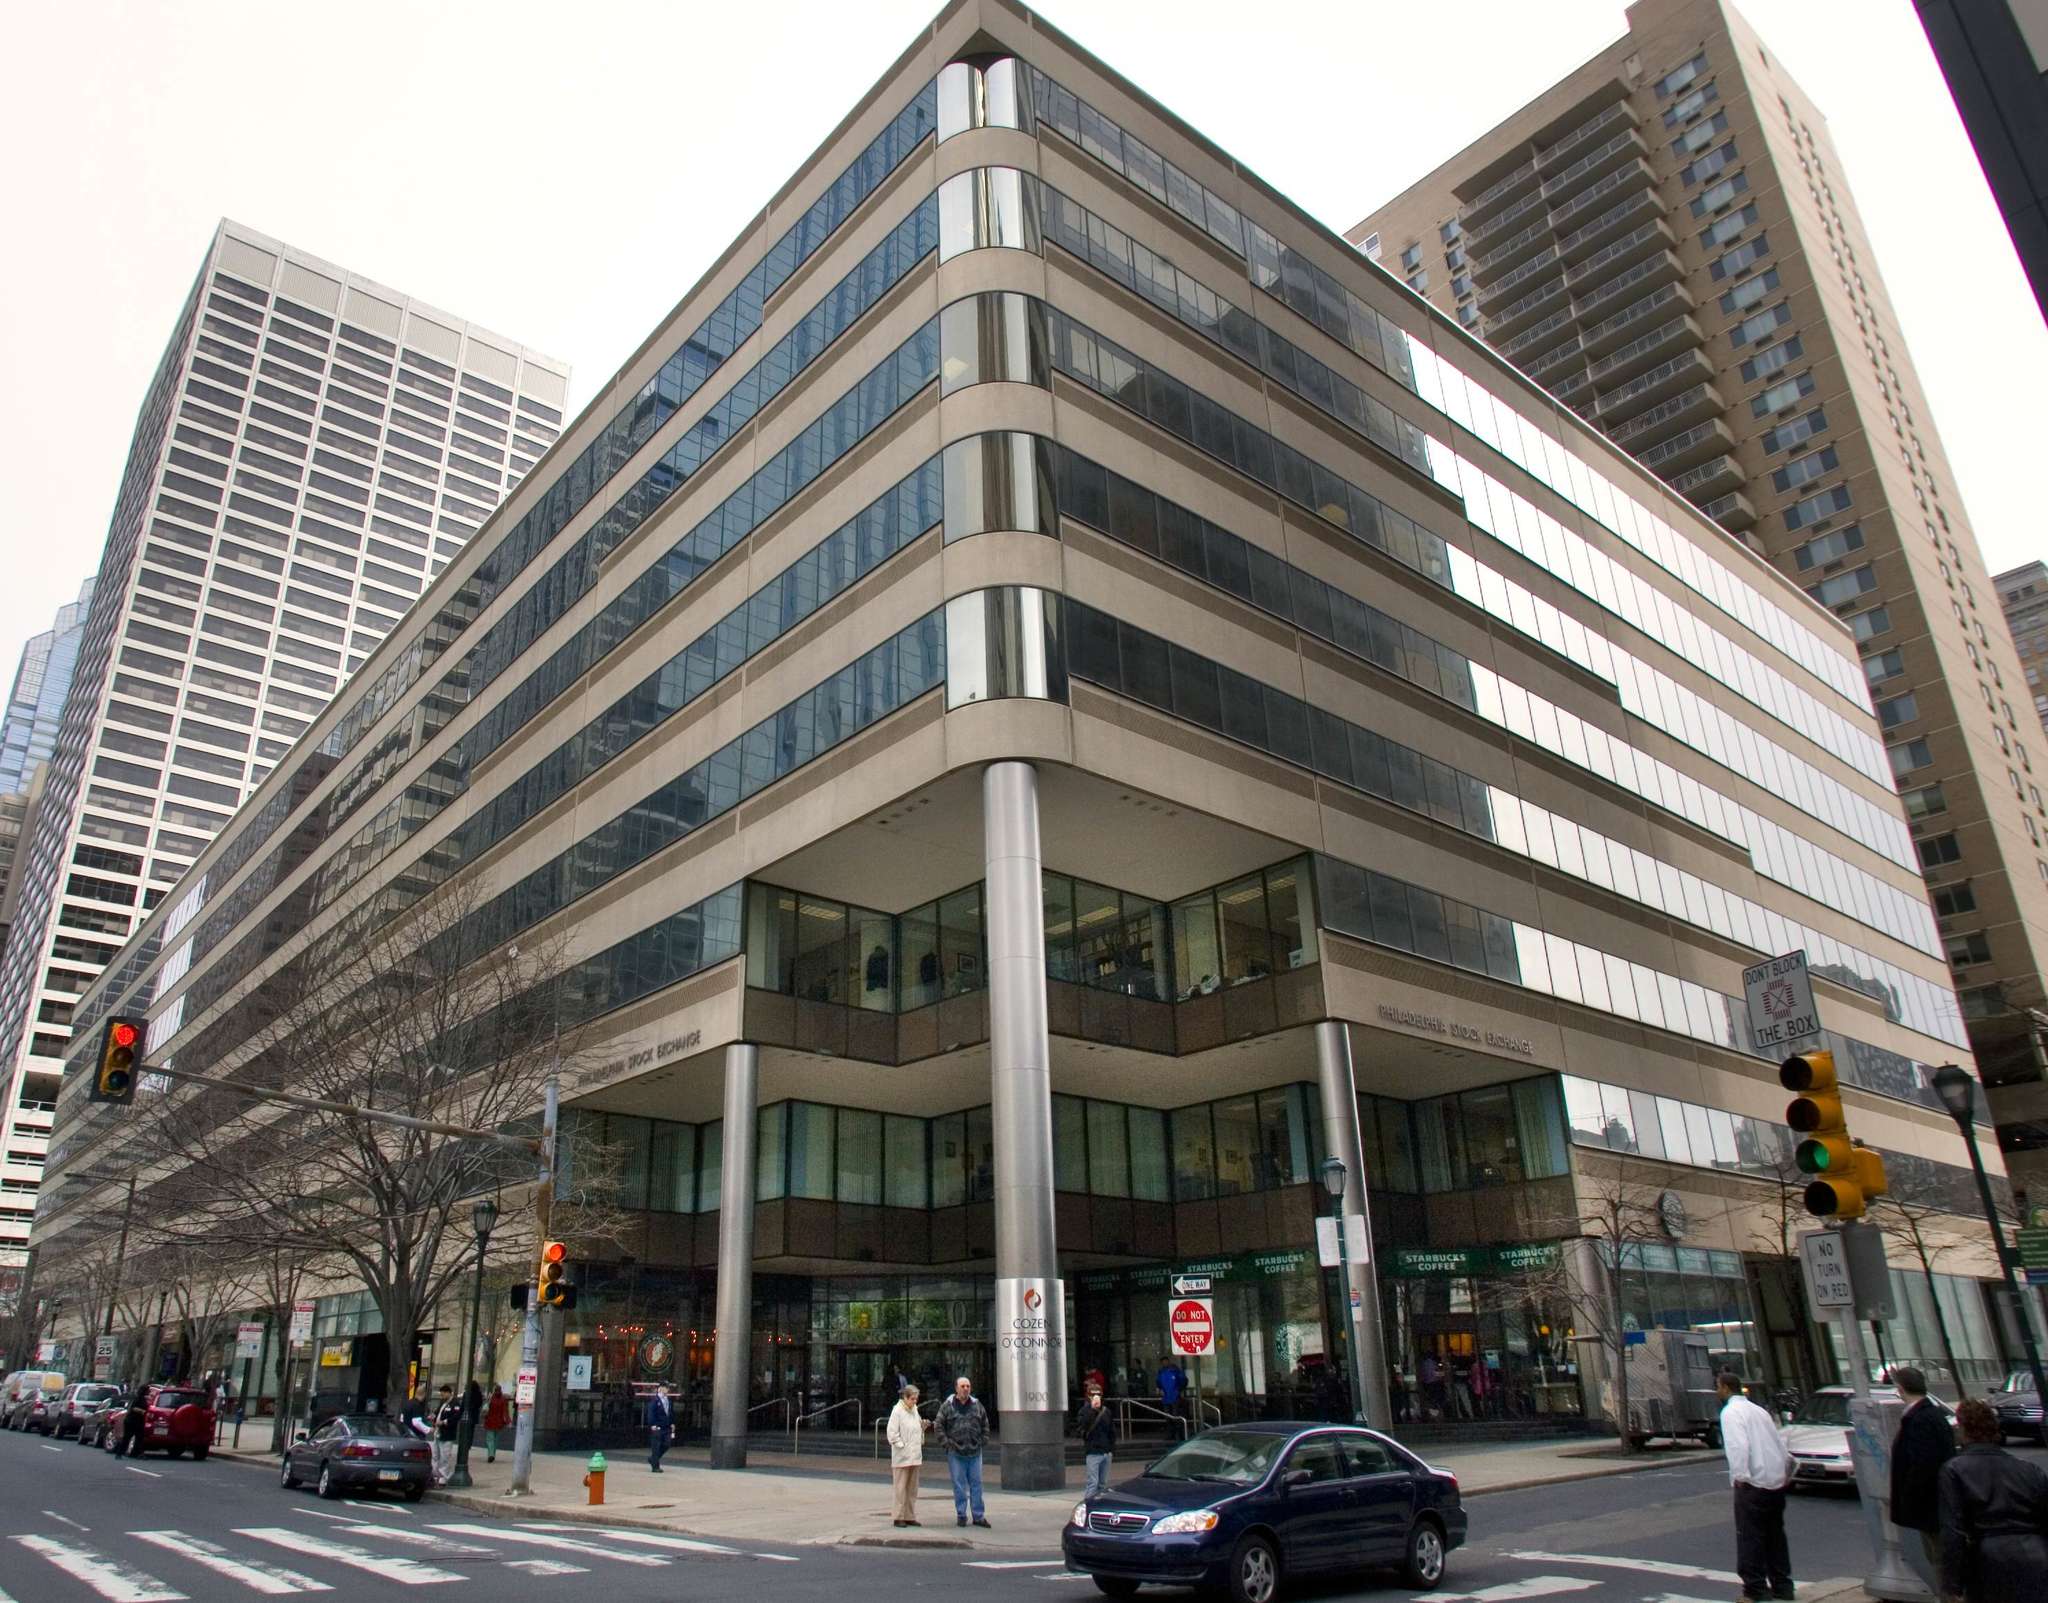
    In its current building at 100 N. 20th St., PHS leases 31,000 square feet, subleasing two-thirds of that space to another tenant, Big Brothers Big Sisters. Its workforce is split into two suites on different floors. The new location, at the site of the former Philadelphia Stock Exchange building, is a single space spanning 18,000 square feet.

    “Our current office space that we’re occupying is quite small because we’ve been on this largely hybrid model, and we wanted to move into a situation where we could have the team comfortably in-office three days a week and have everybody in one space,” Rader said.

    Matt Rader, president of the Pennsylvania Horticultural Society, in 2024.Jessica Griffin / Staff Photographer

    “PHS, despite being two centuries old, has the nimbleness of a start-up,” he said. “We’ve been in a significant chapter of growth, particularly in our neighborhood work. We do a lot of work around tree planting, community gardening, vacant land greening, small-business development, and job training across the city and region, and that work has grown significantly since 2019.”

    Staying in Center City was an easy decision, Rader said.

    “We believe very much in Center City,” he said. “We work in more than 230 city and suburban neighborhoods. So our PHS community of supporters, volunteers, staff is kind of everywhere.”

    That means easy access to public transit is important, Rader said.

    1900 Market is owned by Brandywine Realty Trust, Philadelphia’s biggest office landlord. PHS’s move was first reported by the Philadelphia Business Journal.

    As for its 200th anniversary, PHS plans to double down on its neighborhood greening work, invest more in the annual Flower Show, and launch a new vision, Rader said: “Every person, every place, gardening for the greater good.”

    “Our job is to scale up the places and people involved in using gardening to improve the health and well-being of the region, and we see this new headquarters office space as a great first step on that journey,” he said.

  • Mount Laurel may turn nine hotels into affordable housing. One owner says the plan ‘doesn’t make sense.’

    Mount Laurel may turn nine hotels into affordable housing. One owner says the plan ‘doesn’t make sense.’

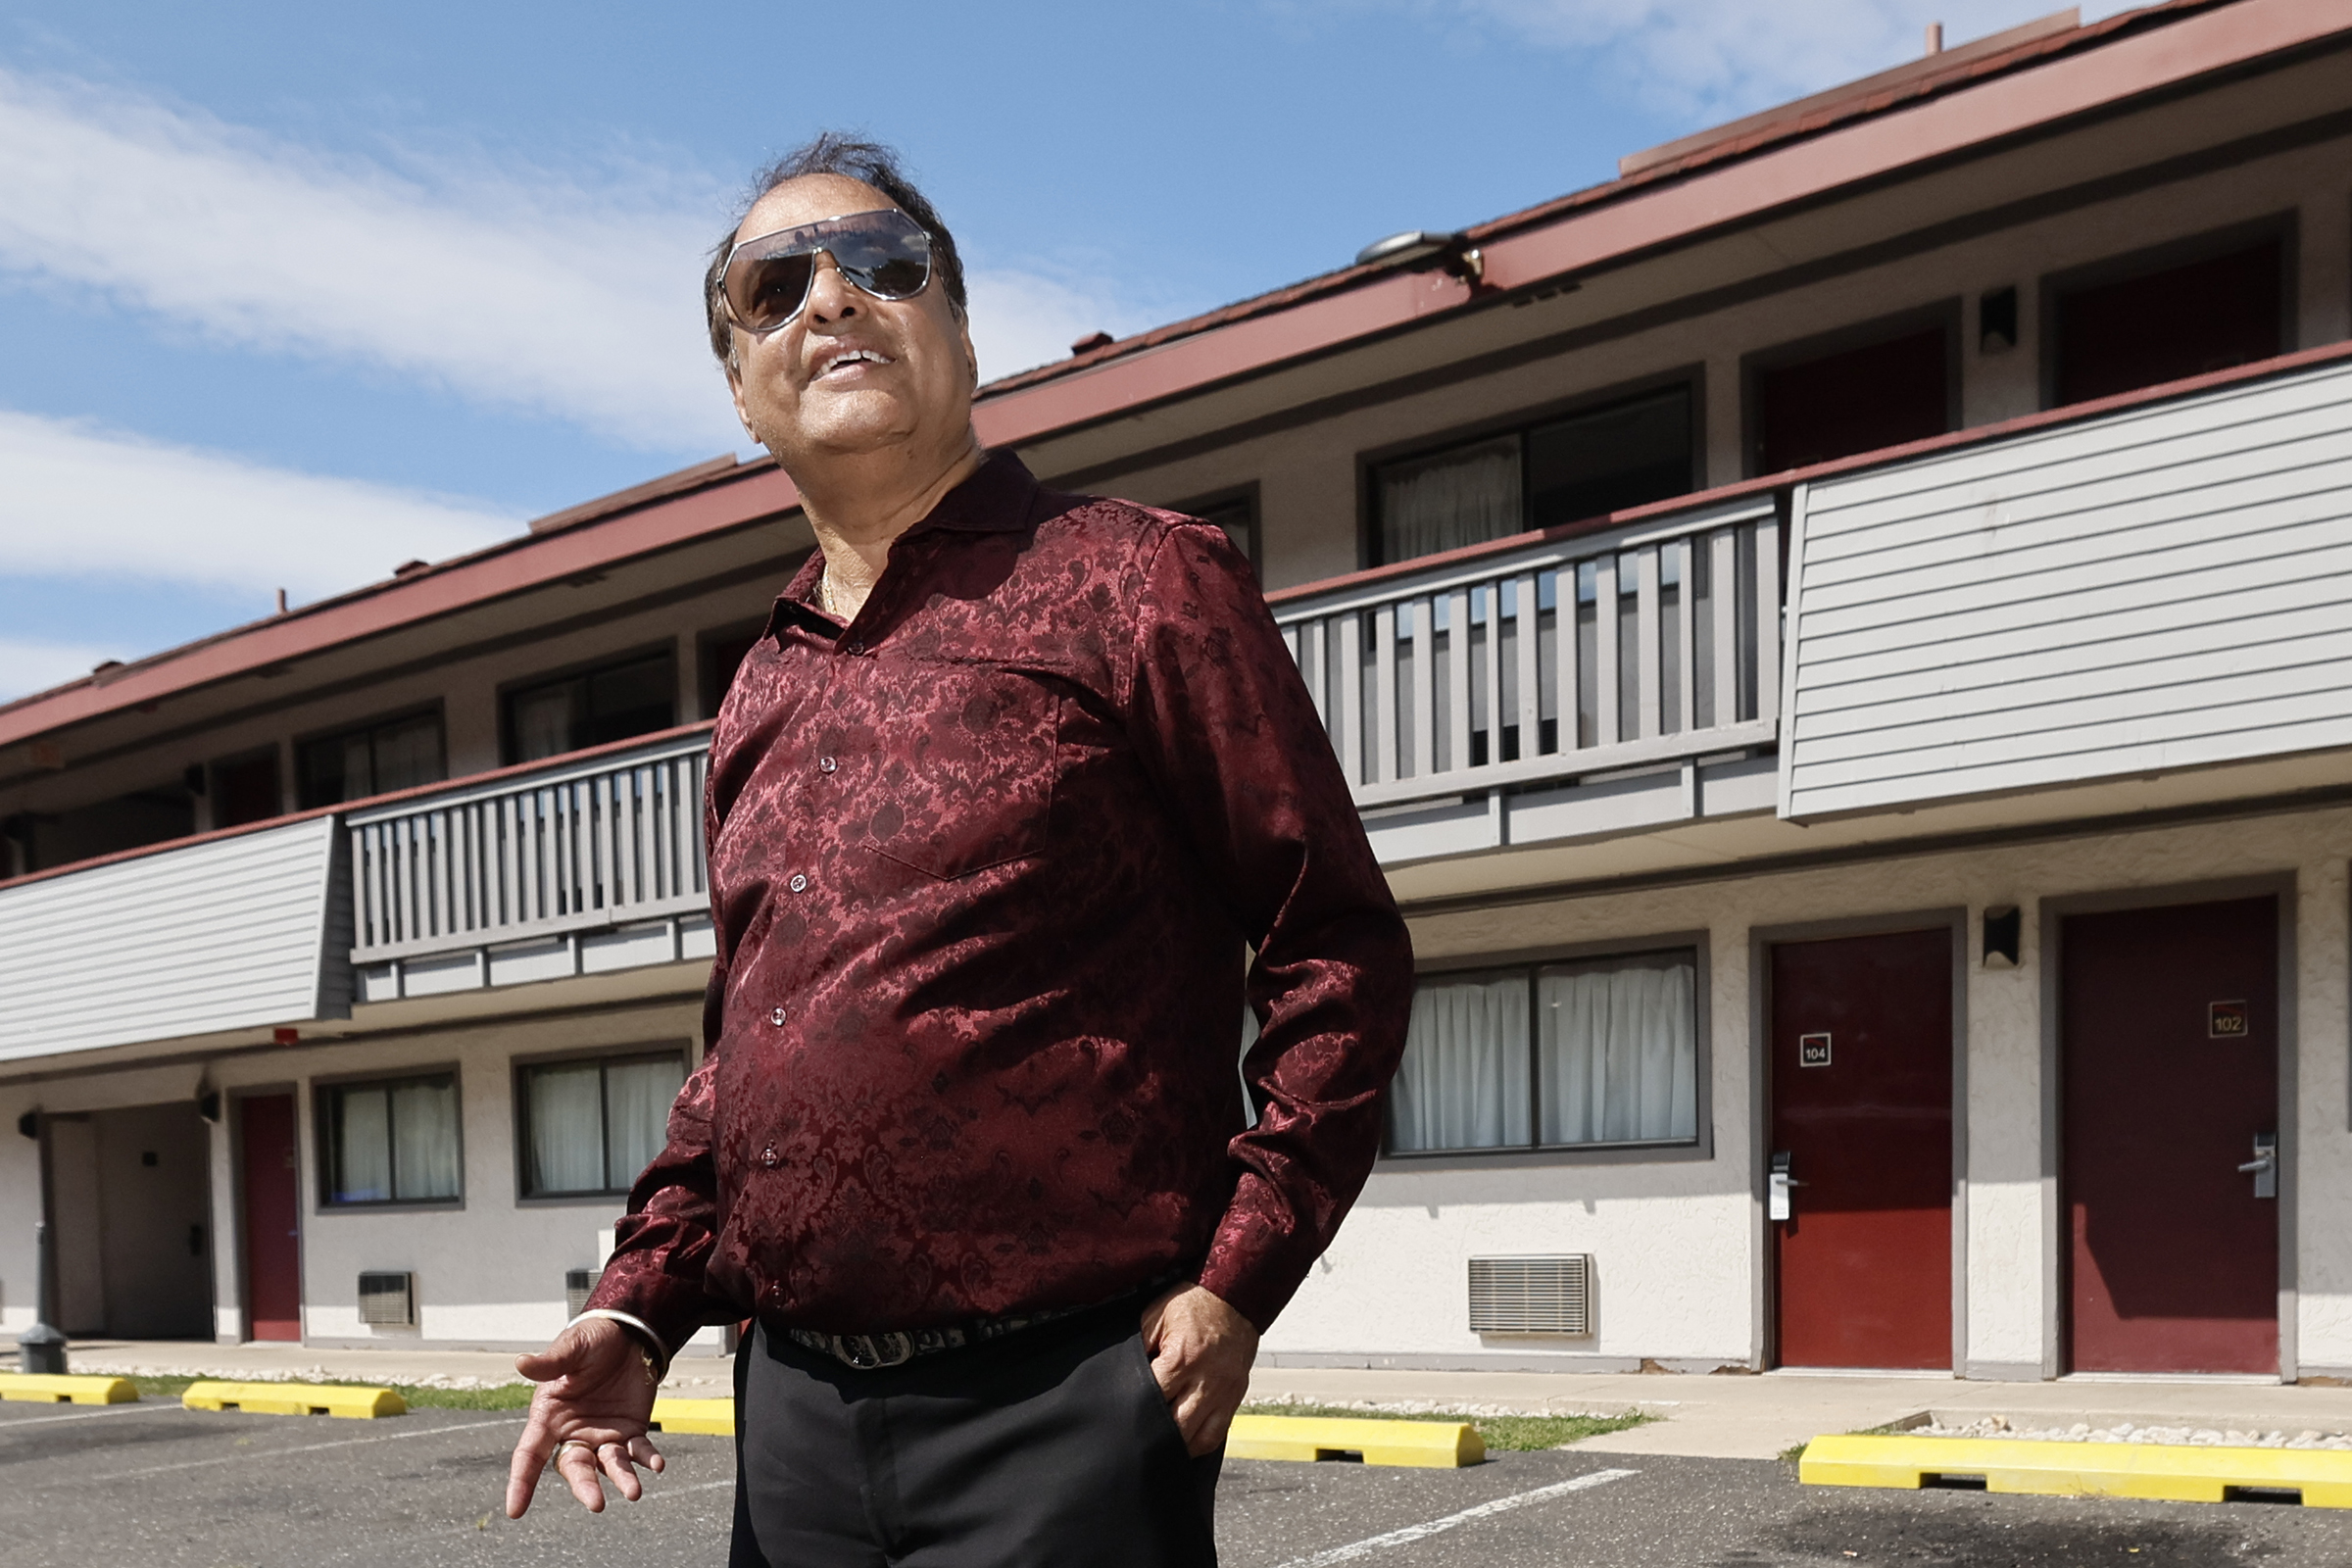
    Sitting on the neatly made bed, Vijay Shroff looked around the hotel room as no lodger would.

    Shroff pointed out the wall air-conditioning unit, noting it was replaced along with those in the hotel’s 107 other rooms this summer. He gestured toward the bathroom, recalling his investment in a bathtub that will last decades next to his installation of a relatively expensive pressure-assisted toilet.

    To Shroff, the Red Roof Inn he and his family own off Route 73 in Mount Laurel “is my long-term investment,” something he could hand down to his two college-age daughters.

    But, to Mount Laurel Township, the small hotel, along with eight others in town, are properties that township government may condemn and demolish to make way for apartments. The apartments could add a total of 826 units to the town’s commitment to have developers build affordable housing under a court-ordered doctrine that had its beginning in Mount Laurel.

    Affordable housing obligations in New Jersey have had a long history since 1975, when the New Jersey Supreme Court required municipalities to provide their fair share of affordable housing in a lawsuit filed by the Southern Burlington NAACP against Mount Laurel Township. This year, the fourth round of planned affordable housing was completed.

    The lawsuit’s outcome, which has come to be known as the Mount Laurel Doctrine, has resulted in construction of more than 75,000 affordable housing units over the years, according to the nonprofit Fair Share Housing Center, which works in the courts to track each municipality’s proposals.

    Shroff, originally from India and a resident of Mount Laurel for 25 years, owns three targeted hotels: the Red Roof, the Track & Turf Motel on Route 73, and the Hyatt House on Crawford Place.

    He learned of the township’s plan to possibly buy his hotel, which could be done through the power of eminent domain, from a news article someone had passed along, he said.

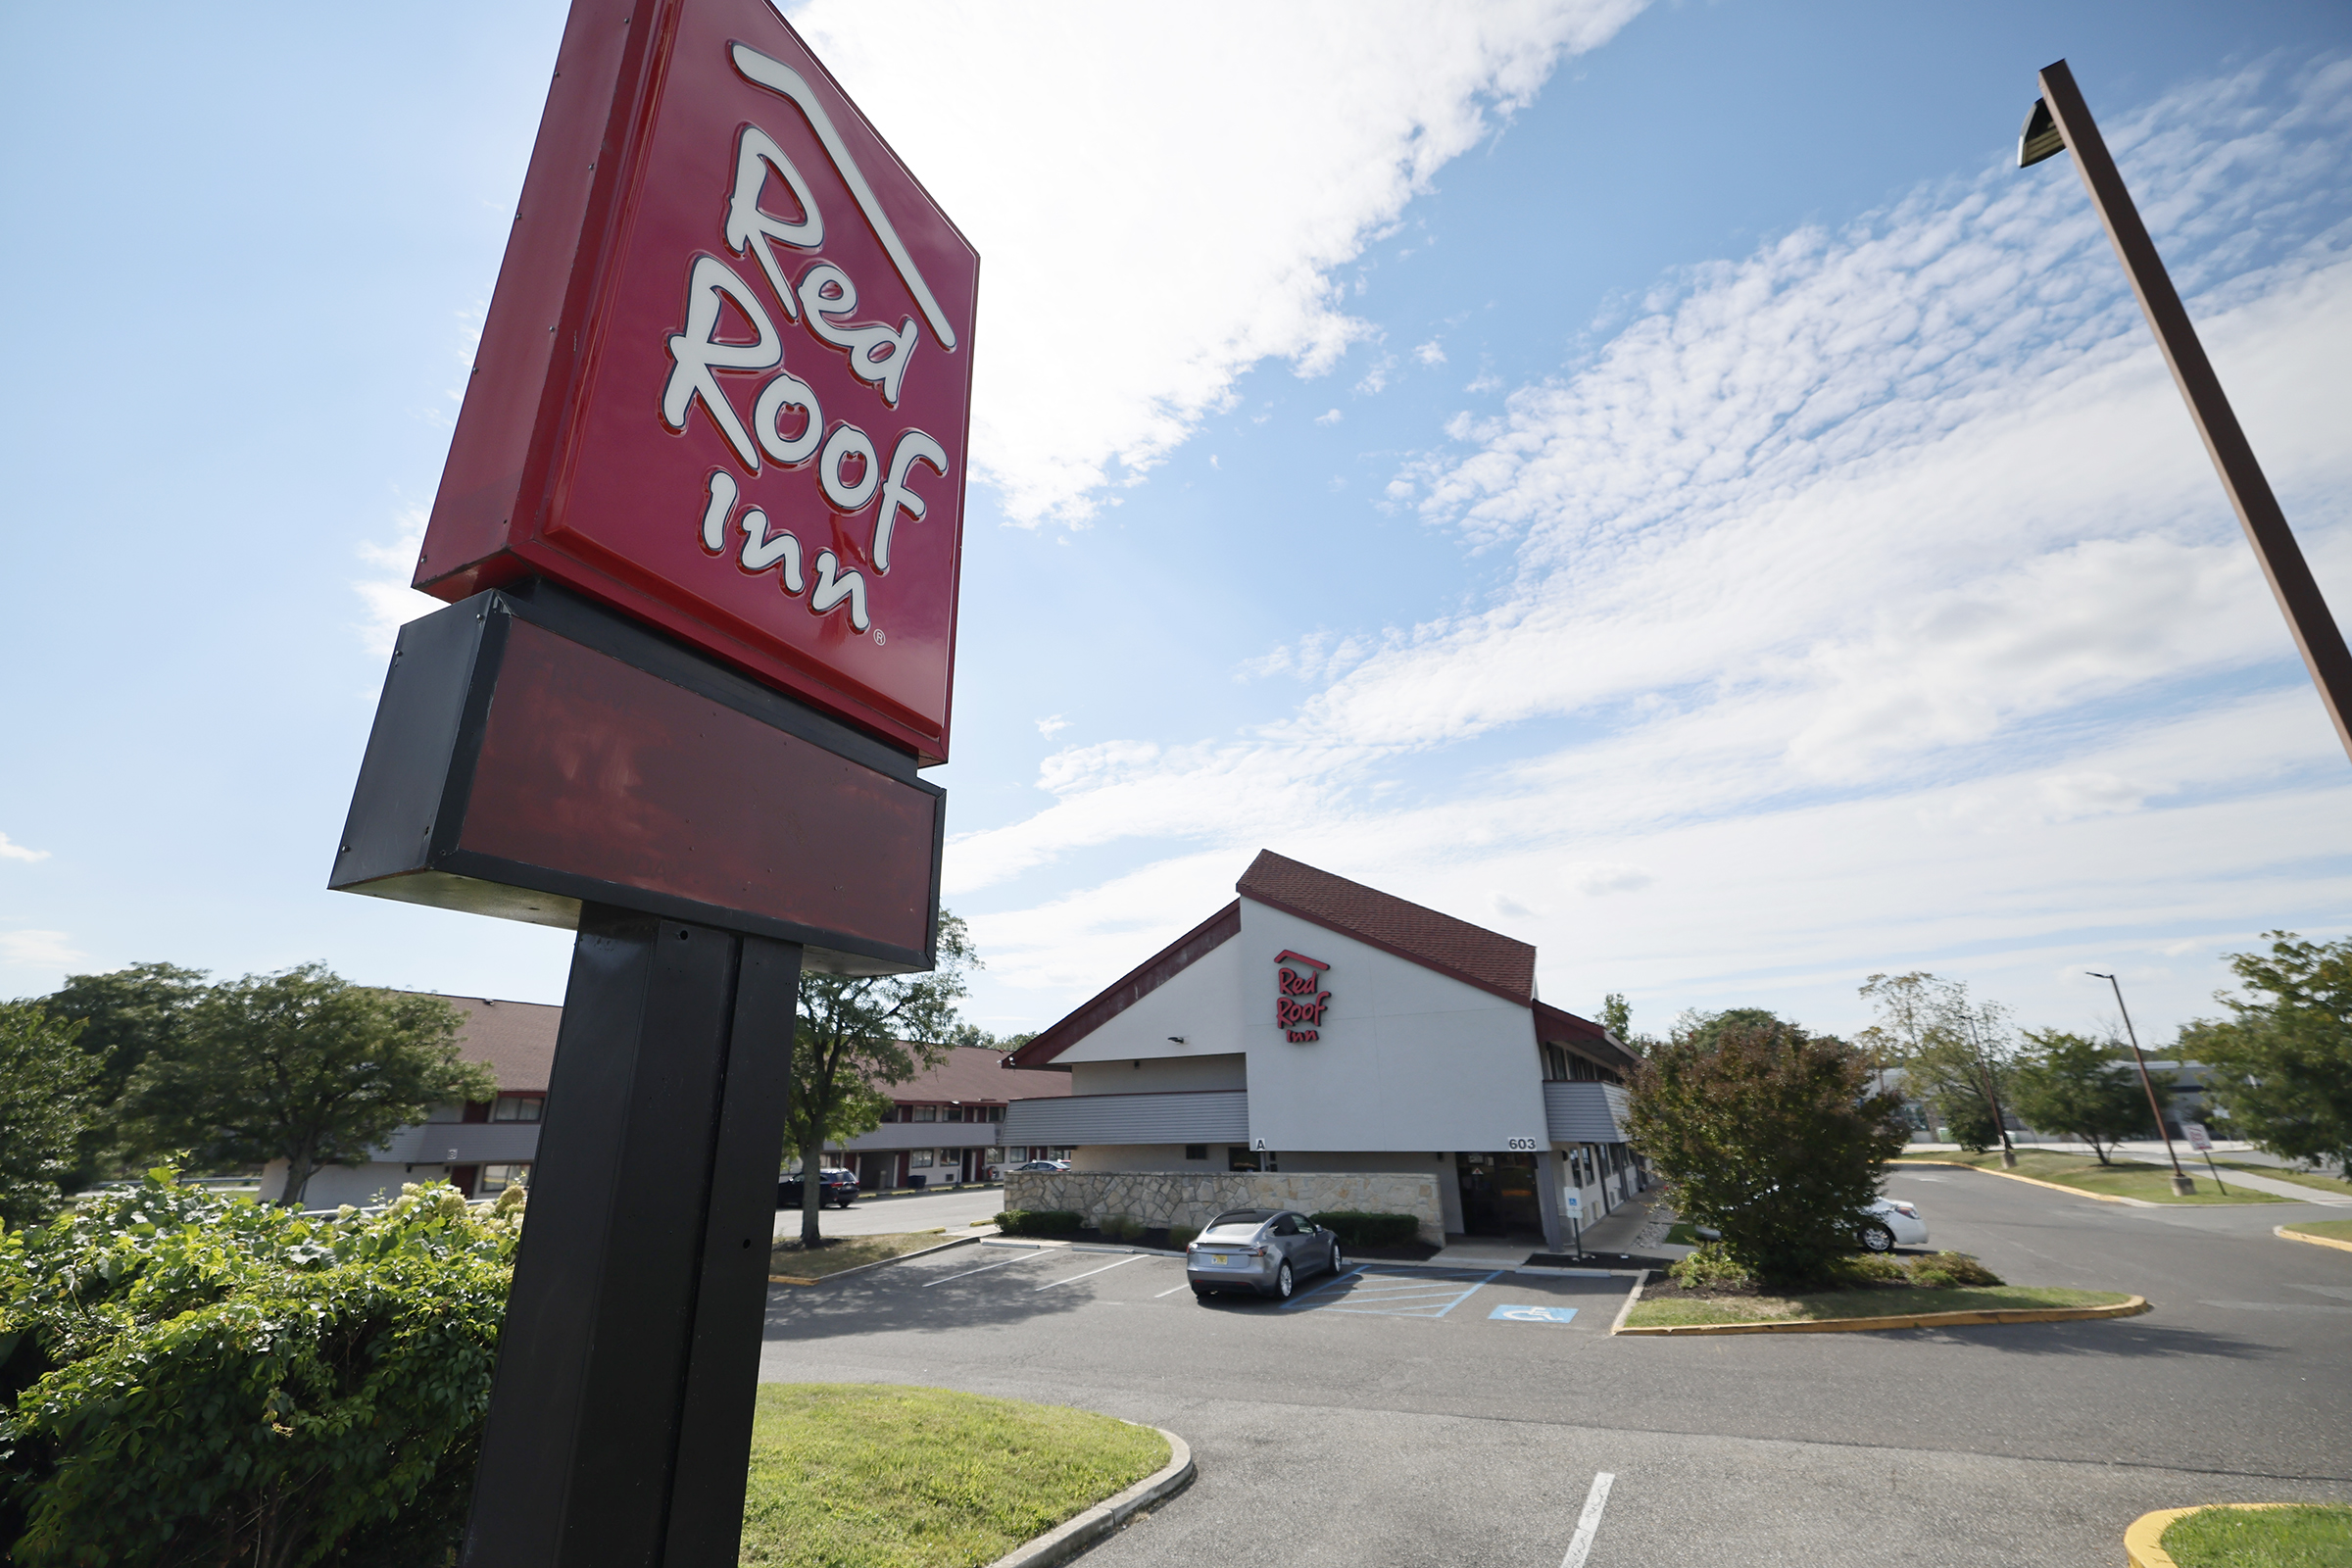
    The Red Roof Inn in Mount Laurel on Wednesday, Sept. 9, 2026.Elizabeth Robertson / Staff Photographer

    Mouth Laurel gets ‘creative’

    Plans designating the Red Roof Inn and the nearby Rodeway Inn on Route 73 as condemnation areas in need of redevelopment were adopted by the township council on Tuesday evening. The council acted on planning board recommendations.

    The redevelopment plans “are the first in a series of redevelopment studies that the Township will be performing over the next few years to determine if the lands are appropriate for redevelopment projects that can accommodate affordable housing developments,” Mount Laurel Township Solicitor George M. Morris of the Parker McCay law firm said in an email.

    Besides Shroff’s three properties and the Rodeway Inn, the other hotels targeted in the affordable housing plan are the Econo Lodge on Fellowship Road, Clarion Hotel & Suites-Wyndham on Route 73, the Grand Resort Hotel-Hotel ML on Route 73, La Quinta Inn & Suites on Clover Road, and Knights Inn on Route 73.

    <iframe title="Hotel Redevelopment Plan in Mount Laurel" aria-label="Locator map" id="datawrapper-chart-gSrzA" src="https://datawrapper.dwcdn.net/gSrzA/2/" scrolling="no" frameborder="0" style="width: 0; min-width: 100% !important; border: none;" height="670" data-external="1"></iframe><script type="text/javascript">(function(){function e(){window.addEventListener(`message`,function(e){if(e.data[`datawrapper-height`]!==void 0){var t=document.querySelectorAll(`iframe`);for(var n in e.data[`datawrapper-height`])for(var r=0,i;i=t[r];r++)if(i.contentWindow===e.source){var a=e.data[`datawrapper-height`][n]+`px`;i.style.height=a}}})}e()})();</script>

    Like other highly developed municipalities, Mount Laurel has scrambled to find properties suitable for developing multifamily residences that include affordable housing.

    Neighboring Evesham Township, for example, worked with a developer to acquire the struggling, one-story Marlton Crossing Garden Offices. The offices recently were demolished, and the planning board has approved construction of 325 apartments, with 49 of them designated as affordable housing.

    Jag Davies, communications director for the nonprofit Fair Share Housing Center, which reviews all municipalities’ proposals for affordable housing, said his organization could not comment on Mount Laurel’s hotel redevelopment plan.

    “Mount Laurel, like many towns, needed to be creative to find solutions to the court mandated affordable housing obligations,” Morris, the township’s lawyer, said. “Redevelopment and effective reuse of distressed properties simply make more sense.”

    Condition of the hotel is a factor

    The redevelopment plans for both the Red Roof Inn and the Rodeway Inn list code violations and police and fire activity at the low-priced hotels.

    Photographs of what the township alleges are maintenance problems are part of the 678-page redevelopment study of the Red Roof Inn.

    Between January 2021 and this April, the Mount Laurel Police Department recorded 258 arrests and 440 service cases, according to the Red Roof redevelopment study by Harbor Consultants of Cranford, N.J. The most-frequent incidents were assault, theft/larceny, and narcotics-related cases, the study stated.

    In June 2025, the Mount Laurel Fire Department told fire personnel, fire inspectors, and code enforcement staff that they must have a police officer on the scene with them before entering the Red Roof Inn, according to the redevelopment study of the hotel.

    Morris said the condition of the properties “is a factor in determining if the lands actually qualify for a redevelopment designation.”

    Mount Laurel Mayor Stephen Steglik in an email referred to the high level of police calls over time to some of the hotels.

    “This redevelopment creates an opportunity to introduce new, fresh and clean permanent housing along one of the Township’s more troubled areas,” he wrote. “Municipalities are mandated by the state to implement an affordable housing plan. As a Township, our effort is to develop and implement a plan that makes the most sense for our community at large while adhering to the spirit of the law itself and we believe this plan does that.”

    Red Roof owner Shroff said that a Mazda cannot be compared with a Bentley and that it is the same in the hotel business.

    His property, which he says over the years has averaged a 75% occupancy rate, is low-cost, said Shroff, who added that the hotel cannot be responsible for the behavior of its customers.

    Like any business owner, Shroff said, he would consider offers from the township that reflect the value of his property. He maintained the value is in the land under the Red Roof Inn and the prospect of using it for commercial development on busy Route 73 may make it prohibitively expensive for residential use.

    “I don’t know how much they want to offer, and even [if] they offer I don’t think this location is ideal for housing,” Shroff said of his hotel, where the parking lot adjoins the parking lot of a Walmart.

    Shroff said he does not understand why the township is considering highly commercialized Route 73 for affordable housing.

    This is not an area where you want to put affordable housing, he said. “It doesn’t make sense.”

  • Seniors asked their pastor for help finding affordable homes. So their West Philly church built apartments.

    Seniors asked their pastor for help finding affordable homes. So their West Philly church built apartments.

    Nearly a decade ago, seniors asked the pastor of their West Philadelphia church for help.

    They were getting older and so were their houses, and they needed safe, affordable homes that weren’t such a burden to keep up with. They wanted to stay in their community, too.

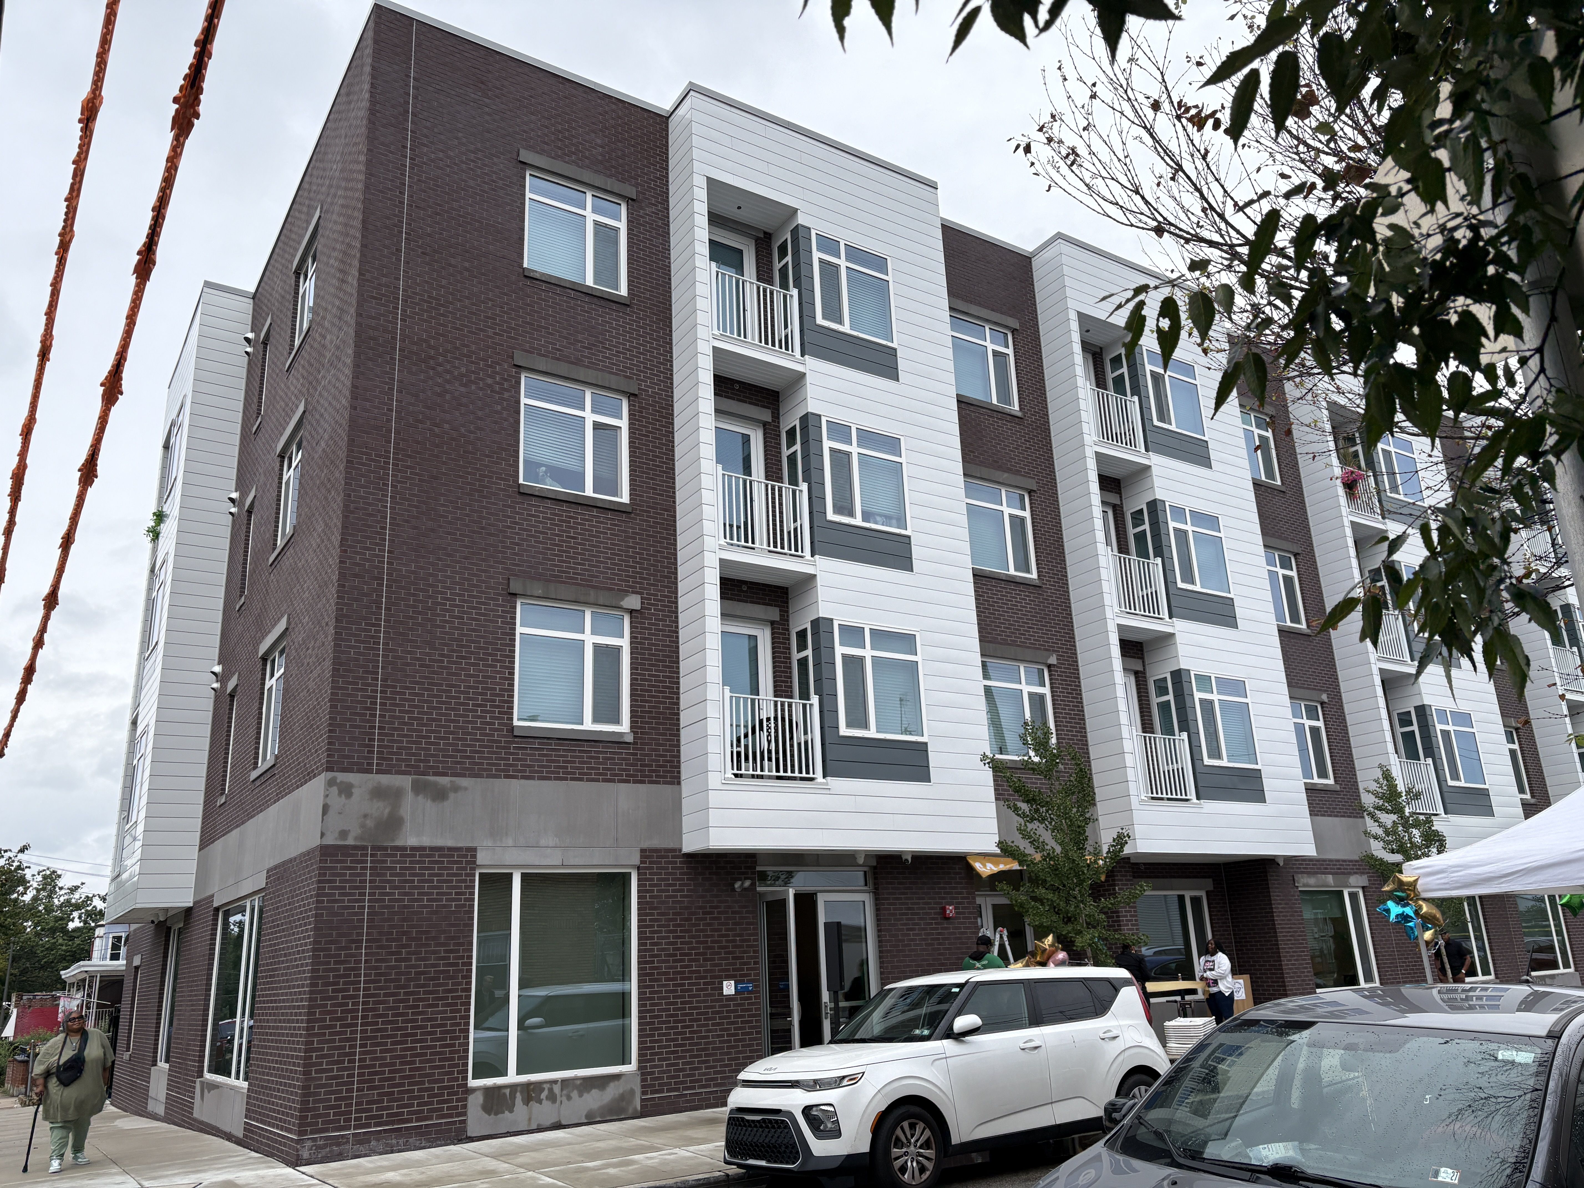
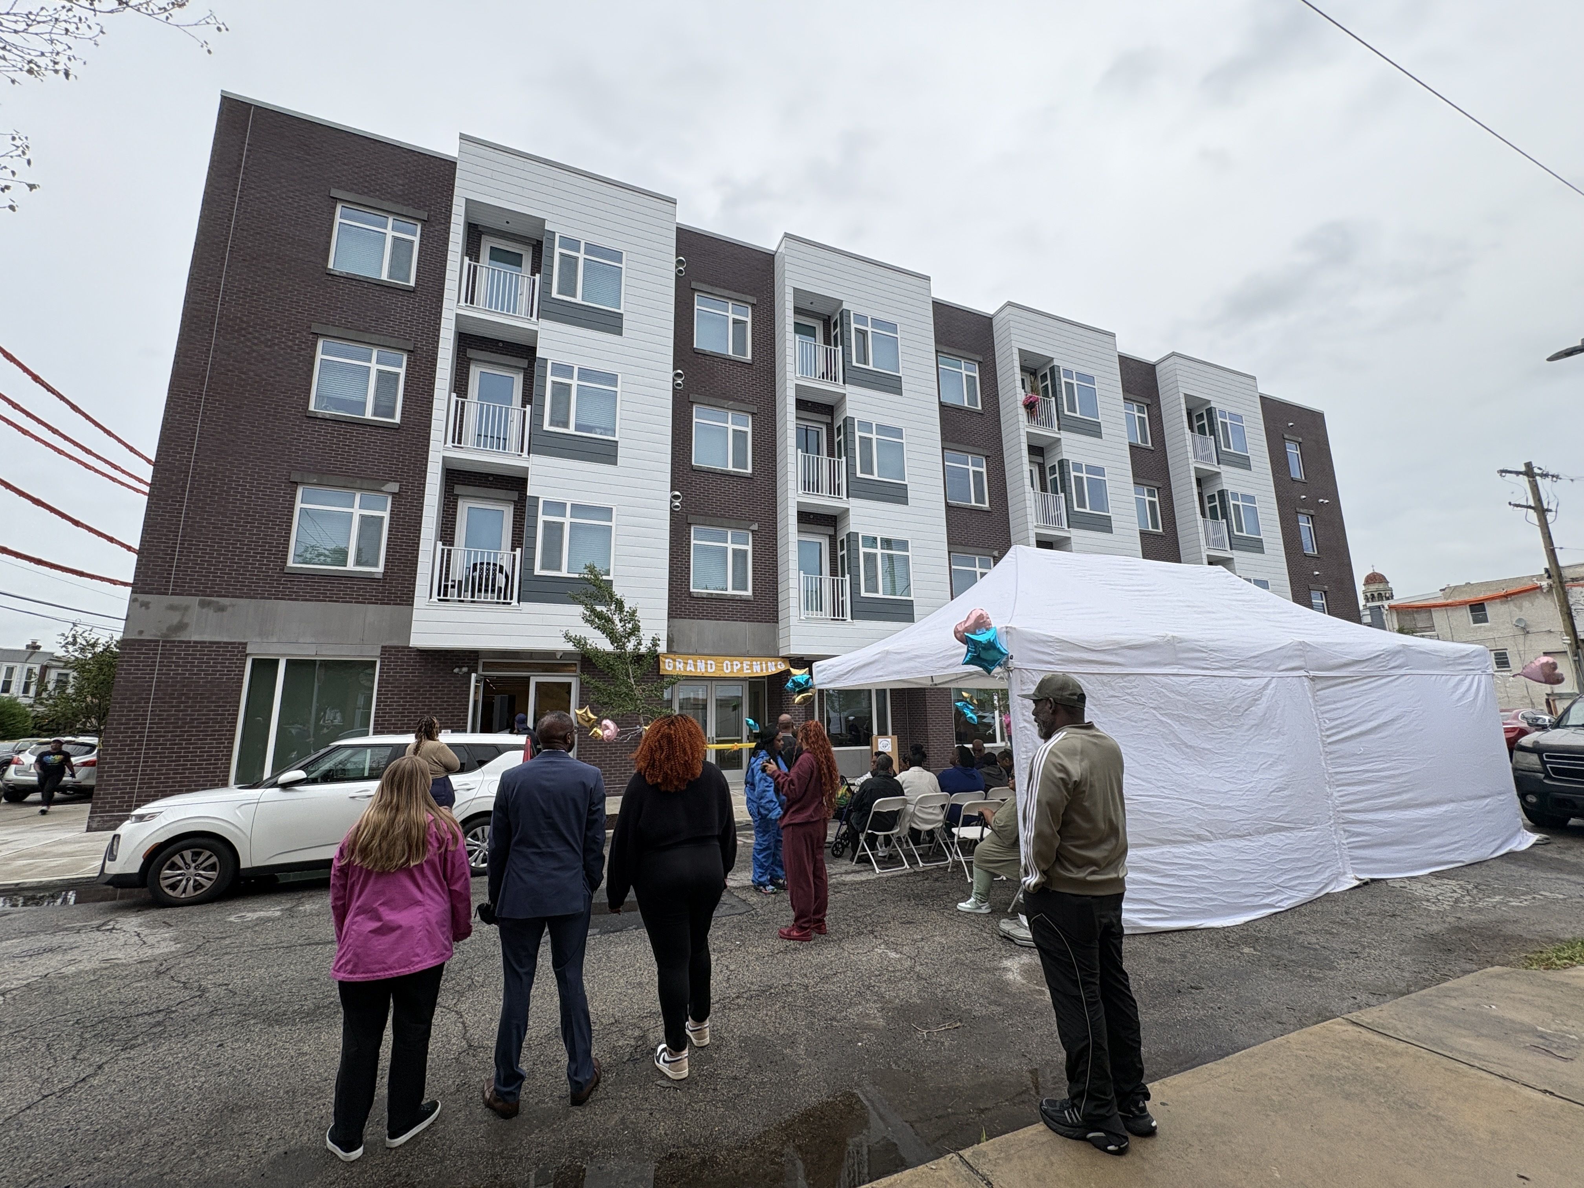
    In the beginning of this year, on the site of what was once a dilapidated house and vacant lots filled with trash and rodents, the Church of Christian Compassion opened Compassion Senior Living, a new 38-unit subsidized apartment building in Cobbs Creek.

    W. Lonnie Herndon, the church’s senior pastor, said the congregation “believe[s] ministry must extend beyond the walls of the church.”

    “We’re called not only to preach about love and compassion but to demonstrate it in practical ways that strengthen people’s lives,” he said Tuesday during an event celebrating the building filling with residents.

    People gather Tuesday for a grand opening ceremony at the Compassion Senior Living apartment building in Cobbs Creek.Michaelle Bond / Staff

    Philadelphia’s 65-and-older population is growing, and more than a third live below or near the poverty line, according to a 2025 Pew Charitable Trusts report. As housing costs rise, finding an affordable apartment as a senior can be difficult.

    Since 2001, the Church of Christian Compassion has owned a 10-unit, market-rate apartment building across from the new development. But the new apartments fill a specific need.

    Compassion Senior Living accepts people 62 and older who make between 20% and 60% of the area median income. That’s roughly $17,200 to $51,540 for a single-person household, which most of the building’s residents are. Four apartments are reserved for people who were formerly homeless.

    Rents for the complex’s one-bedroom apartments are based on tenants’ income and range from $900 to $1,300.

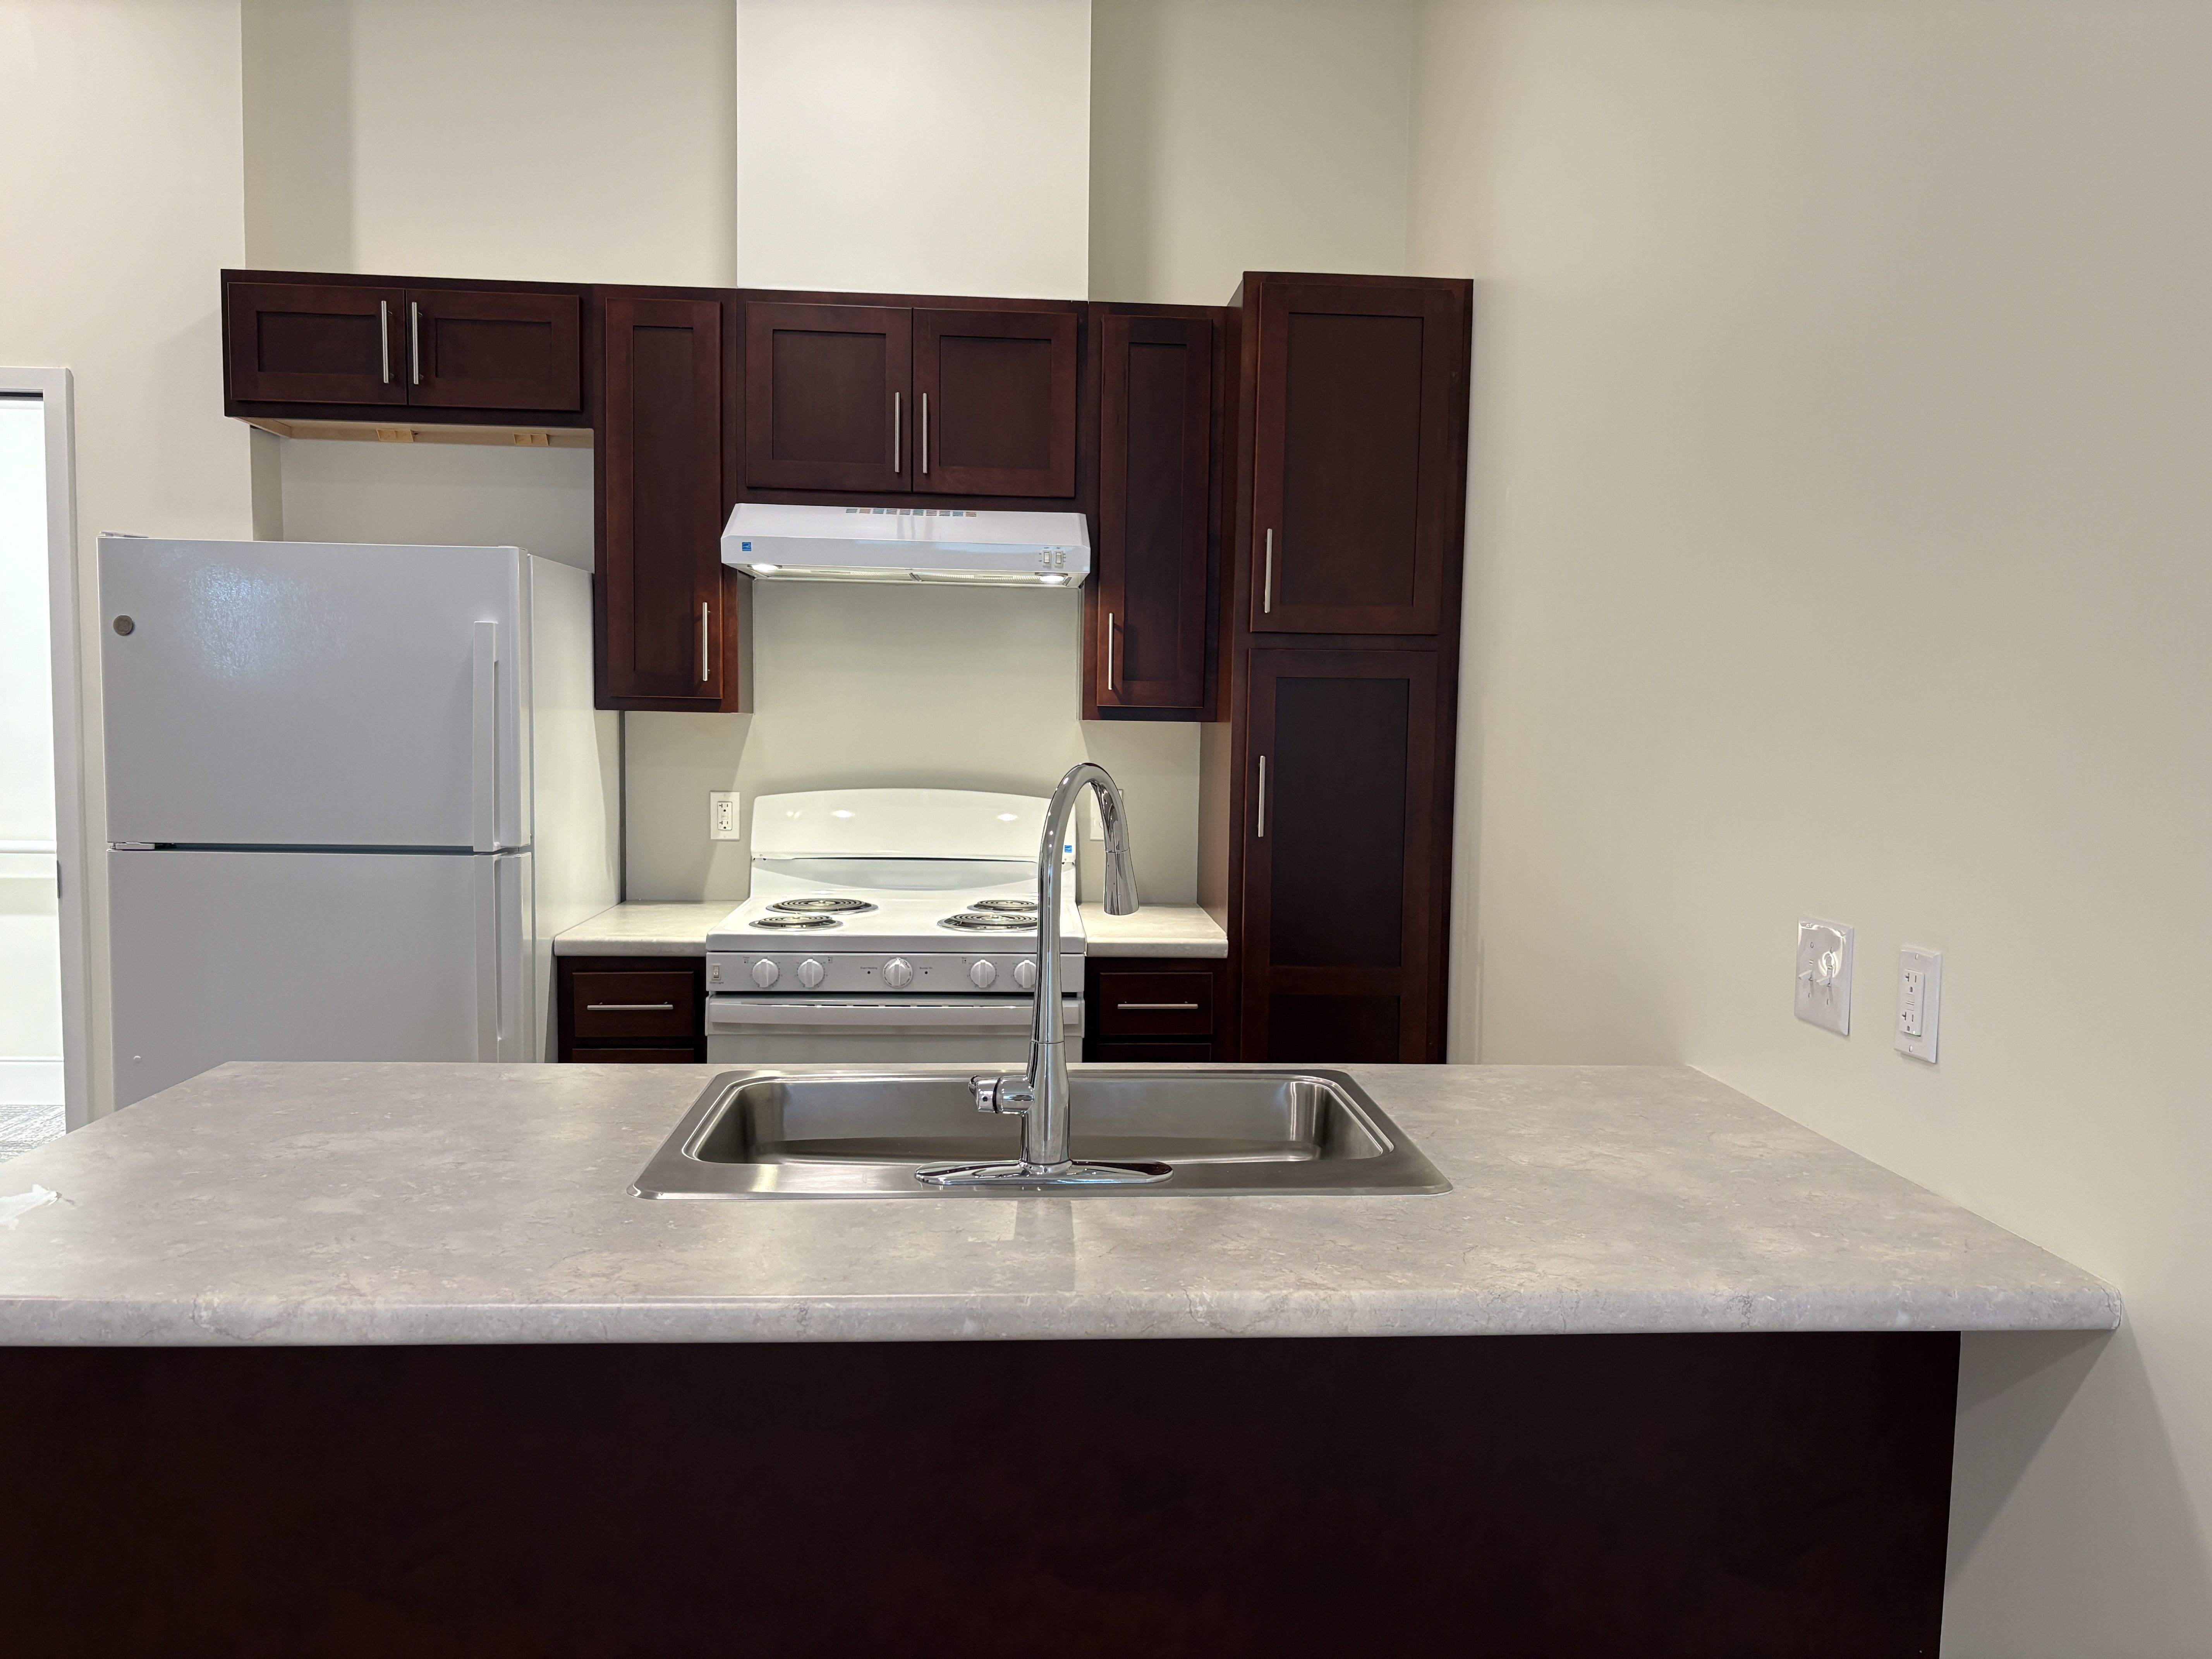
    This is the kitchen in a model unit in the Compassion Senior Living apartment building.Michaelle Bond / Staff

    Evelyn Norris, who declined to give her age but said she is older than she looks, moved into her apartment in early August from another West Philadelphia building. She is a member of the Church of Christian Compassion and called the pastor “a jewel” who “looks out for everybody.”

    Norris is thrilled to live in a newly constructed building where residents have formed a tight-knit community. She said everyone’s friendly and keeps an eye on each other.

    “This place is wonderful,” she said. “God is all in this.”

    More than three in five tenants were already residents of West or Southwest Philadelphia.

    That includes Angela Cook-Boyd, also a member of the Church of Christian Compassion, who turns 70 on Sunday. She was tired of climbing the steps at the West Philadelphia house she had been renting and said her legs told her it was time to move to a building for seniors.

    She had told the church she was interested in living at the property about five years ago when it was still in the works.

    “It was truly worth waiting for,” she said. “It just has been a blessing.”

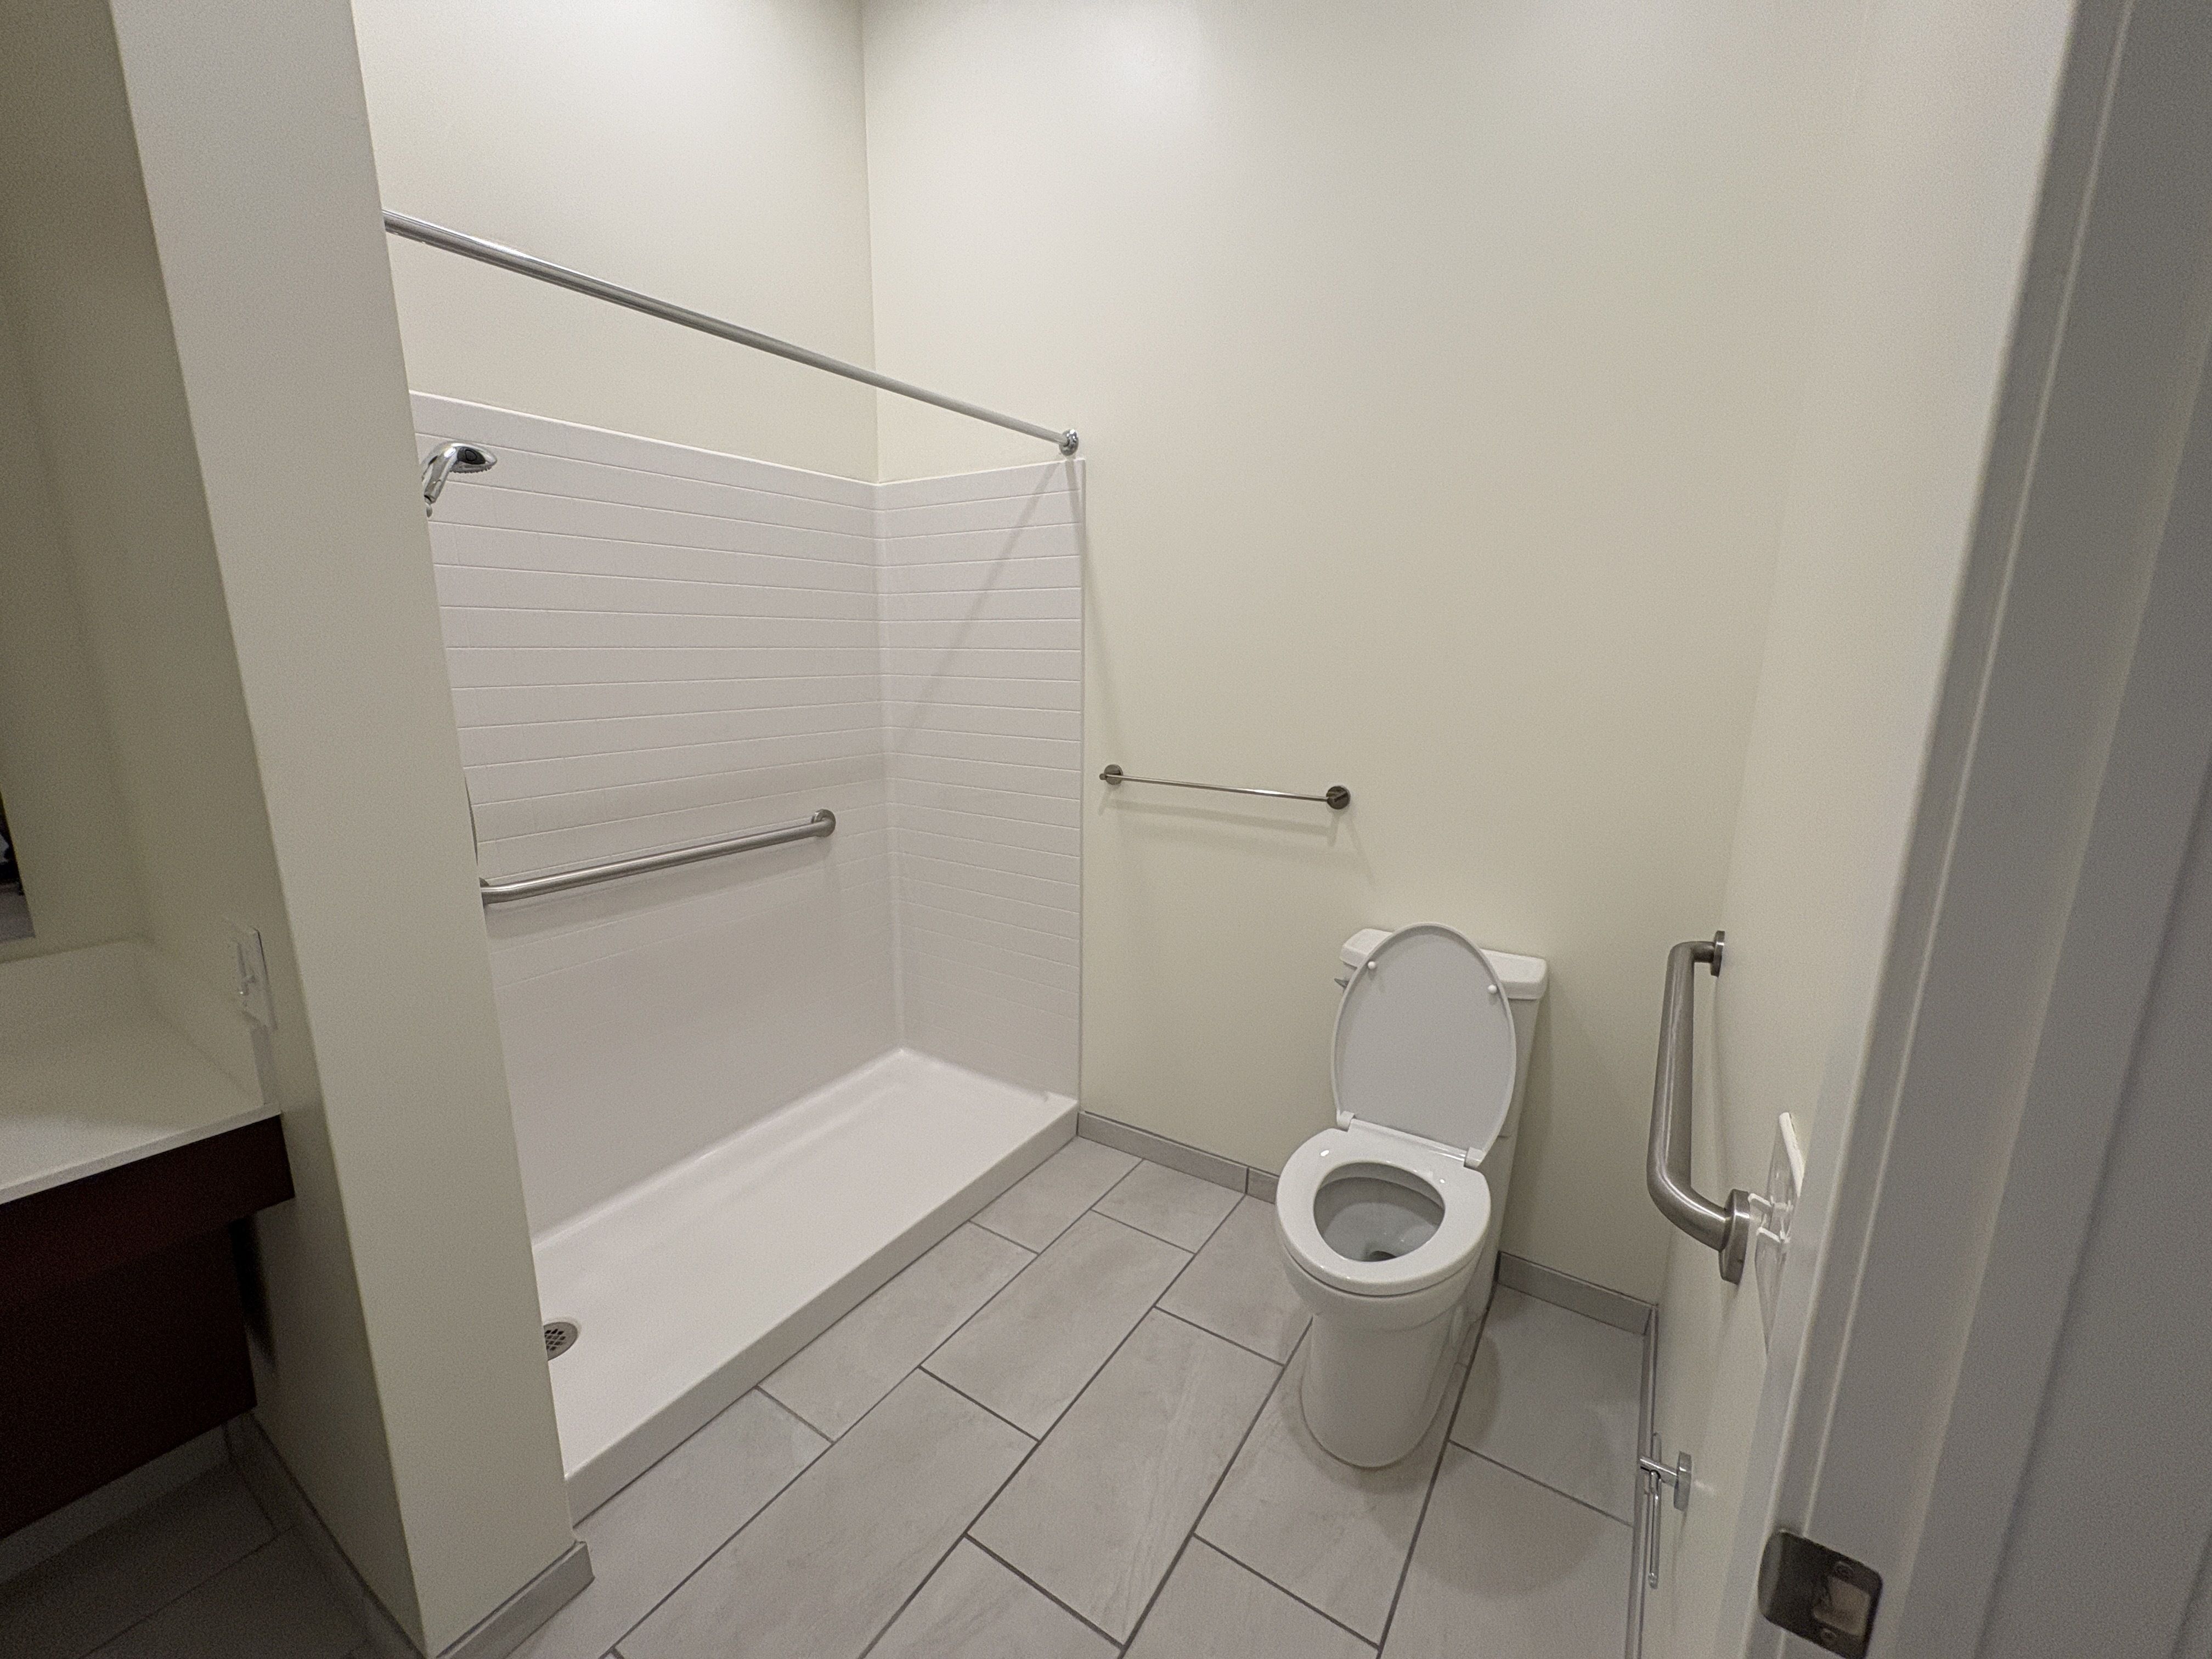
    This is the bathroom in a model unit in the Compassion Senior Living apartment building.Michaelle Bond / Staff

    The independent living community cost about $20 million, with millions coming from city, state, and federal funding.

    City Councilmember Jamie Gauthier, whose 3rd District includes the apartment building, said one of her first meetings after she was elected in 2020 was with the church’s pastors and now-Pennsylvania House Speaker Joanna McClinton (D., Philadelphia). They talked about the importance of finding funding for the project.

    “It is no secret that Cobbs Creek, like many of our neighborhoods, is being gentrified, and our wisest neighbors are the ones being hit the hardest,” Gauthier said. “Our seniors deserve to stay in the communities they’ve called home for decades, the communities that they’ve built into the desirable places that they are today.”

    Compassion Senior Living offers on-site social services and plans to partner with a healthcare provider in the future. The building includes a laundromat, a library, a multipurpose room, and a community center. It has a green roof, low-flow faucets, and energy-efficient heating, cooling, and ventilation systems.

    The building was designed by Philadelphia-based CICADA Architecture & Planning and built by Ardmore-based TN Ward Co. Builders. BFW Group, a construction project management agency, led the charge to raise money for the project.

    Pastor Terrilynn Donnell, who is also the executive director of the church’s community development corporation, the Community of Compassion CDC, called the completion of the senior apartments “a relief” after so many years. She said the church wants to build more homes.

  • After a long house hunt, they found a just-right 19th-century home in Mount Airy

    After a long house hunt, they found a just-right 19th-century home in Mount Airy

    Before landing in their historical Mount Airy farmhouse, Devin and Taylor Lashbrook tried to buy more than 10 properties in the neighborhood — including the house next door. But sometimes, things go exactly as they should.

    “Honestly we put some offers in on houses I’m so glad we did not get,” Devin, a 42-year-old director of operations for a data center, said. He recalled, for instance, the house with an unwanted pool where they made an offer in the spring of 2020.

    “You just start to get desperate,” he said. Devin and Taylor, 45, were starting to feel squeezed in the Manayunk rowhouse they had shared for six years and wanted out.

    The Lashbrooks first saw their 1804-built house over Labor Day weekend in 2020. With three floors, two bedrooms, 1½ bathrooms, a working fireplace, and off-street parking, it checked every box on their wish list. The home’s updated kitchen and bathroom as well as the former owner’s paint choices matched the Lashbrooks’ own mid-century rustic taste, so they felt little would need to be done if they bought it.

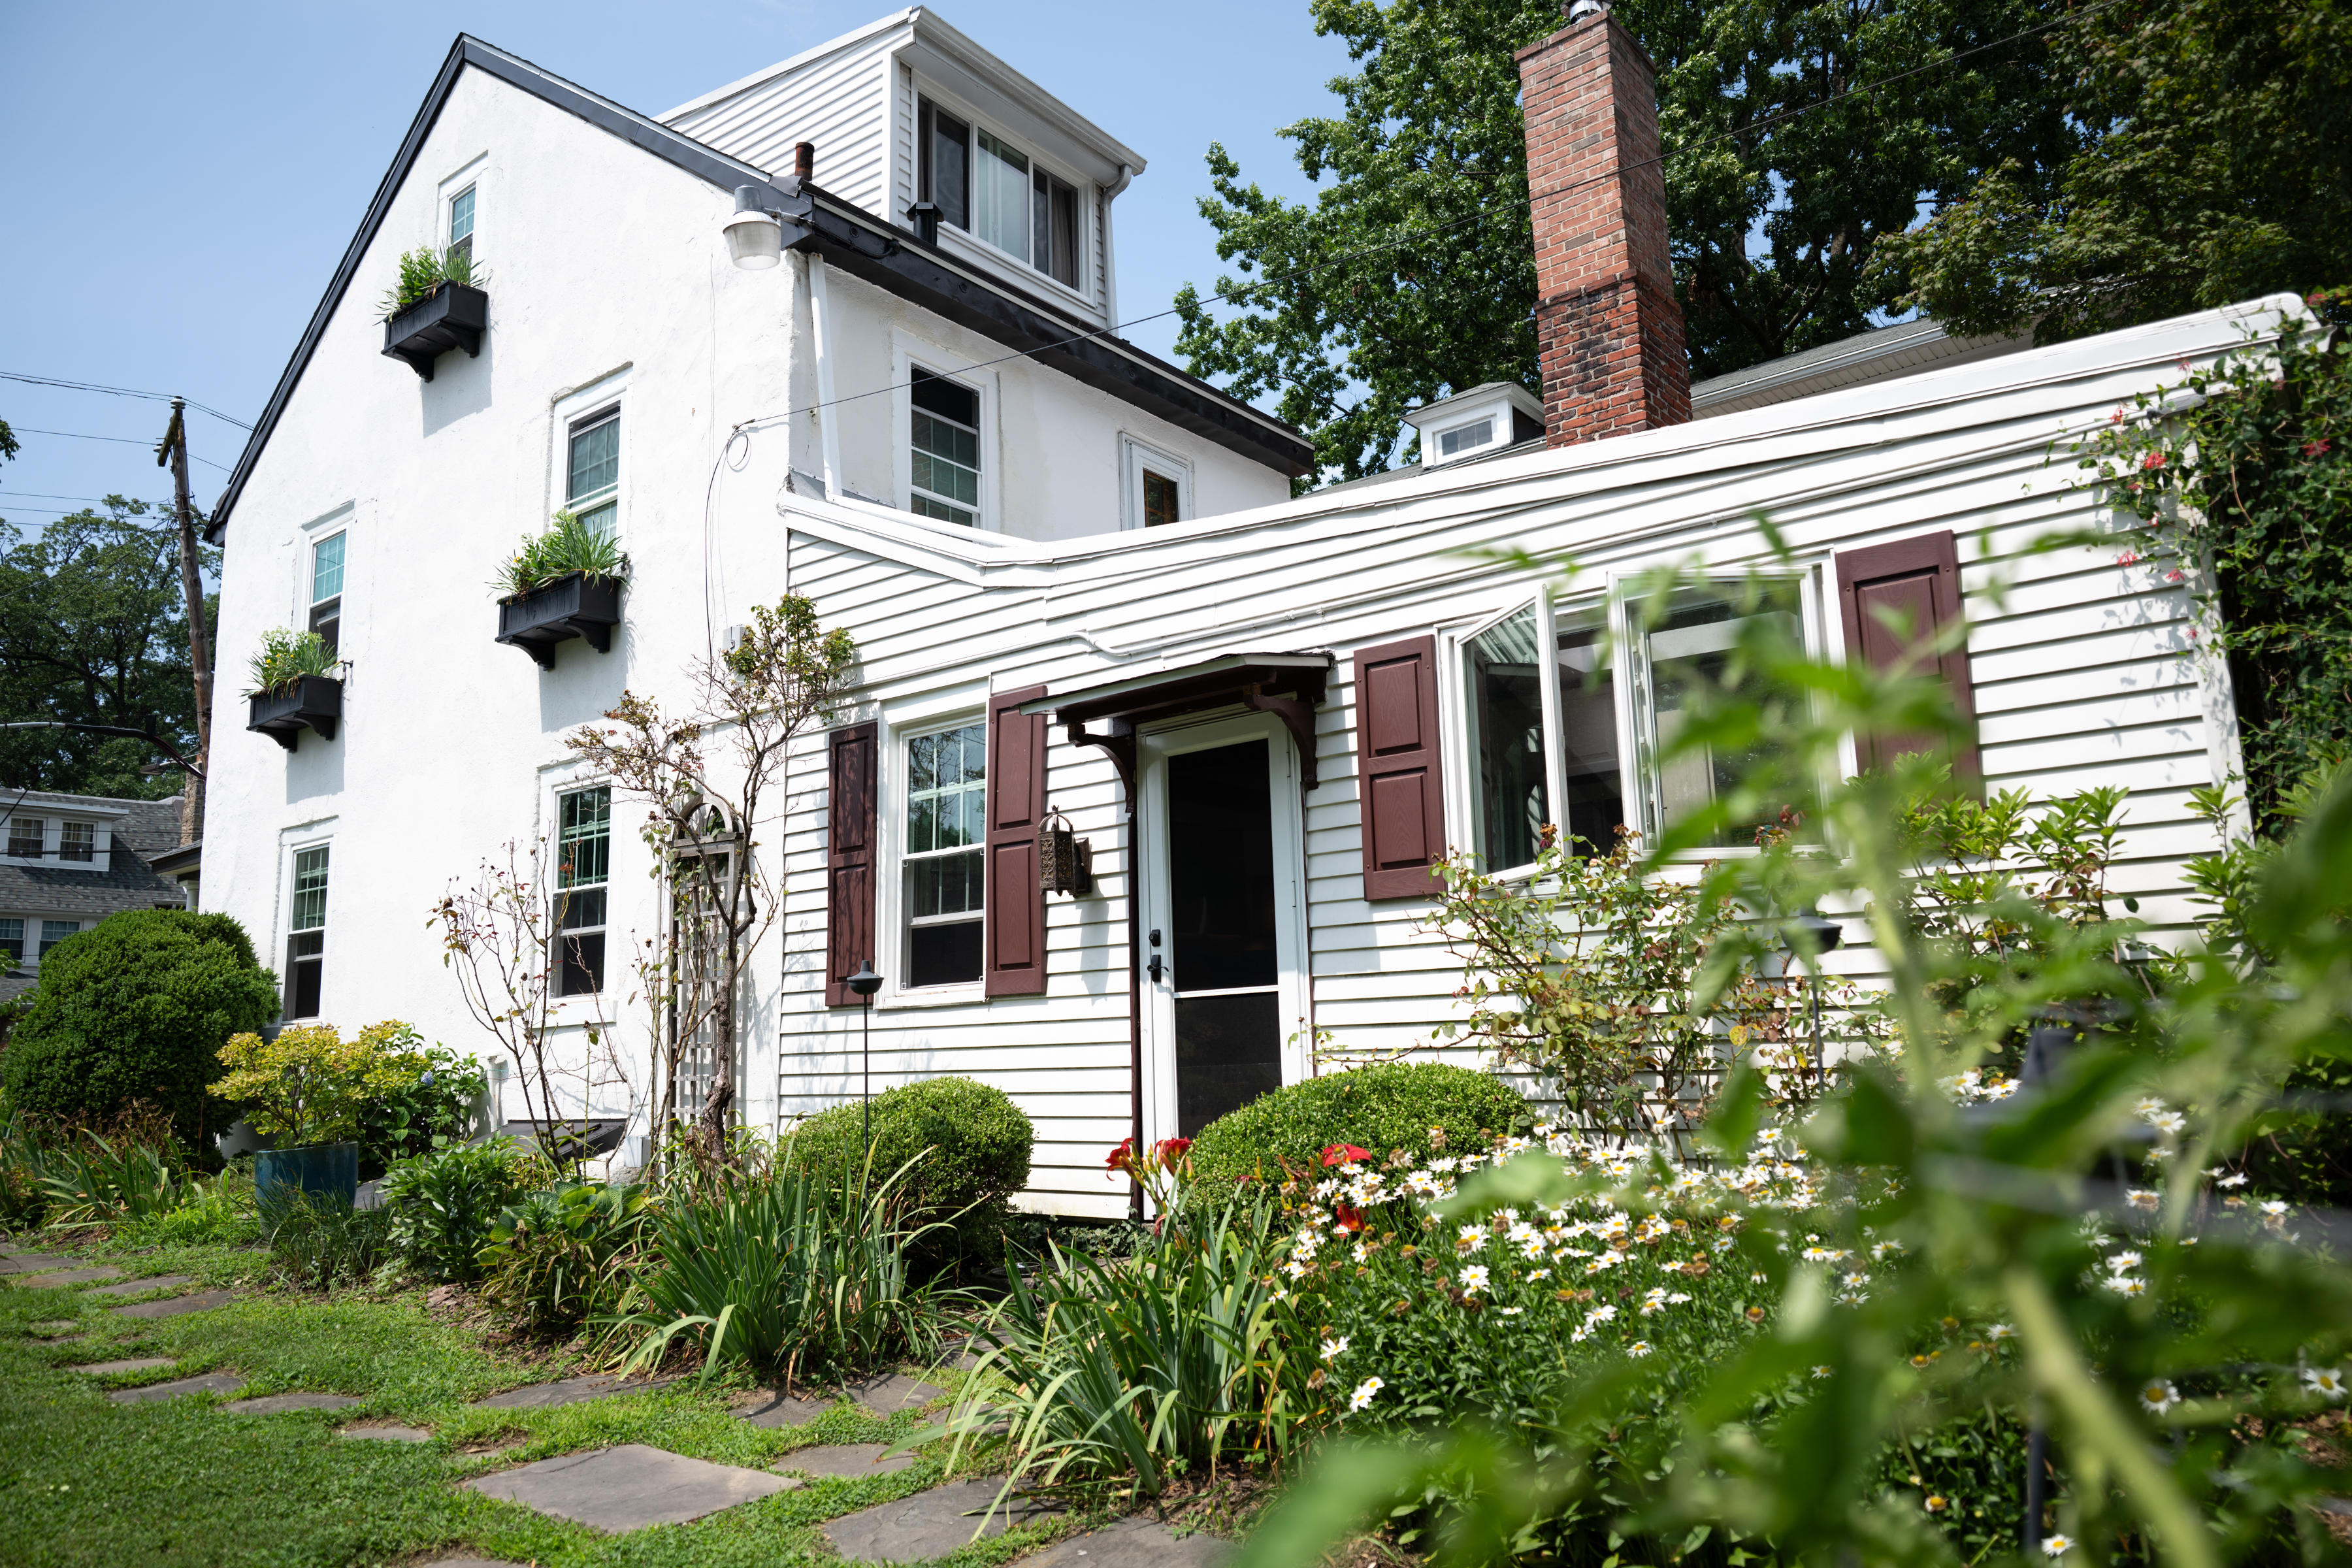
    The outside of Devin and Taylor Lashbrook’s home and their surrounding gardens.Erin Blewett / For The Inquirer
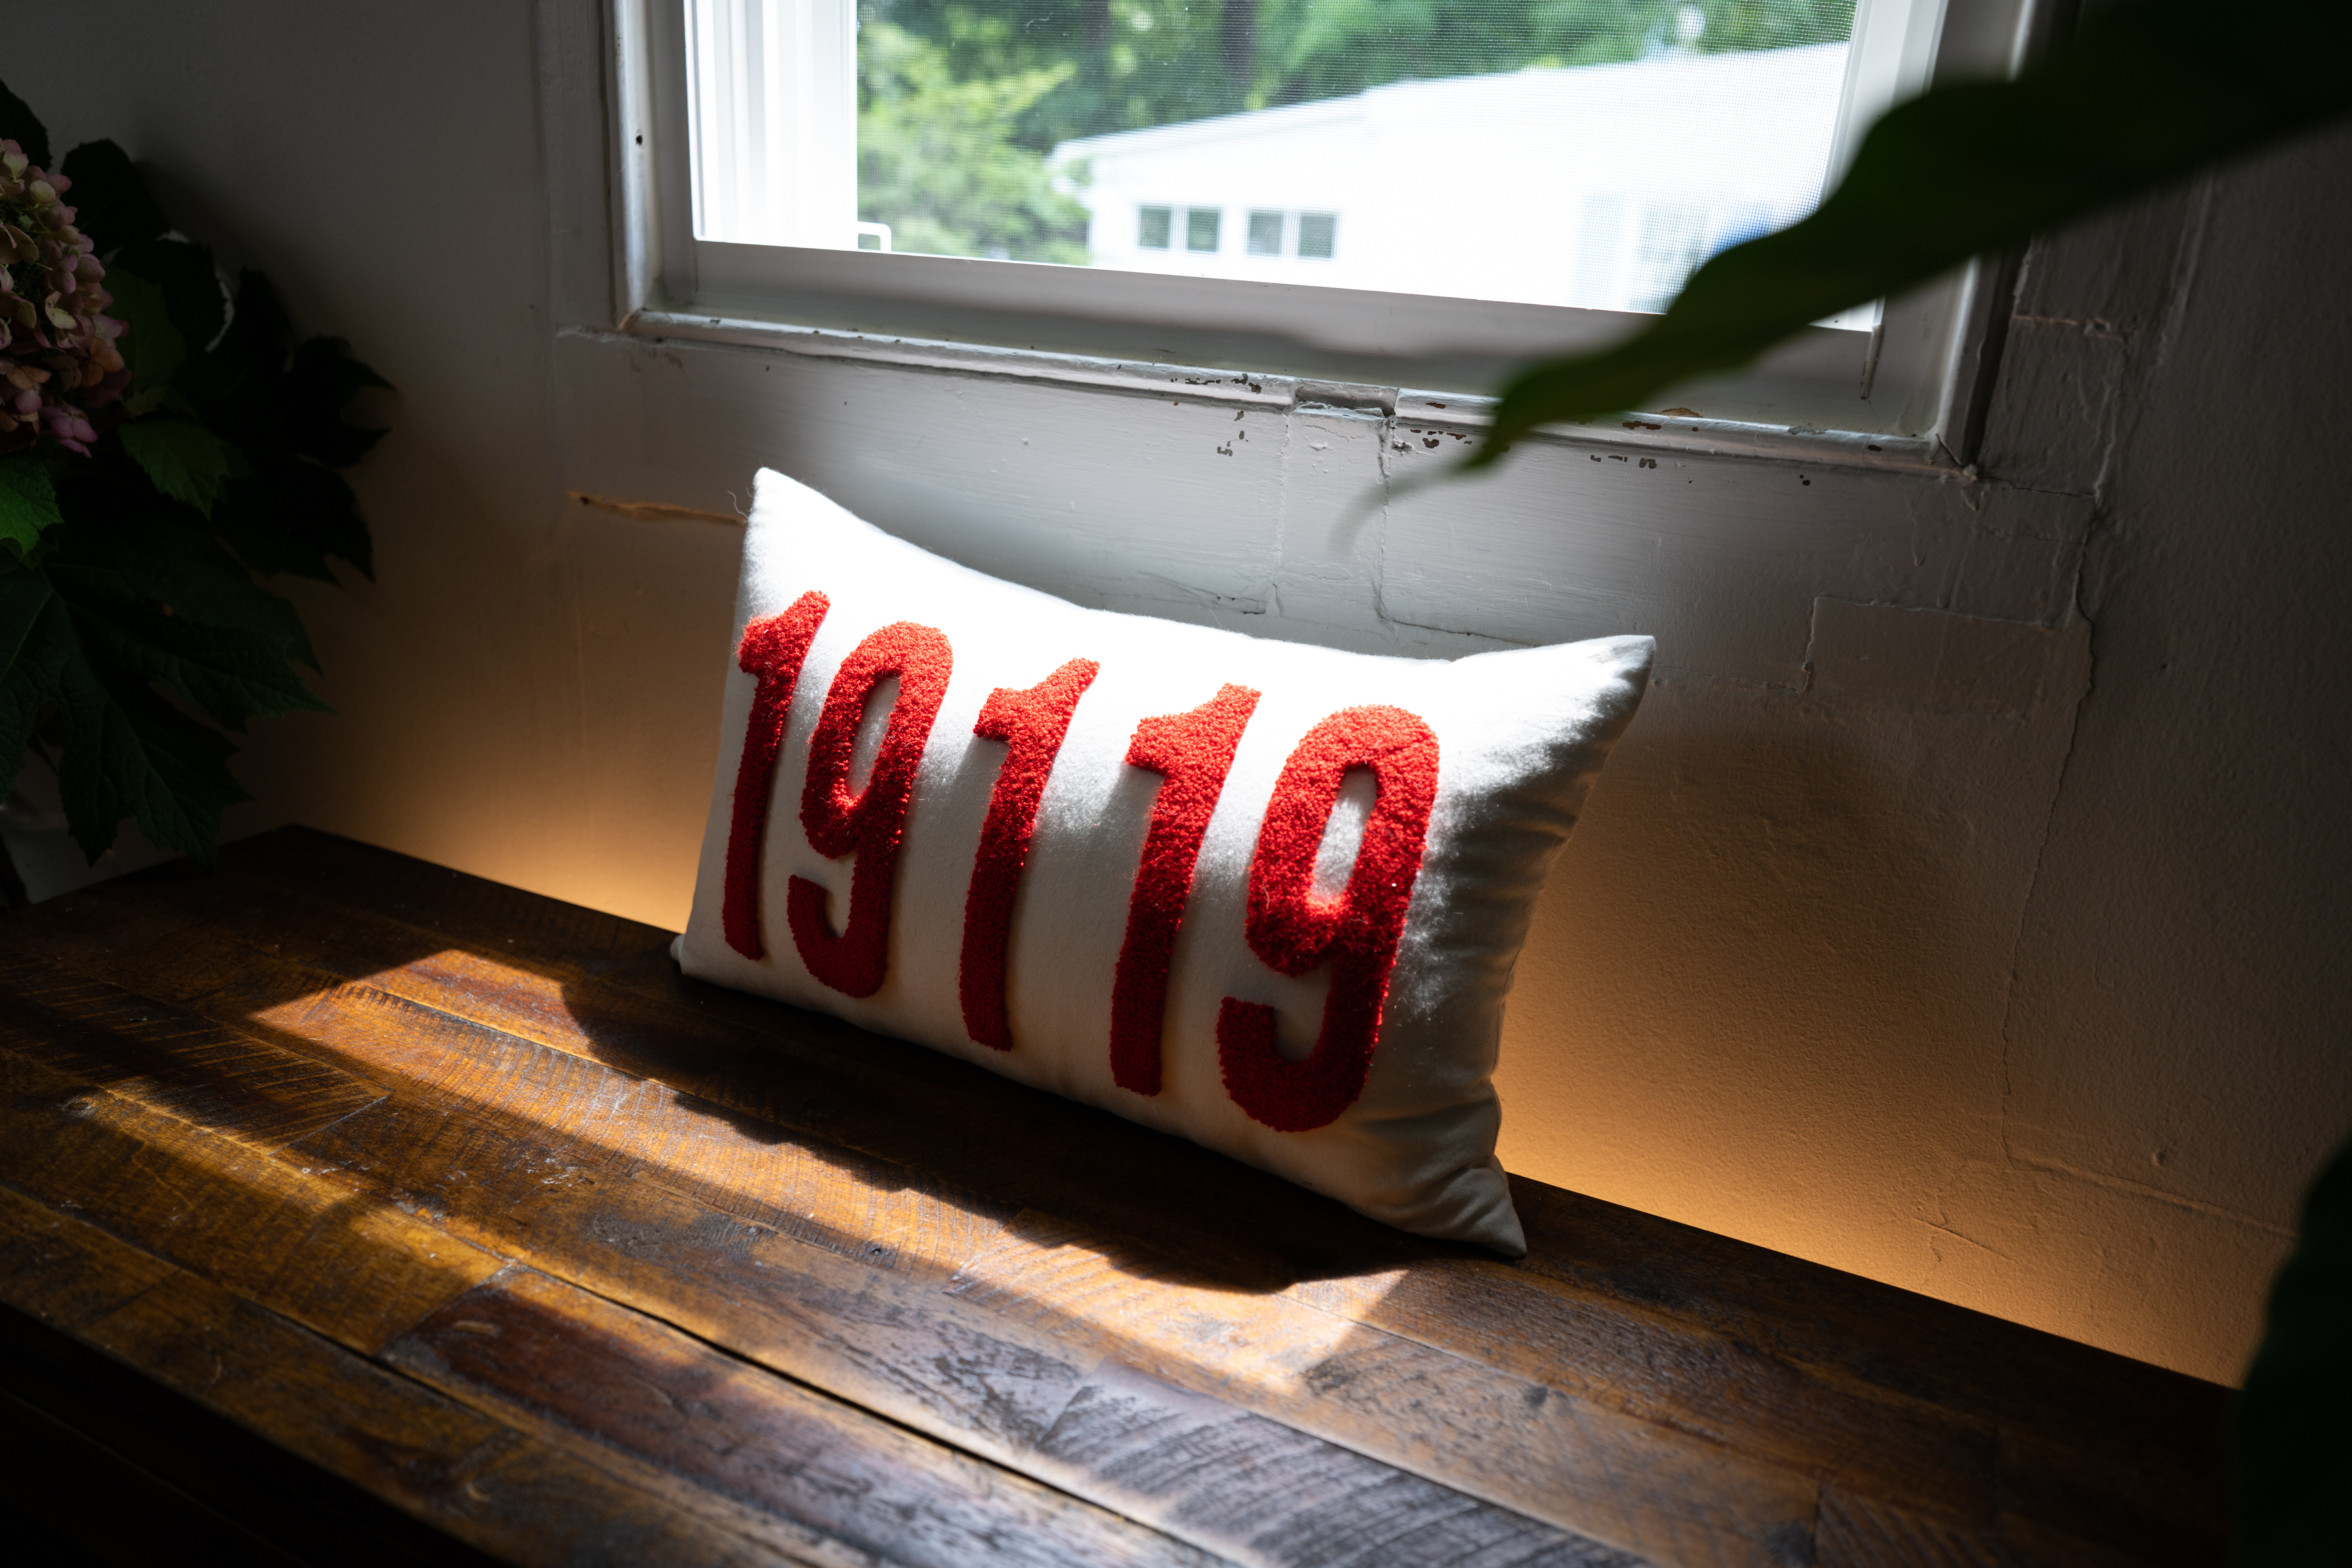
    A pillow displaying Mount Airy’s 19119 ZIP code sits under a window inside the home.Erin Blewett / For The Inquirer

    They offered $399,900 and the offer was accepted. They attribute their winning bid to the holiday weekend, when some buyers may have been out of town, and competition may have been deterred by the slate roof that needed replacing. They also gave credit to the cover letter they submitted with their bid.

    The Lashbrooks love the rich history conveyed through the home’s interiors and have done what they can to preserve it while making the necessary practical tweaks.

    Insurance required them to get a new roof after moving in and, as the home isn’t historically protected, the couple opted for a less-pricey shingle roof instead of replacing the slate. On the front of the house near the roof line, a fire inspection seal hearkens to the home’s age when only dues-paying community members with seals could use the fire department’s services.

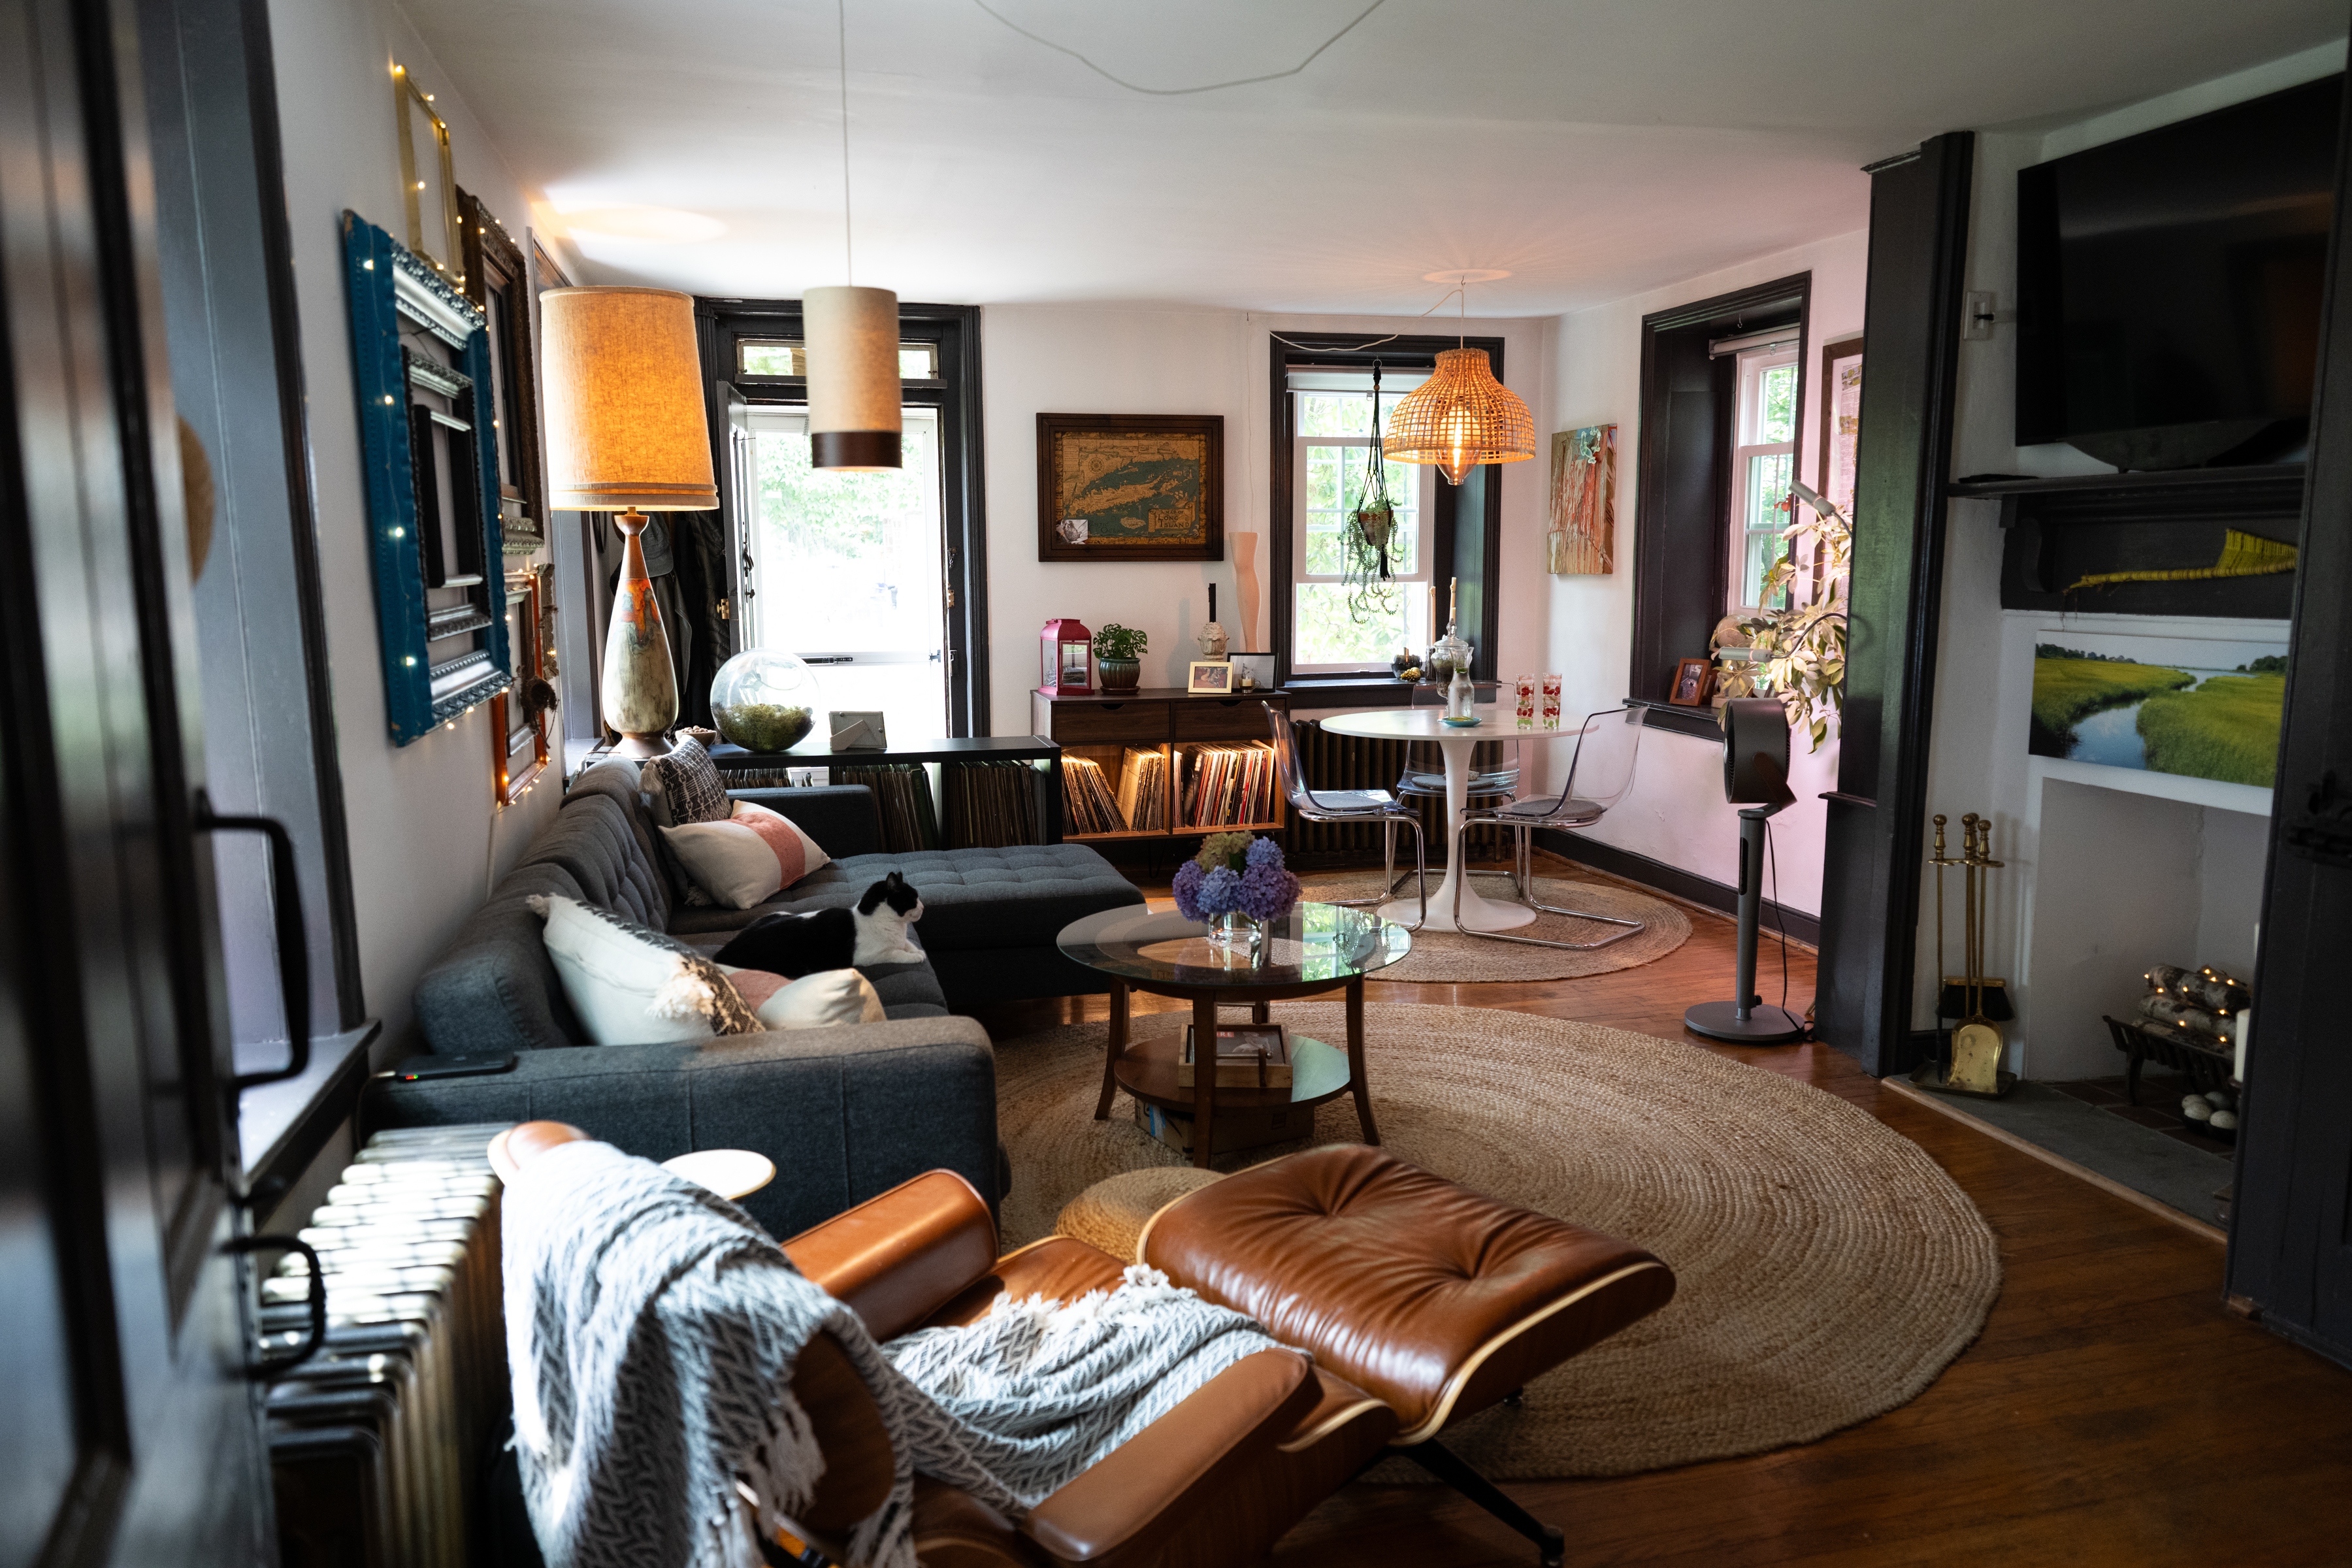
    The living room of the Lashbrooks’ home, where they brought their mid-century interior design taste to a house built in the 1800s.Erin Blewett / For The Inquirer

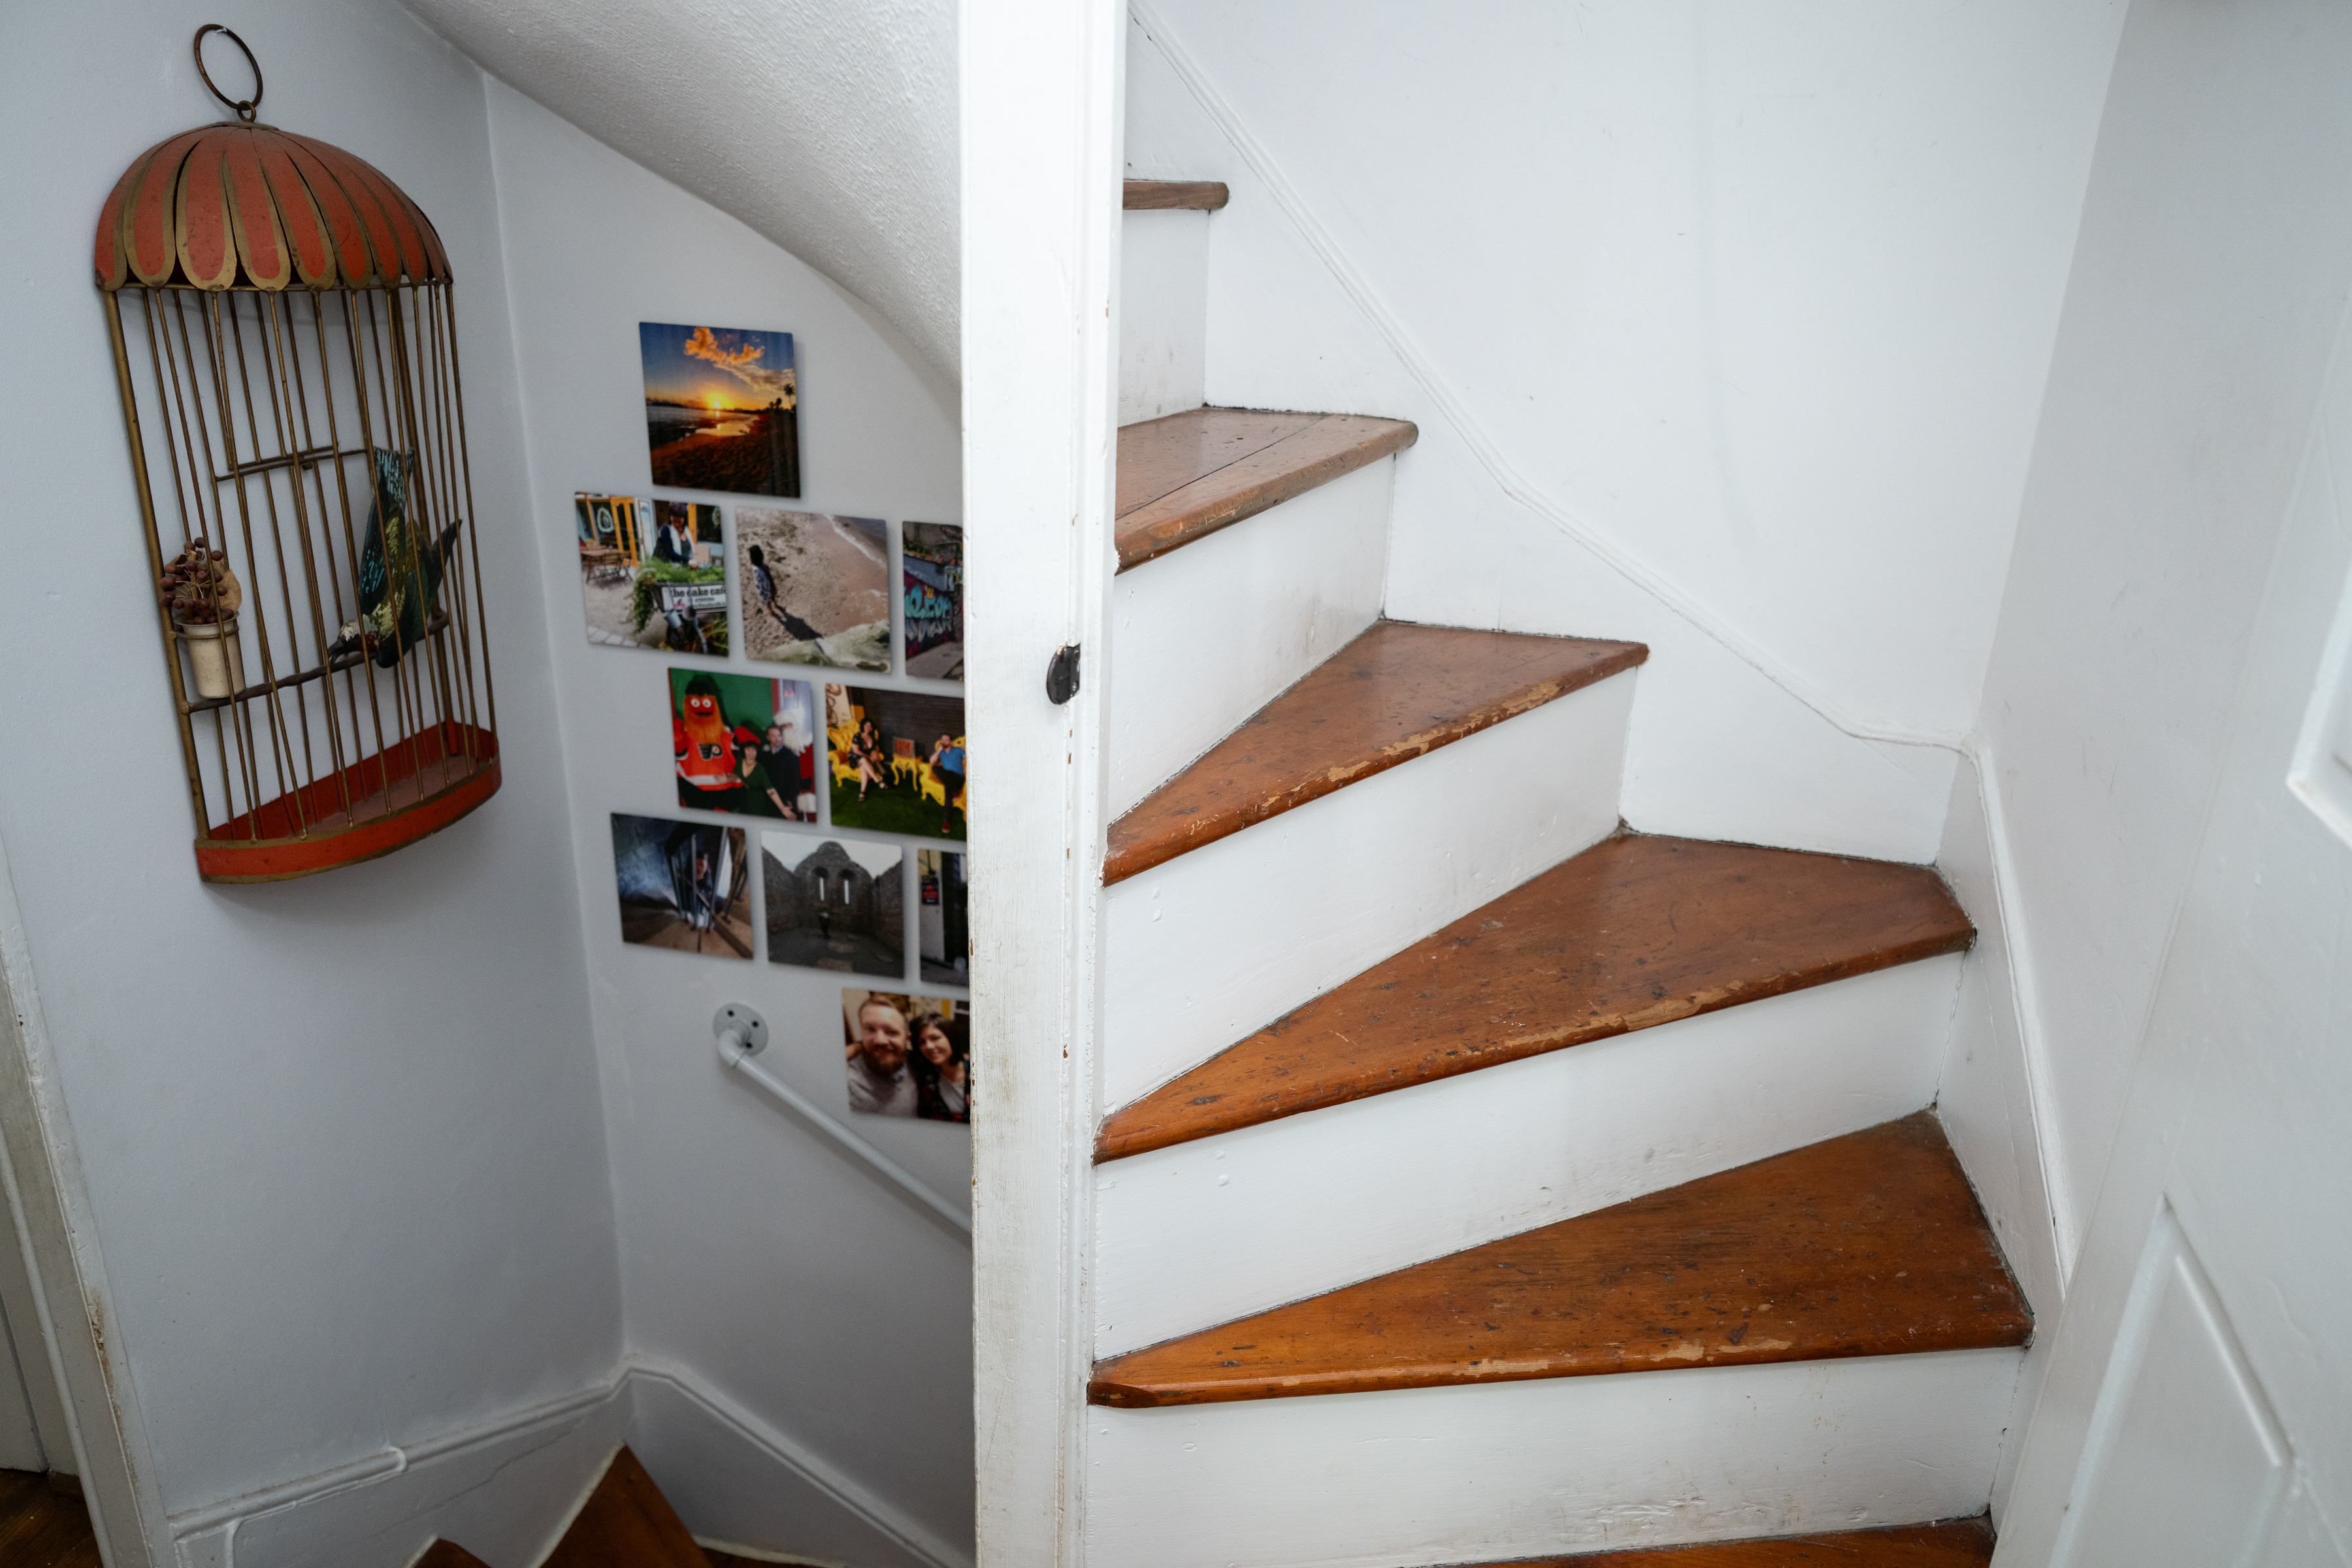
    Devin refinished the floors, many of them original, before they moved in. Grab bars were added in the steep, twisting box staircase after Taylor took a few tumbles.

    “There are a lot of families in the neighborhood,” Devin said, with Taylor adding, “This is not a house for little children.”

    Those grab bars complement the original handles in the staircases, adhered to the wall with hand-forged nails. The couple have also found hand-forged nails in shallow dirt around the grounds of the house, a sign of its permanence in the neighborhood.

    The Lashbrooks believe their home was the first built in the area, a farmhouse that once sat on empty acres with an outdoor kitchen. Of course that’s not the case anymore: All that’s left of the once-sprawling acreage is a second lot that serves as a driveway and the gardens that surround the house.

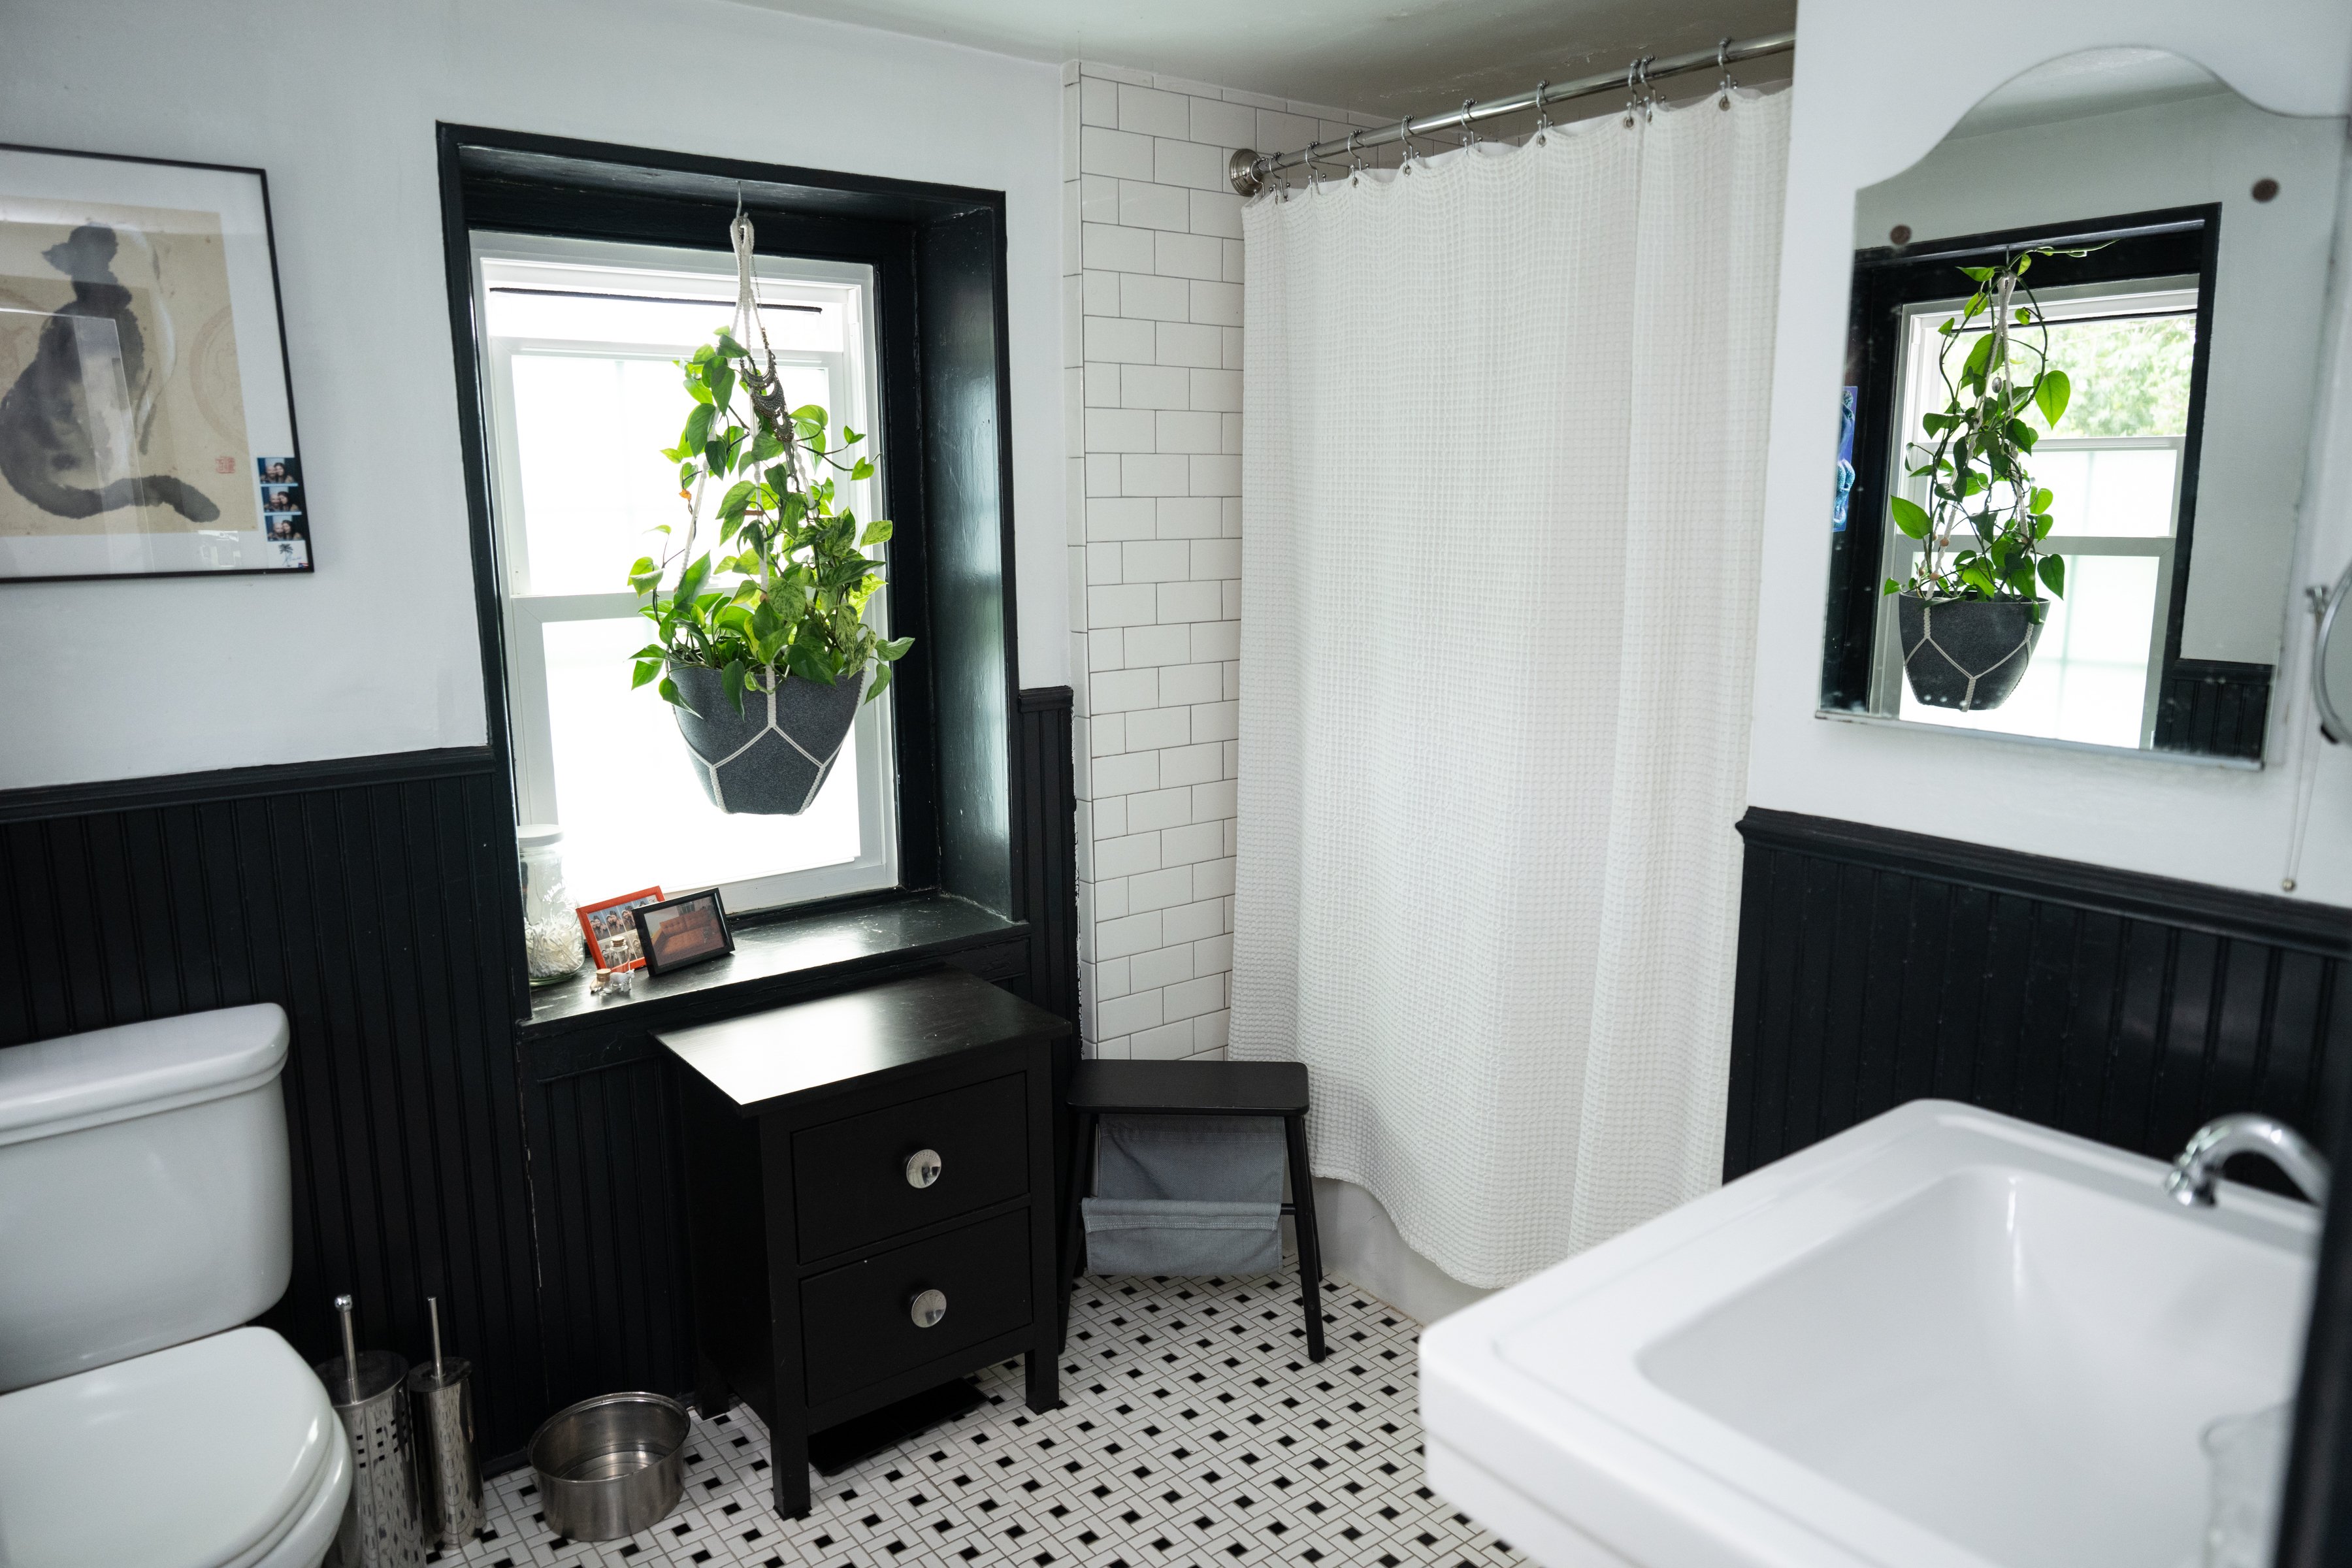
    The bathroom features a monochrome theme.Erin Blewett / For The Inquirer
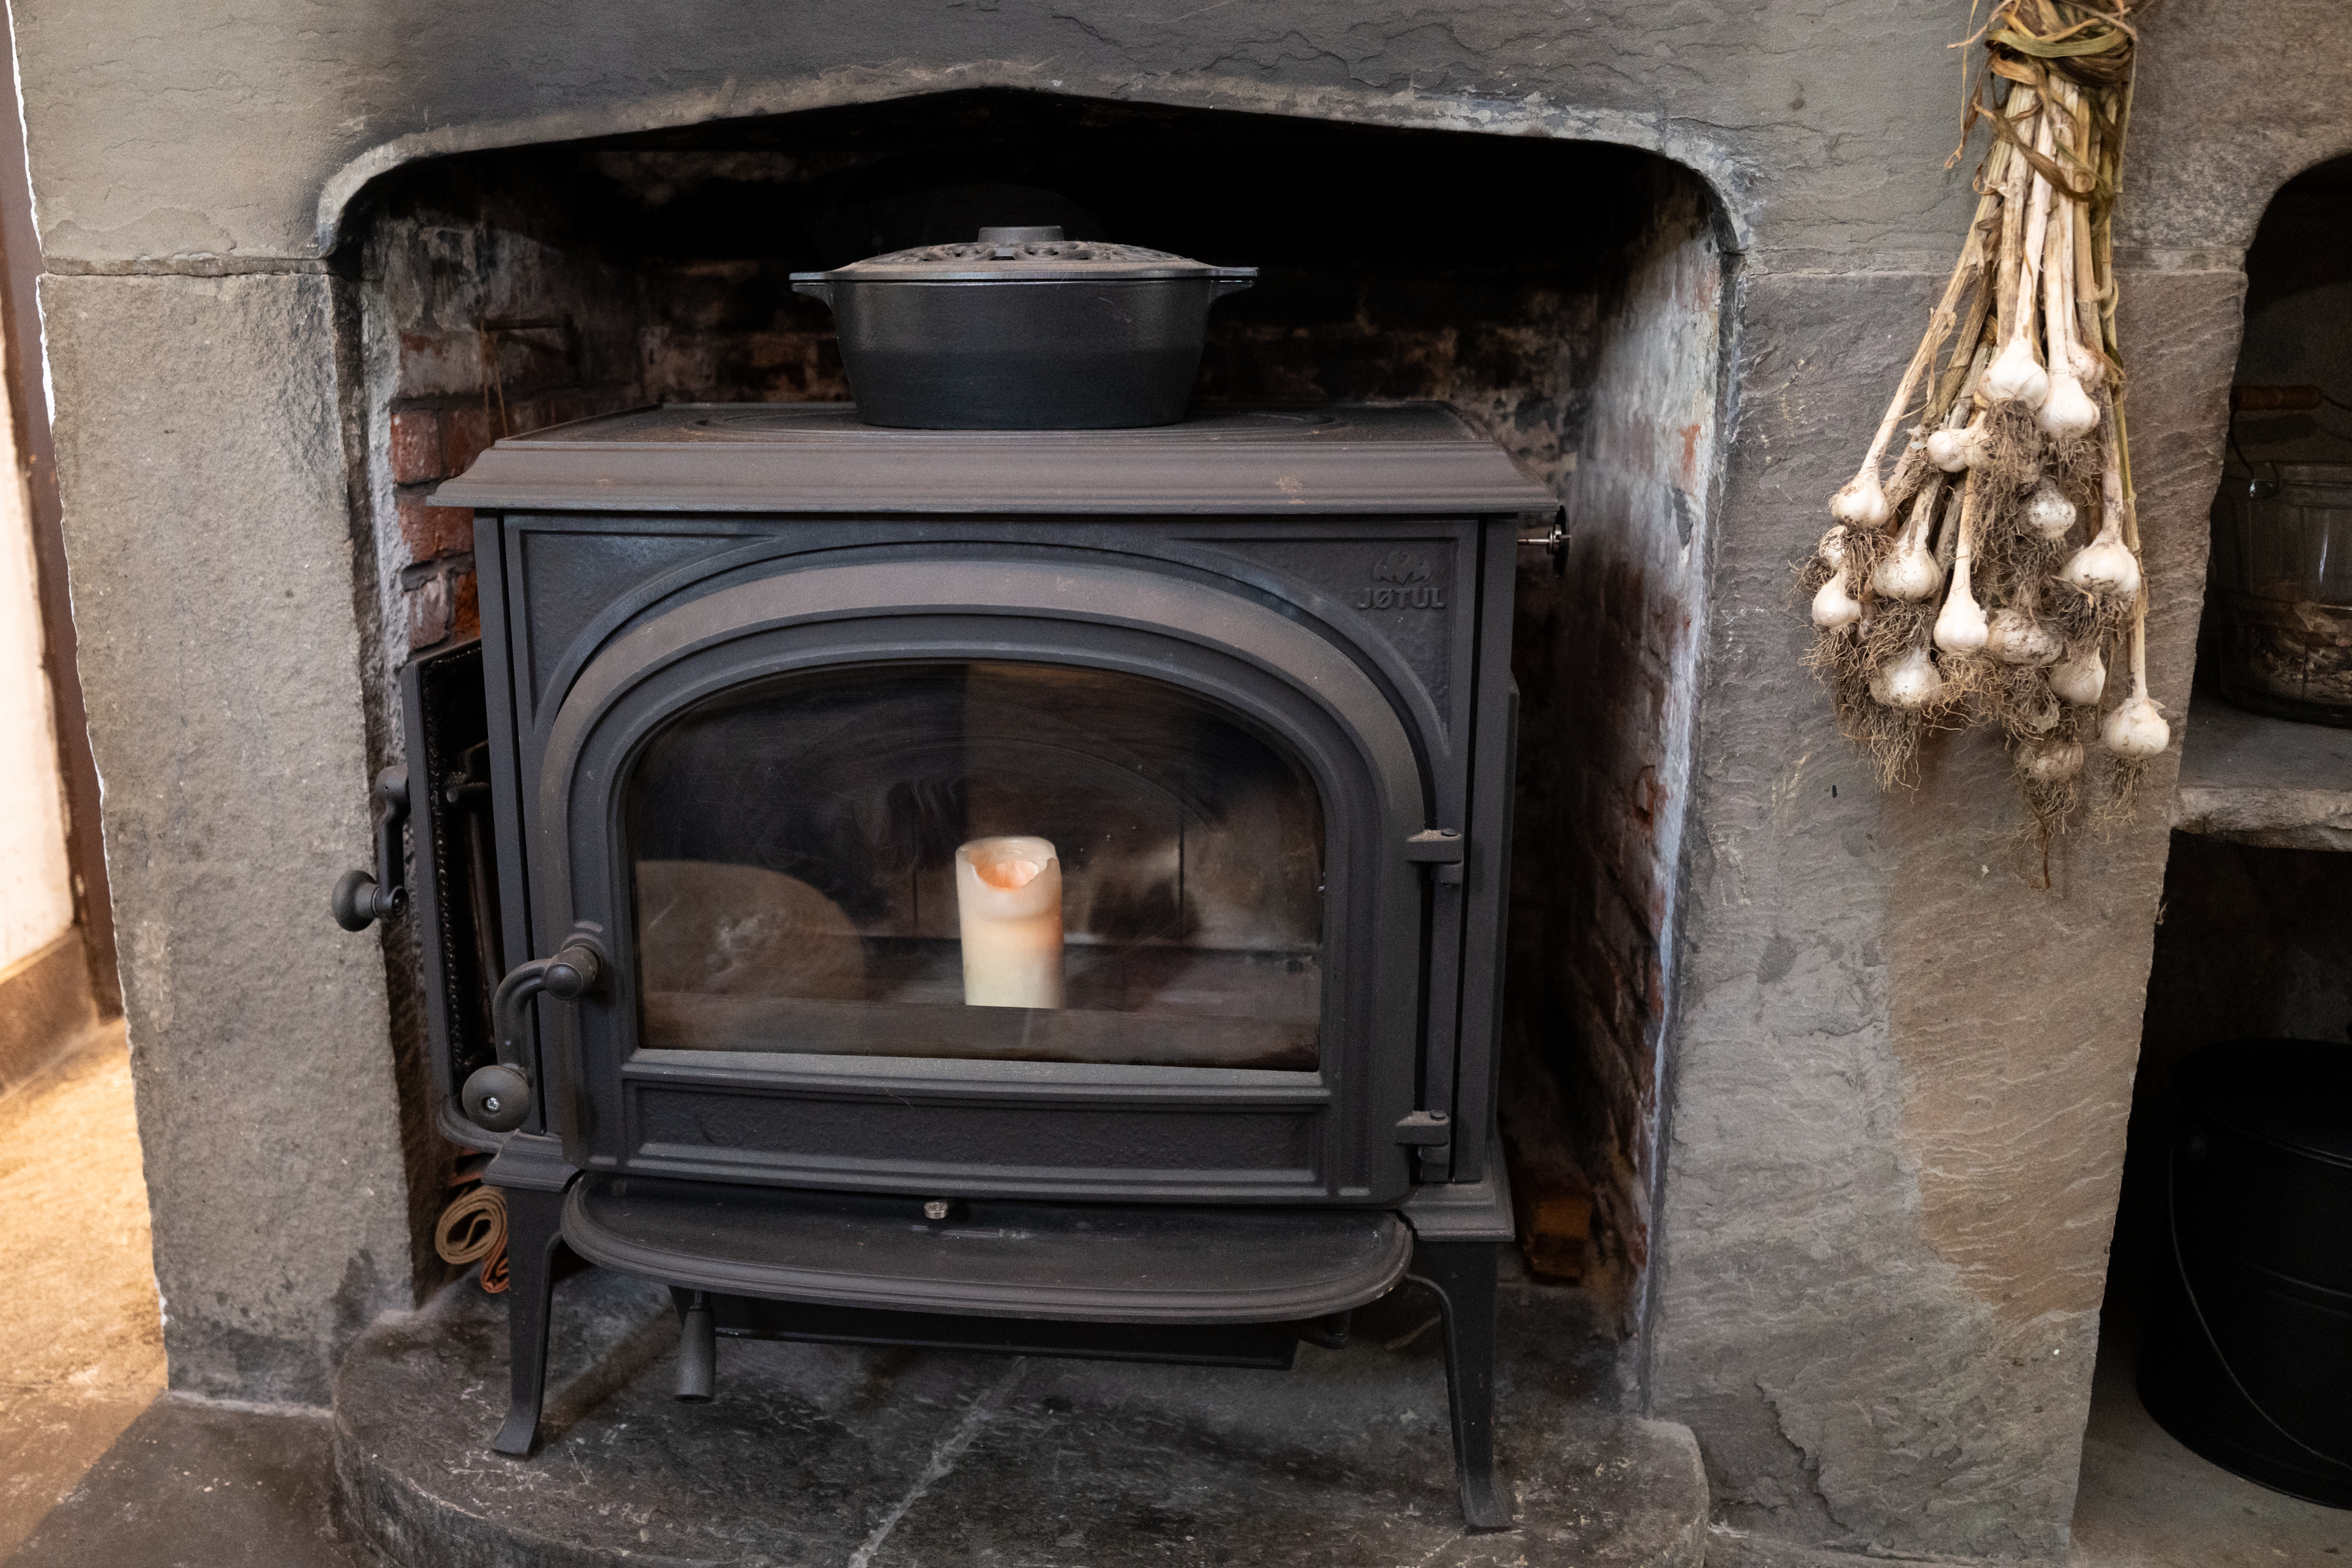
    A wood-burning stove sits inside the original cooking fireplace of the Lashbrook home.Erin Blewett / For The Inquirer
    The couple added grab bars to the twisting box staircase. Their photos decorate the lower part of the stairs.Erin Blewett / For The Inquirer
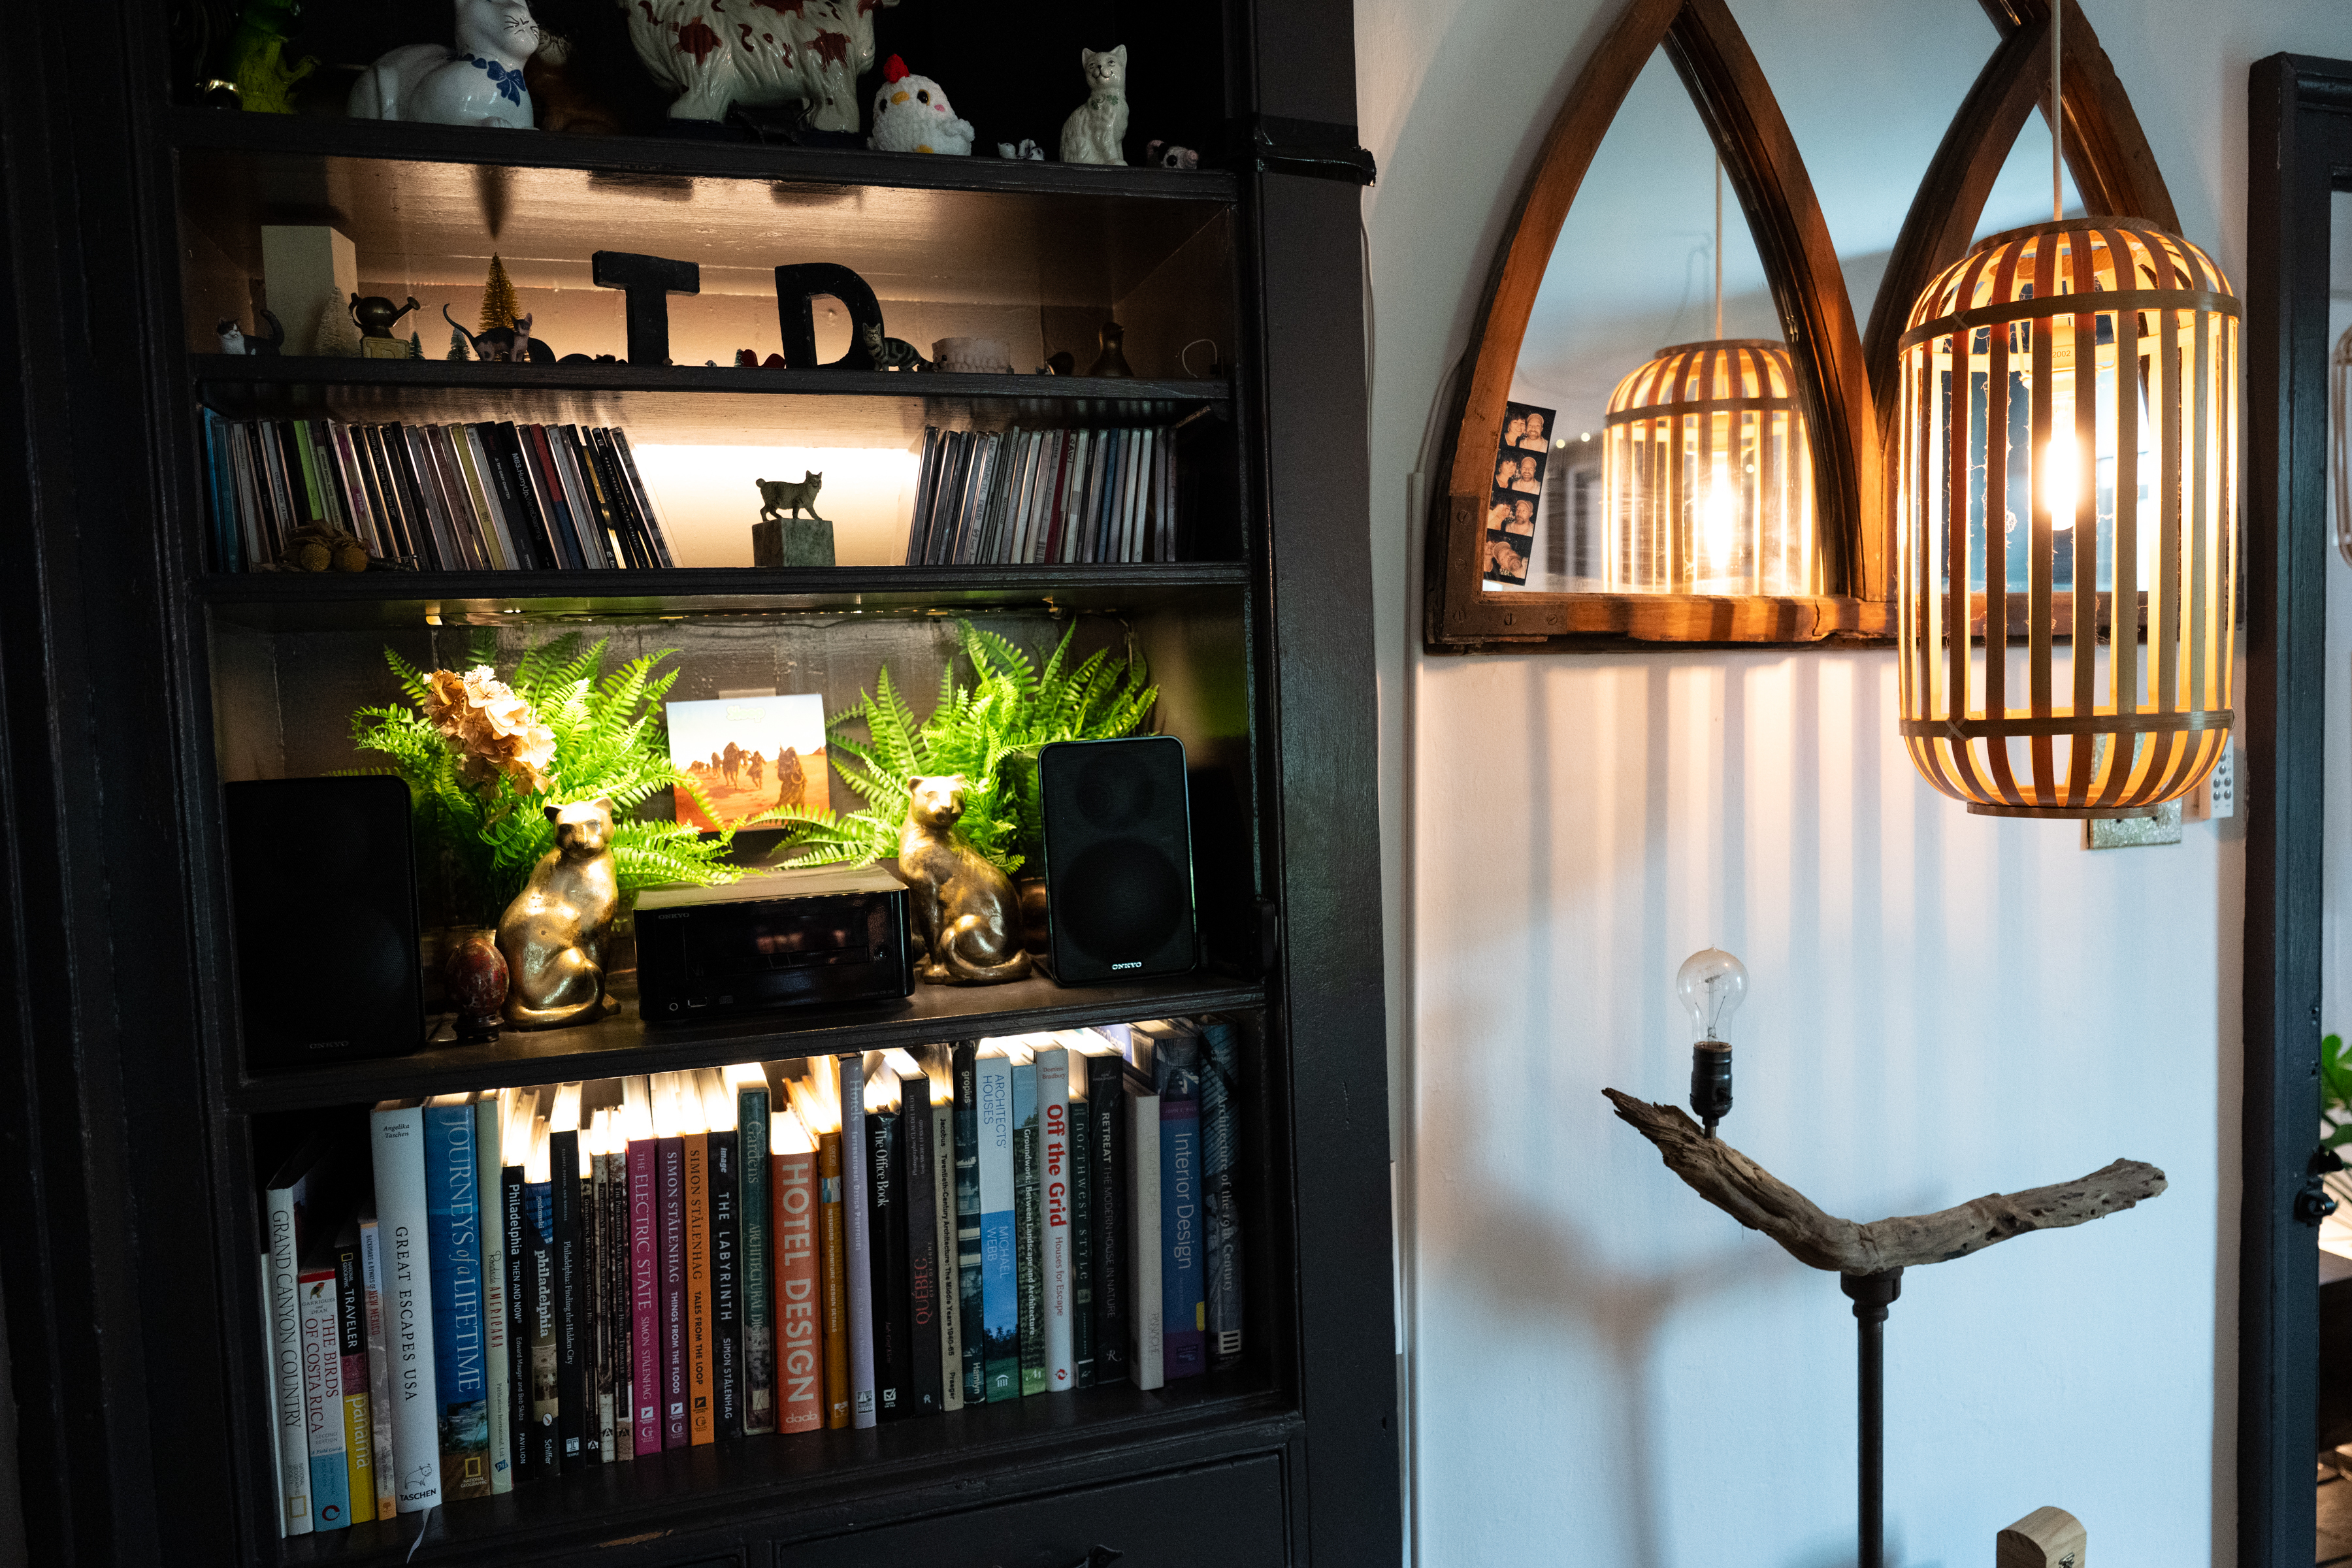
    Mid-century and rustic decor combine harmoniously in the historical home.Erin Blewett / For The Inquirer

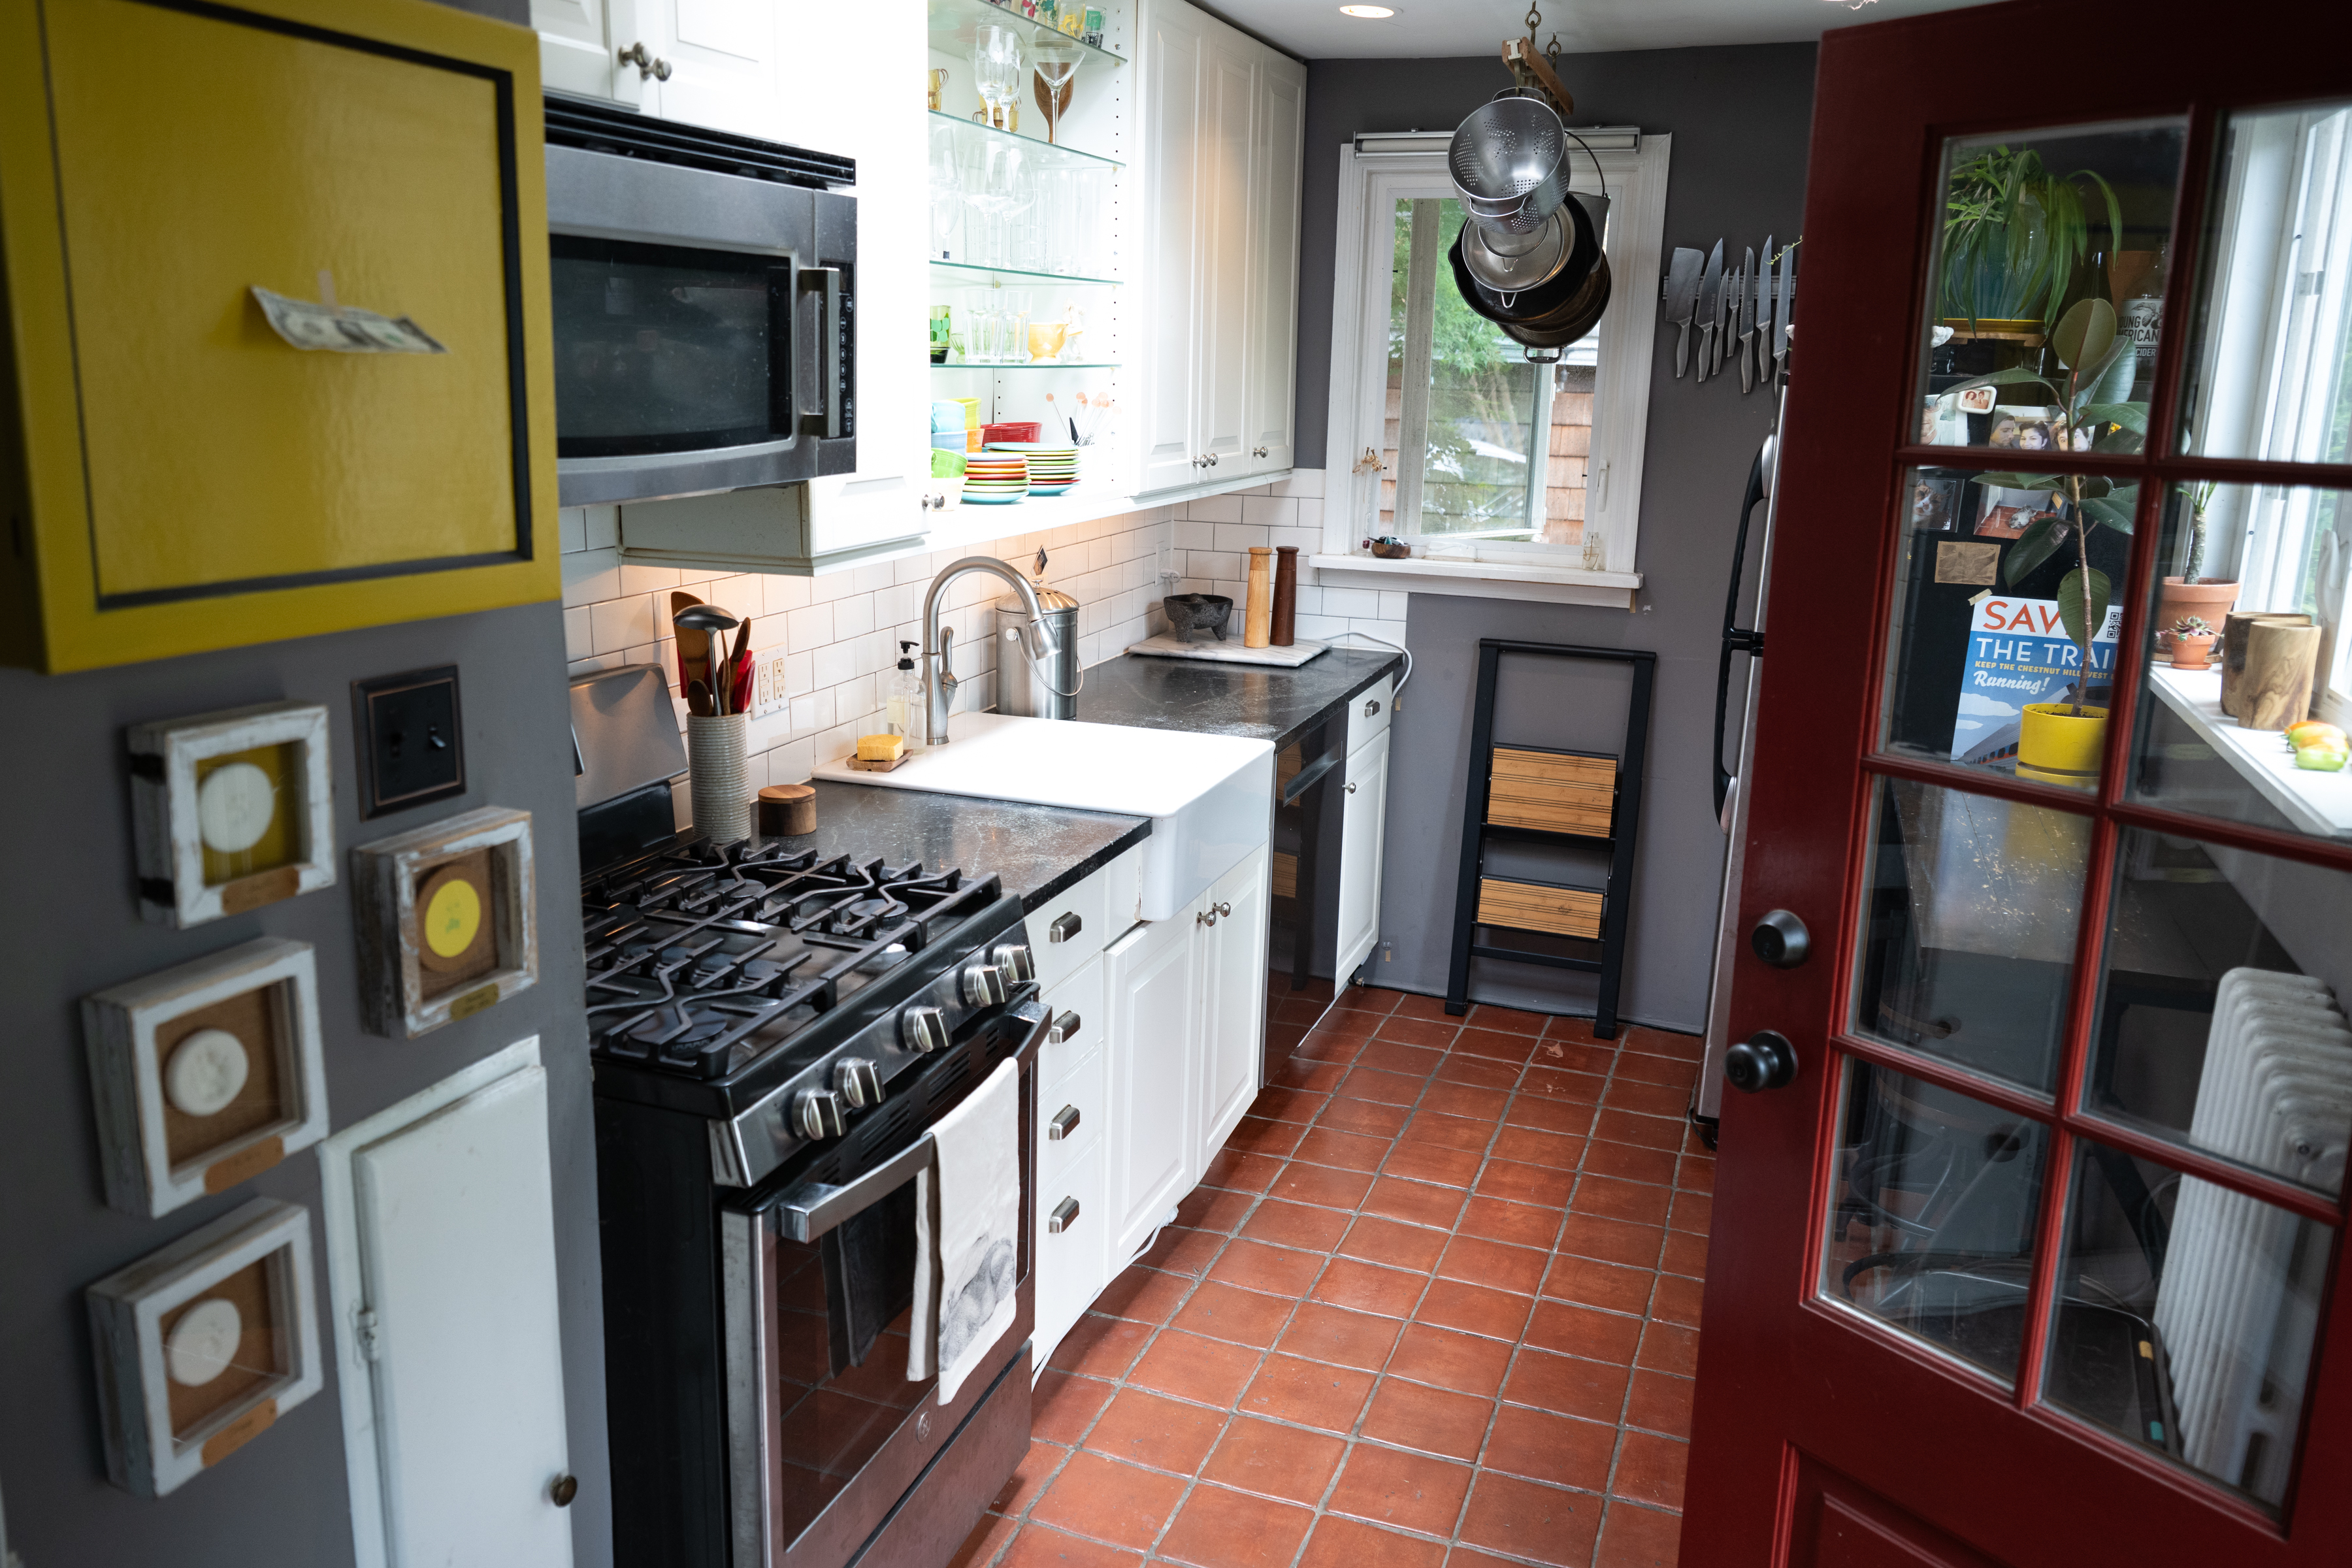
    The kitchen has moved indoors, too, in a galley-style extension off the back. The former cooking fireplace now sports a cozy wood-burning insert that the Lashbrooks enjoy every day in the colder months, with a projection screen tucked into the opening for a bit of 21st-century entertainment.

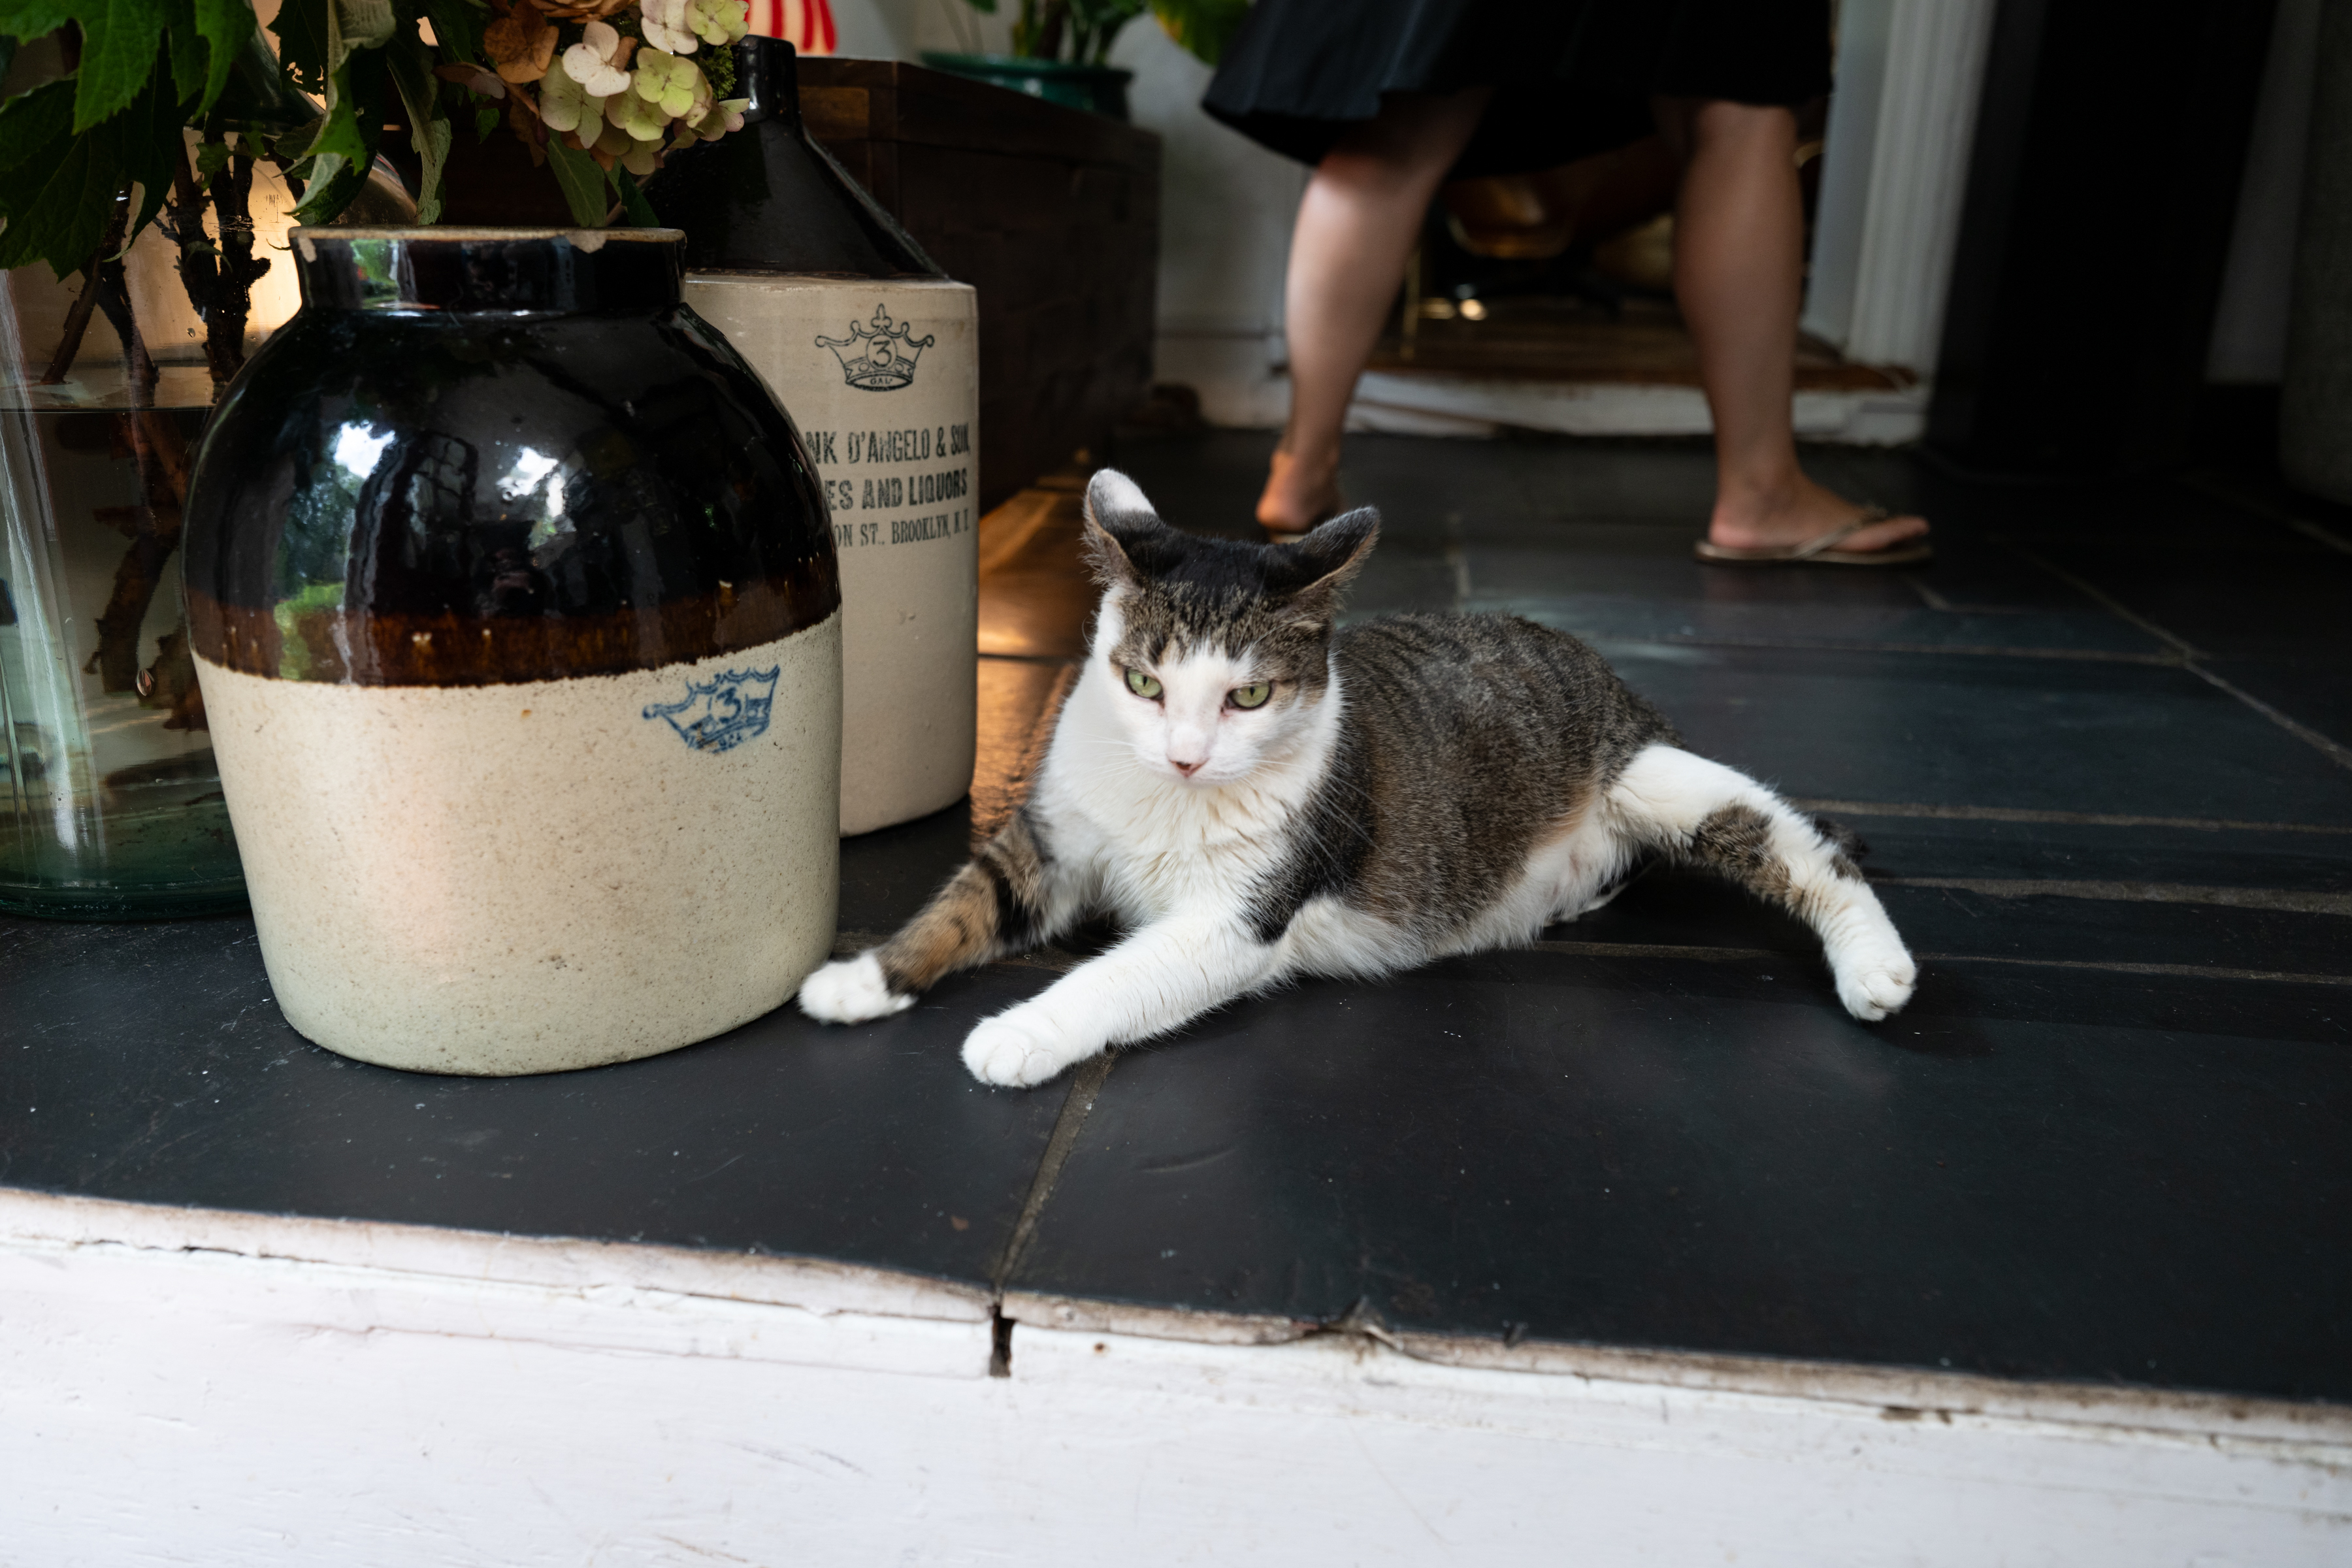
    The old house has its quirks. Because the original cooking fireplace was once outside, the Lashbrooks’ small sitting room, powder room, and kitchen are on the other side of the home’s original two-foot exterior wall, meaning it can get drafty if the fire isn’t lit. Devin supposes the sitting room’s slate floor sits on wood slats and dirt, making for a cool place where the couples’ two cats, Paulie and Mona, like to lay in the summer.

    The galley kitchen has received modern updates over the years. Erin Blewett / For The Inquirer
    Mona the cat rests on the home’s cool floor.Erin Blewett / For The Inquirer

    There isn’t much storage space, so non-everyday items are relegated to the basement and garage, or the two small closets on the second floor. Taylor’s office, where she works from home in quality assurance, is also the guest room with a pullout sofa.

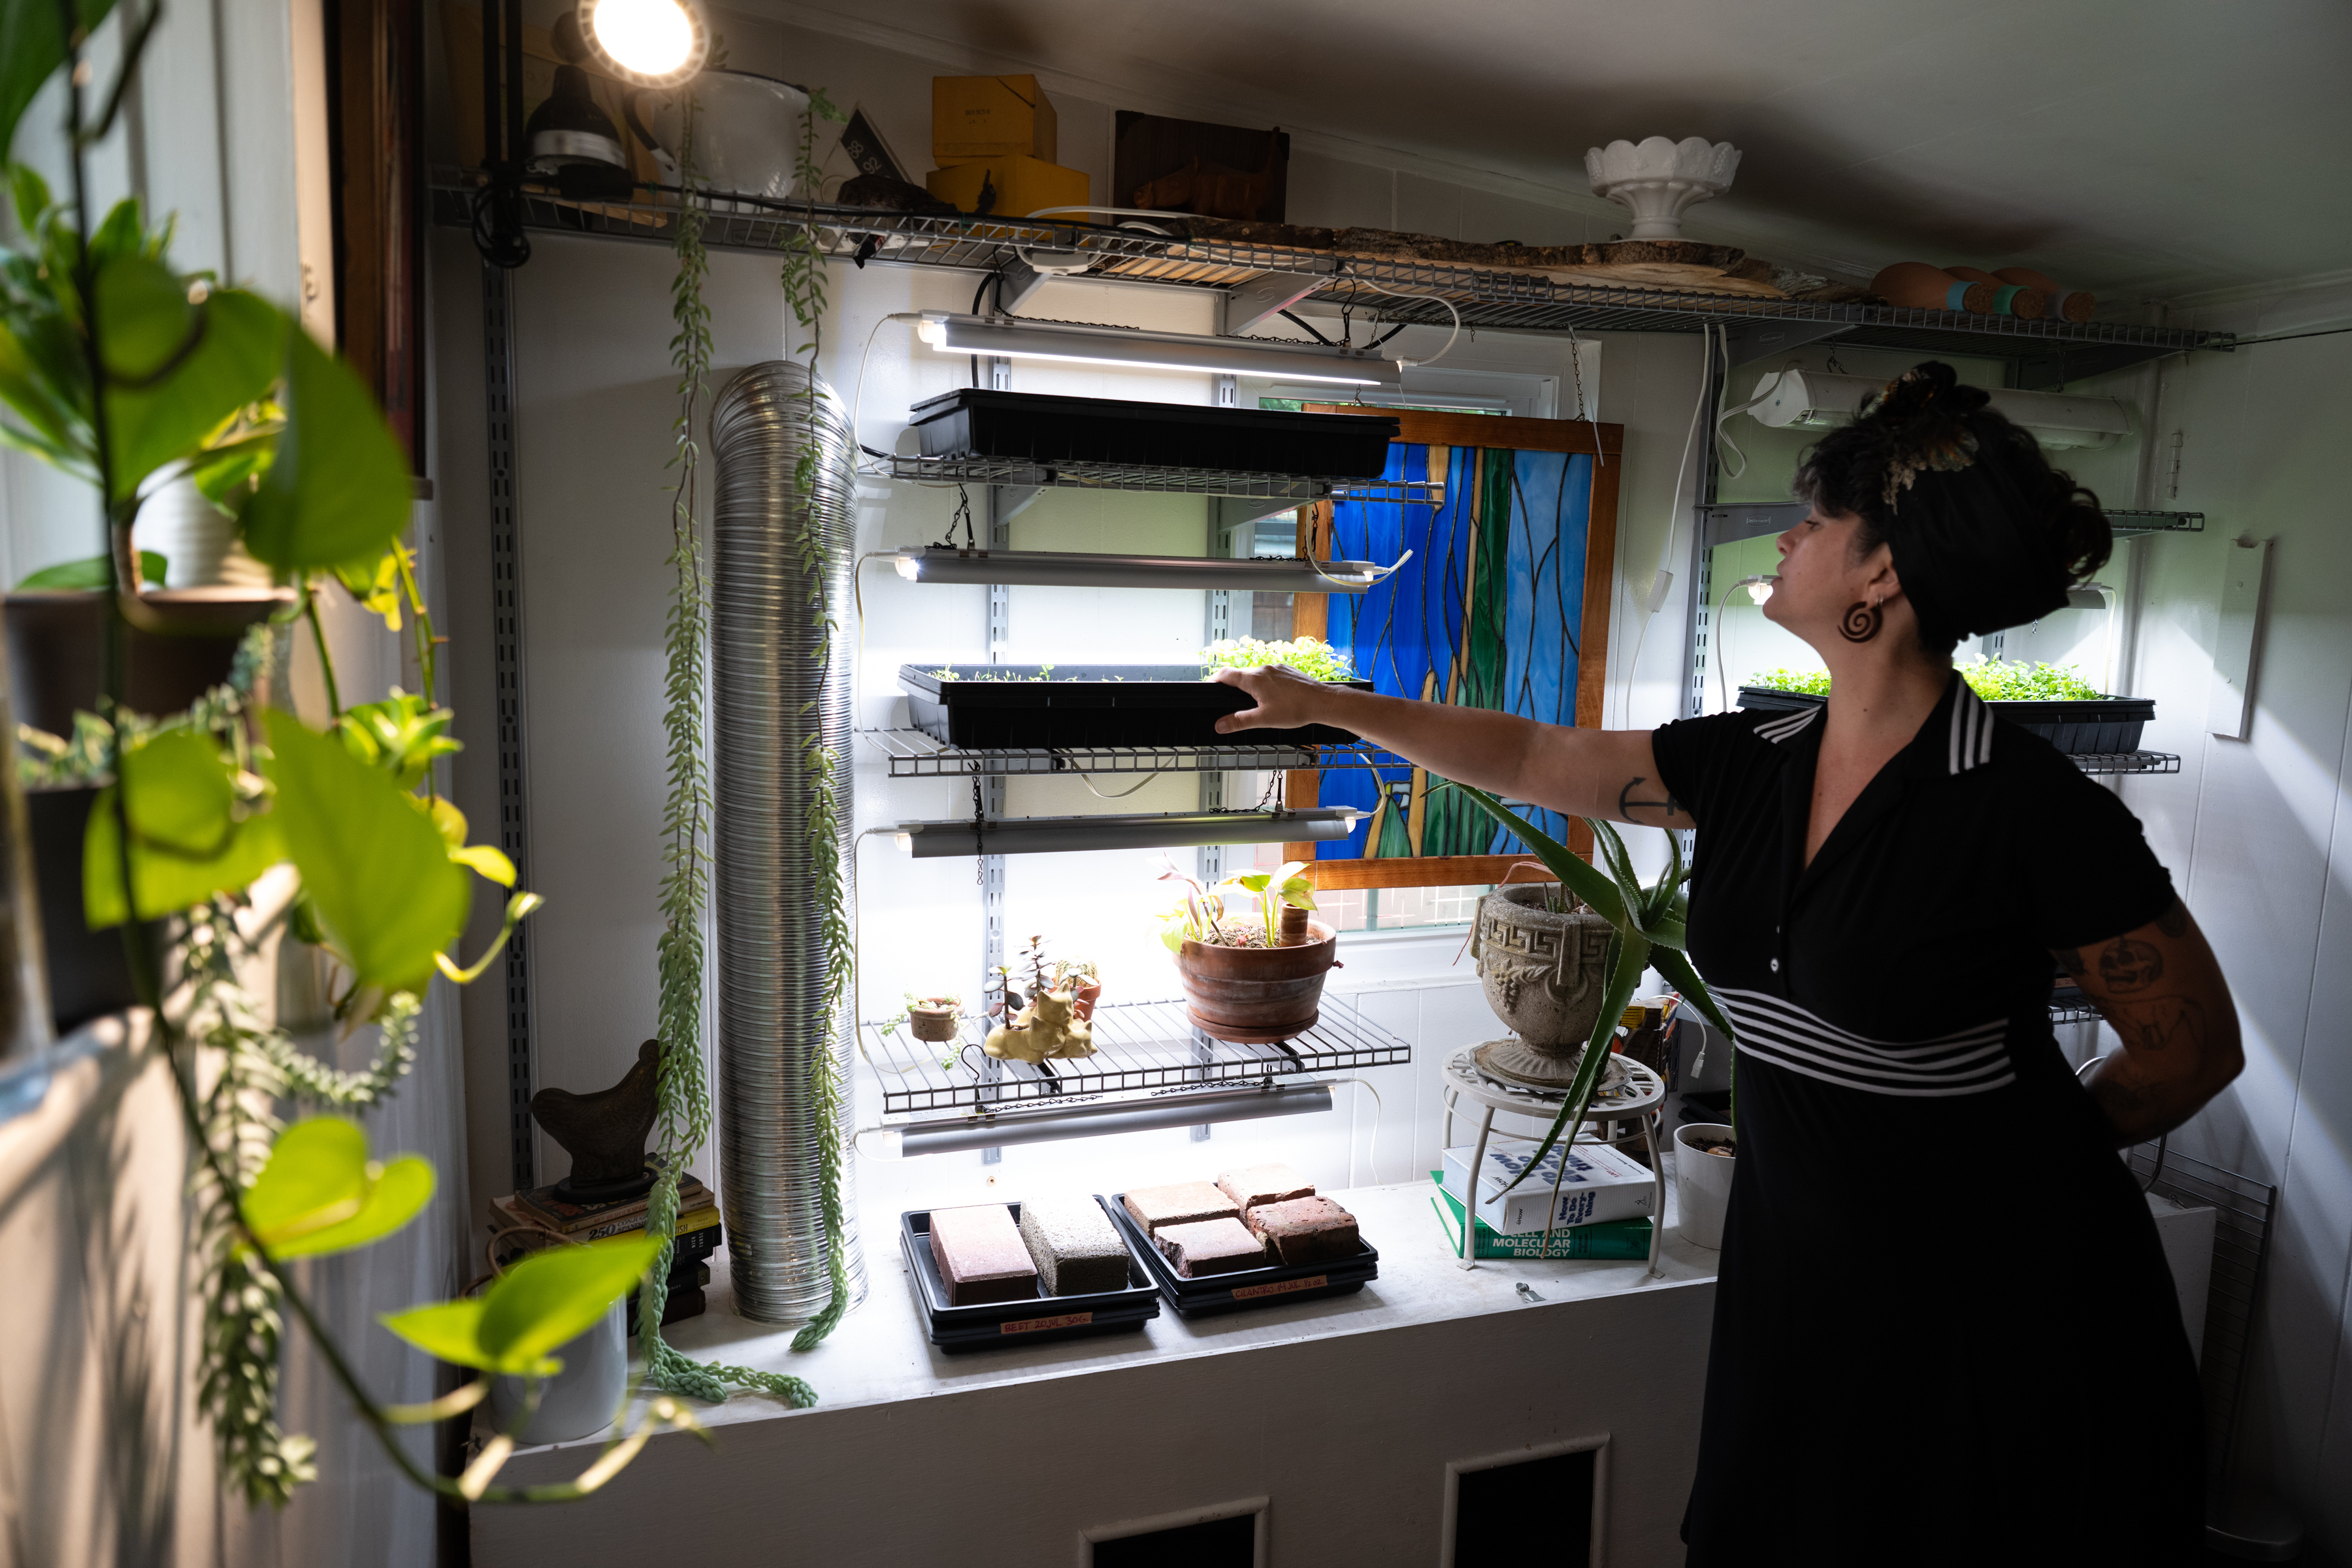
    The Lashbrooks have tried to honor the legacy of the home’s former owner, a master gardener, by keeping the grounds lush. Taylor uses the space to grow products for her small business, Mount Airy Microgreens, that supplies to a handful of local eateries. They also cultivate a native garden for pollinators.

    The couple want to add a large greenhouse off the kitchen to expand their living space, particularly for dining in the warmer months. They like to entertain but having more than four guests in their house is tough.

    Taylor Lashbrook tends to plants she grows for the microgreens business she runs from her home.Erin Blewett / For The Inquirer
    Taylor admires the flowers in her outdoor garden. She and Devin have added pollinator-friendly and native plants to the property.Erin Blewett / For The Inquirer

    They usually share meals at a small round table near the front door that’s surrounded by Lucite chairs to minimize the visual footprint. A 10-by-16-foot greenhouse framed by sturdy wood would transform their ability to entertain.

    “It’s currently a dream project,” Devin said, “but I don’t think it’s unattainable either.”

    Is your house a Haven? Nominate your home by email (and send some digital photographs) at properties@inquirer.com.

  • A 122-unit duplex development is planned just west of Girard Estates

    A 122-unit duplex development is planned just west of Girard Estates

    A new housing proposal would bring 122 units in 61 duplexes to 2225-27 Shunk St., a vacant lot next to South Philadelphia’s Girard Estates neighborhood.

    The property is one of the few large developable parcels in the area, which has seen little new housing construction even as neighborhoods to the north boomed in recent years due to its scarcity of empty lots.

    “Adding more single-family residences there, with parking and green space, will breathe some life into a little pocket of the area that’s desolate right now,” said Michael Phillips, a zoning attorney with Klehr Harrison Harvey Branzburg, who represents the developer.

    Each duplex in the structure will have parking on the ground floor, with a total of 124 spaces. New street trees, a green buffer, and some interior landscaping space will be included.

    The proposal is just west of Girard Park and east of the South Philly Shopping Center, which contains ShopRite, Burlington, and Five Below.

    The project comes from Philadelphia-based Hightop Development, with architecture from local group Studio HS4.

    “This property is long overdue for redevelopment,” Phillips said. “With one-to-one parking, we think the area can support it, and it will also help the South Philly Shopping Center.”

    The proposal does not require permission from the Zoning Board of Adjustment but will be considered by the advisory-only Civic Design Review Board on Oct. 6.

    A neighborhood meeting about the project will be held Sept. 23.

    Local community leaders are mixed on the proposal based on what they know so far, with some supportive of new development on the long vacant parcel and others concerned about the density and lack of commercial space.

    “We don’t want it to be overcrowded,” said Jody Della Barba, head of Girard Estate Area Residents. “We don’t need that much more density in our area.”

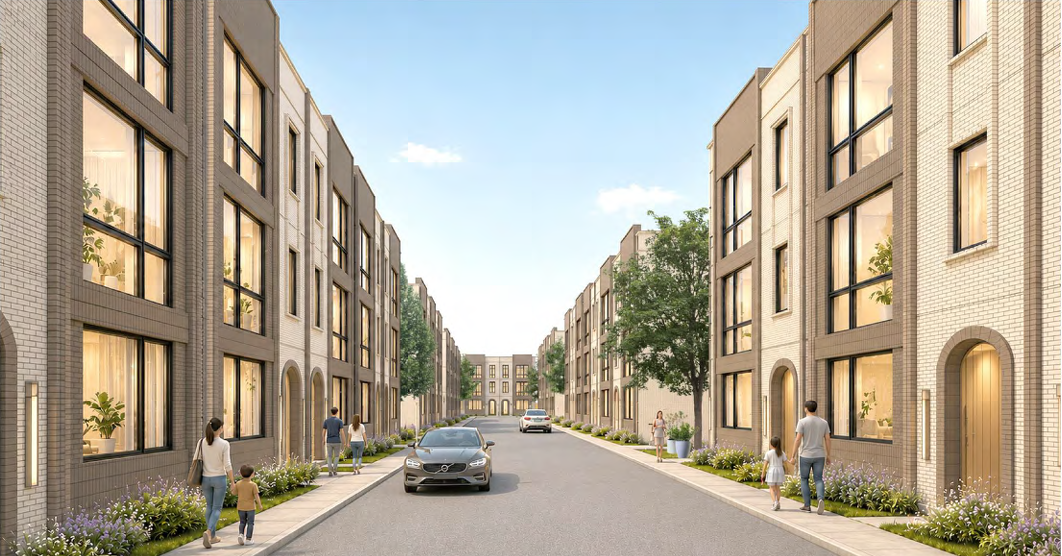
    A rendering of the 2225-27 Shunk St. proposal, which would fill in one of the few vacant lots in this South Philly neighborhood.Studio HS4

    Previously the project was part of a sprawling proposal that would have brought more commercial space and many apartments to the neighborhood.

    That long abandoned development was from the Long Island-based Cedar Realty Trust, which owned a number of Philadelphia-area shopping plazas before the COVID-19 pandemic.

    Cedar controlled not only the 2225 Shunk property but the neighboring shopping center, adjacent retail space on Oregon Avenue, and Quartermaster Plaza to the south.

    Cedar Realty Trust then partnered with Philadelphia-based Alterra Property Group on a vision of transforming the auto-oriented shopping area into a residential and commercial hub.

    In 2019 testimony before the Planning Commission, Della Barba spoke in favor of that ambitious proposal, but Cedar’s plans were dashed during the pandemic, and the company sold off all its assets.

    Della Barba said she was more skeptical of the latest project but also noted that she’s less familiar with it.

    A project on the scale of Cedar’s proposal needed community support, while Hightop’s more modest development fits within the existing zoning rules.

    Della Barba says she would like to see design changes so the new development echoes the early 20th-century twins to its east, which define the neighborhood.

    “Girard Estates is a historic district,” Della Barba said. “We’d like the design to be a little more like what our neighborhood is, and we wish they would have come to us before they made the design up.”

  • A gated community of 140 townhouses is proposed near Packer Park

    A gated community of 140 townhouses is proposed near Packer Park

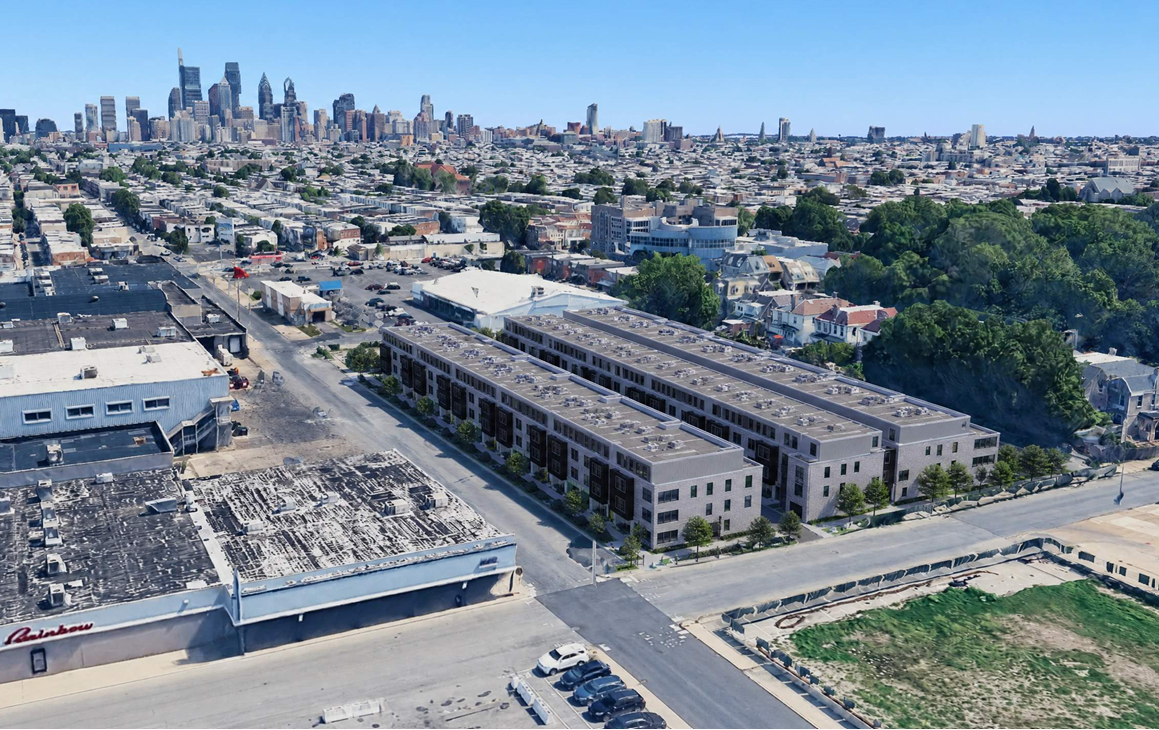
    A former Philadelphia Housing Authority warehouse site at 3100 Penrose Ferry Rd. is set to be transformed into a gated community with 140 townhouses, just to the northwest of FDR Park.

    The proposal comes from Philadelphia-based Trove Capital, which bought the site from the housing authority in June for $8.5 million.

    The townhomes will be built in 28 clusters of three to seven units across the site, with each home coming with two parking spaces. The site will have an additional 141 surface parking spaces.

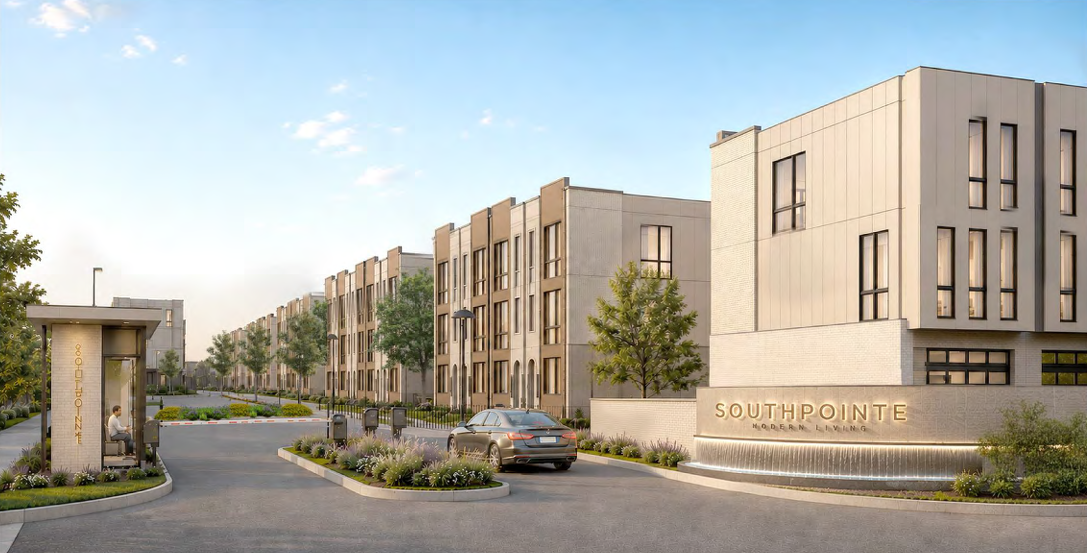
    The developer, Justin Vesey, calls the development Southpointe. It will also have a playground, dog park, and pickleball and basketball courts.

    A development package presented to the city describes the project as “a cohesive contemporary neighborhood with a pedestrian-scaled character.”

    The development is similar to nearby auto-oriented townhouse developments, like Packer Park, the Reserve at Packer Park, and Siena Place.

    “It fits within the character and context” of neighboring developments, said Ron Patterson, a zoning attorney with Klehr Harrison Harvey Branzburg, who represents the developer. “It’s all in keeping with the rhythm.”

    The project does not need permission to move forward from the zoning board, but it will be presented to the advisory-only Civic Design Review board on Oct. 6.

    A rendering from within the heart of the new Packer Park-adjacent development.M ARCHITECTS

    Vesey’s development team, which includes Philadelphia-based M Architects, has the support of the Packer Park Civic Association.

    “It fits in well,” said Barbara Capozzi, head of the Packer Park group. “It’s a very tough crowd down here, but they were satisfied. They signed off on it. Everybody’s fine.”

    An earlier version of the project was slightly larger, at 152 townhouses, but the developer scaled it down to widen the sidewalks and add more open space in response to feedback from the city Planning Commission.

    Patterson says some site environmental cleanup is still required, along with the demolition of the former housing authority warehouses.

    “We would like to demolish the buildings while the weather is still good,” said Patterson, who hopes to begin right after the Civic Design Review meeting.

  • House of the week: A four-bedroom rowhouse in East Falls for $419,000

    House of the week: A four-bedroom rowhouse in East Falls for $419,000

    Homeowners whose jobs involve heavy tools and machinery may have to make a choice between getting a separate studio or a different home.

    For Joe Carlough and Katie Haegele, writers and musicians who also cut vinyl records, the second option made sense.

    So they are leaving their East Falls home for a larger one in Swarthmore.

    “We were very attached to that house,” Haegele said, but there just wasn’t enough room in East Falls.

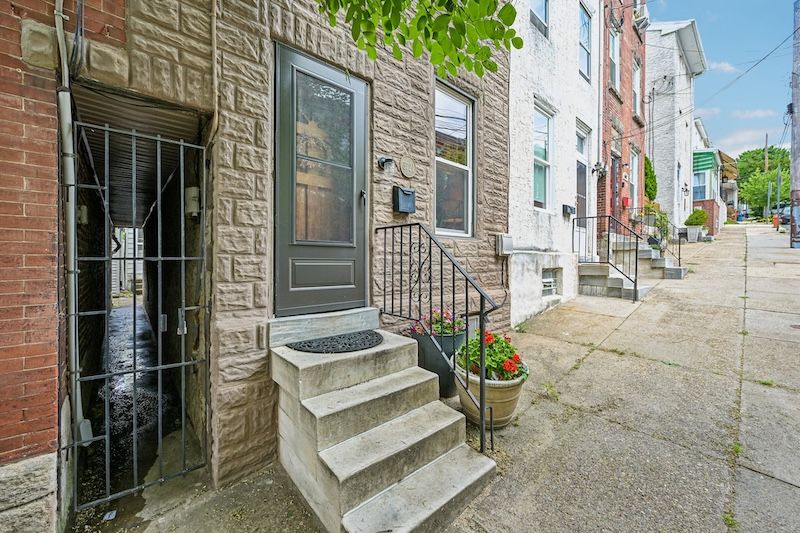
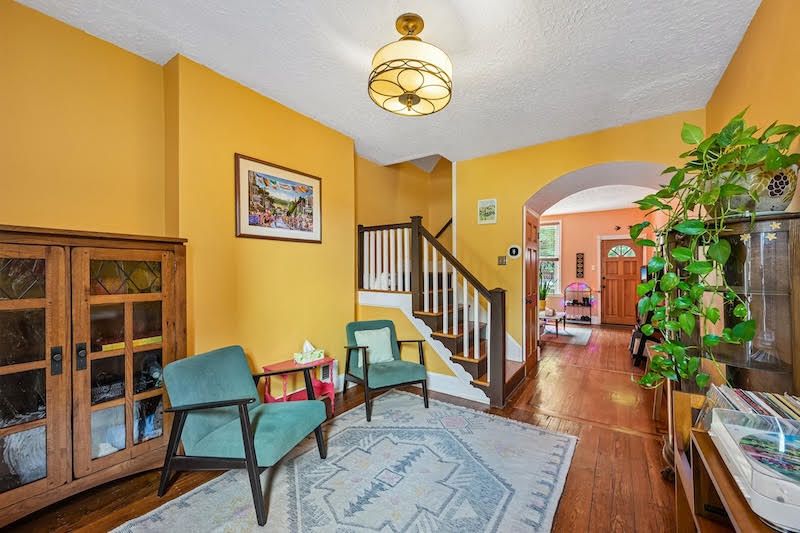
    The sitting room of Joe Carlough and Katie Haegele’s home in East Falls, Philadelphia, as shown in a for-sale listing in September 2026.Zillow Media Experts/Rich Walker

    The 1,752-square-foot house has four bedrooms and 2½ bathrooms.

    Recent maintenance updates include a gas-fired 40-gallon hot water heater, washer, and dryer in 2025; a Whirlpool dishwasher in 2024; basement waterproofing in 2023; re-rubbering and resealing the roof in 2021, and a new central air and heating system in 2020.

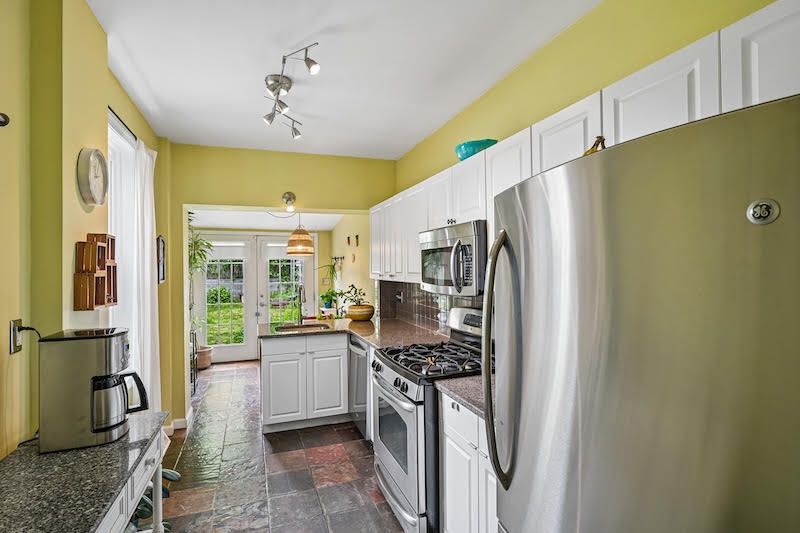
    The eat-in kitchen has slate floors and a deep sink.Zillow Media Experts/Rich Walker

    On the first floor, the living room has hardwood floors and 12-foot ceilings, with space that could be used for a dining area.

    The eat-in kitchen has a gas range, built-in microwave, granite counter space, slate floors, and a deep sink.

    French doors lead to the backyard and a separate back door leads to a locked alleyway. There are heated floors in a half bathroom.

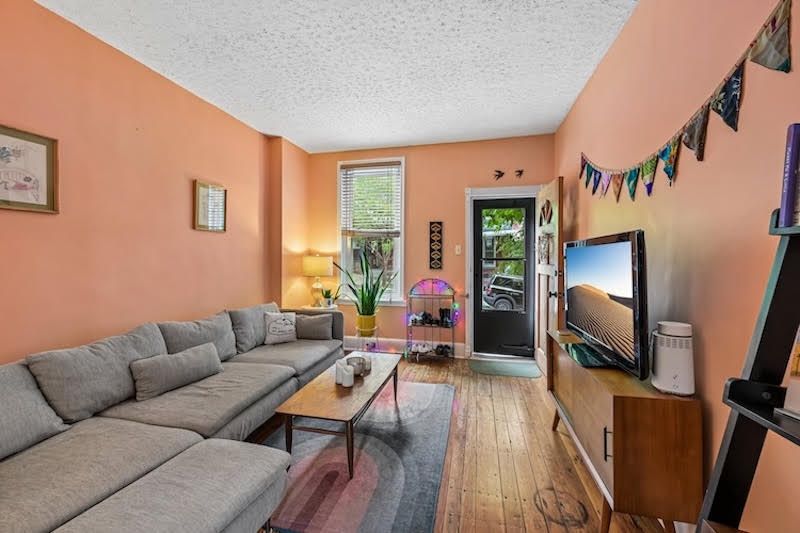
    Carlough and Haegele used the middle room of their first floor as a sitting room, but it could also serve as a dining room.Zillow Media Experts/Rich Walker

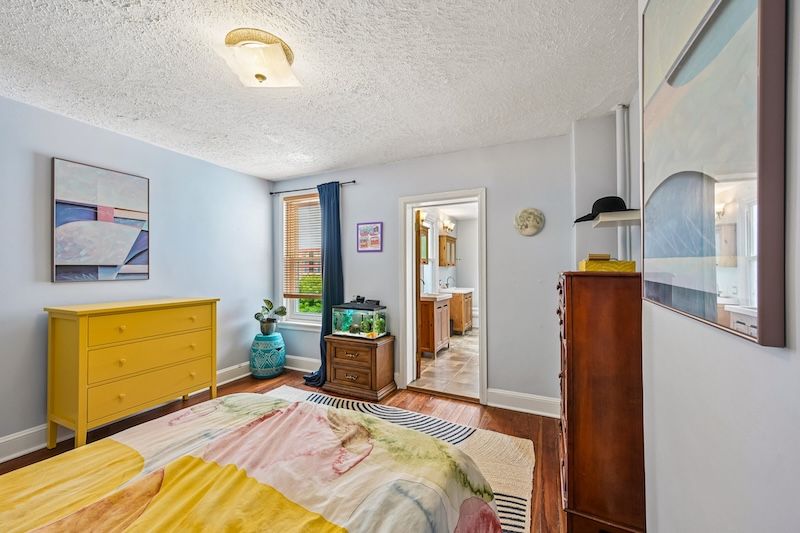
    The second floor has the primary bedroom. An en suite bathroom has two vanities, an oversized tile surround shower, and privacy windows. A second room can be used as a bedroom or an office.

    The third floor has two more bedrooms, each with ample closet space, and a hall bathroom with tile flooring and shower over tub.

    There is storage space in the unfinished, sealed basement.

    The primary bedroom has an en suite bathroom with heated floors.Zillow Media Experts/Rich Walker

    The house is close to the East Falls Regional Rail station on the Norristown Line, Kelly Drive, the Schuylkill River Trail, and the East Falls campus of Thomas Jefferson University.

    It is listed by Jenn Flynn of BHHS Fox & Roach Chestnut Hill for $419,000.

  • A 1920s Glenside bowling alley gets a new lease on life as a bustling micro-mall

    A 1920s Glenside bowling alley gets a new lease on life as a bustling micro-mall

    A sprawling brick Glenside building that last held an optometrist’s office is returning to its roots as developer Kevin Burke looks to build community hubs around his native Glenside.

    The building at 2256 Mt. Carmel Ave. was once home to a bowling alley and billiards hall. The alley closed in 1971, and a family of eye specialists ran a glasses store there for decades.

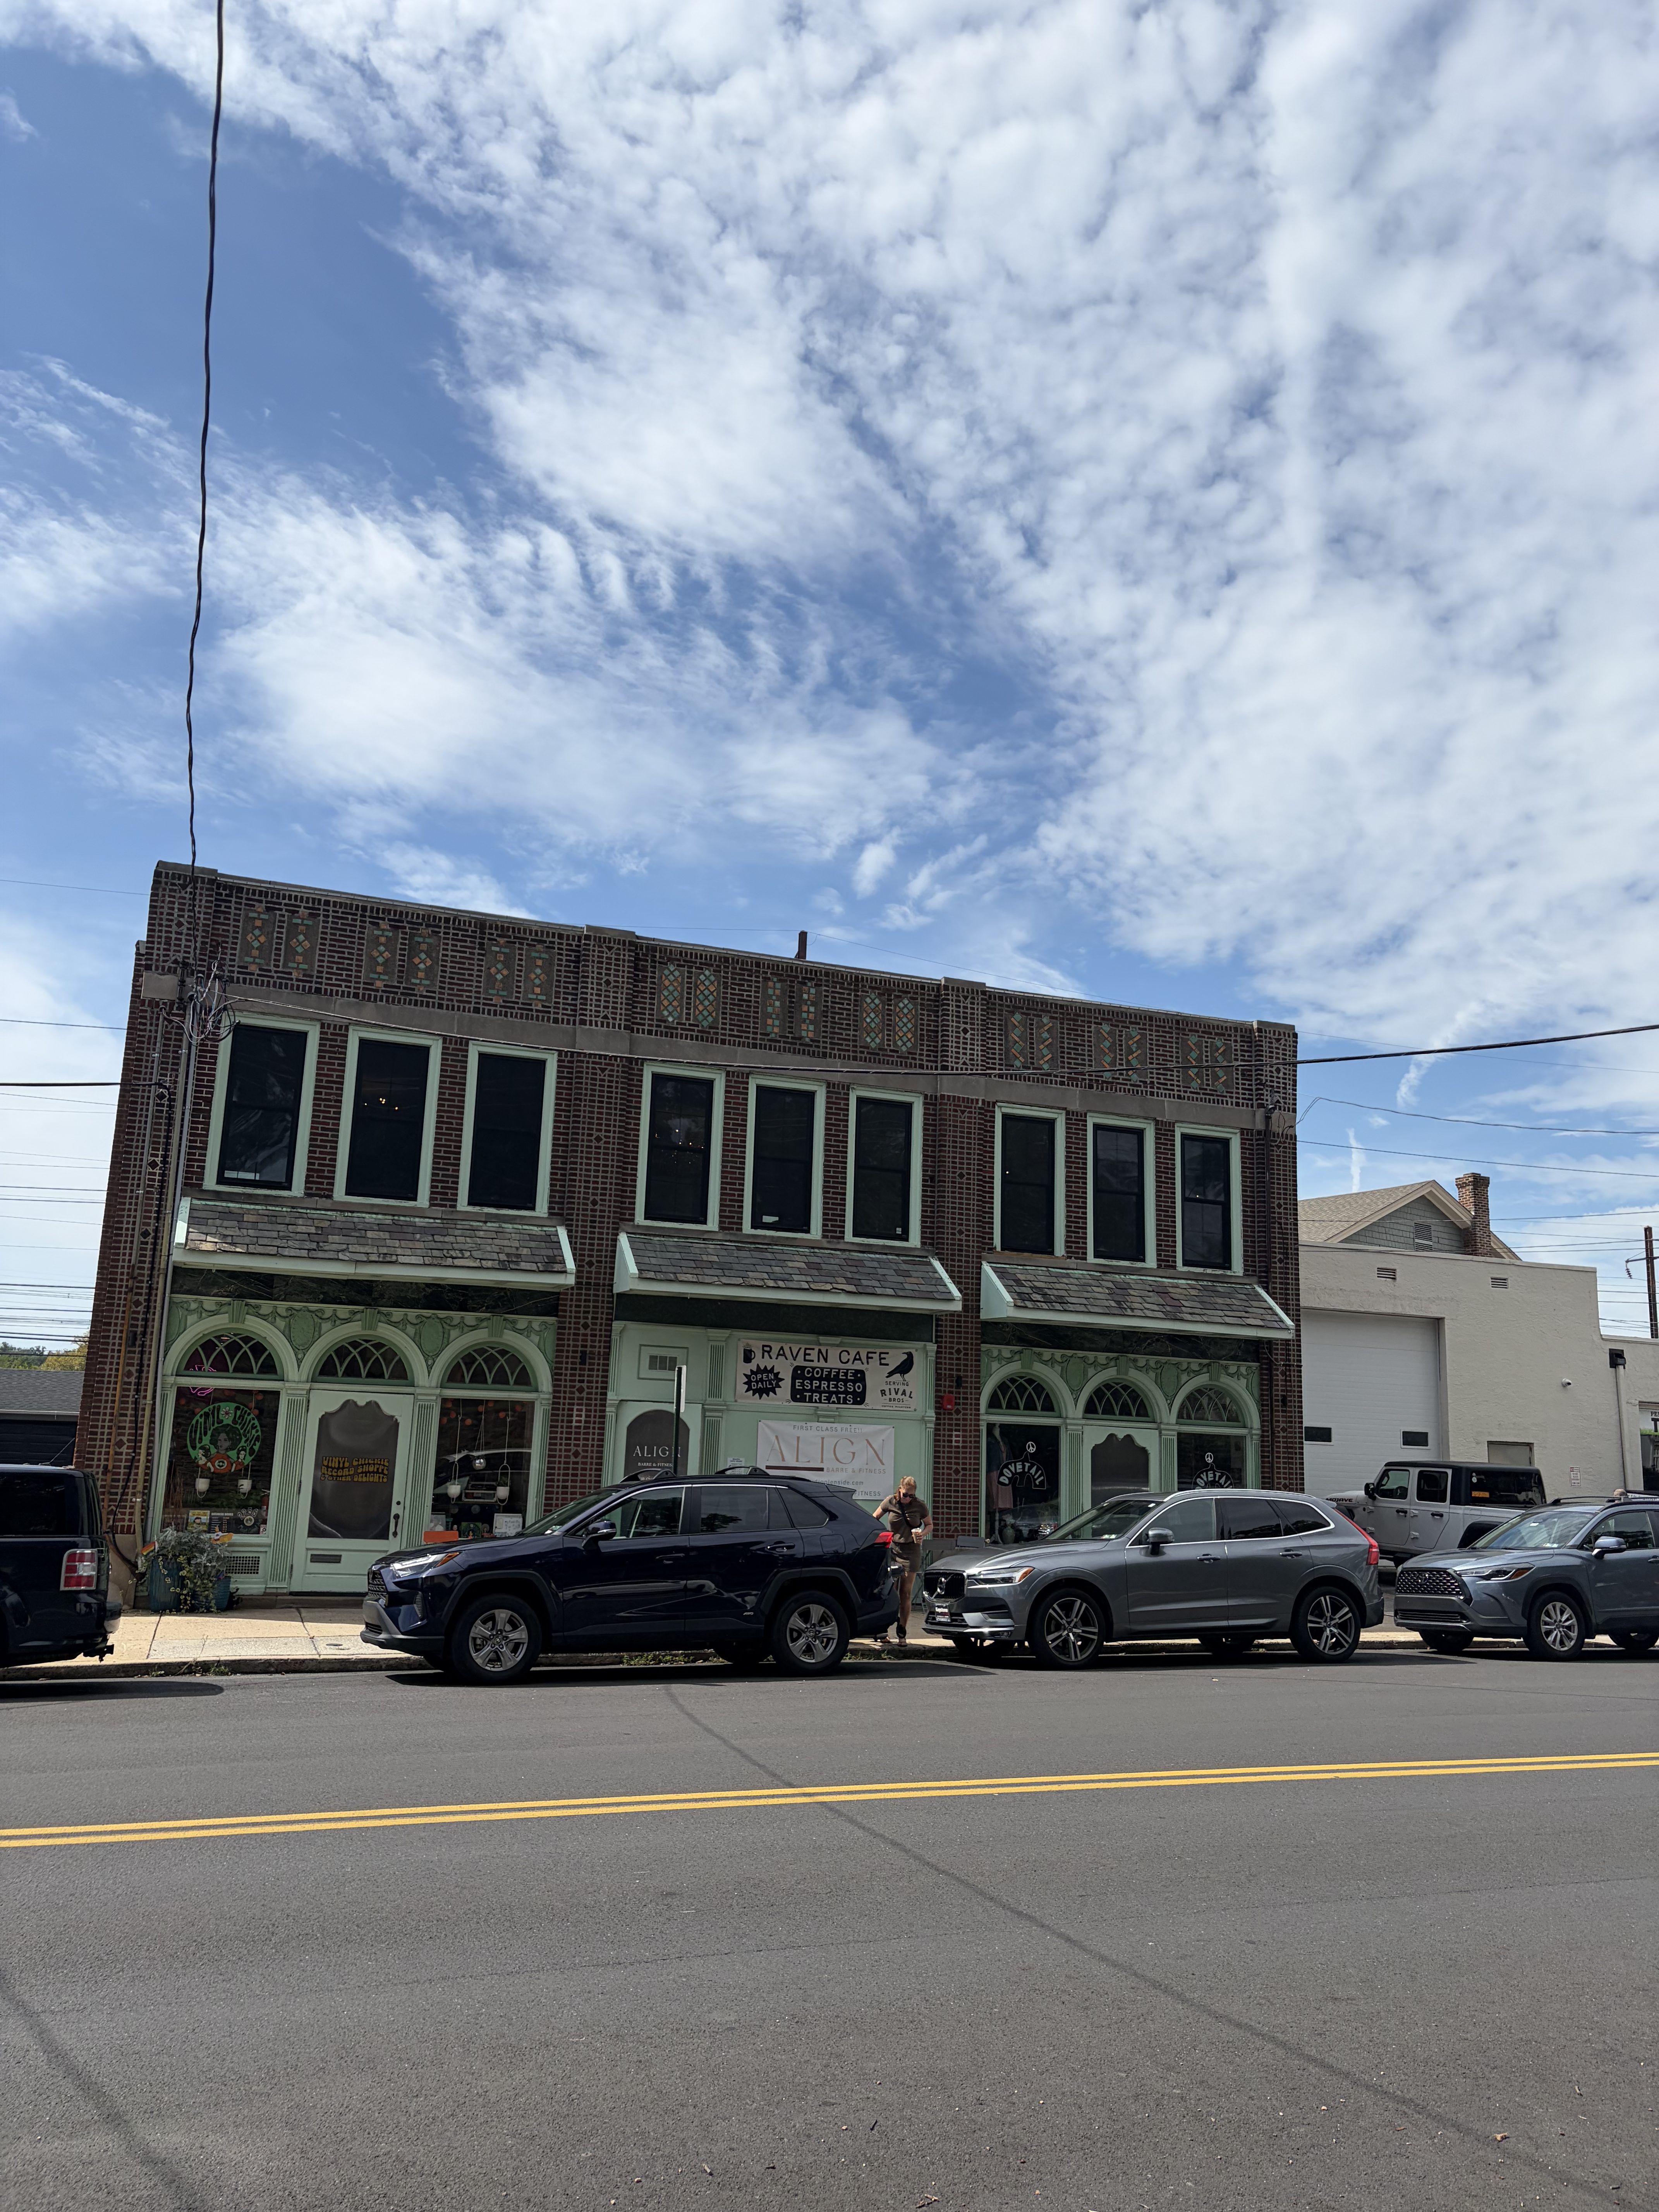
    Burke bought the 1920s structure, dubbed Glenside Lanes, in 2024. The micro-mall, which officially opened in May 2025, is now home to a barre and yoga studio, a coffee shop, a record store, and a gift shop, with plans for a music venue in the back.

    Like the newly bustling Yorkway Place in Jenkintown, Glenside Lanes balances traditional retail with experiential businesses. The Montgomery County venues are part of a national trend, as investors look to fill commercial space hollowed out by online shopping and post-pandemic consumer shifts.

    “I think it’s the way to keep a brick-and-mortar going,” said Rhiannon Punzo, a Glenside Lanes tenant. “It’s like your community mall where you’re coming to one building that you can walk to, that isn’t corporate.”

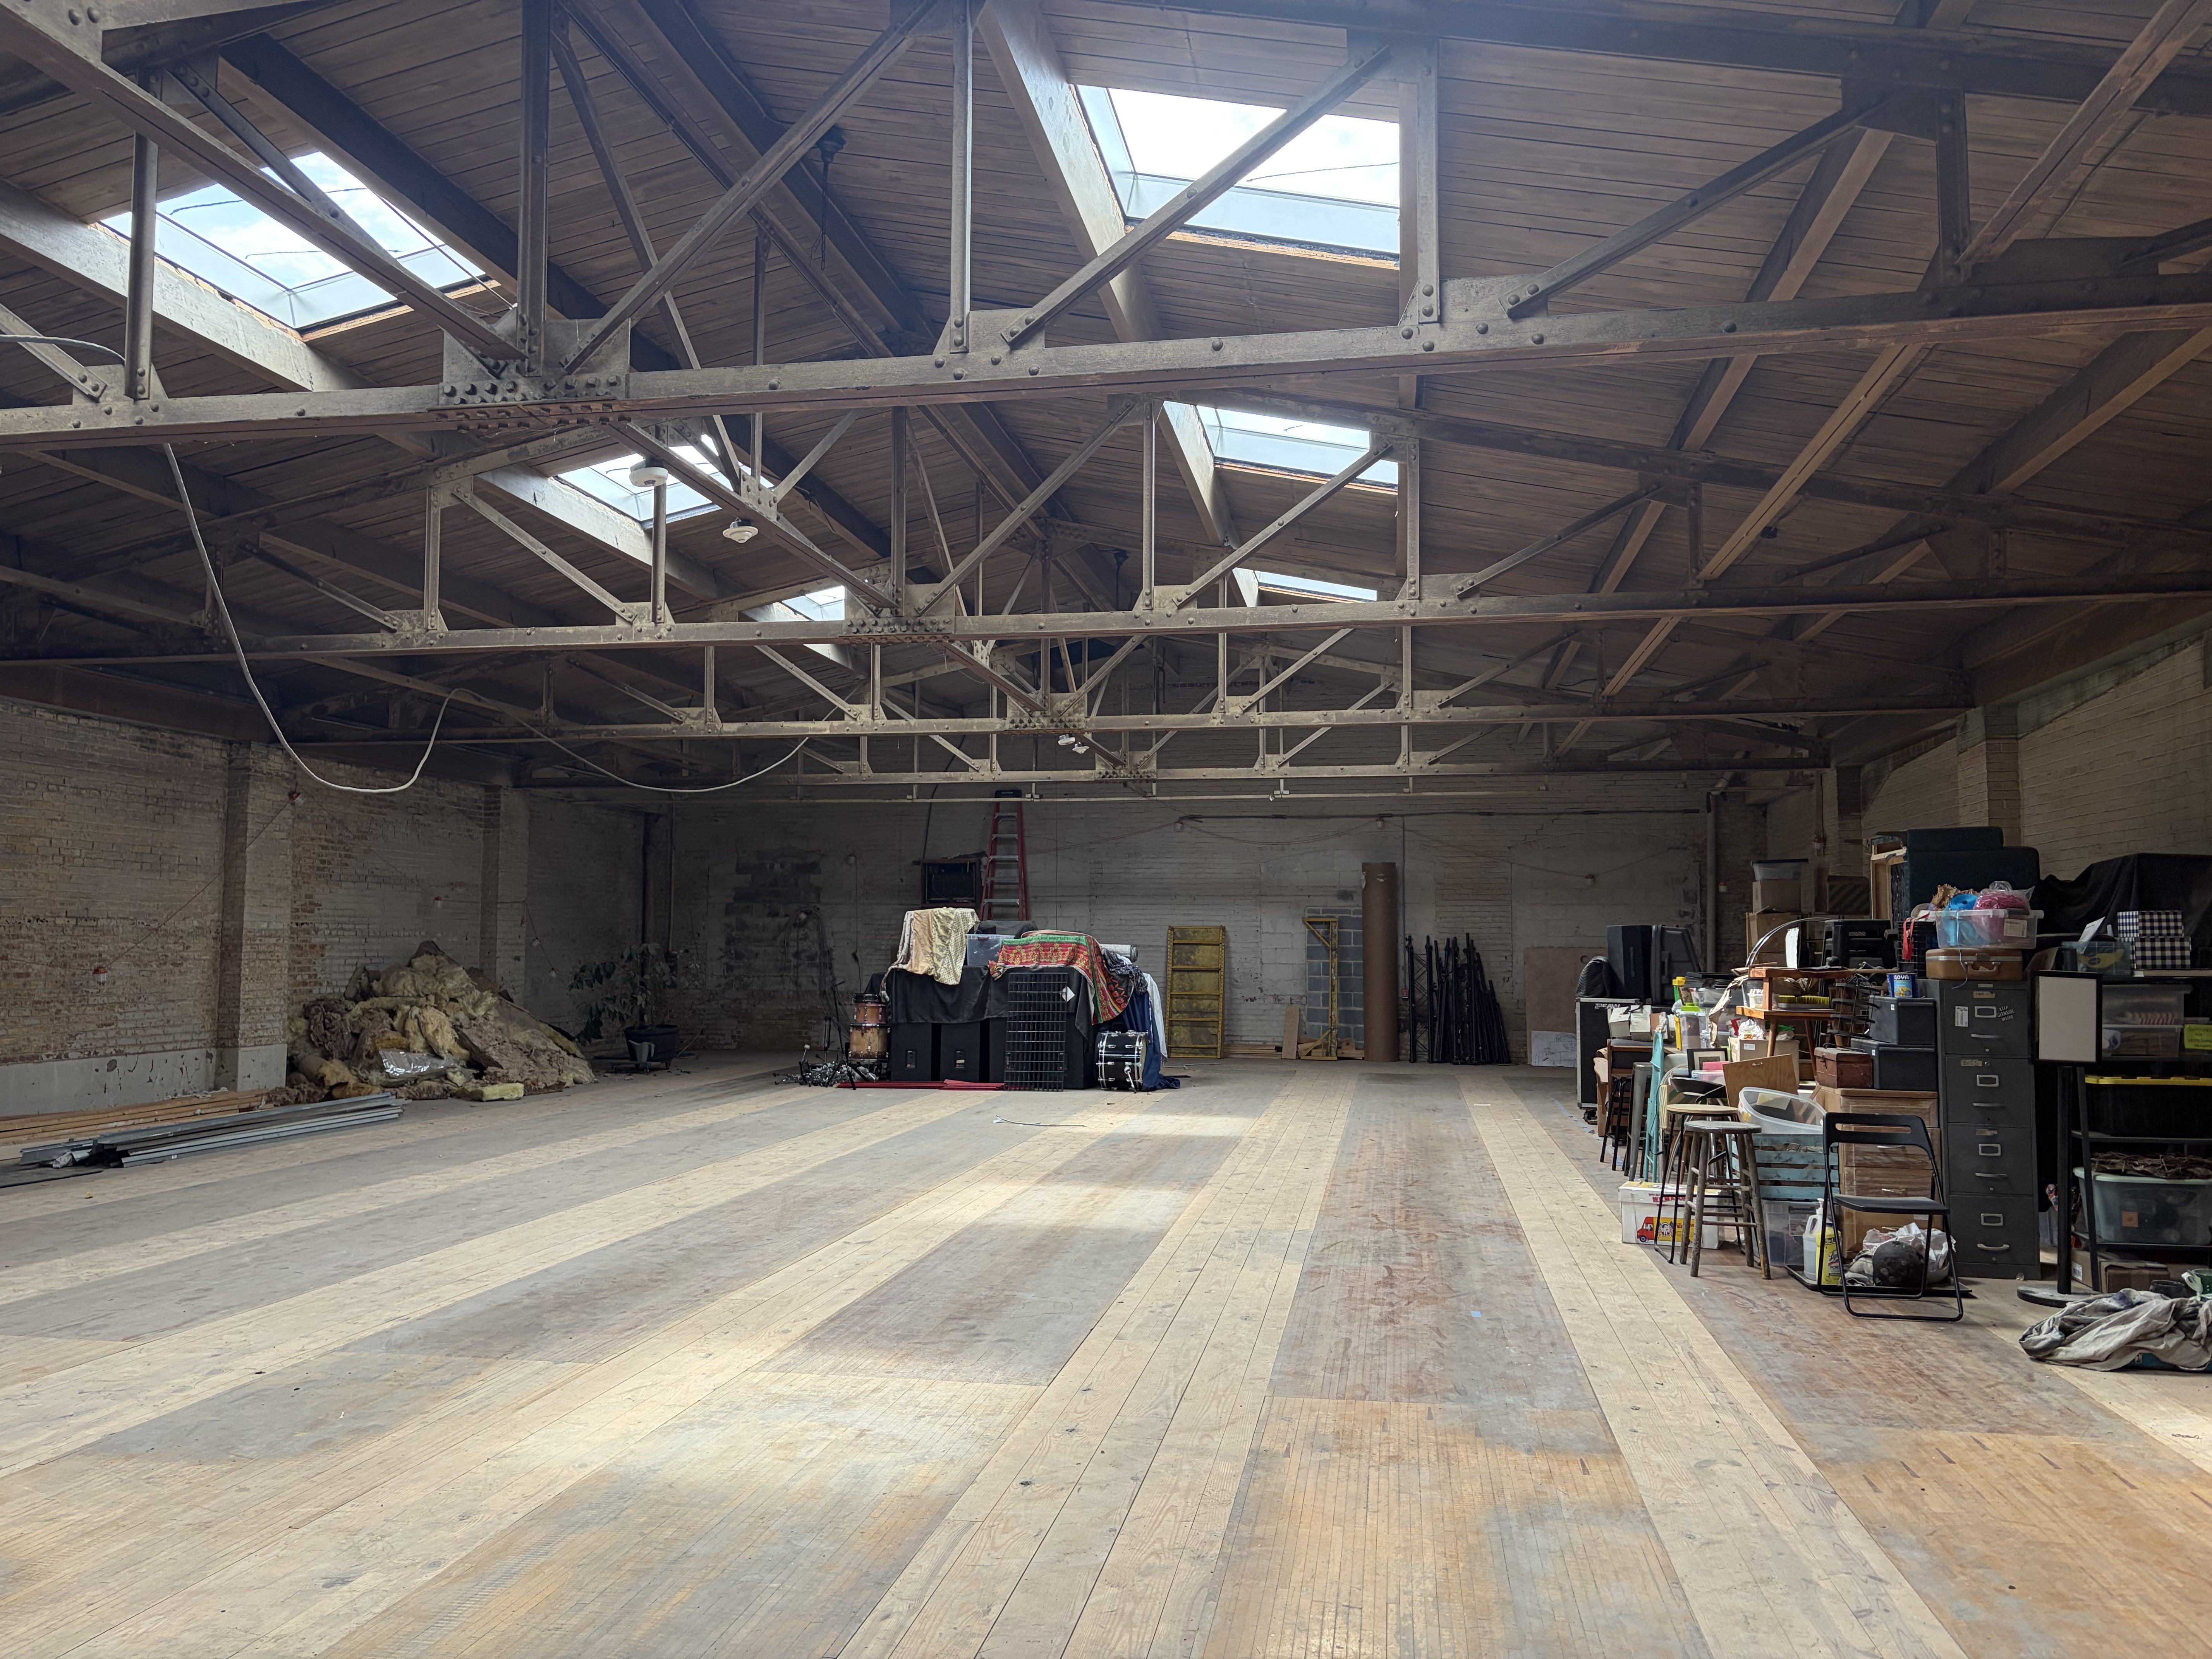
    Burke is preserving most of the bowling lane flooring — including lane guides and the alternating wooden plank style demarcating the gutters — in the back of the building, which will serve as a concert and event space as early as November. He plans to develop a similar multiuse site in Wyndmoor.

    The lanes from a former bowling alley are still visible in a section of Glenside Lanes under construction on Sept. 3, 2026.Jess Rohan

    But to make Glenside Lanes a success, Burke needed the right business partners.

    First, he found Punzo, who runs the Dovetail shop of local artist-made gifts, and cofounded the art events company CO Lab.

    Punzo connected with longtime music photographer Lisa Schaffer, who had planned to open a record store in about five years. Within months, Schaffer was opening Vinyl Chickie at Glenside Lanes.

    “I want you to speed up your retirement plan,” Punzo recalls telling Schaffer.

    Former professional ballet dancer Alyson Pray Ward used to park outside the building and walk down the street to her barre and yoga business, Align Studio.

    “I would always look up to the second floor and think, ‘That would make a gorgeous ballet studio,’” Pray Ward said. She moved Align into Glenside Lanes last year.

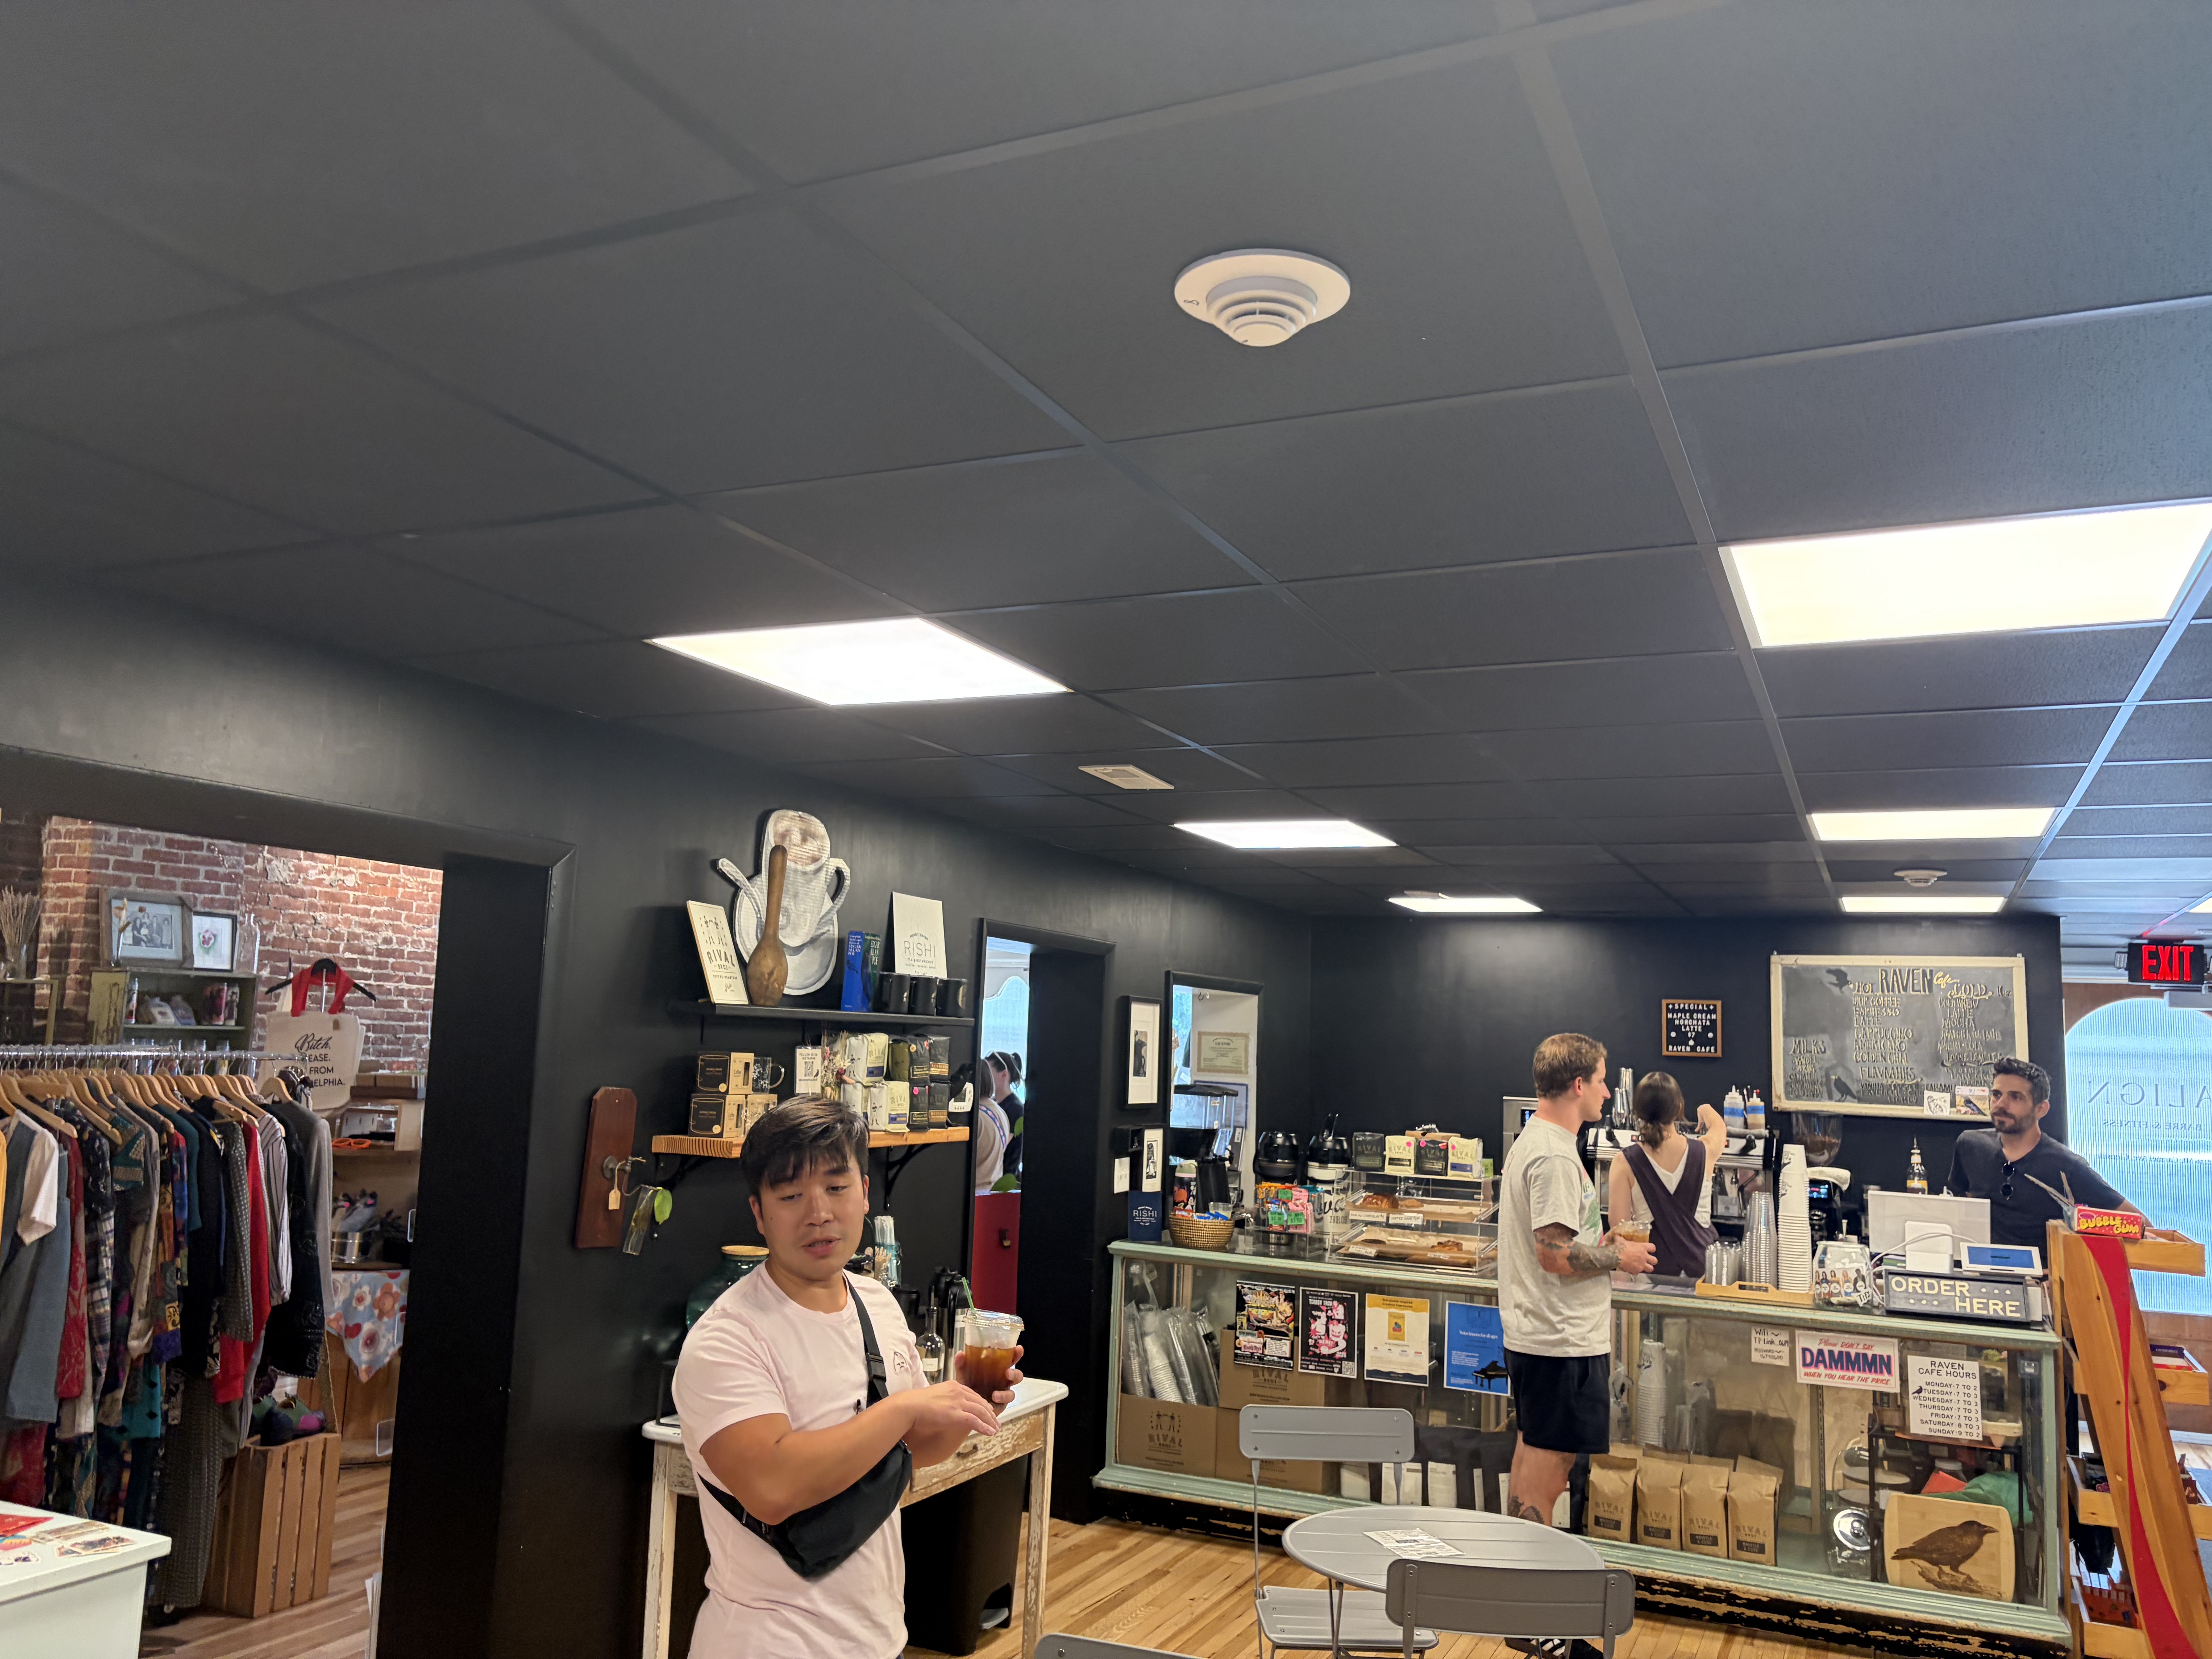
    This summer, Raven Cafe began serving Rival Bros. Coffee on the ground floor between Punzo and Schaffer’s stores. The stores flow into one another, making it easier to linger, owners and workers said: Yogis might pick up a teacher gift downstairs at the Dovetail after class, and music lovers grab coffee at Raven before browsing vinyl.

    Raven Cafe opens into the Dovetail gift shop at Glenside Lanes. The stores flow into one another, making it easier for customers to linger, owners and workers said.Jess Rohan

    “People can honestly show up and see familiar faces,” said Christine Collins, who teaches at Align. “I’m meeting adult friends there.”

    The clutch of complementary businesses is exactly what Burke had hoped for.

    The goal “was definitely to bring in different businesses that would help the community,” Burke said. “I always thought the bowling alley would be a perfect spot for that, and now we’re almost there.”

    The final business partner Glenside Lanes needed, Punzo said, was Glenside itself.

    “The community said, ‘We want this, if you build more we’ll come,’” Punzo said. “They could’ve been just talking, but everyone who said it showed up.”

    Correction: This story has been updated to reflect where developer Kevin Burke may plan a future micro-mall.

    This suburban content is produced with support from the Leslie Miller and Richard Worley Foundation and The Lenfest Institute for Journalism. Editorial content is created independently of the project donors. Gifts to support The Inquirer’s high-impact journalism can be made at inquirer.com/donate. A list of Lenfest Institute donors can be found at lenfestinstitute.org/supporters.

  • Across the country, homebuyers have the upper hand. But it’s a seller’s market in Montco, Chesco, and Bucks.

    Across the country, homebuyers have the upper hand. But it’s a seller’s market in Montco, Chesco, and Bucks.

    In most of the country’s largest housing markets, more people are selling homes than buying them, giving buyers more chances to get a home.

    But in most of Philadelphia’s collar counties, buyers outnumber sellers, which gives sellers an advantage as more people compete for their properties.

    In August, the combined market that the real estate brokerage Redfin calls Montgomery, Chester, and Bucks Counties was one of only five seller’s markets out of the 49 most-populous U.S. markets that Redfin analyzed. There were about 5,800 sellers and almost 7,300 buyers in the market last month.

    The area’s place in Redfin’s list reflects strong demand for homes and a housing supply that isn’t keeping up.

    “You actually have increasing demand,” said Chen Zhao, head of economics at Redfin. And “your supply is actually decreasing rather than increasing, which is what you see in most parts of the country.”

    But the region is more buyer friendly than it used to be. In the years after the start of the pandemic, the gap between the shares of sellers and buyers was twice what it was this August. Only last year did the gap start narrowing significantly as more sellers entered the market, Zhao said.

    Redfin used a model to estimate the number of homebuyers and home listing data to estimate the number of sellers.

    (function(){function e(){window.addEventListener(`message`,function(e){if(e.data[`datawrapper-height`]!==void 0){var t=document.querySelectorAll(`iframe`);for(var n in e.data[`datawrapper-height`])for(var r=0,i;i=t[r];r++)if(i.contentWindow===e.source){var a=e.data[`datawrapper-height`][n]+`px`;i.style.height=a}}})}e()})();

    A lot of buyer’s markets

    Almost three-quarters of the major metros Redfin looked at — 36 of 49 — were buyer’s markets in August, meaning sellers outnumbered buyers. (One of the country’s 50 biggest metros, Fort Lauderdale, Fla., did not have enough data for the analysis.)

    Homebuyers in buyer’s markets tend to have the upper hand in negotiations, because they have more choices, and sellers compete for them instead of the other way around. Housing supply has increased as homes hit the market that builders started constructing years ago and homeowners who didn’t want to give up their low mortgage rates are forced by life circumstances to sell, Zhao said.

    But the picture isn’t all rosy for the country’s buyers. Home prices and mortgage interest rates continue to climb, pricing some people out of the housing market. Nationally, home-buying demand has dropped slowly and steadily over the last few years, Zhao said.

    But there are opportunities for those who can afford to purchase a home, whether with household wealth or homebuyer assistance programs.

    The combined market that Redfin defines as Philadelphia and Delaware County is a buyer’s market. It had about 5,900 buyers and about 8,900 sellers in August.

    But because of continuing demand, it’s still one of the five markets where sellers were least likely to give concessions to buyers in August, according to a separate Redfin report. These buyer incentives include covering closing costs and paying for repairs.

    Comparing markets

    The Nashville area had the strongest buyer’s market in the country in August, according to Redfin. It had more than double the number of home sellers compared to buyers.

    That was also true in the metros of Miami, Orlando, and Las Vegas, and the Texas metros of Houston, San Antonio, Austin, and Dallas.

    In the Nashville metro, the market turned more strongly in favor of buyers last month, because the number of home listings rose 4% from the previous month, while the number of buyers dropped by only 0.4%.

    Redfin considered eight housing markets to be balanced, with roughly the same number of buyers and sellers in August. Balanced markets include New Brunswick, N.J.; New York; and Baltimore.

  • The poorest in the U.S. can’t find housing even as low-income units sit empty

    The poorest in the U.S. can’t find housing even as low-income units sit empty

    PORTLAND, Ore. — Mathew Davis, who lives in a homeless shelter in Austin, Texas, would love an apartment of his own. But with the little money he makes donating blood plasma, even a $450-a-month tiny home with no running water and a communal bathroom would be a stretch.

    Meanwhile, over 4,500 units the city classifies as affordable — nearly 16% — sit empty.

    “I don’t make enough money really to afford anything,” Davis, 49, said of the few hundred dollars he earns a month. “I just keep trying to swim uphill.”

    The poorest people in the U.S. face the most acute shortages of affordable homes. But the majority of low-income housing financed in recent years is for those earning 50% of an area’s median income or above, according to a survey of state housing agencies.

    Some cities are now seeing an uptick in vacancies as rents for these units approach market rates. The result: Apartments designated as affordable sit empty because the poorest of the poor cannot afford them.

    Meanwhile, some people are forced into homelessness and others into desperate circumstances to pay for housing they can’t afford.

    The poorest have few housing options

    There are only about 4 million affordable rental units available for the country’s 11 million extremely low-income renter households, according to the National Low Income Housing Coalition’s most recent annual report.

    These are people with annual incomes either below the federal poverty guidelines — just under $16,000 for a single-person household — or 30% of the median income in their area, whichever is higher. They comprise about a quarter of U.S. renter households, and include many people working low-wage jobs, seniors, and those with disabilities living on fixed incomes.

    About three-quarters of extremely low-income renter households pay over half their income on rent and utilities, the report said, leaving little leftover for other necessities.

    Yet homes set aside for these renters were only about 12% of the affordable housing units financed in 2024 by the Low-Income Housing Tax Credit — a federal program providing tax credits to developers in exchange for keeping rents low for at least 30 years, according to figures from the National Council of State Housing Agencies.

    The majority are for those earning at least 50% of an area’s median income, or AMI. In Austin, that’s a single person earning roughly $47,000 a year, as compared with an extremely low-income person earning under $28,000.

    The program has financed nearly 4 million affordable units nationwide since its creation 40 years ago. But some experts say it’s inefficient — and more costly than housing vouchers.

    “It’s enormously complex and bureaucratic, and it raises the cost of construction enormously because the rules are so complicated,” said Chris Edwards, an economist at the Cato Institute, a libertarian think tank, who told Congress the program’s complexity “spawned” an industry of law and accounting firms just to administer it.

    “If you’re going to subsidize affordable housing, you should give the money directly to tenants,” he said, referring to housing vouchers.

    Other experts say the two programs work together well because properties built with the tax credit are required to accept vouchers — while landlords of market-rate apartments in many states are not.

    Still, there’s a major federal funding shortfall: Experts estimate only one in four eligible families ever receive vouchers. Vouchers can help the poorest pay for housing that’s targeted to higher income groups, but the waitlist can be yearslong.

    Some affordable housing developers say that without vouchers, it’s not economically feasible to provide units for extremely low-income people.

    True Ground Housing Partners, an affordable housing developer in the Washington, D.C., area, gives an example: A unit for those earning 60% of the area’s median income — nearly $70,000 a year — brings in $1,715 per month in rent. But after $1,575 in mortgage and operating expenses, only $140 is left.

    “The math does not lie,” said president and CEO Carmen Romero, noting that an extremely low-income person would pay only half that rent.

    “Our expenses don’t make it really possible to create a 30% AMI unit, unless there was this extraordinary amount of subsidy that just doesn’t exist.”

    Affordable housing competes with market-rate rents

    Meanwhile, affordable housing rents for 60% AMI units are approaching those of market-rate apartments in U.S. cities like Austin, Denver, and Portland, Ore.

    As a result, some people are opting to pay a bit more for market-rate apartments with less income-verification and faster approval — leaving growing numbers of affordable units vacant.

    In Austin, the vacancy rate for all affordable housing is nearly 16% with over 4,500 vacant units, according to real estate data and analytics firm CoStar. A healthy vacancy rate is around 5%.

    LDG Development, an affordable housing developer, cited a 12% vacancy rate for its 60% AMI units in Austin. Chief portfolio officer Rebekah Fischer said LDG is “in direct competition” with the thousands of new market-rate apartments recently built in Austin.

    “I have to have every bank statement, every pay check, every bill, every Venmo transaction that you had with your friends,” Fischer said of affordable housing applicants.

    “When we’re almost going after the same renter, you can be approved within two minutes at a market-rate deal, where unfortunately in affordable housing … it takes time.”

    In Denver, there’s a 13% vacancy rate among 60% AMI units financed by the federal tax credit program — and a 21% vacancy rate for 80% AMI units, according to the Colorado Housing and Finance Authority. Meanwhile, there is far too little housing for the city’s poorest.

    In Portland, where there is also a housing shortage for the lowest income groups, there are over 1,700 vacant affordable units for an overall vacancy rate of 7.5%, according to the Portland Housing Bureau. Most are for those earning 60% AMI, or about $54,000 for a single-person household, with rent capped at $1,444 per month.

    That’s close to the average rent of $1,581 for a one-bedroom market-rate apartment, according to CoStar figures shared by the bureau.

    Portland resident Jaiden Barbee earns around 55% of the area median income and is on waitlists for affordable housing. But, he says, he’d pay more for a market-rate apartment to avoid the lengthy application process.

    “I’d rather spend the $200 extra just to get into a place easier that’s wherever I want” and doesn’t have “all these hoops,” he said.

    ‘I want to shut the door at night and sleep’

    Austin officials set a goal of building 20,000 units between 2018 and 2027 for extremely low-income people — 17% of the city’s households.

    Just 543 were built as of 2024, city documents show.

    Meanwhile, all 15,000 units planned for those earning between 60% and 80% of area median income were built.

    In response to questions from the Associated Press, the Austin housing department said it recognized the need to do more to produce housing for the poorest people and was taking steps to do that, including giving preference to funding proposals that include 30% AMI units.

    For Davis, who lived in his car for a year before getting a bed in the Austin shelter, the housing shortage for people like him is frustrating.

    “I want to shut the door at night and be able to sleep,” he said. “I really just want to find the right place.”

    Charlotte Kramon contributed to this article.