Category: Real Estate

  • Going in on a South Philly garage | Real Estate Newsletter

    Going in on a South Philly garage | Real Estate Newsletter

    It all started with a property listing sent to the group chat as a joke.

    A 3,000-square-foot garage in South Philly was listed for sale for $380,000.

    Three longtime friends and self-described “motorheads” dreamed about what they could do with that much space.

    And that could have been it. But the friends couldn’t stop thinking about the property. So they decided to stop dreaming and actually buy it.

    We have the story of how these classic vehicle enthusiasts came to be the owners of a South Philly garage.

    Keep scrolling for that piece and more in this week’s edition:

    — Michaelle Bond

    If someone forwarded you this email, sign up for free here.

    A garage dream realized

    In January, we told you about three friends who bought a communal house together in Mount Airy.

    Now, we’re bringing you the story of three friends who bought a property not to house themselves, but to be a home for the vintage vehicles they’re restoring.

    The men had been doing what they could to continue their passion projects, but none of the space workarounds they found were ideal for their collection of cars, trucks, motorcycles, and bicycles.

    Last spring, they found their slice of heaven: a windowless garage with no heating or air conditioning, a rusted beer fridge, and a bathroom with no walls.

    The garage is within a mile and a half of each of their homes, which means the friends are over there all the time.

    Keep reading to see the vehicles they’re working on and learn how they made their garage dream a reality.

    📮Have you ever gone in on a piece of property with a friend? Tell us about it.

    A church will become apartments
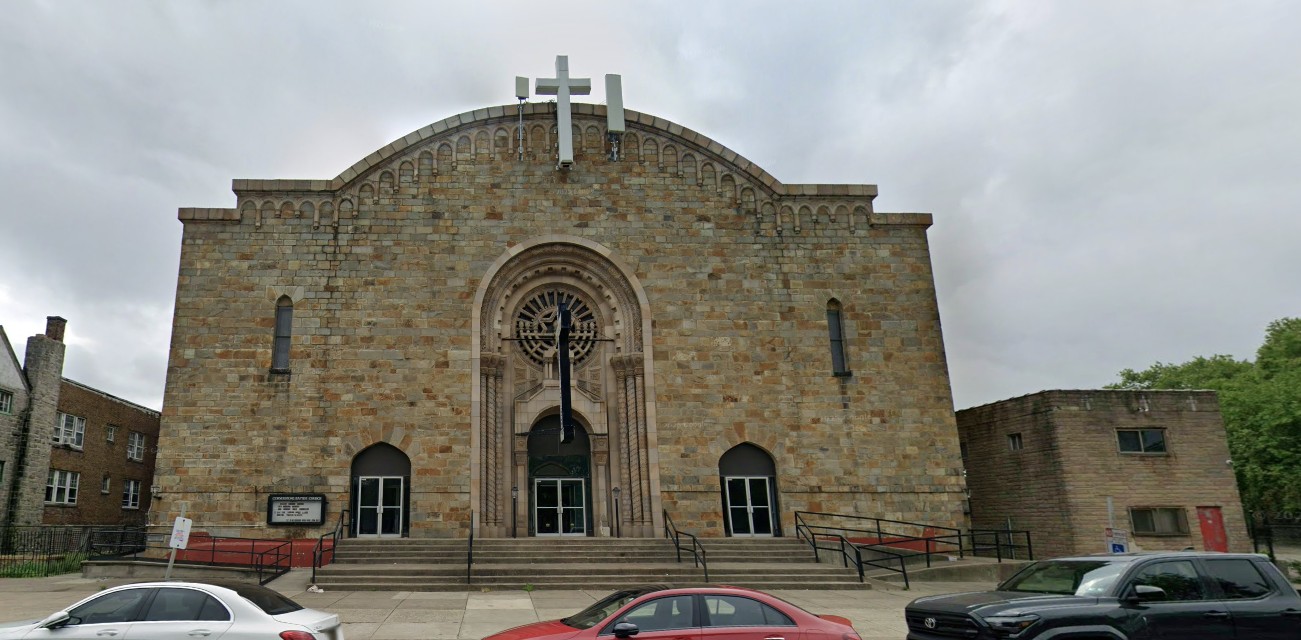
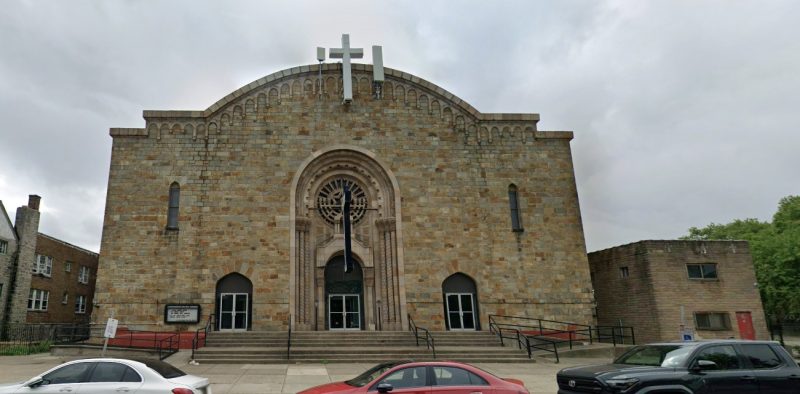
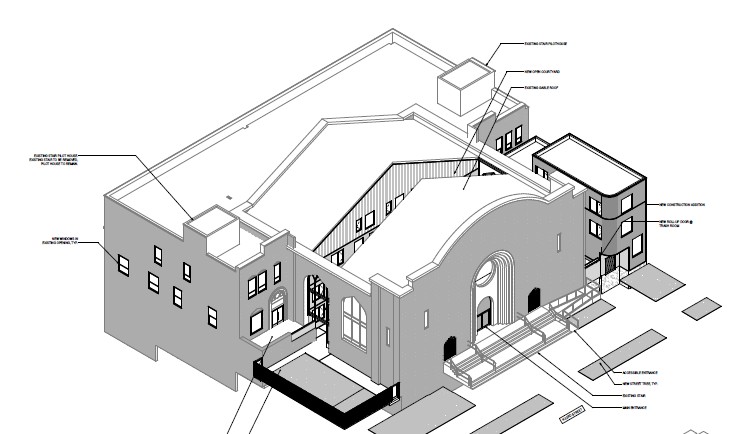
    A century-old building in Strawberry Mansion was originally a synagogue. Until recently, the property was a Baptist church. Now, it’s getting ready for its latest transformation.

    The former Cornerstone Baptist Church on the edge of Fairmount Park has joined the growing list of Philly religious sites that are being turned into homes.

    After the congregation shrank and the church couldn’t keep up with repairs, the building was sold for $1.9 million to a Philly-based developer. The company plans to build apartments and offer them only to renters making below certain incomes.

    A company official says Strawberry Mansion has been underappreciated by the real estate industry.

    “Obviously [Strawberry Mansion] had some economic disinvestment over the second half of the 20th century, but a lot of people are waking up to the sense that neighborhoods like this are not being made every day anymore,” he said.

    The redevelopment project will be partially funded by TD Bank as part of federal requirements that banks invest in neighborhoods that historically have been subjected to redlining and other systemic discrimination.

    Keep reading to learn more about the redevelopment plans for the former church and see why residents have some concerns.

    The latest news to pay attention to

    Home tour: Kid-friendly in Spring Garden
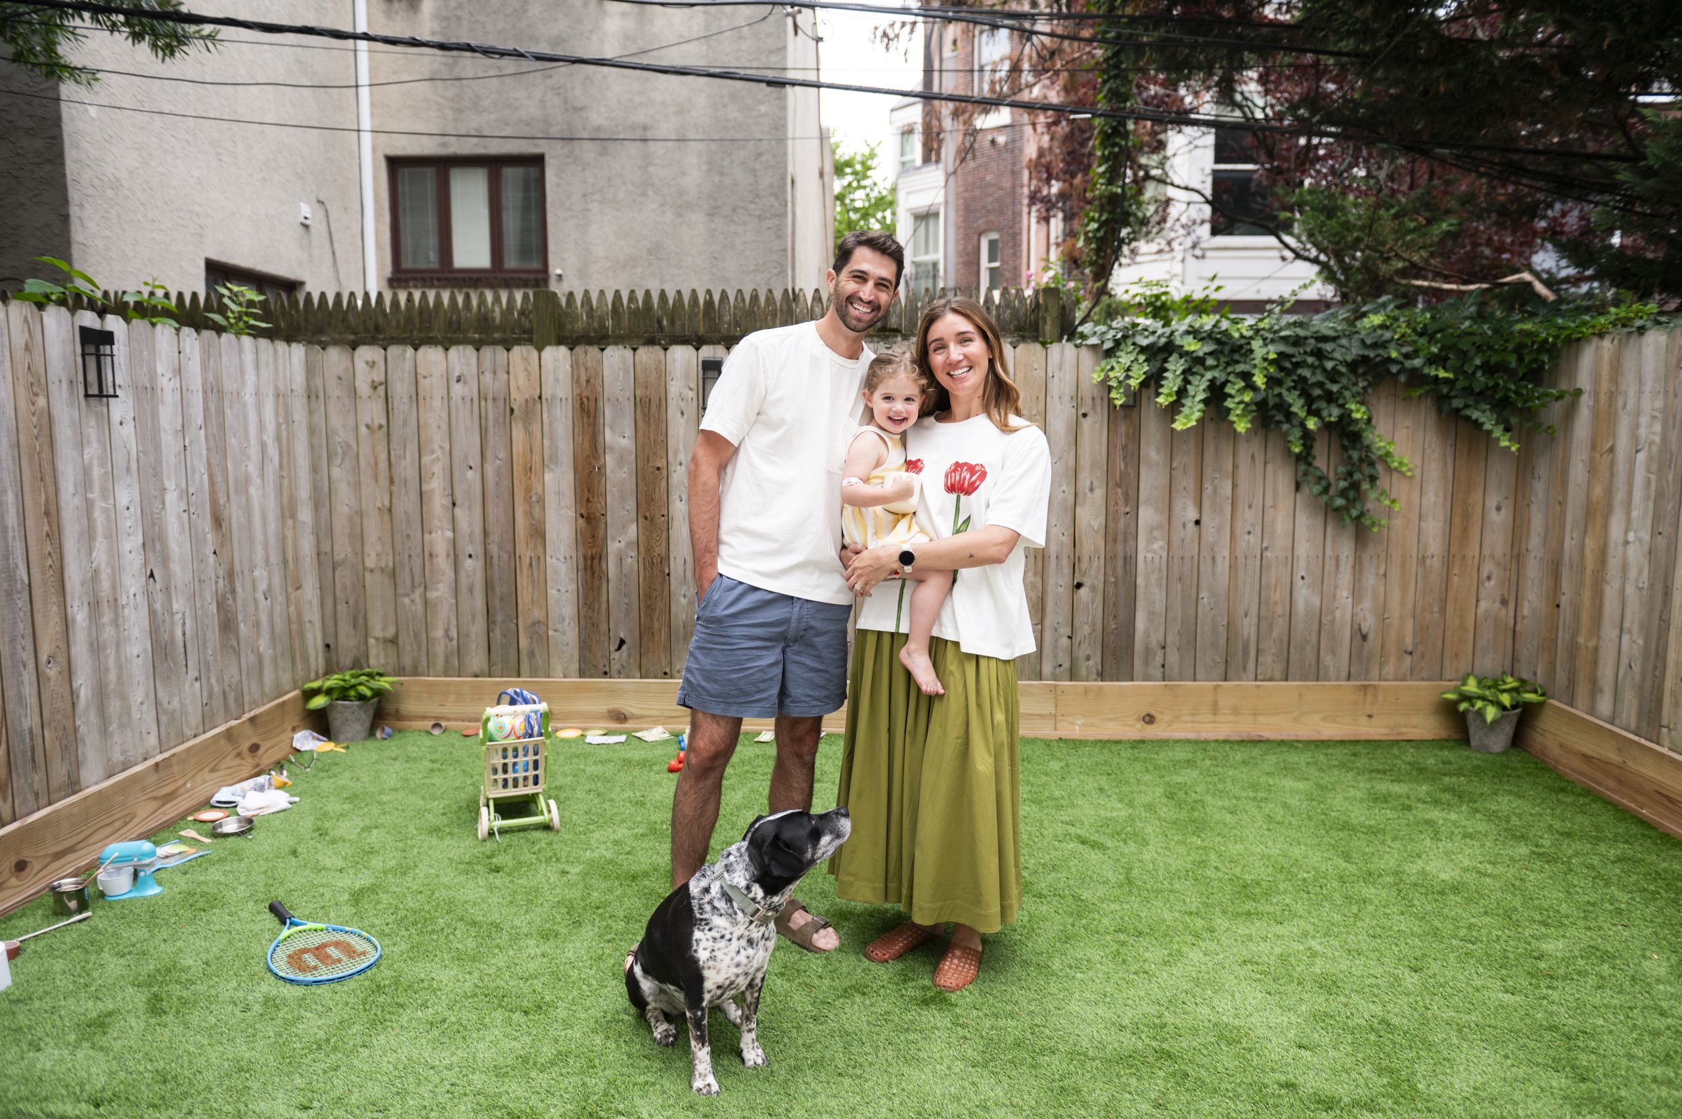
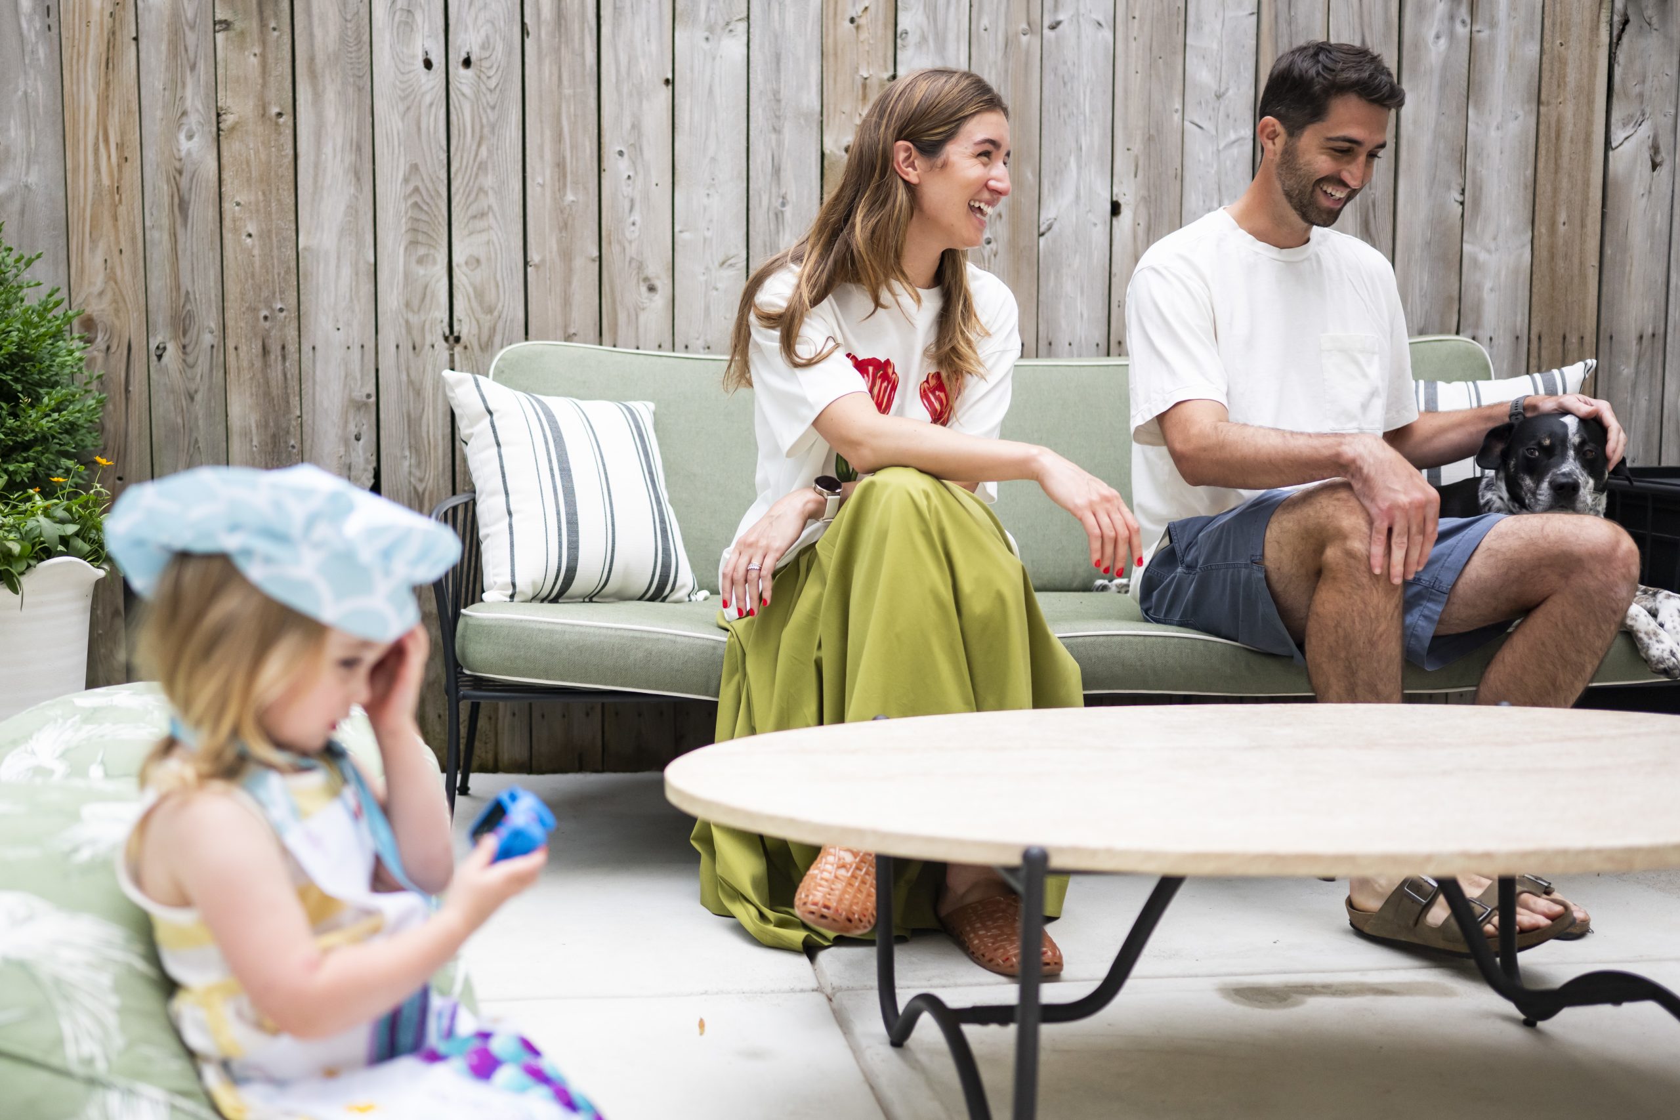
    We’re adding a dose of cuteness to your day with our latest home tour. This week’s piece features the home of Lana Shapiro, who is “almost 3″ and was making a pretend meal in the backyard when we came to visit.

    When her parents, Maddy and Andrew, bought their rowhouse in Spring Garden in 2022, the yard was not kid-friendly. The Shapiros removed the brick that was everywhere and added a cement patio and synthetic grass.

    The space is filled with furniture and colorful plants. Andrew repaired and power-washed the fence that surrounds the yard.

    A cement dividing wall still has some stubborn white paint that refused to be be power-washed away. So the Shapiros embraced the wall as it is, and it’s become a focal point of the yard.

    Inside the home, one of the Shapiros’ renovations was to add a vestibule, the classic rowhouse feature we highlighted this spring.

    Peek inside the family’s home and learn about its toddler-specific features.

    📊 The market

    Across the Philadelphia region in June, the number of home sales grew from last year. And so did the typical sale price.

    The supply of homes for sale was up too, but not enough for us to escape a yearslong truth: there’s more demand than supply in many areas across our region.

    According to the multiple listing service Bright MLS, in the Philadelphia metro area in June:

    🔺The number of closed home sales was 4% higher than at the same time last year.

    🔺The number of pending sales was up roughly 7% from last year.

    🔺The median sale price hit a new record high for June for the region — $430,000.

    🔺The number of active home listings at the end of the month was more than 12% higher than last year. But home supply is still only about half what it was before the pandemic.

    Our limited inventory means we won’t see home prices drop in any kind of meaningful way anytime soon.

    📷 Photo quiz

    Do you know the location this photo shows?

    📮 If you think you do, email me back.

    Last week’s quiz featured a photo of the President’s House at Independence National Historical Park.

    A few readers recognized the site. Shout-out to Bruce H. for being the first to answer.

    ―

    Did you know that the Delaware River has roughly 123 islands? They’re owned by governments, corporations, and private individuals.

    Some are pretty much just a sandbar, but others span hundreds of acres. Some are used for camping or birding, but most aren’t being used at all.

    Take a flight up the Delaware and learn about the river’s islands in this fascinating interactive story.

    And enjoy the rest of your week.

    By submitting your written, visual, and/or audio contributions, you agree to The Inquirer’s Terms of Use, including the grant of rights in Section 10.
  • Pearl Properties is moving forward on Jewelers Row tower

    Pearl Properties is moving forward on Jewelers Row tower

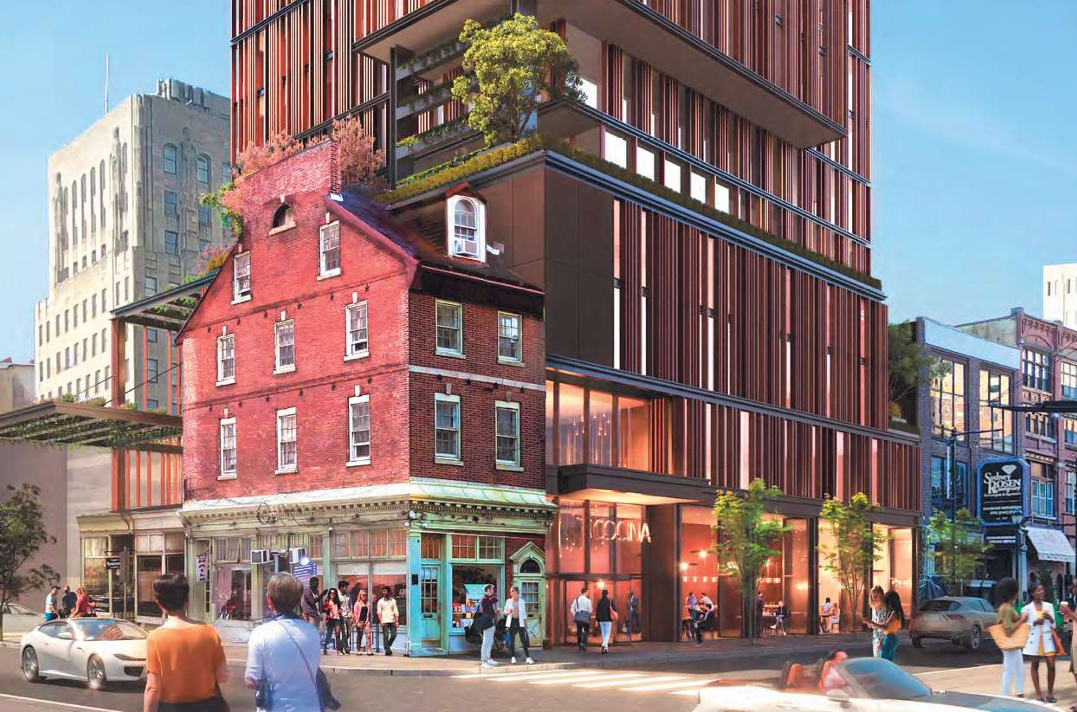
    For the first time in almost two years, Pearl Properties is making visible movement on its long-awaited Jewelers Row housing tower by requesting permission from the Historical Commission to alter two small protected buildings on the Seventh Street side of the project.

    In 2022, the Philadelphia-based developer obtained the vacant land at 708 Sansom St. from Horsham-based Toll Brothers, which had sparked controversy — and seen their development delayed — by their eventually successful effort to demolish five buildings in the midst of the city’s historic diamond district.

    After buying the property from Toll, Pearl Properties received a zoning permit on Sept. 24, 2024, for a 35-story tower, with 99 units, 50 parking spaces, and almost 1,500 square feet of commercial space.

    Since then there has been no movement on the project, amid a difficult construction environment and a competitive multifamily market.

    But earlier this month, Pearl Properties asked the Historical Commission for permission to demolish the rear sides of two one-story buildings facing Seventh Street, while preserving their facades as a pedestrian entrance to the tower’s parking garage.

    “Due to many years of neglect, the buildings are in substantial disrepair,” Morris Clarke, director of operations of DAS Architects Inc., wrote in a letter to the commission on behalf of Pearl Properties.

    “It is the applicant’s intention to restore both storefronts to their original form, so as to enable them to contribute to the streetscape experience and vibrancy of the immediate neighborhood rather than continuing to be a symbol of blight,” Clarke said.

    The new rear entrance next to the garage on Seventh is not the only alteration to Pearl’s project since it was last seen by the public in early 2024.

    The developer needed permission from the city’s Zoning Board of Adjustment to proceed and also negotiated over the project’s design with the Society Hill Civic Association in exchange for its support.

    Pearl has made changes to accommodate the neighborhood group’s demands that the floors closest to the street reflect the surrounding buildings.

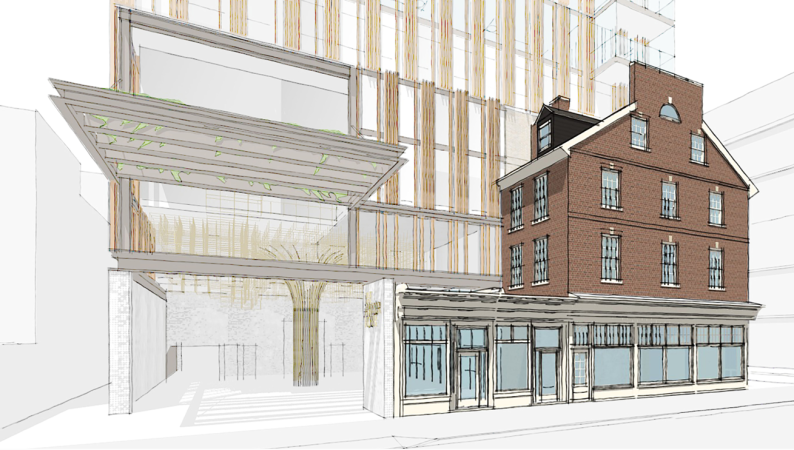
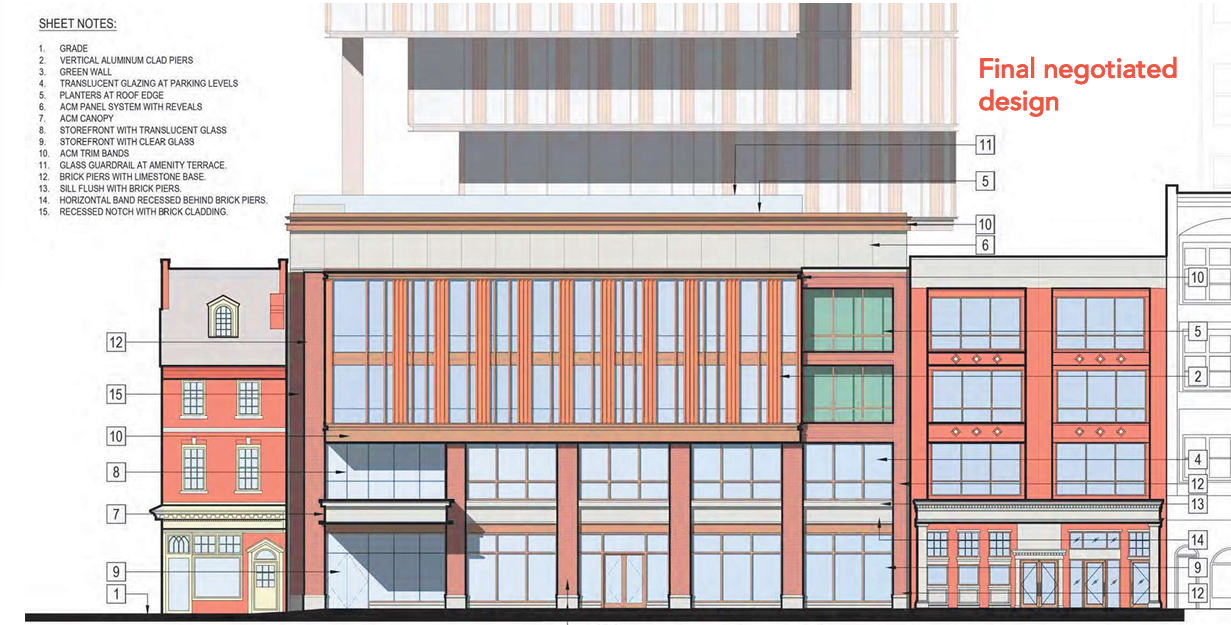
    Plans for the new Sansom Street facade of Pearl Properties Jewelers row tower.DAS Architects

    “The original design has no compatibility with Jewelers Row,” a 2024 document about the negotiations from the Society Hill Civic Association said. “It is monolithic. The materials were invasive.”

    Renderings of the ground floor levels, marked “final negotiated design” and dated to September 2024, show that Pearl responded to that feedback by creating a podium for the building that better matches the surrounding historic buildings.

    This was partly achieved by using brick and other materials more akin to Pearl’s neighbors and partly by splitting the facade into units that appear more like the commercial townhouses of Jewelers Row.

    “There were arguments, but we accepted it because we thought it was a good product, a good design, good quality,” said Paul Boni, chair of the zoning and historic preservation committee of the Society Hill Civic Association.

    “They have other holdings in the city that we checked out,” Boni said. “And something needs to be built there. This is a nice big building with a lot of density. It’ll be a good addition.”

    A rendering for Pearl Properties’ original design for the Jewelers Row tower, decorated by the metal fins that the Society Hill civic disliked.DAS Architects

    Neither Pearl Properties’ Reed Slogoff nor project architect DAS responded to a request for comment. Boni declined to comment on when the project was likely to break ground.

    The Historical Commission staff approved Pearl’s plans to demolish the rear of the two one-story buildings on Seventh Street, noting that they are both only 13 feet wide and 18 feet deep.

    “The small buildings would be used as entrances to the interior motor court of the high-rise building,” the staff notes read.

    The Seventh Street addition to the design will be considered by the commission’s Architectural Committee on July 28 and can then be considered by the full committee as soon as August.

    Pearl Properties is also moving forward on its Harper Square development at 113-121 S. 19th St. near Rittenhouse Square, another long-awaited luxury apartment tower. The company installed a tower crane in May to begin construction.

  • Plans for apartments near Penn Treaty Park will be scrapped to build more townhouses

    Plans for apartments near Penn Treaty Park will be scrapped to build more townhouses

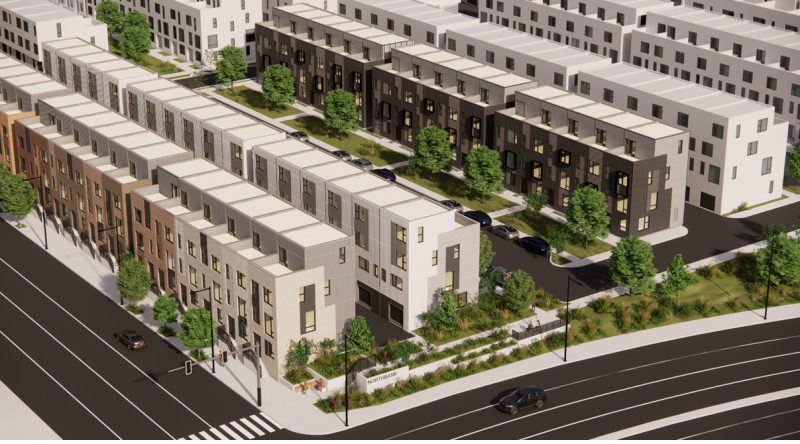
    A further 219 single-family townhouses are slated for the North Bank development at 2001 Richmond St. in Philadelphia, between the Battery and Graffiti Pier on the Delaware River.

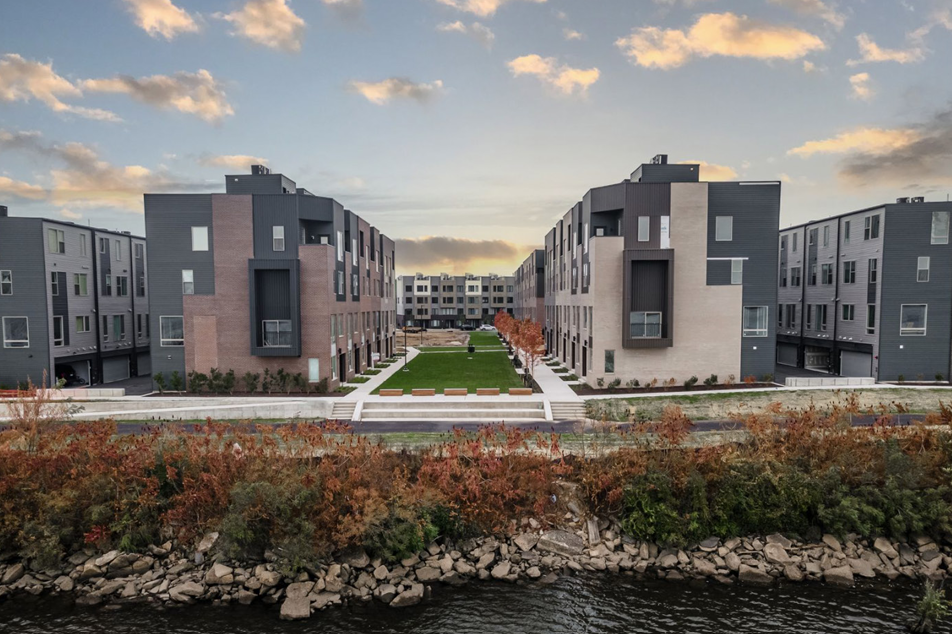
    The proposal, from Concordia Group and D3 Real Estate Development, is the second phase of their project. The first is composed of 475 single-family townhouses at 2001 Beach St., which have sold out.

    In 2024, the developers planned to include a 307-unit apartment building on the western side of the second phase of North Bank — closer to Richmond Street — along with 8,425 square feet of commercial space and 135 townhouses closer to the river.

    But the apartment boom along the Delaware River and in Northern Liberties and Fishtown has made that proposal unworkable, the developers say.

    “There’s just such an abundance of apartments” in this area, said Greg Hill, cofounder and managing partner of D3 development.

    “We were surprised. Although the market has certainly slowed down for multifamily, there are still lots of new starts happening in this neighborhood,” Hill said. “The investment team just felt the timing was not optimal to come on with another 300 units at this location.”

    The 2001 Richmond St. portion of the project is on the southern end of the property, near Penn Treaty Park.

    “Our development team felt it was in the best interest of the community we’ve developed to date to complete the project and build it out with houses, as opposed to leaving the land to sit vacant any longer,” Hill said.

    The designer for the project is the Philadelphia-based Interface Studio Architects. The team anticipates a construction timeline of 24 months.

    The 219 townhouses will have 284 parking spaces for residents, along with another 85 public parking spaces.

    The developers plan to extend the Delaware River Trail to Graffiti Pier from where the trail currently ends at Penn Treaty Park. They also plan additional green space throughout the development.

    A rendering of the new phase of the North Bank project, with the Delaware River Trail in the foreground.ISA

    Matt Ruben, chair of Central Delaware Advocacy Group, had praised the earlier plan to bring apartments to the riverfront.

    “Still seems to have the original issue — shared by many waterfront townhome developments of the past decade or so — of facing neither the river nor the street and instead turning a ‘shoulder’ (side) to the water and the street,” Ruben said in a text message.

    But Ruben praised the developer’s plan to extend the river trail, the commitment to adding green space, and a change from an earlier plan that would have blocked public access to Graffiti Pier.

    “We were disappointed that the multifamily will not go forward, but we feel we have a nice site plan with lots of green space and lots of extra parking, which we think the community needs,” Hill said.

  • The Post Brothers are planning another large apartment building for Northern Liberties

    The Post Brothers are planning another large apartment building for Northern Liberties

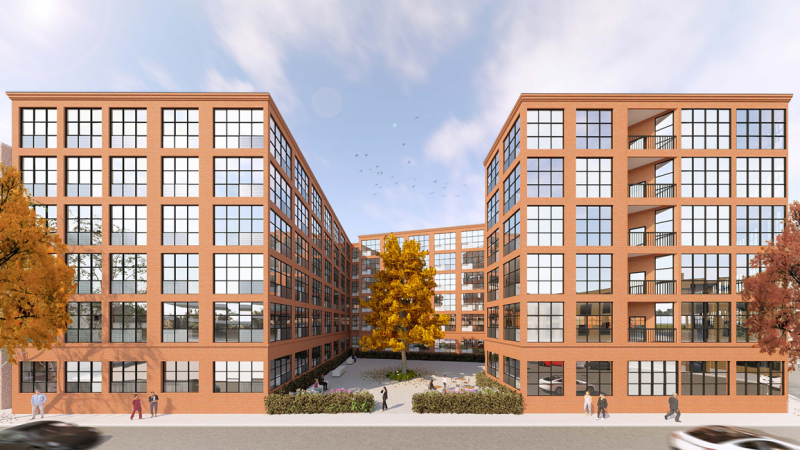
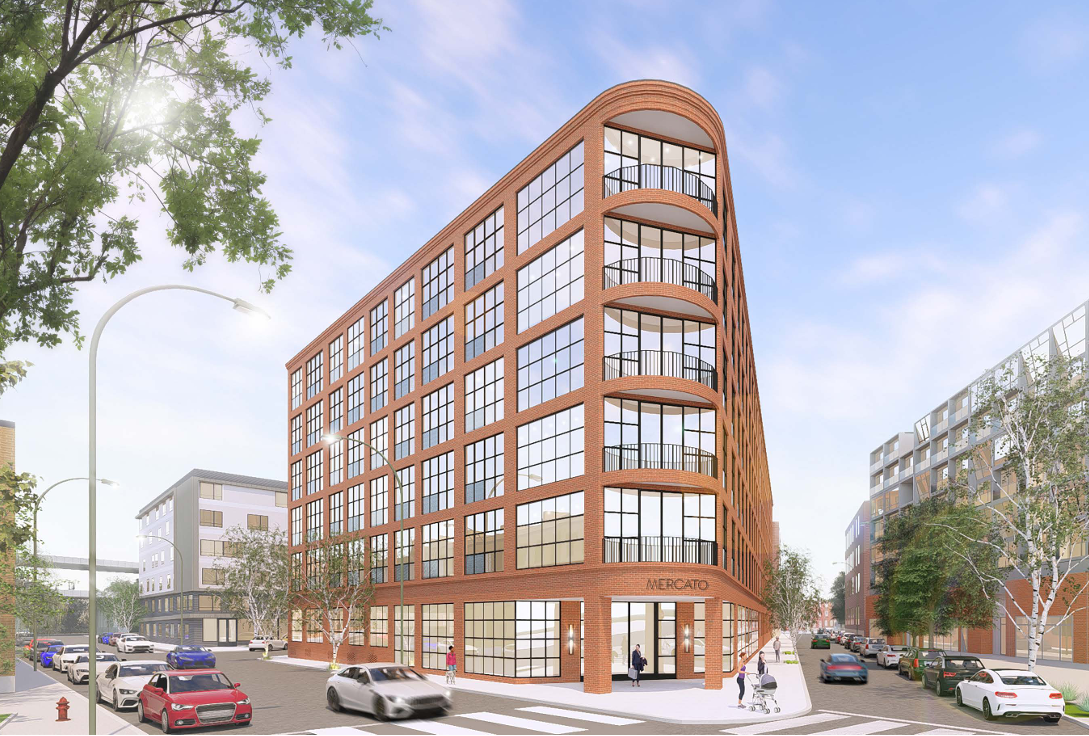
    The Post Brothers are planning another residential building in Northern Liberties, offering 241 one-bedroom and studio apartments at 1021 Hancock St.

    The six-story building, dubbed the Mercato, is substantially smaller than the earlier plans for the site, which featured a 13-story building with 280 units that would have offered furnished apartments and commercial space.

    The property is a part of a large array of sites the company purchased in the neighborhood in 2018 and 2019, along with the Piazza across the street at 1001 N. Second St. and the site that would become the luxury Piazza Alta development at 1099 Germantown Ave.

    “We’ve reconceptualized it [the Mercato] for today’s market and just made it regular apartments, the idea being that it becomes the more affordable entry point at the Piazza,” said Michael Pestronk, CEO of the Post Brothers, which he runs with his brother, Matthew.

    The Post Brothers have built and acquired a sprawling portfolio in Northern Liberties over the last eight years, which includes townhouses and larger two-to-three bedroom apartments.

    In 2023, they completed the 695-unit first phase of the Piazza Alta, a fancier complement to the original apartment project built by Bart Blatstein in 2009, which defined an earlier era of Northern Liberties.

    Pestronk said the first phase of Piazza Alta is now 98% leased. Last year, the company announced it had taken a $170 million construction loan for the 431-unit second phase.

    A rendering of the Post Brothers proposed new building, as seen from the corner of North Hancock Street and Germantown Avenue.Harman Deutsch Ohler Architecture

    The Post Brothers decided to build this new, smaller version of the Mercato partly to ensure it better matches its surroundings and partly to keep costs down, which will then allow them to keep prices lower.

    “The smaller scale is in response to fitting in with what’s around it and wanting to achieve a more accessible price point,” Pestronk said. “By building six stories instead of 13, we’re able to offer more accessible rents.”

    Mid-rise buildings are cheaper to construct than high-rises both because they require less raw steel and concrete and because building systems like the HVAC are more complicated and expensive in larger buildings.

    The project does not require zoning changes to move forward, but it will be considered by the advisory-only Civic Design Review board on Aug. 4.

    As a result, Post Brothers met with the Northern Liberties Neighborhood Association about the Mercato plans. Although members of the group praised its brick building materials, they lamented the lack of commercial space on the ground floor.

    “The main loss from the neighbors’ perspective is the activated street edge that was present previously,” reads the community group’s zoning committee minutes from its May meeting. “The new project lacks engagement.”

    Pestronk said the project is surrounded by small, narrow older streets that create problems for retailers and make loading zones a challenge.

    “We spent a lot of time talking to retailers, and it was infeasible to get anything that really makes sense there,” Pestronk said.

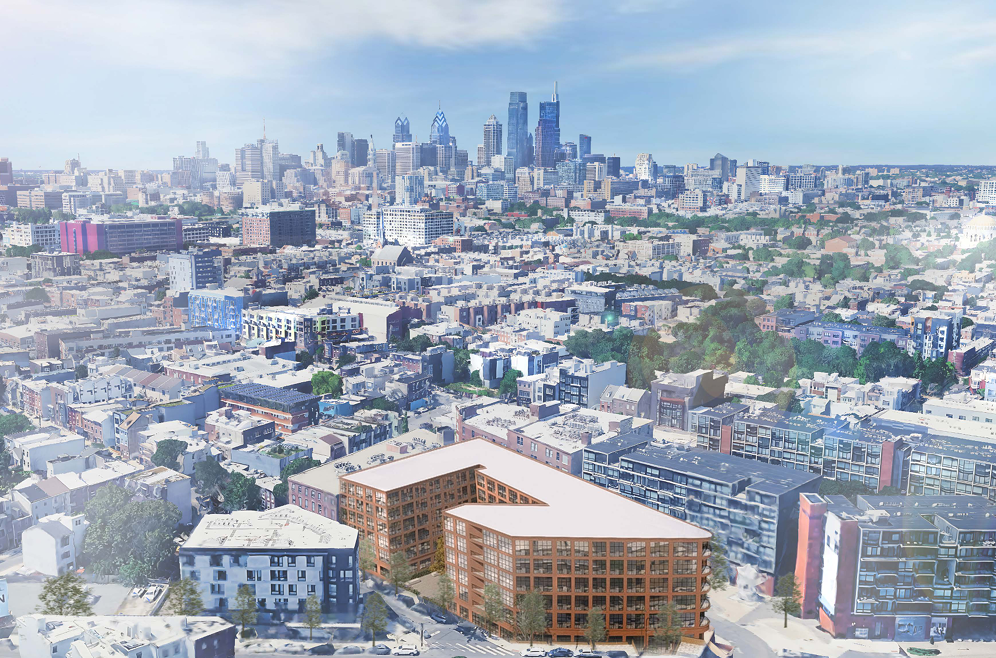
    An overhead rendering of the Post Brothers proposed new building, on Hancock Street.Harman Deutsch Ohler Architecture

    Parking for the new apartments will be available in an existing detached parking garage across Wildey Street. The Post Brothers said they have found that the parking offered at their previous Northern Liberties multifamily properties has been underused, with only about five spaces required for every 10 apartments.

    In recent years, neighborhoods like Northern Liberties and Fishtown have been experiencing a glut of apartments as thousands of new units opened and had to compete with each other for tenants, which drove down prices.

    While that condition persists in some parts of the city, including just to the east along the Delaware River, Pestronk said it had eased in Northern Liberties along with other high-demand areas like Center City.

    “The [multifamily] market has really recovered very strongly since the second half last year,” Pestronk said. “What we’re seeing in core Northern Liberties is what you’re seeing across the better properties in the market, like the Rittenhouse area, that are basically fully recovered.”

    The company expects to begin construction in the fourth quarter of 2026 and that the building will be finished two years later.

  • Their Spring Garden backyard was all brick. They replaced it with kid-friendly play space.

    Their Spring Garden backyard was all brick. They replaced it with kid-friendly play space.

    Wearing a child-sized apron and a chef’s hat, Lana Shapiro stirred a tiny spatula around an empty miniature pot.

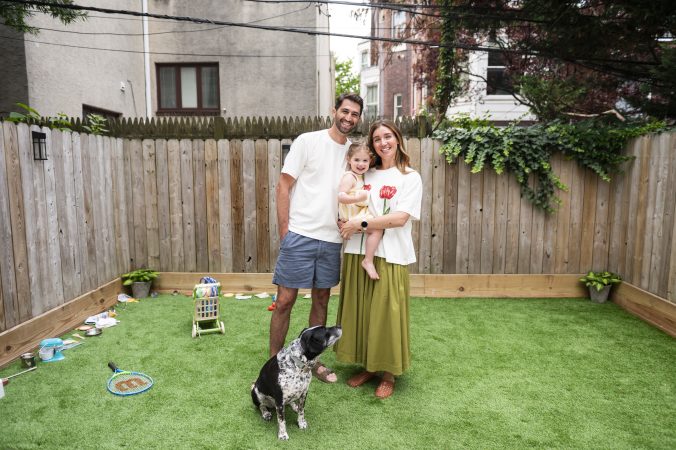
    Lana who is “almost 3” prepared her pretend meal while sitting on the soft grass in her backyard in Spring Garden. Her dog, Blue, was stretched out nearby.

    But, much like Lana’s cooking, the grass was not real. Her parents Maddy and Andrew Shapiro had installed a kid- and pet-friendly stretch of artificial lawn across their rowhouse backyard.

    Lana Shapiro plays with a telephone toy on the back patio.Allie Ippolito / For The Inquirer
    Lana maneuvers her shopping cart through the artificial lawn.Allie Ippolito / For The Inquirer

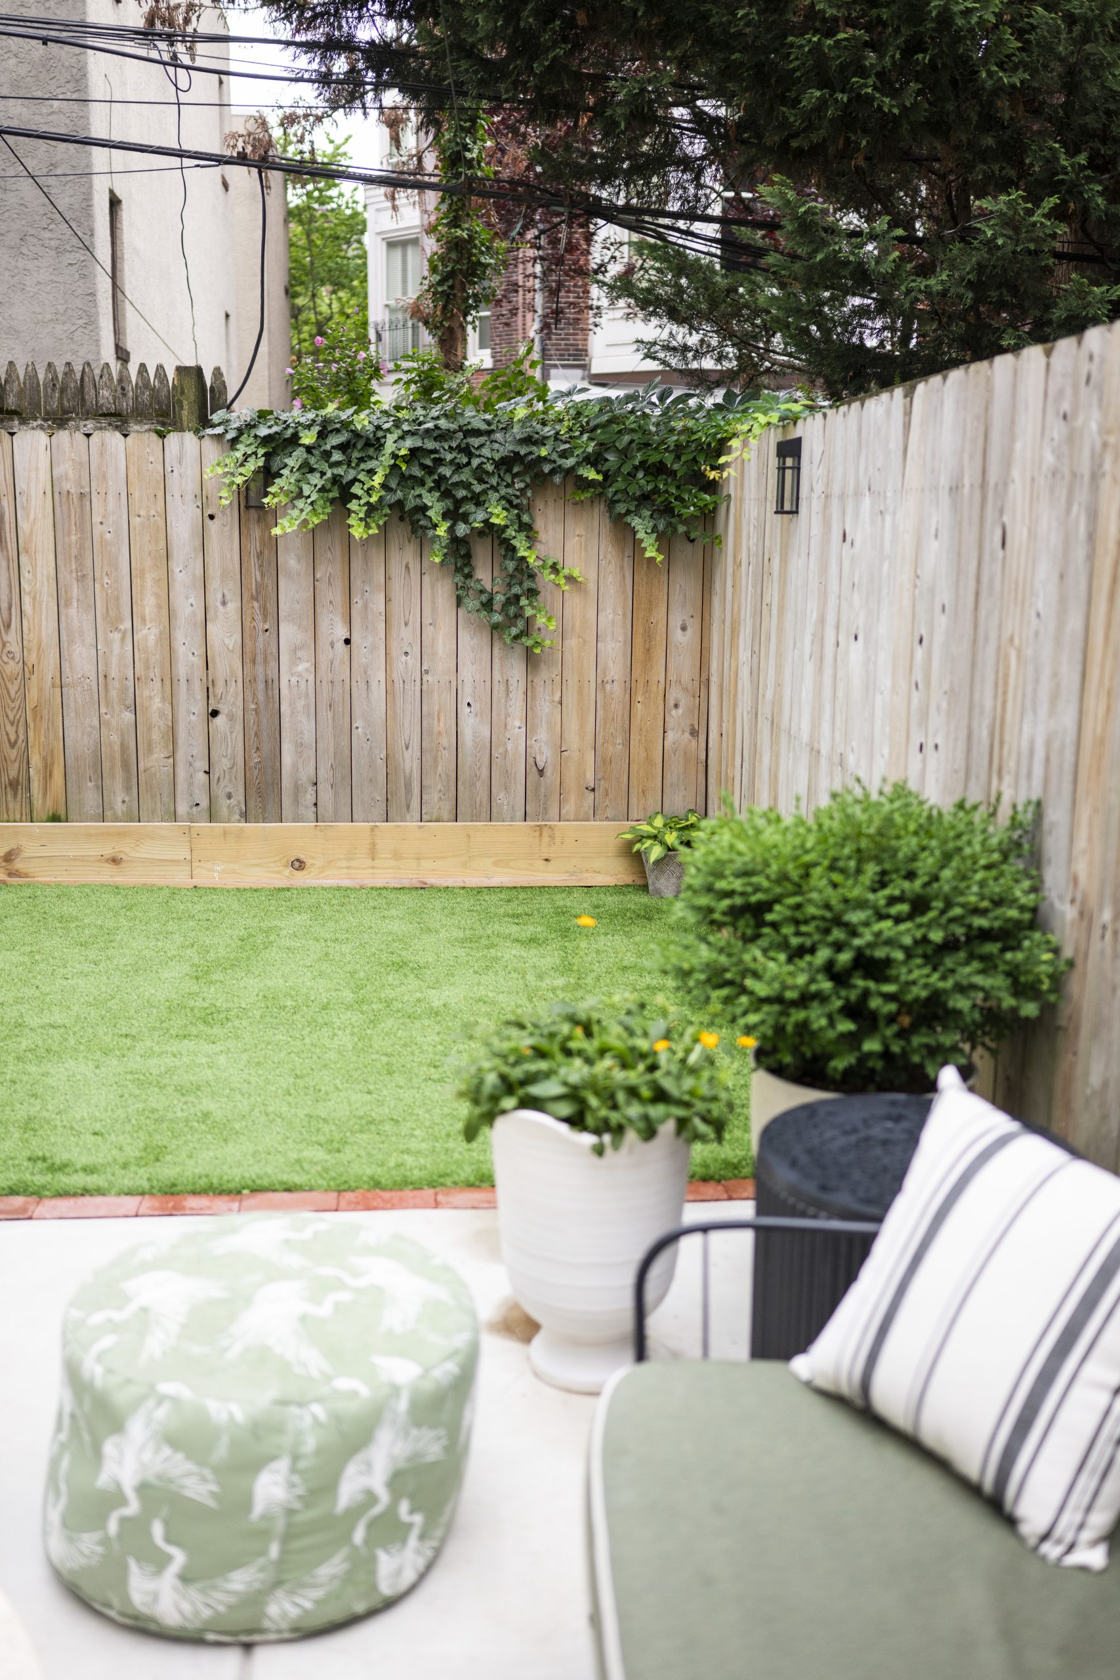
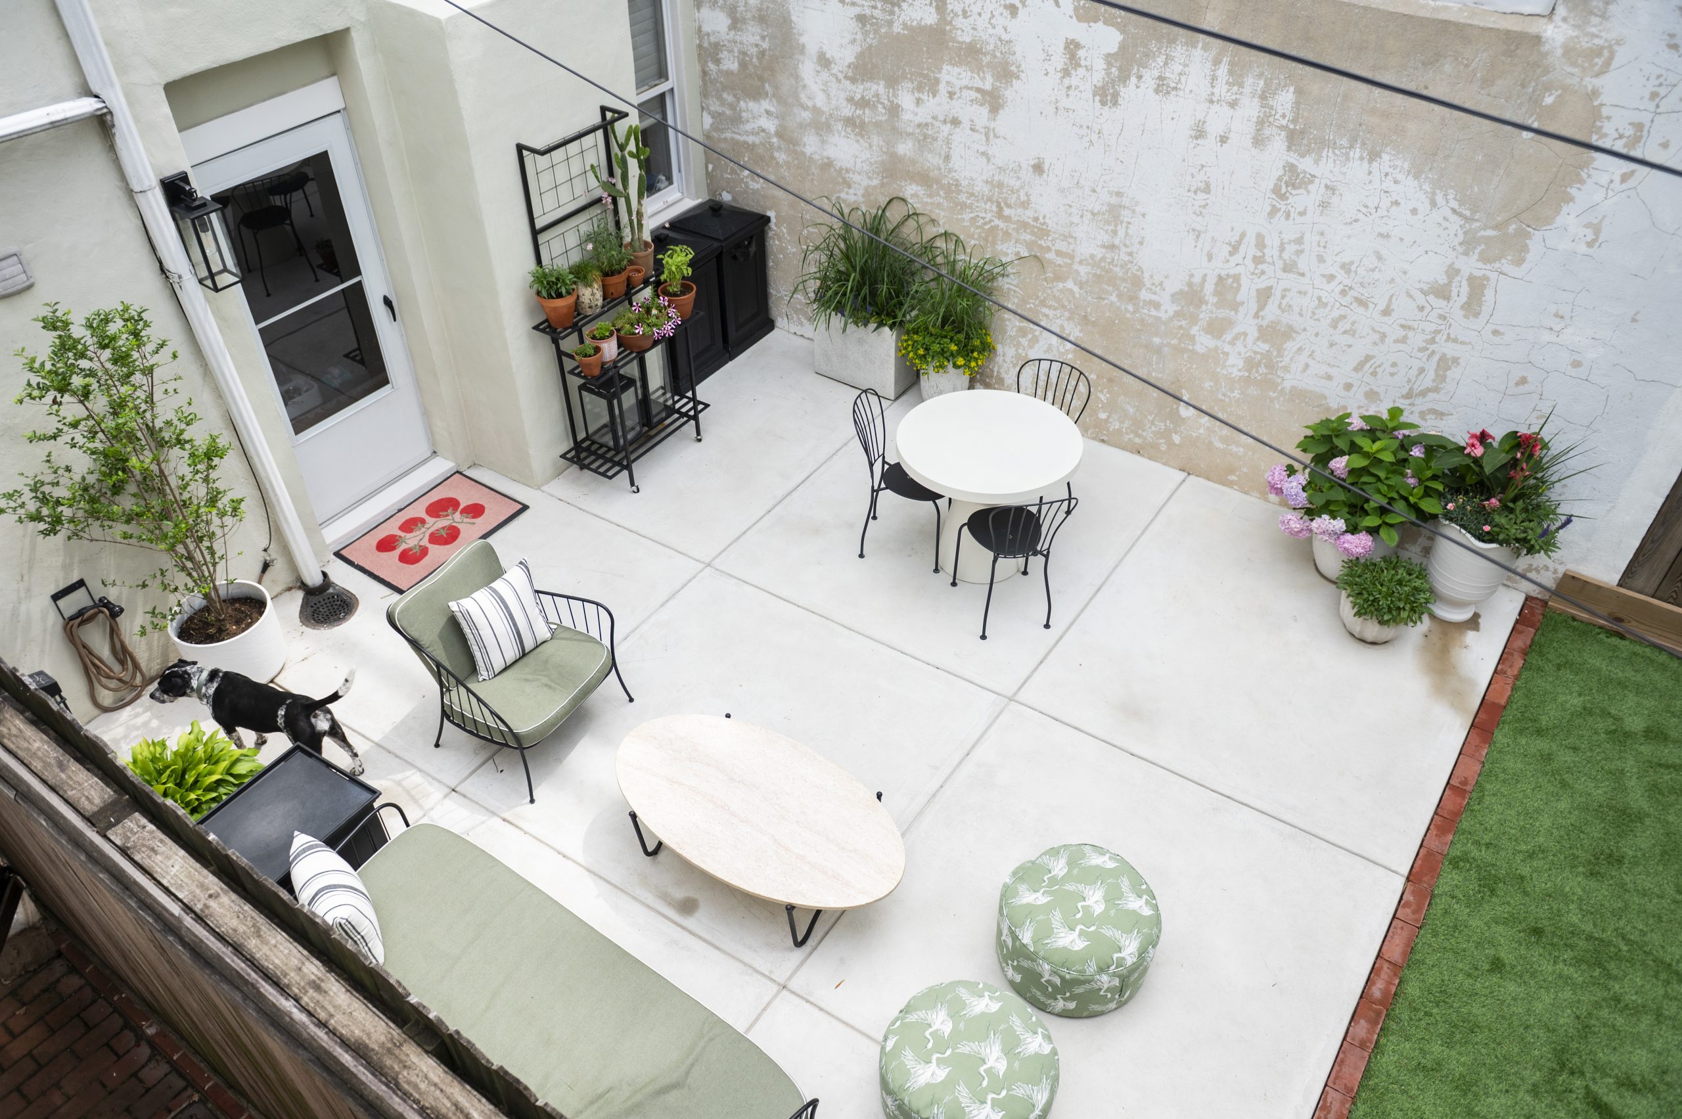
    The adjacent cement patio is furnished with a round white table — for real dining — and two black metal chairs, as well as a moss green couch, a beige coffee table, and two green and white patterned ottomans.

    The outdoor space is festooned with white containers filled with flowers and greenery, including coral-colored Cannas, pink carnations, pale purple Hydrangeas, yellow creeping groundsel, mint, basil, rosemary, and oregano.

    Green patio furniture harmonizes with potted plants, artificial grass, and the neighbor’s shade-providing tree.Allie Ippolito / For The Inquirer
    Brightly colored flowers pop out of neutral-tone vases against the backdrop of a wall the Shapiros stripped down.Allie Ippolito / For The Inquirer

    When the Shapiros purchased their three-story rowhouse in 2022, brick steps led to a brick backyard. It was all sharp angles and moldy surfaces that were hard to clean, Andrew said. He and Maddy replaced the brick with the cement patio and nontoxic, lead-free synthetic grass from SGW-Fresno. Andrew washes the grass with vinegar and soap and water.

    He made repairs to the original fence, power-washed it and added a baseboard around the grassy area.

    Recently he and Maddy’s stepfather, Jimmy Lee, power-washed flaking white paint off the cement wall dividing the Shapiros’ house from their neighbor’s. “We did it twice,” Andrew said, but white swirls remained on the beige wall.

    He and Maddy decided they liked the “patina,” and the wall has become the focal point of the small yard. A new awning and a neighbor’s tall evergreen provide shade.

    An overhead view of Maddy and Andrew Shapiro’s backyard.Allie Ippolito / For The Inquirer

    A rose bush from the original backyard was replanted in the narrow flower bed across the front of the house along with lilac, crepe myrtle, hosta, and rhododendron.

    Inside the home, the previous owner had taken down walls on the first floor for an open floor plan with a white-cabineted kitchen, an expansive living area, and an exposed-brick party wall.

    The second floor has a bathroom, a guest room, Lana’s moss green bedroom, and an office for Andrew, who works in retail sales for Masienda, a specialty food company.

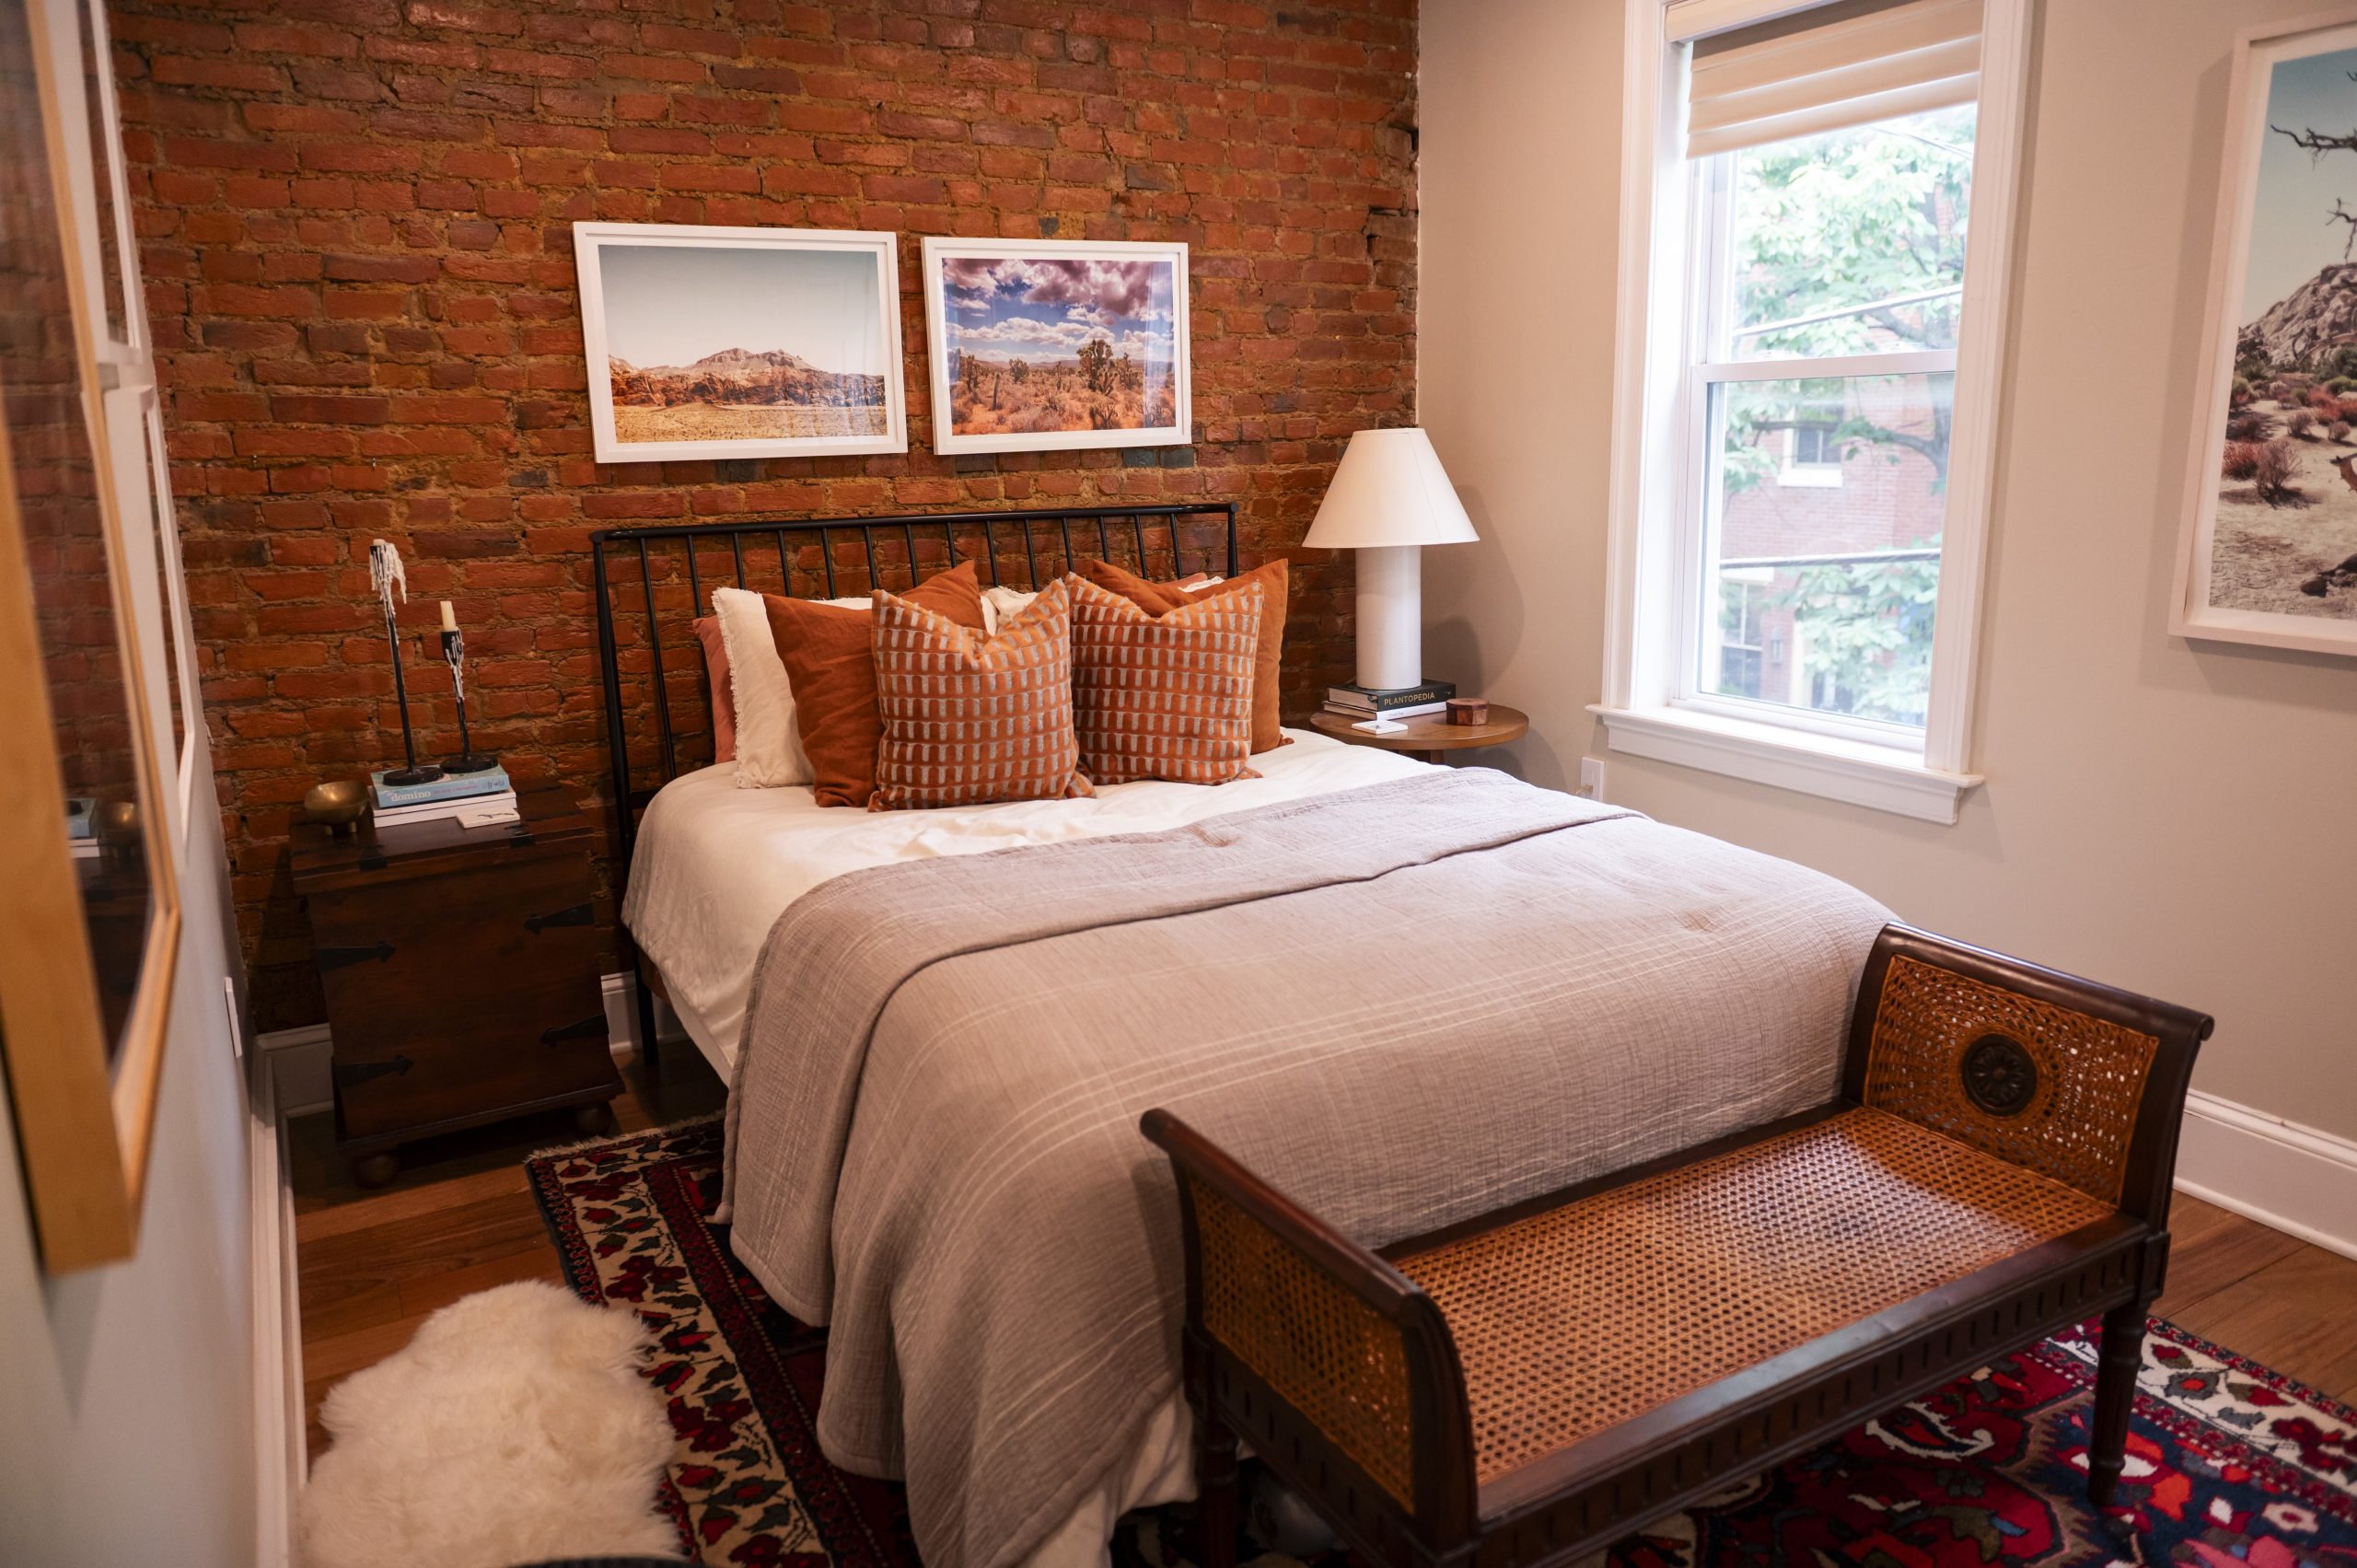
    The guest bedroom features exposed brick and warm-toned accents.Allie Ippolito / For The Inquirer
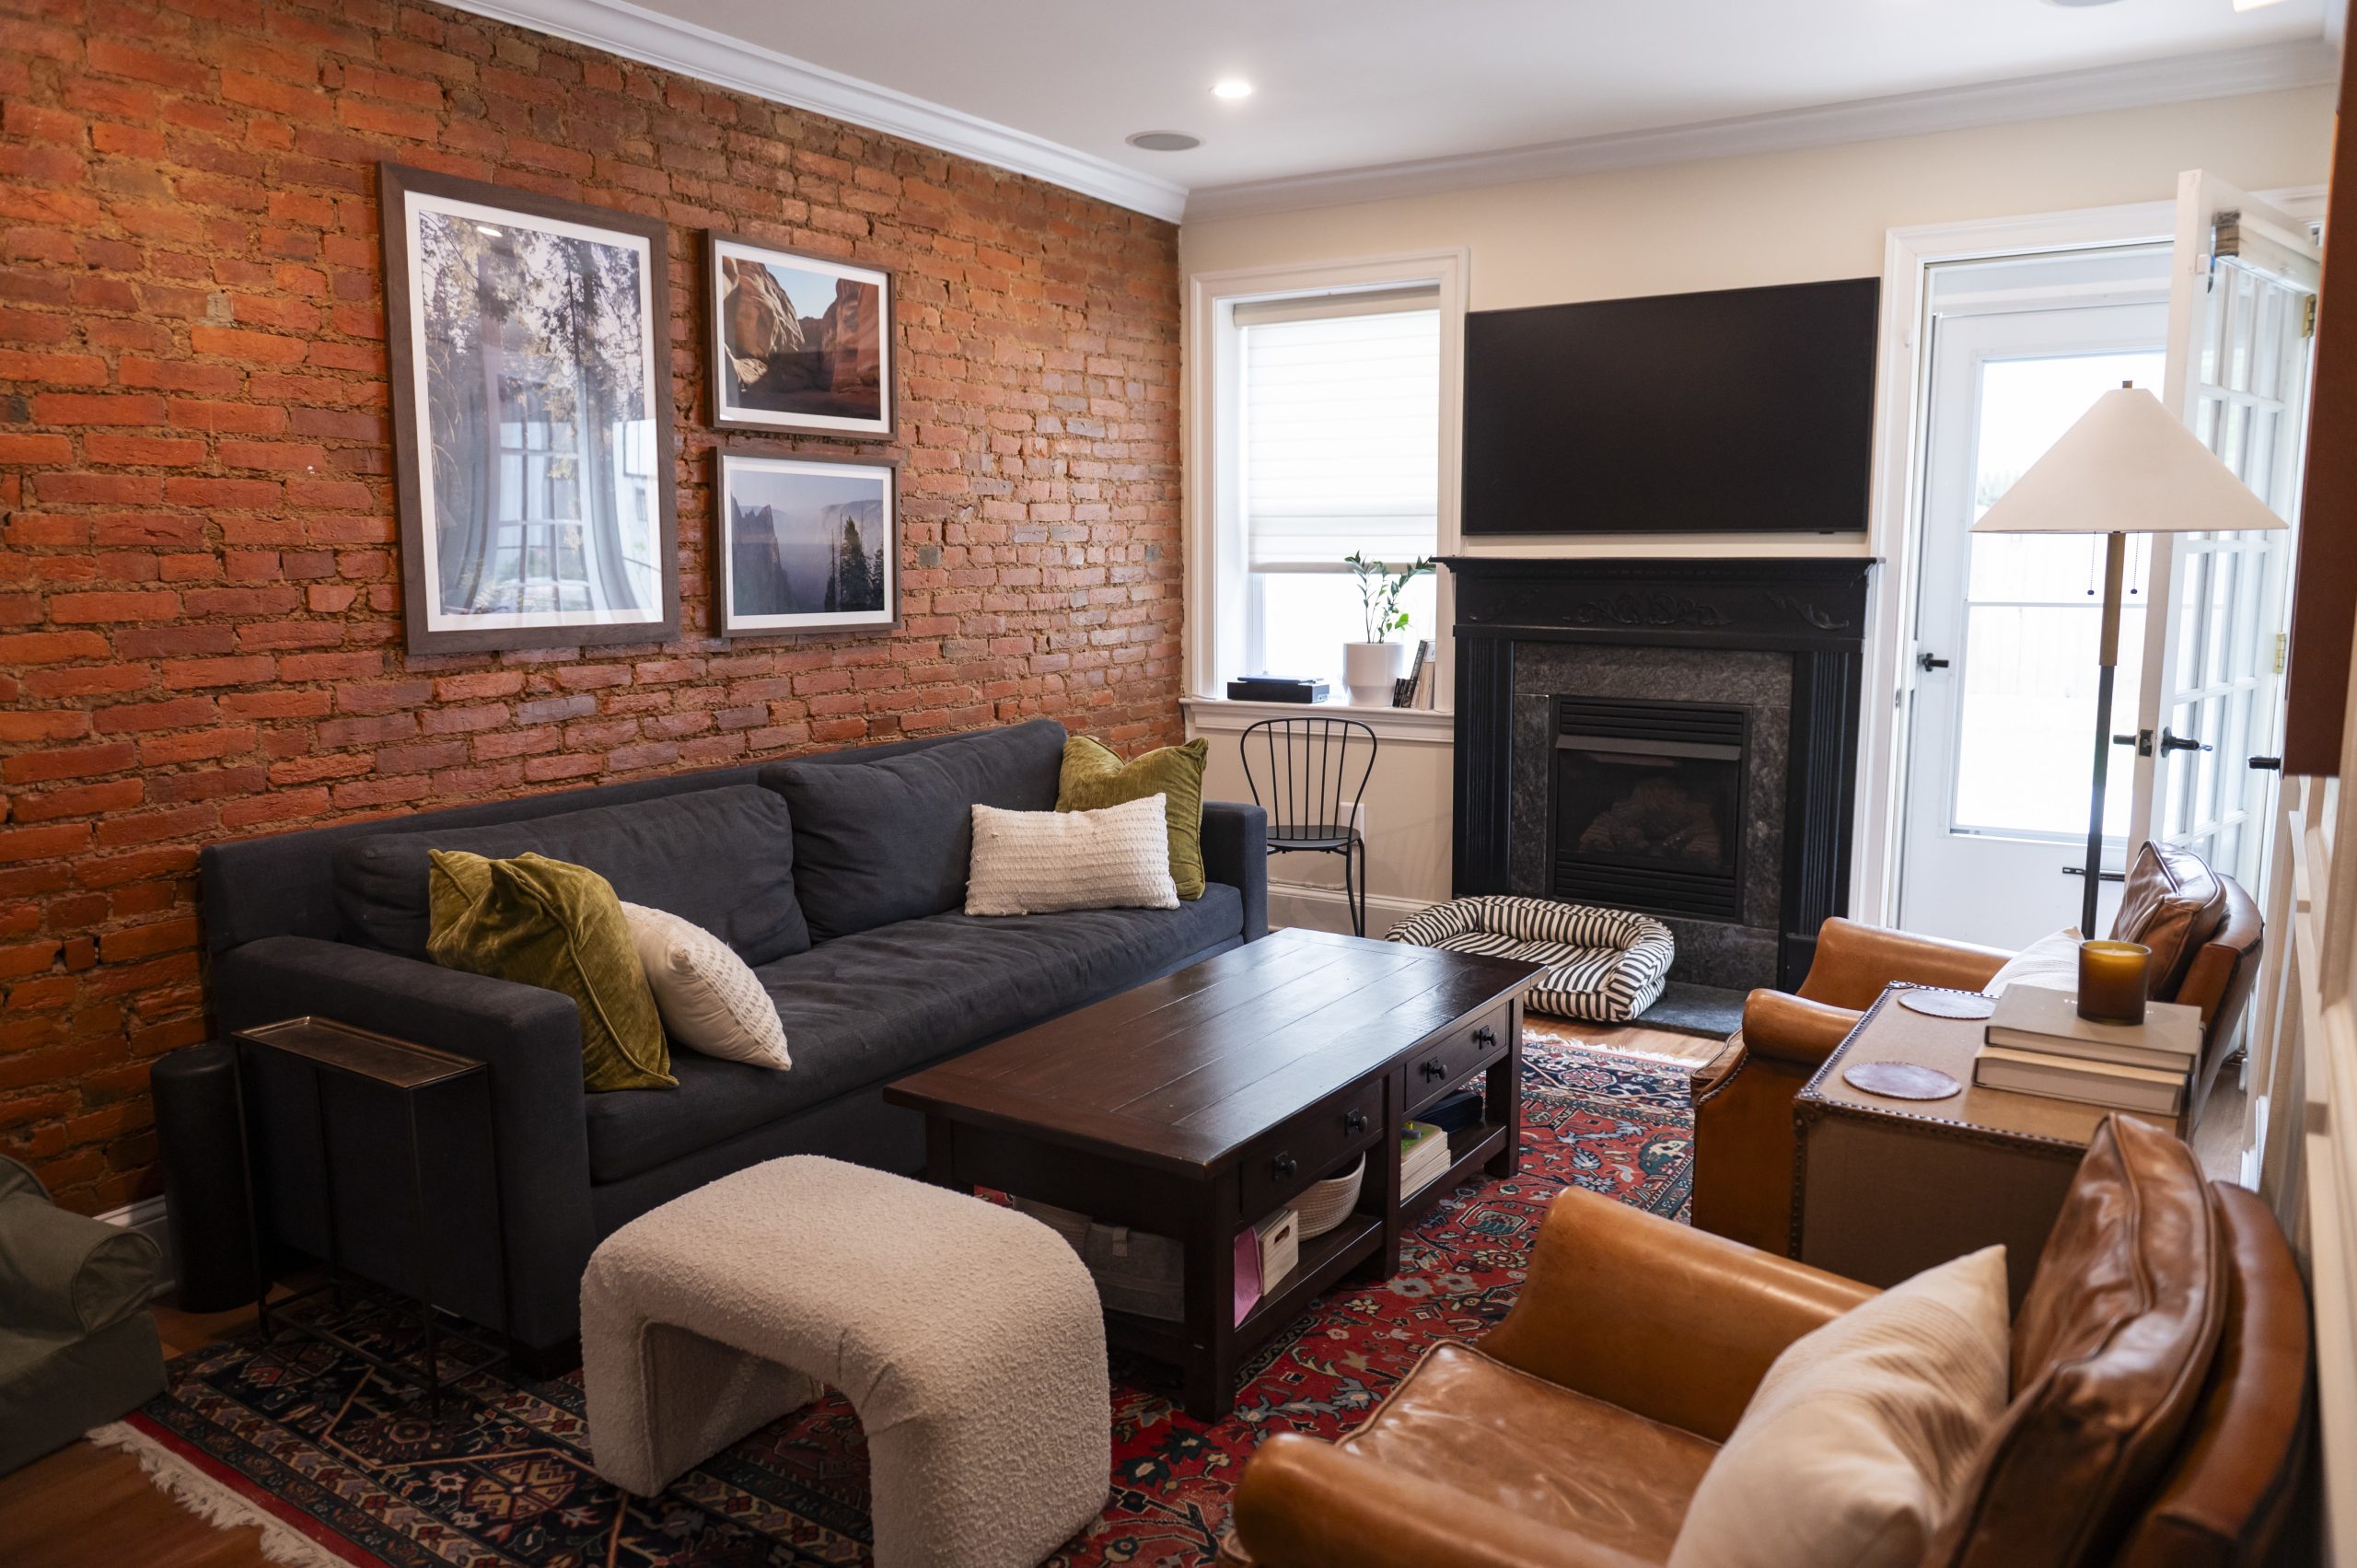
    The living area, including a fireplace, on the main floor.Allie Ippolito / For The Inquirer

    In addition to replacing the brick backyard, the Shapiros added a vestibule and reconfigured the third floor as a primary bedroom, dressing room, and bathroom with a soaking tub and walk-in shower. They painted the vanity in the powder room gray and papered walls with a leafy gray and black pattern.

    The vestibule, which keeps out cold drafts, and the decorative wood carvings on the staircase would have been features in the house when it was built in 1859.

    Maddy, a nurse-practitioner, has decorated with items from several sources. A coffee table and couch came from Pottery Barn and an end table belonged to her parents. An Oriental rug and runner were purchased on Craigslist and a mirror from Anthropologie. Two vintage tan leather armchairs came from upstate New York.

    Blue’s black-and-white striped bed is positioned in front of the gas-lit fireplace. Nearby is a small green chair with “Lana” embroidered in white.

    The sleek dining table, crafted by woodworker George Nakashima, belonged to Andrew’s grandmother, Ellen Shapiro. Dining chairs and a buffet came from West Elm.

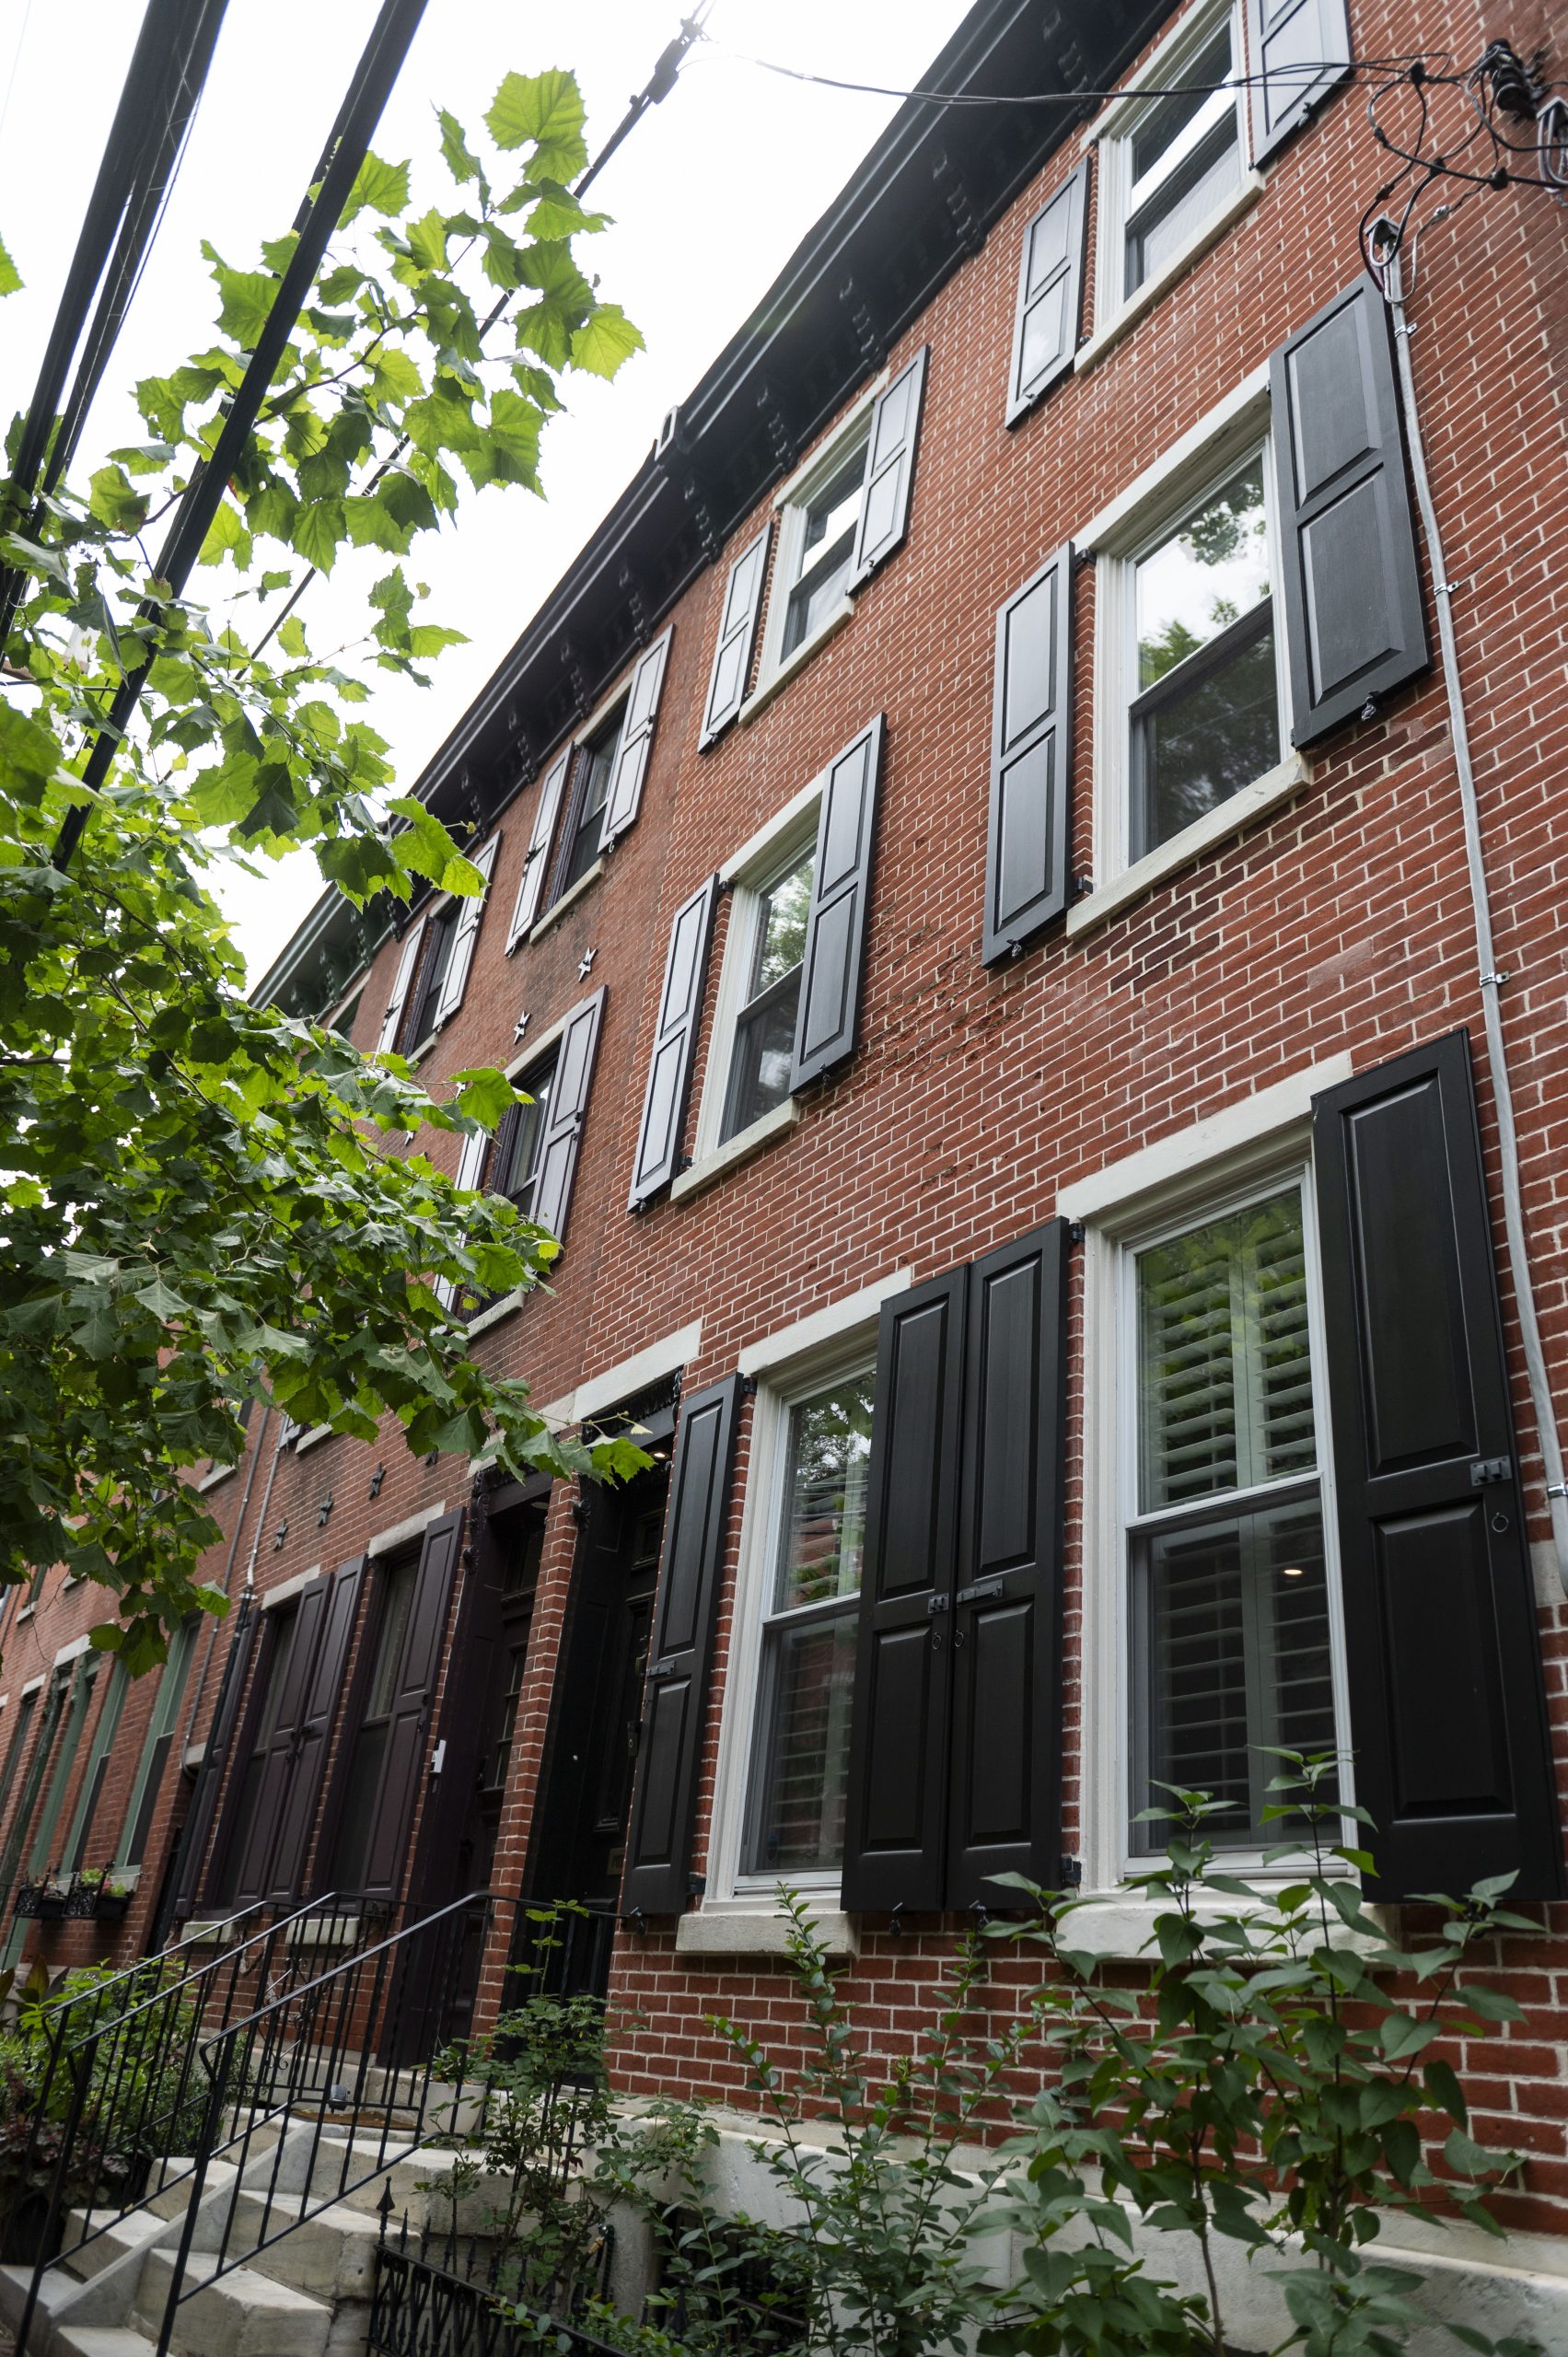
    The exterior of the Spring Garden home.Allie Ippolito / For The Inquirer

    A Nakashima side chair in the primary bedroom also belonged to Ellen. The Shapiros hired Osborne Construction in Northwest Philadelphia to renovate the third floor and Jim DeMarco of Tri-State Property in South Philadelphia to install the grass and cement backyard.

    Maddy and Andrew, who married in 2022, met as students at Florida State University. Maddy grew up in Florida and Andrew grew up in Chester County. They were living in New York City when COVID-19 struck and decided to move to Philadelphia to be closer to family.

    Maddy and Andrew Shapiro spend time with their daughter, Lana, in the backyard.Allie Ippolito / For The Inquirer

    After Lana finished her faux meal preparations she played peek-a-boo with Maddy under the bed covers in the guest room. She then ran to her bedroom to ride on the wooden rocking horse with a yarn mane and tail, which belonged to her mother as a child.

    Is your house a Haven? Nominate your home by email (and send some digital photographs) at properties@inquirer.com.

  • This city is getting homes built twice as fast — and others want to copy it

    This city is getting homes built twice as fast — and others want to copy it

    CLAREMORE, Okla. — Aaron Sprik has been building houses for 25 years. Recently, he experienced something new.

    He applied for a city permit to build four duplexes, side by side. And within 24 hours, he had the permit in hand.

    “I’ve never had anything even close to that fast” from a city, he said. Construction on the eight homes, a row of matching sky-blue fronts meant to revitalize one of his hometown’s historic blocks, is well underway.

    Building a house is a slow and expensive process, and many housing advocates are concluding that if the nation wants to fix its housing affordability problem, it needs to figure out how to build faster. The United States needs upward of 2 million more homes, and many of the finicky behind-the-scenes construction steps need to get a lot smoother if those homes are going to be built anytime soon.

    Some urban planners have started looking to Claremore, an Oklahoma town of about 20,000 people along historic Route 66 outside Tulsa, as an example of how to do it.

    In most of the country, a developer needs to submit architectural plans for municipal approval every time they build a house — even if they’ve already built an identical house next door. The wait for the approval can take months, leaving land sitting empty.

    Claremore is one of the leaders of a small but growing movement to change that. The city has a catalog of 29 preapproved architectural plans for houses, duplexes, and small apartment buildings. Anybody who wants to build a house can ask the city to use the preapproved plans for free, and the city will give the builder a permit in just a day or two.

    Since 2022, builders have constructed 27 homes in Claremore, almost 4 in every 10 structures built in the city’s historic core, using preapproved plans.

    Claremore is one of just 21 cities or counties in the country offering preapproved plans for single-family homes, according to a recent Pew report. About the same number offer preapproved plans only for accessory dwelling units, the backyard homes sometimes called “granny flats” or “carriage houses.”

    Claremore’s program is four years old and one of the most extensive in the country, offering far more of the free designs than any other up-and-running program except Hawaii County’s. The tiny city has offered guidance to larger ones, including South Bend, Ind., which has built 223 homes from preapproved plans since starting up a year after Claremore.

    A major housing bill that has passed the House and the Senate in different forms includes federal grants to any city willing to start offering preapproved plans.

    “Preapproved plans are something cities and towns can actually fix,” said Matthew Petty, whose company, Pattern Zones, has helped establish preapproved-plan programs in nine cities, including Claremore. “They can’t solve interest rates or labor markets or the cost of sticks and bricks. But permitting, they have almost unilateral authority over.”

    He said it costs a small town at least $50,000 to buy custom plans to give to developers for free, and a large city could spend $500,000 on a robust set of plan options.

    “If you just count the number of small towns that are out there, there are hundreds and hundreds and hundreds across the country” that might use the federal grant money to buy architectural plans, Petty said. “We’re really talking about a whole new industry.”

    Arizona passed a law last year requiring local governments to create preapproved housing plans, and California requires cities to offer such plans for accessory dwelling units. Oregon recently passed a law intending for the state to create preapproved plans for cities to use, and at least five states have pending legislation.

    Pew cited studies showing that permitting delays added as much as $30,000 to the cost of a new unit in Seattle and $50,000 in New York City.

    The Pew report said preapproved plans can generally reduce builders’ costs by 1 to 2%. The houses that result might be slightly cheaper for home buyers and available much faster. Pew estimated that the actual construction time is less than half the time spent on the home-building process. Drastically cutting design time and removing the need to get approval from city boards and commissions could mean houses get built twice as fast.

    Pew’s analysis of research on thousands of projects found that for the average home, it takes two to three months to obtain a permit, or more than four months if it needs to go before a discretionary board. In the 10% of cities with the slowest permitting processes, it takes 10 months to get a permit just to start building an apartment.

    Memphis intends to offer preapproved plans in the future. In the meantime, the city has started giving developers a rare option: If they build one house, they can go through a process to automatically get approval to build the same design as many times as they’d like.

    “If we’re using the same stock plans, why are we going through the plan review process every time, when you’re just looking at the same plans?” said John Zeanah, Memphis’s chief of development and infrastructure. But that’s the norm in almost every city in the country.

    As an incentive to use preapproved plans, Claremore allows developers using the drawings to build a few feet closer to the lot line than zoning would otherwise allow. “It’s giving them an advantage to actually get homes to market,” planning director Kyle Clifton said. “A lot of these developers were having to put in requests to the board of adjustment to reduce side setbacks or reduce front setbacks. And all of that is a loss of time.”

    Since the city started offering the free plans, the board of adjustment went from hearing 13 cases a year to just one.

    As a developer, Randy Highfill normally builds entire subdivisions, with homes on larger lots. He said the smaller setbacks were key to persuading him to build townhouses on urban lots in Claremore, and he’s proud of his contributions to the town. “It allows the community to update and do away with these old structures, and something nice is built there in an expedited manner,” he said.

    Clifton is the force behind the program. The burly Army veteran first took a job for the city involving the geographic information system he’d learned to use while stationed in Germany. Before long, he found himself coming to care so much about the look of Claremore’s streetscape that he ended up earning a master’s degree in urban design and seeking out artists from across the country to come splash two-story-tall bursts of color on the dusty brick walls near Route 66, 26 murals in all.

    As a design enthusiast, Clifton became a champion of preapproved plans not only to spur development, but also to exert influence over what gets built. Since launching the program in Claremore, he has been traveling the country promoting the idea to other urban planners.

    Claremore is a century-old town, home to a museum memorializing comedian and commentator Will Rogers. In the heart of town, nearly every house is a single-story family home built around 80 years ago.

    It’s a place where even the smallest derivation from the norm can attract opposition. A decade or so ago, developers built a smattering of similar duplexes all over town — two single-story homes on each side of a connected two-car garage. The duplexes looked much like the homes around them, if two of them were put alongside each other with a garage glued in between. But some neighbors disliked the look, especially their garages facing the street. Some people also objected to the fact that the duplexes more often were rented, not owned.

    Clifton listened and emphasized designs for the preapproved plans that fit into the neighborhood. “What’s going on inside the structure is not as important to us as what we see when we’re driving on the street or we’re walking past it. We’re really looking at the urban fabric,” he said.

    Seva Rodnyansky, who co-wrote the Pew report, said preapproved plans can work in communities where existing homeowners tend to object to new development. “There are ways to make building housing more opposition-proof,” he said. The preapproved plans let cities promise that they’ll only promote development that looks a certain way. In several cities, he said, “housing quality and housing look is one of the reasons that drove them to do the plan sets.”

    Tulsa-based architect Jennifer Griffin worked on the preapproved-plan programs in South Bend and Kalamazoo, Mich. She also consulted on a forthcoming plan set in Tulsa, inspired in part by little neighbor Claremore.

    She said the homes respond to community concerns. “If it’s a single-family neighborhood and they hear … ‘duplex’ or ‘multifamily’ or ‘rental,’ anything that’s outside of a single-family-home context, I think people can, at times, think of those examples that haven’t been done well,” Griffin said. “In South Bend … folks in the neighborhood were like, ‘I don’t know if we want duplexes in here.’”

    But when they saw it and liked it? “People can look at it and say, ‘Actually, I would love these in my neighborhood,’” she said. “It’s a pathway to show them that things other than single-family homes actually can contribute really well.” And the same preapproved plan can be used to fast-track the building of similar units.

  • Here’s what $1,500 in rent can get you in Philly, Miami, Boston, and other cities across the country

    Here’s what $1,500 in rent can get you in Philly, Miami, Boston, and other cities across the country

    Apartment renters with $1,500 a month to spend can get the equivalent of one or two bedrooms in Pittsburgh, a studio in Philadelphia, or a dorm room in Manhattan.

    That’s according to an analysis by RentCafe, a national apartment search website, based on average price per square foot for apartments in properties with 50 or more units.

    A monthly rent of $1,500 can get tenants 750 square feet in Pittsburgh, 591 square feet in Philadelphia, and 210 square feet in Manhattan. The national average for this price is 703 square feet — 112 square feet more than in Philadelphia.

    In most cities, $1,500 pays for a bit less space this year than last year. Philadelphia renters lost 6 square feet, and Pittsburgh renters lost 18.

    Whether a renter paying the same amount gets a spacious home or cramped quarters can depend on the type of rental property, but it mostly depends on the location. Varying costs of living, amounts of available space, and levels of apartment demand and construction all factor into home prices and sizes.

    RentCafe’s report, published this month, looks at the 200 largest U.S. cities by population and determines how much apartment space $1,500 in rent pays for in various cities. To calculate the rough number of possible bedrooms, RentCafe looked at each city’s average square footage by bedroom count.

    (function(){function e(){window.addEventListener(`message`,function(e){if(e.data[`datawrapper-height`]!==void 0){var t=document.querySelectorAll(`iframe`);for(var n in e.data[`datawrapper-height`])for(var r=0,i;i=t[r];r++)if(i.contentWindow===e.source){var a=e.data[`datawrapper-height`][n]+`px`;i.style.height=a}}})}e()})();

    In Philadelphia, $1,500 would not even cover a one-bedroom home in an apartment building.

    In places such as Manhattan and Boston, $1,500 a month won’t even pay for a typical studio apartment. That’s the case in 26 cities. Fifteen of them are in high-cost California, including Los Angeles and San Francisco, where $1,500 would get renters 429 square feet and 307 square feet, respectively.

    In 97 of the 200 cities RentCafe analyzed, $1,500 a month could pay for apartments with one to two bedrooms. Renters could get a two- to three-bedroom unit in 31 cities, mostly in mid-sized urban centers.

    Rent money goes furthest in cities with relatively low costs in the South and Midwest. In McAllen, Texas, a renter with $1,500 a month to spend can get a 1,378-square-foot apartment, enough space for three or four bedrooms. In this city, apartment rents average just under $1,000.

  • A Strawberry Mansion church will be redeveloped as affordable housing

    A Strawberry Mansion church will be redeveloped as affordable housing

    Strawberry Mansion’s Cornerstone Baptist Church is slated for redevelopment as an affordable apartment building with 44 units.

    The sprawling church, located at 2117 N. 33rd St. on the edge of Fairmount Park, was sold earlier this year to Philadelphia-based Select Redevelopment for $1.9 million.

    Most of the units will be available to those making 75% of area median income, or less than $45,000 a year for a one-person household, with some available for even less to people earning lower incomes.

    There will be 29 one-bedroom apartments, 14 two-bedrooms, and one studio. The project is estimated to cost $10 million to develop, with construction estimated to be complete in April 2028.

    Travis Seal, a principal with Select Redevelopment, says Strawberry Mansion’s historic building stock, walkability, and park access have long been underappreciated by the real estate industry.

    “Obviously [Strawberry Mansion] had some economic disinvestment over the second half of the 20th century, but a lot of people are waking up to the sense that neighborhoods like this are not being made every day anymore,” said Seal.

    Seal says the roughly 100-year-old building — originally a synagogue called B’nai Jeshurun — is actually in robust condition, better than many historic religious buildings.

    “We’re really trying to work within the existing structure because structurally, it’s [in] pretty good [shape],” said Seal. “It has some pretty fundamentally good bones, as opposed to churches that might be of a slightly older vintage, from the late 19th century.”

    The church is not historically protected by local preservation regulations — earlier proposals from other developers would have razed the building for new construction — and Select Redevelopment’s project will also not require any zoning approvals to move forward.

    The company has held some neighborhood meetings to gather community feedback, although it was not required to do so.

    The church’s closure “was a really big loss to the neighborhood in terms of just us utilizing that space,” said Tonnetta Graham, the executive director of Strawberry Mansion Community Development Corporation.

    Graham says that at its height Cornerstone Baptist was a huge presence in the neighborhood.

    The congregation allowed its property to be used for a lot of neighborhood needs, including hosting a boxing ring, Boy Scout troops, summer camps, a community kitchen, and for high school graduation ceremonies.

    But as the neighborhood and congregation shrank, they could not keep up with repairs, a common reason churches fall into disrepair.

    Graham said there are some neighborhood concerns about the project — some would like to see even more affordability — and that residents would like the project to include efforts to honor Cornerstone’s history.

    A rendering of the developer’s plans for the former Cornerstone Baptist church.Studio Architect LLC

    “We’re just happy that it’s not going to be demolished,” said Graham. “That’s the main thing. We won’t lose the actual edifice.”

    Redevelopment backed by innovative affordability fund

    Like many areas of North Philadelphia, Strawberry Mansion was hit hard by white flight and racist lending policies in the second half of the 20th century, which discouraged investment in the neighborhood and drove away residents.

    In 1977, the federal government passed the Community Reinvestment Act (CRA), which compelled banks to make loans in neighborhoods that had experienced redlining and other discriminatory practices.

    As part of TD Bank’s federal obligations to historically divested neighborhoods under the CRA, it has formed a $25 million partnership with CEI-Boulos Capital Management and together they are helping fund the redevelopment of Cornerstone Baptist Church.

    The $25 million fund with CEI-Boulos is meant to allow TD Bank to invest in affordable projects without the long wait lists for competitive Low Income Housing Tax Credits (LIHTC). Many affordable projects suffer delays as they wait for that federal subsidy, and some are doomed if they don’t get a LIHTC award.

    The CEI-Boulos partnership “helps us build a pipeline of CRA eligible deals outside of that pool,” said Scott Mularkey, CRA Investment Officer at TD Bank, which hopes to contribute to eight affordable projects in Philadelphia with the $25 million.

    The TD Bank and CEI-Boulos fund will provide over a third of Cornerstone Baptist’s redevelopment costs.

    They have previously backed a 49-unit project at 1348 S. 32nd St. in Grays Ferry and another 46-unit project at 2800 W. Diamond St., also in Strawberry Mansion.

    Sam Spencer, CEO of CEI-Boulos, also argues that affordable rental housing is essential for Strawberry Mansion, where 57% of residents rent (compared to 45% of Philadelphia residents).

    He also notes that 36% of residents in the census tract spend more than half their income on housing. He hopes the project will help people stay in their neighborhood.

    “Strawberry Mansion has gentrification pressure,” said Spencer. “Our intent as a fund is to invest in projects that are going to serve current residents rather than drive current residents out.”

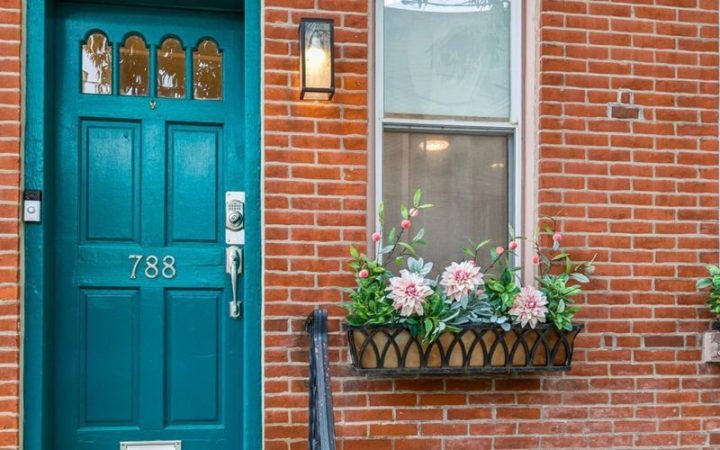
  • House of the week: A three-bedroom rowhouse in Fairmount for $645,000

    House of the week: A three-bedroom rowhouse in Fairmount for $645,000

    “My house was like my first baby,” said Erin Donlon, who bought the three-bedroom, two-bathroom rowhouse in Fairmount in 2018.

    She updated the fireplace, put in new closets, and redid the primary bathroom.

    Fast forward to 2026. She is married to Joseph Chiarantona, and they have two real babies. The couple, both of whom work in medical device sales, bought a home in Newtown Square and moved out of the Fairmount house.

    “It will be emotional to pass it on to somebody new,” Donlon said.

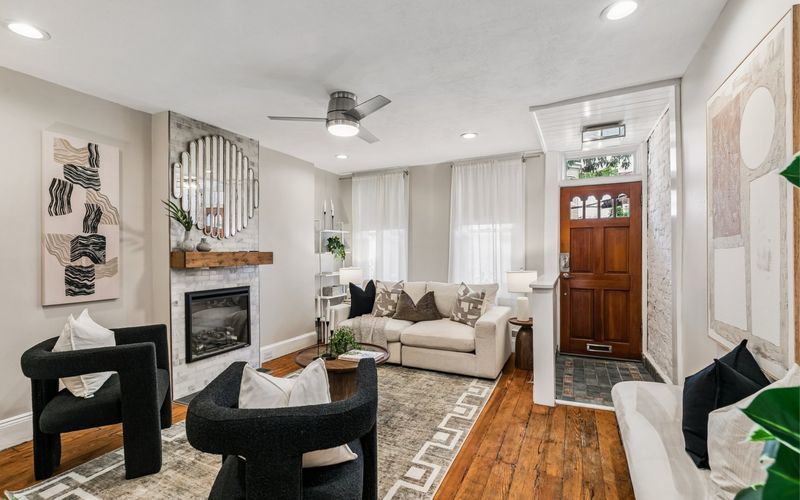
    Living roomPowelton Digital Media

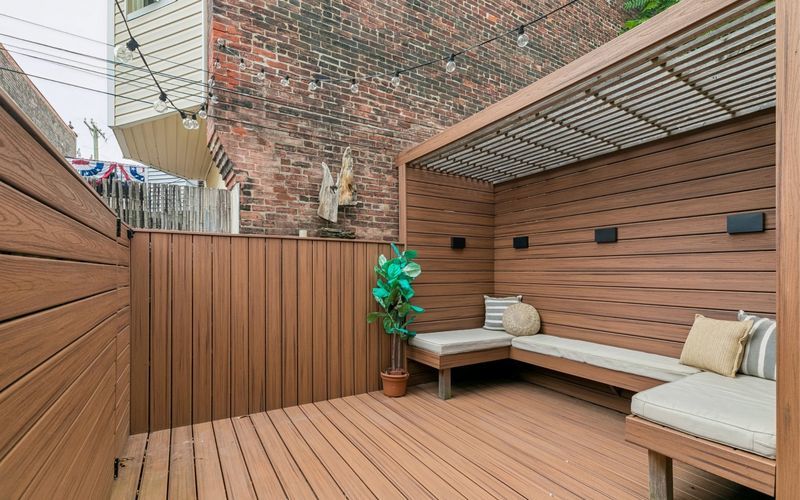
    The Fairmount house’s main level features a private back patio with Trex decking, a pergola, and built-in seating.

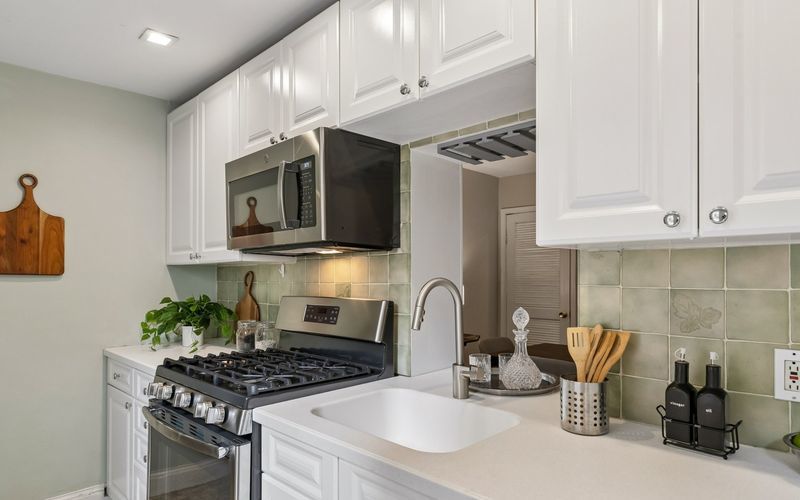
    It has an updated electric fireplace, and the kitchen has a pass-through window to the dining room.

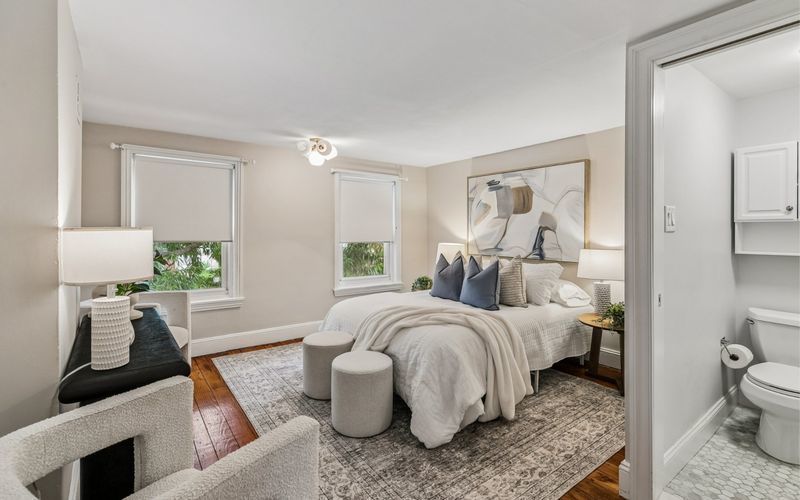
    Primary bedroomPowelton Digital Media

    The second floor has a bedroom, an office area, and a full bath featuring marble basket weave pattern floors, and a soaking tub. There is also a bonus room that could serve as a home office or den, with built-in shelving.

    The third floor has the primary suite, with a modern bathroom with a glass-enclosed marble shower, and another bedroom.

    Rear deckPowelton Digital Media

    The basement is half-finished, with half dedicated to storage and laundry, and half upgraded with new rubber gym flooring. Donlon used it as a workout area.

    The 1,456-square-foot house has split heating and cooling with remote access.

    KitchenPowelton Digital Media

    It is easily accessible to Kelly Drive, the Art Museum, and major highways.

    Parking is easier than on most blocks in the neighborhood, Donlon said.

    The house is listed by Colleen Markey of BHHS Fox & Roach – Rosemont for $645,000.

  • He thought buying a house meant leaving Philly. He was proven wrong in East Falls. | How I Bought This House

    He thought buying a house meant leaving Philly. He was proven wrong in East Falls. | How I Bought This House

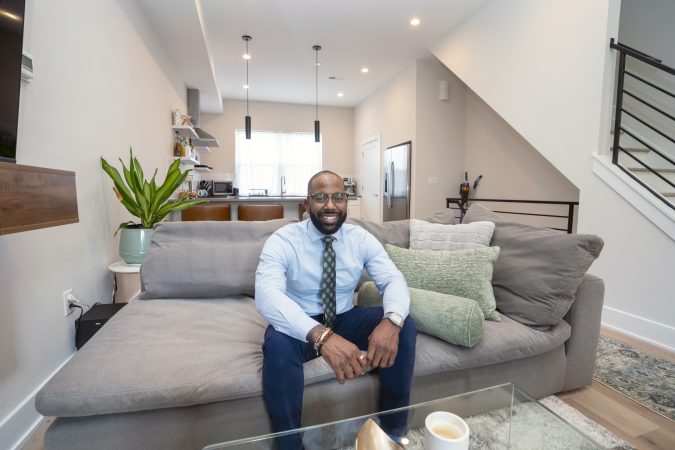
    The buyers: Eric Murchison, 35, vice president and commercial loan officer

    The house: A 2,617-square-foot townhouse in East Falls with 4 bedrooms and 3 baths built in 2025.

    The price: Listed for $525,000; purchased for $490,000.

    The agent: Marvin Capps, Marvin Capps Realty, Inc.

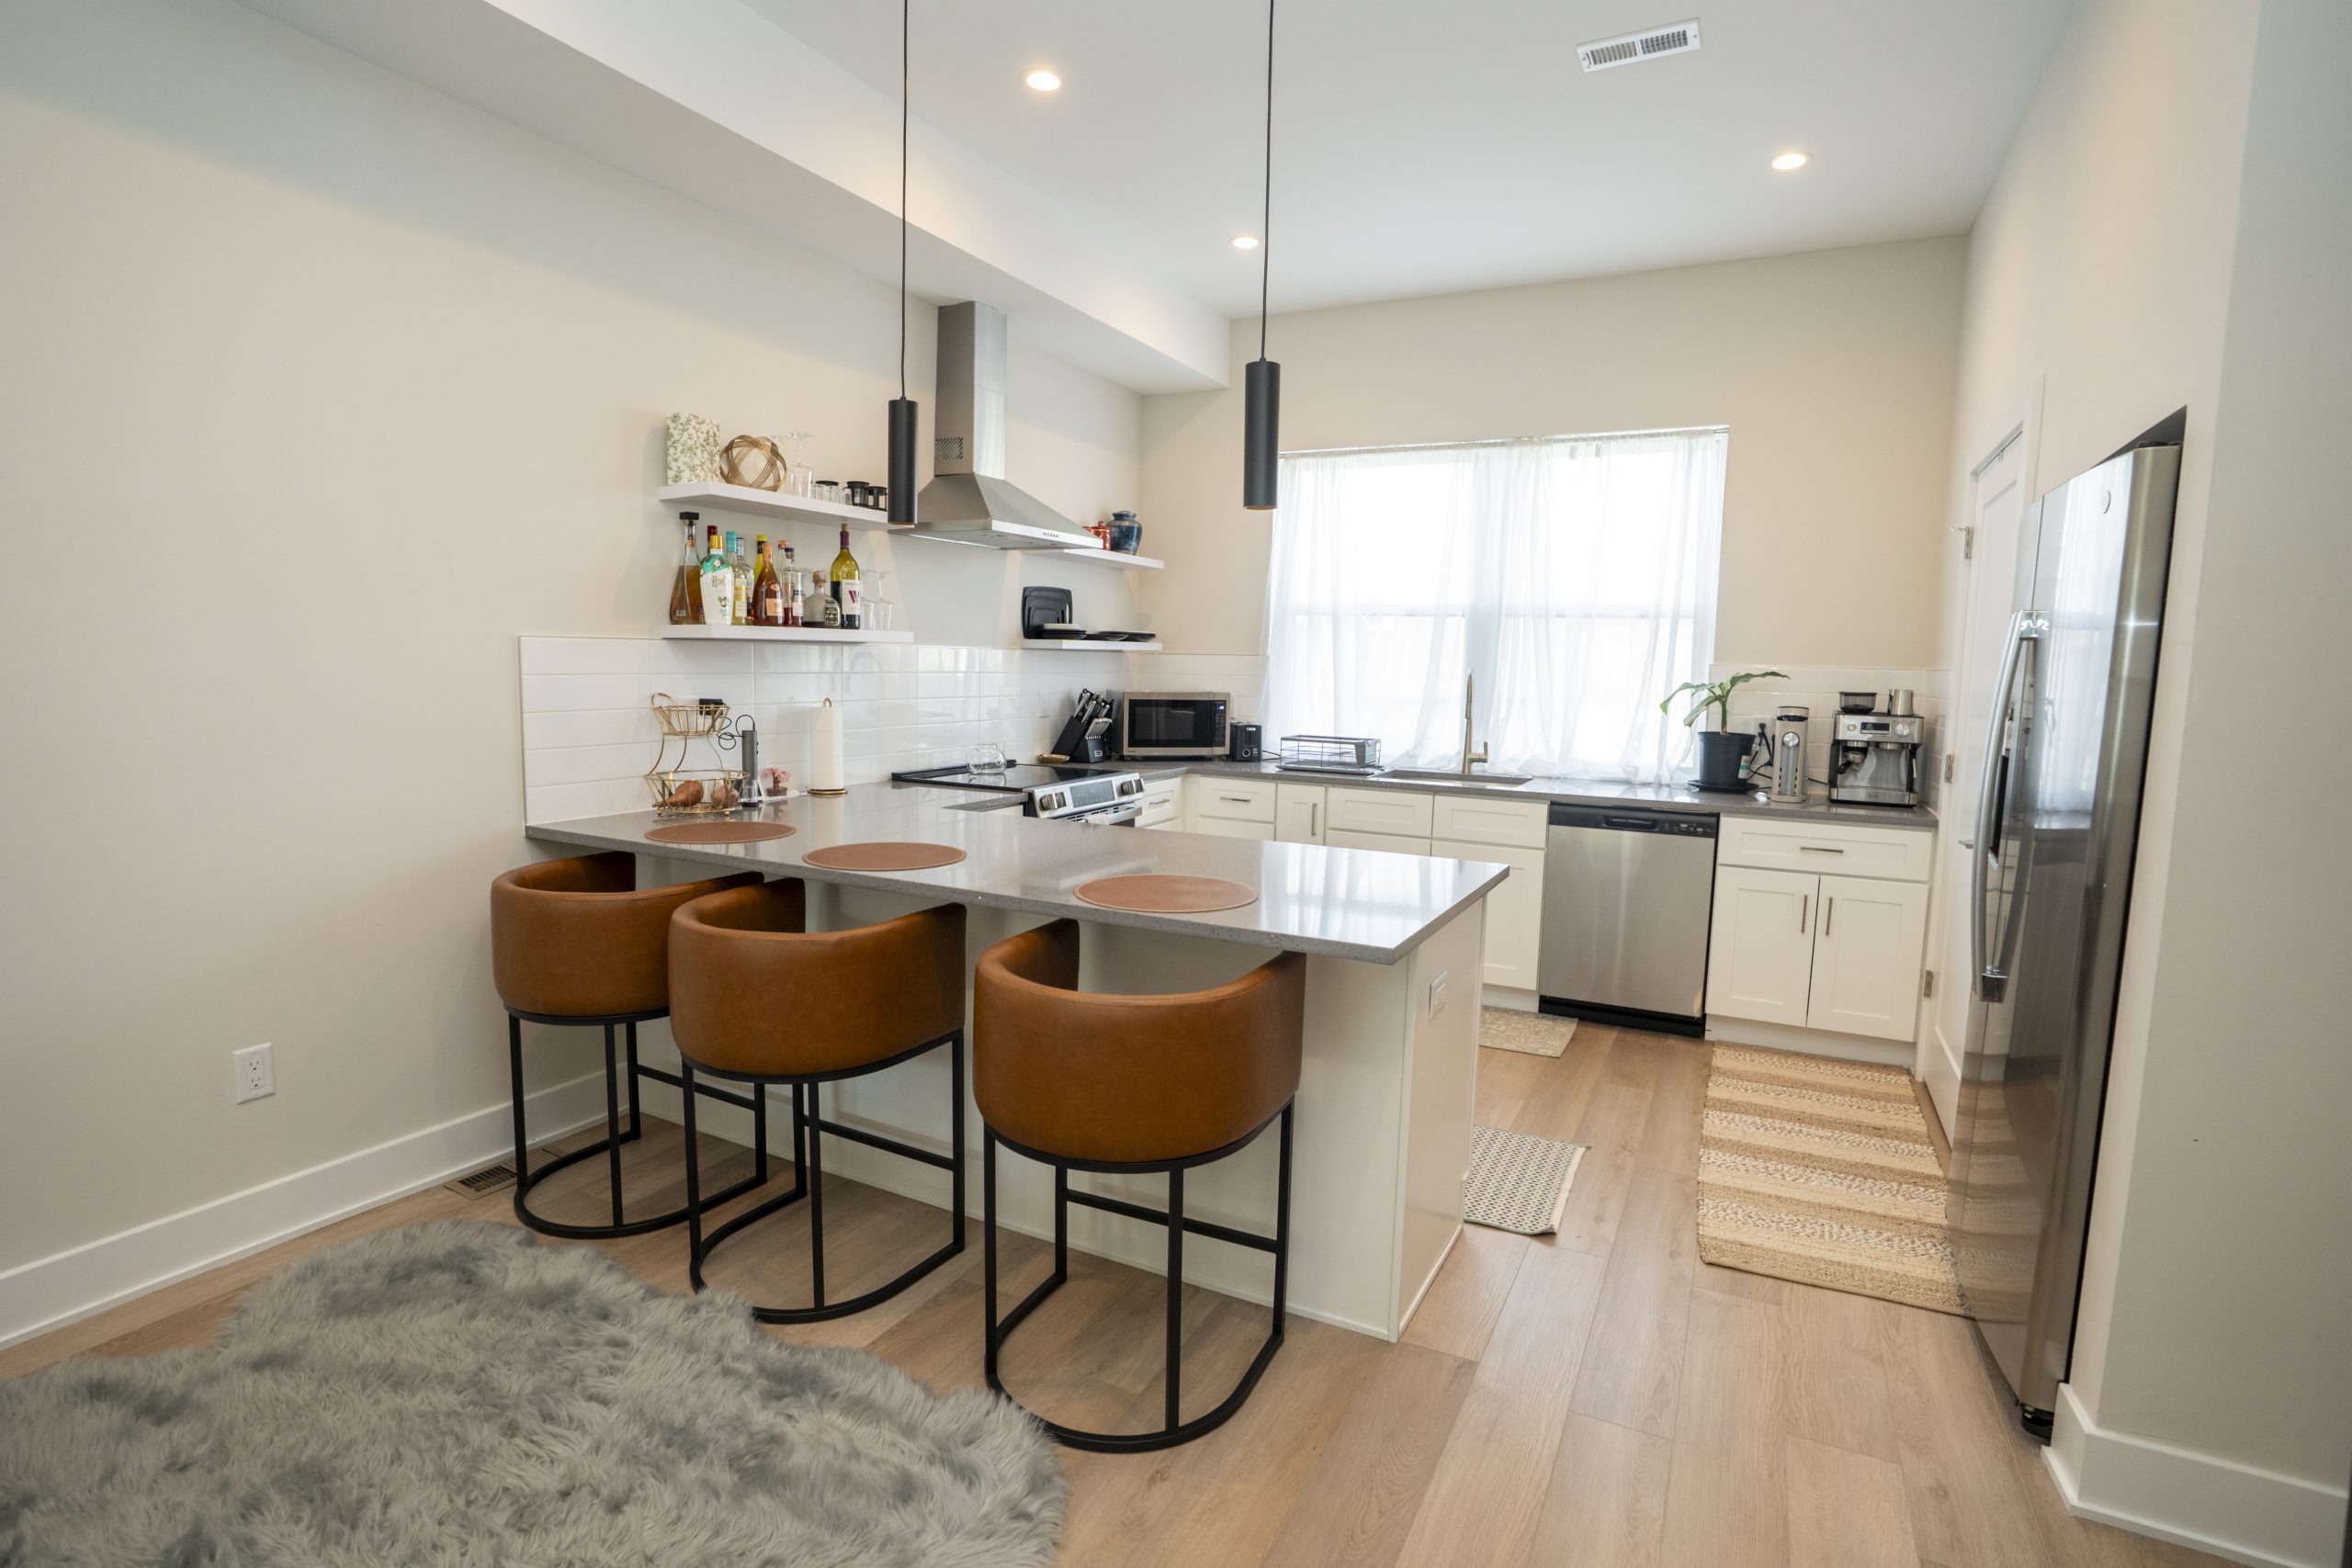
    The kitchen of Murchison’s new East Falls townhouse.Jessica Kourkounis / For The Inquirer

    The ask: The idea of buying in Philly had begun to feel impossible to Eric Murchison.

    Born and raised in North Philly, he’d watched prices in the city skyrocket for years, convincing him that in order to own a nice home, he’d need to move somewhere like Texas. He’d already begun telling friends that he’d be gone within two or three years.

    But when a work client urged him to think about buying in his home city — Why would you leave your hometown? Why not own a piece of it? — he began to think seriously about the possibility.

    “I kind of couldn’t sleep at night after he said that to me,” Murchison said.

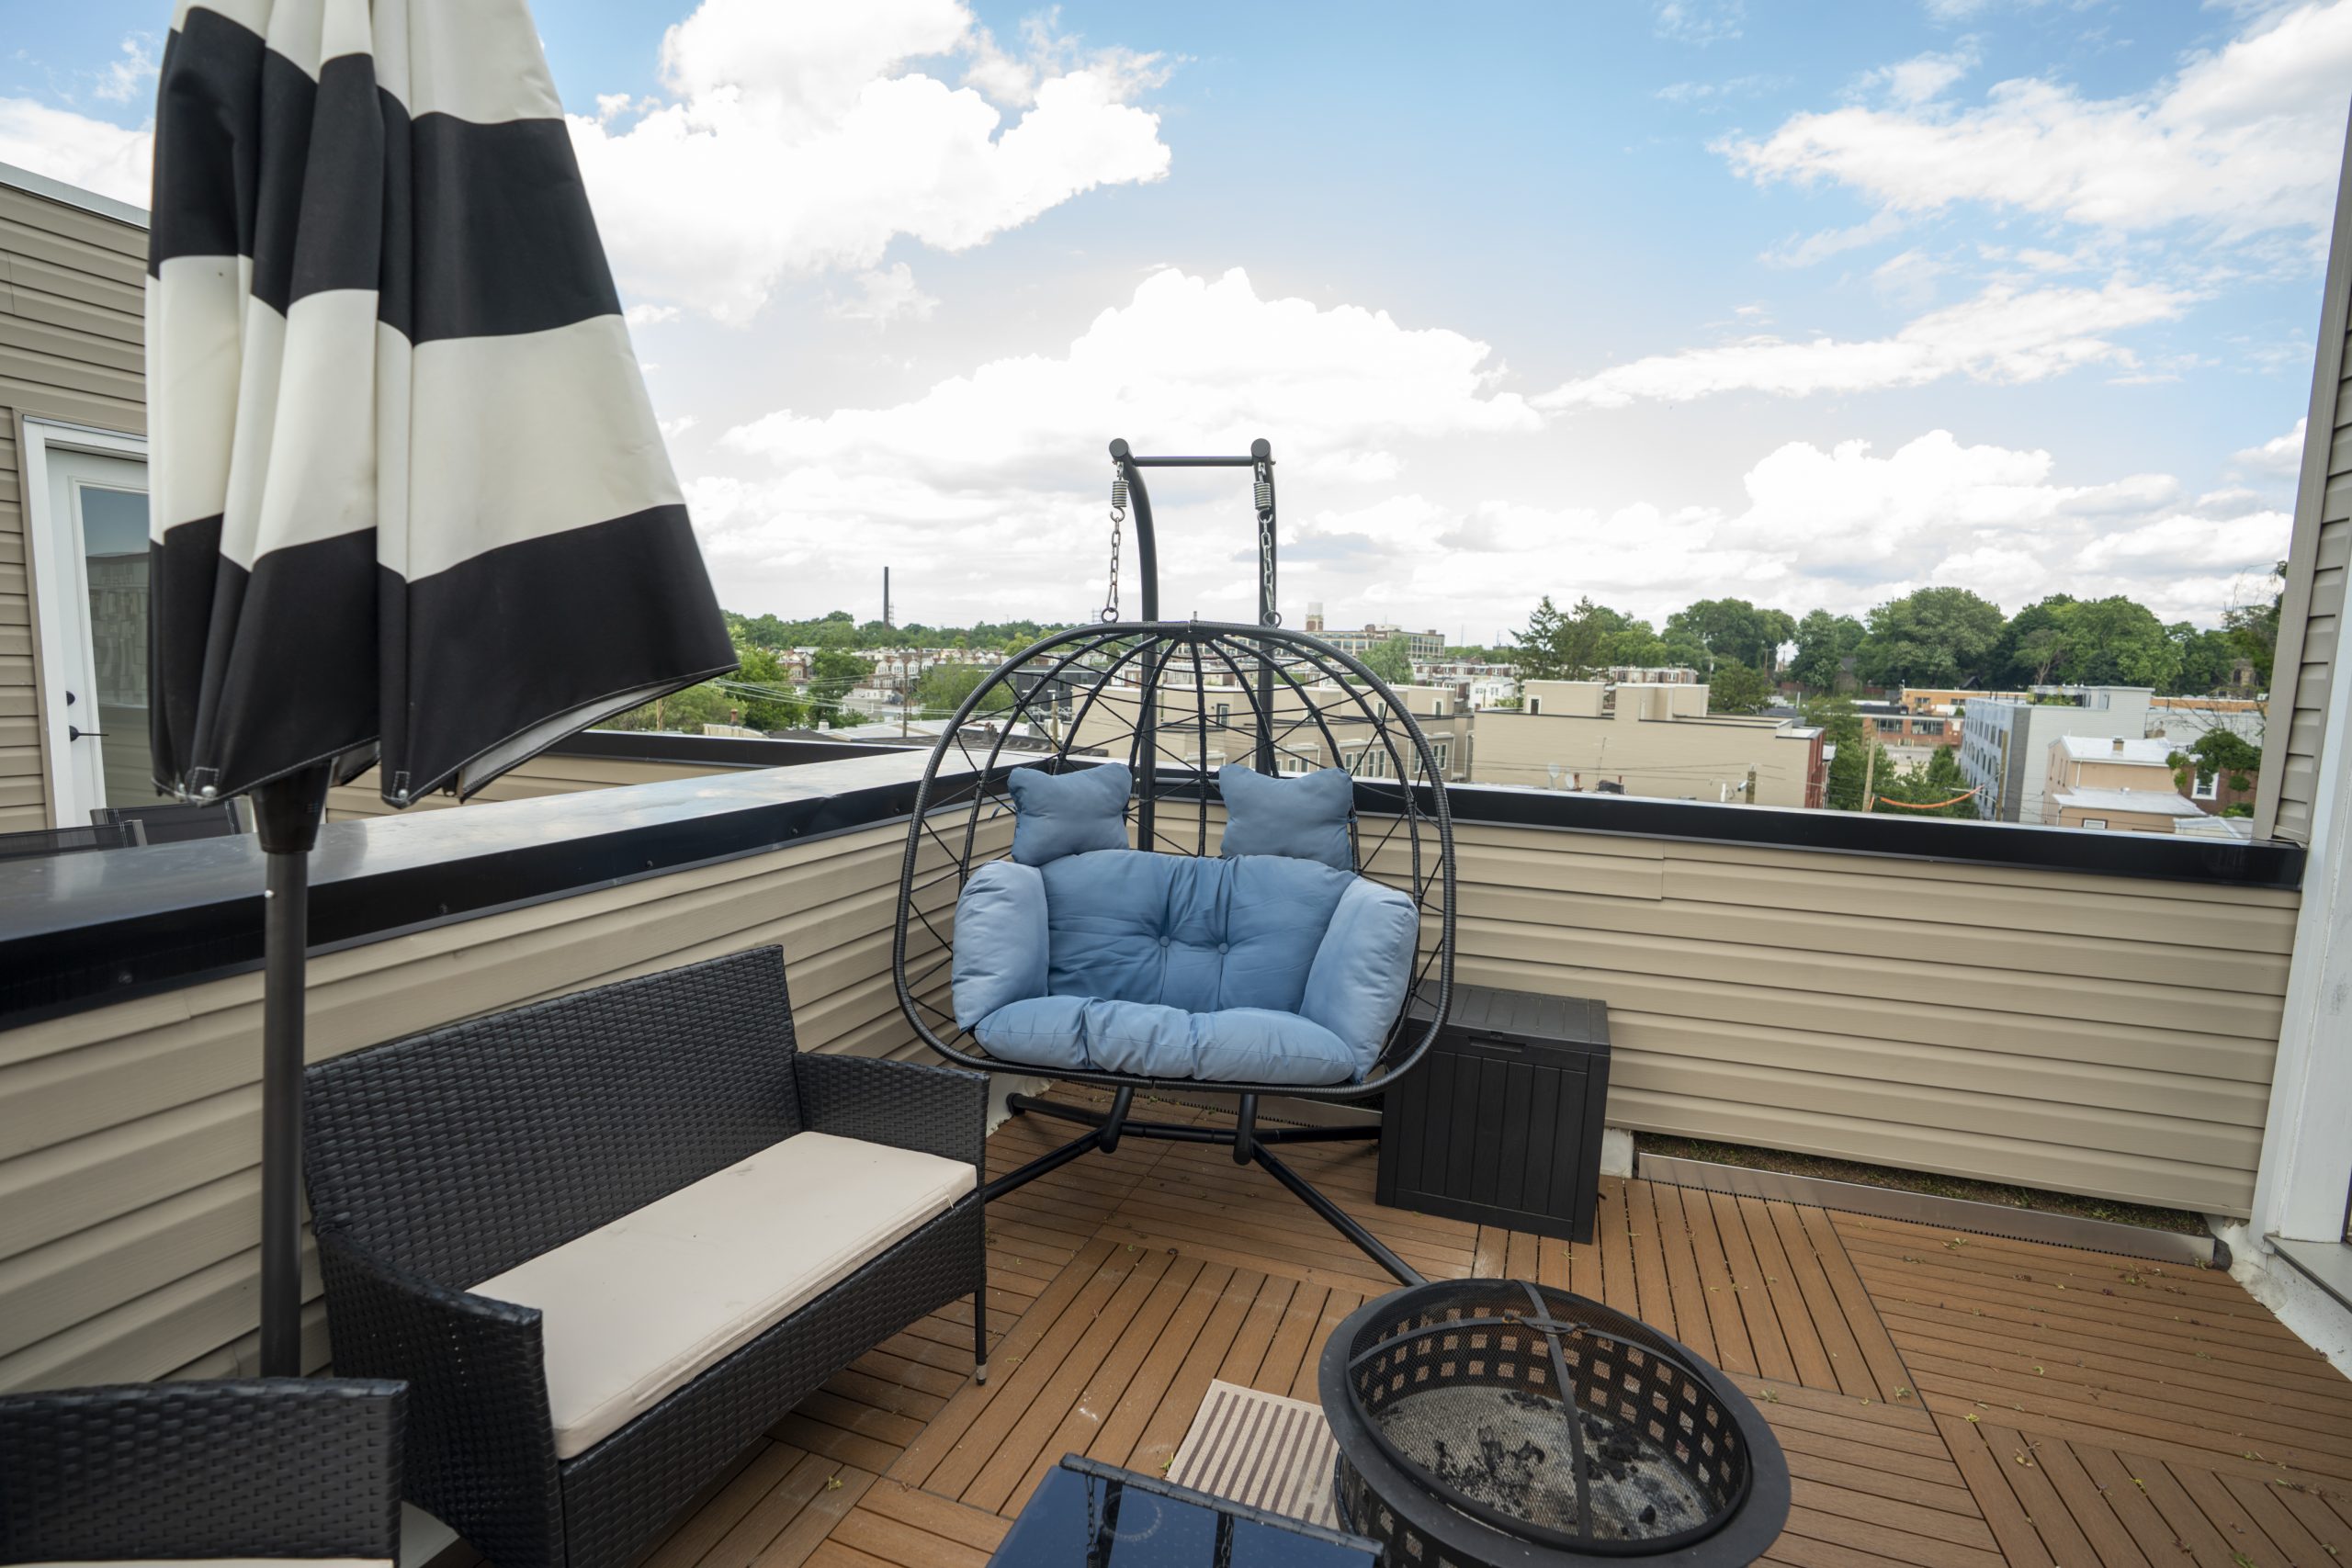
    What he was looking for wasn’t extravagant. He wanted a garage and a rooftop space, along with a separate bathroom for his 16-year-old daughter — which he didn’t have in his rental in Bala Cynwyd. And to be “in an area where you could visually see that developers are in this space.”

    He hoped to find all that under $500,000, even as his real estate agent tried to temper expectations.

    “When I said ‘under a half-million,’” Murchison recalled, “he said, ‘Eric, are you kidding me? That’s [probably] not going to happen.’”

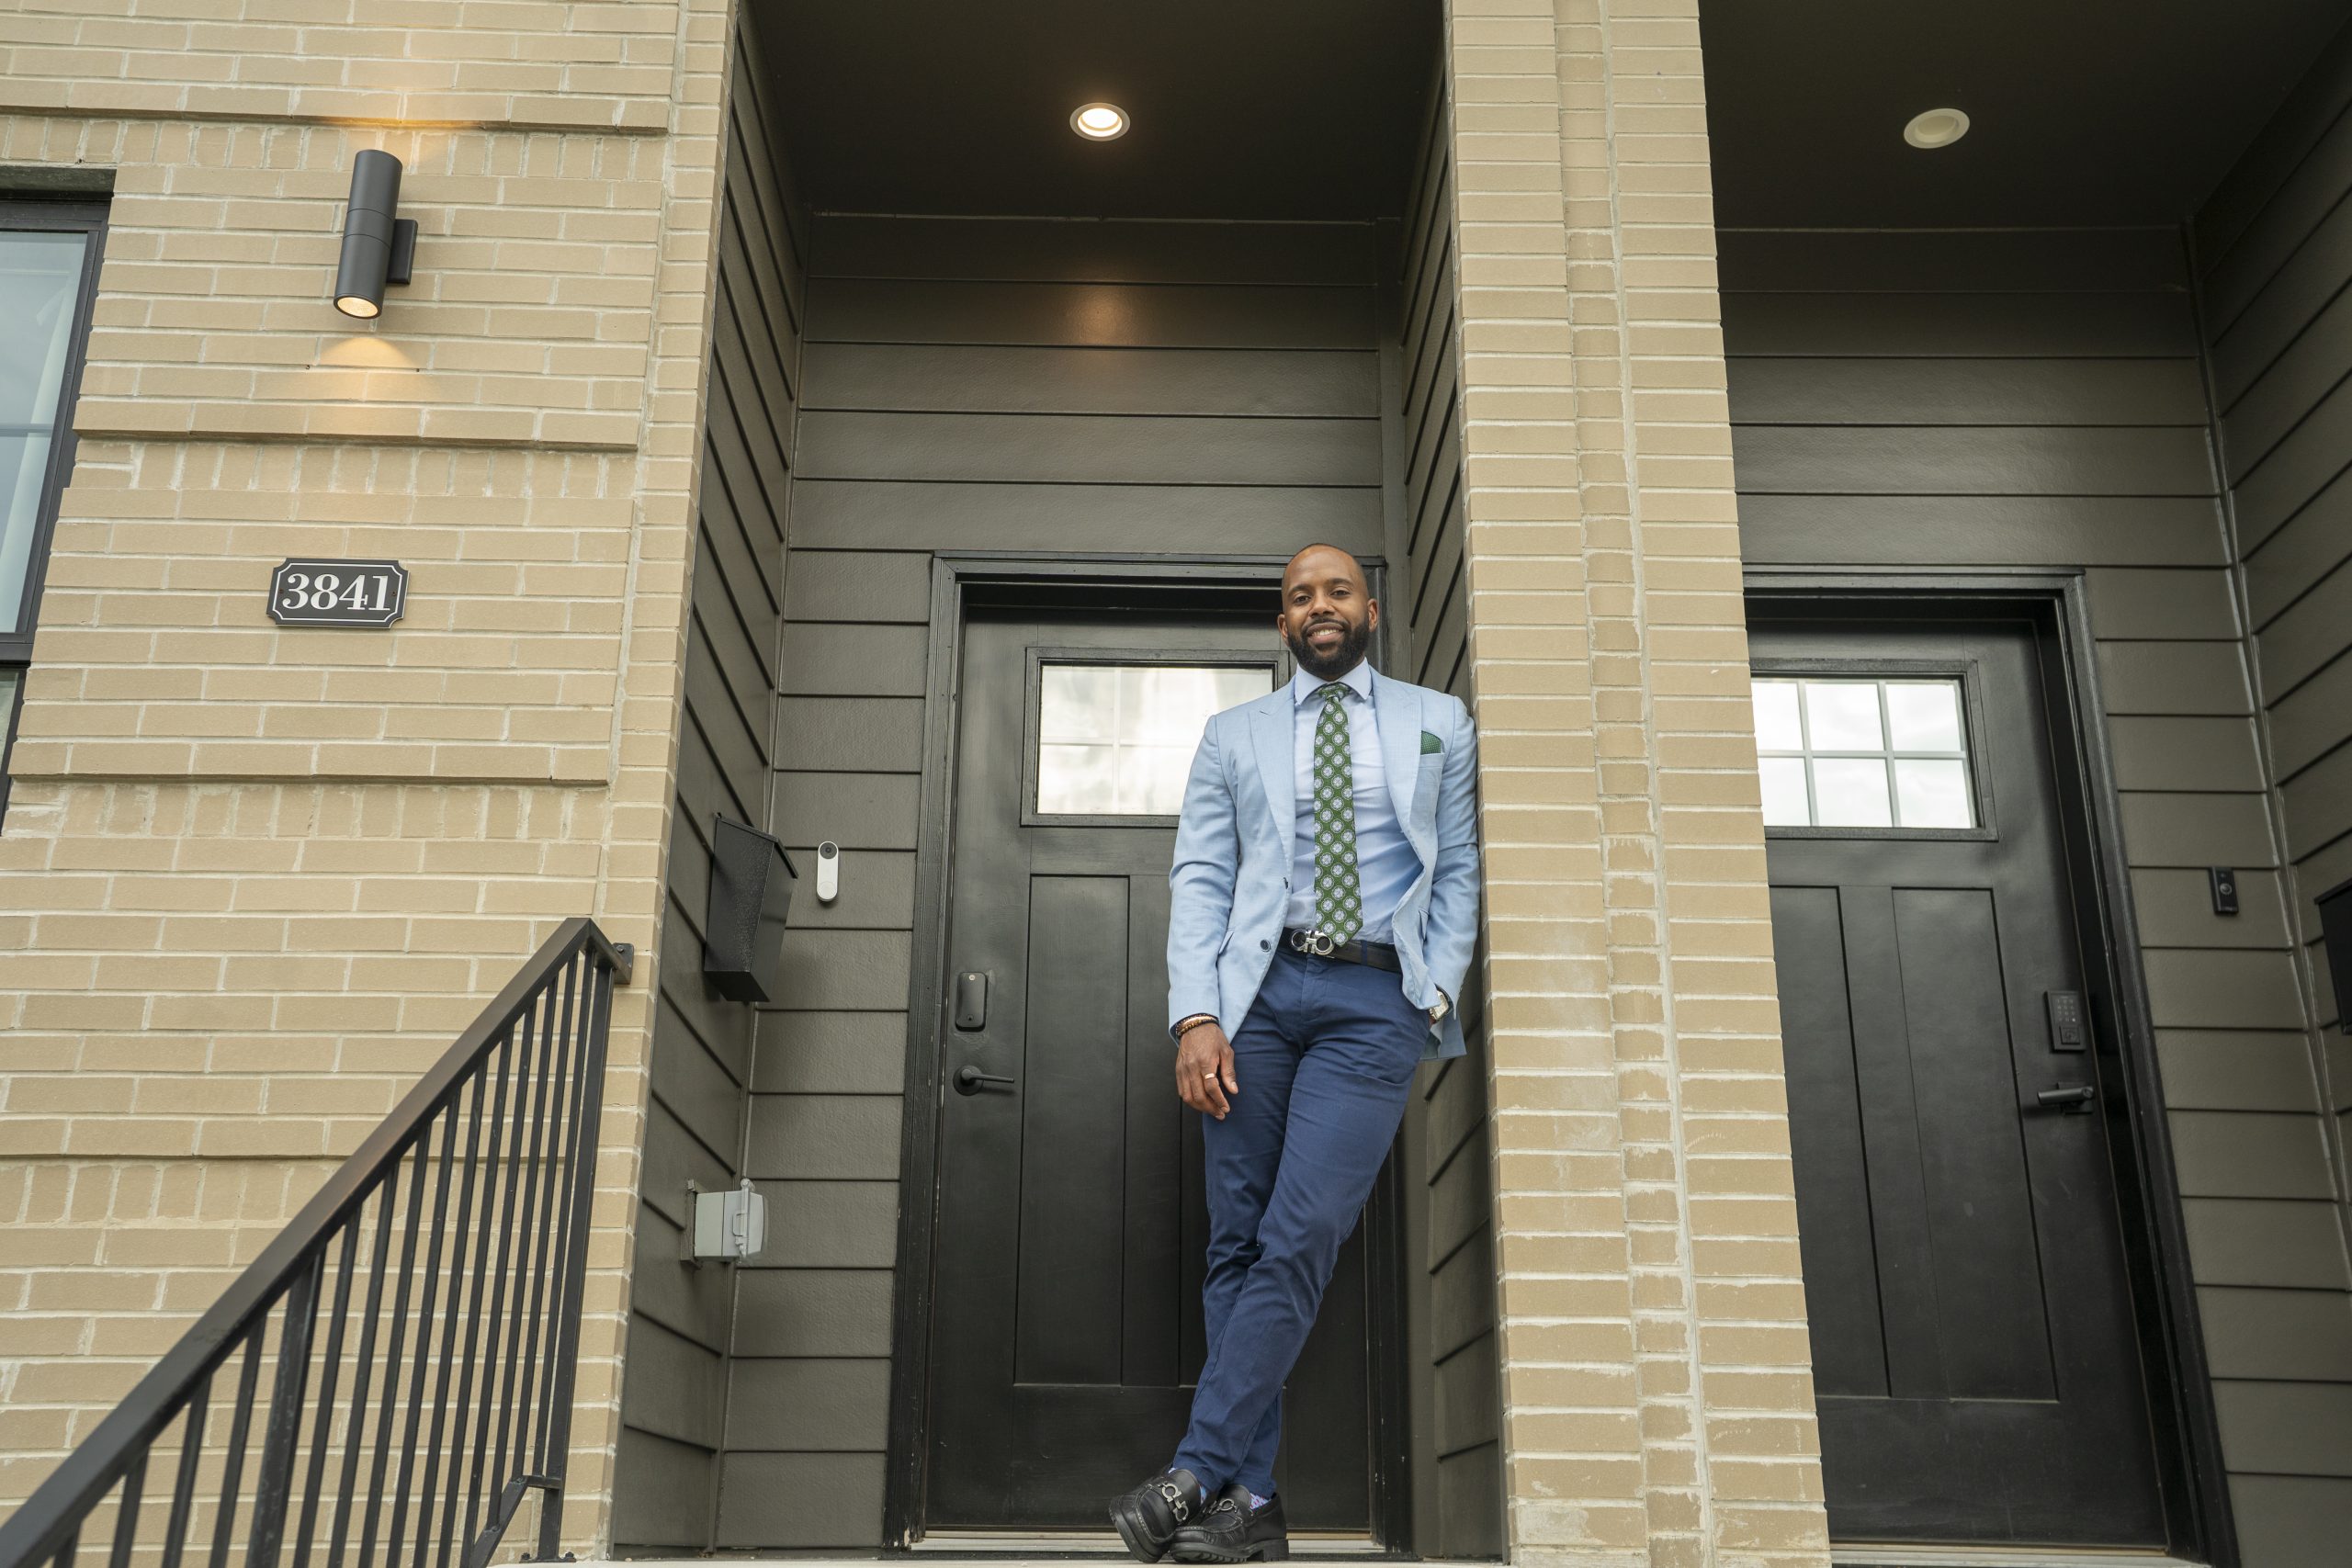
    Eric Murchison, 35, on the front steps of his new East Falls townhouse.Jessica Kourkounis / For The Inquirer

    The search: By his own admission, Murchison’s search was “very spontaneous and random.” He’d see a potential home while searching online during his lunch break and decide to go check it out.

    One — a duplex near Temple University — was well over his budget, at $750,000. (He’d liked the idea of buying a duplex and renting out one of the units while living in the other.)

    Another home he liked in South Philly was priced around $550,000, with no wiggle room. “The guy just was not budging on the price,” Murchison said.

    Discouraged, he let his property manager know that he was renewing his lease for the following year.

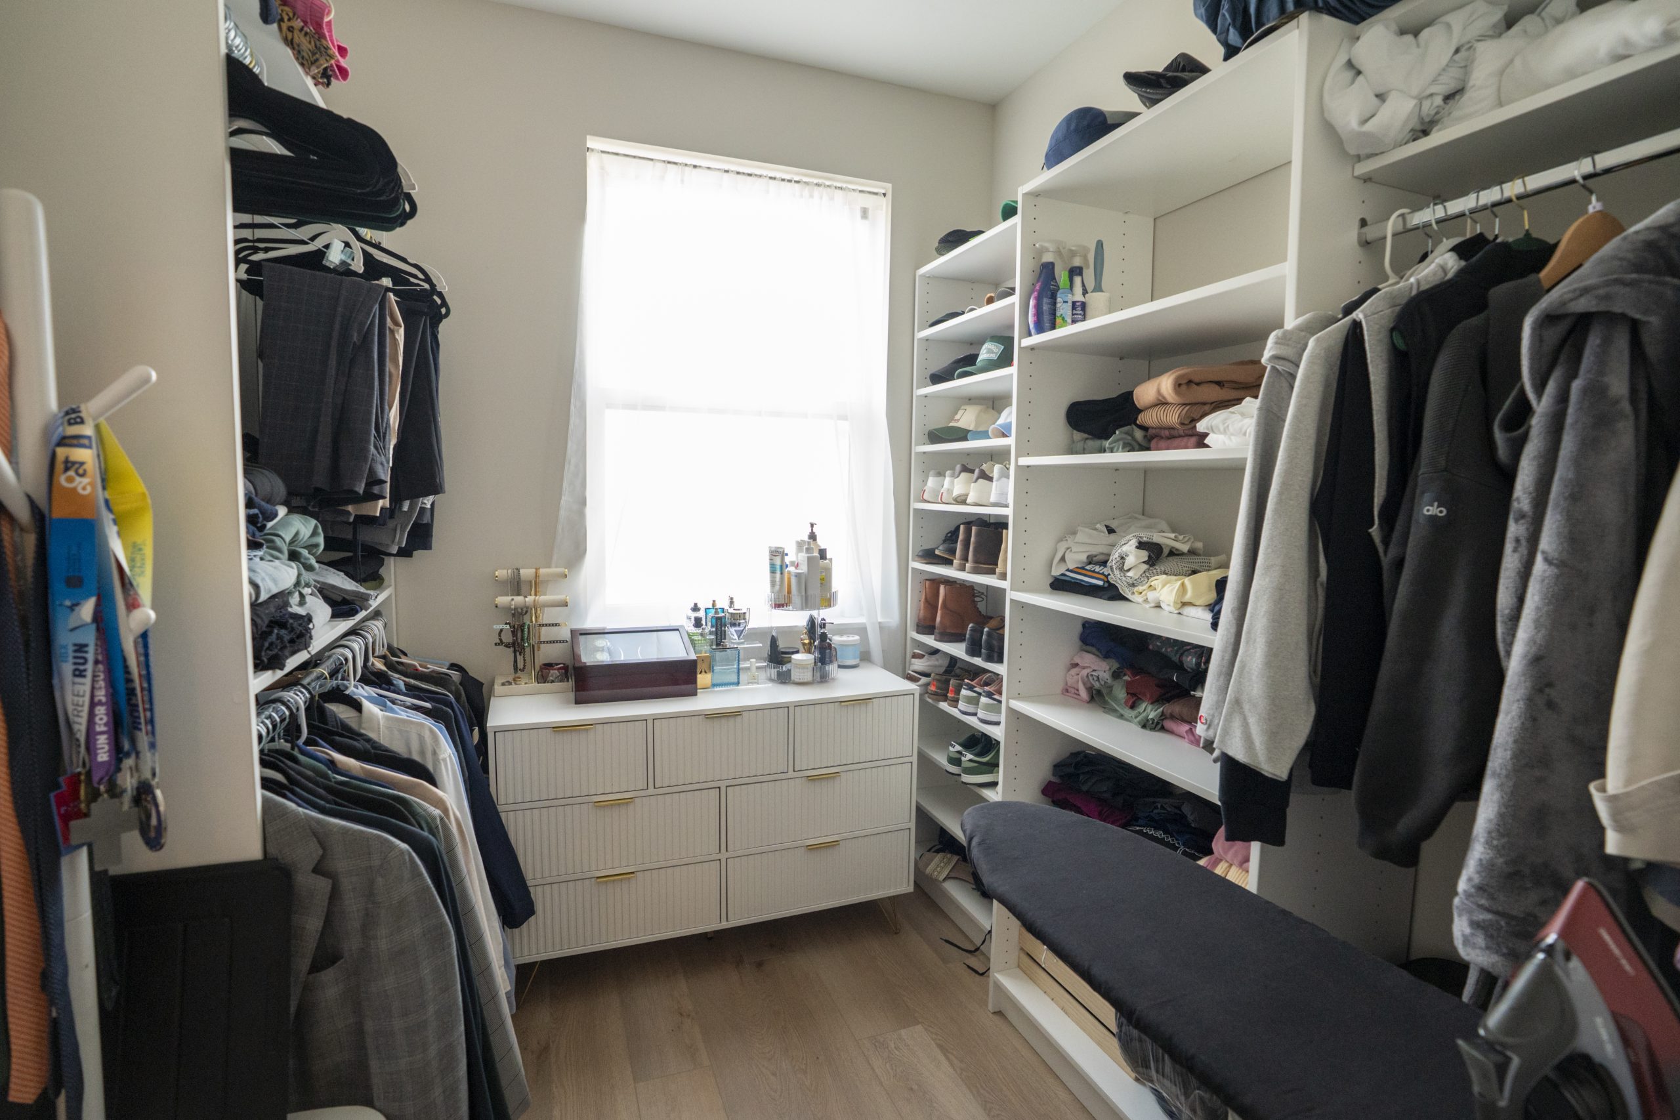
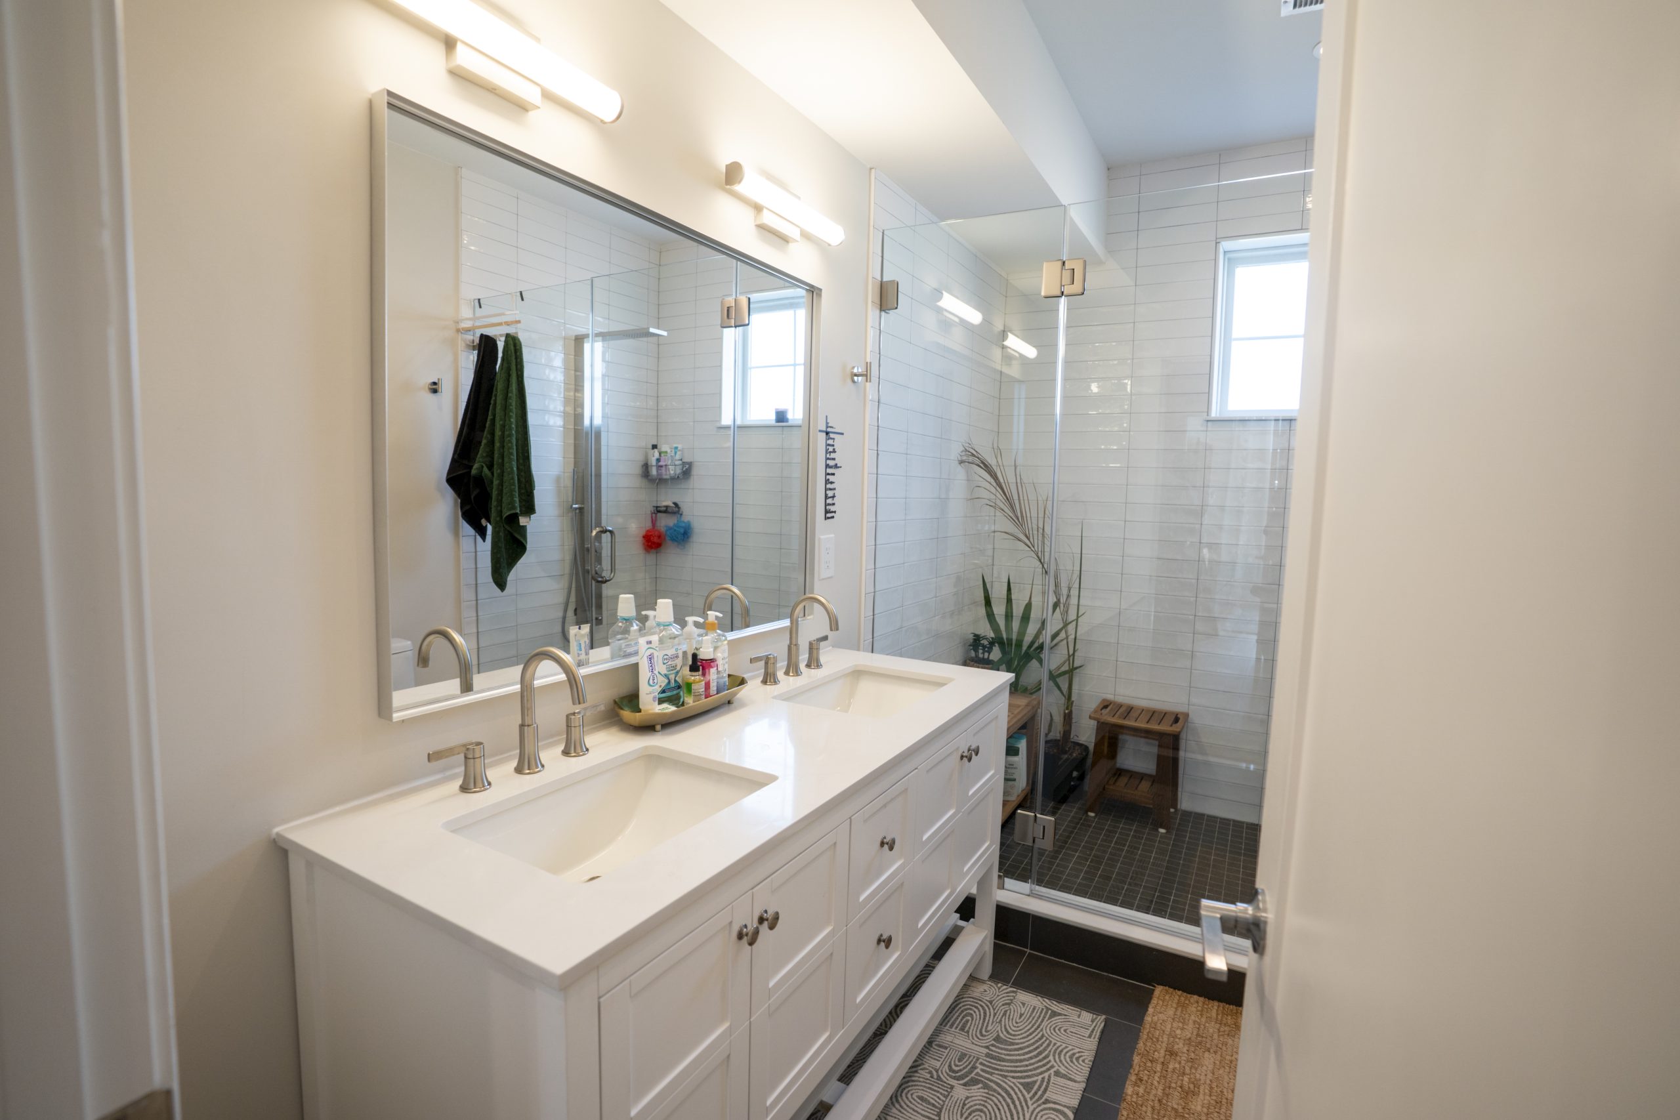
    The primary suite includes a walk-in closet.Jessica Kourkounis / For The Inquirer

    The appeal: The first time he came across his future home was on Zillow. It was also on his drive to work, so he’d passed it on his commute, admiring the newly constructed townhouses.

    But when he randomly met the developers through work, he said, it felt like kismet.

    The development was across from a cemetery and a bit over budget at $525,000. But it was just a 10-minute drive to Center City and a half-mile walk to Kelly Drive, where Murchison liked to go running. He liked the neighborhood, too, which he felt was poised for a boom.

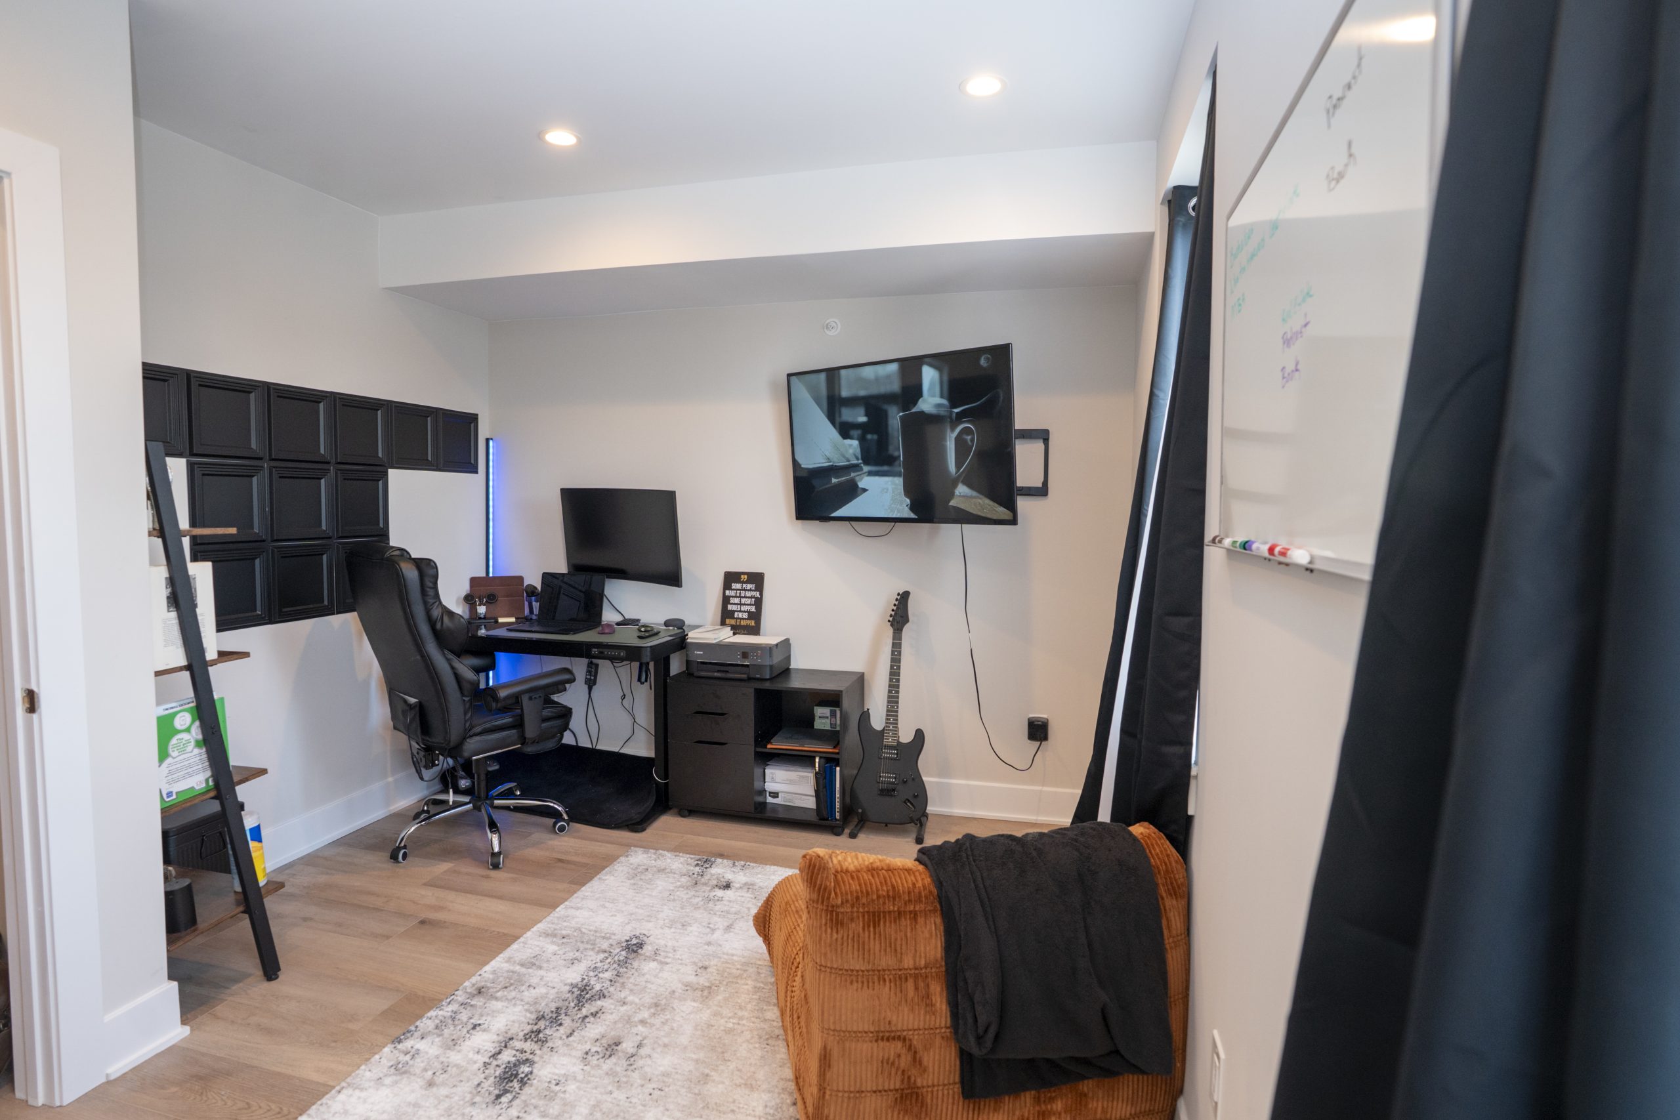
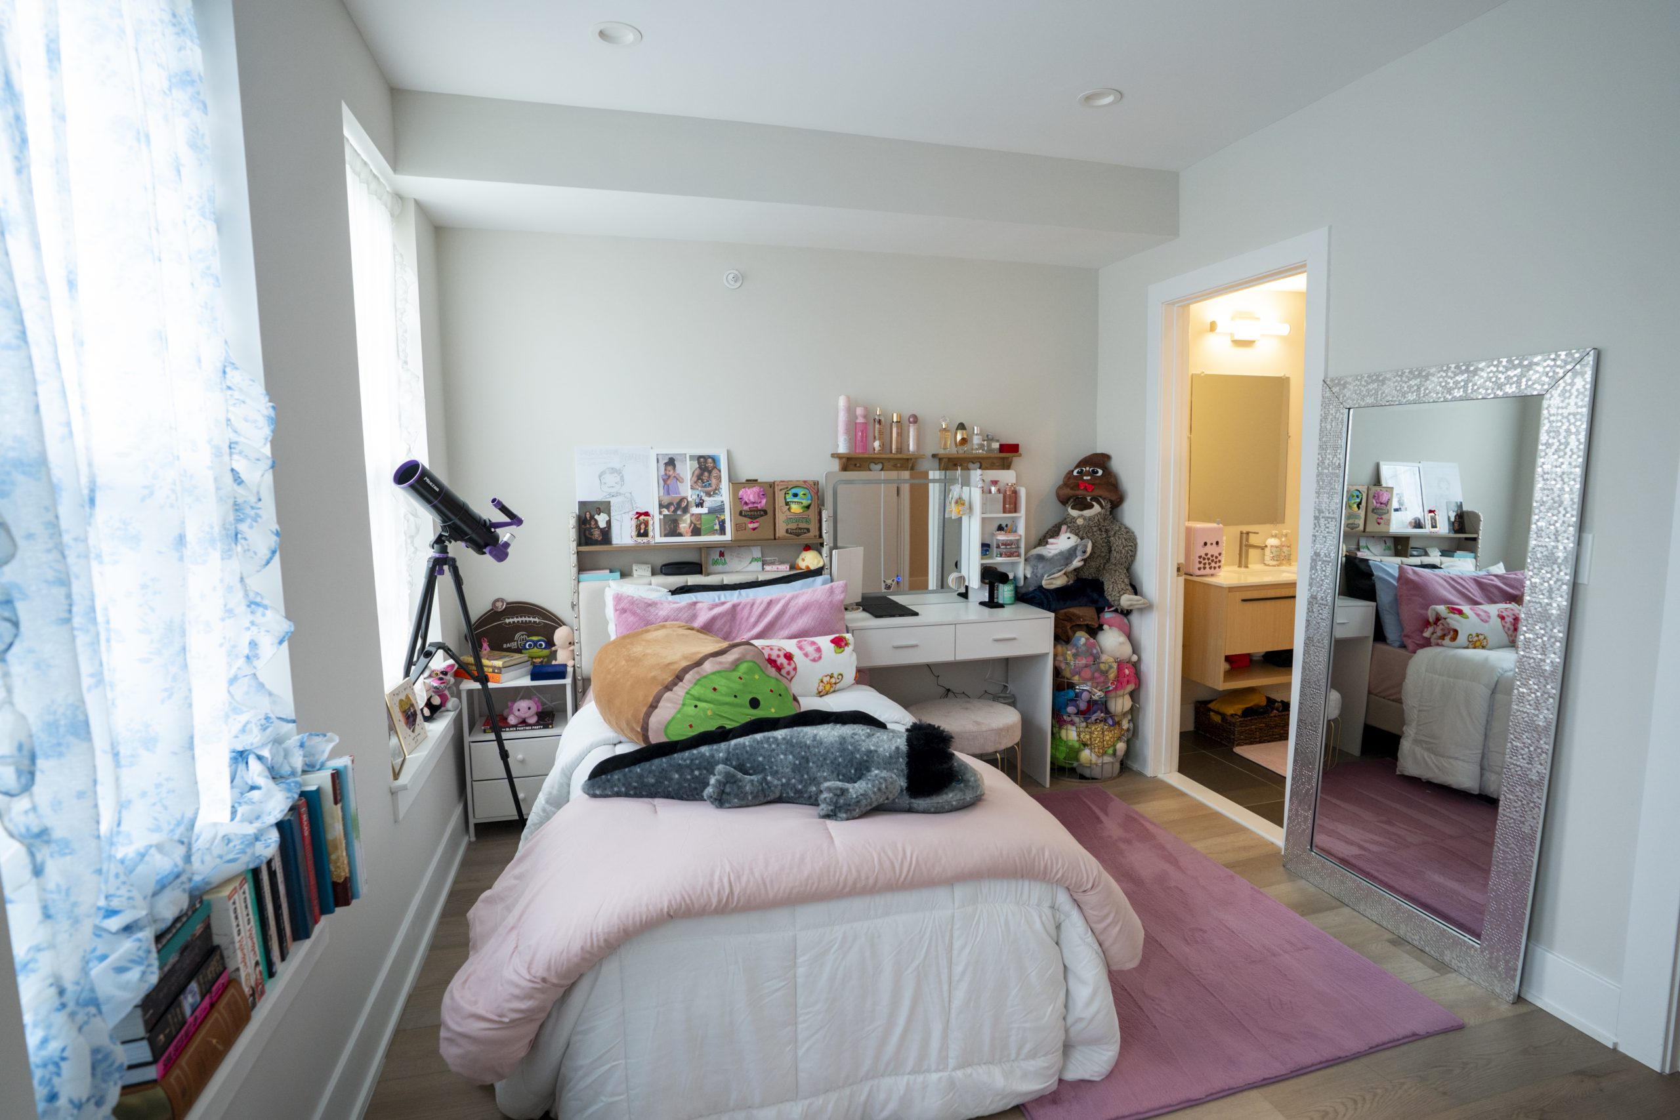
    Murchison turned one of the home’s four bedrooms into an office and meditation space.Jessica Kourkounis / For The Inquirer

    Because it was a newly constructed home, it was part of a city program that provides a 10-year tax abatement to buyers who bought into certain new construction projects in the city.

    “But what ultimately made me move on it was that feeling like, ‘This feels like it could be home,’” he said. “I remember having that feeling, and seeing my daughter, envisioning us like having popcorn and watching TV, and I kind of had in mind where I could put the furniture.”

    By the time he toured a second time, he was sold.

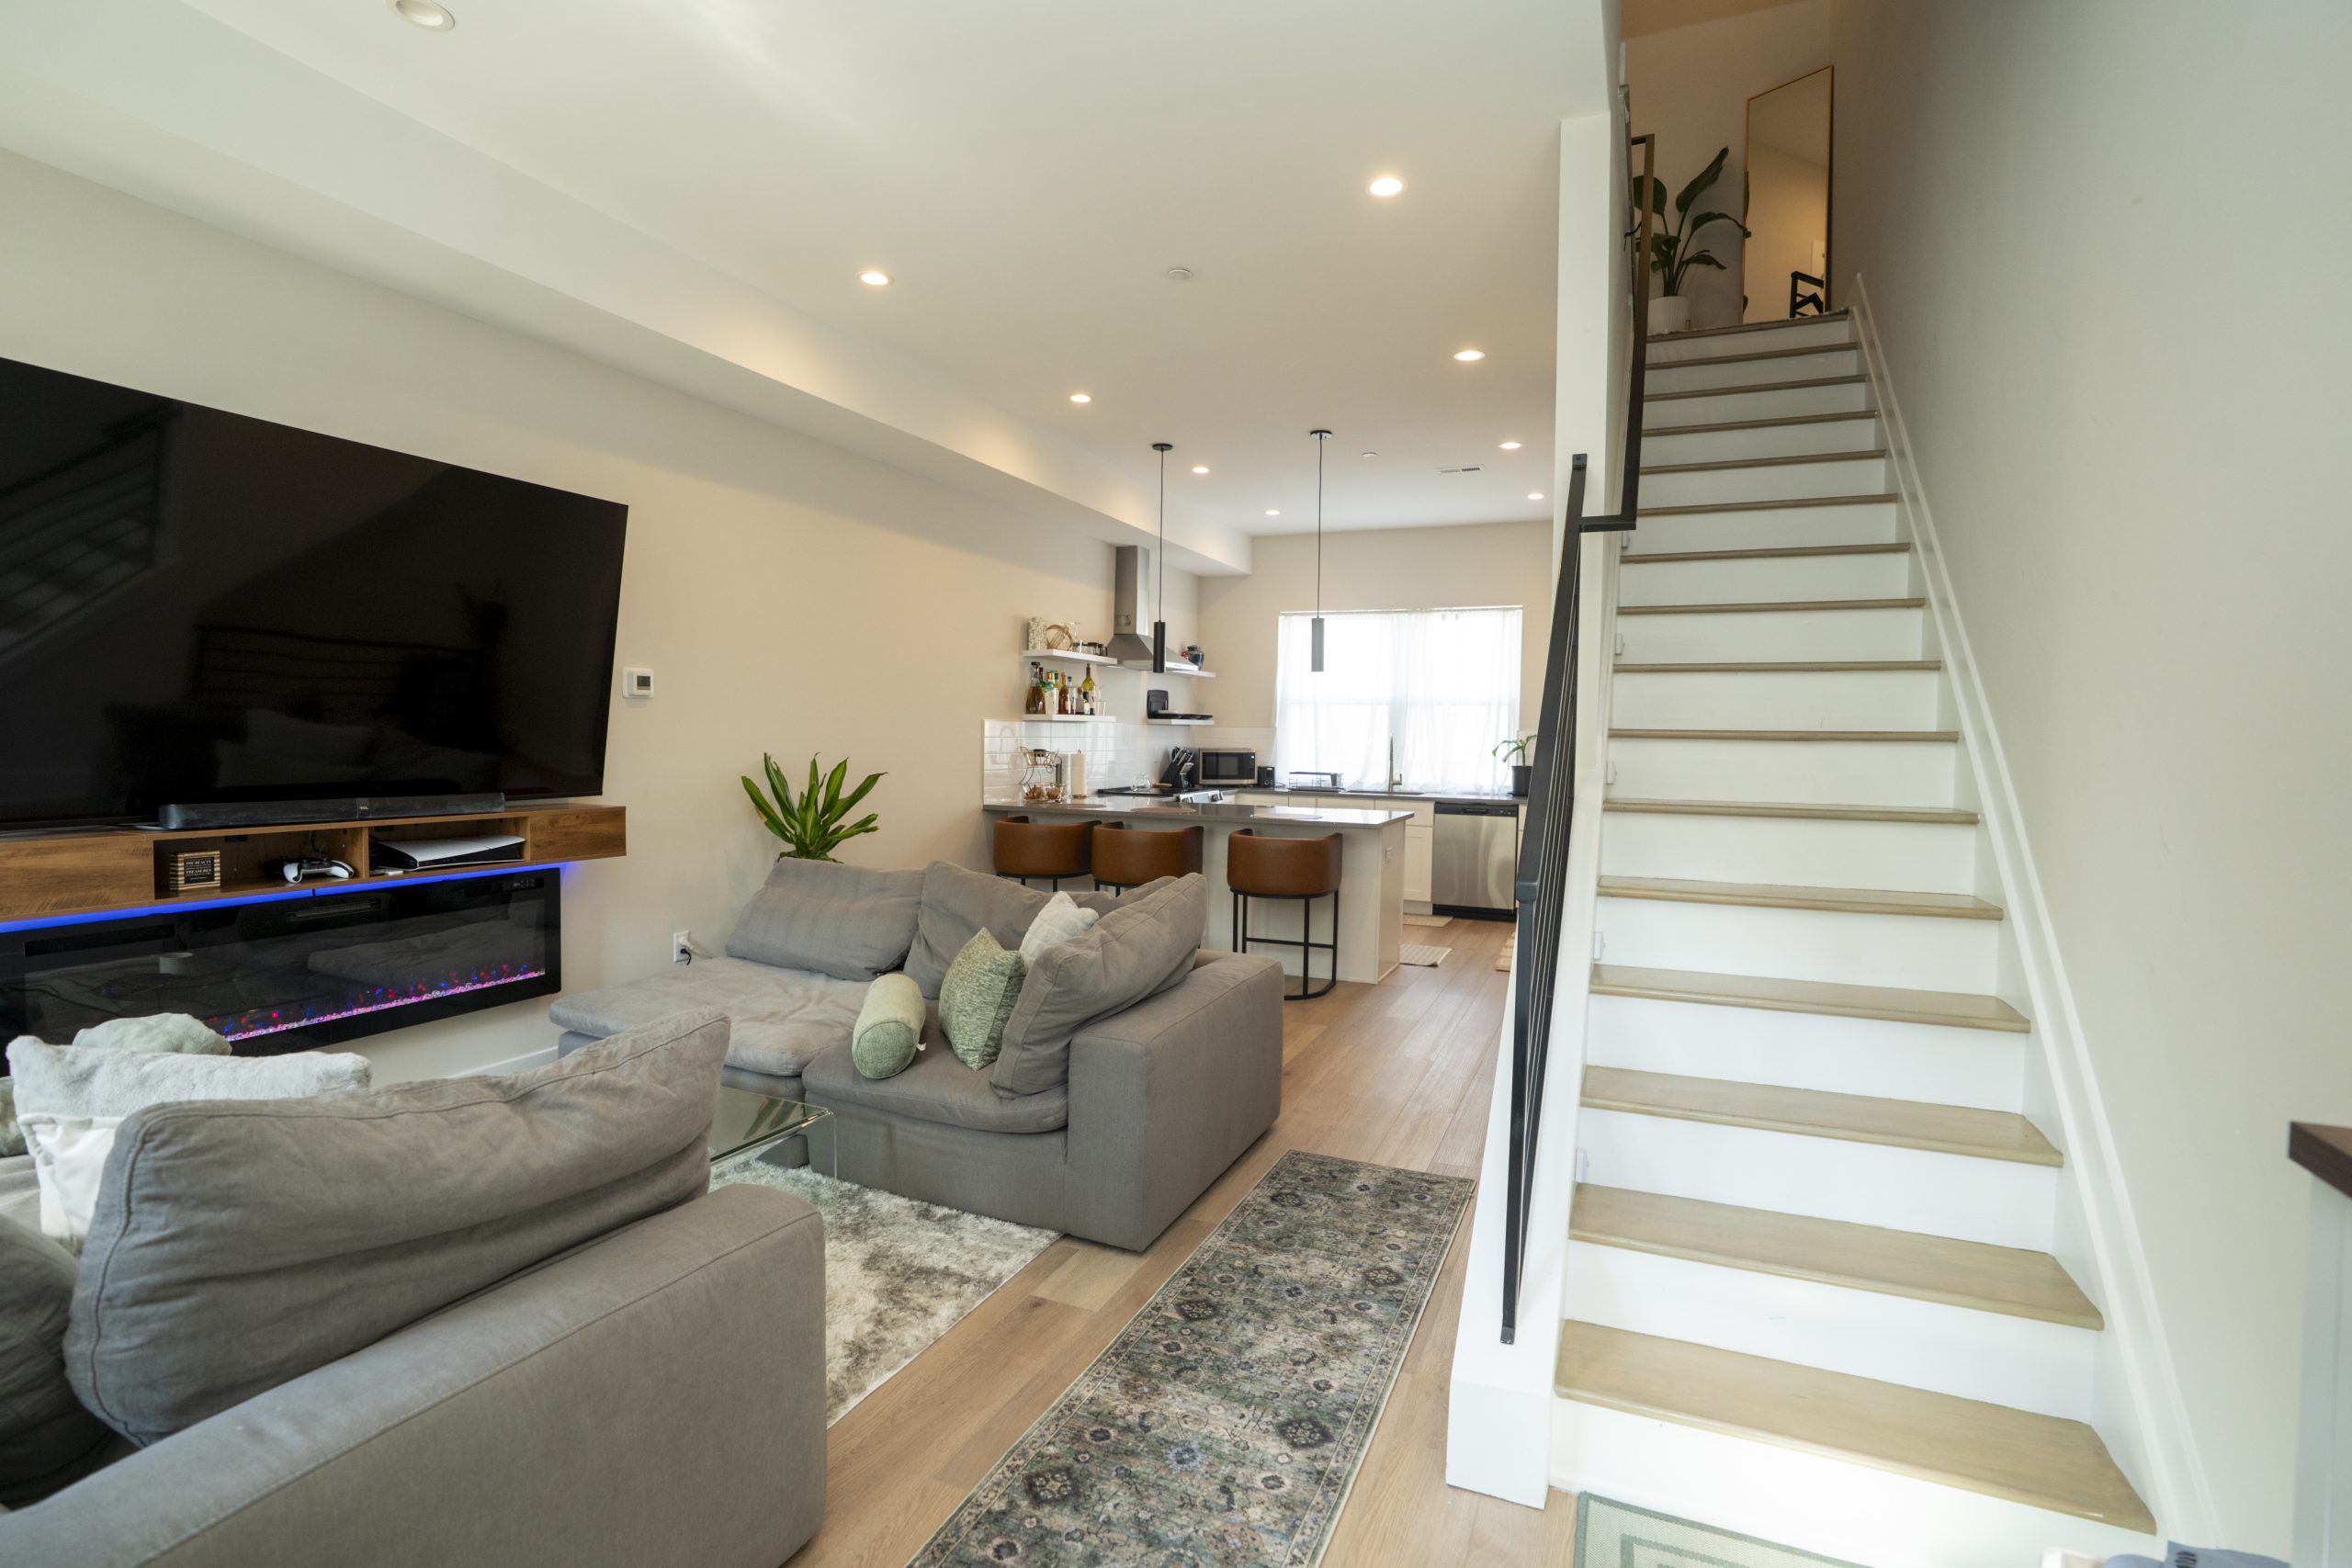
    The first floor of Murchison’s new townhouse. At 2,617 square feet, it’s more than twice the size of his previous rental. Jessica Kourkounis / For The Inquirer

    The deal: Listed at $525,000, Murchison initially offered $480,000 before settling on $490,000, with a 6% seller’s assist.

    Though it was a new home, an inspection turned up some minor issues — a loose faucet and a noisy kitchen range fan — that the developer agreed to fix.

    The money: Murchison was prepared to put 3% down on the new home. But when he inquired with another lender, he said, he was able to get a more attractive deal, in which a down payment wasn’t required.

    “I actually got a refund at settlement because I had the 6% seller’s assist,” he said. “So the only down payment was like transfer tax, closing cost, all those things.”

    Today, his mortgage is $3,400 — $400 more than his previous rent — and because of the tax abatement, he pays just $68 a month in taxes, he said, instead of the roughly $500 he’d otherwise owe.

    The primary bathroom in Murchison’s new townhouse.Jessica Kourkounis / For The Inquirer

    The move: With the money he was able to save by not putting down the 3% down payment, he was able to pay for movers, plus a nice dinner for his first night in his new home.

    He moved in the same day he closed on the home. “I closed Feb. 6, I think at like 10 a.m., [and] the movers were done by 1 p.m.,” he said.

    Life after close: At more than 2,500-square-feet, the new home dwarfs Murchison’s previous rental, which was about 1,000 square feet.

    In addition to bedrooms for both him and his daughter, he also has a meditation/prayer room.

    Eric Murchison’s daughter’s bedroom in his new East Falls townhouse.Jessica Kourkounis / For The Inquirer

    So far, he’s had one small renovation project done — removing some shelving in a hallway between his bedroom and bathroom — with plans to make two more improvements in the not-too-distant future: adding a sauna, as well as some shade to the rooftop.

    He considers himself “very happy” with his new home, and hopes his story inspires other Philadelphians that homeownership in the city remains possible.

    “People need to know — especially Philadelphia natives who think they have to leave — like, hey, if you have a good real estate agent and you have creative financing, you might as well buy.”

    A rooftop deck is one of amenities Murchison was seeking in his new home. He got it.Jessica Kourkounis / For The Inquirer

    Did you recently buy a home in the Philadelphia area or South Jersey? Share the story of how you did it. Email Inquirer real estate reporters at properties@inquirer.com.