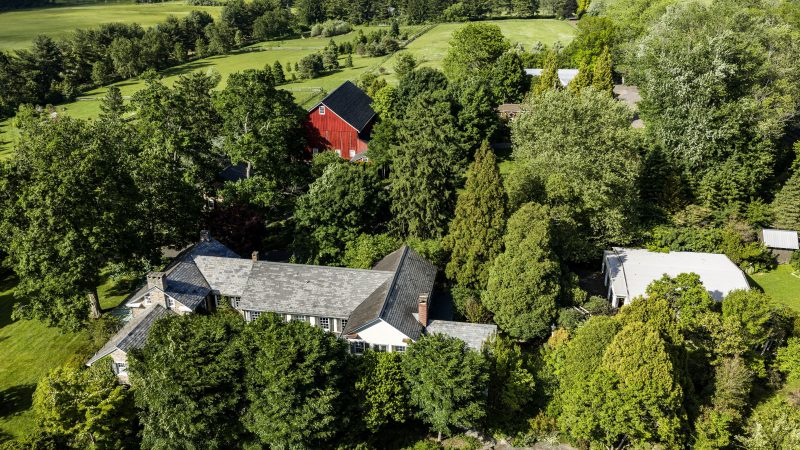
The sprawling PaxsonHill Farm, with its extensive, protected gardens, goes on sale this week for $5 million in Solebury Township, Bucks County.
Located at 6764 PaxsonRd., with a New Hope mailing address, the farm spans about 31 acres. It features a 6,700-square-foot stone farmhouse dating to the 1830s but expanded with significant upgrades.
The estate of David R. McShane, who died in 2023 at age 82, owns the property. McShane operated McShane Enterprises, a business started by his father, according to his obituary.
He also served as president of Paxson Hill Farm, which he bought in 1997, according to county records, and where he builtprofessionally designed gardens on a farm field.
The gardens were open to the public as Paxson Hill Farm Nursery and Gardens but closed in 2024 after McShane’s death.
A view of the koi pond and gardens at Paxson Hill Farm in Solebury Township, Bucks County, complete with extensive gardens, which is for sale for $5 million.Oscar Mikols / OM media
The property, which sprawls across four parcels, will be sold with conservation easements that protect it and the gardens from development.
Esser said the proceeds of the sale will go to McShane’s foundation, which will then donate the money to different charities.
The farmhouse
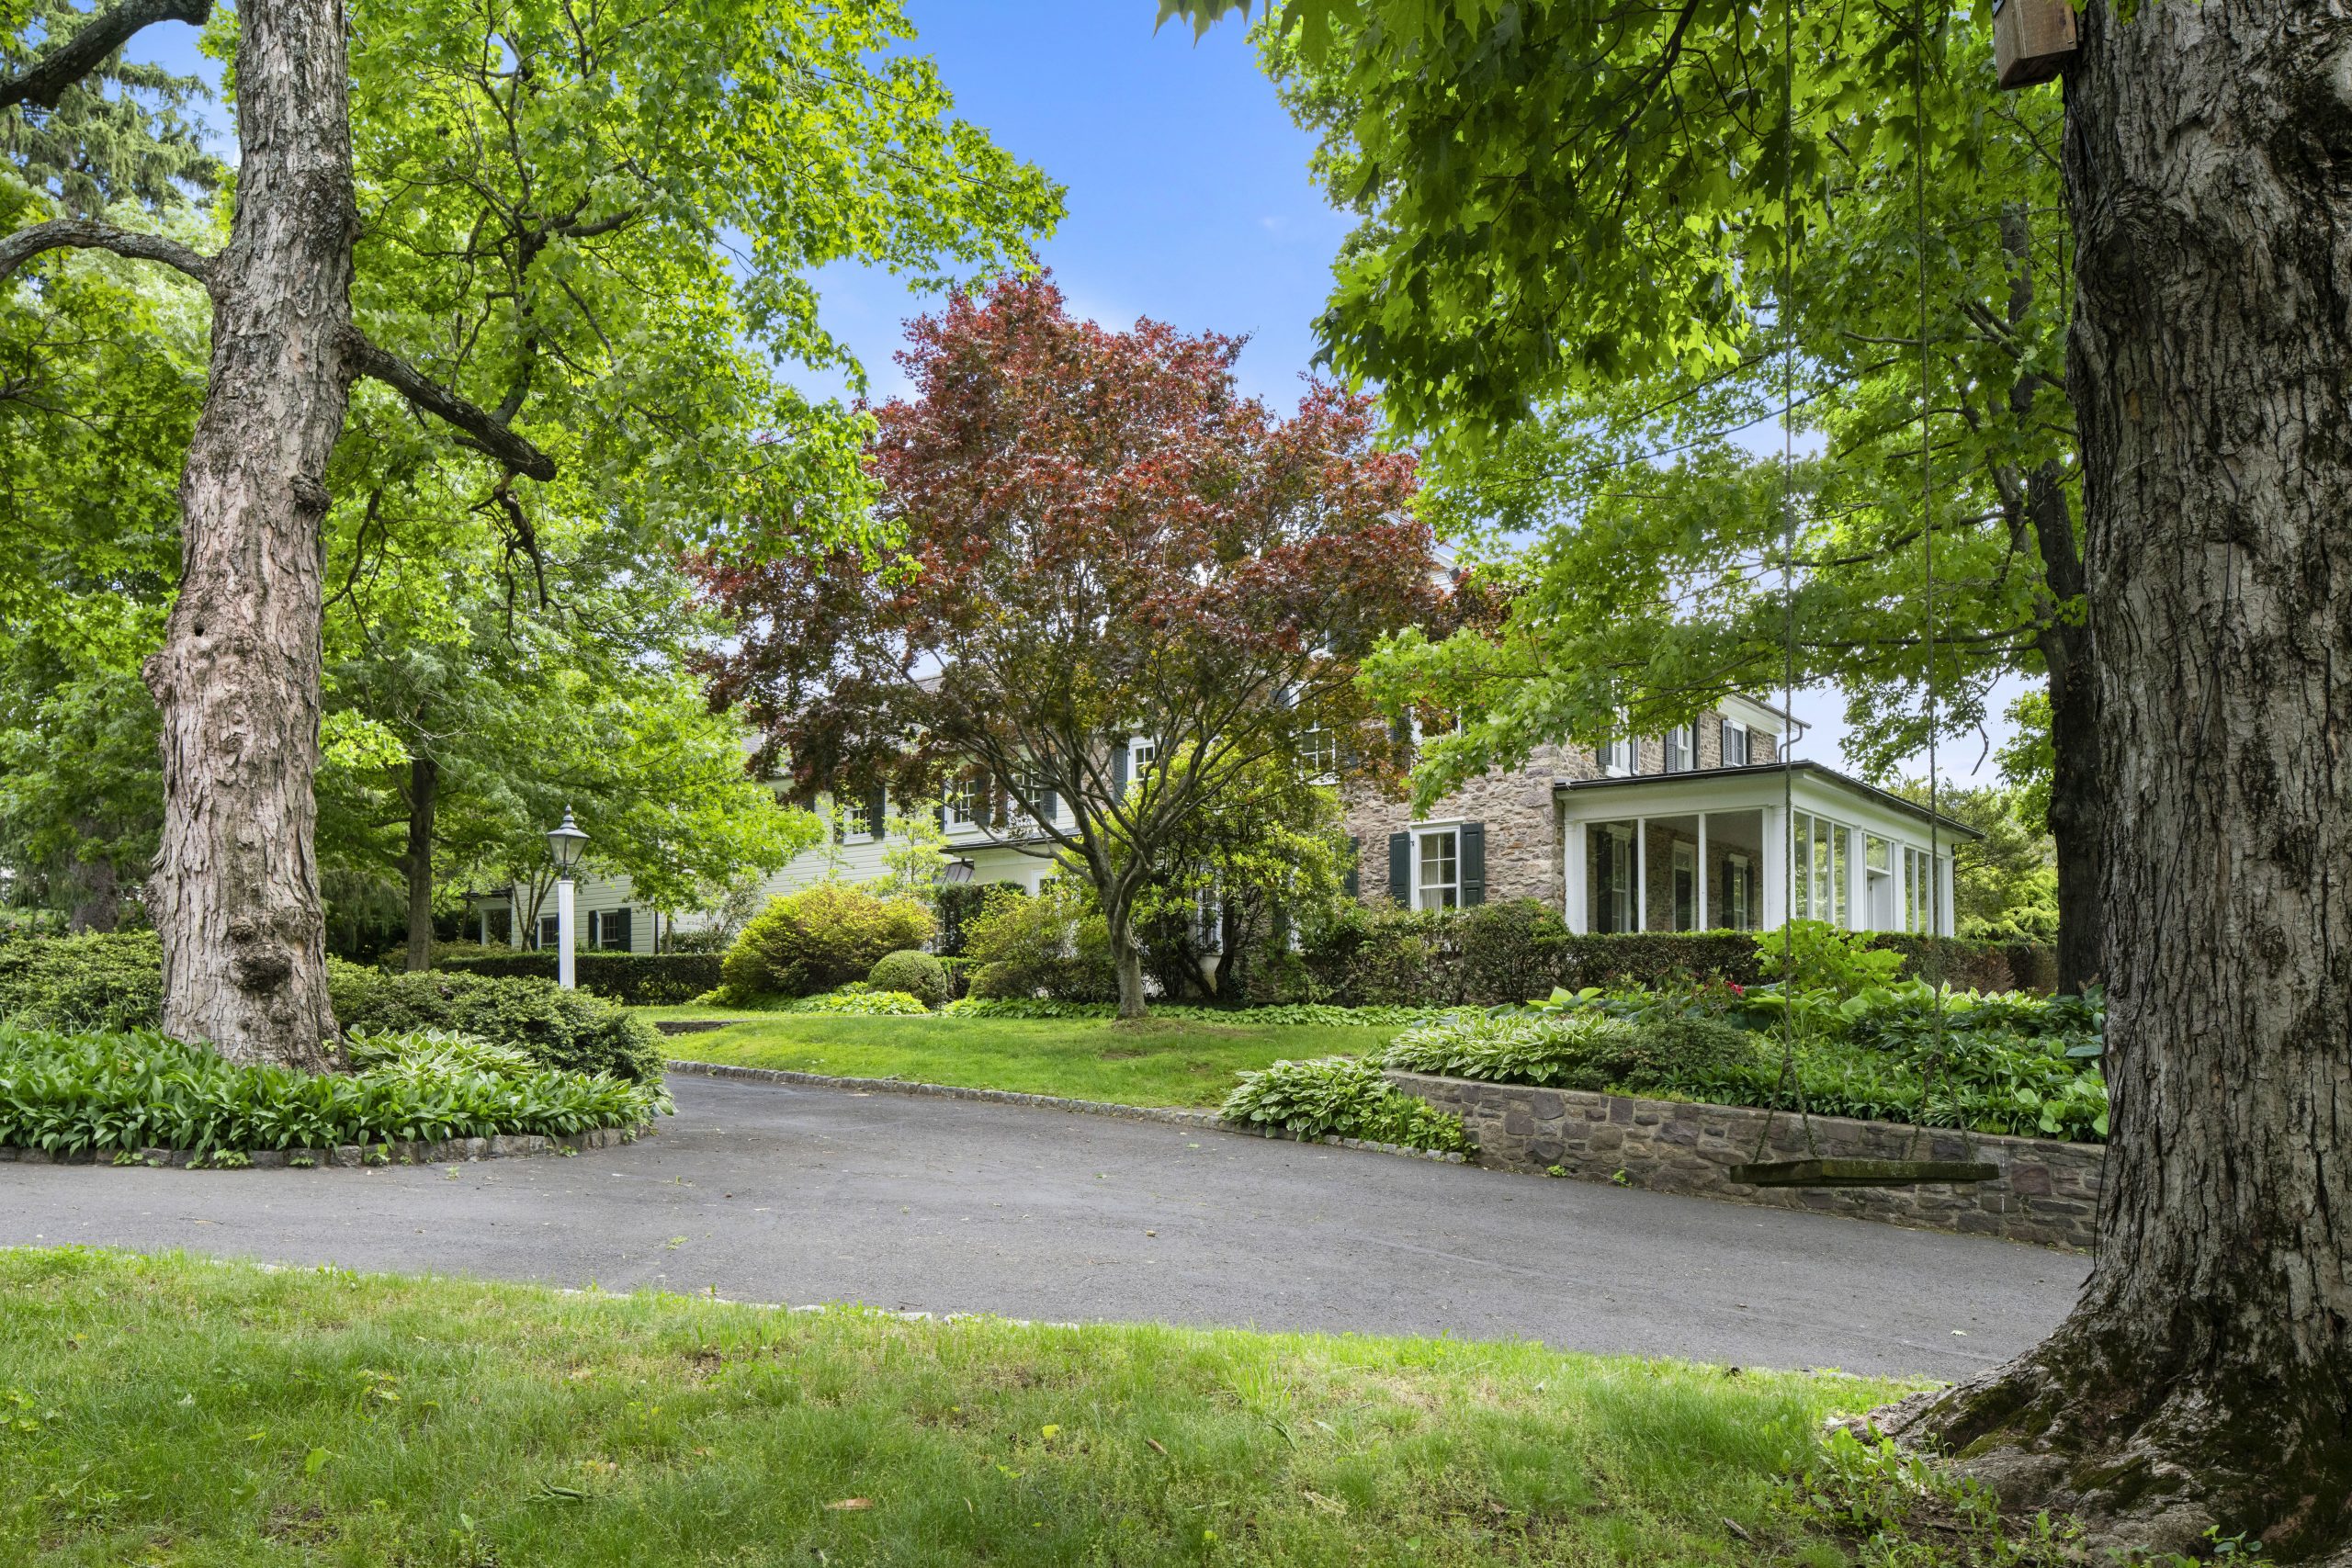
He said the estate’s residential centerpiece is the “gracious” farmhouse built in 1830. It was expanded starting in 2000, according to property records.
It has four bedrooms, three full bathrooms, and two half baths. The gathering space features vaulted ceilings and an enclosed stone porch that overlooks ponds with panoramic views of the estate.
The house has a geothermal heating and cooling system.
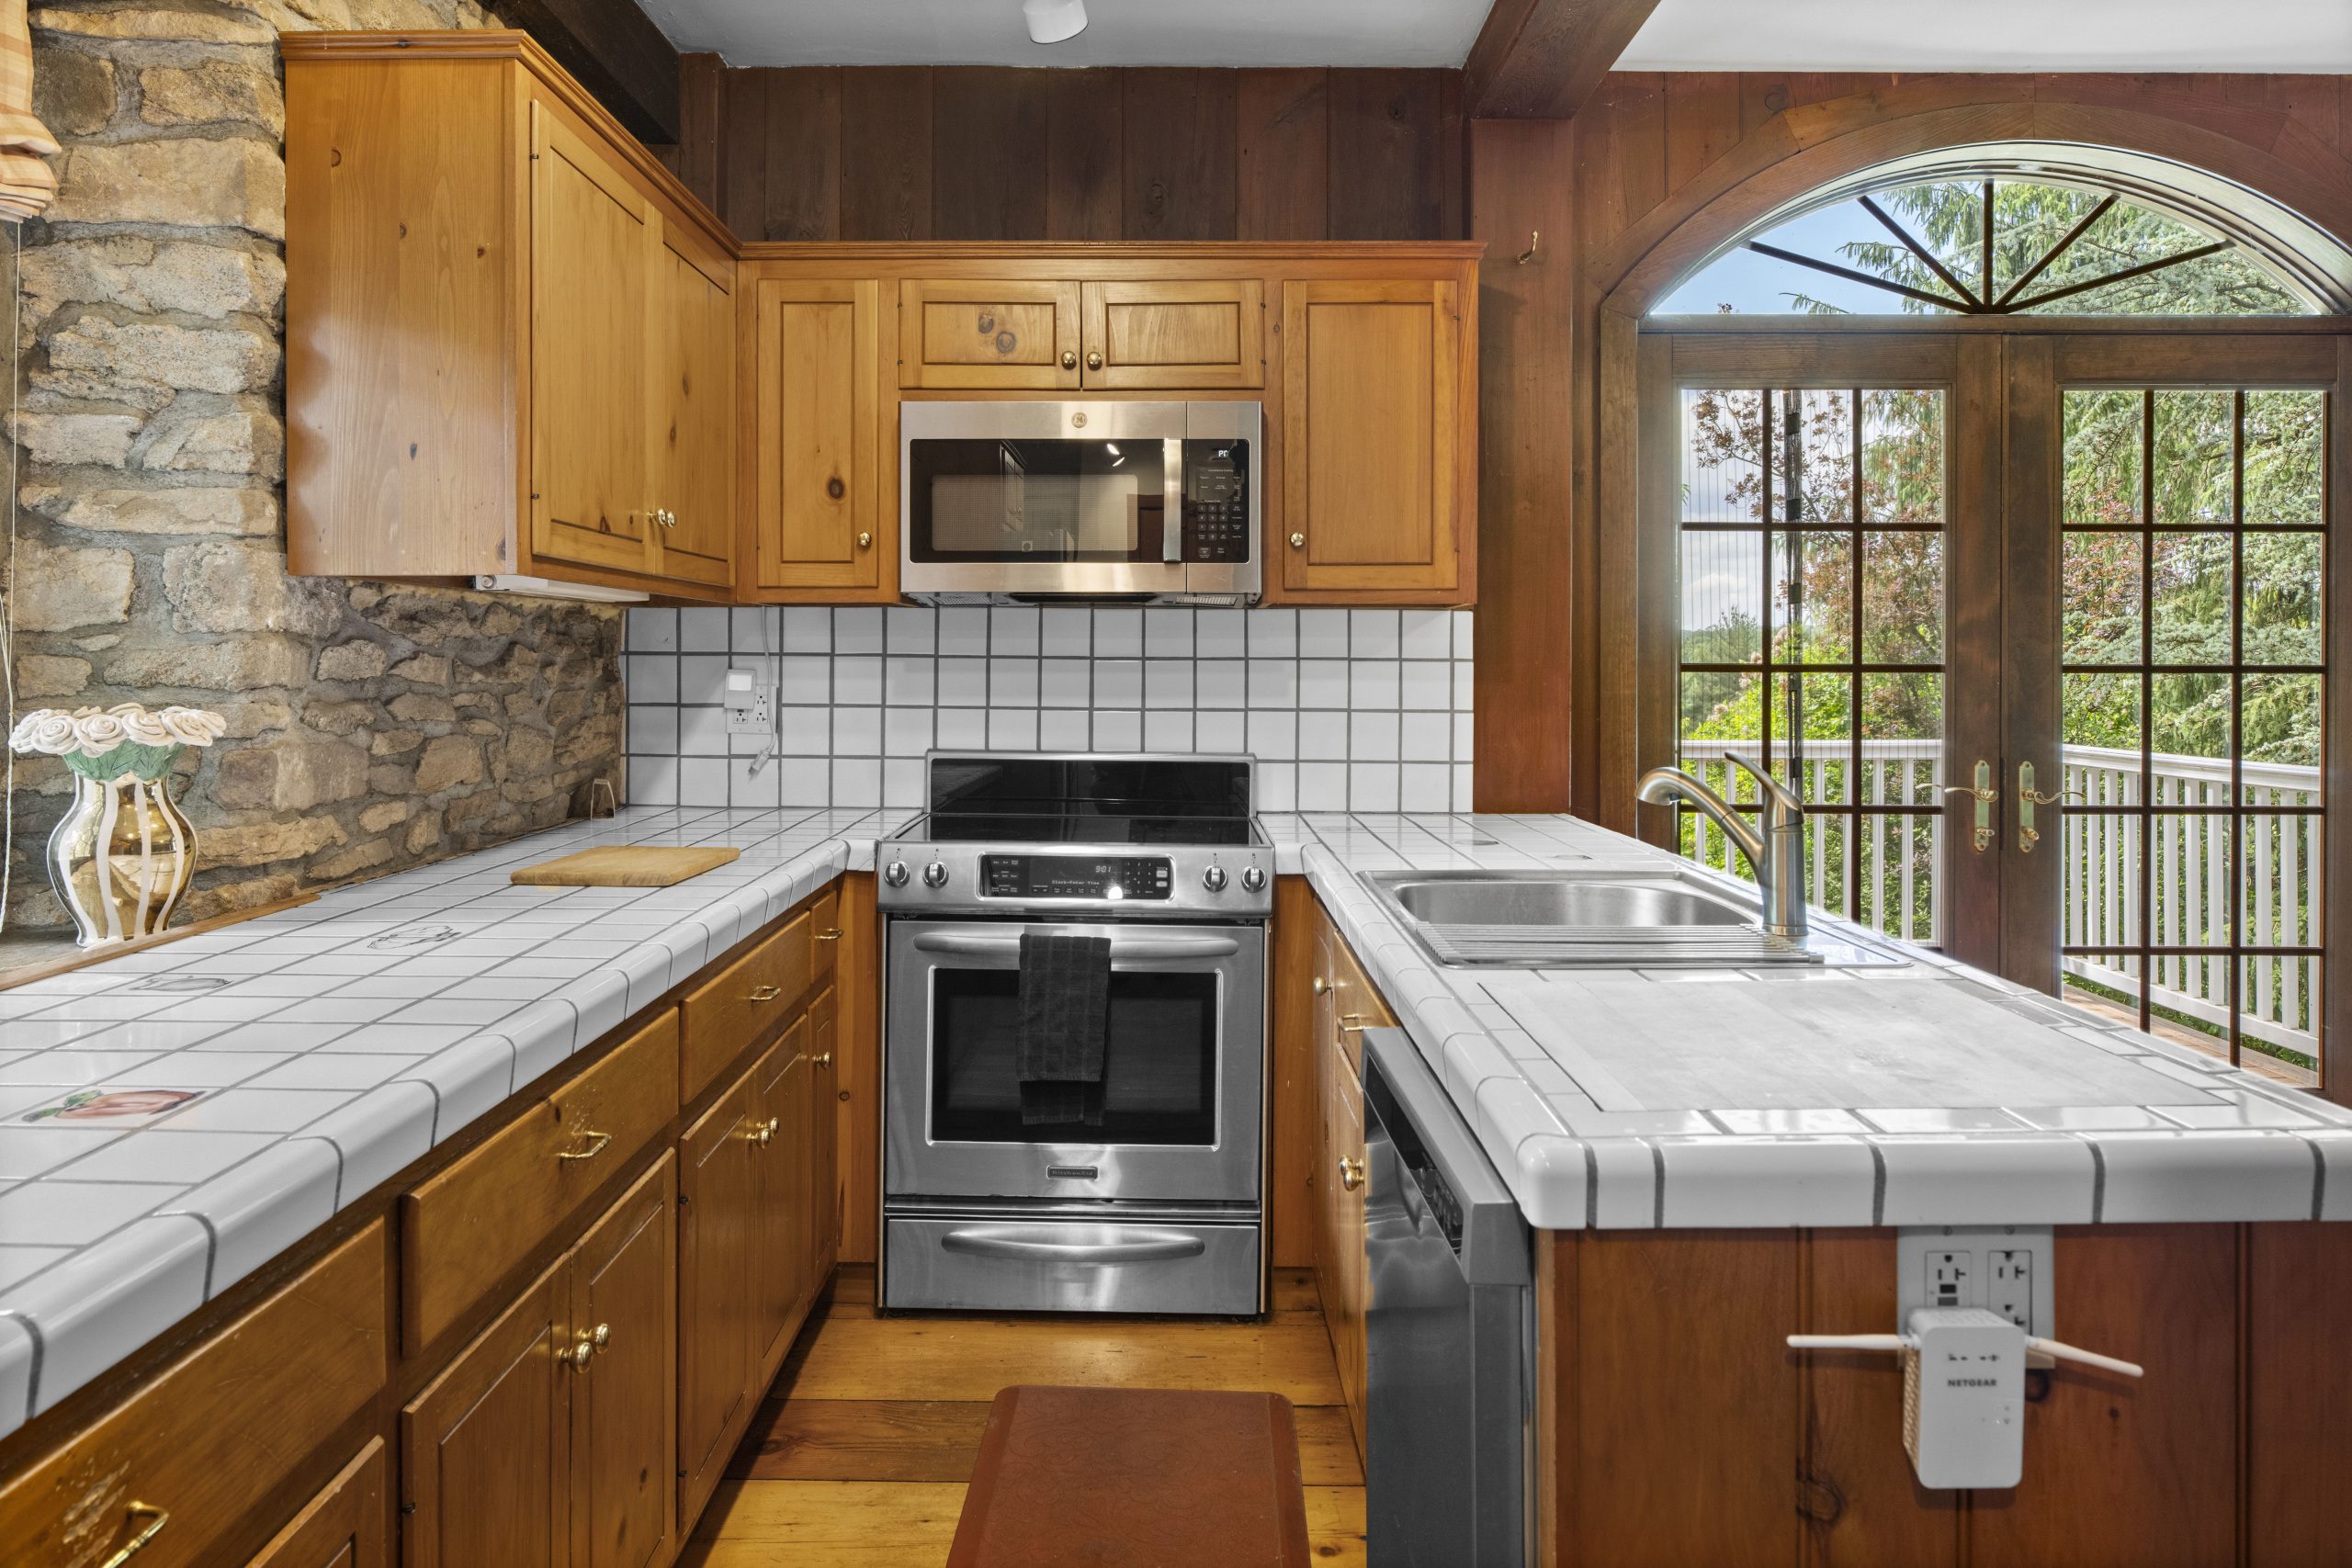
The kitchen in the farmhouse at Paxson Hill Farm in Solebury Township.Oscar Mikols / OM media
Unlike many historic Bucks County farmhouses characterized by low ceilings and cramped spaces, Esser noted that the main Paxsonhouse offers expansive, airy rooms, including a dining roomthat can seat 20, Esser said.
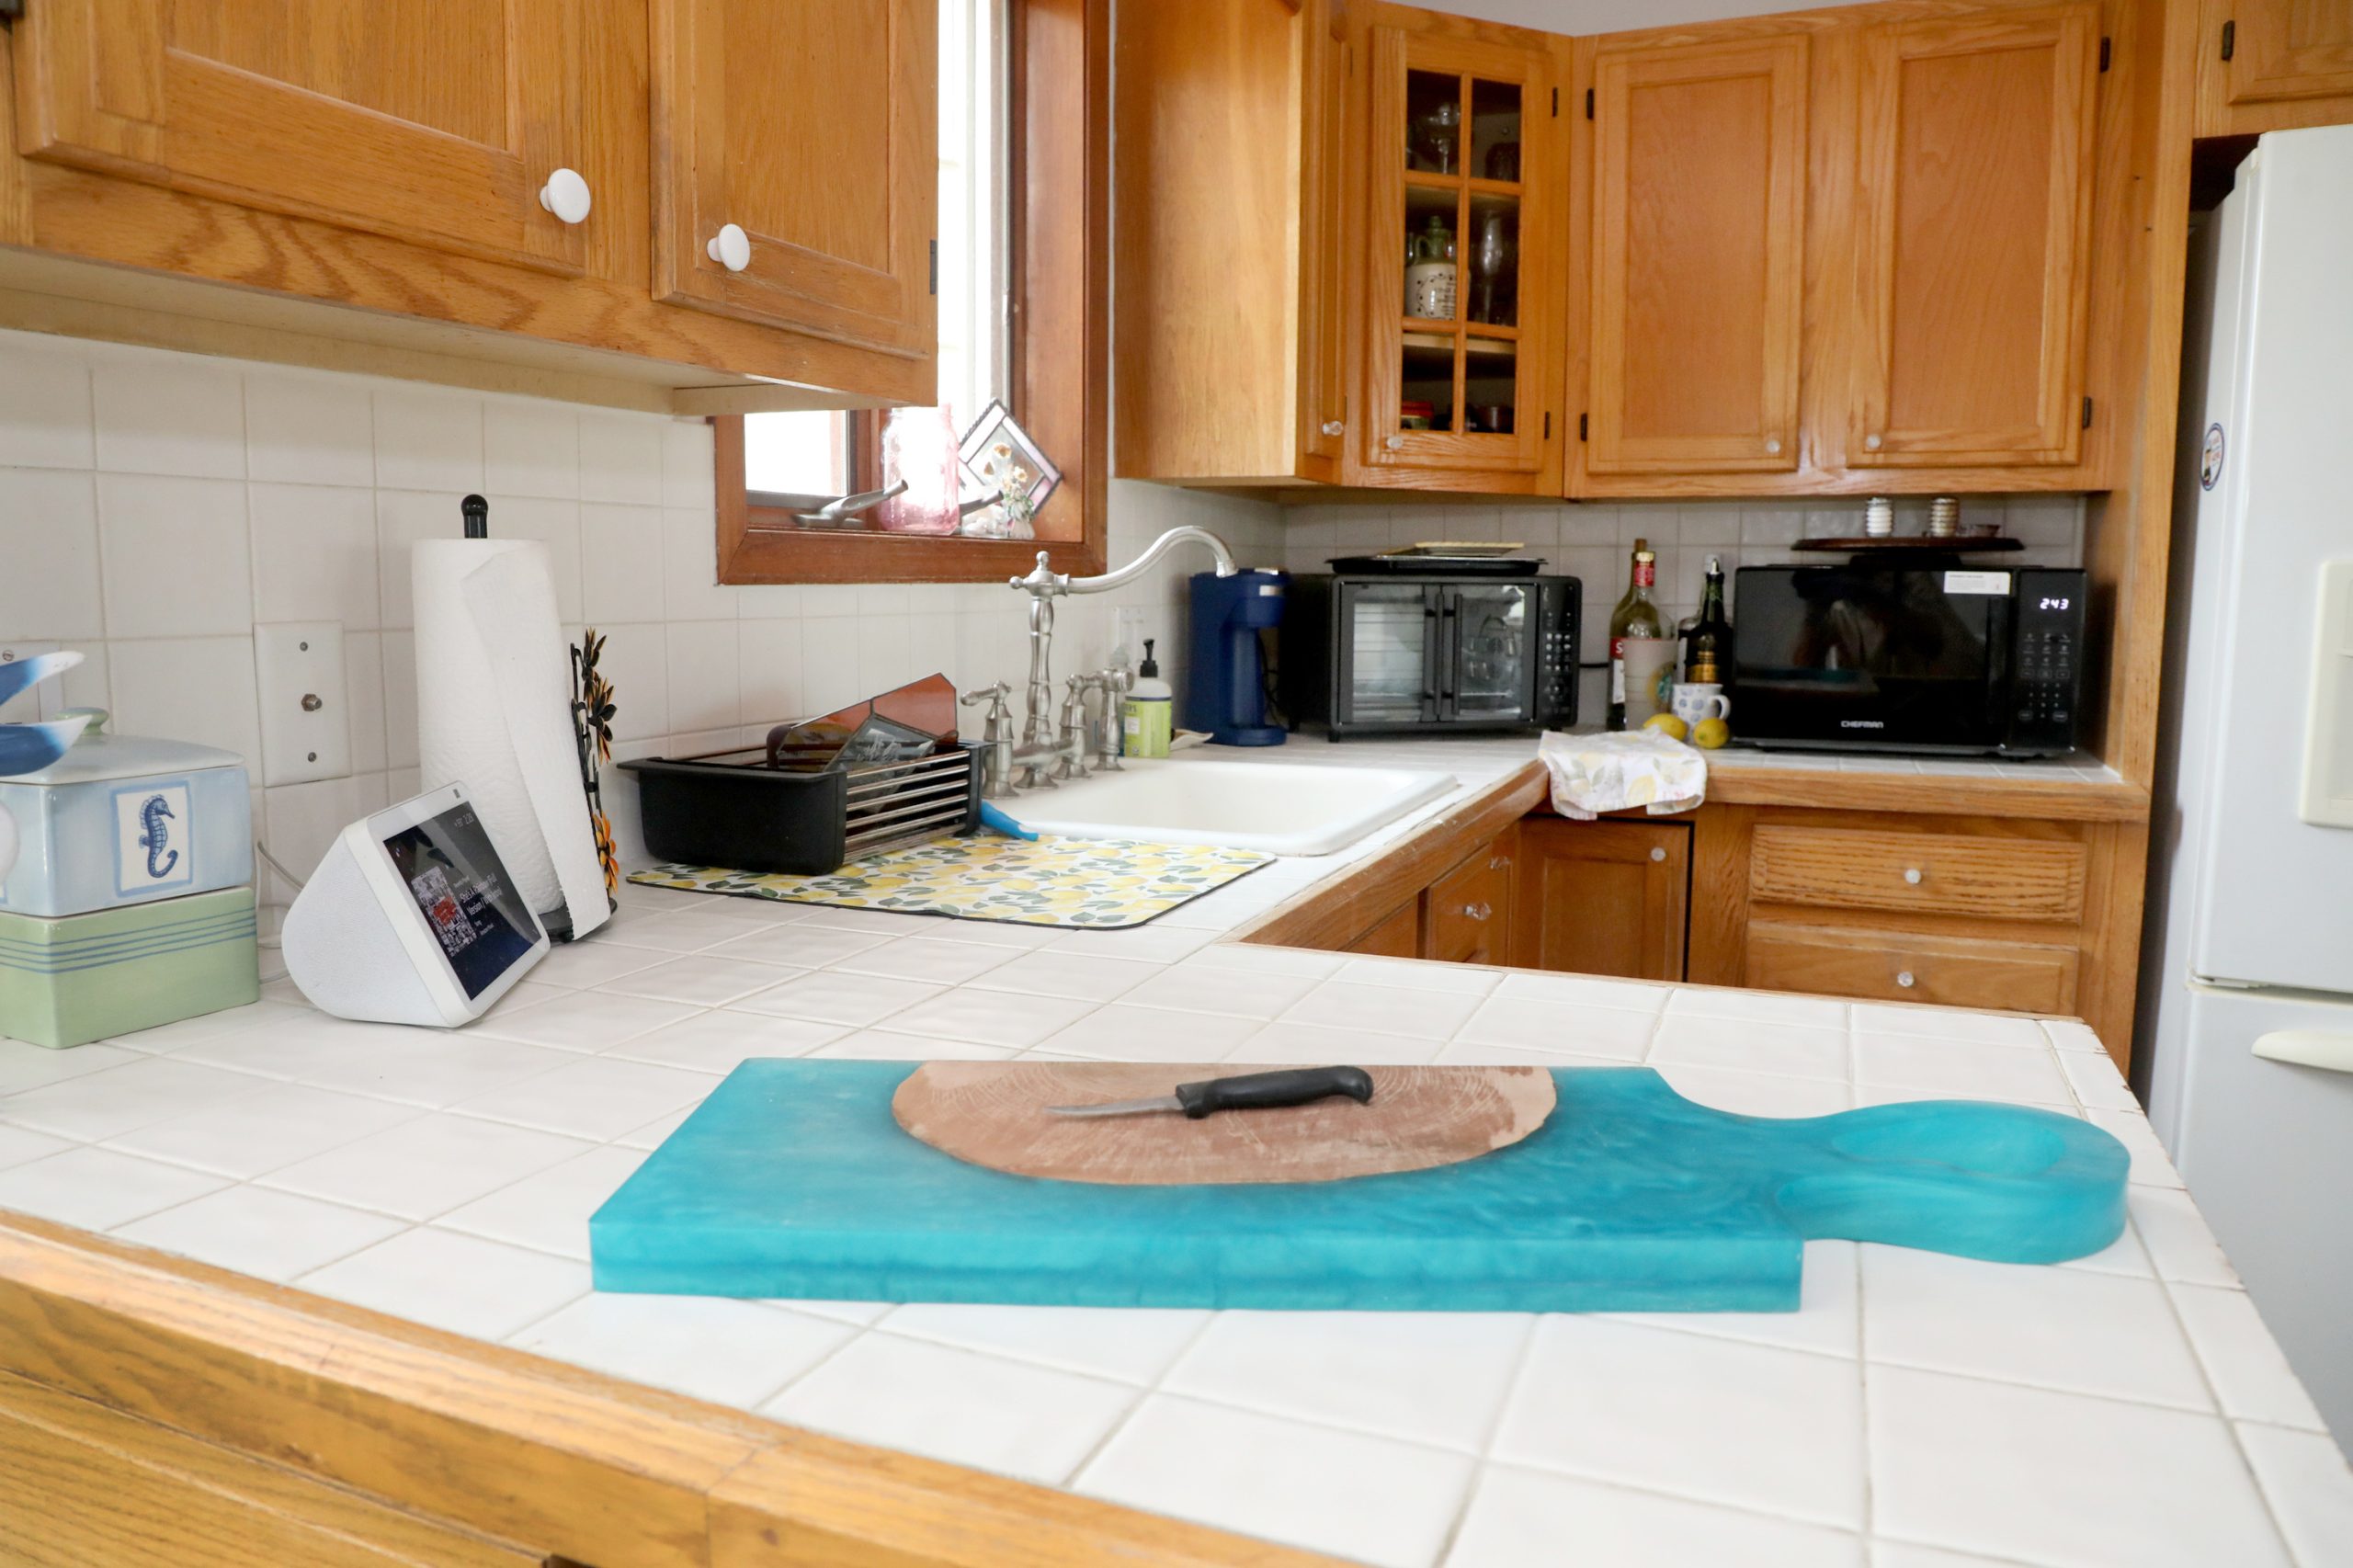
An addition features a large kitchen with a large island, and a basement reinforced by steel structural beams.
A view of the main farmhouse at the Paxson Hill Farm in Solebury Township, Bucks County, complete with extensive gardens, which is for sale for $5 million.Oscar Mikols, OM Media
The property includes three one-bedroom guest houses with their own kitchens and bathrooms. It also has a detached five-car garage, and a large greenhouse with heated radiant floors.
A large barn features horse stalls and a reinforced concrete main floor designed to accommodate vehicle parking.
The gardens
But Esser said a defining feature of the 30.6-acre property is its botanical gardens, which feature trails that wind through ponds, across bridges, and in view of sculptures.
The gardens were designed starting in 1997 by landscaper Bruce Gangawer, a friend of McShane.
“It really was organic,” Gangawer said of how the gardens evolved without a central theme.
Gangawer said the gardens, are distinct “rooms” that include a koi pond, conifer garden filled with dwarf species, and maze.
A landscaped maze on the grounds of Paxon Hill Farm in Solebury Township, Bucks County.Oscar Mikols / OM media
Aside from the gardens, the property also includes a private yard around the main house featuring reflection ponds and a bocce ball court with cherry trees.
Esser said he envisions that a buyer couldbe someone who wants to create a family compound, an equestrian, or buyers from Philadelphia and New York seeking a quiet retreat.
“It’s such a special property,” Esser said. “We hope that somebody will fall in love with it because it’s so beautiful and unique. To re-create these gardens to the scale with the mature trees that are there now — I’m not sure you could do it now, not without writing a big check.”
Mita says the 17,694-square-foot home at 5475 Dune Drive is not for his personal use, but rather a house built by his Achristavest construction company that will be offered for sale. There is no designated buyer yet, he said.
“This is a spec home,” he said by telephone. “Is it the biggest home in Avalon? Yes, absolutely. It’s not just one big home. It’s a home with a carriage house.”
Construction will require additional sand trucked in to fortify the dune for the property, which will include a 14,000-square-foot main house connected to a 3,000-square-foot carriage house.
Mita said he will continue to personally use a home on the beach in Ocean City, at 28th and Wesley.
Two stories in the new house will be subterranean and three will be above ground, he said. The below-ground floors will include a bowling alley, golf simulator, indoor pool, home theater, recording studio, and cold plunge.
He said has secured state environmental proposals and emphasized that the house, because it will occupy the same footprint as the existing house, did not need a zoning variance from Avalon borough.
Avalon’s impressively high and vast dune system has 11 homes. The largest existing house in the dunes is at 5299 Dune Drive and owned by the heirs to the Utz potato chip family business. It is 12,631 square feet.
In Mita’s case, the Avalon planning and zoning board approved the plans June 9, with the only notes being that the sand brought in should be “clean, uncontaminated, and free of hazardous substances.”
At the July borough council meeting, several residents expressed concern about the size of the project and its impact on the dunes.
Mita said the additional sand was requested by state environmental officials to fortify the dunes and will be placed on the street side near the retaining wall, not “onto the dunes” as some residents feared.
“I didn’t even need variances,” he said. “The renderings make it look overpowering.”
The additional sand, he said, was mandated by CAFRA (Coastal Area Facility Review Act) regulations.
“I can’t build one inch into the existing toe of the dunes,” he said. “I have to build a retaining wall as to not to encroach on the dune. It preserves the integrity.”
Eustace Mita, arriving at the Ocean City Music Pier for a city planning board meeting on Jan. 7, 2026, about the old Wonderland Pier site he owns.Amy S. Rosenberg / staff
Residents expressed concerns at a recent Avalon council meeting.
“It’s just a ruin, a ruin of the dunes,” said Elaine Scattergood, who said borough officials were being misled by claims that the property would stay within the footprint and elevation of the existing house. “If the dunes were a child, I think the protective agency would have taken it away from us.”
In Ocean City, those engaged in the back and forth over the Wonderland site also had a lot to say about Mita’s plan for Avalon’s high dunes.
“His home looks bigger than the hotel he wants to build in O.C.,” said one Facebook commenter.
“Barge the old home up to the Wonderland site,” said another. “Problem solved.”
Mita said his company is currently building three beachfront spec homes at 77th in Avalon, and three beachfront homes at 116th Street in Stone Harbor.
He said building a spec home of this size and expected sale price in the many tens of millions was “so risky.”
Who would be a potential buyer?
“LeBron James,” he mused. “Or Taylor Swift. She spent summers in Stone Harbor. There’s a recording studio. You can’t even buy a beach block lot in Avalon or Stone Harbor for $5 million.”
Zachery McKinnon grew up in Michigan but moved to various places, always fostering a passion for art and home renovation.
Now, after over a decade in the East, he is selling the Washington Square West condo he bought last year. He is drawn back home for a long stay to help his parents.
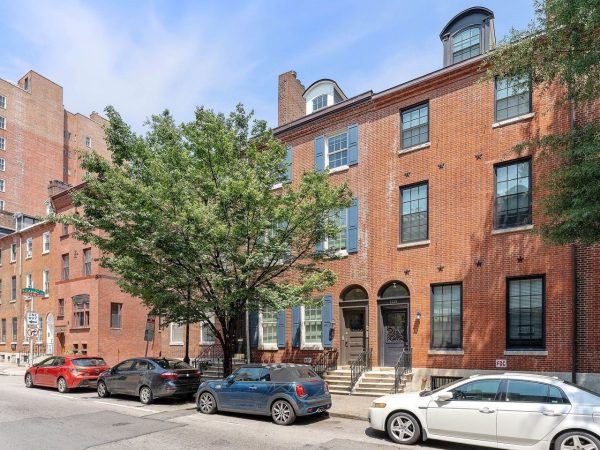
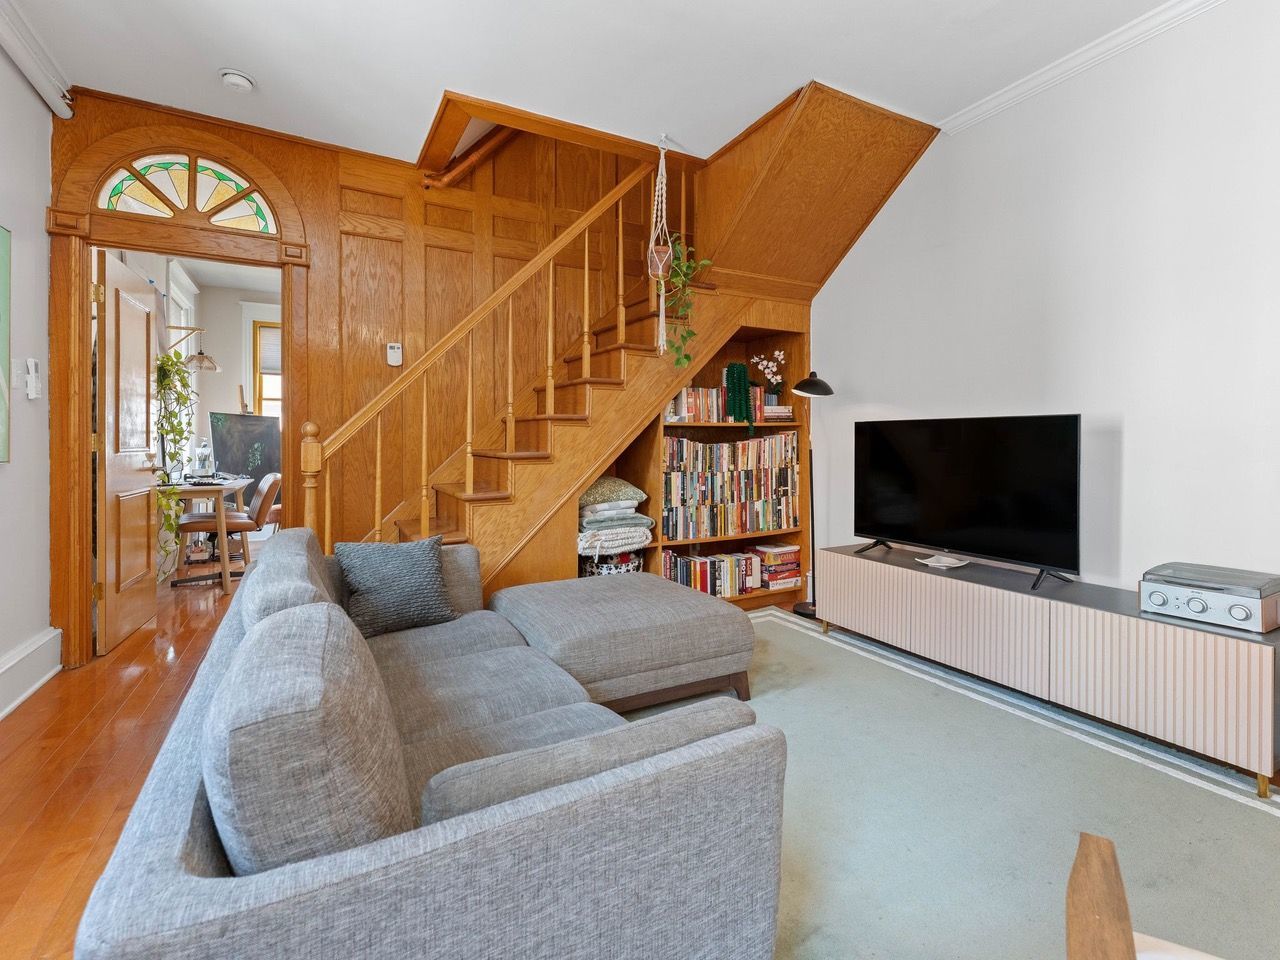
Living room with stairway to rooftopCal Media
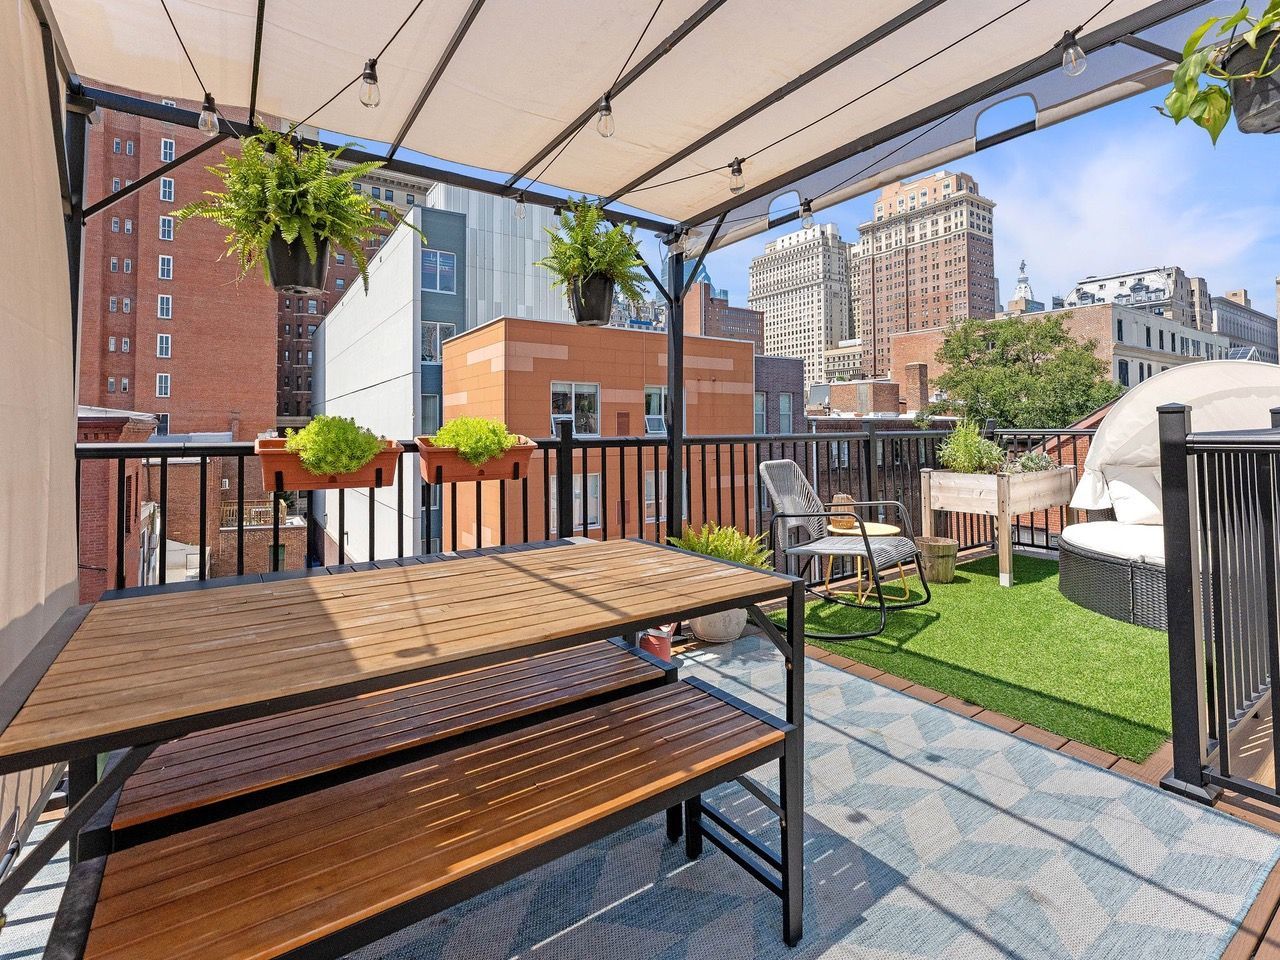
His one-bedroom, one-bathroom condo spans 603 square feet. “The rooftop was really why I bought the place,” said McKinnon, who works in data analytics for an education nonprofit.
The condo’s proximity to City Hall, Thomas Jefferson University Hospital, the Kimmel Center for the Performing Arts, Old City, South Street, Chinatown, and SEPTA Regional Rail were convenient for McKinnon, who doesn’t own a car.
RooftopCal Media
The six-unit building, the Aldrich, was built in the 1820s and is on the Philadelphia Register of Historic Places. It underwent a major renovation in 2021, including new floors.
McKinnon did some work on the condo’s kitchen and added mosaics throughout the unit. He is an admirer of mosaic artist Isaiah Zagar.
Mosaic by Zachery McKinnonCal Media/Aaron Cantu
The unit has tall windows, high ceilings, an in-unit washer and dryer, and dedicated basement storage.
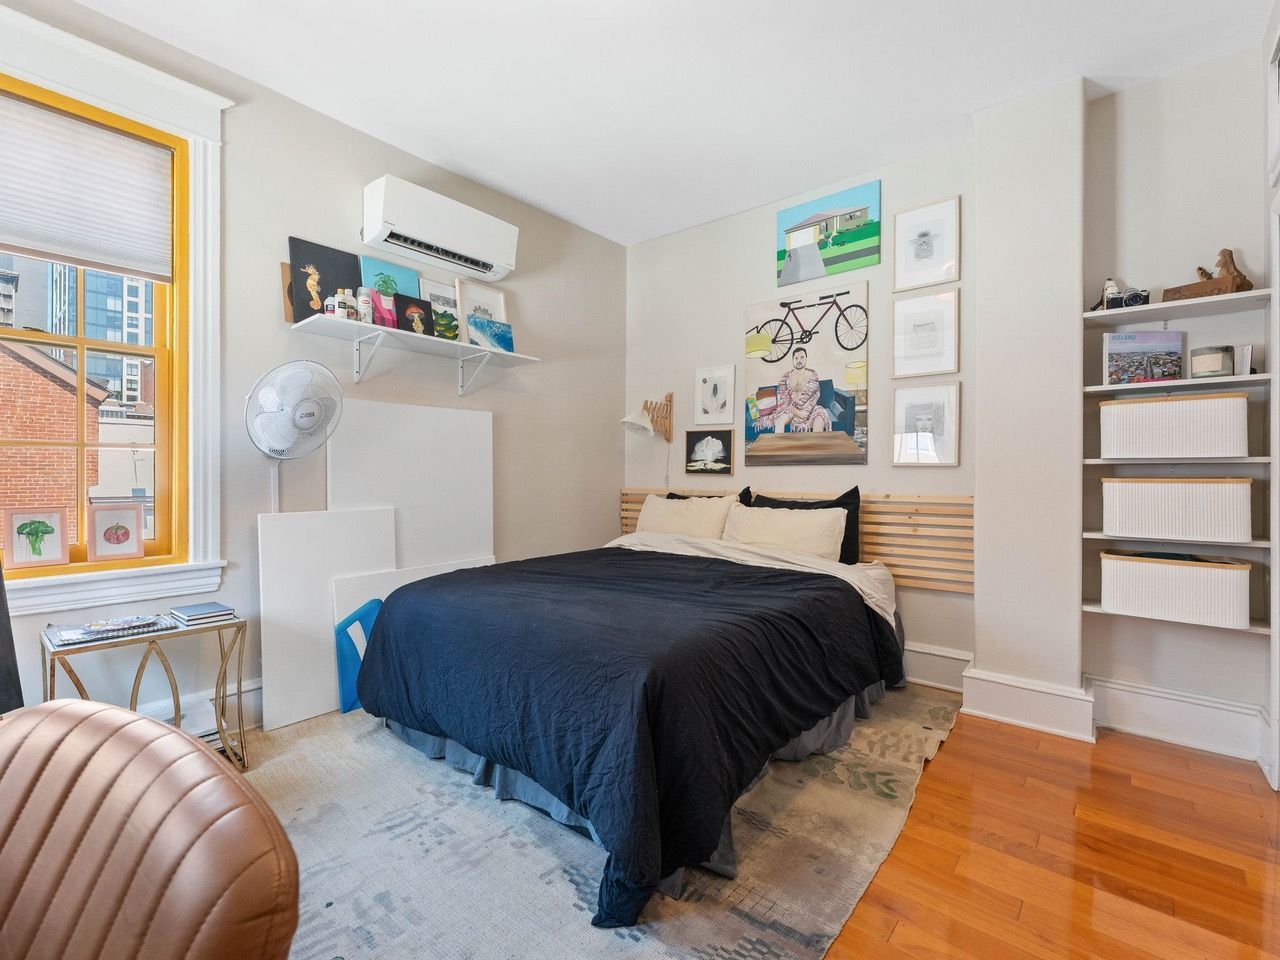
There is year-round mini-split AC and gas heat.
BedroomCal Media
The condo building is pet-friendly.
The unit is listed by James A. Olivieri of Penn Jersey Realty for $339,900.
Editor’s note: This story has been updated to reflect a change in the listing price.
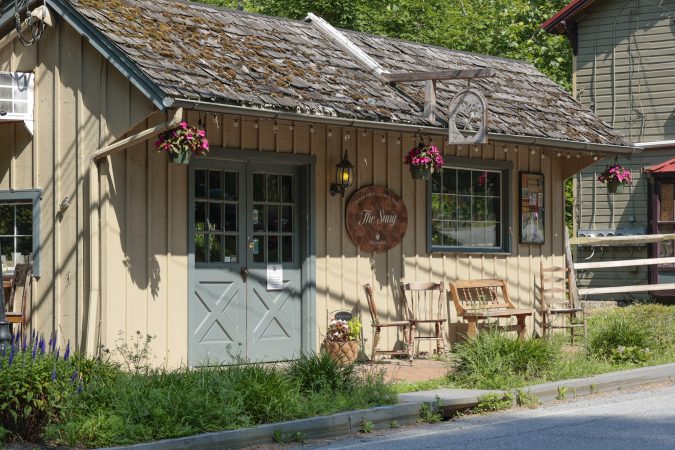
Doug Reeser first came to St. Peter’s Village as a youngster, running along the rocks at French Creek, like so many locals and tourists still do. As an adult, the charm of the quirky little village drew him and his partners to open a branch of their cidery business there three years ago.
He’s one of many wondering what could change when the village goes up for auction in September, with more than a hundred home lots and a smattering of businesses available to the highest bidder.
“There’s lots of positive energy around what’s happening, so I think generally everybody would love to be able to see that continue,” said Reeser, owner of Excursion Ciders at the Snug. “I know personally we’d love to stay there. We anticipate some changes with new ownership. We hope that we can absorb them, but obviously, it’s not unlimited change that we can handle.”
The auction, scheduled for Sept. 30 at 2 p.m. at the Desmond Hotel Malvern, will put up for sale roughly 83 acres of the historic 19th-century village that sprung up in the Gilded Age, thanks to its rich mineral resources and its proximity to the creek. It became a recreational destination, one that people are still drawn to because of its scenic location. Visitors are able to take a dip, hike the nearby trails, and enjoy the artsy downtown.
Nestled in Warwick Township — which has a population of roughly 2,600, according to newly released estimates from the U.S. Census Bureau — the small village could see a bump in residences, if initial development visions are seen through. The land, zoned for residential and neighborhood business, offers 121 subdivided home lots for development. A commercial core — which boasts dining and retail — is composed of both privately owned businesses and leased storefronts that will be picked up by the new owner. Thirteen commercial buildings, totaling about 43,500 square feet, are included in the auction, according to the site.
The auction site teases mixed-land use development potential “suitable for major builders, venture capitalists, historic preservationists, and entrepreneurs.” The auctioneer, Douglas Clemens, said previously they had seen thousands of messages of interest — but who ultimately purchases the property remains to be seen.
And concepts of high- and low-density housing from the previous owner — the Piazza family, which runs the Piazza Management Co. and owns multiple Main Line car dealerships, is listed on associated parcels — haven’t exactly come to fruition, and the site could be a challenge for new owners given its rural location.
Reeser is among the renters who would love to see current businesses stay, and some rehabilitation of the historic buildings that have suffered some neglect in recent years, he said. He doesn’t think anyone would be opposed to more foot traffic in town, but too much could tip the scales.
“There is this rural charm there, and that is part of what the village has built its reputation on over the years,” he said. “So, if development could be done with an eye towards preservation and minimal impact, I think that would be great.”
The 83-acre St. Peter’s Village — a historic destination in Chester County will be sold at an absolute public auction to the highest bidder in September. Steven M. Falk / For The Inquirer
What could residential development look like?
The property offers an opportunity for someone to develop housing to the north and east on the available land, said Matt Edmond, executive director of the Chester County Planning Commission.
Land development plans available through the auction site previously have laid a densely populated housing development near the commercial core on roughly 36 acres. Generally, that’s a good thing, Edmond said.
“Our villages are kind of like small towns, and when they have a walkable commercial core, you want more dense housing in and around there to support those businesses to increase foot traffic,” he said of Chester County.
An aerial view of one proposed development — which the current owner envisioned as a densely populated townhouse, twin, and single-family neighborhood — shows several completed homes.
Eight buildings are unfinished, Clemens said. One finished building is occupied, and the lease would move over to the new owner.
In the county’s comprehensive plan, there are areas called “rural centers,” built around larger villages, Edmond said. There are similarities among those places: a commercial corridor on a main road, with streets fanning out for walkable neighborhoods. St. Peter’s could become a rural center, if the previous vision was fulfilled. The growth would be somewhat akin to Marshallton or Unionville, other Chester County villages that people enjoy visiting.
St. Peter’s scenic, rural location offers a bit of a unique problem. Though the village isn’t far from Elverson or Pottstown, it’s still a bit out of the way. Reeser, the business owner, has found the village to be seasonal, with business bolstered by an occasional social media post. In the winter, the cidery, open on Saturdays and Sundays, is frequented by locals.
The 83-acre Saint Peter’s Village, a historic destination in Chester County, will be sold at an absolute public auction to the highest bidder in September.Steven M. Falk / For The Inquirer
“The whole village, by and large, is somewhat off the beaten path. It’s not really near a highway. It’s certainly not near transit. There isn’t a whole lot around it,” Edmond said. “That’s probably one reason why the current owners couldn’t quite make it work, because the market just wasn’t quite there yet to do that sort of thing in that sort of place.”
But just because the village has had challenges with finding footing for residential development, that doesn’t mean it’s ripe for other types of development — such as a data center, other industrial sites, or even a major shopping center.
The village is listed on the National Register of Historic Places, which doesn’t necessarily safeguard it from demolition. But it provides some protections, particularly if government funds are being used.
Plus, its current zoning would have to be changed, and the infrastructure and conservation easements don’t “lend itself towards intense development,” Edmond added.
“I think a lot of people are worried about that because they do see other parts of the county developing more intensely,” he said. “Every community is different, and Warwick Township is still very rural, and so it wouldn’t be surprising if a new owner tried to develop consistent with the character and the nature of Warwick, and certainly Warwick leaders would be looking for that type of development within their boundaries as well.”
The 83-acre St. Peter’s Village, July 2026. Steven M. Falk / For The Inquirer
Rich in natural resources
The auction site notes the property’s “valuable subterranean mineral rights, including documented iron ore deposits, adding a rare investment dimension.” Those materials once bolstered the village’s economy, transporting its iron to Philadelphia. But it also became a place of leisure: a getaway for city workers, a majestic retreat to a scenic place.
The village is surrounded by outdoor recreation, with state game lands adjacent to the property. French & Pickering Creeks Conservation Trust holds easements on a portion of the land. The easements are perpetual, and must be honored.
Karl Russek, conservation director at French & Pickering Creeks Conservation Trust, anticipates the organization will be in conversation with the prospective bidders, working closely with future owners “to help them understand those limitations, and [we] are open to seeing what they have to offer and how the conservation value of the property might be improved.”
But “much remains to be seen” for what could come to the land, he said.
“St. Peter’s Village, and the area around it, is a very special place and has been a very special place for generations of families in this area. I took my kids down there when they were little. My peers remember spending time there when they were younger,” Russek said. “It’s a community hub in many ways, and so obviously many folks in the area are very invested in what ultimately happens, as are we as an organization.”
Reeser hopes to see a purchaser who understands all of what makes it beloved — its natural beauty, its historic buildings, and its unique setting.
“Change is inevitable, most likely, in this situation,” he said. “But if we could keep sort of what’s made it special alive, I think that would be great.”
This suburban content is produced with support from the Leslie Miller and Richard Worley Foundation and The Lenfest Institute for Journalism. Editorial content is created independently of the project donors. Gifts to support The Inquirer’s high-impact journalism can be made at inquirer.com/donate. A list of Lenfest Institute donors can be found at lenfestinstitute.org/supporters.
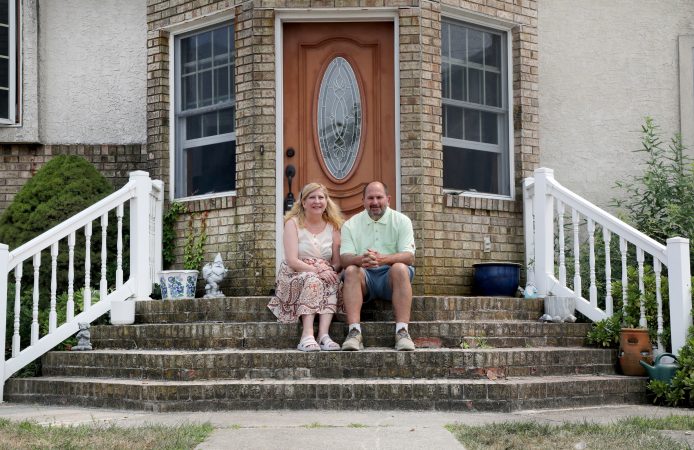
The buyers: Nick Matteo, an accountant, and Sandy Matteo, a nurse, both 63.
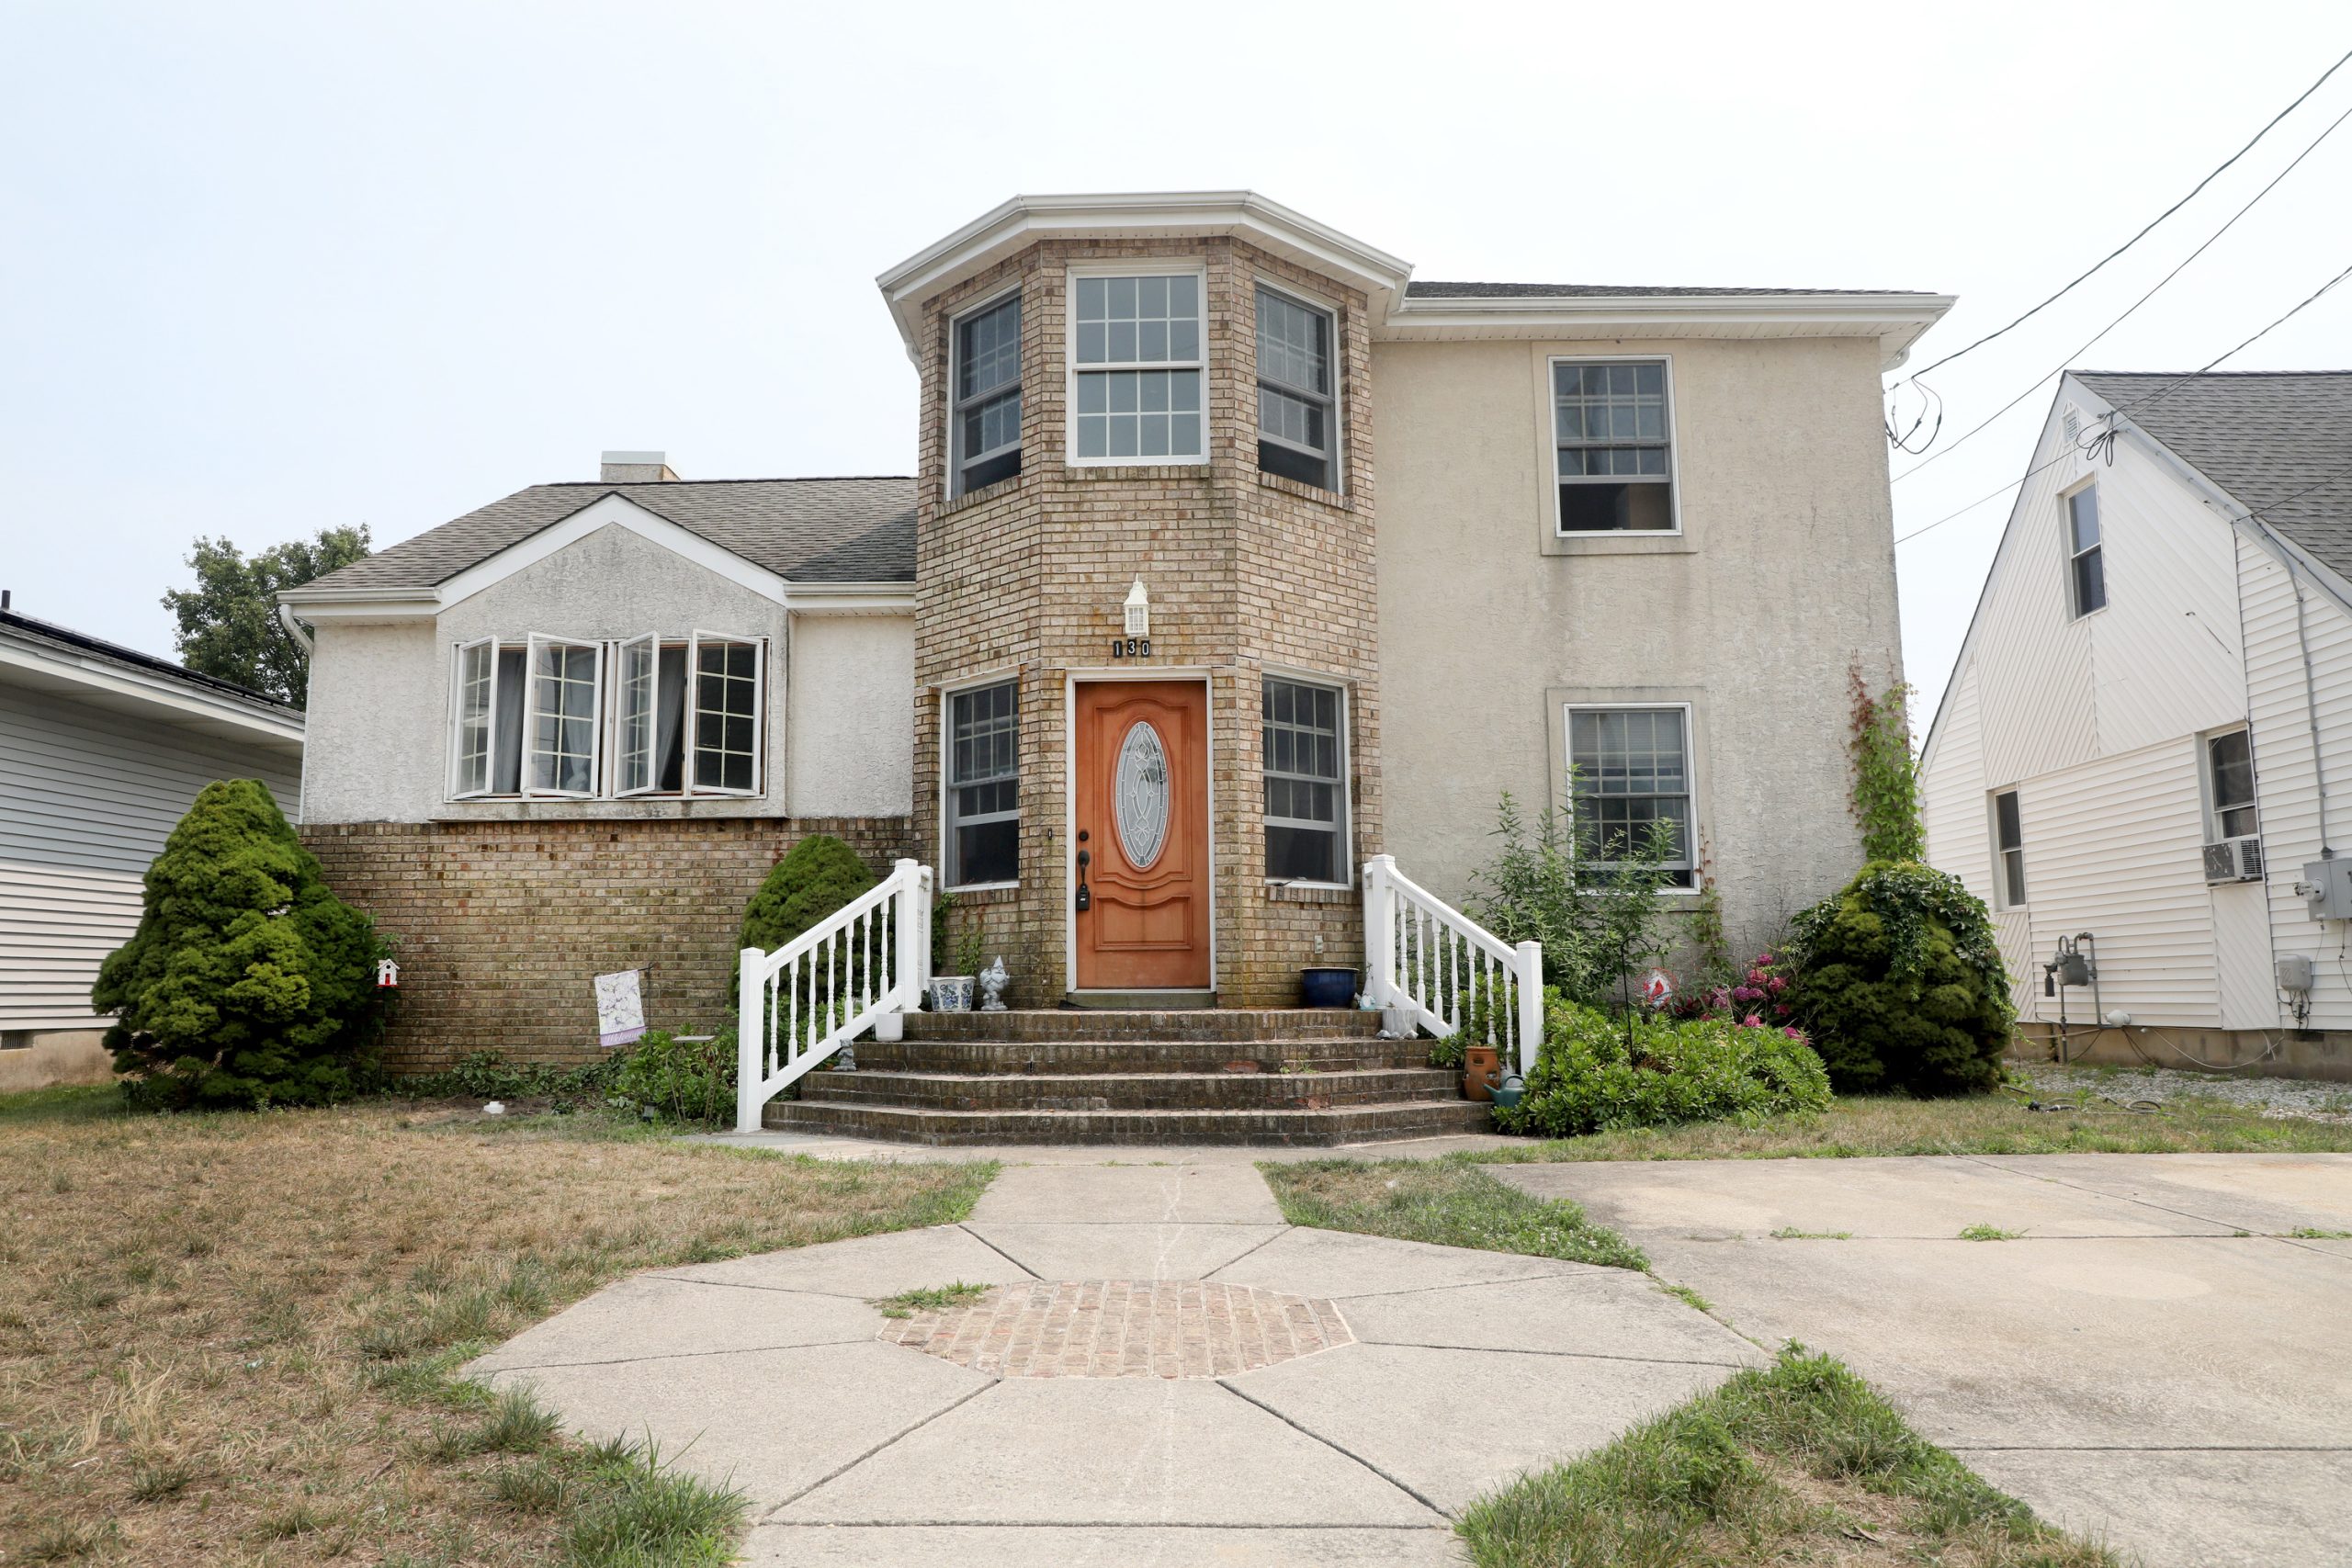
The house: A 2,282-square-foot split-level coastal colonial with 3 bedrooms and 2½ baths built in 1993.
The price: Listed for $699,000; purchased for $650,000.
The agent: Maria Sacco Handle, Berkshire Hathaway HomeServices Fox & Roach-Margate
The ask: The Matteos were ready to sell the home in Willow Grove where they raised their family to fulfill the dream of moving year-round to the Shore. They wanted a place that their children and grandchildren would want to visit and that would combine their love of the Shore during the summer with enough year-round community appeal.
“By the time I was 58, I was trying to convince my wife to move down there full time in Wildwood,” Nick said. “That took a lot of convincing.”
Nick and Sandy Matteo wanted a home that combined their love of the Shore with enough community to keep it interesting all year long. Vernon Ogrodnek / For The Inquirer
The search: The Matteos shared two condos with another family in Wildwood and initially focused on the Wildwoods in their search. But people kept talking to Sandy about the charms of Brigantine.
“People were telling us that you’ll get much better value than you would in Wildwood,” Sandy said.
They were very close to making an offer on a house in Wildwood, when Sandy decided they should drive back up the Garden State Parkway, down the Atlantic City Expressway, and over the bridge to Brigantine.
“We looked at 10houses in twodays in Wildwood,” Nick said. “We found one we thought we liked, looked at it the second time, and put a bid in for $130,000 less than the asking price of $880,000. The offer never made it to the seller.”
In Brigantine, they fell immediately in love with asplit-level house facing the golf course with a for sale sign out front.
“It was 5:30 p.m., and I looked on my phone and saw a couple places, and we drove by here,” Sandy said. “I said, ‘This is the one.’ ”
They called the listing agentfrom out frontof the home, and she offered to show it to them the next day. “I said, ‘No, we’re about to buy a house. Can you show it to us, you know, any chance tonight?” Sandy recalled.
“She said, I’ll be there in 15 minutes.’”
Nick and Sandy Matteo were in love at first sight with this Brigantine split-level. They called the real estate agent from the car. Vernon Ogrodnek / For The Inquirer
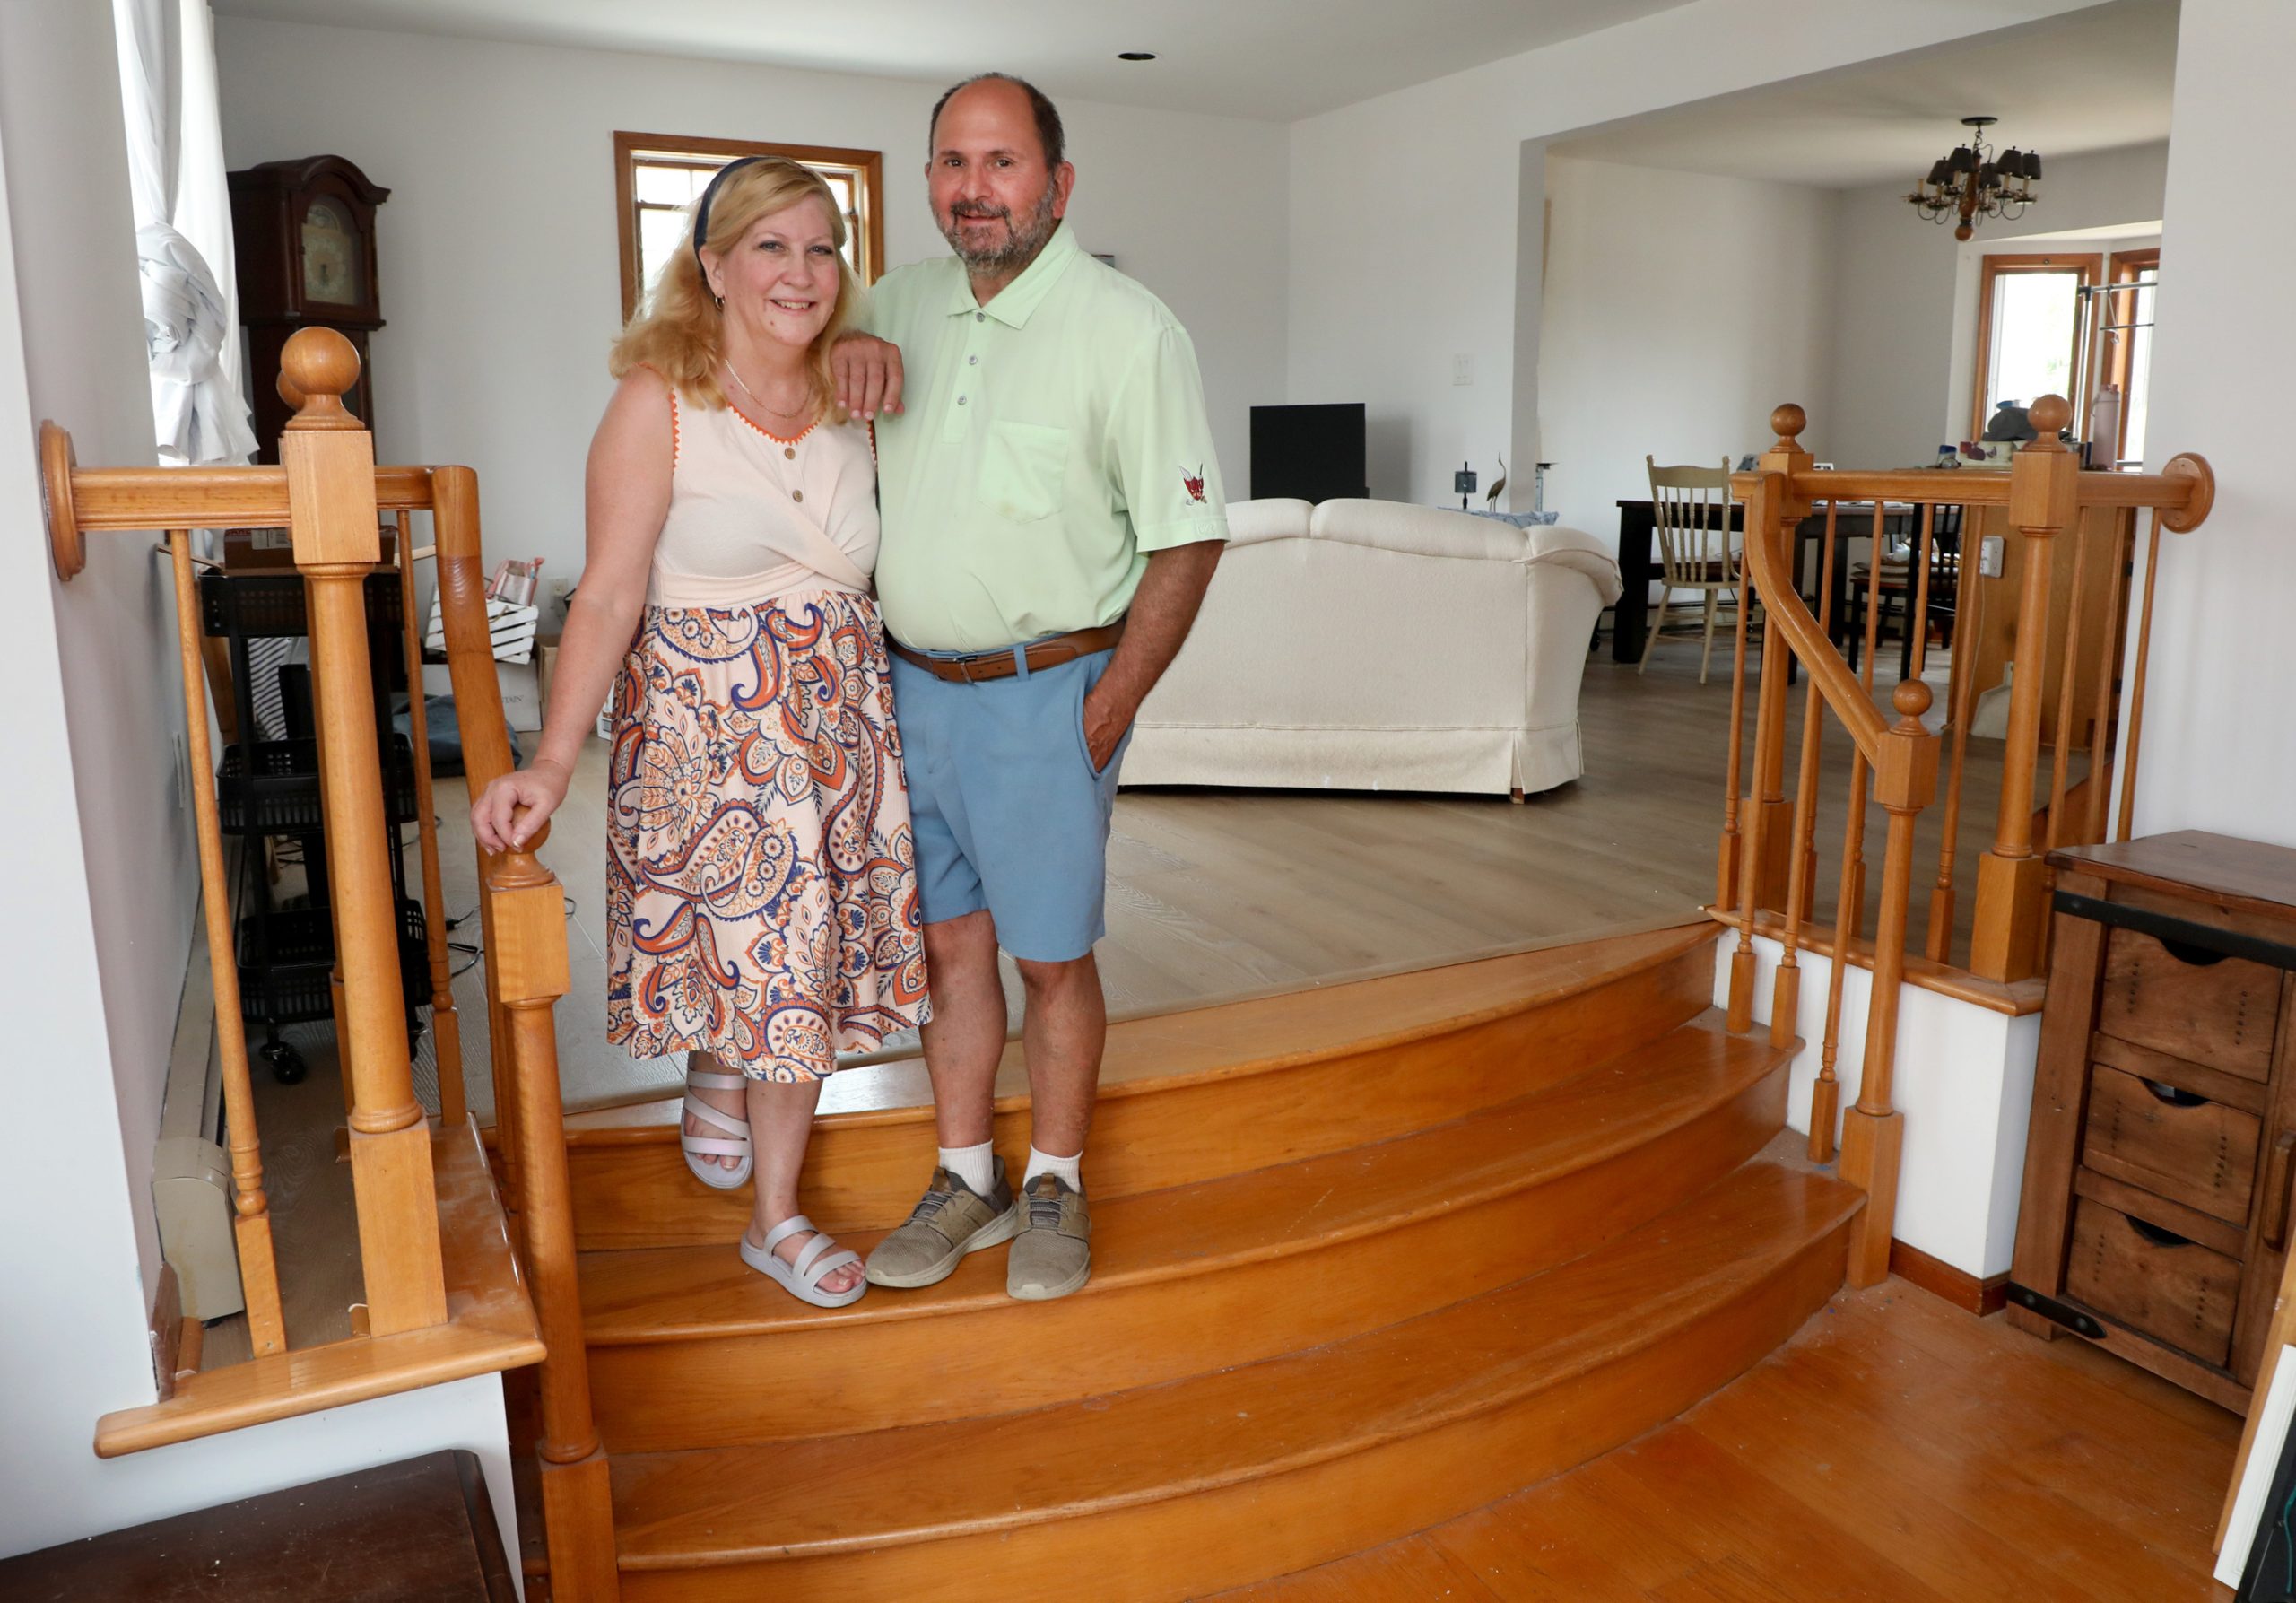
The appeal: Although the house needed some upgrades, it immediately spoke to them, combining the Shore location, across from Brigantine’s golf course, with the sturdy bones of a year-round house. “We went from one split-level to another,” said Nick.
“We came in and I saw the staircase, and the fact that it was all split-level, I just love that,” Sandy said.
The deal: The house was listed for $699,999, and they offered $600,000. The seller came back at $650,000, which they accepted. The seller, whose sisters had lived in the house, later offered a $1,000 credit for the non-working oven.
The money: Nick says that once he was able to sell the shared condos in Wildwood, one for $450,000 and the other for $569,000, the couple cleared enough money to start their search. They started with a budget of $800,000.
Selling their family home in Willow Grove, which they’d bought in 1992 for $152,000, meant they would be able to pay off the mortgage soon after closing. But to get there, they first put 20% down, and the rest in a 6.25% mortgage. Once the money from the Willow Grove sale comes in (sale price was $640,000), Nick says they will pay off the Brigantine mortgage.
“Brigantine was economical for us,” Nick said. “It will allow us to maybe buy other things, like a pontoon boat.”
The move: They closed on the Brigantine house May 29 but didn’t make the full-time move until July 16, after their Willow Grove house sold. Sandy went down first with the movers.
Life after close: The first week afterthey moved in, the drains backed up with seaweed and other unappealing things, requiring an urgent visit from theplumbers from Zoom Drain. The oven needs replacing, and the Matteos are awaiting the installation of a new deck, a hot tub, and new shrubbery out back. They’d like to freshen the facade and get to some other upgrades, like central air, but have discovered the near impossibility of getting contractors down the Shore in summer.
The oven is one of the things that needs to be replaced or updated at Nick and Sandy Matteo’s Shore house. Vernon Ogrodnek / For The Inquirer
Despite those challenges, the family is ecstatic. Their son, daughter-in-law, and 6-month-old grandson claimed a sunny upstairs room with a bay window, and everyone is raving about the view of the golf course and community garden across the street.
“My kids are elated,” Nick said. “They want to come down every weekend. My daughter-in-law said, ‘I’m going to bring the baby, and I’m going to set up shop down there.’ That was just the home run.”
They’ve been warned about Brigantine’s notorious buzzing greenheads, but otherwise think they’ve found a warm and active year-round community, with Atlantic City right over the bridge if they need any excitement. The beach is just a few blocks away.
“I love it,” Sandy said. “It’s a true community.”
Did you recently buy a home in the Philadelphia area or South Jersey? Share the story of how you did it. Email Inquirer real estate reporters at properties@inquirer.com.
West Oak Lane tenants who sued one of Philadelphia’s biggest landlords over unsafe conditions will get rent forgiveness and refunds if their class-action settlement is approved.
According to the settlement, which was preliminarily approved in Philadelphia’s Common Pleas Court this week, Philadelphia-based Odin Properties and affiliated companies have agreed to forgive an estimated total of $67,000 in unpaid rent and associated late fees, and to refunda total of $75,000 for roughly 70 tenants of the Bentley Manor apartment building.
Philadelphia law prohibits landlords from collecting rent if they have a serious violation from the city’s Department of Licenses and Inspections that has been outstanding for at least30 days from when they received notice.
In November 2024, the department declared the 71-unit Bentley Manor apartment building in West Oak Lane unsafe, saying property conditions presented an “immediate danger or hazard to health, safety, and welfare.” The agency cited loose and missing bricks on exterior walls and a leaning parapet.
Tenants are entitled to rent relief and refunds for the time period of Dec. 14, 2024, through April 28, 2025, according to the settlement.
The agreementprovides for the largest known per-tenant award in a class-action lawsuit under Philadelphia’s rental license and certificate law, according to the Philadelphia-based nonprofit Public Interest Law Center and the Philadelphia-based Hausfeld law firm, which sued on behalf of Bentley Manor tenants in March 2025.
“A settlement was possible because Odin took real steps — on its own — to comply with Philadelphia law,” Madison Gray, staff attorney at the Public Interest Law Center, said in a statement. “All landlords should follow suit.”
Odin Properties’ affiliate companies own and manage roughly 2,000 housing units in Philadelphia.
Soon after Bentley Manor tenants sued in March 2025, Odin Properties made necessary safety repairs at the building. Fernrock Apartments 2 LP, an affiliate of Odin Properties that owned Bentley Manor during the time period covered by the settlement, sold the apartment building for more than $6.2 million in December, according to city records.
“Our residents are incredibly important to us and have been since our founding,” Philip Balderston, CEO of Odin Properties, said in a statement. “All of our properties are free and clear of City of Philadelphia violations and current on licensure, and we look forward to being positive catalysts for our communities long into the future.”
Dawn Colbourne, one of three named plaintiffs in the class-action lawsuit against Odin Properties, moved into Bentley Manor in 2023.
“We all deserve a safe place to live, no matter who we are,” Colbourne said in a statement. “This agreement is a step forward in making sure that happens, and I’m glad that we’re taking this step together.”
The settlement agreement still needs final court approval. Between now and a court hearing scheduled for Oct. 26, the roughly 70 people who are eligible for rent relief — including two former tenants — will be notified about the preliminary settlement and given the opportunity to object to the agreement or ask to be excluded from it.
Will Hanna, an associate at Hausfeld, said in a statement that the law firm is “proud of the settlement reached in this case and believe this will provide meaningful results for Philadelphians.”
More than a dozen Philadelphia-area contractors have sued apartment developer Post Brothers, alleging the company failed to fully pay for all the work they did.
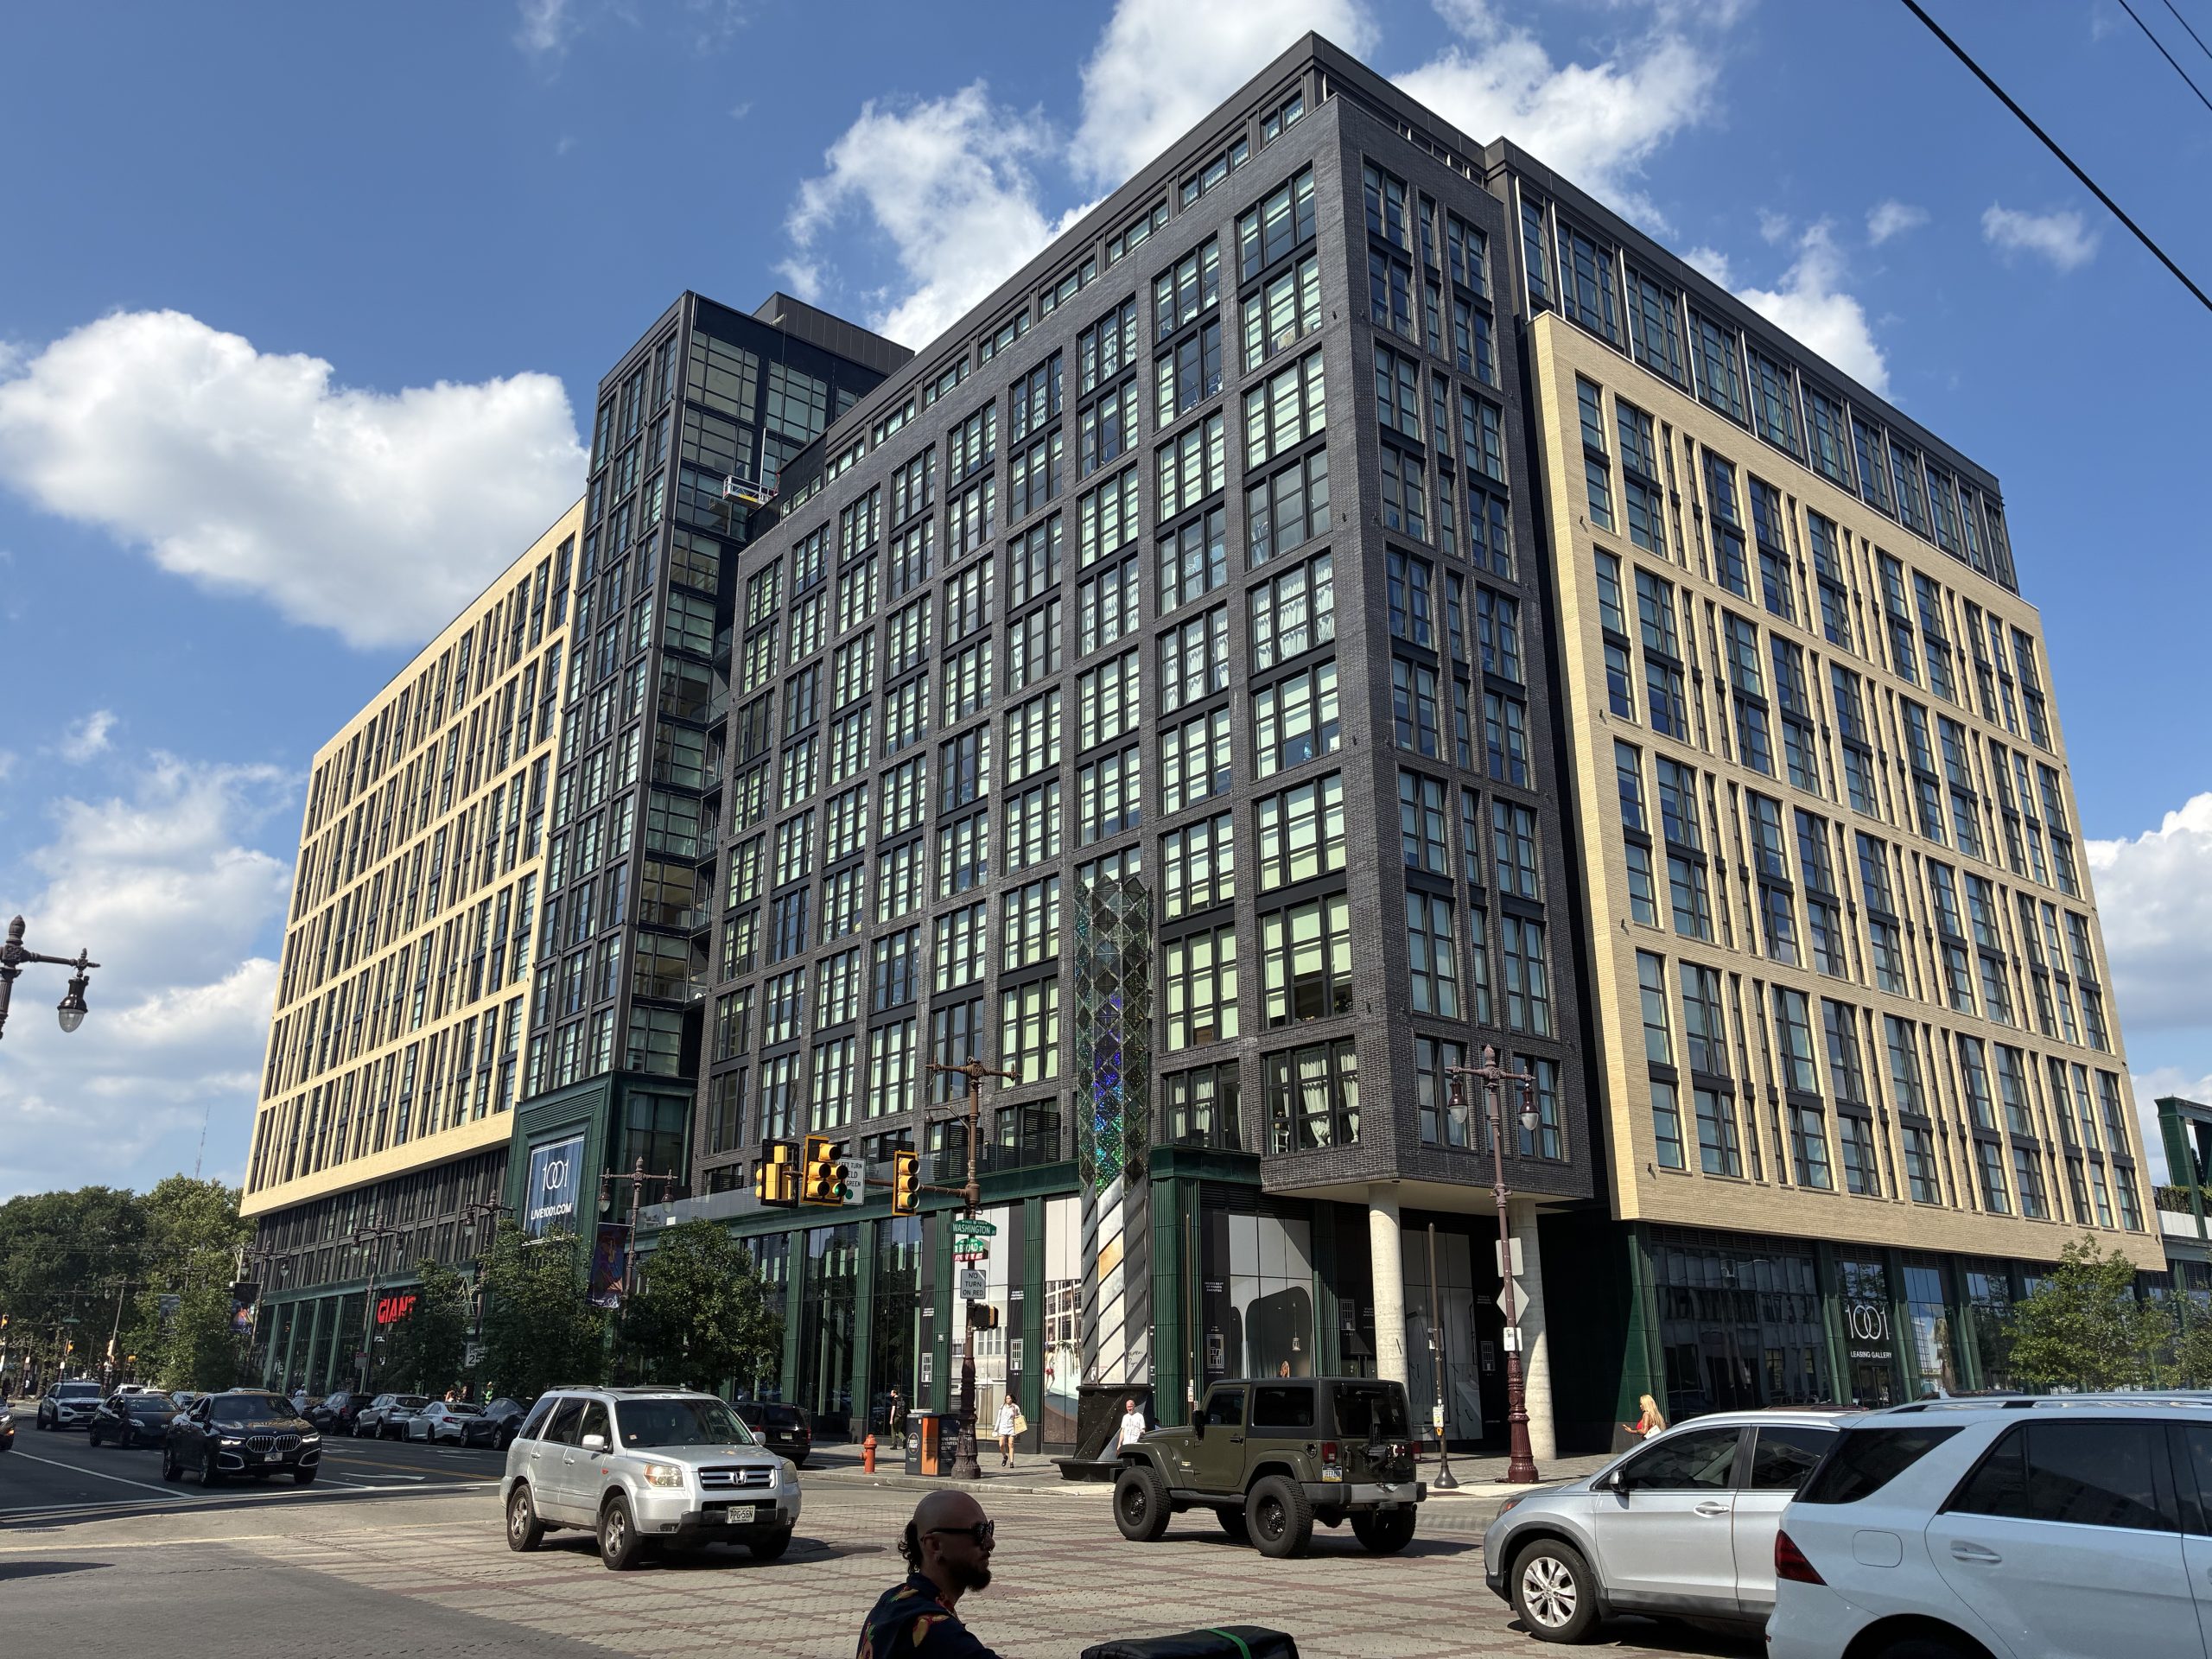
In state and federal courts, the building and professional-services contractors, most of them affiliated with the city’s carpentersunion, allege Post Brothers owes more than $9million for work at the 630-unit One Thousand One apartment complex at Broad Street and Washington Avenue in South Philadelphia.
“The Post Brothers want to take a Donald Trump business model where they don’t want to pay their contractors,” said James Hocker, assistant executive secretary-treasurer of the Eastern Atlantic States Regional Council of Carpenters.
One of the contractors, Healy Long & Jevin, a concrete construction company based in Wilmington, allegesthe Post Brothers mismanaged the project at Broad and Washington and should pay an additional $14 million.
Post Brothers alleges it’s Healy that should pay them a larger sum — for poor performance. Healy’s lawyers did not respond to a request for comment.
Doylestown-based Apollo Contractors and other smaller contractors filed the next-largest claim, for $5.8 million.
According to Apollo’s complaint, the developer “doesn’t have adequate funds because the owners” used company funds “for their own personal benefit and expenses.” Healy has made similar claims.
Post Brothers in court papers called the union contractors’ lawsuits “without merit.” The development company argues that the conflict is about who should bear the costs of inflation.
“Subcontractors who agreed to a price in 2022 experienced 30% inflation probably throughout the course of the project,” which is wrapping up this year, said Michael Pestronk, CEO of the Post Brothers, who runs the company with his brother Matthew.
But “the way that contracts work, our financing works, we pay lump sums for agreed scopes of work,” Pestronk said. “It’s up to the subcontractors to fix their costs and allow for that.”
He also says the fraud allegations are baseless and just an example of contractors “throwing [stuff] at the wall” to see what sticks.
The carpenters have launched a pressure campaign against Post Brothers, including nine billboards denouncing the company along Philadelphia’s highways.They say contractors at the Broad and Washington site had to pay union members and contribute to health and pension funds, despite not being fully remunerated.
“That’s why they’re fighting hard to get what is owed to them because they have a lot of money on the street, and it’s jeopardizing their business,” Hocker said. “But they made their employees whole.”
Post Brothers has made a counterclaim against Healy, accusing the concrete contractor of “false billing” and other violations. A judge rejected a motion from union-aligned Healyto dismiss the developer’s counterclaim.
Pestronk says the legal saga is a manifestation of high interest rates and inflation in the construction market. Multifamily residential construction outside the city’s wealthiest neighborhoods has slowed dramatically. Office construction has ceased, and industrial sites do not require as many building trades.
“Subcontractors and general contractors are feeling much more hungry today than two years ago,” Pestronk said. “Their pipelines are totally dry.”
The Post Brothers development at Broad Street and Washington Avenue, which is at the heart of the conflict with the carpenters union.Jake Blumgart
What’s in dispute
One of the largest dollar-value claims againstPost Brothers is a joint demand for $5.8 million from a group of businesses, led byApollo Contractors, a carpentry, drywall, and finishing firm, and Fluid Works, a plumbing contractor, based at the same Doylestown address.
Apollo and Fluid are owned by members of the Sharpan family, who are also partners with the Pestronks in another business, Mega Supply in Bensalem. The Sharpans are separately suing the Pestronks over money they say the Pestronks owe Mega Supply.
The Apollo-Fluid Works complaint, filed in Philadelphia Common Pleas Court last August, was the first to include fraud allegations.
Apollo says that the Pestronks paid Apollo to improve “their respective private residences” even as they owed millions to the contractors for work in Philadelphia, according to Apollo’s complaint. Attached to the suit are invoices for more than $200,000 worth of carpentry, painting, tile and drywall work that Post Brothers paid Apollo to perform at Michael Pestronk’s Eagle Farm in Villanova in 2021 and 2022.
The groundbreaking for the Broad and Washington project was in December 2021.
The Apollocomplaint alleges that Post Brothers knew they didn’t have enough money to pay for the work but didn’t tell the contractors until the work was done.
Early in July, Healy amended its federal complaint, pending before Judge Michael Baylson, to add similar claims. The Post Brothers denies those allegations and says the contractors have not offered detailed support for the allegations.
“They are preposterous,” Pestronk said.
Healy also demanded Post pay an additional $14 million for “mismanagement” at the Broad and Washington site that made the work difficult to complete and unprofitable. Post filed a counterclaim blaming Healy for “defective performance” that cost the developer $17 million. Each has asked the judge to dismiss the other’s allegations beyond the original complaint.
Other lawsuits asked sums well under $1 million. Some have been in settlement talks; others are slated for trial.
Post Brothers’ history with unions
In addition to the nine billboards condemning the Post Brothers, the carpenters union hasan electronic messaging truck attacking the company rolling around the city.
The carpenters union’s electronic messaging truck outside City Hall, denouncing the Post Brothers.Eastern Atlantic States Regional Council of Carpenters
The clash is the latest conflict between building trades unions and the company, which has always used an “open shop” mix of union-and-unorganized workers on their job sites.
In 2012, the Pestronks sought to redevelop a former textile mill at 12th and Wood Streetsinto a 164-unit apartment complex called the Goldtex building, using an open shop model.
The Philadelphia Building Trades Council, an umbrella group that covers many of the construction unions,fought for 100% union representation on the site.
Union workers blocked access to the site — sometimes bringing construction to a standstill — and the Philadelphia sheriff’s office had to enforce a court order that protests stay backfrom the building. Violent tactics by protesters were caught on video.
Relationships between the Post Brothers and the building trades have never been that contentious since, althoughthey’ve never been tension-free either. The company still uses a mix of organized and nonunion labor.
“We worked very hard to develop a relationship with Post Brothers over the last 10 to 15 years,” said Hocker of the Eastern Atlantic States Regional Council of Carpenters. “There was some bad blood [but] … we were able to secure some work on some of the Post Brothers’ work, specifically around concrete.”
According to both the carpenters and the Post Brothers, the project at Broad and Washington employed greater numbers of union workers than some of their other major projects recently, such as Piazza Alta in Northern Liberties.
“We were trying to play nice with the unions, and we made a commitment to hire these contractors at frankly greater expense than we otherwise would have incurred to try to foster relationships,” Michael Pestronk said. “And it turned out not to have gone well.”
Besides the billboards and messaging truck, there have been periodic pickets at Broad and Washington, but according to Pestronk, nothing remotely comparable to the protests over the Goldtex building years ago.
The carpenters are not a part of the Philadelphia Building Trades Council or the Philadelphia AFL-CIO. Other unions have not joined the campaign against Post Brothers, although the carpenters say they have invited them to partake.
The union also has released a larger campaign,Build Fair Philly, meant to highlight what they consider unscrupulous development in the city. The billboards critical of Post Brothers bear the larger effort’s emblem. They also are trying to build alliances with neighborhood groups.
“Post’s practices ultimately affect the whole market, and we welcome anyone who wants to be part of holding developers accountable,” Hocker said.
Pestronk shrugs off the conflict. He notes that the Post Brothers continue to build in Philadelphia and says the current conflict does not compare to his company’s earlier struggles with the trades.
“When that was going on, that was something I spent a lot of time thinking about and figuring out what to do every day,” Pestronk said. “This is less than 1% of that. These are just some [nonsense] lawsuits that just go on in the normal course of business.”
A developer is planning to build 807 housing units on 30 acres of Manayunk’s Venice Island, bringing an end toyears of questions by residents about what would become of the land.
Manayunk Renaissance LLC told members of local neighborhood groups about the plan during an informal meeting Wednesday. Councilmember Curtis Jones Jr., who represents Manayunk, also attended.
The company confirmed the plans to The Inquirer on Thursday.
“Venice Island is one of the most unique areas in Philadelphia, with water views on both sides, proximity to trails and outdoor space, and easy access to both SEPTA and I-76, all within walking distance of one of Philadelphia’s great neighborhoods — Manayunk,” Hercules W. Grigos, an attorney for the company, said in a statement.
The meeting with community leaders was meant to solicitfeedback on the project, which is on the former PaperWorks mill site. Neighborhood input would then be used to “refine the proposal,” Grigos said.
Manayunk Renaissance LLC said in a statement that it plans to build multiple types of housing at what it calls The Flat Rock at Venice Island. The proposal includes 159 townhouses, 126 duplexes (with 252 units), and 396 apartments.
John Hunter, an architect and zoning chair of the Manayunk Neighborhood Council, who attended the briefing, has long argued at community meetings against more waterfront housing because he’s concerned about flooding and overdevelopment.
“It’s unfortunate. It follows a trend,” Hunter said of the plan. “It’s more suburbanization of Manayunk, more residential. There’s no commercial there; it’s not balanced.”
The company noted that it would be the fifth residential project on Venice Island, although it would still require a zoning change.
Flat Rockwould also be its largest development, by far.
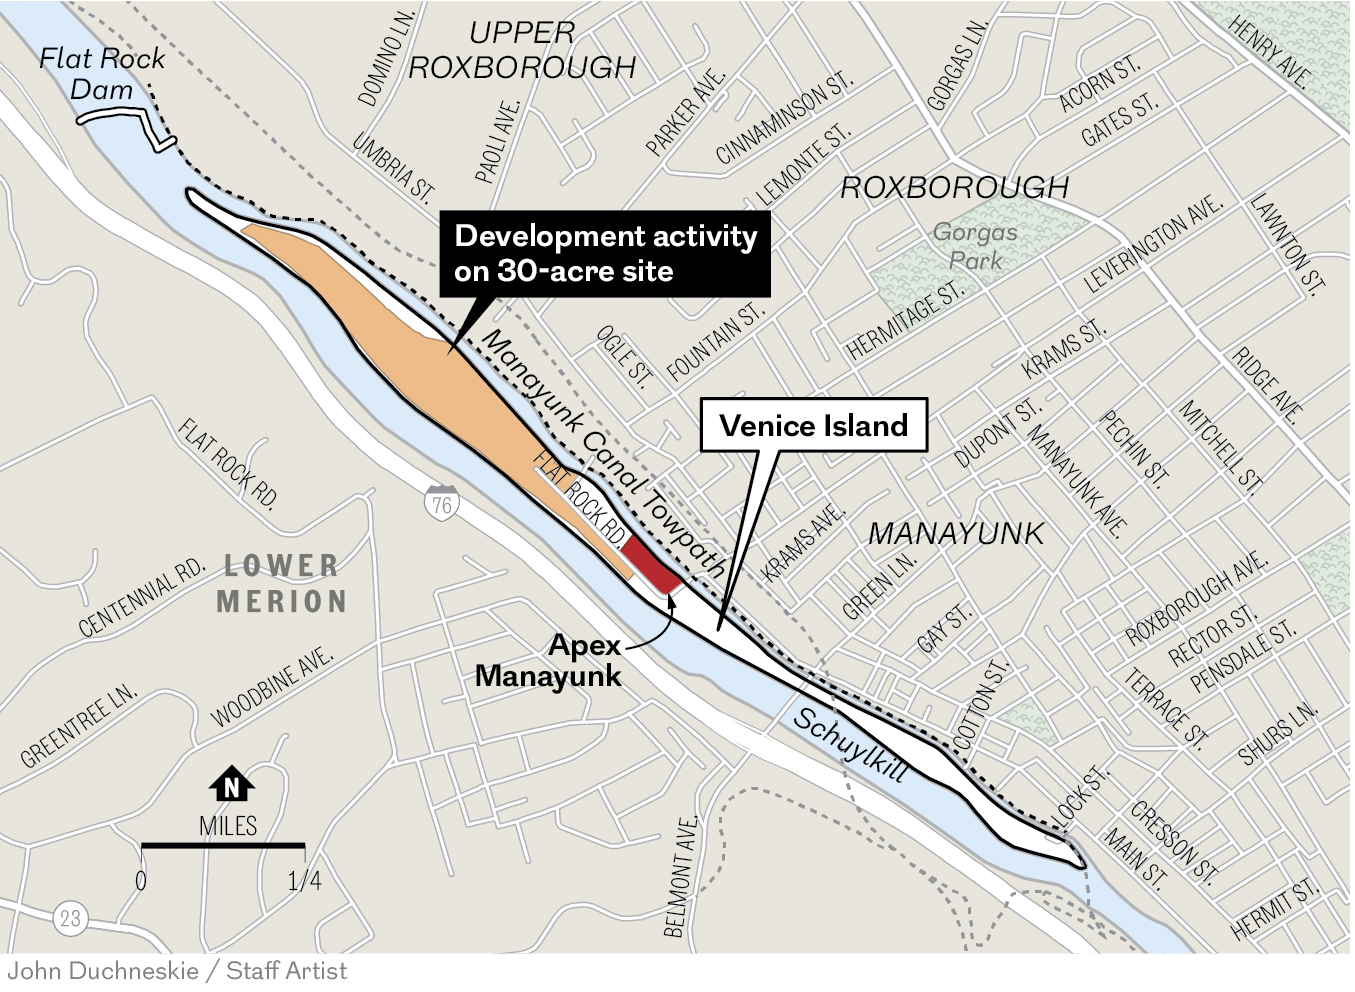
Apex Manayunk has about 128 units, the Locks has 60 townhouses, and the Isle has roughly 160 apartments. A 181-unit project is also planned by Rock Urban Development, a scaled down version of an earlier proposal.
Where would the new housing be built?
The 30-acre site at 5000 Flat Rock Rd. lies on the northwestern side of the island. Manayunk Renaissance LLC purchased the property in 2021 for $23 million, according to city records. The property takes up about 45% of the island’s land mass.
Some area residents had been hoping for either open space or less dense development with commercial uses mixed in.
The developer plans 500 parking spaces for the 800 proposed residential units, according to Hunter. That would fall short of the typical one-to-one standard in Manayunk, he noted.
Manayunk Renaissance LLC did not respond to a question about the parking.
It was not immediately clear who is backing Manayunk Renaissance LLC. The company shares an address with A.P. Construction, a South Jersey-based construction company, with an office at the Navy Yard.
A.P. Construction boasts a portfolio of big projects in the region, including work on bridges, stadiums, and the Manayunk Bridge Connector Trail and Park.
Hunter said the developer told residents at Wednesday’s meeting that Philadelphia-based Varenhorst would be the architect. The company also designed the Locks, an earlier residential project on the island.
Map of planned development on a 30-acre site on Venice Island in Manayunk.John Duchneskie
Flooding concerns
Hunter said residents are particularly concerned about flooding. Hurricane Ida in 2021 hit Manayunk hard and inundated some of the buildings on the island.
Hunter and others fear more building will leave Venice Island residents trapped in another big storm, while contributing to even more flooding as runoff flows into the river and canal.
The 5000 Flat Rock Rd. property lies just below the Flat Rock Dam.
Venice Island, one of the lowest-lying areas of the city, is a narrow wedge of land, just shy of 70 acres and roughly 1.7 miles long between the Schuylkill River and Manayunk Canal.
In September 2021, as Manayunk experienced flooding from Hurricane Ida, people take in the view from Rector Street of the fast running water at the canal that runs along Main Street and feeds into Schuylkill River.ALEJANDRO A. ALVAREZ / Staff Photographer
In a statement — also shared with neighbors — Manayunk Renaissance LLC said it had hauled in 400,000 cubic yards of soil to raise the site between 9 and 11 feet, bringing it at least 18 inches above flood elevation.
The company said it had approvals from FEMA, the Pennsylvania Department of Environmental Protection, and the Philadelphia Water Department for the new grading and height.
Manayunk Renaissance also said it razed a dilapidated 512,000-square-foot mill building and is working to clean up lead and asbestos.
Manayunk Renaissance said in its statement that it is finalizing an agreement with SEPTA to create an emergency exit fromthe island via Umbria Street, where the Ivy Ridge railway station is. The company said it would pay all construction costs.
Hunter said he and others were told during the meeting that the route includes building a bridge over the canal that leads to an on-grade crossing at the railway equipped with three gates. That new road would be reserved for emergencies.
Zoning is an issue
The property is zoned for industrial uses, so the developer would either need City Council to change the land use rules legislatively or seek relief from the Zoning Board of Adjustment.
“After five-plus years of work and planning, Manayunk Renaissance is ready to present its vision to the community and seek city approval to change the zoning,” the company statement said.
Community support would be a boon for the developer in either case. Having the backing of neighborhood groups is often a positive factor at the zoning board and could sway Councilmember Jones if they go the legislative route.
The company argues that the existing zoning allows warehouses, data centers, and other projects that “would be inconsistent with the community’s direction.”
Thousands of homeowners in Philadelphia are not enrolled in city programs like the homestead exemption and the Longtime Owner Occupants Program (LOOP) established to help ease the burden of rising real estate taxes.
“I surround myself with good people, but not everyone is aware of these [tax relief] programs,” said Edgar Ponce, 26, who recently purchased his home in Kensington, one of the neighborhoods where property assessments rose the most.
story continues after advertisement
The Philadelphia Office of Property Assessment conducts reassessments of property values every other year. From 2025 to 2027, properties citywide rose 3%, with certain neighborhoods seeing increases upward of 15%.
Four areas in Philly that saw the largest percentage increases in median assessments were Kensington,Mantua, Grays Ferry, andKingsessing. Each neighborhood borders more gentrified neighborhoods, likeFishtown,University City, andPoint Breeze. While tax revenue helps fund city services like the school district, parks, and the police department, shelling out a few hundred dollars more each year can be costly for some families. Several city-run relief programs, however, can help eligible homeowners save hundreds or thousands of dollars.
“Every time I apply to some type of program, there is always a catch,” said Ponce, who has yet to apply for the homestead exemption. The city could do more to inform people and build trust, he said.
While Philadelphia does conduct outreach, including canvassing, mailers, texts, TV and radio ads, and community events, those efforts do not reach everyone. If you, like Ponce, both own and reside in your home in Philadelphia and want to know what tax relief programs are available to you, The Inquirer is here to help.
We created a tool based on city property data to figure out what tax relief programs Philadelphia homeowners are eligible for. Complete the survey below to see what assistance you can apply for and how much you would save on your real estate taxes.
story continues after advertisement
What is your home address?
Philadelphia primary residential addresses only
Have you lived there for more than 10 years?
Do you live in this property as your primary residence?
Do you meet any of these descriptions?
1. You are aged 65 years or older
2. You are living with a spouse who is aged 65 years or older
3. You are aged 50 years or older, and a widow of someone who reached the age of 65 before passing away
What’s your annual salary? Or if married, what's your combined annual salary?
If anyone else lives in the house, what’s their combined annual salaries?
What is your family size?
Nope! It appears you’re maximizing your savings.
Yes! You may be missing out.
Maybe! You might be able to save more.
To apply for any program, you’ll need your OPA account number. Your number for location is parcel_number.
It appears you’re enrolled in the homestead exemption already, according to July 2026 data, and would not be eligible for other programs this year. In 2027, the homestead exemption will save you: homestead_savings. You should not have to reapply to get the savings unless your property deed was transferred or a co-owner was added.
It appears you are not eligible for any tax relief program right now. However, you may want to check on the Philadelphia Property Search website to see if your property is eligible for any other exemption.
It appears you’re enrolled in the homestead exemption already, according to July 2026 data. In 2027, homestead will save you: homestead_savings. You don’t have to reapply unless changes were made to the deed. Besides the homestead exemption, you may have other choices.
Here’s what you are eligible for:
Homestead
You could save
homestead_savings
It appears you are eligible for the homestead exemption. The program reduces the taxable portion of your property assessment. Starting in 2025, the property’s assessed value is reduced by $100,000.
You may be eligible for the Longtime Owner Occupants Program (LOOP), if you are not already enrolled, because your home’s assessment went up significantly — either 50% from 2026, 75% from 2022, or both. LOOP locks in your property tax at the lower of the two property values.
Keep in mind you cannot enroll in both LOOP and the homestead exemption. If you would like to switch from LOOP to homestead, you’ll need to request your removal at the same time you apply. If you plan to stay in your home for many years, you may consider LOOP over the homestead exemption to prevent future tax hikes, even if you’re required to pay more in the short term.
You might be eligible for this program if you fit the requirements:
Senior Citizen Real Estate Tax Freeze
You could save
???
You may be eligible for the Senior Citizen Real Estate Tax Freeze if you are not already enrolled. The program locks in your property taxes at this year’s amount, preventing future tax hikes, even if your property value or the tax rate increases.
If you met the age, income, and residency requirements at any point between 2018 and 2024, your application gets backdated to the earliest year you first qualified.
Keep in mind, you can be enrolled in both the Senior Citizen Real Estate Tax Freeze and the homestead exemption. Eligible applicant(s) must have a total income of:
It appears you may be eligible for the Low-Income Real Estate Tax Freeze if you are not already enrolled. Under this program, the amount of property tax you pay each year will not increase, even if your property assessment or the tax rate changes.
Keep in mind, you can be enrolled in both the Low-Income Real Estate Tax Freeze and the homestead exemption. Eligible applicant(s) must have a total income of:
In September, the city released a new combined application for its real estate tax assistance programs, where homeowners can fill out one form to see what programs they are eligible for, and submit the applications online directly through the Philadelphia Tax Center, said Kaelyn Anderson with the Philadelphia Department of Revenue.
Despite these efforts, the outreach hasn’t reached everyone, including Ponce of Kensington. “Truthfully I have never received anything in the mail about these programs,” he said.
Methodology
The Inquirer acquired property assessment data for single-family homes in 2022 through 2027 from the City of Philadelphia Office of Property Assessment. The data include the assessed value of properties each year and homestead exemption enrollment in 2027.
The eligibility for the homestead exemption, the senior citizen tax freeze, and the low-Income tax freeze is based on information provided by homeowners in our survey.
To estimate potential savings for homestead, we subtracted the $100,000 exemption from each property’s 2027 assessed value (or the full assessed value if it was below $100,000), then compared the resulting tax bill with what homeowners would pay with no exemption at all. The difference is the amount the homestead exemption program would save homeowners if enrolled.
We used the assessed home value each year to calculate the percentage change in the last year and the last five years to determine eligibility for the LOOP program. The thresholds are 50% from last year or 75% from 2022. Depending on which threshold a property met, its taxable value was capped at either 1.5 times the previous year’s assessed value or 1.75 times the lowest assessed value over the preceding five years.
LOOP savings were calculated by comparing the tax bill under that capped value with the ordinary taxes that the homeowner would have to pay in 2027 if not part of the program. The difference is the amount the LOOP program could save homeowners if they were enrolled.
The Inquirer’s methodology for calculating tax program savings has been reviewed by the city.
Staff Contributors
Design: Yaelle Tang, Jasen Lo and Lizzie Mulvey
Development: Yaelle Tang, Jasen Lo and Levi Jiang
Data: Lizzie Mulvey and Yaelle Tang
Reporting: Lizzie Mulvey and Yaelle Tang
Editing: Stephen Stirling and Sam Morris
Illustration: Thomas Pullin
QA: Lyn Tran, Sandy Vo and Sarah Pham
Social Editing: Esra Erol
Copy Editing: Addam Schwartz
Subscribe to The Philadelphia Inquirer
Our reporting is directly supported by reader subscriptions. If you want more journalism like this story, please subscribe today
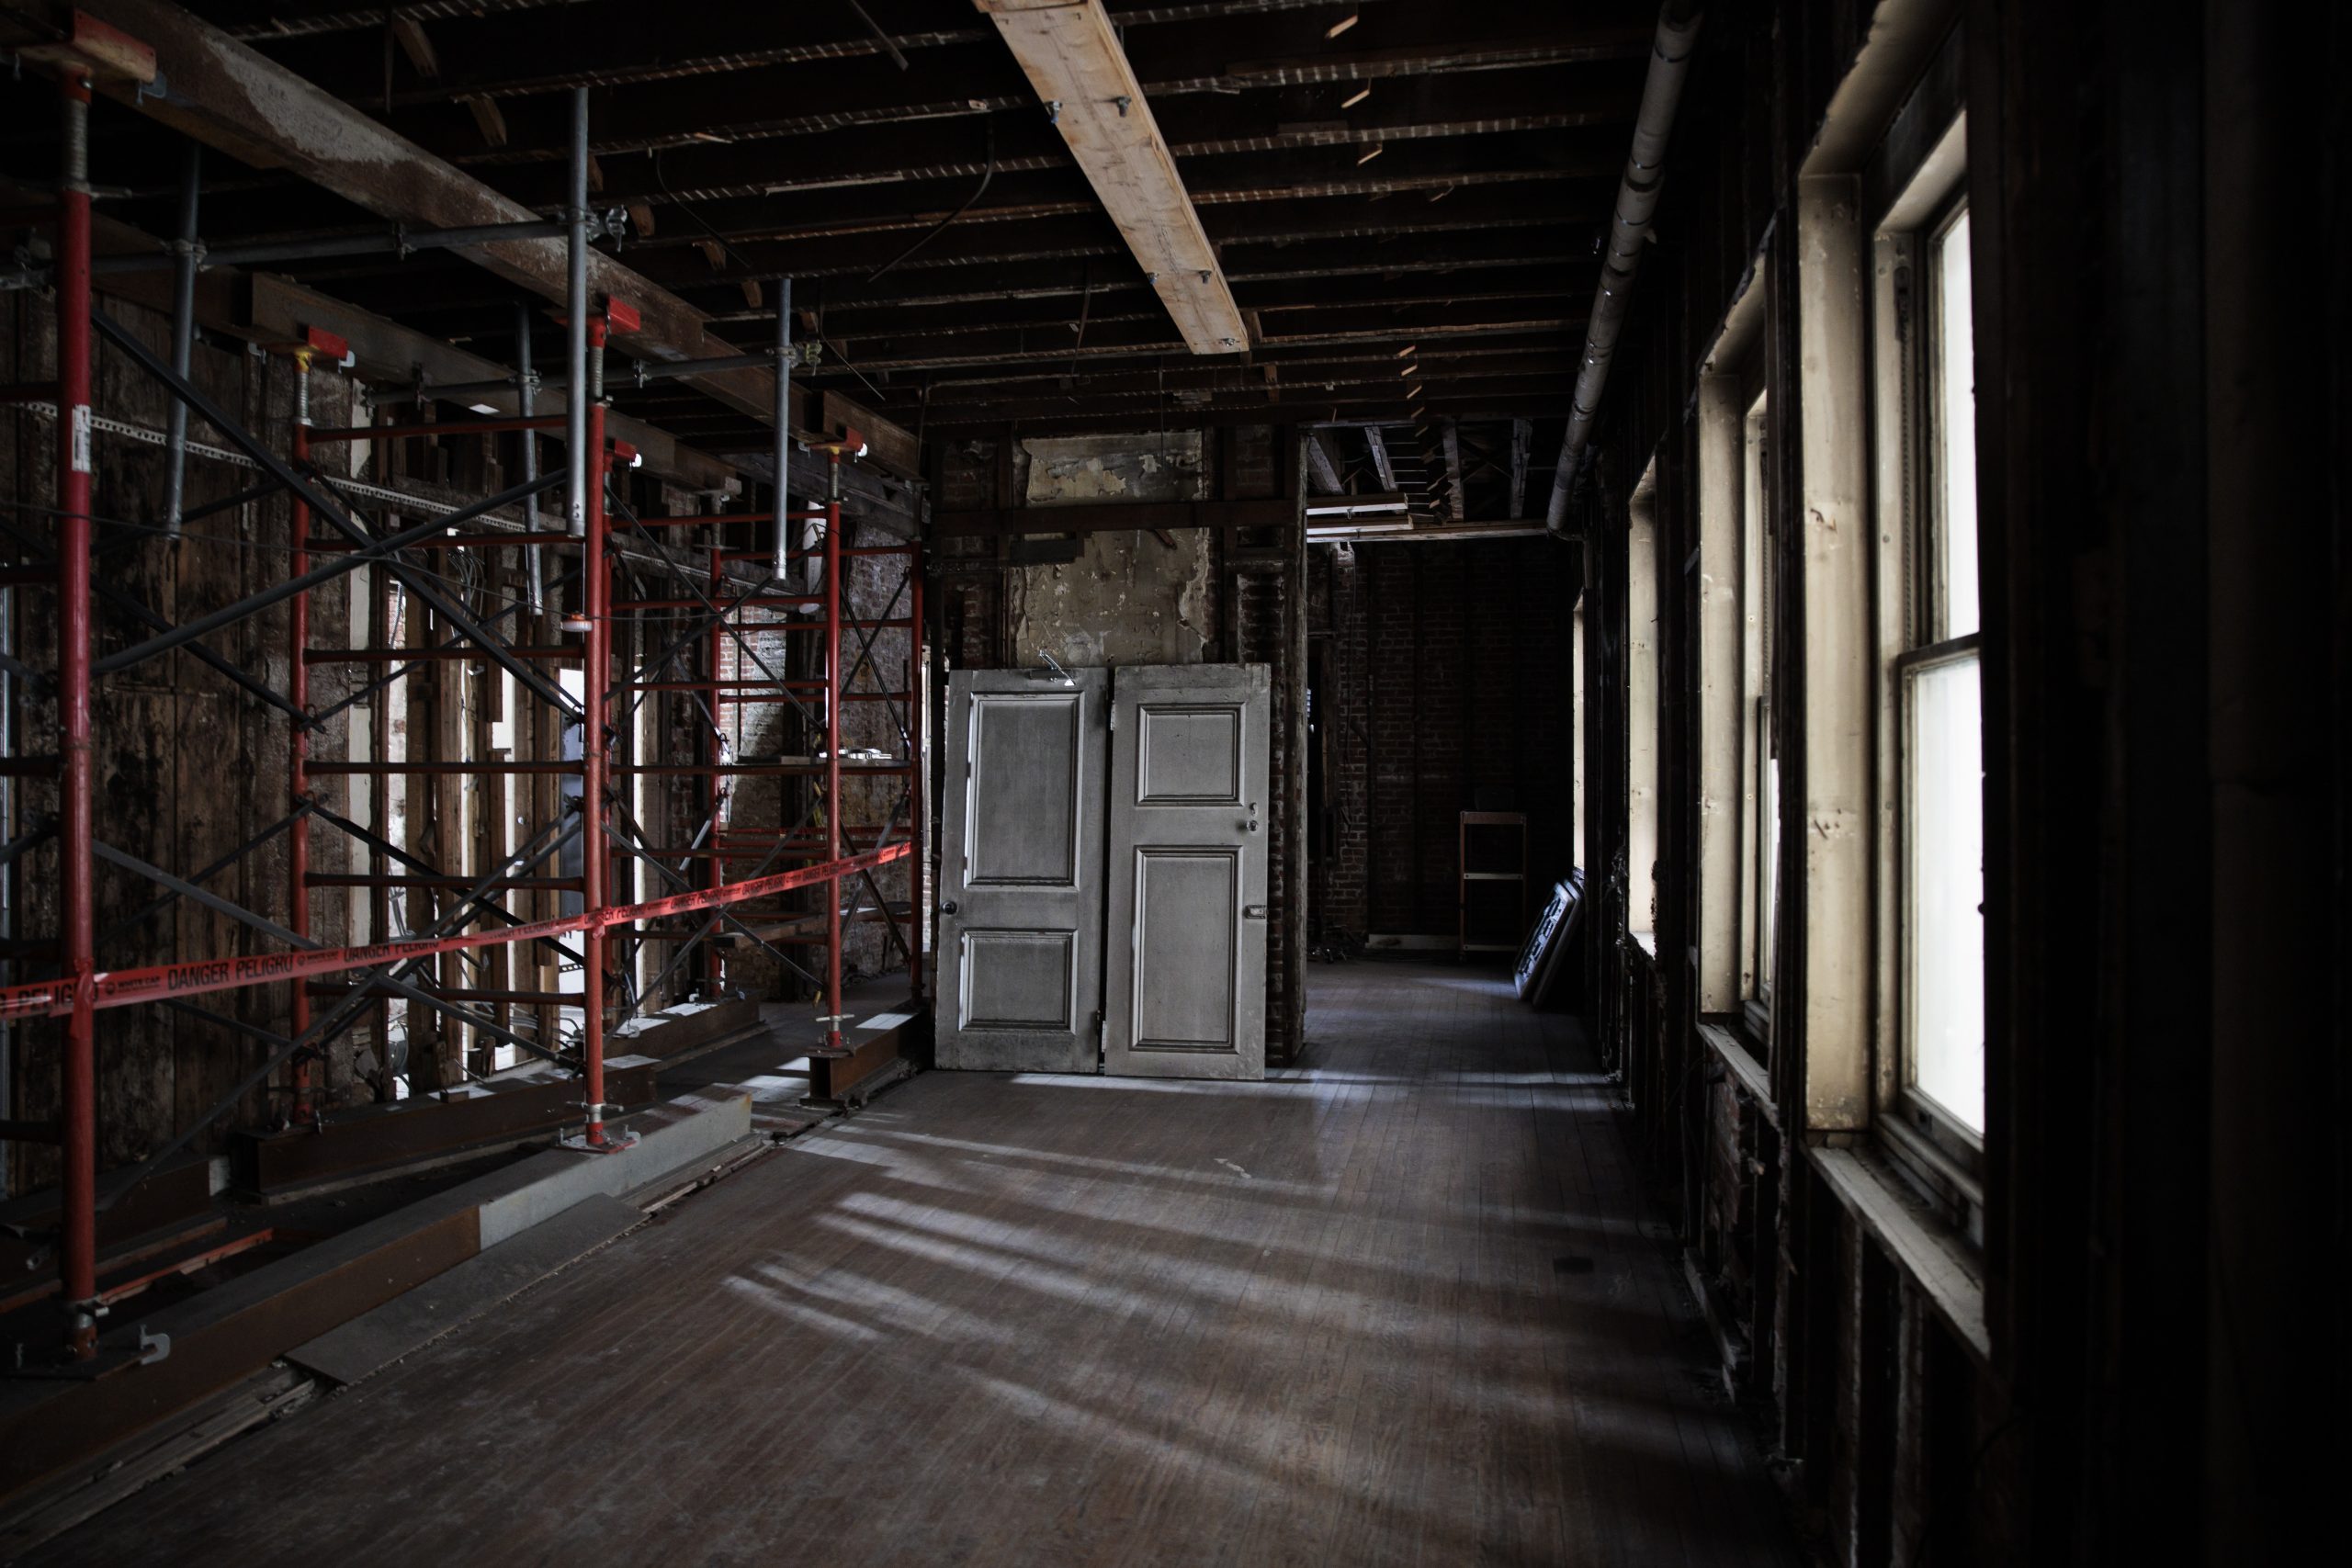
It is hard to imagine, given the charred smell, wrecked plaster, and thick web of scaffolding and structural supports evident these days inside the Art Alliance on Rittenhouse Square. But a year after a devastating fire, the Curtis Institute of Music is closing in on a vision for the historic building’s next act as the new home of the music conservatory’s vocal and opera department.
“My hope has always been that we could use this space to do for the vocal department what we did for the rest of the school or the orchestral program, certainly, with Lenfest,” says Curtis president and CEO Roberto Díaz.
Lenfest Hall, on the 1600 block of Locust Street, opened in 2011, providing the school with 105,000 square feet of dorms, rehearsal studios, a dining hall, a light-filled rehearsal hall large enough to accommodate a full orchestra, and other spaces.
The fire-damaged Art Alliance building at 251 S. 18th St. as it appeared in Aug., 2025.Monica Herndon / Staff Photographer
The Art Alliance was gutted by fire and water damage in July 2025, and plans for its restoration are now being worked out by the school with Philadelphia firm VSBA Architects & Planners.
The first floor is envisioned as having two 1,000-square-foot event spaces for master classes or lectures. The second floor will feature six teaching/coaching rooms and a student lounge. In the basement will be a catering kitchen, a costume shop/dressing room, and storage.
The major new space in the Art Alliance building will be a rehearsal room on the third floor whose 2,900 square feet roughly equal the size of the orchestra rehearsal hall in Lenfest.
“We could open it up for the neighborhood to come in and participate,” Díaz says, “but it gives the vocal department something that they just don’t have anything even remotely like.”
The vocal and opera department currently occupies a series of spaces in Curtis’ main historic building on the 1700 block of Locust Street.
The exterior of the Curtis Institute’s Art Alliance building, July 27, 2026.Monica Herndon / Staff Photographer
While the restored and reconfigured Art Alliance building is primarily intended as the home of opera and vocal music, it will also likely host instrumentalists as space and scheduling allow. The school — with a student body of about 160, all on full scholarships — expects to open up events like master classes, informal workshop performances, and lectures to the public, but the frequency of public events has not been determined.
“In addition to supporting the work of our students and faculty, we look forward to ensuring that the Art Alliance is a welcoming place for our neighbors, communities, and partners,” Curtis spokesperson Patricia Johnson said. “At this stage, we’re exploring ways this could take shape.”
The building could open in about three years, Johnson said.
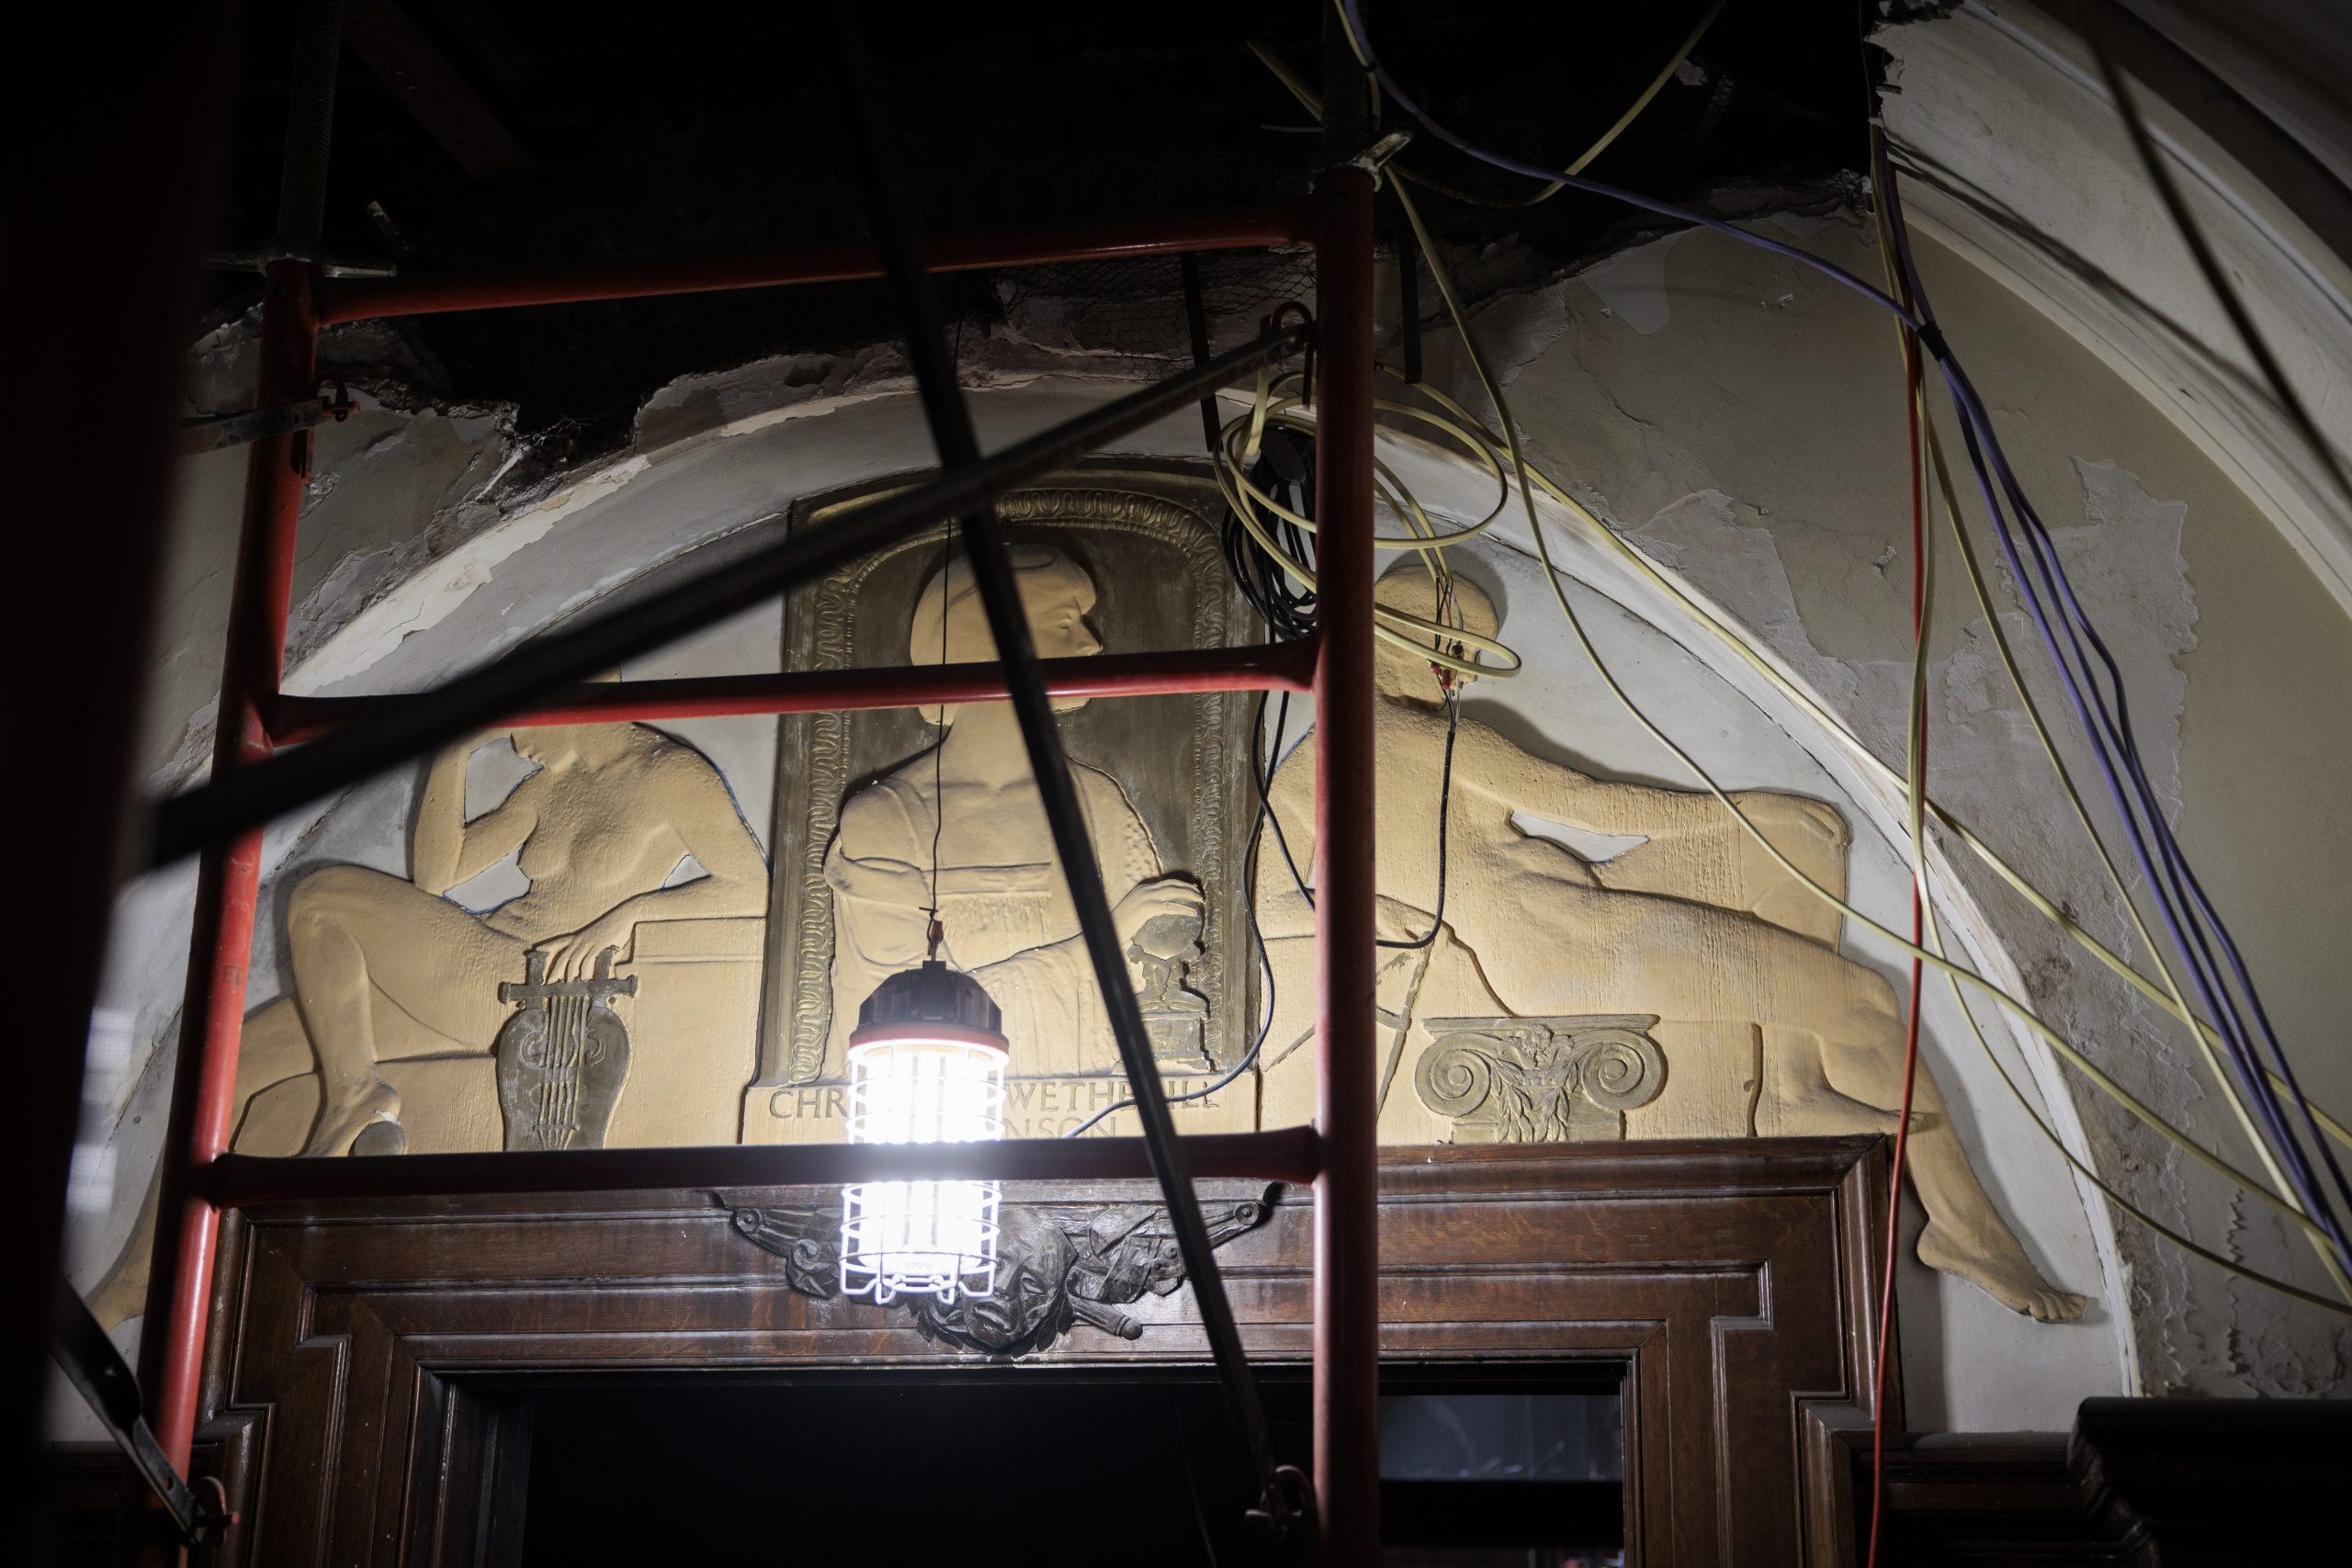
A frieze honoring Art Alliance founder Christine Wetherill Stevenson in the building, July 27, 2026.Monica Herndon / Staff Photographer
Among the issues still to be resolved is the eventual height of the Italian Renaissance Revival building, the onetime Wetherill mansion dating from 1906. Curtis would like to make the ceiling height on the third floor high, the better for acoustics in spaces like the large rehearsal room.
“That’s a work in progress,” Díaz said. “When we were in the design stages of Lenfest Hall, we had to get a lot of permissions from the architectural folks and the [Philadelphia] Historical Commission and so forth. So that would be part of the process here. Obviously the more volume we have in this room, the more things we can do in it.”
The building’s attic was destroyed in the fire, and a new one will not be built.
Some of the plaster detail lost in Art Alliance fire.Monica Herndon / Staff Photographer
A number of historic elements of the building have, however, been saved — the stained glass windows on the landing between the first and second floors, and a frieze honoring Art Alliance founder Christine Wetherill Stevenson, among them.
Most of the demolition planned for the building’s interior has been completed, said Scott Kahan, senior project manager with construction management and general contracting firm C. Erickson & Sons.
As the exact programmatic elements of the building are developed, Díaz said, a total project cost will emerge. A rough estimate is around $25 million.
And then there is the matter of paying for it all.
The school’s insurance claim is still unresolved, Díaz said, and philanthropy will be a part of the funding mix.
Curtis has “lots of angels interested in opera and vocal music,” and while none has stepped forward yet, Díaz suggests the building will have naming opportunities.
“The idea is very much like what we did with Lenfest, where Gould Rehearsal Hall has its name and we have the Locks Board Room and we have the teaching studios and rehearsal spaces that are named and so forth.”
Most of the demolition of the Art Alliance building’s fire- and water-damaged interior is complete.Monica Herndon / Staff Photographer
Curtis bid for the Art Alliance building in January 2025, acquiring it for $7.6 million from the bankruptcy estate of the University of the Arts, and was in the process of cleaning it out when the blaze struck. A report from the city’s fire marshal categorized the cause as “undetermined.”
The school was exploring potential uses for the facility at the time.
In its days as an arts institution and restaurant location, the Art Alliance lodged itself in the memories of many for its exhibitions, as well as weddings, parties, and other events.
One element of the building that went unscathed in the fire now seems elegiac. It is a floor mosaic just inside the entrance with the University of the Arts logo rendered in red-and-white tile.
Historic as the logo has become, that detail, Curtis leaders say, will go.