Category: Home & Design

  • His Brewerytown house was a splurge, but the low energy use is worth it

    His Brewerytown house was a splurge, but the low energy use is worth it

    When Chuong Nguyen saw the listing for his Brewerytown home, he knew without a doubt it was the one.

    Unlike other emotional tales of fraught homebuying searches ending in showings that feel kismet, Nguyen‘s connection to this house was rooted in one clear reason: It had the rare distinction of being a Zero Energy Ready multifamily home in Philadelphia. For Nguyen, a devotee to living with a small environmental footprint, an energy-efficient home was a must.

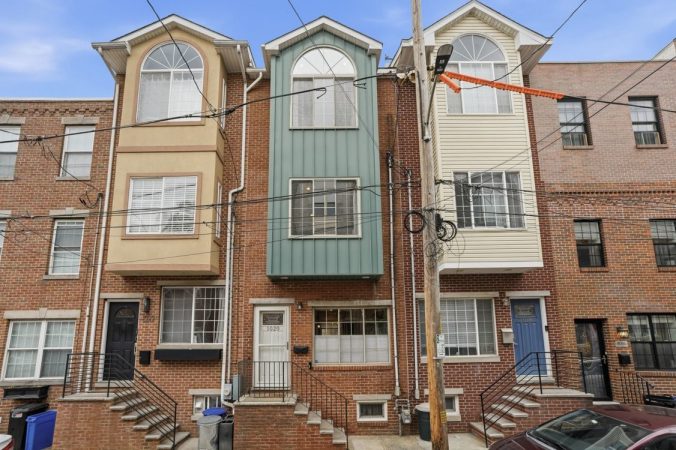
    The aesthetic of the home, however, was a bonus. Designed by Bright Common, a Philadelphia studio devoted to creating low carbon emission buildings, the sleek two-unit building completed in 2018 is sheathed in black corrugated metal. That gives it a Scandinavian vibe that appealed to Nguyen, who works as a design strategist with Vanguard. Inside, the all-electric building is equally sleek and modern.
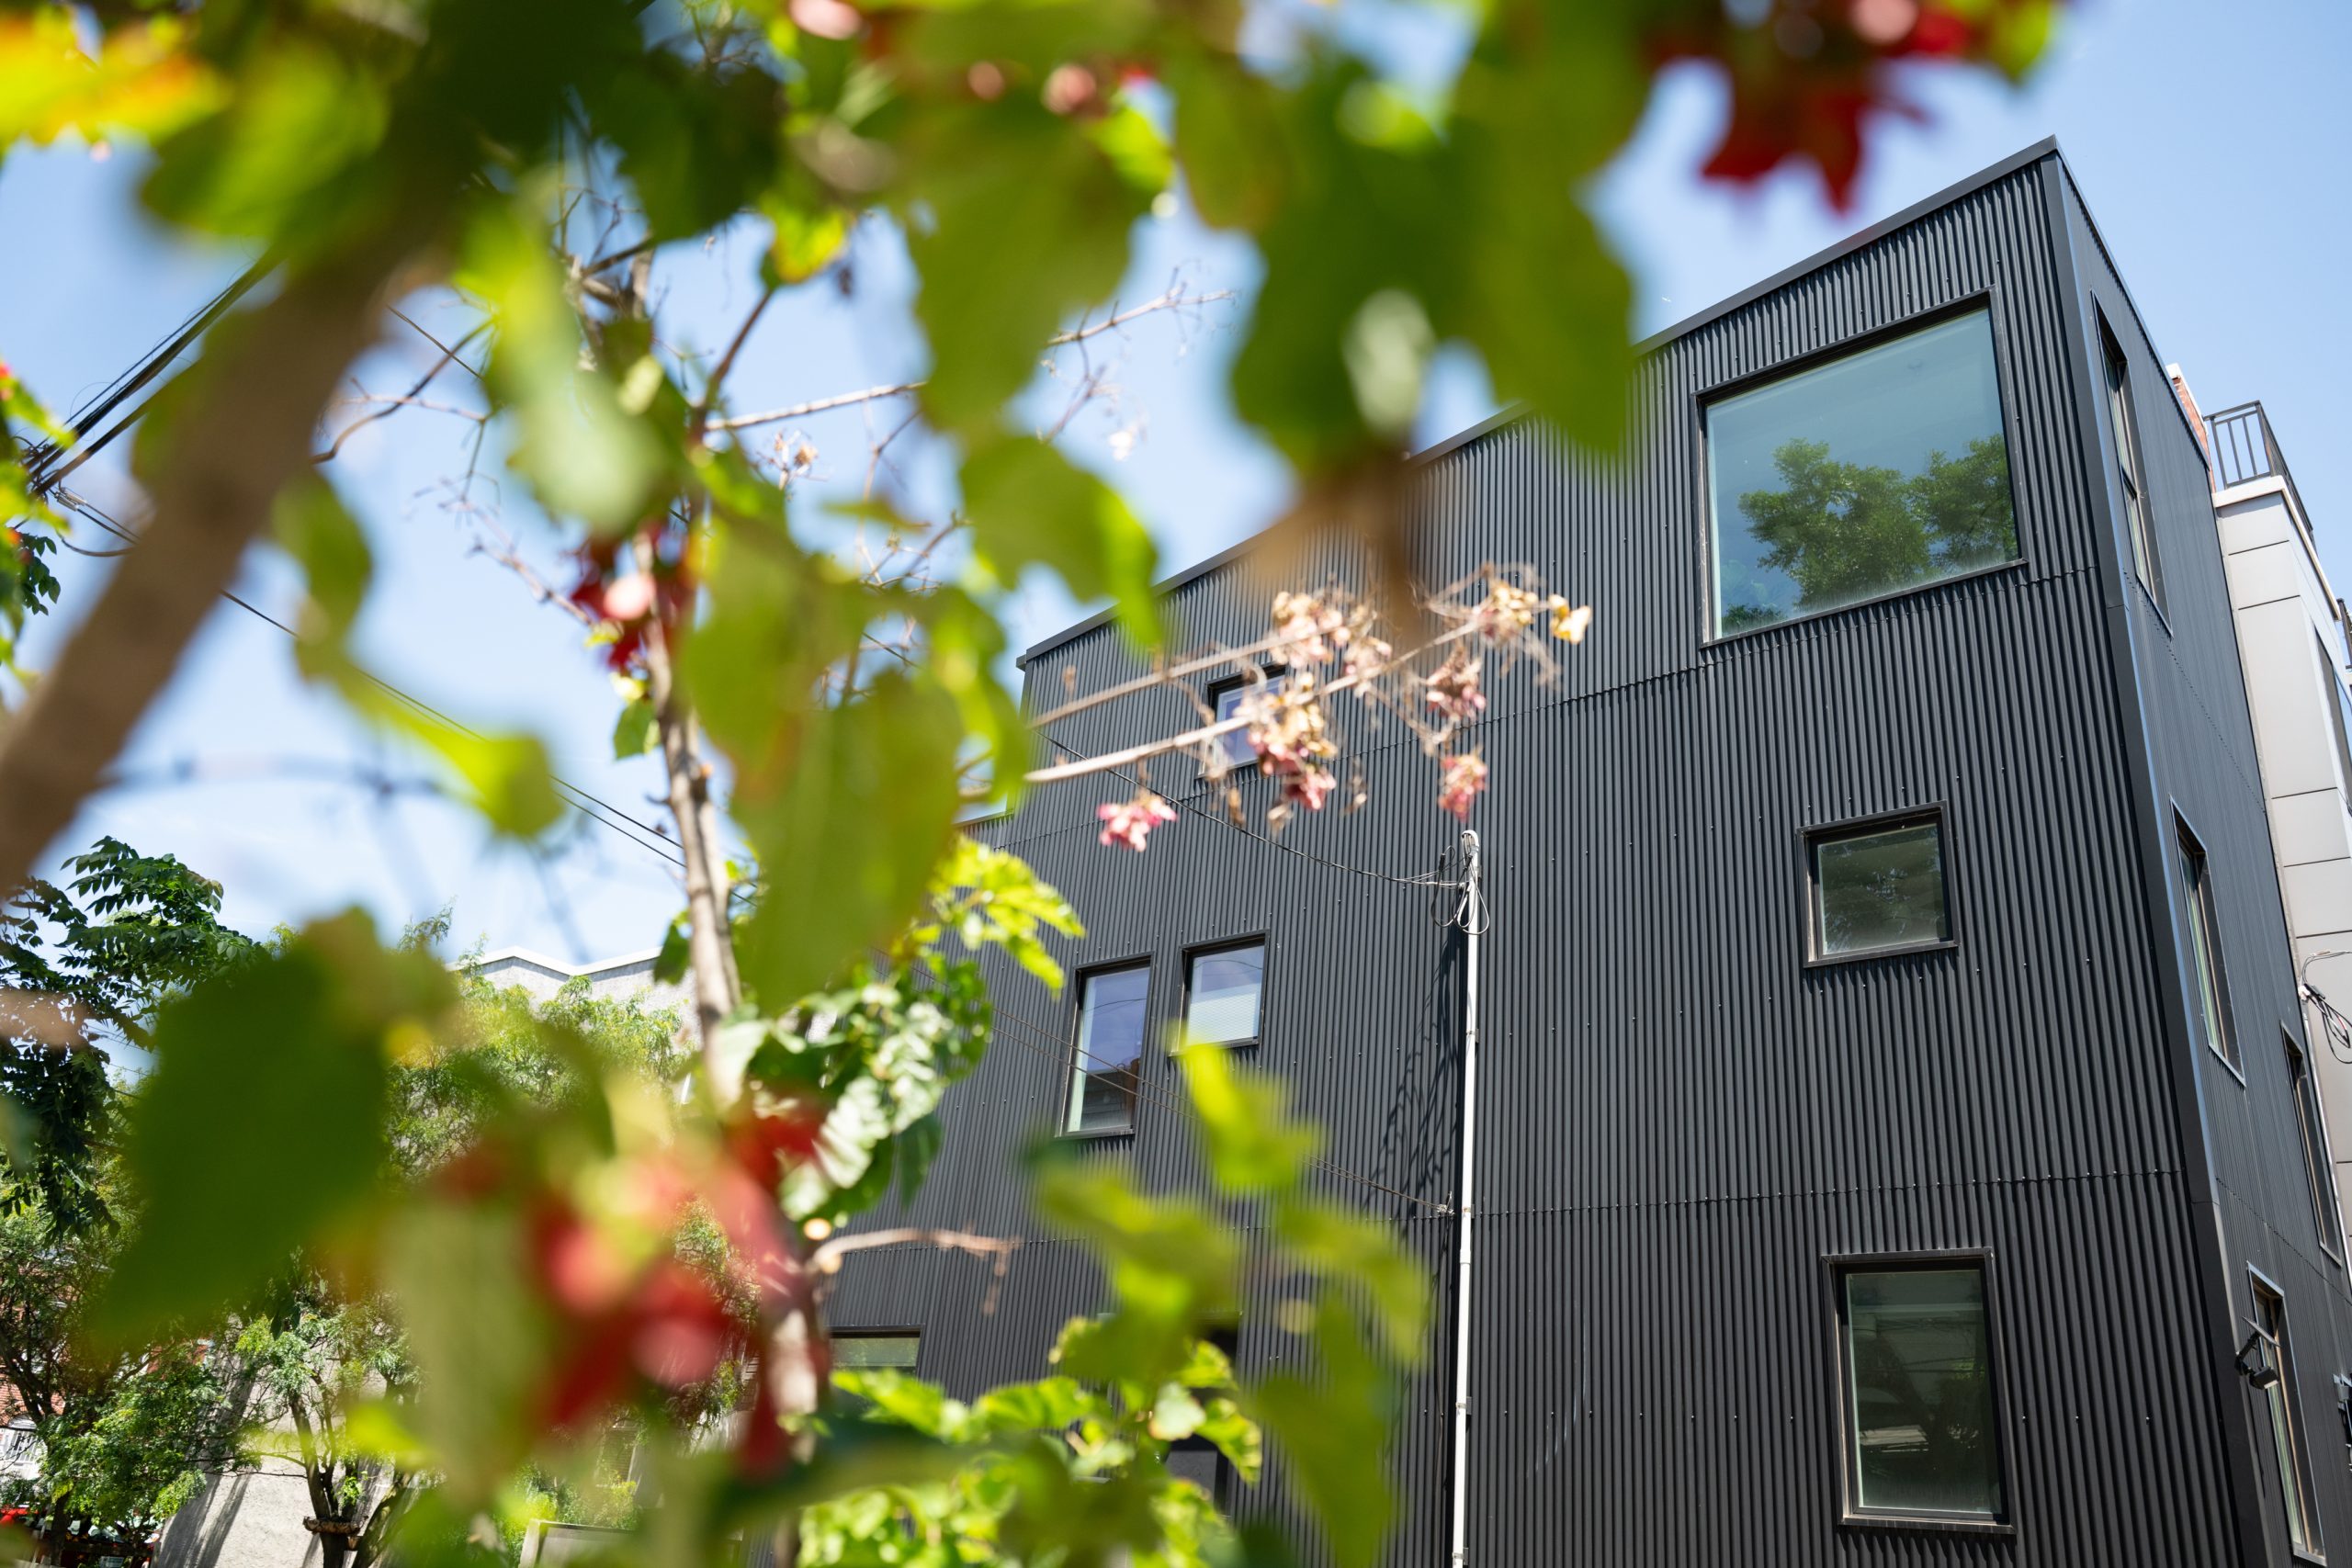
    Nguyen’s home, completed in 2018, is designed to be energy efficient.Erin Blewett / For The Inquirer

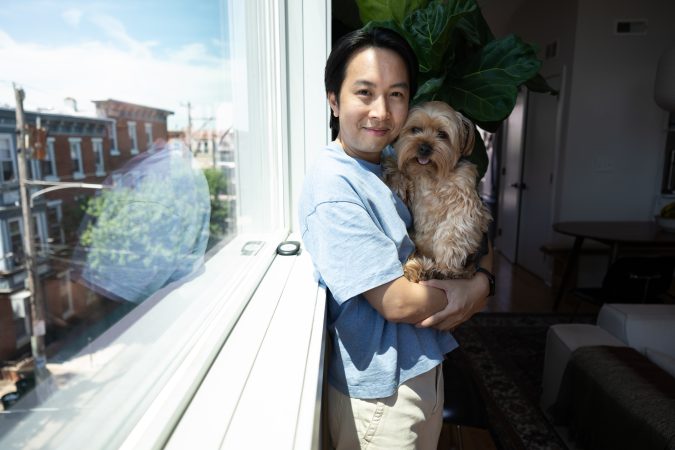
    Nguyen lives with his Yorkie-poo, Milo, in the top unit, a two-bedroom with massive windows that not only frame views of Philly’s skyline but also invite in enough sunlight to heat the home throughout the year. (More on that later.)

    He rents the bottom two-bedroom unit on Airbnb as The Dubbel, a pun coined by Bright Common that references both the building’s Brewerytown location and its two-unit configuration.

    Nguyen, 36, has honed his low carbon footprint philosophy since childhood. Growing up with two parents and two siblings in a one-bedroom house in Ho Chi Minh City, Vietnam, he learned that life could happen happily in small spaces. An eight-year stint in France for university and the beginning of his career backed that up and also introduced Nguyen to thinking about his carbon footprint.
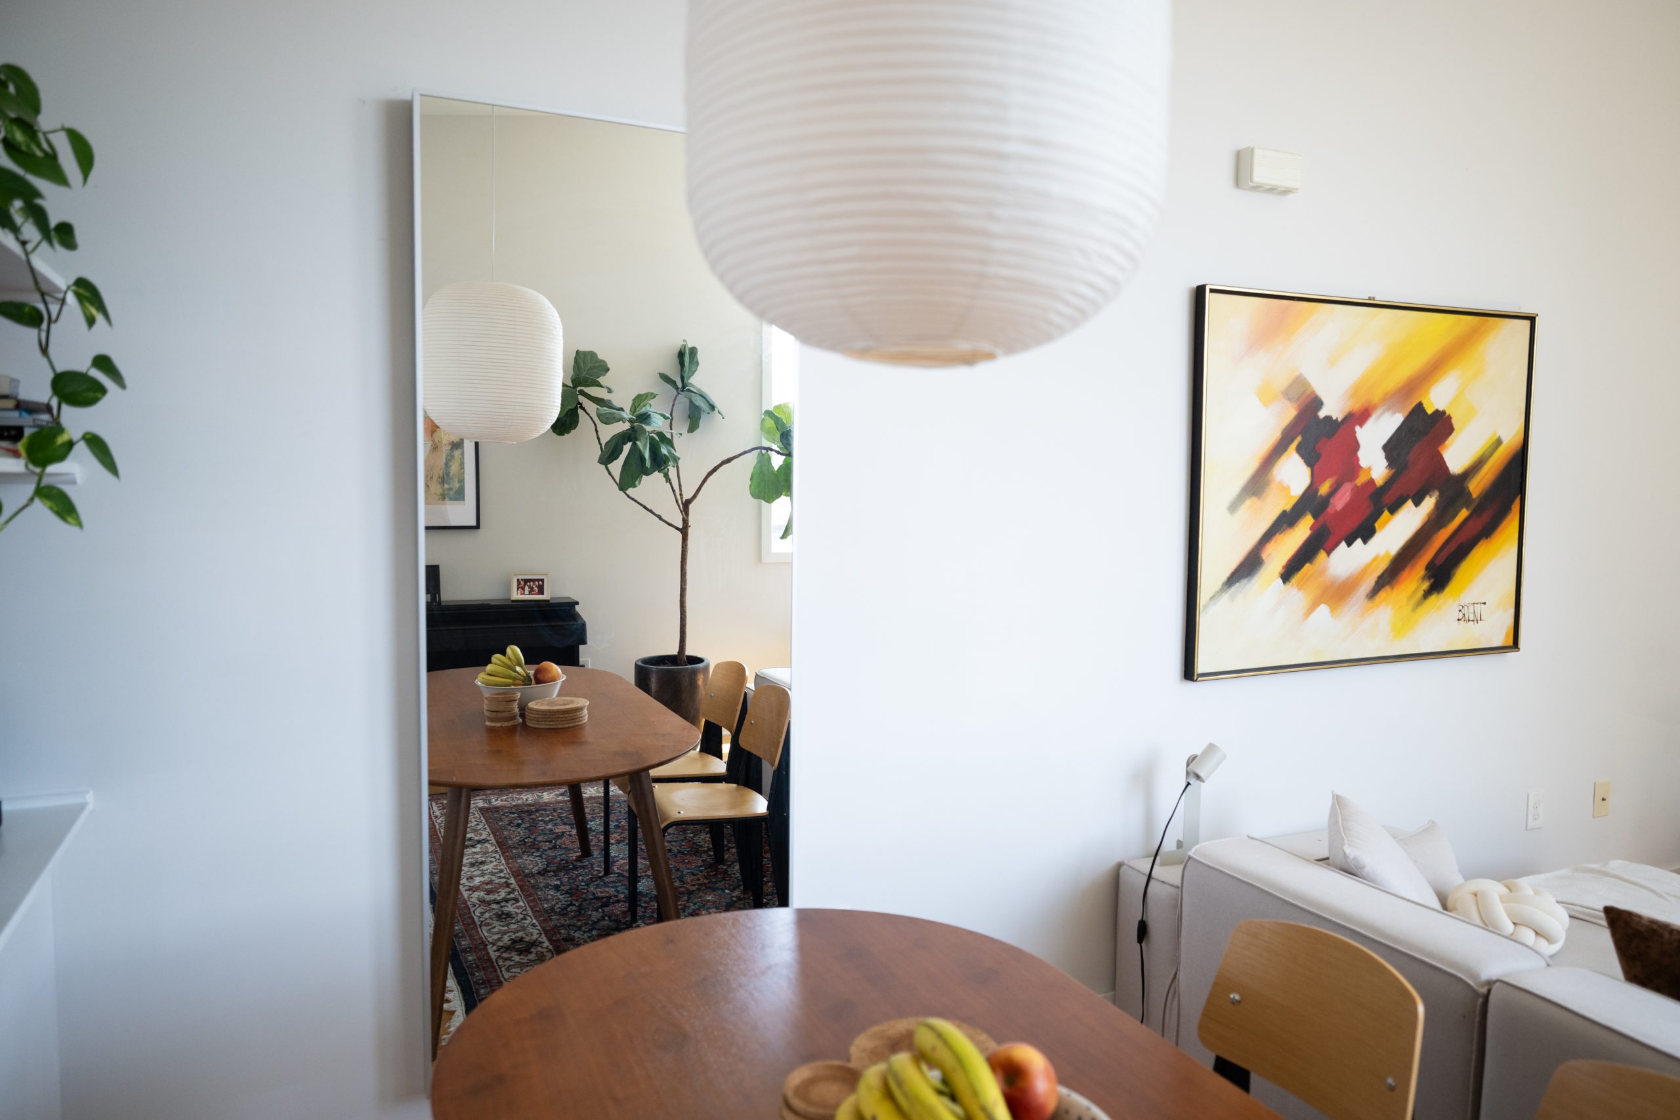
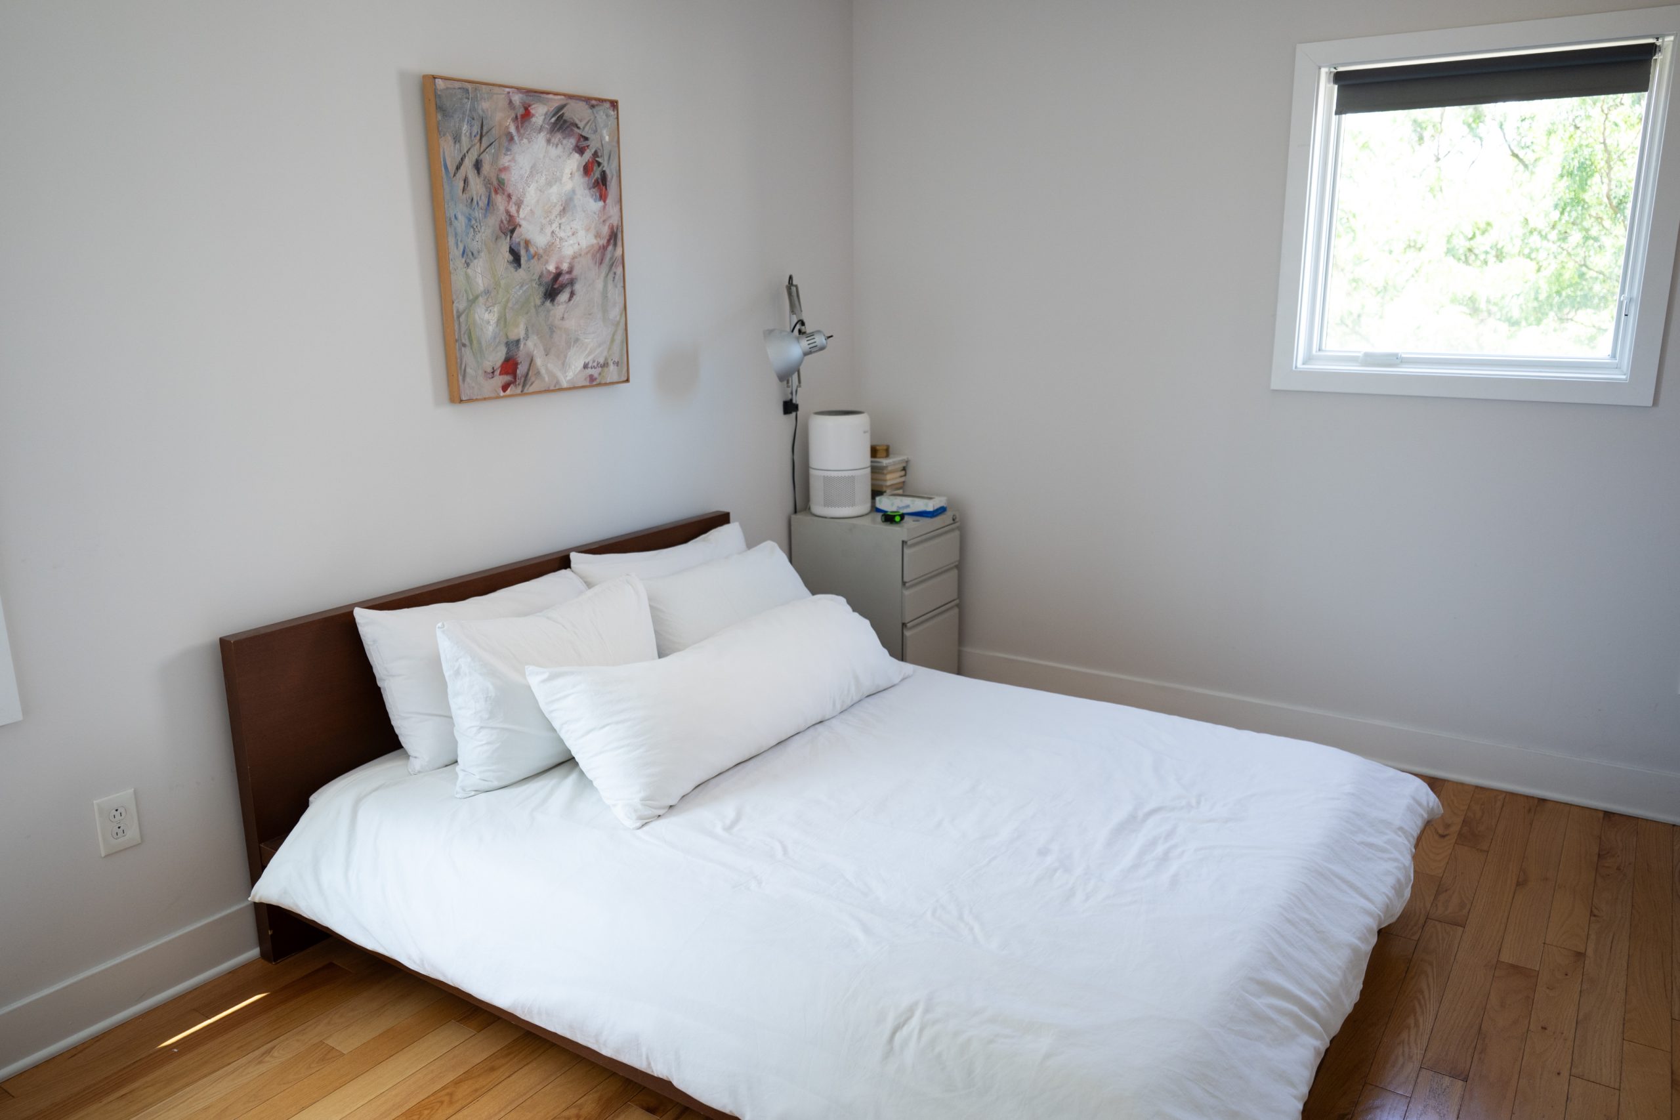
    The dining area gets a spacious feel thanks in part to a tall mirror against the wall.Erin Blewett / For The Inquirer
    The primary bedroom has a simple design. Erin Blewett / For The Inquirer

    “Living in France for so long, they really have ways to live small and be conscious about energy, be conscious about the environment,” he said. “Living small provides a coziness. It’s kind of a mindset I carry with me all along the way.”

    Nguyen landed in the Philadelphia area after a one-year layover in Houston, which he hated because of its urban sprawl and oversized McMansions. After six years living with a roommate in South Philly as he saved for a home of his own, he purchased his Brewerytown house in October 2022 for $600,000.

    Energy-efficient homes like Nguyen’s often cost more up front, but there’s relief down the line in reduced utility costs. Nguyen said he spends about $100 a month on all his utilities throughout the year. The cost to heat the home is almost nil, he said, as the windows provide warming sunlight year-round, and the home’s insulation keeps it temperate.

    “Unless it’s under 22 degrees, I don’t even need to turn on the heat,” he said. The house doesn’t have solar power, but it was built for it, with all the necessary infrastructure and an ideal roof pitch for solar panels.

    Magnets on the refrigerator include a reminder of Vietnam, where Nguyen grew up.Erin Blewett / For The Inquirer
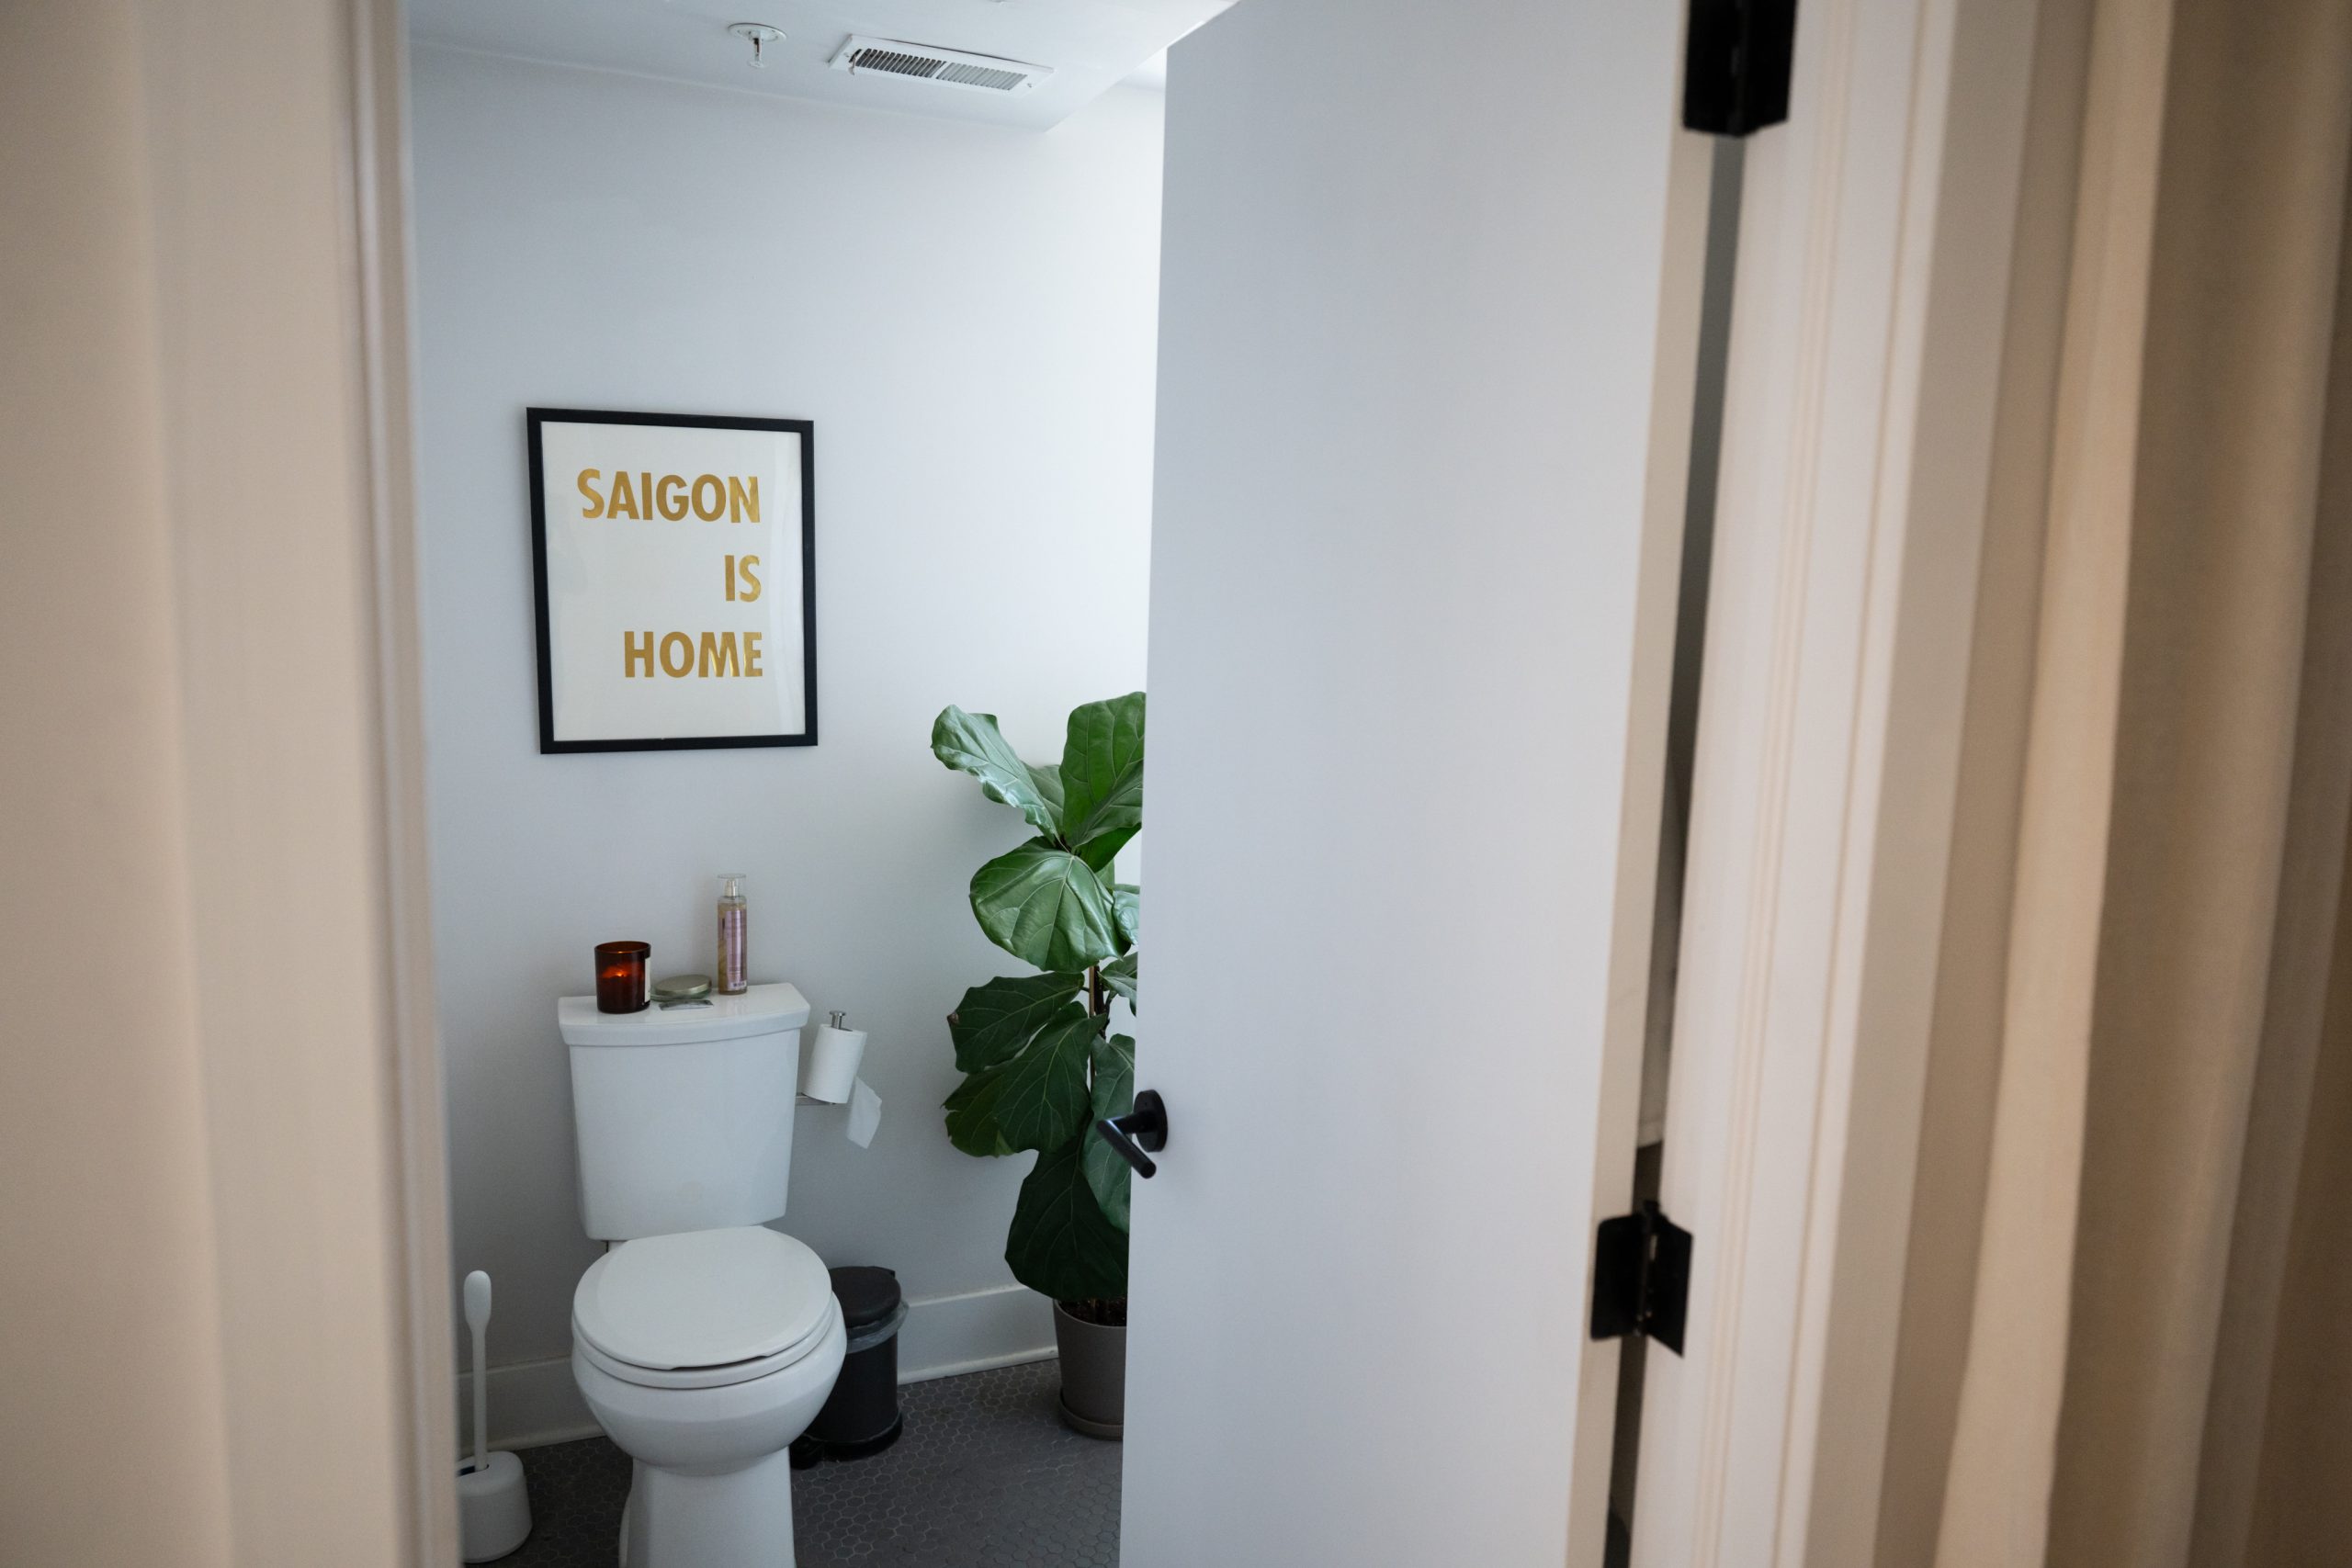
    The bathroom continues a theme of clean lines, with another nod to Nguyen’s childhood home.Erin Blewett / For The Inquirer

    Nguyen did have an unexpected cost right after buying the house when he learned he needed to replace the energy recovery ventilator (ERV) system to the tune of $6,000. It exchanges stale indoor air with fresh outdoor air while transferring heat and moisture between the air streams. Its functioning is essential to the home’s energy-efficient design.

    Nguyen said his home inspector missed that it wasn’t working properly before the sale closed because he didn’t recognize the system — one downside to owning a first-of-its-kind, energy-efficient building.
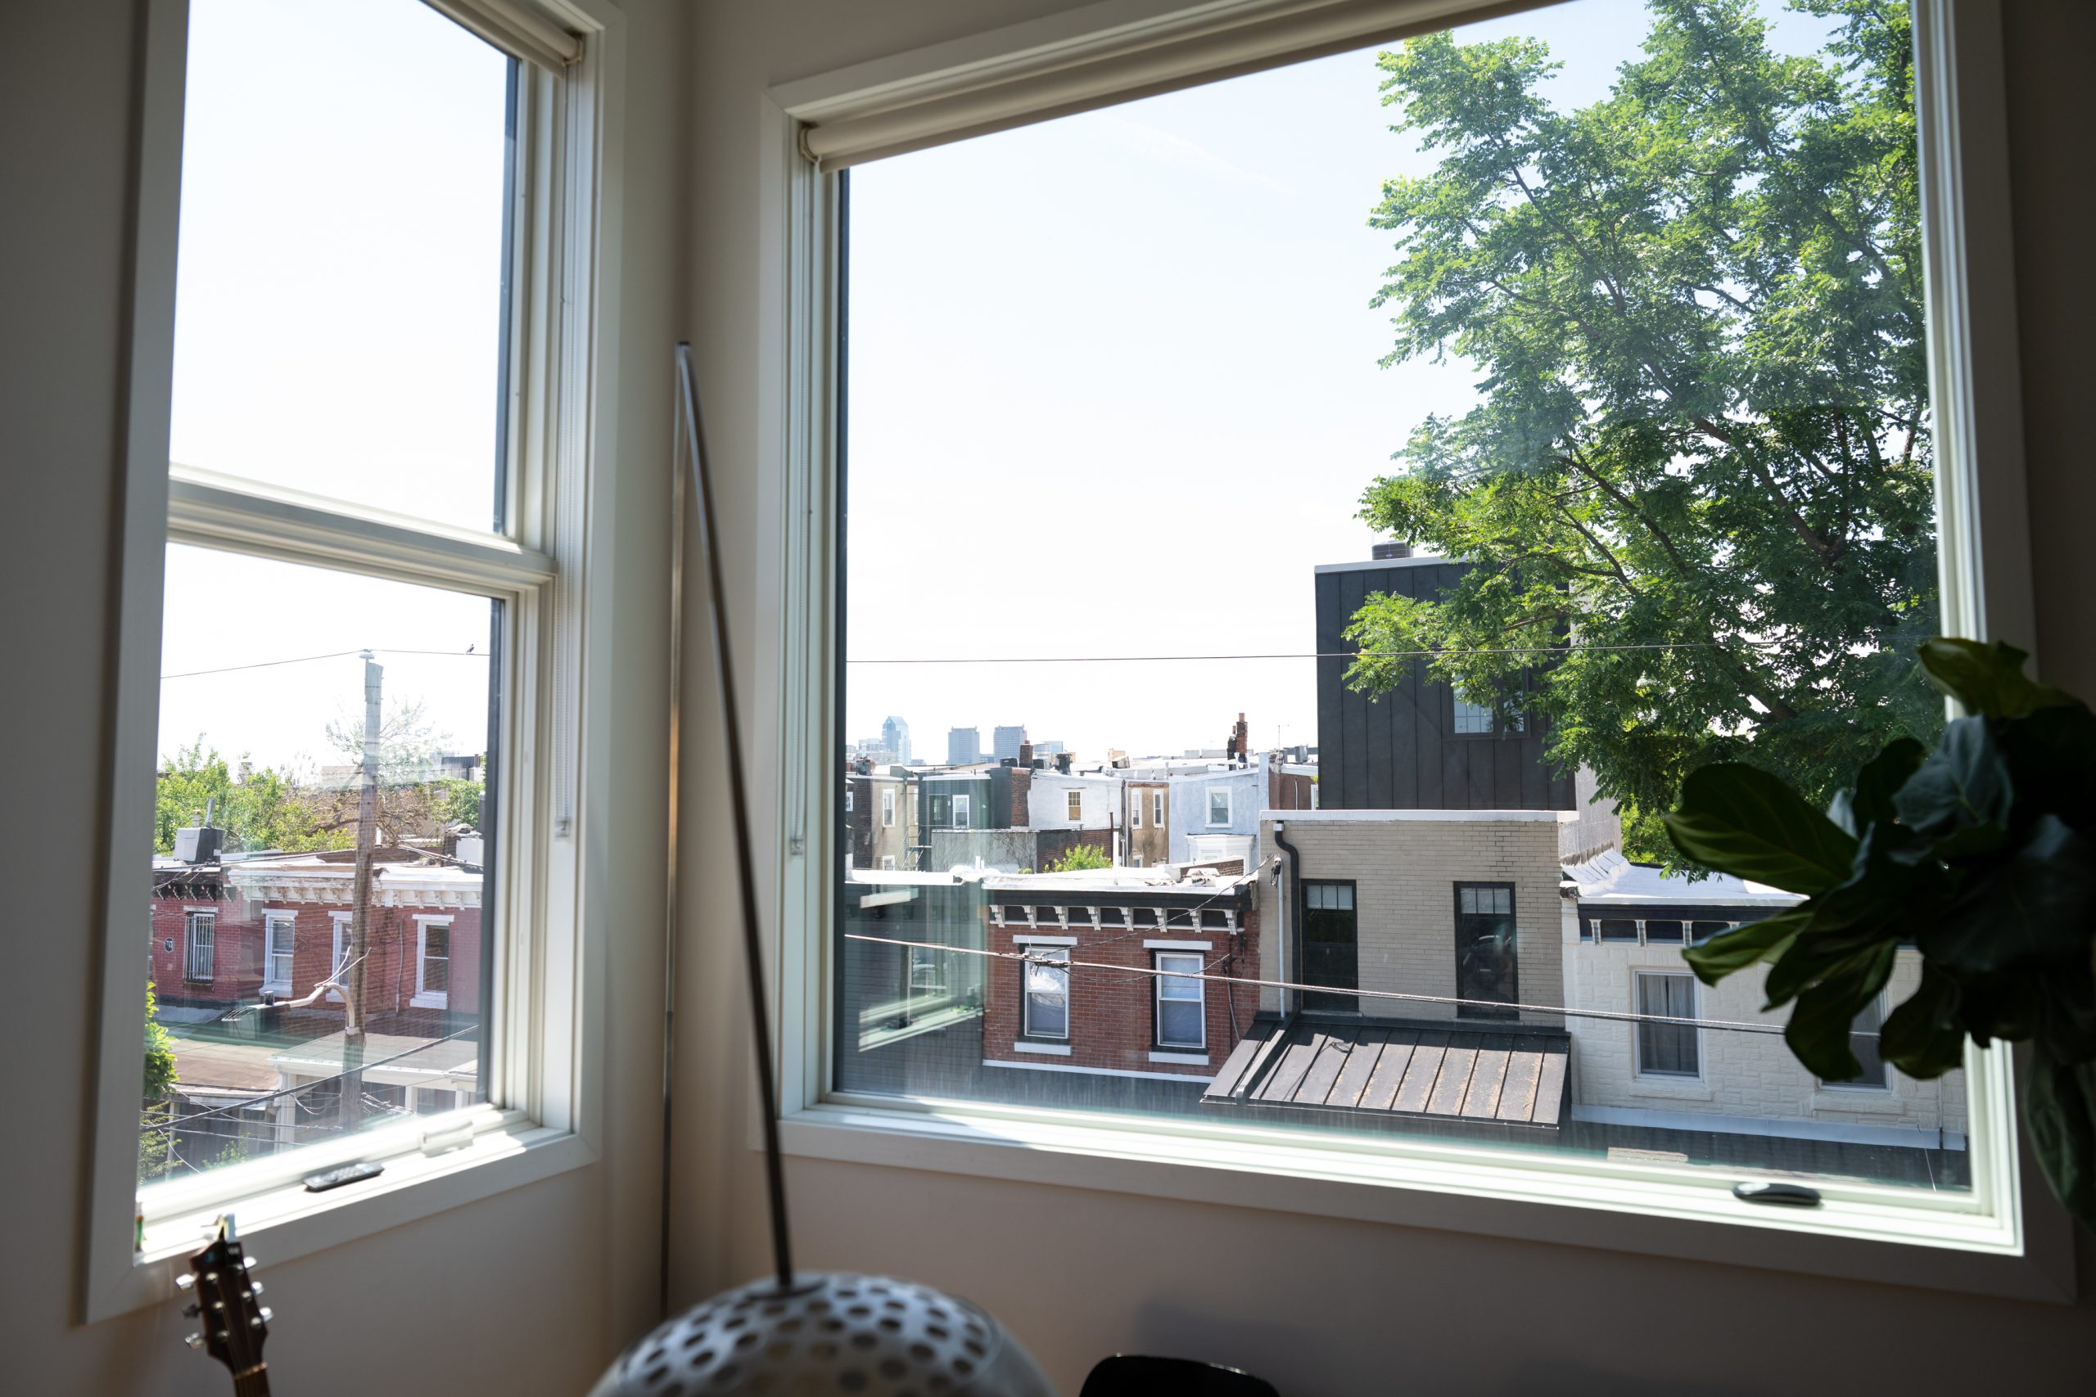
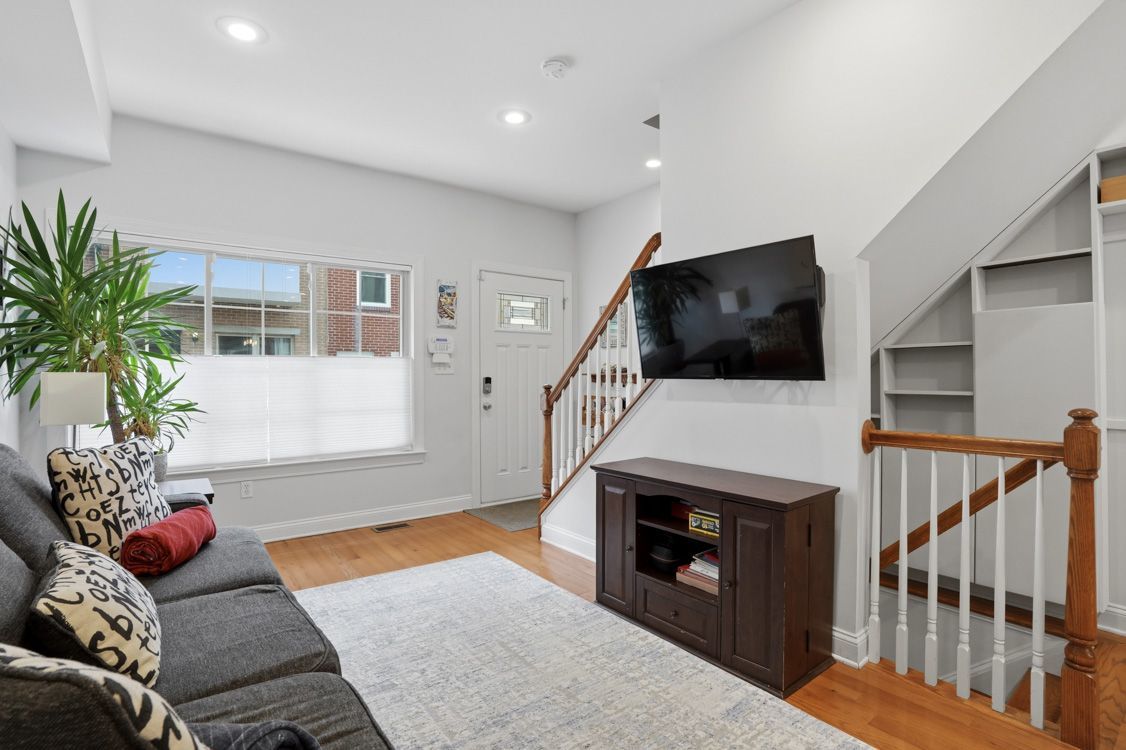
    Large windows in the living area provide a view of the neighborhood.Erin Blewett / For The Inquirer

    But still, the expenditures were worth it to Nguyen because they speak to his beliefs.

    “It was a lot of investment, but I feel like it’s worth that for my lifestyle, for what I want to do and the ethics I believe in,” he said.

    Adding to the home’s eco-friendliness, Nguyen furnished it in secondhand finds, mainly from Facebook Marketplace.
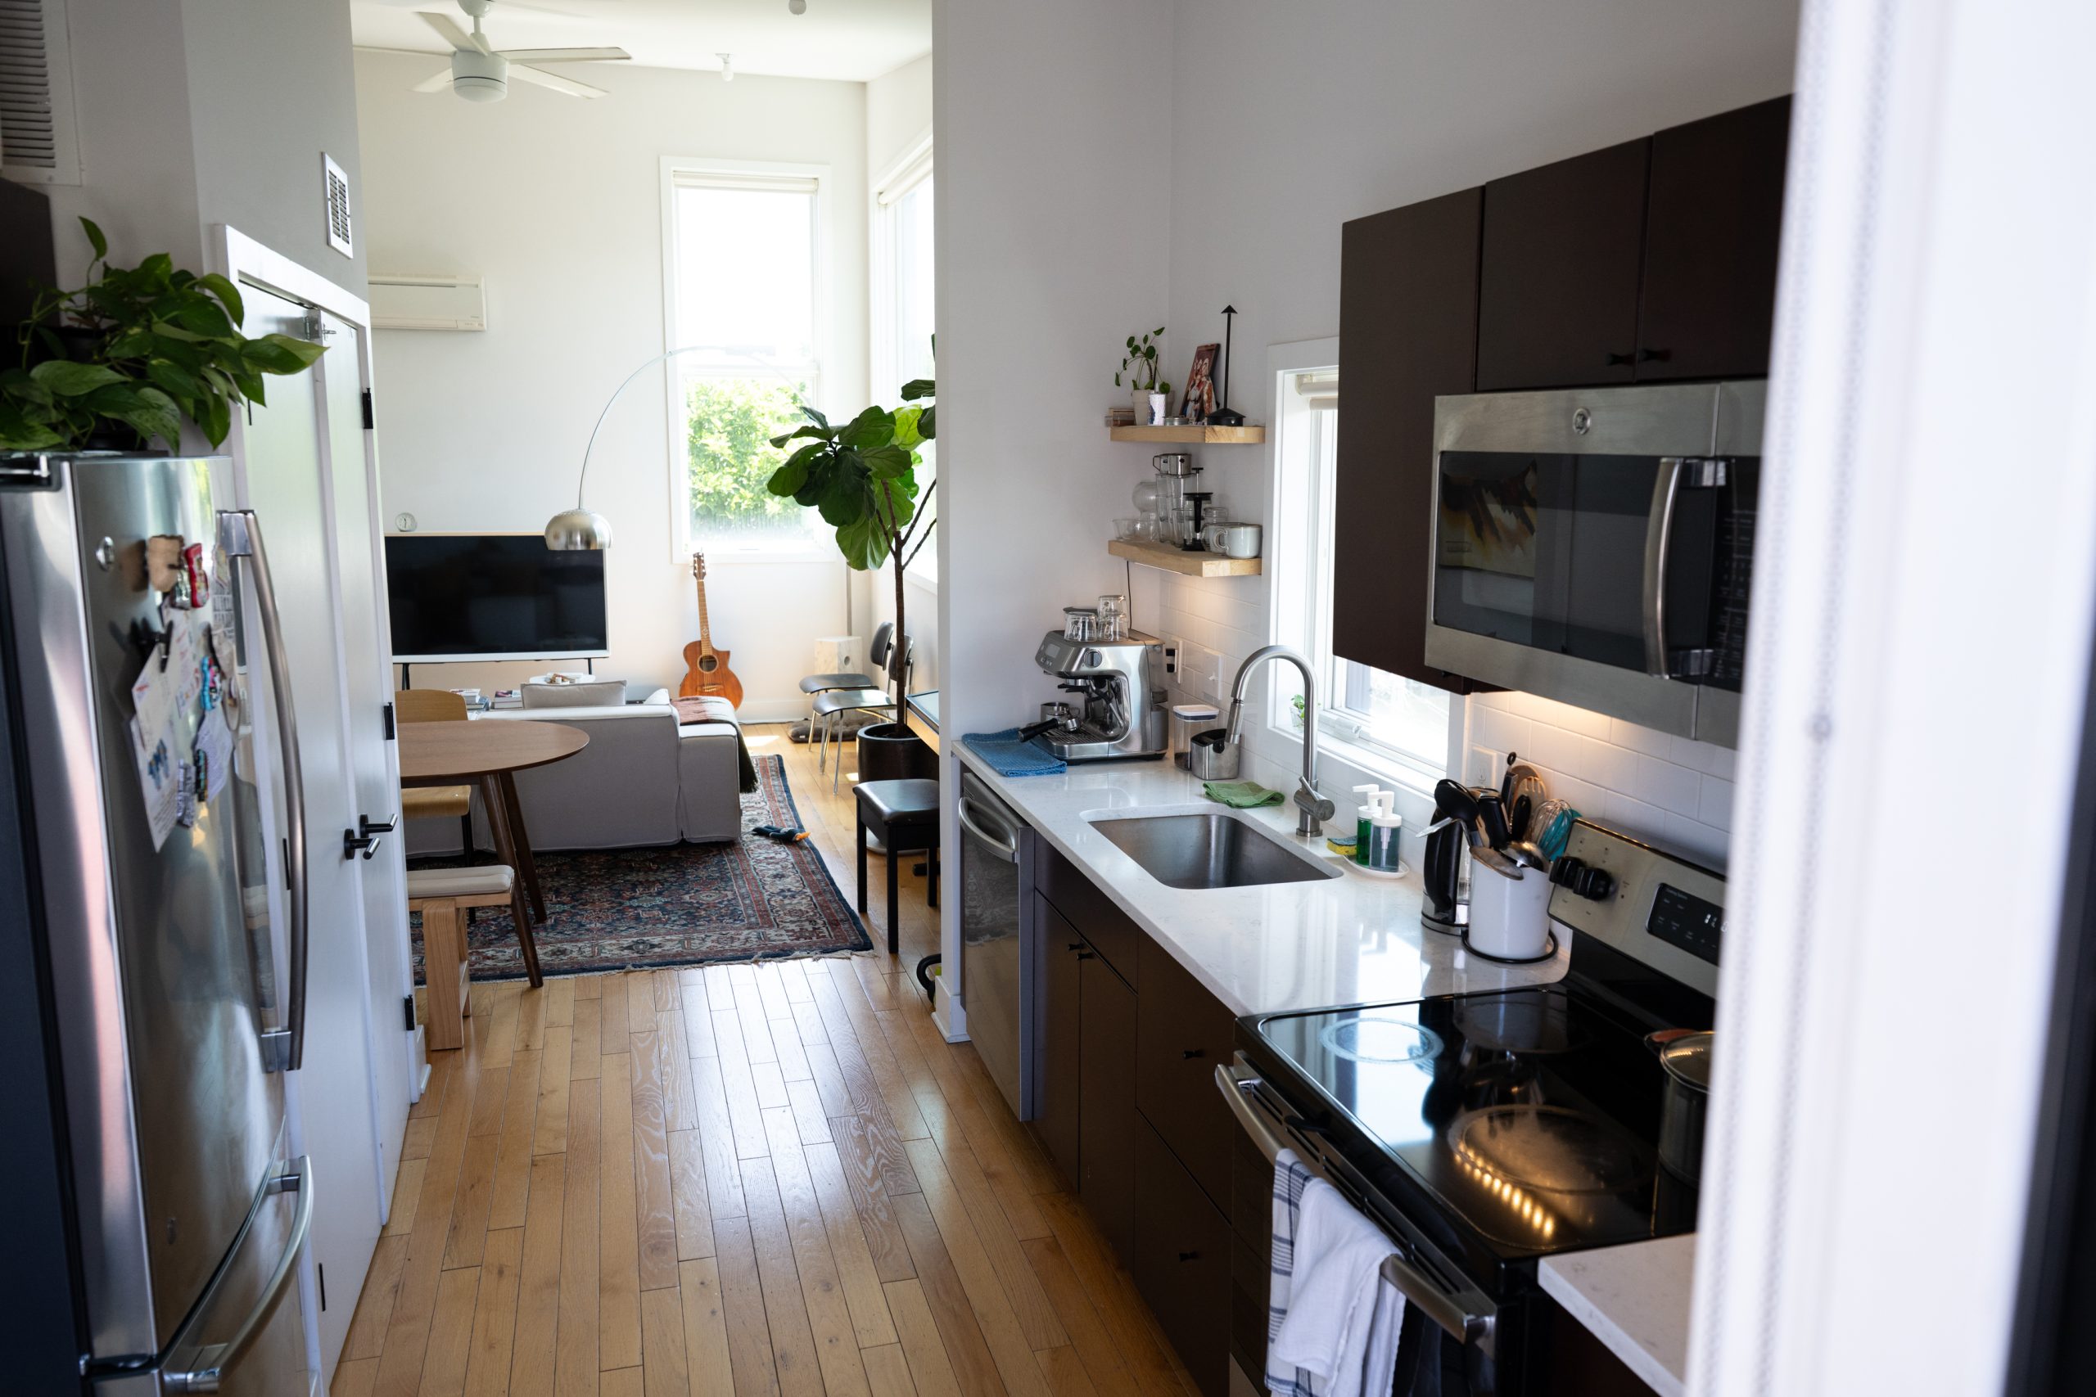
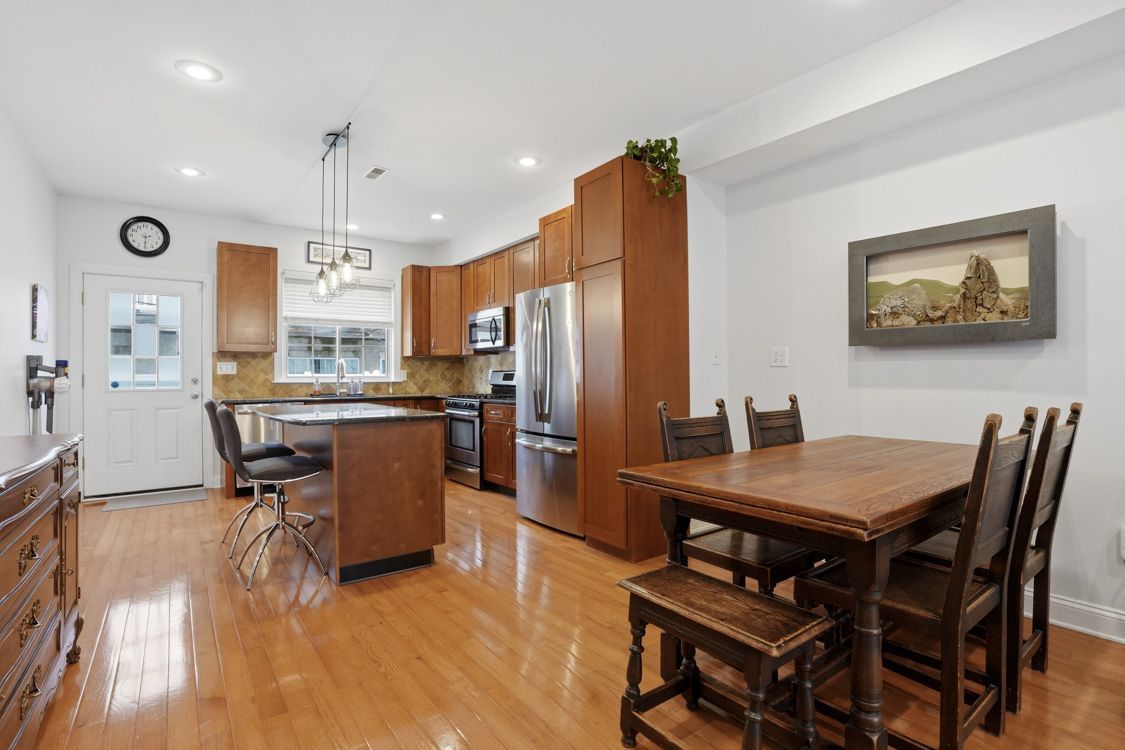
    The kitchen leads into the living area.Erin Blewett / For The Inquirer
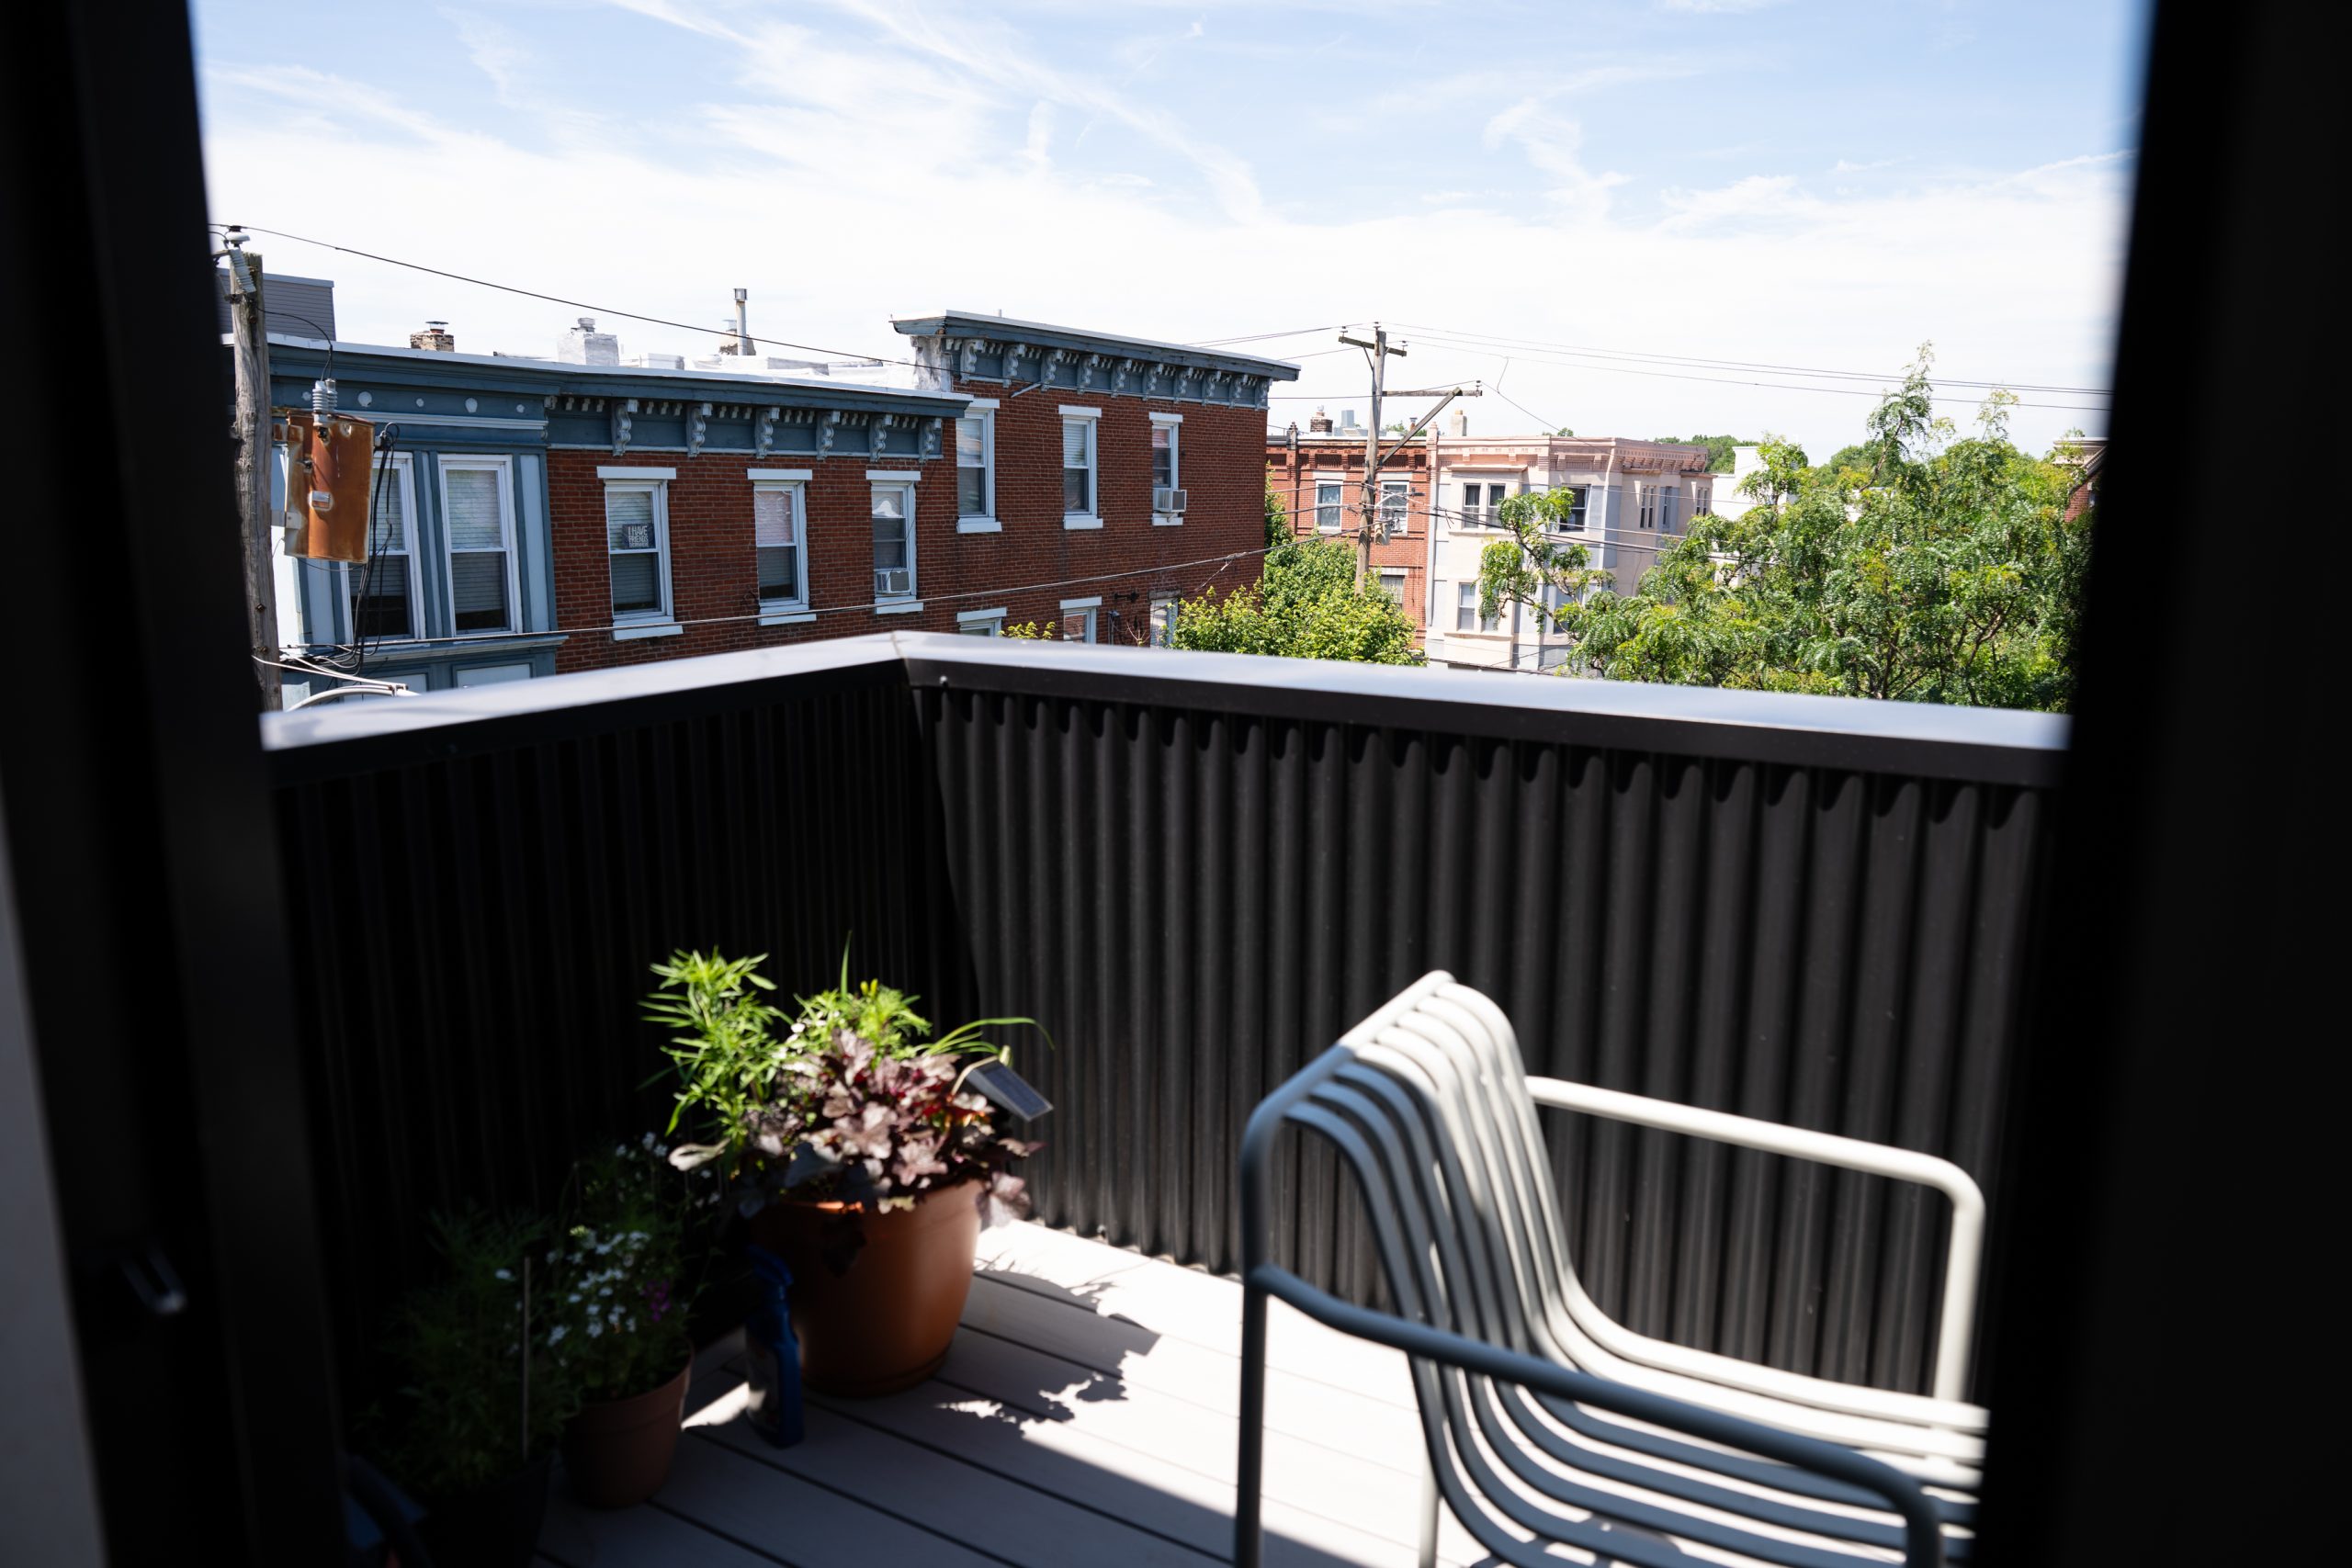
    The view from Nguyen’s balcony.Erin Blewett / For The Inquirer

    He made a day trip to Princeton to pick up the Flos Arco lamp that lights his living room. He had to carry it up the long flight of stairs into his apartment alone, one step at a time, owing to its heavy marble base. Nguyen also scored a Hay patio set — usually over $1,000 from Design Within Reach — from a Facebook Marketplace seller in Mount Airy for $200.

    Another huge perk for him is the home’s location just a 15-minute walk from the Art Museum and Fairmount Park. He said the neighborhood knows him and Milo for the orange booties Milo wears throughout the year and the sound they make trotting down the street.
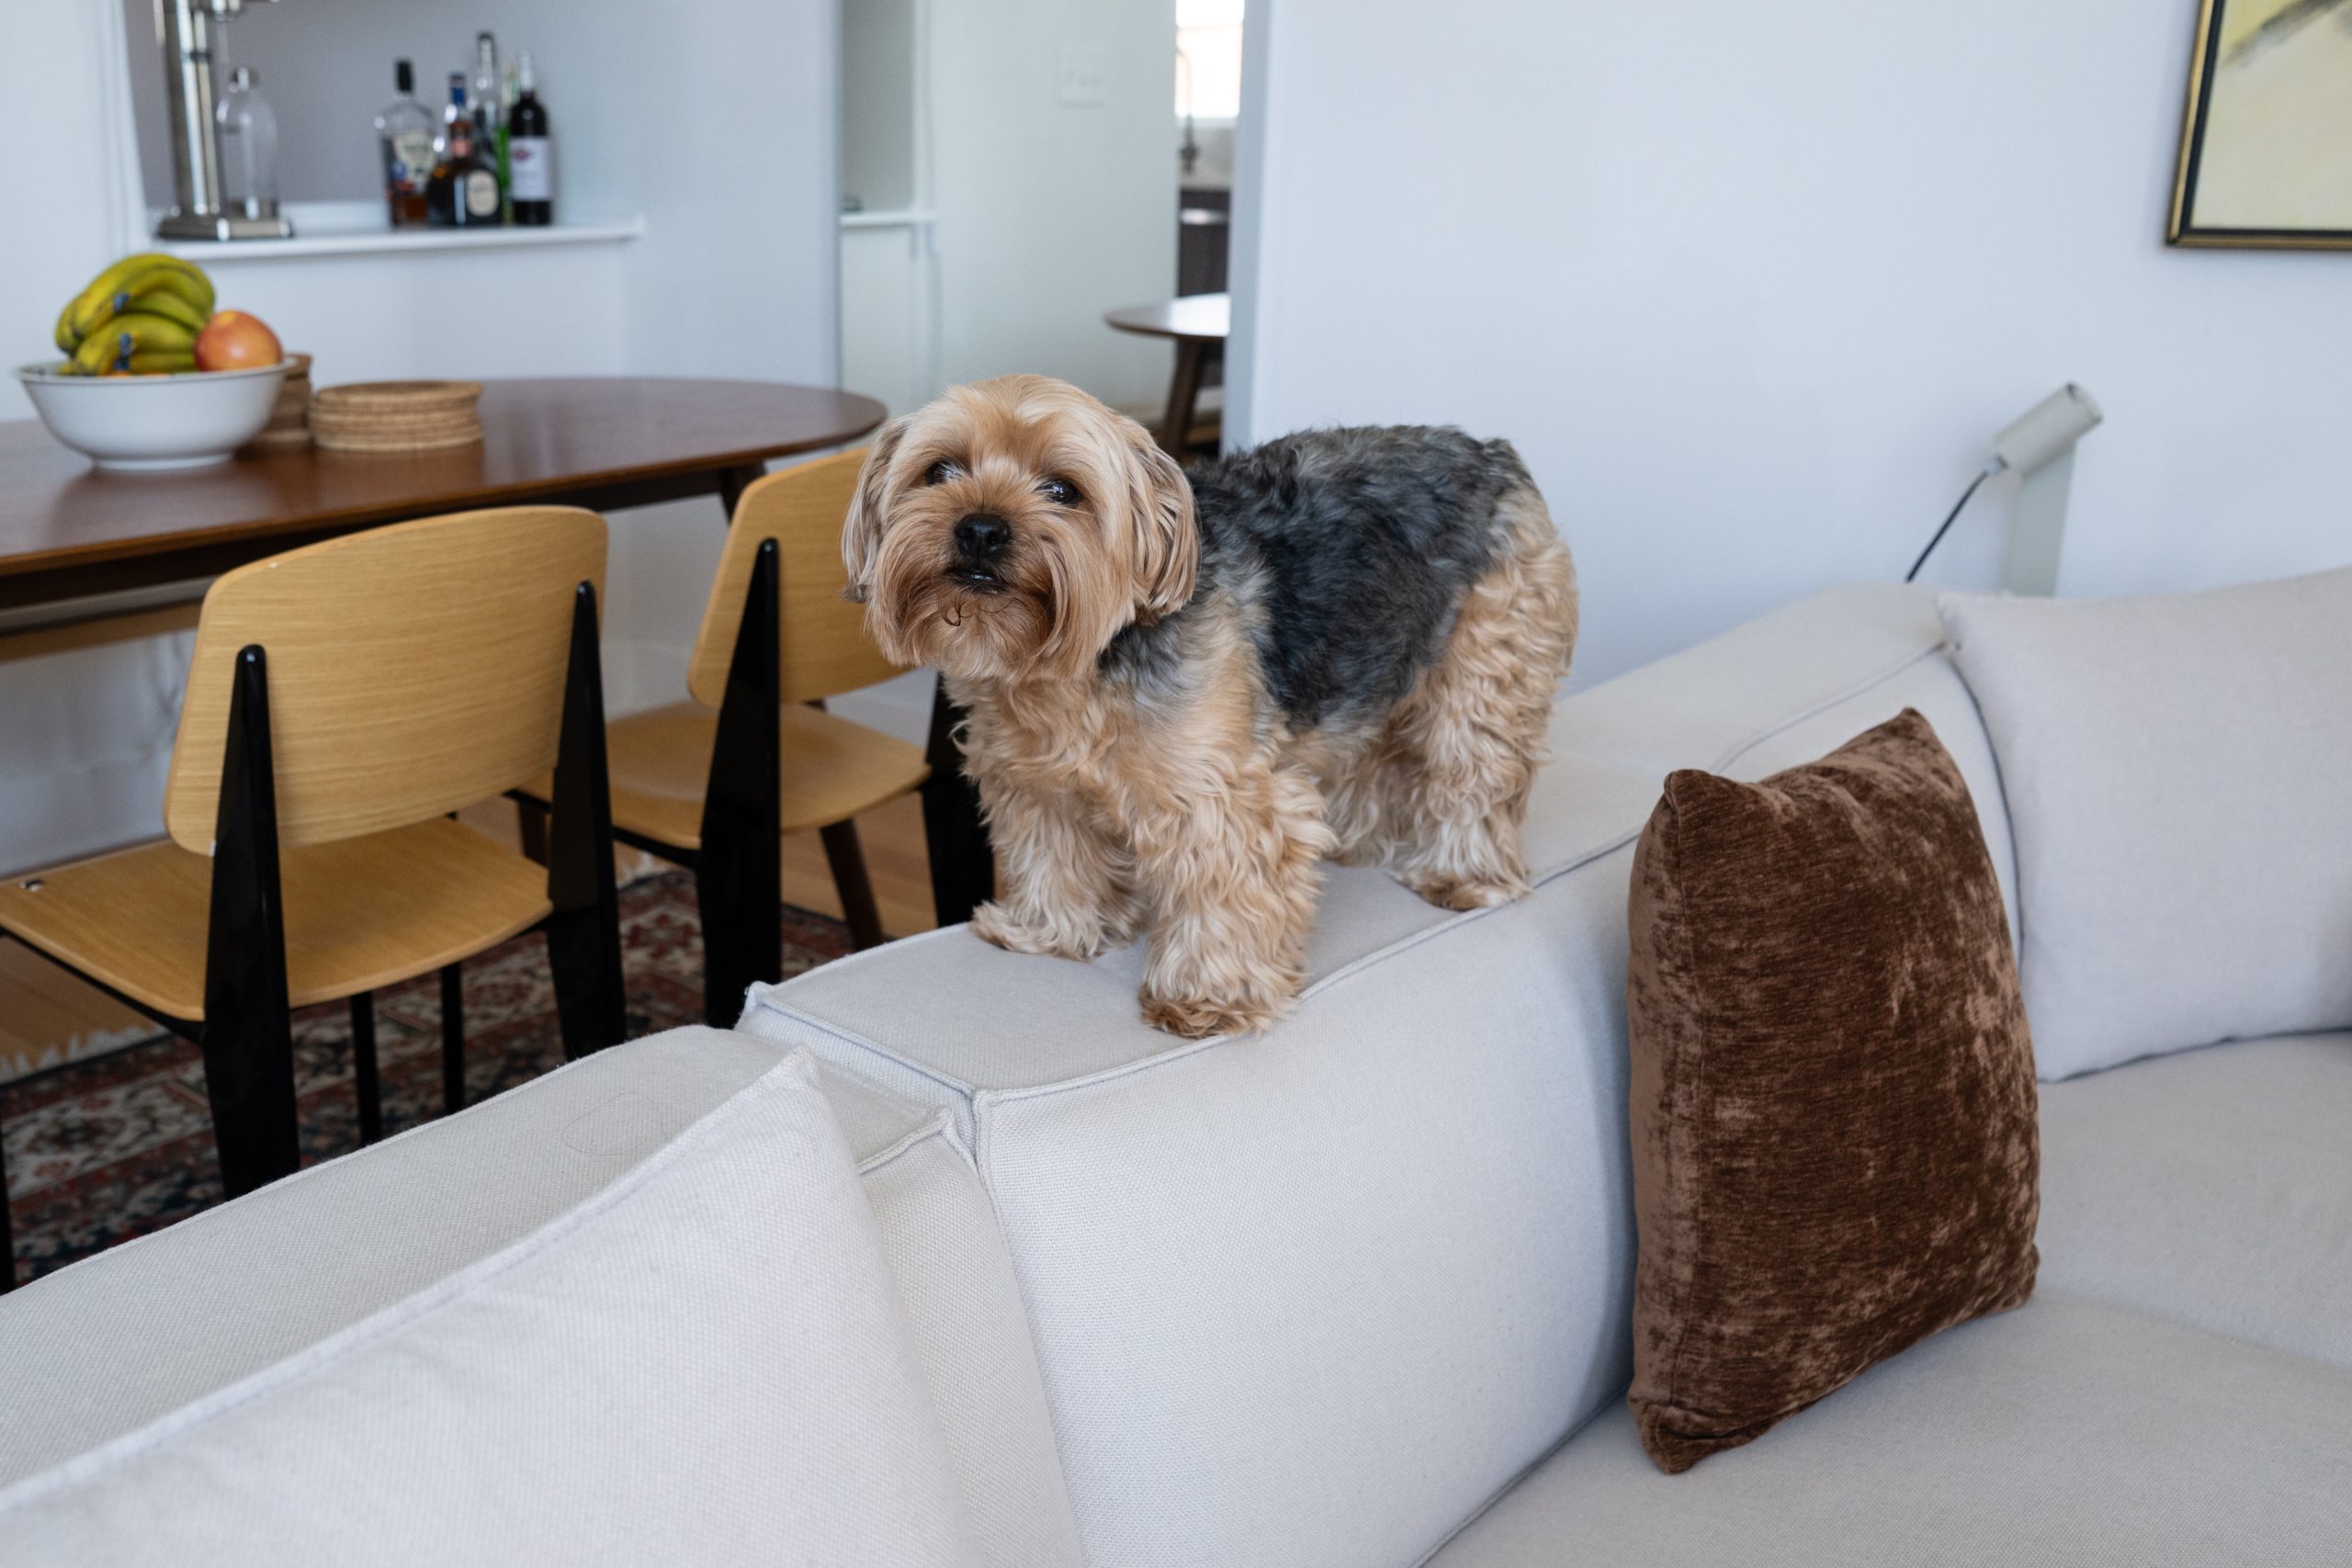
    Nguyen’s dog Milo enjoys the Brewerytown area, and is well known by his neighbors.Erin Blewett / For The Inquirer

    He loves the neighborhood and the community on his block, recalling the long table his neighbor sets up on Halloween to paint banners and how the lot that backs up to his, unbuilt on and dotted with trees, was saved by his neighbors from future development because it provides a green reprieve for the area.

    Nguyen added of his community, “It’s really lovely to have that.”

    Is your house a Haven? Nominate your home by email (and send some digital photographs) at properties@inquirer.com.
  • House of the week: A three-story Victorian in Wyncote for $675,000

    House of the week: A three-story Victorian in Wyncote for $675,000

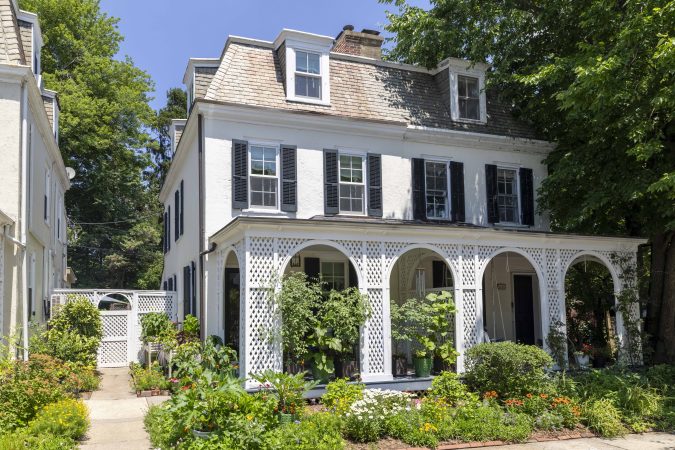
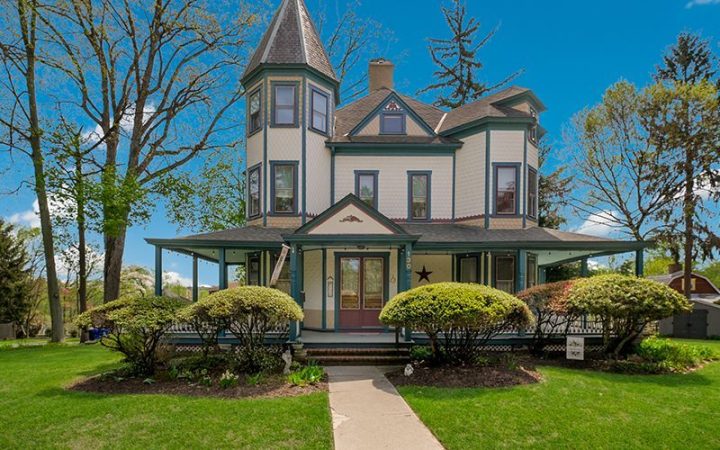
    As mason William Clark was driving around Wyncote in 1988, he spotted a six-bedroom Queen Anne Victorian house that had great potential but needed a lot of work.

    He spent much of the next 30-plus years working on the 19th-century house, which is in the Wyncote Historic District, until he died in 2024.

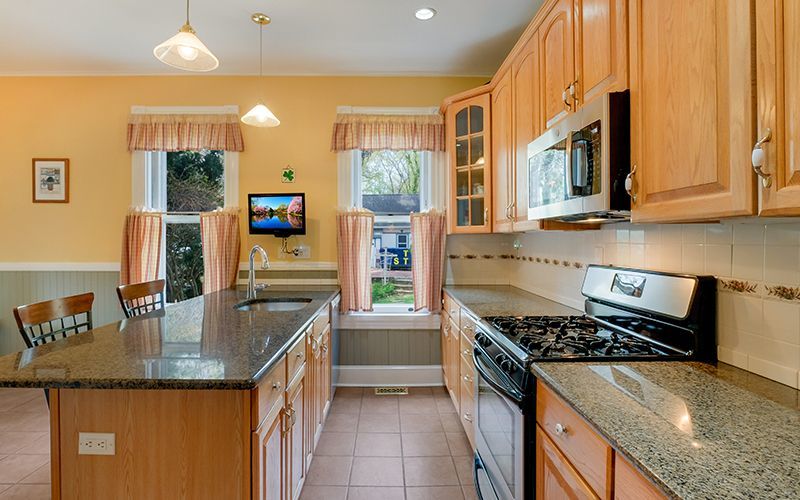
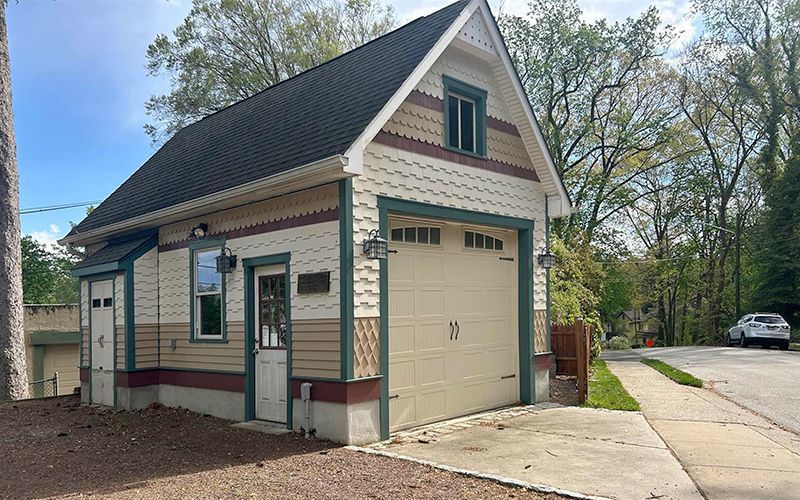
    Clark redid the kitchen, put in a four-car driveway, and added a garage in 2017 to match the style of the original house.

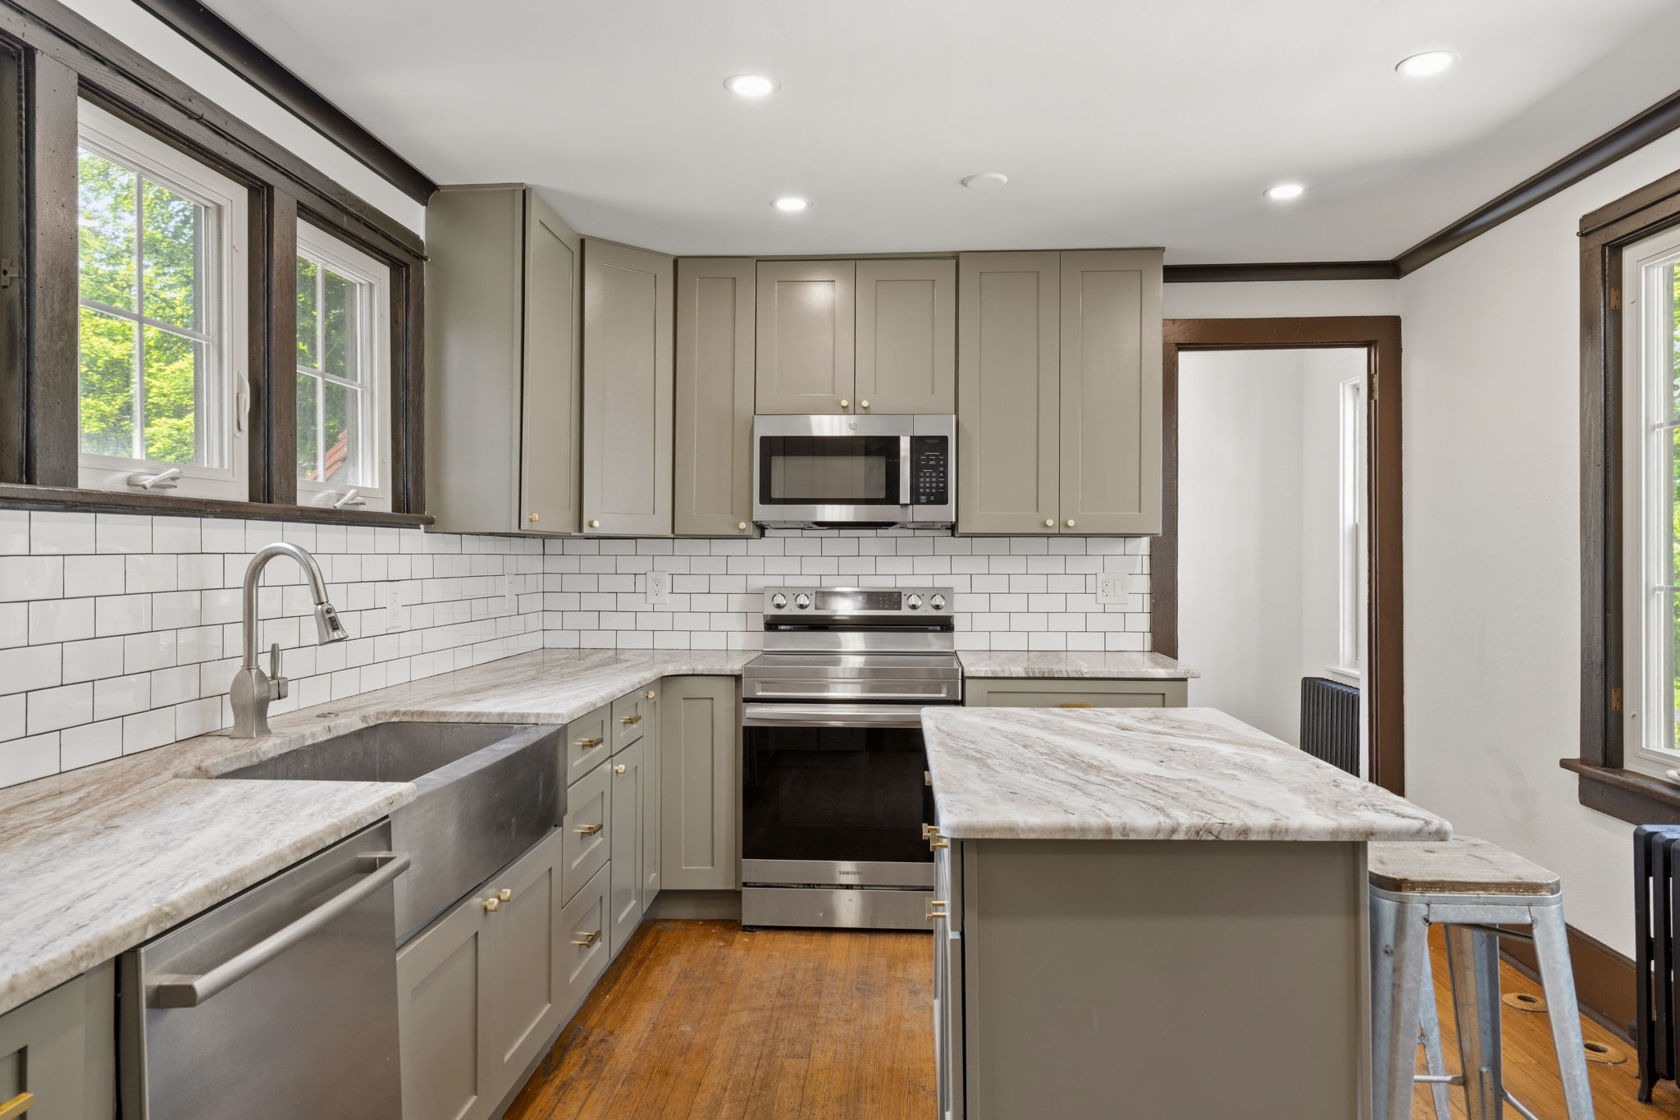
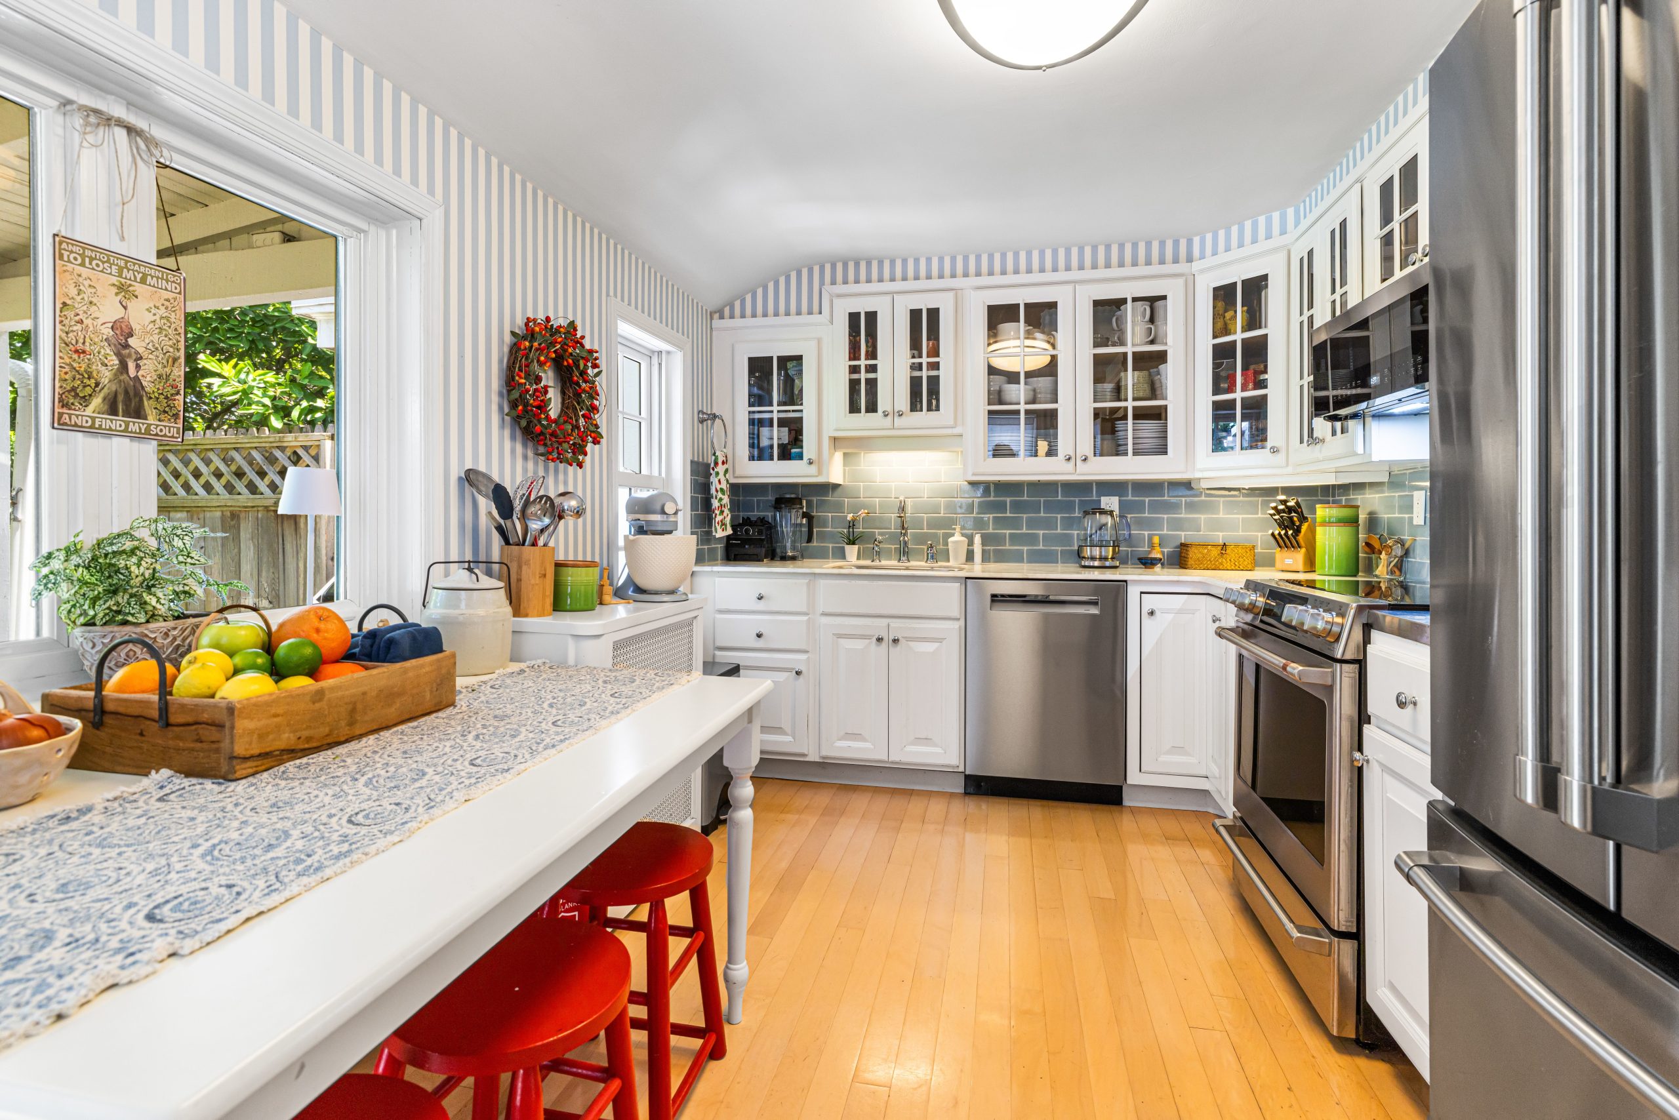
    KitchenBright House Photo

    “It was a labor of love for him,” said his wife, Patti, a programmer for an investment planning firm. But at 3,679 square feet, “it’s a great big house for one person.”

    So with the couple’s three children all moved out and married, she is moving to a much smaller home in Blue Bell.

    GarageBright House Photo

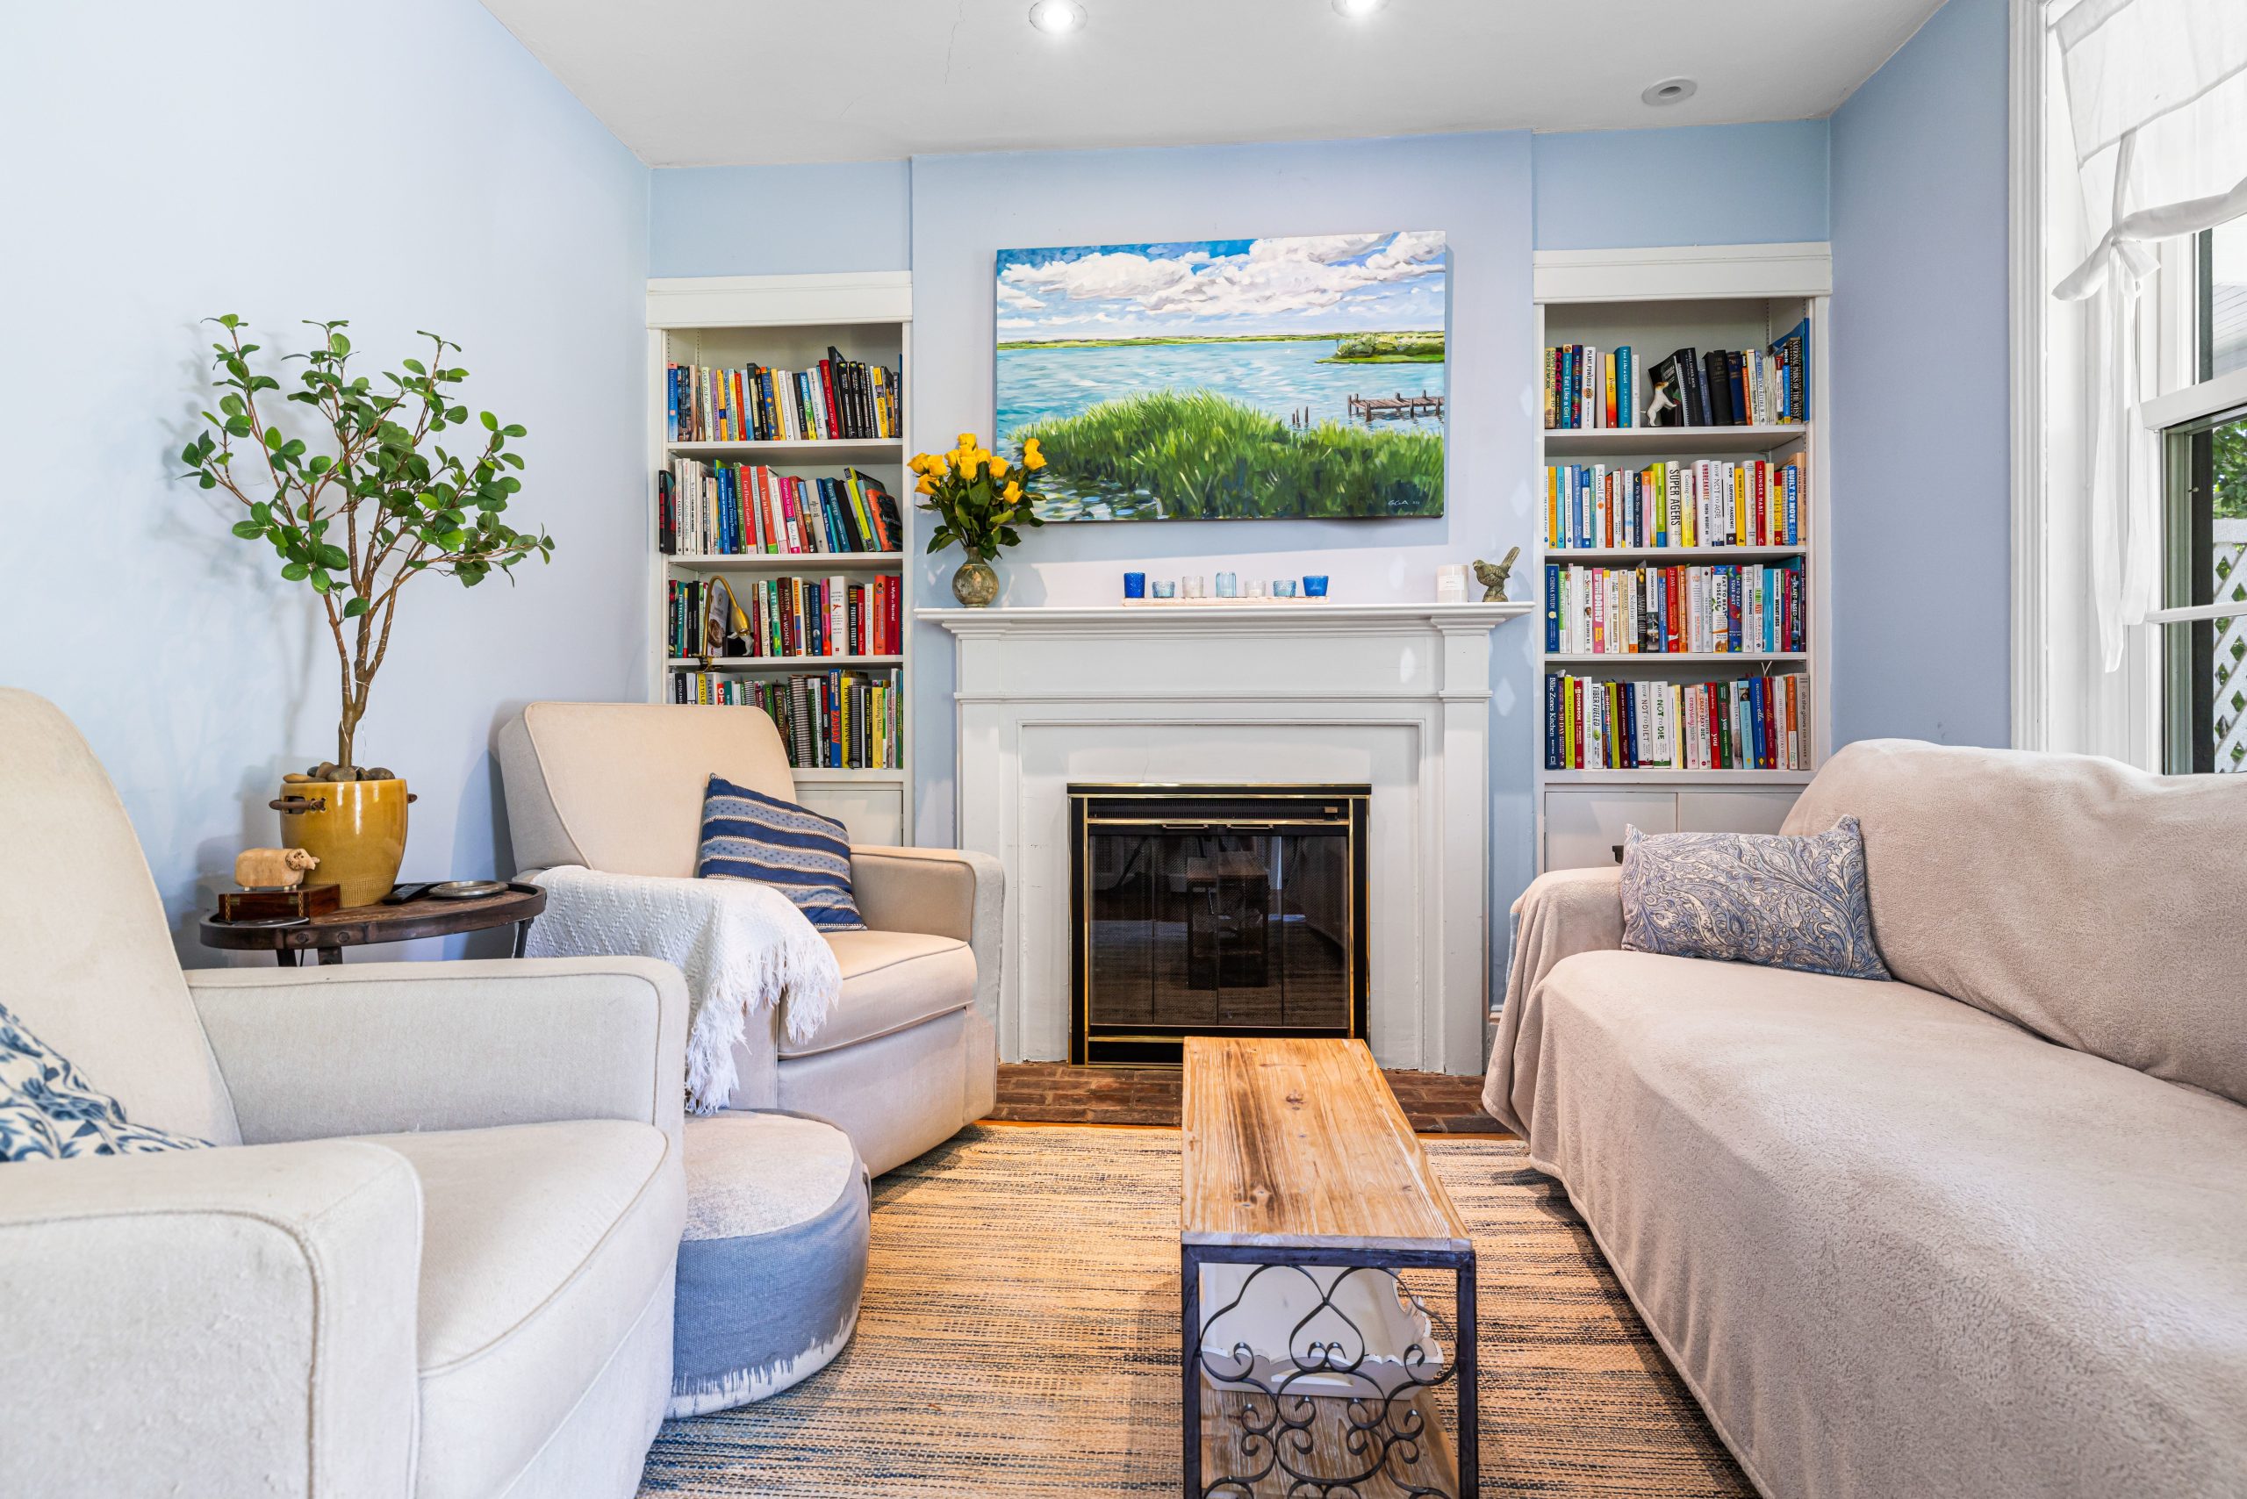
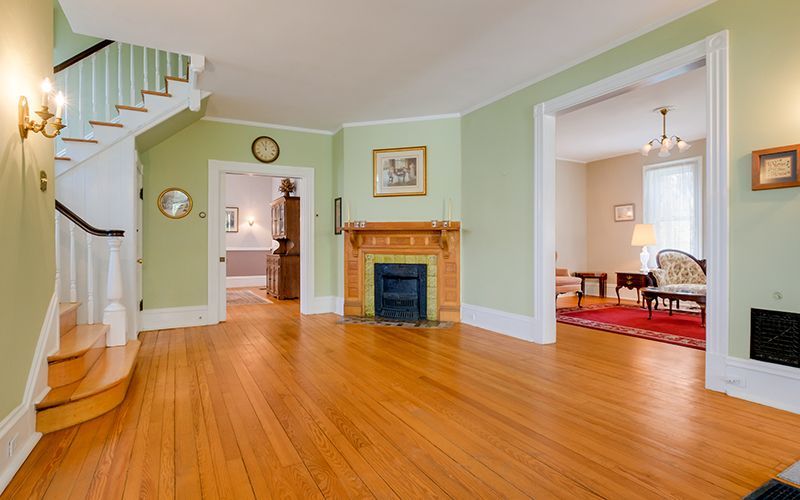
    The Wyncote home features original hardwood floors, stained glass windows, pocket doors, two ornamental fireplaces, and front and rear staircases.

    It has a side yard and a wraparound porch. The basement contains William’s workroom.

    Living roomBright House Photo

    The first floor has the kitchen with a built-in range and microwave, self-cleaning oven, granite countertops, and stainless-steel appliances.

    The second floor has four bedrooms, including the primary. The third floor has two bedrooms and an office.

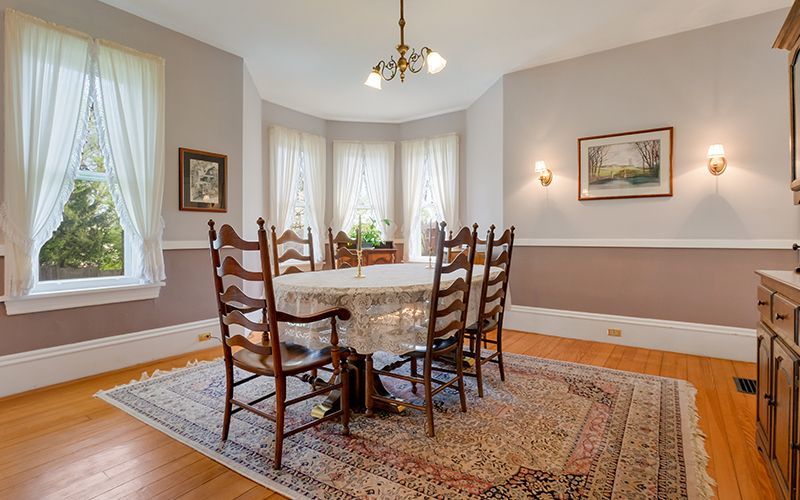
    Dining roomBright House Photo

    The home is close to SEPTA’s Jenkintown-Wyncote Regional Rail station. Thomas Williams Park and Robinson Park are also nearby.

    The house is in the Cheltenham School District.

    It is listed by Pat and Mike Jula of Long & Foster Real Estate for $675,000.

  • House of the week: A three-bedroom rowhouse in Fairmount for $645,000

    House of the week: A three-bedroom rowhouse in Fairmount for $645,000

    “My house was like my first baby,” said Erin Donlon, who bought the three-bedroom, two-bathroom rowhouse in Fairmount in 2018.

    She updated the fireplace, put in new closets, and redid the primary bathroom.

    Fast forward to 2026. She is married to Joseph Chiarantona, and they have two real babies. The couple, both of whom work in medical device sales, bought a home in Newtown Square and moved out of the Fairmount house.

    “It will be emotional to pass it on to somebody new,” Donlon said.

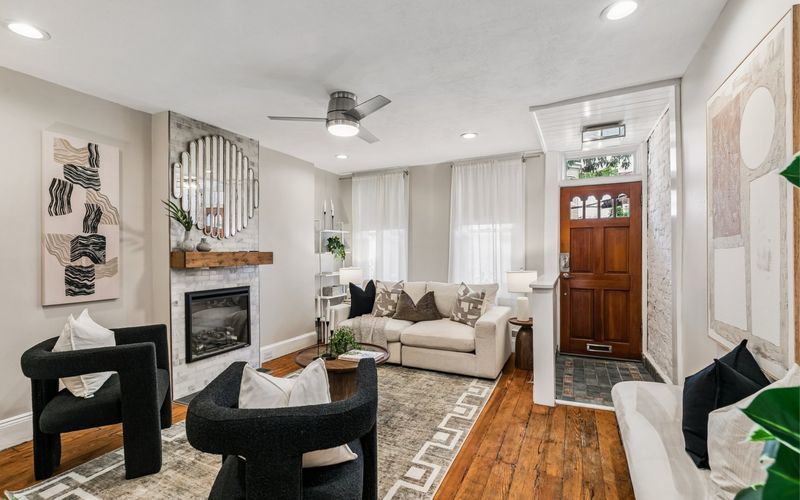
    Living roomPowelton Digital Media

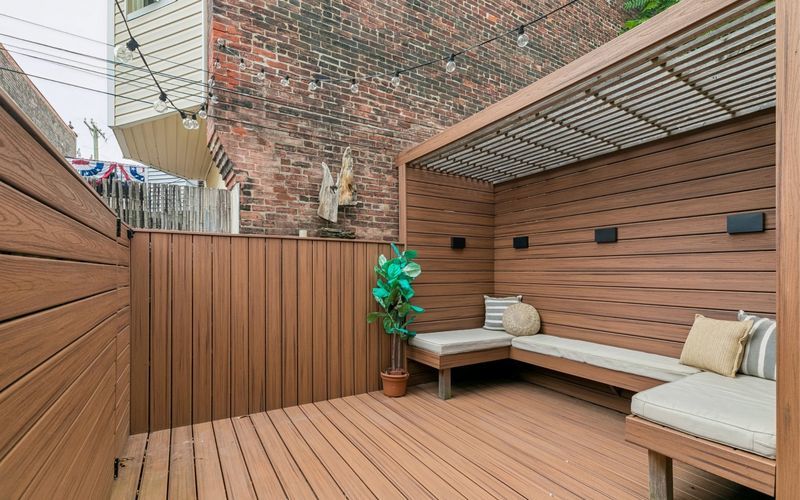
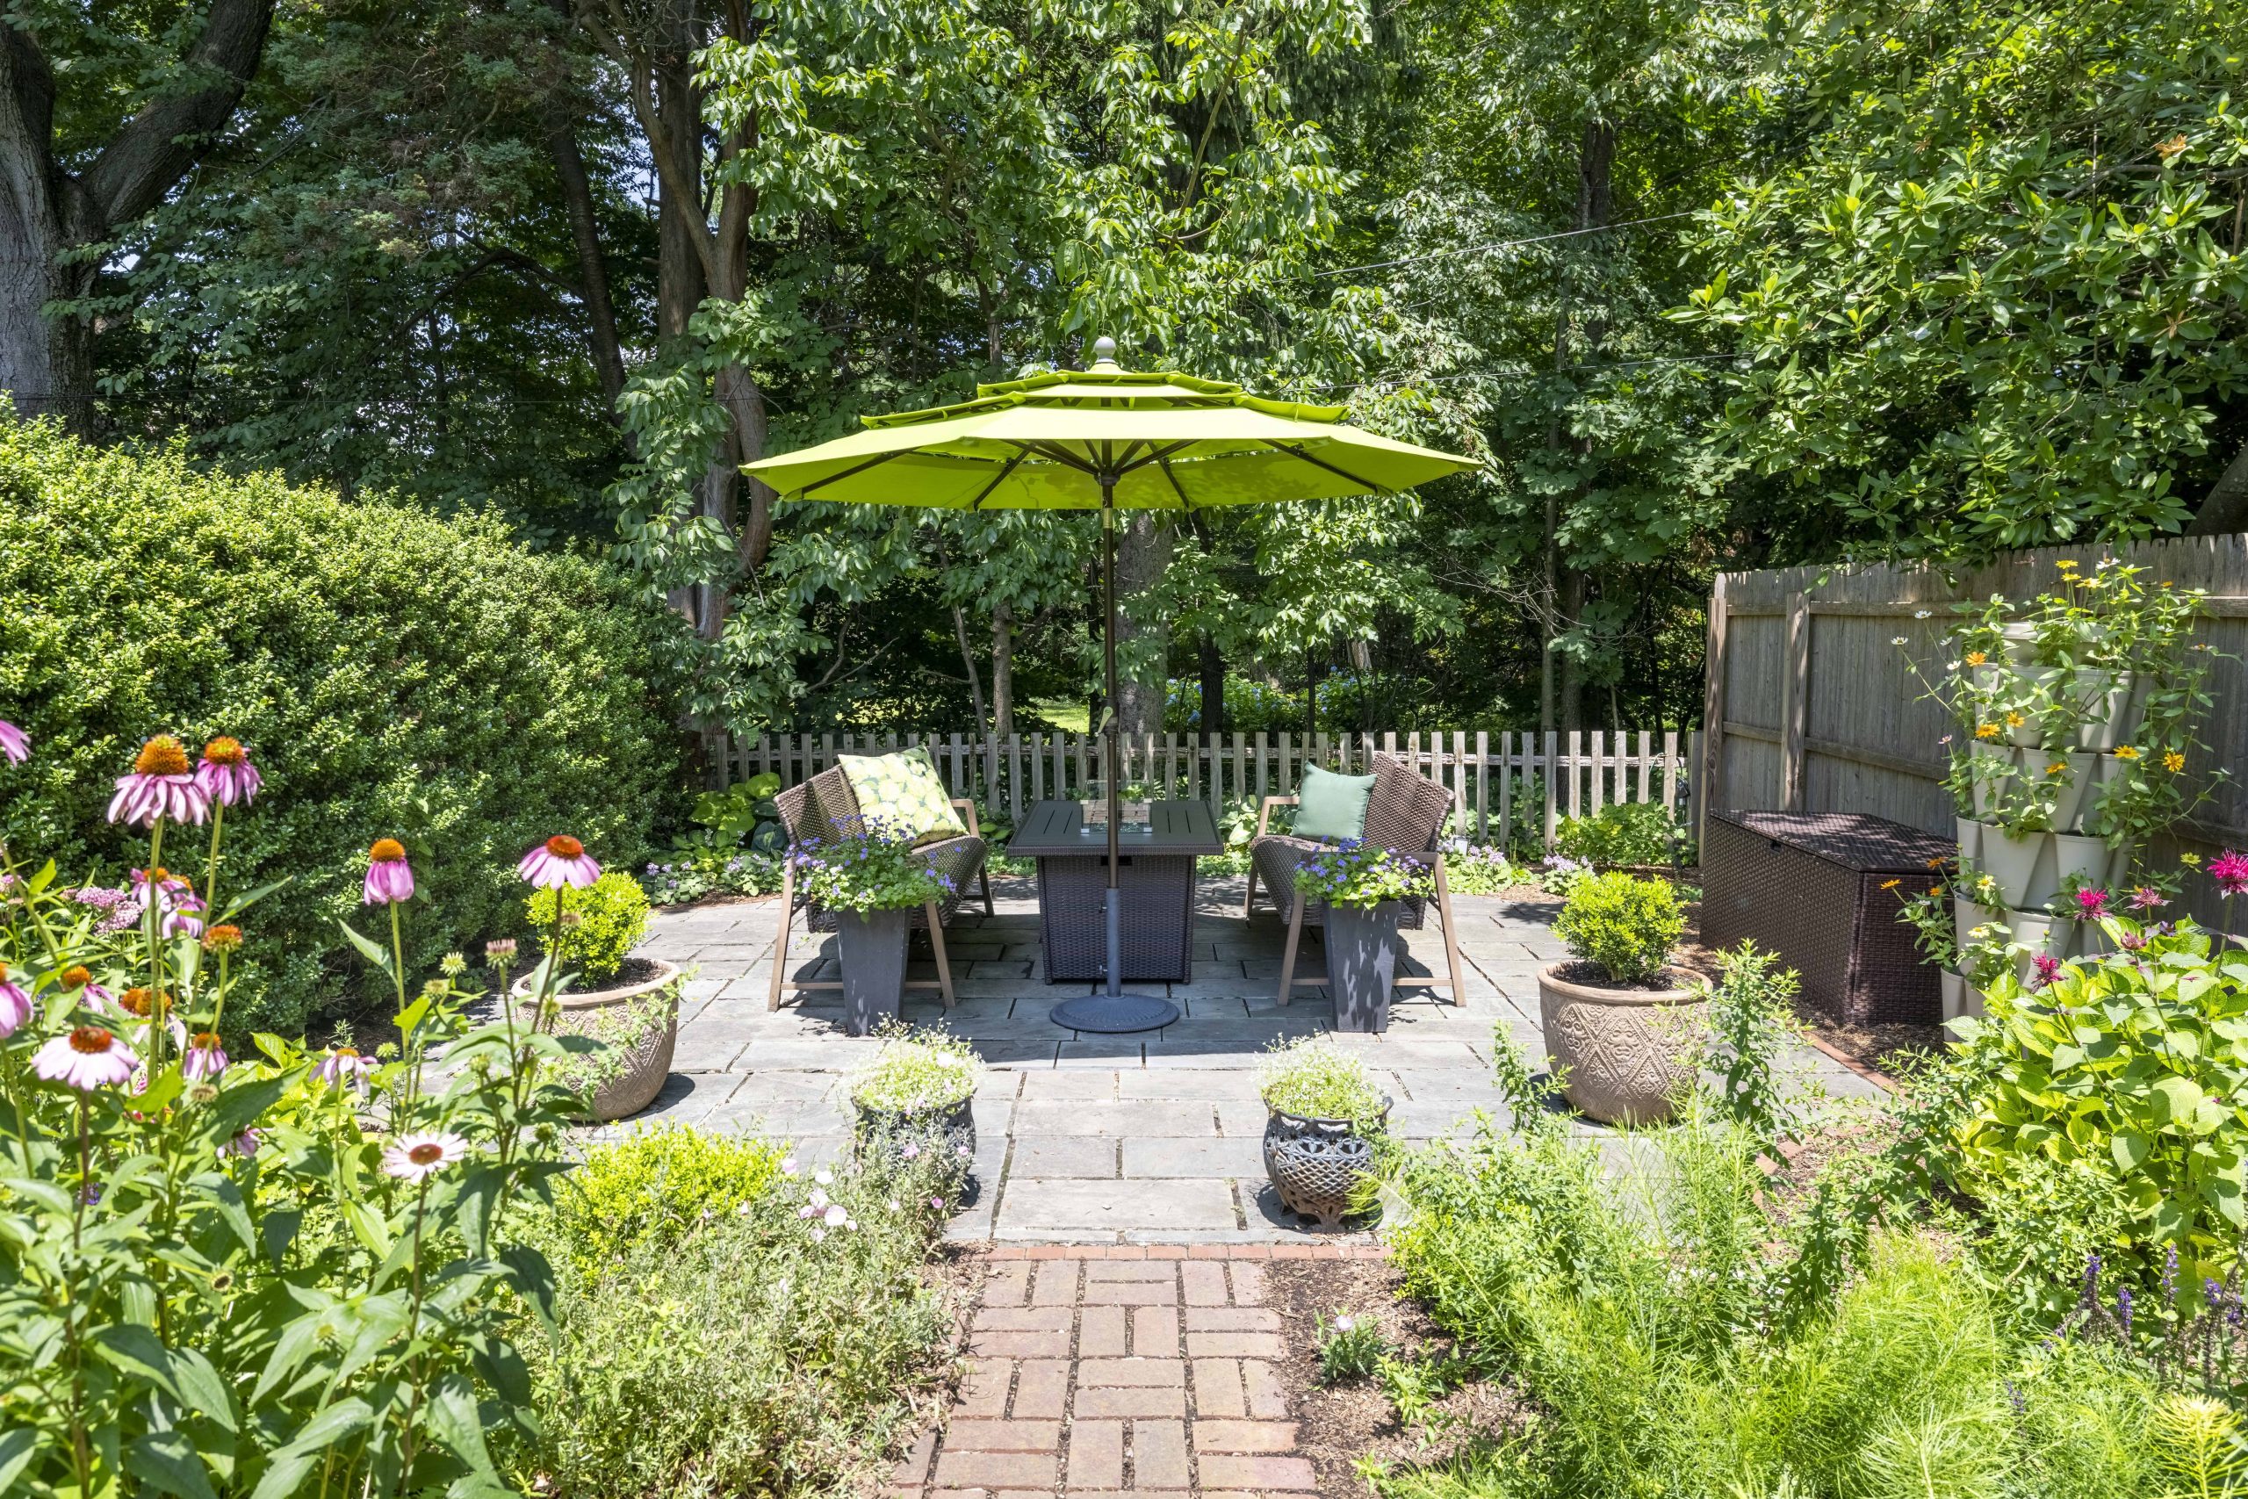
    The Fairmount house’s main level features a private back patio with Trex decking, a pergola, and built-in seating.

    It has an updated electric fireplace, and the kitchen has a pass-through window to the dining room.

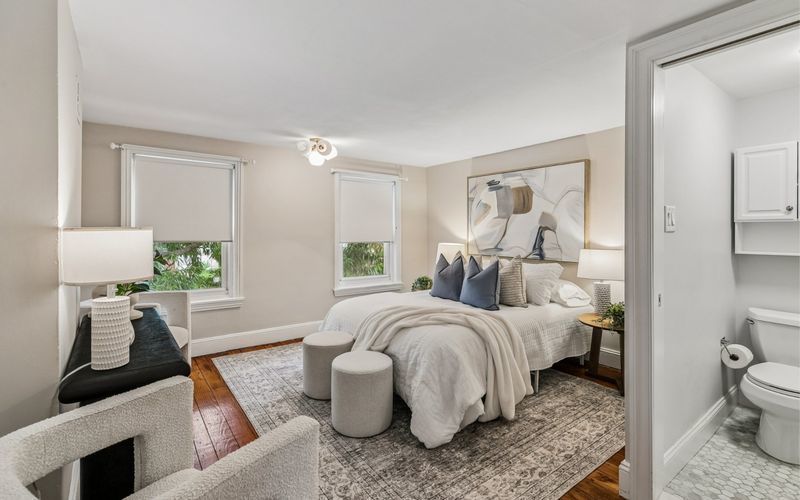
    Primary bedroomPowelton Digital Media

    The second floor has a bedroom, an office area, and a full bath featuring marble basket weave pattern floors, and a soaking tub. There is also a bonus room that could serve as a home office or den, with built-in shelving.

    The third floor has the primary suite, with a modern bathroom with a glass-enclosed marble shower, and another bedroom.

    Rear deckPowelton Digital Media

    The basement is half-finished, with half dedicated to storage and laundry, and half upgraded with new rubber gym flooring. Donlon used it as a workout area.

    The 1,456-square-foot house has split heating and cooling with remote access.

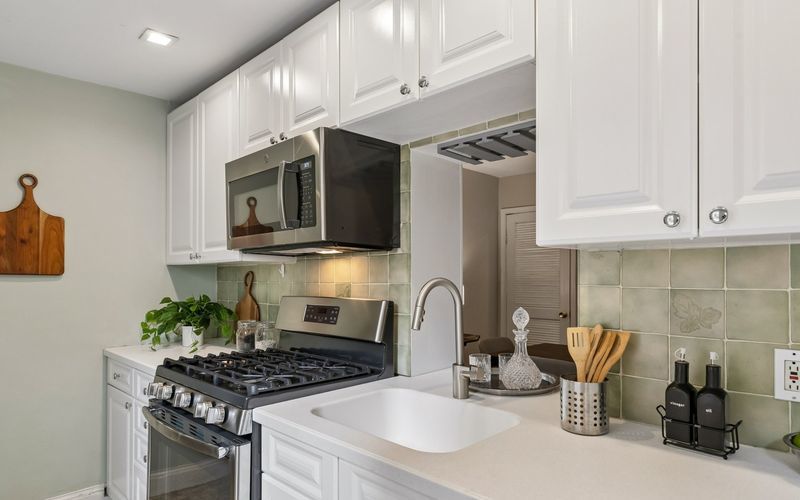
    KitchenPowelton Digital Media

    It is easily accessible to Kelly Drive, the Art Museum, and major highways.

    Parking is easier than on most blocks in the neighborhood, Donlon said.

    The house is listed by Colleen Markey of BHHS Fox & Roach – Rosemont for $645,000.

  • See inside a $1.2M house for sale in Abington thought to have ties to a famous shoe heir

    See inside a $1.2M house for sale in Abington thought to have ties to a famous shoe heir

    There’s a 1920s house for sale in Abington whose previous residents may have included a shoe heir.

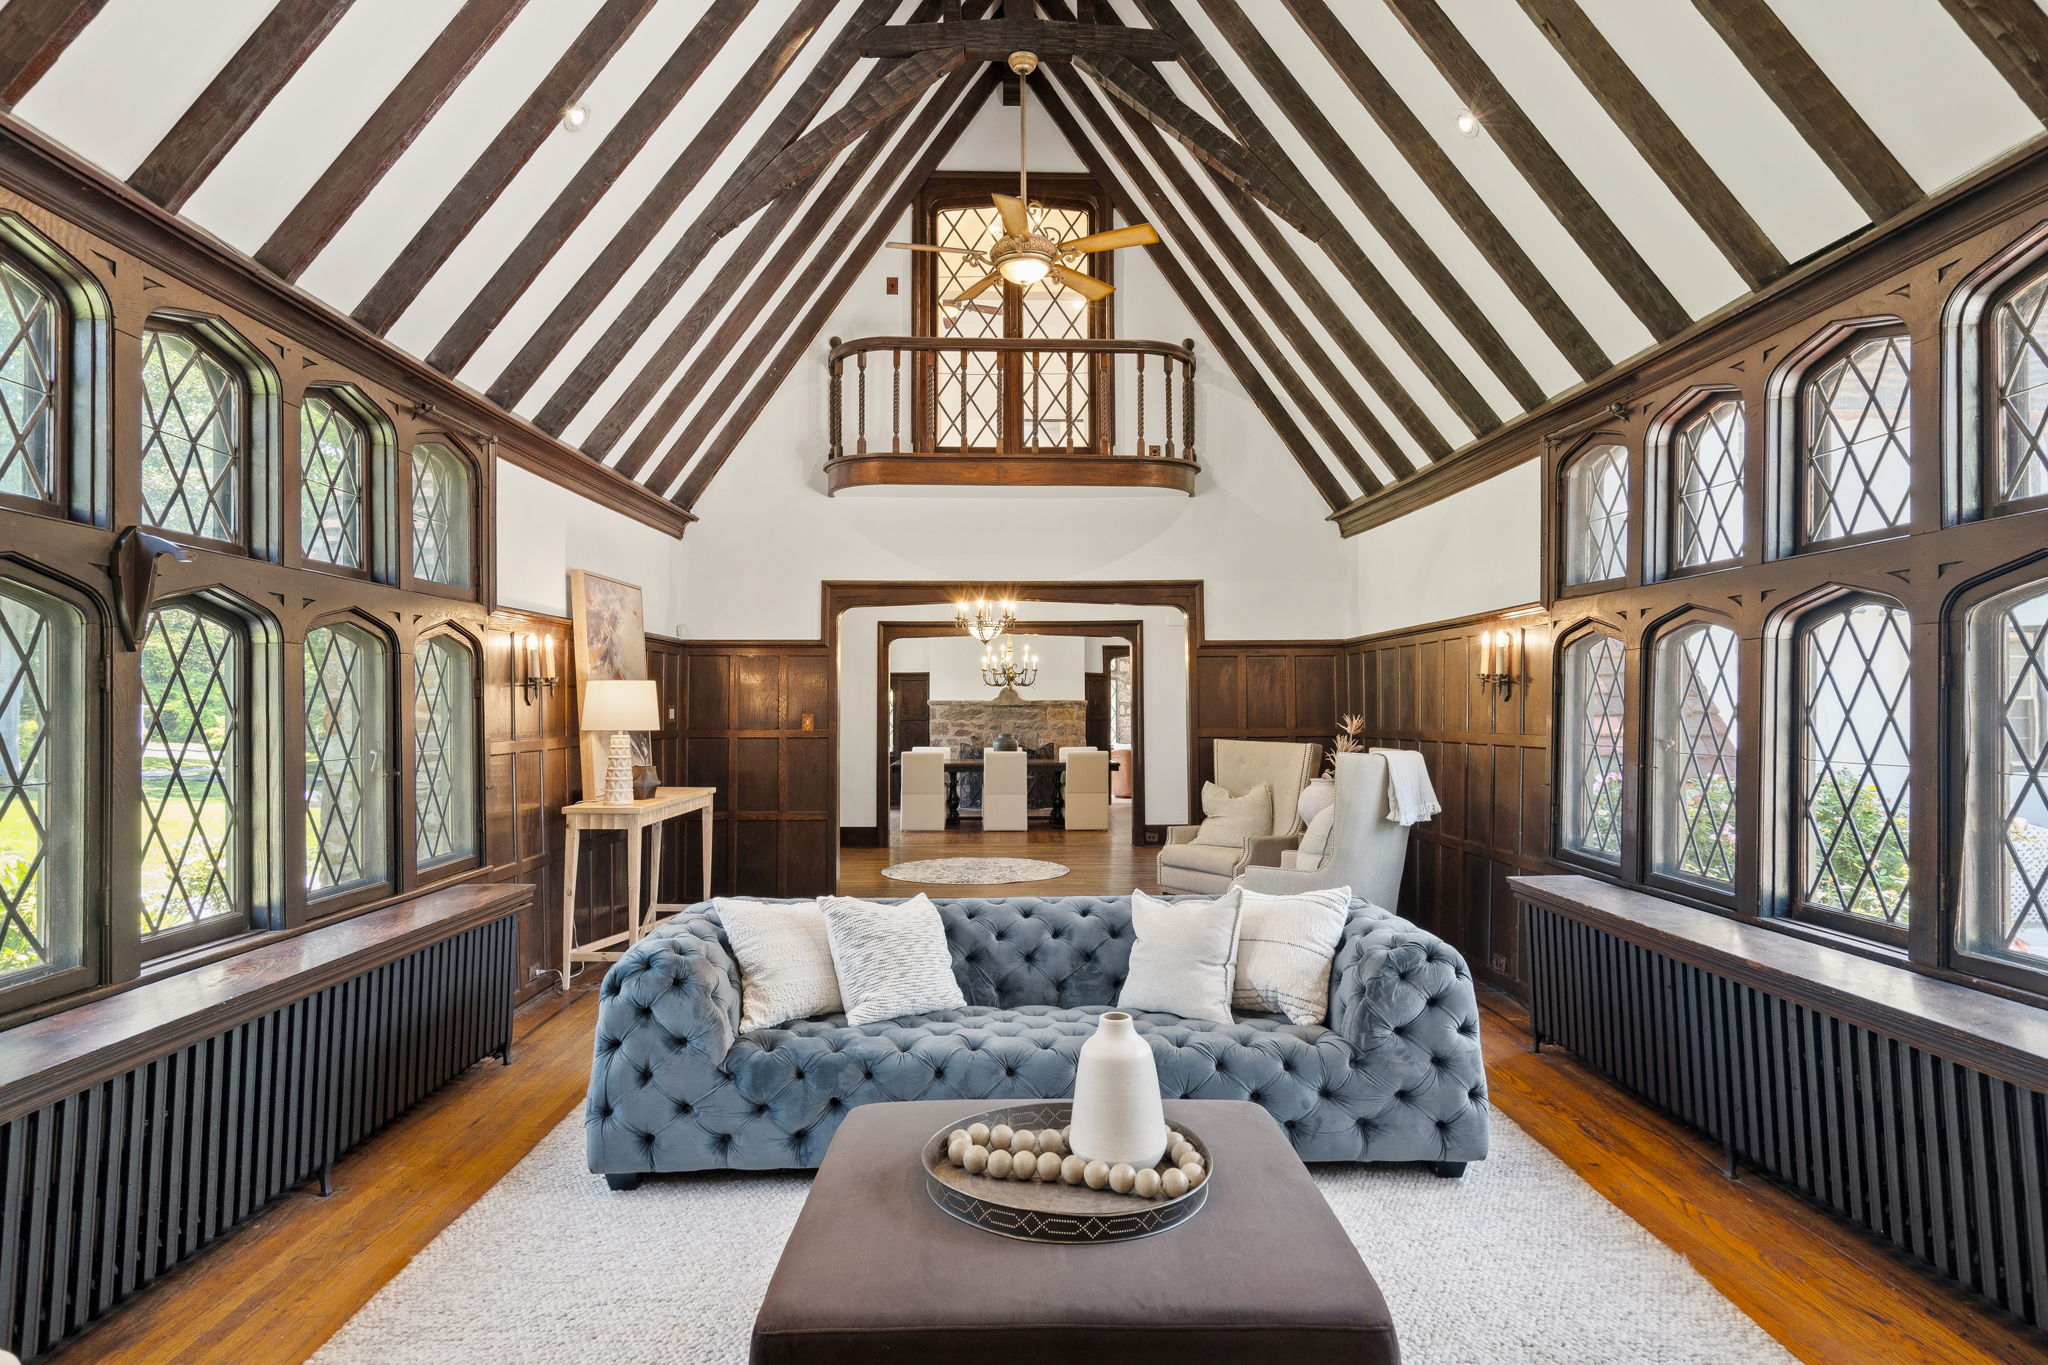
    The 4,328-square-foot-home has five bedrooms, three full bathrooms and two half bathrooms on just under an acre across from Abington Senior High School. One of the bedrooms sits separately above the three-car garage as a suite with a half-bath and a kitchenette. The asking price is $1.2 million.

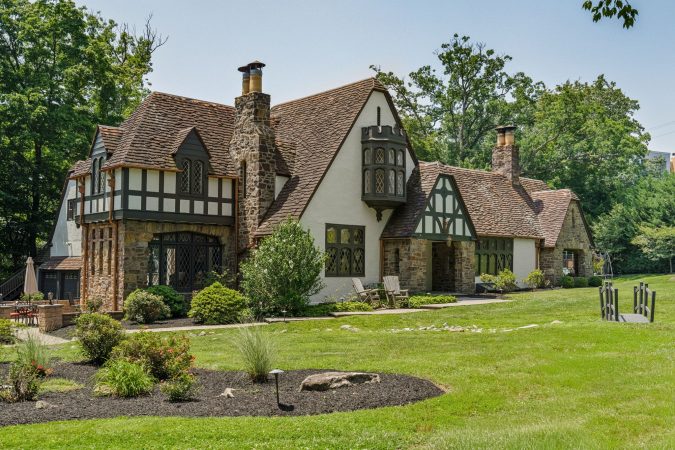
    The Canterbury Road house sits beside a wooded area owned by a property management company, according to county records, which describe the house as a Tudor.

    But the house also has Norman Revival features, said Brian Whetstone, a historian at the University of Pennsylvania, including a rounded tower and stucco elevations: “This building is certainly taking a grab bag of references from Tudor and Norman influences in the final product.”

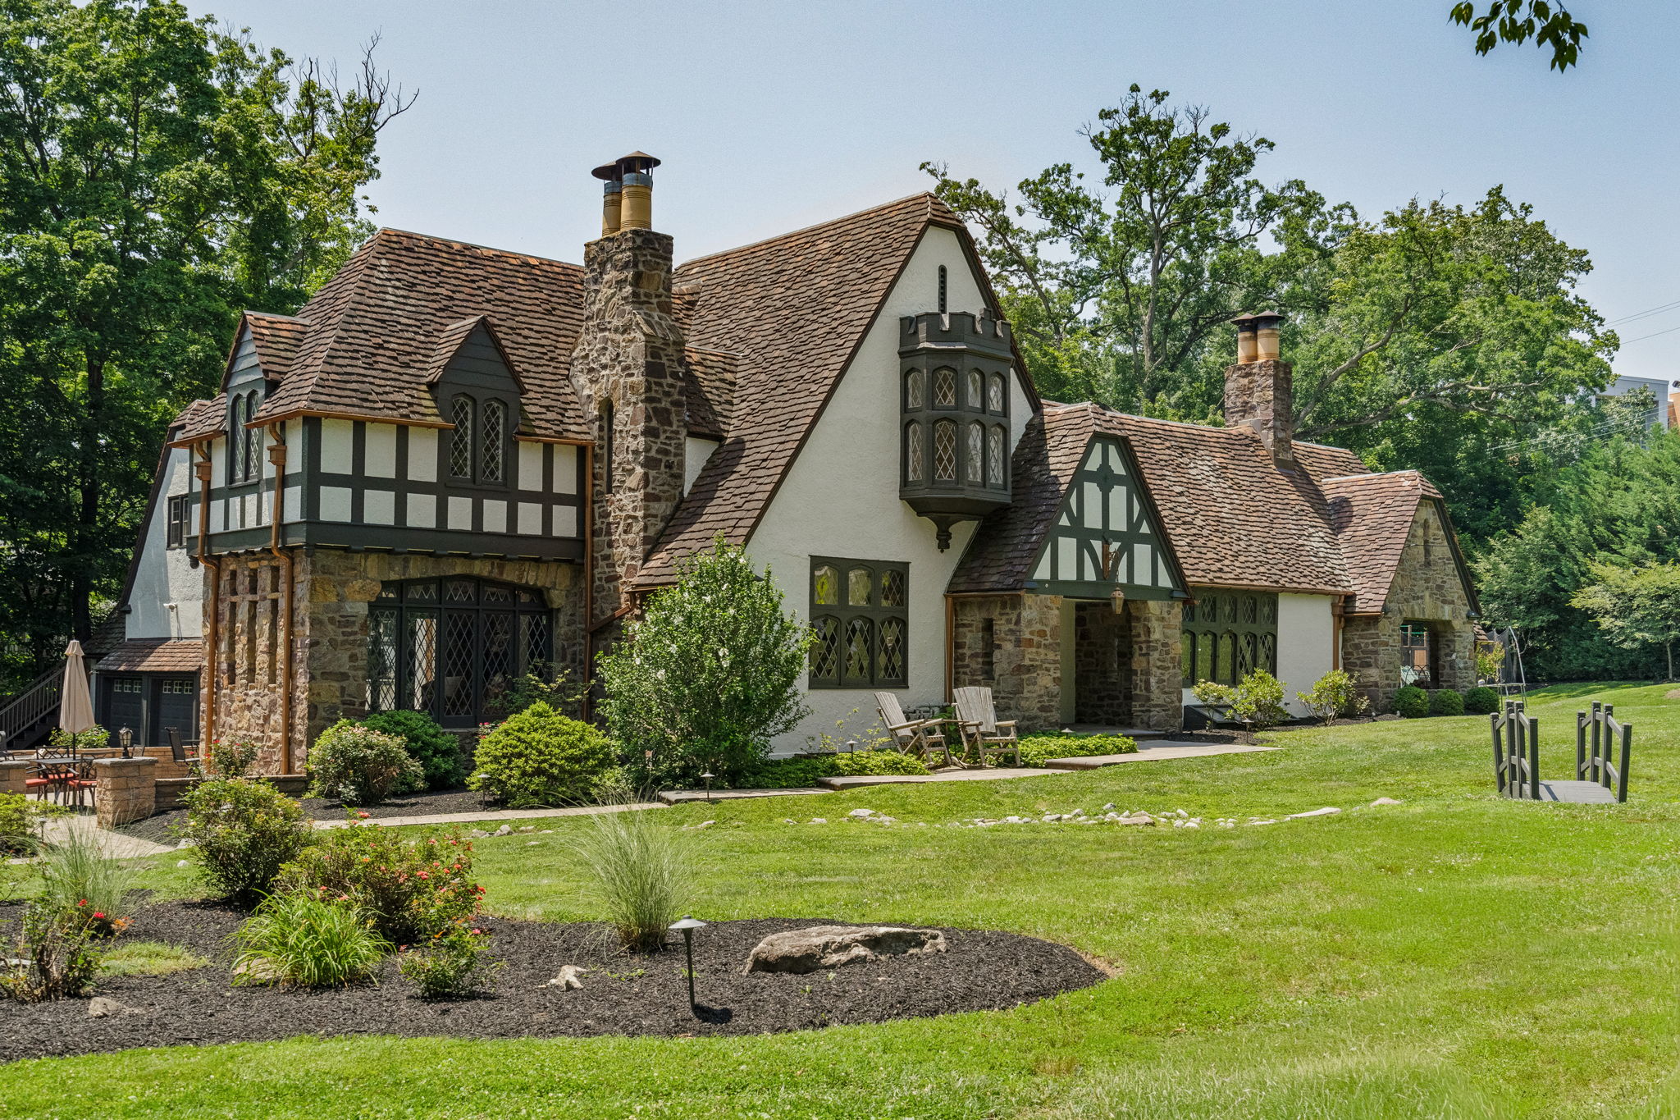
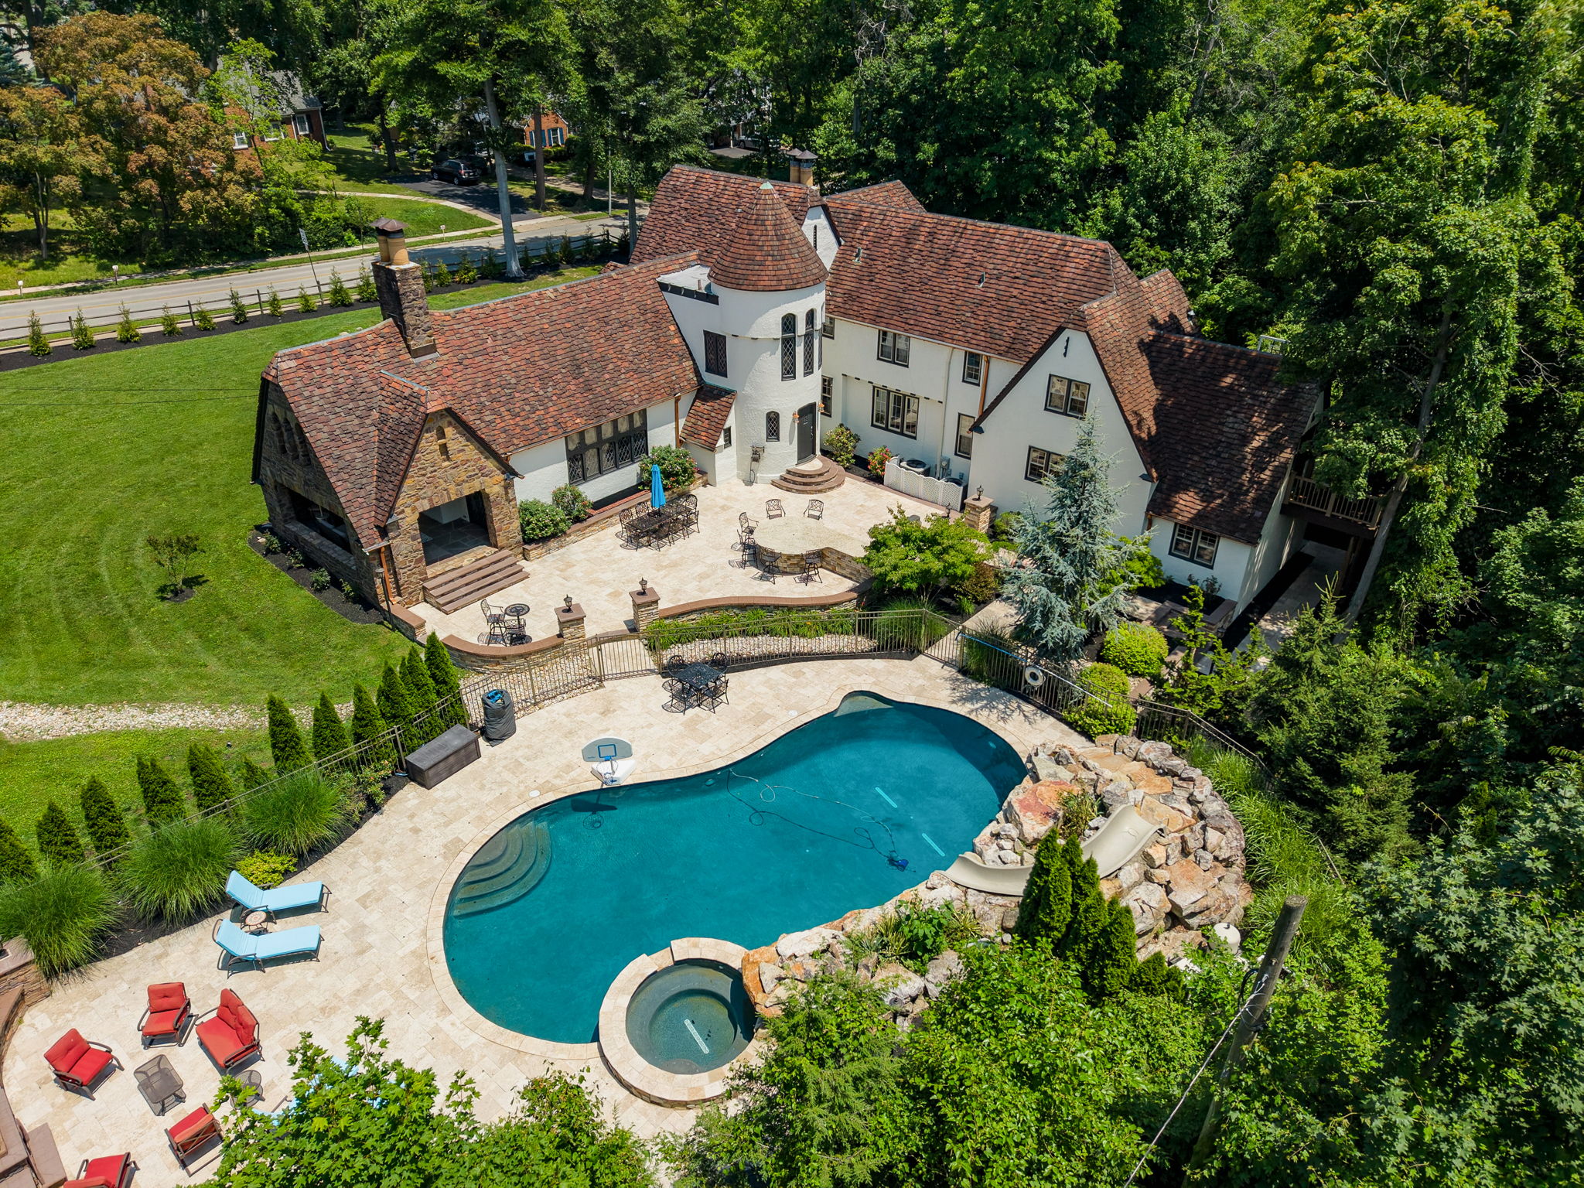
    A 1920s Tudor home is for sale on Canterbury Road across from Abington Senior High School.Donkin Media Group

    The two-story house is nicknamed “Tall Trees” for the woodsy feel it used to have, but anyone who’s ever paid an arborist can rest easy — the current owners have removed many of the trees.

    An added bonus is how much sunlight now enters the house, said Tim Owen of Compass Real Estate.

    The main floor of the 1920s Tudor for sale in Abington Township.Donkin Media Group

    “Often with Tudors, the houses feel really dark with the wood and all,” Owen said, but several potential buyers have mentioned how bright it feels inside, even on a gloomy day.

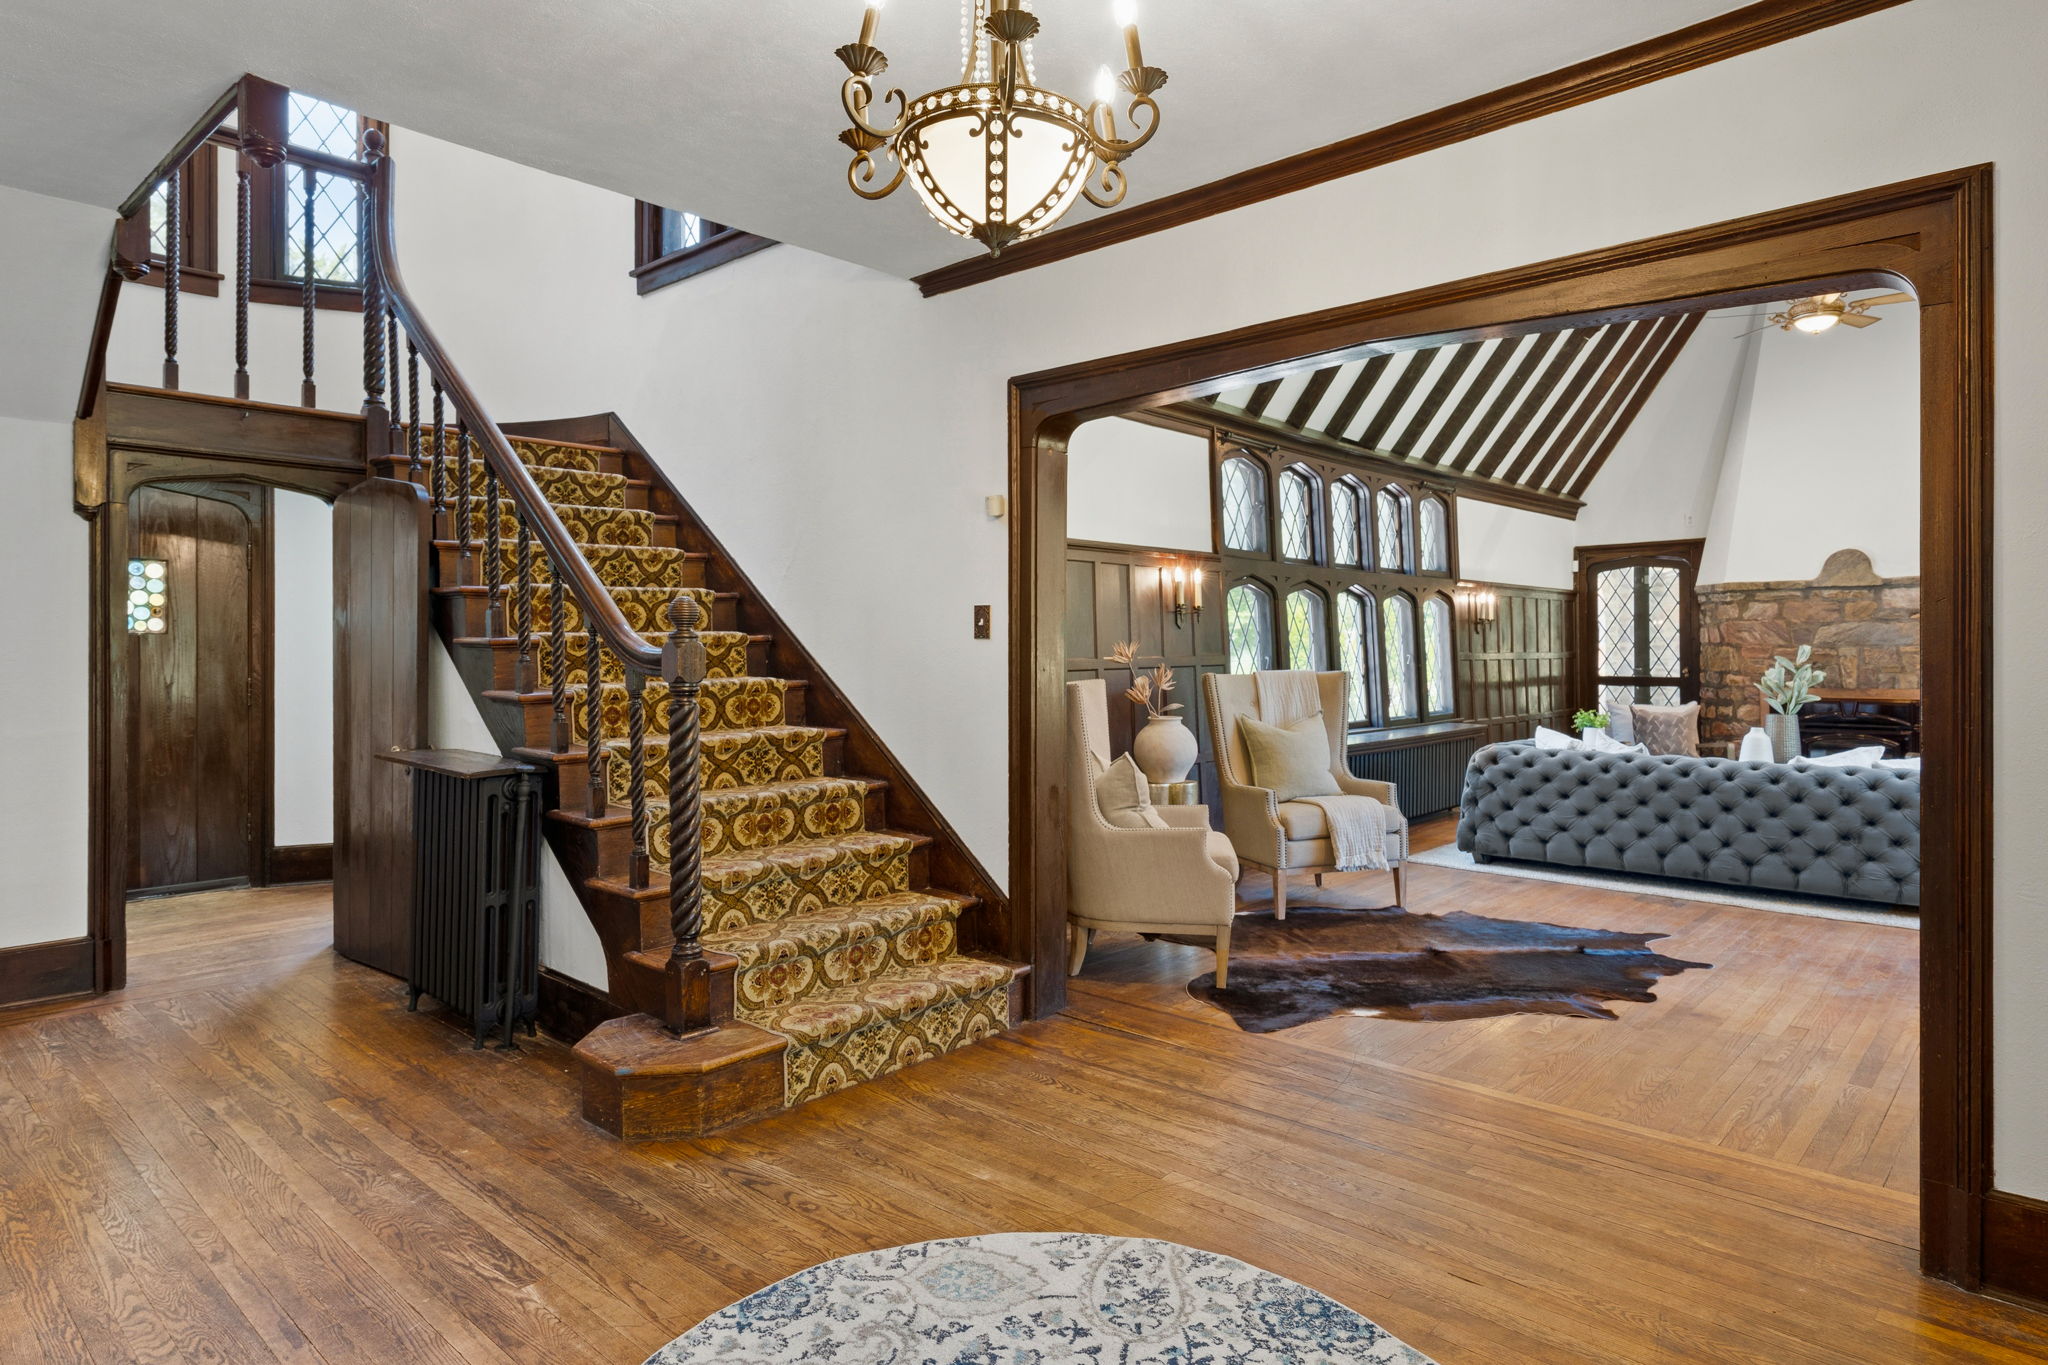
    The home is filled with original amenities, including wood-burning stone fireplaces, hardwood floors, carved woodwork, and sconces that may date back to the late 1920s. The house was built by Tudor-loving real estate mogul Wayne Herkness.

    An interior view of a 1920s Tudor for sale in Abington.Donkin Media Group

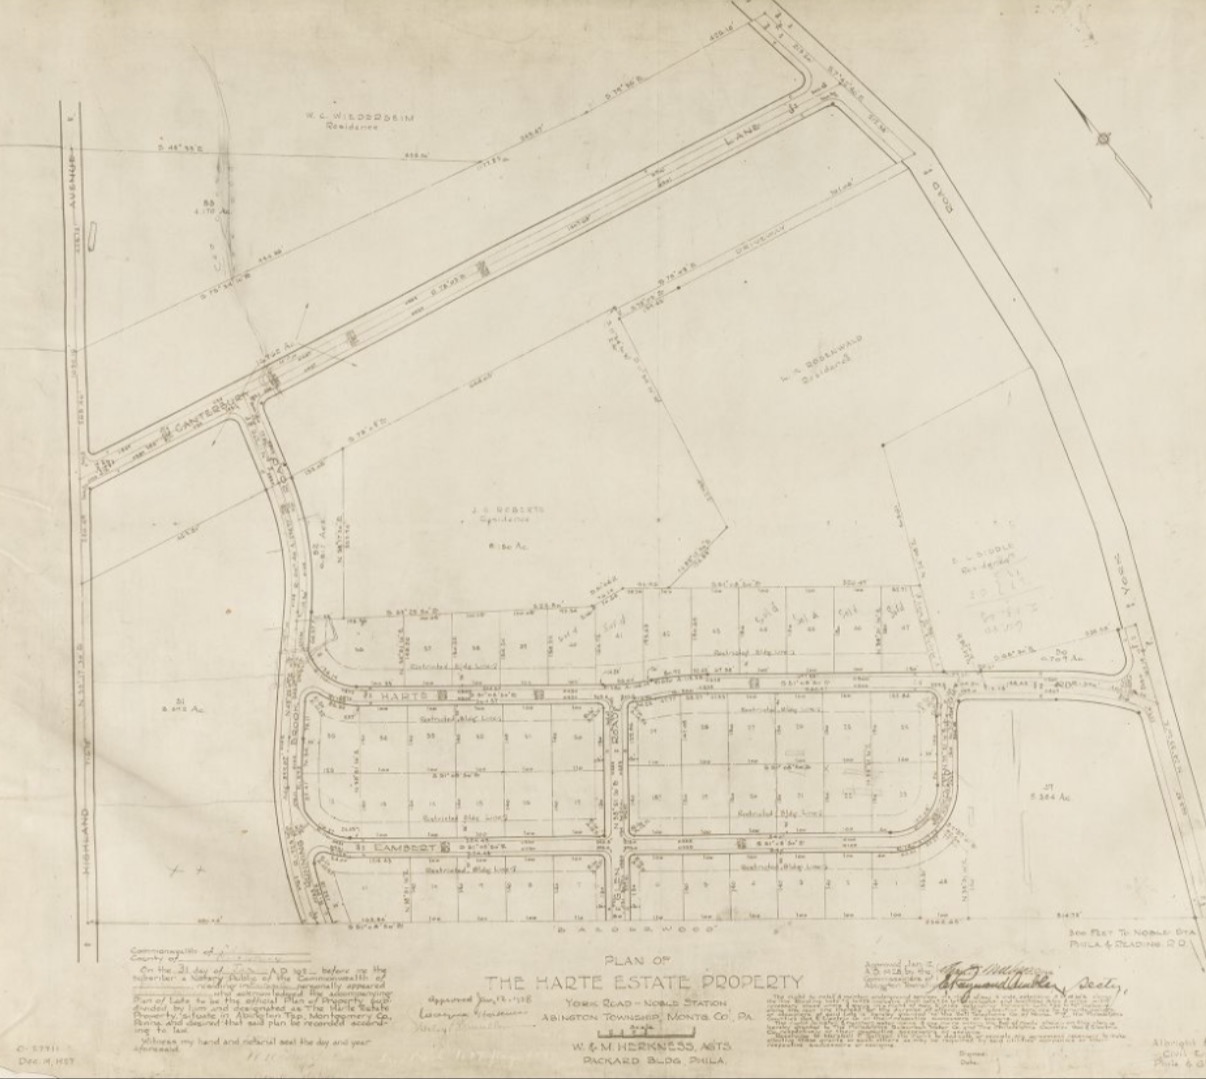
    Herkness “studied a great deal from books about English architecture,” reads the description of survey plans held in the Penn State University Libraries collection. “He developed the houses in his favorite styles, English Tudor and stone colonial, with grand center halls and on large lots.”

    A 1920s real estate survey by Albright & Mebus for the former Harte property in Abington includes Canterbury Road, where a Tudor home is on the market.W&M Herkness

    The current owners have restored original features and made several updates, Owen said, adding high-velocity central air-conditioning and a heated, in-ground, saltwater pool, replacing the windows, and re-staining the wood moldings.

    “They’ve definitely been very busy in the 13 years they’ve been there,” Owen said. “It truly is a move-in ready home.”

    The current owners of the Tudor home for sale on Canterbury Road in Abington added an in-ground, saltwater pool to the property.Donkin Media Group

    The previous owners who sold the house in 2013 passed on a framed print from the early days of Laird & Schober Shoes, a Philadelphia company that rose to international prominence in the early 20th century, Owen said.

    The company won an award from the Franklin Institute in 1900 for shoe manufacturing, and collaborated with famed Italian designer Elsa Schiaparelli.

    The kitchen of the home for sale on Canterbury Road in Abington.Donkin Media Group

    The print may be a nod to one of the home’s first owners, George S. Laird. The name matches the son of the shoe company’s founder who also worked for the family business, according to a 1920 passport application.

    “It’s a cool house and has a cool story as well,” Owen said.

    This suburban content is produced with support from the Leslie Miller and Richard Worley Foundation and The Lenfest Institute for Journalism. Editorial content is created independently of the project donors. Gifts to support The Inquirer’s high-impact journalism can be made at inquirer.com/donate. A list of Lenfest Institute donors can be found at lenfestinstitute.org/supporters.

  • House of the week: A 19th-century twin in Chestnut Hill for $699,900

    House of the week: A 19th-century twin in Chestnut Hill for $699,900

    When Gretchen Ellis saw photos of the four-bedroom, two-bathroom twin on a cul-de-sac in Chestnut Hill, she said, “I knew it was ‘the house.’ I felt a deep sense of calm.”

    With her two sons in college, she moved from Maple Glen in 2017. Now, her sons are in Pittsburgh and Ellis is joining them.

    “I wish I could pick up my house and my neighbors and move them there,” Ellis joked.

    The kitchen has marble countertops, stainless steel appliances, and a breakfast bar. Gary Schempp

    The 1,520-square-foot home was built in 1887, designed by architect Robert R. McGoodwin.

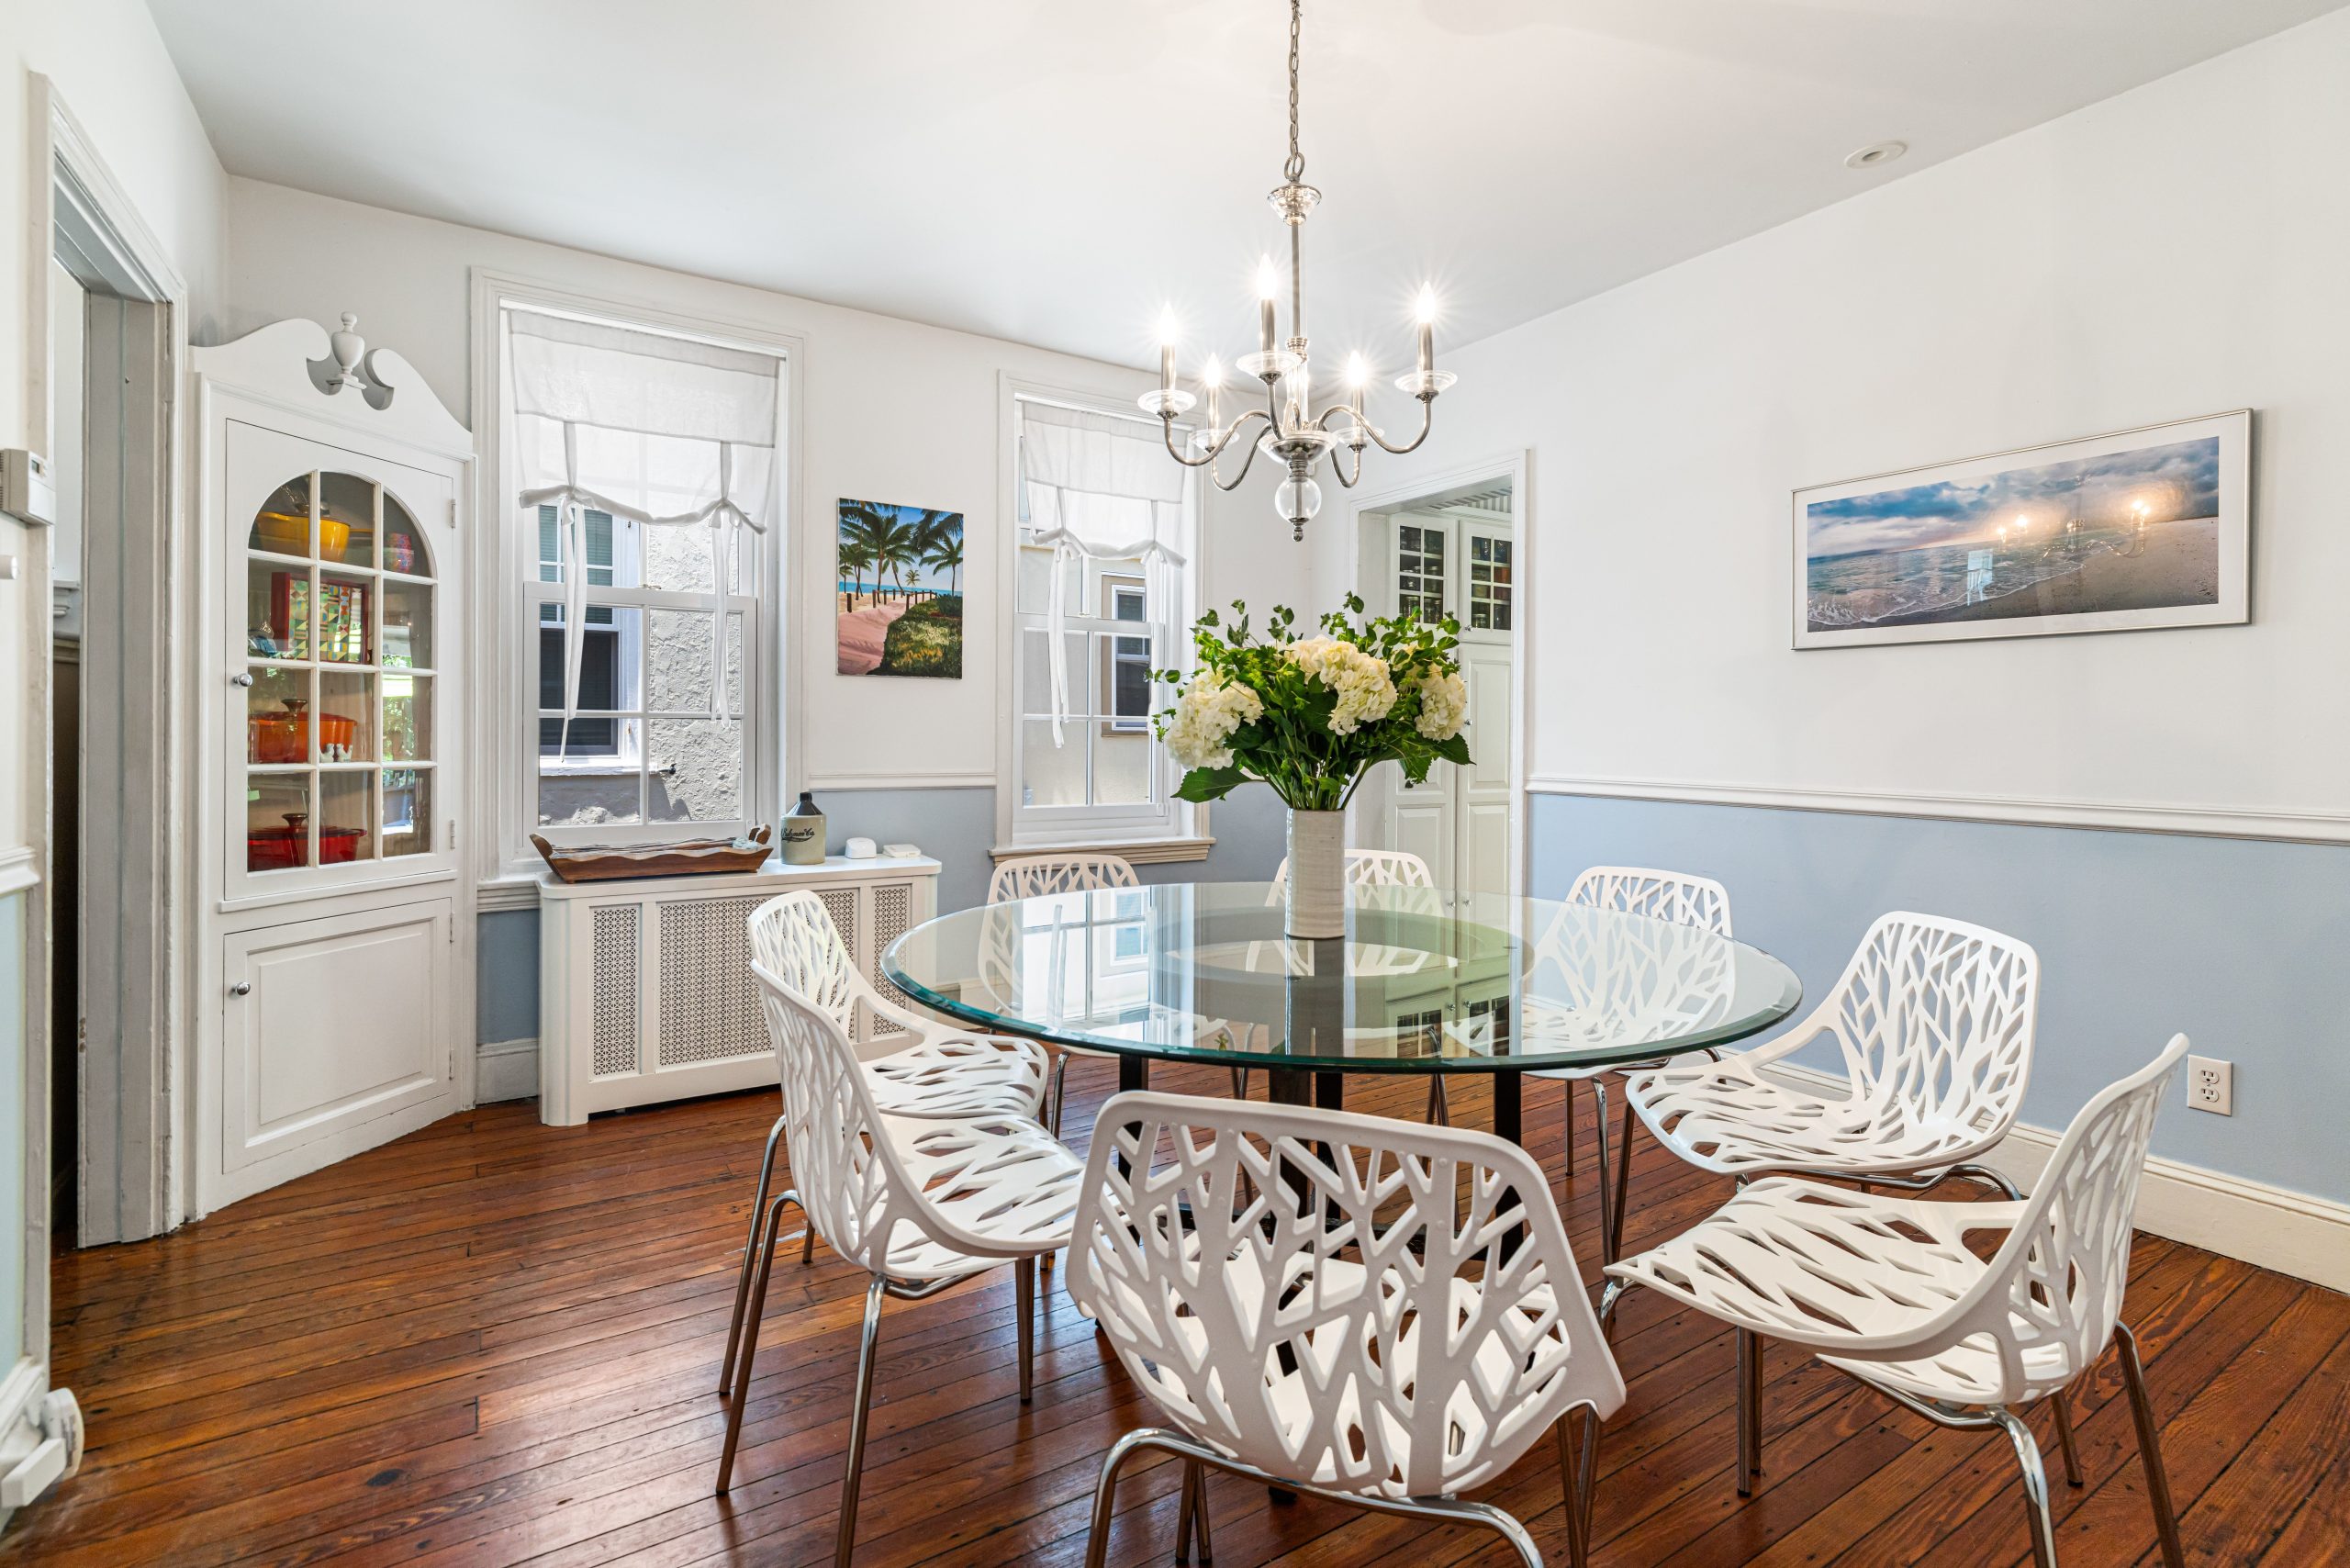
    Hardwood flooring covers most of the home; the living room has a gas fireplace; and the kitchen has marble countertops, stainless steel appliances, and a breakfast bar with scenic views of the grounds.

    The living room has a gas fireplace.Gary Schempp

    The second floor has two bedrooms, including the primary, which has a built-in closet system, and share a full bathroom. The second bedroom can also serve as a home office.

    The two bedrooms on the third floor share a full bathroom with a claw-foot tub.

    The dining room.Gary Schempp

    Recent improvements include roof flashing reinforcement, metal roof coating, replacement of a cedar shed, and a new sump pump.

    There is a full basement with a French drain system, laundry facilities, and an exterior exit with a full set of stairs and a brick patio.

    The back patio.Gary Schempp

    The house is a short walk from SEPTA’s Chestnut Hill East and Chestnut Hill West Regional Rail lines, and the shopping corridor of Germantown Avenue.

    It is listed by Diane Reddington of Coldwell Banker Realty for $699,900.

  • They wanted to recreate childhood Shore memories. So they rebuilt a house in Strathmere

    They wanted to recreate childhood Shore memories. So they rebuilt a house in Strathmere

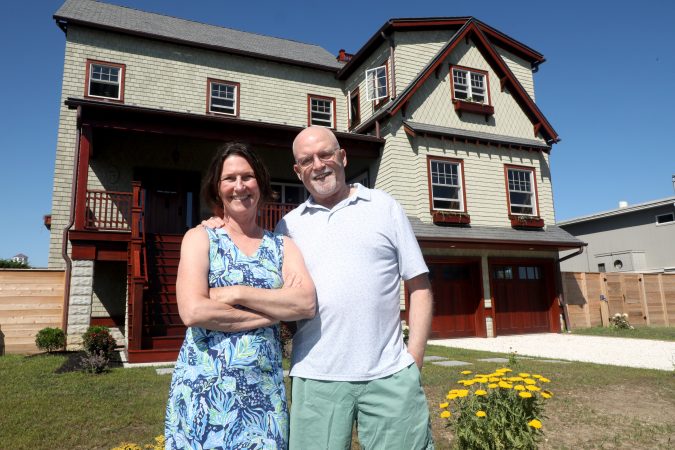
    Creating their forever home was a labor of love for Wendy Whittington and Fred Duffy.

    The couple, on the cusp of retiring from medical careers in Dallas, spent several years designing the Strathmere home they moved into this summer. It’s a showcase of their passions: family, books, travel, and wine.

    “We wanted to recreate an old beach house with the feel of the Shore we knew from growing up,” said Whittington. She grew up in nearby Dennis Township and Duffy visited Long Beach Island in his youth.

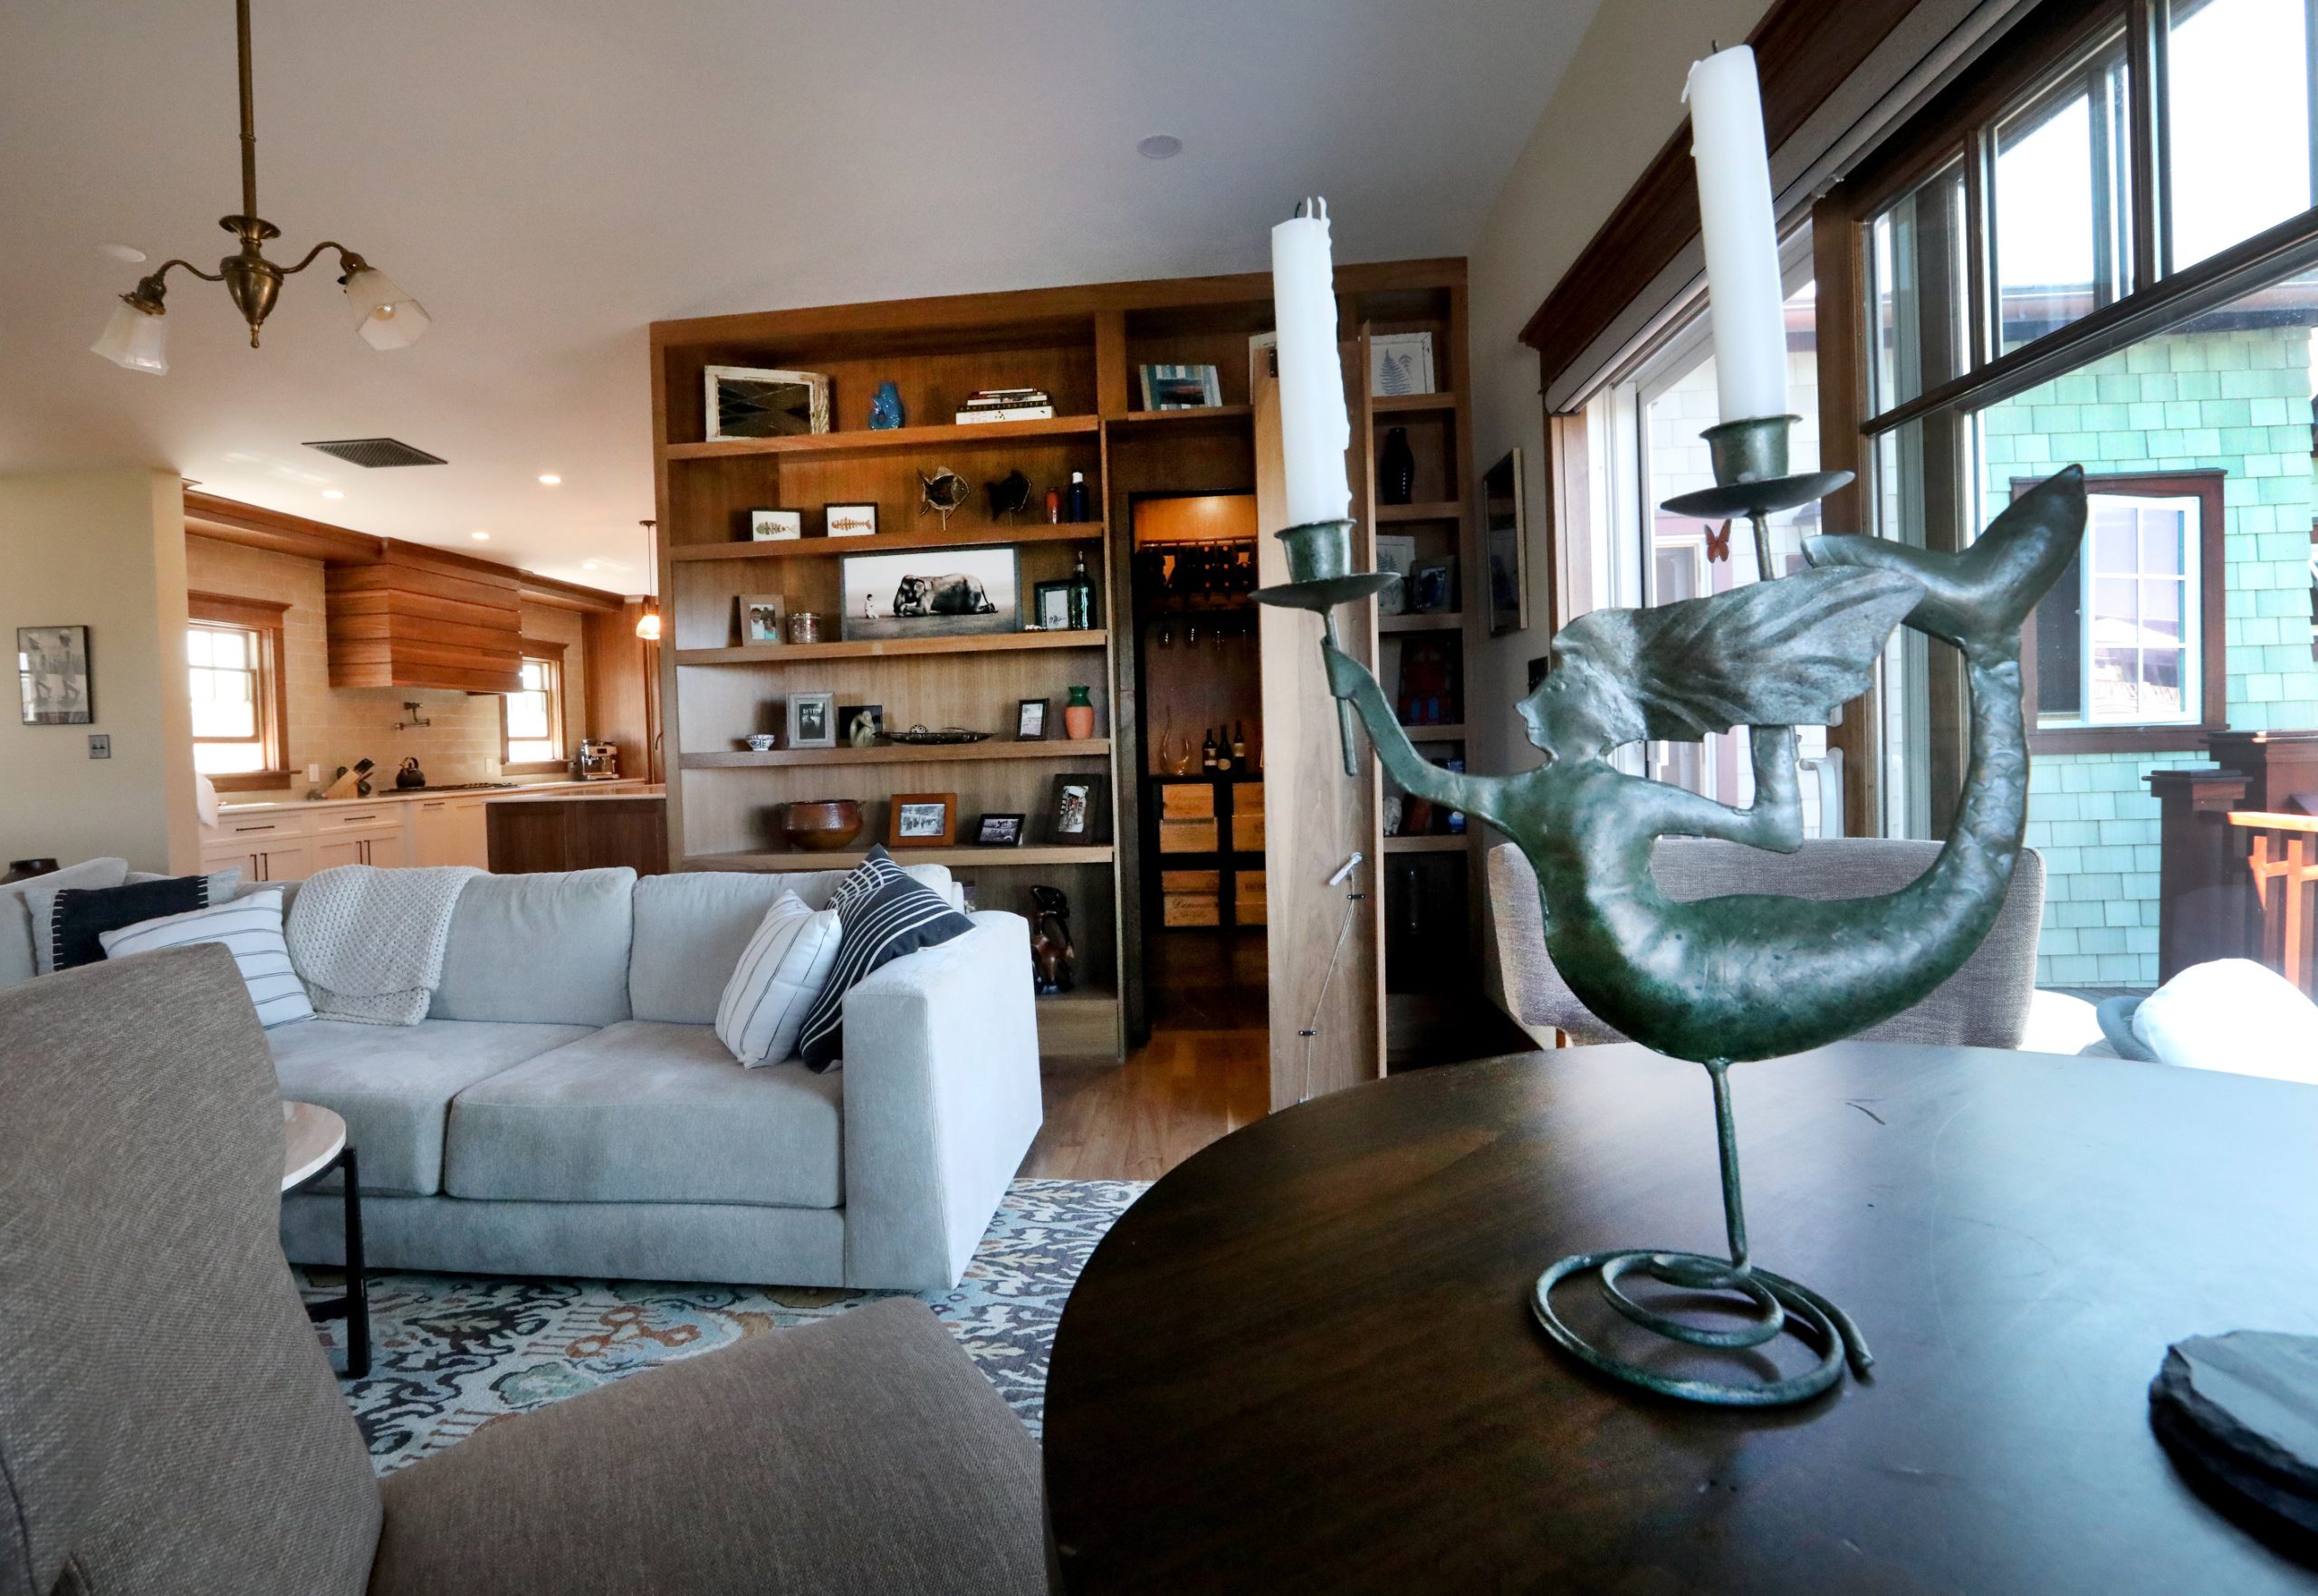
    An ornate candle holder, a gift from Wendy Whittington for her husband, Fred Duffy, sits in a nook in the living space.Vernon Ogrodnek / For The Inquirer
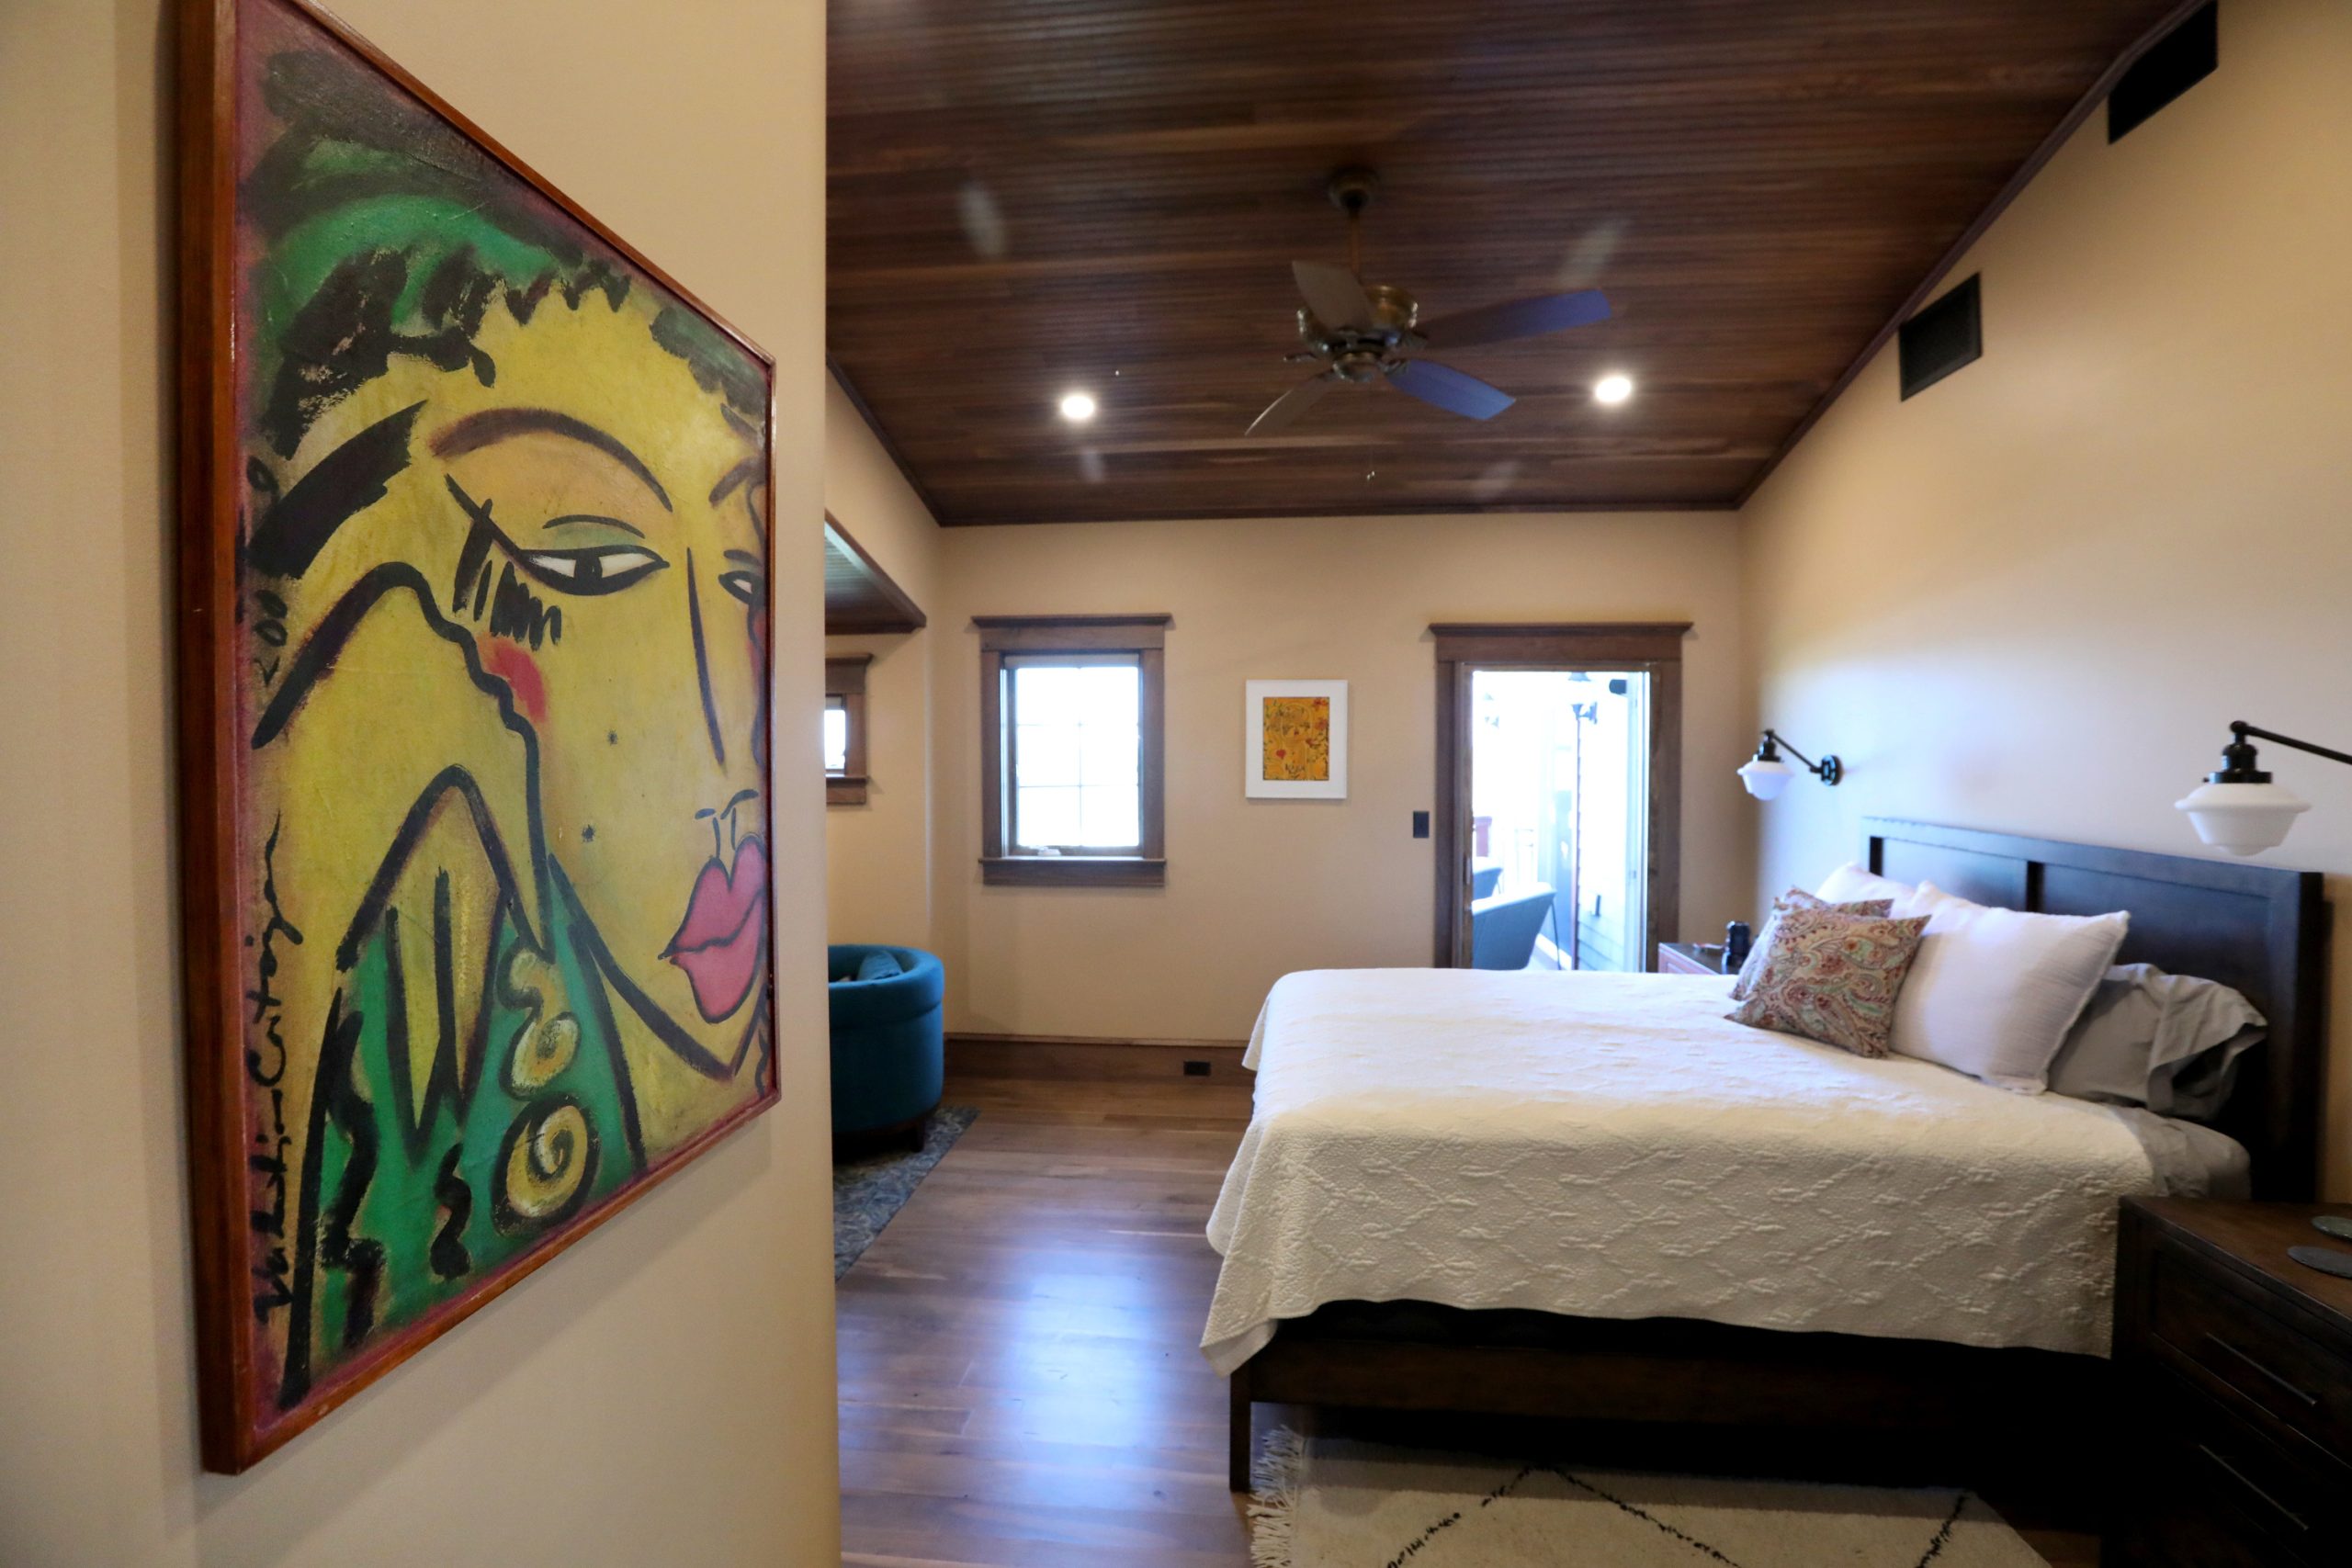
    The main bedroom of the Strathmere home.Vernon Ogrodnek / For The Inquirer

    “We have a big family and wanted a place that was welcoming,” Whittington said, “a gathering place.”

    So they razed and rebuilt the house they had bought a decade earlier. They had purchased the rundown two-bedroom ranch as a rental property, with a plan to replace it later.

    “We had an affinity for coming back to the beach and Strathmere worked for both of us,” said Whittington. “It felt like coming home.”

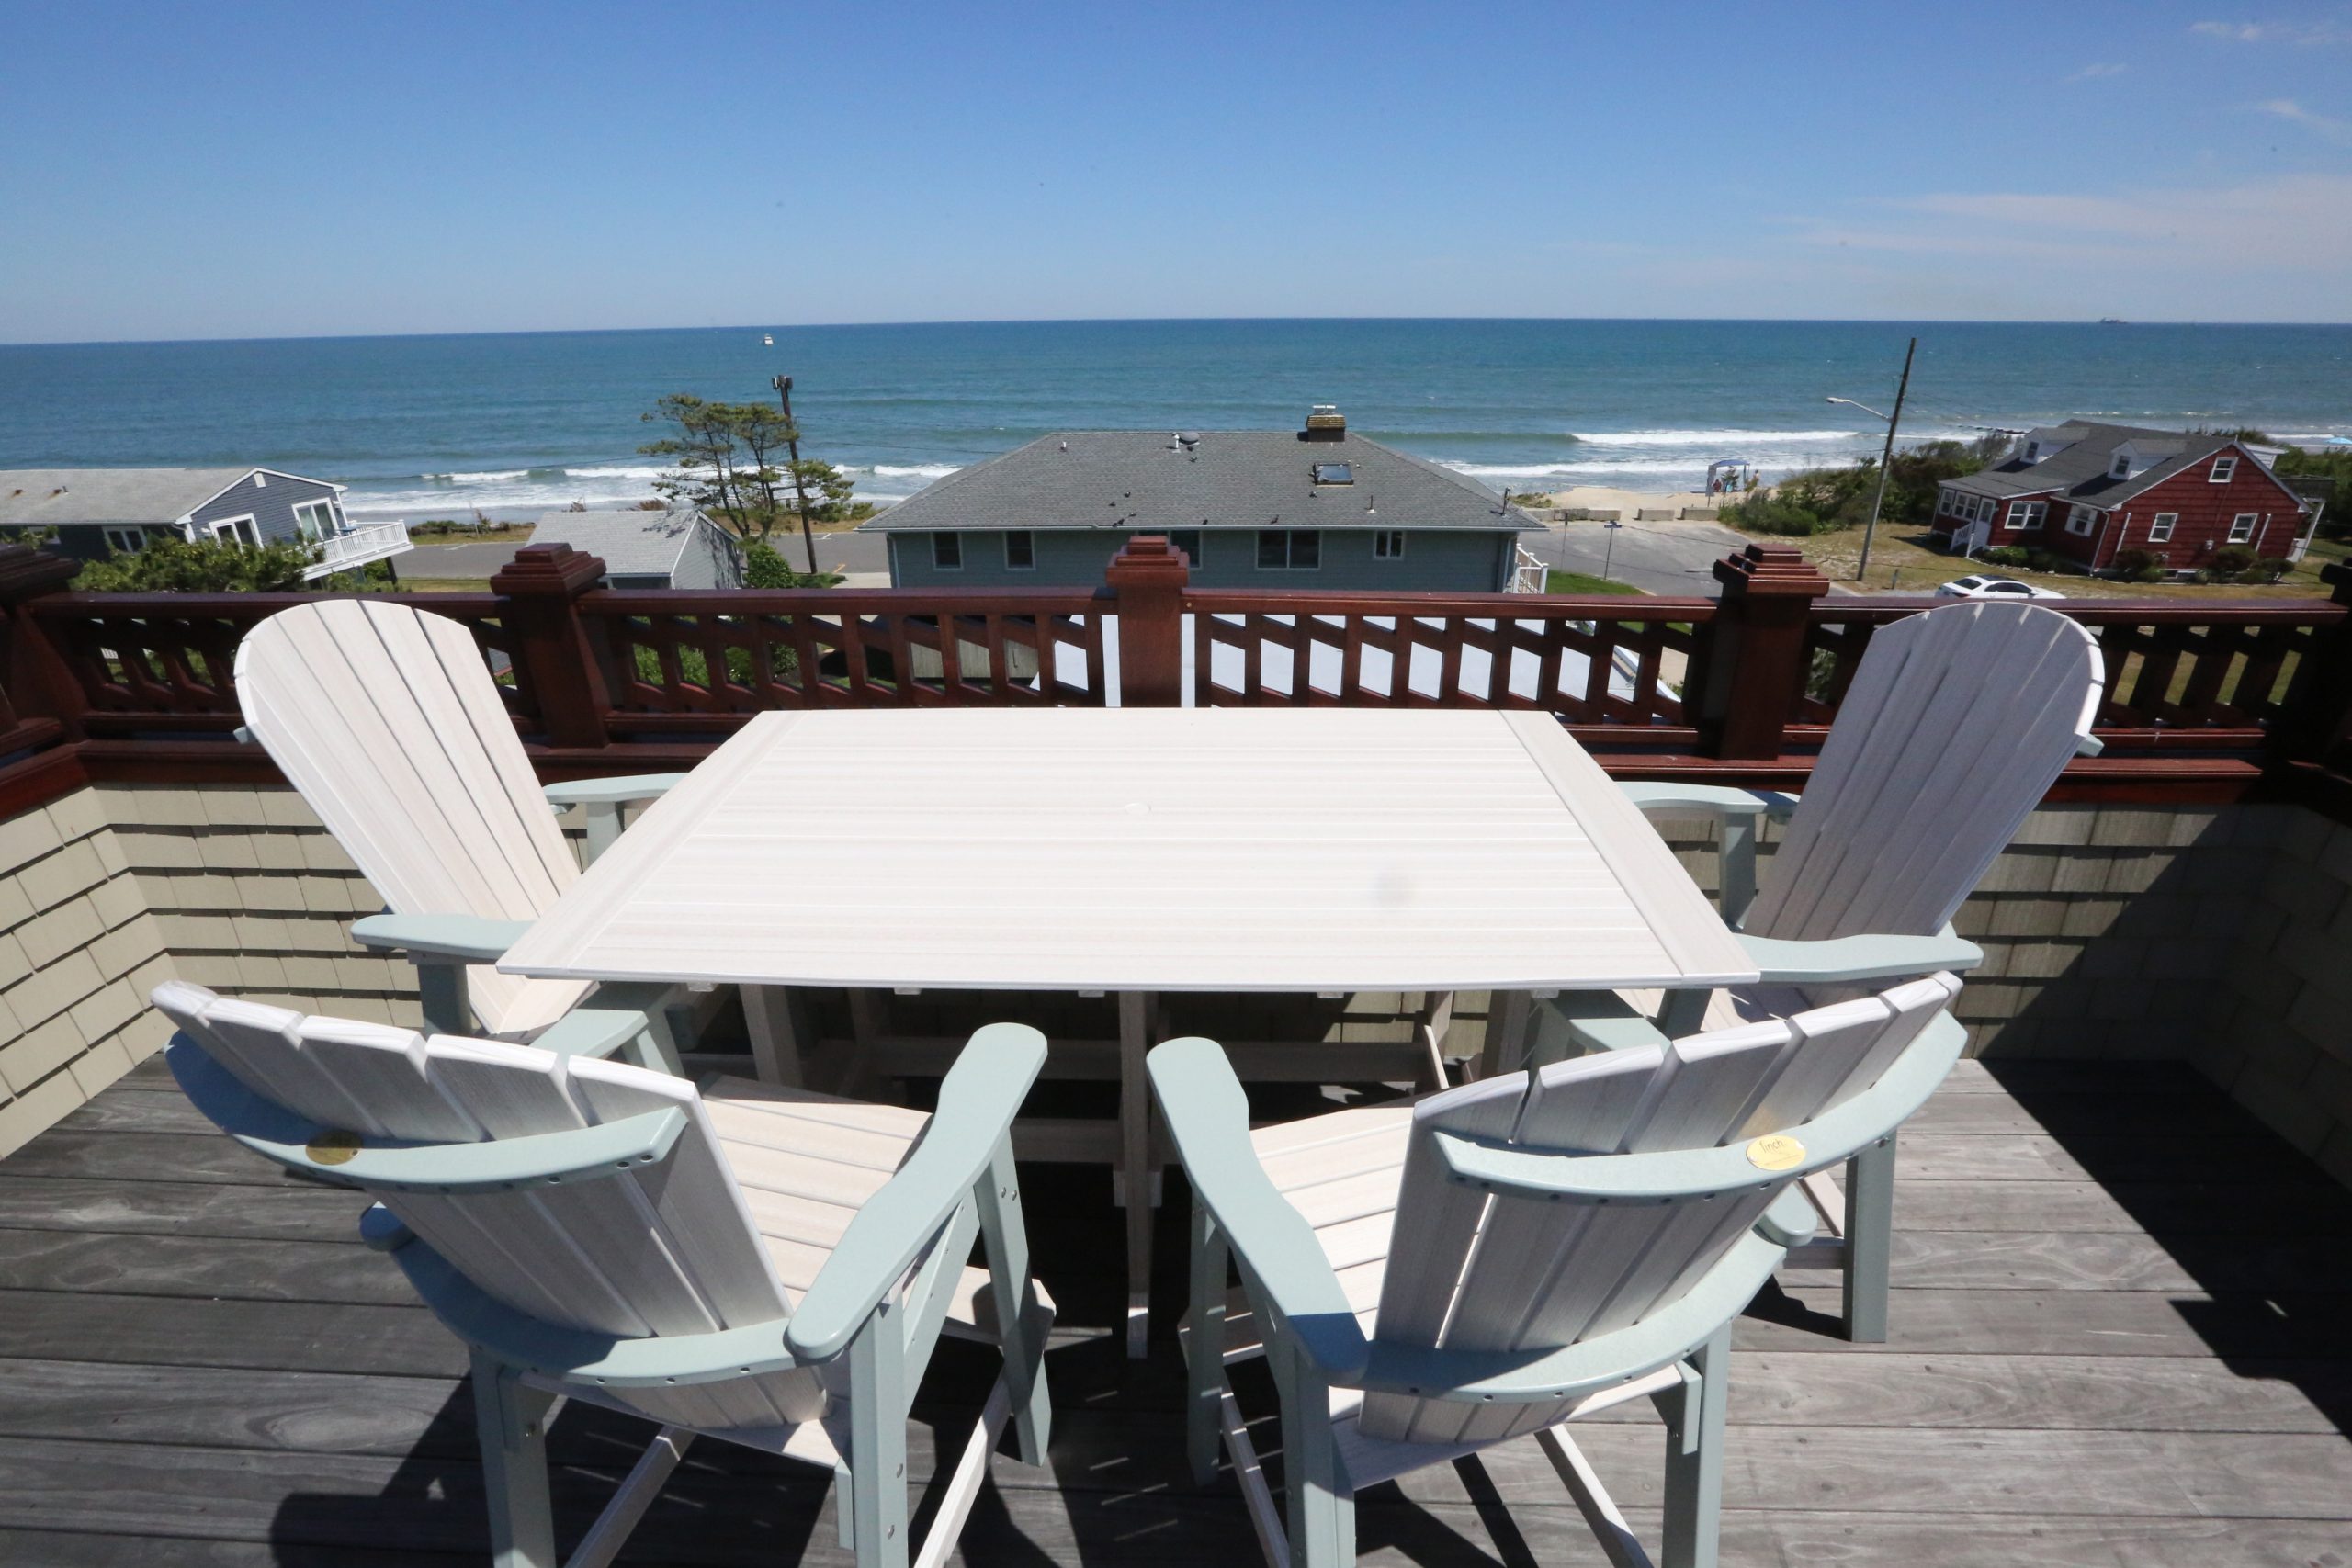
    The uppermost deck offers a view of the ocean.Vernon Ogrodnek / For The Inquirer

    But the house was too small for their large blended family. Together they have eight children, four of whom now have spouses.

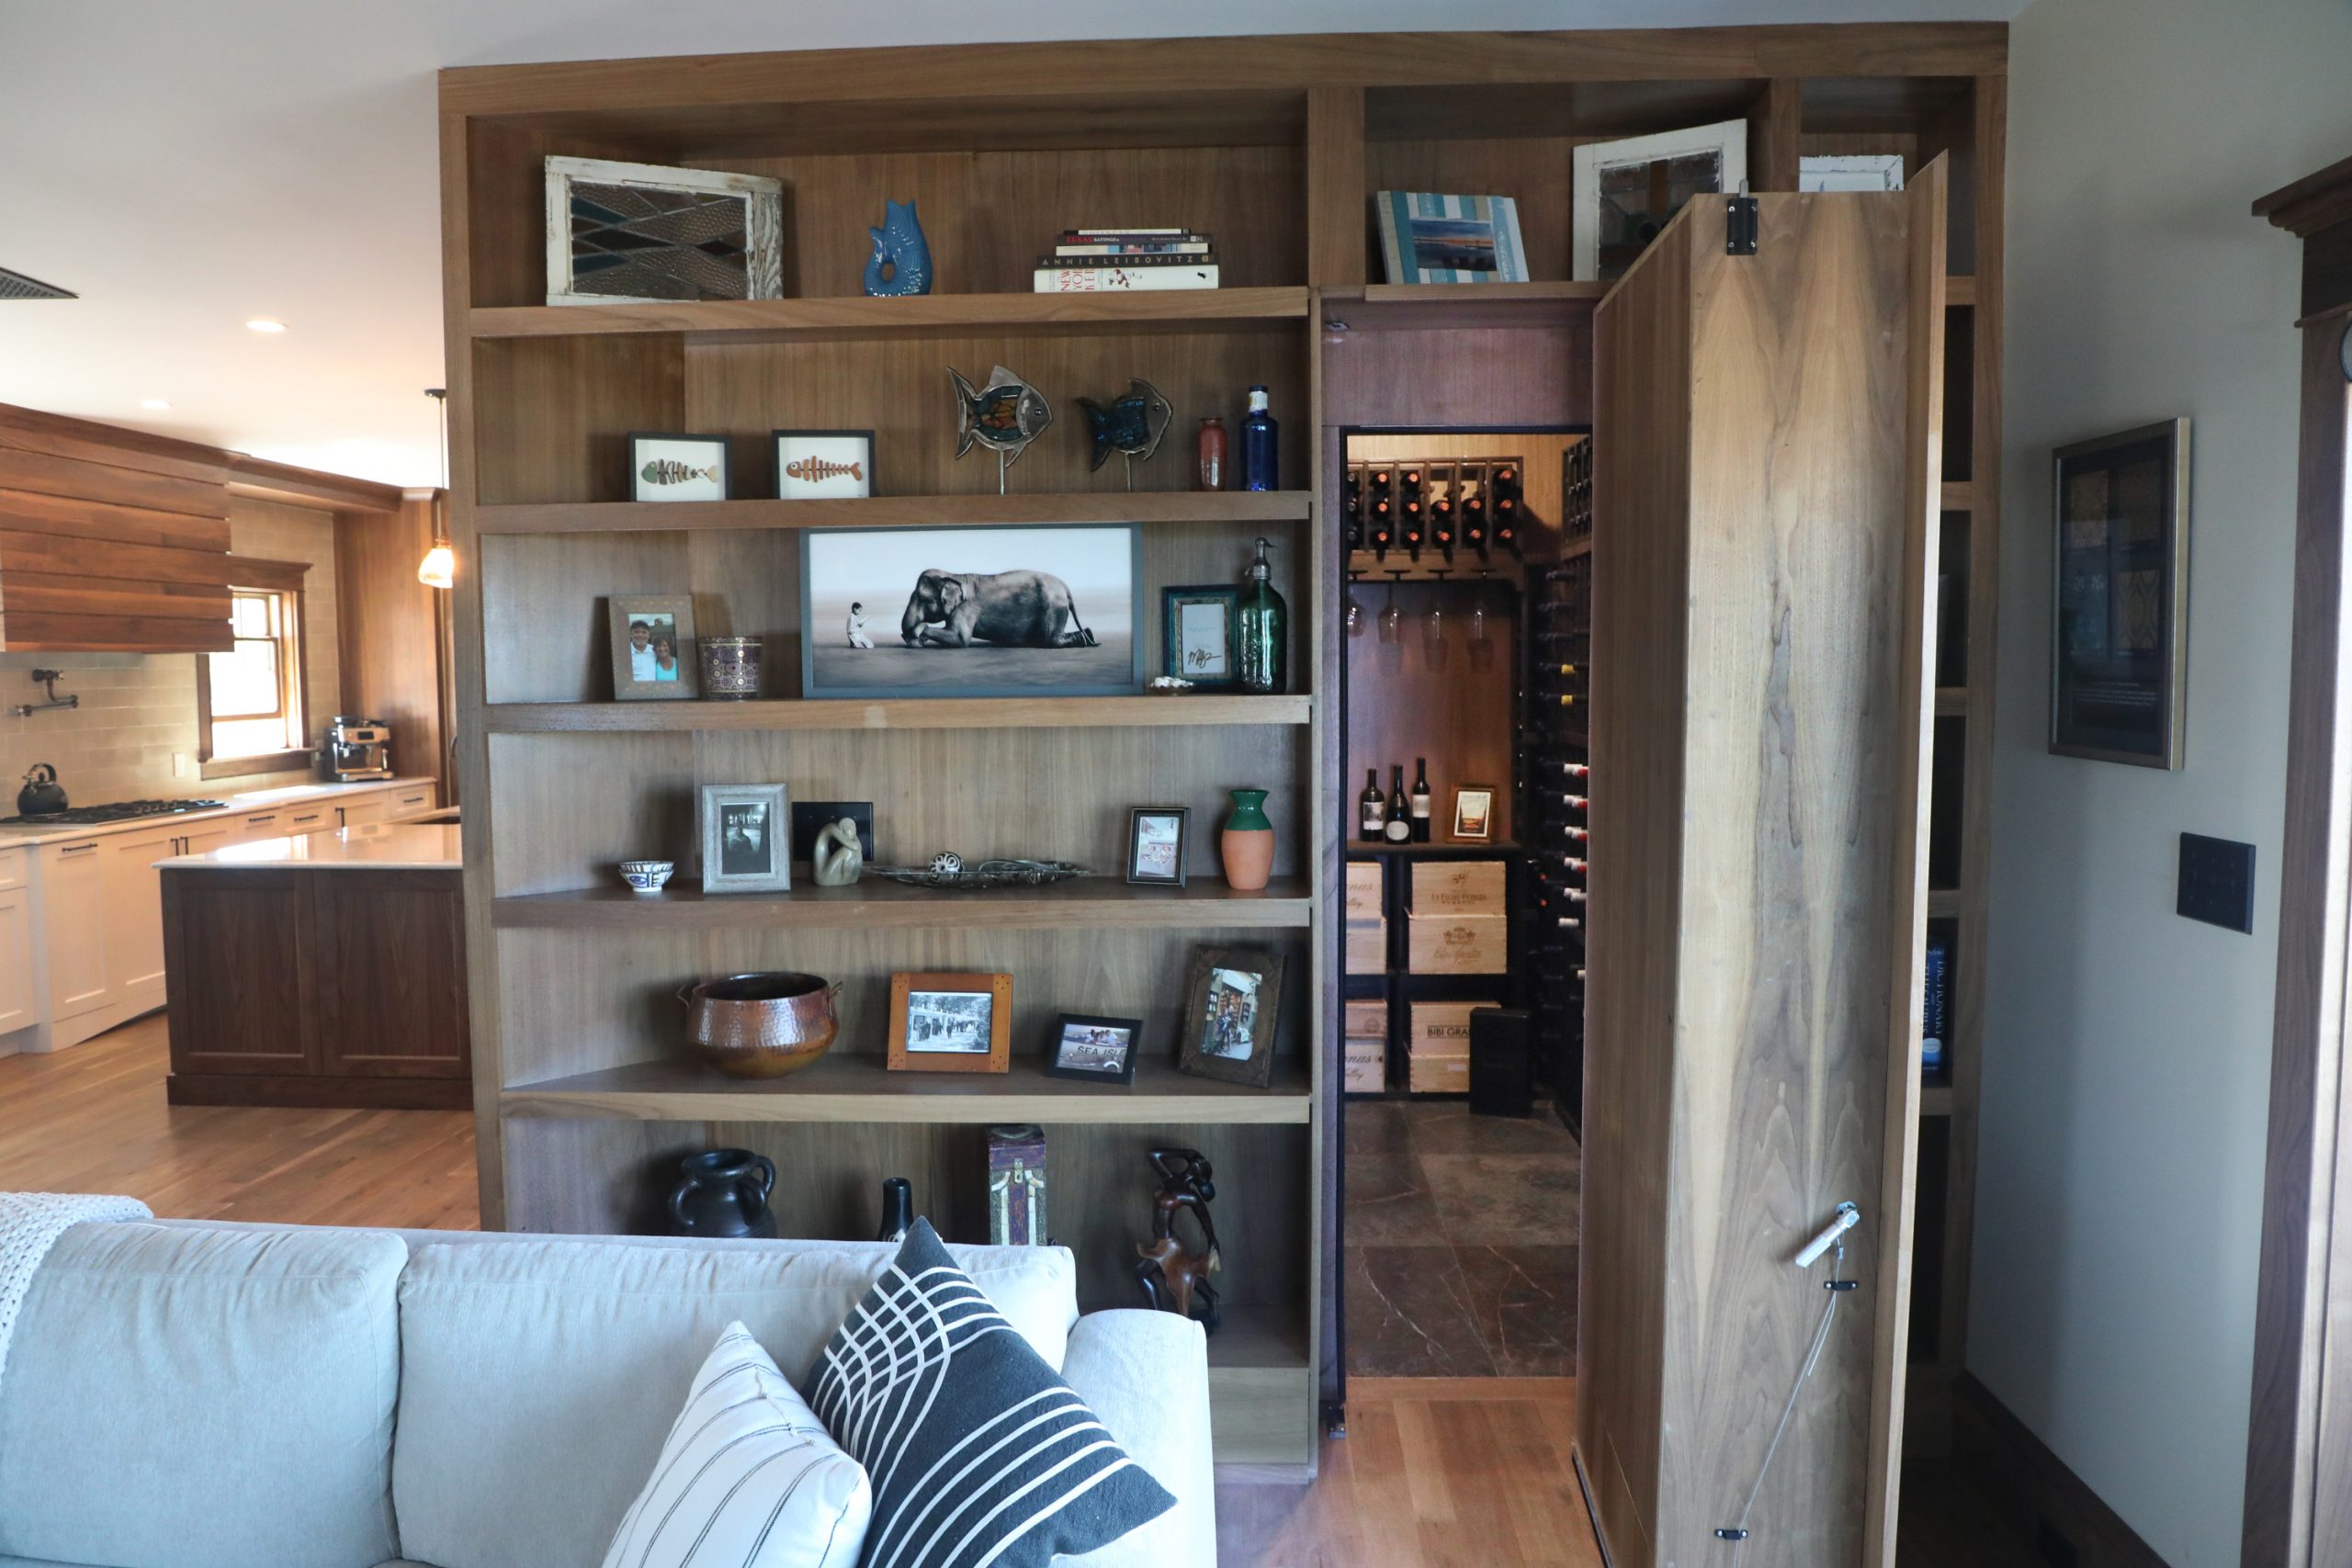
    Working with Halliday Architects and Oliver Custom Home Builders, they spent about four years designing and almost two years building the new house. The roughly 4,000-square-foot home has two main floors. The second floor, where the couple spend most of their time, includes a spacious kitchen and den, primary bedroom and sitting area, Duffy’s office, and a secret wine cave.

    A custom-made bookcase has a hidden door that leads to a refrigerated wine storage area.Vernon Ogrodnek / For The Inquirer
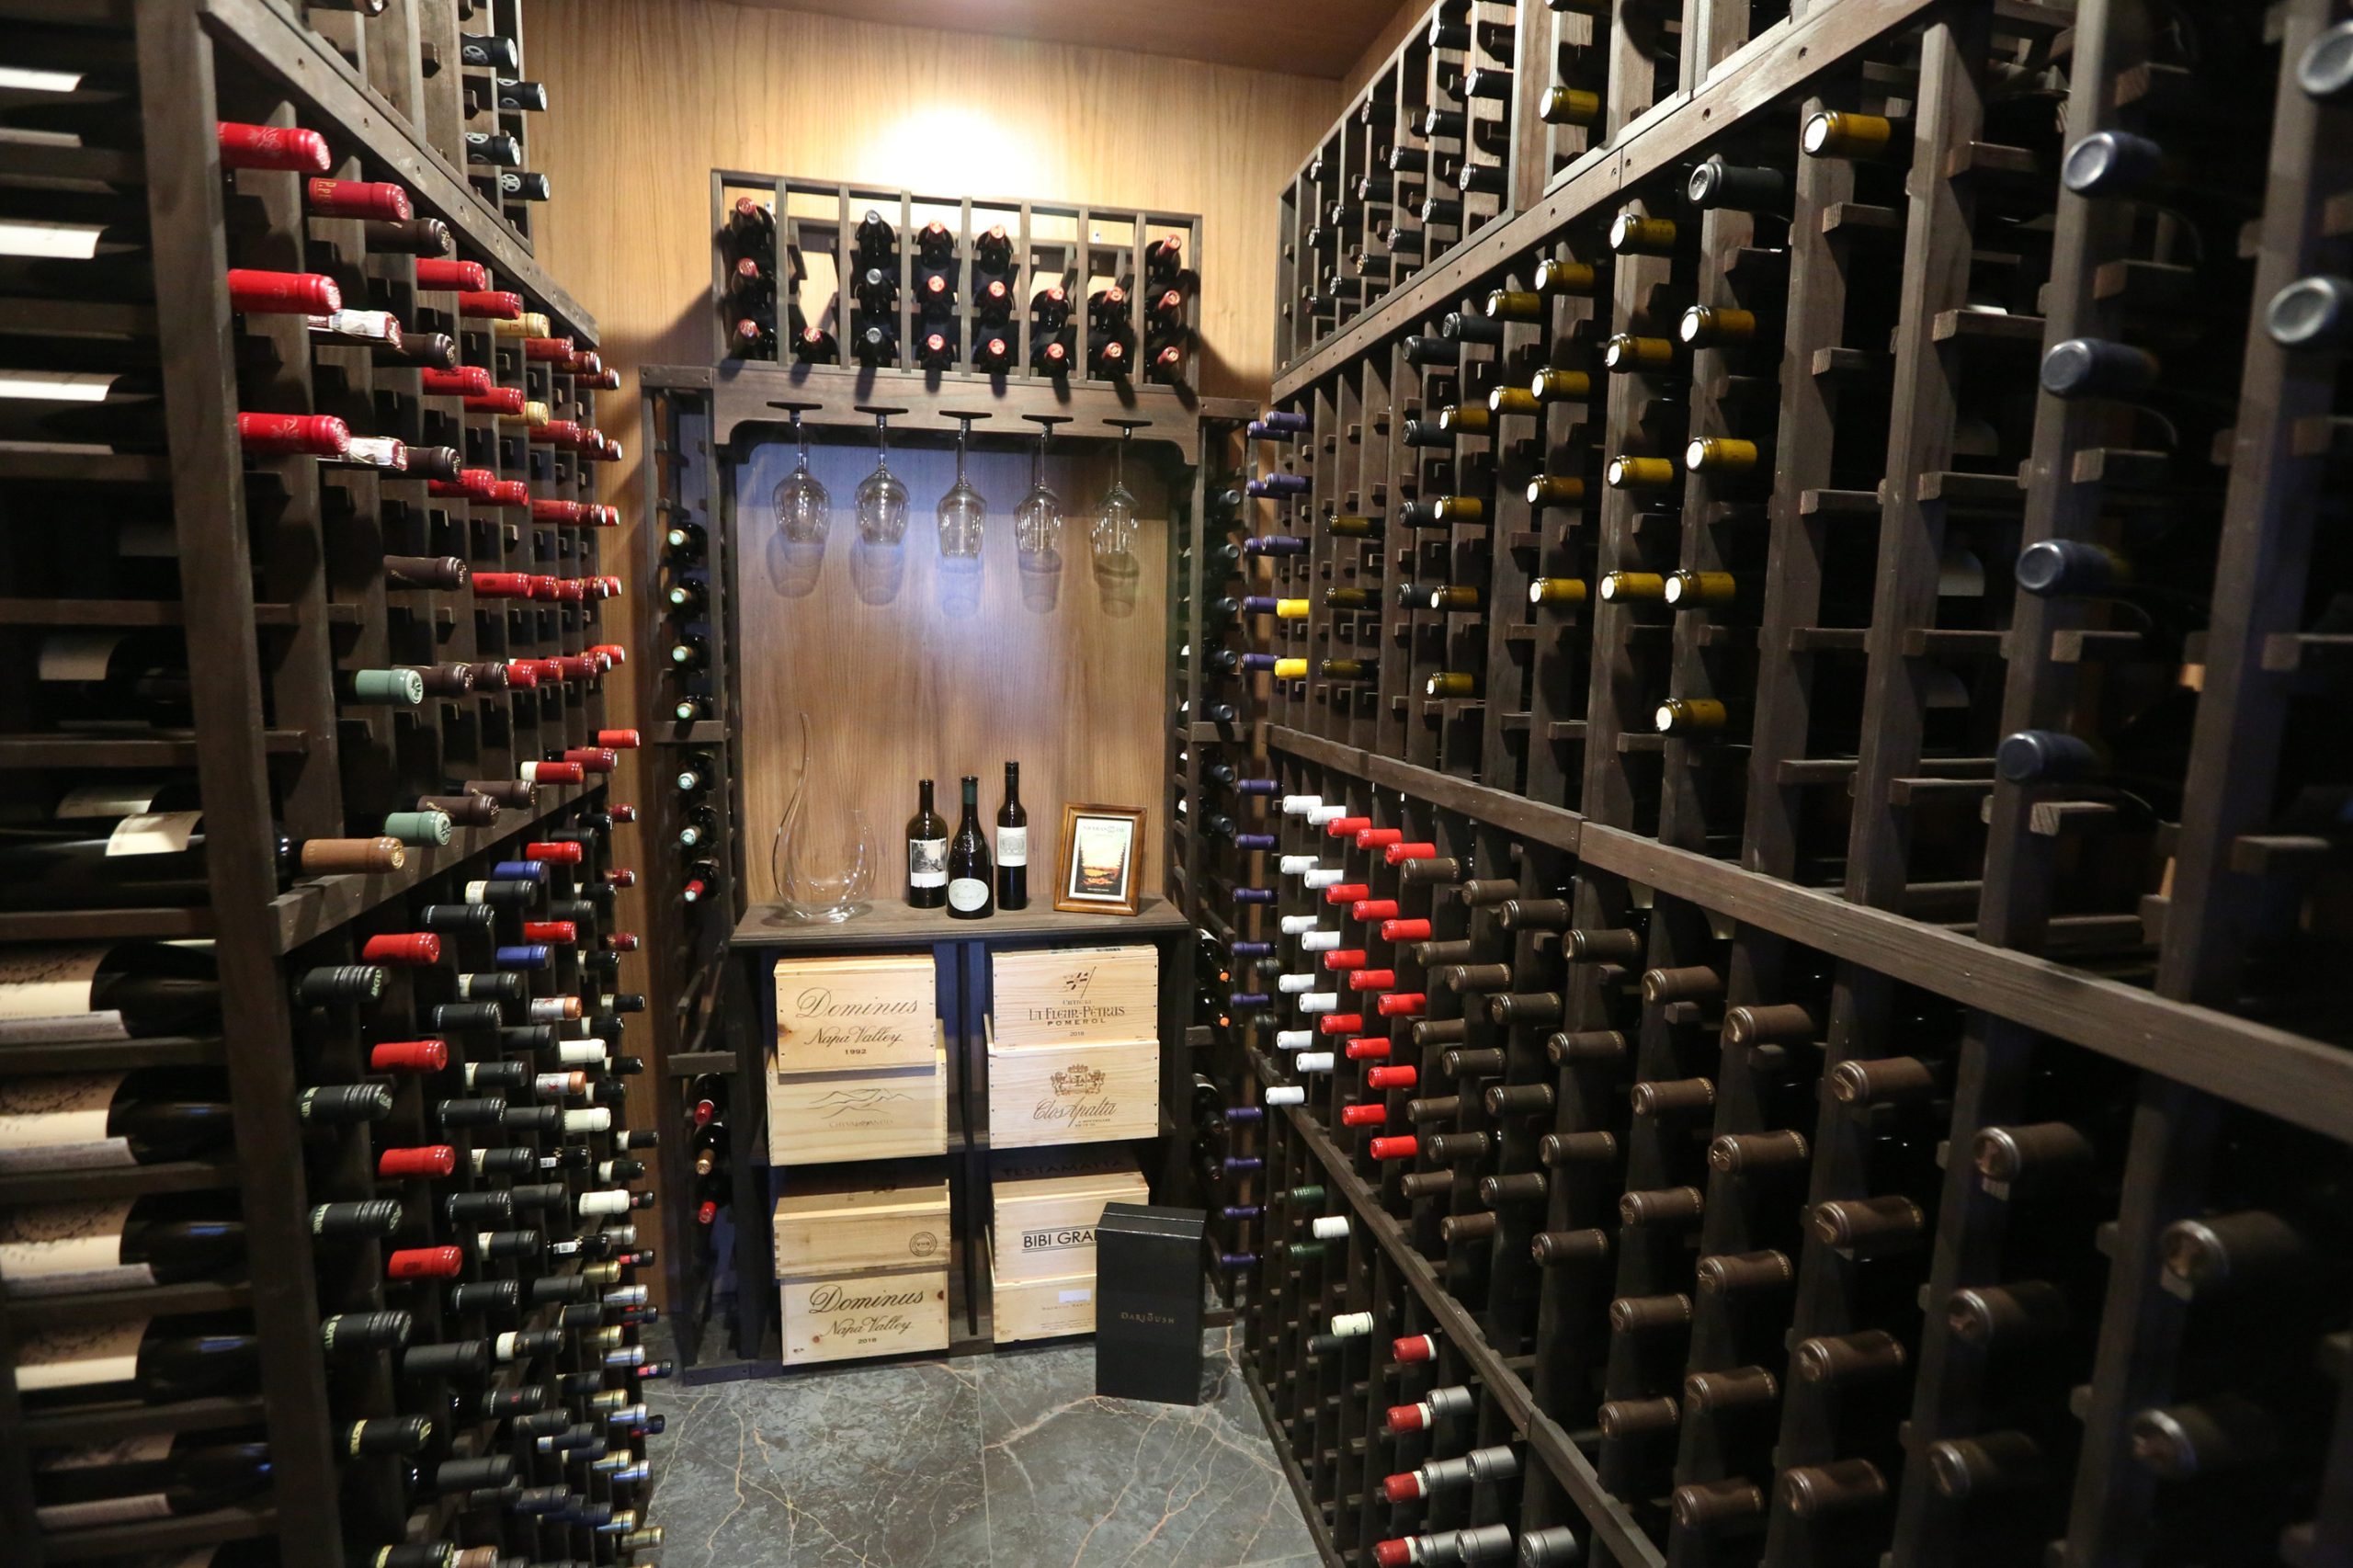
    Whittington and Duffy enjoy collecting and tasting wine.Vernon Ogrodnek / For The Inquirer

    The first floor is where their kids hang out. It has three bedrooms, a second kitchen, and Whittington’s study.

    “The kids are welcome upstairs, but they aren’t encouraged to come up,” joked Duffy. “That’s our sanctuary.”

    Despite the boundary, “everybody always ends up in the kitchen anyway,” Whittington said. So “we wanted a kitchen big enough to allow for that.”

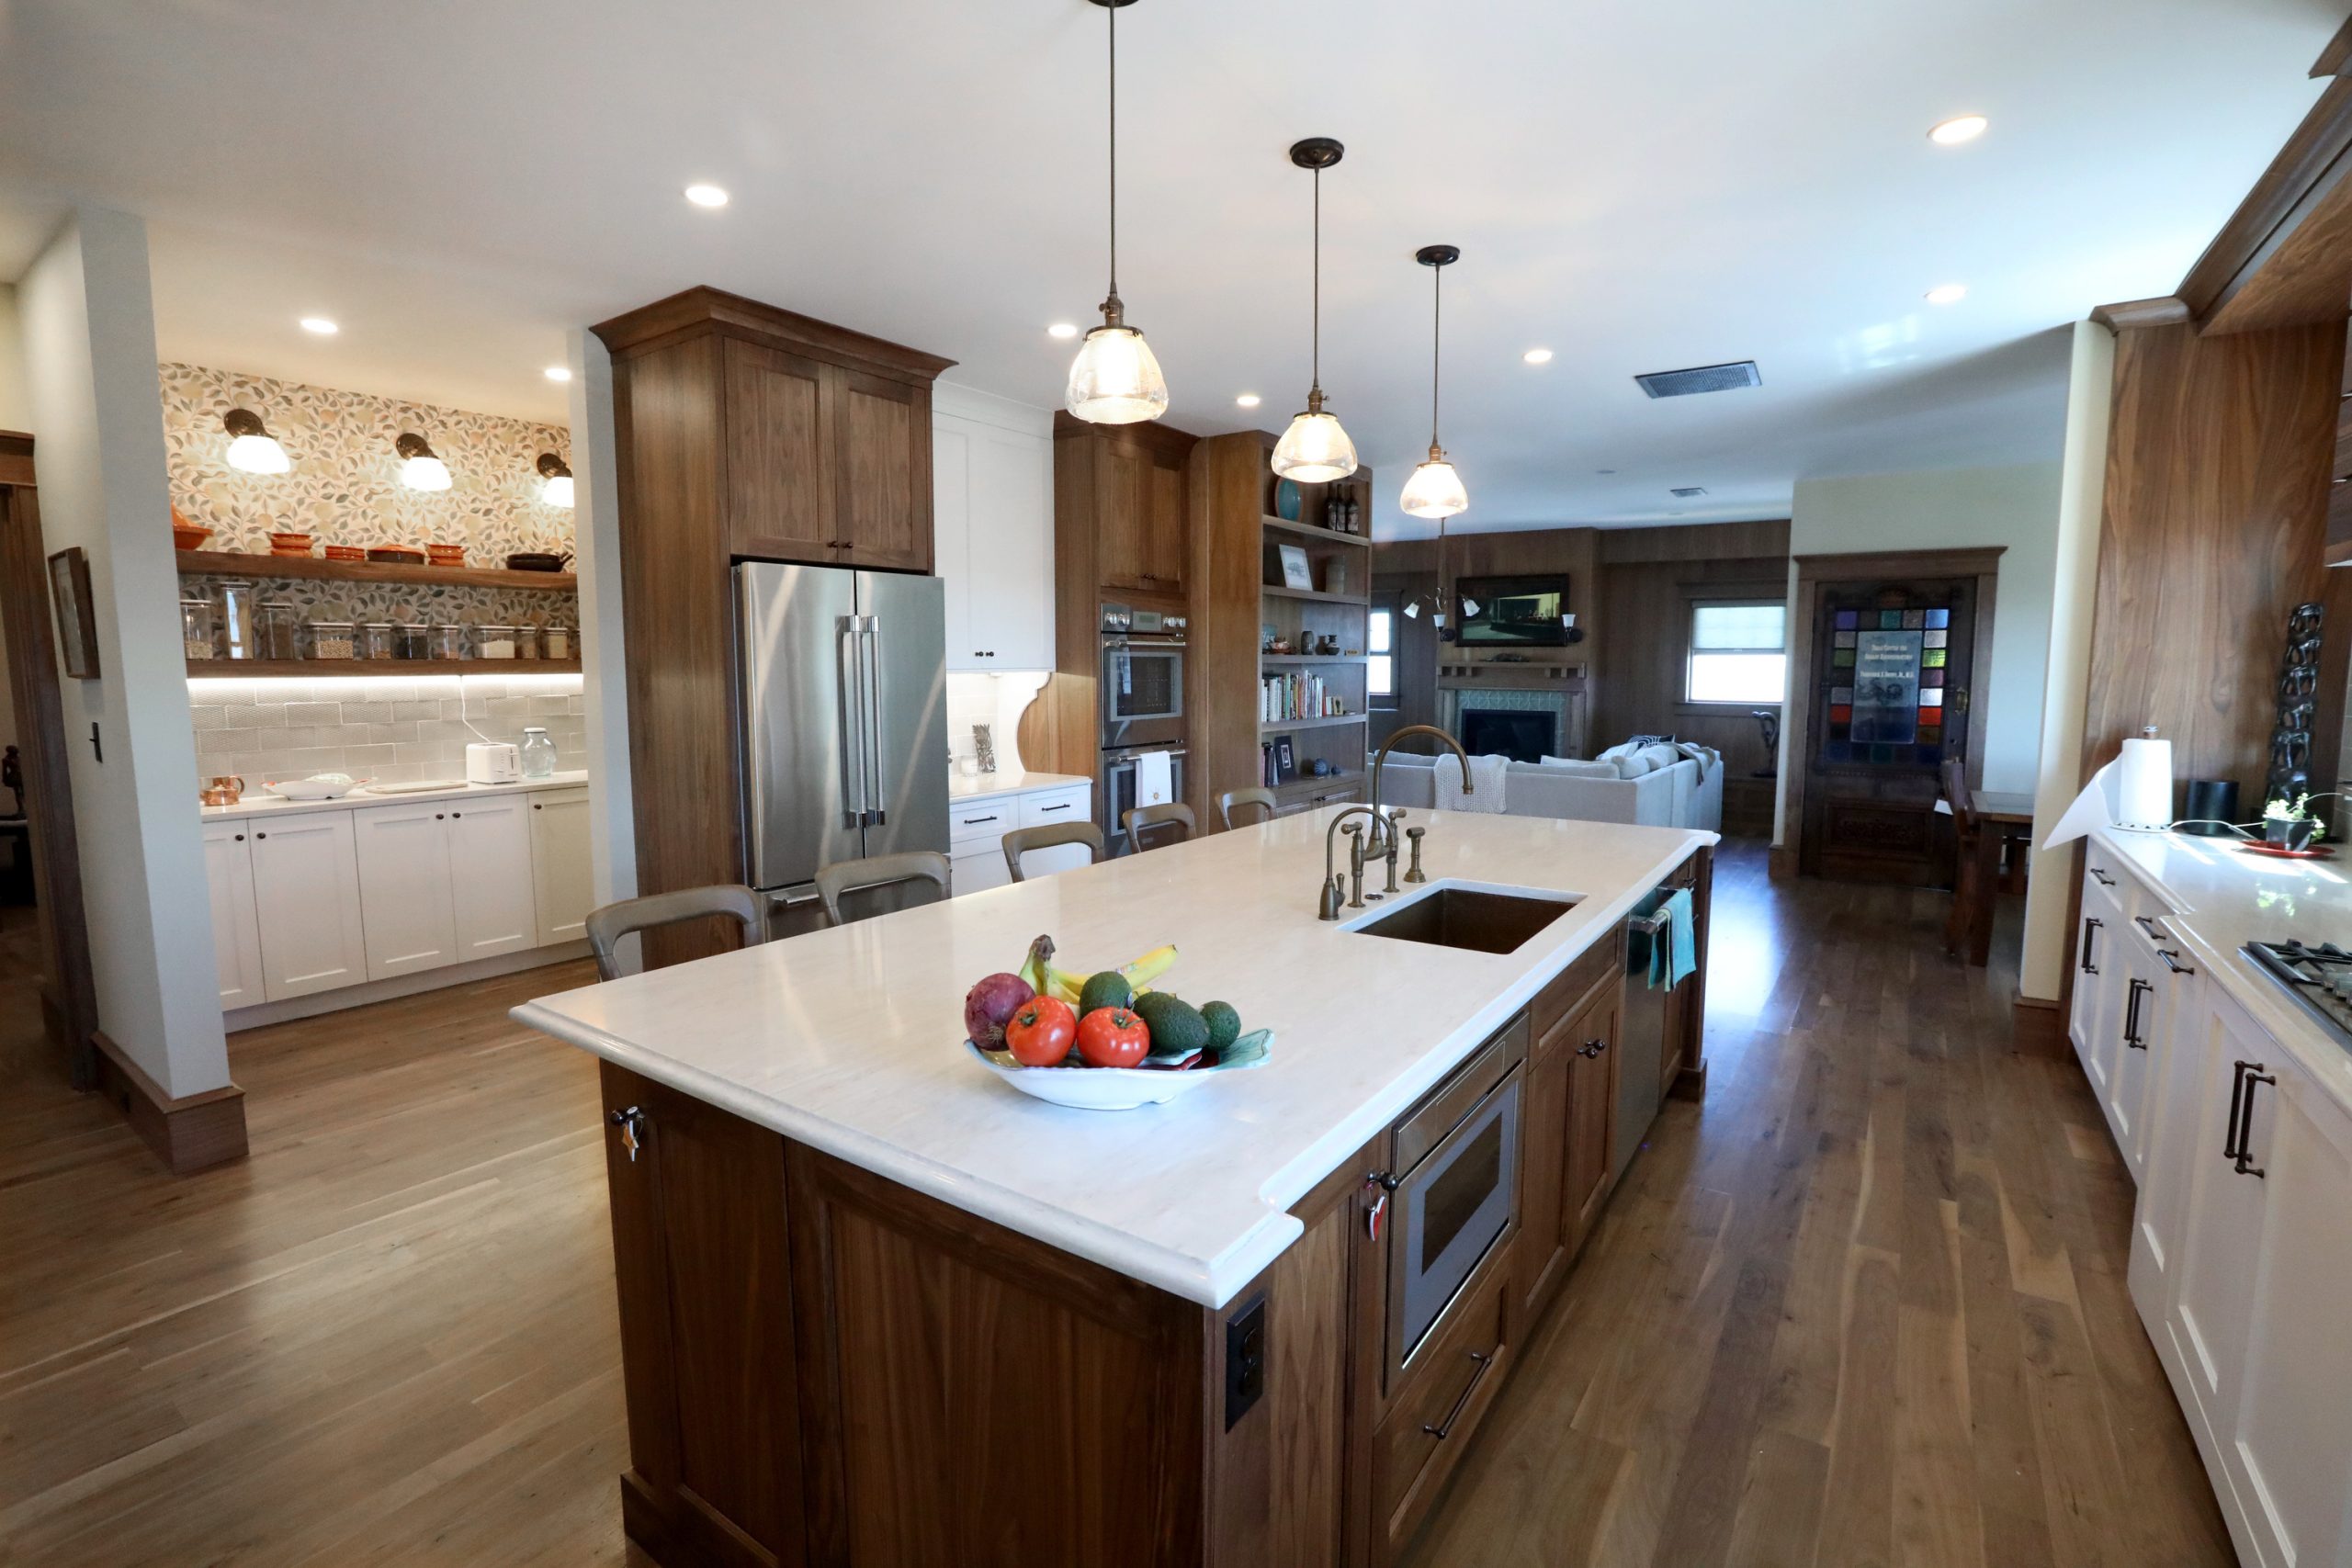
    Whittington and Duffy both enjoy cooking. Their main kitchen was designed with functionality in mind, and includes a large quartz island, Thermador appliances with a five-burner gas stove, double ovens, a pot filler, a copper sink, and lots of storage space.

    The second-floor main kitchen, one of two, is spacious, with ample seating and a large pantry area.Vernon Ogrodnek / For The Inquirer

    The open-concept layout allows guests to mingle in the sitting area, a cozy room with a fireplace, comfortable couches, and a stunning view of the ocean. Large walnut bookcases are filled with books, evidence of their passion for reading. Hidden behind one of the bookcases is the temperature-controlled wine grotto.

    The pair often eat at the bistro table in the corner. When the house is full of guests, they eat in the dining room at an oak table they bought from Land & Sea Furniture in Ocean View. Custom made by Amish woodworkers, it seats 14.

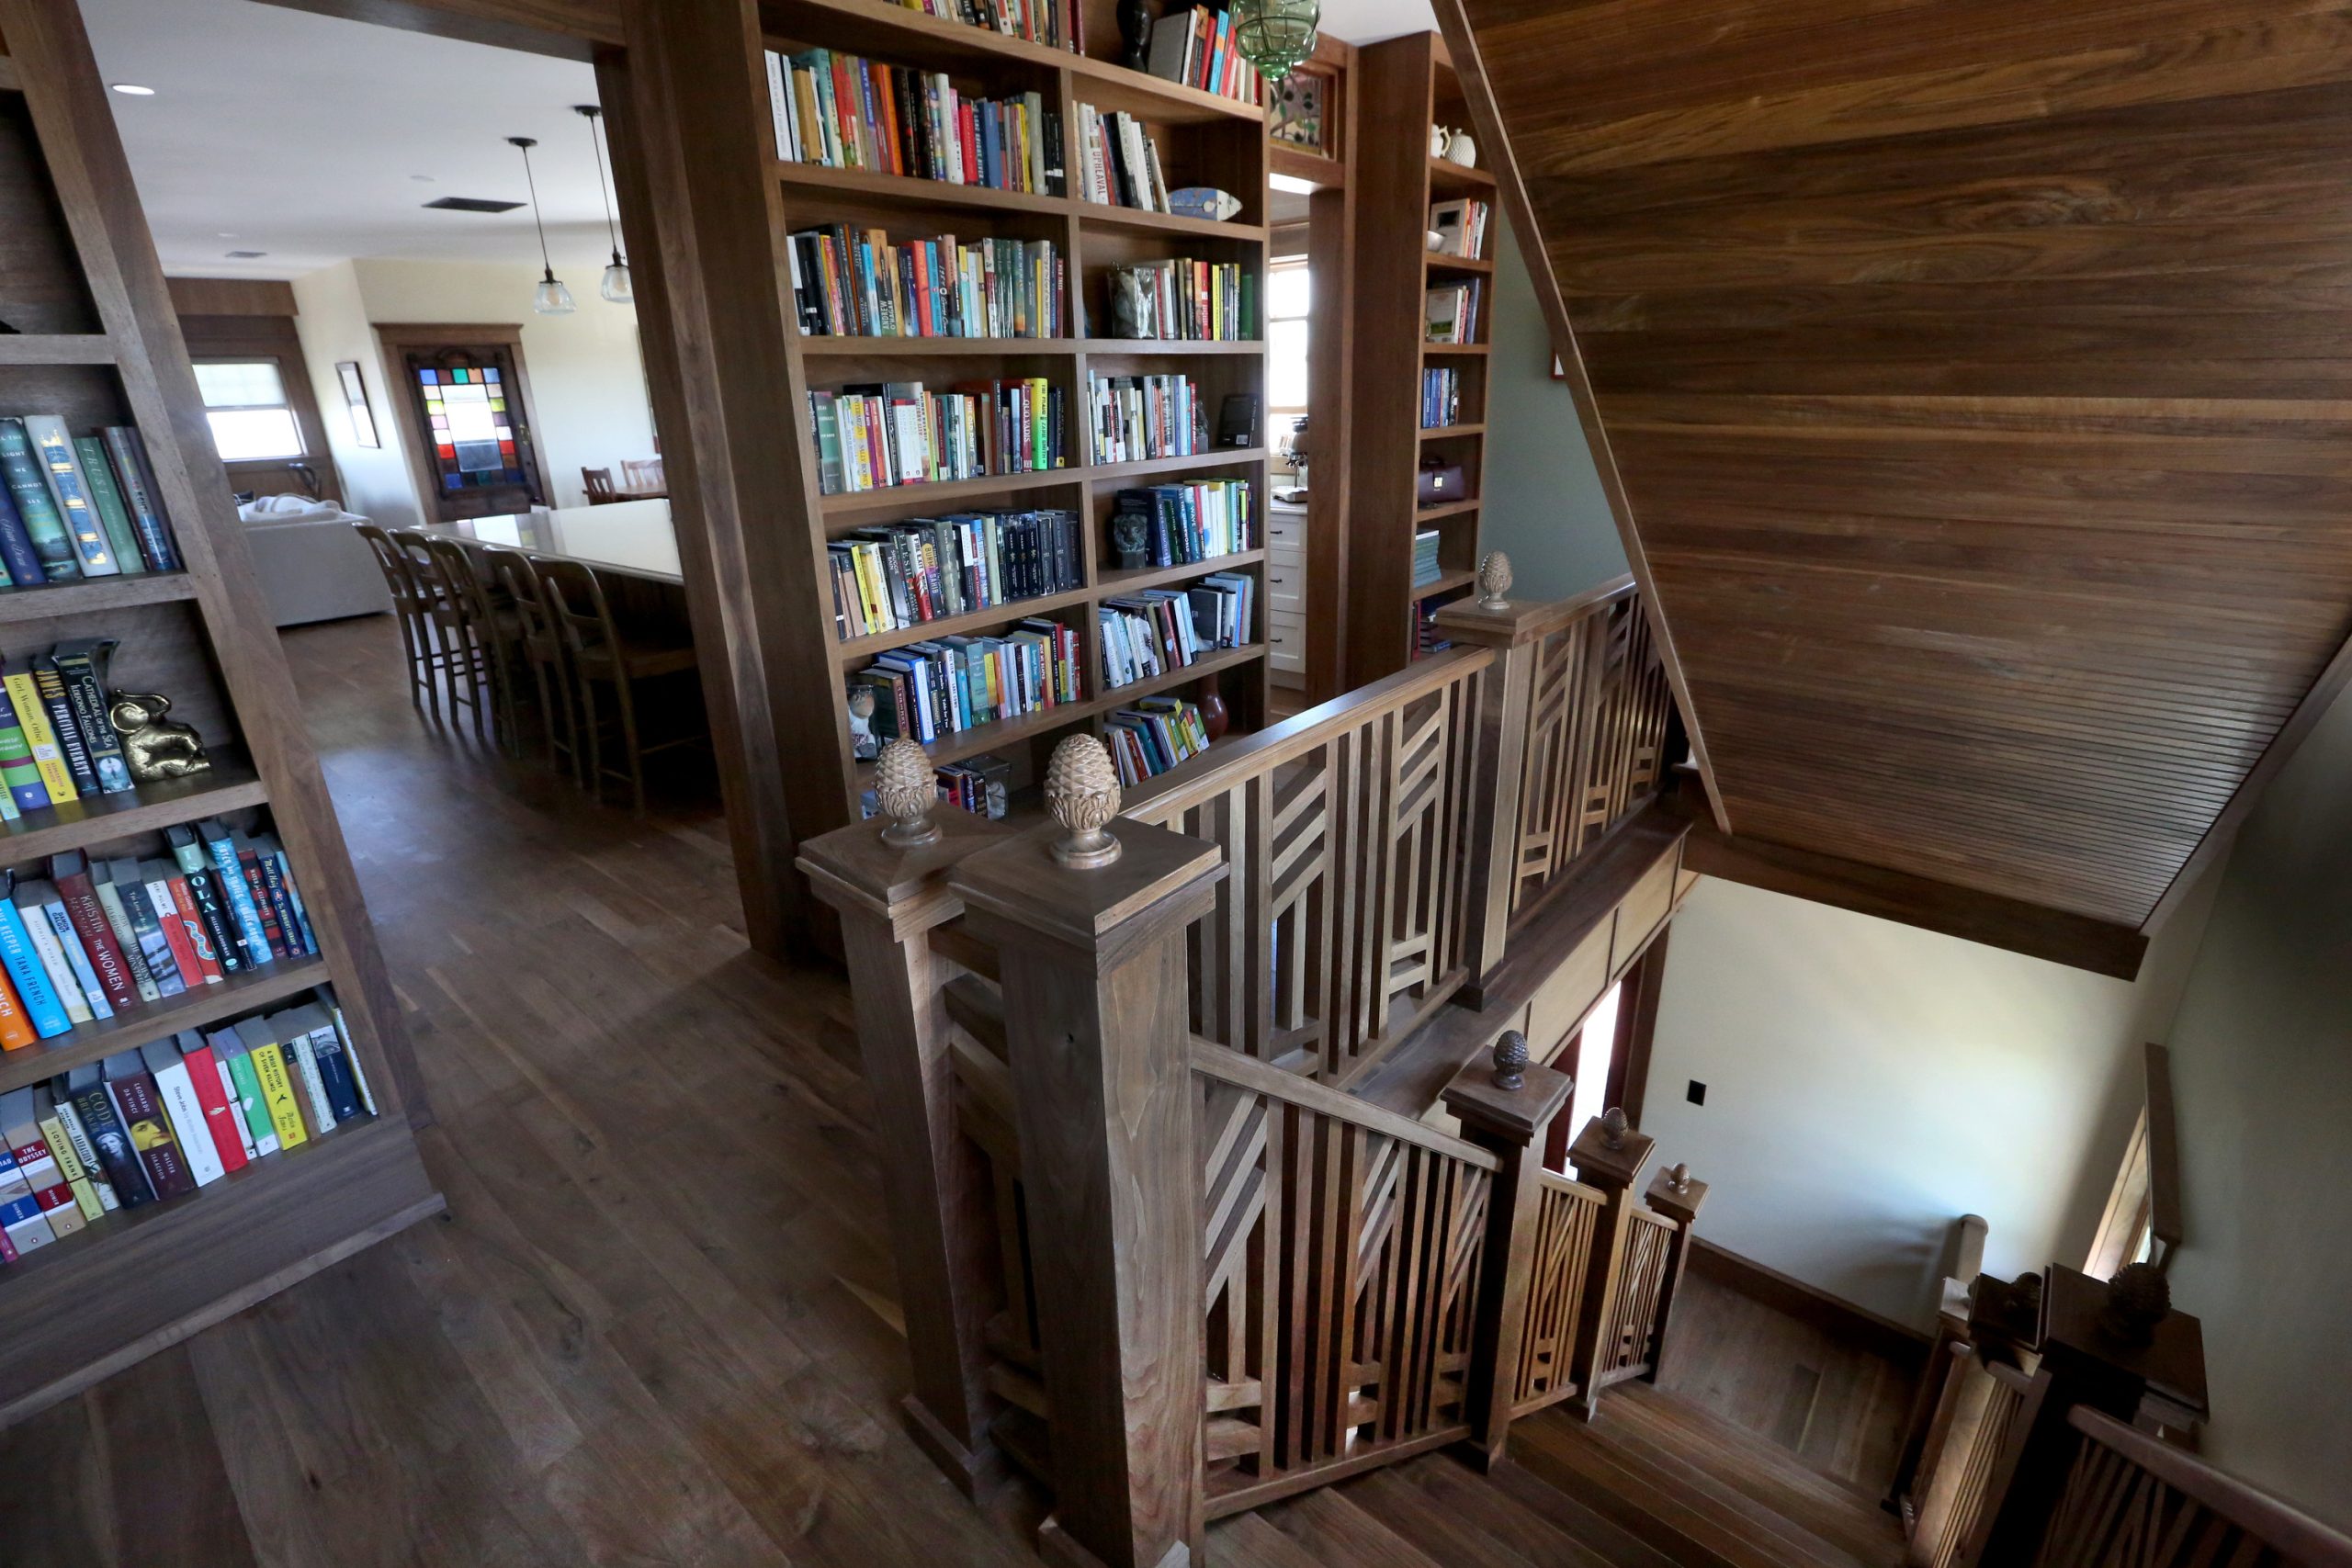
    The extensive use of wood throughout the home is one of its most striking features. Rich mahogany defines the exterior trim and extends to the ceiling of the couple’s primary bedroom. Inside, walnut takes center stage, featured in the flooring, trim, and distinctive banisters.

    Whittington and Duffy, passionate readers, built a library area with a custom bookcase and a custom walnut banister.Vernon Ogrodnek / For The Inquirer

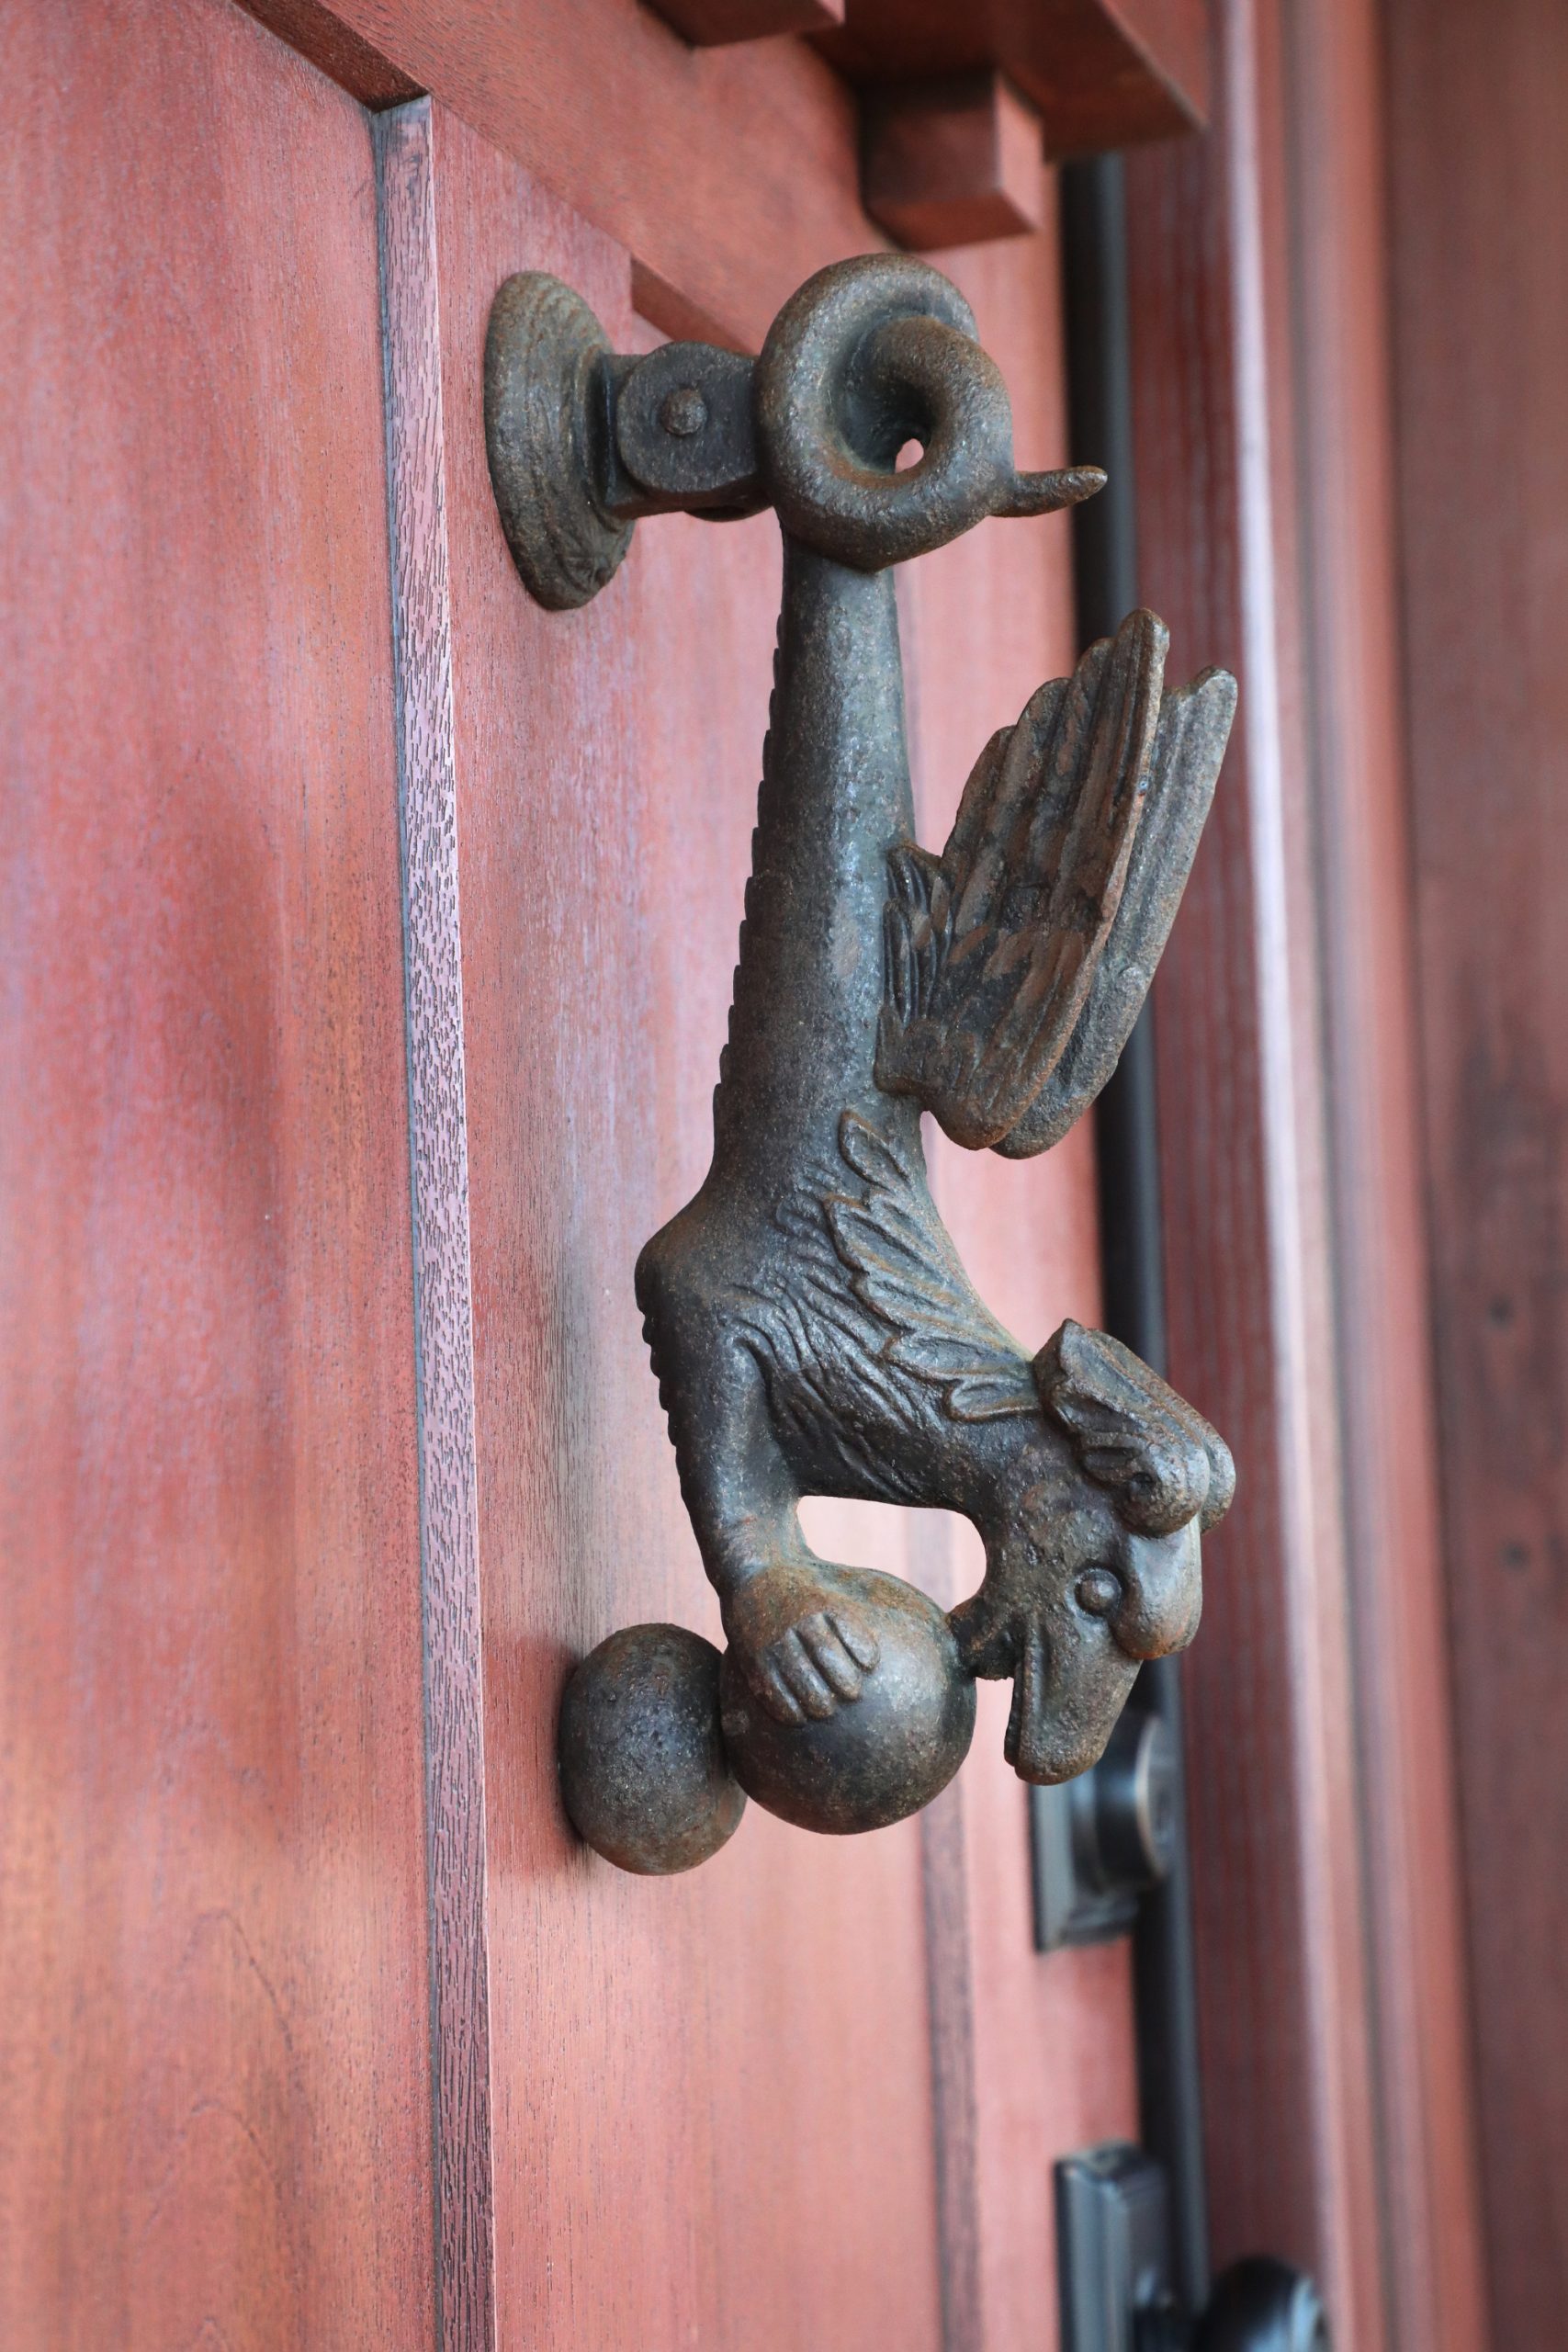
    The home is filled with treasures from their travels, as well as finds from stores in Philadelphia, antique shops in Cape May, and Etsy. The door knocker, which dates back to the 18th century, was found on a trip to Barcelona and the fish-shaped outdoor shower handles came from Uruguay. They discovered several hammered steel pieces of art in Haiti.

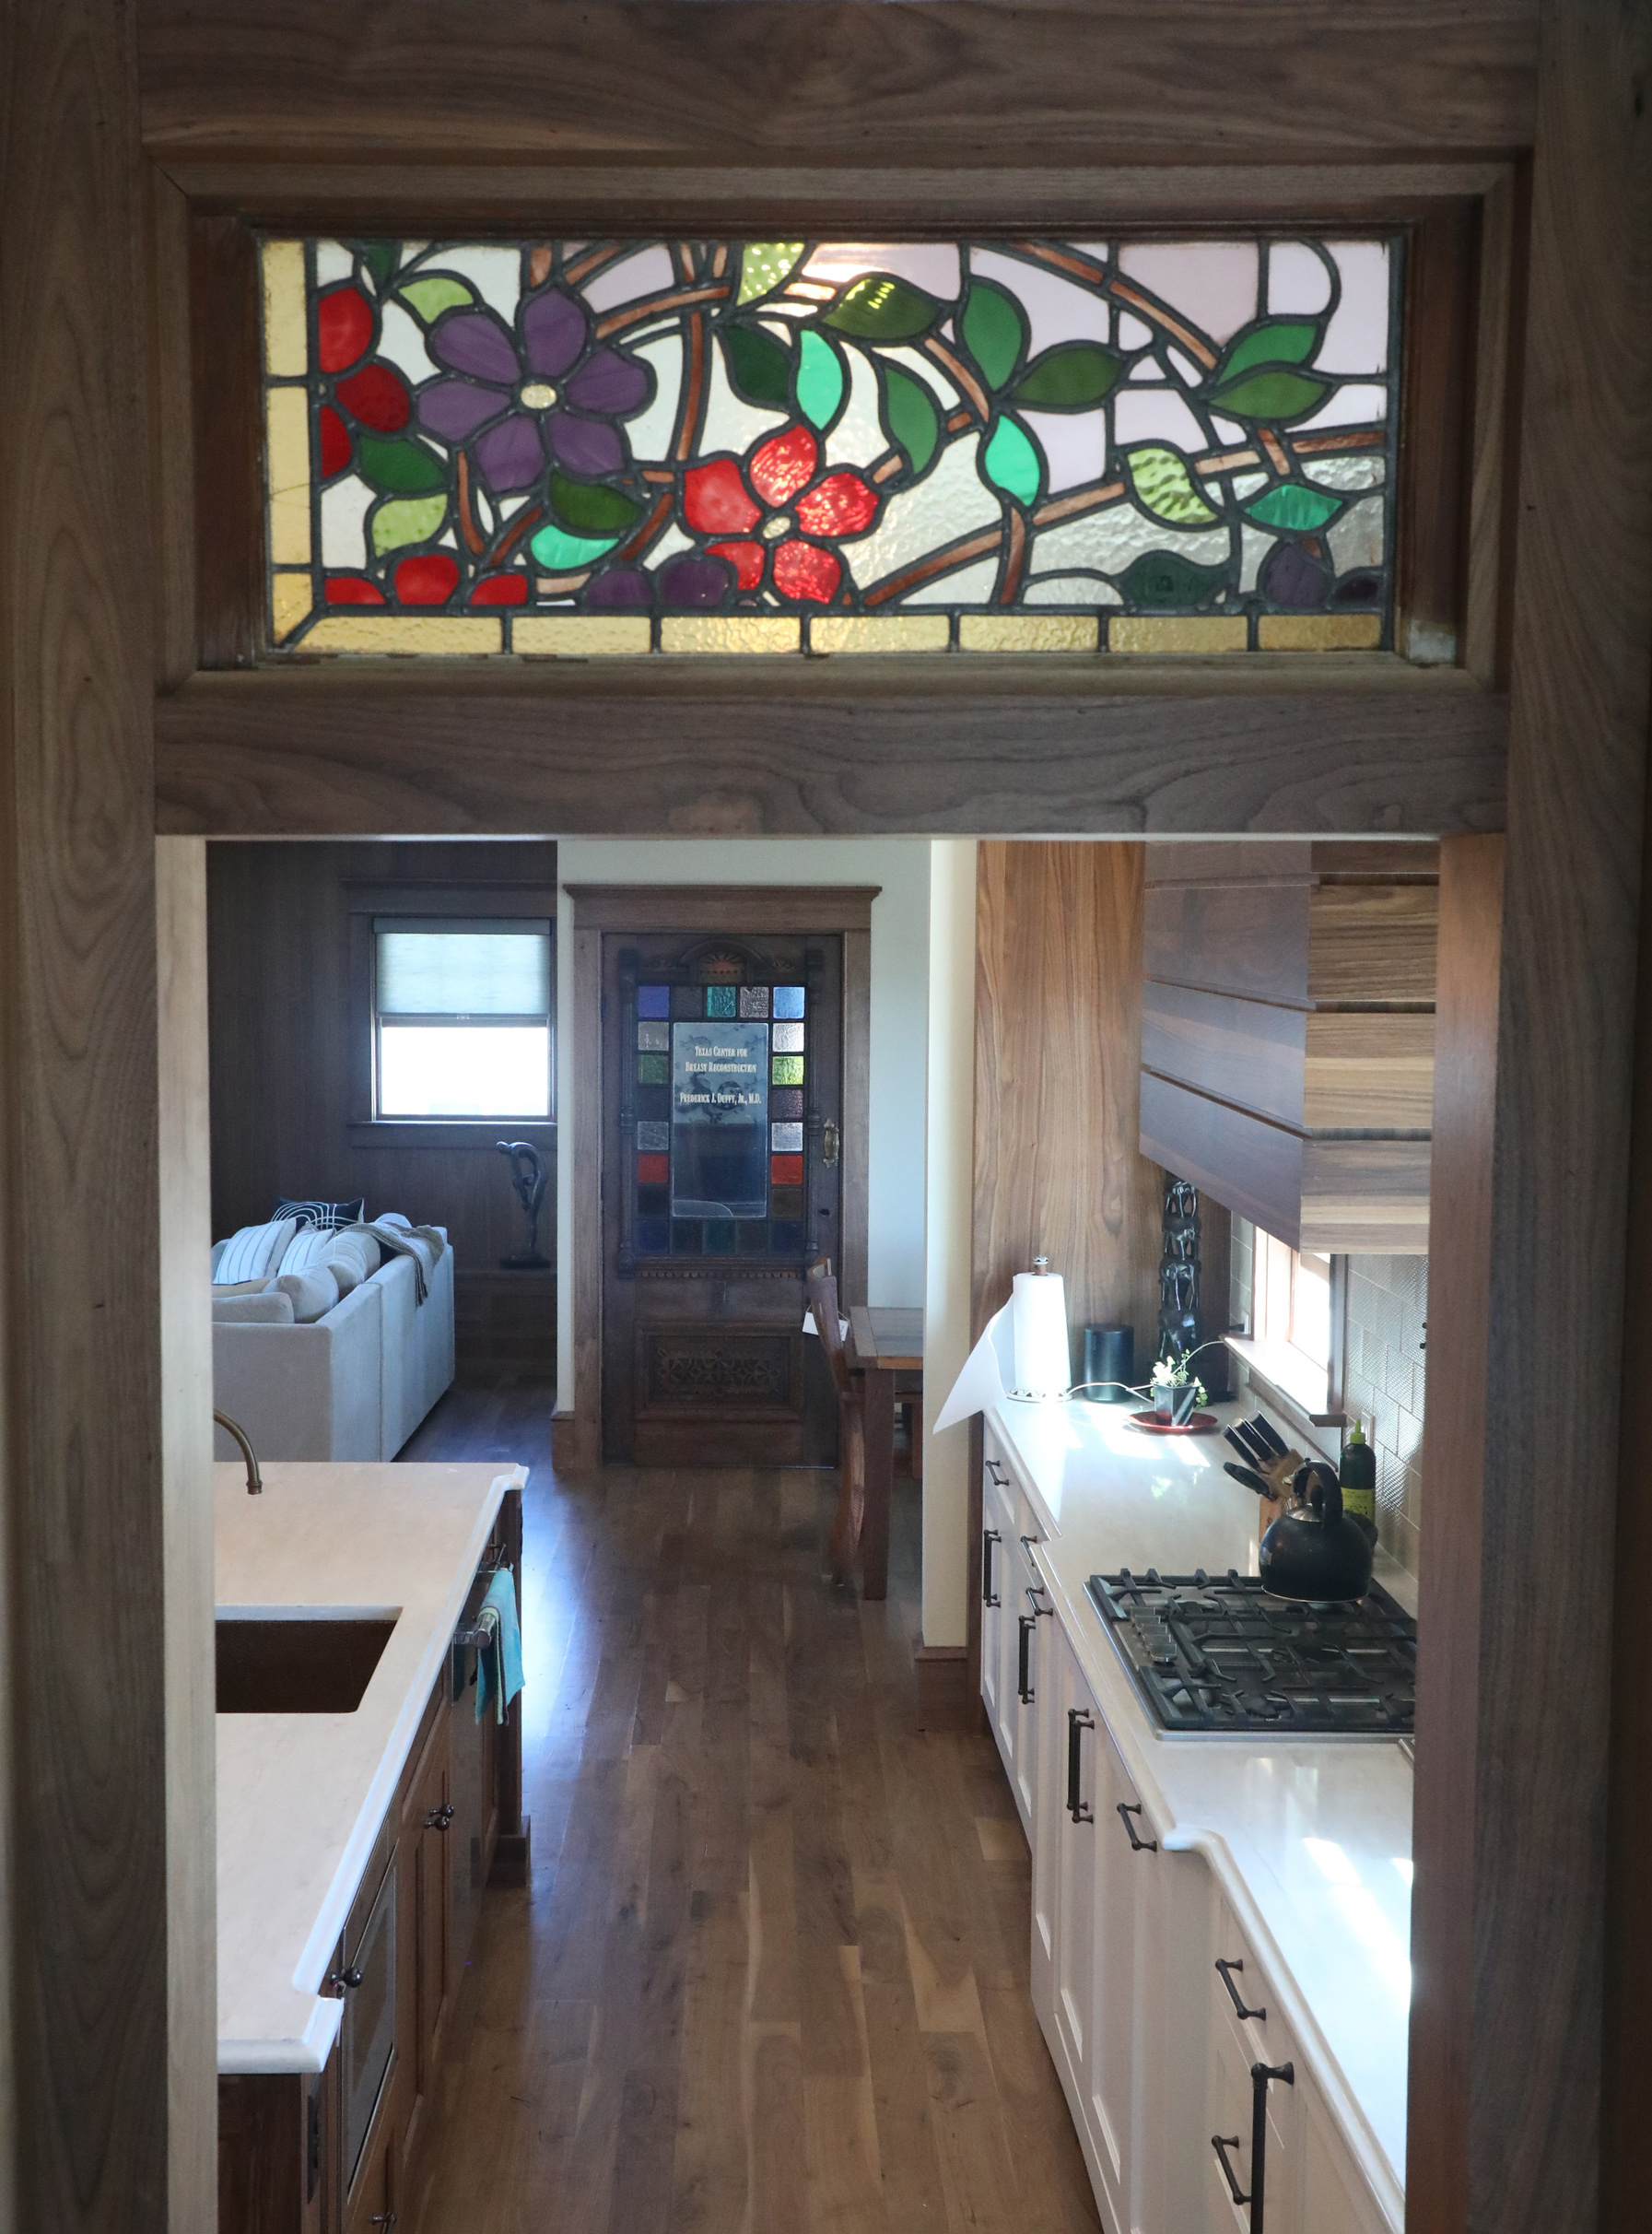
    At Architectural Antiques Exchange in Philadelphia, they found the Belgian cabinet they converted into the powder room vanity, the stained glass for the transoms in the kitchen, and the stained glass door for Whittington’s study.

    “Everything is personal and has a story,” said Duffy.

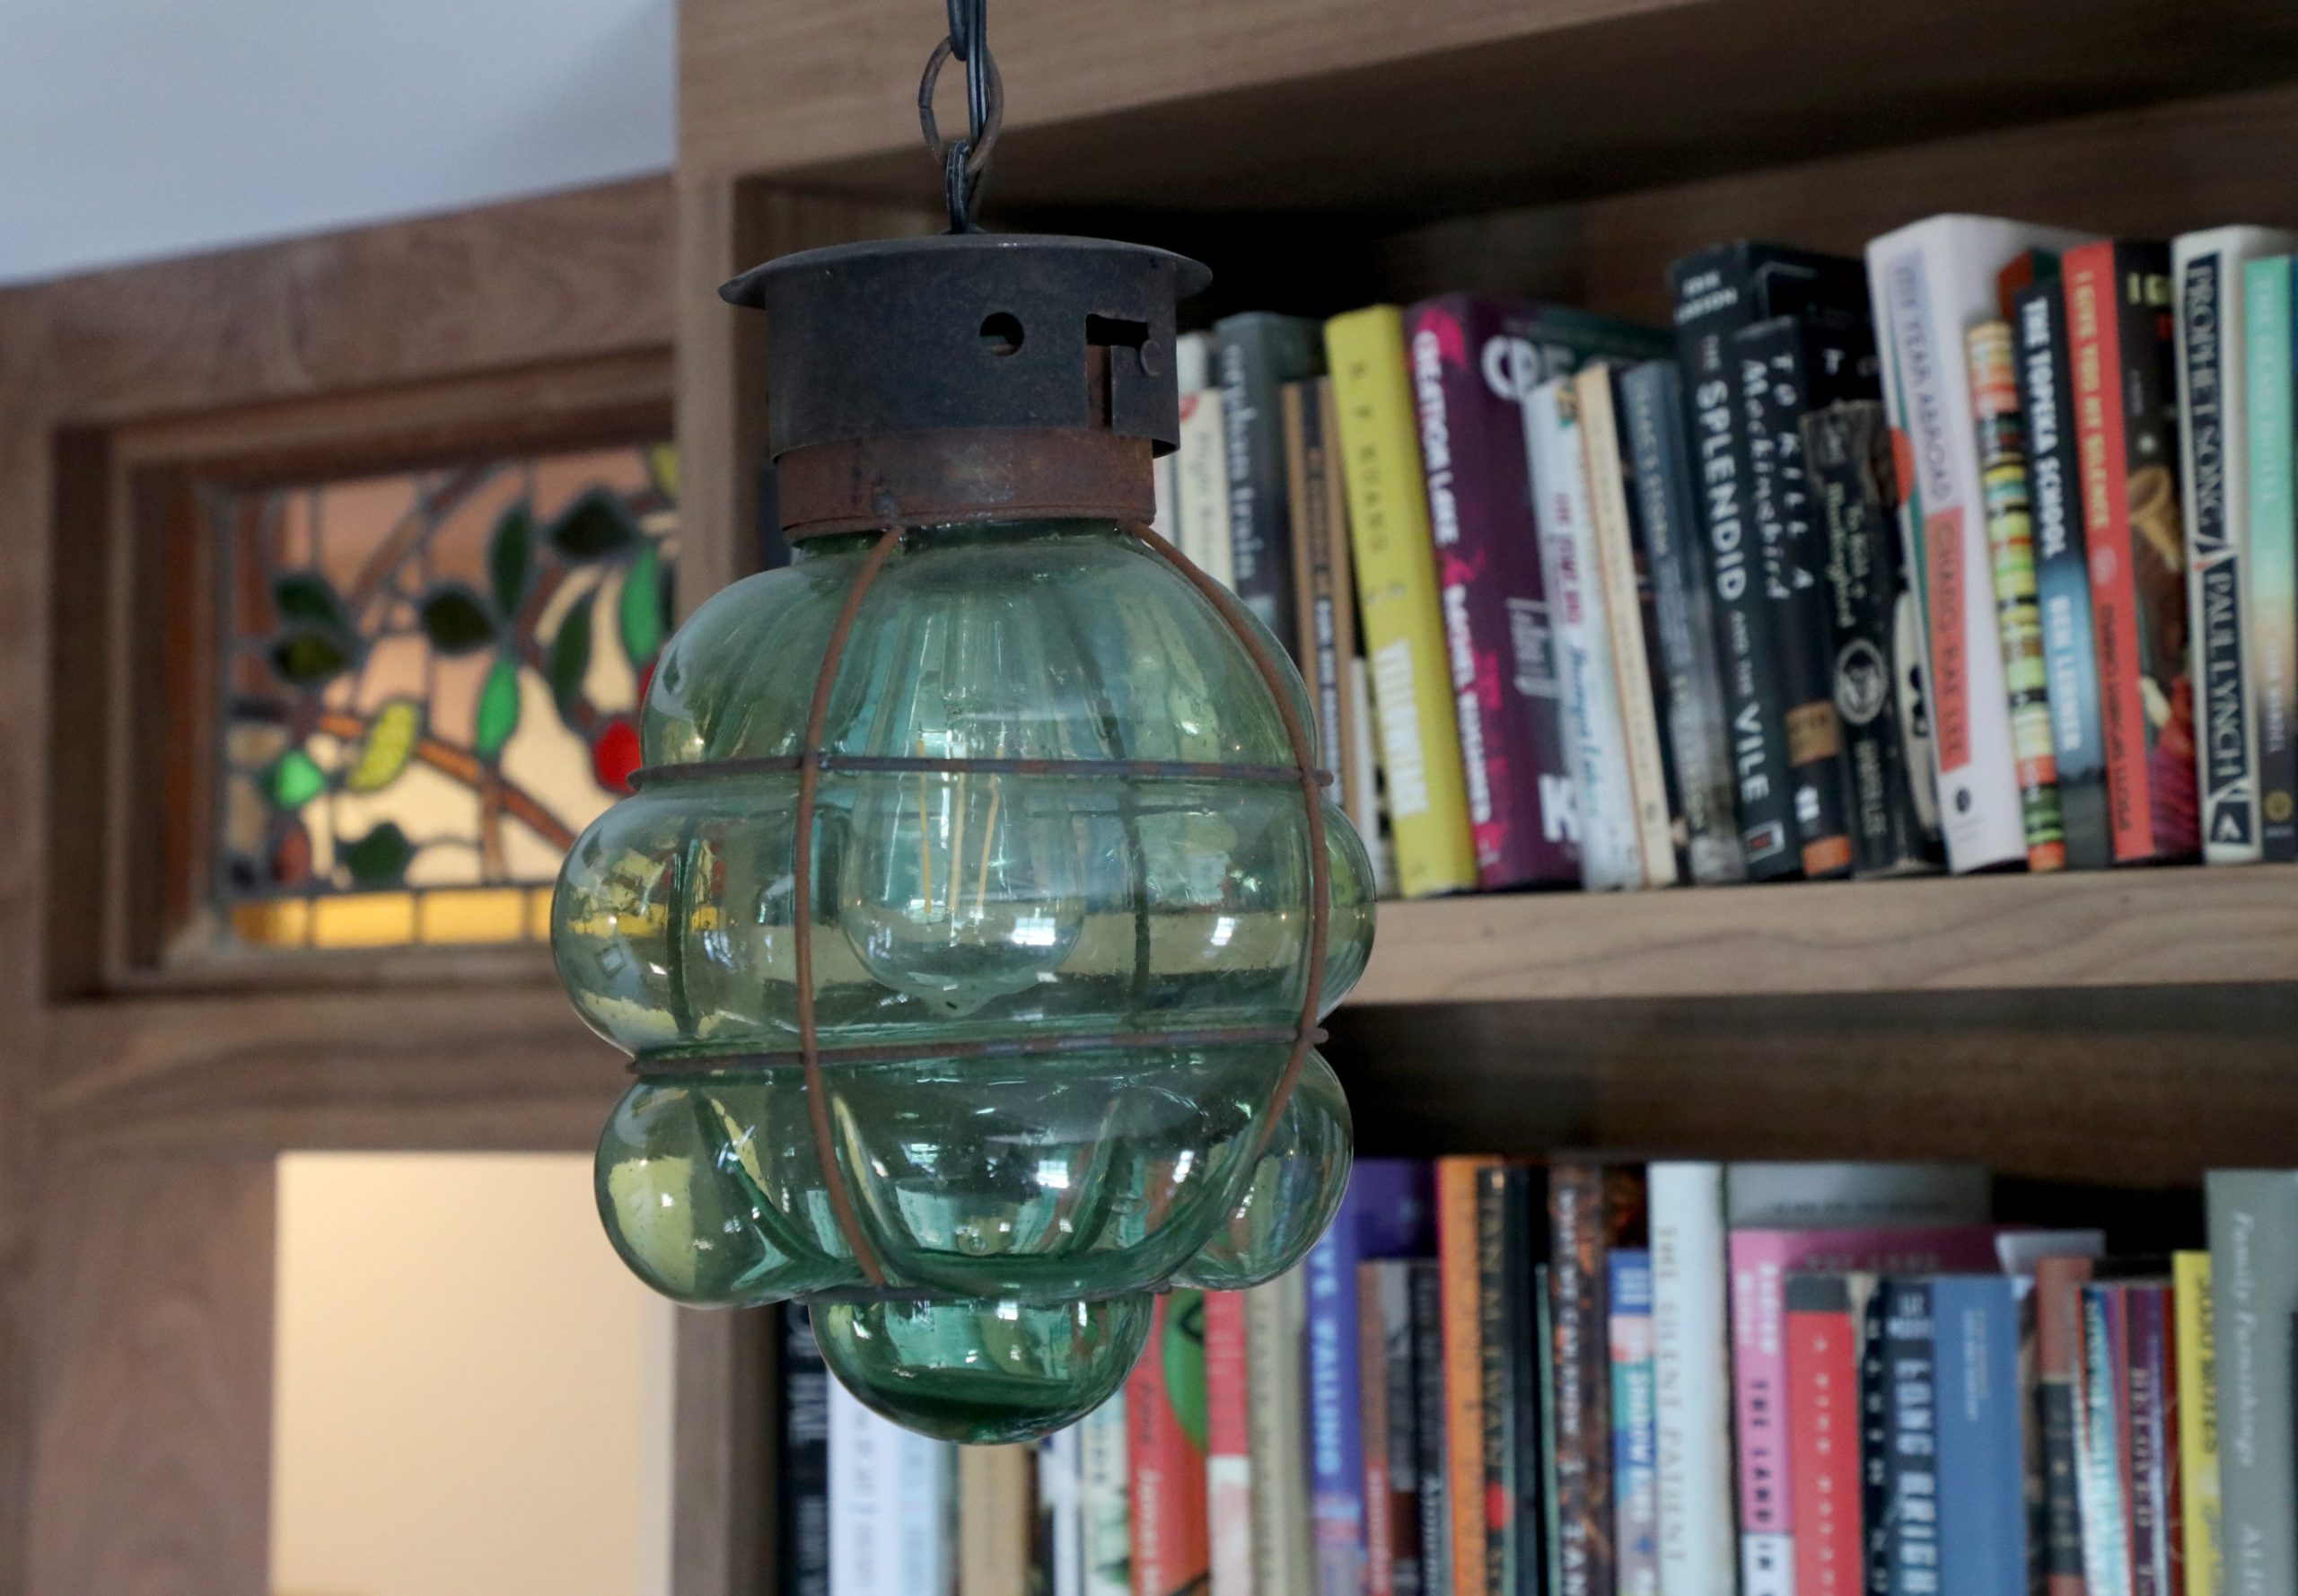
    The light fixtures are among their favorite accents. They aimed for period-appropriate pieces with a whimsical flair. For example, the dining room lights are original milk glass and the second-floor living room chandelier is brass. The two matching stairwell lights are vintage Venetian mouth-blown Murano caged-glass bubble lanterns.

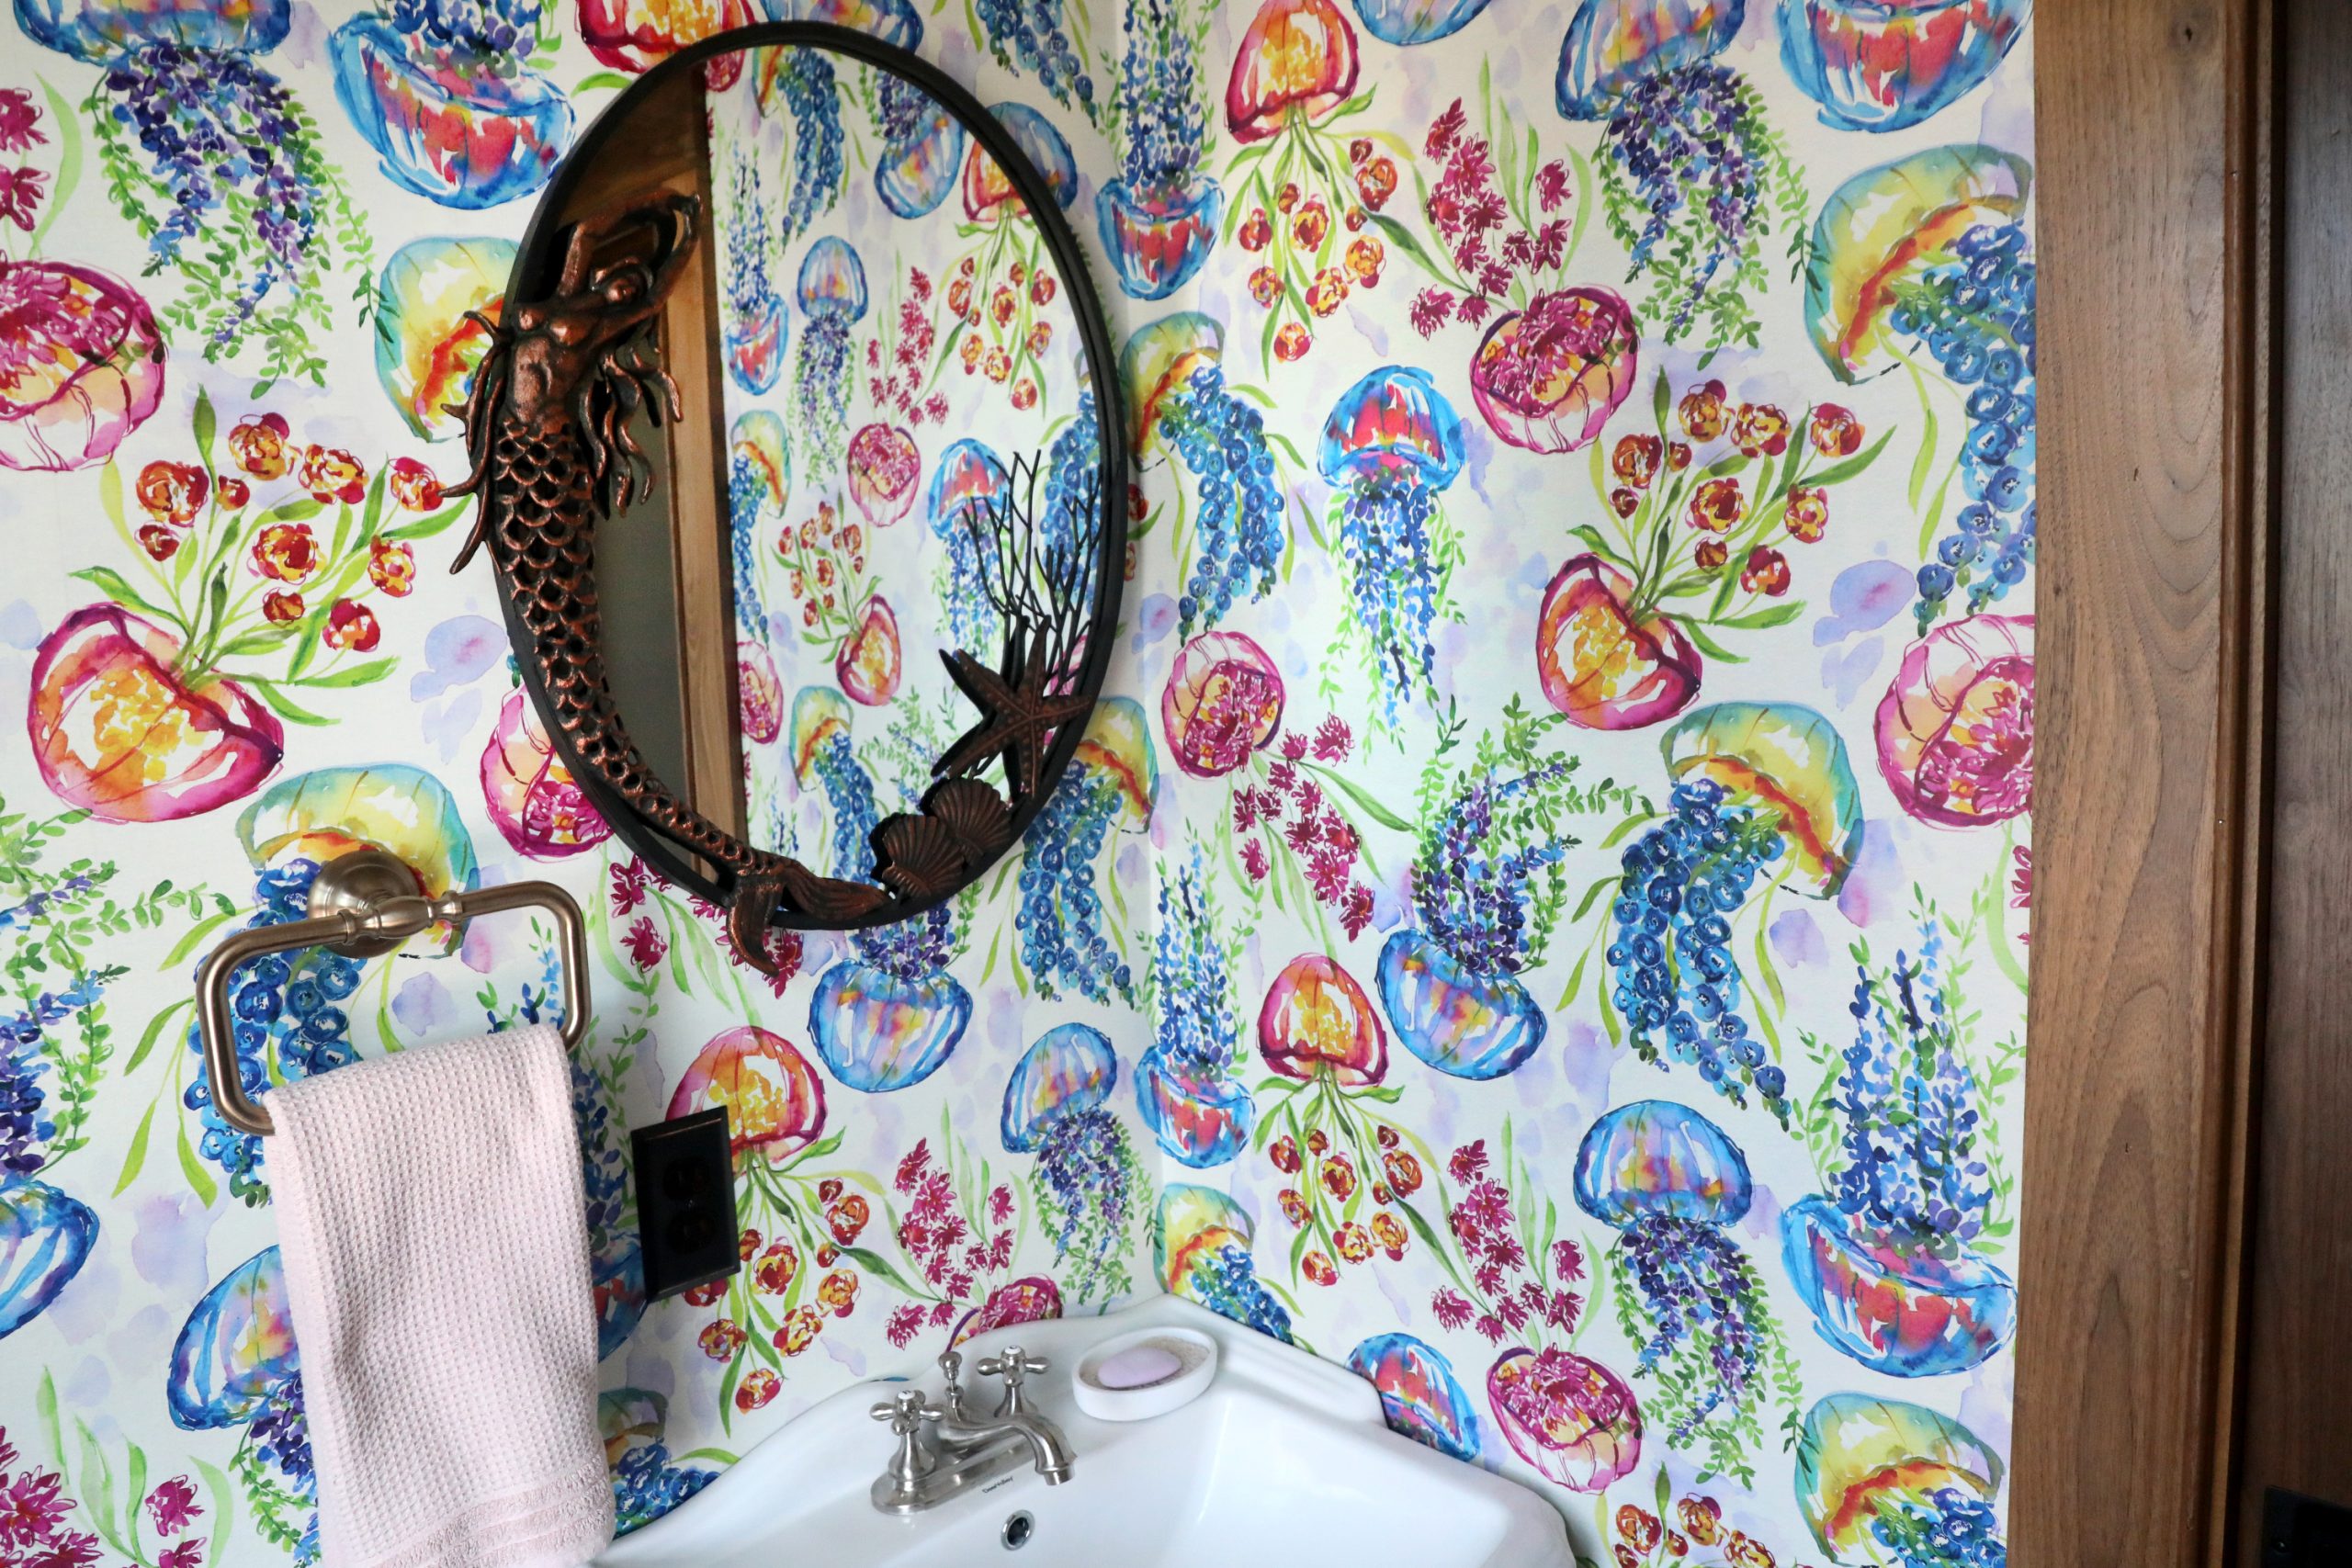
    Whimsical wallpaper brings fun and funky beach designs into the home, featuring fish, octopus, crabs, and seagulls.

    Light fixtures believed to be over 100 years old hang in the library area.Vernon Ogrodnek / For The Inquirer
    The vibrant jellyfish pattern in this bathroom is one of several eye-catching wallpaper treatments in the house.Vernon Ogrodnek / For The Inquirer
    An antique door knocker greets visitors to the home.Vernon Ogrodnek / For The Inquirer
    A stained glass window above a doorway off the second-floor kitchen.Vernon Ogrodnek / For The Inquirer

    The home boasts several outdoor spaces, including a grassy backyard. From the large roof deck, Duffy and Whittington can take in both sunrises and sunsets, and the cozy front porch is where they read and relax. The primary bedroom and a guest bedroom also have walk-out decks.

    “We enjoy sitting on the deck, looking at the stars, listening to the ocean, and having a bottle of wine,” said Whittington. “That’s blissful.”

    Is your house a Haven? Nominate your home by email (and send some digital photographs) at properties@inquirer.com.
  • A Philly philosopher took time off to rebuild his Kensington rowhouse

    A Philly philosopher took time off to rebuild his Kensington rowhouse

    Caleb Zimmerman needed a new place to crash, fast.

    It was August 2019, and the 27-year-old was finishing a remodel with his brother, Micah, on a Strawberry Mansion house. He had purchased the property with plans to rent it out post-renovations and was living there in the meantime.

    With the remodel nearing completion, Zimmerman wasn’t seeing any interesting properties to take on as his next project — and next place to live.

    In desperation, he turned to Craigslist. And there, listed for $85,000, was the three-bedroom Kensington rowhouse he’s called home ever since.

    “I bought it the next day” for $82,500, he said, confirming, no, that’s not hyperbole. “I knew the location was incredible and was just going to keep getting more incredible.”

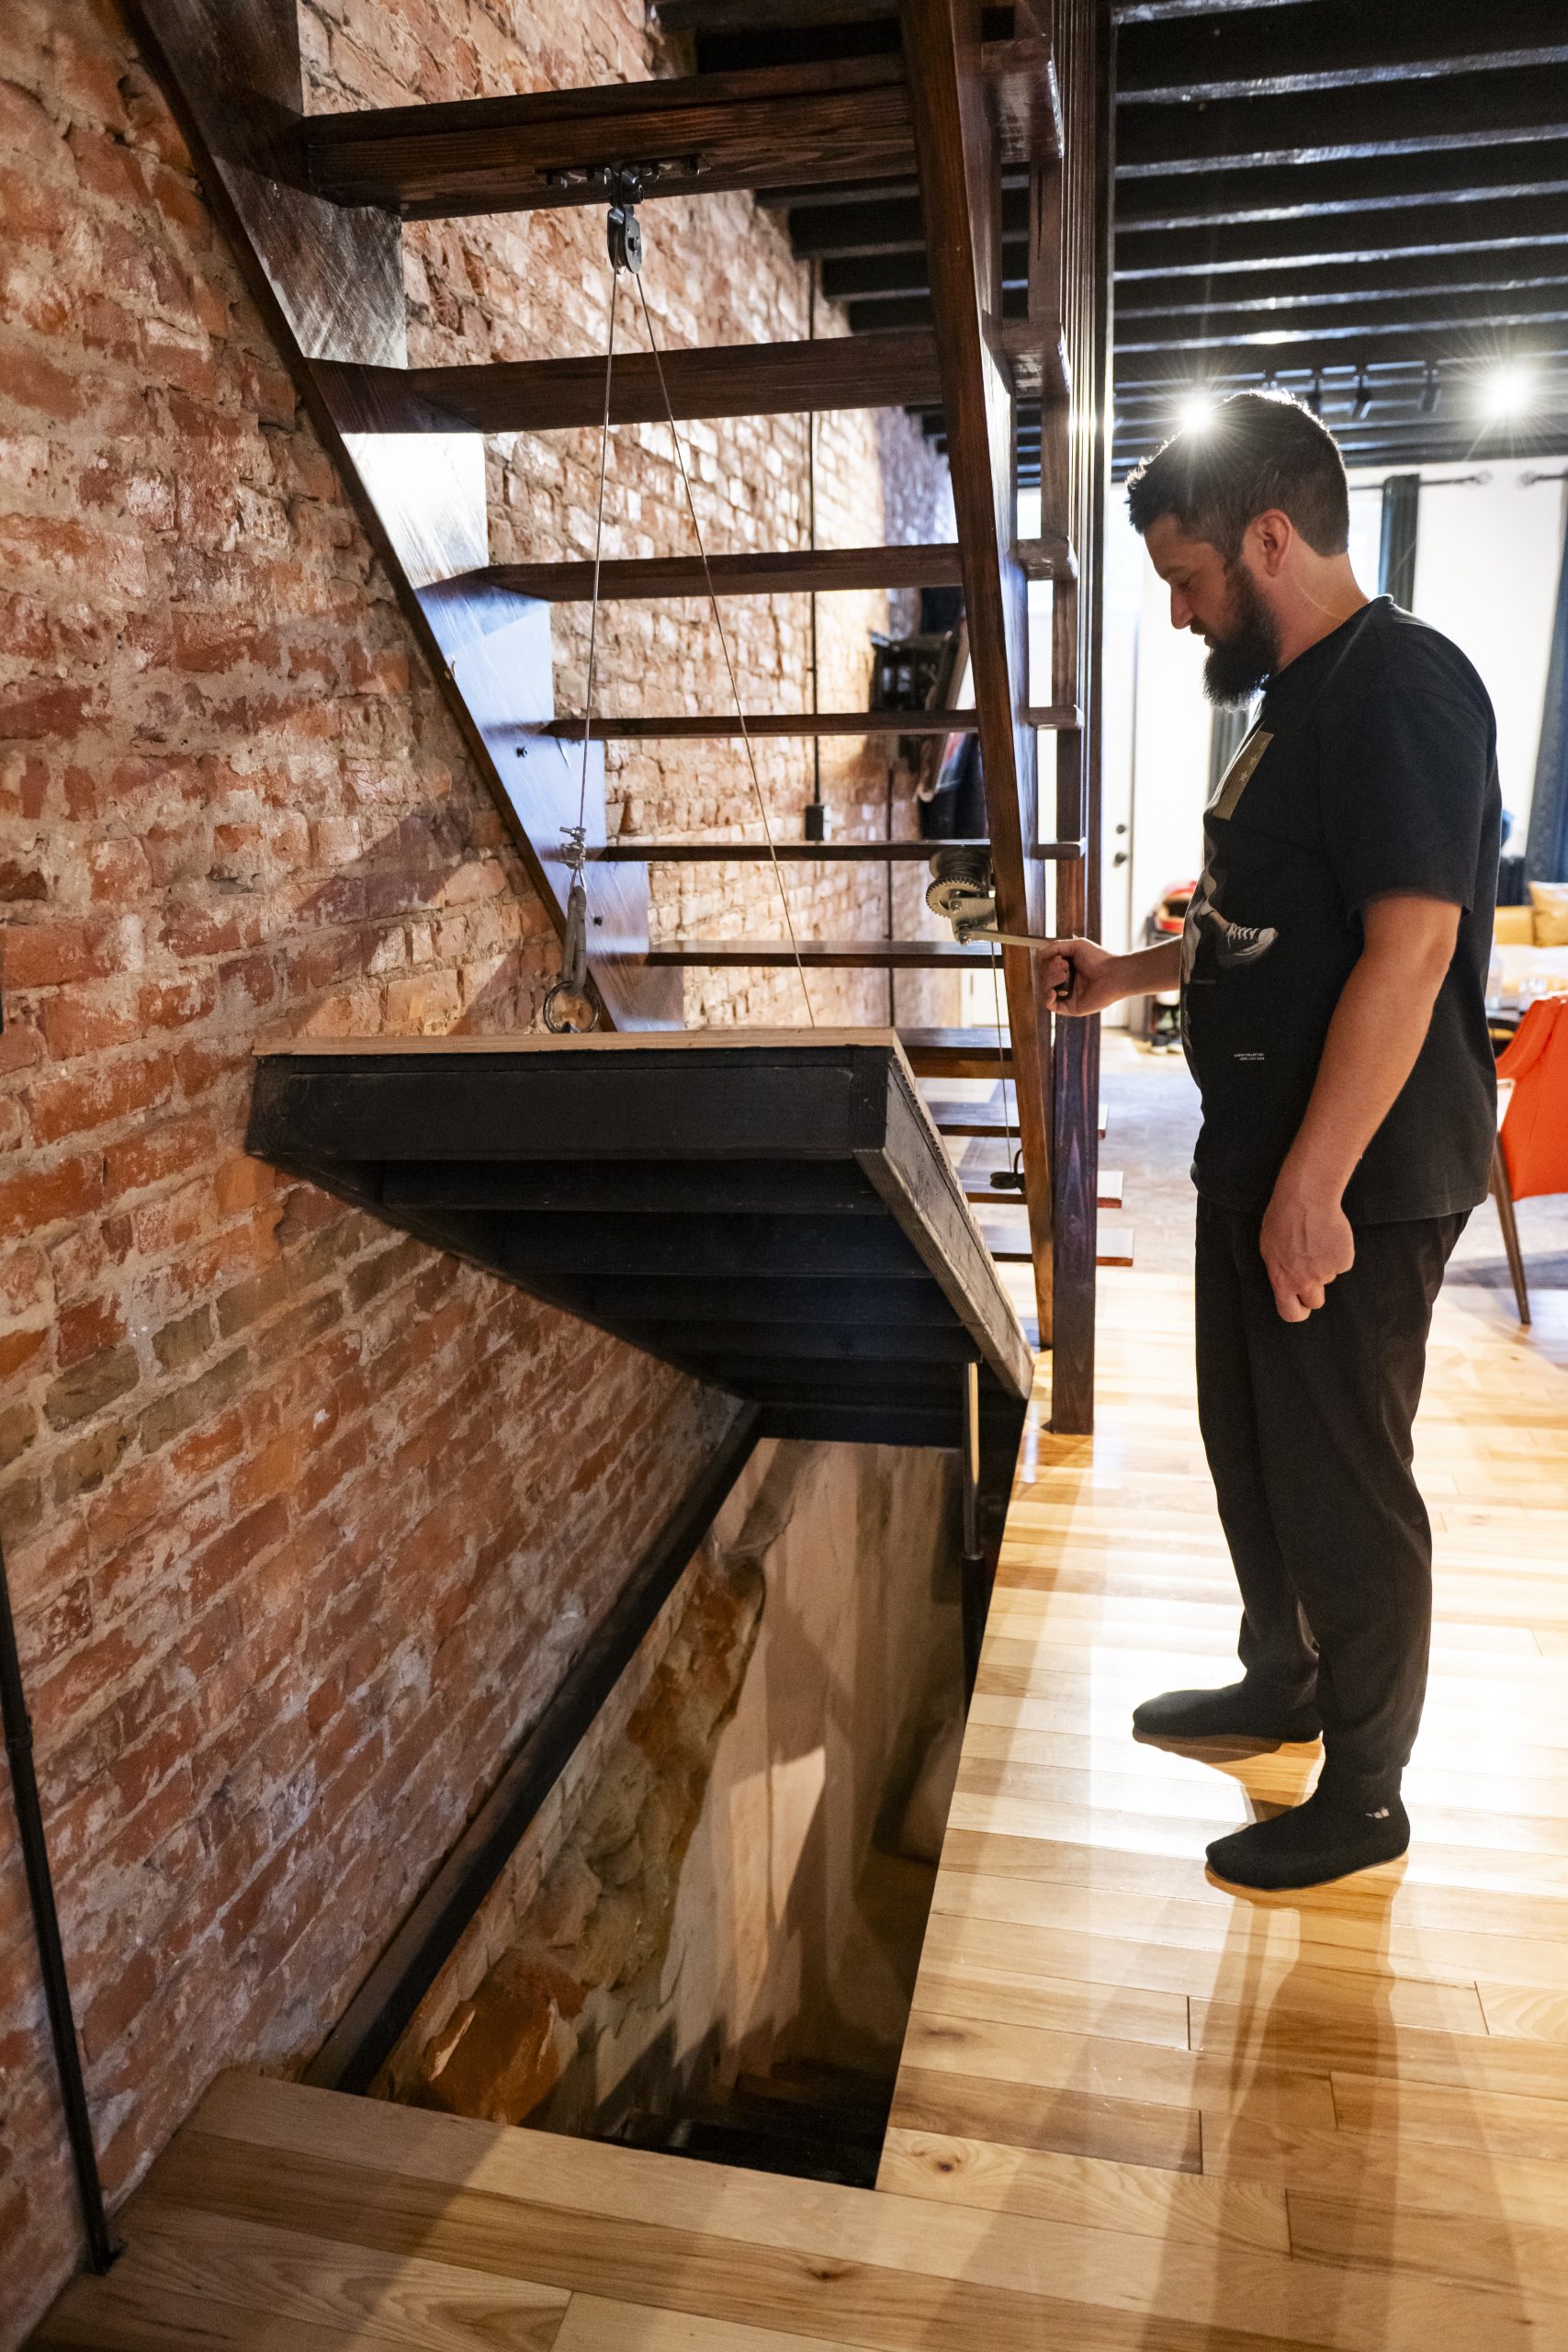
    Even before walking through the two-story house, Zimmerman had an idea of what he wanted this next project to look like. Though the house needed a full gut remodel, he saw that the structure could accommodate his vision of an open floor plan with a floating staircase and basement steps concealed by a trap door on a pulley system. It was, to be sure, a huge project, but Zimmerman knew he could get it done.

    The kitchen, which was built by a family friend, Aden Stoltzfus.Allie Ippolito / For The Inquirer
    The entrance to the home and the living area.Allie Ippolito / For The Inquirer

    “I feel like the Mennonites have it in their genes,” said Zimmerman, who’s of Mennonite heritage and who just wrapped a stint as an instructor of philosophy at the University of Pennsylvania. “I’m primarily a philosopher, but I wanted to kind of prove my chops, I guess, prove that I can also do things with my hands.”

    Zimmerman and his brother moved in that summer and began work the first day of Christmas break. He took a leave of absence for a semester from Temple University, where he was working on his Ph.D. in philosophy, to see the project through.

    Everything in the house needed to be replaced, so that meant everything needed to come out.

    “The kitchen was an atrocity,” Zimmerman recalled. “There were mice running around.”

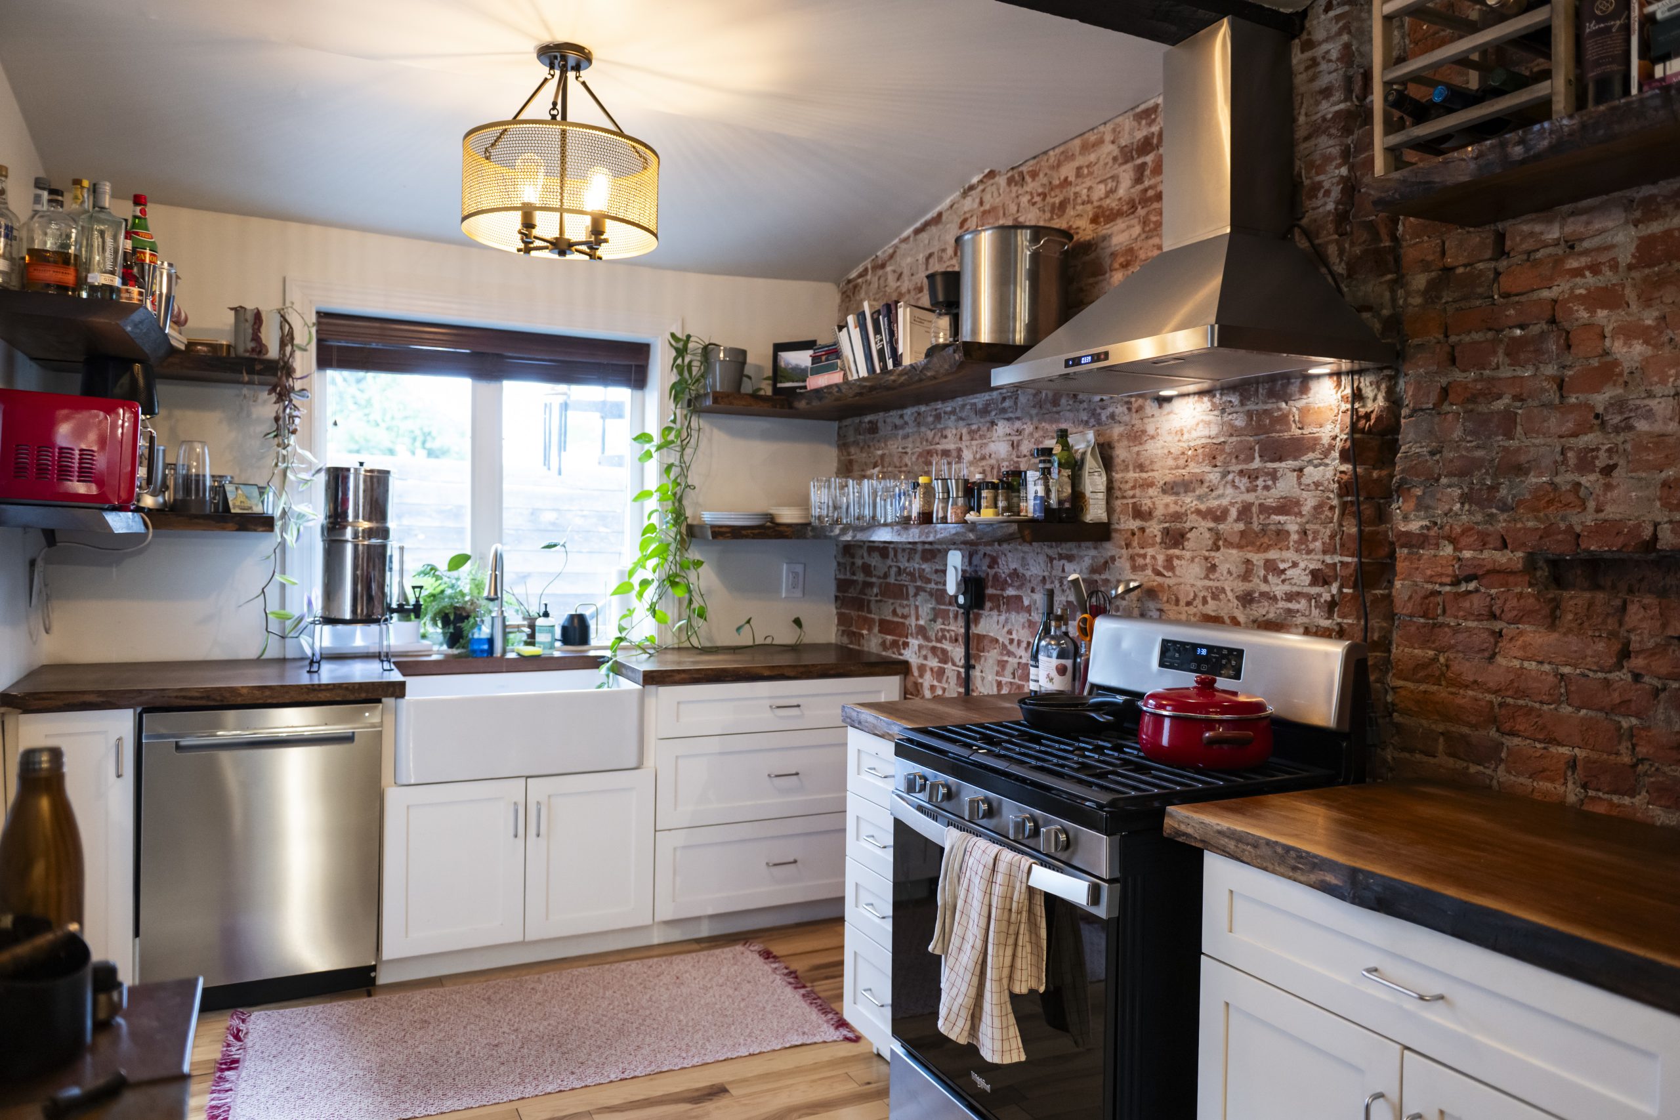
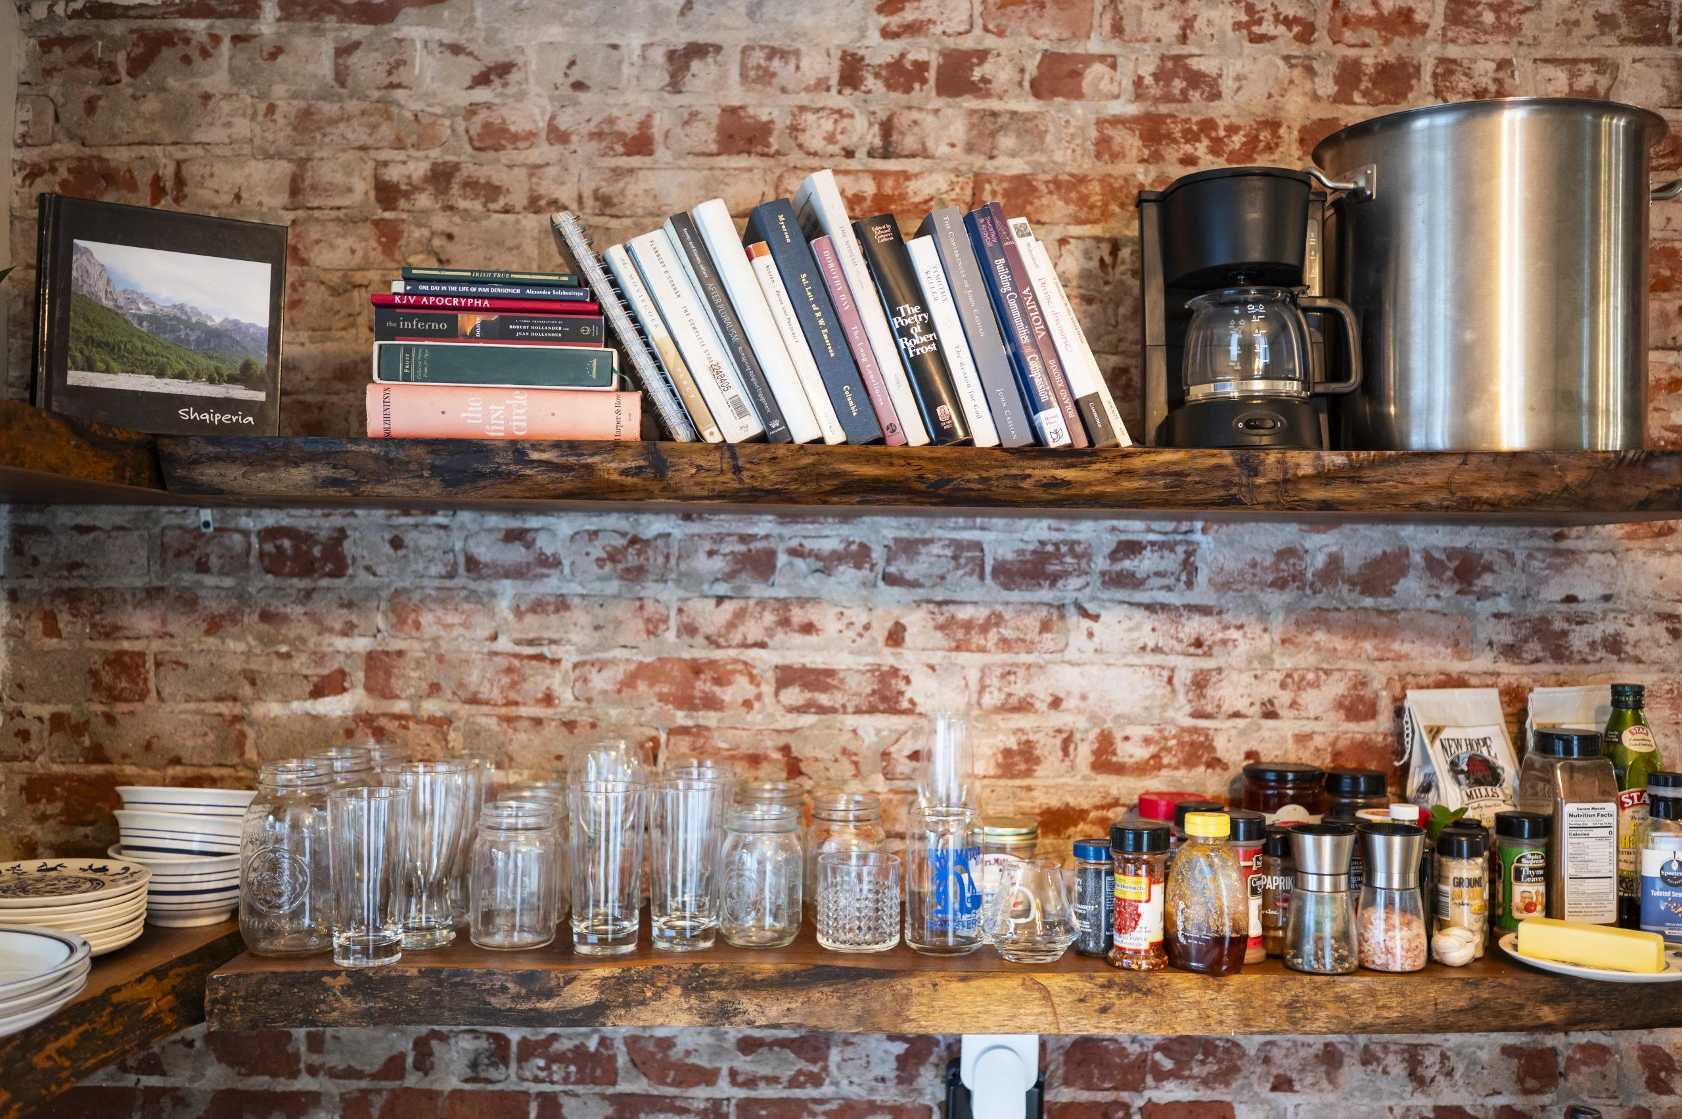
    Custom wooden shelving is fastened to an exposed brick wall in the kitchen.Allie Ippolito / For The Inquirer

    For demolition, which included removing the floors and pulling down the lathe and plaster throughout the house to reveal its underlying brick, guys in the neighborhood would often stop by to see if they could lend a hand for an hourly wage, Zimmerman said. One guy, in particular, “has so much sweat equity in the house that anytime he knocks and needs some help” Zimmerman opens his door to him to this day.

    Throughout the project, the Zimmerman brothers lived in two of the three bedrooms upstairs with Micah as Zimmerman’s right-hand helper and renter. The first night he moved in, Zimmerman said, he slept on the floor. It was just the beginning of the long discomfort he’d endure living among the renovation, but it encouraged him to push to get the project done.

    For rebuilding, Zimmerman drew on his Mennonite heritage and connections. He and Micah brought in wood from an Amish mill for kitchen beams and the custom staircase. A family friend, Aden Stoltzfus, made the kitchen — his daughter Hadassah Stolzfus recently spoke to The Inquirer about her own home renovation, also featuring a kitchen created by her dad.

    The home’s centerpiece of engineering is a trap door that conceals the basement and opens with a pulley system and remote-controlled actuator. It was built by Gabe Stoltzfus, Hadassah’s cousin. Gabe also handled the bathroom renovation, where Zimmerman planned to remove the tub and install a standing shower with a glass enclosure to make the small room feel larger.

    Zimmerman opens the trap door to his basement. He removed a wall with a door to the basement and created more open space by incorporating the trap door.Allie Ippolito / For The Inquirer
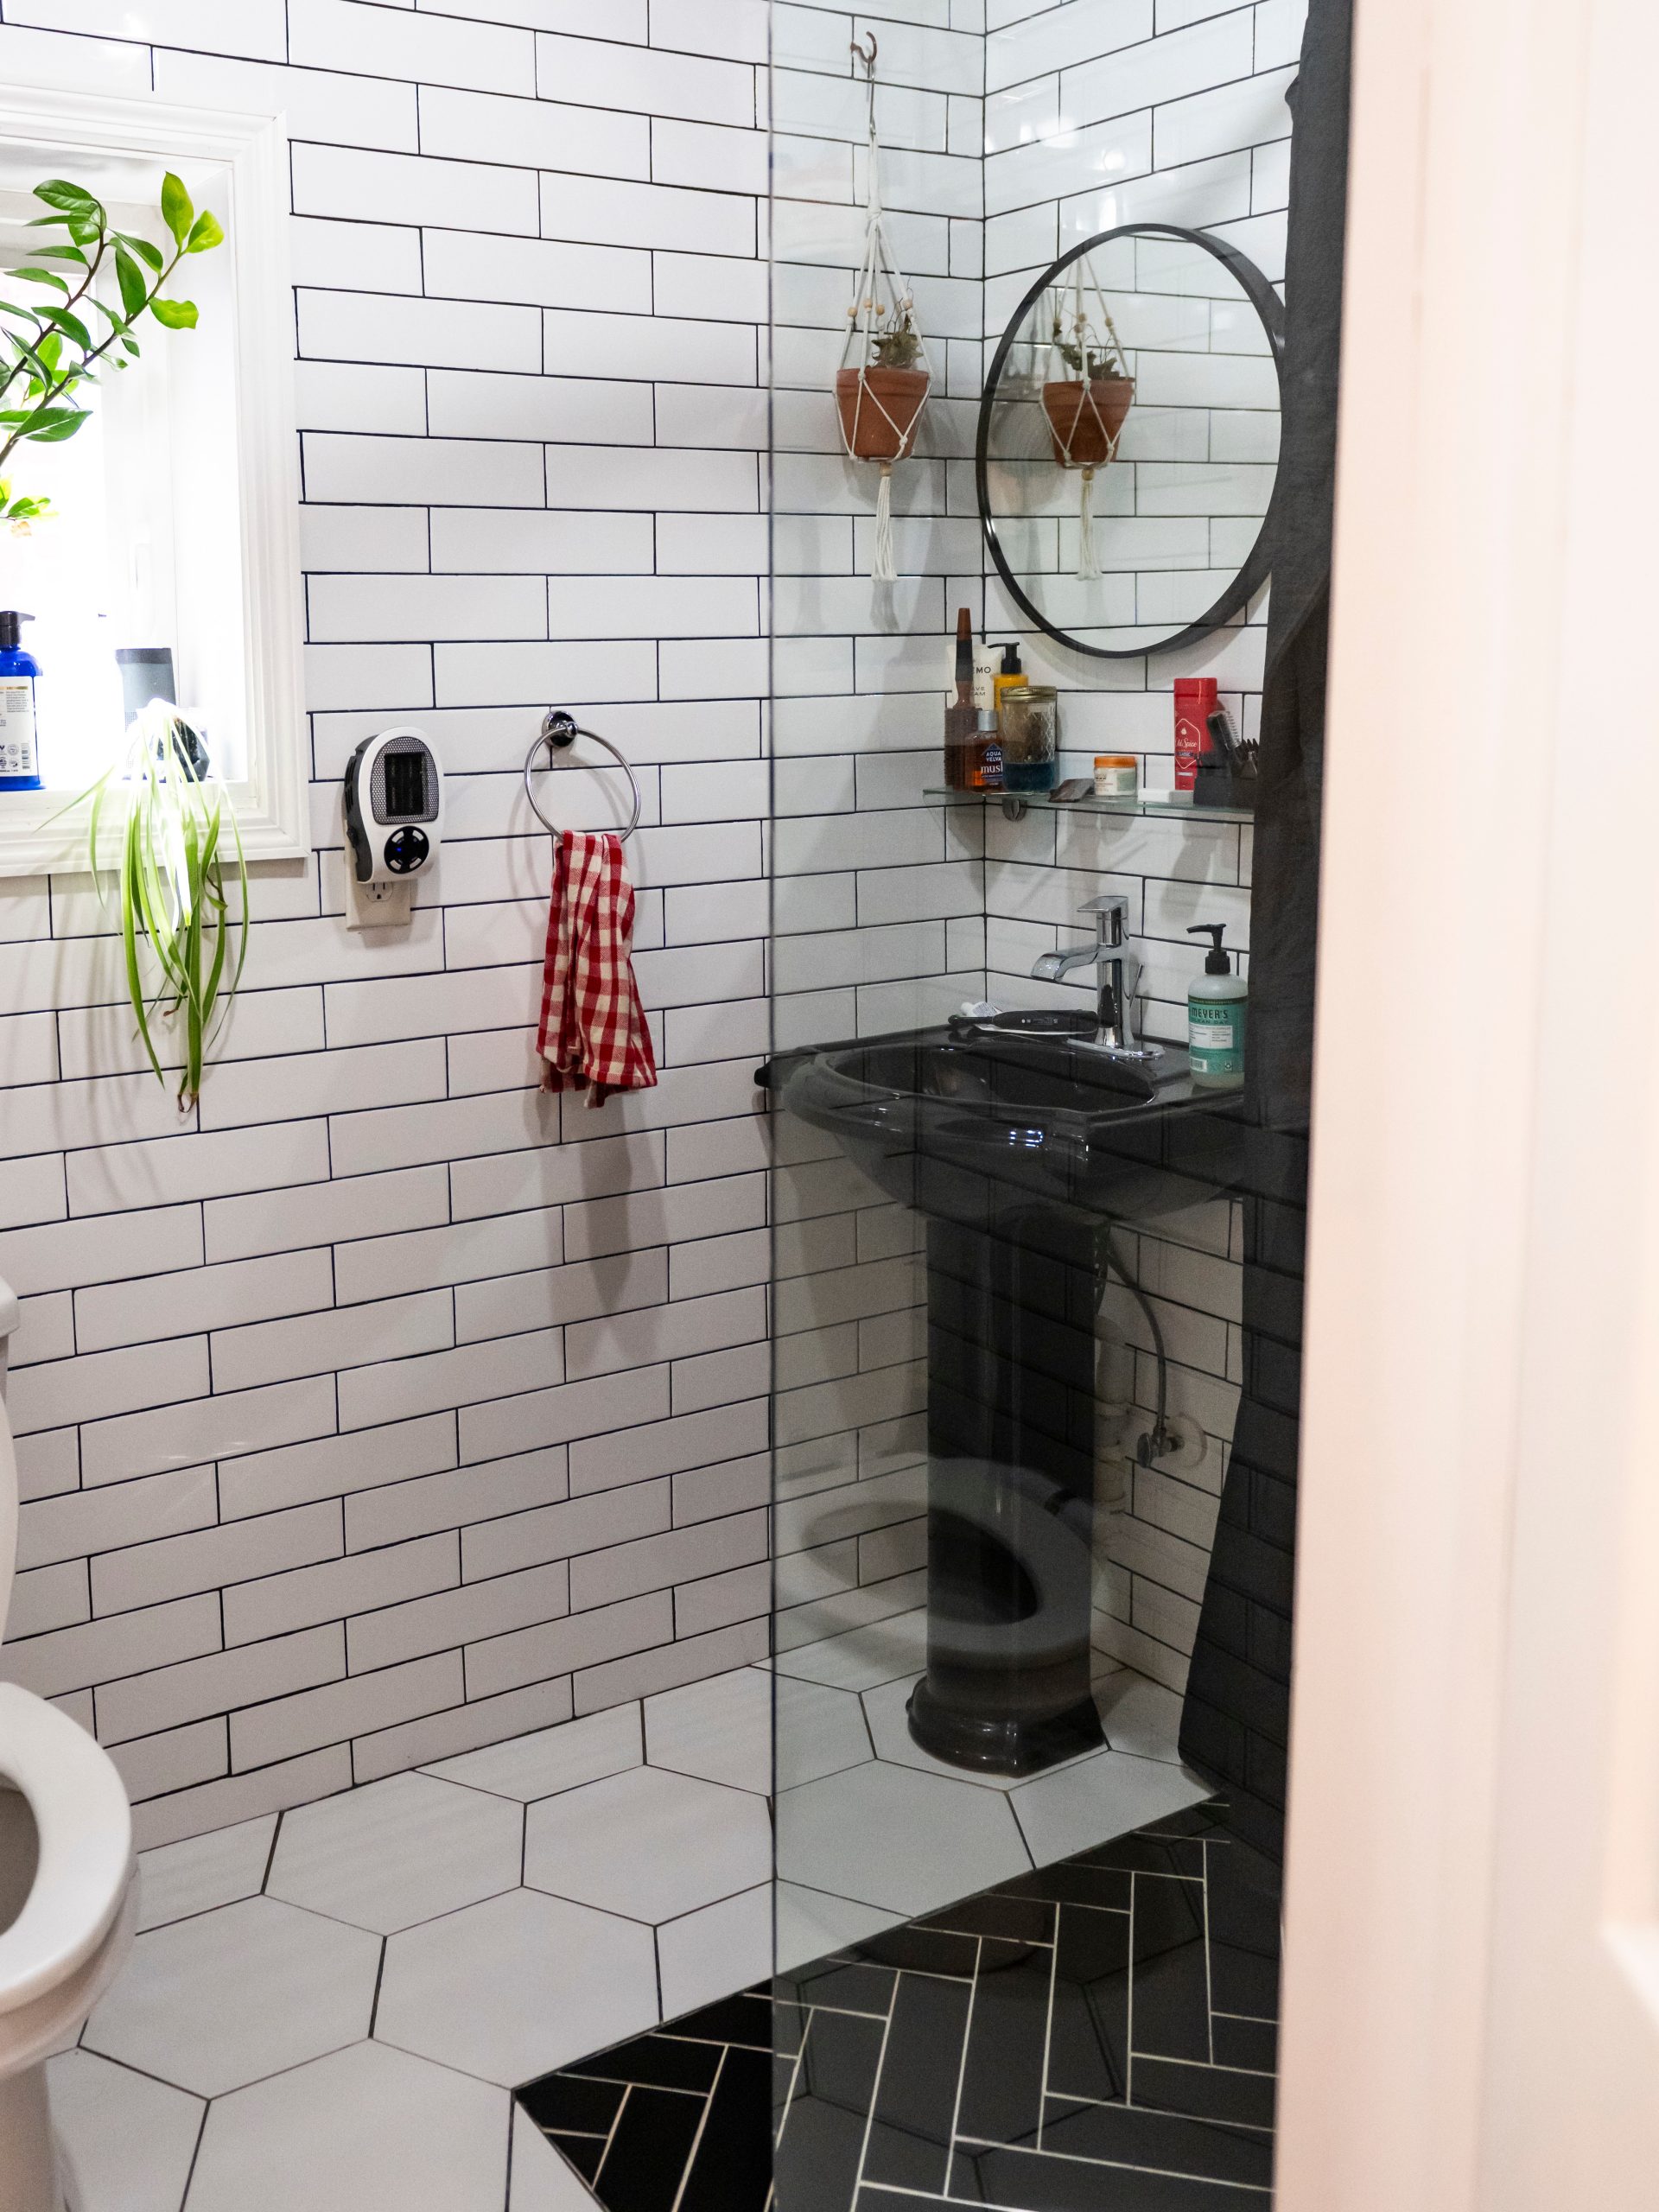
    Zimmerman installed a glass-walled shower to make the bathroom feel more spacious.Allie Ippolito / For The Inquirer

    Zimmerman had some experience laying hardwood floors, so he installed the new wood floors that run throughout the house. A friend, Kevin Bucher, helped install some trim, including, in a feat of patience, a piece that he cut to mirror the topography of the brick wall in what is now Zimmerman’s office.

    Zimmerman did bring in some outside help to install drywall, seal the fireplace, and rewire the house. The renovation cost about $80,000 in total.

    By the fall of 2020, “it was livable,” Zimmerman said, though he had lived there all along. His brother Micah stayed for a while, too, but moved out in 2022.

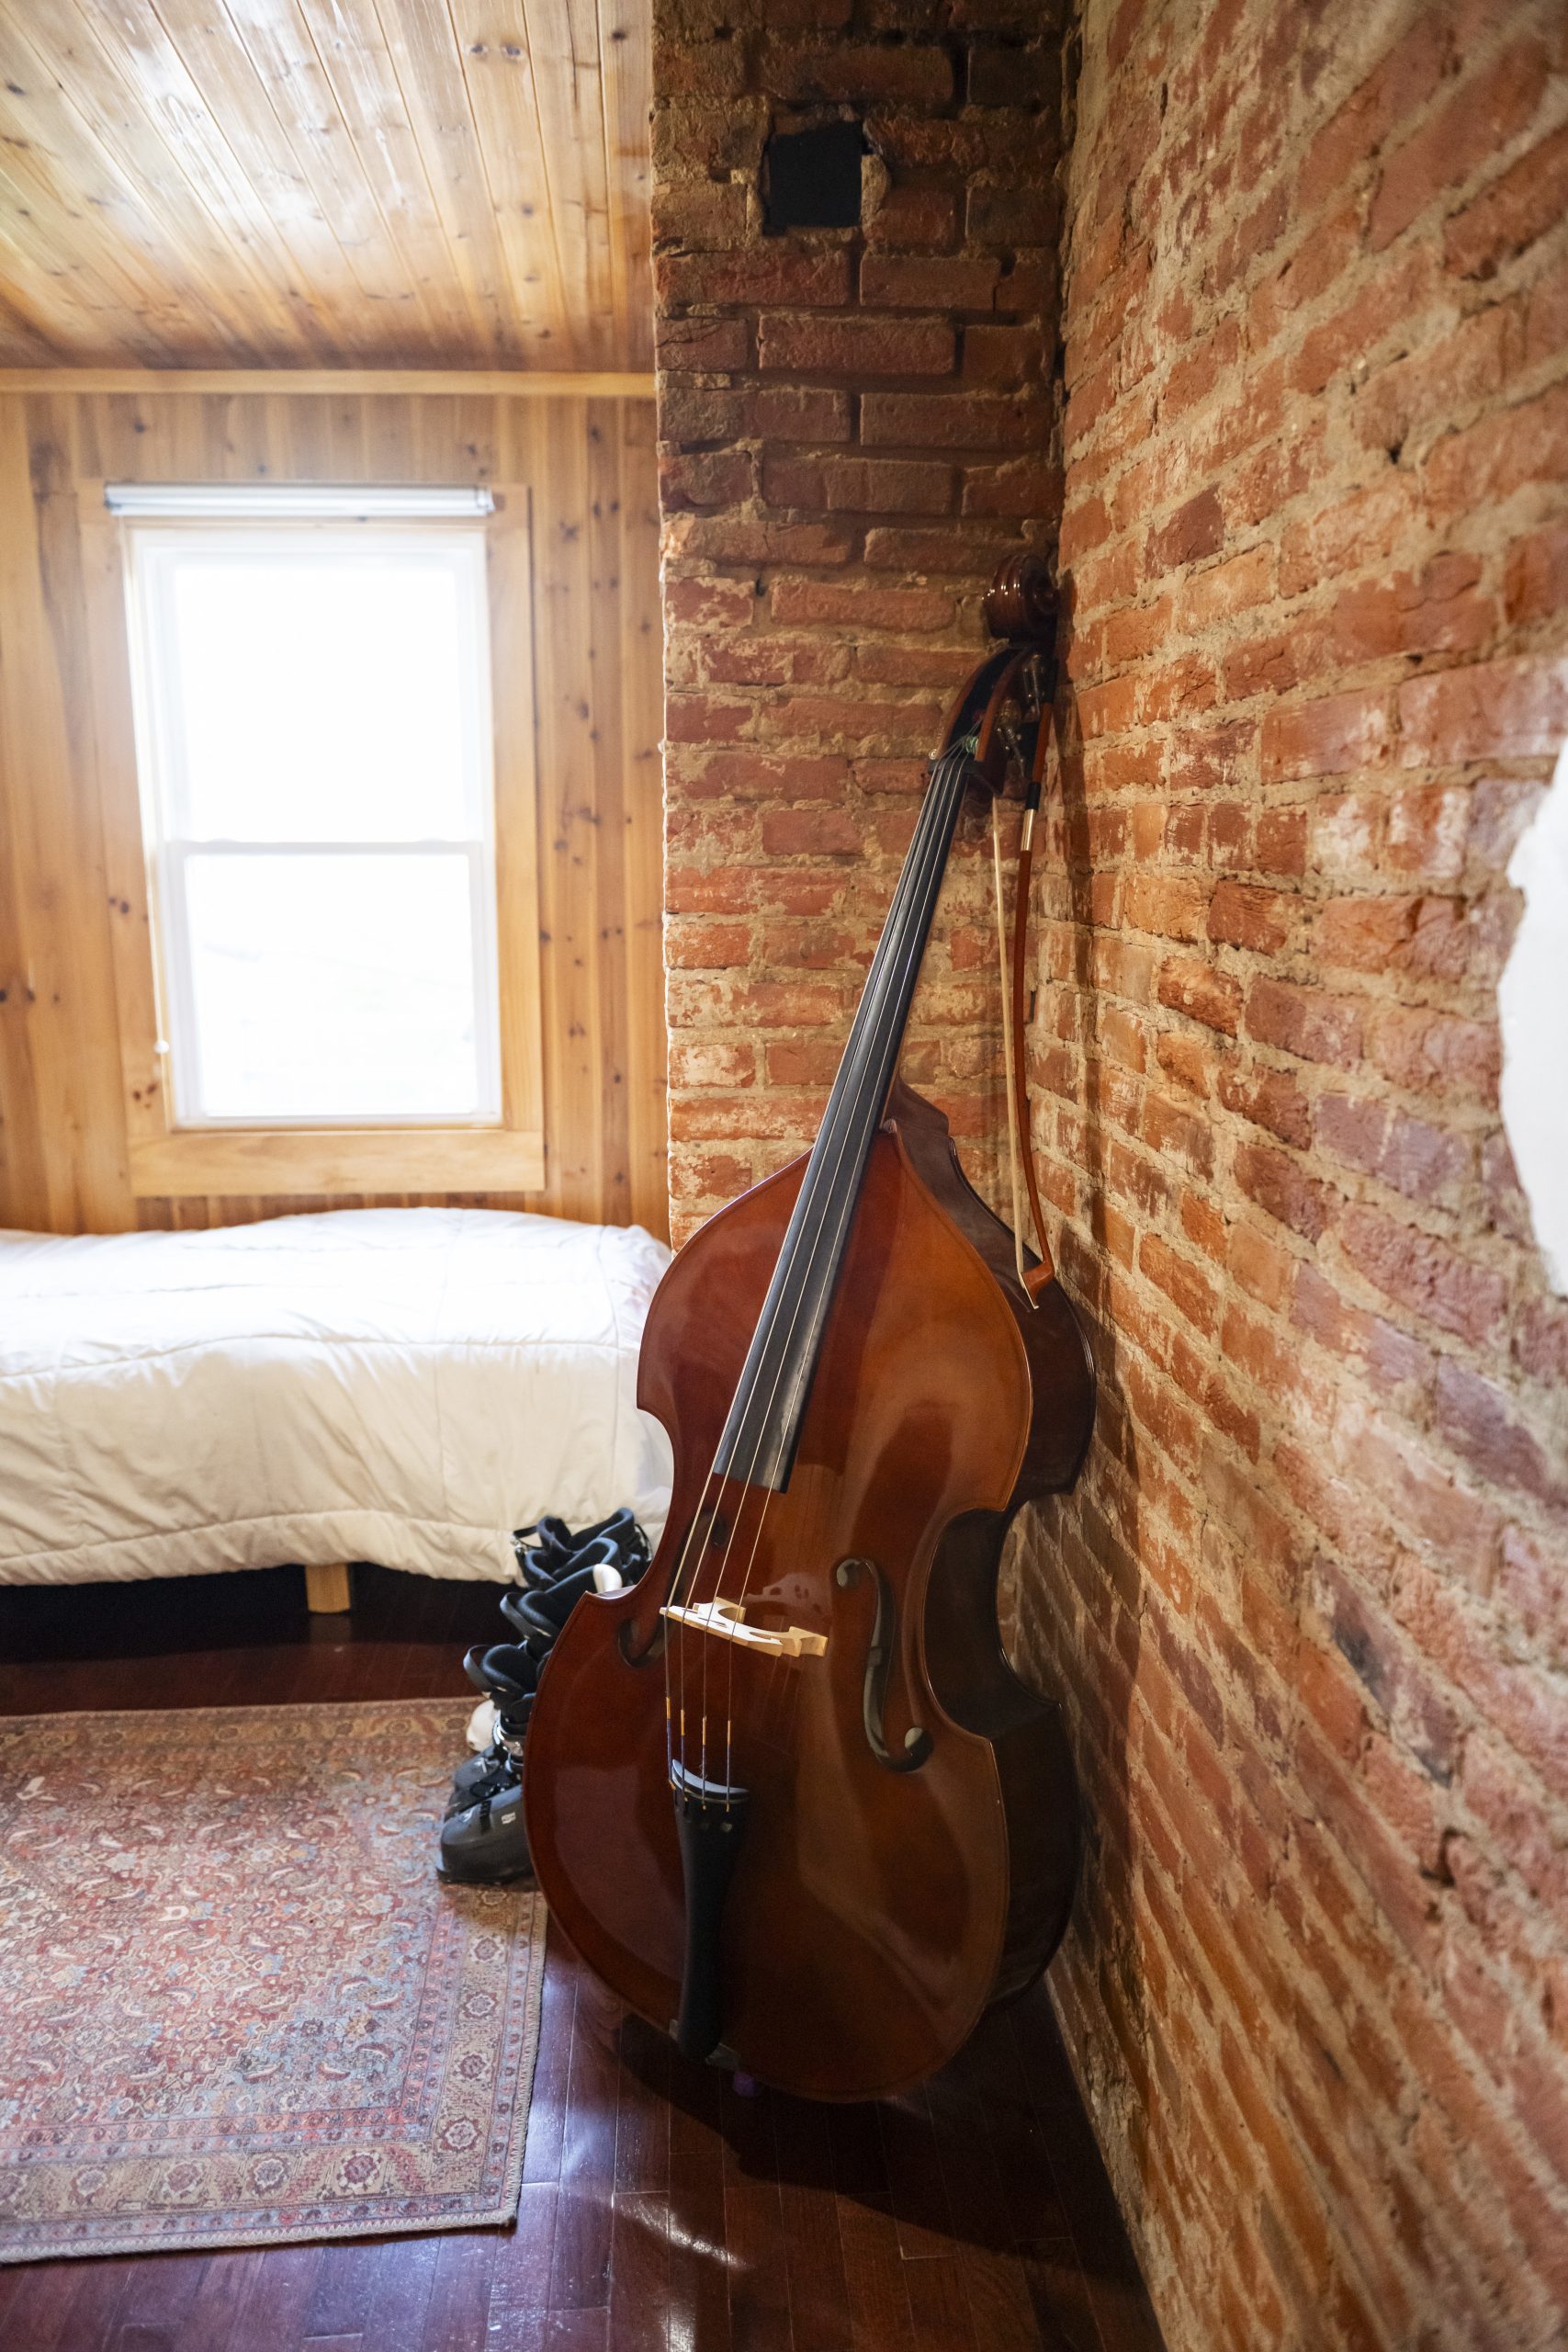
    An upright bass is on display in the guest room.Allie Ippolito / For The Inquirer
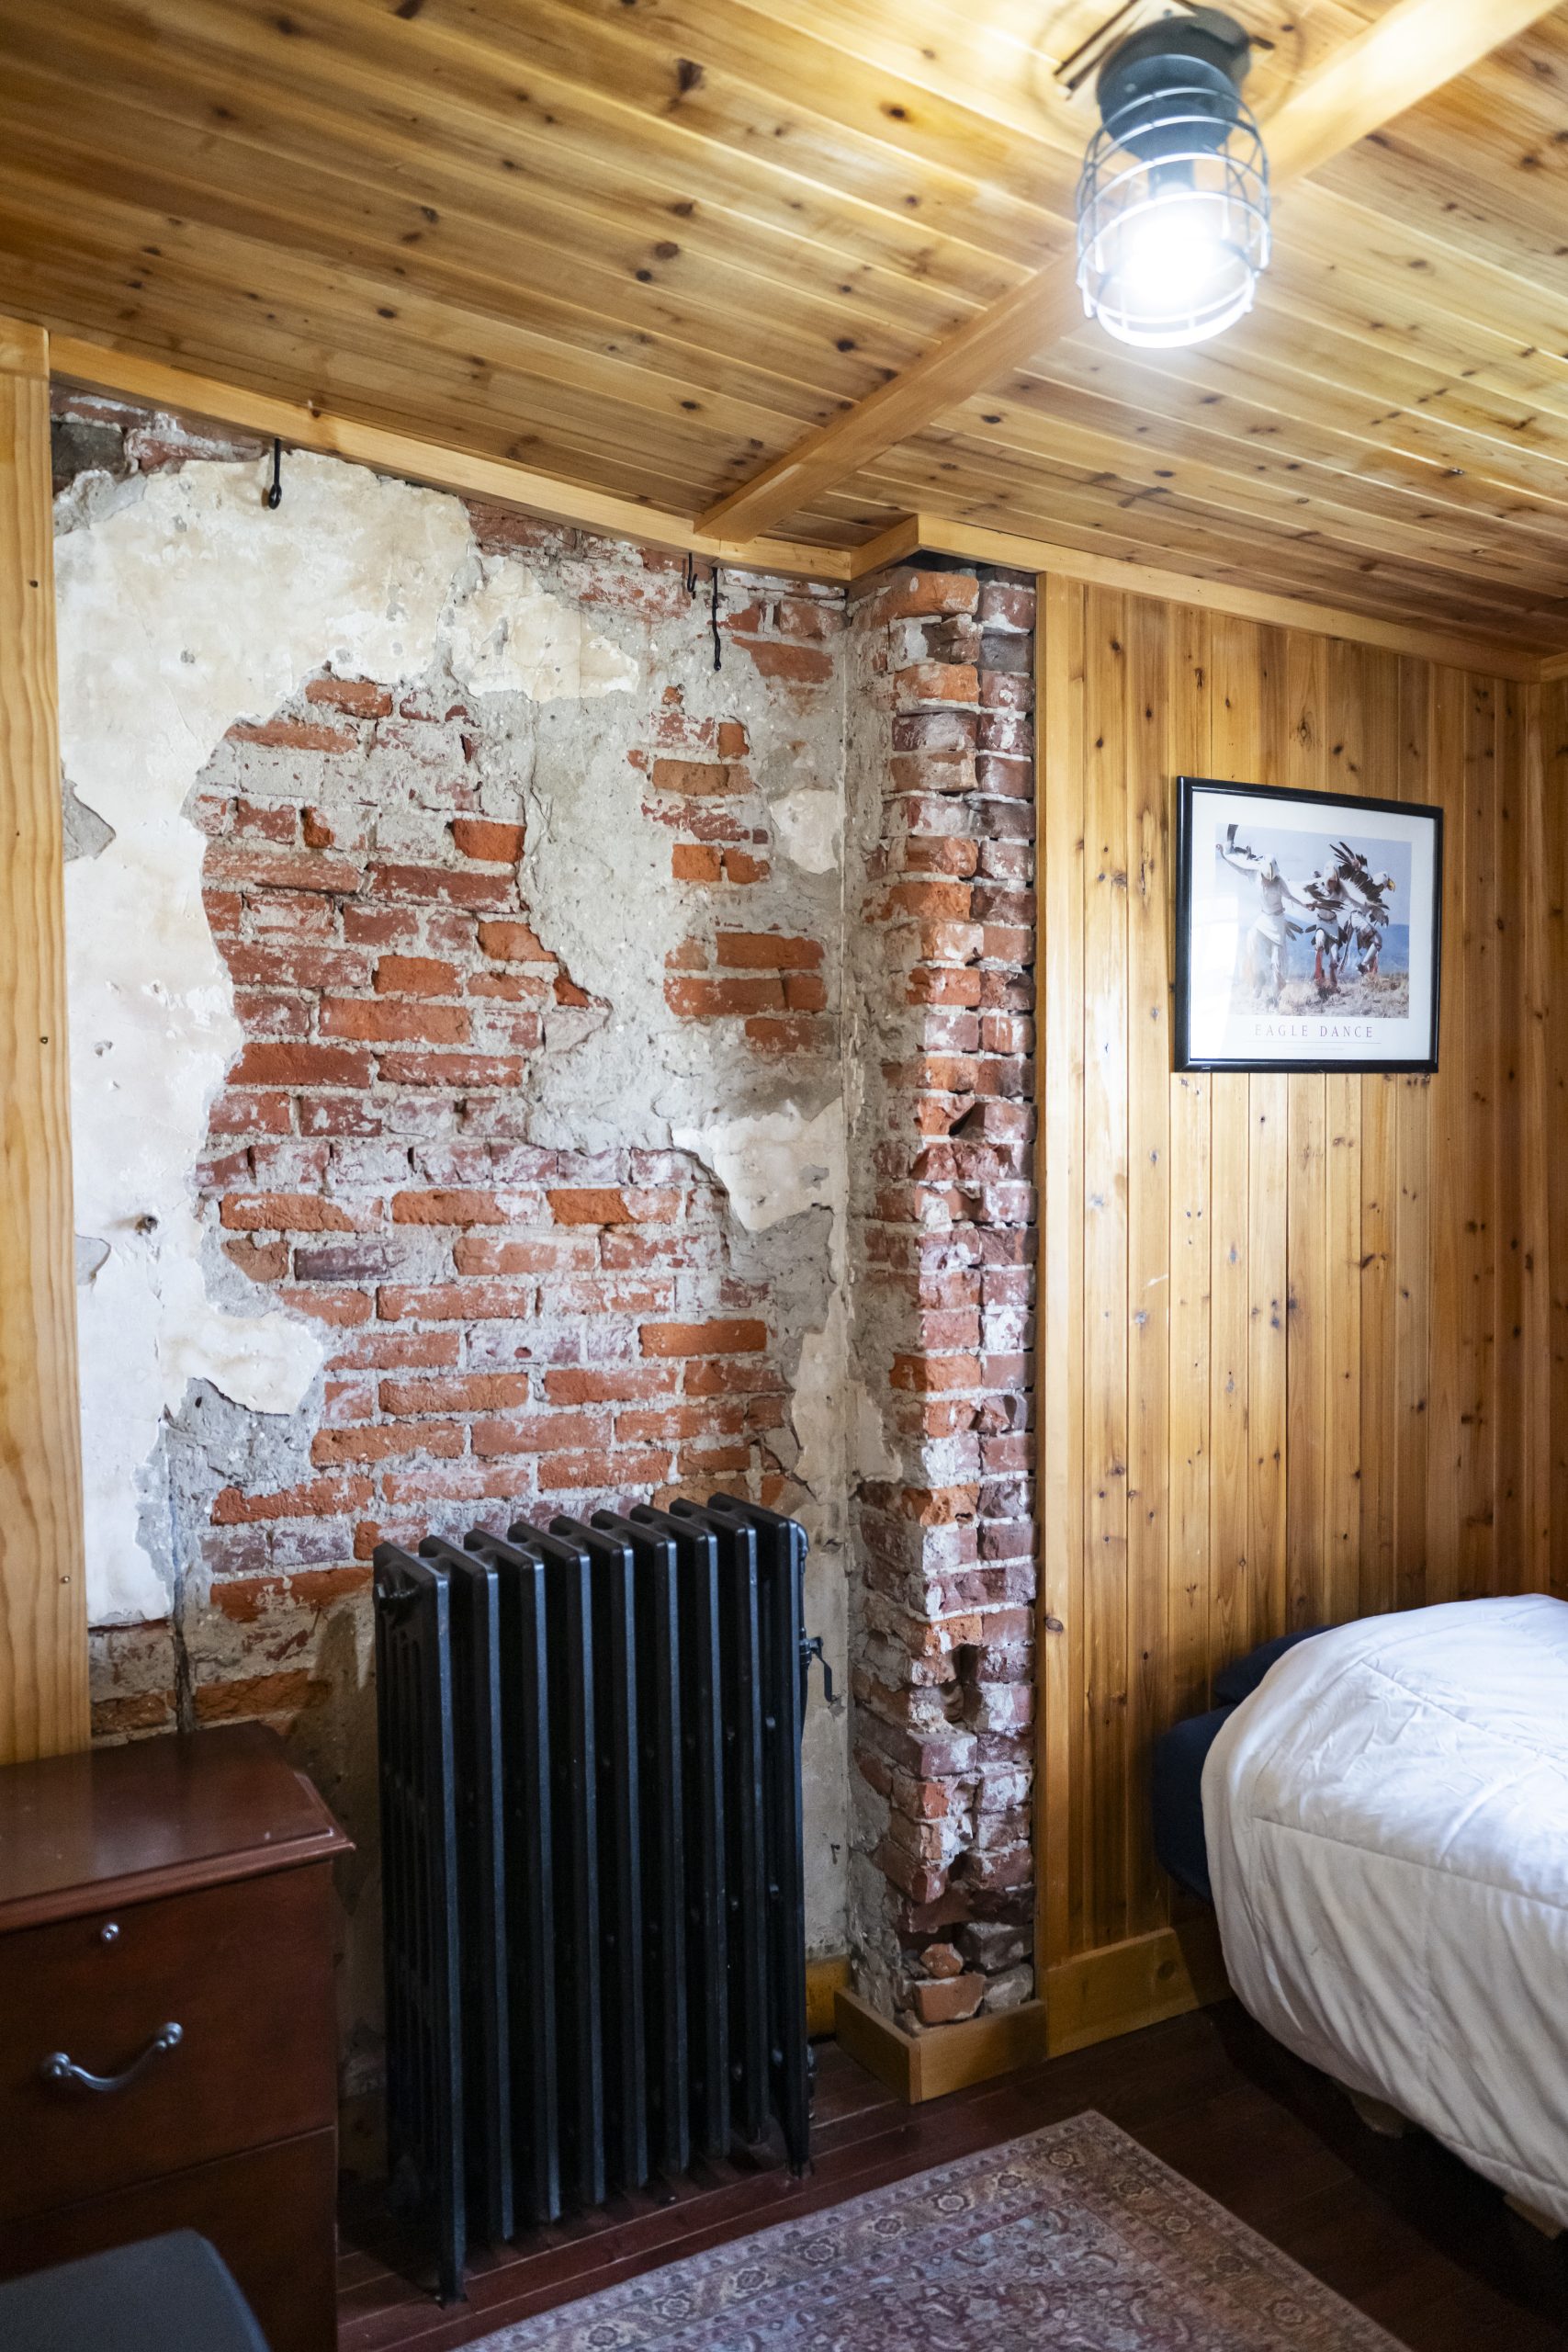
    Exposed brick and wood paneling on the wall in the guest room.Allie Ippolito / For The Inquirer

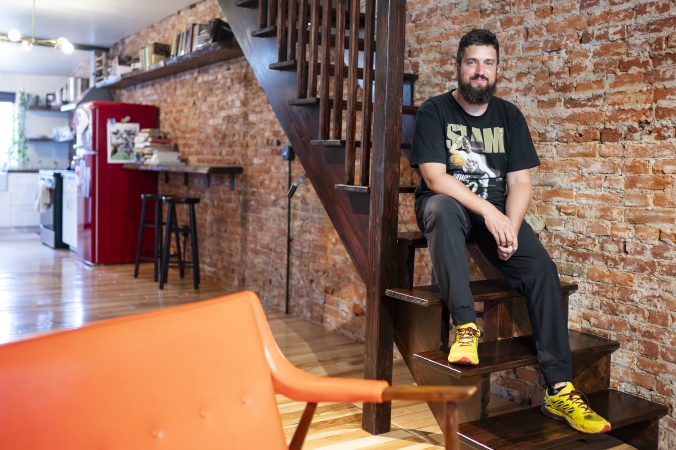
    Now Zimmerman entertains often and said people always say his red refrigerator is their favorite aspect of the house. Knowing how much custom behind-the-scenes work went into every aspect of the property, he receives that comment about a store-bought appliance with some chagrin. It’s only because he knows how much was accomplished before that final, finishing flourish.

    Reflecting on the renovation, “I doubt that I will do anything like this again,” he said, “but I wanted to know I could do it.”

    Is your house a Haven? Nominate your home by email (and send some digital photographs) at properties@inquirer.com.
  • Historical Jericho Farm estate in Bucks County is on the market for $18.8 million

    Historical Jericho Farm estate in Bucks County is on the market for $18.8 million

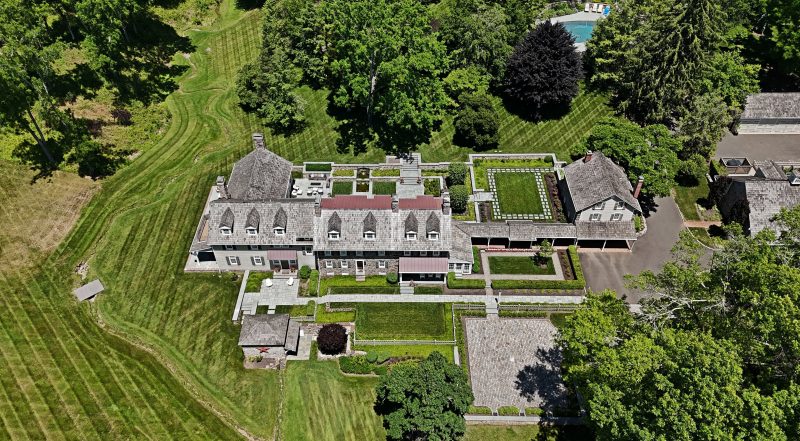
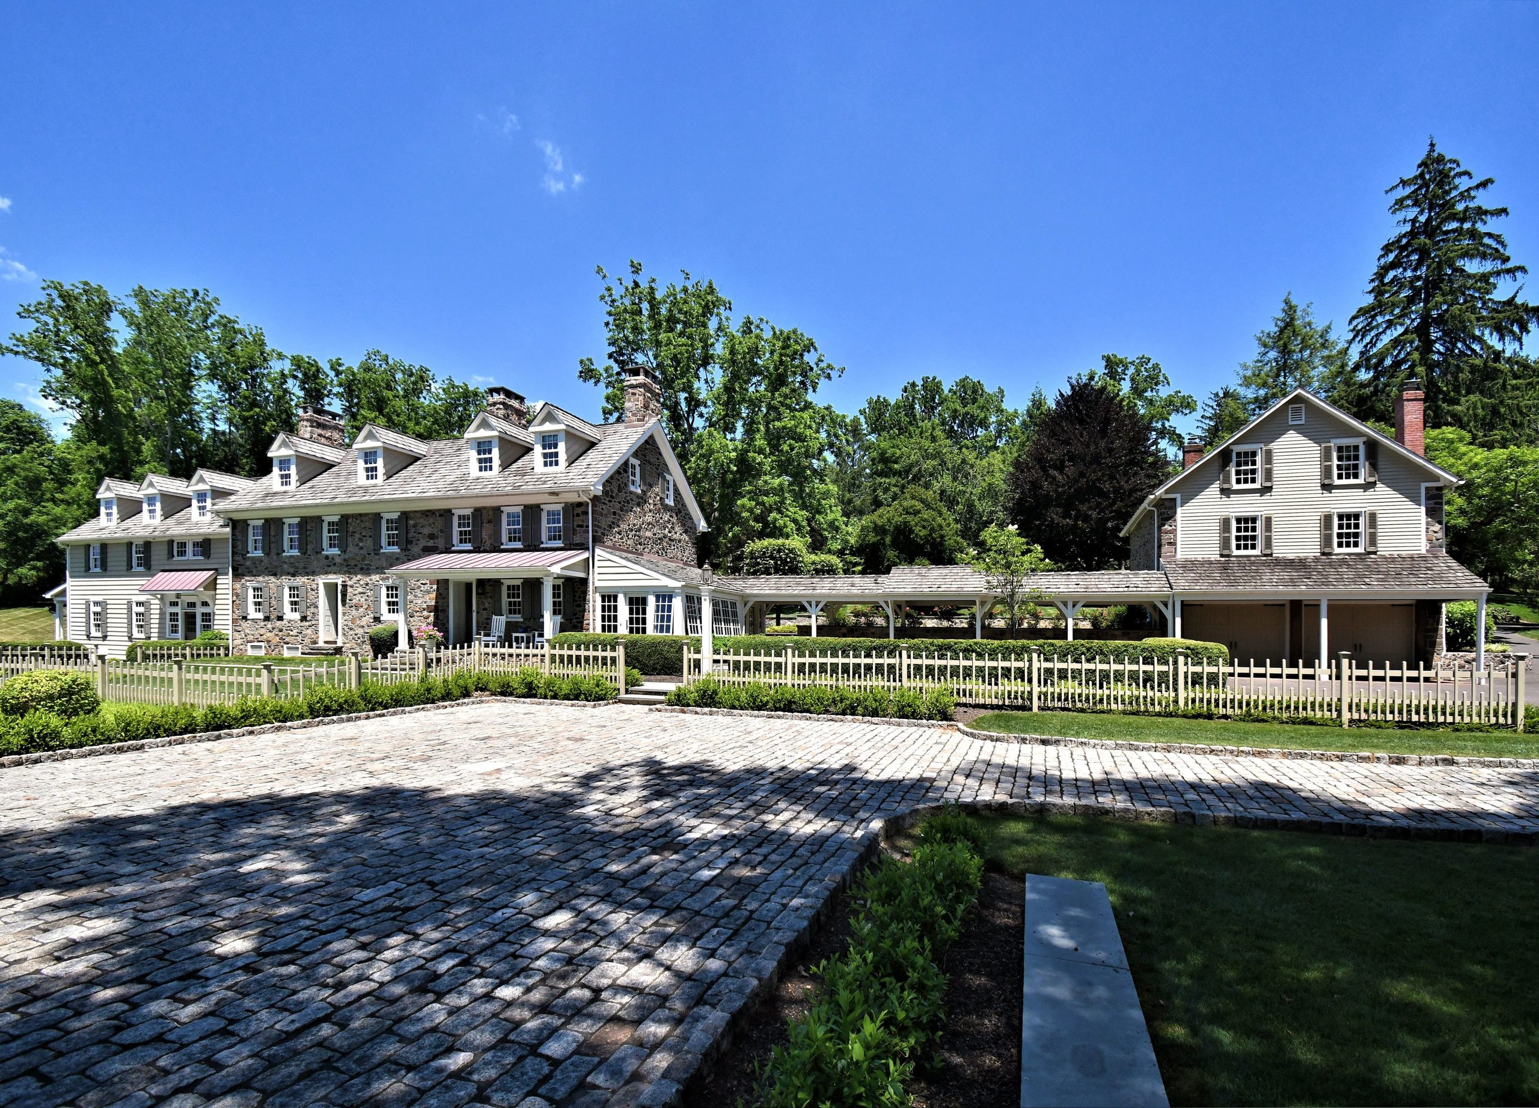
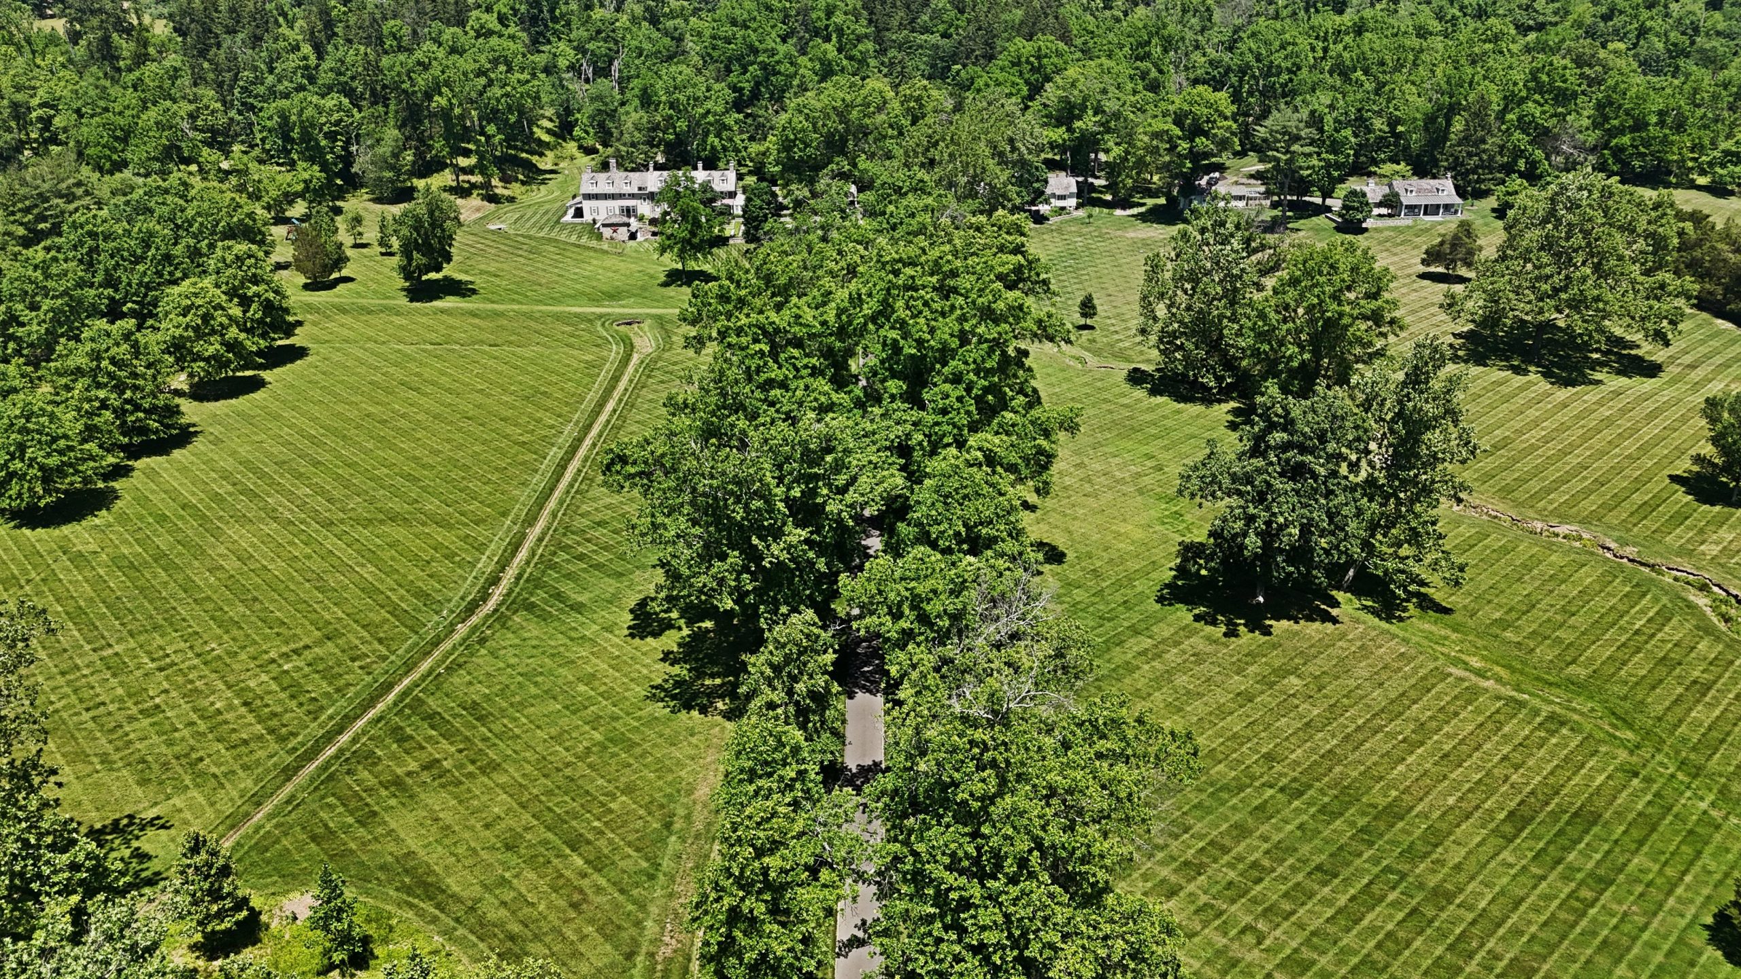
    The 147-acre Jericho Farm estate in Upper Makefield is listed for sale for $18.8 million. The primary residence on the property was built in 1765 but underwent a complete renovation when purchased by former Du Pont de Nemours CEO and current executive chairman Edward Breen in 2012.

    Located at 465 Pineville Rd., this secluded estate features its original stone exterior and exposed wooden beams.

    There are a total of 11 structures on the property.Jerry Biggans

    Subsequent additions to the estate have resulted in a total of 11 structures, including three dwelling units: a 7,800-square-foot main house; a three-bedroom, two-bath cottage; and a complete one-bedroom apartment as a guest house.

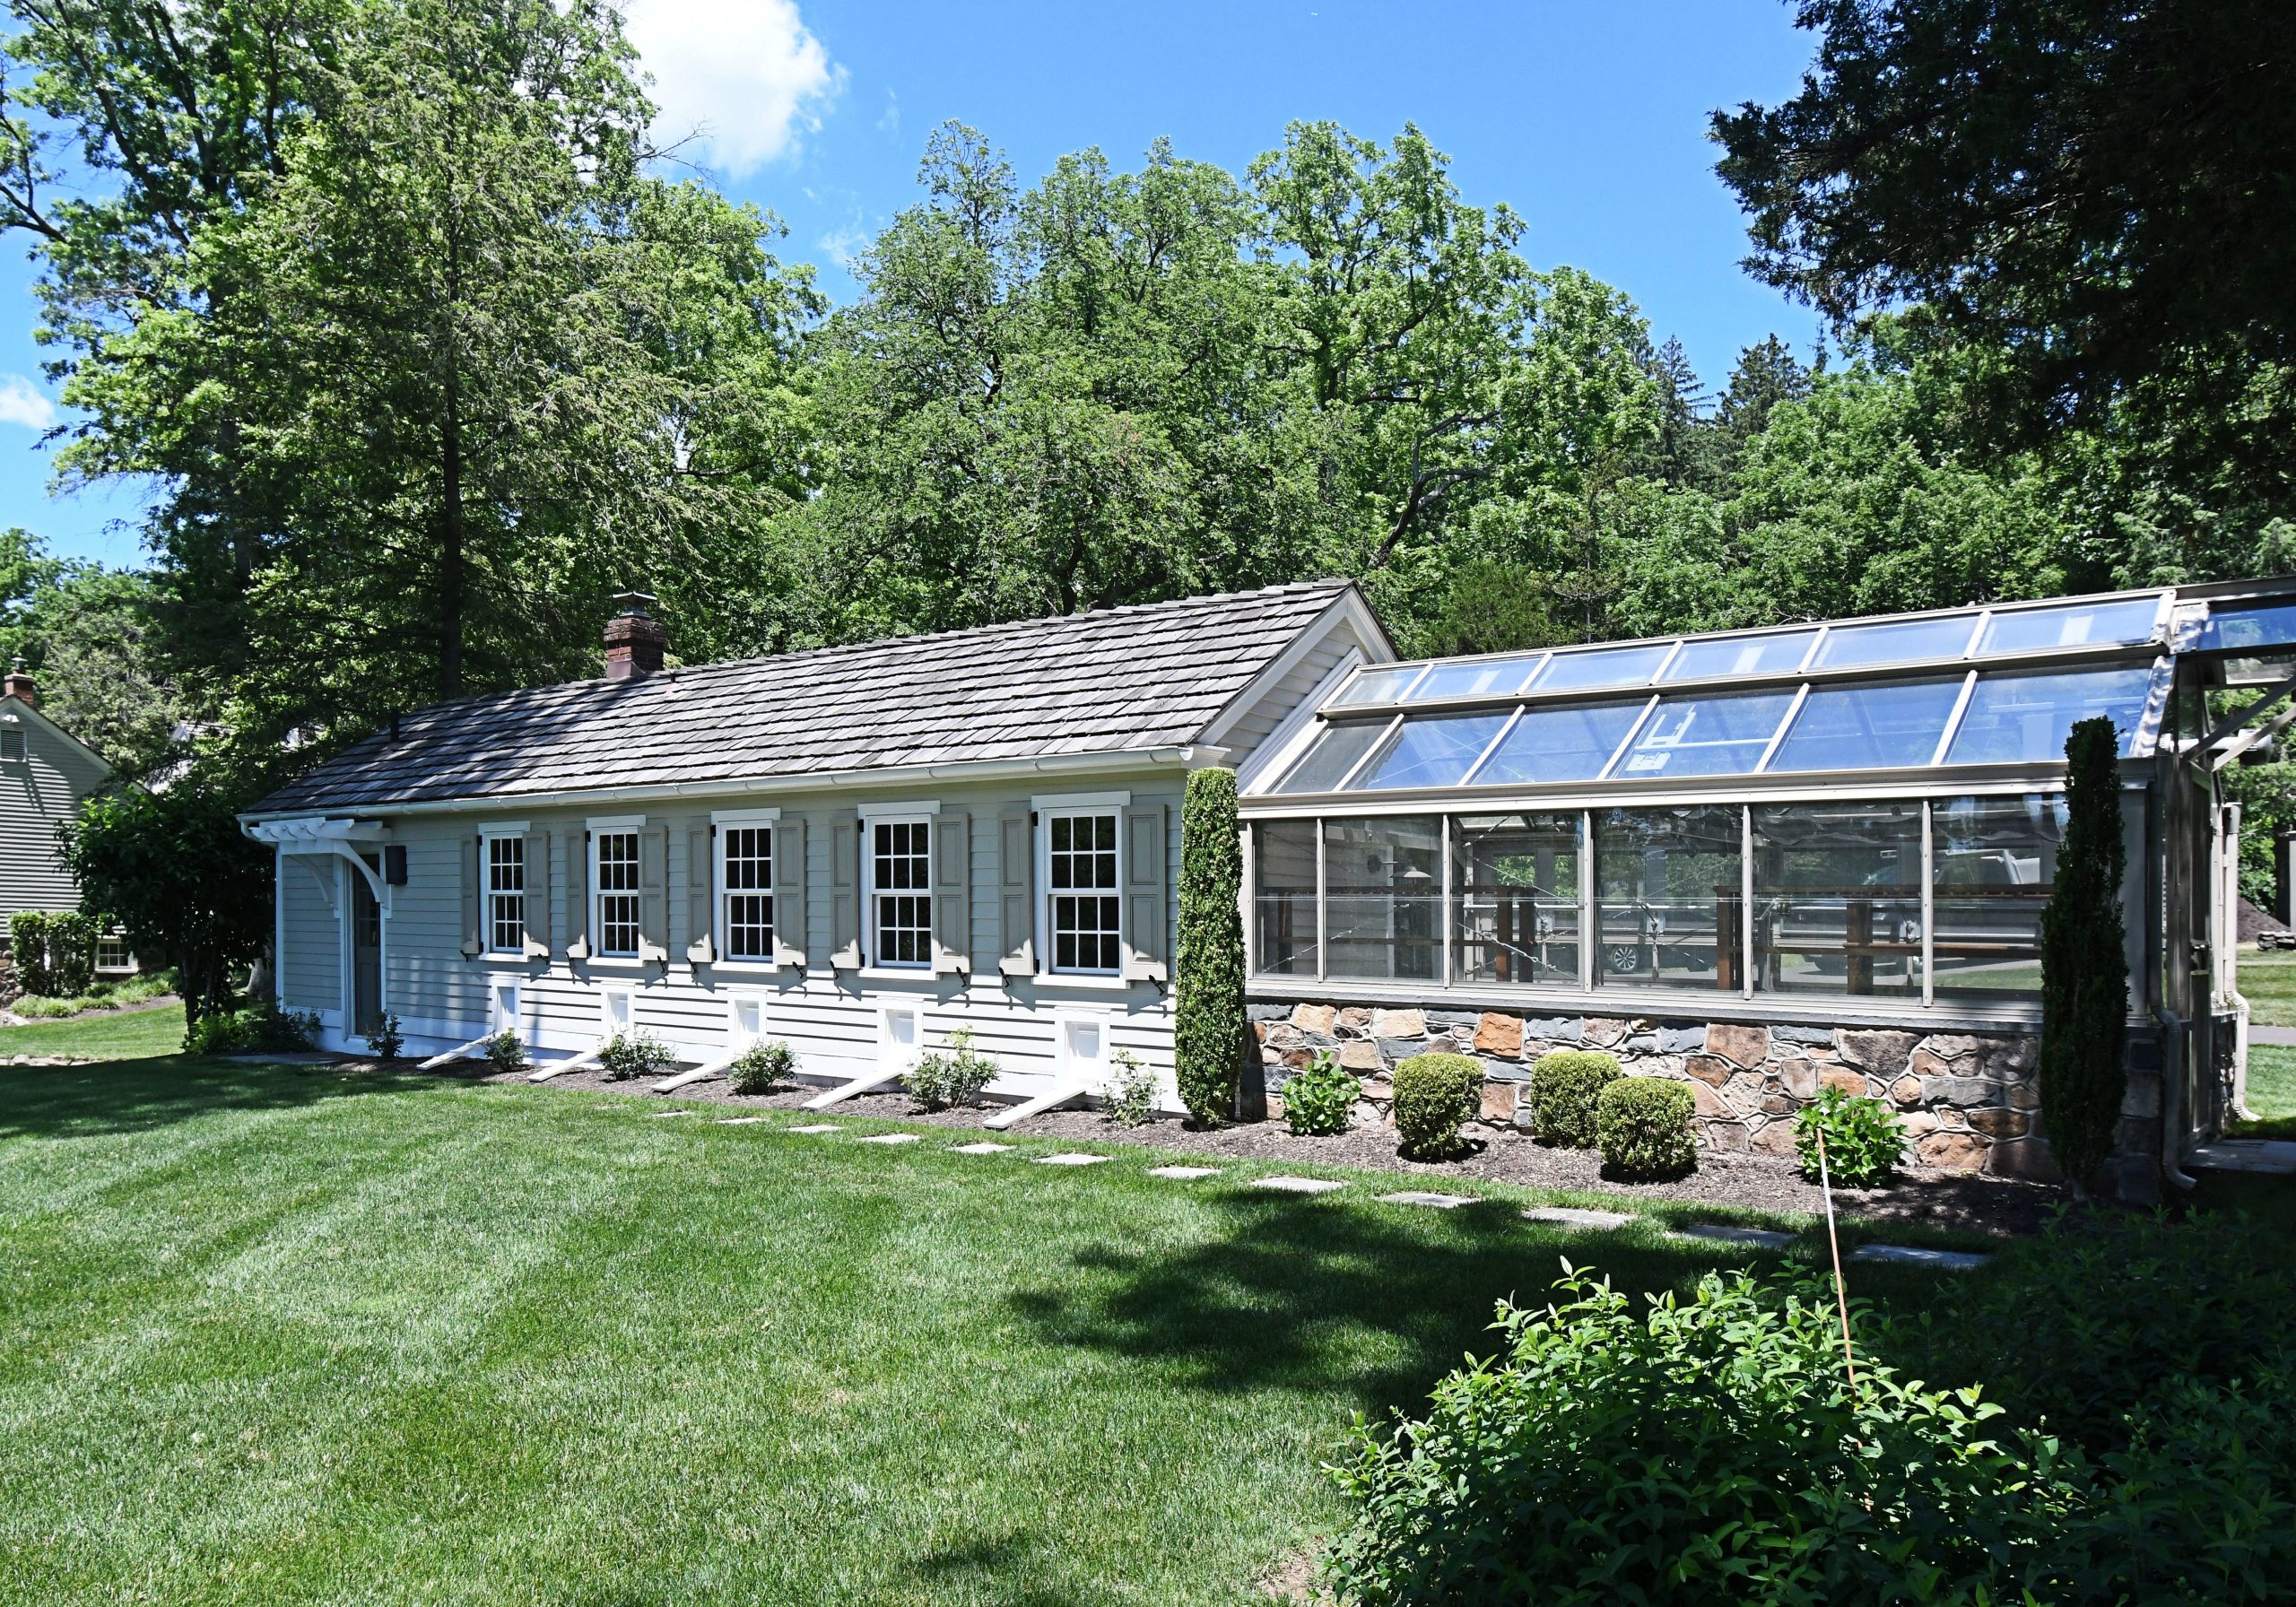
    There’s also a pool house, multiple outdoor patios, a two-level office with a gym, a greenhouse, an eight-stall horse barn, and a chicken coop.

    The greenhouse, which is attached to a lounge area.Jerry Biggans

    “This is the most exclusive property,” said listing agent Jack Lacey of Berkshire Hathaway HomeServices Fox & Roach, who listed the property alongside Perry Epstein. “I don’t even have enough adjectives to describe it.”

    Breen and his wife, Lynn, purchased the estate for $4.2 million in 2012. Before moving in, they embarked on a four-year renovation with architect Paul Kiss of OSK Designs and master builder Tim Sager of Ferman Lex Custom Homes.

    Every structure on the estate was updated “bottom to top,” said Lacey.

    The estate’s lot is about 30% manicured grounds and 70% woodlands, with walking trails throughout the forest leading to the top of Jericho Mountain.

    The 147-acre estate has forested trails leading to the top of Jericho Mountain.Jerry Biggans

    “You could hike on your property every day and be in the best shape of your life if you wanted to,” said Epstein.

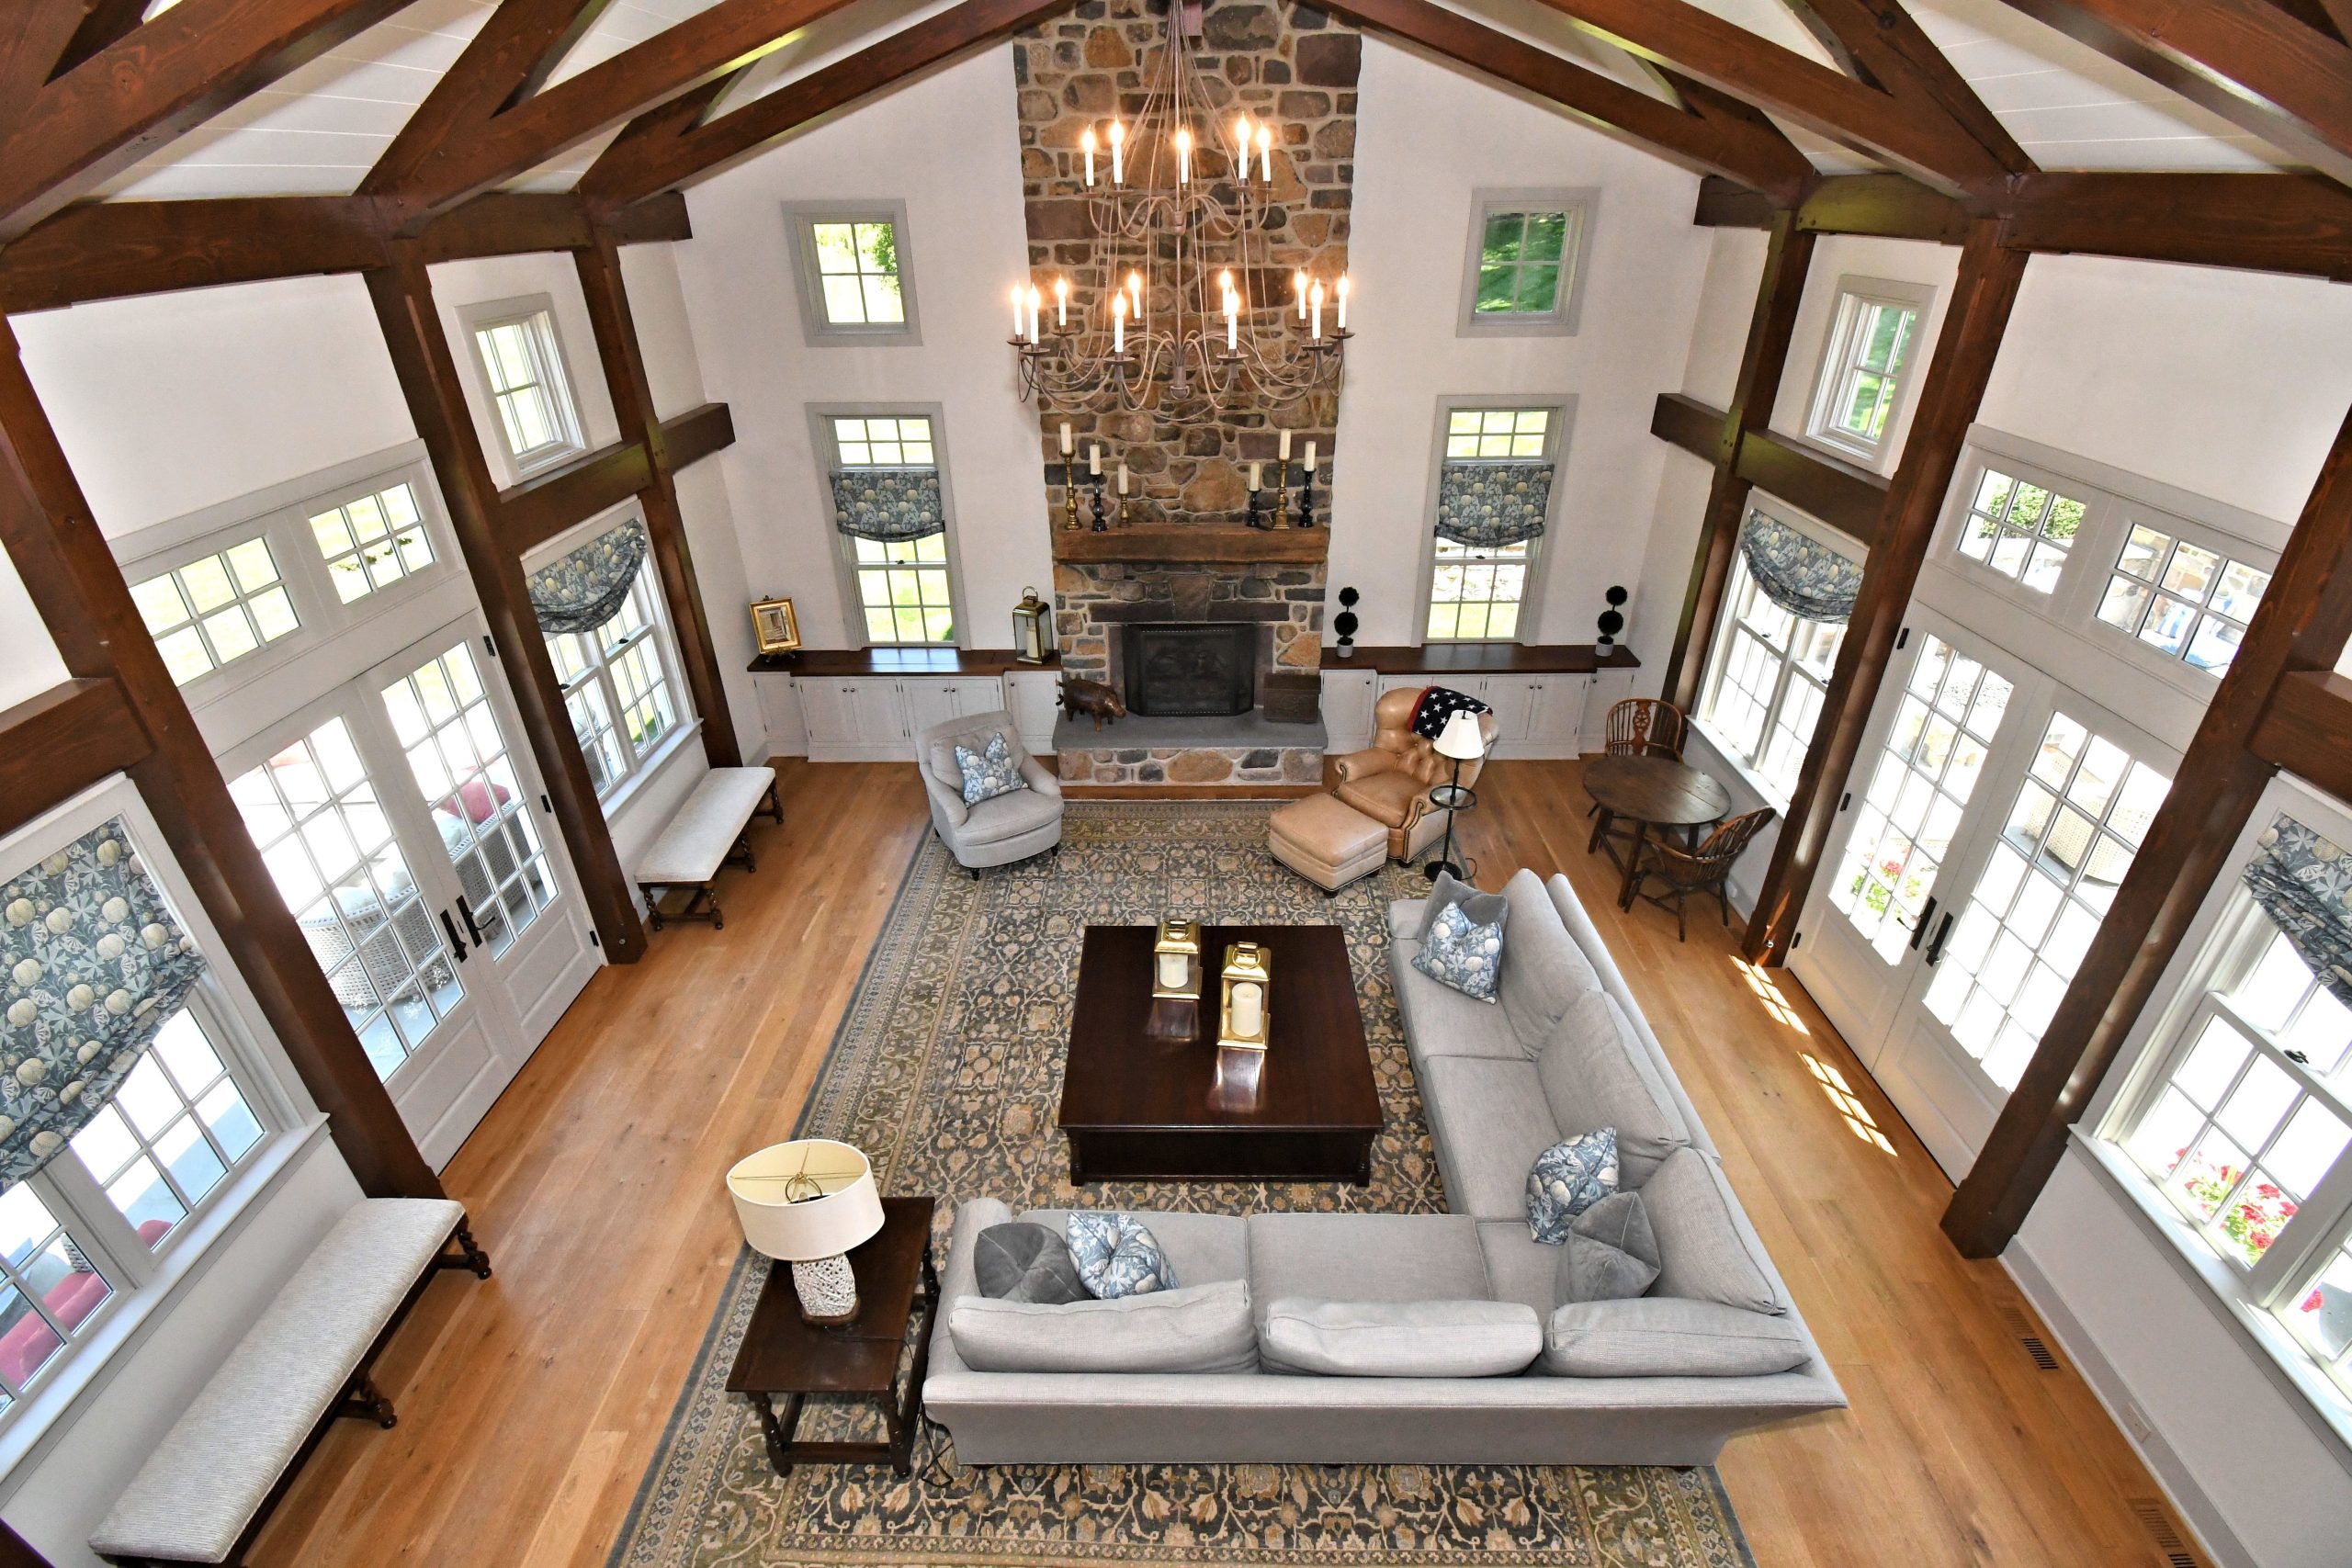
    The main house has three levels, boasting four bedrooms, four full bathrooms, and two half-baths. A glass-enclosed conservatory with its components imported from England is a highlight of the main floor, along with an office, sunroom, living room, and kitchen with an 18-foot island and custom cabinetry.

    The two-level living room in the main house.Jerry Biggans

    The two other dwelling units — named the cottage and the guest house — are outfitted with bedrooms, bathrooms, and kitchen utilities, allowing for multigenerational living. “If this were a family compound,” Epstein said, “everybody would have their own space.”

    Epstein said Upper Makefield is the most sought-after township in Bucks County. It has the seventh-highest median income of all Pennsylvania municipalities, according to 2024 American Community Survey data. The estate is about a 15-minute drive to Newtown, 12 minutes to New Hope, and 20 minutes to cross over the Delaware River to New Jersey.

    “It’s not like you’re out in the sticks here,” Epstein said. “But you do have the ultimate privacy for your location.”

    The pool and pool house.Jerry Biggans
  • House of the week: A three-story brick home in Graduate Hospital for $675,000

    House of the week: A three-story brick home in Graduate Hospital for $675,000

    When they added them up, Robin and Andy Glass counted 11 children under age 4 on the block where, in 2018, they were considering a three-story rowhouse on a quiet street.

    The couple had been renting in Washington Square West when they bought the three-bedroom, 2½-bathroom house that summer.

    And for their two boys, now aged 8 and 6, they liked being in the Edwin M. Stanton School catchment area.

    Kitchen and dining area. There are hardwood floors throughout the house.Alcove Media

    It was also convenient to Robin’s job in admissions at the Wharton School of the University of Pennsylvania and Andy’s job in nonprofit lending at Wells Fargo.

    “We’re staying in the neighborhood,” Robin said, moving four blocks away to a larger house, also in the Stanton catchment.

    There are hardwood floors throughout the 2,070-square-foot house.

    Living roomAlcove Media

    The first floor has a living room, dining room, and kitchen, with access to the back patio.

    The kitchen area has a pantry, granite countertops, stainless steel appliances, a tiled backsplash, and a center island with seating. The view out the window over the kitchen sink is the backyard with its white privacy fence.

    The second floor has two bedrooms, a hallway linen closet, and a full bathroom. One of the bedrooms has an alcove suitable for a home office and a shared hallway bathroom with a shower/tub combination, custom tile, and a vanity.
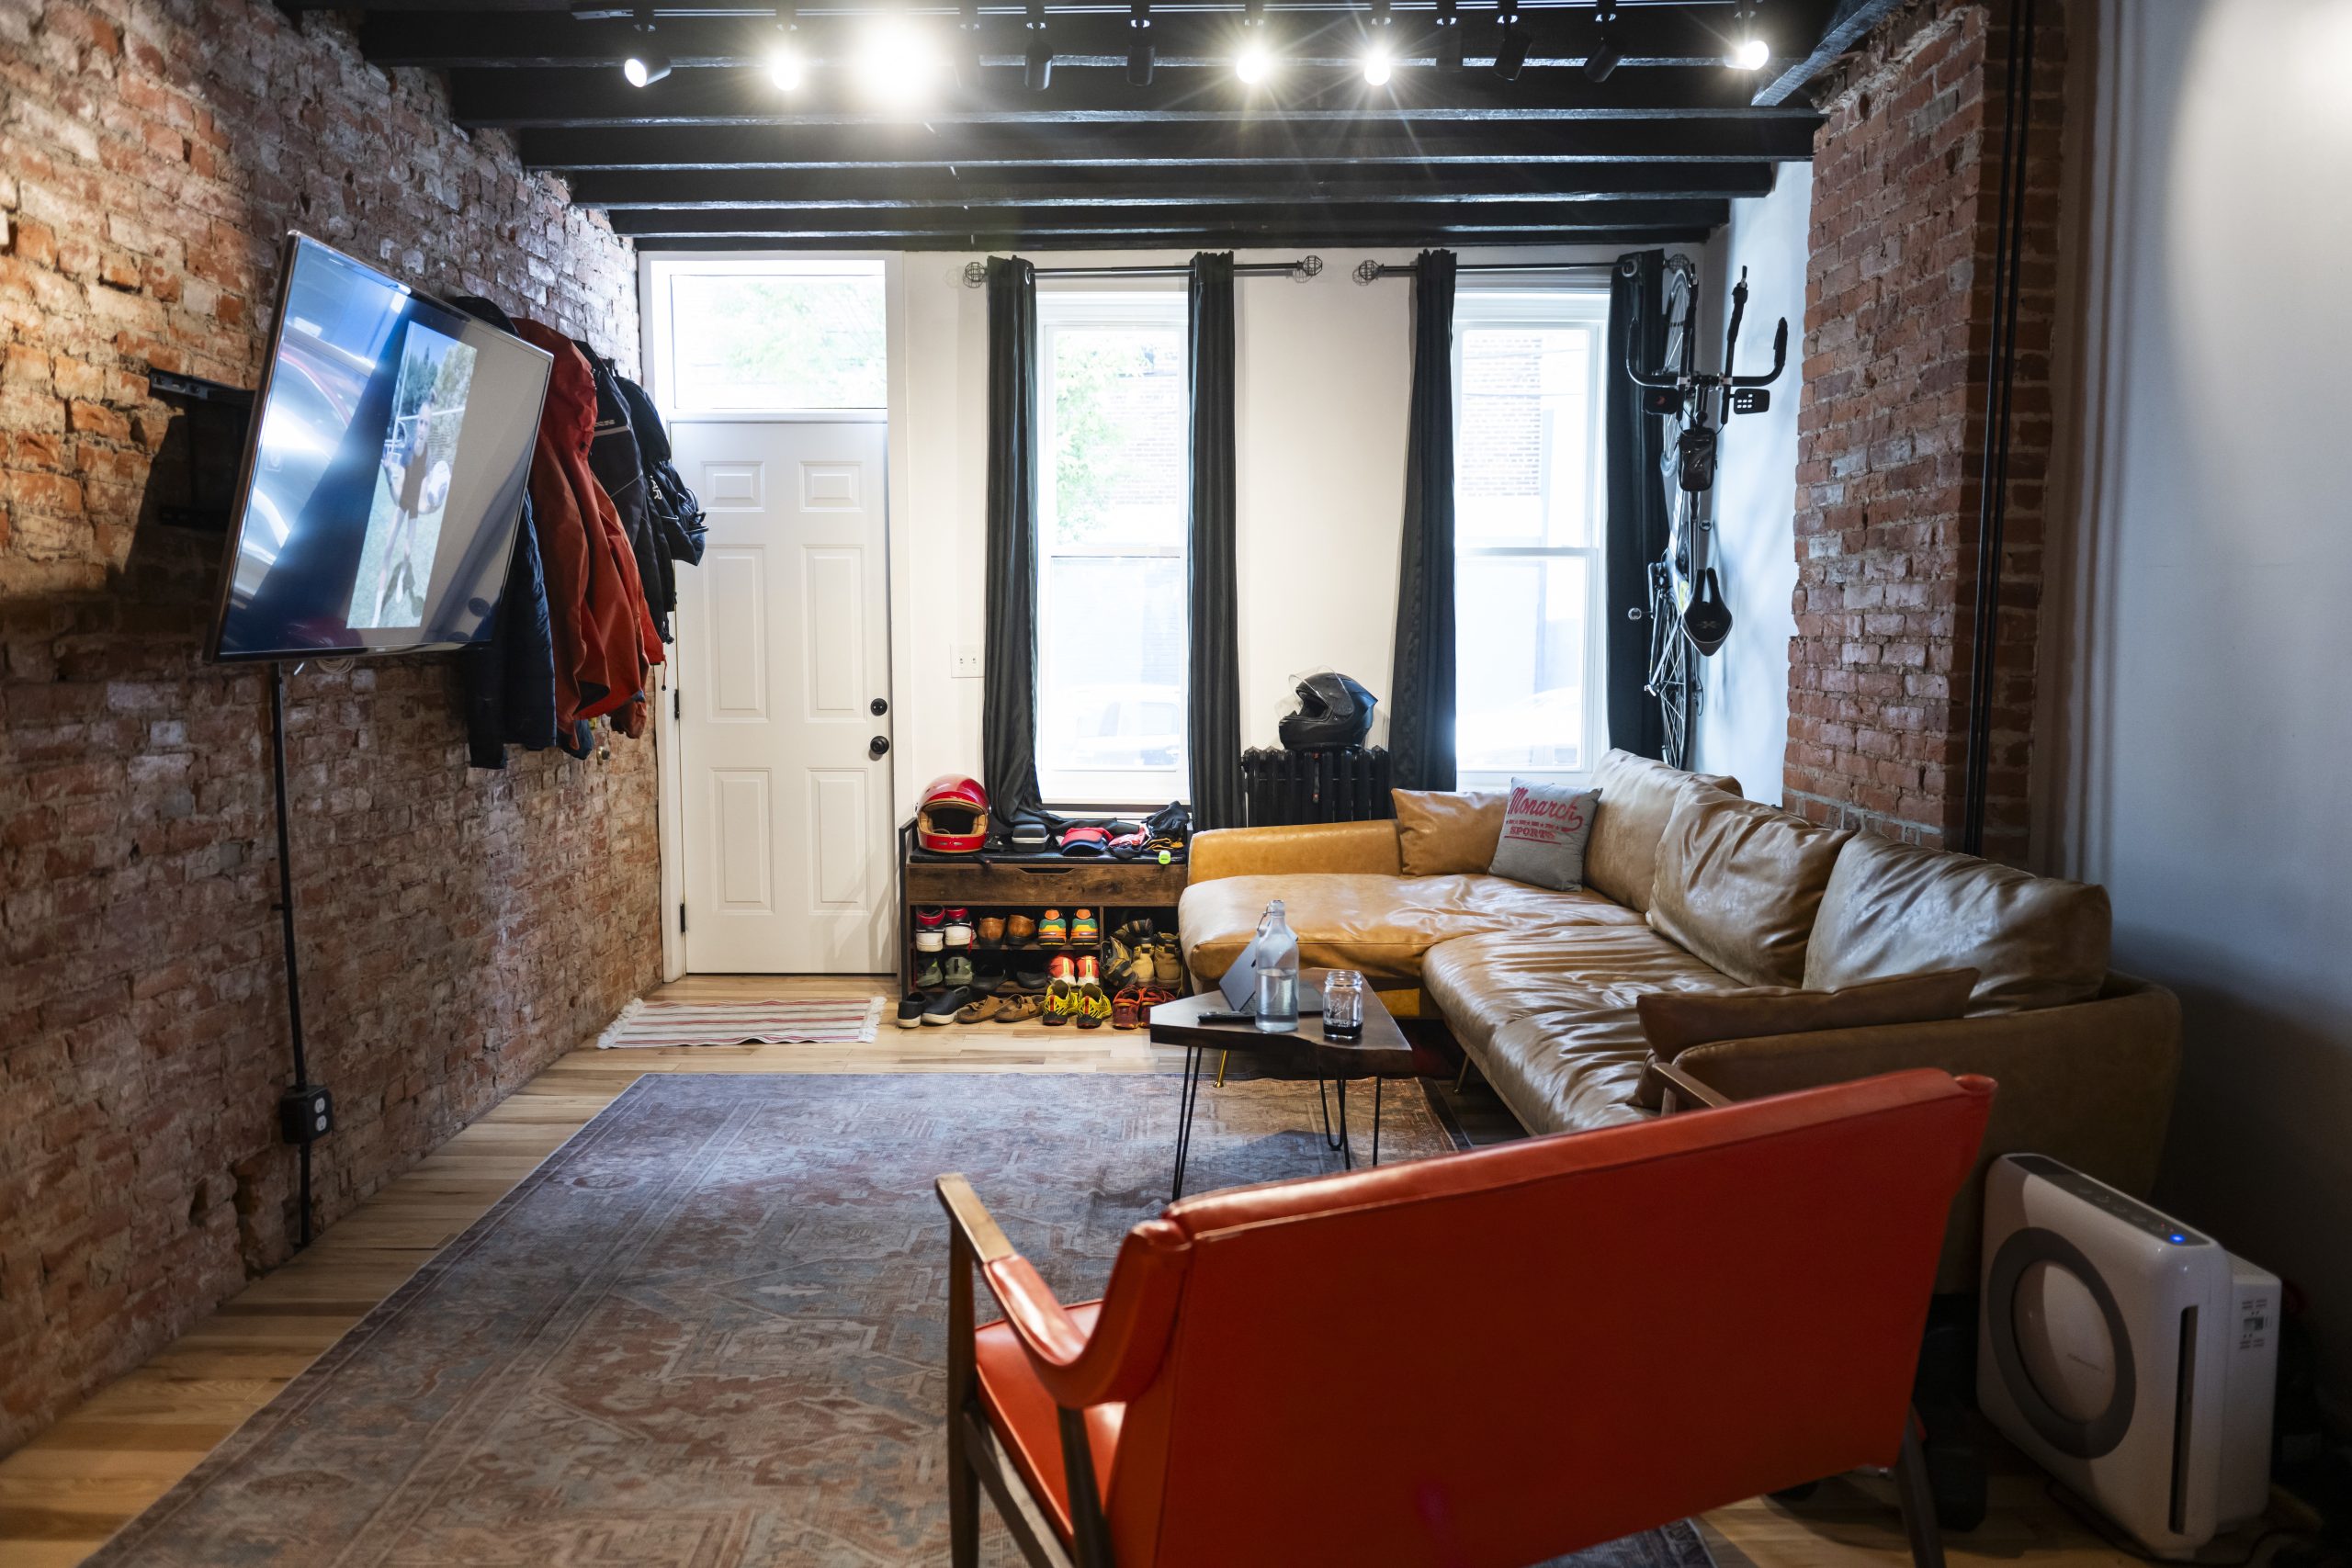
    Primary bedroom is on the third floor, with direct access to the rooftop deck.Alcove Media

    The third floor has the primary suite with direct access to the roof deck. The bathroom has a walk-in closet, a walk-in tiled shower, an extra linen closet, and a jetted soaking tub.

    The fully finished basement with a half bathroom and extra living space could be converted to a fourth bedroom, fitness center, media room, or office. It contains a Murphy bed.

    Backyard with white privacy fence.Alcove Media

    The HVAC system was replaced about two years ago.

    The house is listed by Jenn Geddes of KW Empower for $675,000.

  • How to make the most of your home’s view at the Shore

    How to make the most of your home’s view at the Shore

    Sandwiched between the ocean and bay, Katie and Randy Zakreski’s Strathmere home has stunning views from nearly every window. When they were planning a complete rebuild in 2023, optimizing those views was top of mind.

    Working with architect James Chadwick and Oliver Home Builders, they built a three-story, three-bedroom house with the garage on the first floor. From the bedrooms on the second floor, they see dunes on the ocean side and marshland on the bay side.

    The open-concept third floor includes the kitchen, dining room, and living room, where glass windows and doors offer vast water views. A fourth-floor loft that serves as Randy’s office is also surrounded by glass.

    “We decided we’d give up picture space and wall space to have as much glass as possible on each floor,” Katie said. “It feels like the outside is inside.”

    Randy Zakreski’s office opens up to a view of the ocean.Vernon Ogrodnek / For The Inquirer

    It’s why many people dream of owning a Shore house — to witness sunrise and sunset over the water, spy on local wildlife, and enjoy the ever-changing views of the ocean and bay.

    “When a view is one of a property’s greatest assets, every design decision should work to celebrate and preserve it,” said Laura Glantz, partner at Asher, Slaunwhite + Partners based in Jenkintown.

    From the earliest stages of planning, the home’s floor plan, windows, doors, decks, and outdoor spaces are carefully positioned to optimize the views. That often includes creating a seamless relationship between indoor and outdoor spaces.

    The Zakreski home in Strathmere has several decks to see the ocean and the back bays.Vernon Ogrodnek / For The Inquirer

    For the Zakreskis, it influenced the entire layout of their house. Abundant ocean and bay views are also visible from their five exterior decks — two in the front and three in back.

    “At night, especially after daylight savings time, we’re making dinner and out back you see this orange ball as the sun is setting,” Katie said. “It takes your breath away.”

    Optimizing views from the inside

    Many homeowners enjoy their Shore homes year-round. Designing interior spaces to maximize views ensures they can appreciate the beauty of the Shore in every season and all weather.

    The orientation of a waterfront home can dramatically influence its natural light. Oceanfront homes facing north or northeast greet the day with morning sunshine and sunrises, while bayfront homes facing south or southwest enjoy sun-filled afternoons and colorful sunsets.

    Open floor plans allow light to pass through without obstruction. Layouts that include a main living area and kitchen with a wide, sweeping view of the horizon, make it feel like you’re outside while sitting on the couch or at the kitchen table. The most compelling views are often found from upper levels of the home.

    Katie and Randy Zakreski’s back deck looks over the inland waterway, and glass doors from the kitchen to the exterior provide views from the inside.Vernon Ogrodnek / For The Inquirer

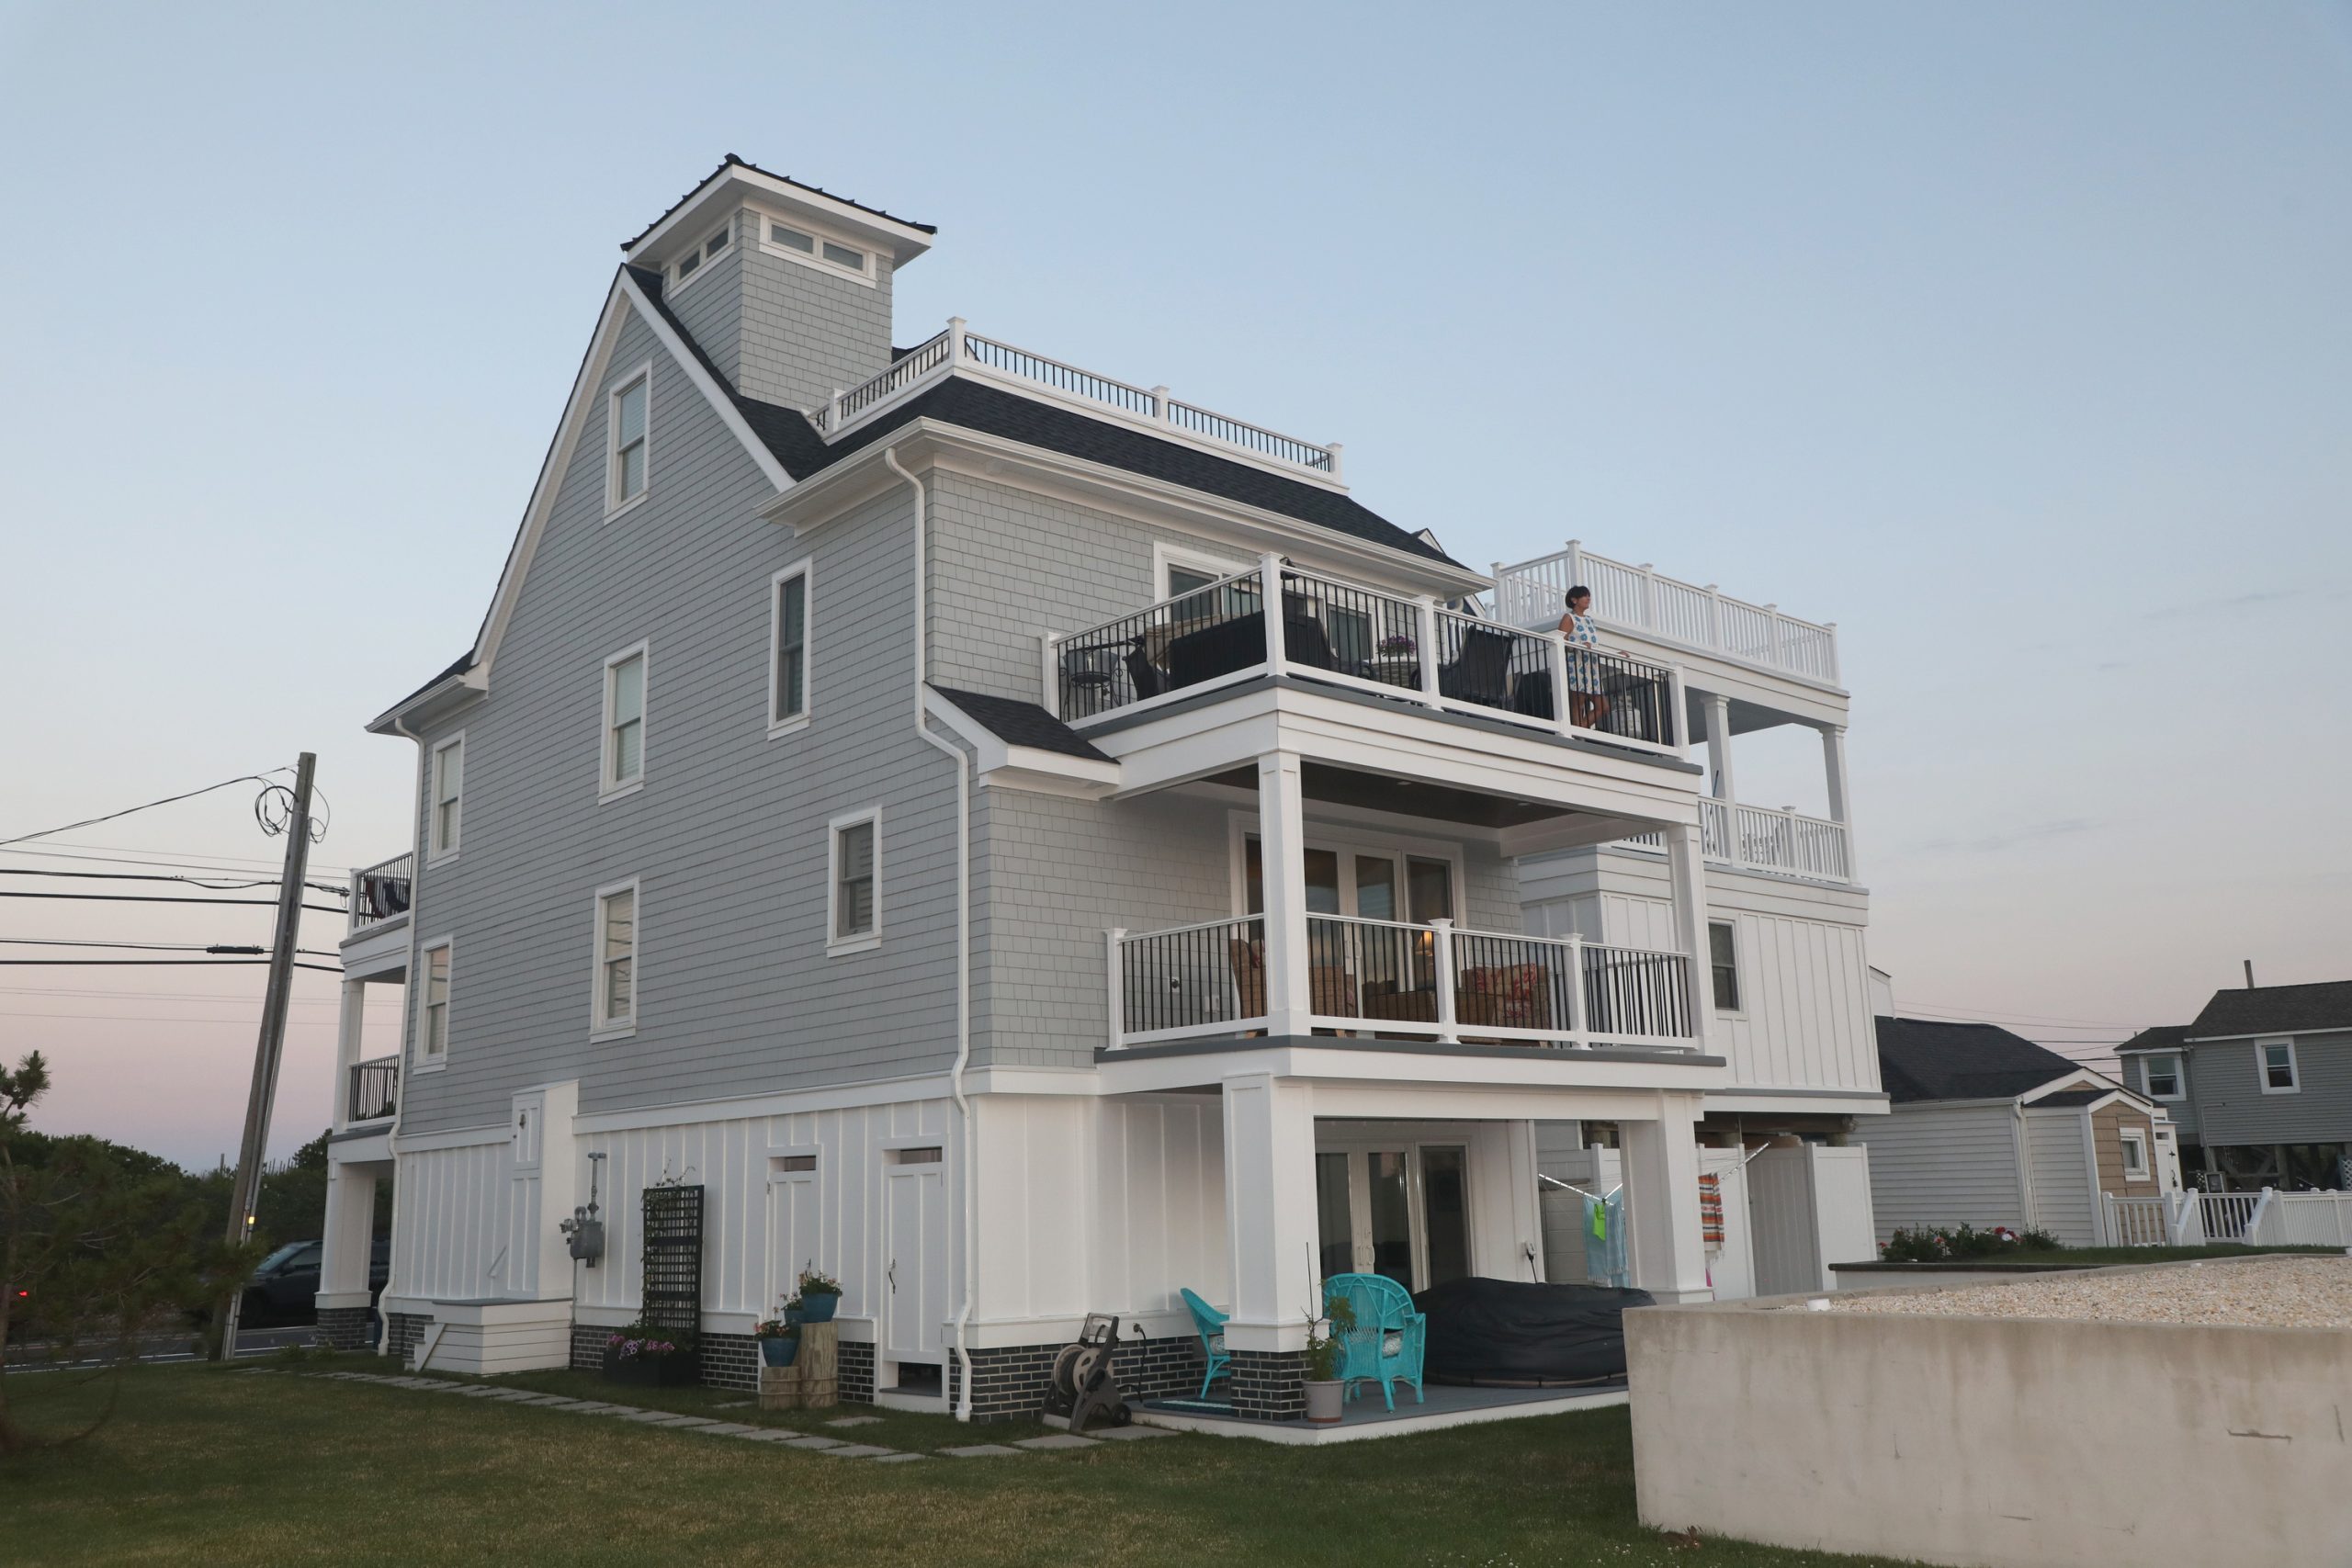
    When Mary Simmonds and Richard Stewart rebuilt their bayfront home in Avalon in 2021, they hired Clermont-based Blane Steinman Architects and J.G. Popper Custom Builders. The floor plan included an open concept with high ceilings to capture as much light as possible.

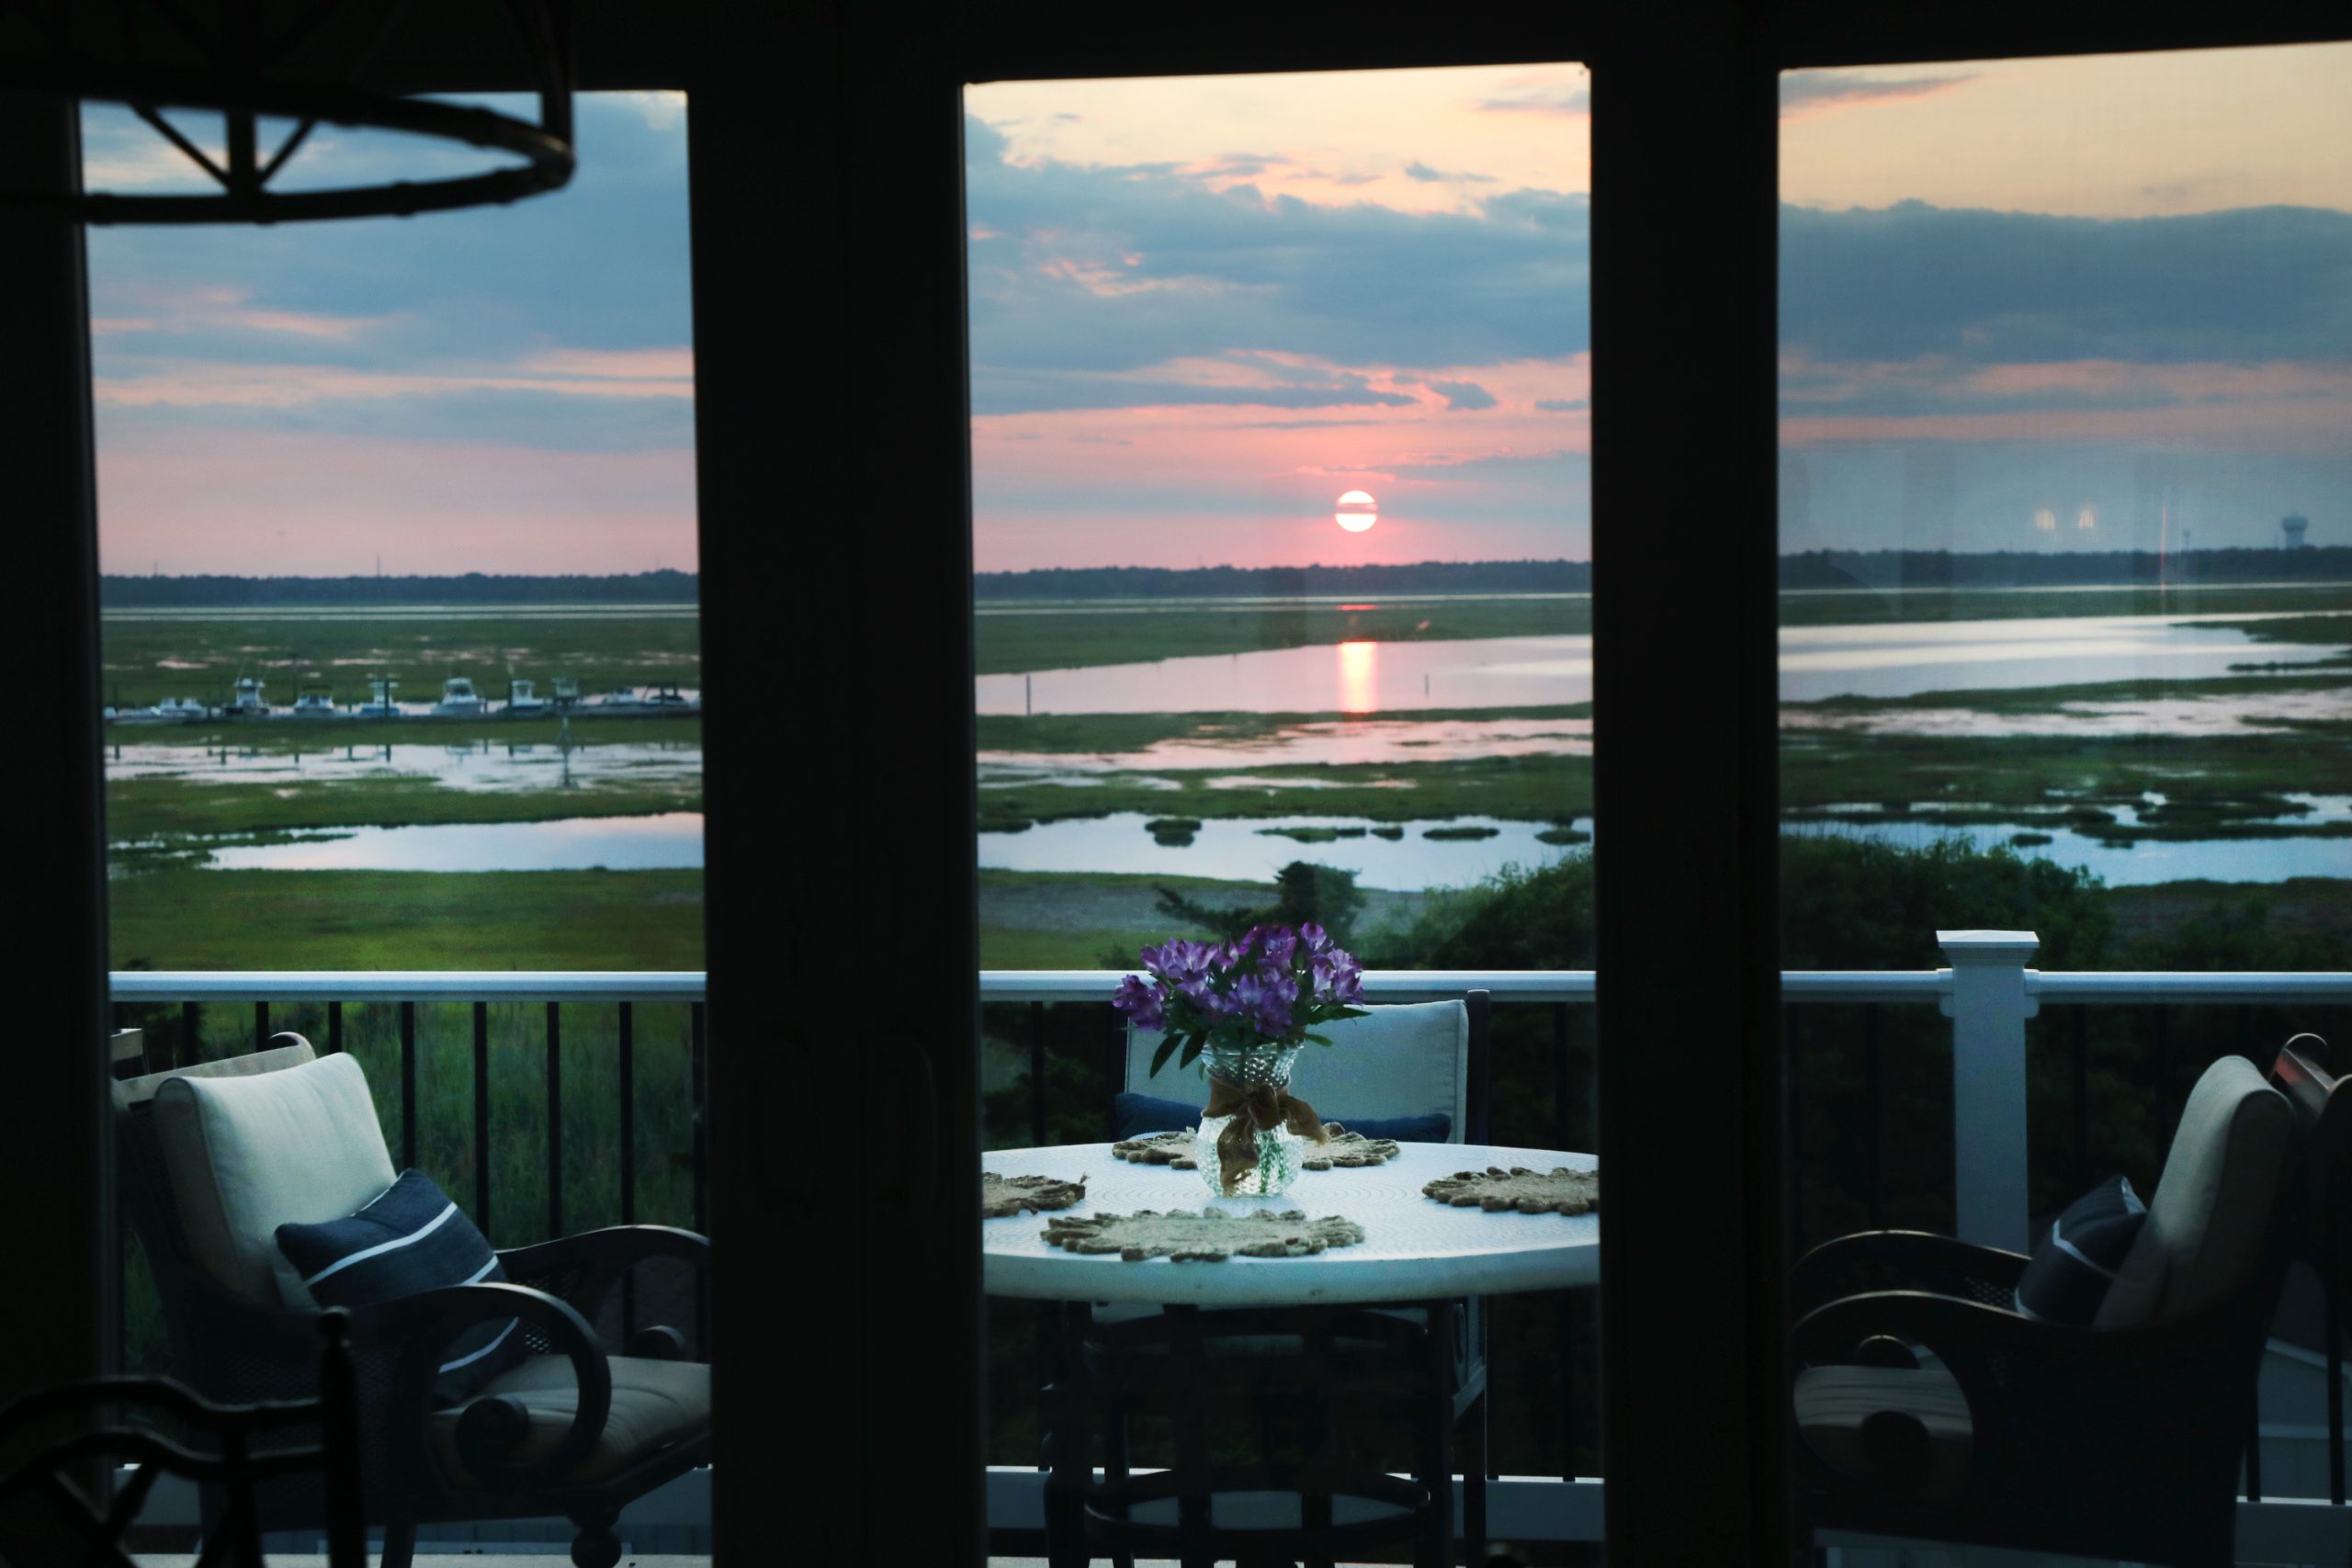
    “We are not boaters, but there’s something special about being on the bay,” Simmonds said. “We have a bay view on two sides of the house, and we can see the sun rise.”

    The home features plentiful windows and sliding glass doors to three water-facing decks. The living room on the second floor, oriented for a dramatic bay view, is Simmonds’ favorite spot to relax. Stewart prefers reading in the sunroom, which also enjoys spectacular views of the bay.

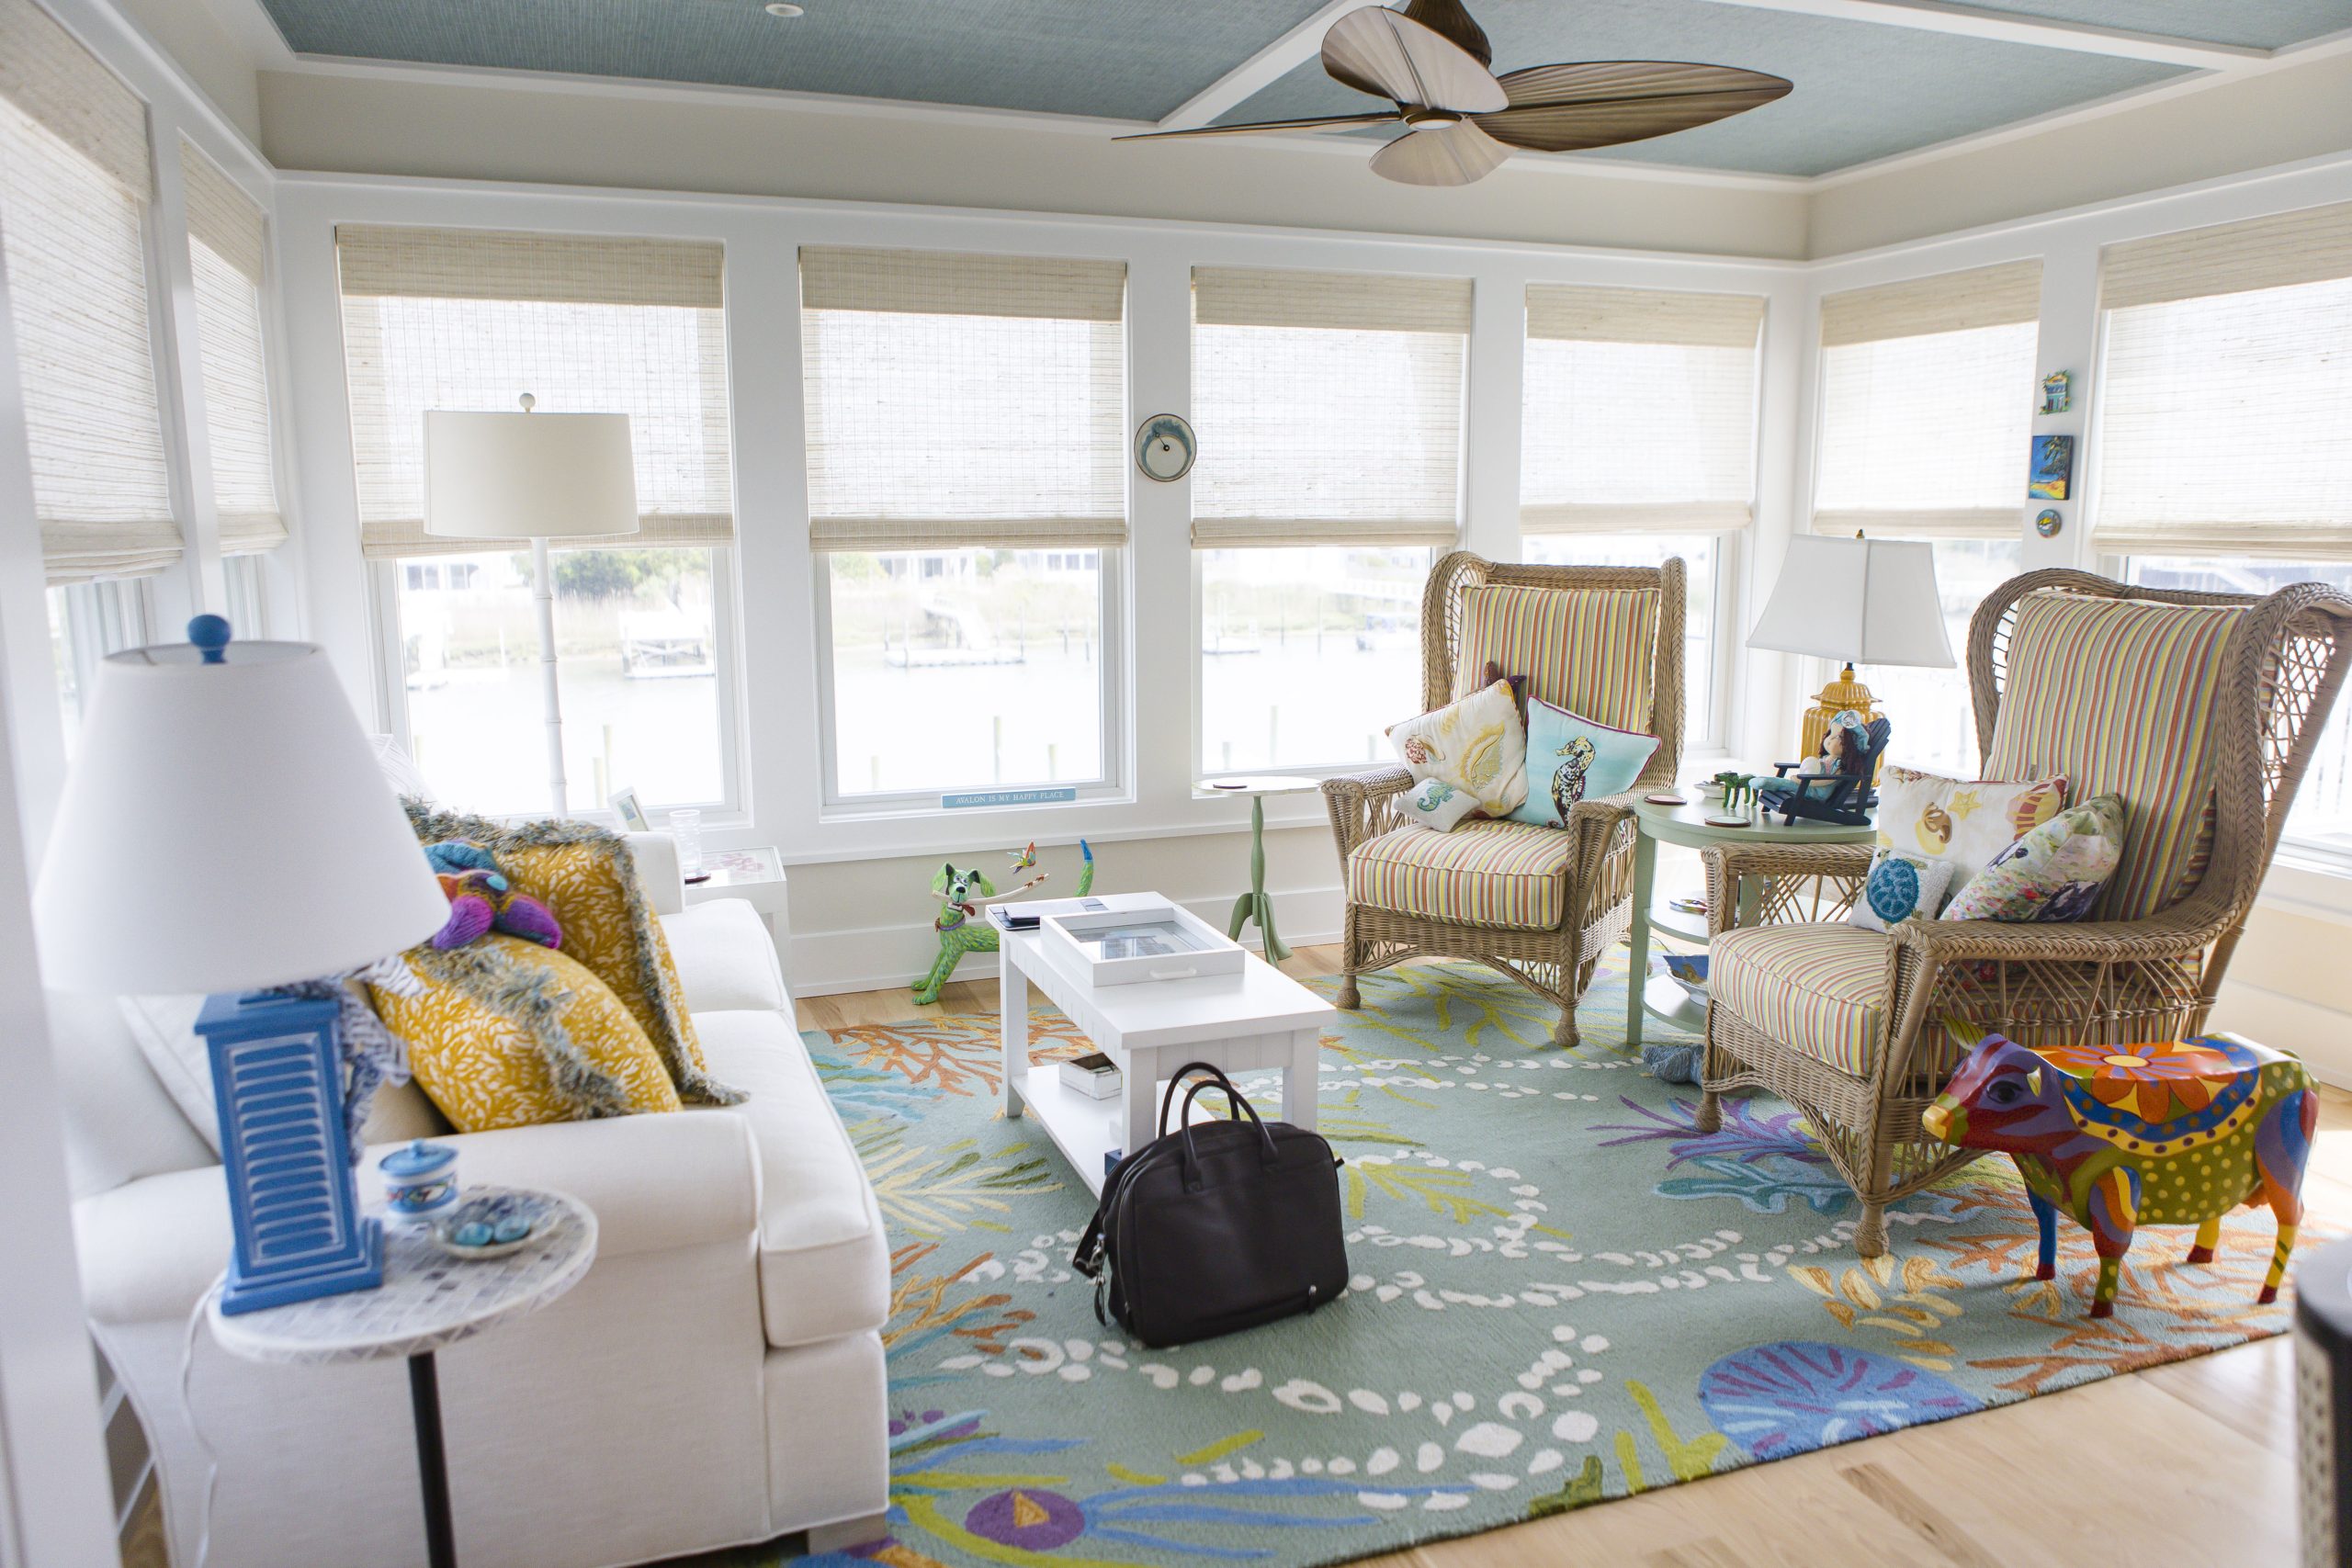
    The sunroom of Mary Simmonds and Richard Stewart’s home, where Stewart prefers to spend time, has windows on all sides, as shown in this 2023 photo.MIGUEL MARTINEZ

    Window and glass door placement are key for optimizing views. The size and placement of windows should balance daylight, privacy, and visibility of outdoor features. Sliding glass doors can serve as a huge picture window with an unobstructed view to the world outside.

    Carefully composed windows should frame the landscape as one would frame a work of art, making the surrounding environment an integral element of the room itself, Glantz said.

    “There are companies who make glass that turns opaque with just the press of a button, so you don’t even need blinds,” said Mallory Oliver Stampone, president of Oliver Custom Home Builders in Strathmere. “But it’s very expensive.”

    When houses are built very close together, as is often the case at the Jersey Shore, side walls just feet from the next-door neighbor’s house can have limited windows. The Zakreskis have decorative shutters for privacy.

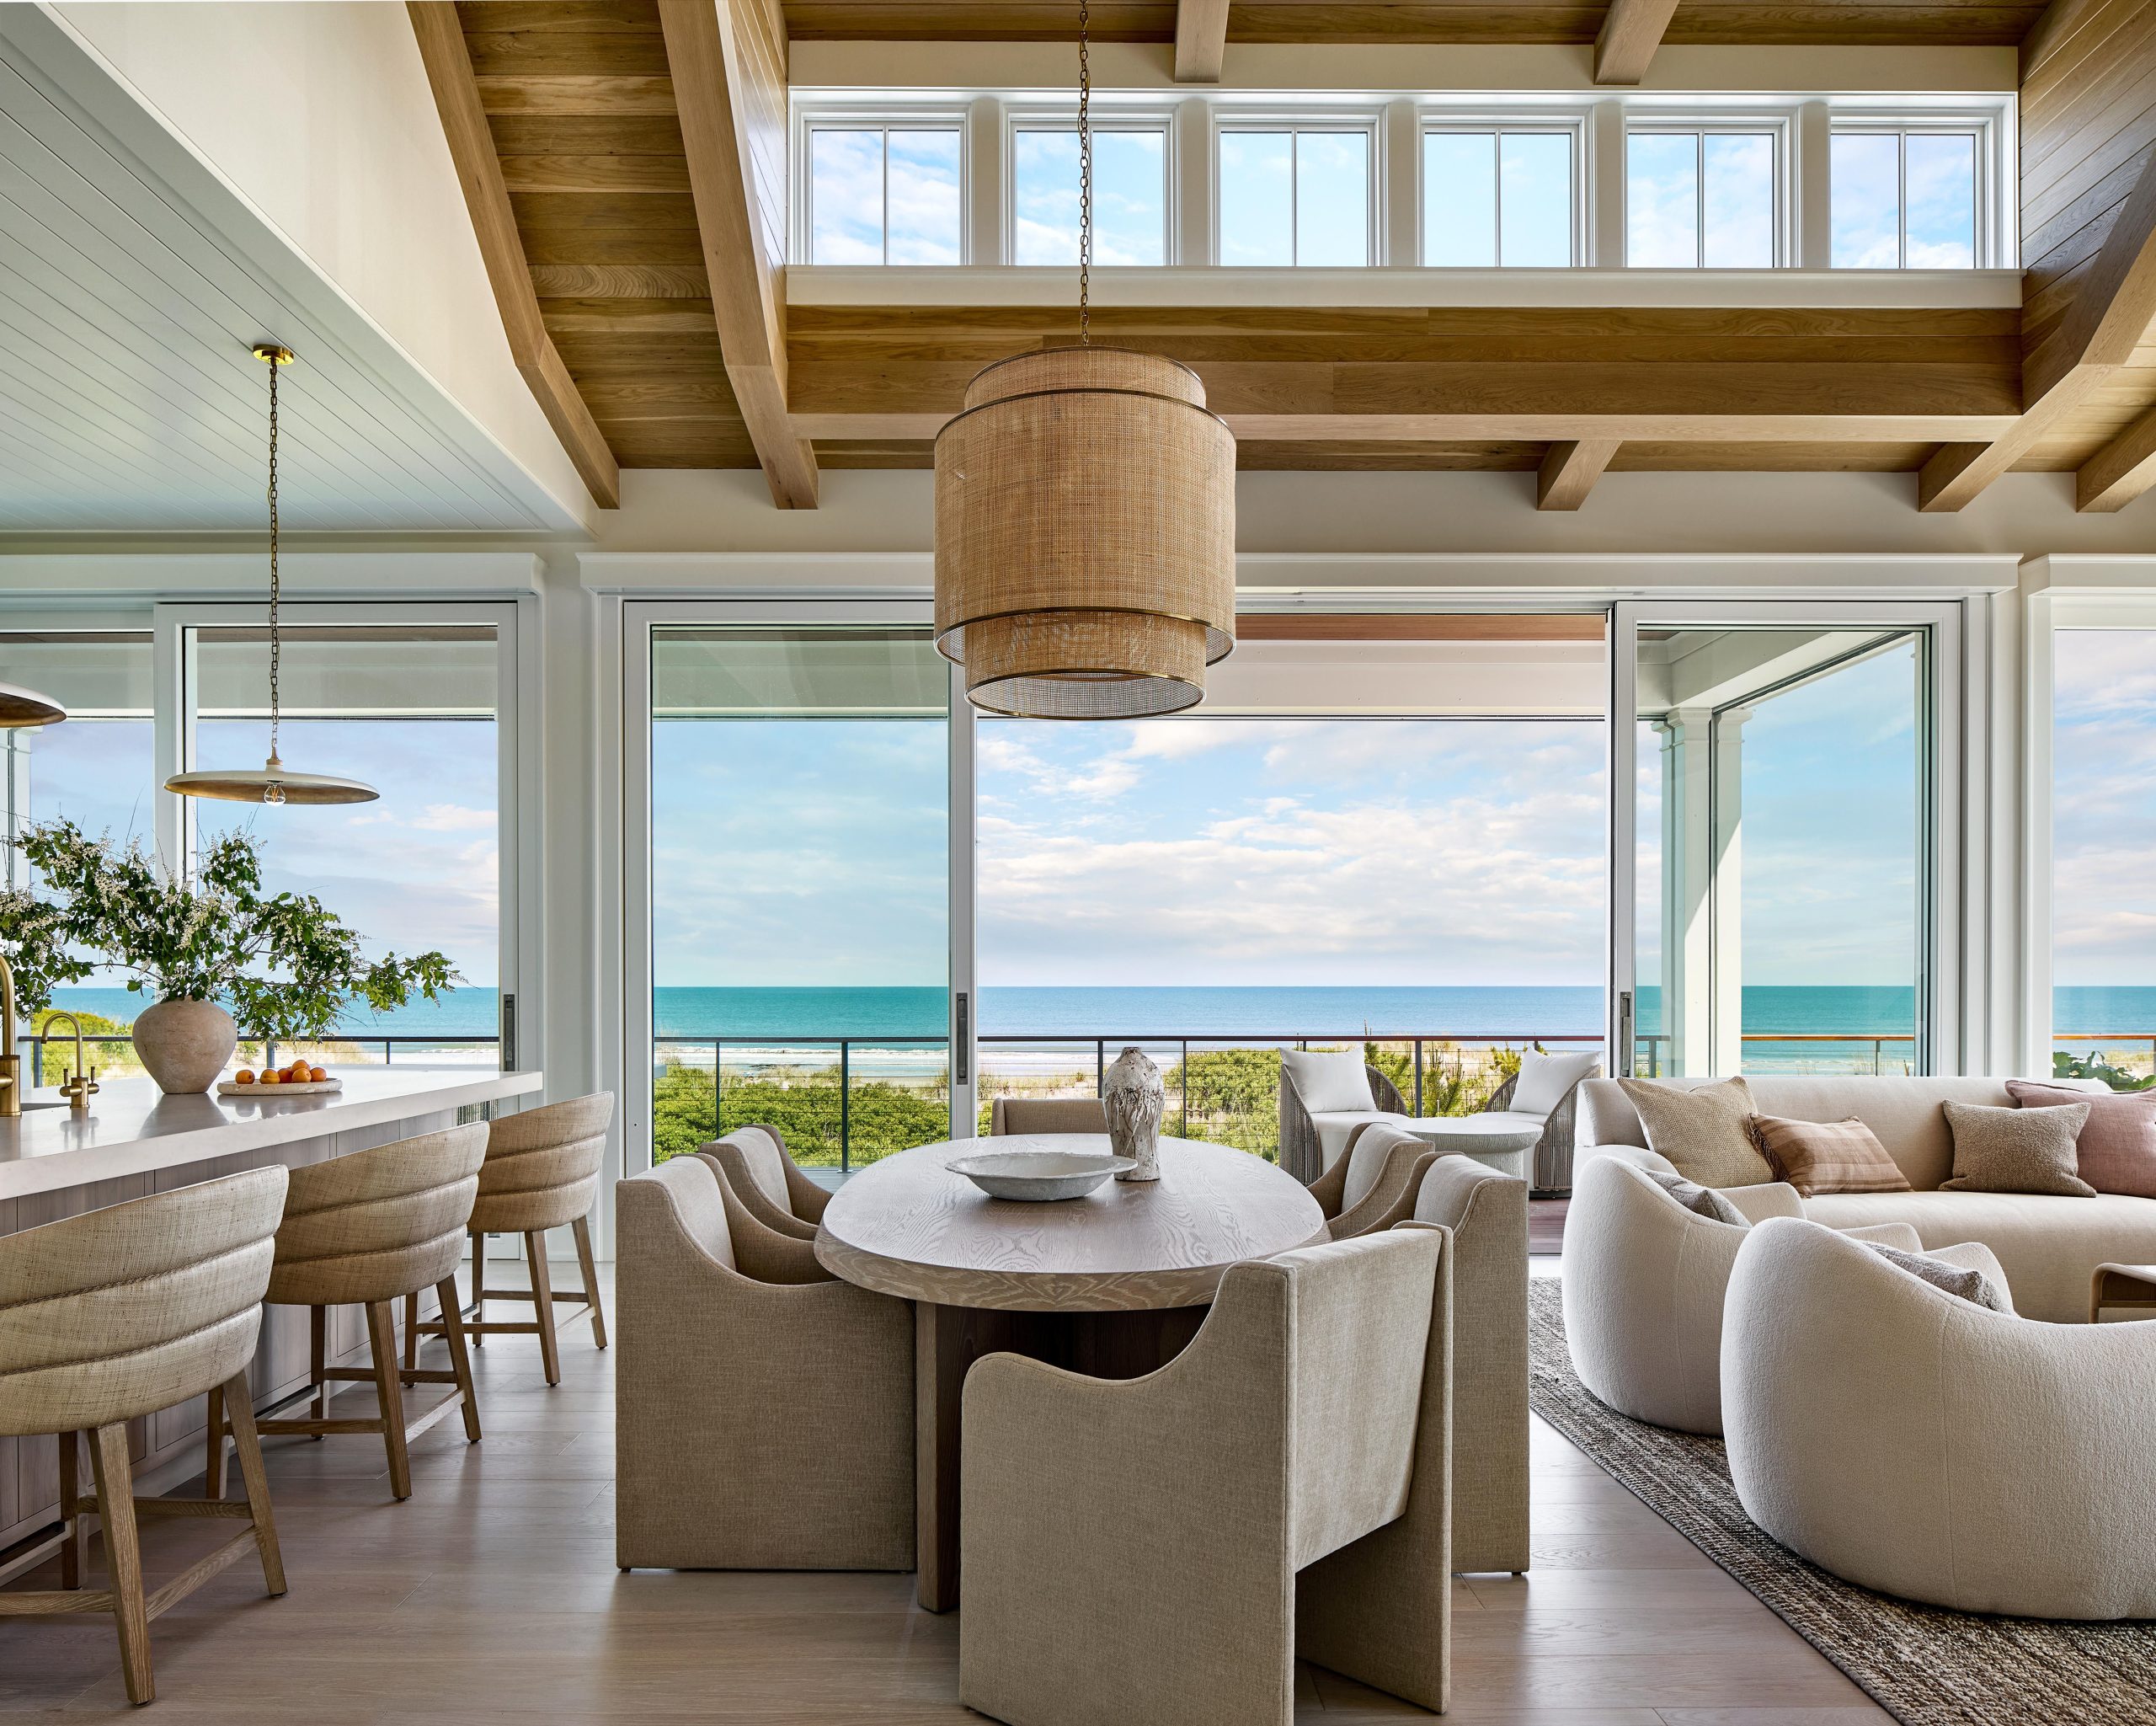
    Large lift-and-slide door systems with minimal frame profiles are often employed to blur the boundary between inside and out, allowing the landscape to become the focal point, Glantz said.

    An Andersen Weiland Liftslide door system is an example of how to use large panes of glass in a Shore home so water views are fully enjoyable even from the indoor living spaces.Photo courtesy of Asher, Slaunwhite + Partners, Photographer Stacy Zarin Golberg, Photo Styling Kristi Hunter

    Maximizing outdoor views

    Outdoor spaces, including decks, balconies, and porches, create additional opportunities to enjoy beachy surroundings.

    As with the home’s orientation, outdoor spaces facing the ocean will enjoy morning sun while those facing the bay will catch sunsets.

    “We’ve seen a definite shift from maximizing the size of a deck to maximizing the experience of being on it,” said Jodi Lee, senior vice president of marketing at Virginia-based Trex Co., which makes decking products. “Rather than simply building larger decks, homeowners are creating thoughtfully planned spaces that optimize sight lines while supporting multiple activities.”

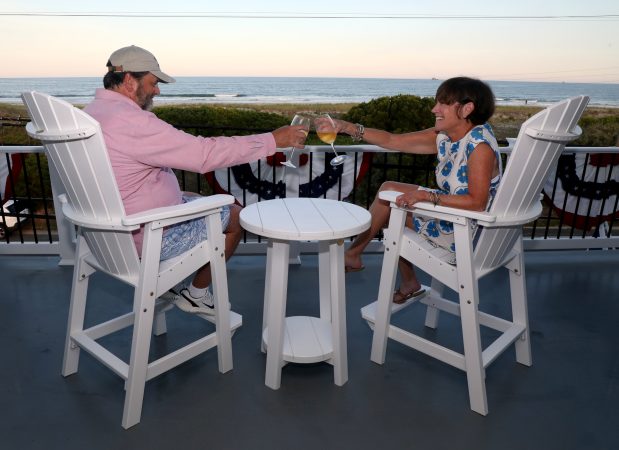
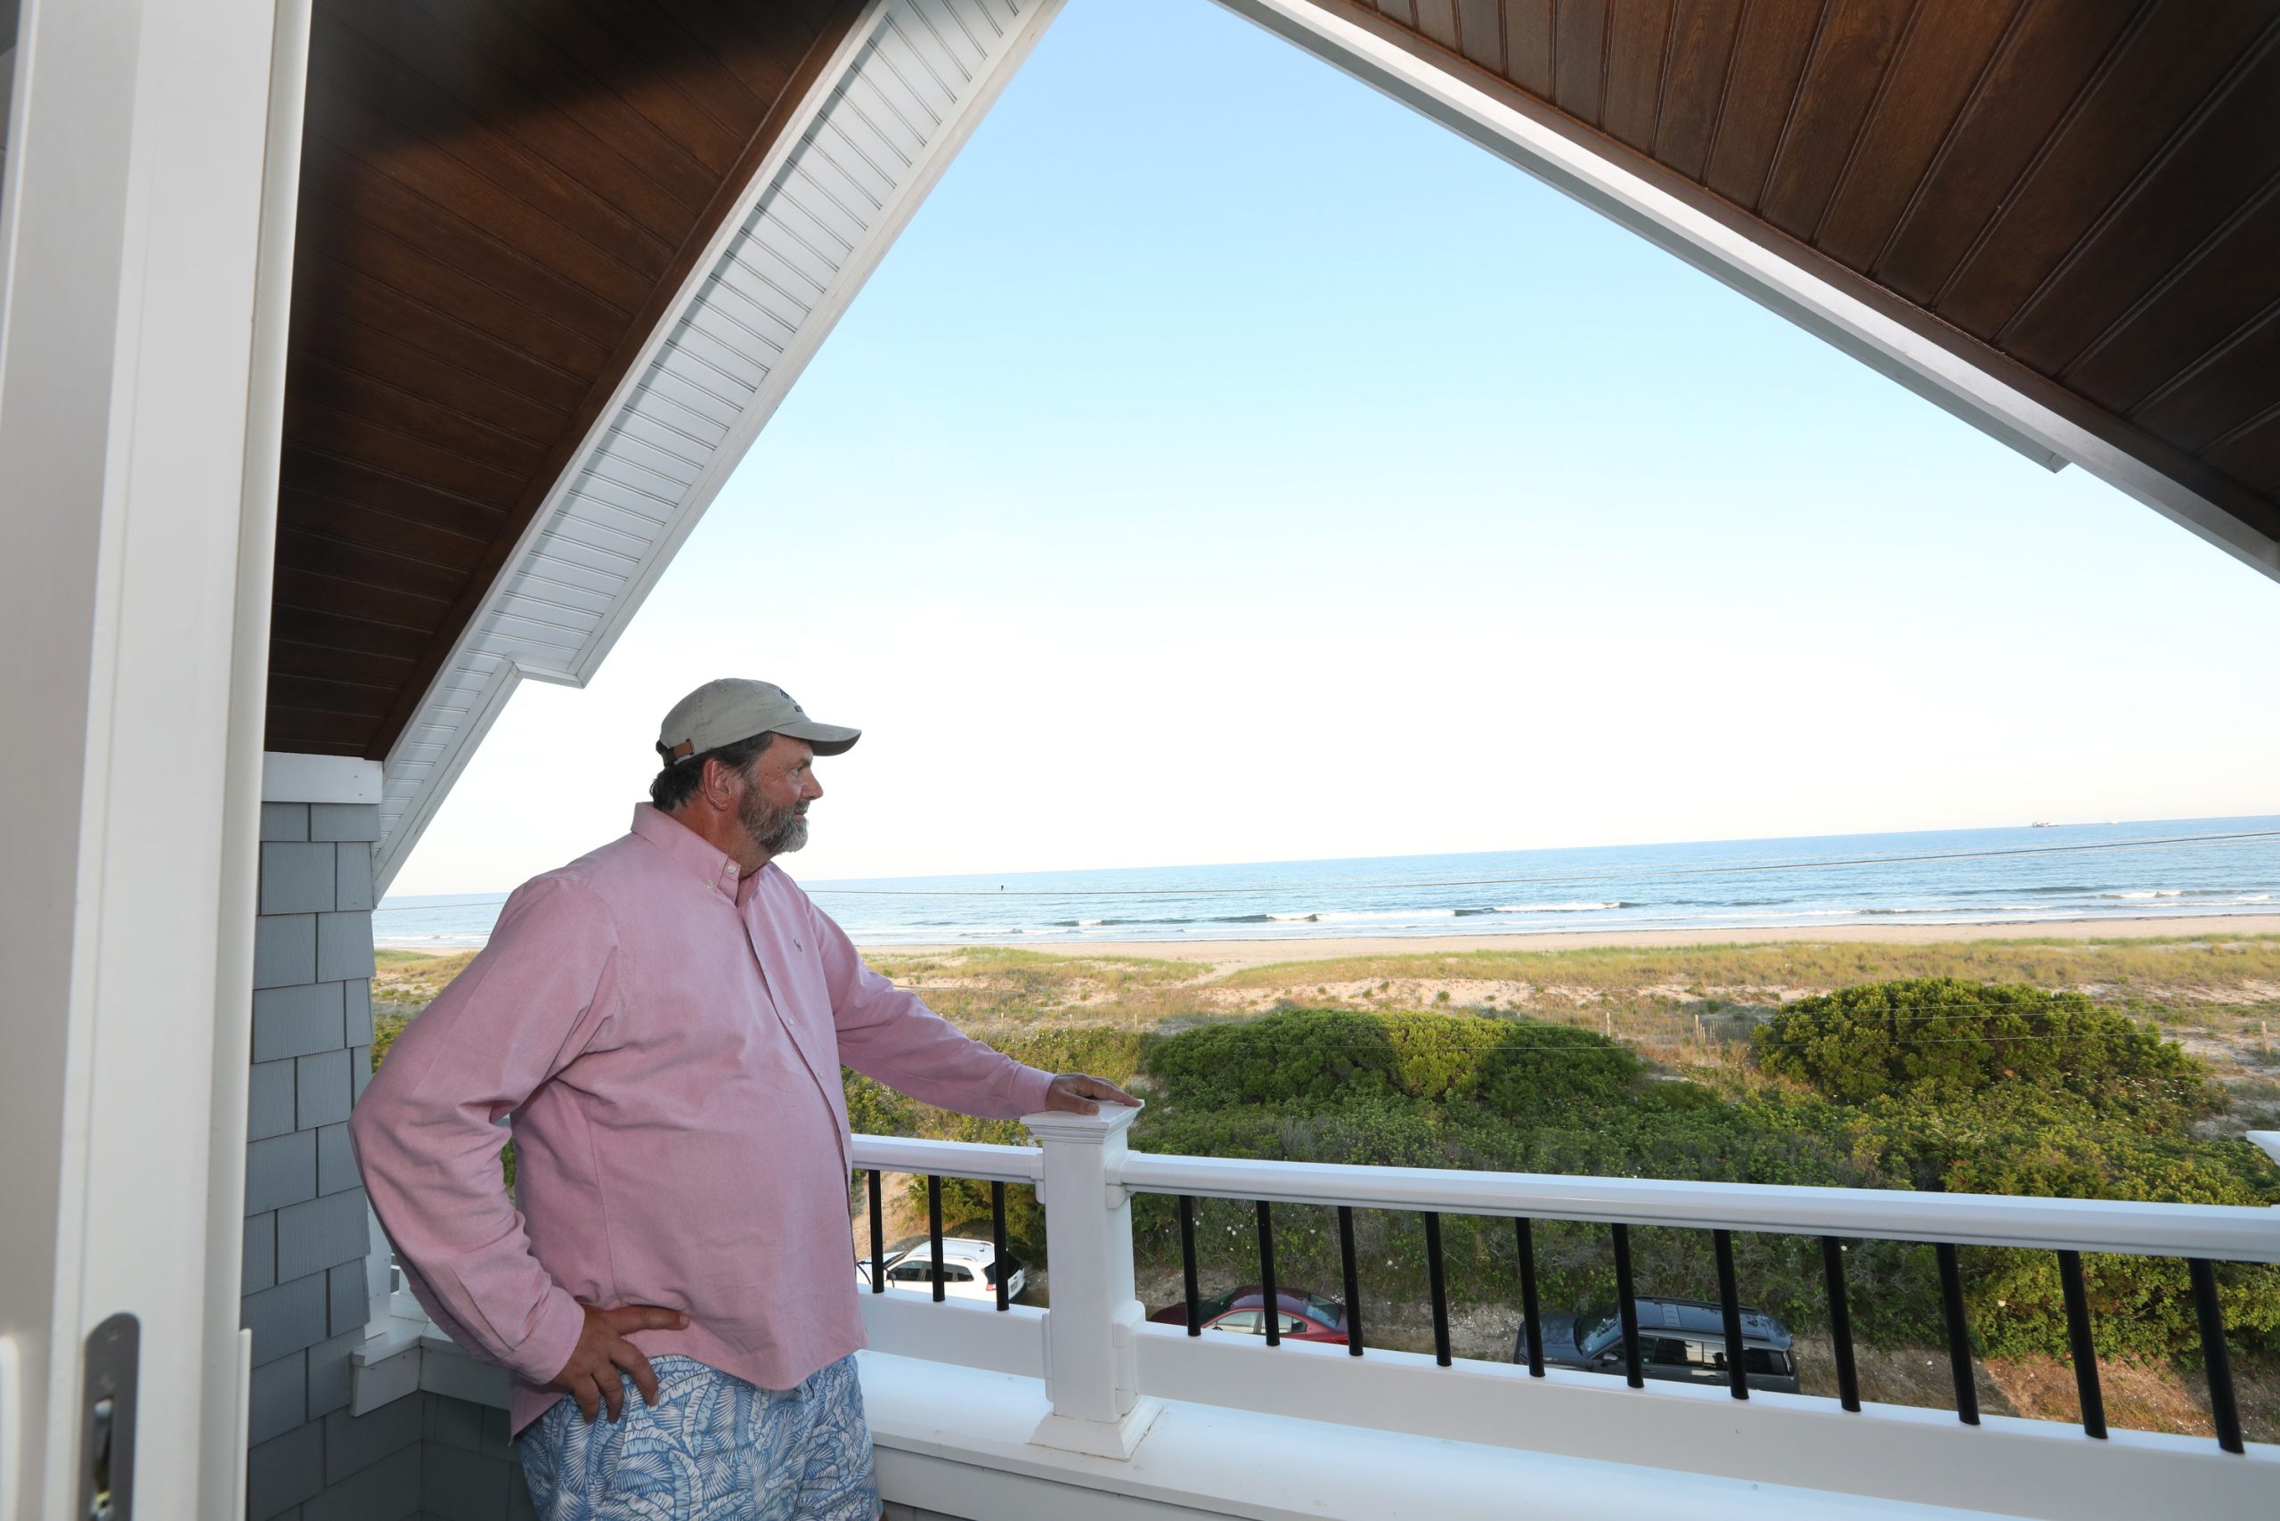
    Mary Simmonds and Richard Stewart on their balcony in Avalon in 2023.MIGUEL MARTINEZ

    Those features include multilevel layouts, built-in seating, strategically placed planters, and designated zones for dining, entertaining, and relaxing.

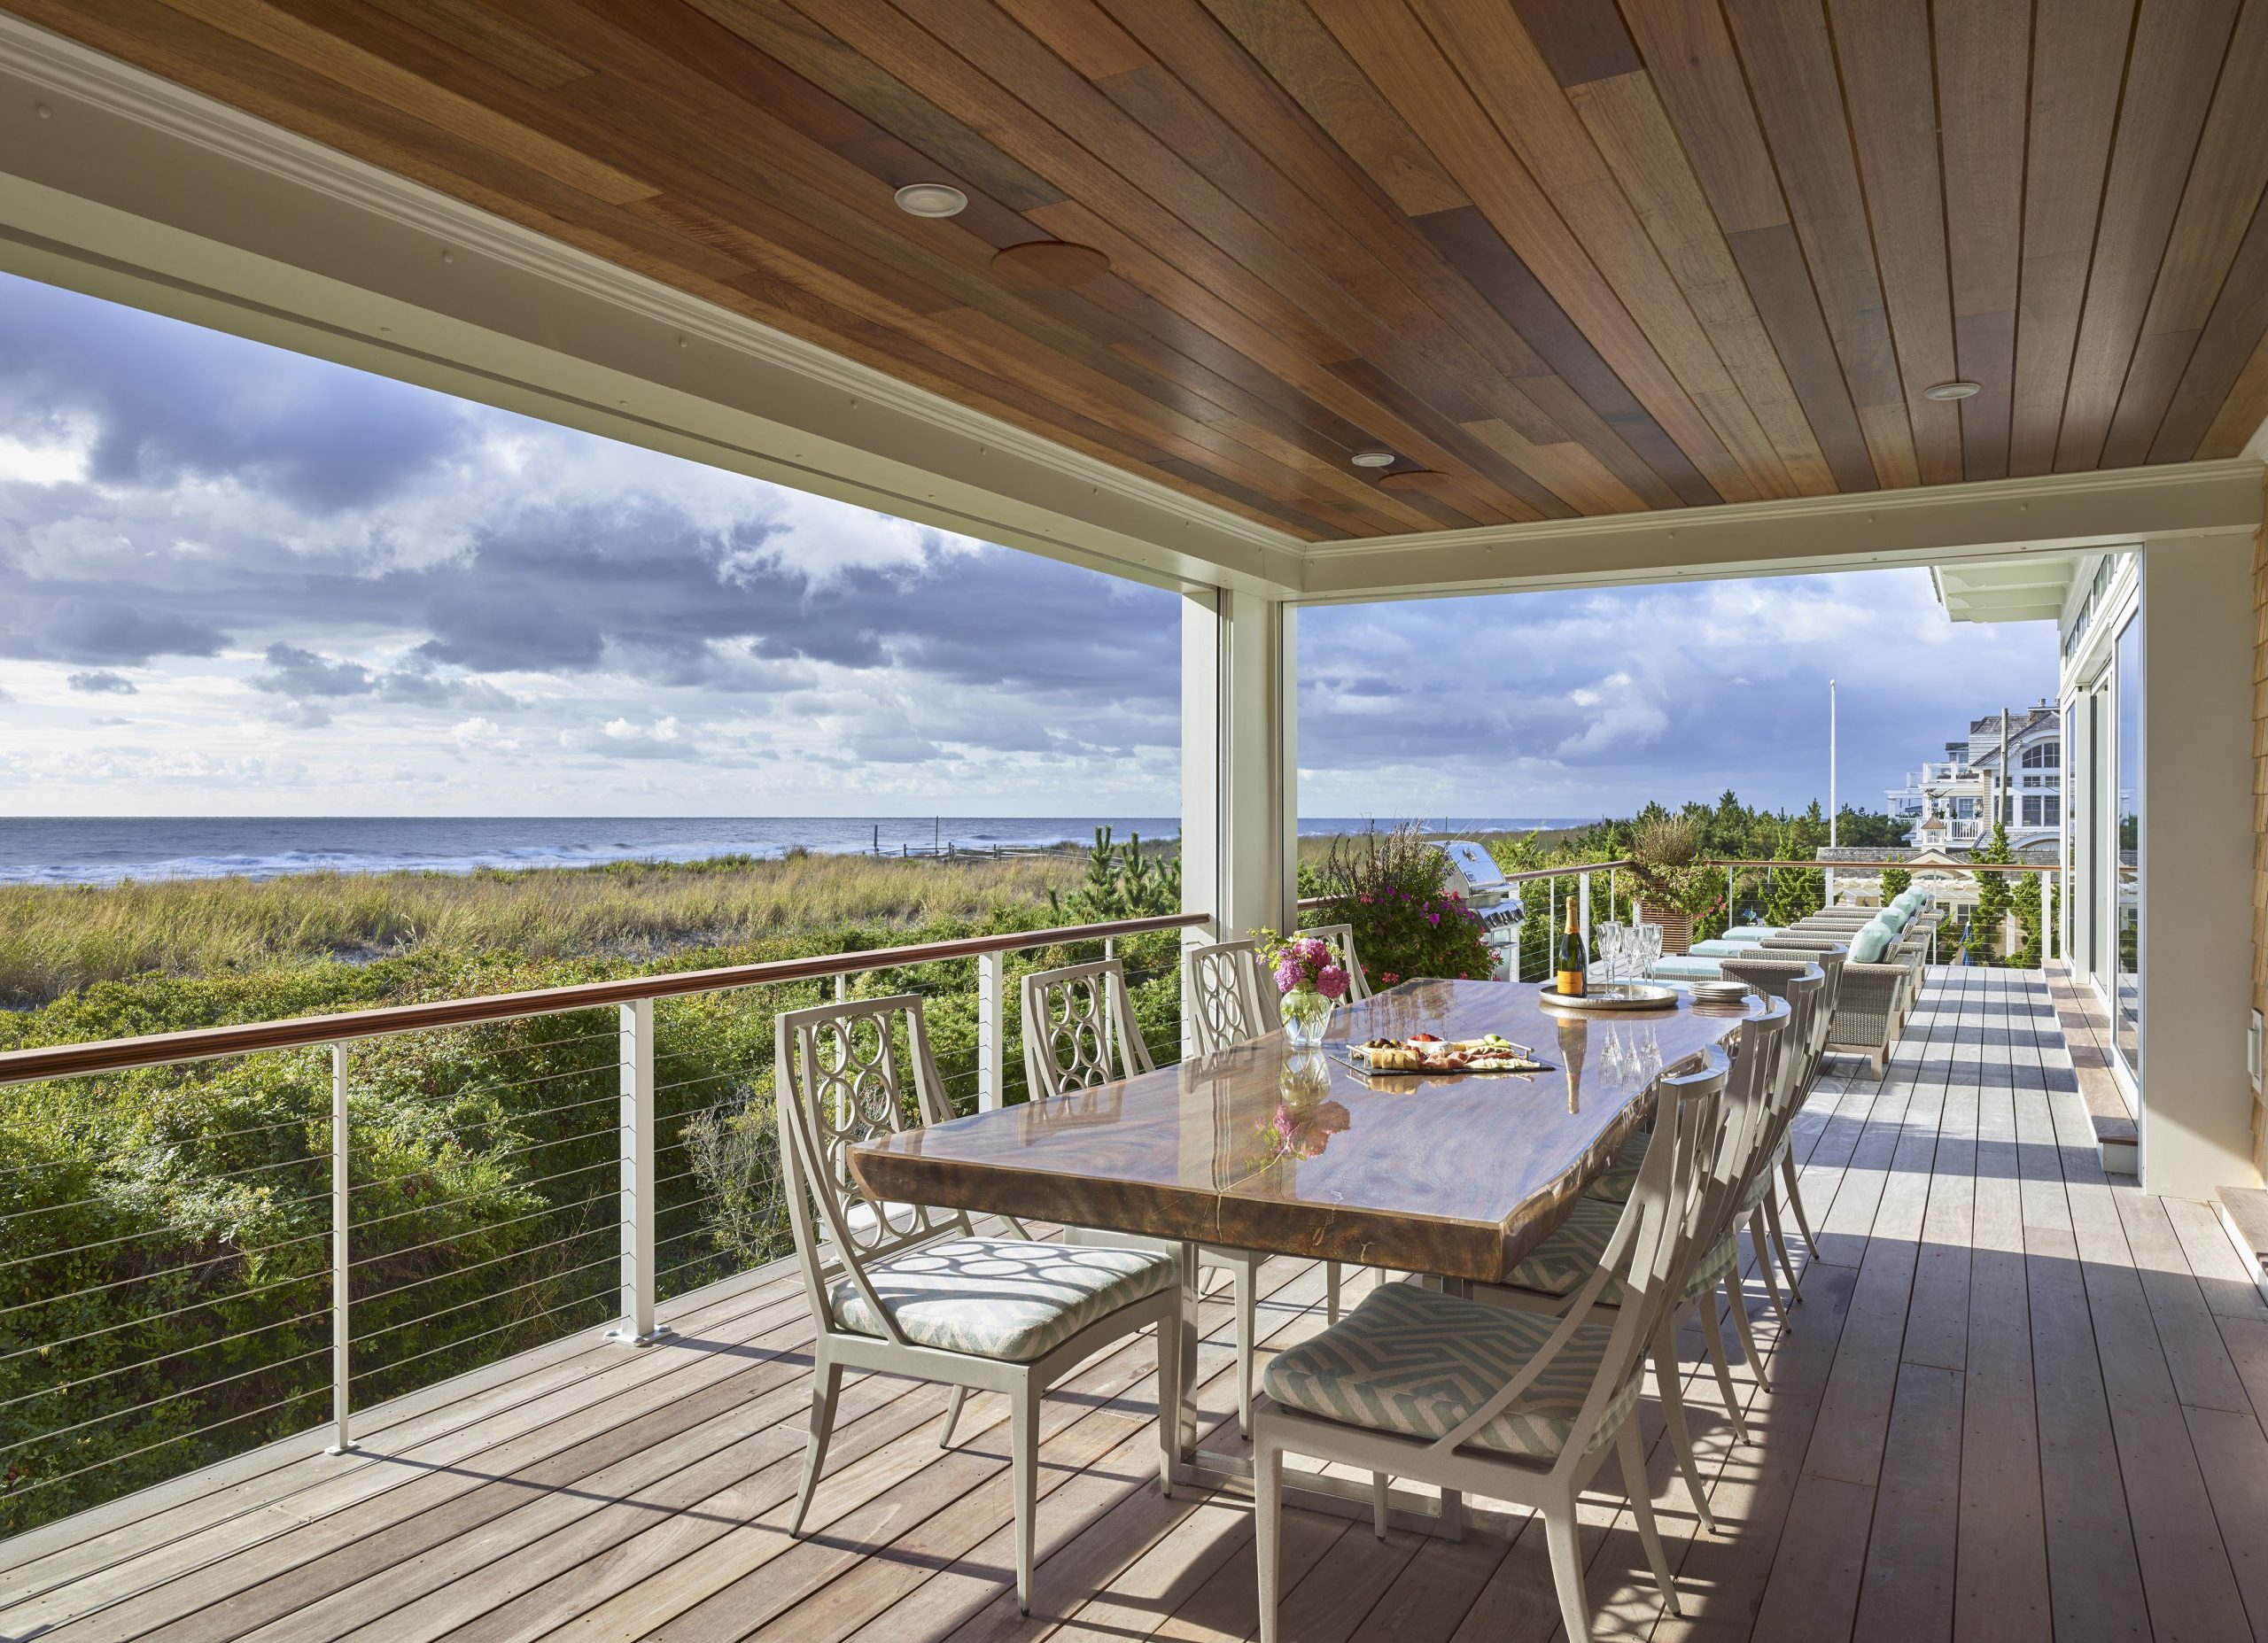
    Homeowners can employ railings made with glass slats or panes, stainless steel rod systems, and cables, which are less obstructive. Be sure cable systems include components that won’t rust, and for safety, be sure kids can’t climb on them.
    Landscaping should enhance the setting without blocking views. Some homeowners prefer a natural look with native plants and trees. Avoid planting trees that may obstruct the view as they grow larger.
    This photo shows an example of cable railings, which can keep an outdoor living space safely cordoned off without taking away from visibility of the surrounding nature.Photo courtesy of Asher, Slaunwhite + Partners, Photographer Joseph M Kitchen Photography

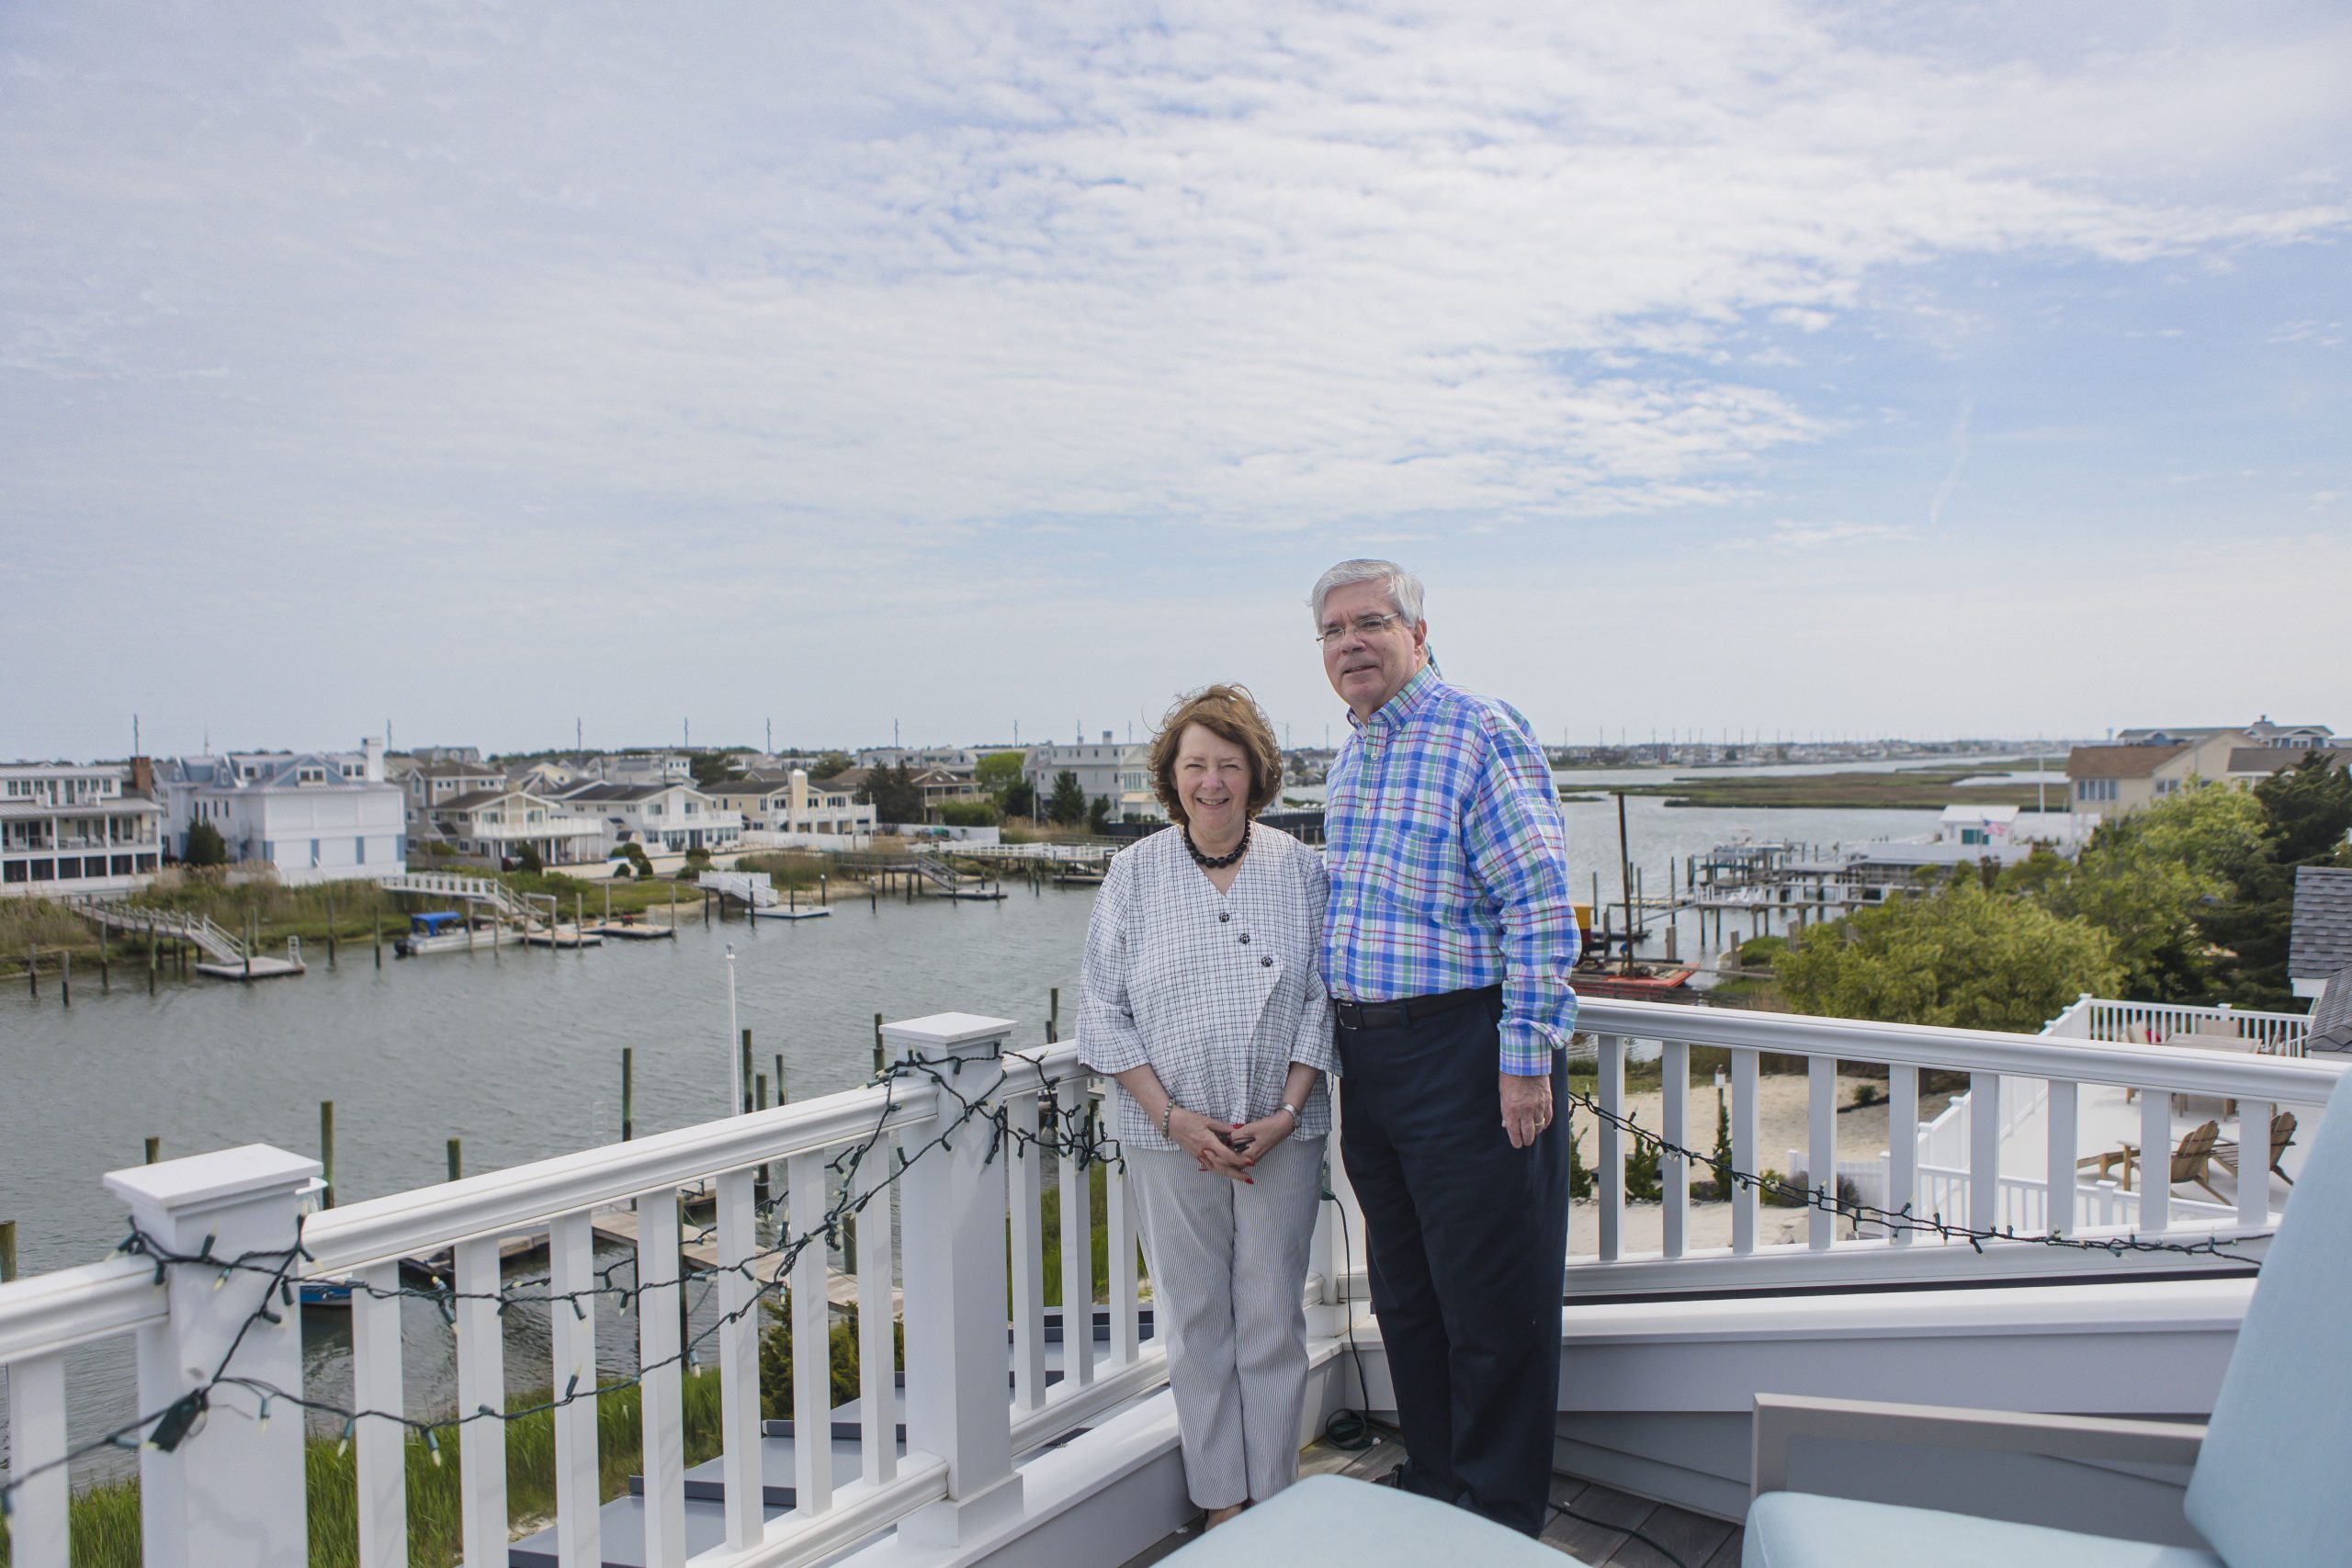
    “Thoughtful planting strategies can frame desirable views, soften transitions between architecture and nature, provide privacy where needed, and direct attention toward key focal points,” Gantz said. “Hedges, shrubs, and carefully composed planting beds can create outdoor spaces that are as welcoming and thoughtfully scaled as the rooms within the home.”