David Pastuna and Cassondra Zitani had been livingin Northern Liberties for two years when Pastuna’s acceptance to medical school in Maine drew the couple north.
Both are New Jersey natives, so Pastuna said they eventually wanted to return to Philadelphia and live in an area that was slower-paced than Center City but close enough to enjoy it.
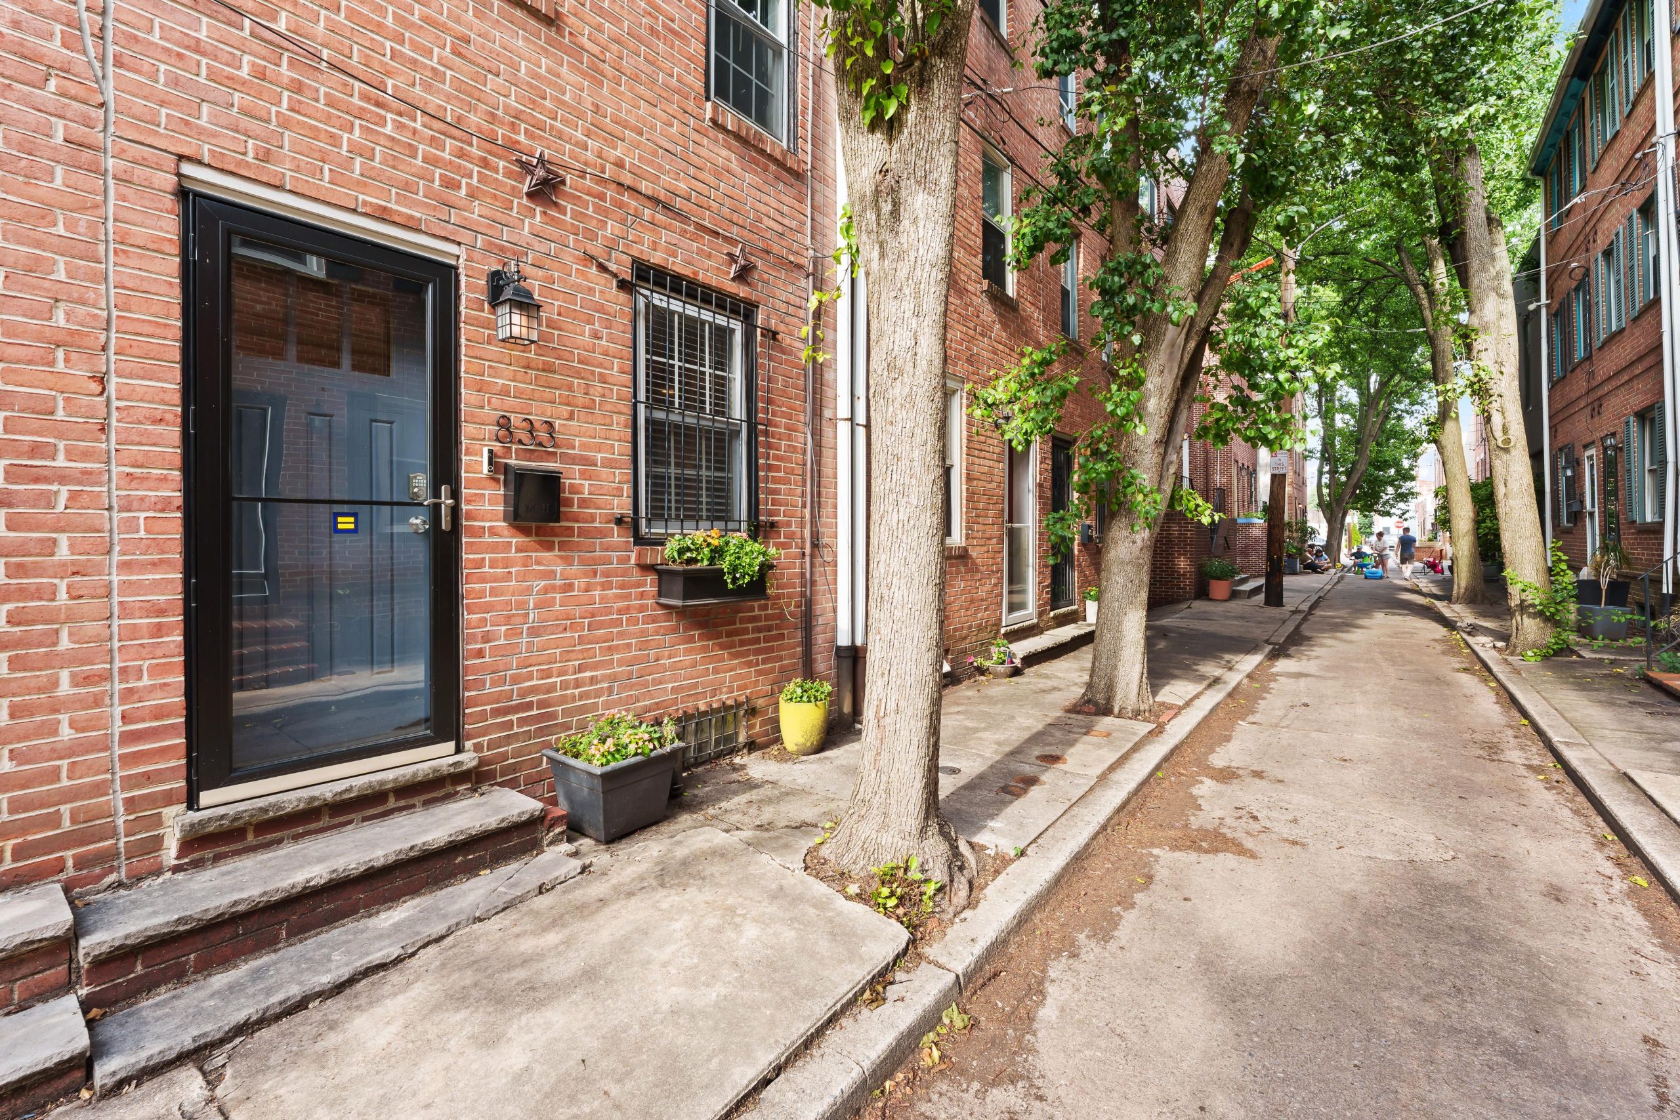
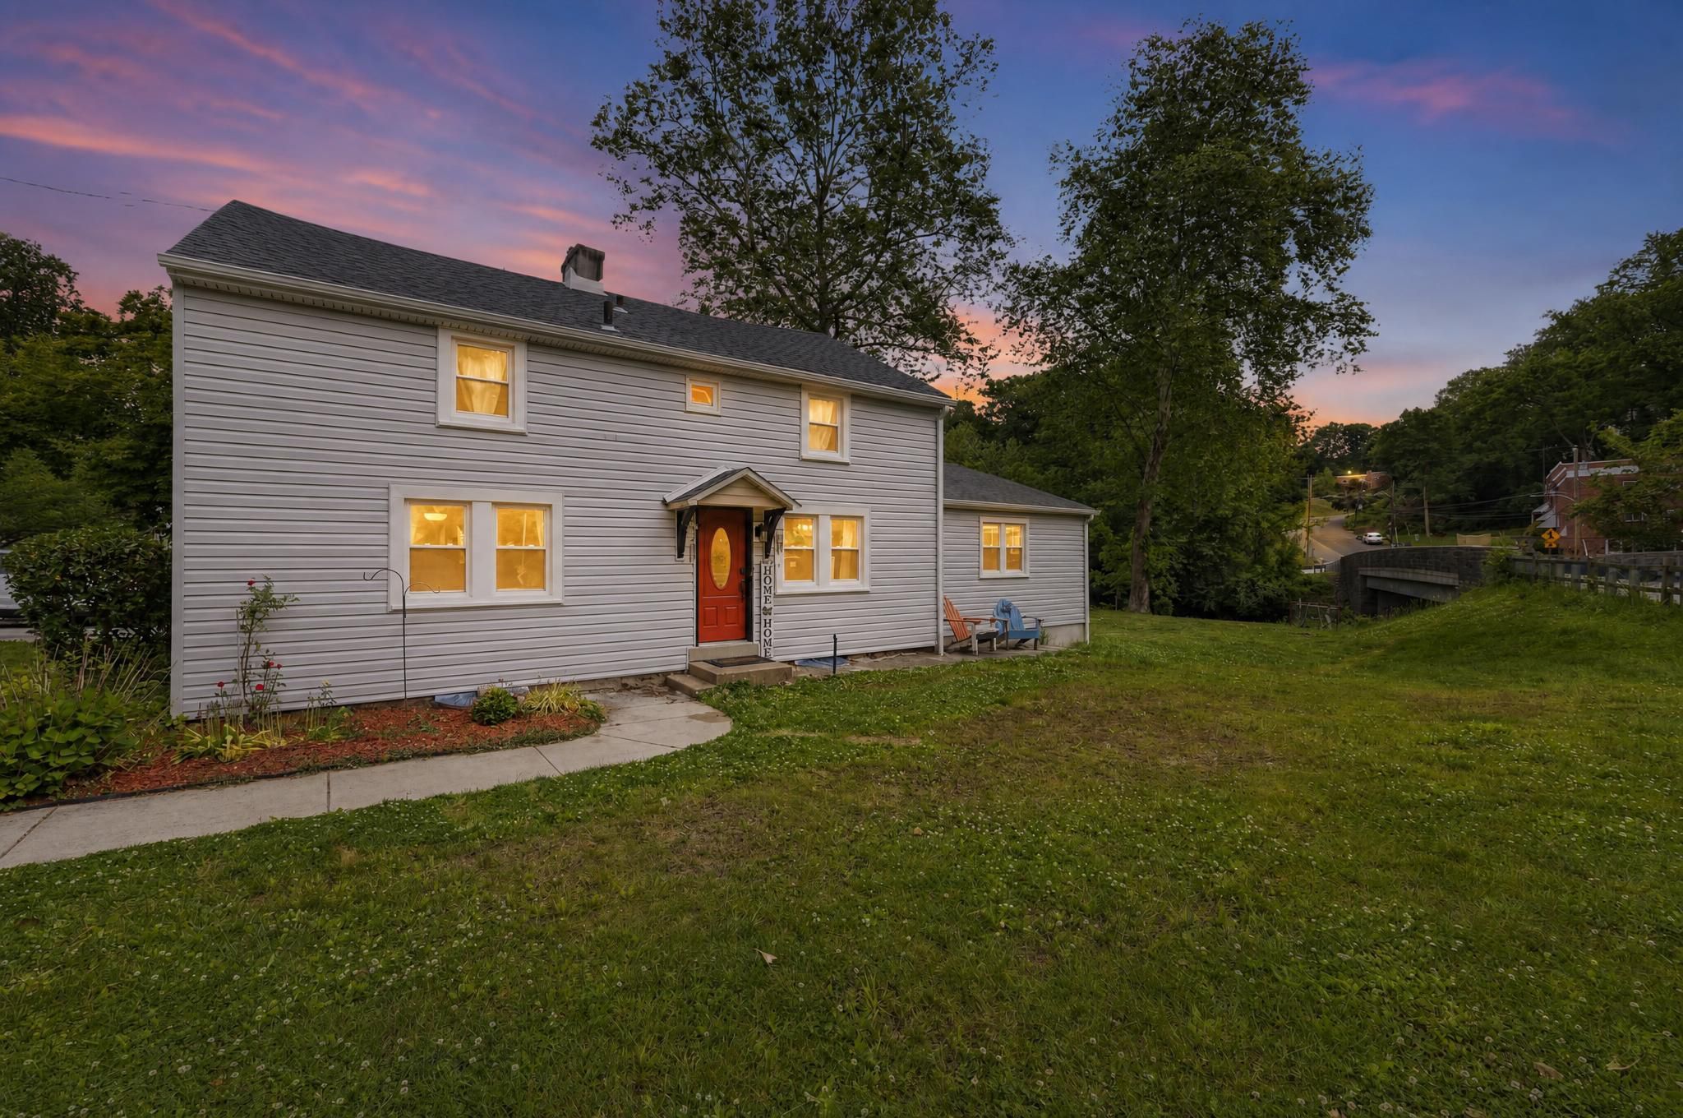
In 2022, Pastuna gota general surgery residency at Virtua Health in New Jersey, so he and Zitani, a nurse at Thomas Jefferson University in Philadelphia, bought a two-bedroom, 2½-bathroom house on a tree-lined street in Bella Vista, where they moved with their year-old son.
“It was perfect, felt almost like a suburb,” Pastuna said. “And we loved the Eagles.“
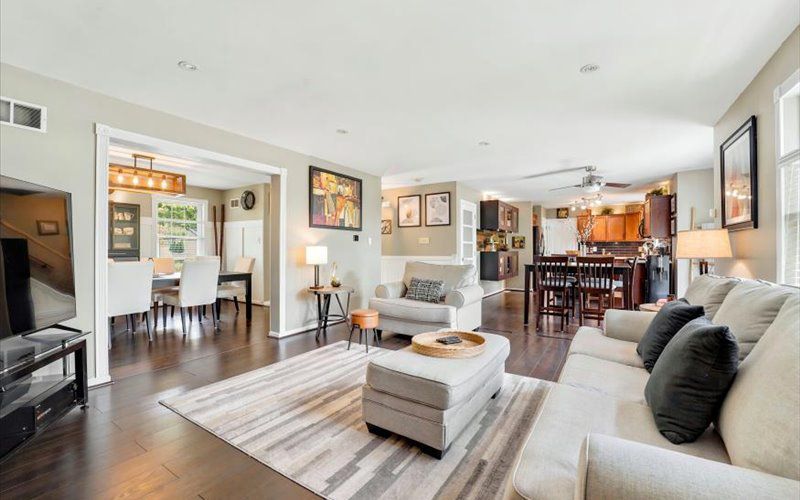
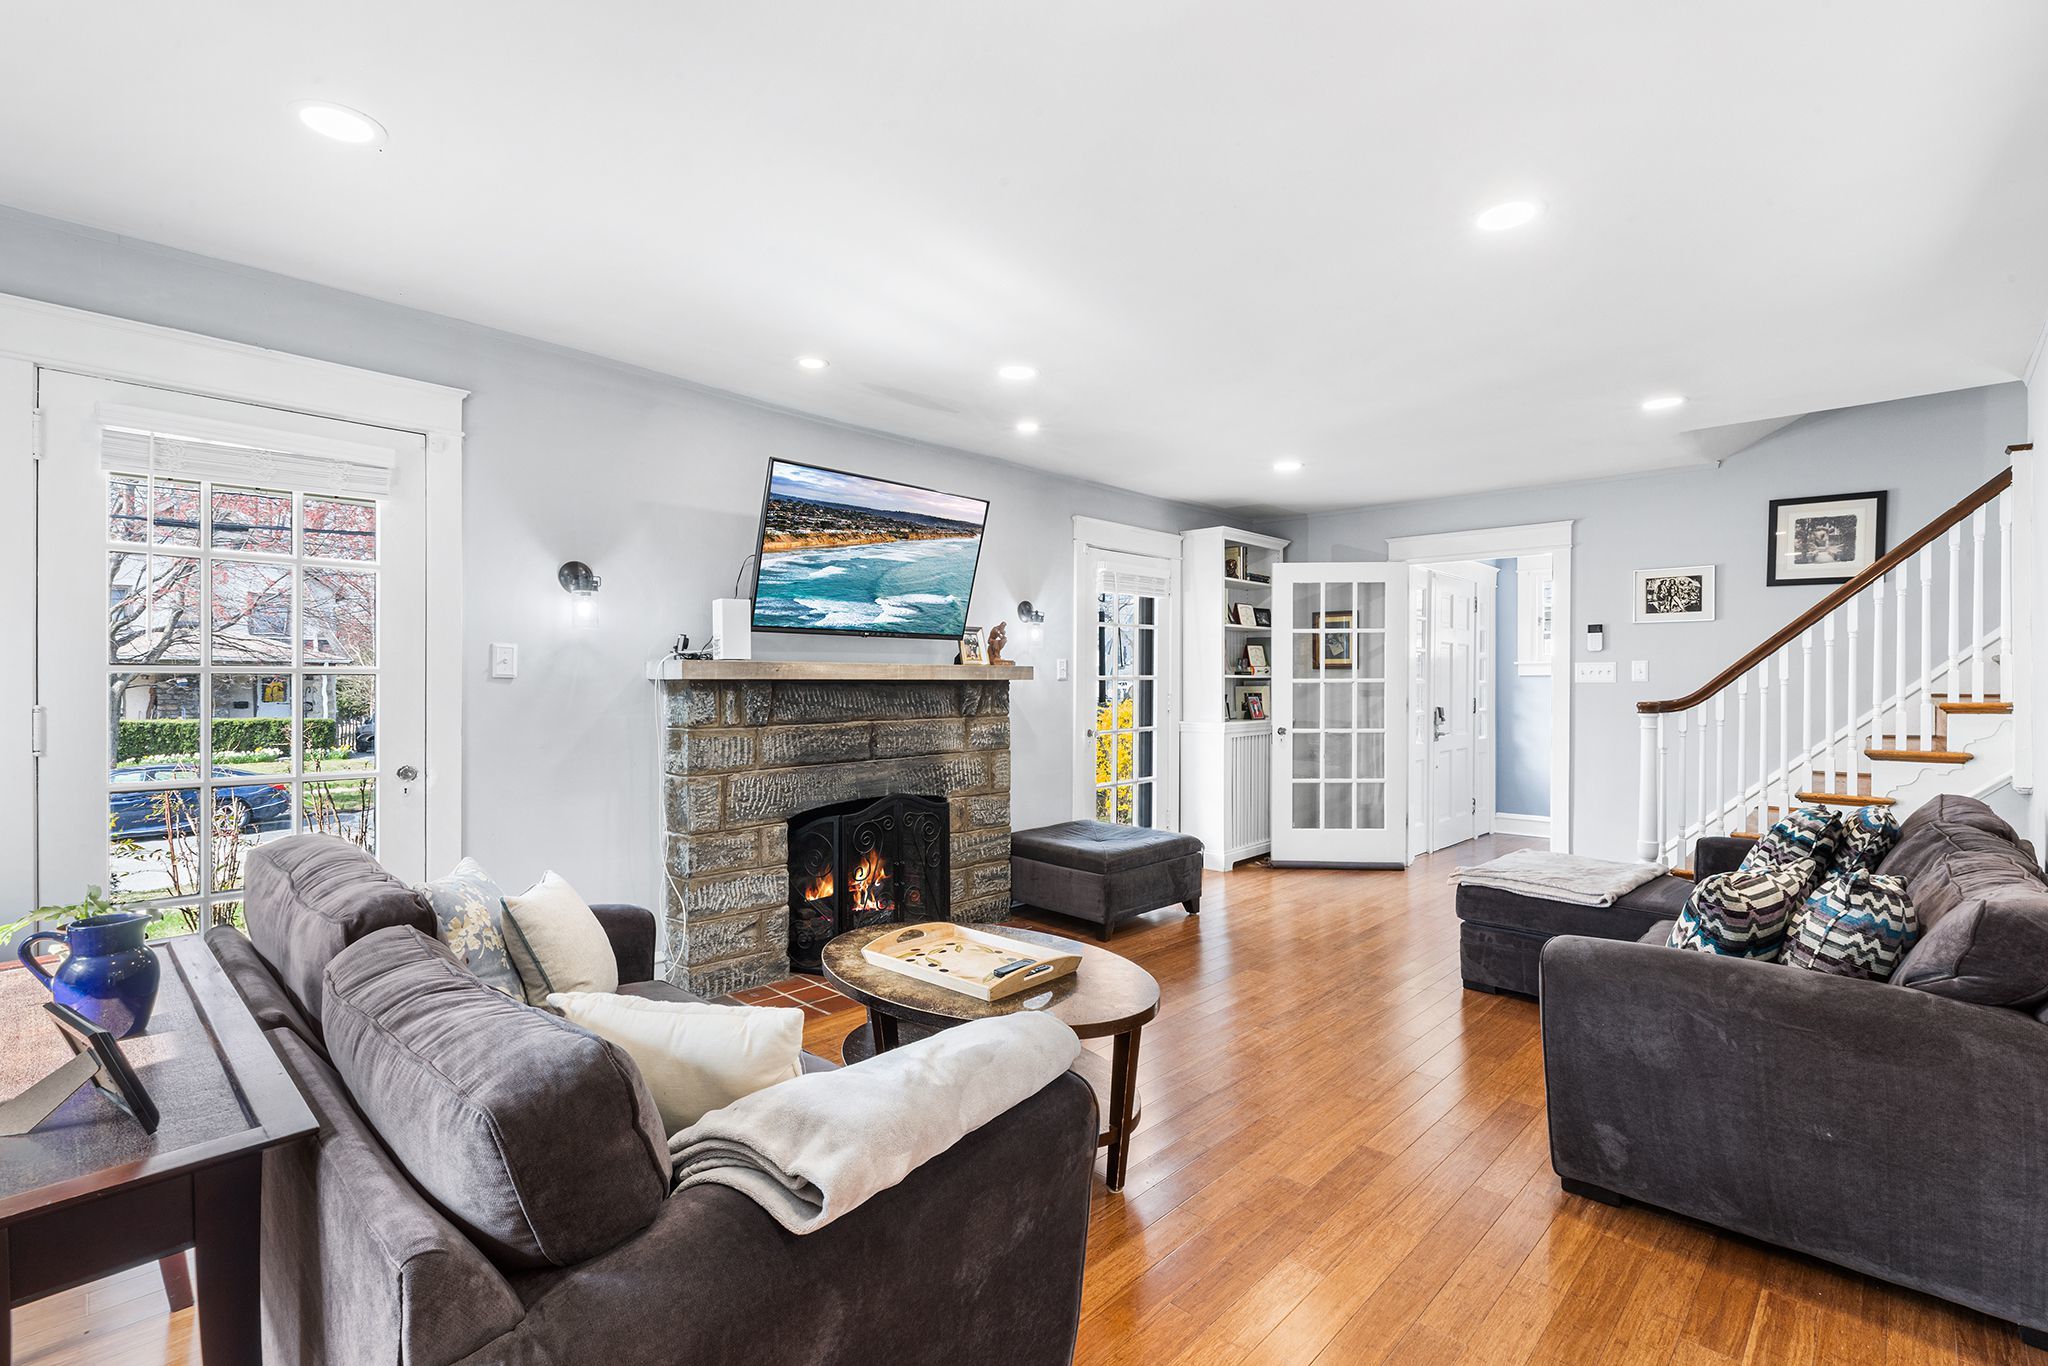
The living room.Alcove Media
Now, they are looking for more space for their family.
The Bella Vista home, which has over 1,000 square feet of living space, dates to the mid-19th century but was renovated in the 1970s and early 1980s with facades and interiors reconstructed.
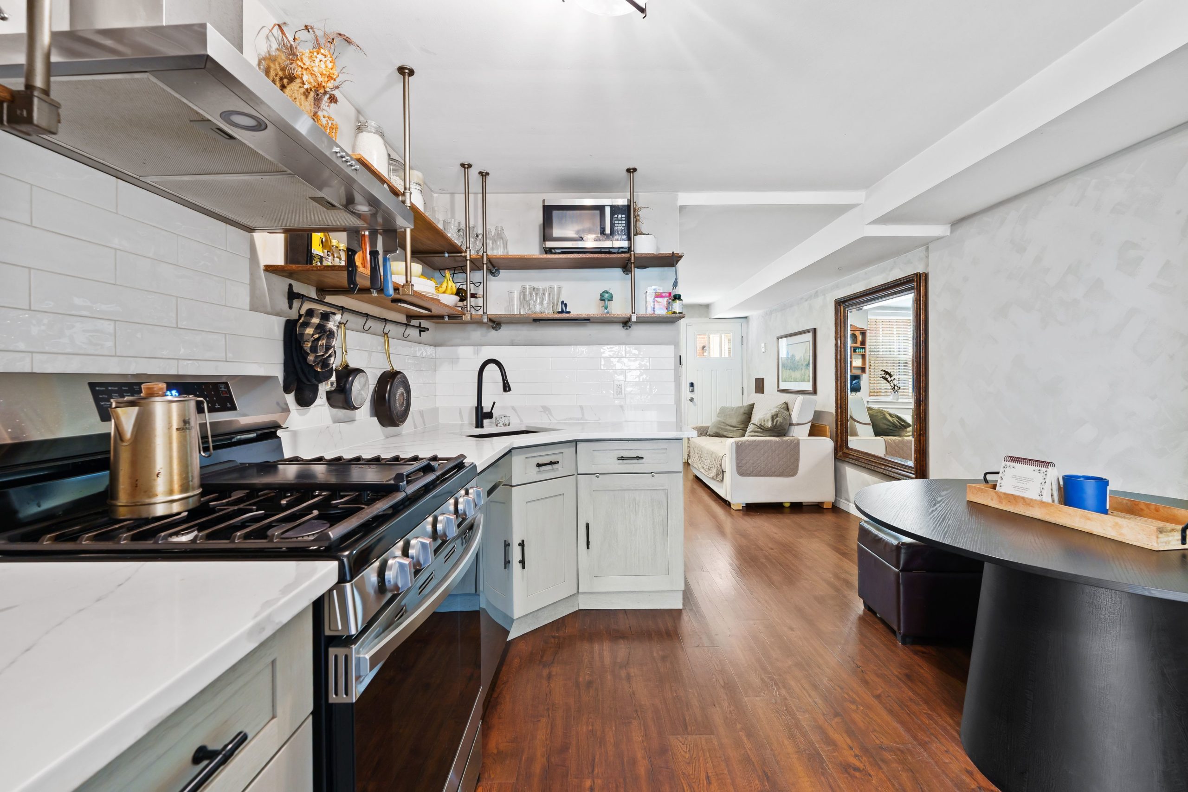
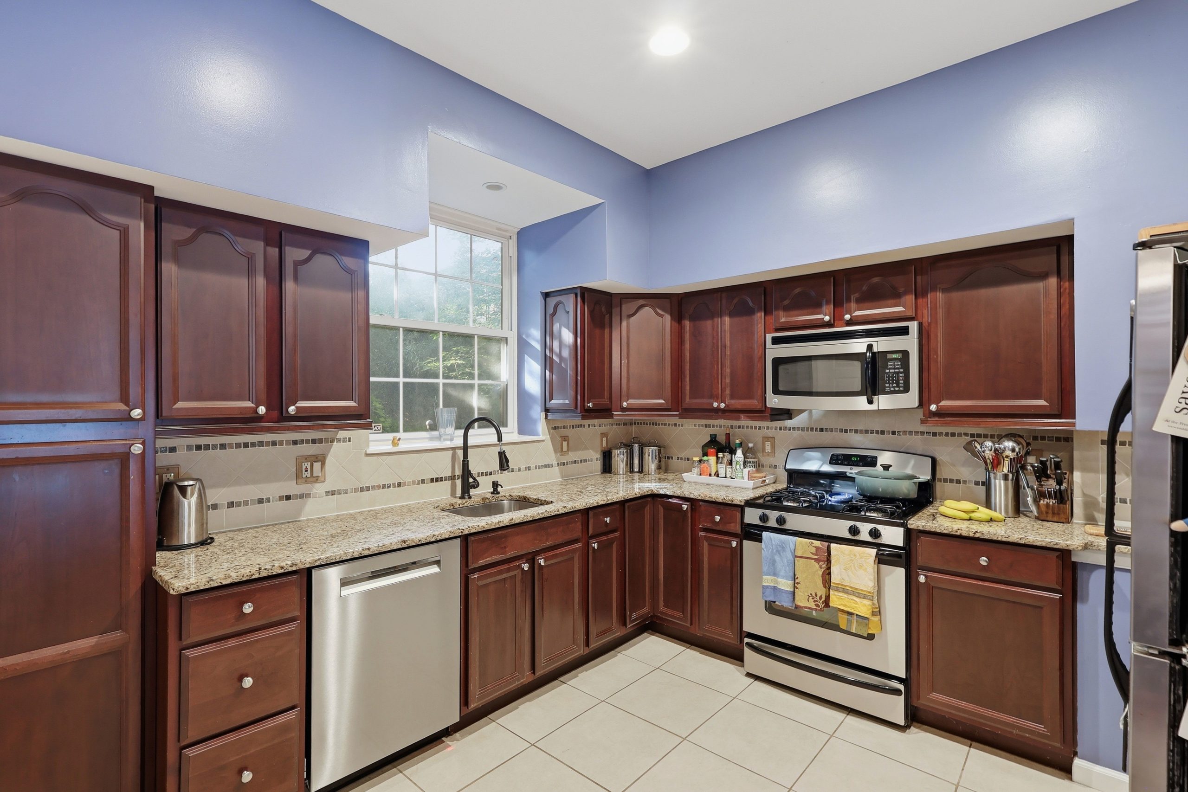
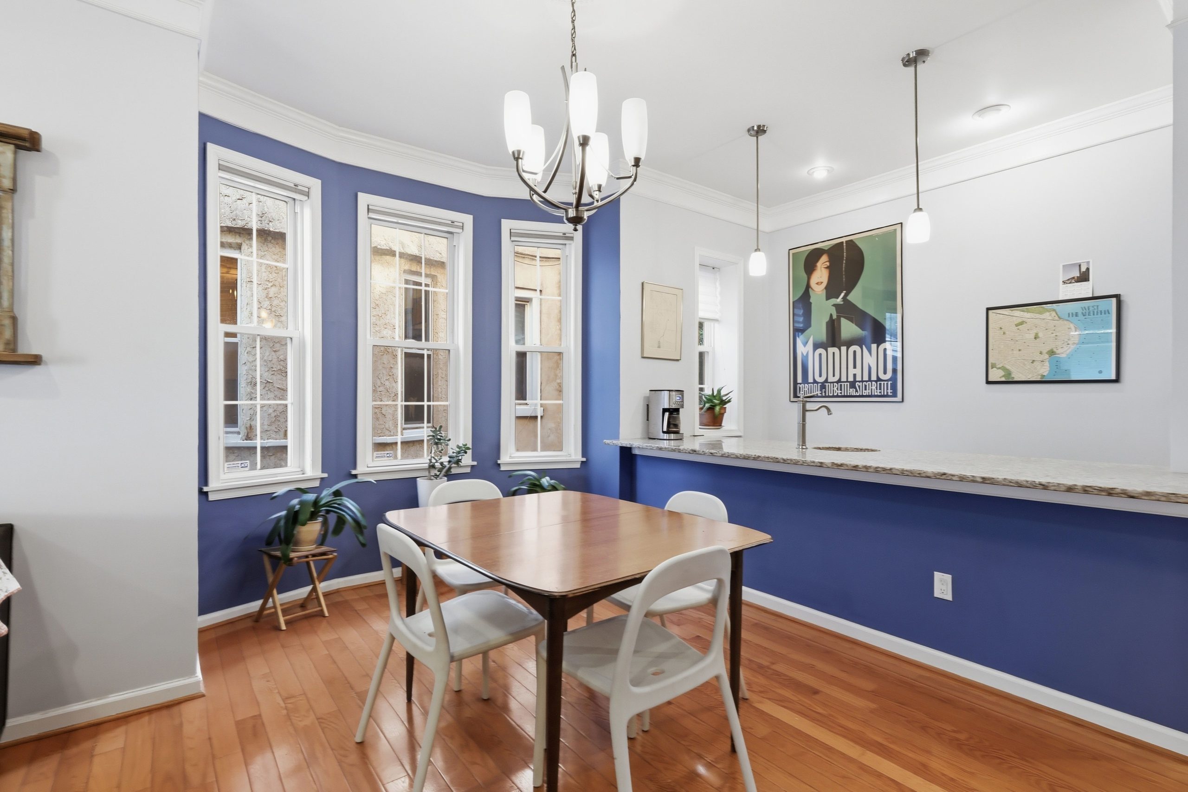
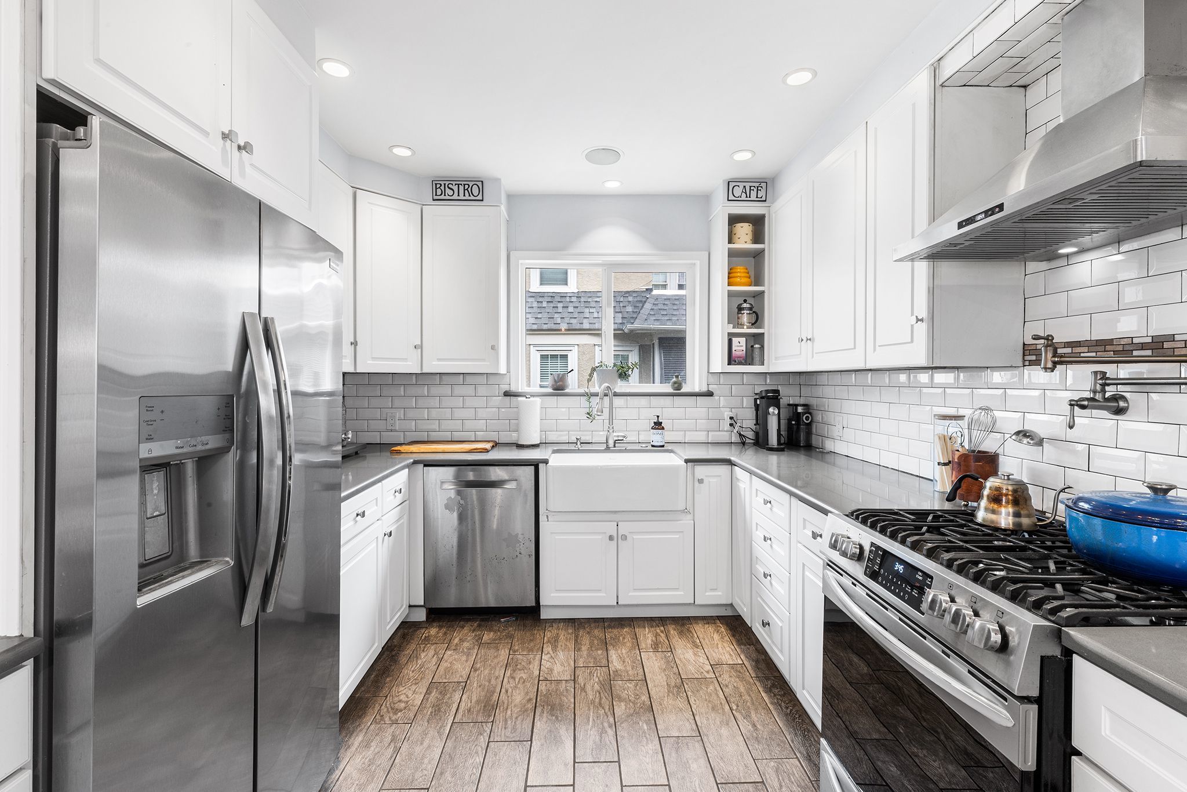
When Pastuna and Zitani moved in, they updated the kitchen and dining area with stainless steel appliances and added a first-floor powder room.
The kitchen was updated with stainless steel appliances.David Kroll/Kroll Visuals
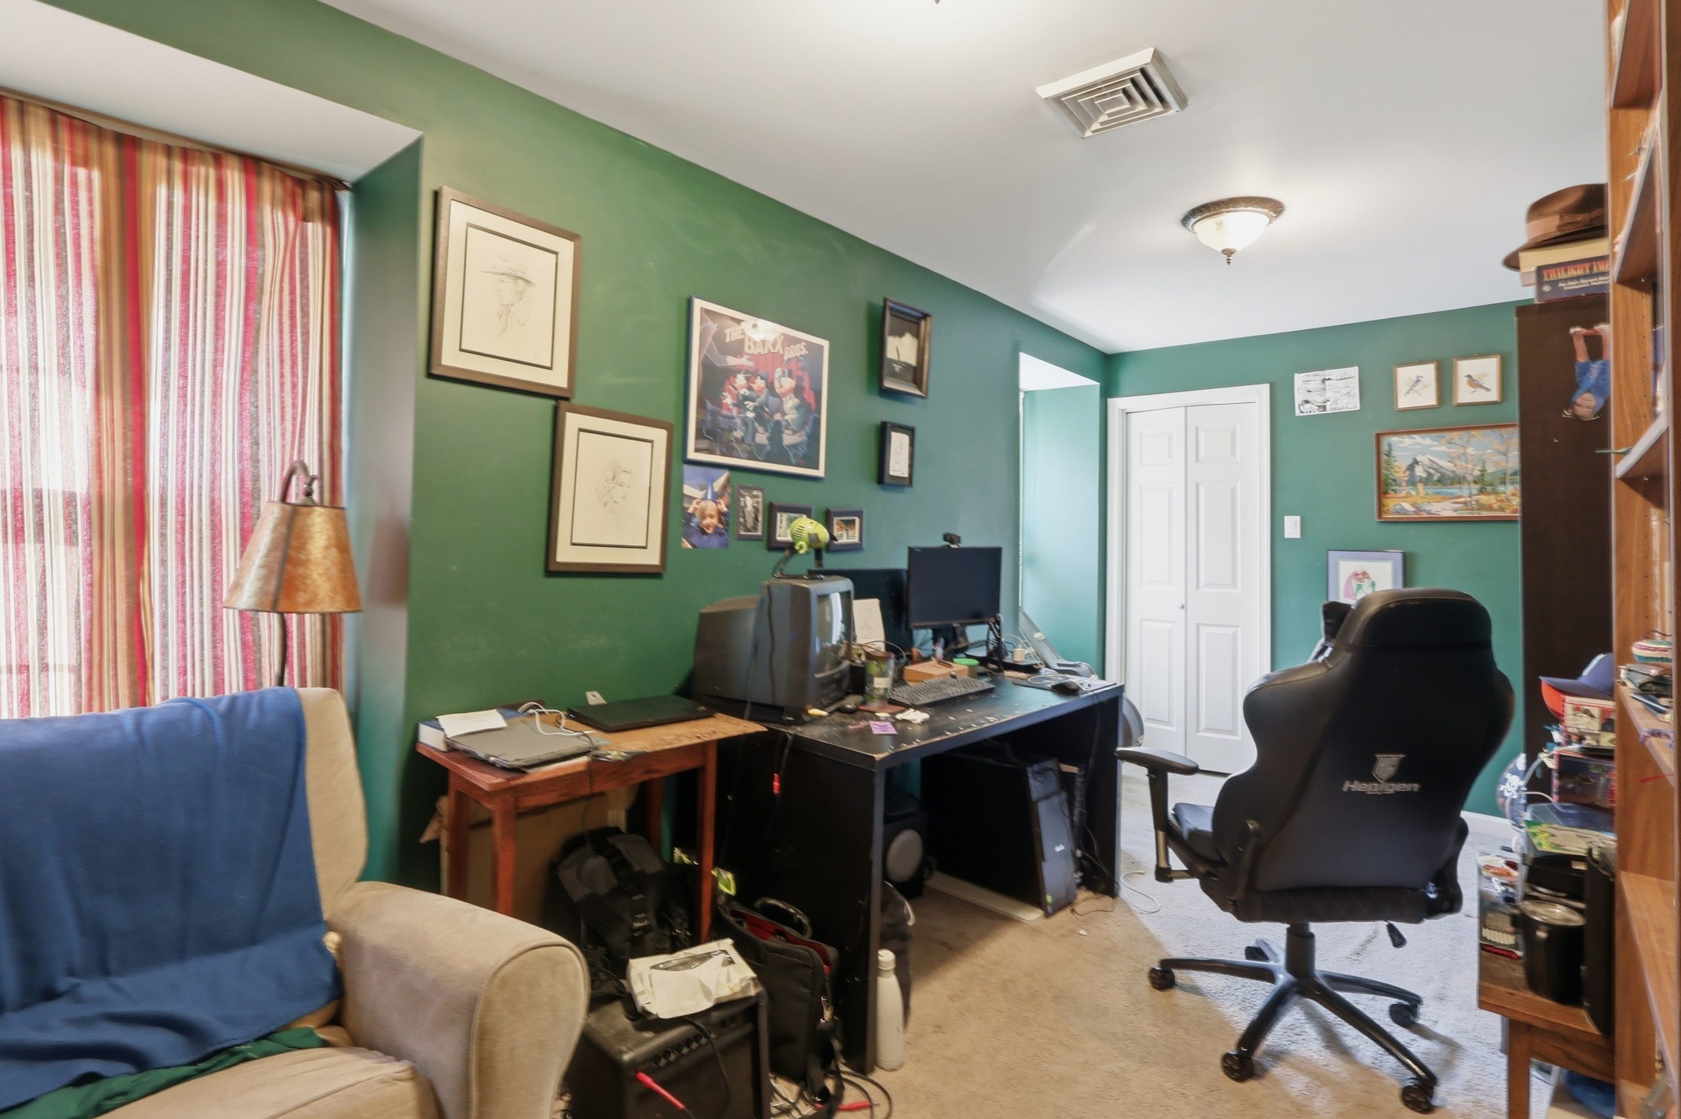
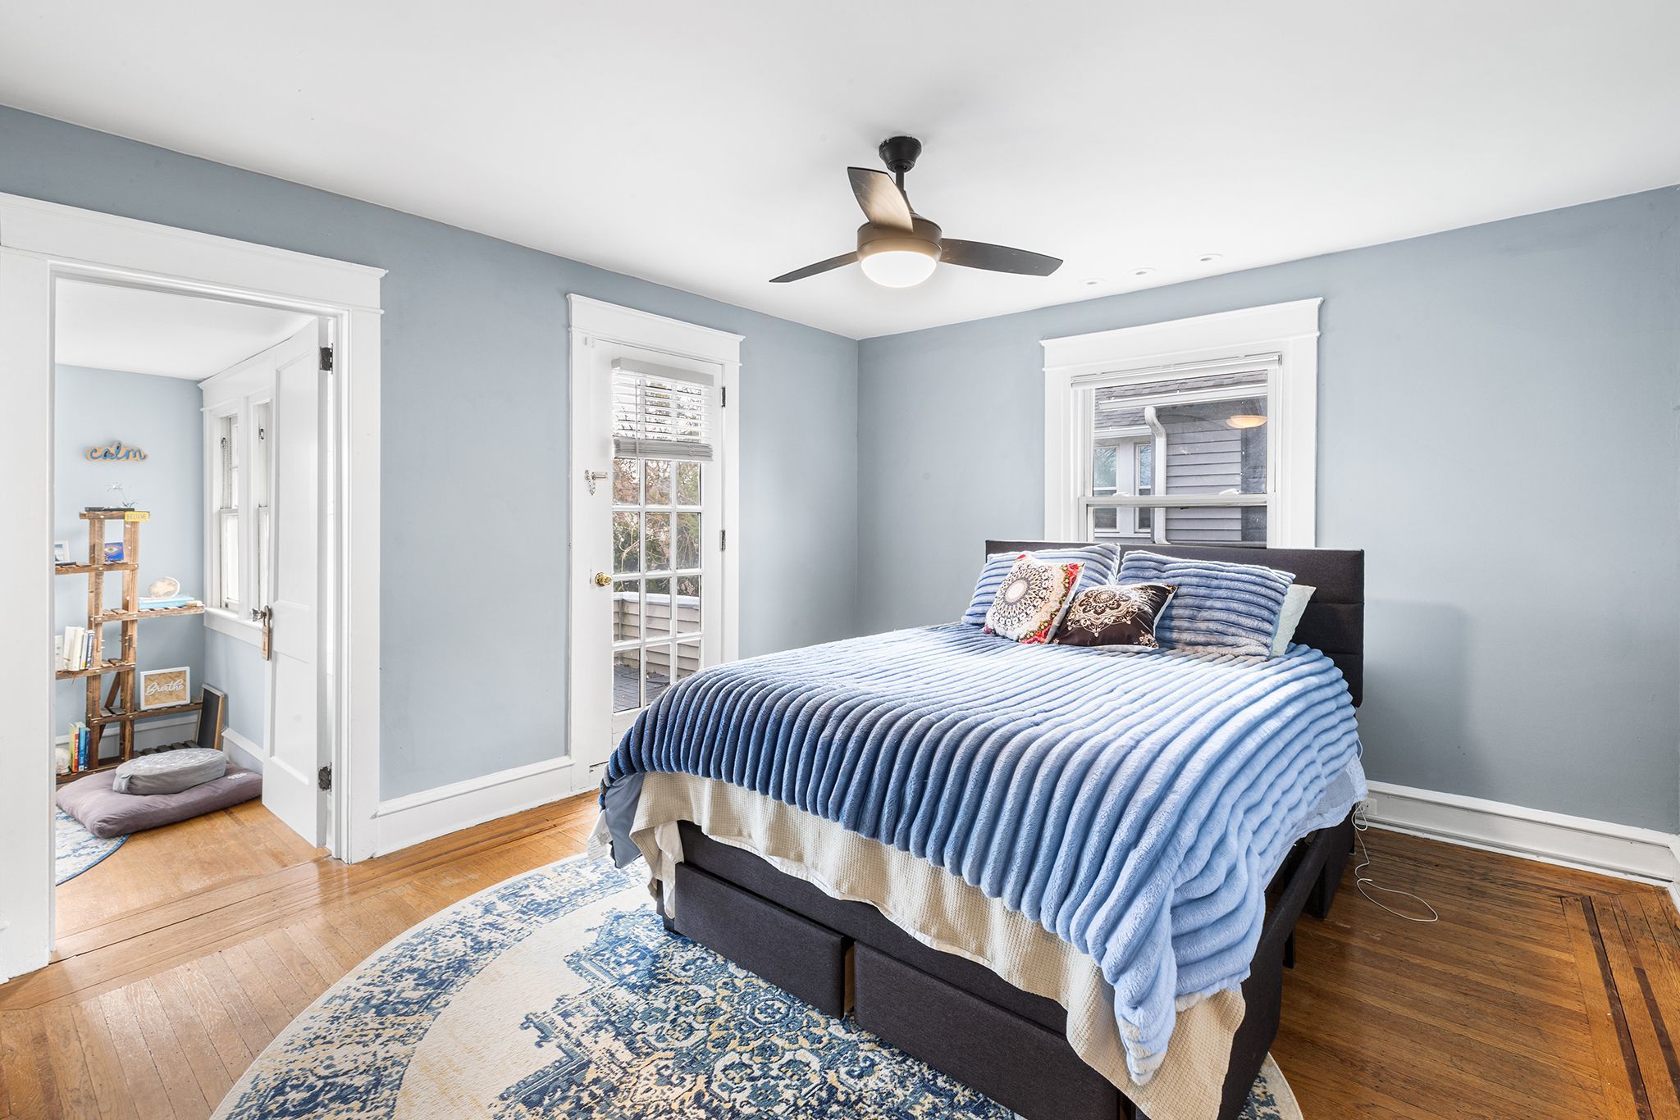
The primary bedroom is on the second floor. The third floor has a second bedroom, full bathroom, and a storage area.
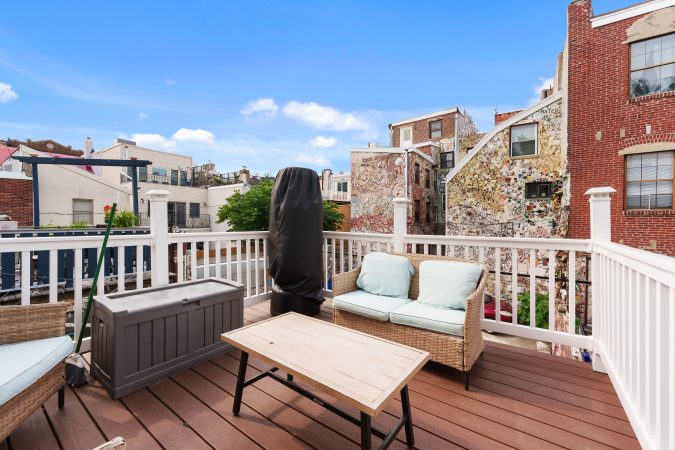
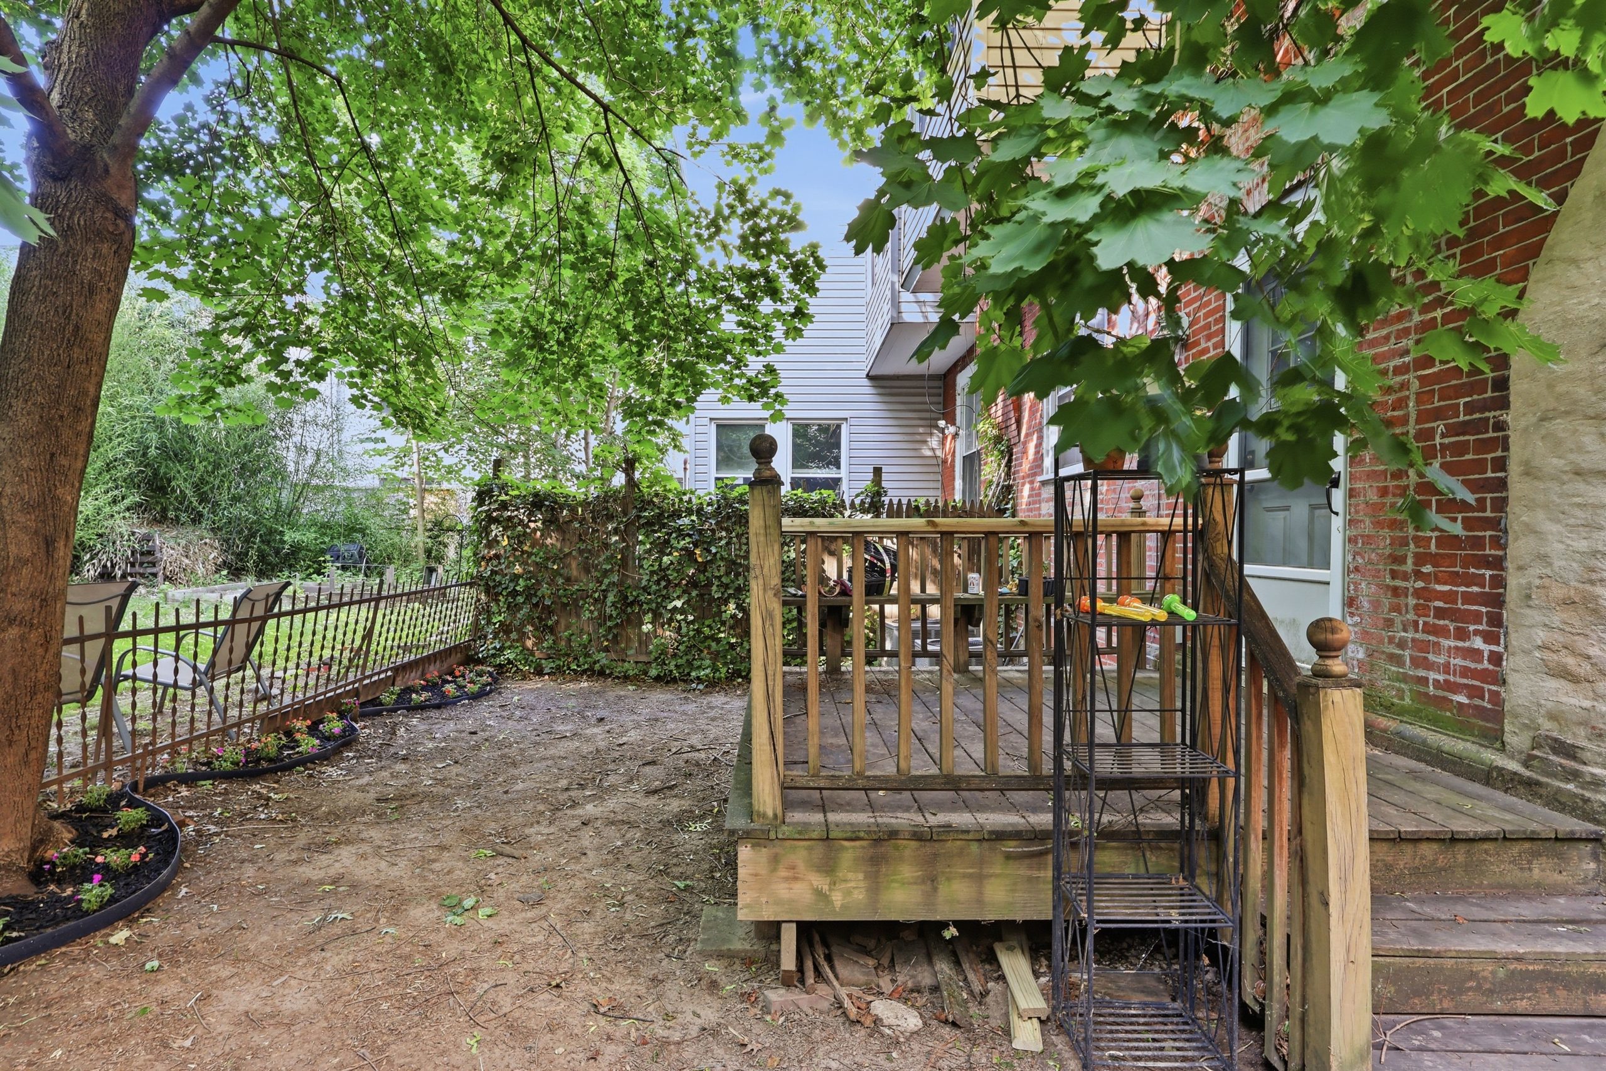
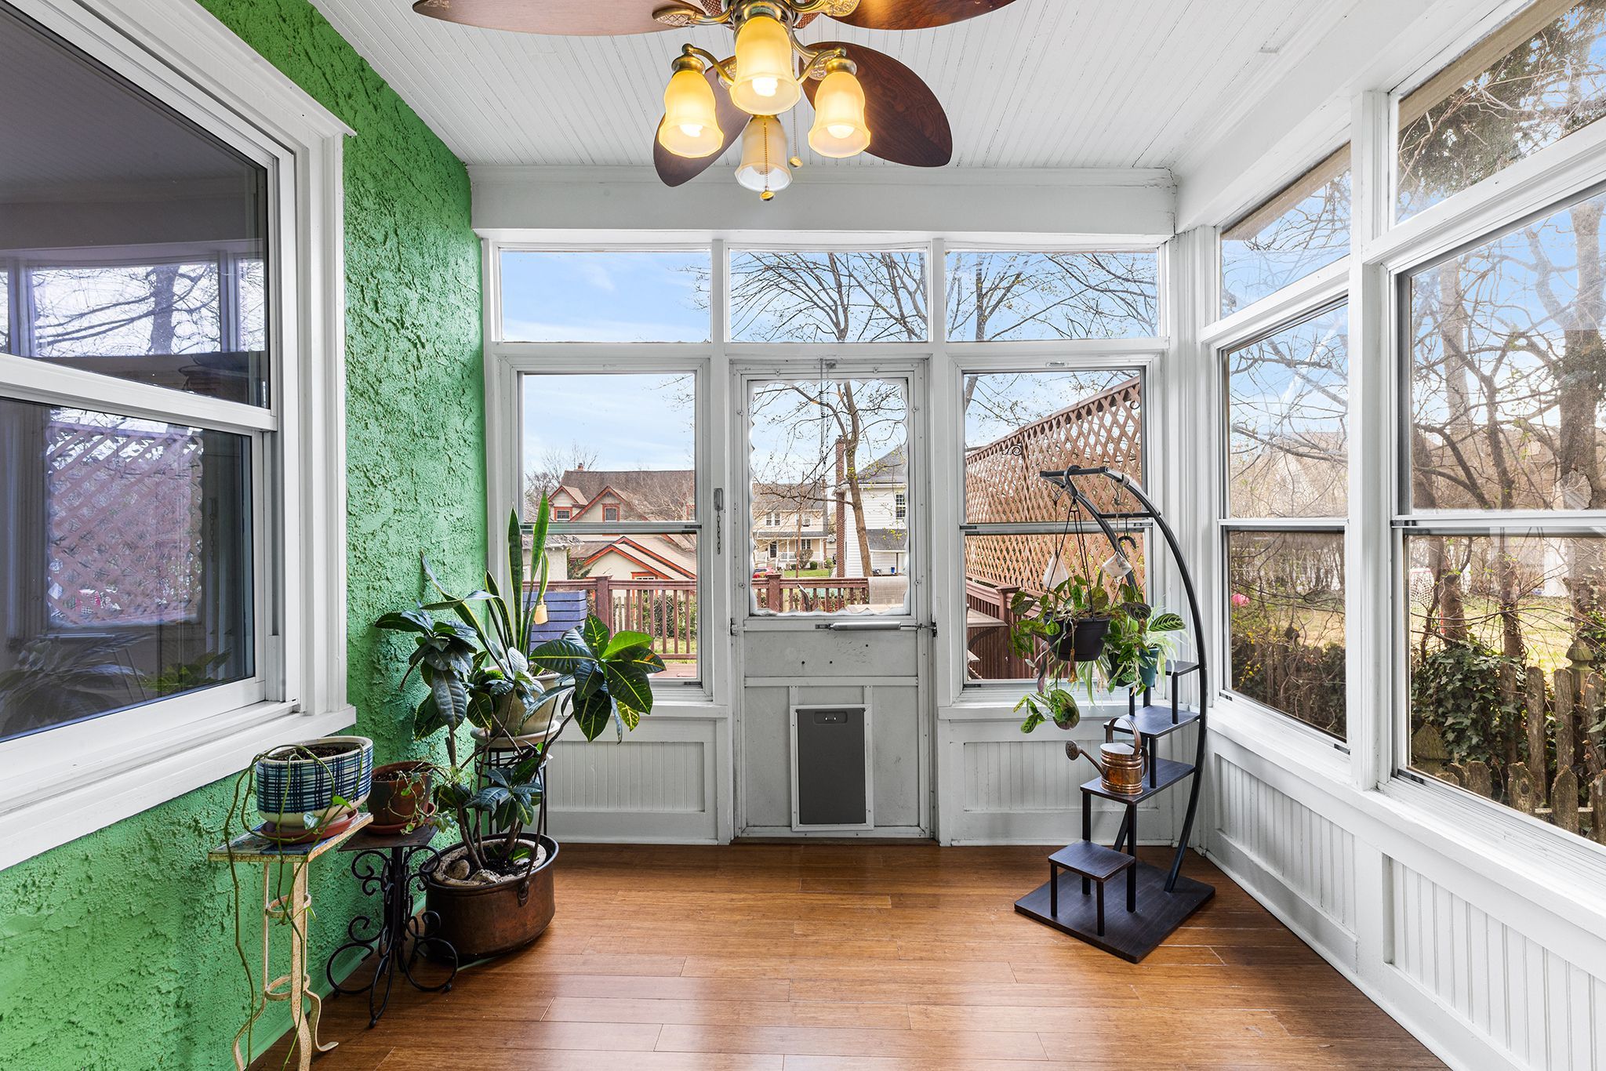
Both the second and third floors have decks with skyline views. There is a covered backyard under the second-floor deck.
A partially finished basement has a washer/dryer.
The house is in the Meredith School catchment area and has easy access to Palumbo Park, Angelo’s Pizzeria, and South Street.
It is listed by Mitchel Mullen of KW Empower for $499,000.
Exterior of the townhouse.David Kroll/Kroll Visuals
Over more than 25 years, Jean Miller and Craig Heim have transformed their East Mount Airy home, a 1907 Dutch Colonial, through countless renovation projects.
“But no matter what state the house was in, whatever was torn apart or upended as we did a project, it’s always been an amazing house to come home to,” Heim said. “We are always happy to come in the front door.”
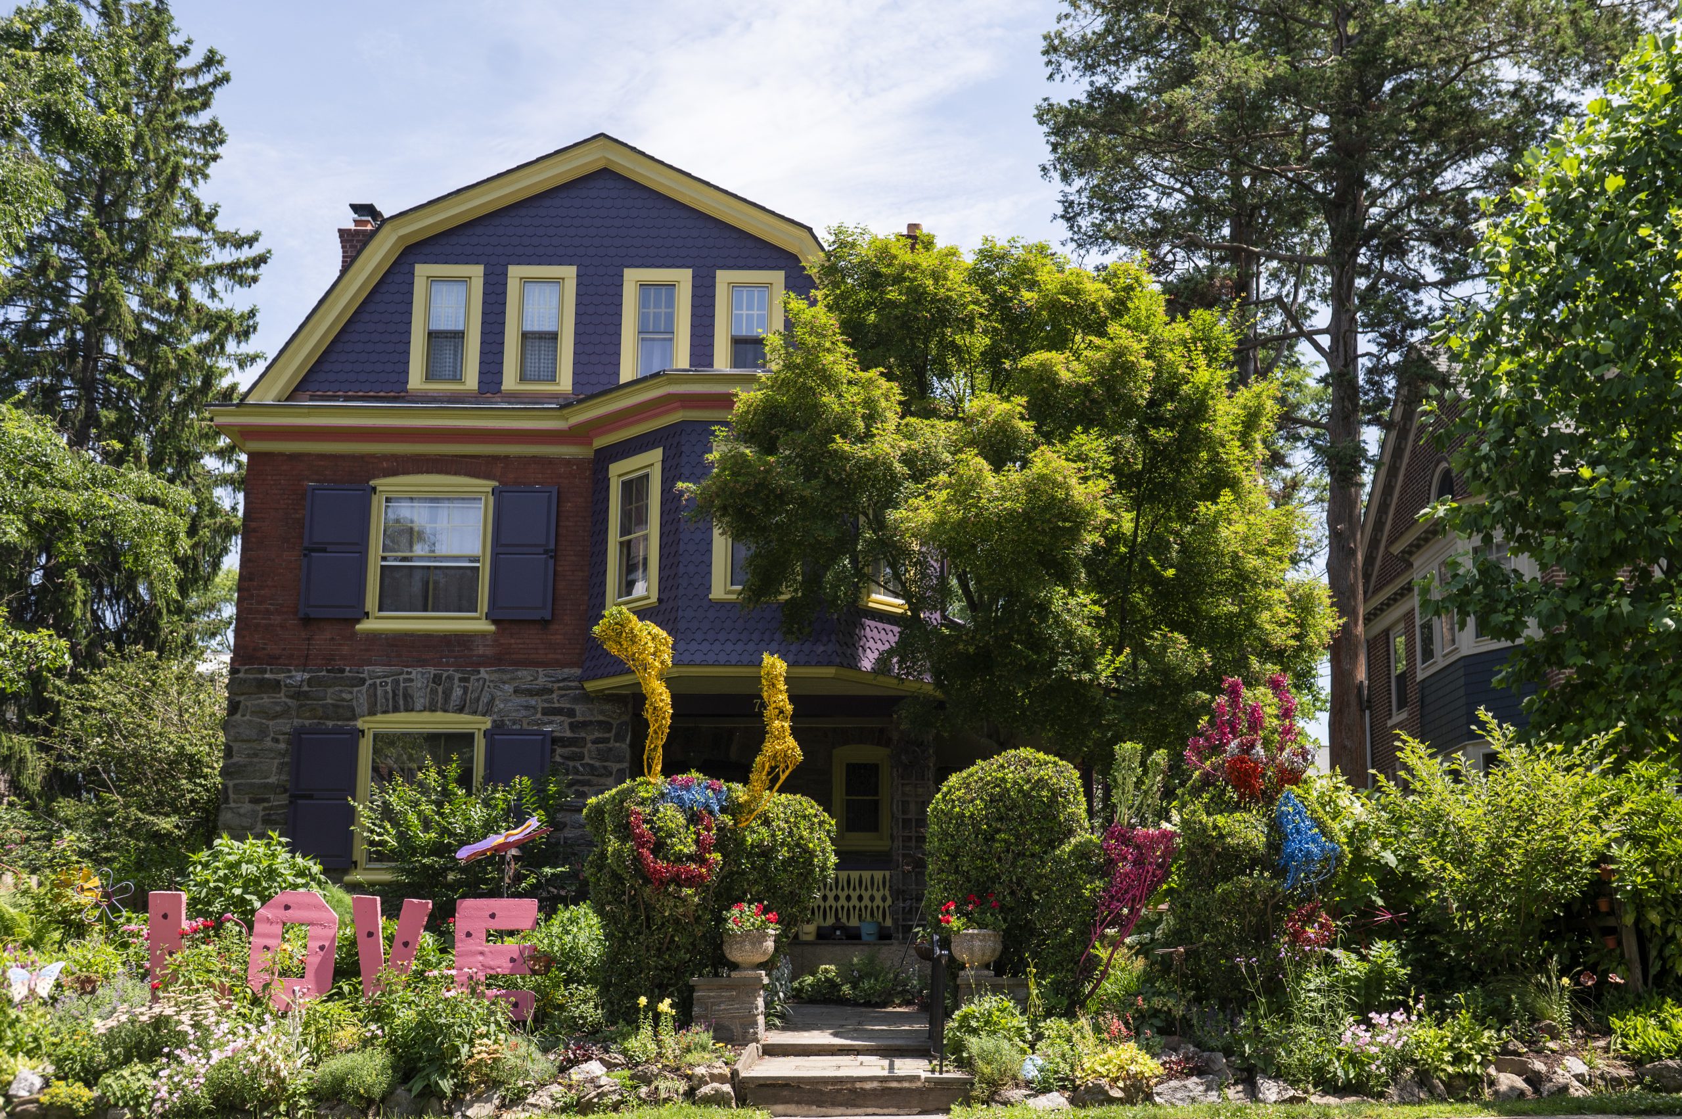
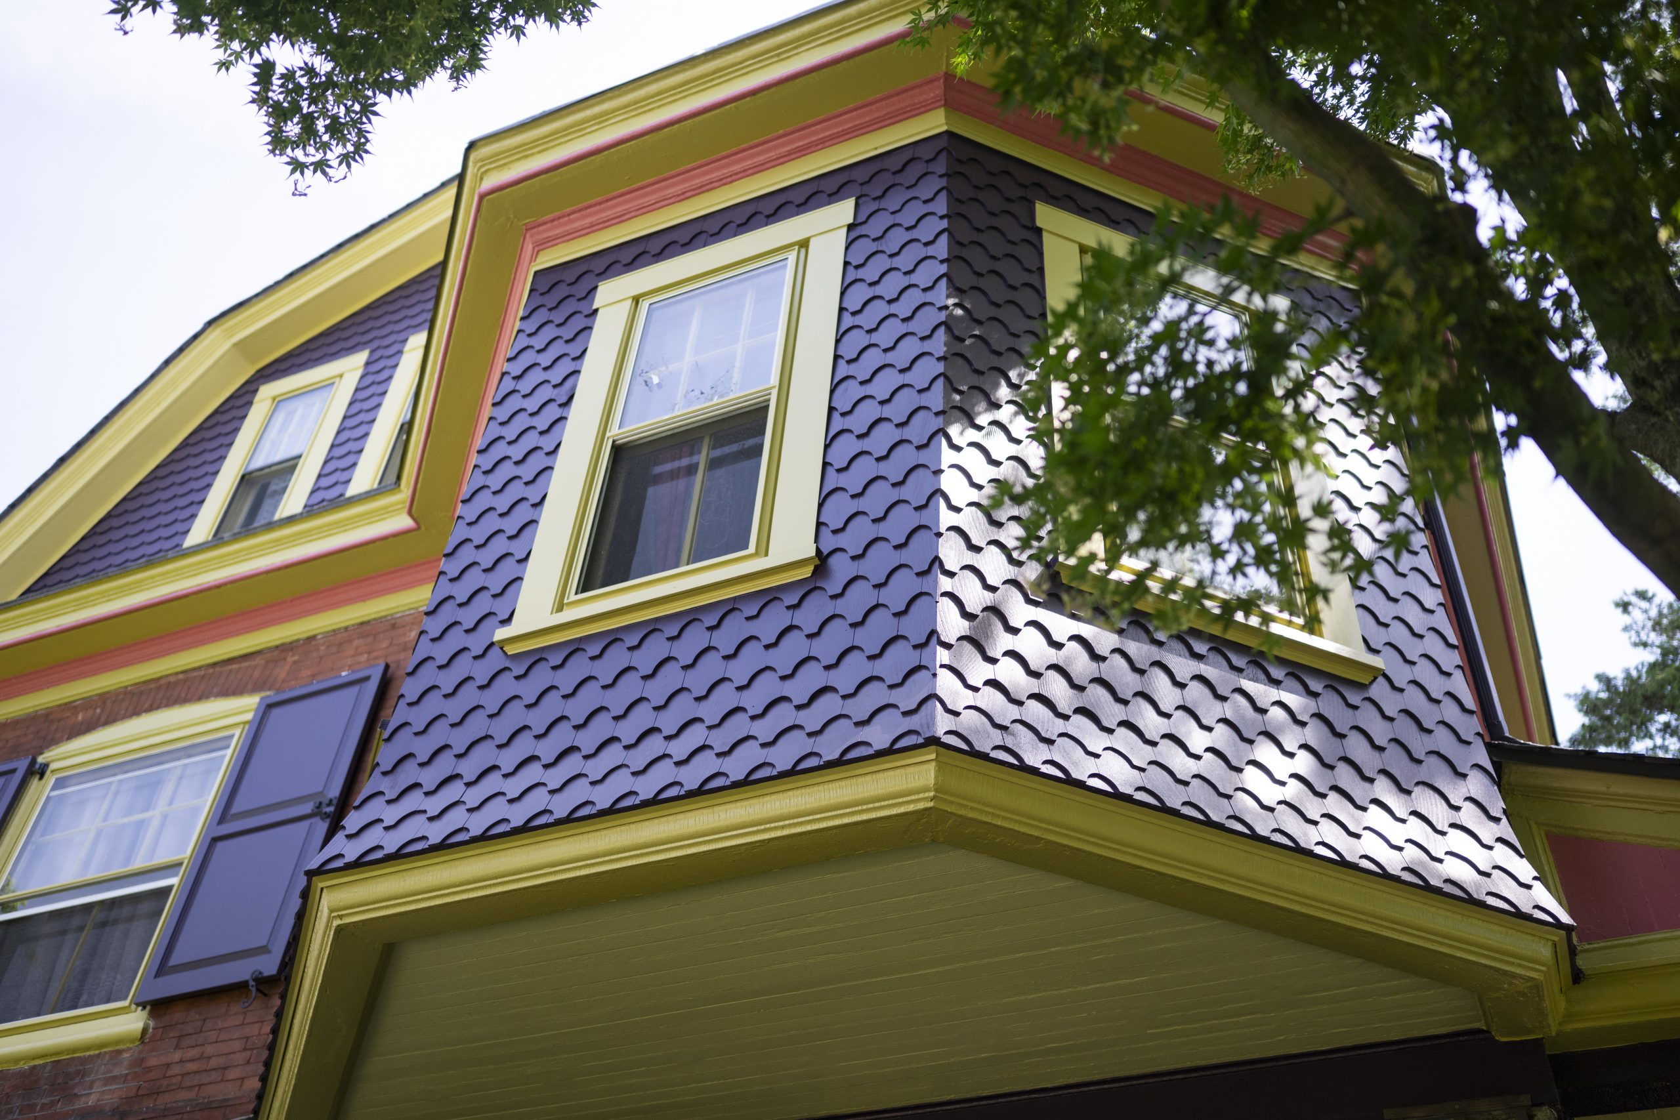
The facade surrounding that front door was the most recent project. They painted it a bold purple and updated the porch, shutters, and shingles.
Miller said she had always wanted a purple house. “It makes the house pop.”
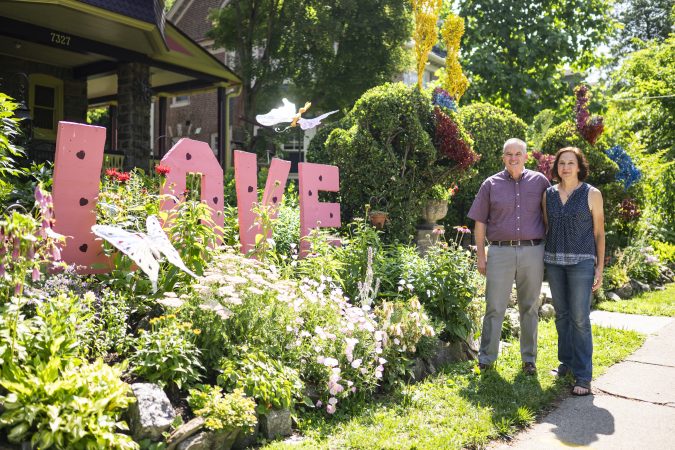
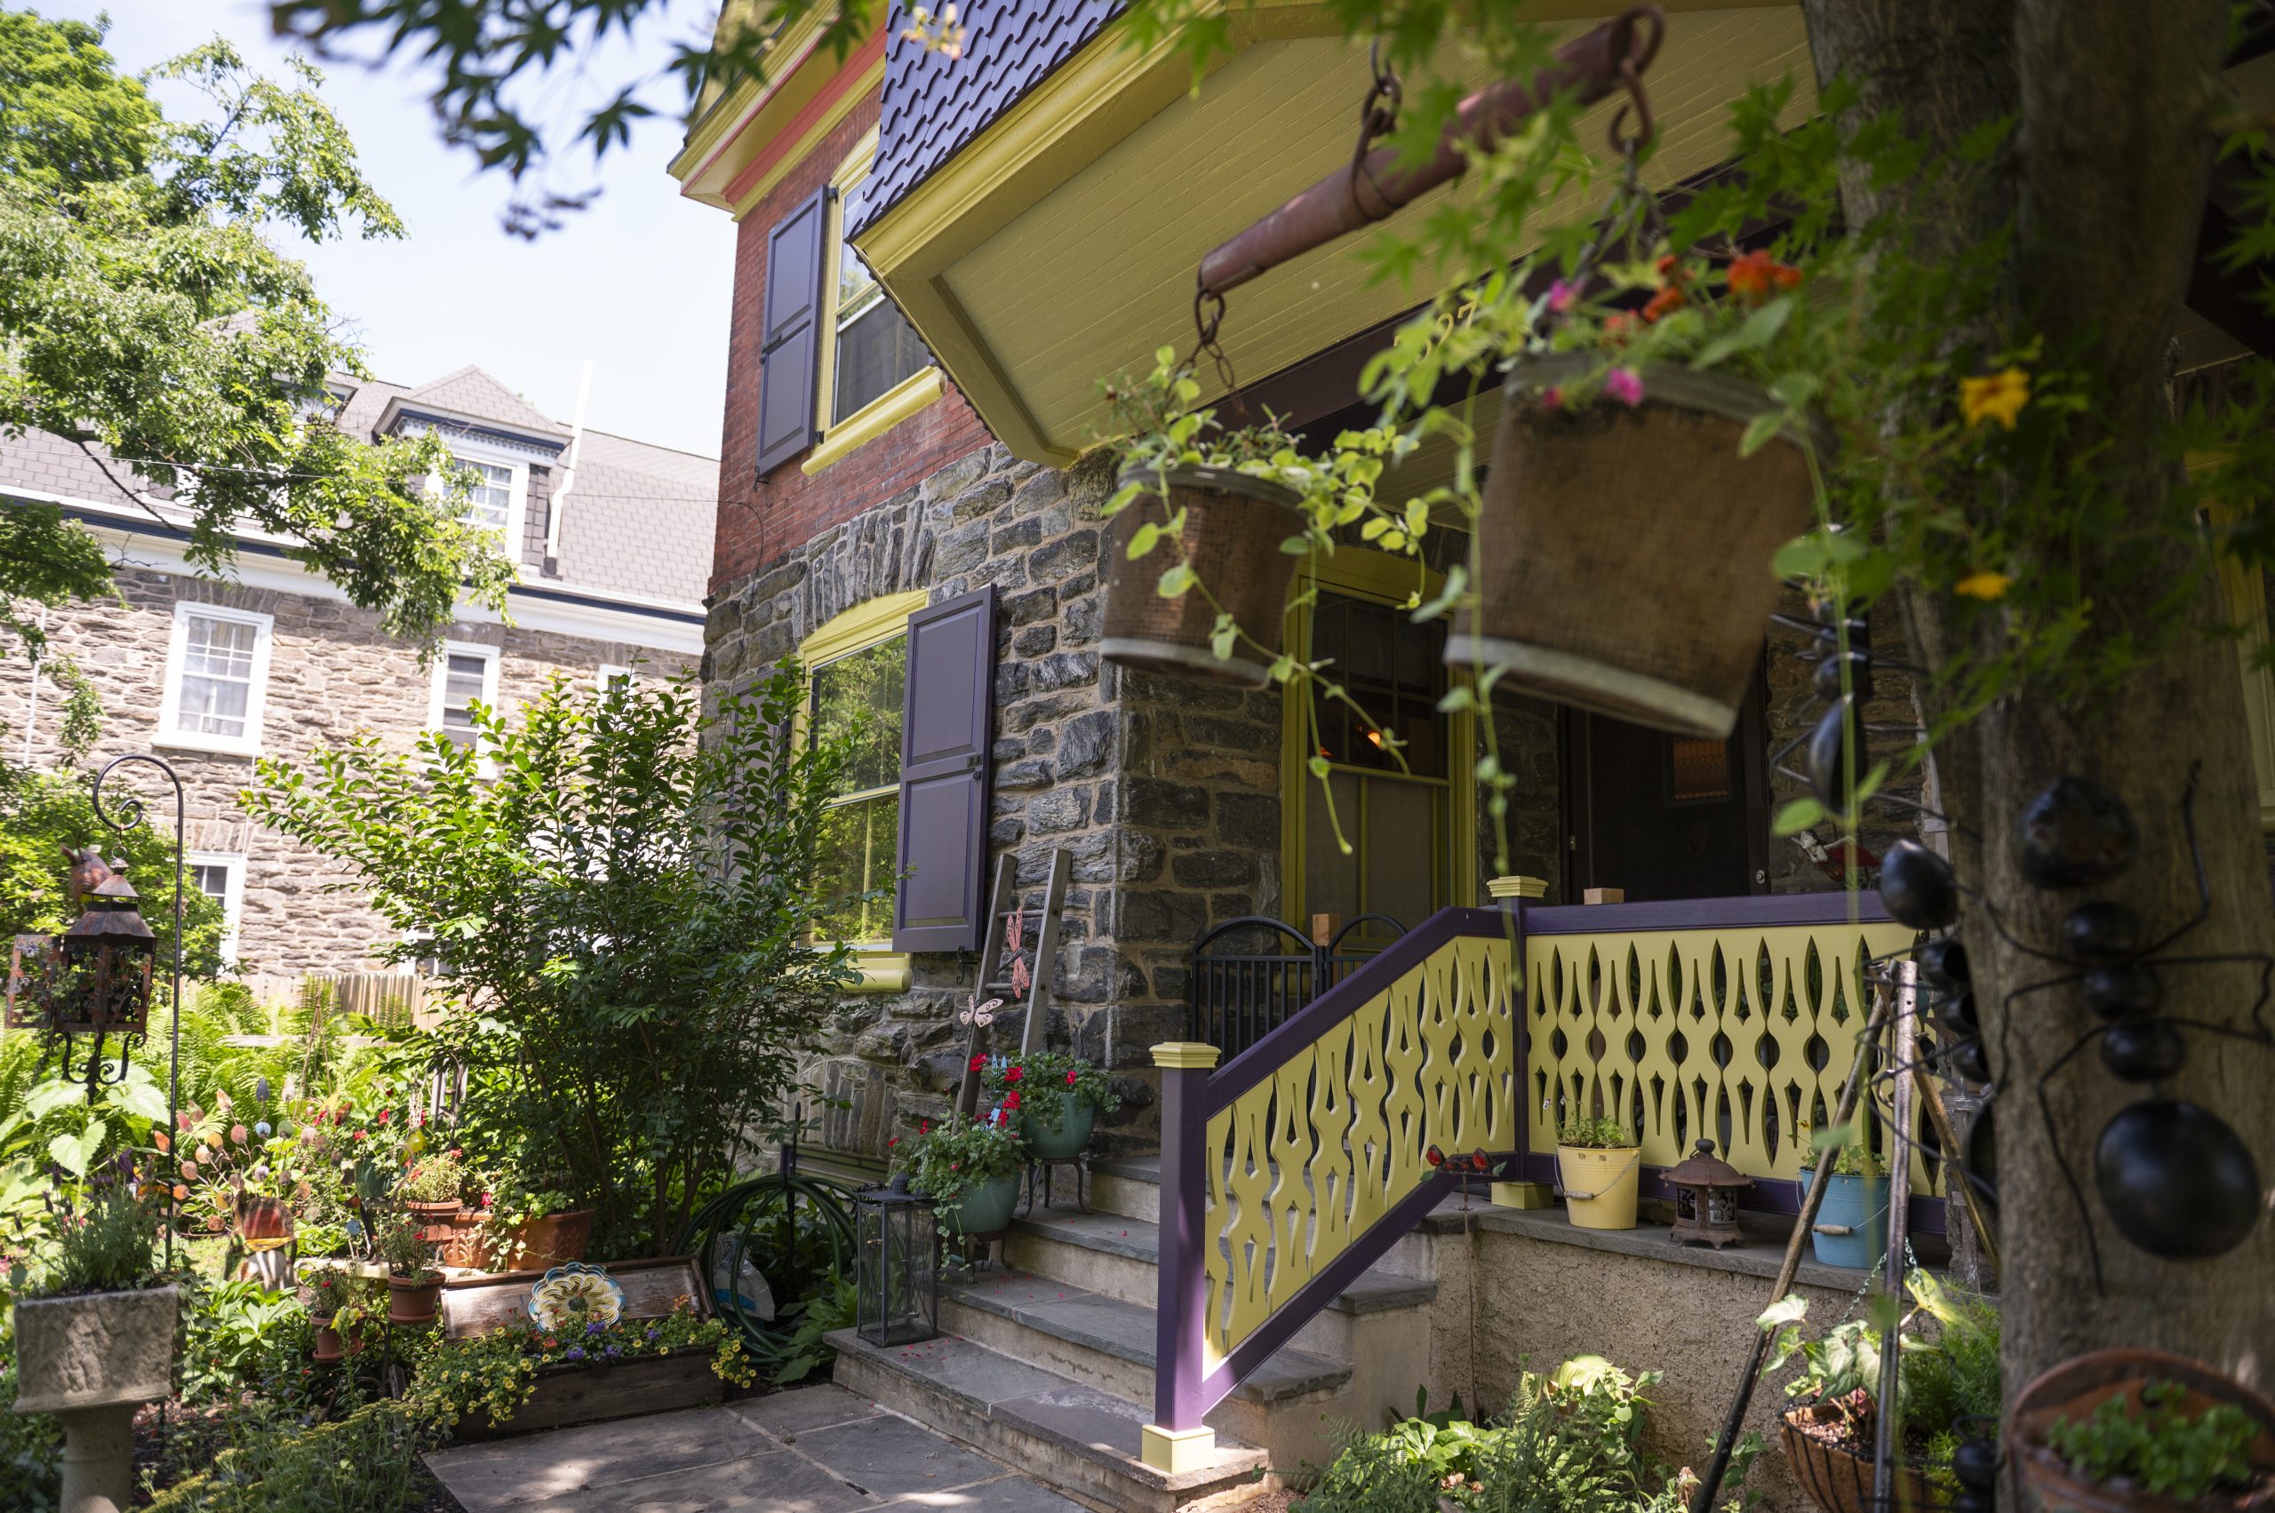
The exterior of Miller and Heim’s home and their front garden are bursting with color.Allie Ippolito / For The InquirerThe porch railing and soffit are painted purple and yellow.Allie Ippolito / For The InquirerThe home was covered in asbestos shingles when Miller and Heim bought it, and they uncovered the original cedar shakes.Allie Ippolito / For The Inquirer
The couple bought the seven-bedroom, 2½-bath home in March 2000, and moved in that spring after some initial work. At the time, they were renting near the Italian Market in South Philly and planned to buy there.
“On a whim, we looked in Mount Airy after friends mentioned a huge house for sale nearby. Once we saw the neighborhood and how much space we could afford — including a yard — we shifted our search to Mount Airy,” recalled Miller, a physician at the Hospital of the University of Pennsylvania. Heim works for human services nonprofit Face to Face in Germantown.
Over the past two decades, they updated nearly every part of the 3,200-square-foot house and its garden, as they raised their two children. Sara, 22, is a Penn graduate who now lives in South Philly, and Pete, 20, is a sophomore at Michigan State.
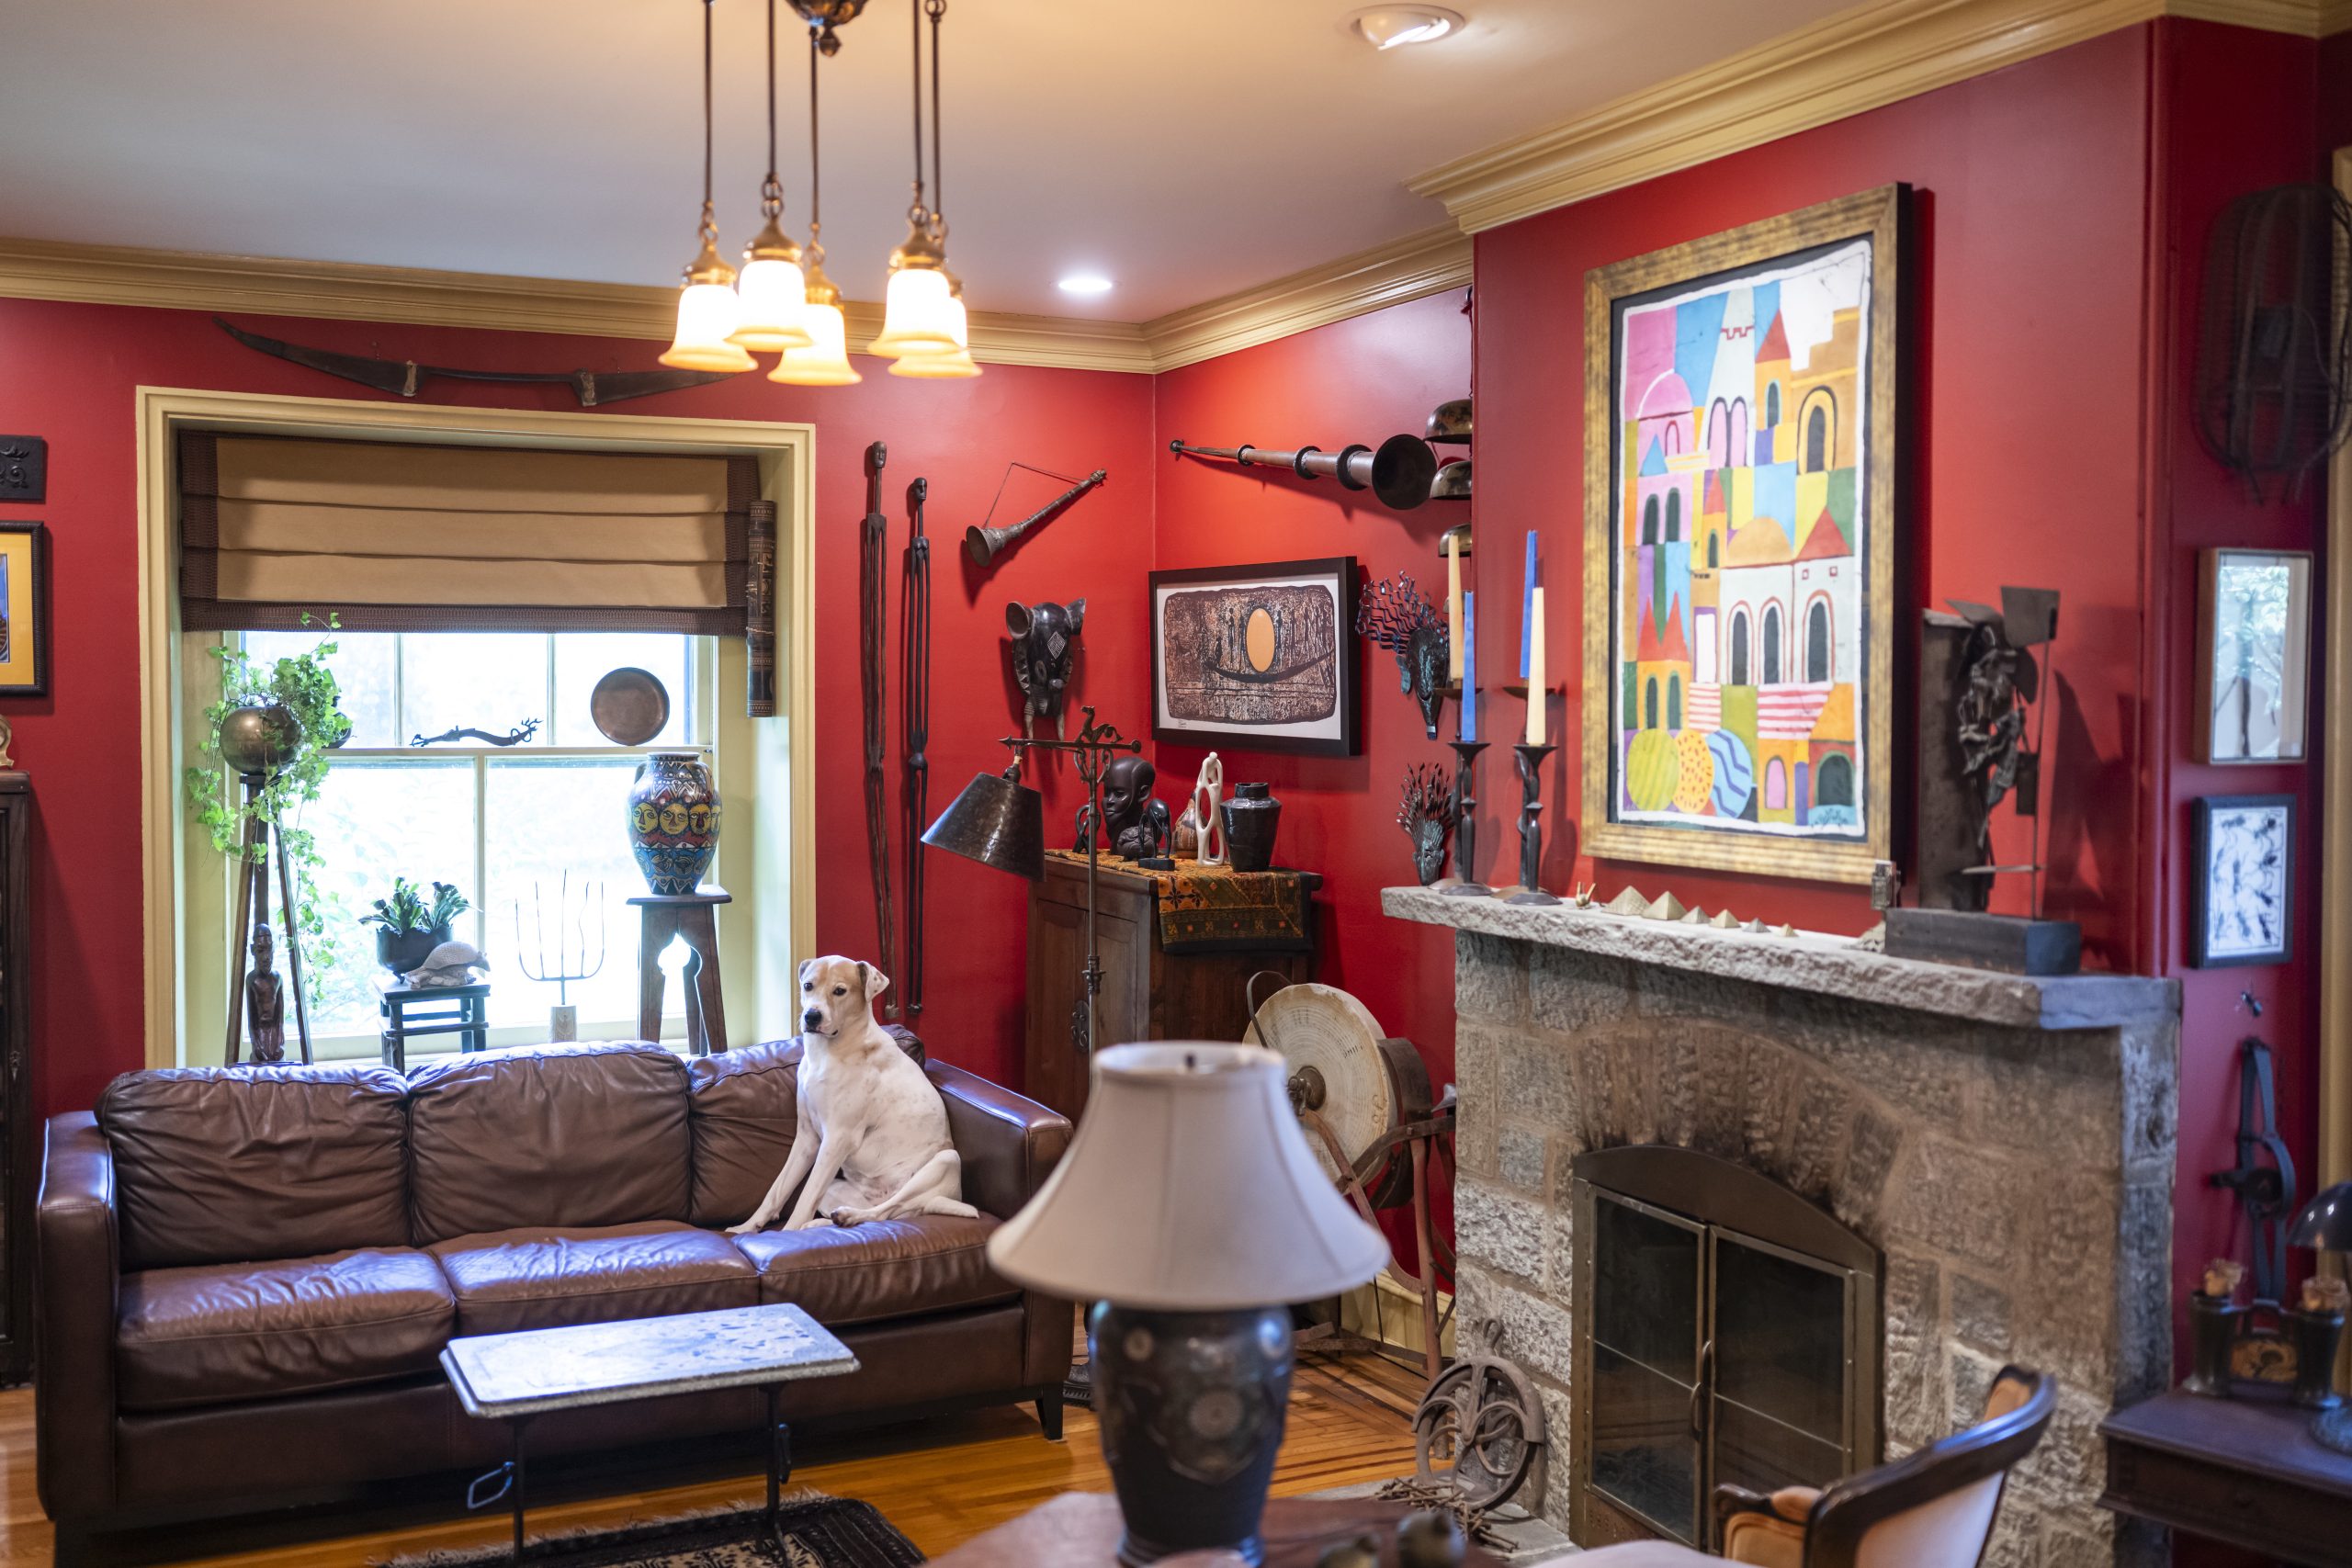
Miller said the living room and dining room are favorites. The spaces are made cozy by a wood-burning fireplace, also a backdrop for entertaining.
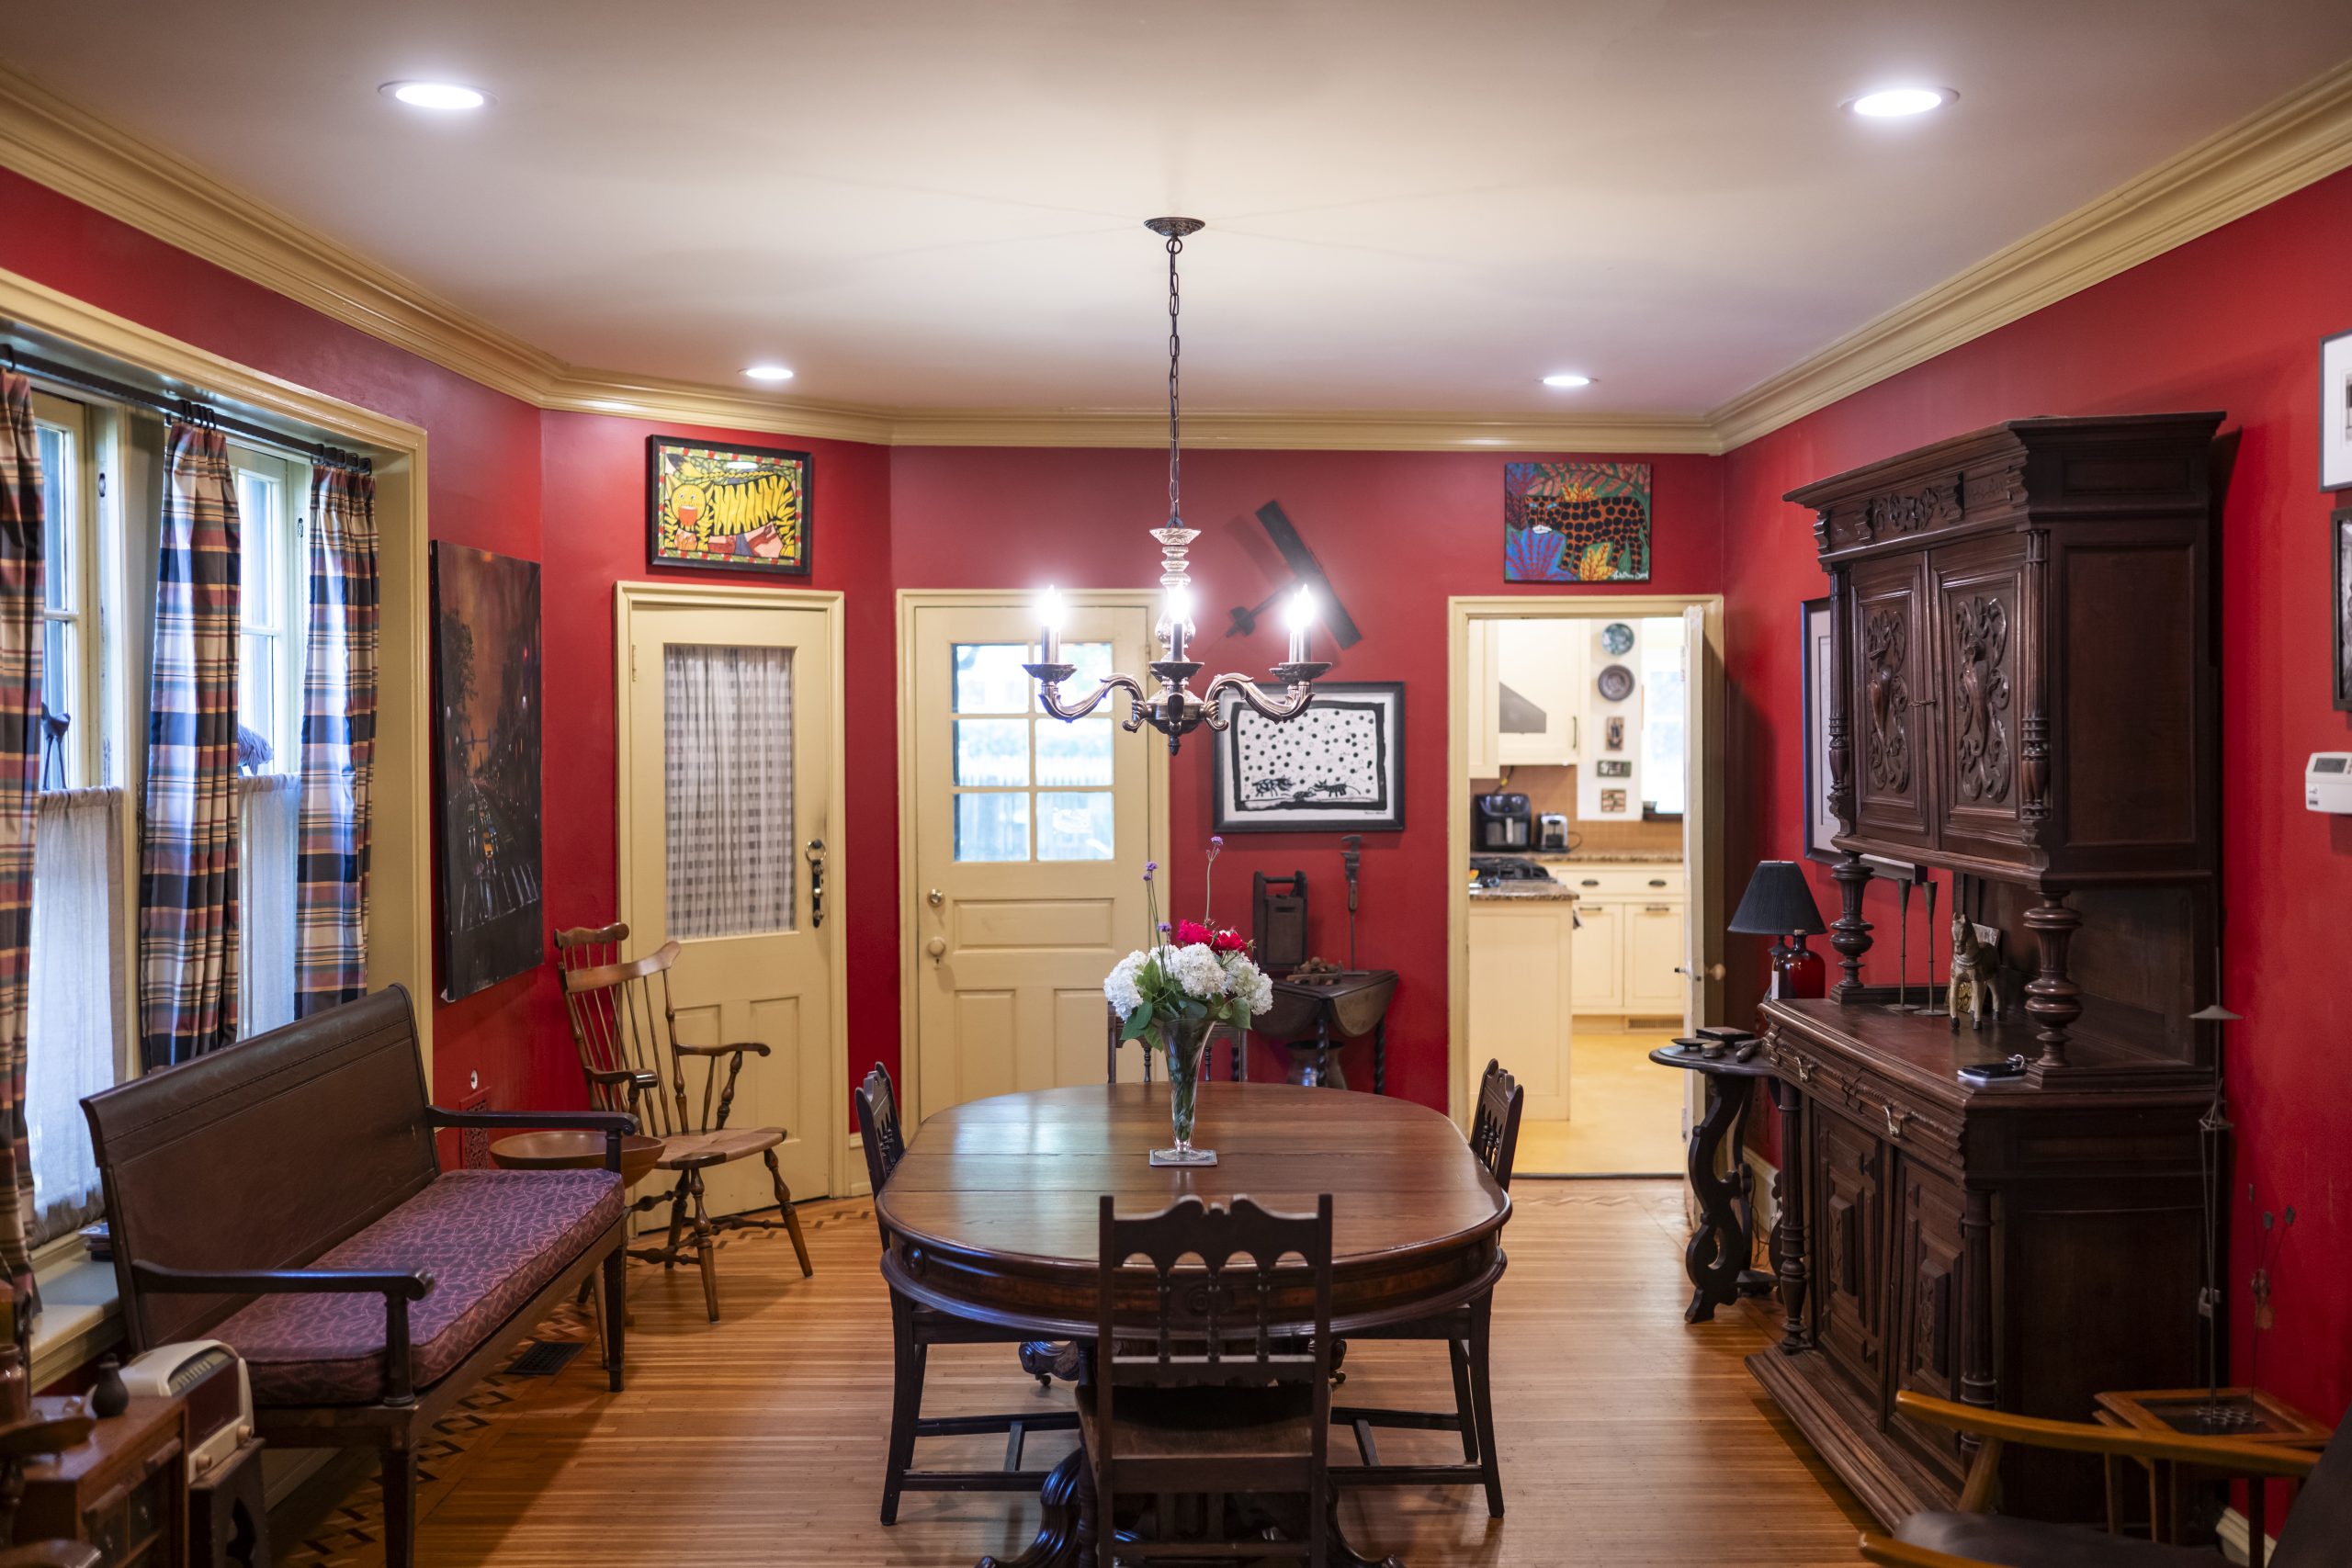
Art and instruments line the walls of the living room, as Maddie the dog enjoys the couch.Allie Ippolito / For The InquirerThe dining room has red walls and crown molding.Allie Ippolito / For The Inquirer
When they moved in, Miller recounted, the home’s living and dining rooms had already been altered, losing their original woodwork. A wall with pocket doors had likely been removed and replaced with folding screen doors. The rooms were painted red with white trim.
“We designed a wooden arch, installed larger crown molding, and removed a non-original built-in cabinet in the dining room,” said Miller. “Fortunately, the contractor removed it in sections and discovered it had been supporting the house’s main beam after studs had been taken out.”
They decided to keep the red walls and, after testing many samples, chose a trim color in greenish gold that gave the rooms a completely different look.
The home boasts an eclectic mix of furniture that they acquired from family, vintage shops, and what Miller described as “trash picking.”
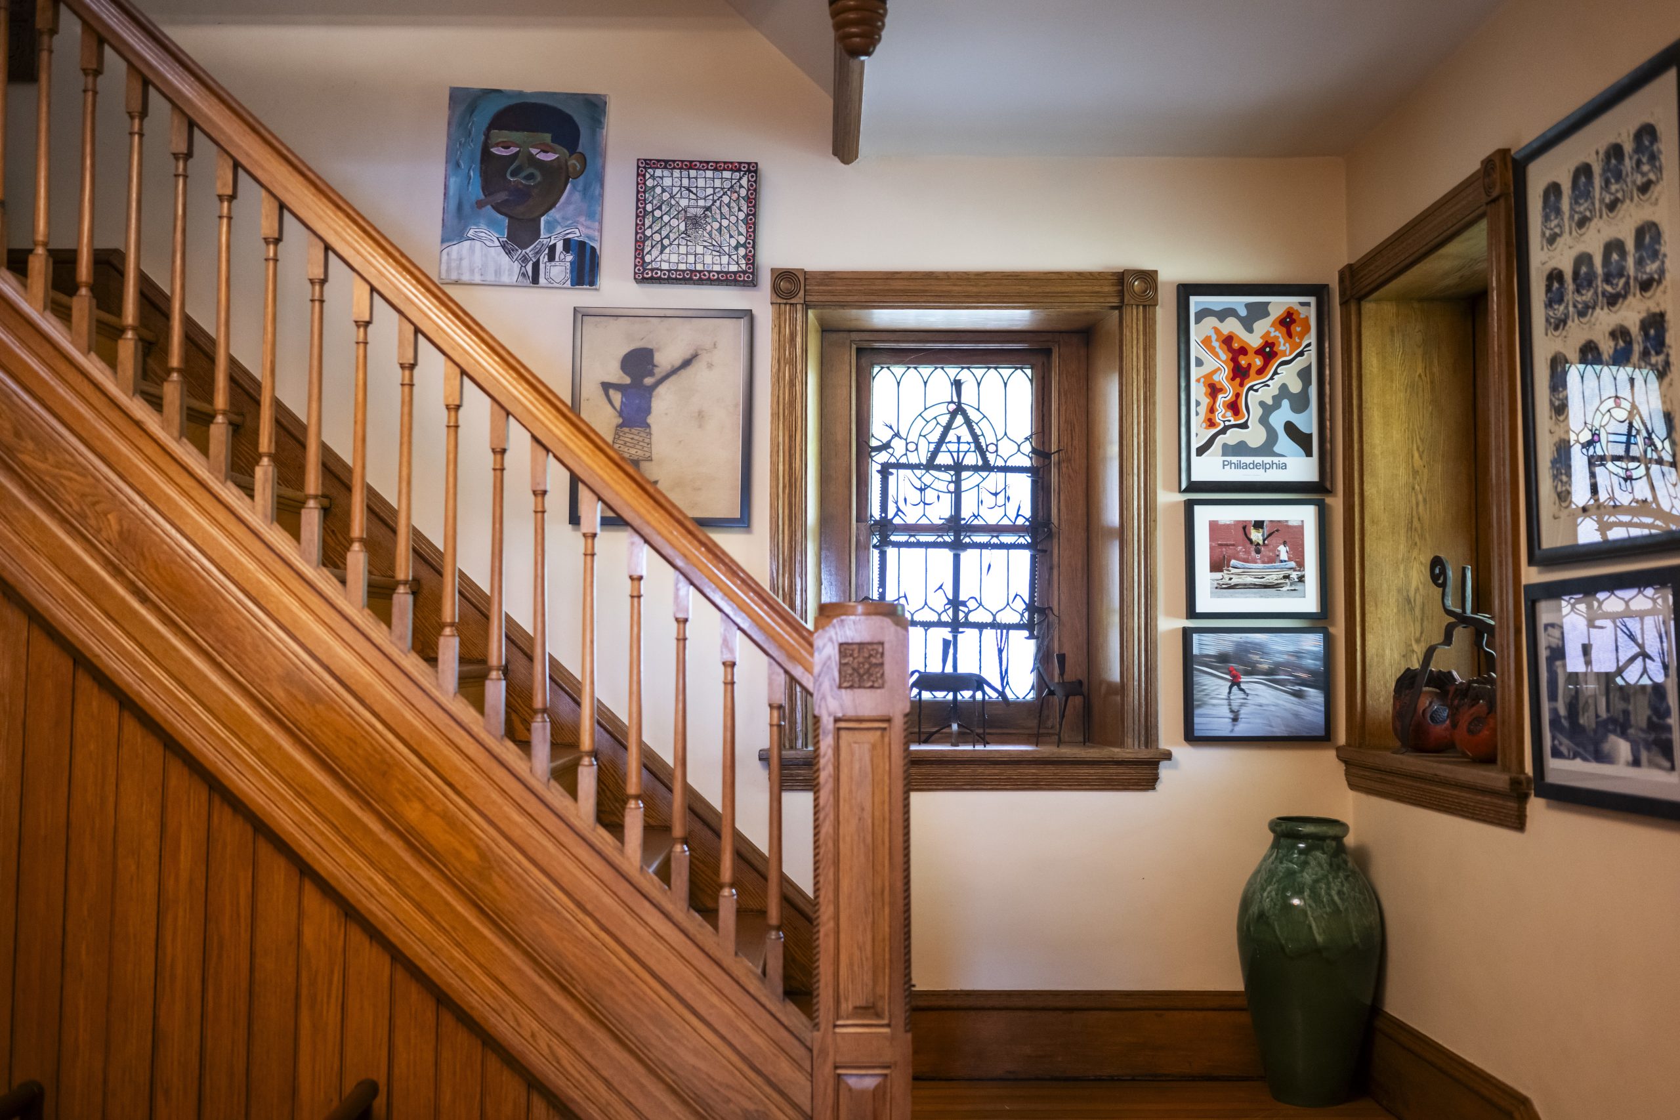
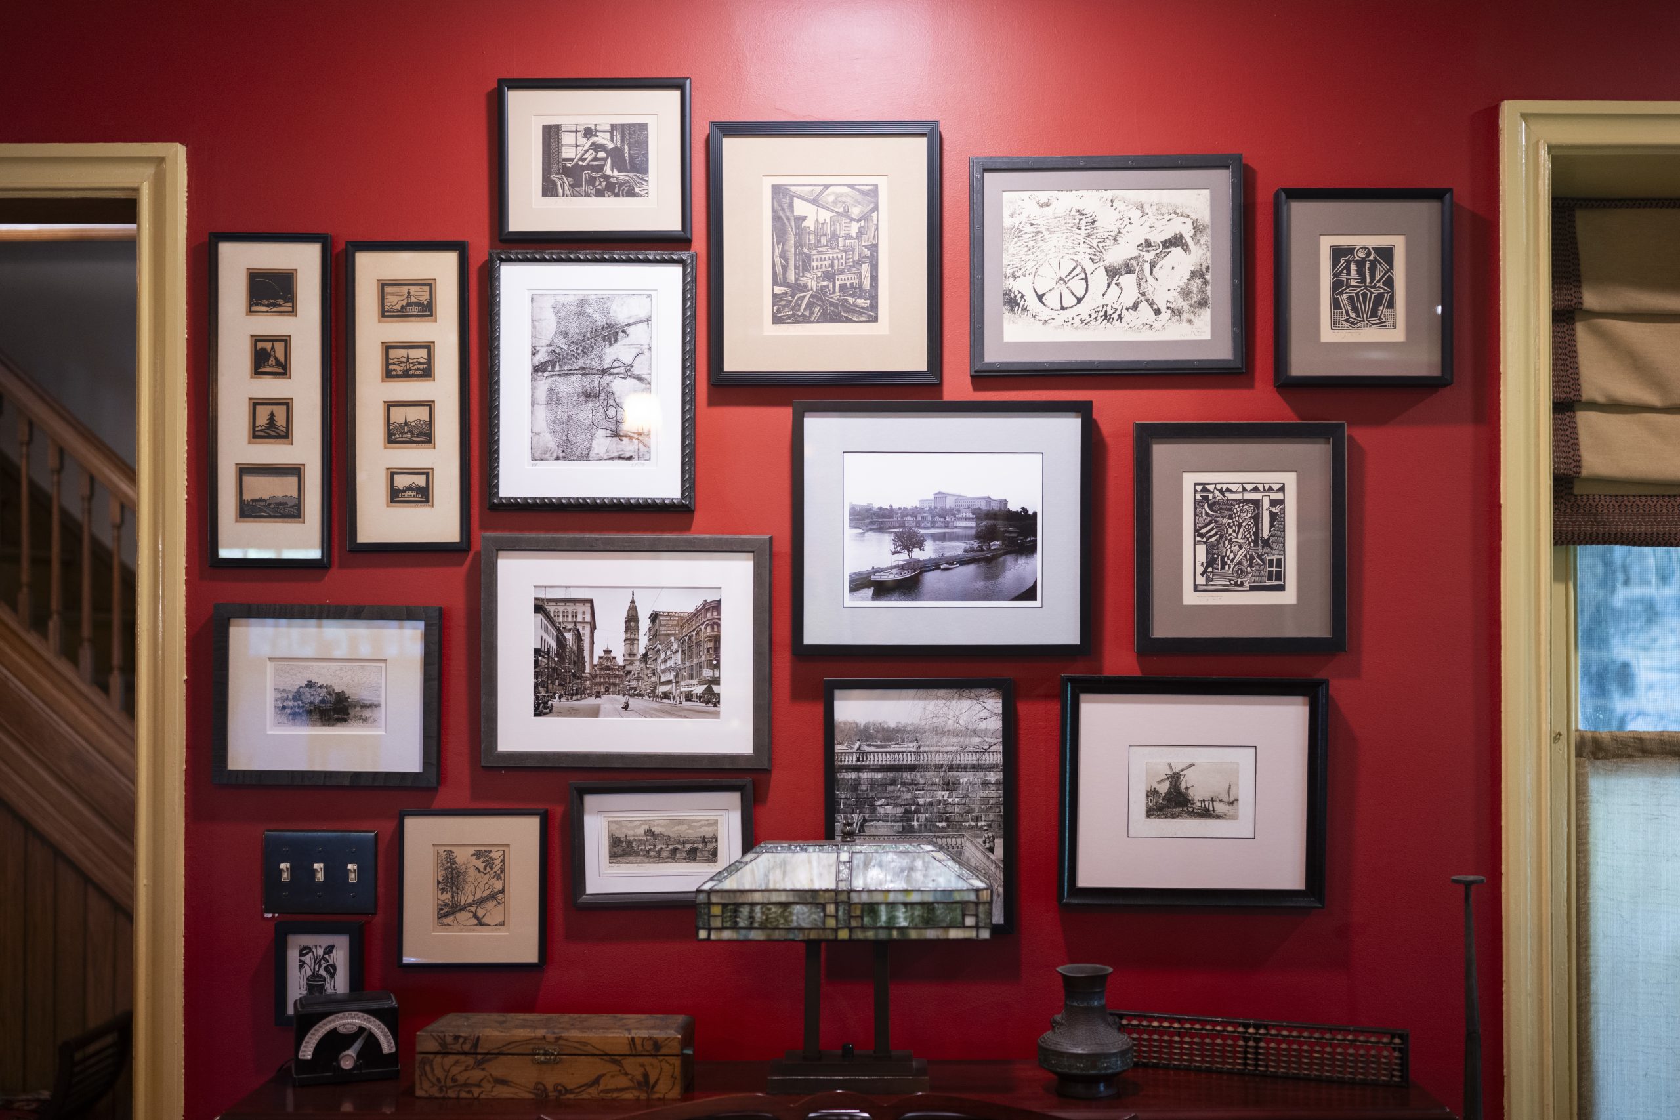
Paintings and photographs by local artists line the walls along the staircase.Allie Ippolito / For The InquirerArt fills nearly every inch of this wall in the living room.Allie Ippolito / For The Inquirer
An abundance of art hangs on the walls, loosely grouped into collections. Miller has dedicated one whole wall to “works from family and local artists.”
“We use every space to display art and objects.”
Back when Miller and Heim bought the house, the kitchen appeared to have been last renovated in the 1960s. The sheet-vinyl floor was torn and the subfloor so soft, it crumbled to dust when they pulled it up, recalled Miller.
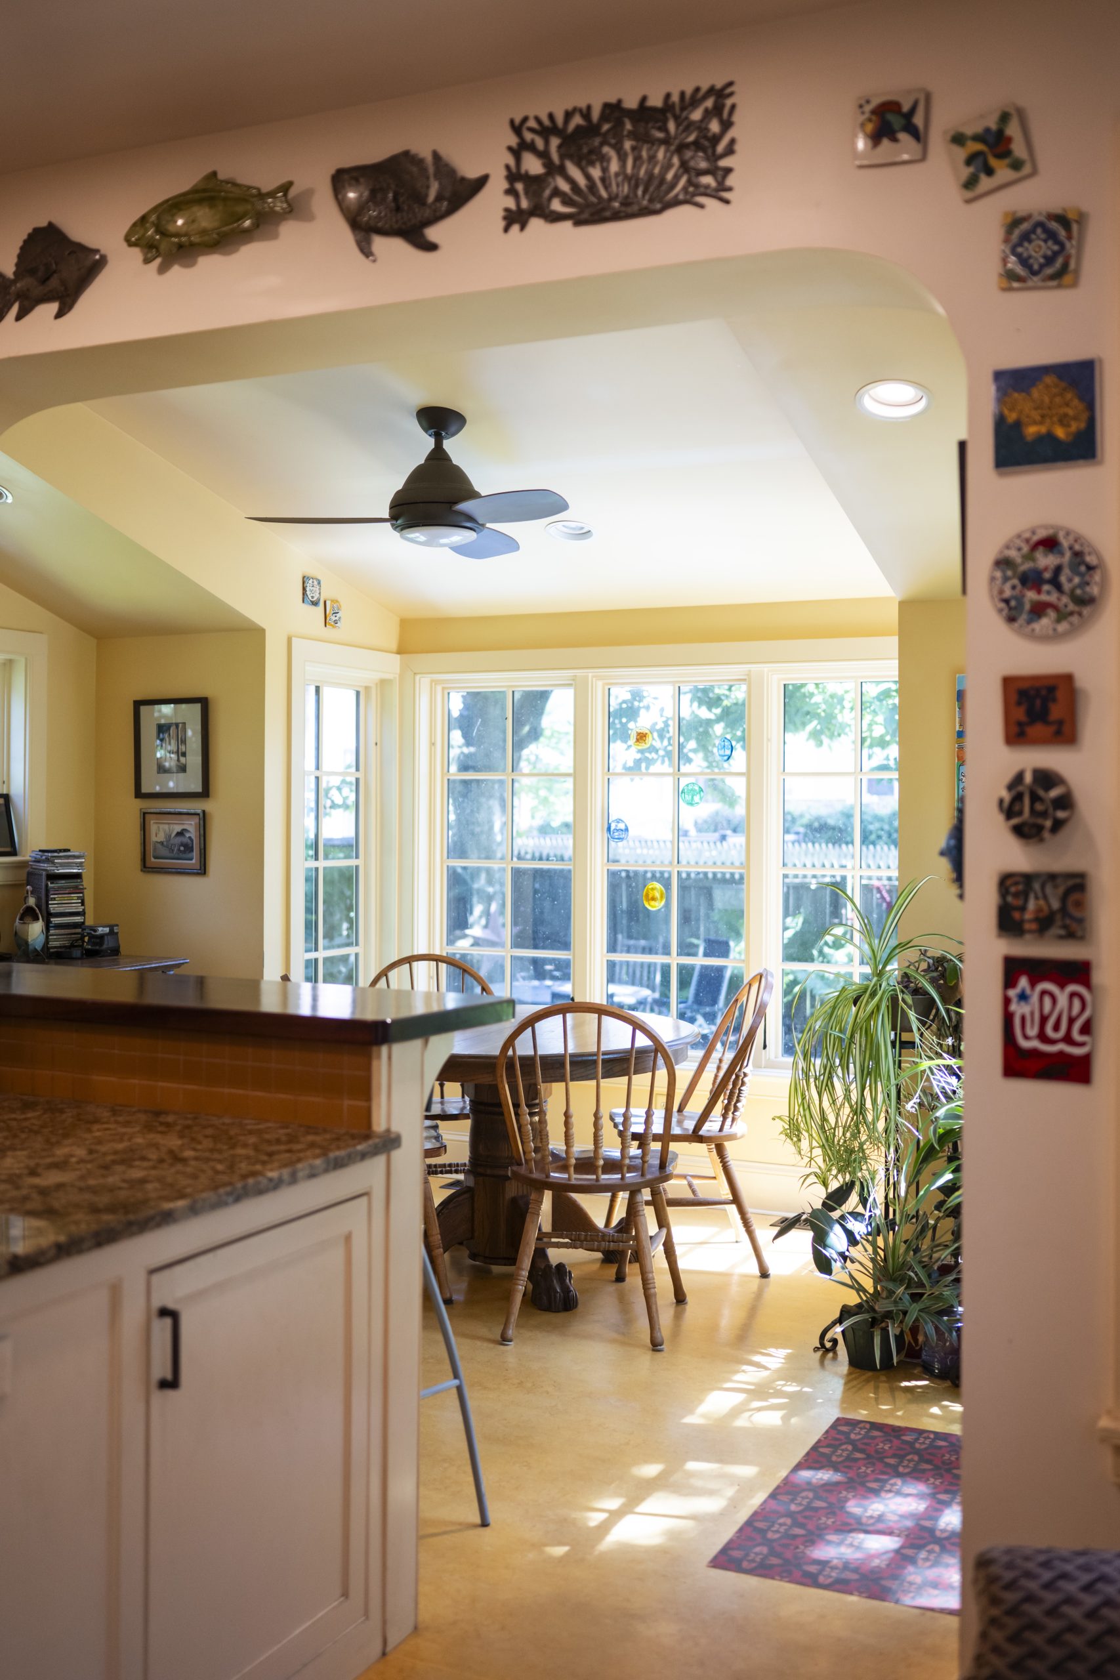
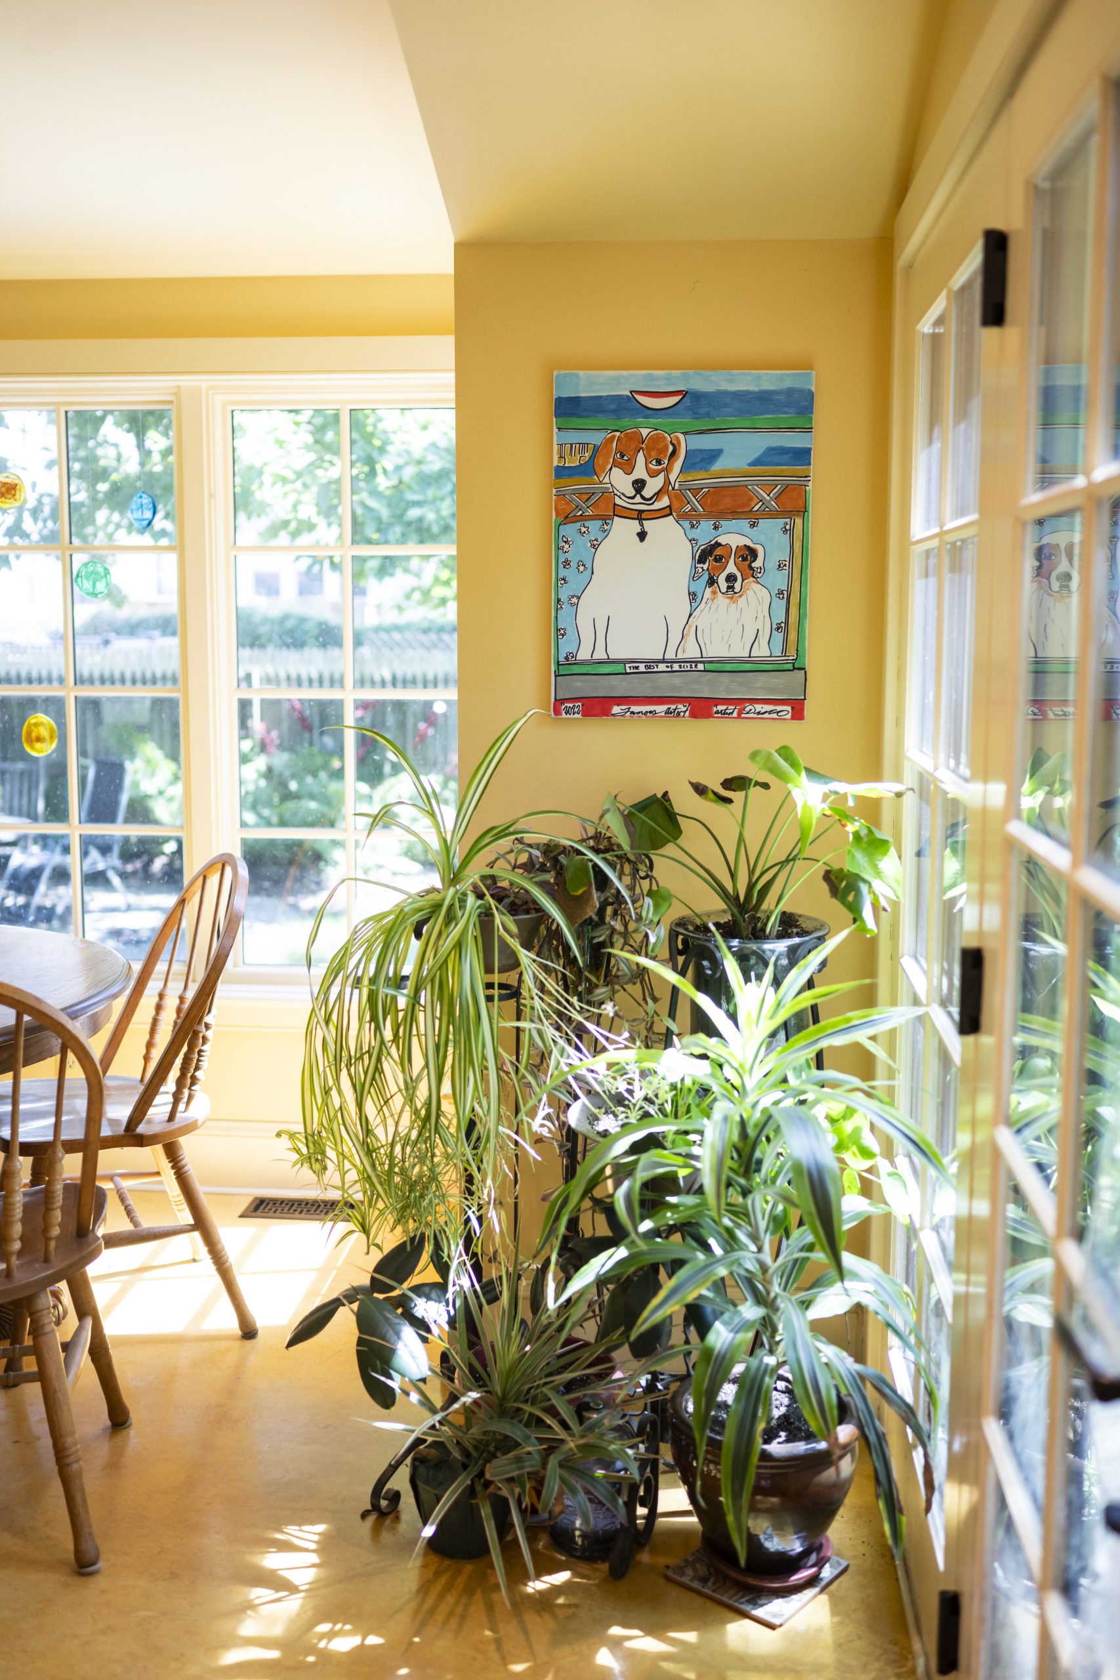
As a temporary fix, they installed veneered plywood, adding lines and nail marks to mimic wide-plank hardwood, and sealed it with polyurethane. They also painted the cabinets and walls. Those quick fixes held them over until a full kitchen renovation. A neighbor who is an architect designed the new kitchen, transforming it to include a bright breakfast room filled with natural light.
Tiles and wall sculptures line an arch into the kitchen’s breakfast nook.Allie Ippolito / For The InquirerA portrait of Jean Miller and Craig Heim’s dogs, Maddie and Mabel, is on display in the sun-filled breakfast area.Allie Ippolito / For The Inquirer
“The kitchen was definitely a game changer, and it still feels new to me after 17 years. I love walking into it and feeling the brightness and natural light,” said Heim. “It’s the hub for so much of what happens every day and for special occasions, a very natural gathering place.”
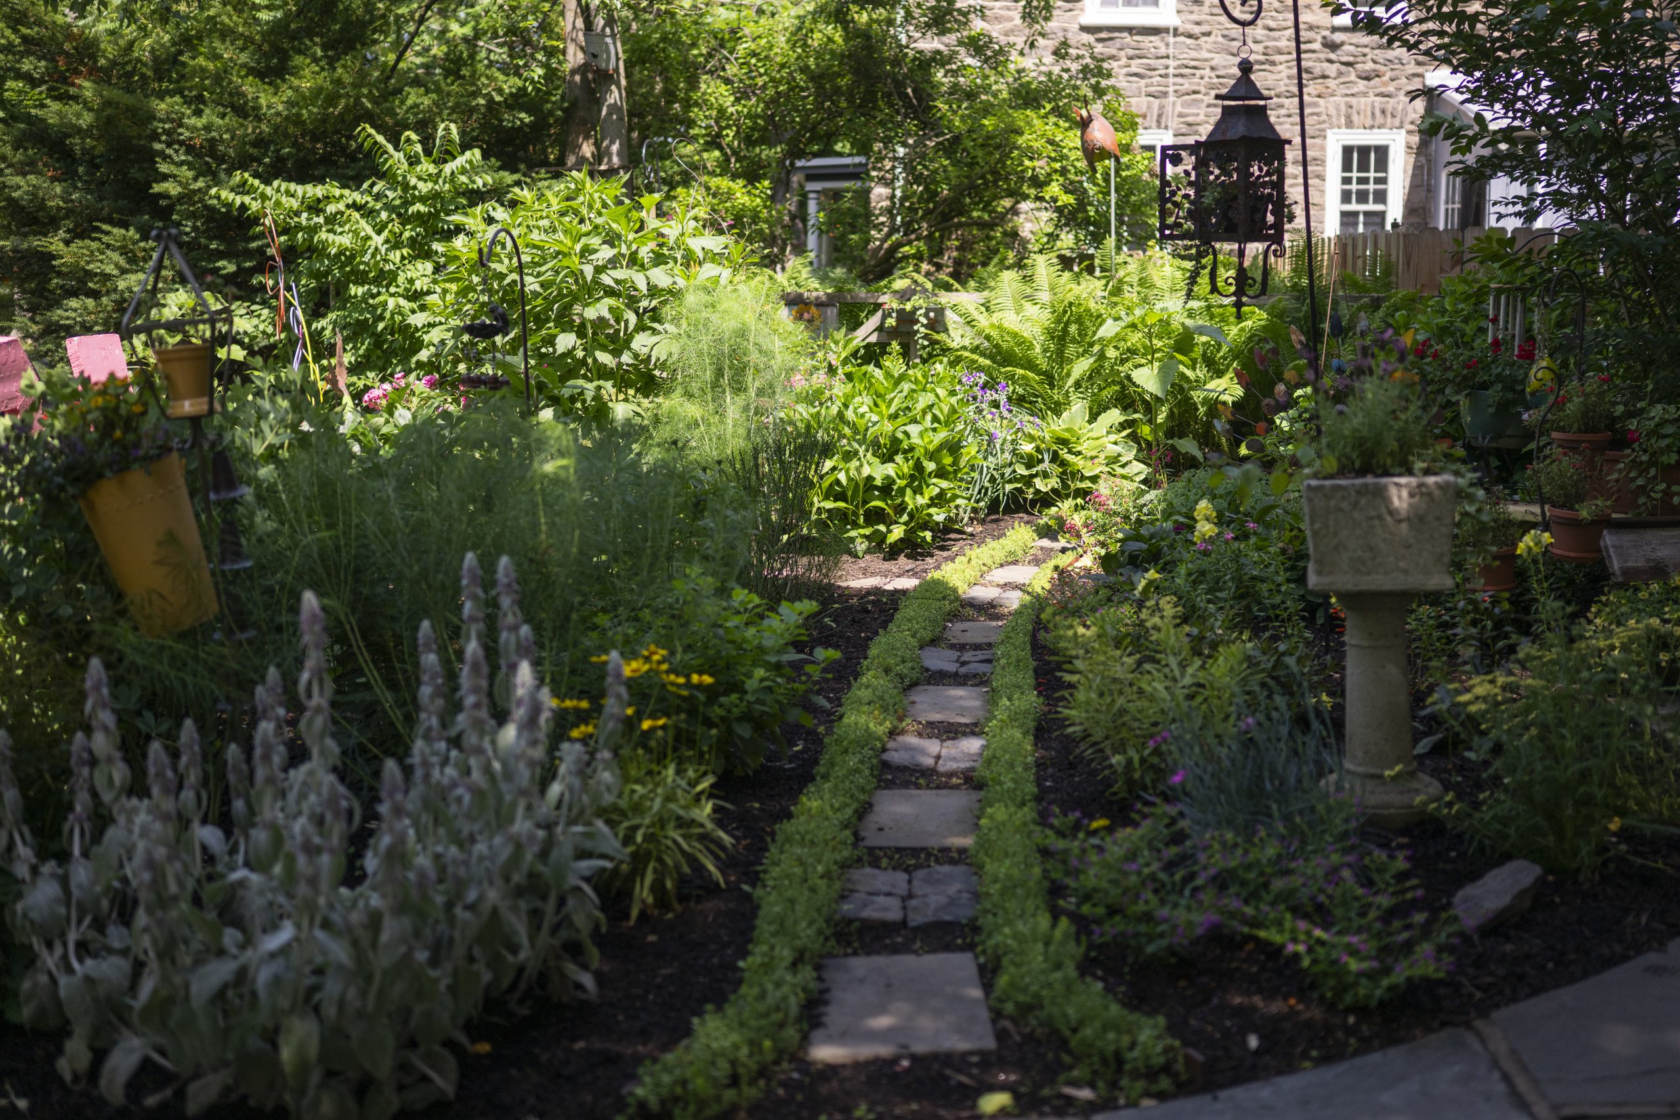
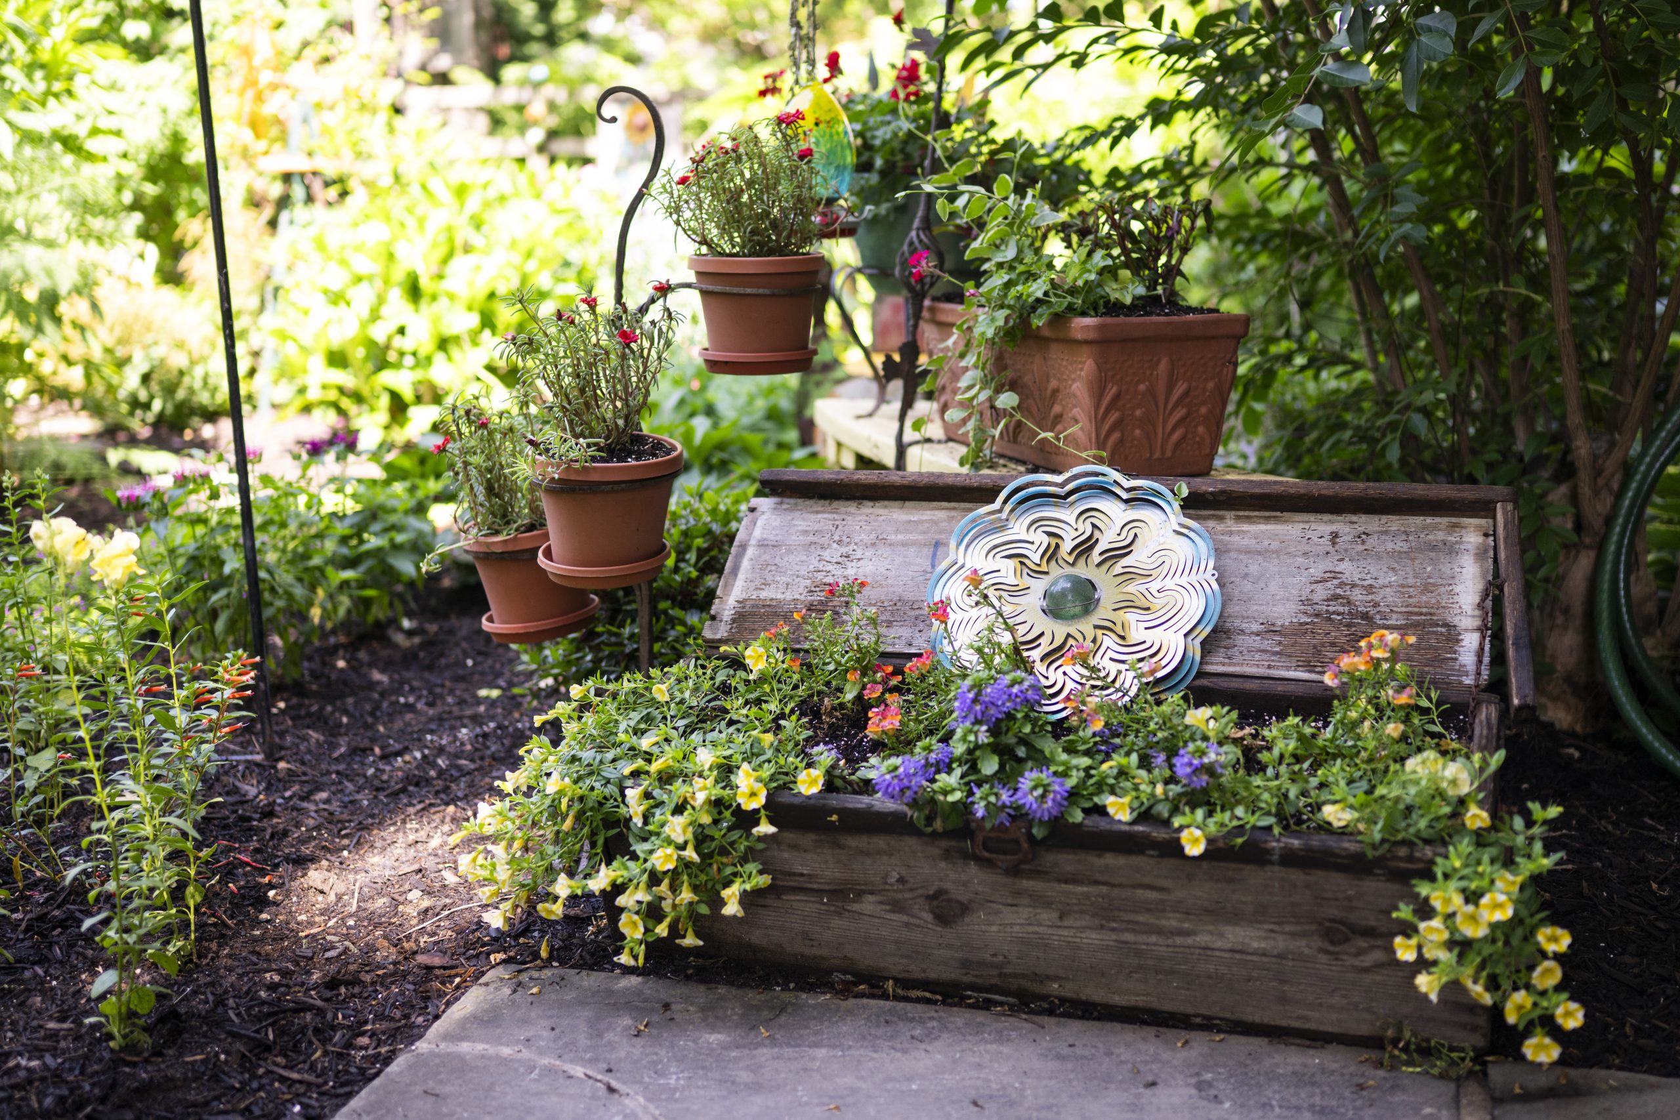
Outdoors, the garden is a treasure trove of found objects combined with topiary and plantings to create an eye-catching mix. The large porch leads to the front garden.
“It connects us to our neighborhood and neighbors,” Miller said. “Our garden is a destination for many on their walks and allows us to connect with people. It feels like an outdoor room.”
A path of stones runs through the garden.Allie Ippolito / For The InquirerA planter the family trash-picked is filled with and surrounded by potted flowers.Allie Ippolito / For The Inquirer
The creativity inspiring the garden also shines through in the house’s bold facade.
“When the house recently needed to be repainted, we wanted to do something with a bit more pop,” Heim said. “So, we added the golds and pink to give things a little more zip.”
For holidays, they decorate the yard with inflatables, lights, and ornaments.
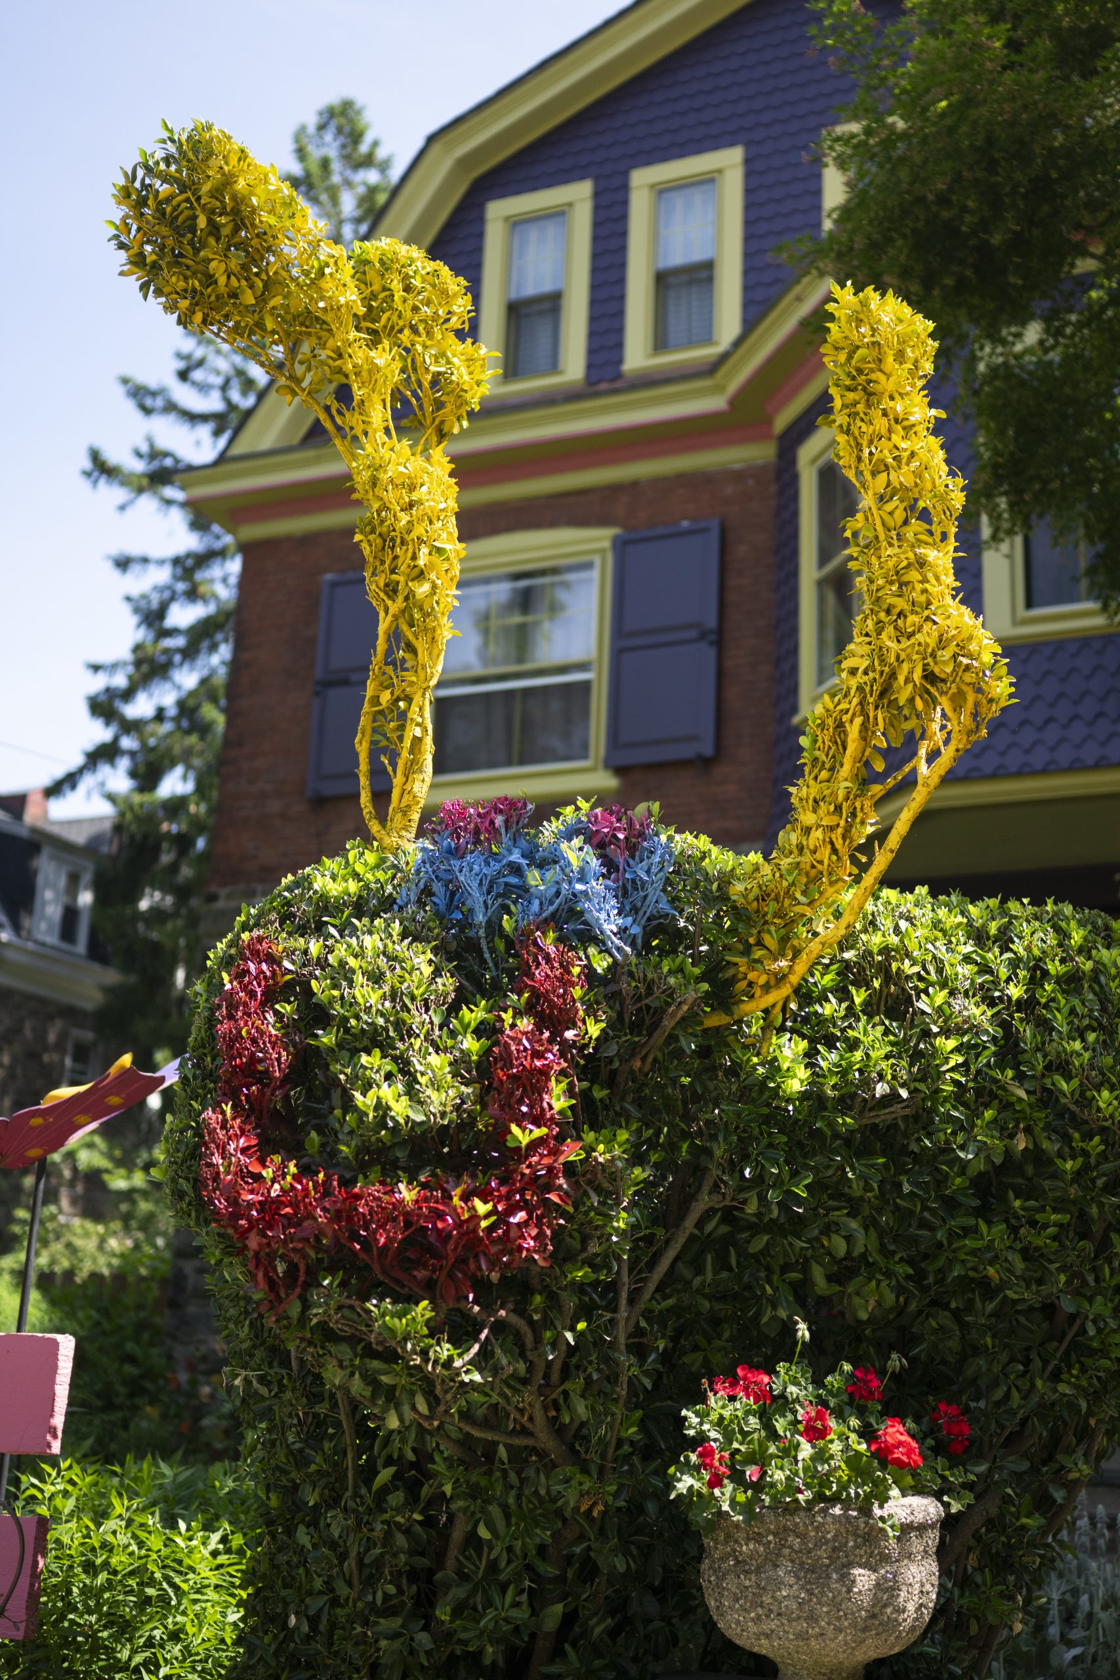
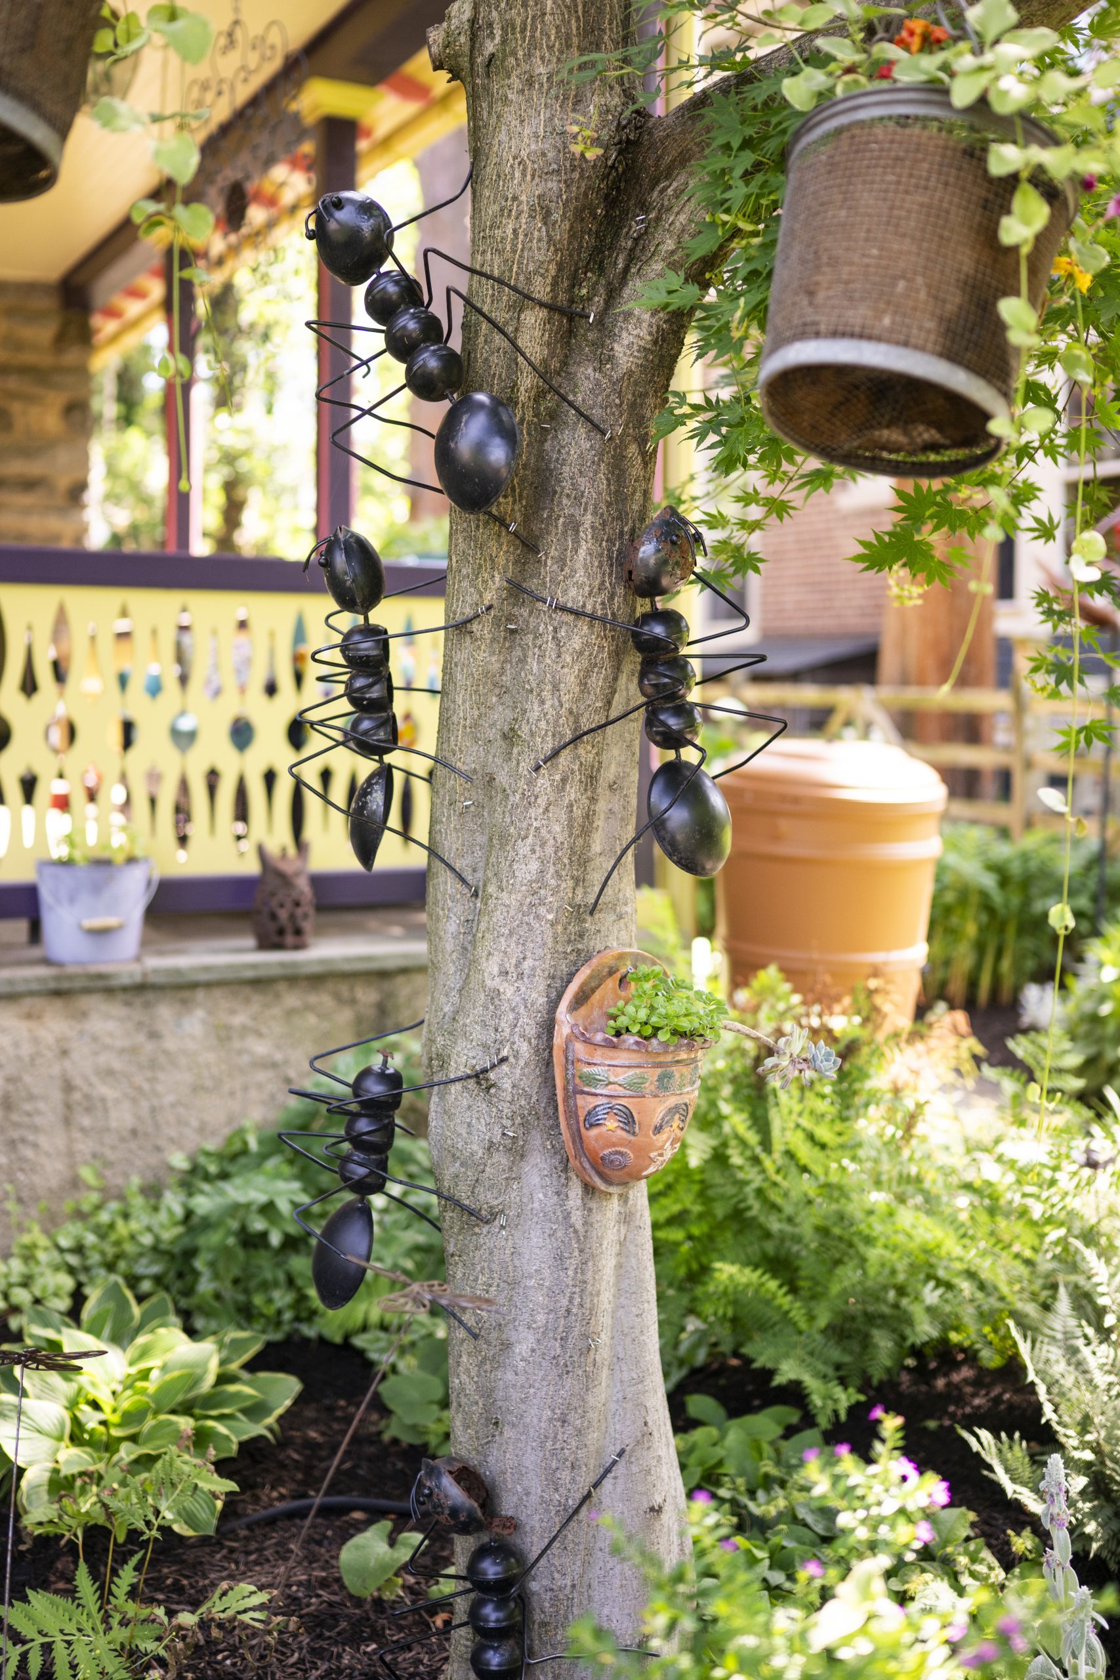
A hedge painted and shaped into a “happy bull” grows in front of the home. Heim often spray paints and cuts the hedges into shapes or characters.Allie Ippolito / For The InquirerDecorative oversized ants are arranged as though climbing up a tree in the front garden.Allie Ippolito / For The Inquirer
Mount Airy now holds a special place in both of their hearts. They enjoy an easy walk to the train, Germantown Avenue’s commercial strip, the Wissahickon, and Chestnut Hill.
“We have a tight-knit group of neighbors, many long-term residents from our era and even earlier, and a whole new generation of younger people with kids,” said Miller. “It’s a wonderful community.”
Is your house a Haven? Nominate your home by email (and send some digital photographs) at properties@inquirer.com.
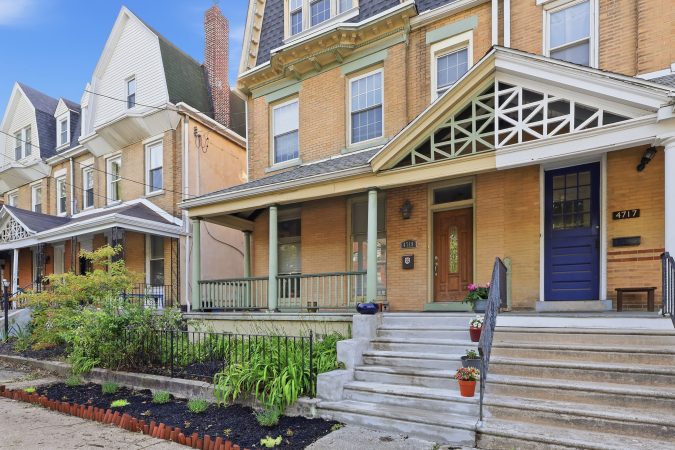
The six-bedroom, three-bathroom twin in University City is just two blocks from where Emma Steiner was born. Still, it has given her and her husband, Joe Leonard, a totally new housing experience.
Steiner, a psychotherapist, and Leonard, an attorney, had been renting in the Graduate Hospital neighborhood when they decided in 2013 to make the Victorian twin their first house.
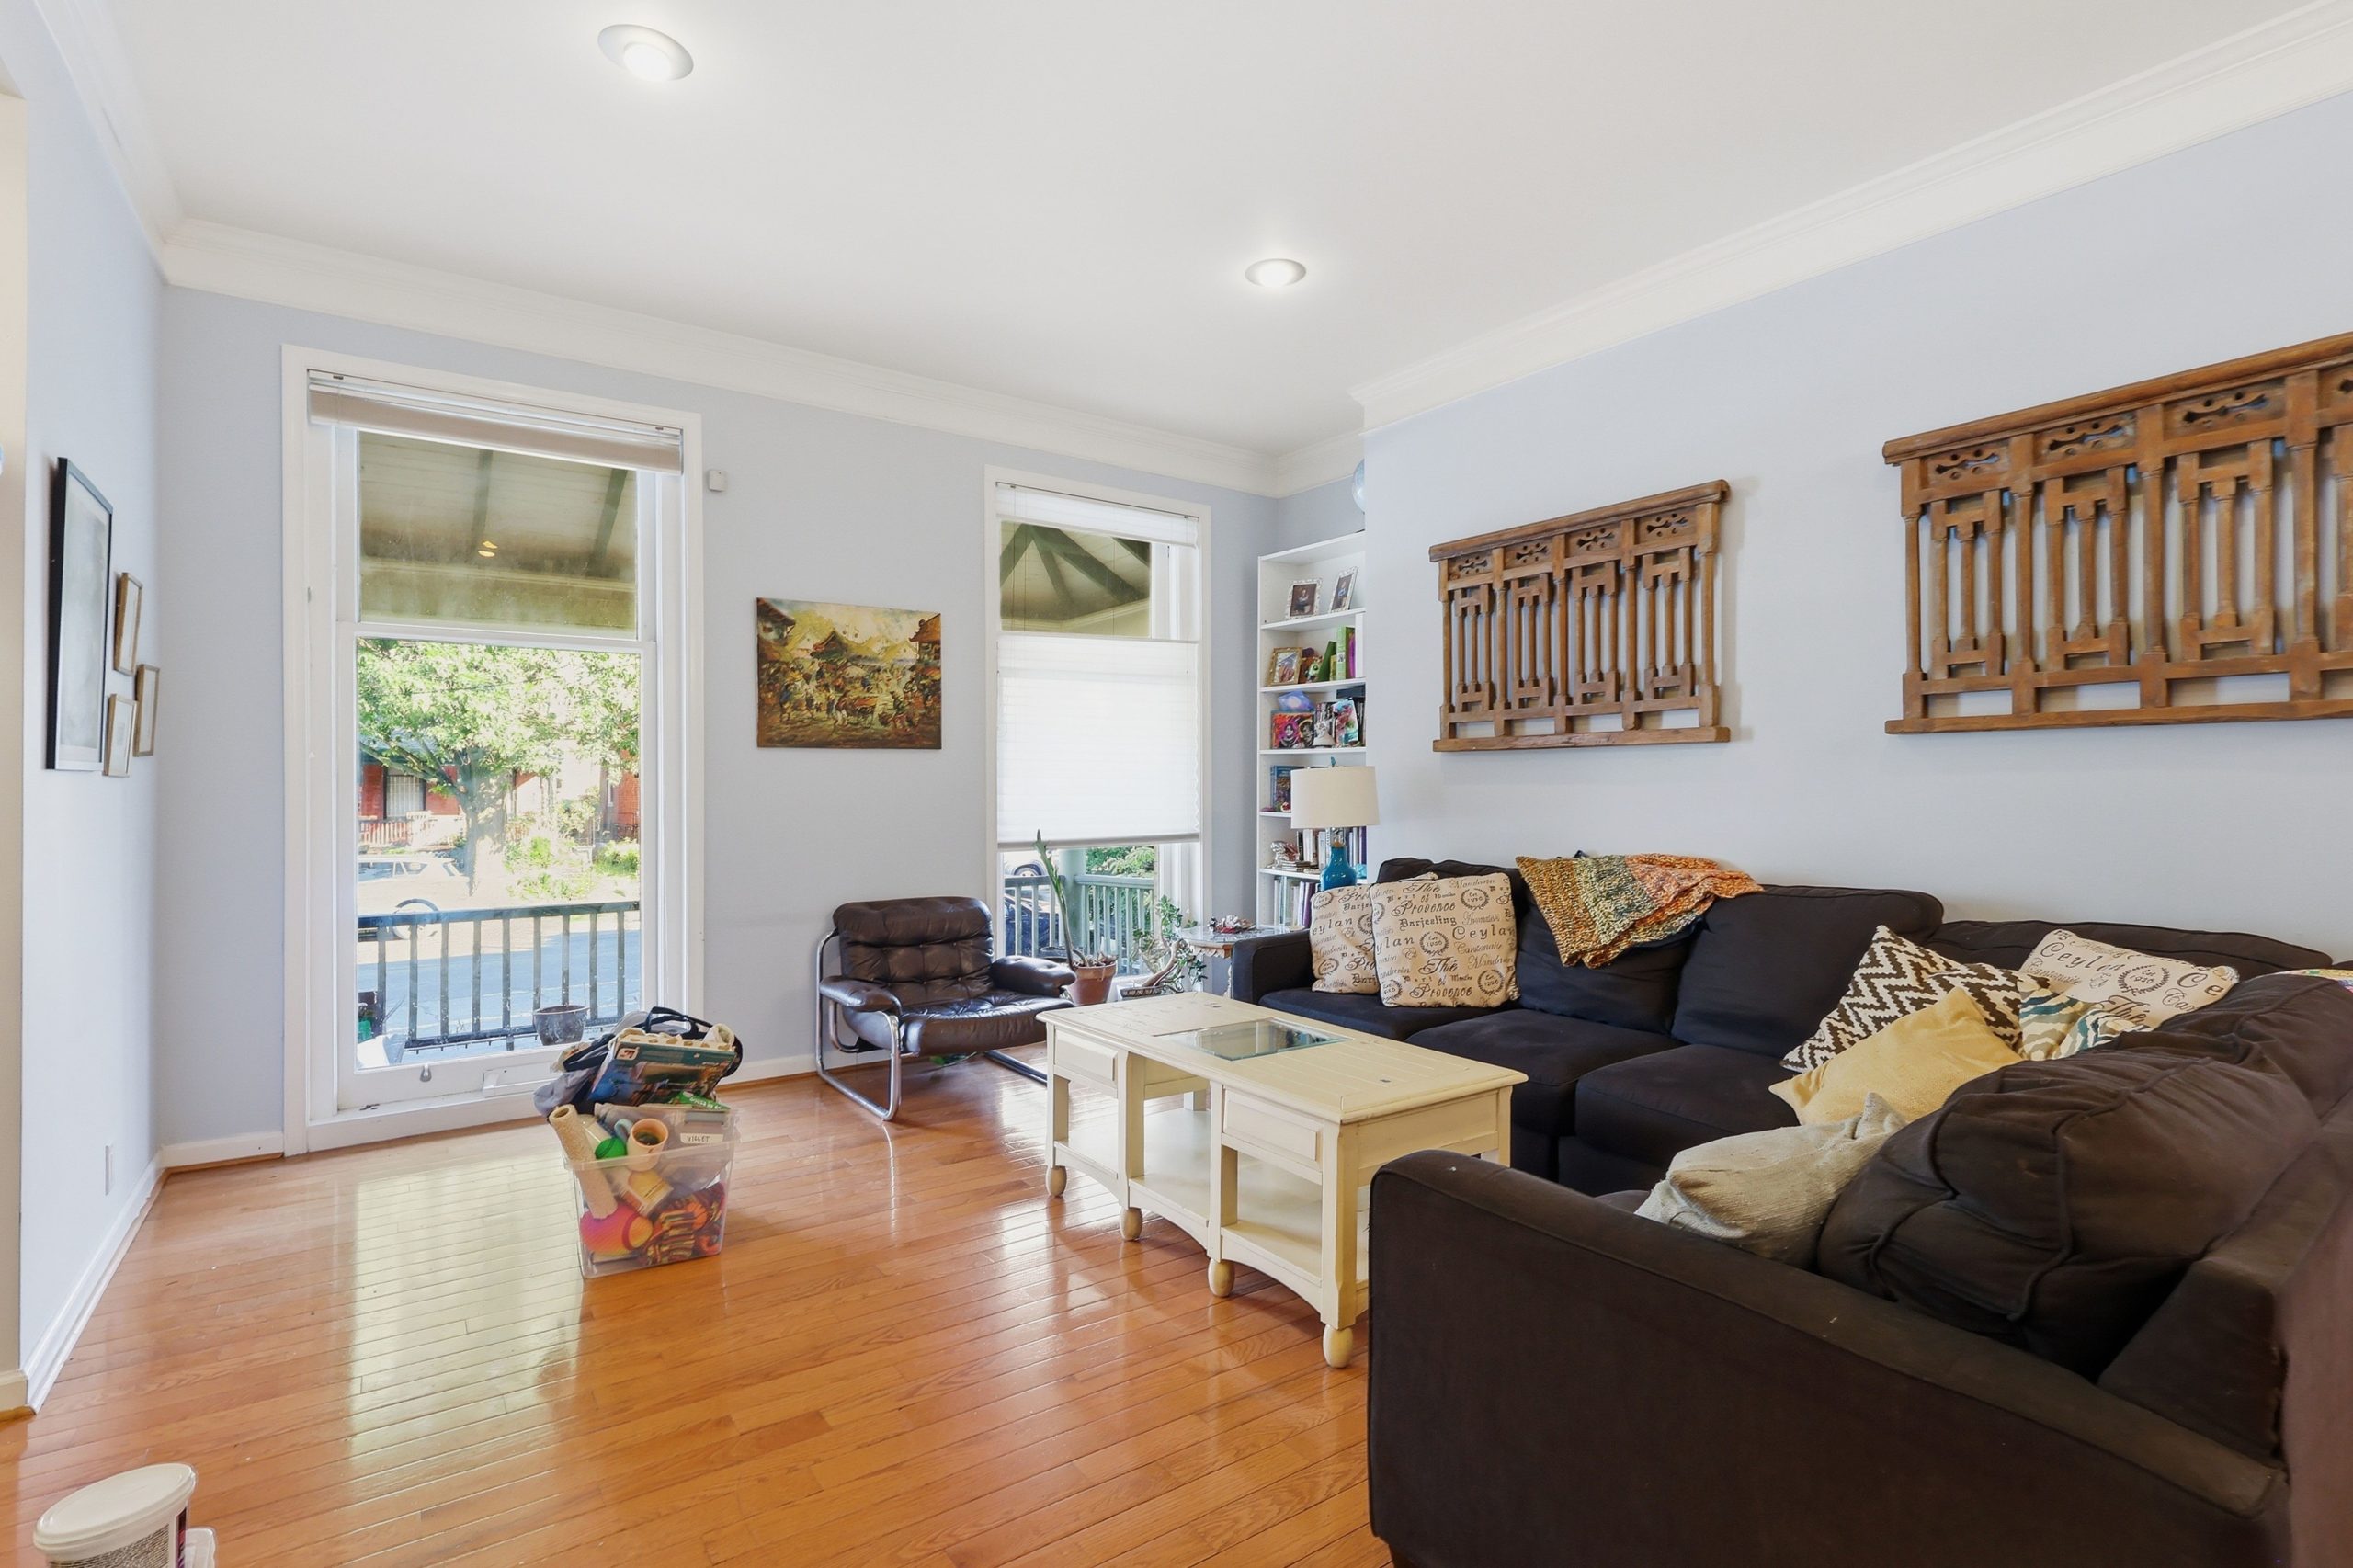
The living room. The home has hardwood floors.Adam Meyers/Smith & Meyers Photography
The open floor plan was unusual for the neighborhood, Steiner said, and Leonard “was blown away by the big old trees.” And she said both were impressed by the large windows at the front of the house.
The couple and their two children, aged 10 and 7, will be moving three blocks away to a larger house with a bigger yard.
“We’re staying in the neighborhood we love,” Steiner said.
Their home had undergone a complete renovation in 2008, opening up the first floor with high ceilings.
Steiner and Leonard replaced the flat roof and mansard roof last year and this year, adding a new skylight. And they replaced the porch steps and basement electrical panel.
OfficeAdam Meyers/Smith & Meyers Photography
Built in 1913, or perhaps a little earlier, the house has hardwood floors, central air, and is 2,760 square feet.
There are three bedrooms on the second floor, including the primary suite and its en suite bathroom. One of the bedrooms is used as a family room.
Back yardAdam Meyers/Smith & Meyers Photography
There are three bedrooms on the third floor. The second and third floors each have a hall bathroom.
The house is a short walk to Clark Park, the renovated Kingsessing Recreation Center, Baltimore Avenue stores, Children’s Hospital of Philadelphia, and Drexel University.
It is listed by Asher Brooks Chancey of OCF Realty for $689,000.
Each week, The Inquirer takes readers into a different home in the Philadelphia area, and its residents share what makes the place special.
They may mention the neighborhood, their custom renovation, or their antiques and thrifted treasures. Sometimes it’s the backyard where they cultivate life or the kitchen where they cook for family.
As our photographers work to capture the essence of these houses, apartments, condos, and gardens, they often come across the cats and dogs who live there, too. So this week, we’re going back to some of our Philly-area havens from the past year and taking a look through the eyes of the pets who live there.
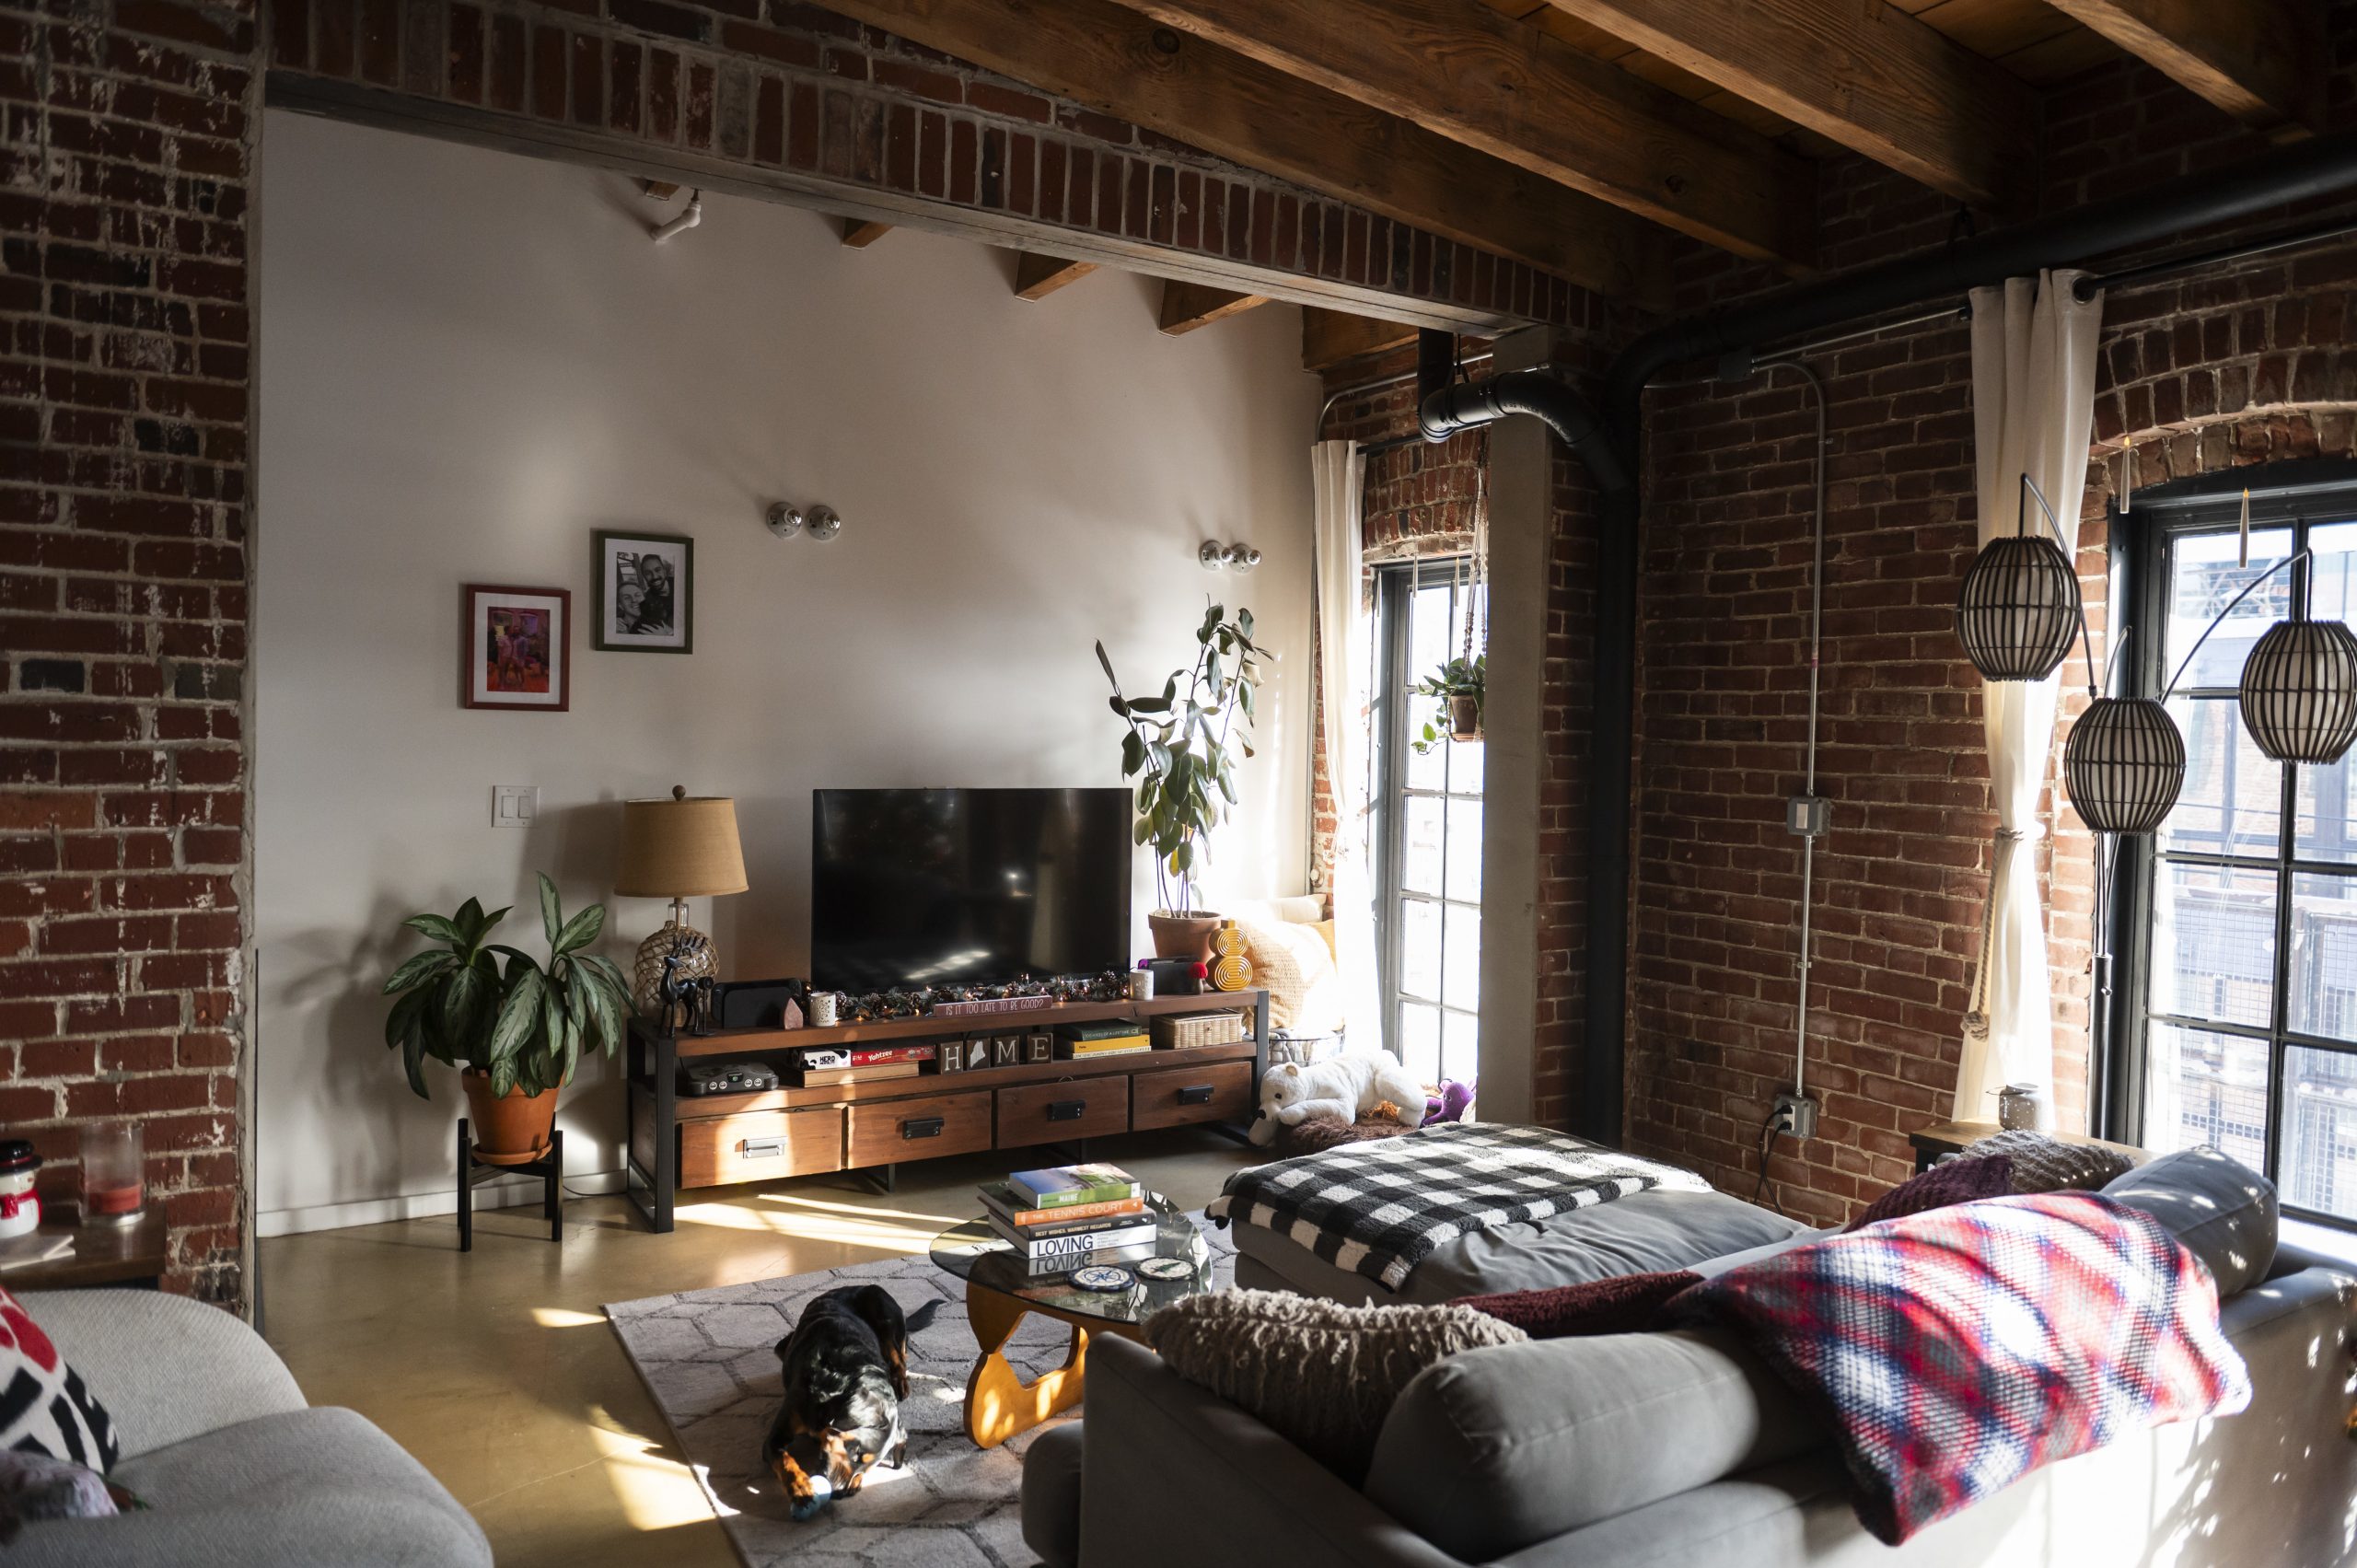
Dipplin the dog plays with a toy in his Fishtown home’s living area, soaking in the sun despite the chill of the January day outside.Allie Ippolito / For The InquirerMark Paulson and Allison Langer’s cat, Frankie, rests in the living room of the couple’s Fairmount-area apartment.Erin Blewett / For The Inquirer
Any city dweller, animals included, will tell you natural light is a coveted commodity. Dipplin the dog, who lives with Hunter Pippin and Kedzie Teller in Fishtown, has mastered the art of finding the sunspot. But his favorite part of the apartment, of course, is its two balconies ideal for people- and dog-watching, Pippin said.
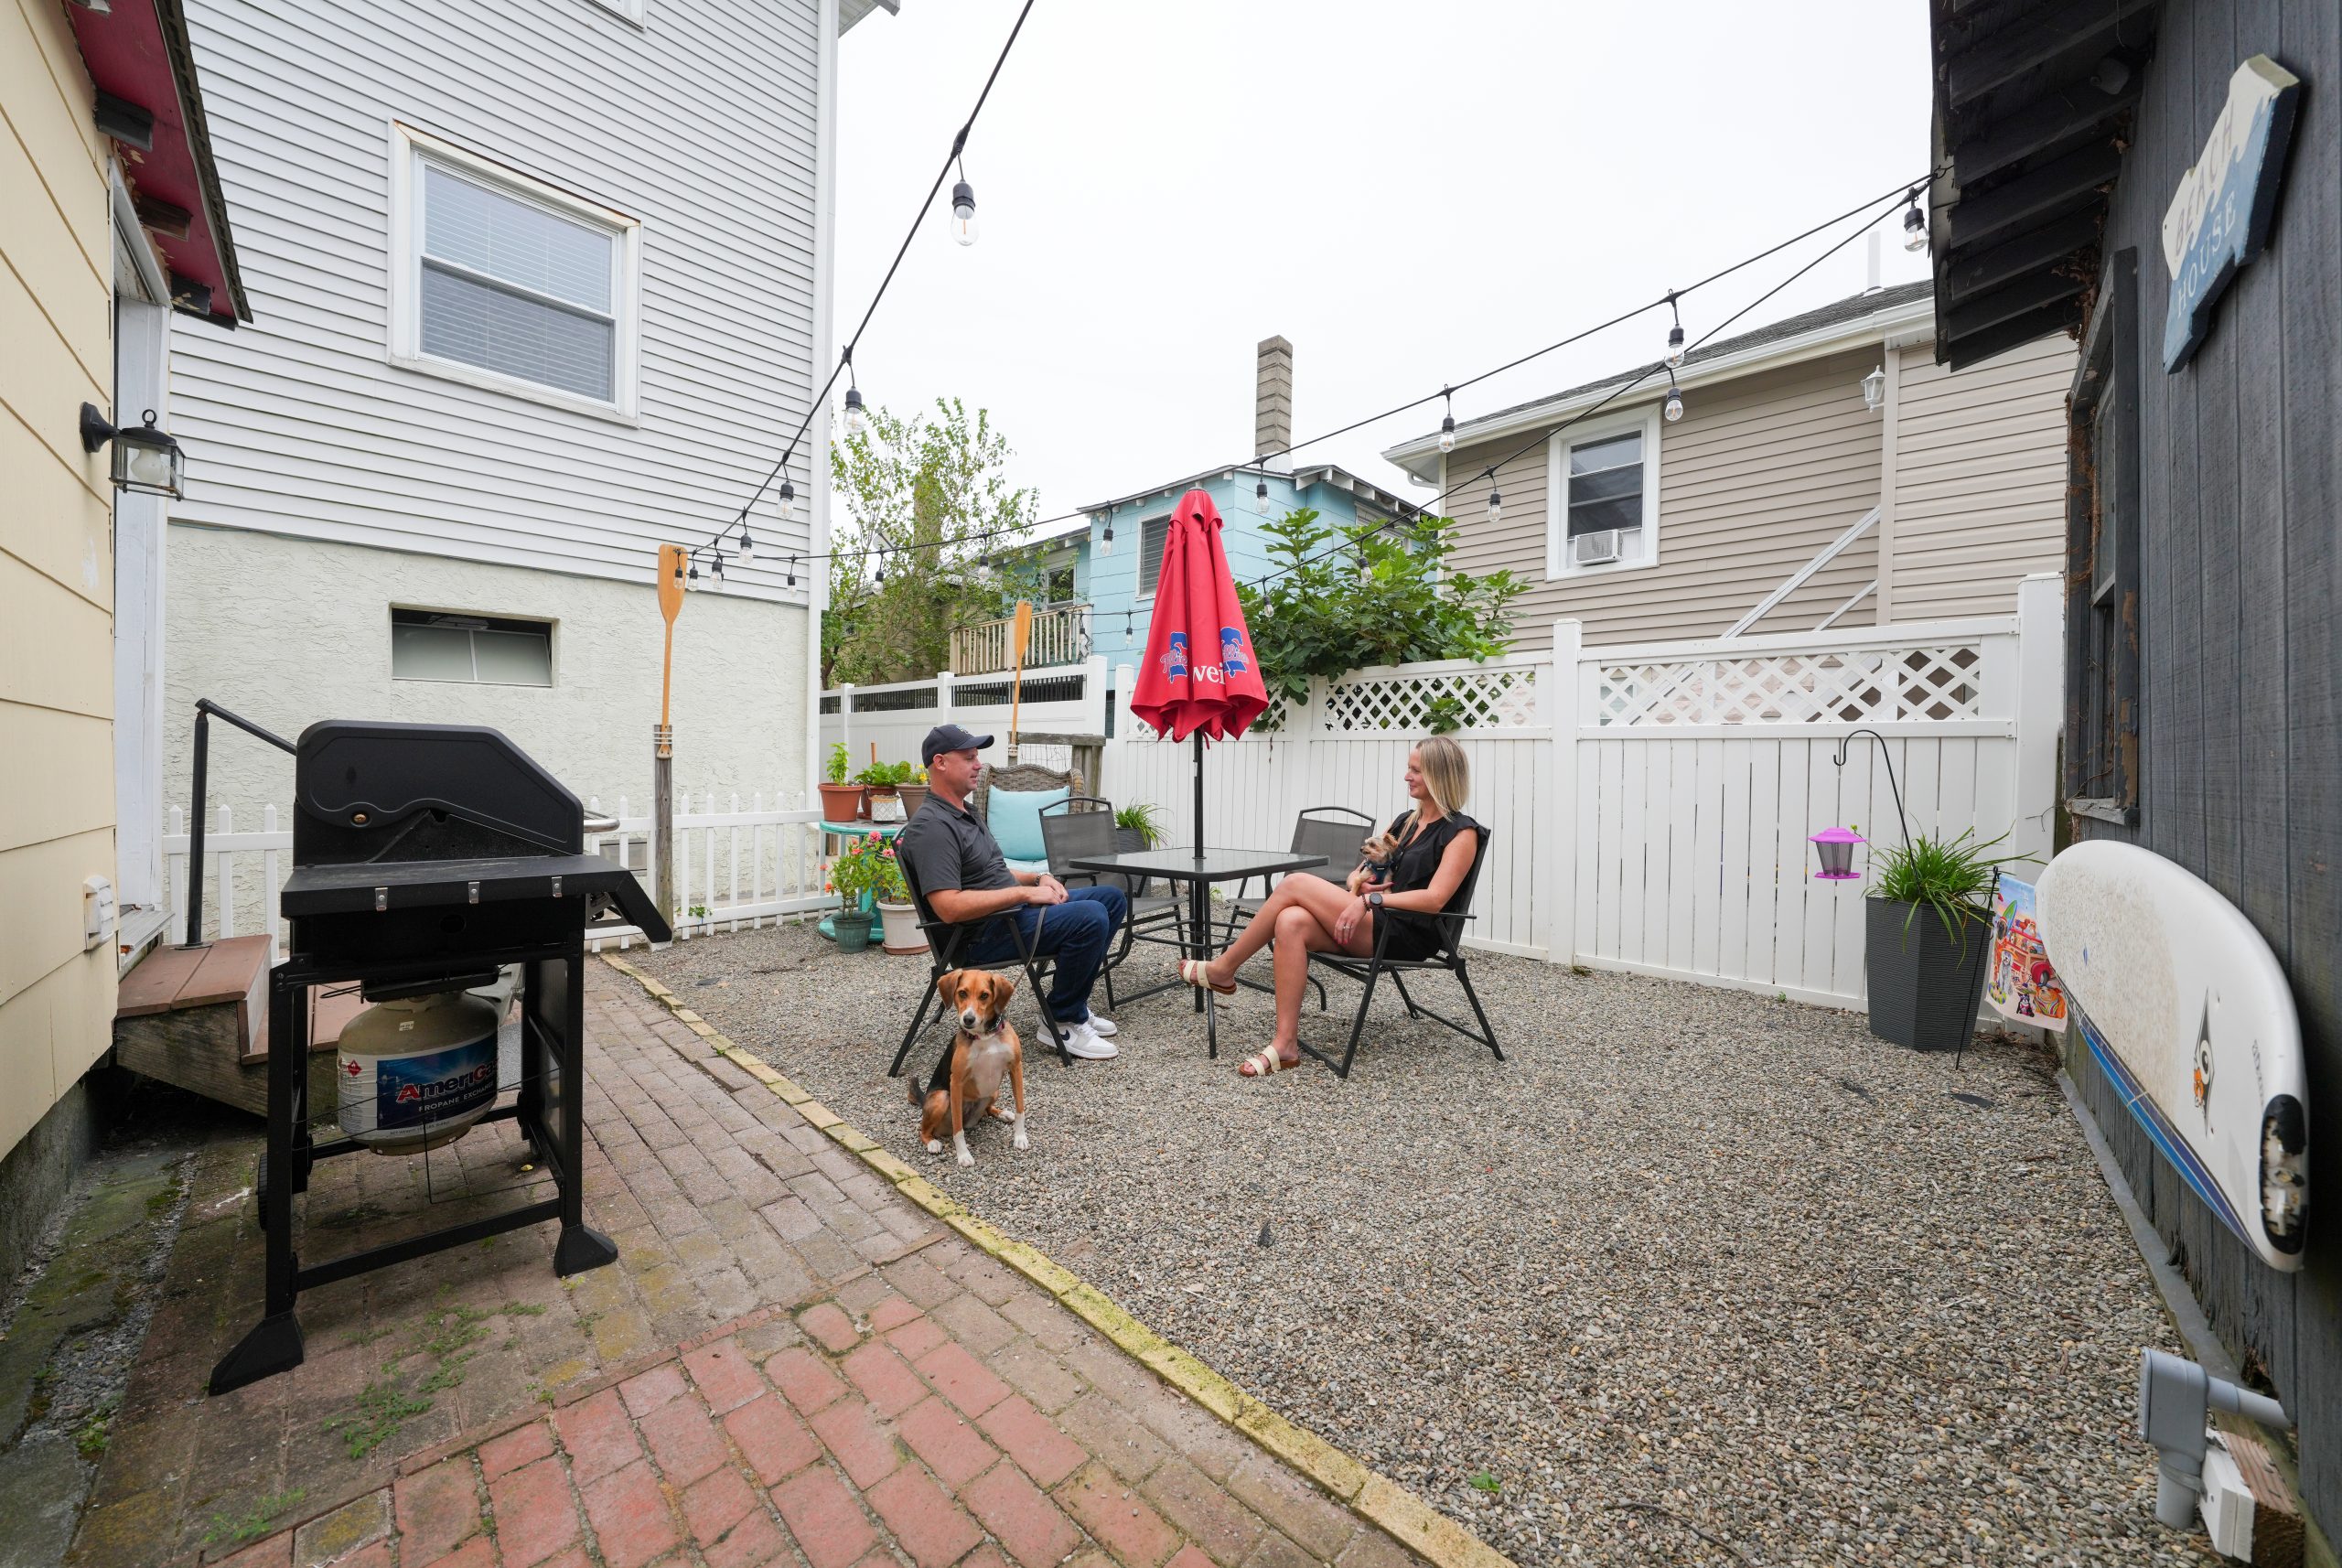
For Claire the beagle and Conrail the teacup Yorkie (aka Connie), sunny days are even better at the Shore. Behind their bungalow in Ventnor, Amy and Zachary Bell added a fence so the two pooches can romp in the backyard. They also recently added a deck with a bay view, where the two dogs enjoy watching the sunset.
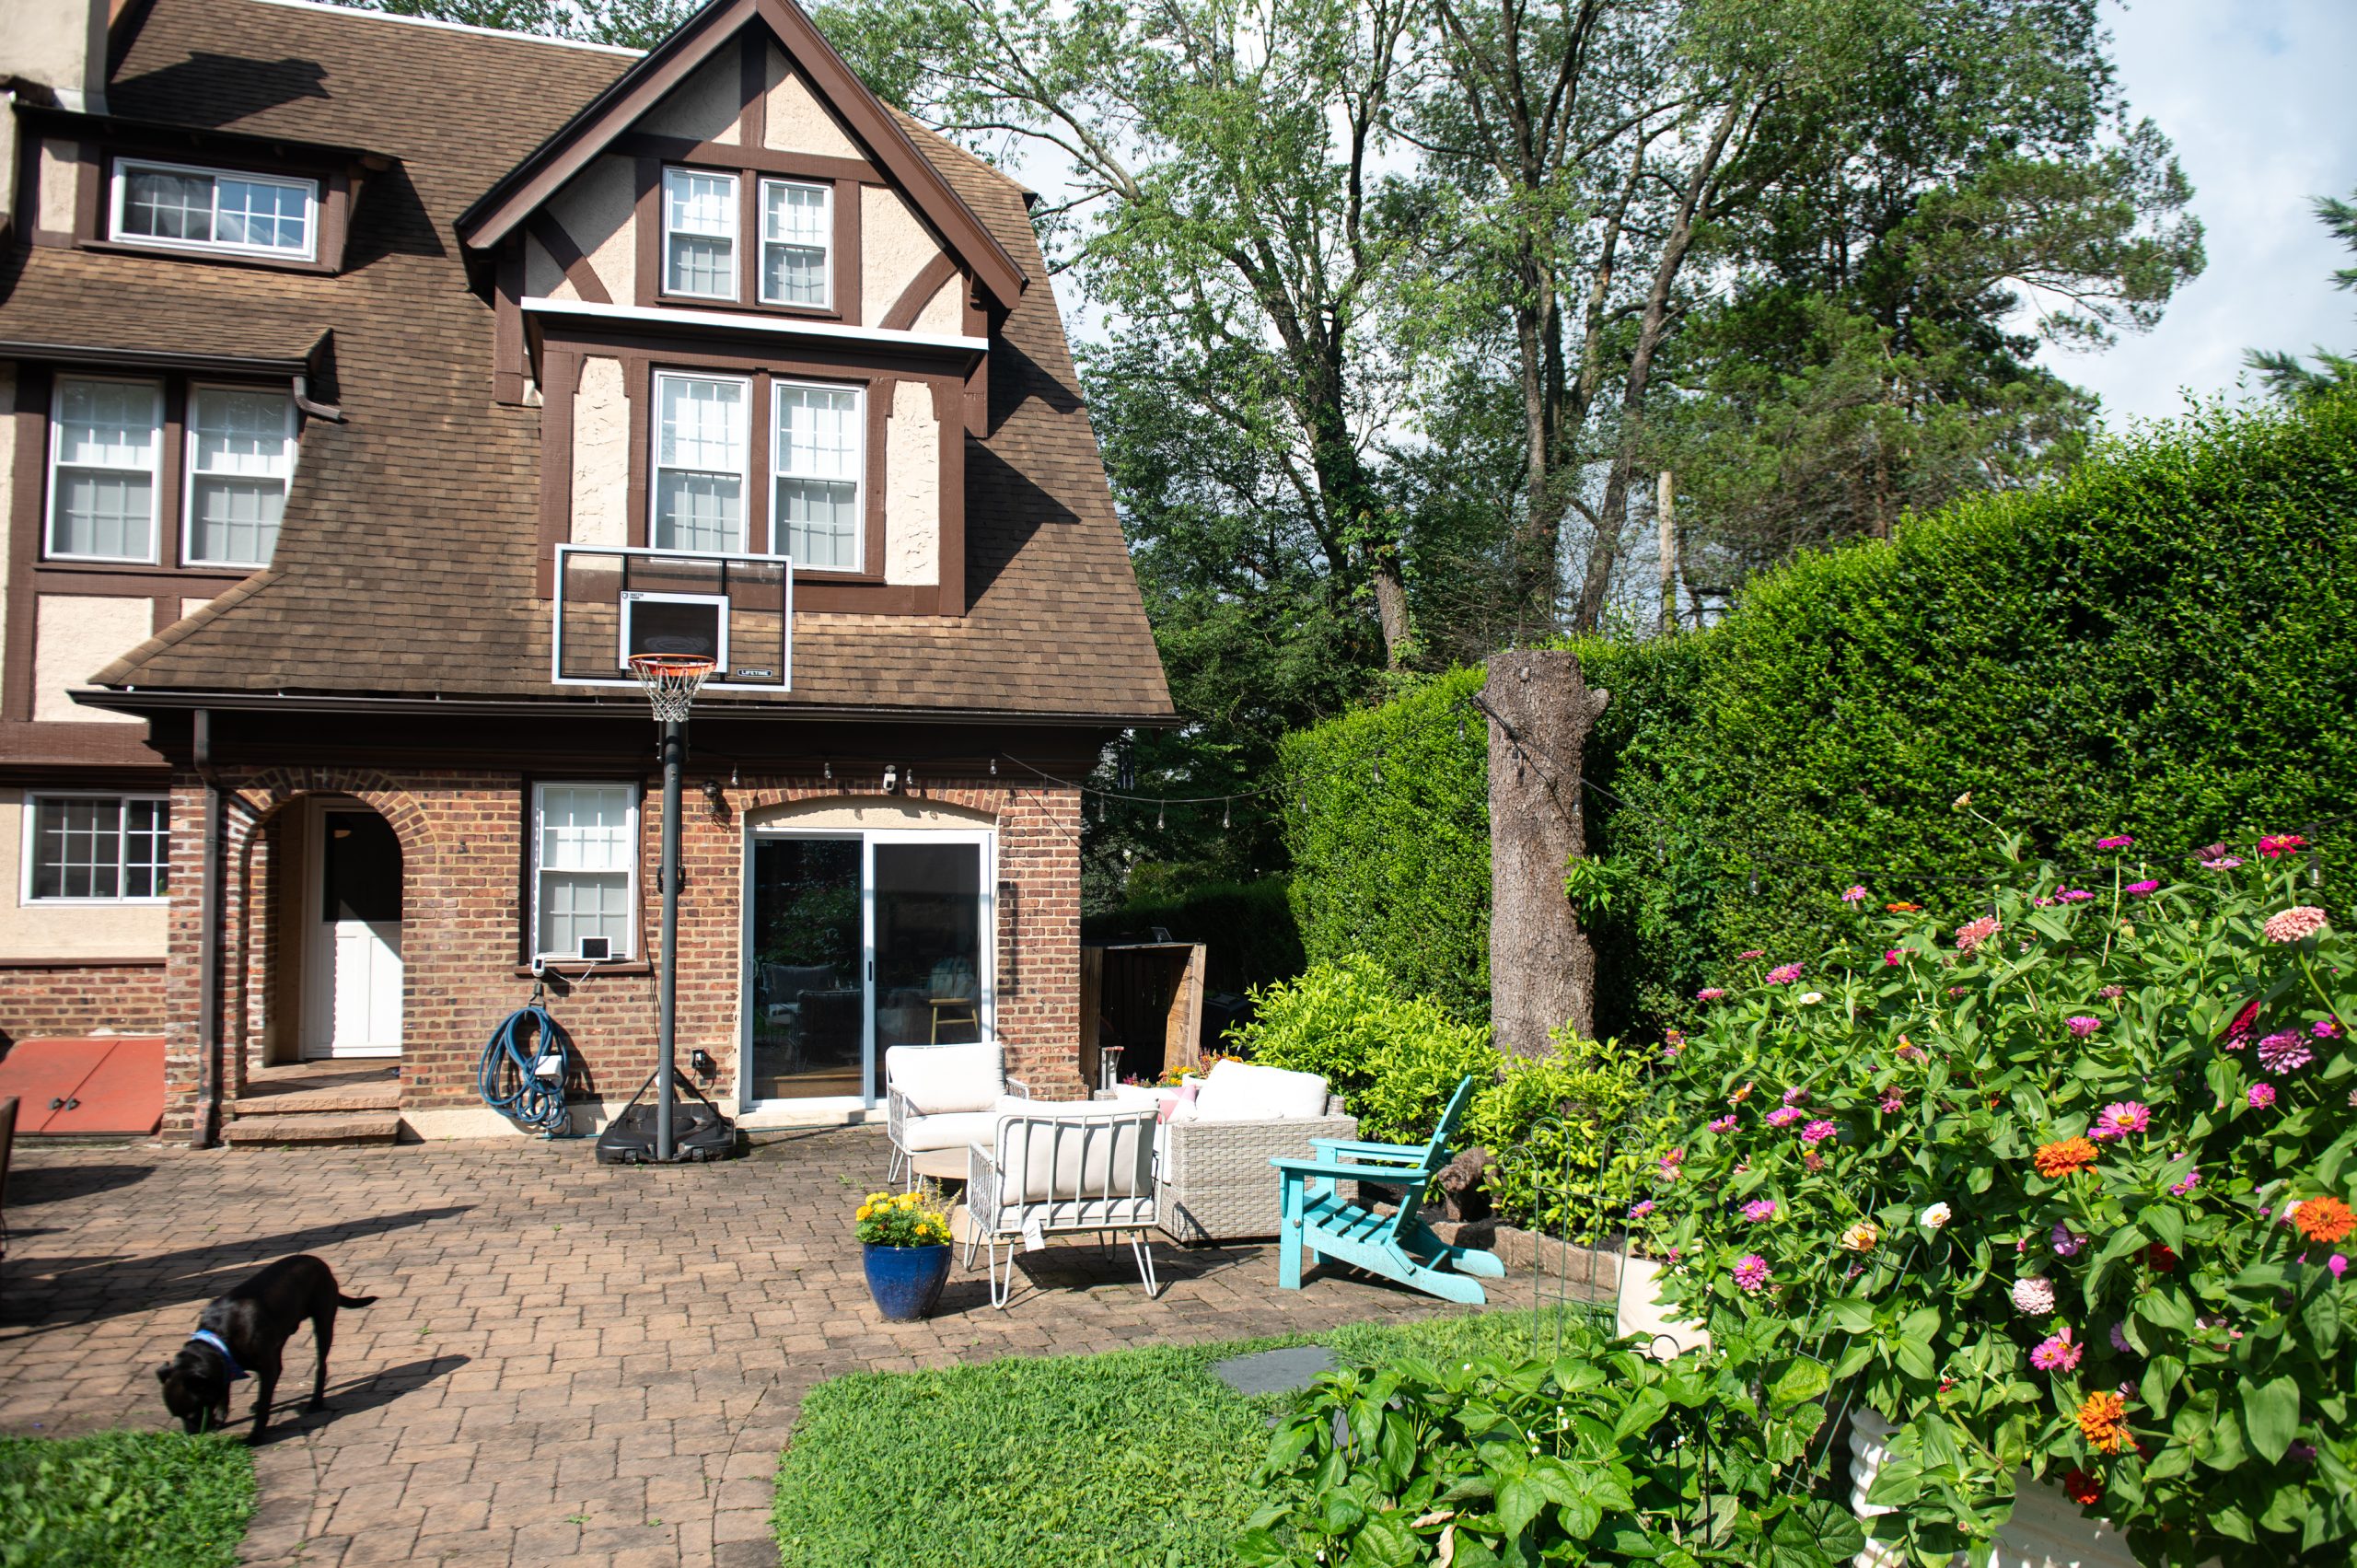
Sunbathing is a favorite pastime for Cruz, a pitbull-black Lab mix who lives in East Falls with Caroline Patten. The back patio is Cruz’s favorite place to be, Patten said.
Amy and Zachary Bell of Hammonton sit in the backyard of their Ventnor beach home with Claire, a 3-year-old beagle, and Connie, a 14-year-old Yorkshire terrier.Tim Hawk / For The InquirerCaroline Patten’s dog, Cruz, sniffs the patio behind her home in East Falls, where he loves to relax in the sun.Erin Blewett / For The InquirerDanielle and Jonah Abrams’ cat, Paloma, walked over a decorative rug in the couple’s South Philly backyard last September.Erin Blewett / For The Inquirer
Paloma the cat, who lives with Danielle, Jonah, and Miriam Abrams in South Philadelphia, also enjoys backyard living. But she’s just as comfortable on the ivory sectional in their living room, which they chose in part for its pet-proof fabric and ability to hide cat hair.
And why not splurge on a pet-friendly piece of furniture? After all, some say the couch is the heart of the home.
These comfort-loving dogs couldn’t agree more.
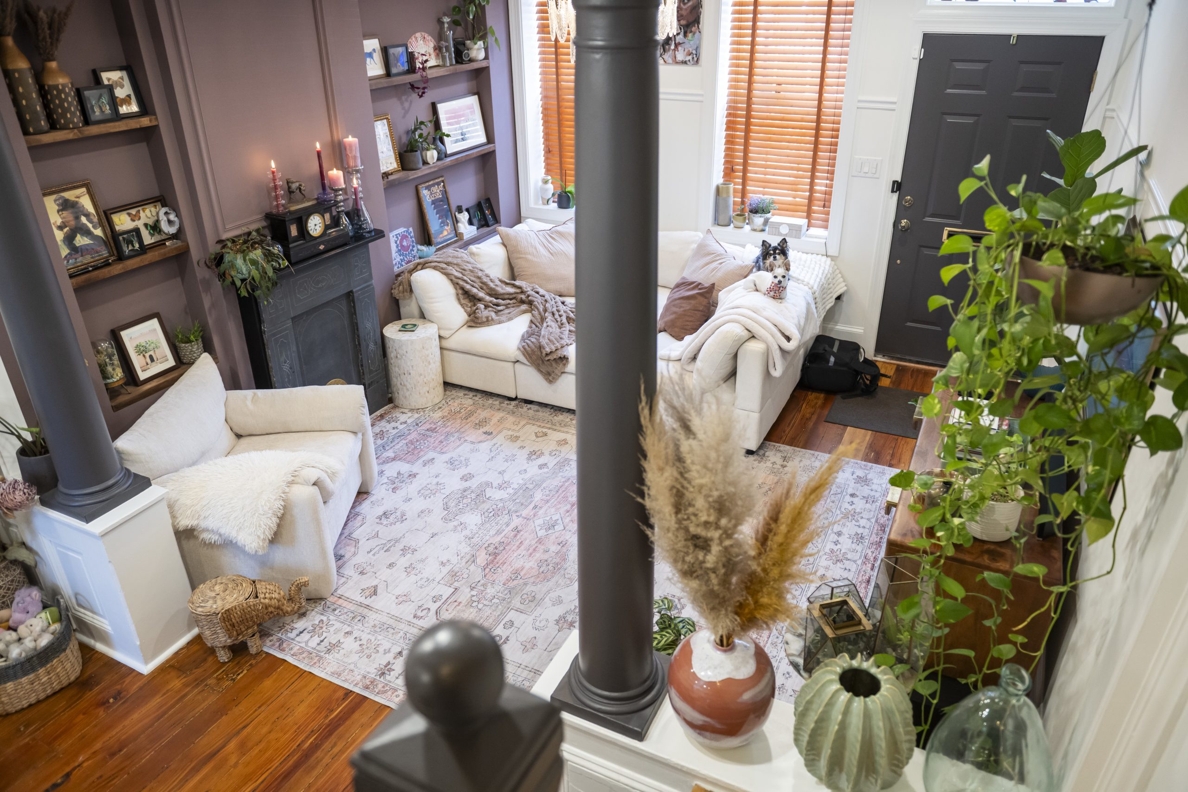
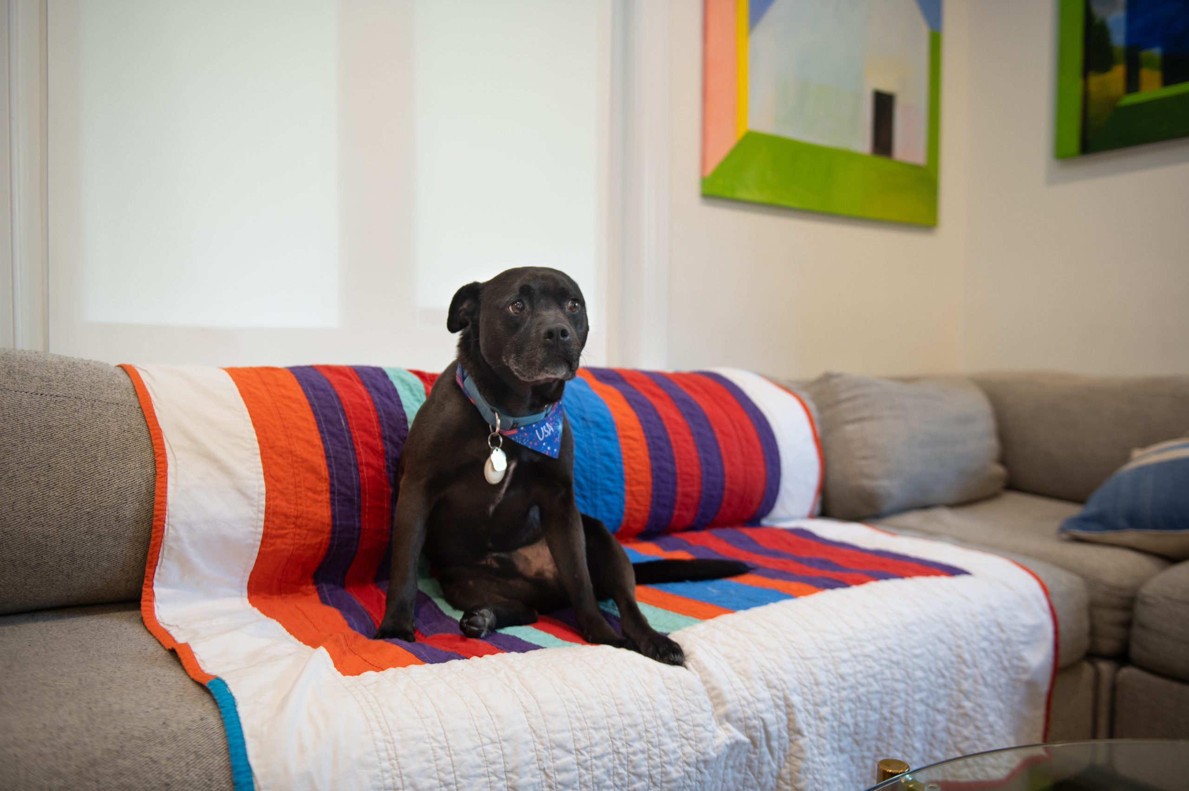
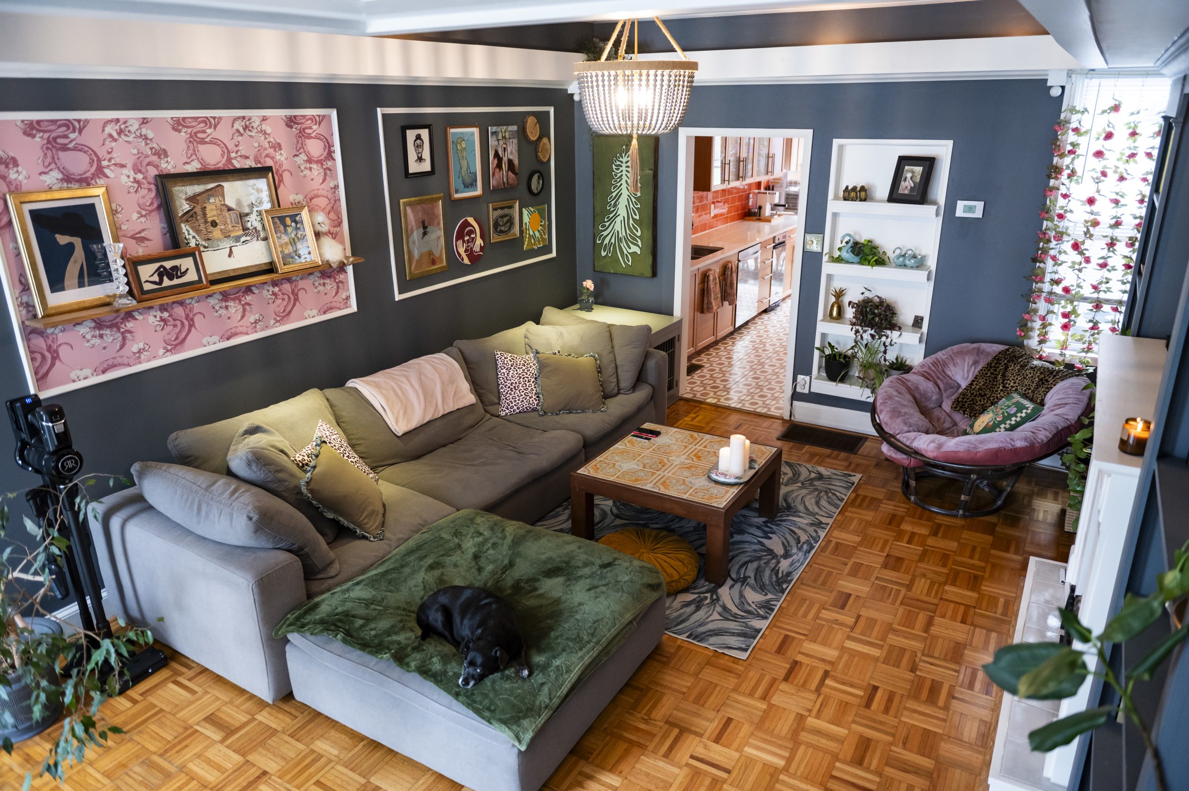
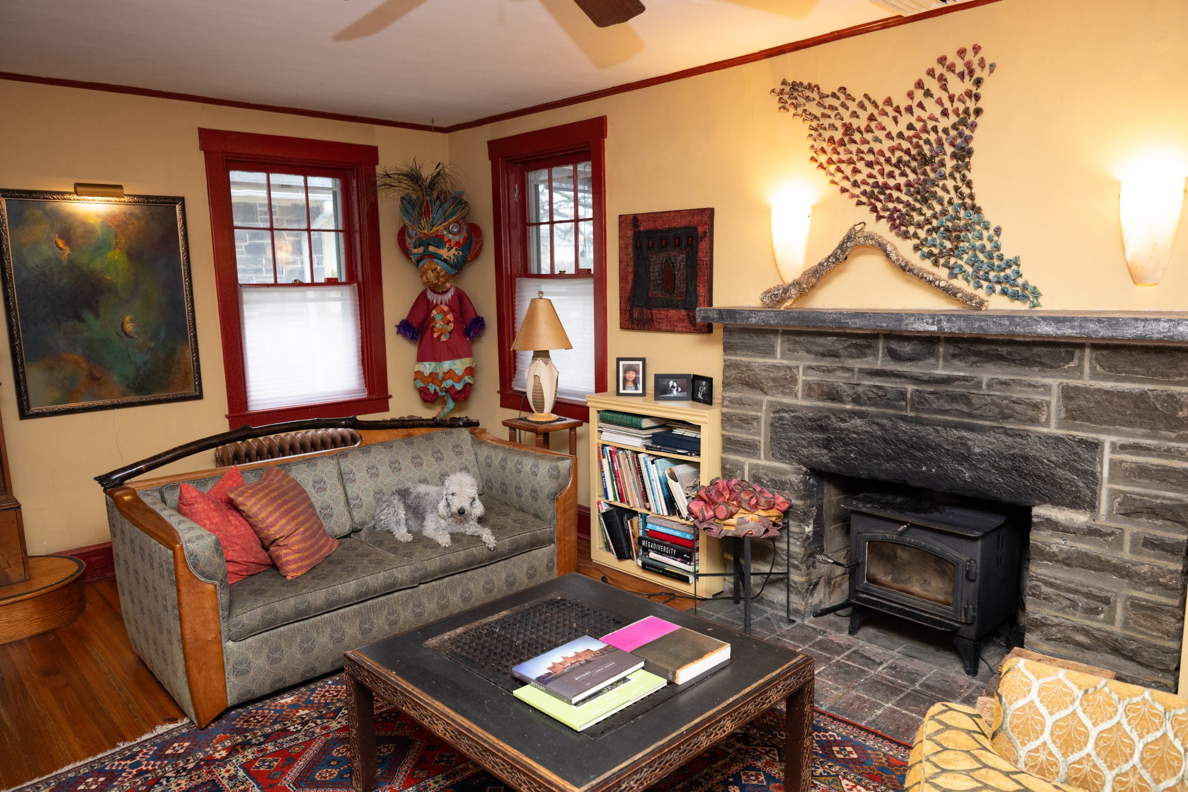
Mya and Sage have plenty of space to recline on the plush couch in Nicala La Reau’s home in Fishtown.Allie Ippolito / For The InquirerCruz the dog sits on a quilt draped over the couch in Caroline Patten’s East Falls home.Erin Blewett / For The InquirerSophia Khan’s 12-year-old chihuahua mix, Paolo, lounges on the sectional in her colorfully designed living room in Kensington.Allie Ippolito / For The InquirerCarla Krash’s dog, Farfel, feels right at home on the couch in the art-filled living space of their Narberth home.Erin Blewett / For The Inquirer
For feline family members, sometimes the best place to relax is where they can hide in camouflage.
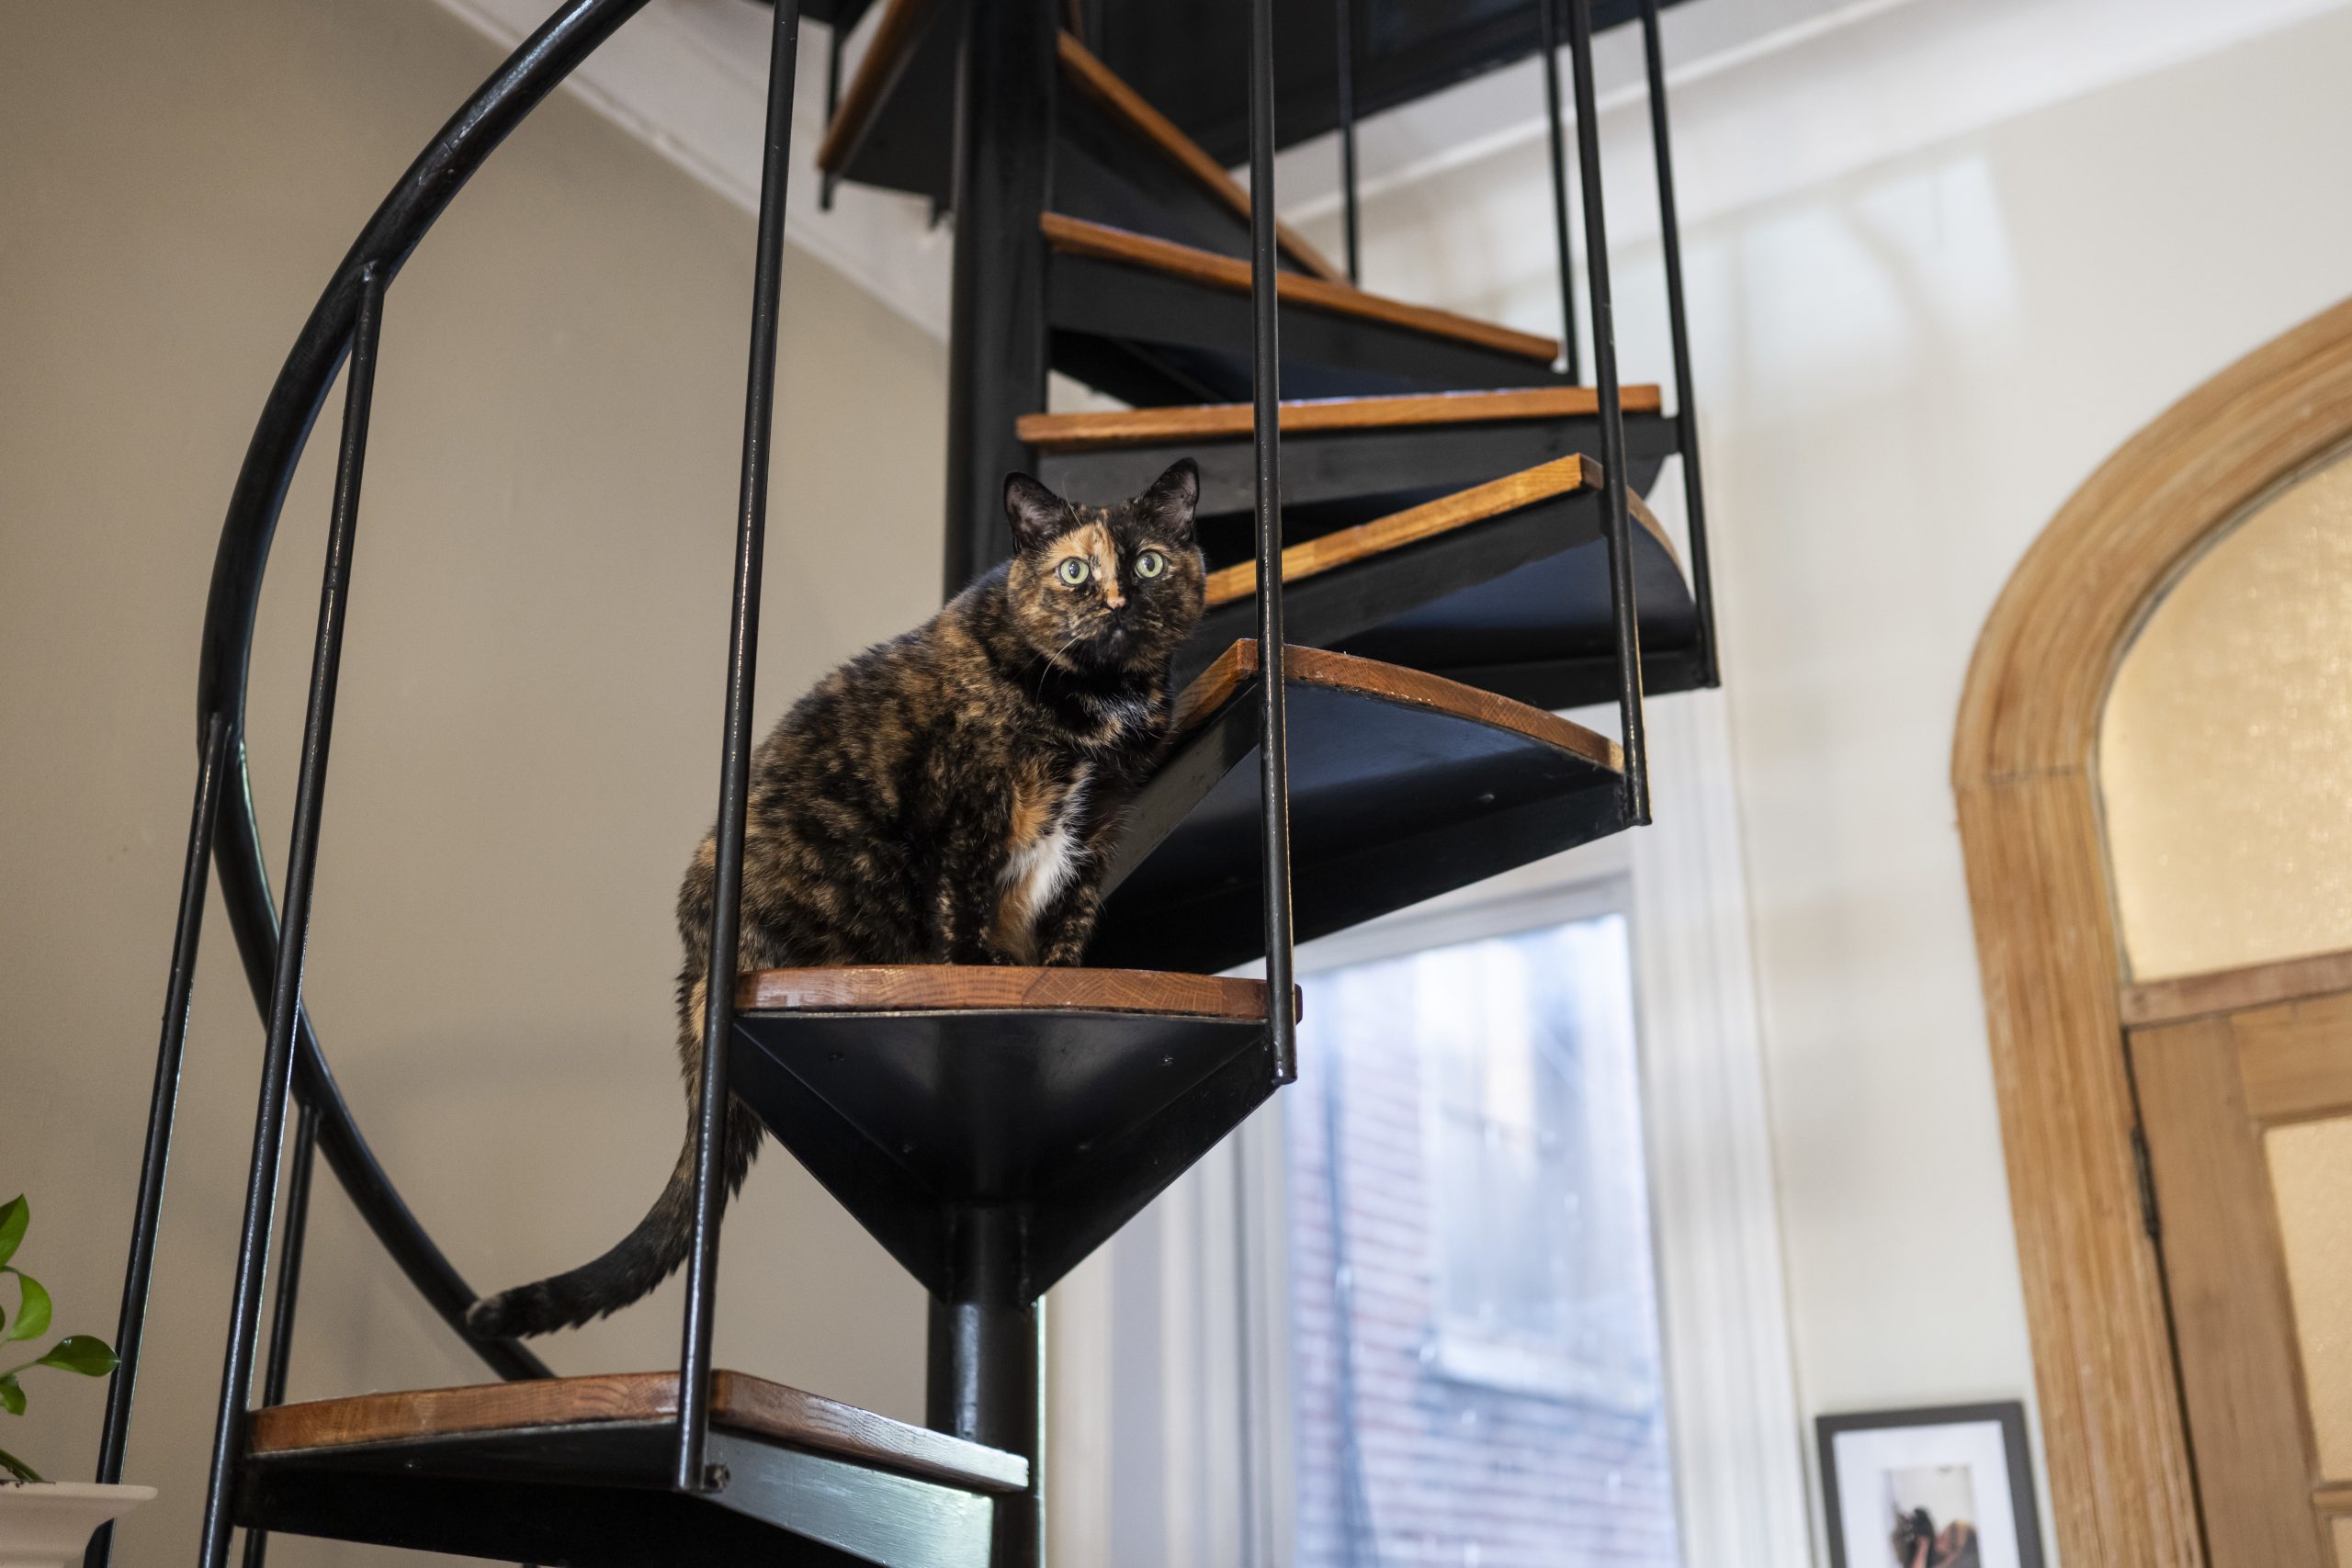
The spiral staircase in Billie’s Fitler Square Victorian almost perfectly matched her coloring. It also served as a perfect vantage point for watching over the home that Billie, who recently died at the age of 16, shared with Natalie LaBossier.
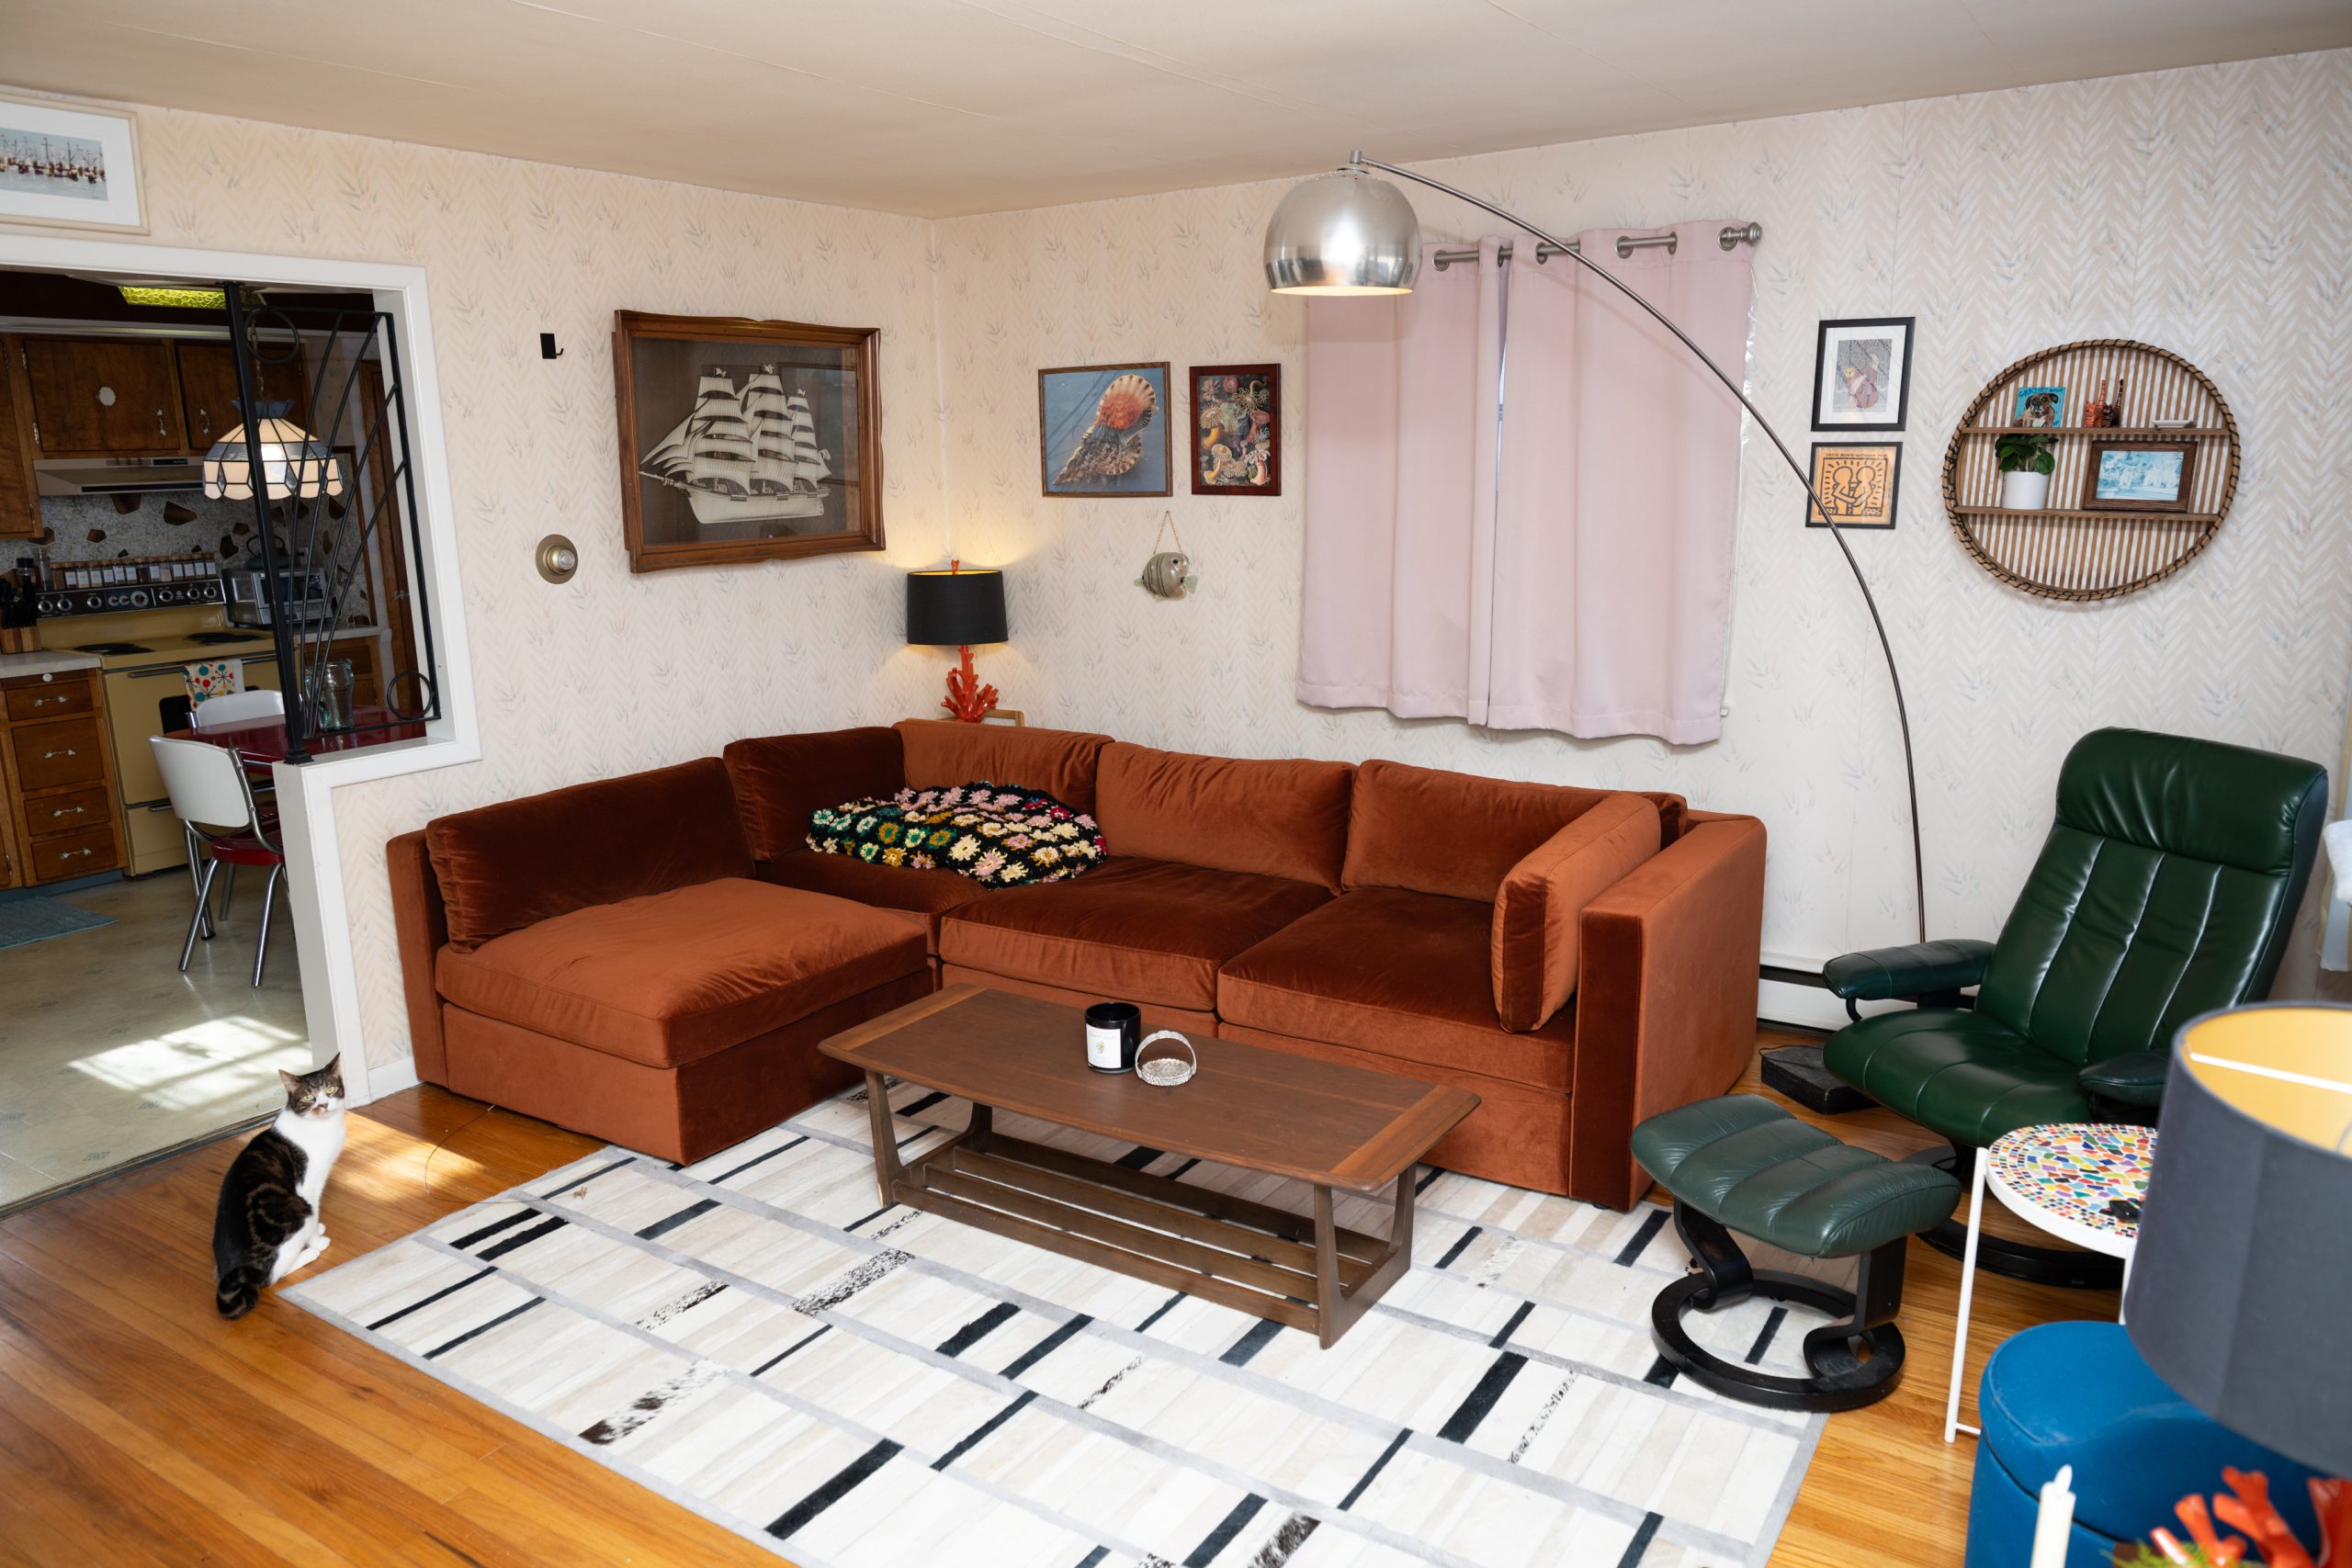
For Frogbert the cat, it would be easy to go unnoticed on the black, white, and gray patterned rug in his mid-century modern living space. It really ties the room together at his home in Clifton Heights, where he lives with Genevieve DeChellis and Jesse Blankschen, as well as Ladybug the cat and Carl the turtle.
Billie the cat, who lived in Fitler Square with Natalie LaBossier, on the a spiral staircase. LaBossier said 16-year-old Billie died several weeks after their home was featured in The Inquirer and “after a lifetime of being the center of attention at dinner parties.”Allie Ippolito / For The InquirerGenevieve DeChellis’ cat, Frogbert, coordinates perfectly with a black and white rug at her home in Clifton Heights.Erin Blewett / For The Inquirer
But not all cats like to blend in.
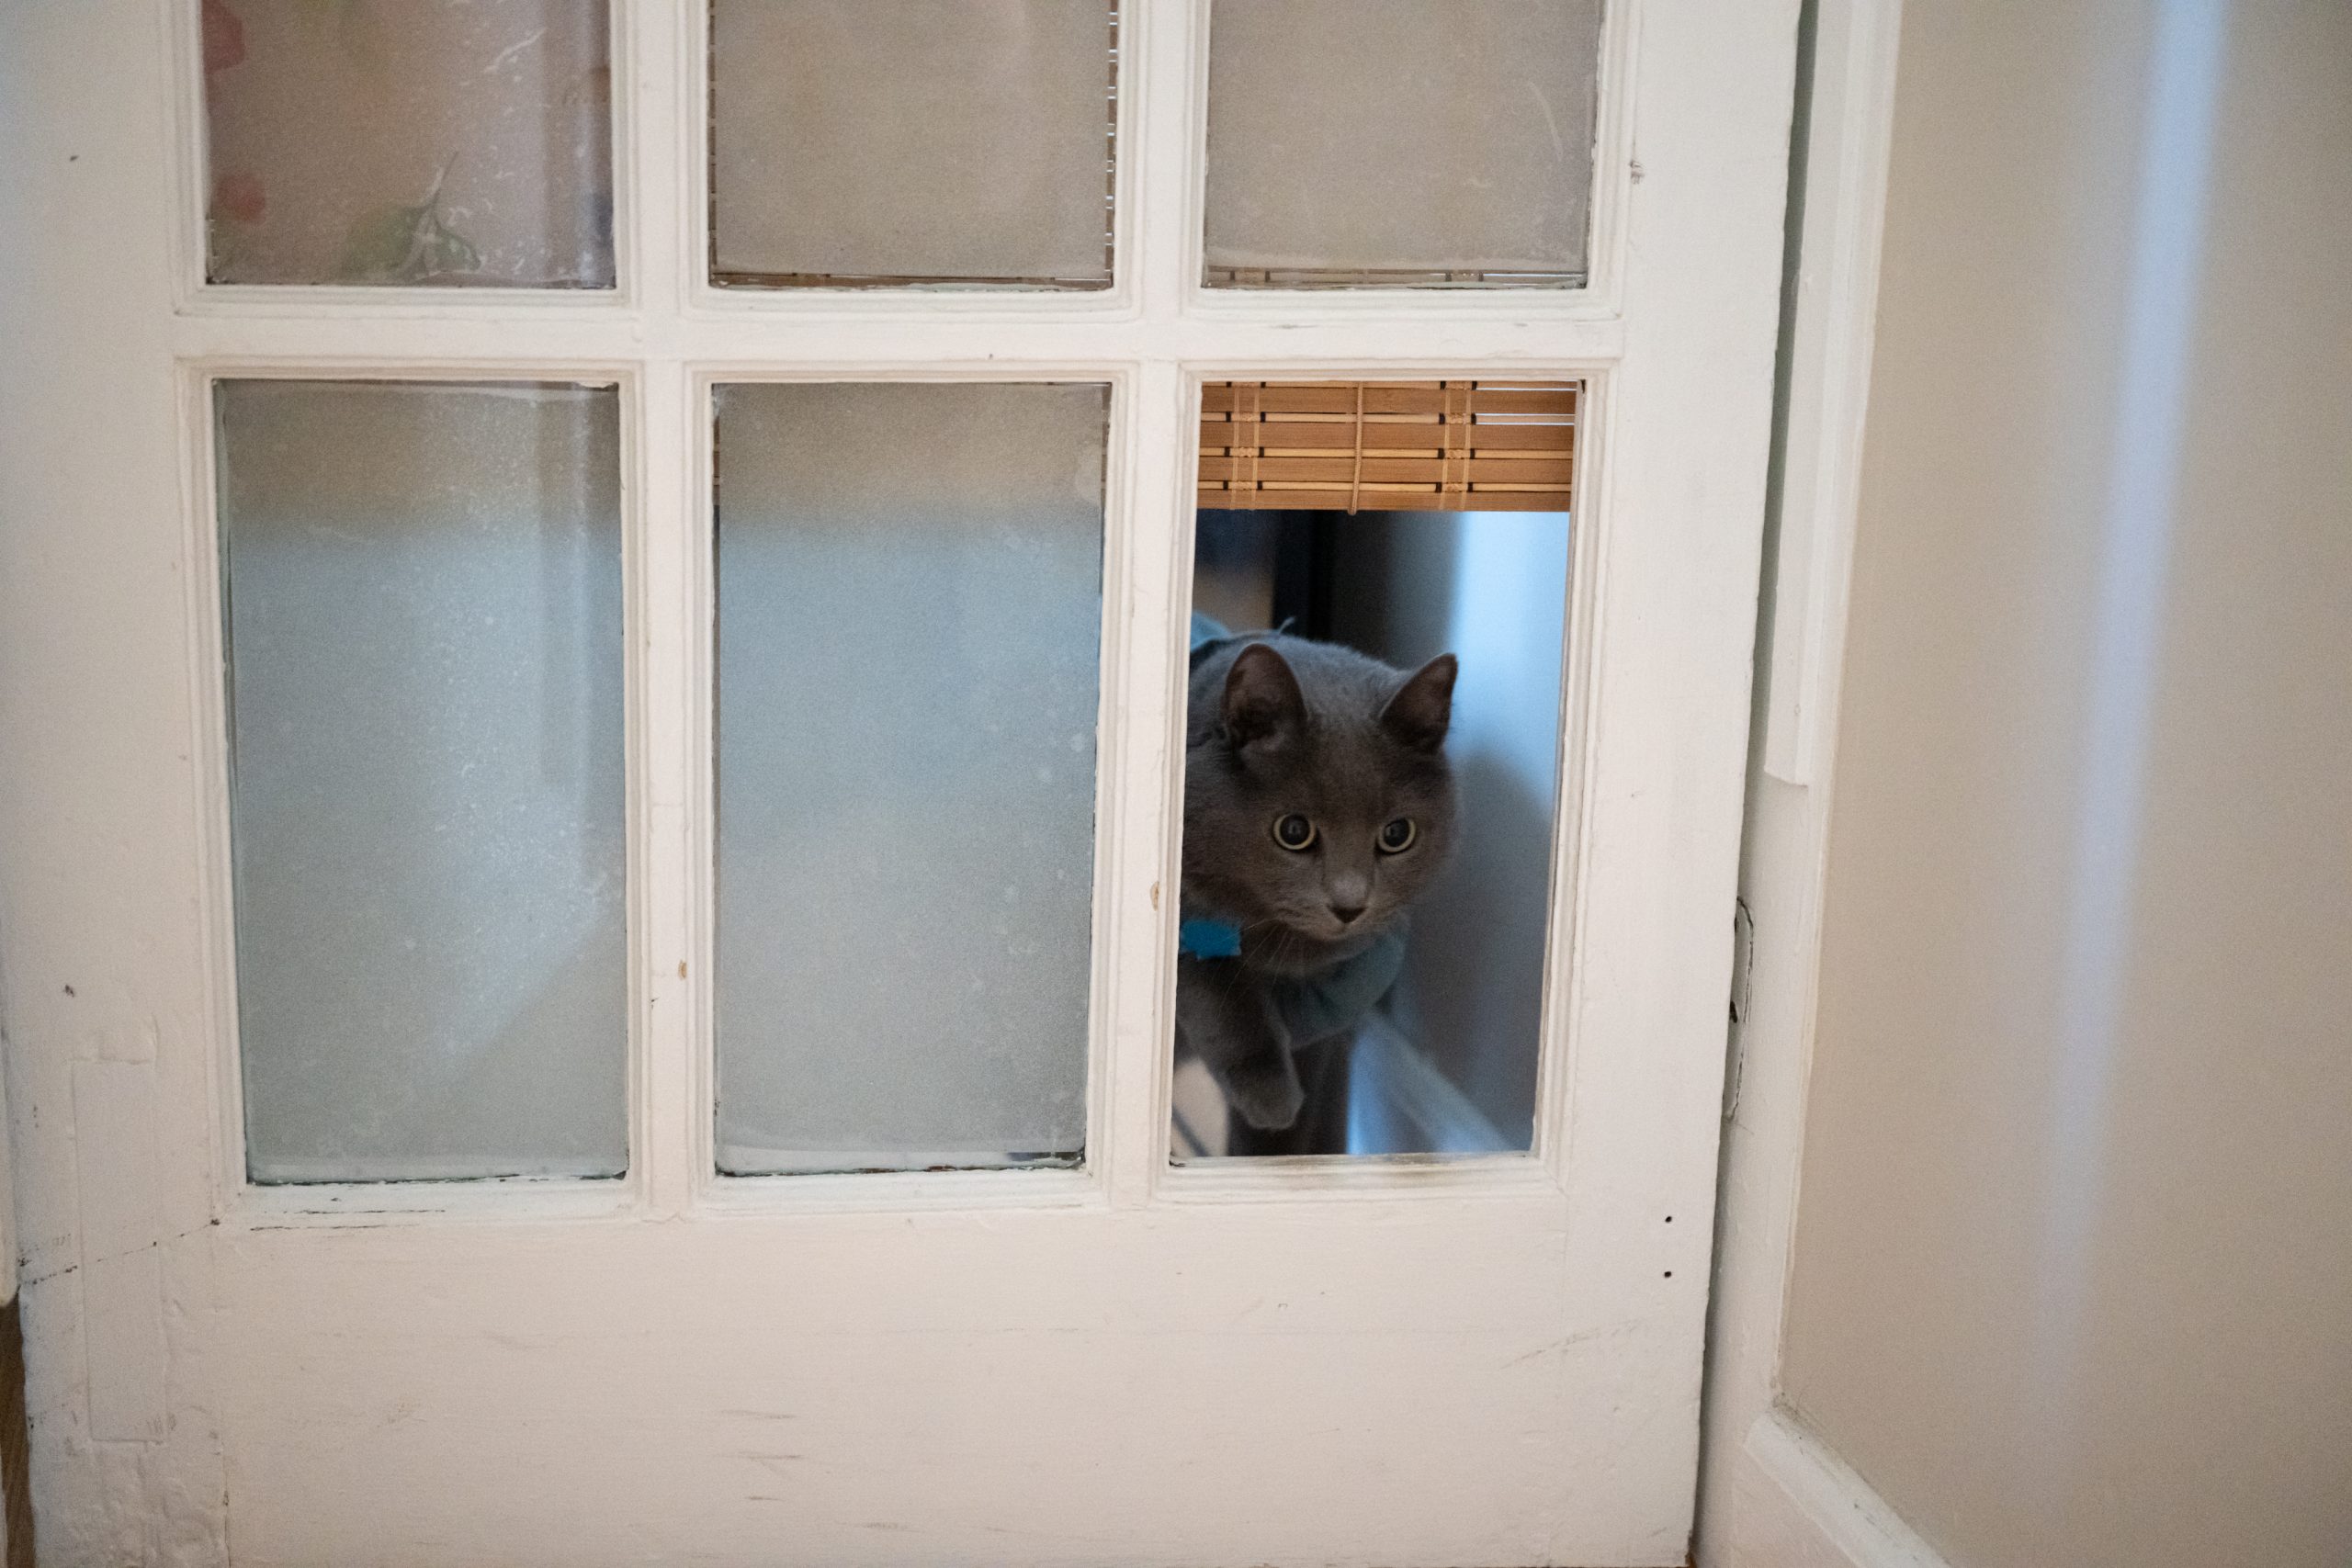
Olive, who lives in a Bella Vista apartment with Allie Osipov and Claire Borgerding, enjoys the small luxuries of her home that, like her wardrobe, allow her to stand out from the crowd.
This city cat has a dining space outfitted with a drinking fountain, a dish elevated on a pedestal, and a mirror to make the area feel even more abundantly bright and spacious.
It’s snack time for Olive the cat, who lives with Allie Osipov and Claire Borgerding in Bella Vista.Erin Blewett / For The InquirerA missing glass panel on the door to Osipov’s bedroom is no flaw at all — it provides the perfect portal for Olive to come and go.Erin Blewett / For The Inquirer
Pets don’t get to choose where they live — if they ever find a way, sign me up to watch that House Hunters spin-off series.
But they often spend more time at home than the people they live with. So perhaps they’re the experts on what makes it just right.
Is your house a Haven? Nominate your home by email (and send some digital photographs) at properties@inquirer.com.
The five-bedroom, two-bathroom farmhouse-style home in Springfield, Delaware County, was once a church and a mill. But since 2014, it has been the Hornberger family’s “pride and joy,” said Kortney Hornberger.
That is when she and her husband, Bob, bought the 2,368-square-foot house, bordering Darby Creek and built in the mid-to late-19th century.
“It’s one of the coolest houses in Springfield,” Kortney said. Their three children grew up playing in the creek.
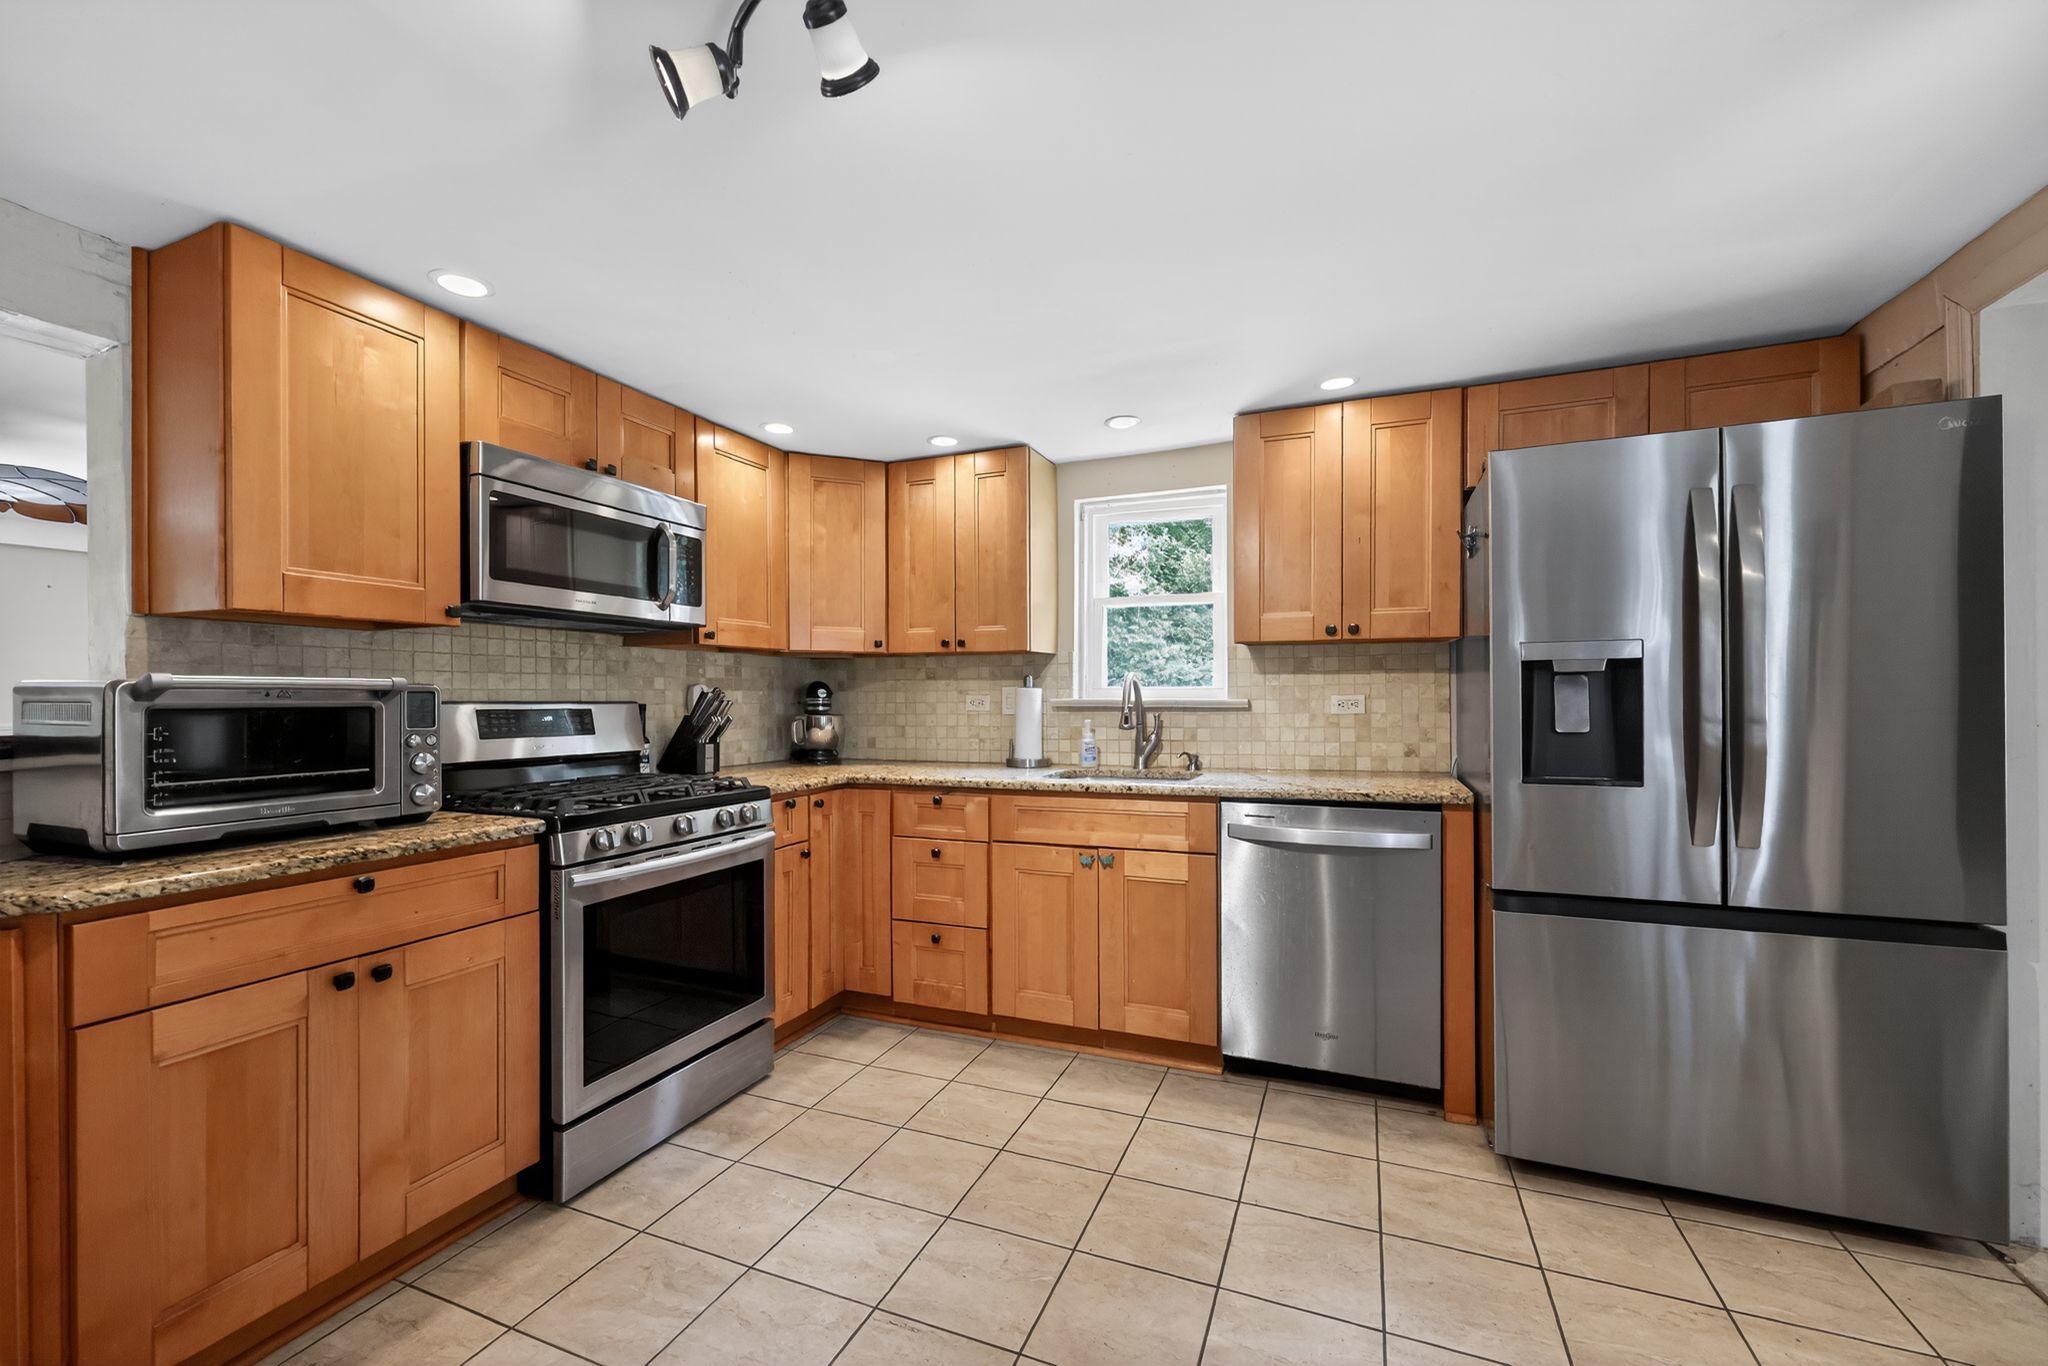
The kitchen has Shaker-style wood cabinets, stainless-steel appliances, and granite countertops.Derrick Kunzer
“We had been looking for a long time,” she said. “The old wood beams were beautiful” and “the yard with no neighbors on three sides of the corner lot sold me.”
But the Hornbergers — she is a civilian contractor for the Army National Guard and he is semi-retired from an administrative job with Wawa — are preparing to retire in Hawaii.
The house has four bedrooms on the second floor and one on the main floor. Bob said the couple made many improvements over the years, including a new boiler, windows, siding, three new entry doors, and whole-house water heater. The second floor has a walk-in storage area. The home has a large basement for additional storage and laundry.
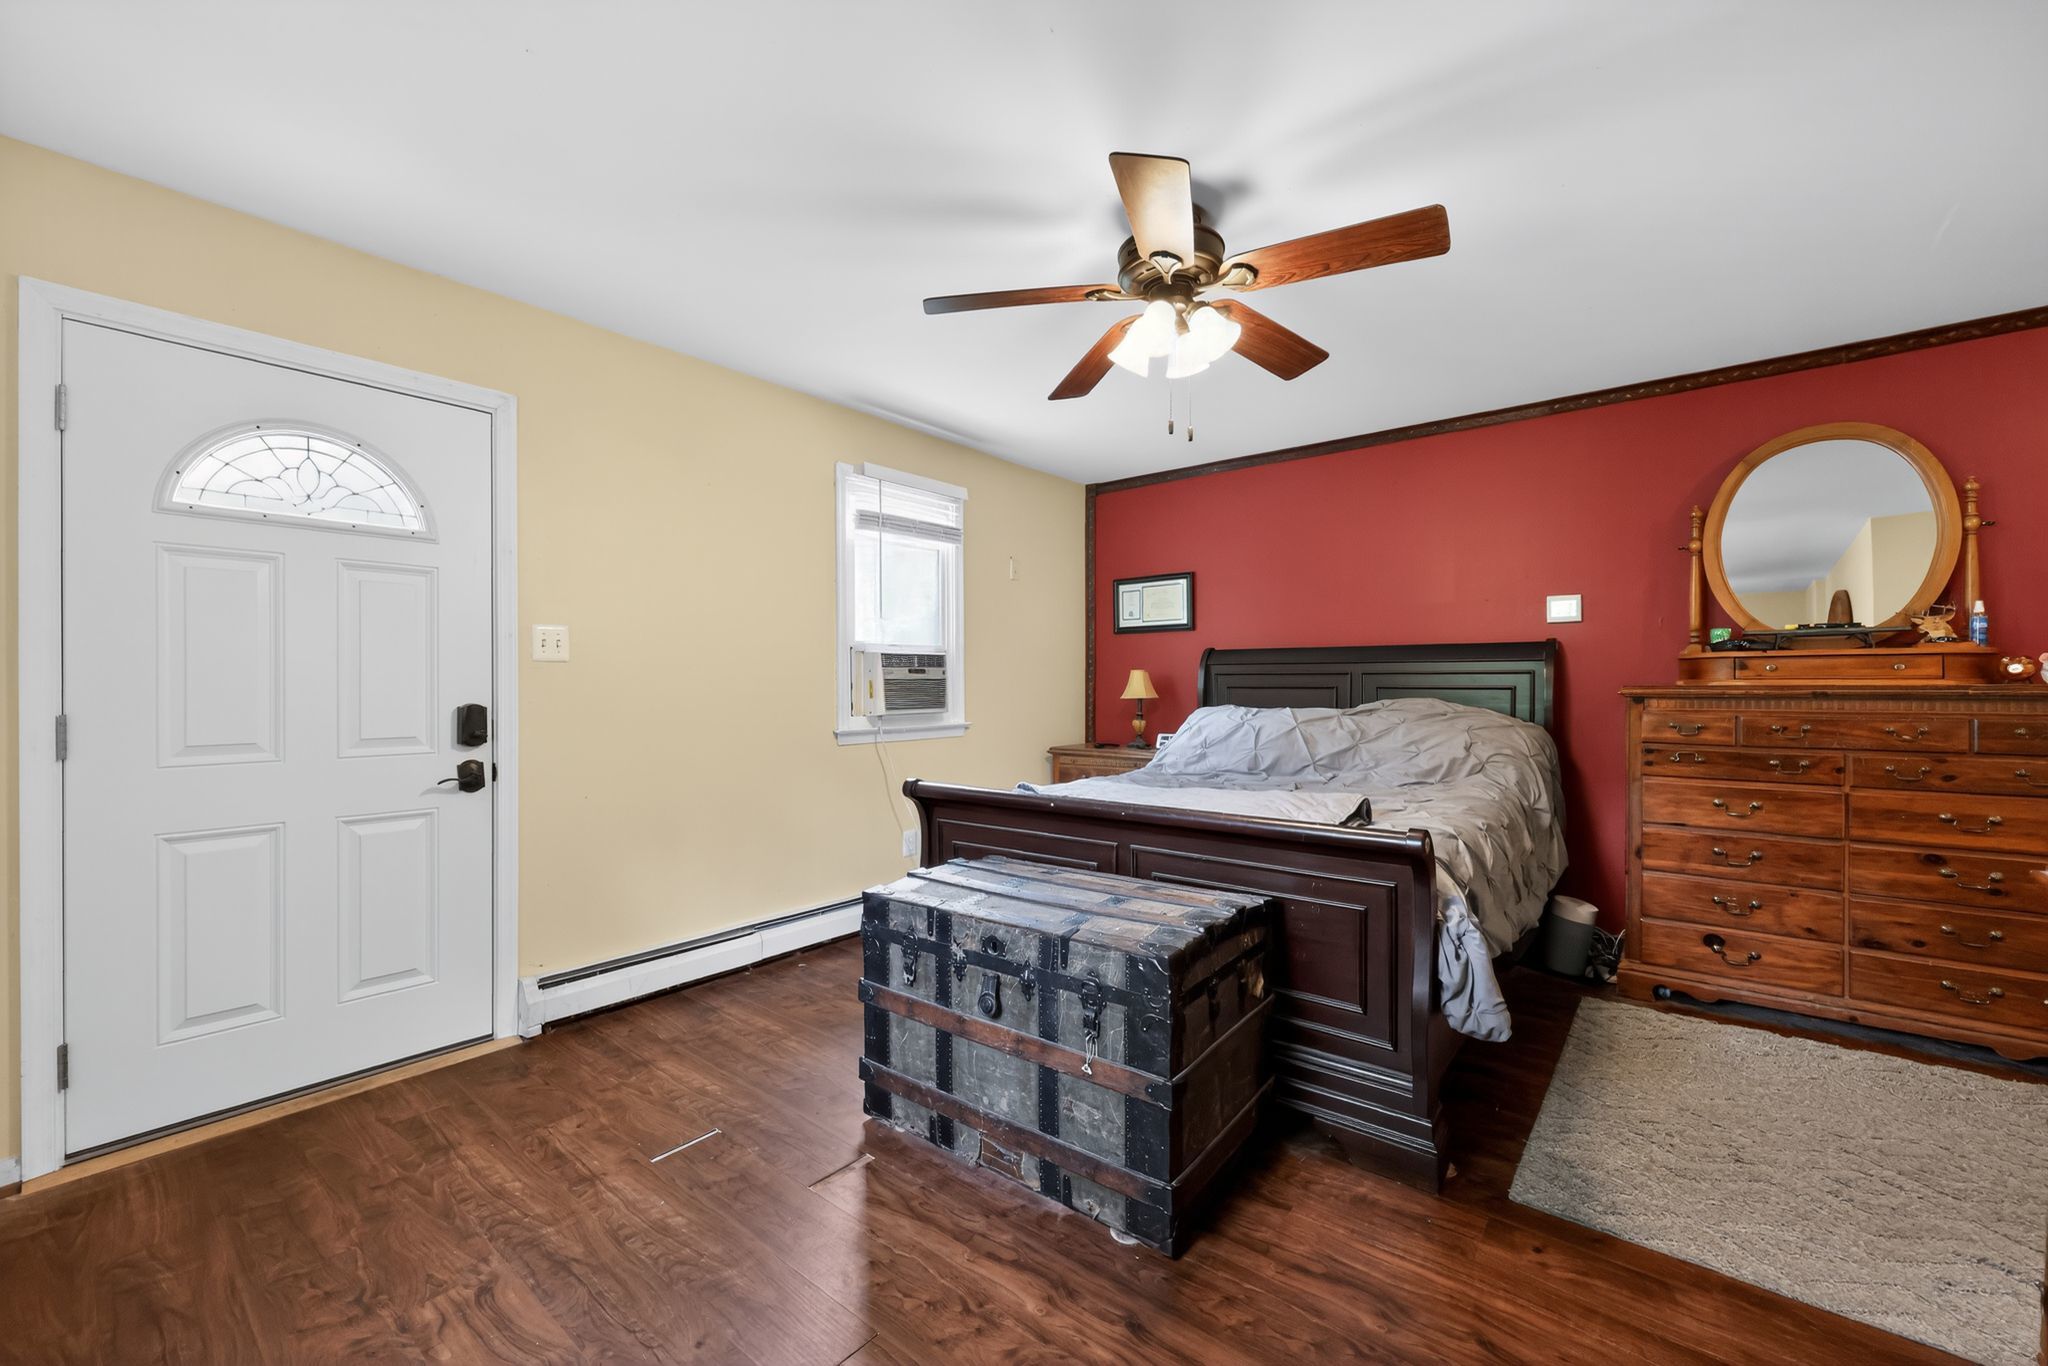
The primary bedroom, which has an exterior door.Derrick Kunzer
The main floor bedroom has a walk-in closet and a private entrance. An additional room on this level could be a home office, playroom, or gym.
The eat-in-kitchen adjoins a large dining room and has Shaker-style wood cabinets, stainless-steel appliances, and granite countertops.
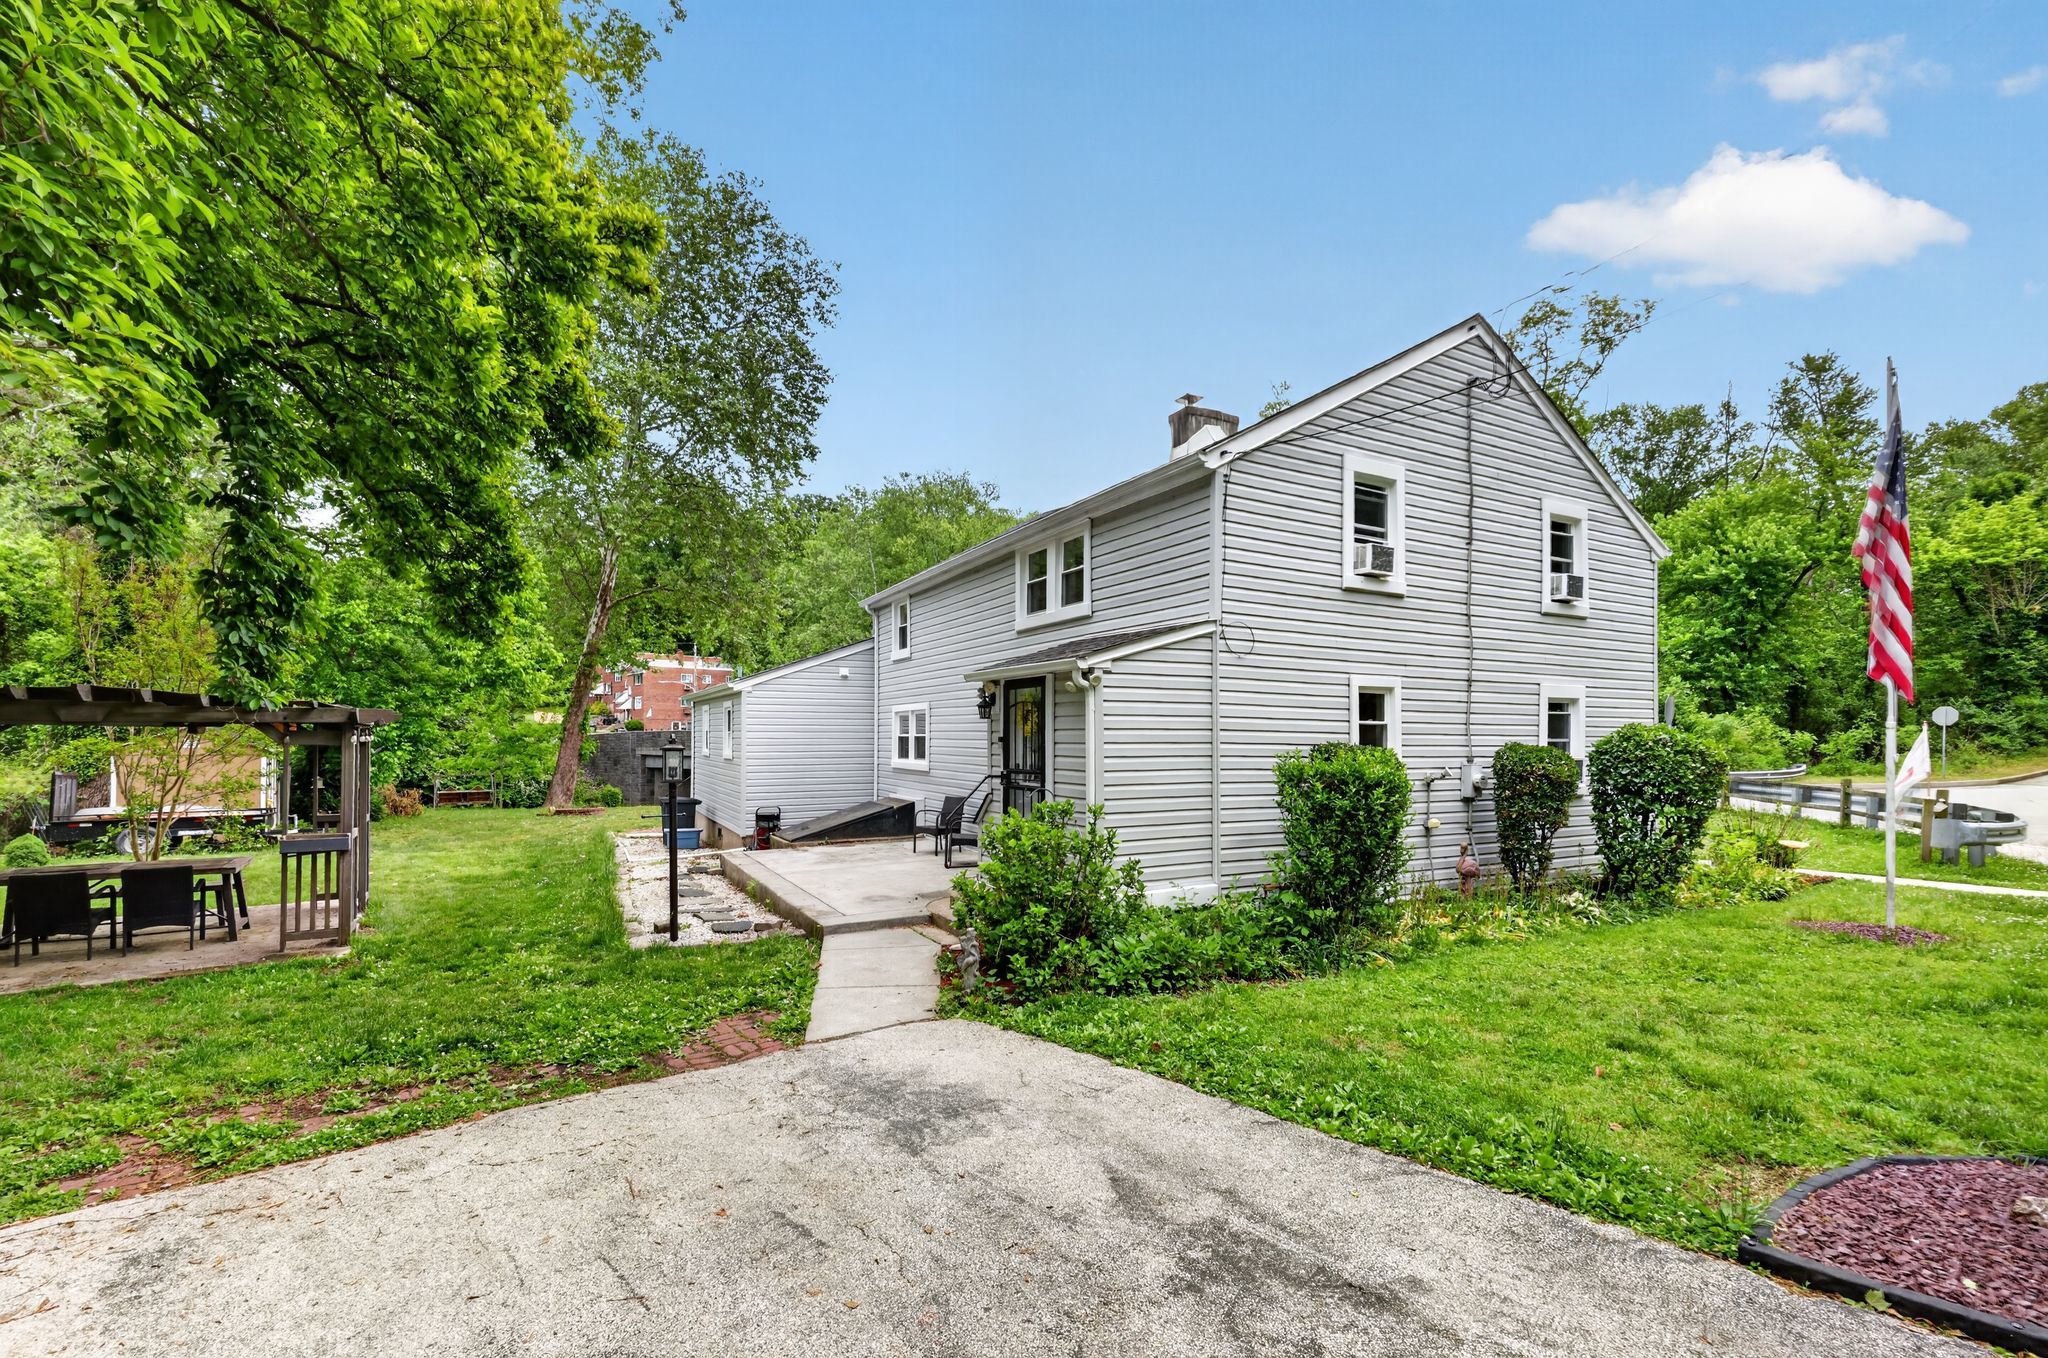
The backyard has a patio, a pergola, and a firepit, and there is a shed for additional storage.
The outdoor space, which has a patio, a pergola, and a firepit, as well as a shed.Derrick Kunzer
The house is a seven-minute drive to Media, and is served by SEPTA’s Media/Wawa Regional Rail line, the trolley to Media, and bus routes. There is driveway space for three cars.
It is in the Springfield School District.
It is listed by Amanda Terranova of Compass Realty for $475,000.
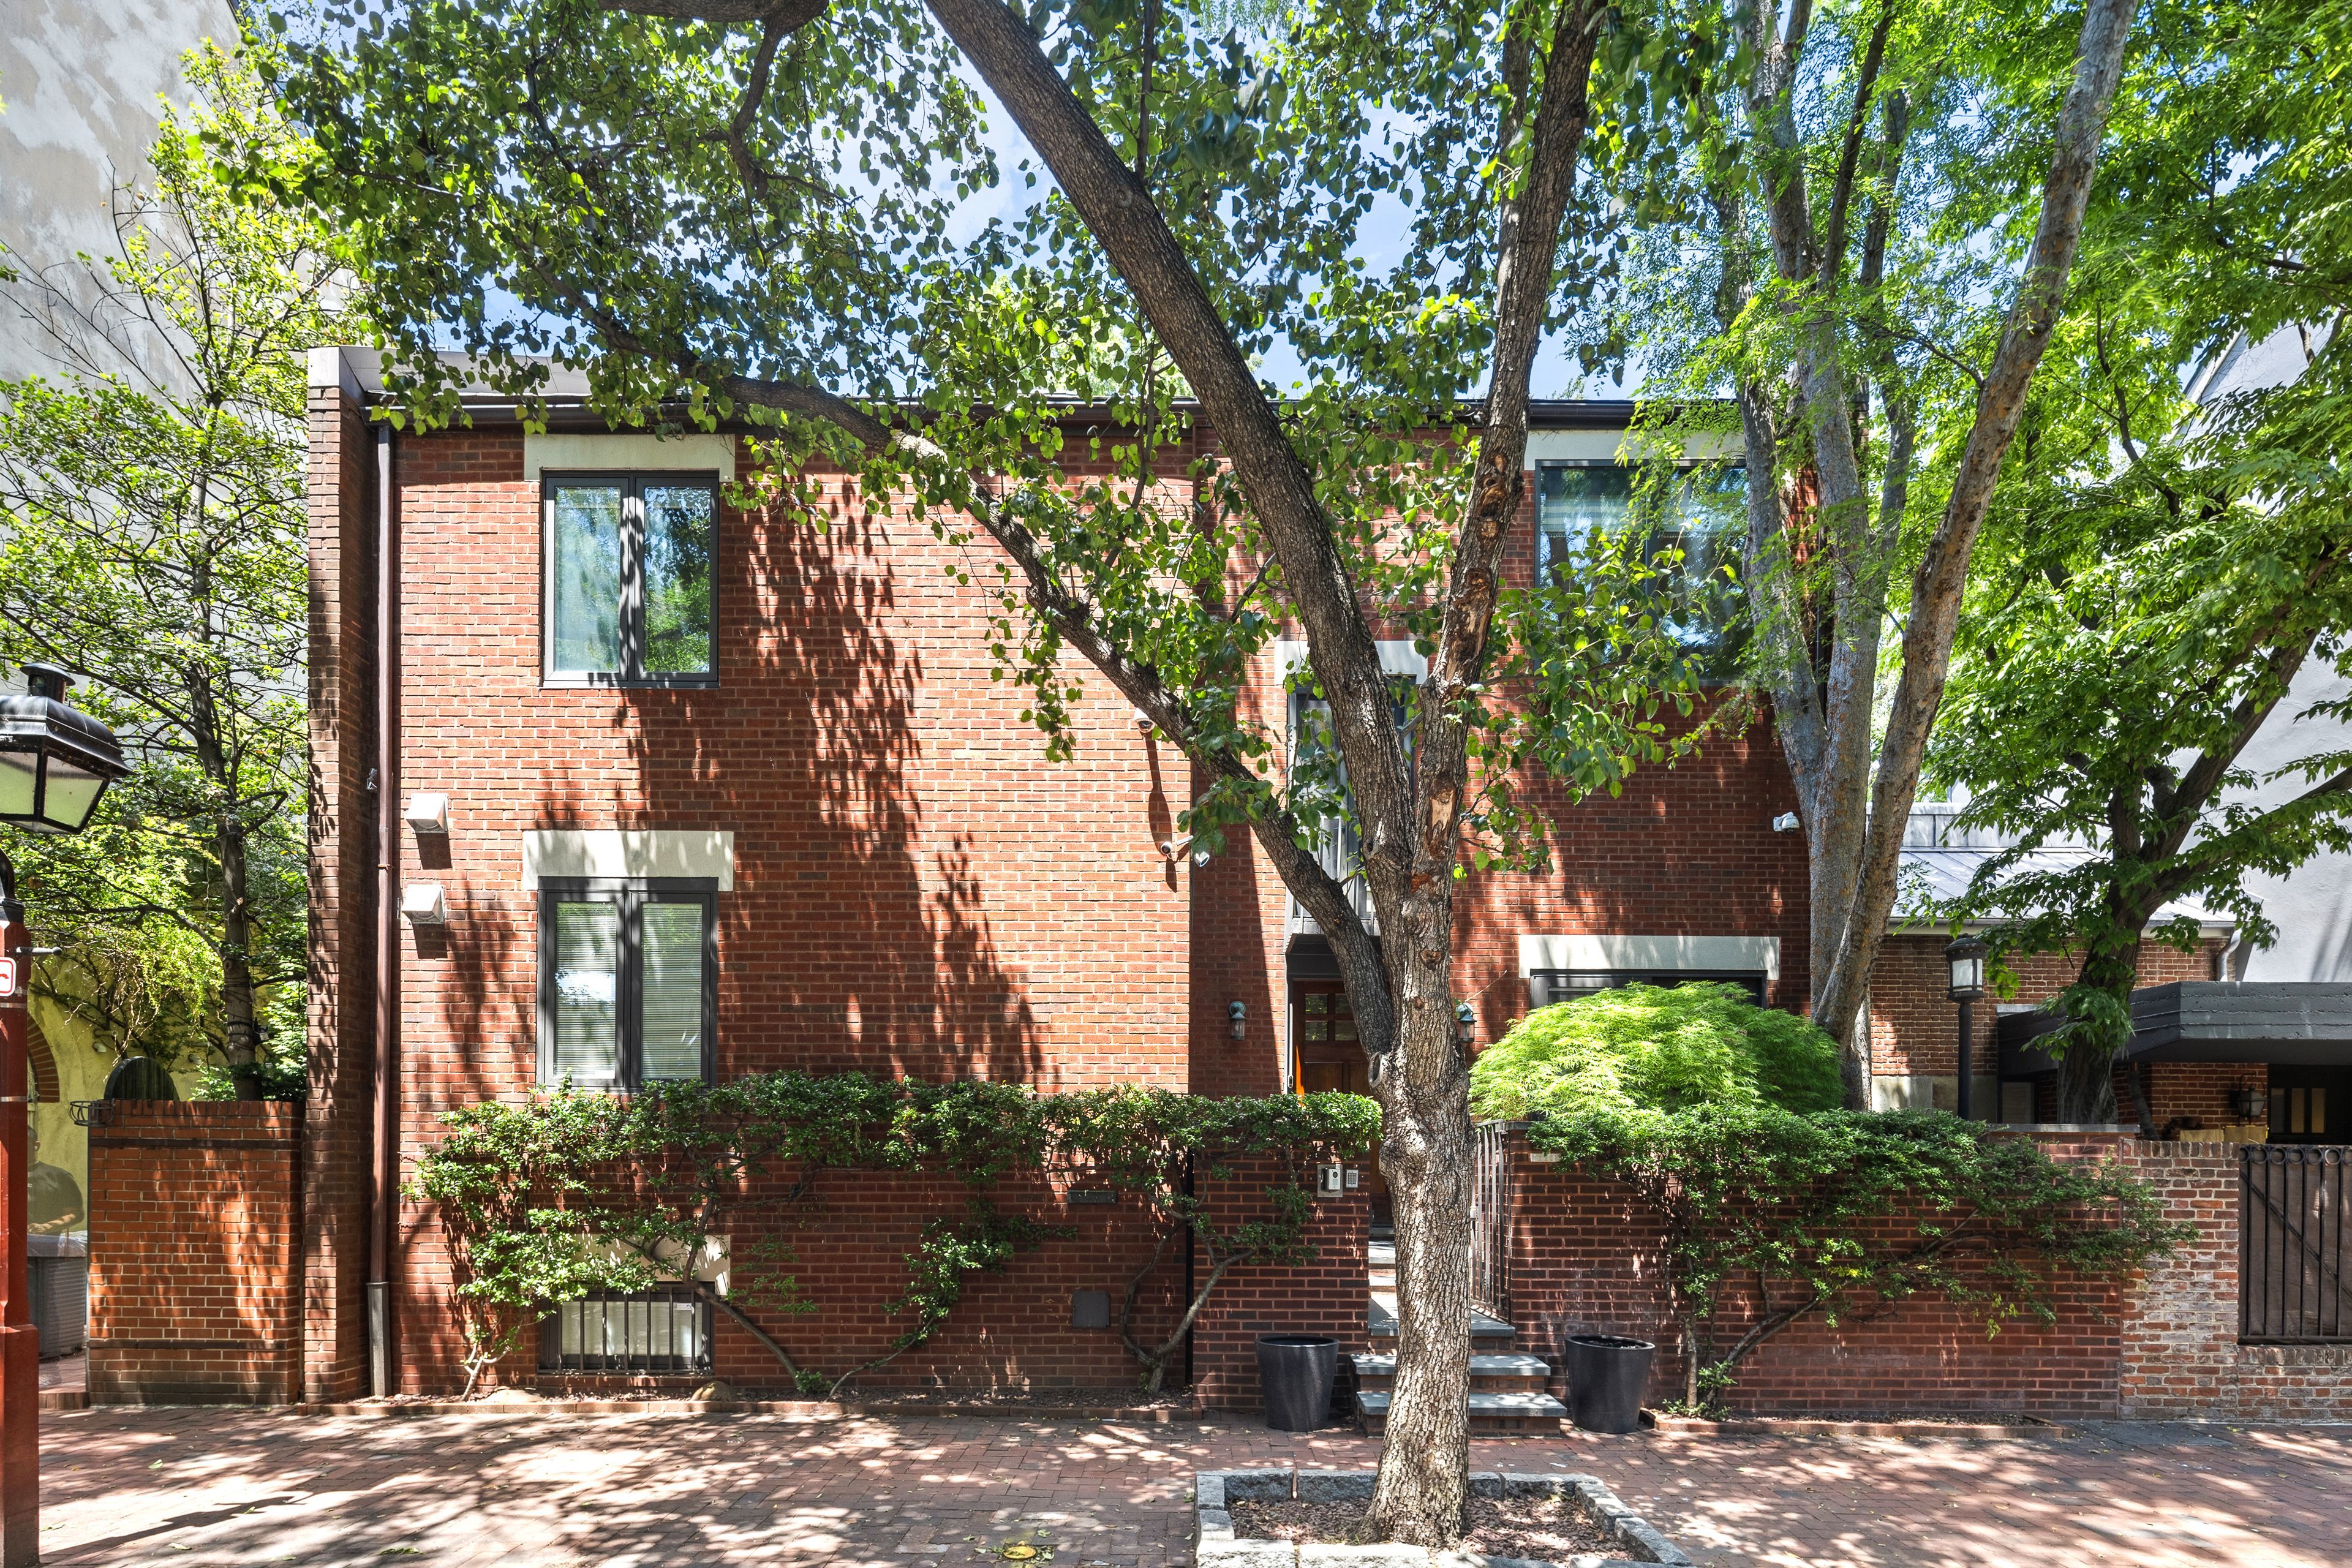
Society Hill is known for its historic 18th- and 19th-century brick townhouses — and the newly listed 113 Pine St. is no different. It’s designated on the Philadelphia Register of Historic Places.
Yet, this five-bedroom townhouse blends past and present with its contemporary design.
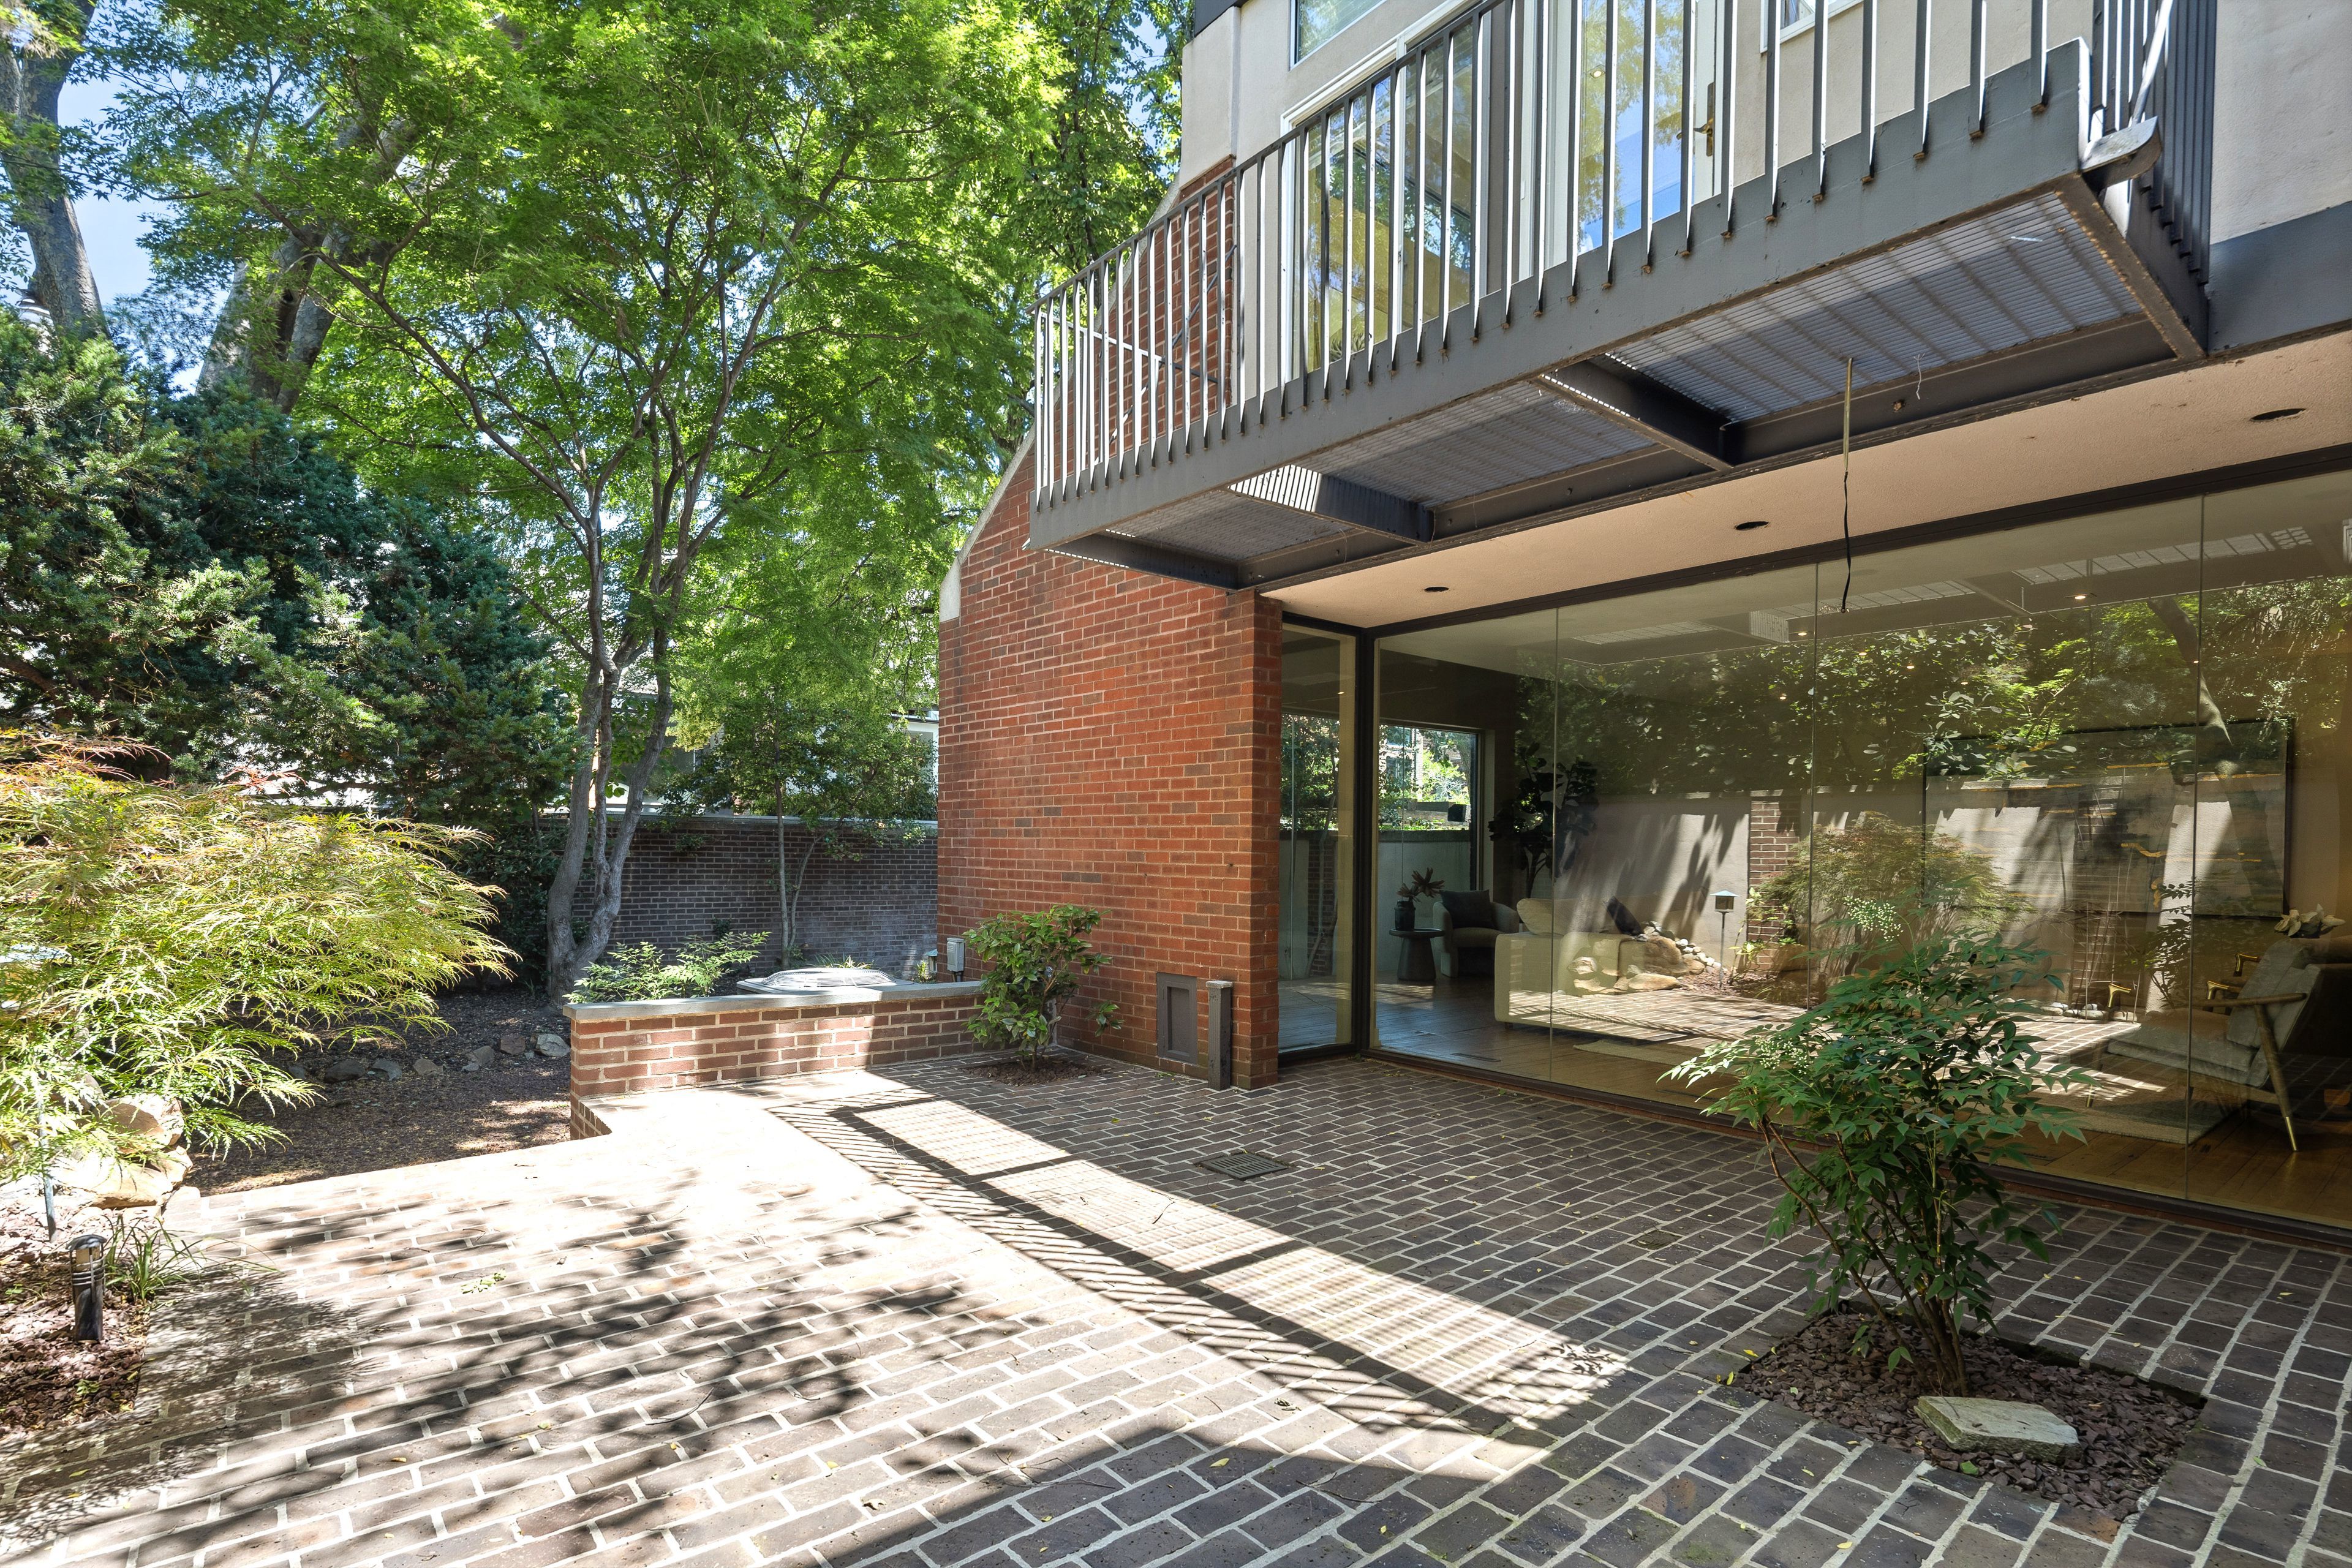
Listed for $2 million, the property sits on a double lot, which listing agent Rich DiNublia of CCL Real Estate said is hard to find. Featuring a walled-in manicured backyard, a spacious brick patio, and a gated-entry front courtyard, the home is made for indoor-outdoor living.
“What we’re hearing consistently is just the wow factor of the contemporary design, and having the privacy of the walled-in gardens,” DiNublia said.
The exterior of 113 Pine St. in Society Hill, featuring its private, gated-entry front courtyard.PLUSH Image Corporation
The 2,776-square-foot townhouse was built in 1960 with the outdoor area designed by renowned landscape architect Ian L. McHarg, a past chair of the University of Pennsylvania’s Department of Landscape Architecture. In 2019, Penn launched the McHarg Center for Urbanism and Ecology in his honor, establishing a research hub for landscape planning.
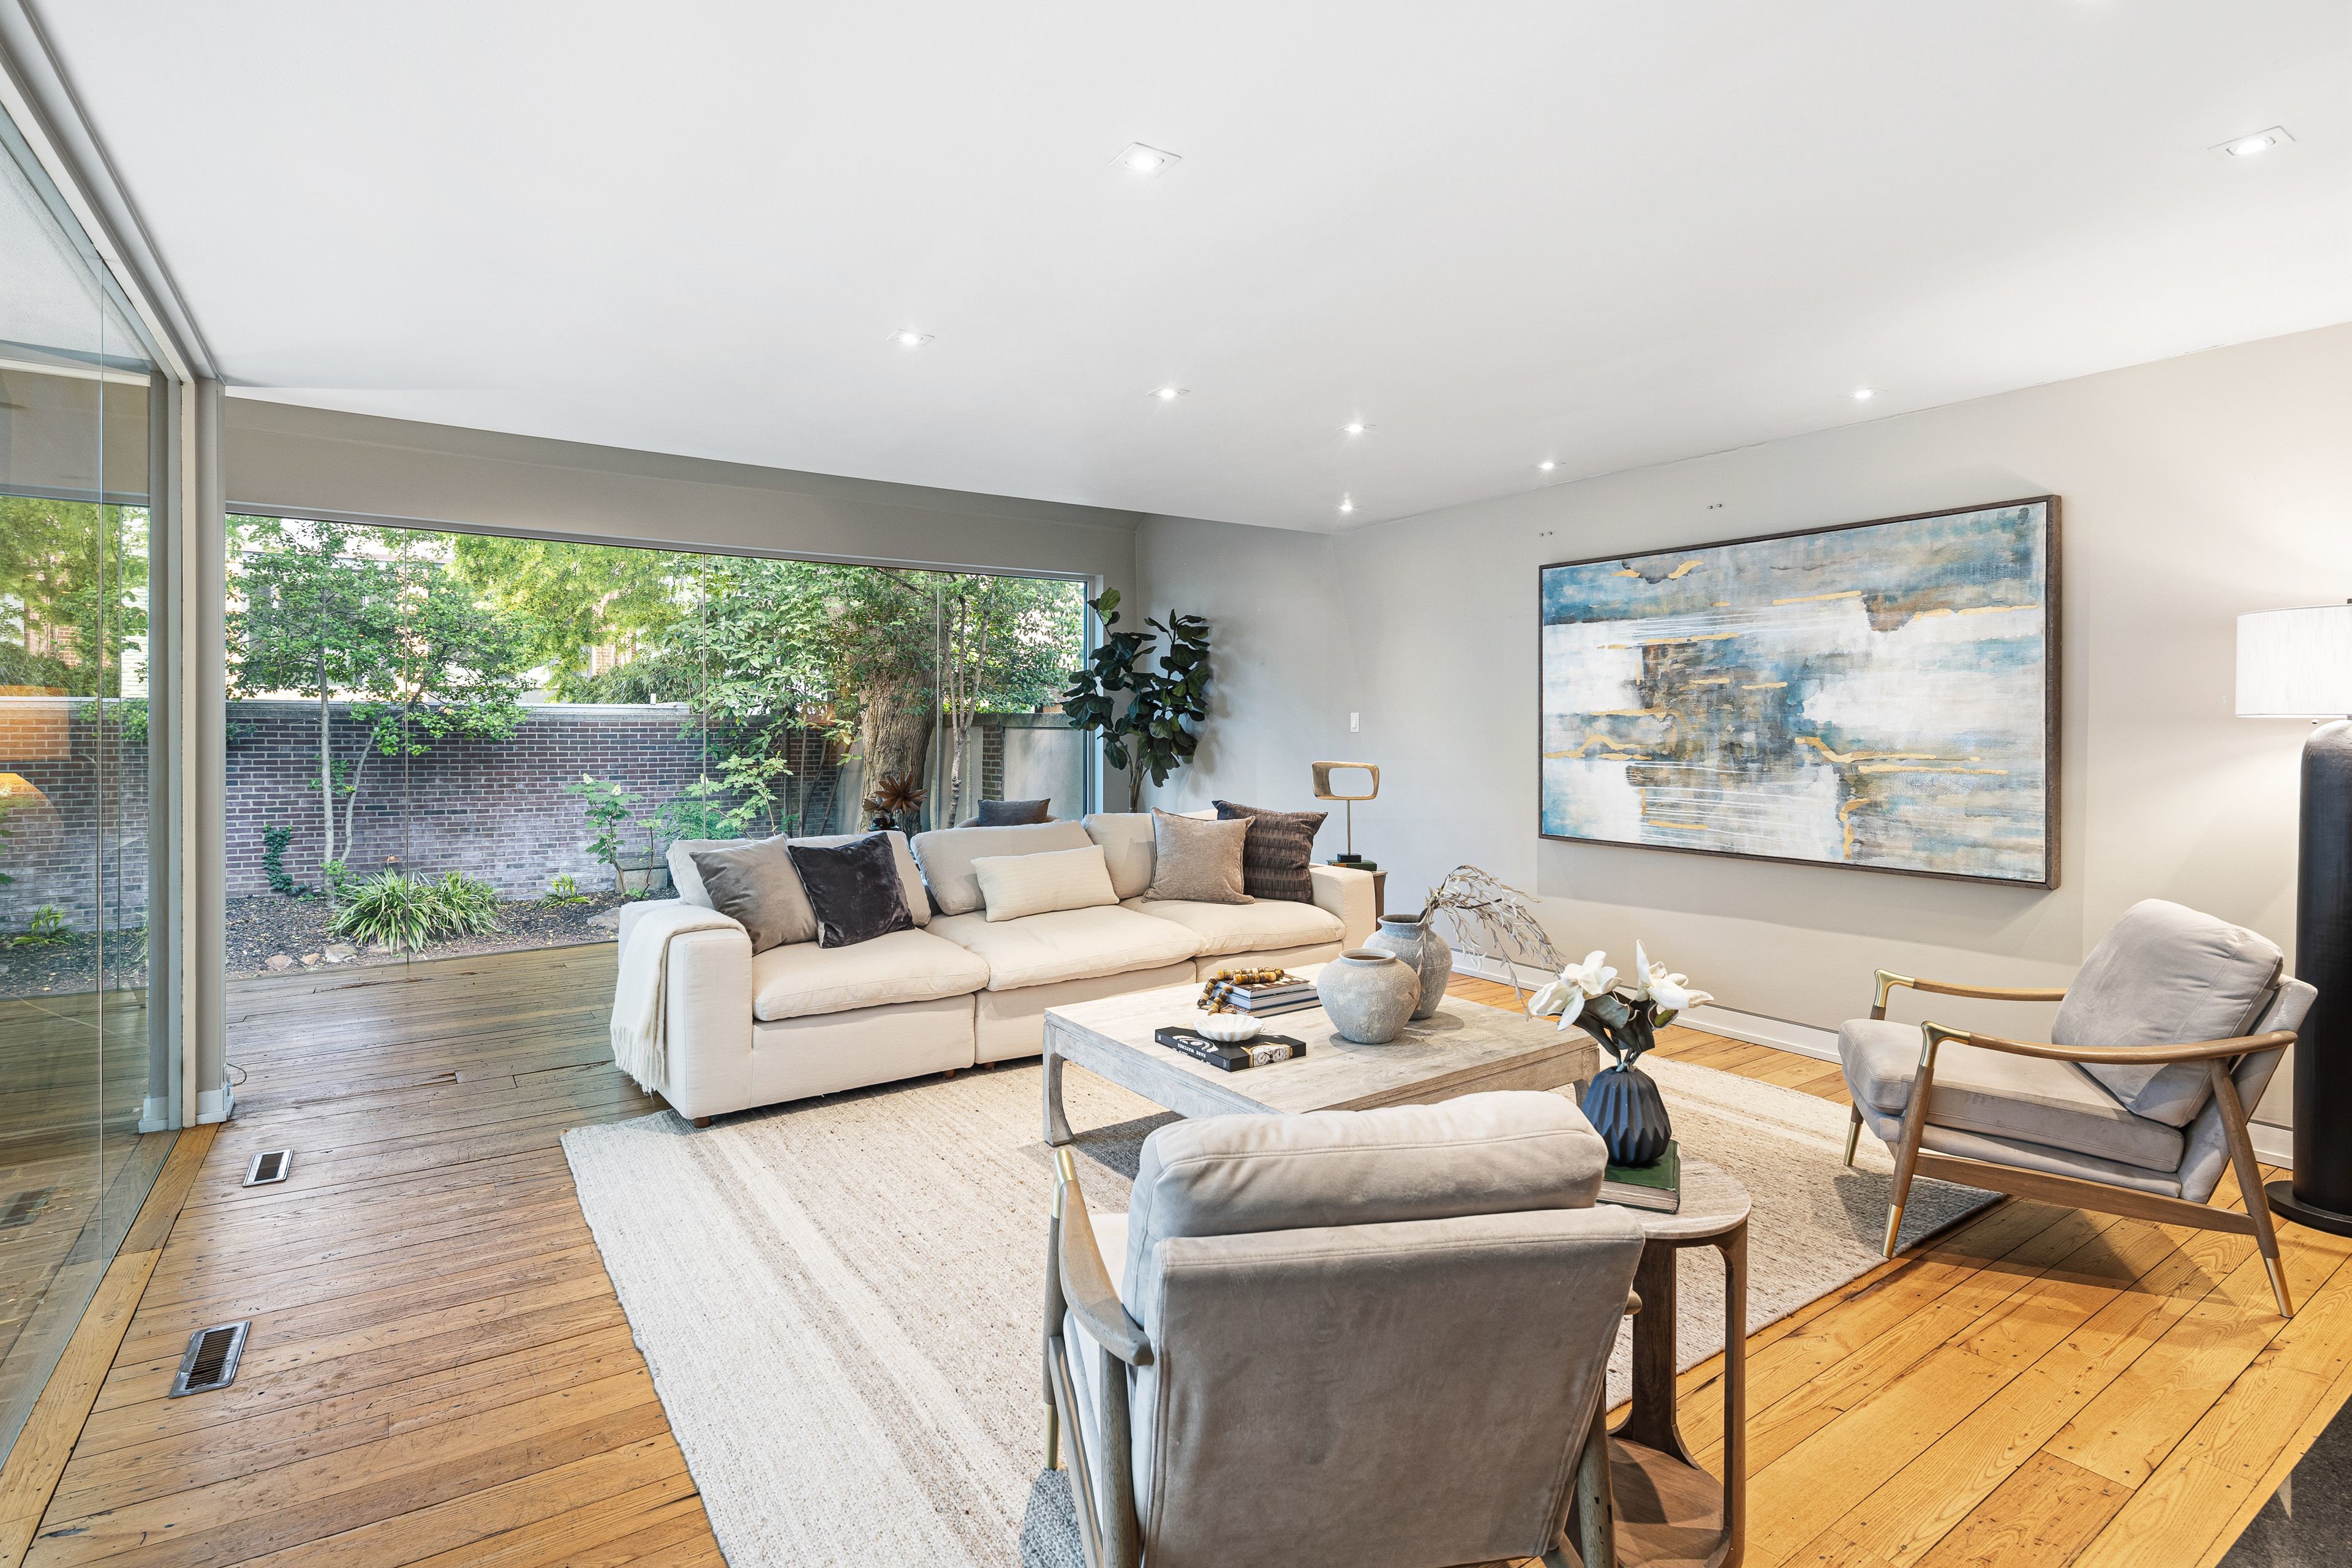
Glass exterior walls frame the townhouse’s living room, allowing for a complete view of the professionally landscaped backyard.
The townhouse’s living room, wrapped in glass exterior walls.PLUSH Image Corporation
The abundant windows filter natural light through the first-floor living space, reflecting off the townhouse’s reclaimed Amish farmhouse wood floors. Featuring not one, but two fireplaces, the home exudes warmth and sophistication.
The primary bedroom has high vaulted ceilings, broadening the feel of the room, and two balconies.
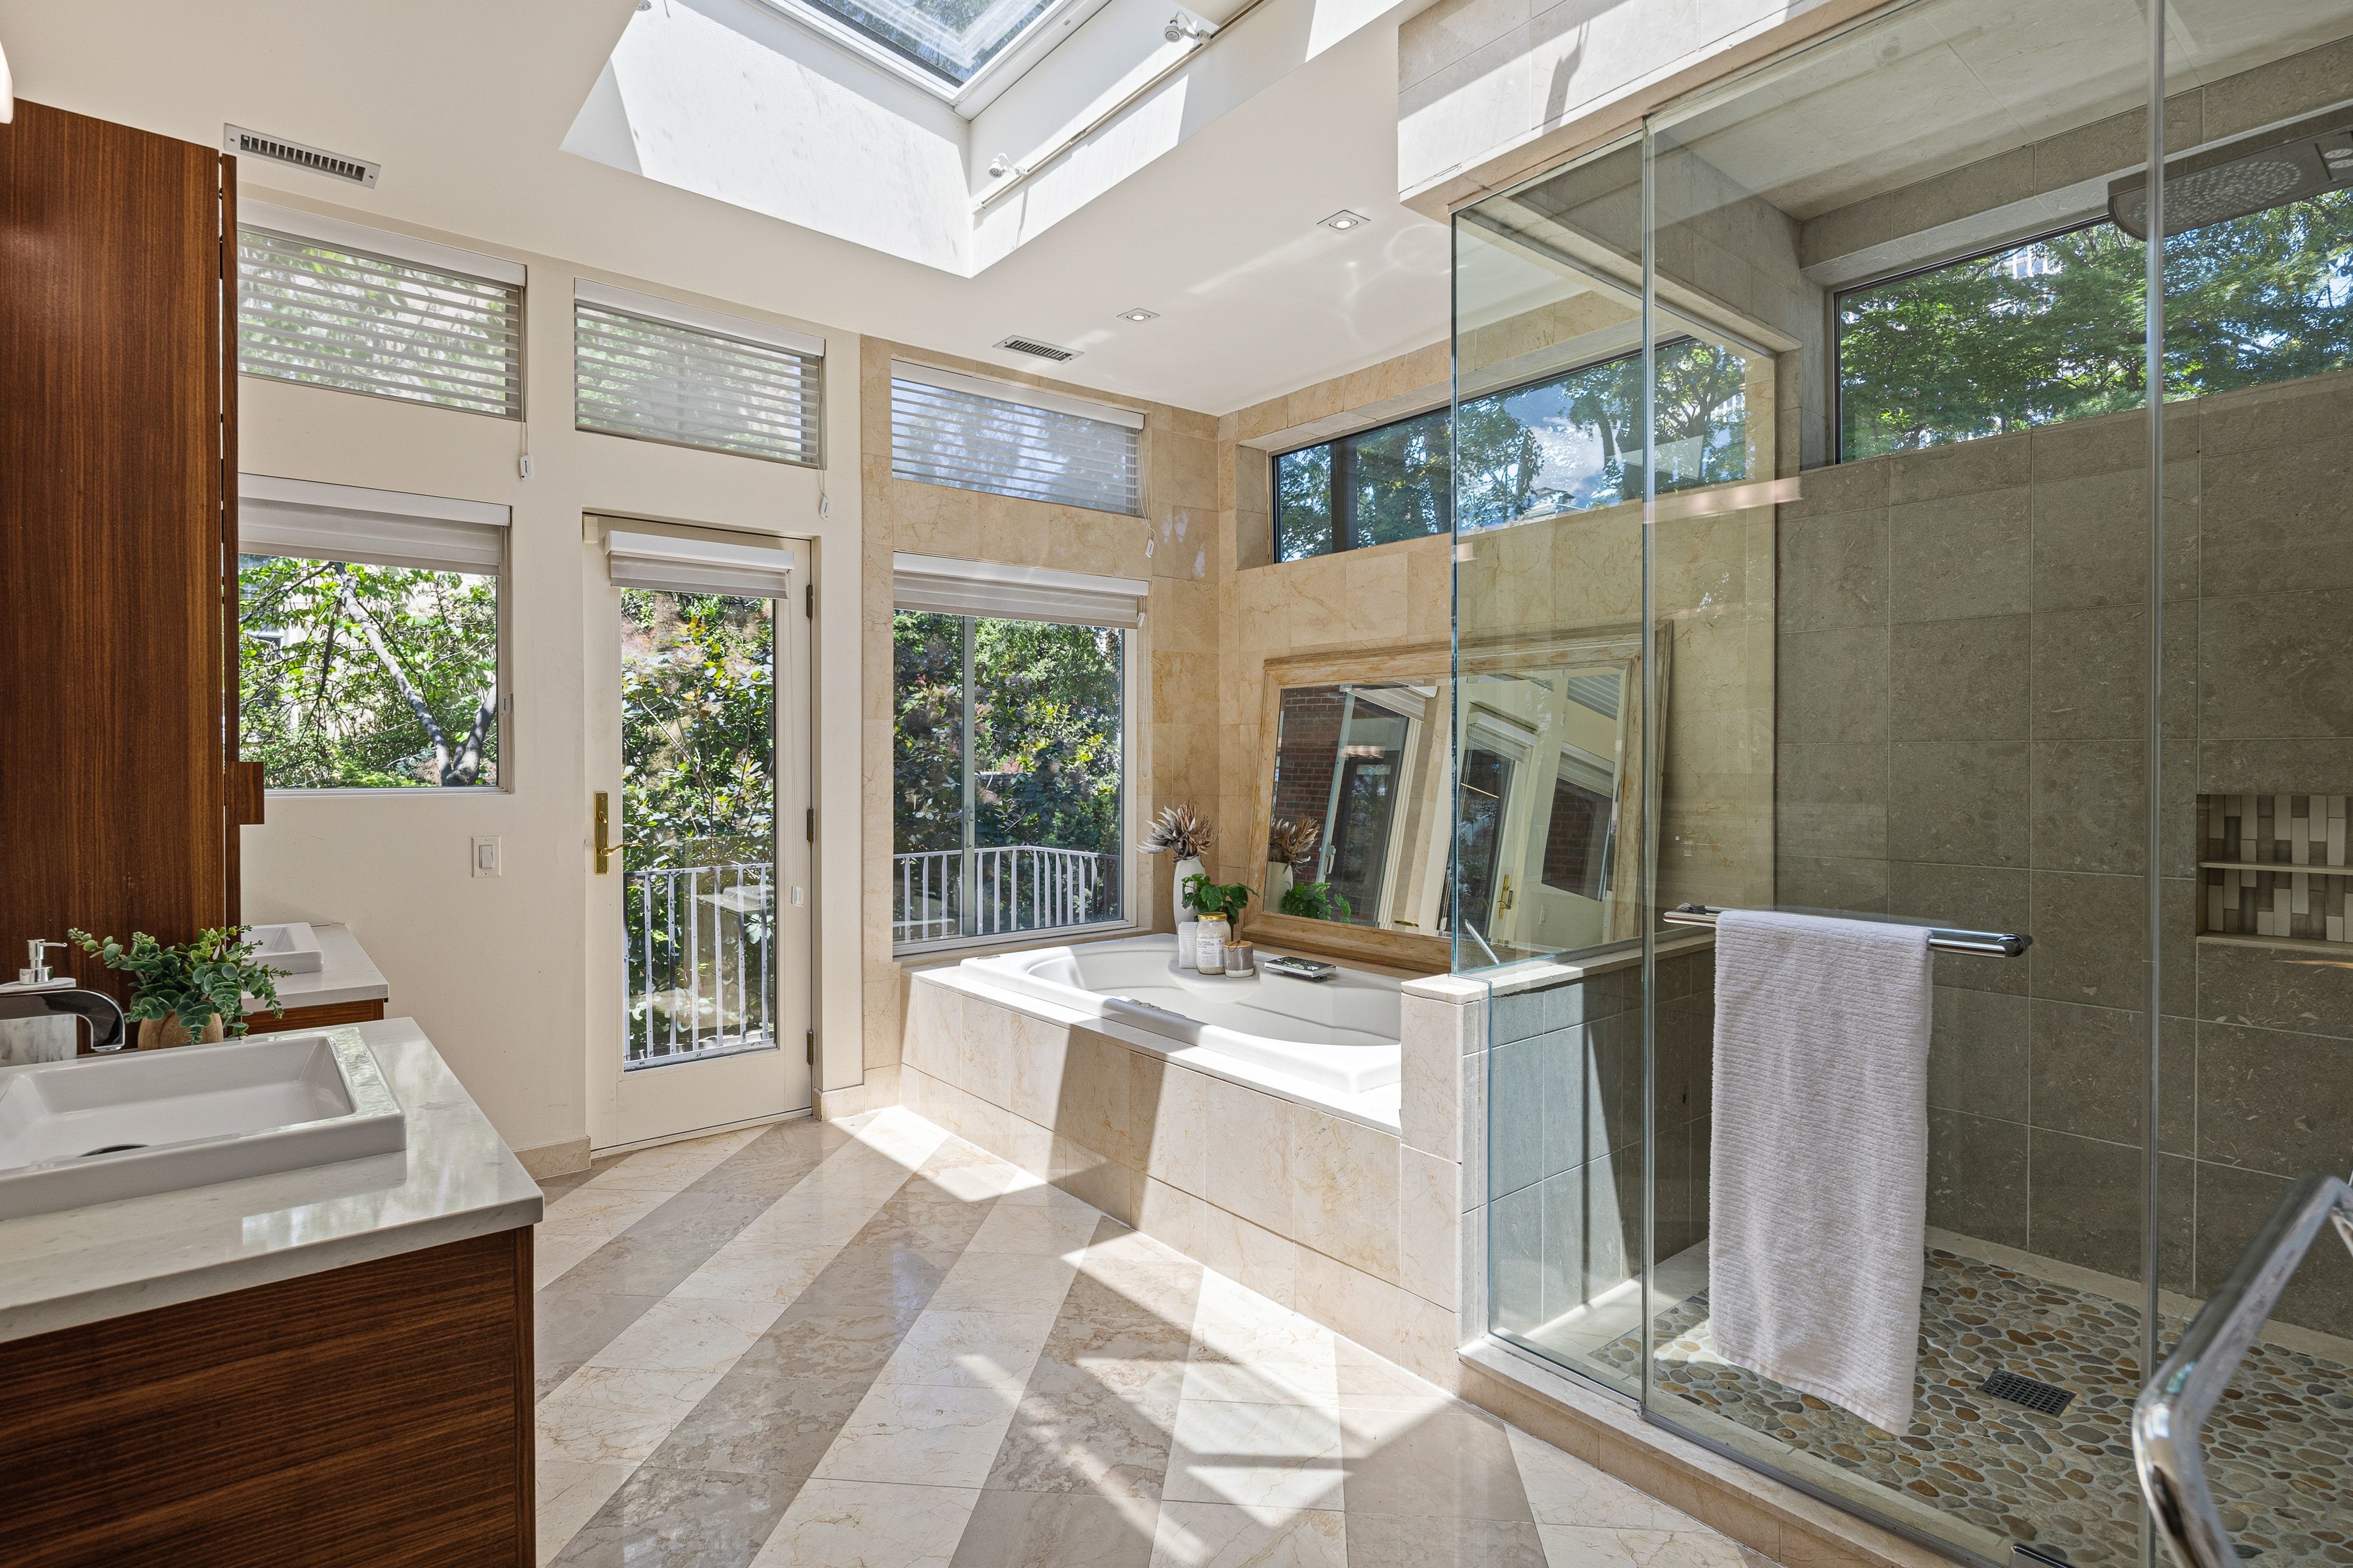
The en suite bathroom — one of three full and two half-baths — contains a steam shower and a custom walk-in closet.
The ensuite bathroom contains a steam shower and a custom walk-in closet.PLUSH Image Corporation
There are a fully finished basement and garage parking across the street.
A major draw of 113 Pine St. is its neighborhood, which DiNublia said has always been sought after.
Society Hill has easy access to the Headhouse Farmers Market, the riverfront, thoroughfares, and nearby neighborhoods such as Rittenhouse Square — making residents want to stay put.
“Homes don’t come on the market that often, certainly homes of this size,” DiNublia said.
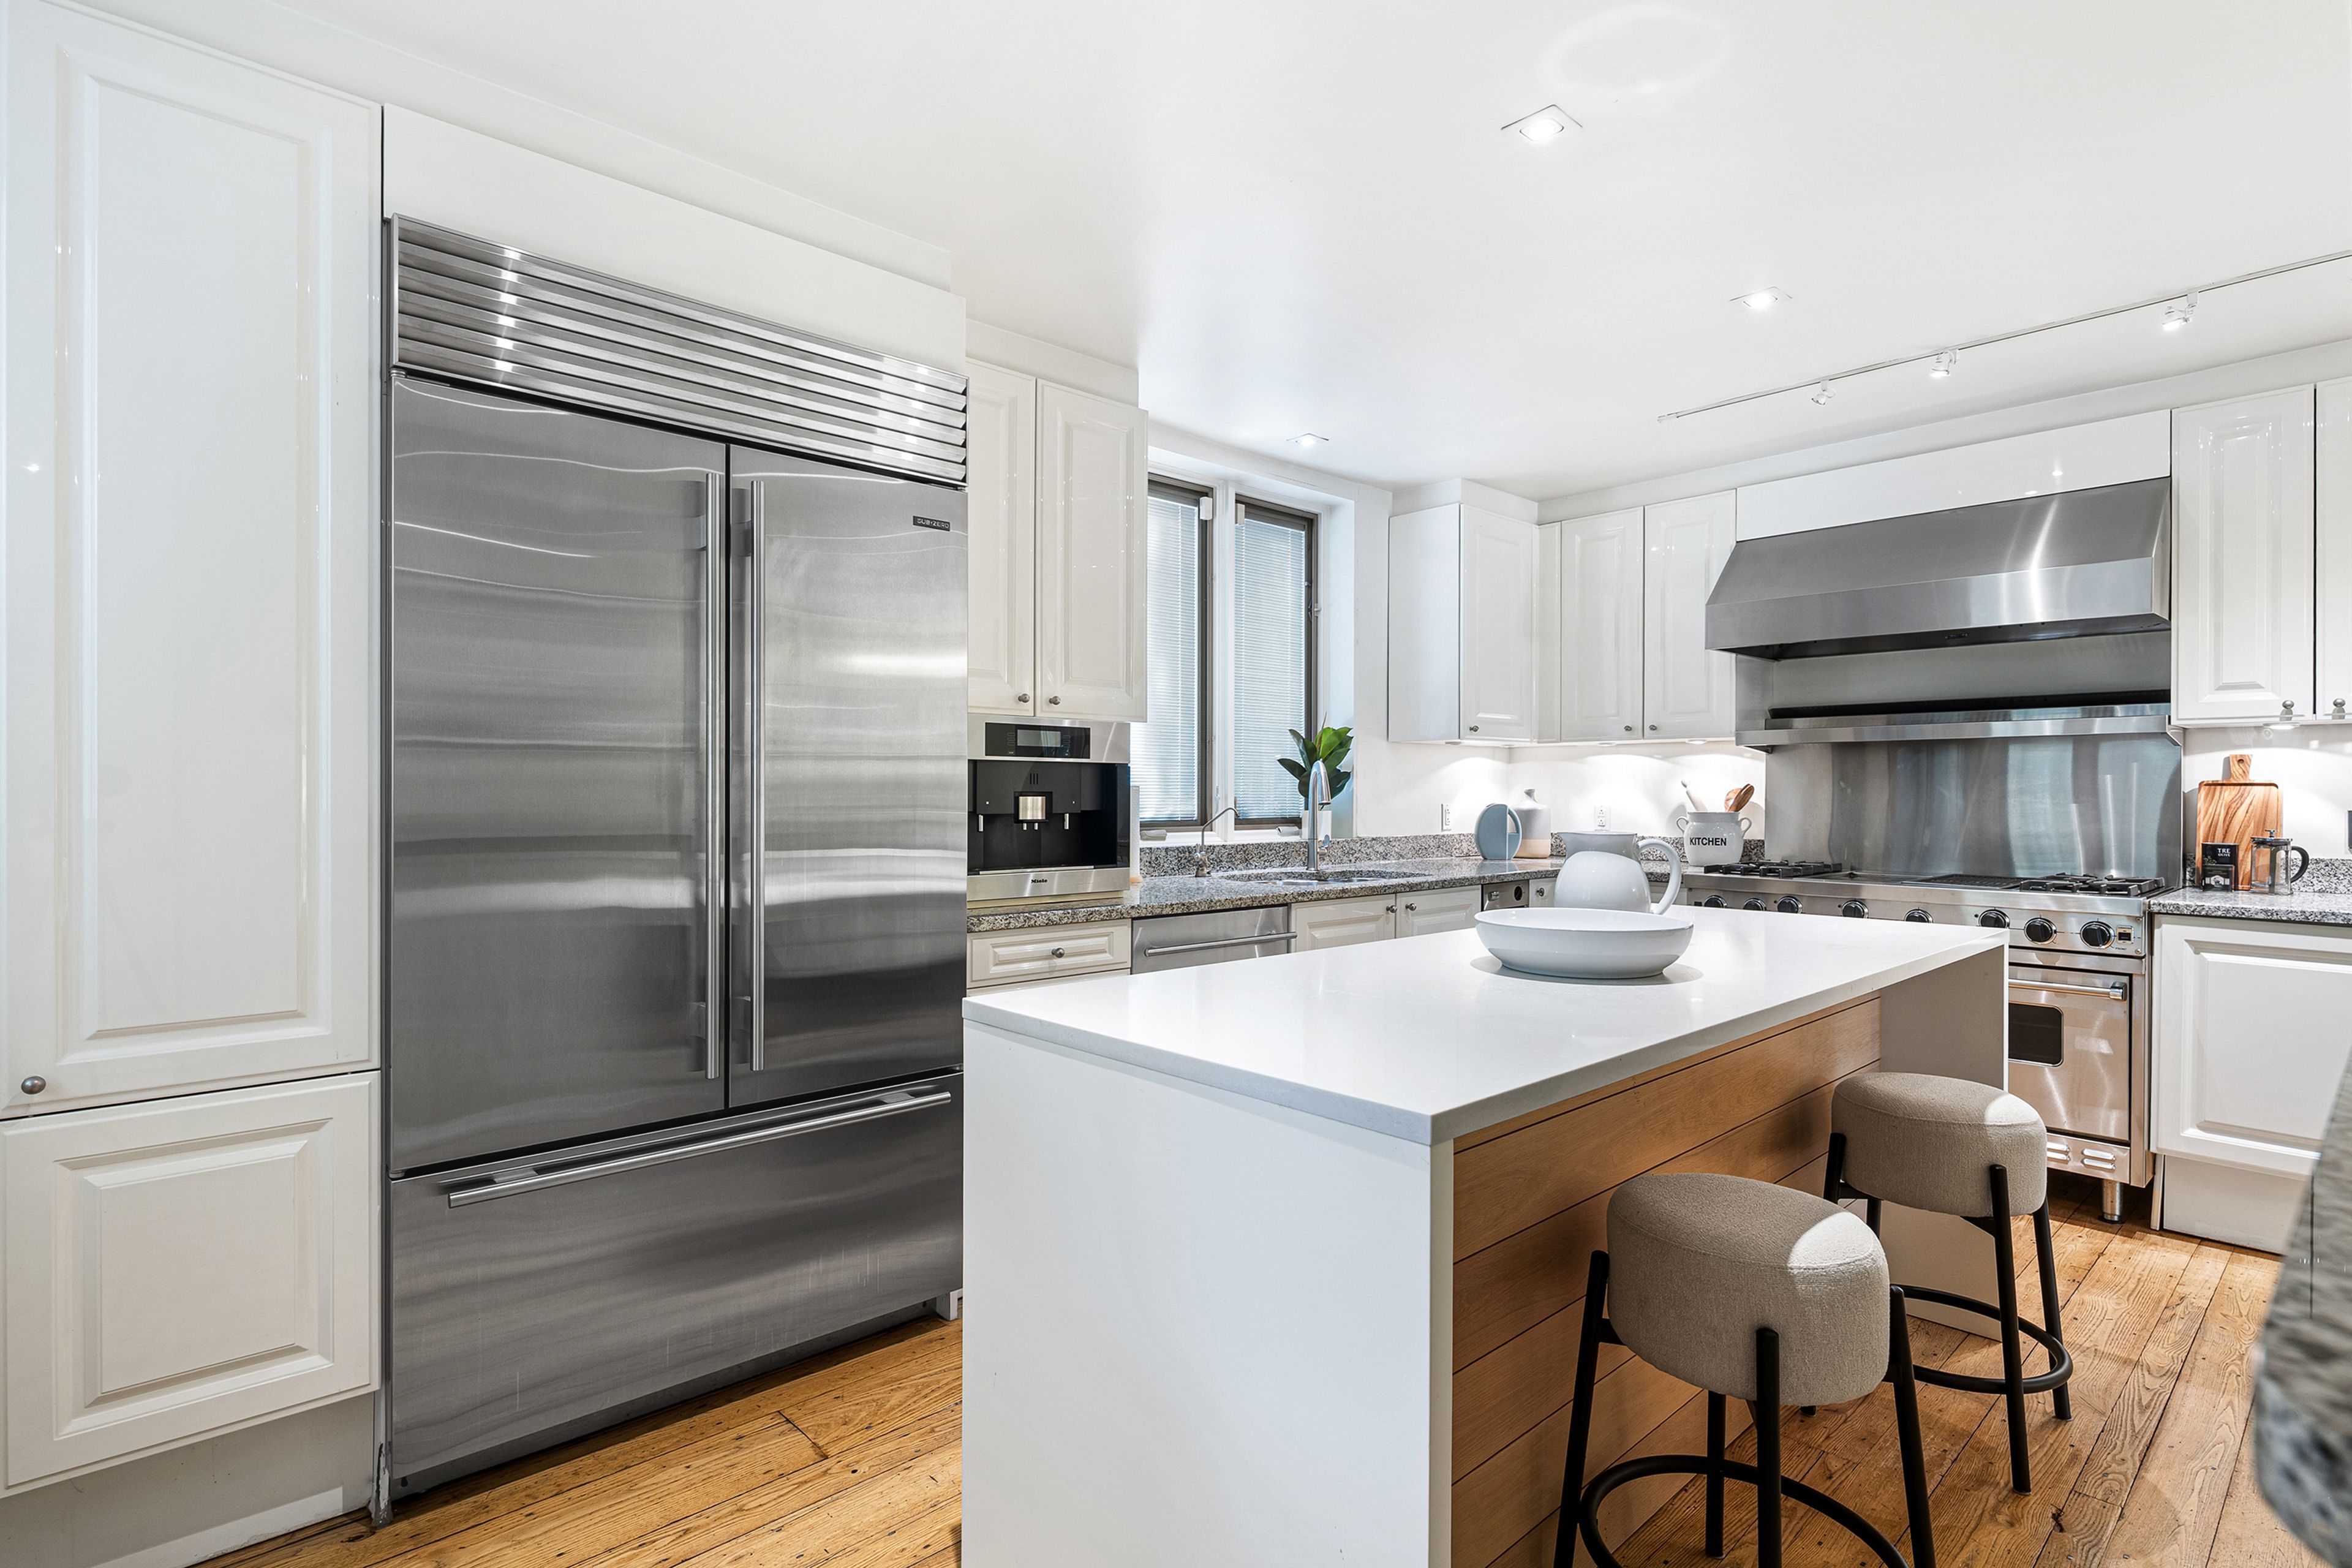
The kitchen at 113 Pine St. in Society Hill.PLUSH Image Corporation
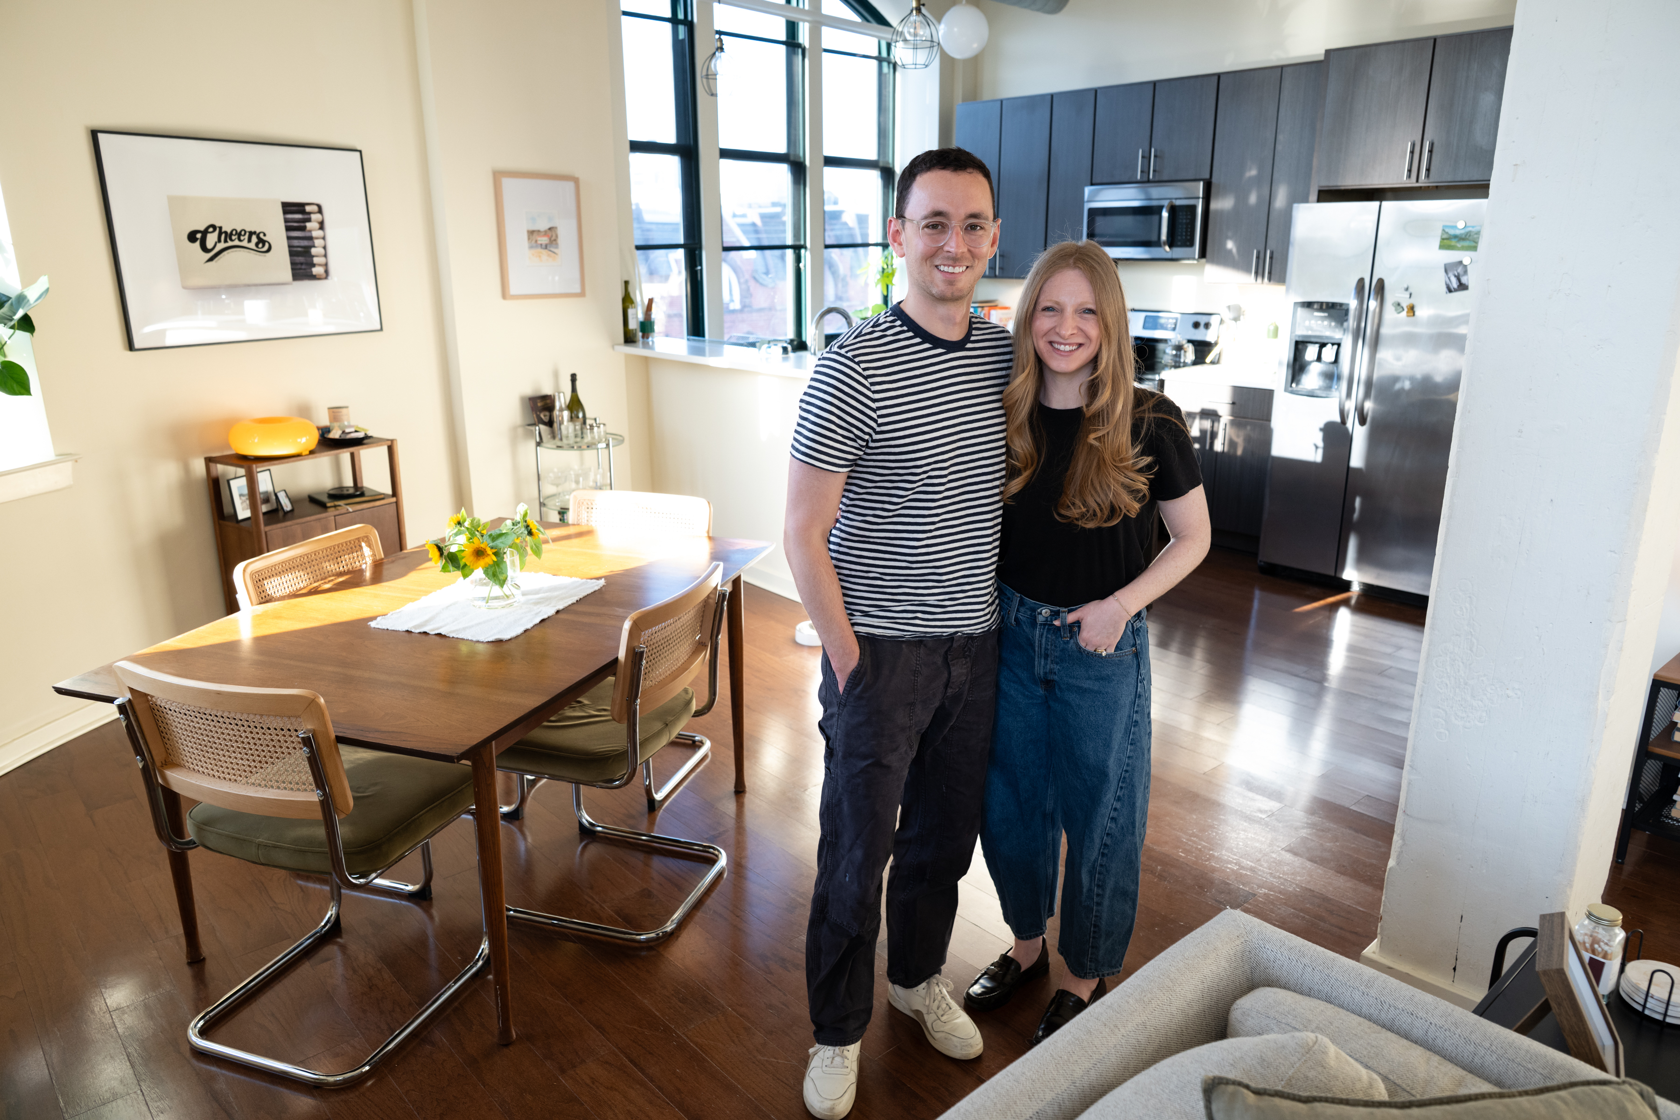
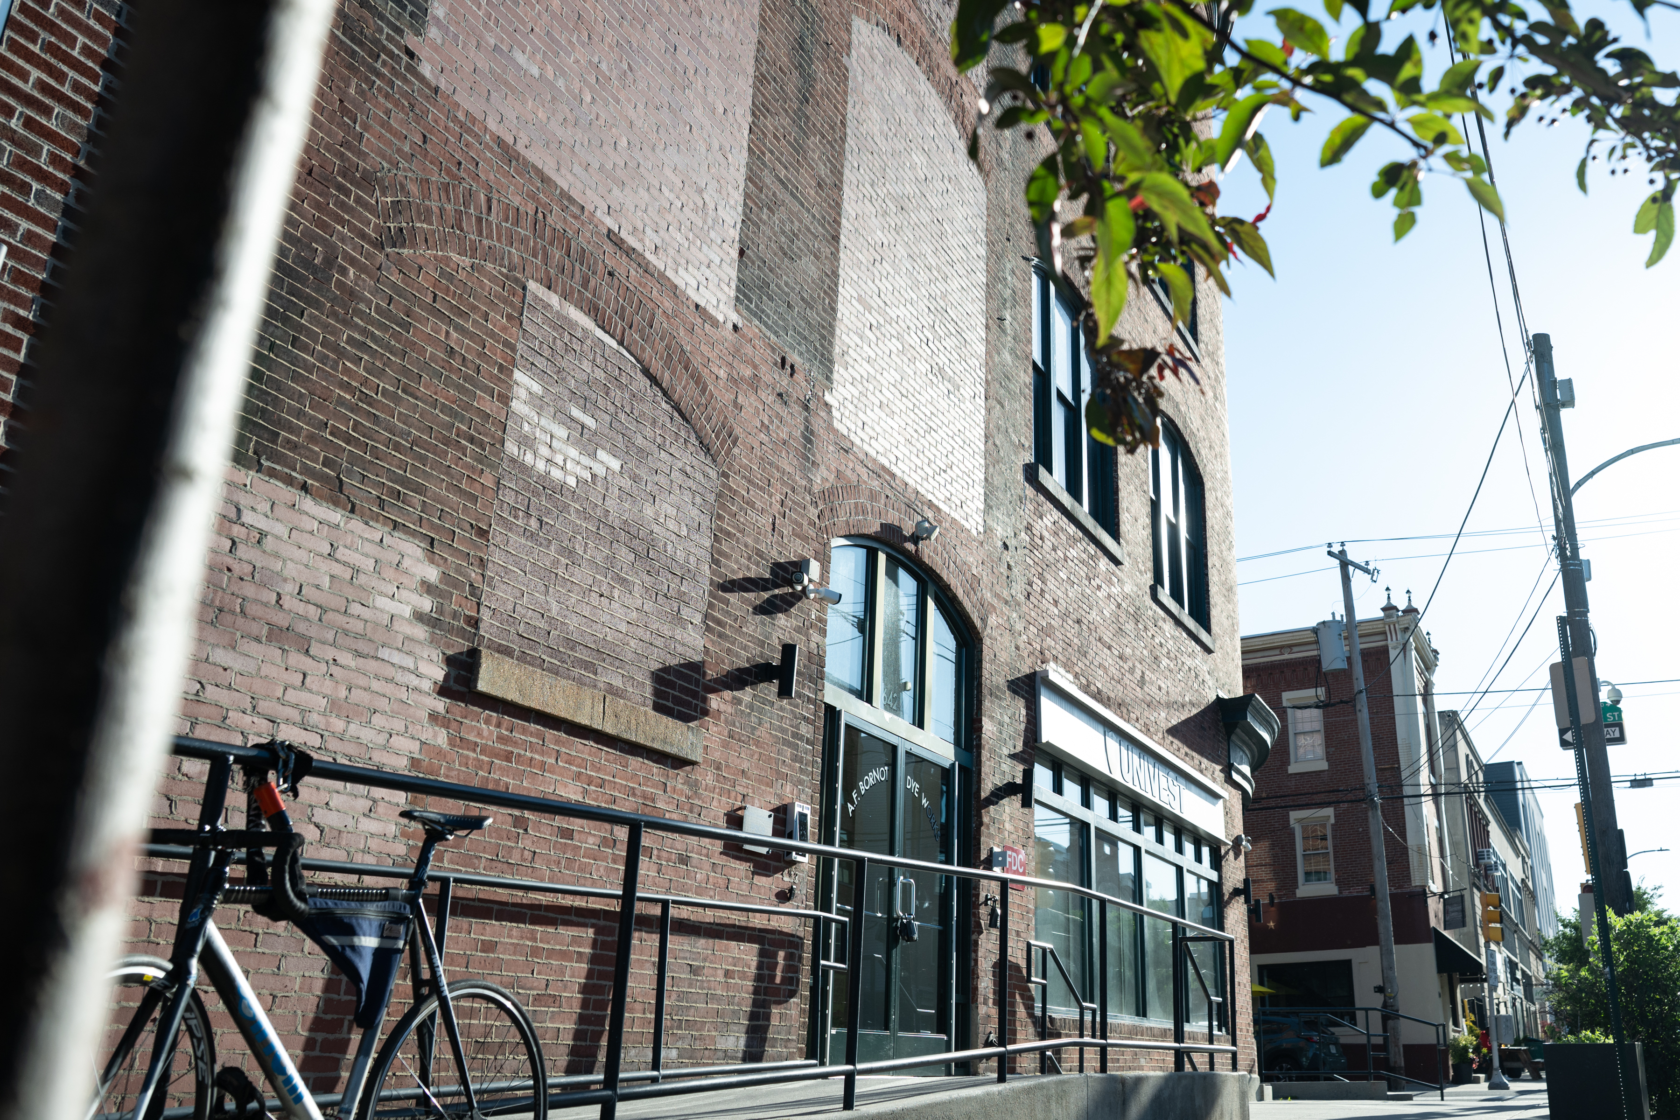
A regular at Yoga Habit in Fairmount, Allison Langer was curious about the four-story apartment building next door, the AF Bornot Dye Works Lofts. Her husband, Mark Paulson, was also intrigued, but at the time, the building was fully occupied.
“We are drawn to historical preservation,” recalled Langer, a developmental psychologist. “The windows caught our eye from the street, and I told Mark, if an apartment in that building opened up, I would love to move there.”
Six months later, in April 2024, their wish came true. Their two-bedroom, two-bathroom apartment has 11-foot-high ceilings and an open floor plan.
The exterior of the AF Bornot Dye Works Lofts building, which Langer and Paulson had admired before moving in.Erin Blewett / For The Inquirer
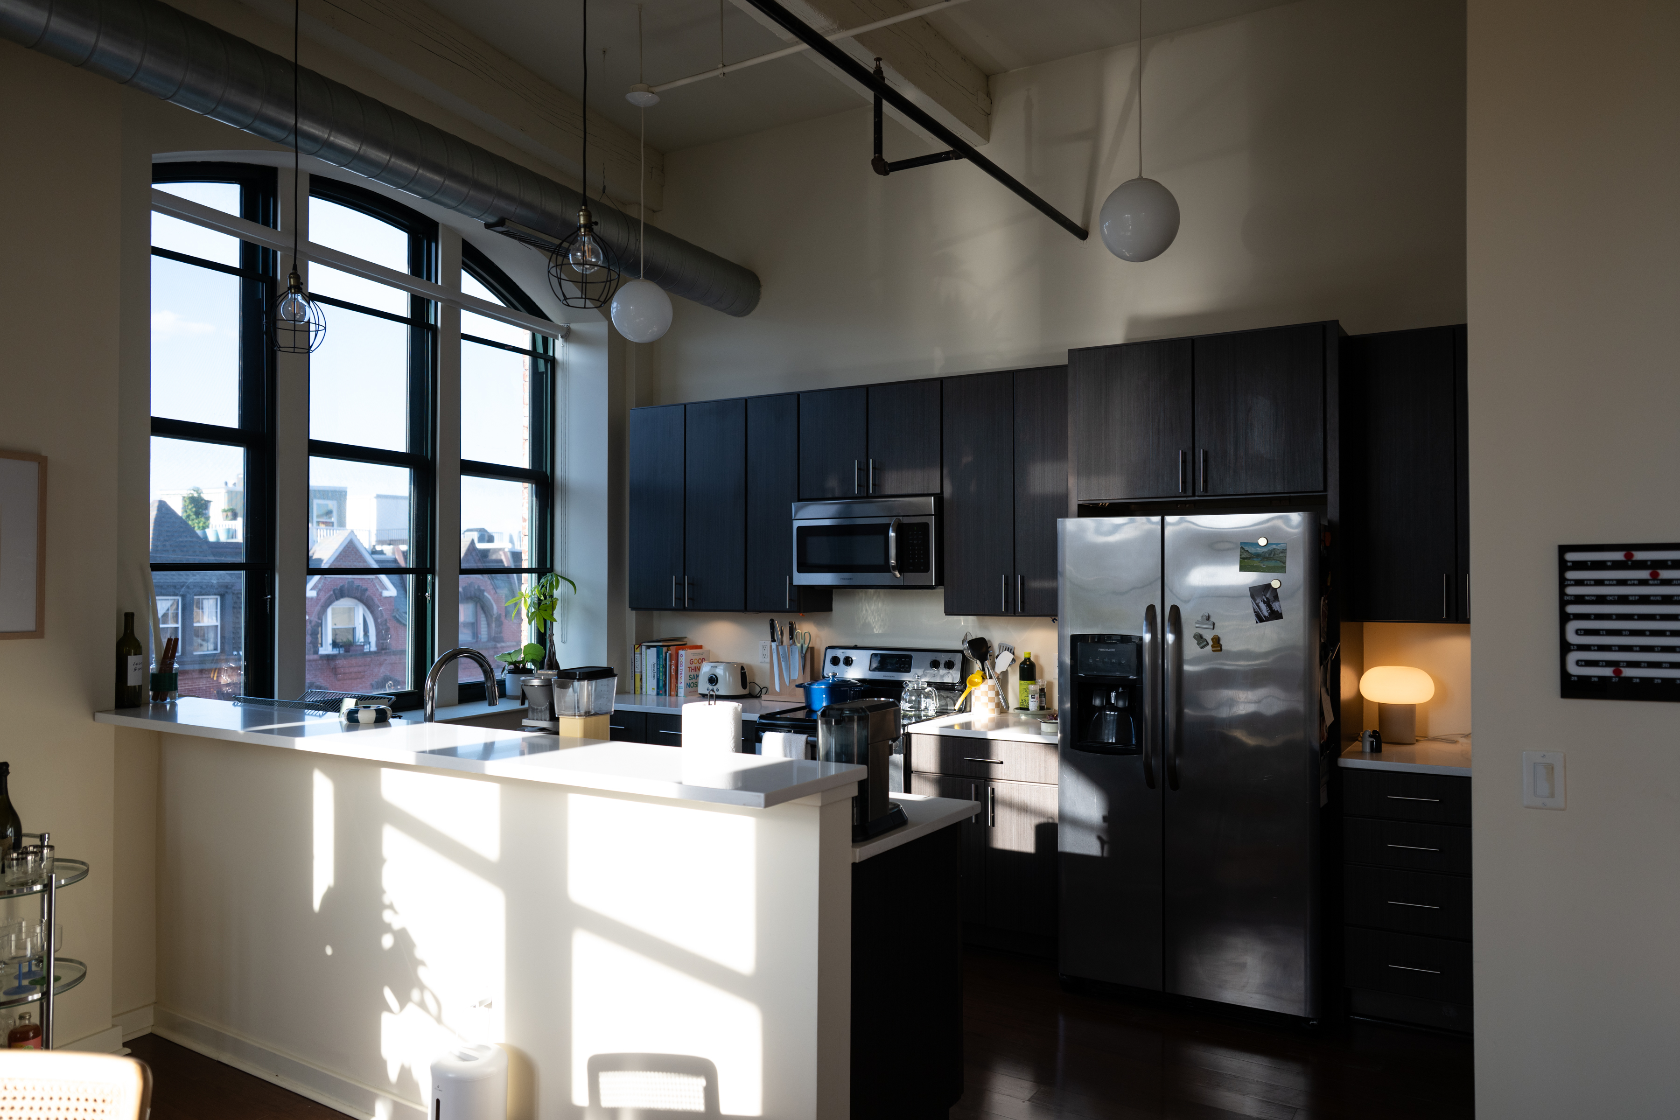
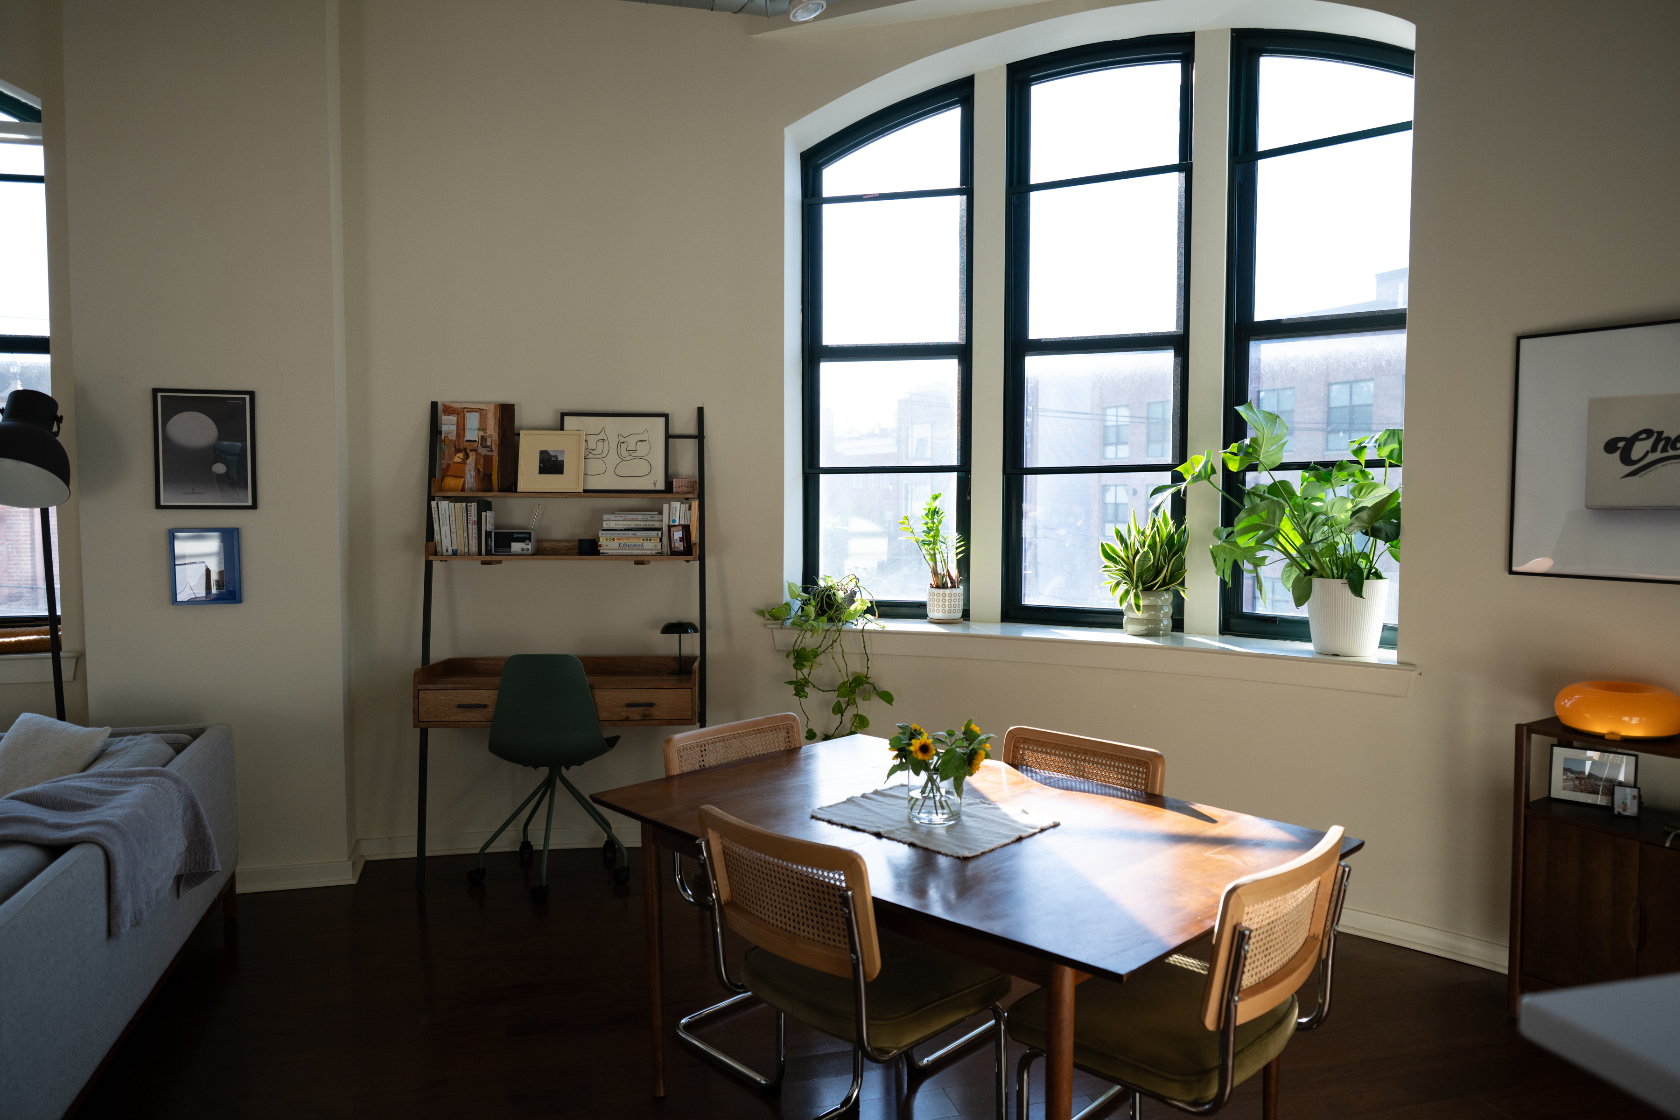
“The combination of the windows, really high ceilings, and exposed ductwork makes it feel so airy, open, and spacious, even though it’s only 1,250 square feet,” said Paulson, a data analyst.
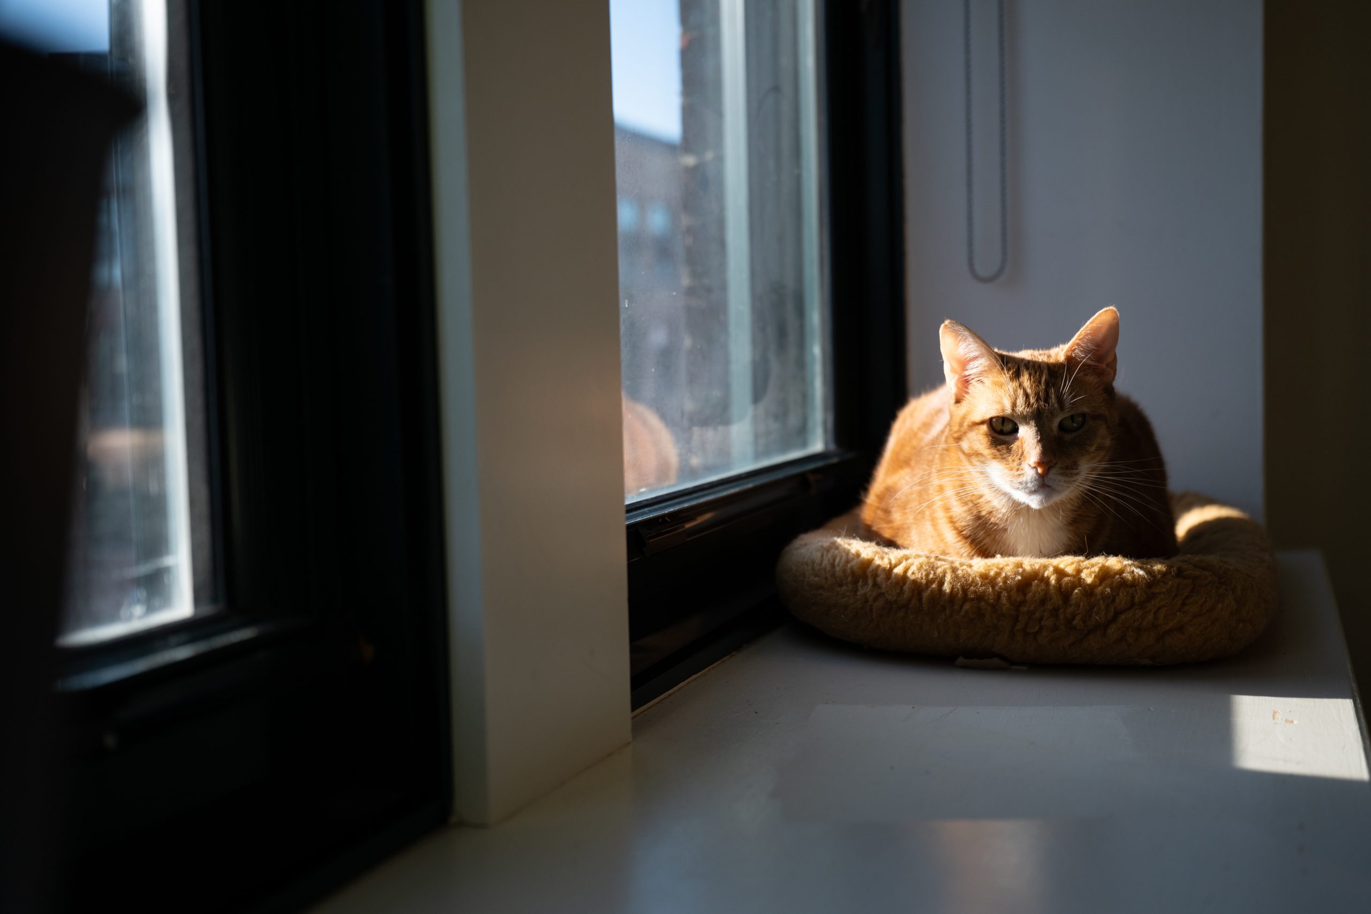
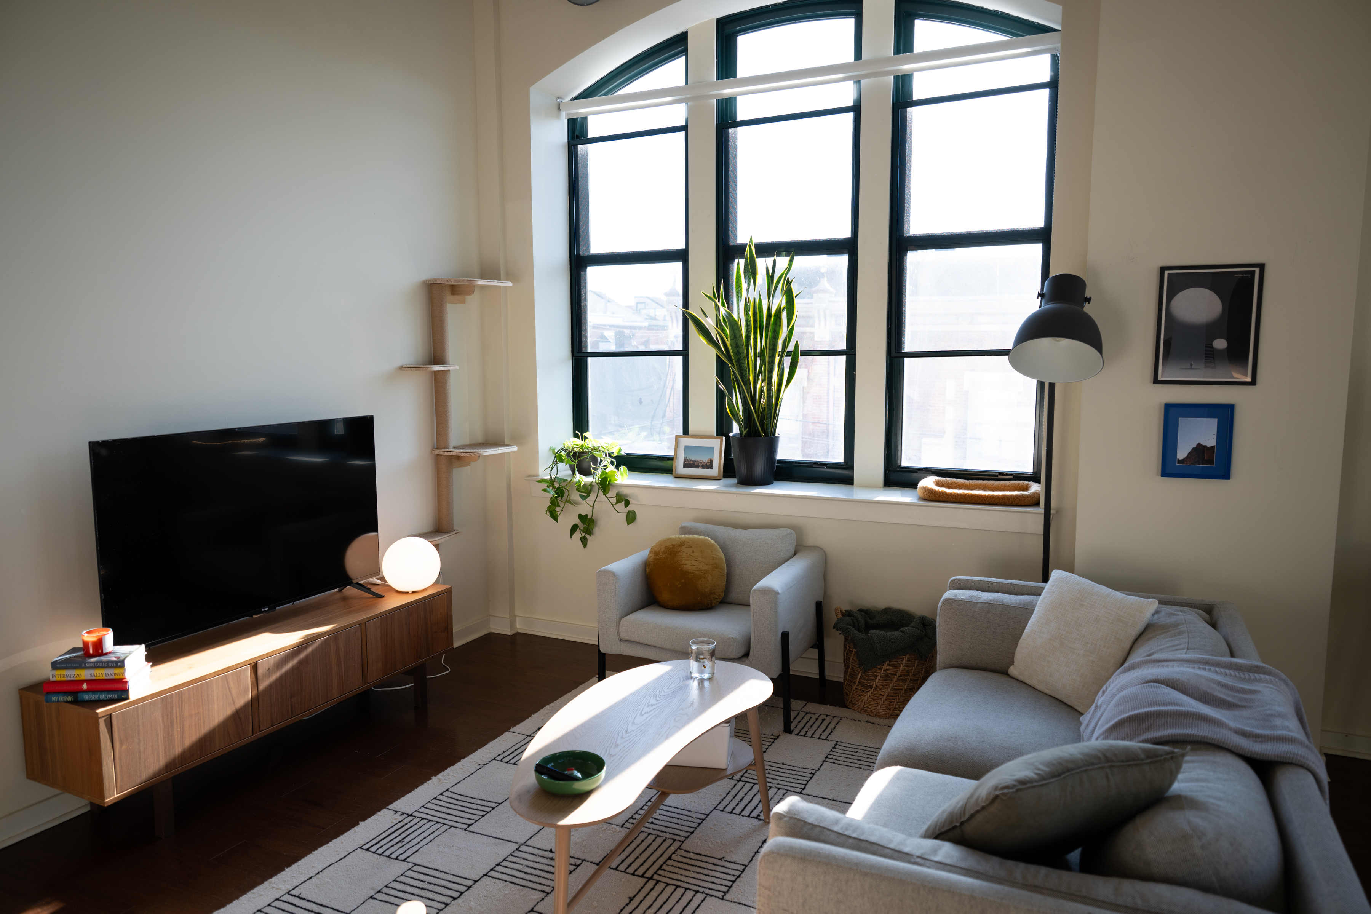
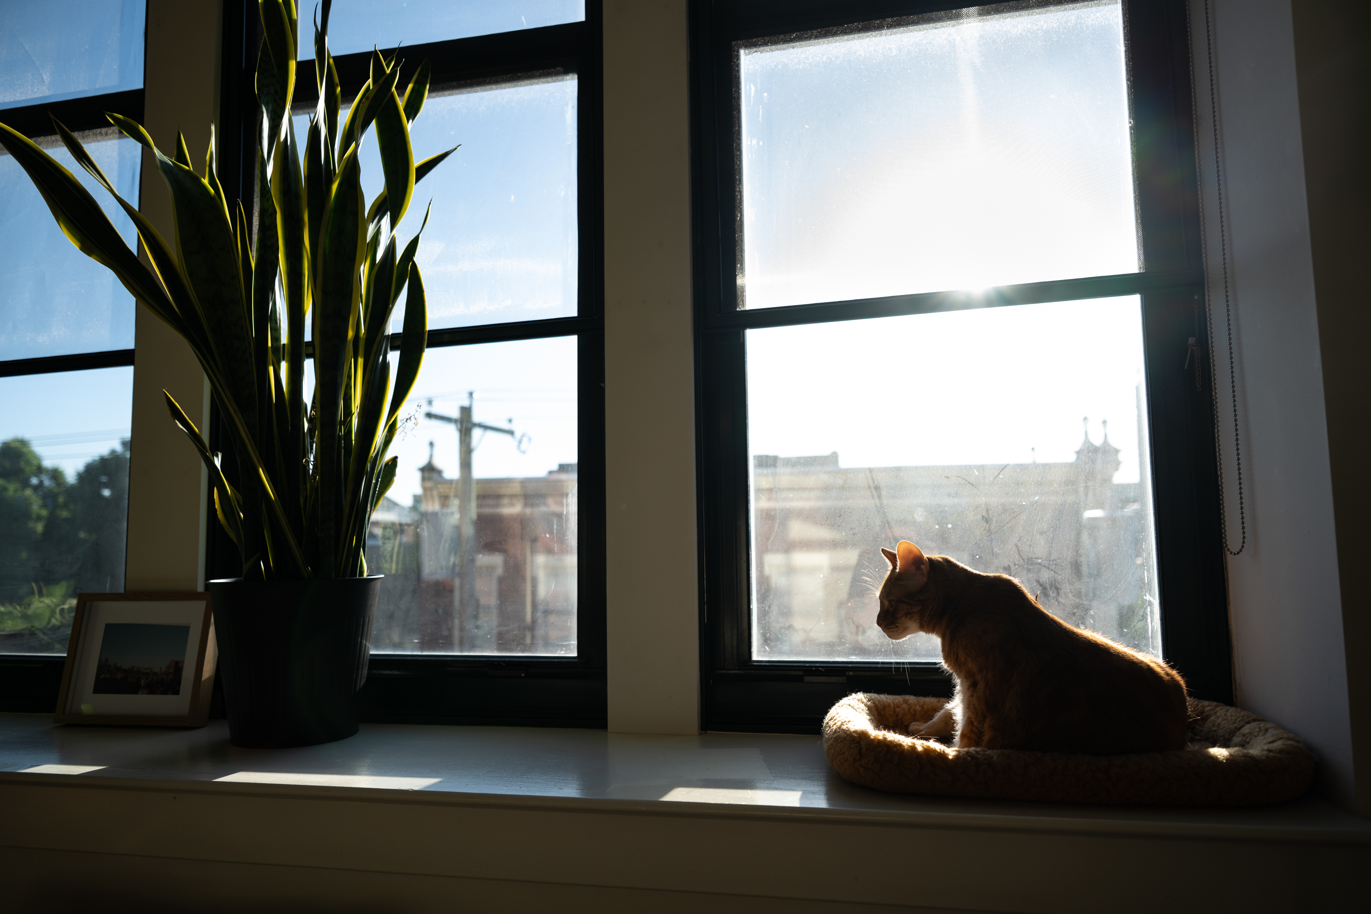
The windows are the couple’s favorite feature. The western exposure means they can enjoy daily sunsets, and Frankie, the 6-year-old orange shorthair domestic cat they adopted from a local shelter, can sunbathe on one of the large windowsills all day.
The open floor plan is perfect for the couple, who enjoy cooking and entertaining.
The living area is bathed in sunlight on a May evening.Erin Blewett / For The InquirerThe apartment’s kitchen also features a large window.Erin Blewett / For The Inquirer
“When we have friends over, everyone can be in one space,” Langer said. “The kitchen is the spot in the home with the most western-facing windows so we can watch the sunset as we’re cooking.”
An avid baker, she has a dedicated corner for preparing her sweet confections. That’s where the KitchenAid mixer her mother-in-law gave her sits, alongside a photo of her grandmother baking with her when she was young.
Fridays are typically pizza night when Paulson and Langer make homemade pies. They also enjoy board game nights with friends, including Magic: The Gathering — a game Paulson has played since he was 5 years old. They also play Settlers of Catan, Wingspan, and Nertz.
The building is a historic landmark originally constructed in 1901 as the headquarters of the AF Bornot Dye Works Co. In July 2014, MM Partners acquired the property, and following an extensive renovation, completed construction in June 2016.
“The exterior still beautifully harbors the old Parisian style of this historic, adaptive reuse property,” said William K. Ayassou, regional manager at MM Partners. The project earned the 2018 Preservation Alliance Achievement Award.
Paulson and Langer’s cat, Frankie, a fan of the apartment’s ample sunlight, rests by the living room window.Erin Blewett / For The Inquirer
Langer and Paulson are inspired by mid-century and Scandinavian design and Japanese minimalism, focusing on a decluttered, yet warm look. They celebrate the modern style that incorporates the building’s historic features with natural wood tones and mid-century furniture.
Most of their furniture has come from secondhand stores.
“Philly is such a great city for secondhand furniture and people do a great job of keeping everything in great condition,” Langer said.
The dining room table was a Habitat for Humanity Restore find, and as the first piece they bought together in their previous apartment it carries a lot of sentimental value.
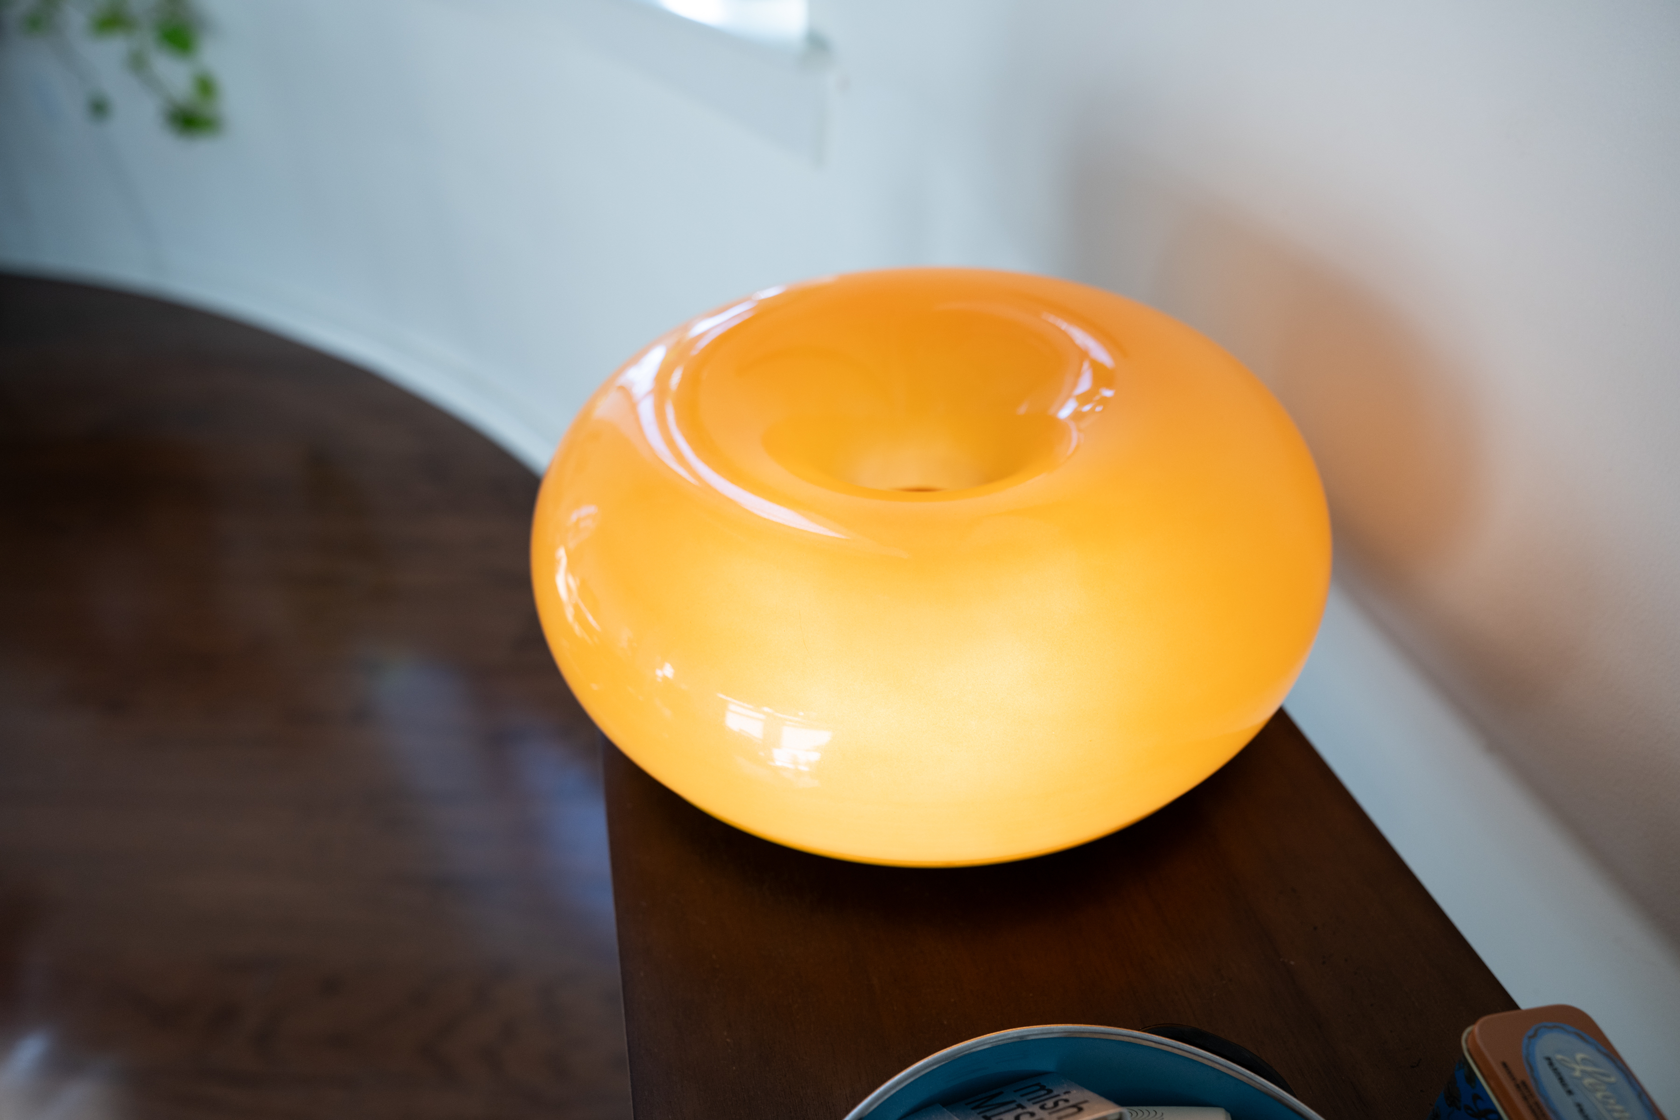
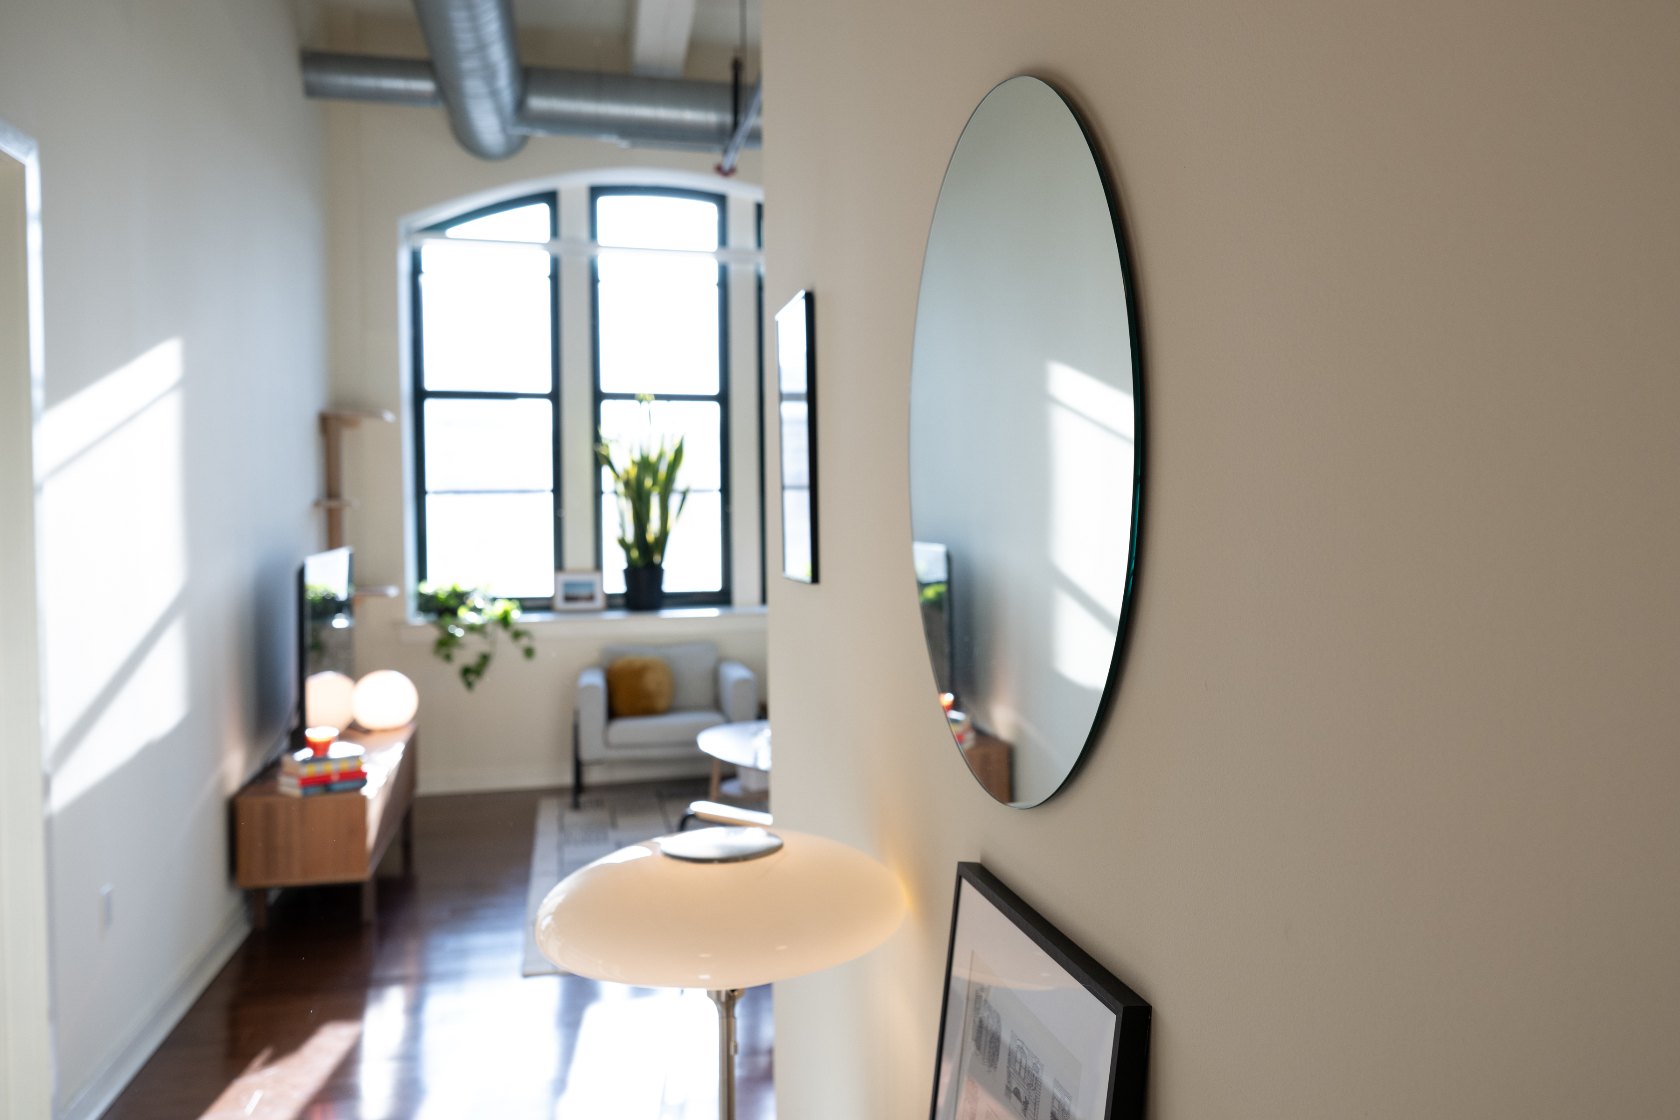
They also collect lamps in various shapes and sizes. With so much natural light in the apartment, they appreciate the glow of the lamps scattered throughout, from the mushroom to the orb to the orange doughnut shaped Ikea Varmblixt LED model that went viral on TikTok and Instagram in 2023.
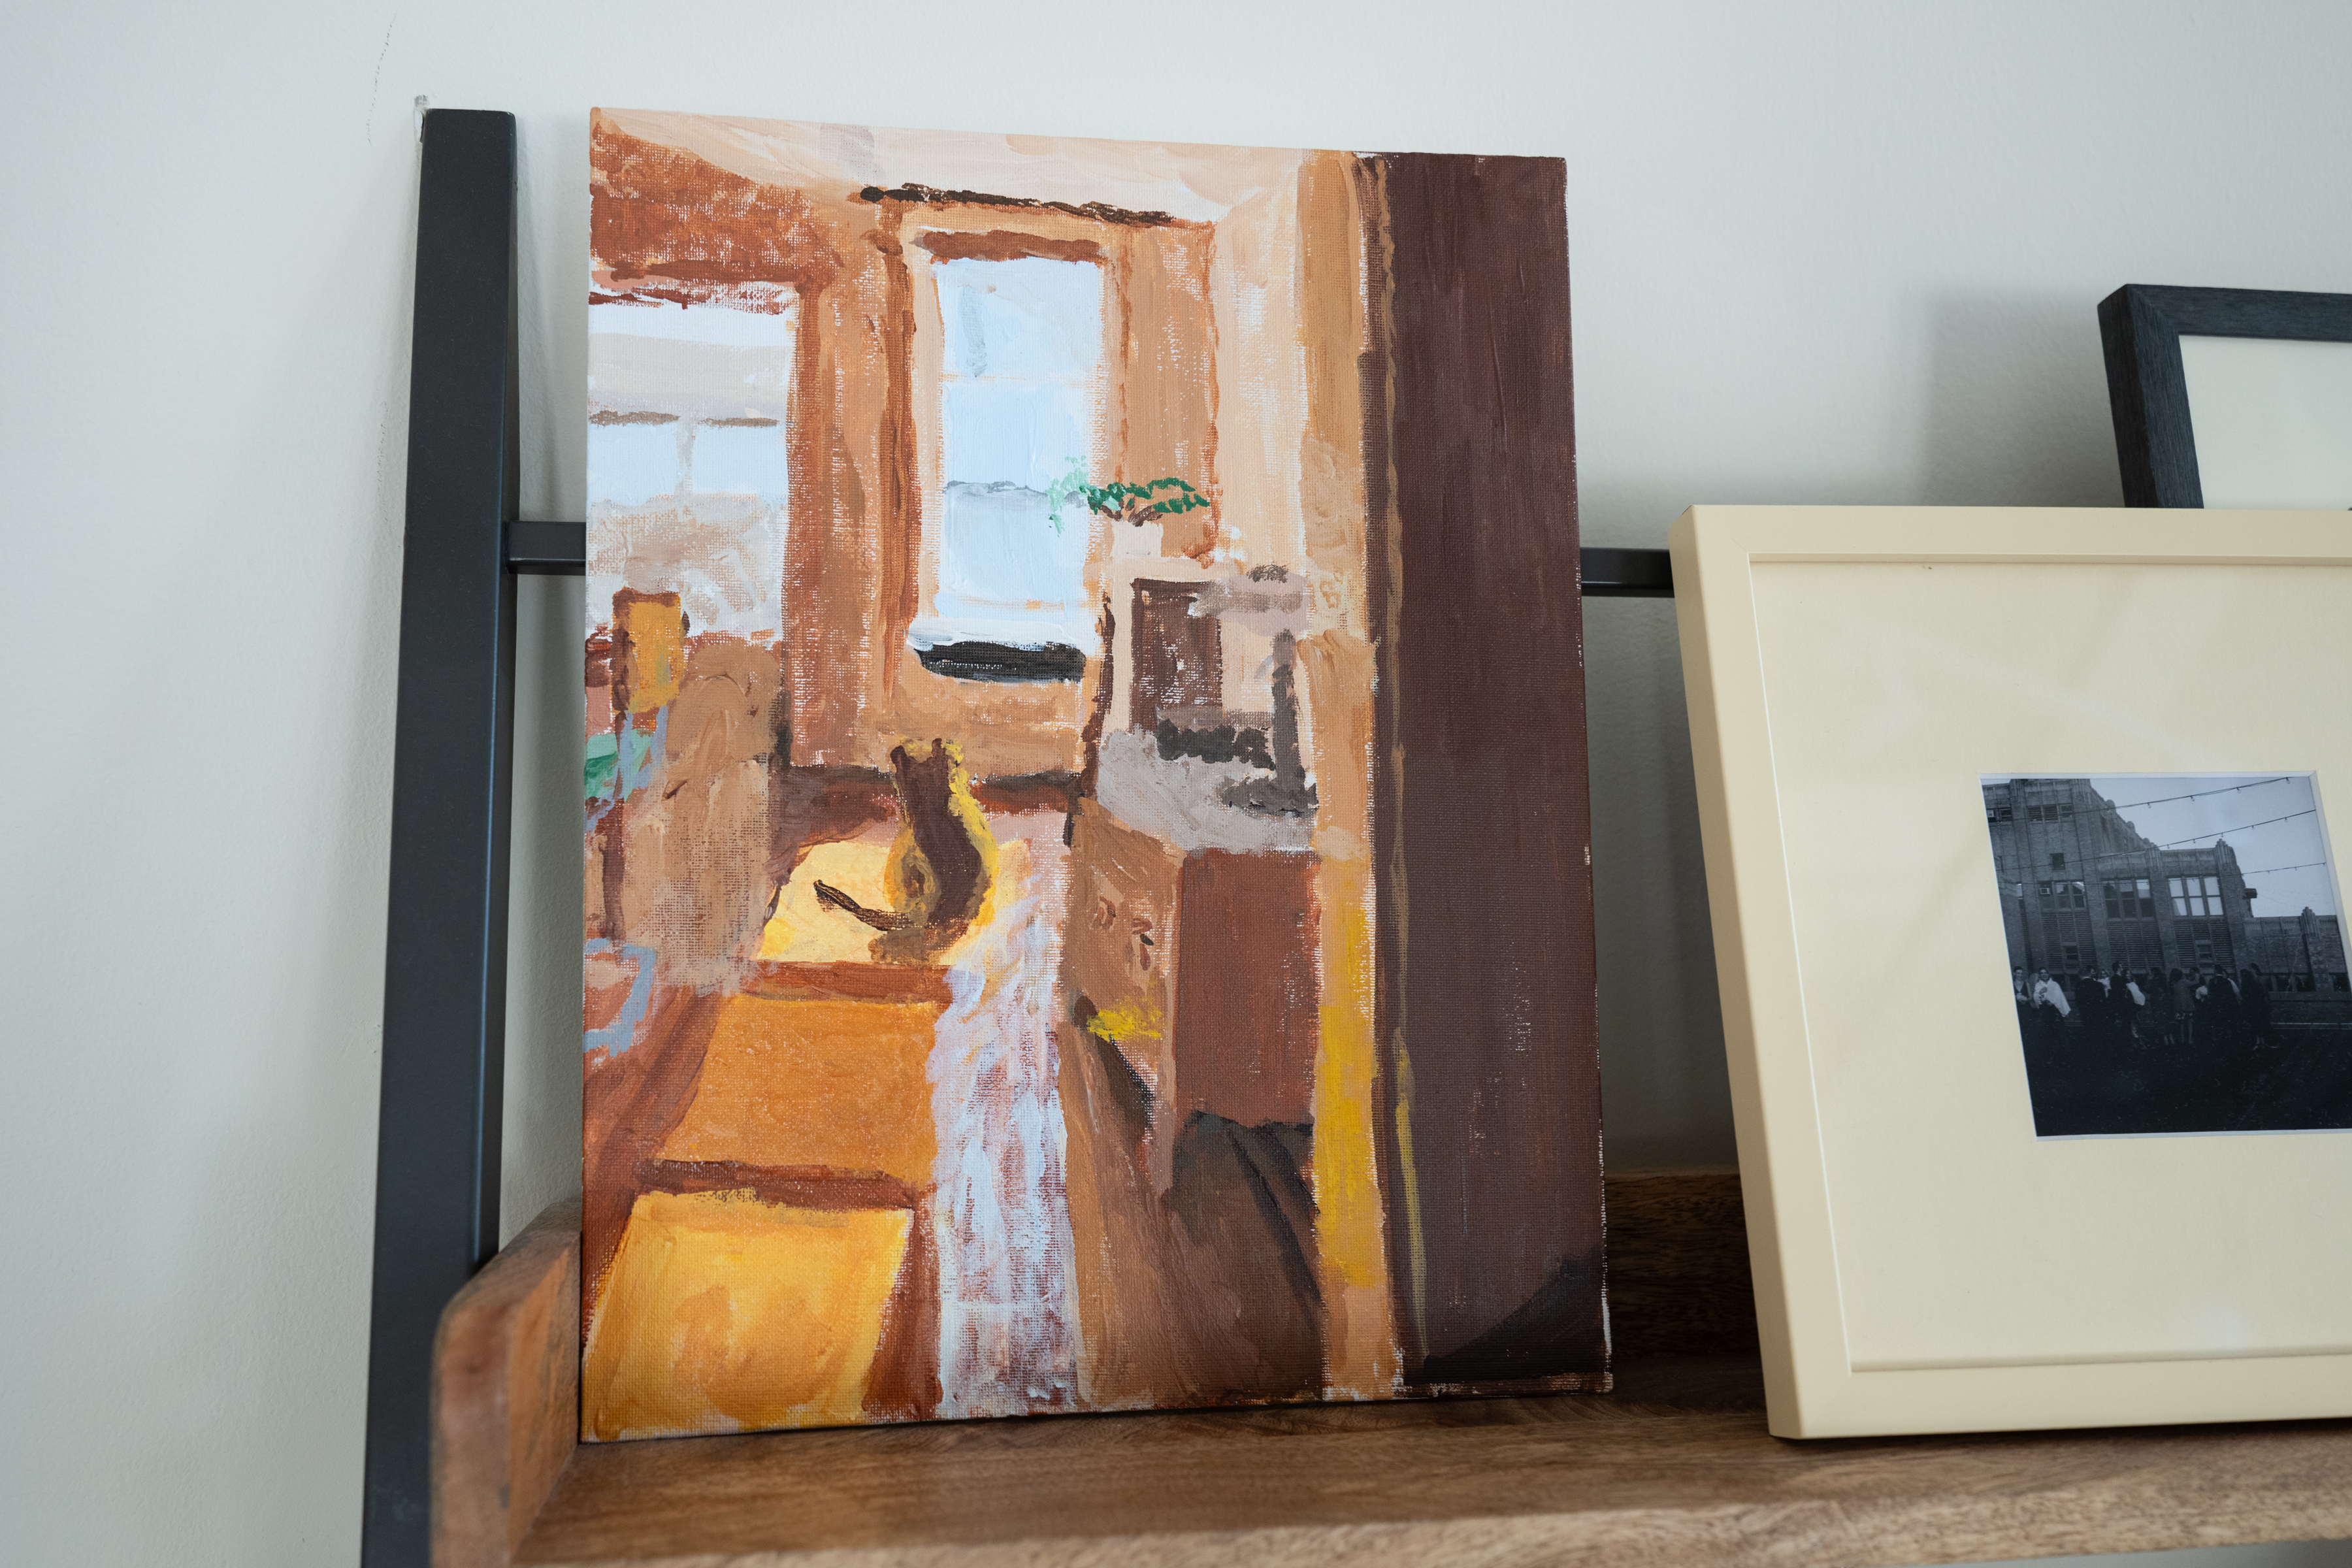
The dining room features a table the couple found at Habitat for Humanity Restore.Erin Blewett / For The InquirerAn orange donut-shaped Ikea lamp is a model that went viral on social media several years ago.Erin Blewett / For The InquirerA painting of Frankie the cat, made by Paulson, is on display in the apartment.Erin Blewett / For The InquirerThe front hallway features one of the couple’s distinctive lamps, and a round wall mirror.Erin Blewett / For The Inquirer
“The overhead lighting is minimal, so we’re really able to indulge our lamp collection,” joked Langer.
Bursts of color are found in textiles and artwork. Paulson, who makes art as a hobby, takes classes at Philly Art Center near their home. One of the couple’s favorite pictures — an acrylic painting he made in class from a photo of Frankie awash in a sunbeam — sits on the desk between the living room and dining room.
“I enjoy dabbling, and the Art Center is another way in which we engage with the Fairmount community,” Paulson said.
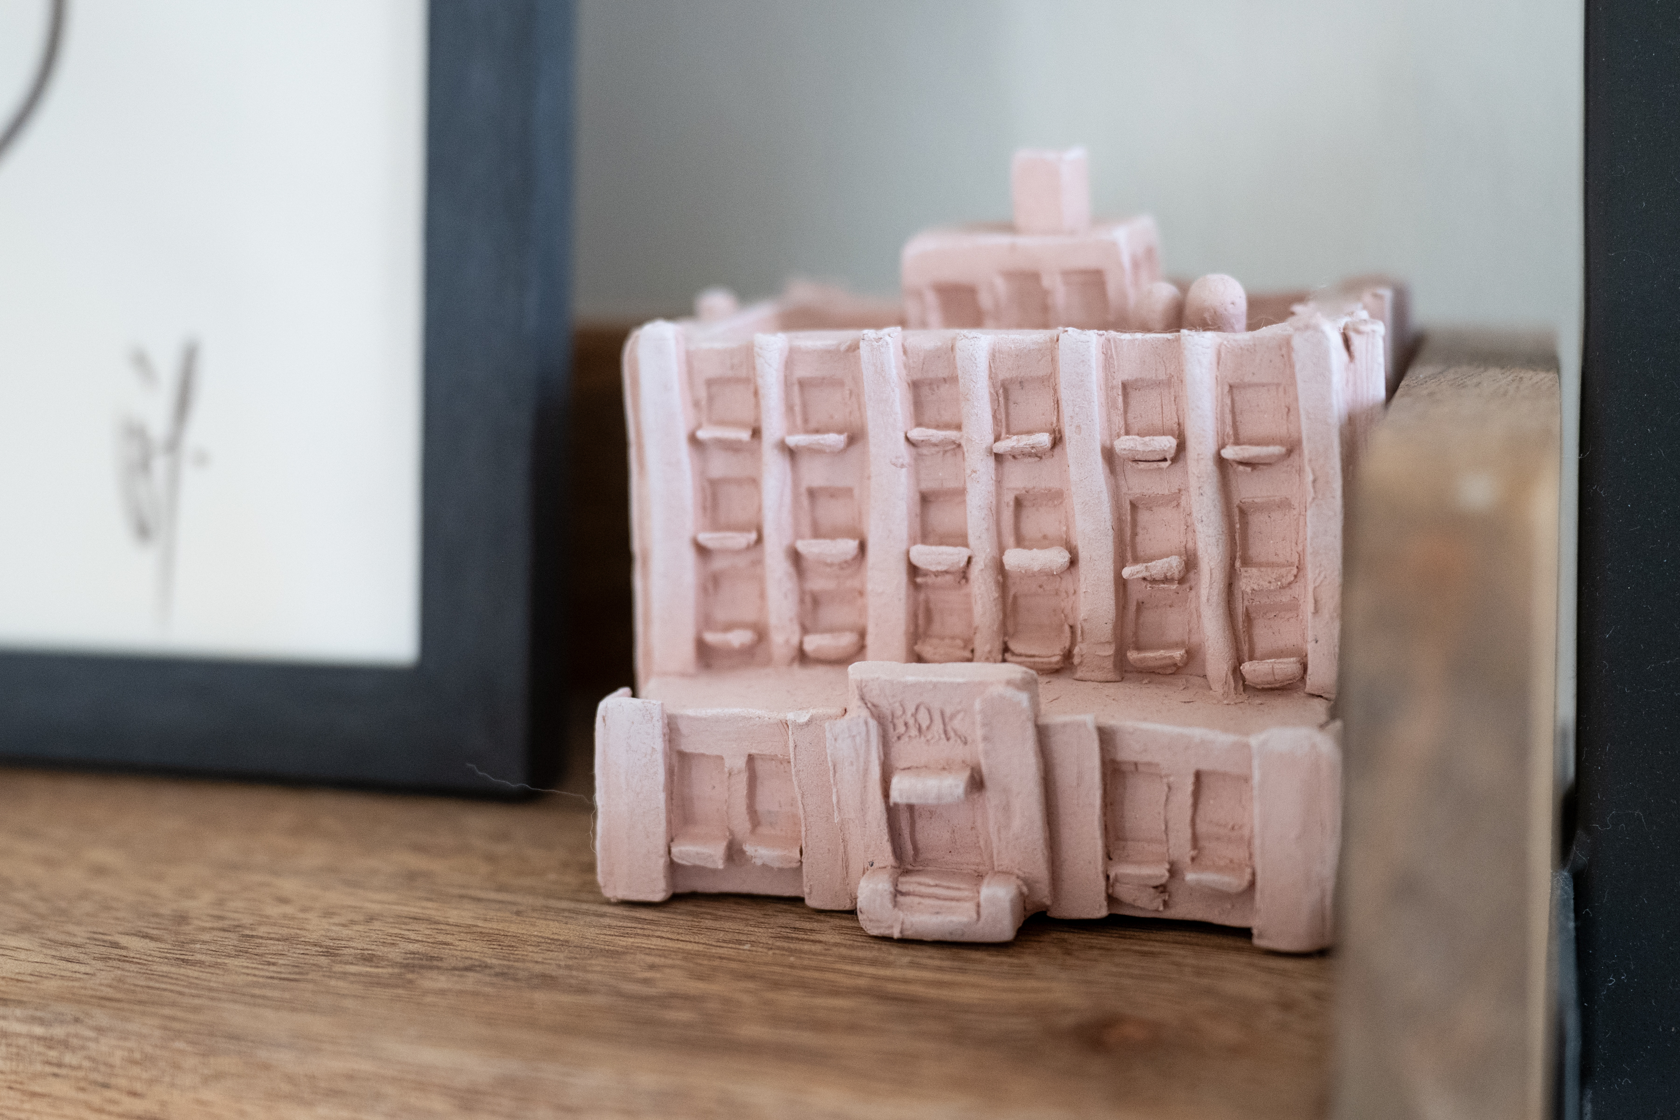
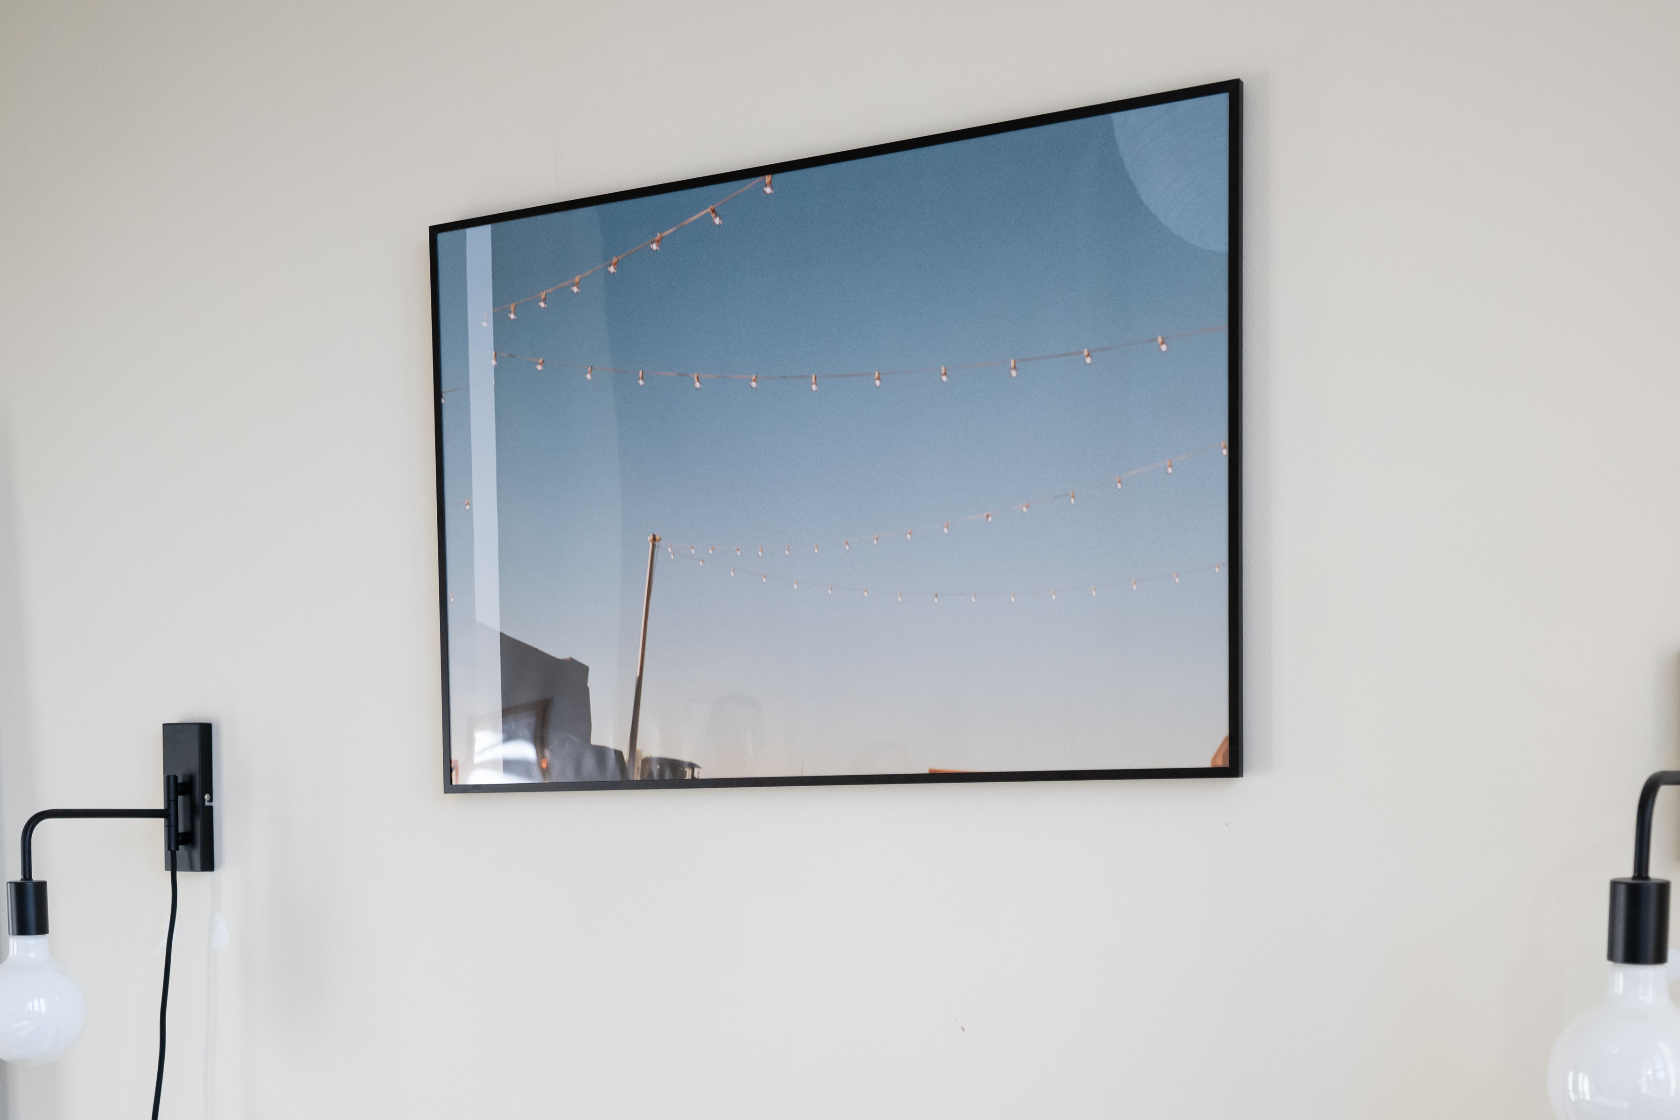
The desk also holds the clay Bok building replica their friend Keeley gave them for their 2024 wedding, which was held at the Bok. Other wedding mementos can be found in their primary bedroom, including the photo of the sky taken by Philadelphia-based wedding photographer Elizabeth Blanco, which hangs above their bed.
“We got very lucky with a cloudless day and a beautiful sunset during our ceremony on Bok’s roof,” Langer said. “The photo captures and reminds us of that moment.”
A clay replica of the Bok building, where the couple married, is on display in the apartment.Erin Blewett / For The InquirerA photo taken by Elizabeth Blanco on the roof of the Bok building at Paulson and Langer’s wedding.Erin Blewett / For The Inquirer
Langer loves her home’s proximity to Yoga Habit and the rest of the Fairmount community. Some of the couple’s favorite hangs include Musette, Aiyah (and its monthly art markets), and Sandwich Corner Market.
“It’s such a central location, close to the Broad Street Line and great cafes, restaurants, and small businesses in Fairmount,” she said.
Is your house a Haven? Nominate your home by email (and send some digital photographs) at properties@inquirer.com.
For Tina and Waverly McAlister, preparing for a retirement living near the beach has been a meticulously planned process taking about a decade.
About 17 years ago, the two Phoenixville natives thought they would buy a home there or in King of Prussia, but Pottstown was a better market for them. Waverly had been a supervisor with a precious metal manufacturing firm and Tina had been a revenue services specialist in a school intermediate unit.
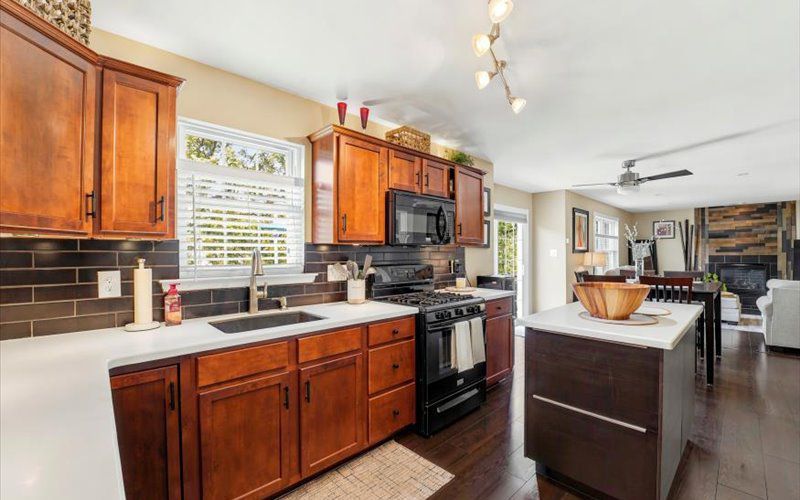
Kitchen Alcove Media
So in 2009 they bought a three-bedroom, 2½-bathroom house in Pottstown on a cul-de-sac along busy U.S. Route 422. Waverly said they were attracted to the design and attention to detail.
Then, eight years ago, they bought their eventual retirement home, on Fenwick Island, Del. Since then they have split time between two homes, gradually moving possessions to Delaware.
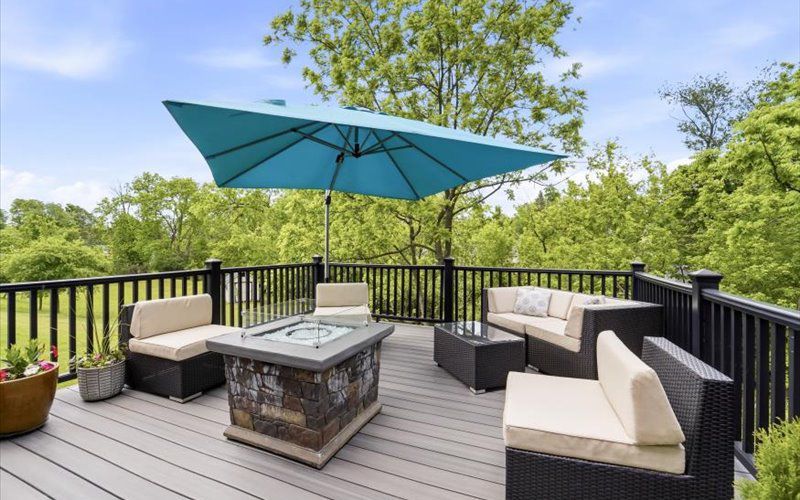
DeckAlcove Media
The 2,648-square-foot Pottstown house features a two-car garage that can also serve as a workshop. It has extensive cabinetry, a refrigerator, and mounted television.
The house’s main level has a hardwood foyer and composite flooring in the kitchen, dining room, and family room. And the kitchen has an island, a subway tile backsplash and a sink mounted under the counter, giving a lower profile.
There is also a powder room and laundry.
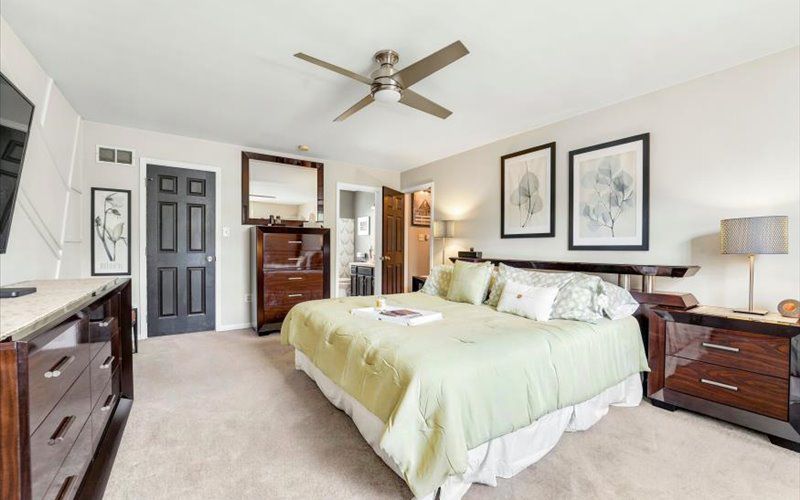
The primary bedroom has a walk-in closet with custom organizers.Alcove Media
The bedrooms are on the next level. The primary has a decorative accent wall and a walk-in closet with custom organizers, and a bathroom with tile flooring.
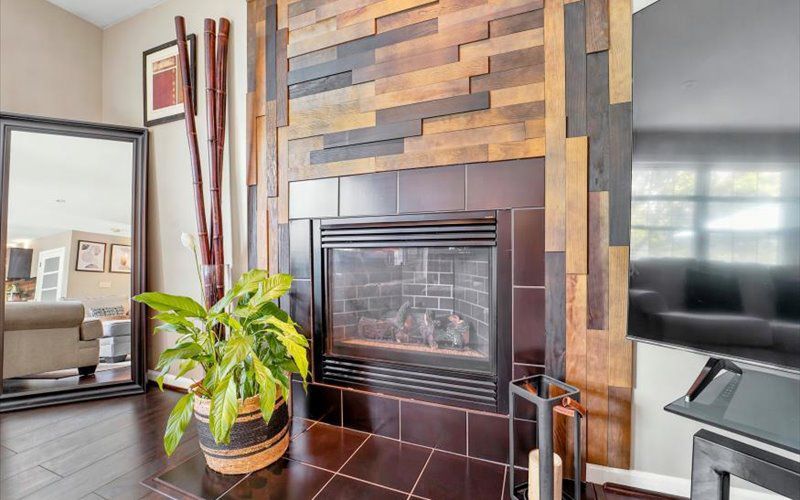
The finished basement has a bar area with a wine and beverage refrigerator, pantry, a decorative tile ceiling, and an electric fireplace. Sliding doors lead to the patio and backyard.
FireplaceAlcove Media
The house is in the Pottsgrove School District, convenient to Philadelphia Premium Outlets and Costco.
It is listed by Pam Butera of Keller Williams Blue Bell for $575,000.
“It had a good vibe,” said Scott Carpel, describing what attracted him to the Havertown neighborhood where he lived for 22 years.
“There was no pretentiousness. It was family and community oriented, there isn’t a day goes by that there isn’t a bouncing basketball on the street or a Wiffle ball in the air,” he said.
The four-bedroom, 1½-bathroom Craftsman-style home was a good size for him and his then wife to raise their two daughters, who are now in college.
The kitchen has a breakfast bar.Shawn May Photography
But now Carpel, who is in sales for a major food distribution company, is headed to the Garnet Valley area of Delaware County to live with his fiancée.
The house, built in 1923, is 2,337 square feet and is in the Brookline neighborhood.
One of the home’s four bedrooms.Shawn May Photography
The first floor has a large dining area, a living room with working gas fireplace, laundry, kitchen with a breakfast bar, and an extra room that could be used for a home office.
There is a powder room, a sunroom off the dining room, a rear deck, and a fenced-in yard.
The sunroom is off the dining room.Shawn May Photography
The second floor has three bedrooms, a full bath, and a den.
The attic has a fully carpeted bedroom with built-in shelving and a bonus room.
And the unfinished basement has ample storage space and could be converted into a workshop.
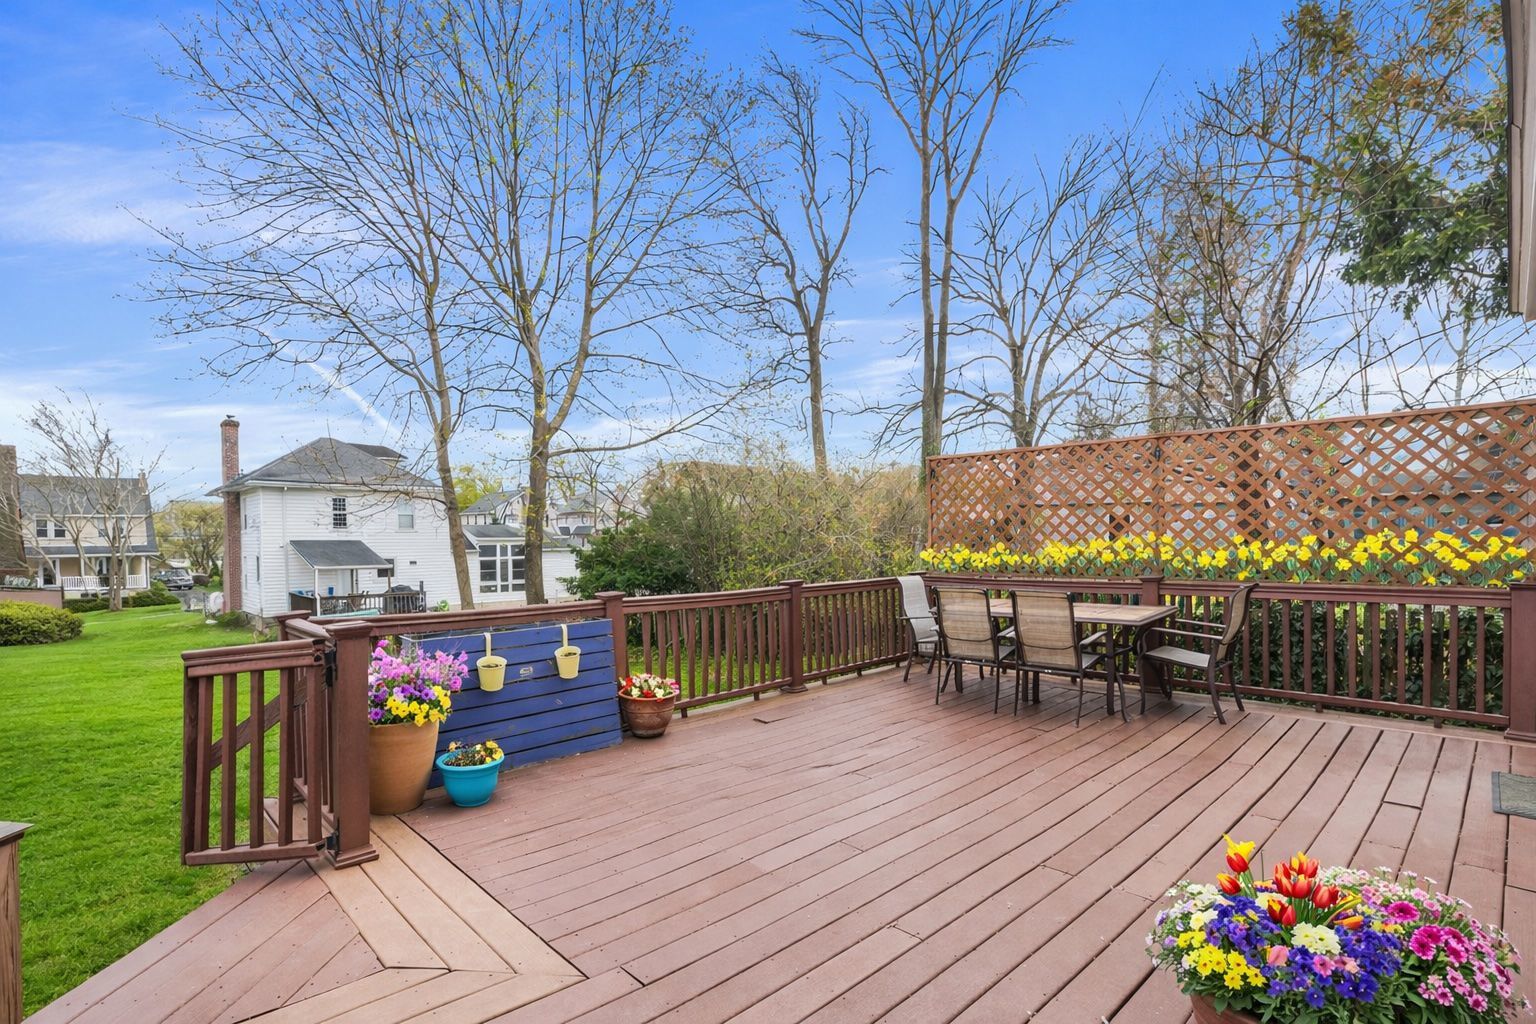
The deck.Shawn May Photography
The house has a detached one-car garage.
There is a Norristown High Speed Line stop at the bottom of the street. Haverford High School and Haverford Middle School are within walking distance, as are the Brookline Boulevard commercial area, and the Karakung Drive recreation area.
The house is listed by Larry Levin of Realty Mark Associates for $675,000.