Category: Home & Design

  • A Delaware County estate with a par-three golf hole and an entertaining space is on the market for $4M

    A Delaware County estate with a par-three golf hole and an entertaining space is on the market for $4M

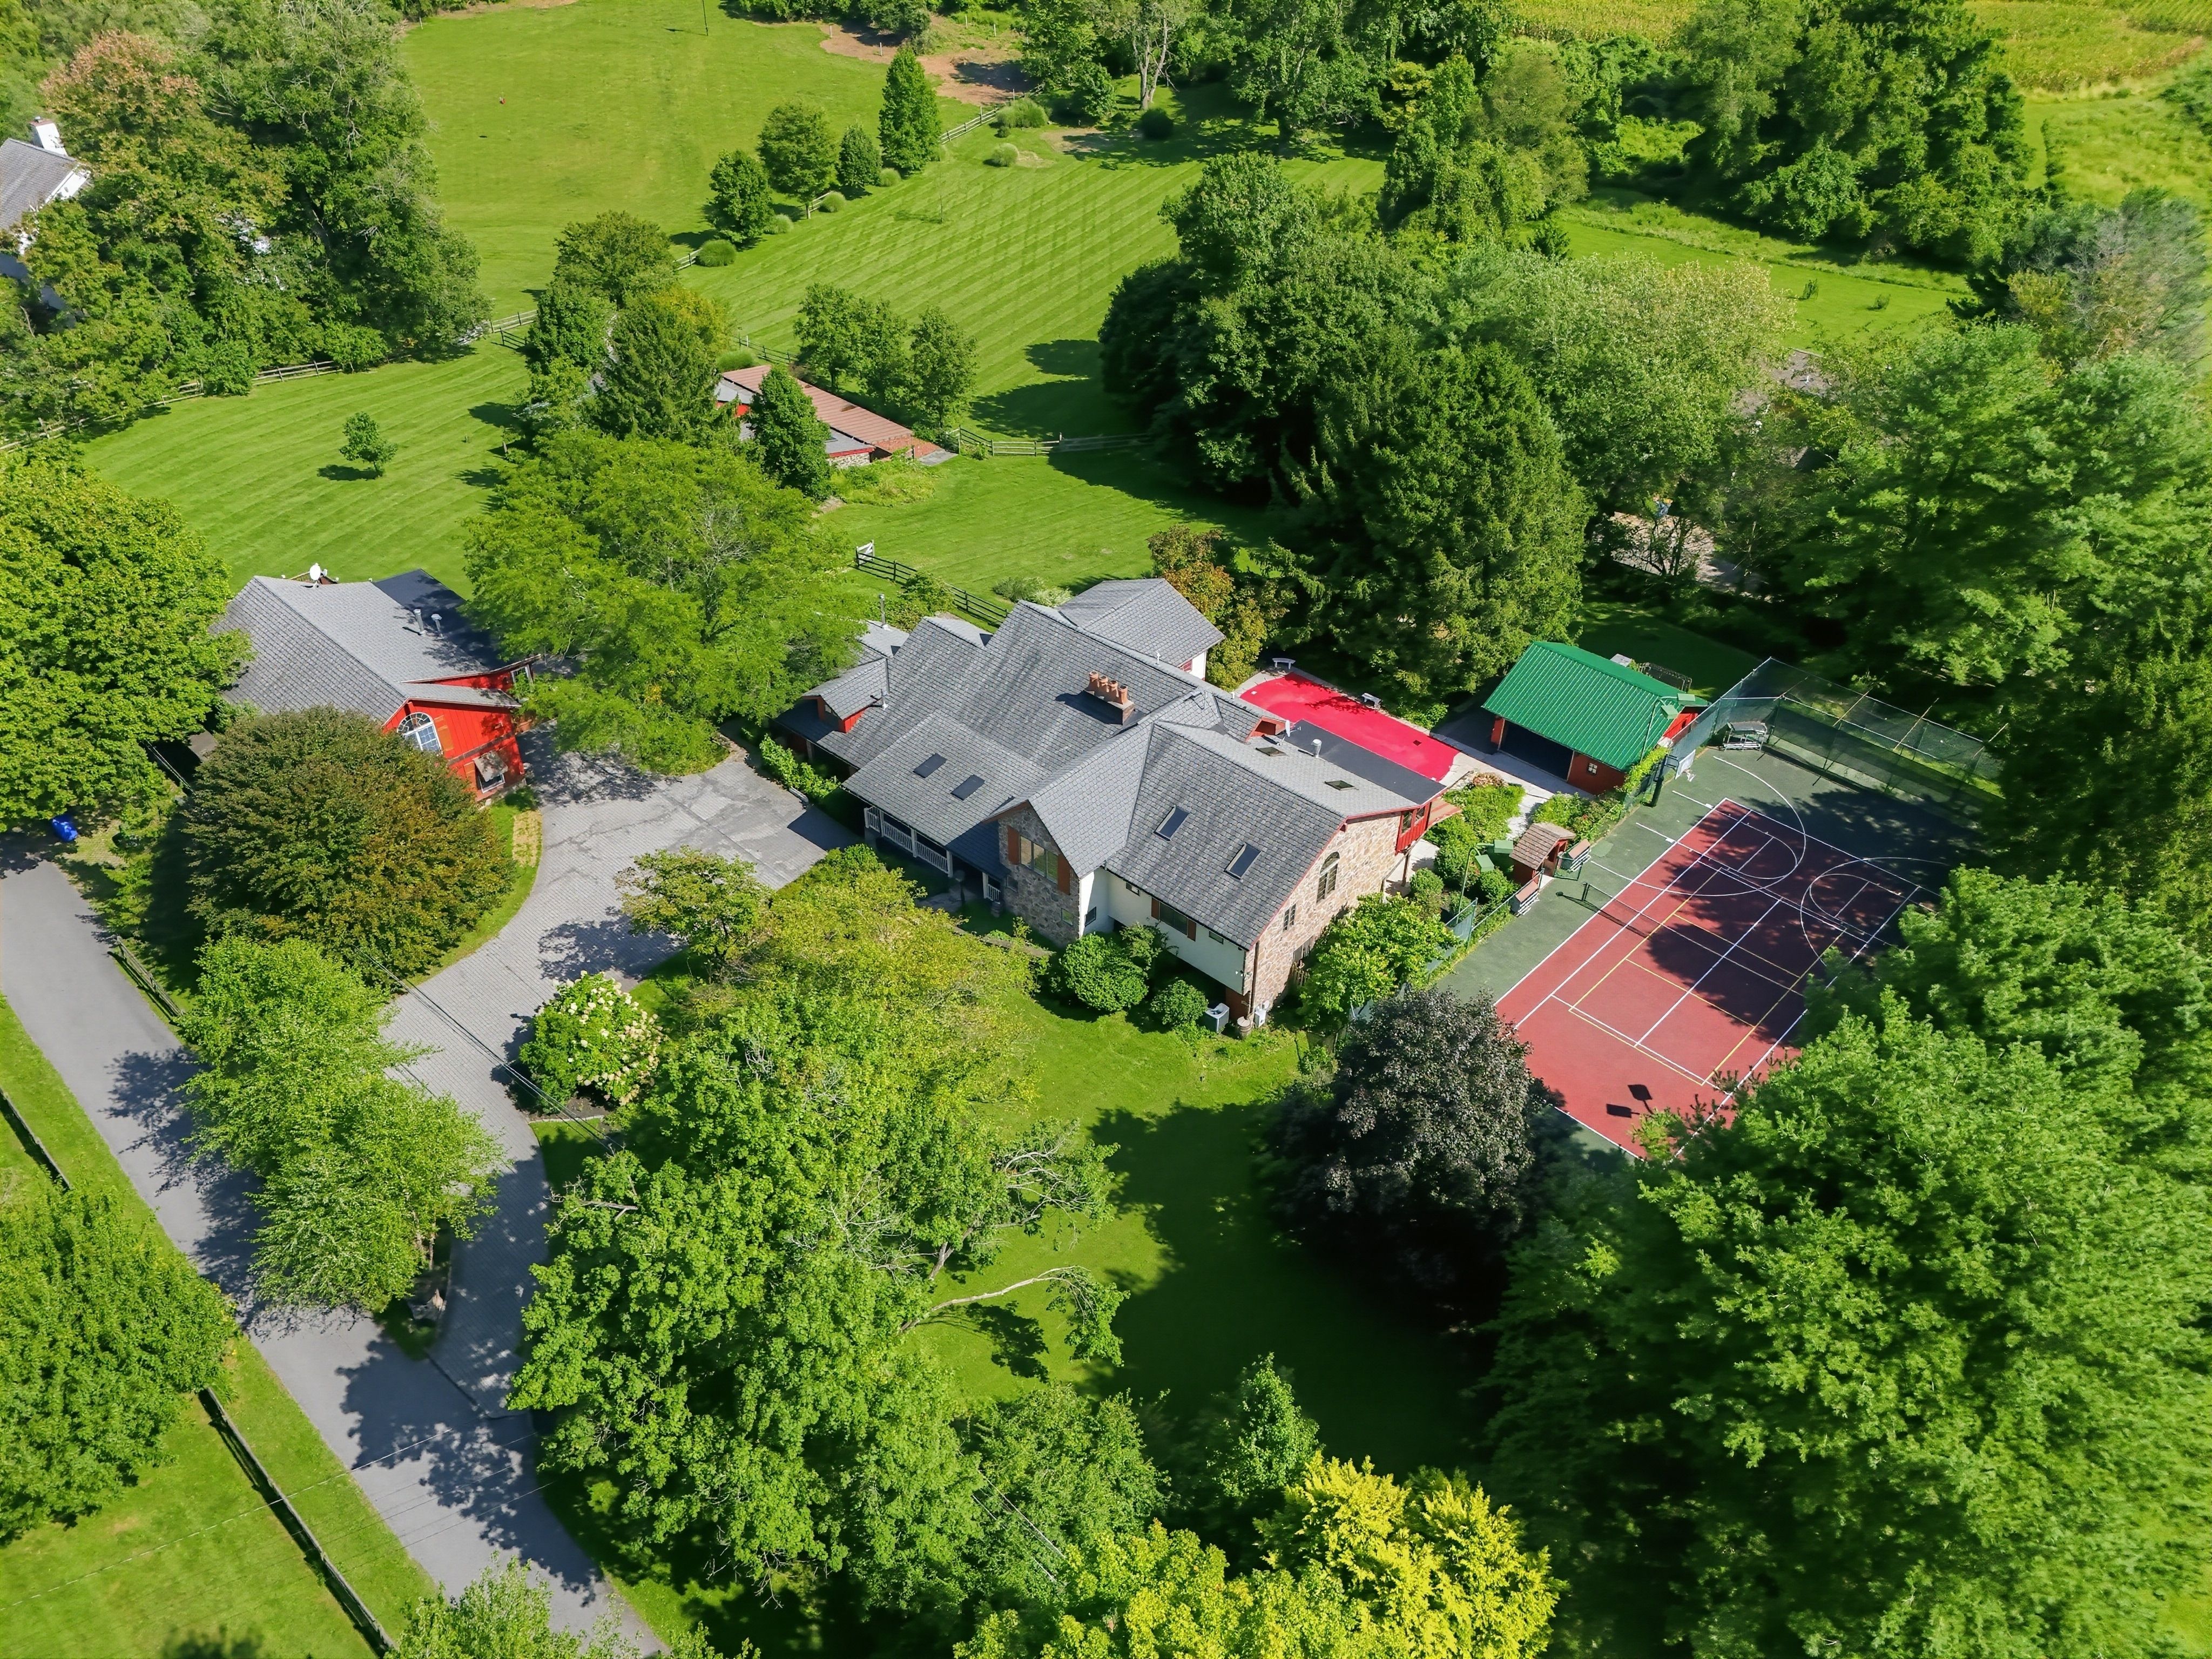
    A nearly 4-acre Delaware County estate, complete with a multi-sport court, pool, par-three golf hole, and dedicated entertainment space, is on the market for $4 million.

    Located at 1120 Clover Lane, the Glen Mills property features the primary residence, an “entertainment lodge,” a pool with a poolhouse, and additional living space over a detached garage.
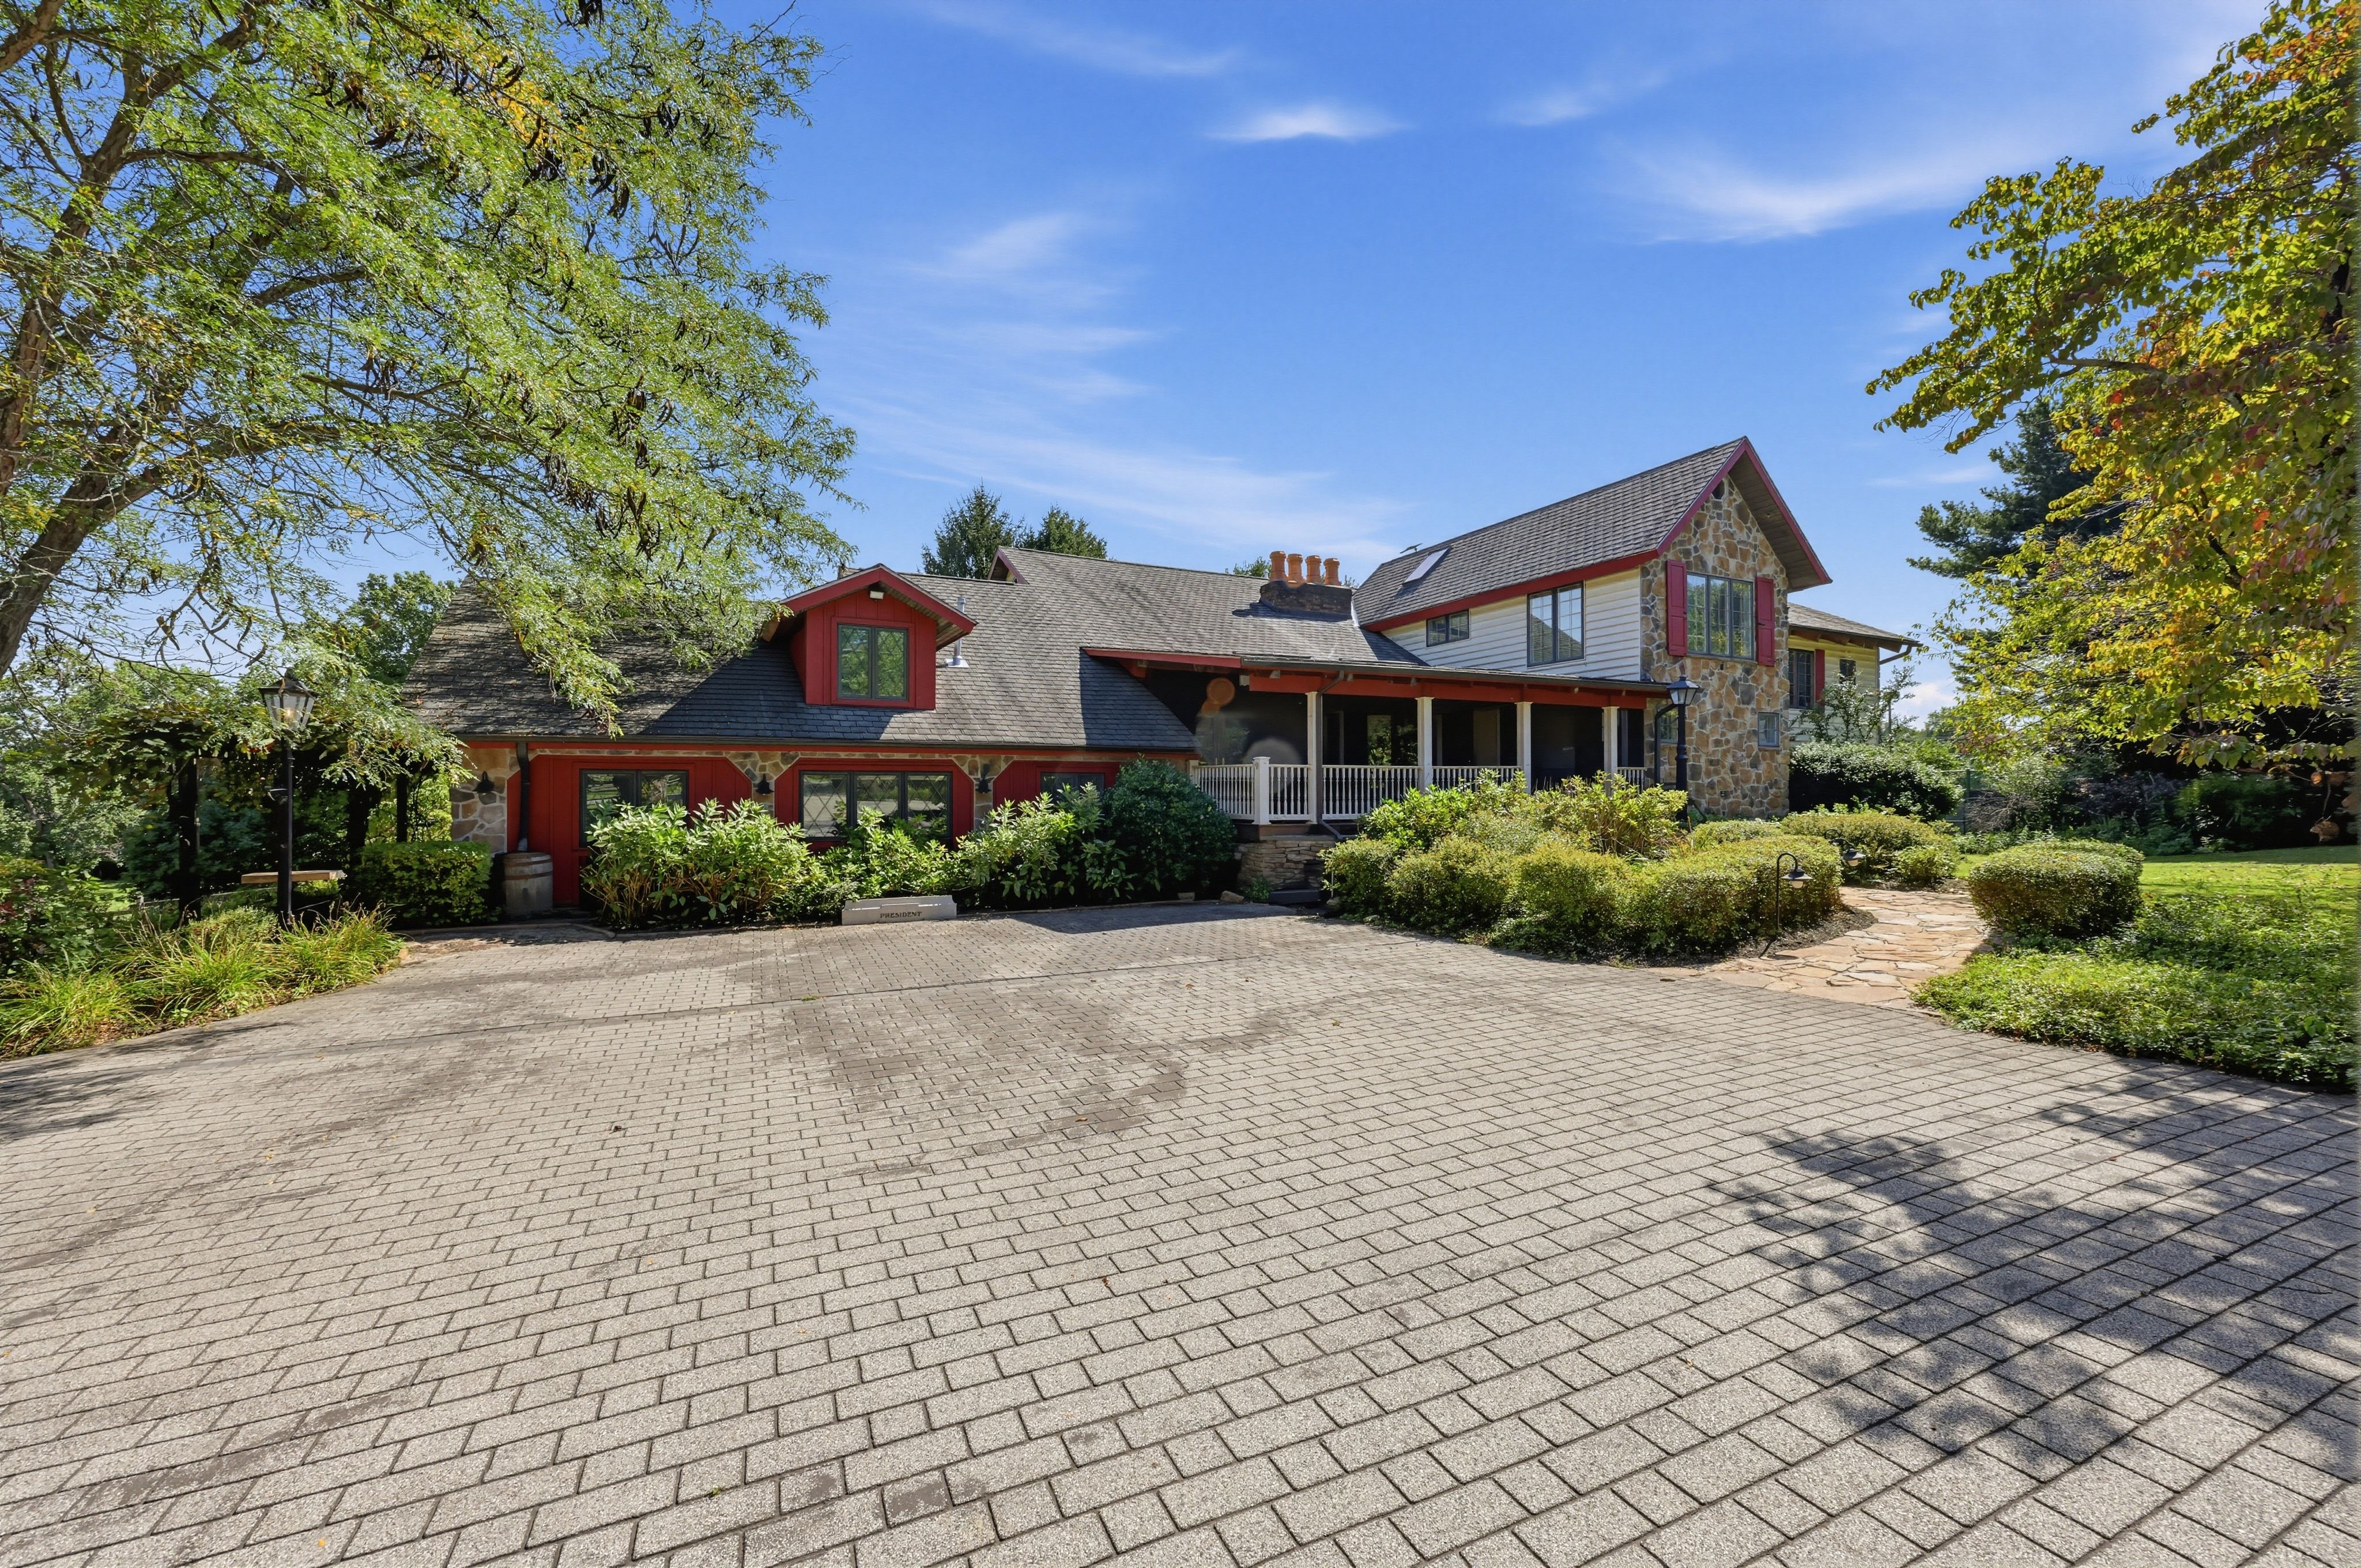
    The home has been expanded and blends different architectural styles.Derrick Kunzer/HomeJab

    The main home was built around 1979 and was later expanded by previous owners, who added a second kitchen and a second story with three bedrooms. The roughly 4,500-square-foot home — a blend of Craftsman- and Tudor-style architecture — has six bedrooms, five full bathrooms, multiple living areas with fireplaces, and a bar in the walkout basement that leads to a poolside patio.

    The three upstairs bedrooms include a primary suite with a walk-in closet and access to a sunroom that overlooks the grounds.

    With two kitchens and multiple living spaces, the home could be reconfigured to include a separate suite.

    “It is an opportunity to customize to the buyer’s wants,” listing agent Robert Capps of Coldwell Banker Realty said.

    The property also has multiple sports amenities, including a lighted, multi-sport court for tennis, pickleball, and basketball, as well as an in-ground pool. A poolhouse has a full bathroom, a kitchenette, and a sauna. Nearby is an area for grilling, Capps said.

    Elsewhere is a par-three golf hole, with a tee box near the house.
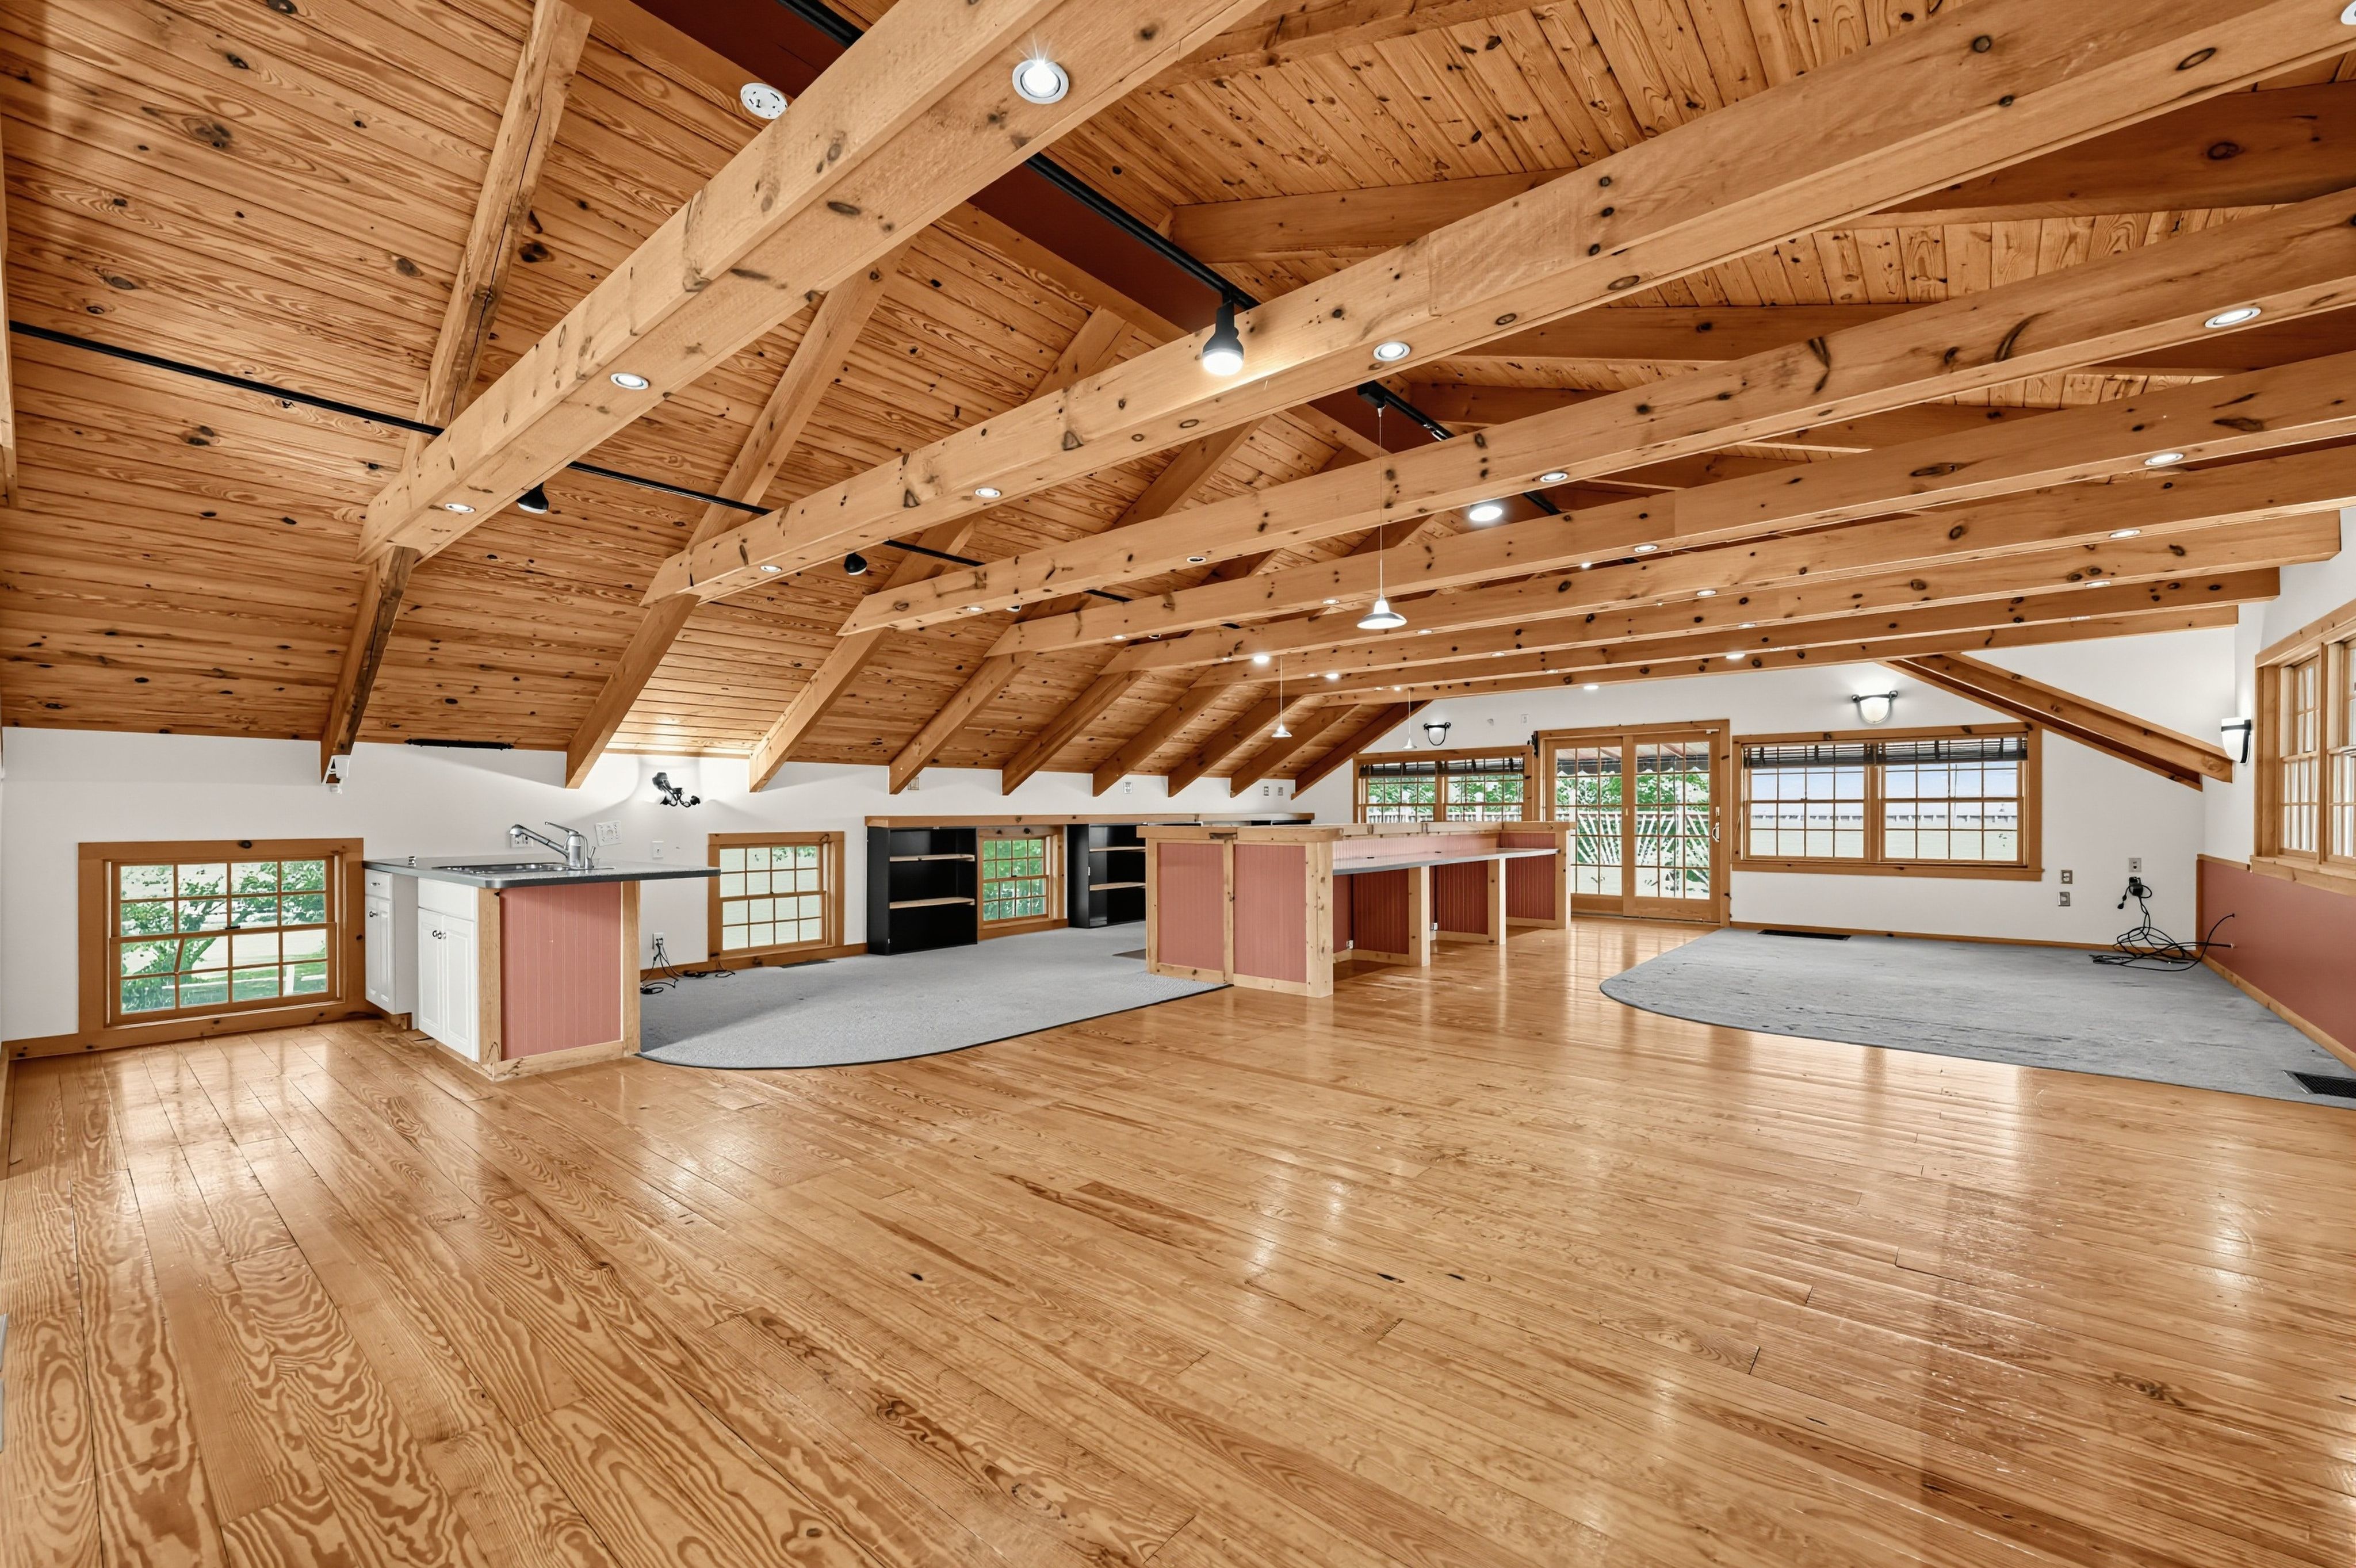
    The living space above the detached garage, which has a full bathroom and kitchenette, is currently configured as an office.Derrick Kunzer/HomeJab

    There’s a four-car detached garage with living space above it. The open-concept area is currently configured as an office, and also has a living area with a fireplace, a kitchenette, a full bathroom, and its own deck.

    Rounding out the property’s structures is a dedicated “entertainment lodge” complete with two bars, a “restaurant-quality” kitchen, a brick patio, and a second floor loft with a projector.

    “I think anyone that likes to entertain would love this space,” said Capps of the lodge, which is slightly separated from the main home.
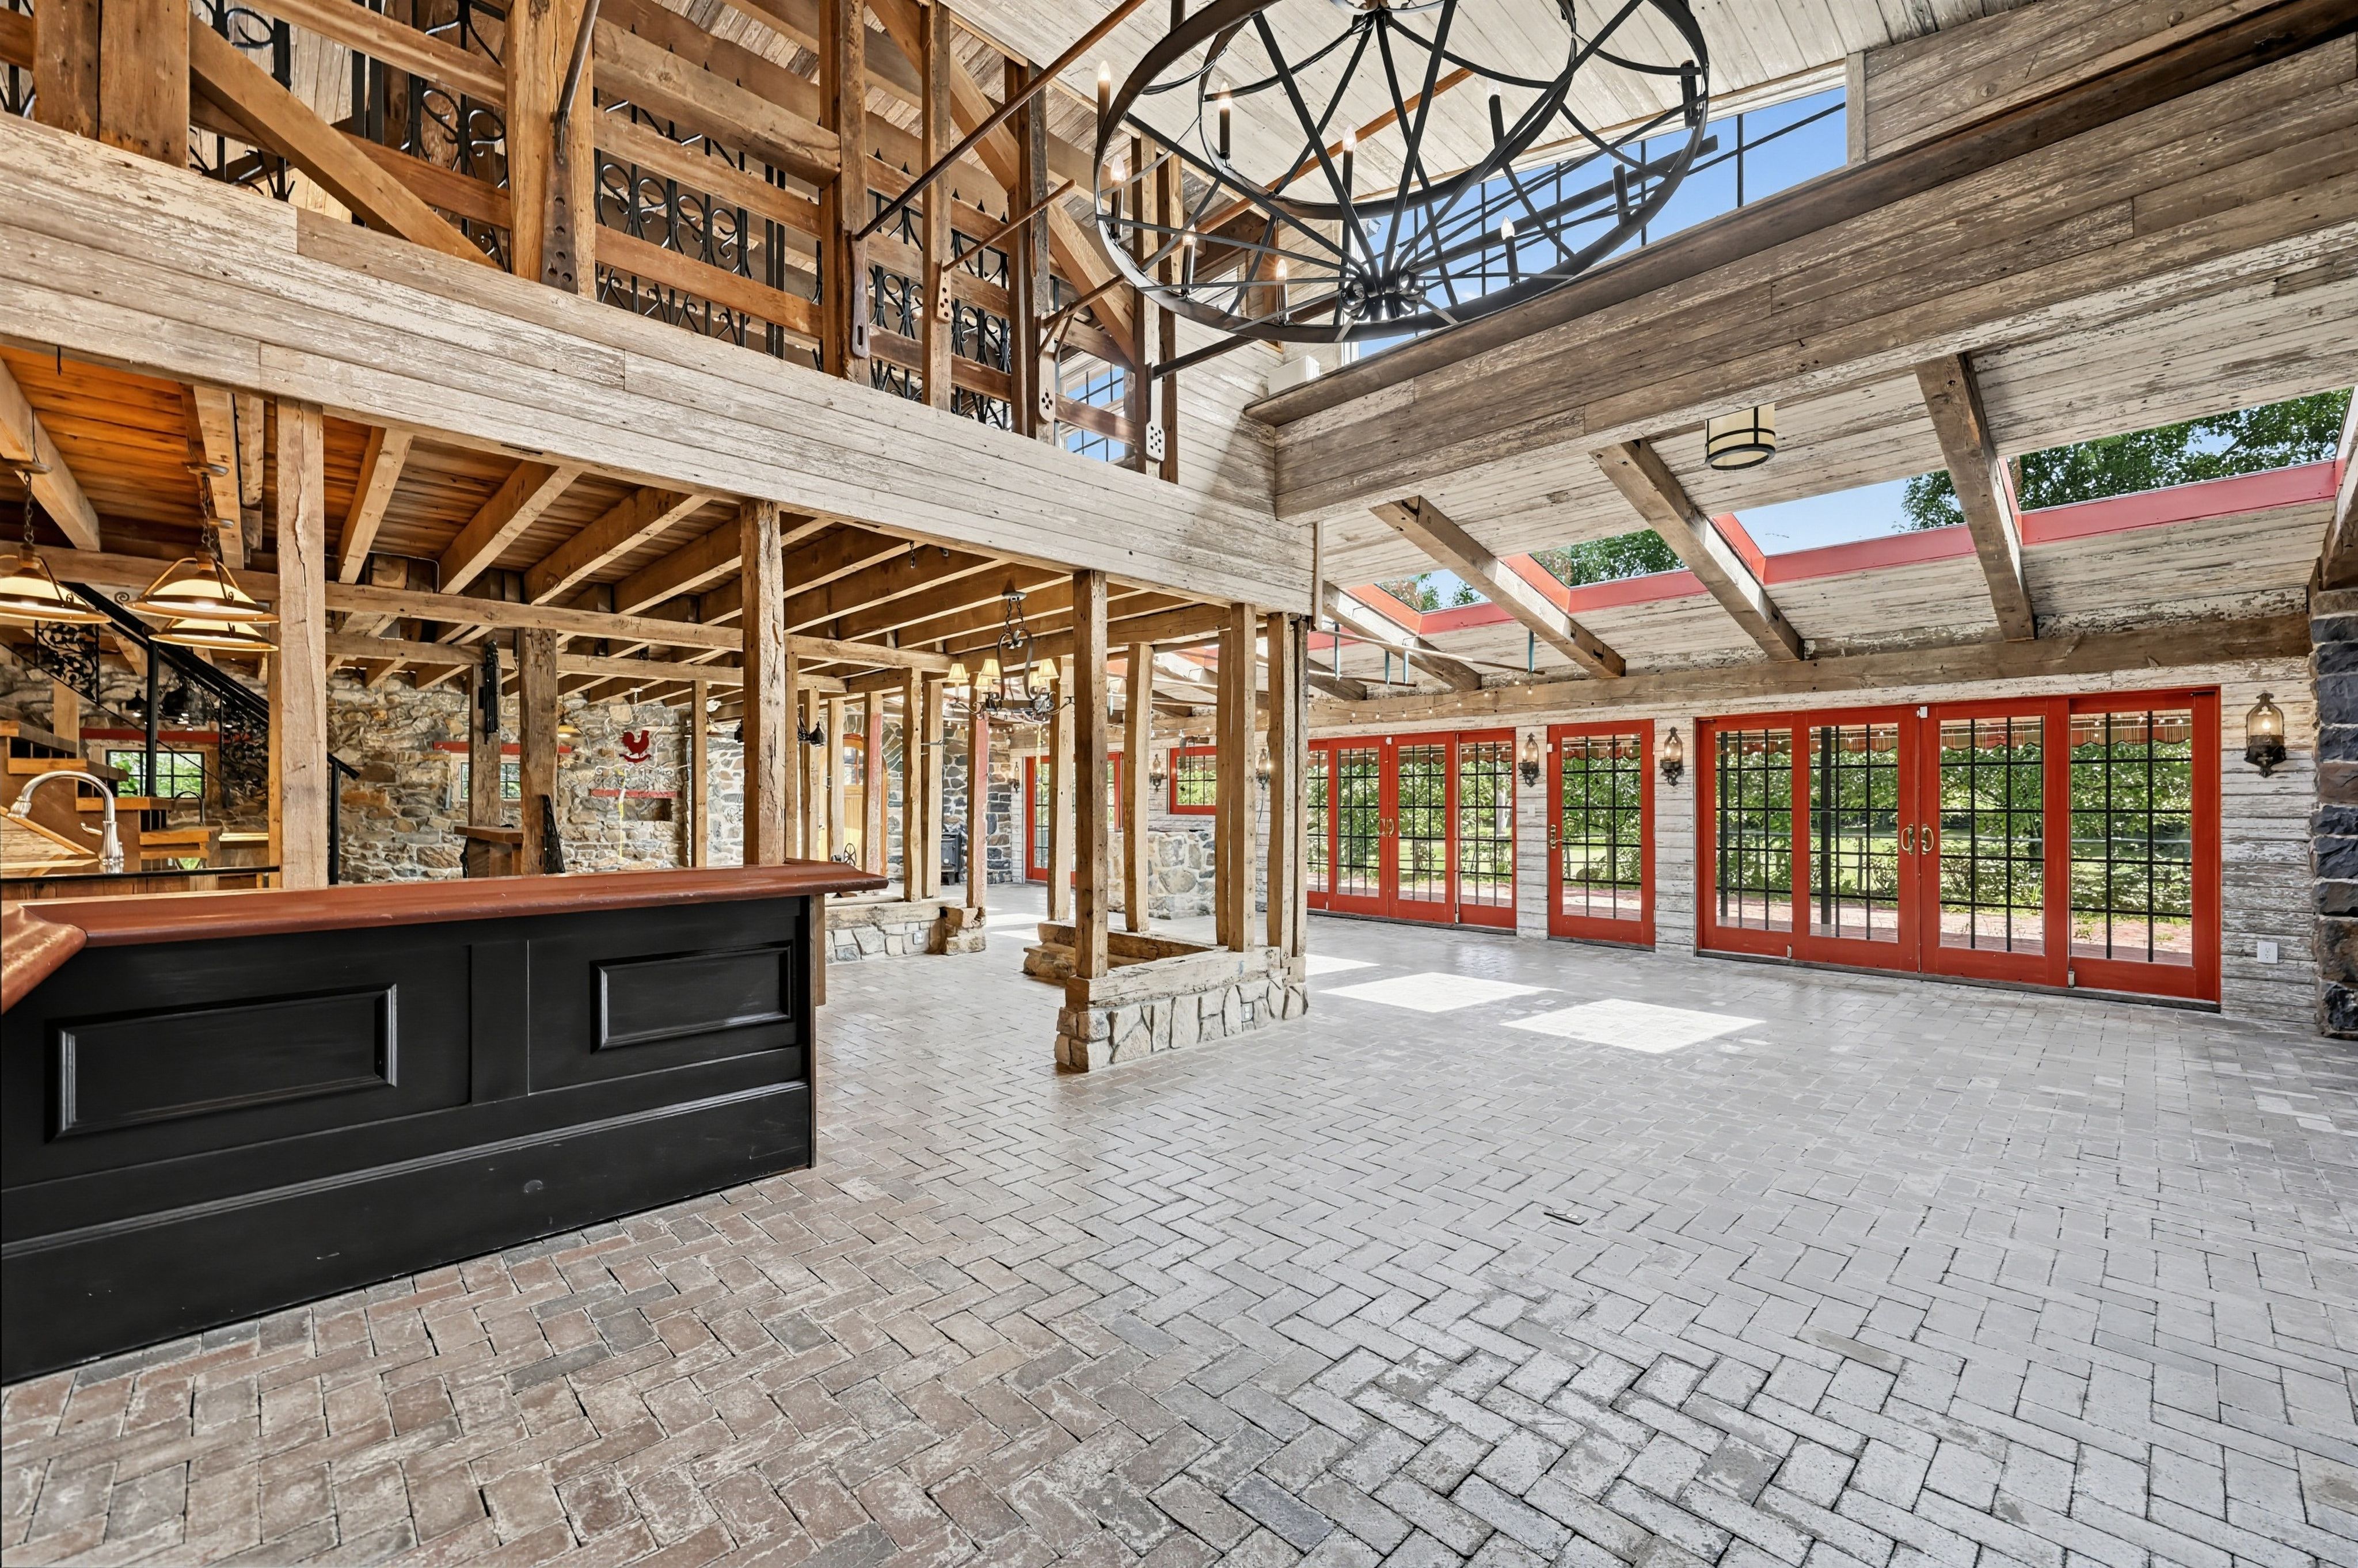
    A separate entertainment lodge has two bars, a kitchen, and a projector, as well as a bedroom and full bathroom.Derrick Kunzer/HomeJab

    The space has exposed stone walls, brick floors, large chandeliers, and a row of skylights.

    In addition to space for entertaining, the lodge has a bedroom and full bathroom, providing additional accommodations.

    “You’d be hard pressed to replicate this property starting from scratch just because of the size of the lot and all the other amenities,” Capps said, adding “there’s nothing like it for sale or that sold like this recently.”

    This suburban content is produced with support from the Leslie Miller and Richard Worley Foundation and The Lenfest Institute for Journalism. Editorial content is created independently of the project donors. Gifts to support The Inquirer’s high-impact journalism can be made at inquirer.com/donate. A list of Lenfest Institute donors can be found at lenfestinstitute.org/supporters.
  • They moved to Havertown for the community. The house was a bonus.

    They moved to Havertown for the community. The house was a bonus.

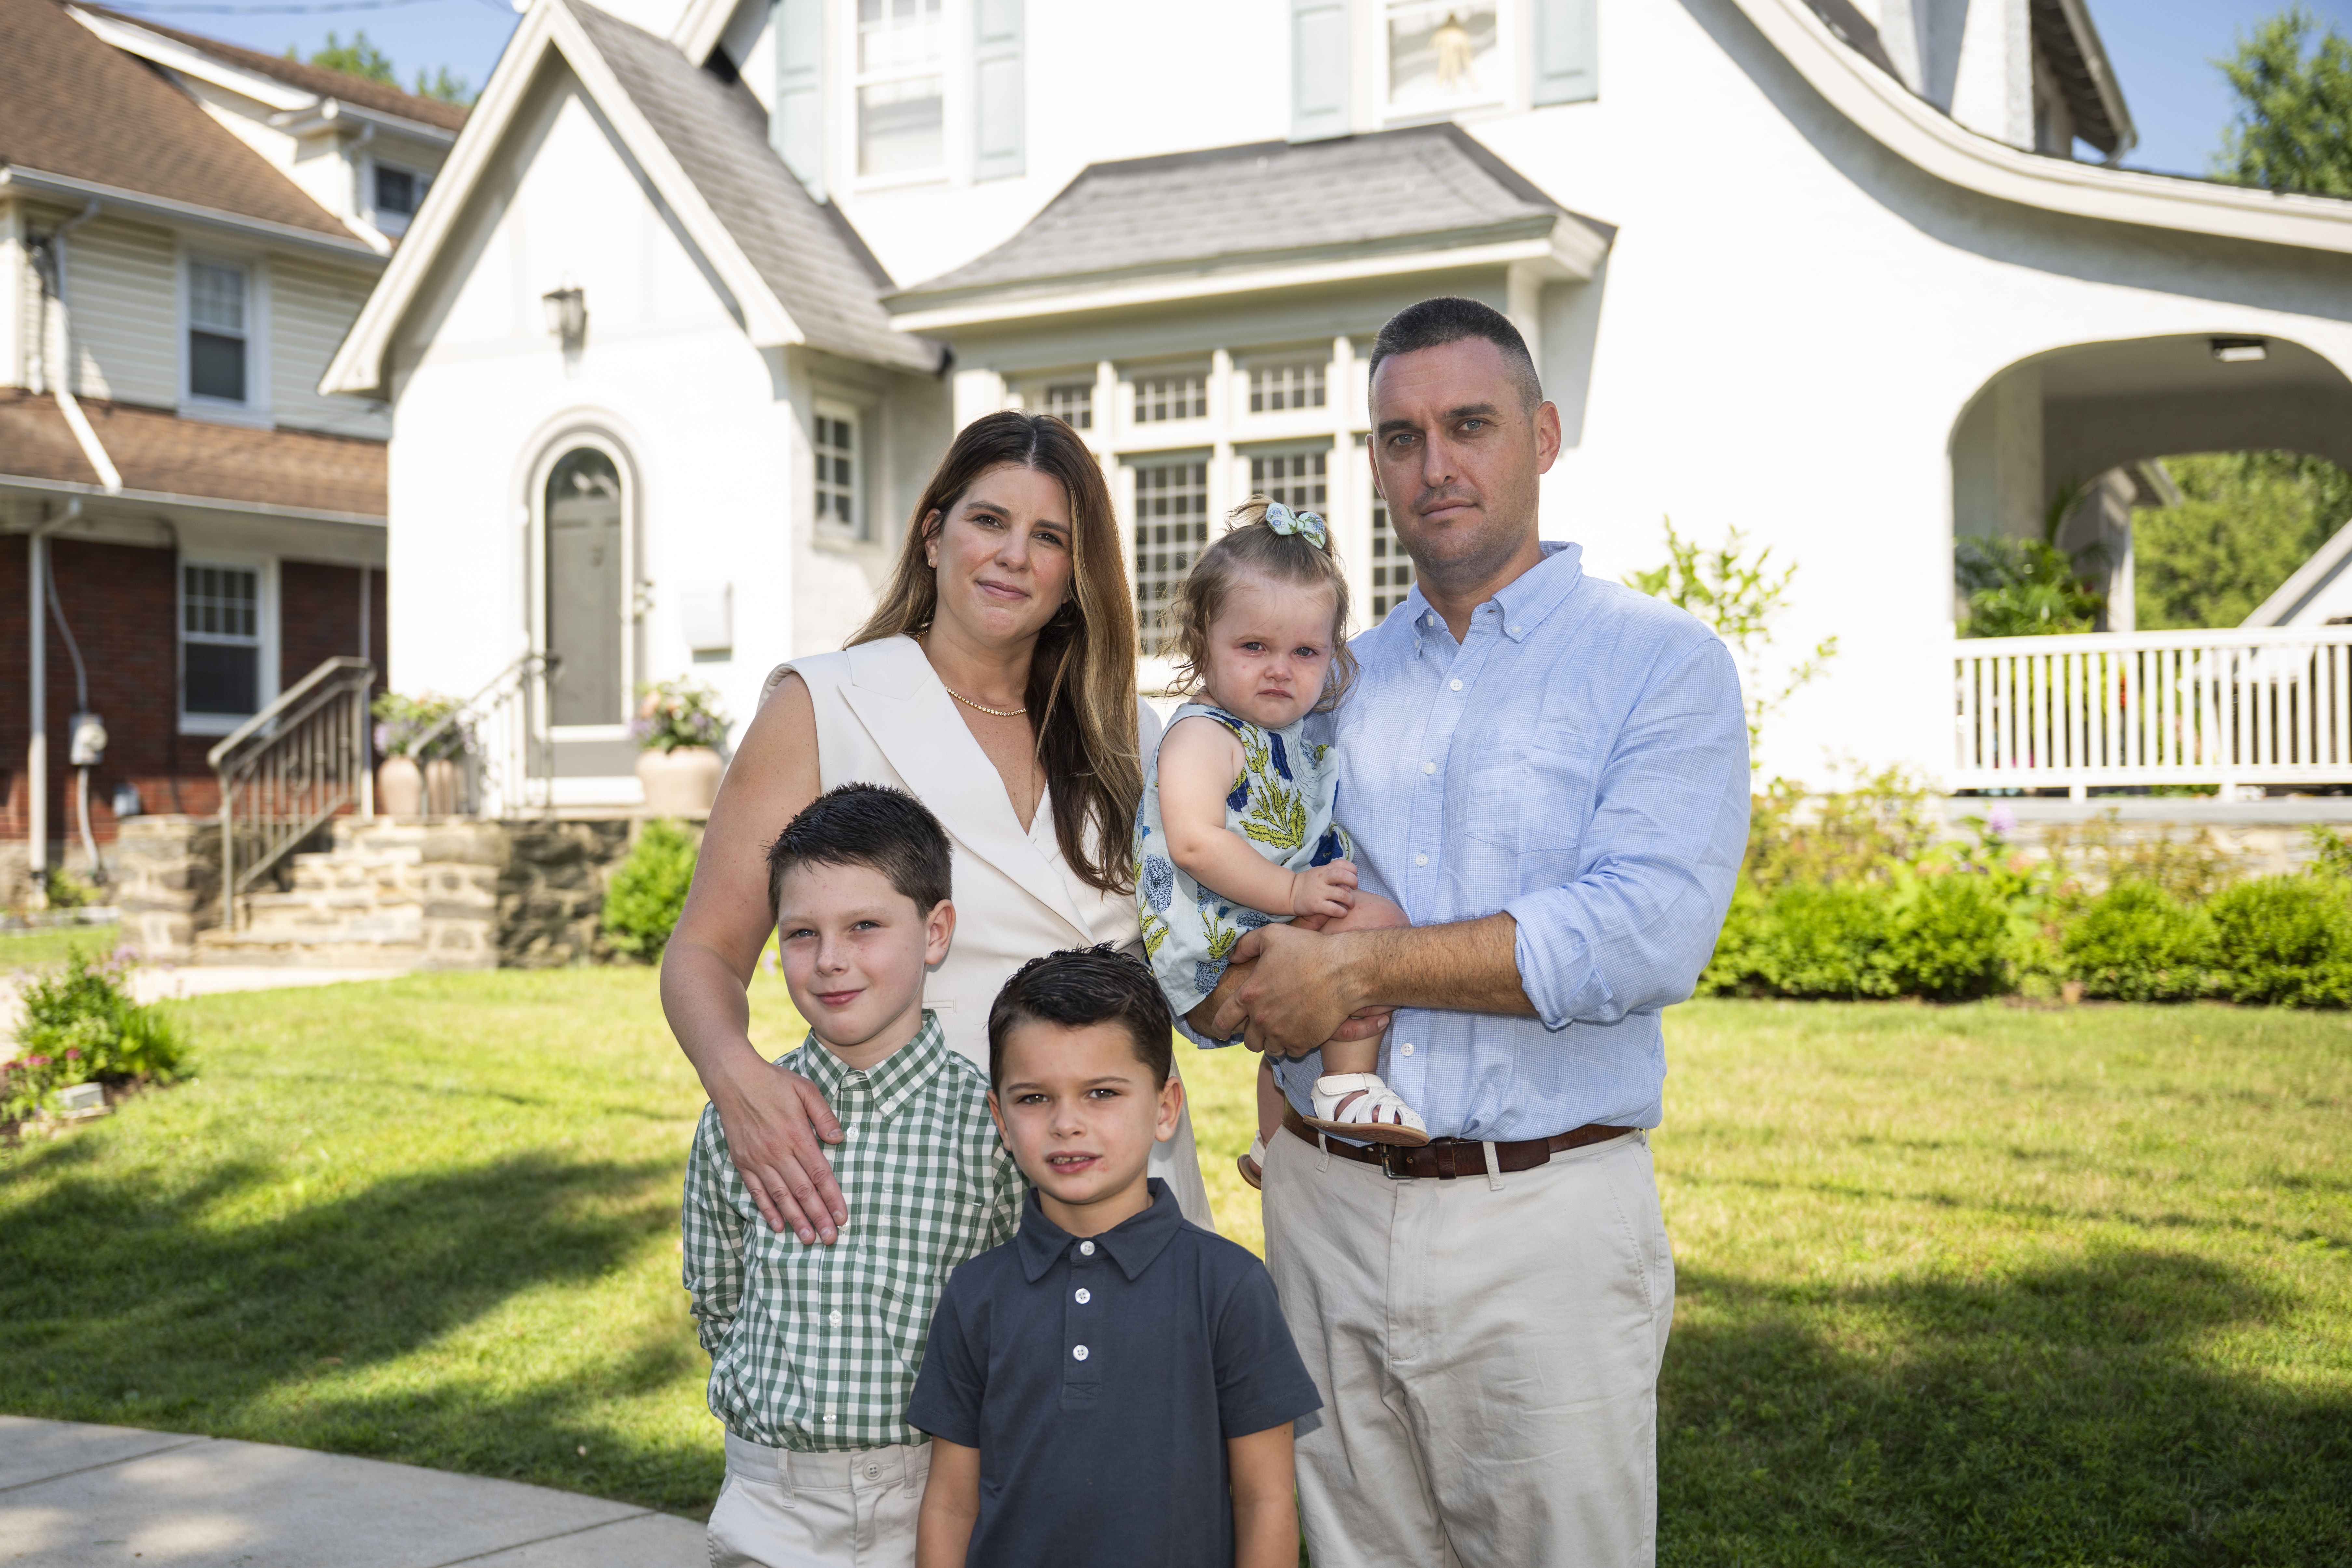
    Caroline and Kevin Finnegan needed a larger home for their growing family and had specific goals: a community feel, lots of neighborhood kids, and walkability to a park, shopping, and restaurants.

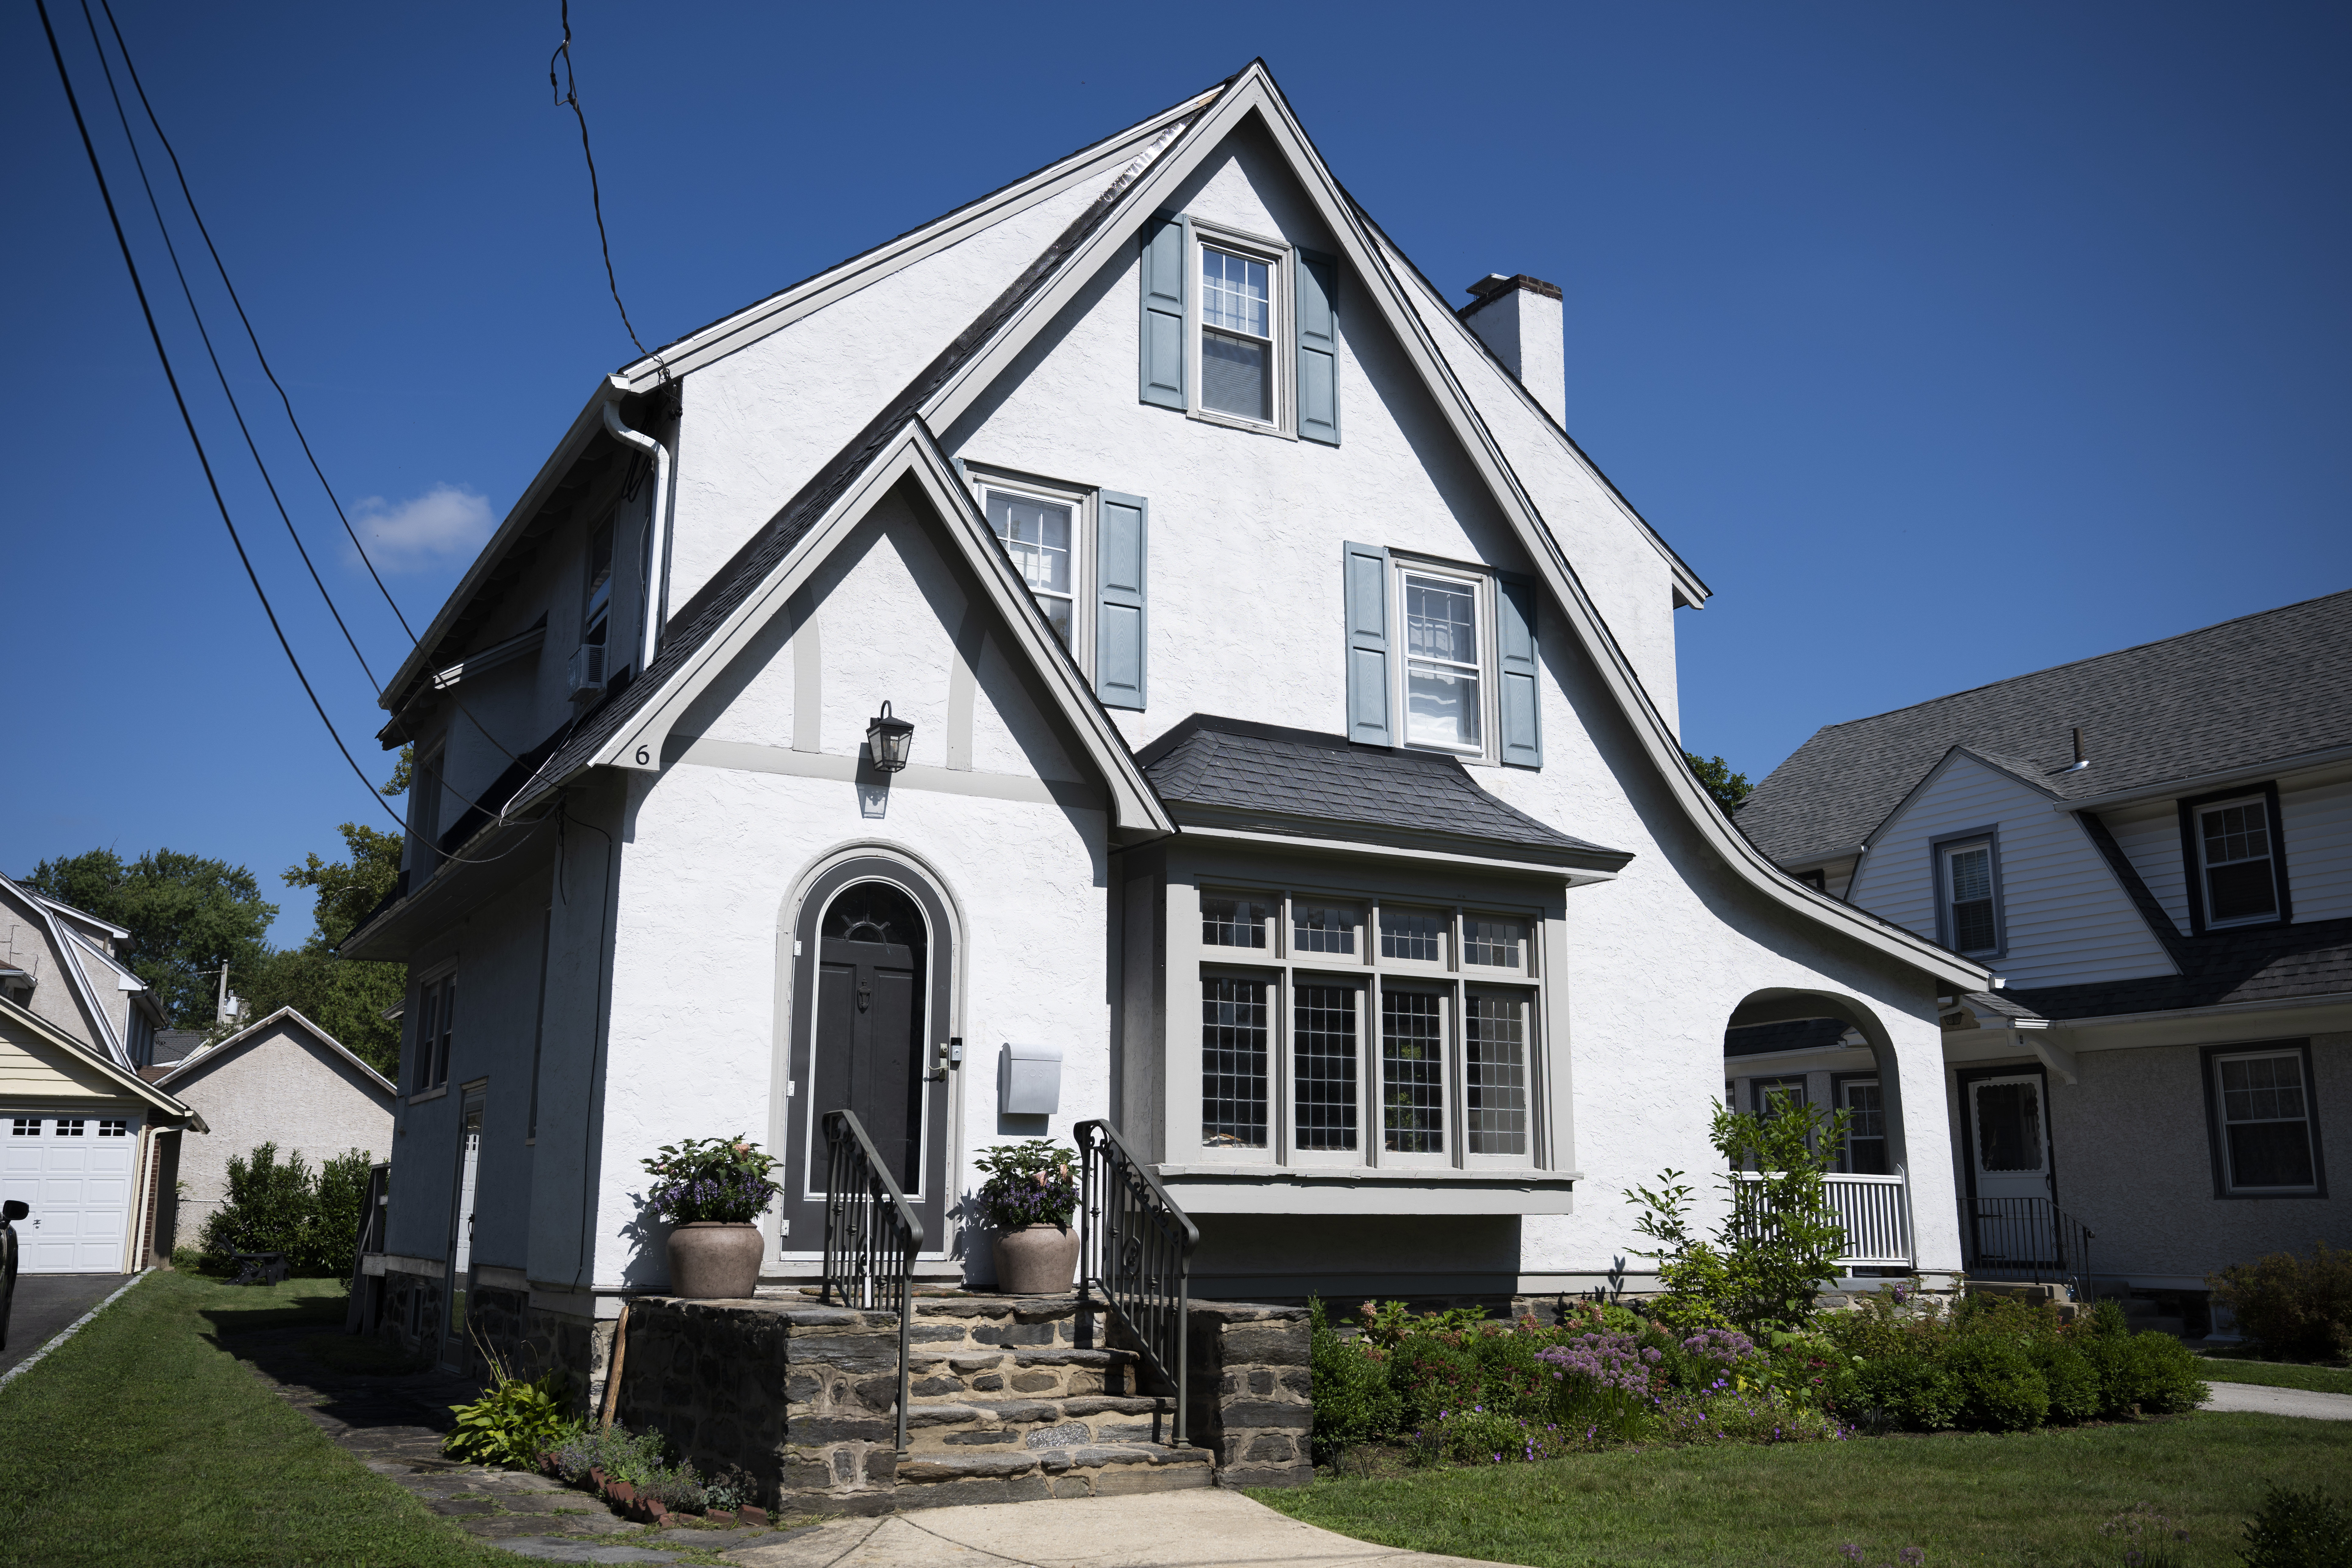
    Though house hunting during the pandemic was difficult, they found the perfect place in Havertown nearly five years ago, a 2,300-square-foot Tudor-style home built in 1920.

    “We had always loved Havertown as a community,” said Caroline, owner and principal designer of Hendren House Interior Design in Havertown. “The house was an extra bonus when we saw its character and history.”

    She also saw signs that this was her forever home. Caroline had been very close with her grandfather, Francis “Frank” Grandizio. She and Kevin bought the house in 2021, 100 years after her grandfather was born and the same year he died.

    The outside of Caroline and Kevin Finnegan’s Tudor-style home in Havertown.Joe Lamberti / For The Inquirer

    “A family who lived here previously had written all their names in the cement in the foundation of the garage,” she recalled. “There are so many stories to this house that I don’t even know and I find that so wonderful.”

    And, she added, “I love that we get to create our own stories here.”

    Prior to moving in, the Finnegans removed the carpet and refinished the floors on the second level of the four-bedroom, two-bathroom house. They also gave the bathroom a facelift. In 2024 they embarked on a larger renovation, swapping the locations of the kitchen and dining room and outfitting those new rooms.

    A designer for more than 10 years, Caroline enjoyed the process of creating a home for her family, including sons James, 7, and Hudson, 5, and daughter Charlotte, 1.

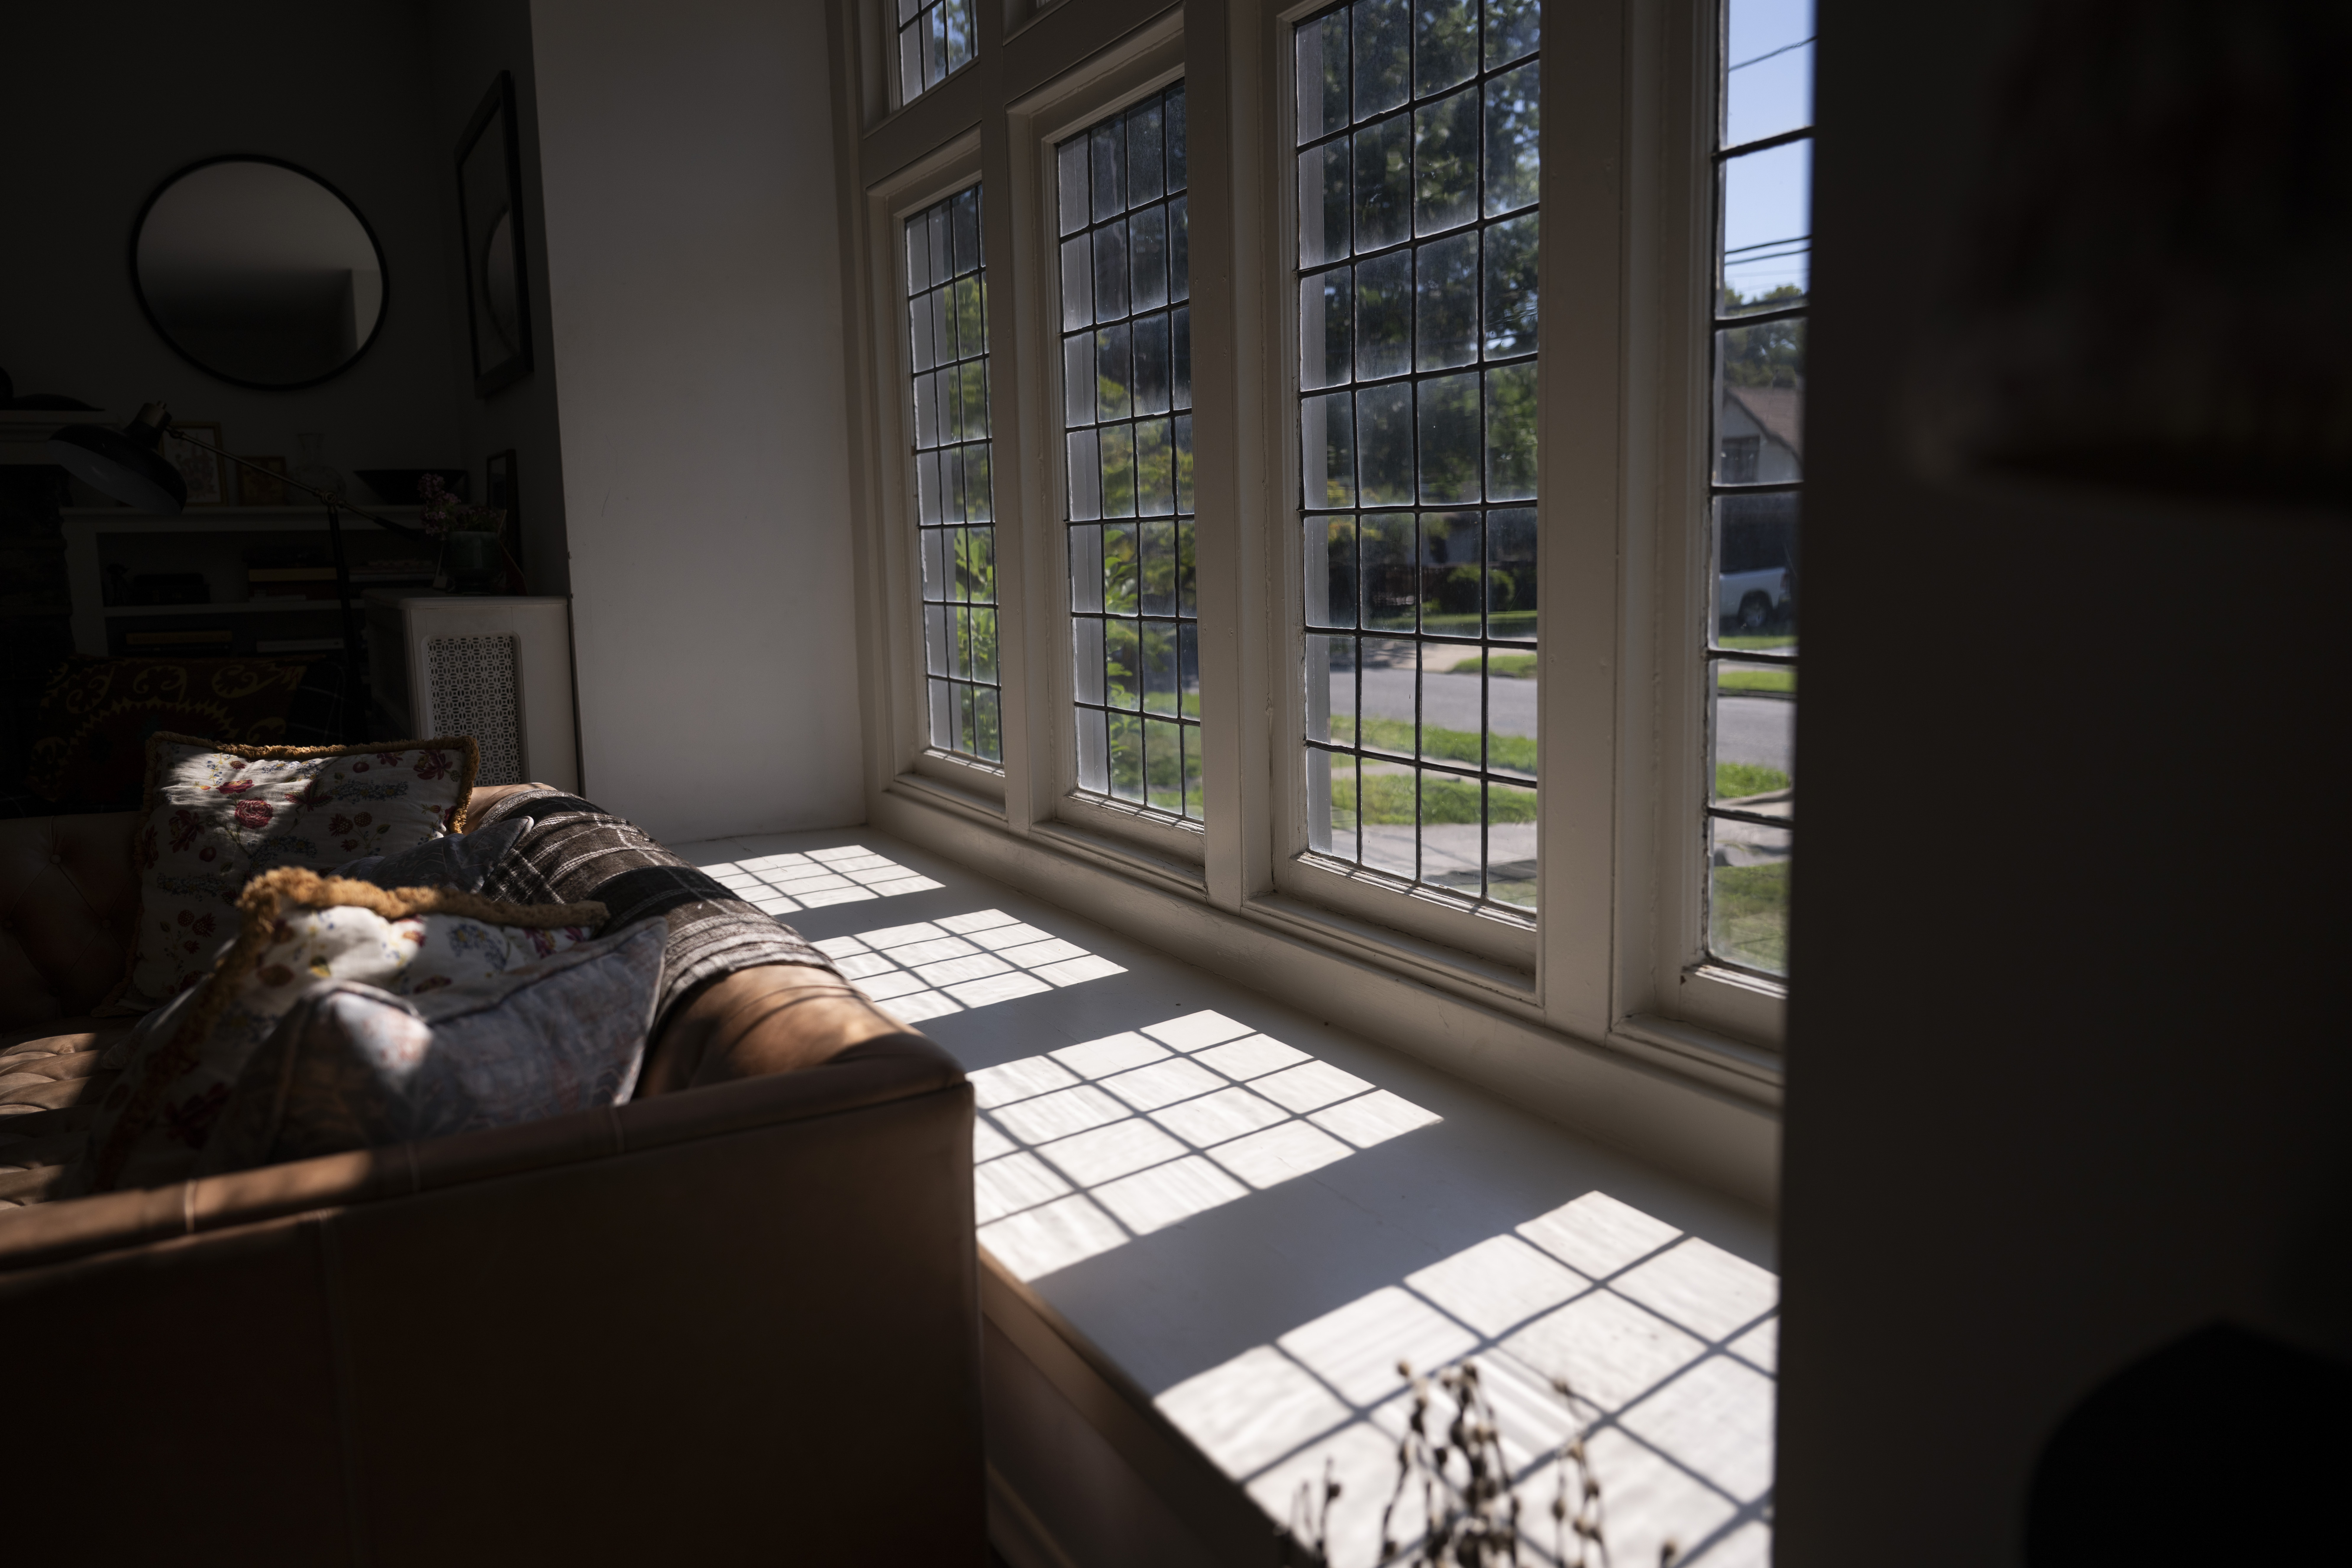
    The living room features a wall of leaded glass windows that cast a grid of light and shadows.Joe Lamberti / For The Inquirer
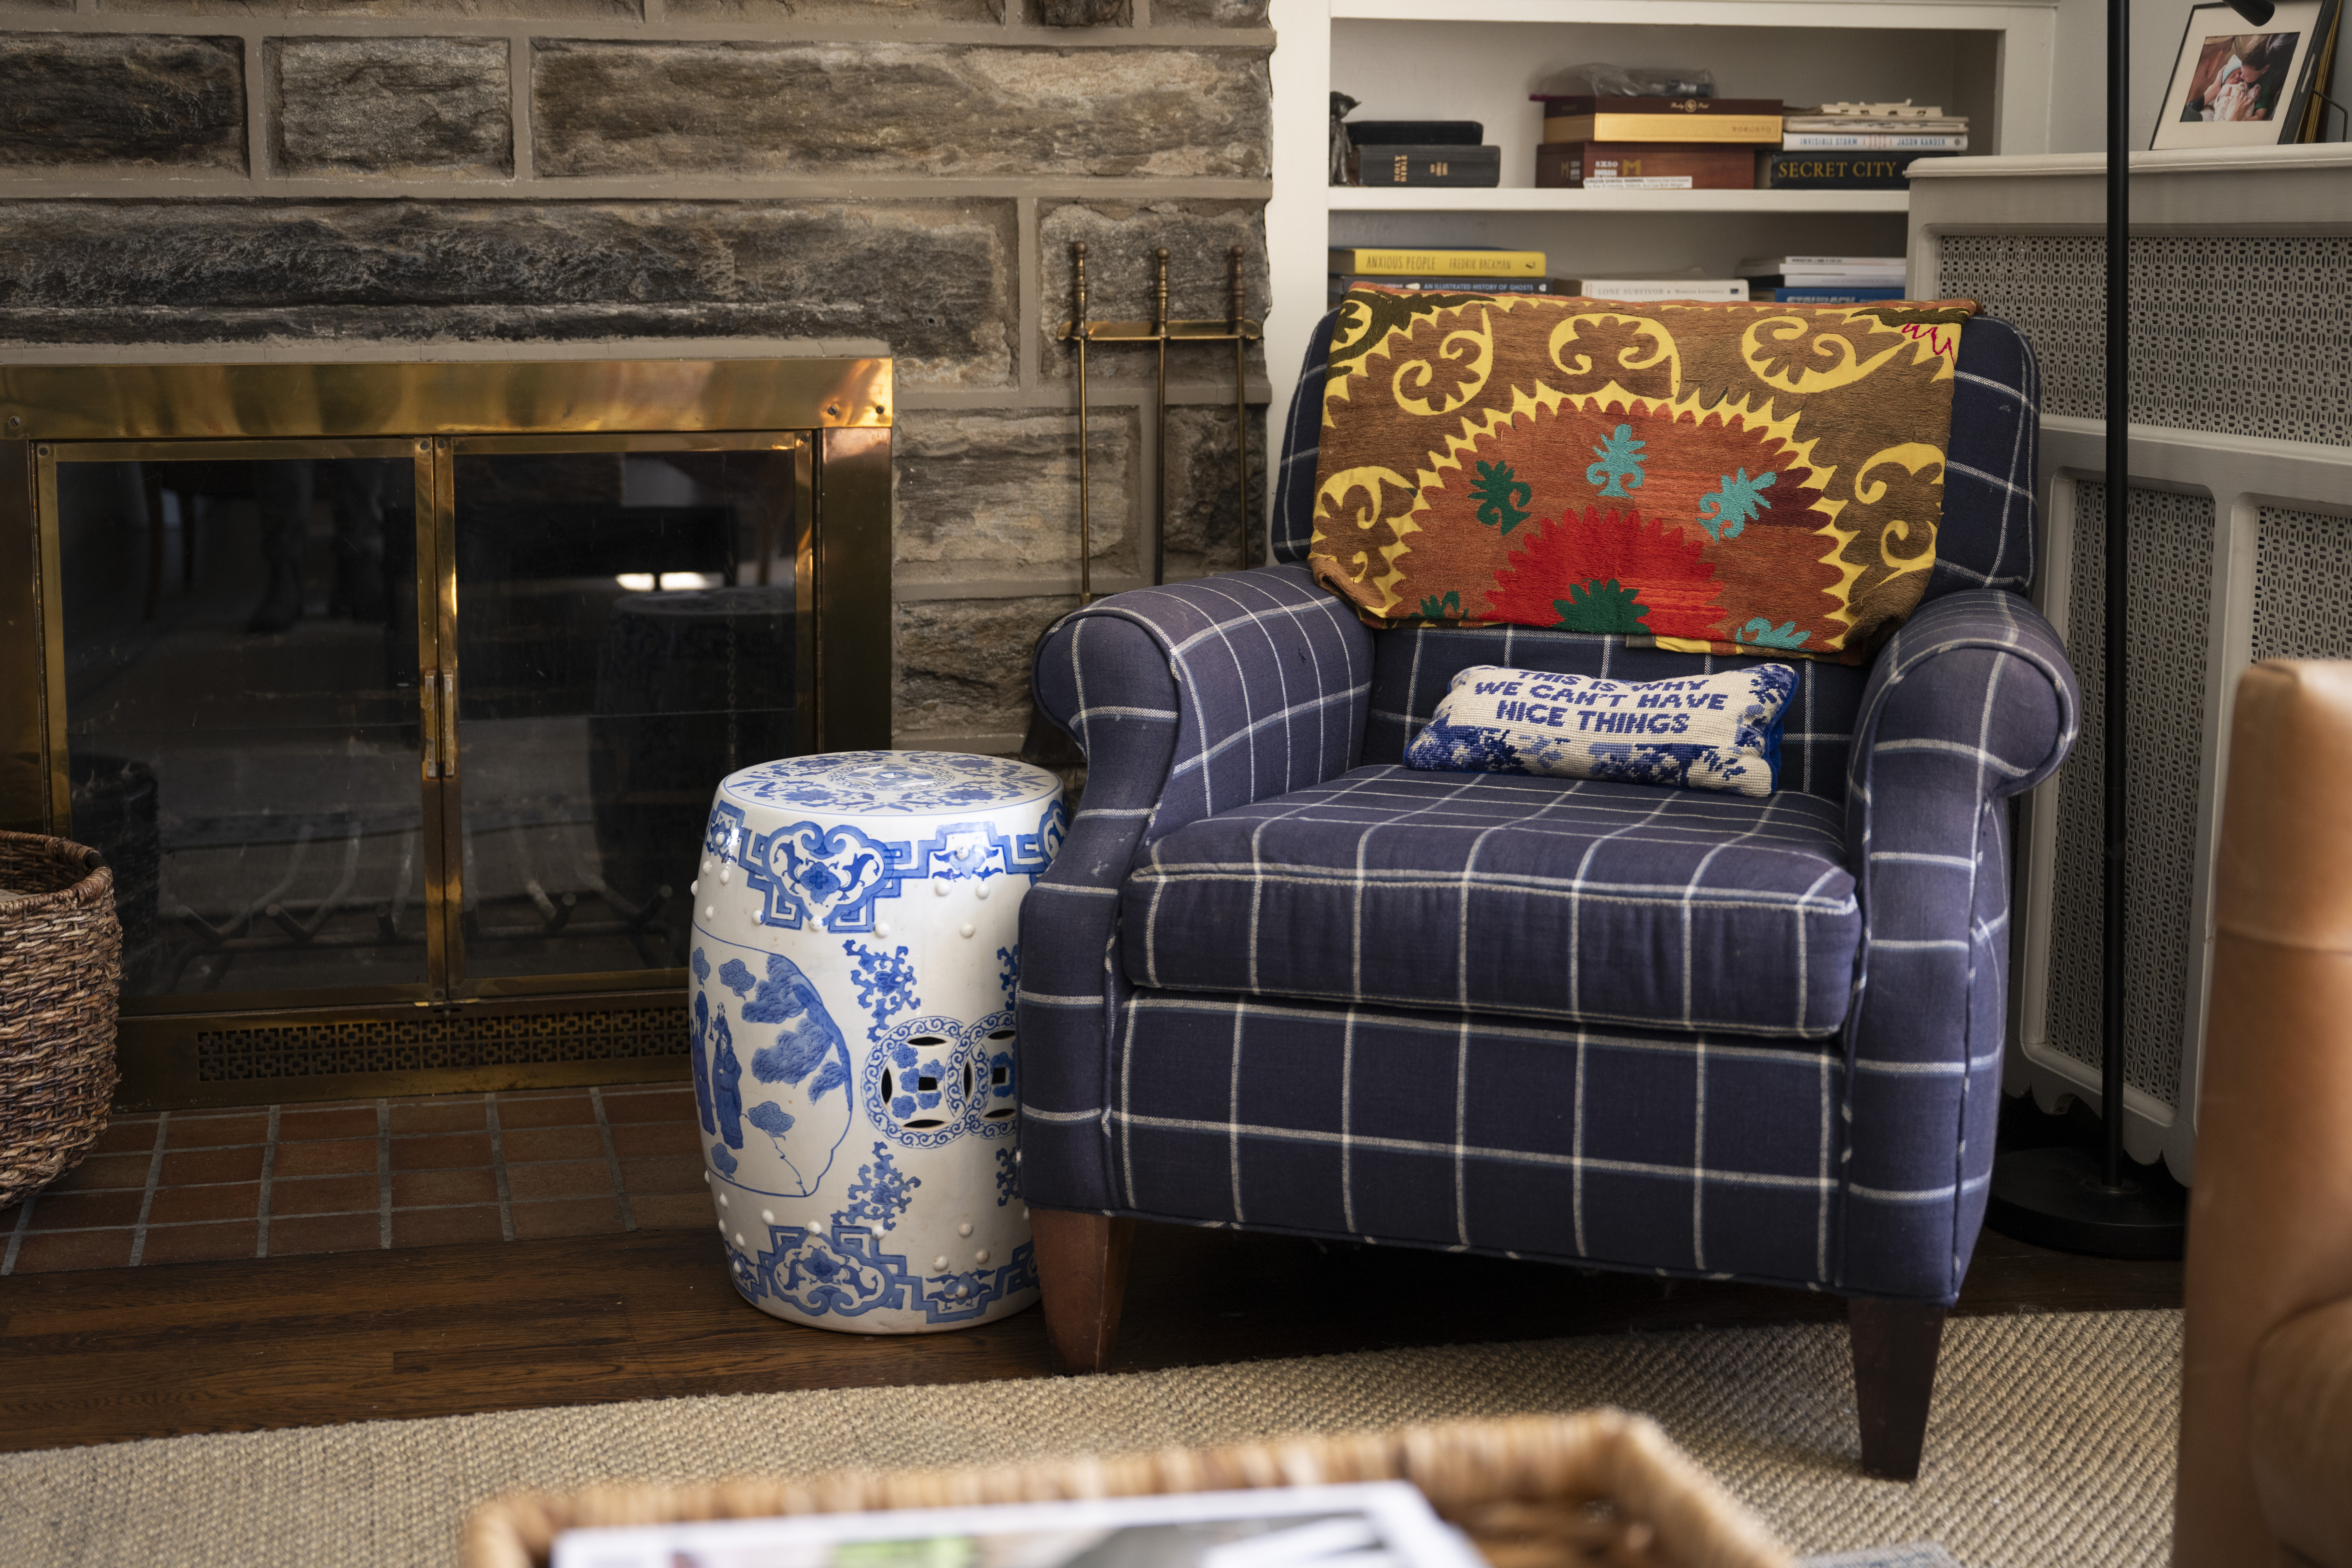
    Caroline Finnegan’s grandfather’s blue plaid chair is a favorite item of hers.Joe Lamberti / For The Inquirer

    “I’m inspired by classic, timeless, traditional design that has a bit of a modern twist, that entails layering, patterns, texture, and color,” said Caroline. “I like unexpected color combinations.”

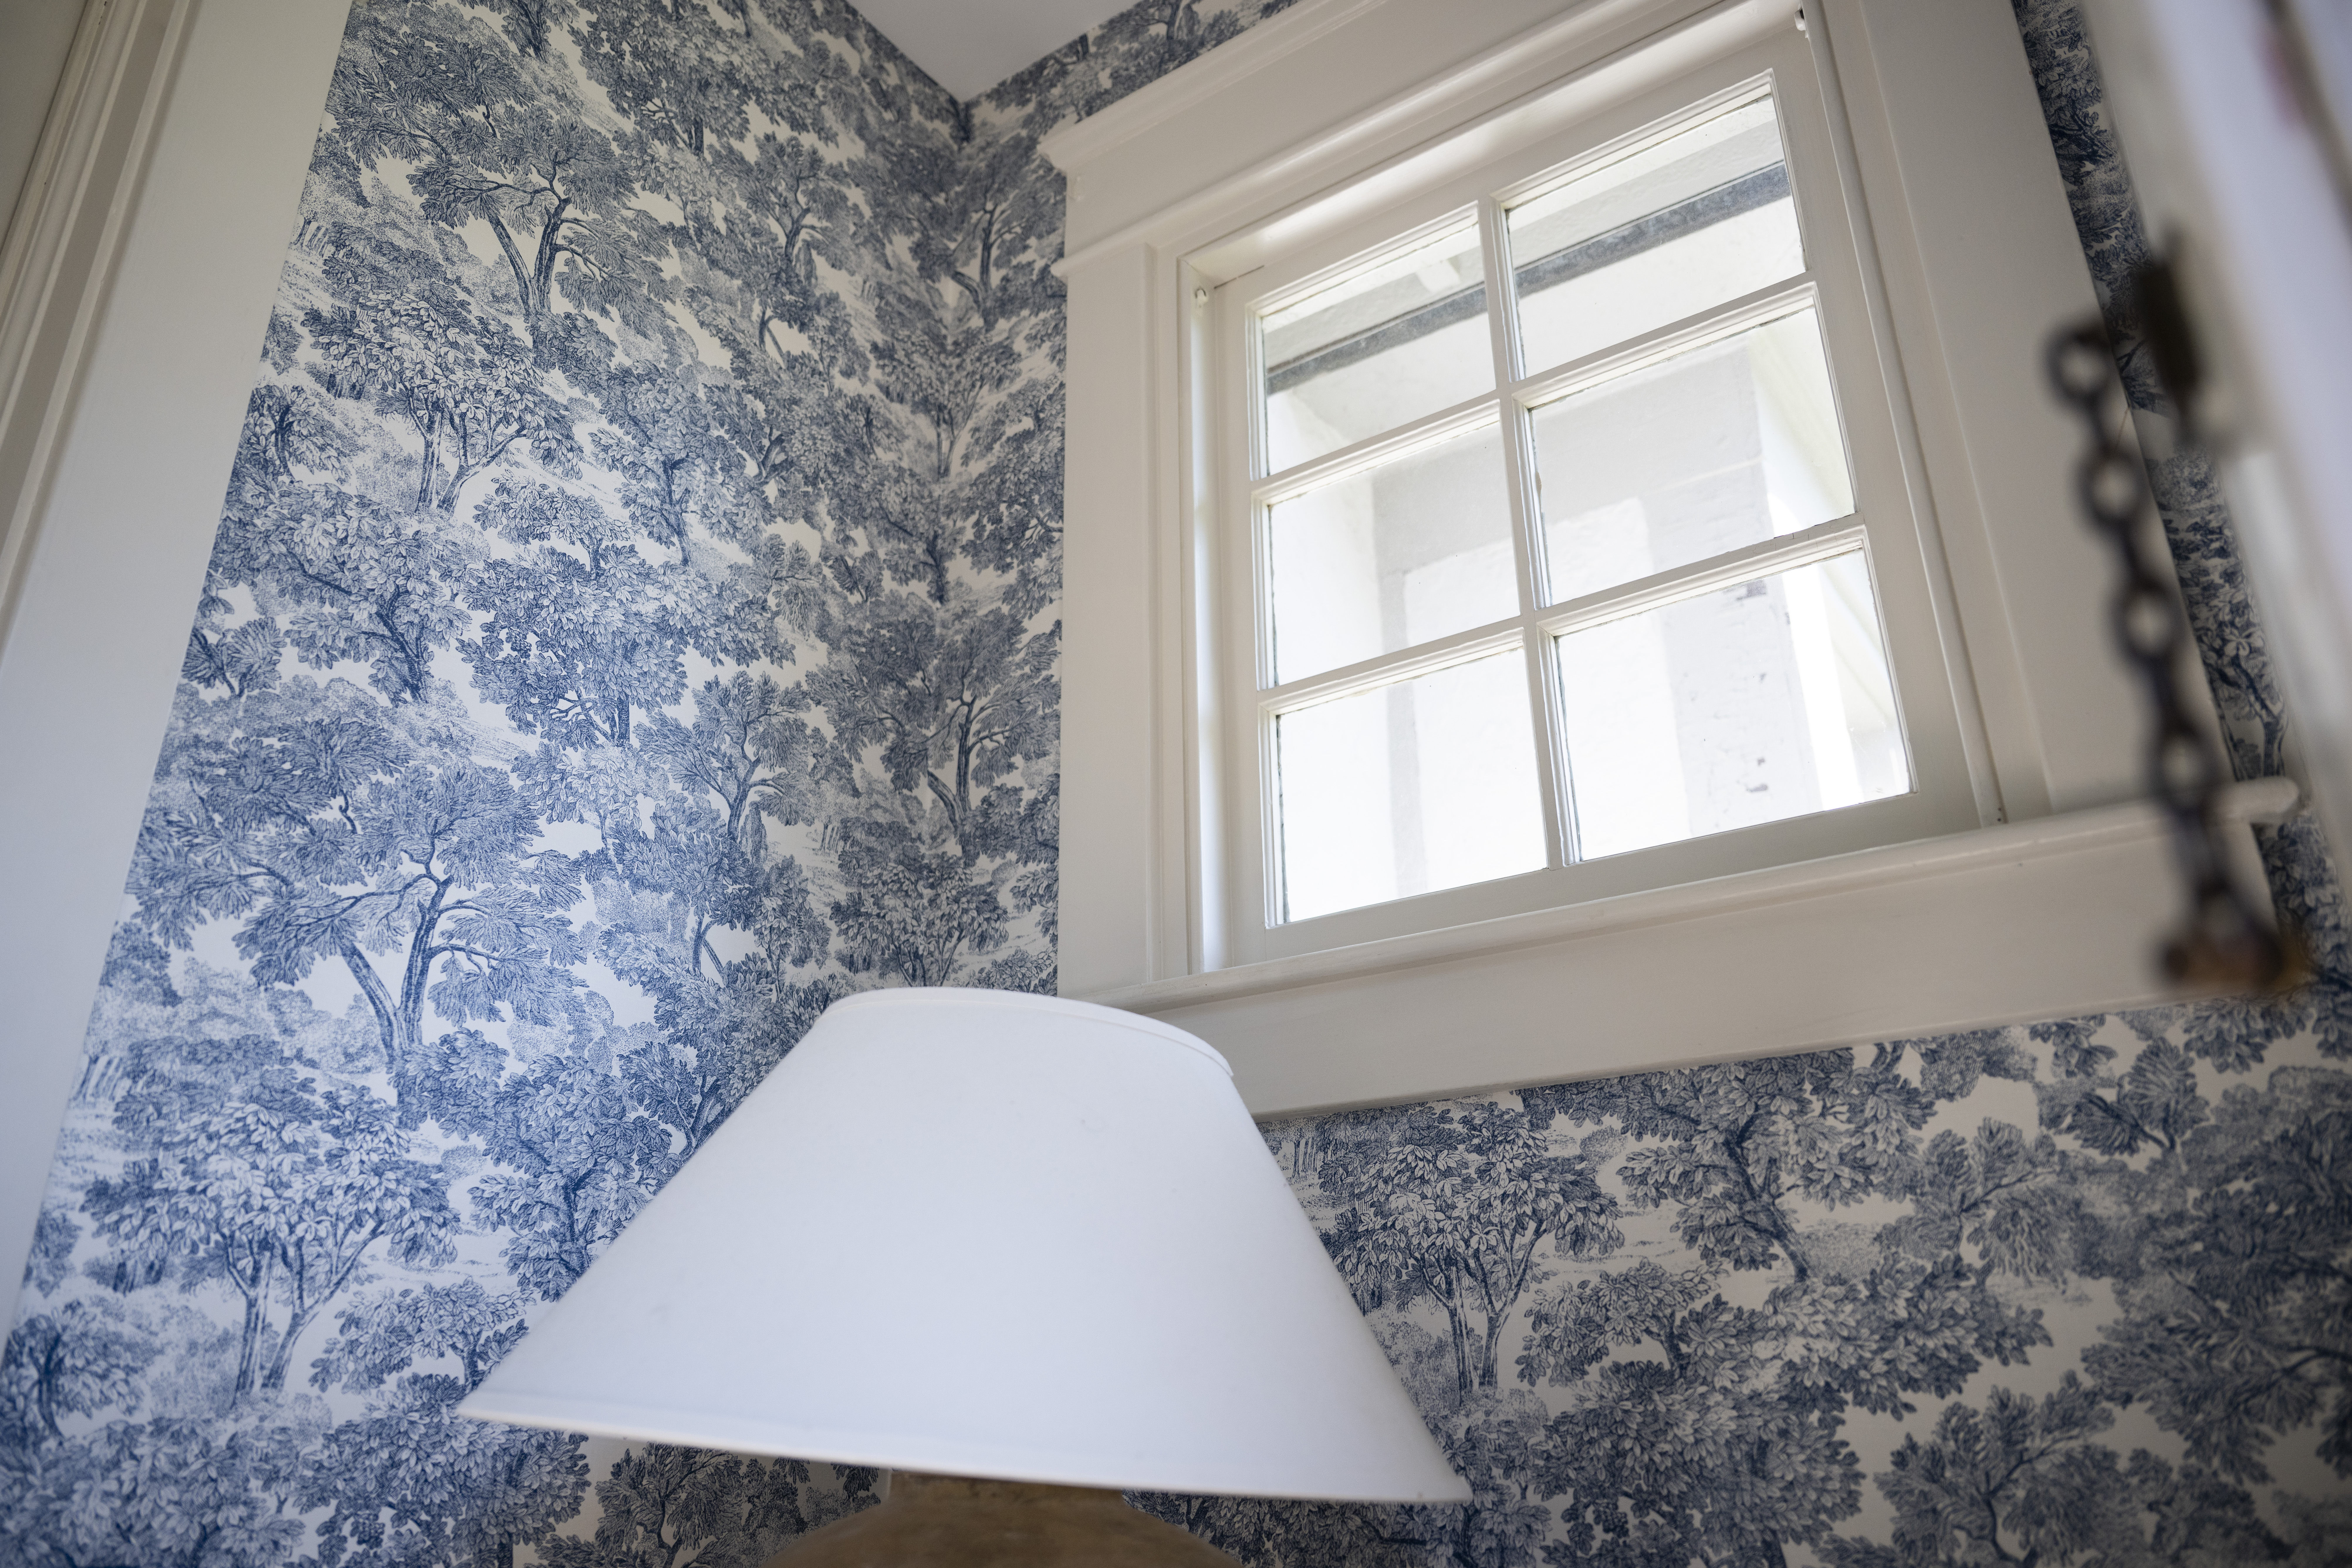
    She often chooses wallpaper instead of paint, particularly nature-inspired designs. A blue-and-white botanical print, a contemporary interpretation of toile, greets visitors in the foyer, while a lush mural transforms the dining room.

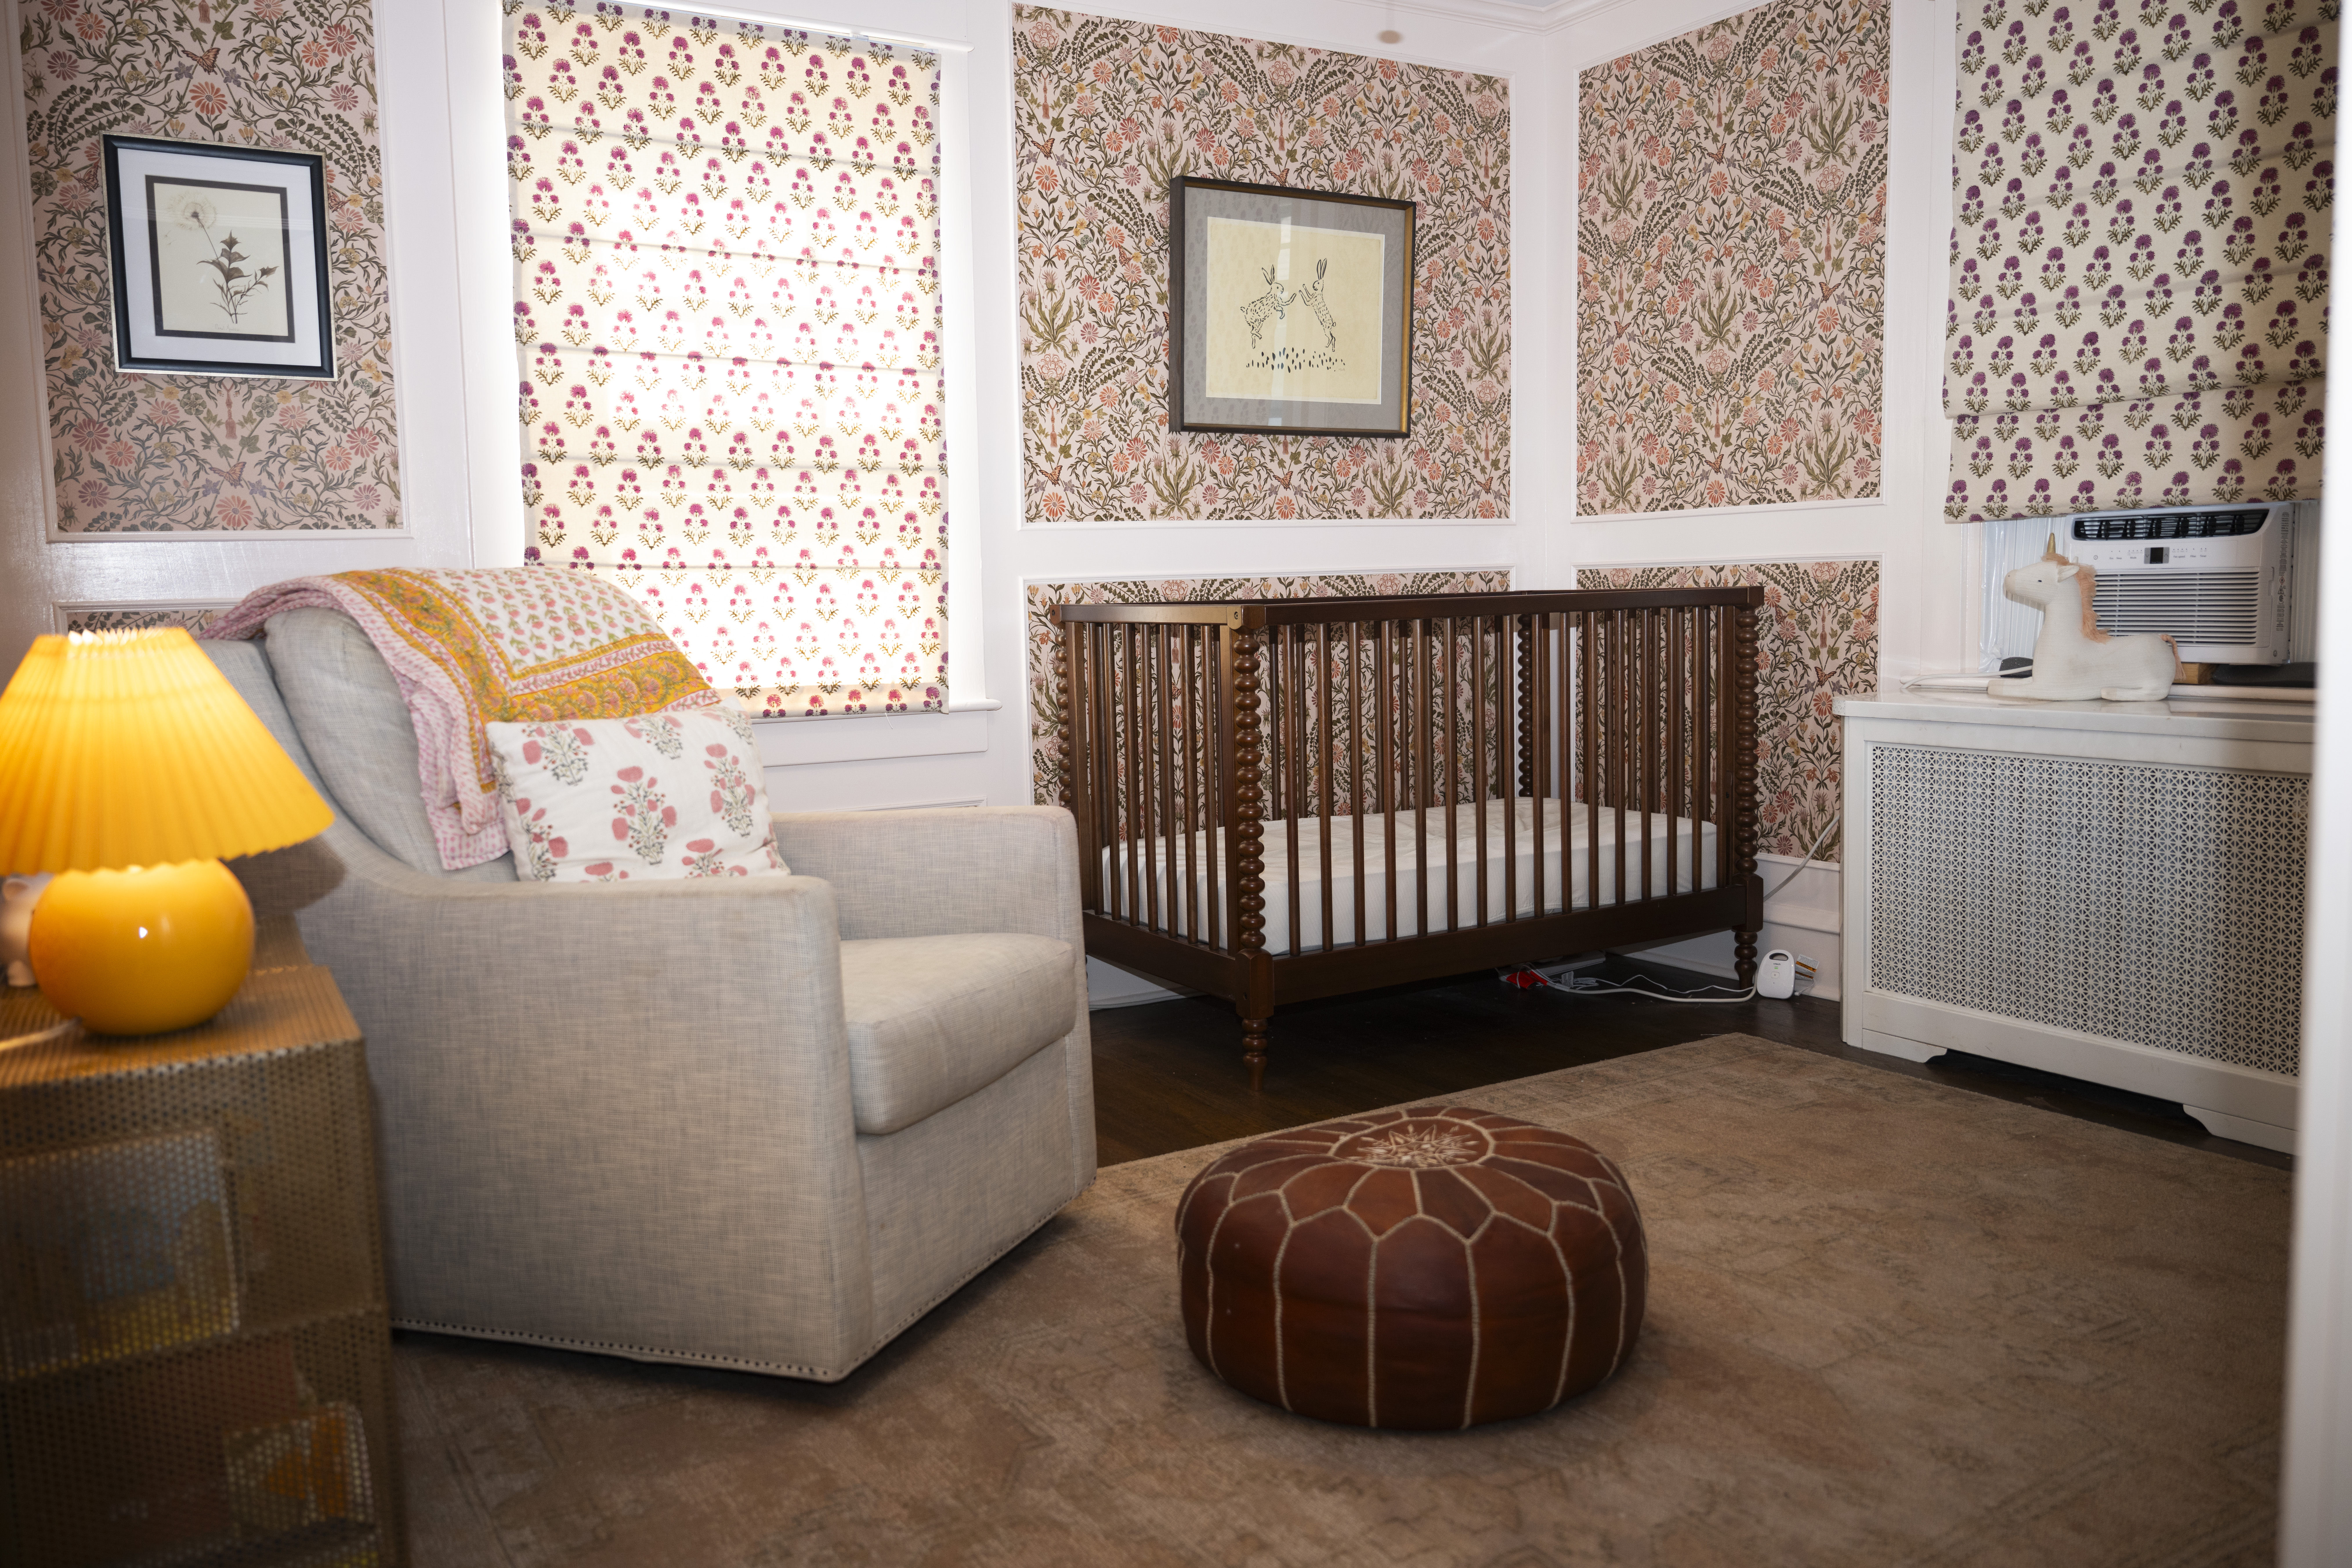
    The powder room is wrapped in a paper featuring oversized blue blooms and delicate foliage, a hand block print from Michael S. Smith’s Jasper line — Smith is one of her favorite designers. A sweet pink and gray pastel paper sets the tone for Charlotte’s room.

    “I love florals,” said Caroline. “My aunt, Kathleen Gallagher Standeven, was a big inspiration for me. She put floral prints on everything. If I’m allowed to pick a floral wallpaper, I always will.”

    The foyer is wallpapered with a blue and white toile-like print. Joe Lamberti / For The Inquirer
    The bedroom of the Finnegans’ daughter, their youngest child. The wallpaper and shades both feature a colorful pattern.Joe Lamberti / For The Inquirer

    The living room, bathed in light from a wall of leaded glass windows, is home to Caroline’s favorite chair that once belonged to her beloved grandfather. Now reupholstered in blue plaid, it has become a favorite resting spot for Kevin.

    “I like sitting there in the morning with a cup of coffee, looking out through the glass windows in the front,” he said.

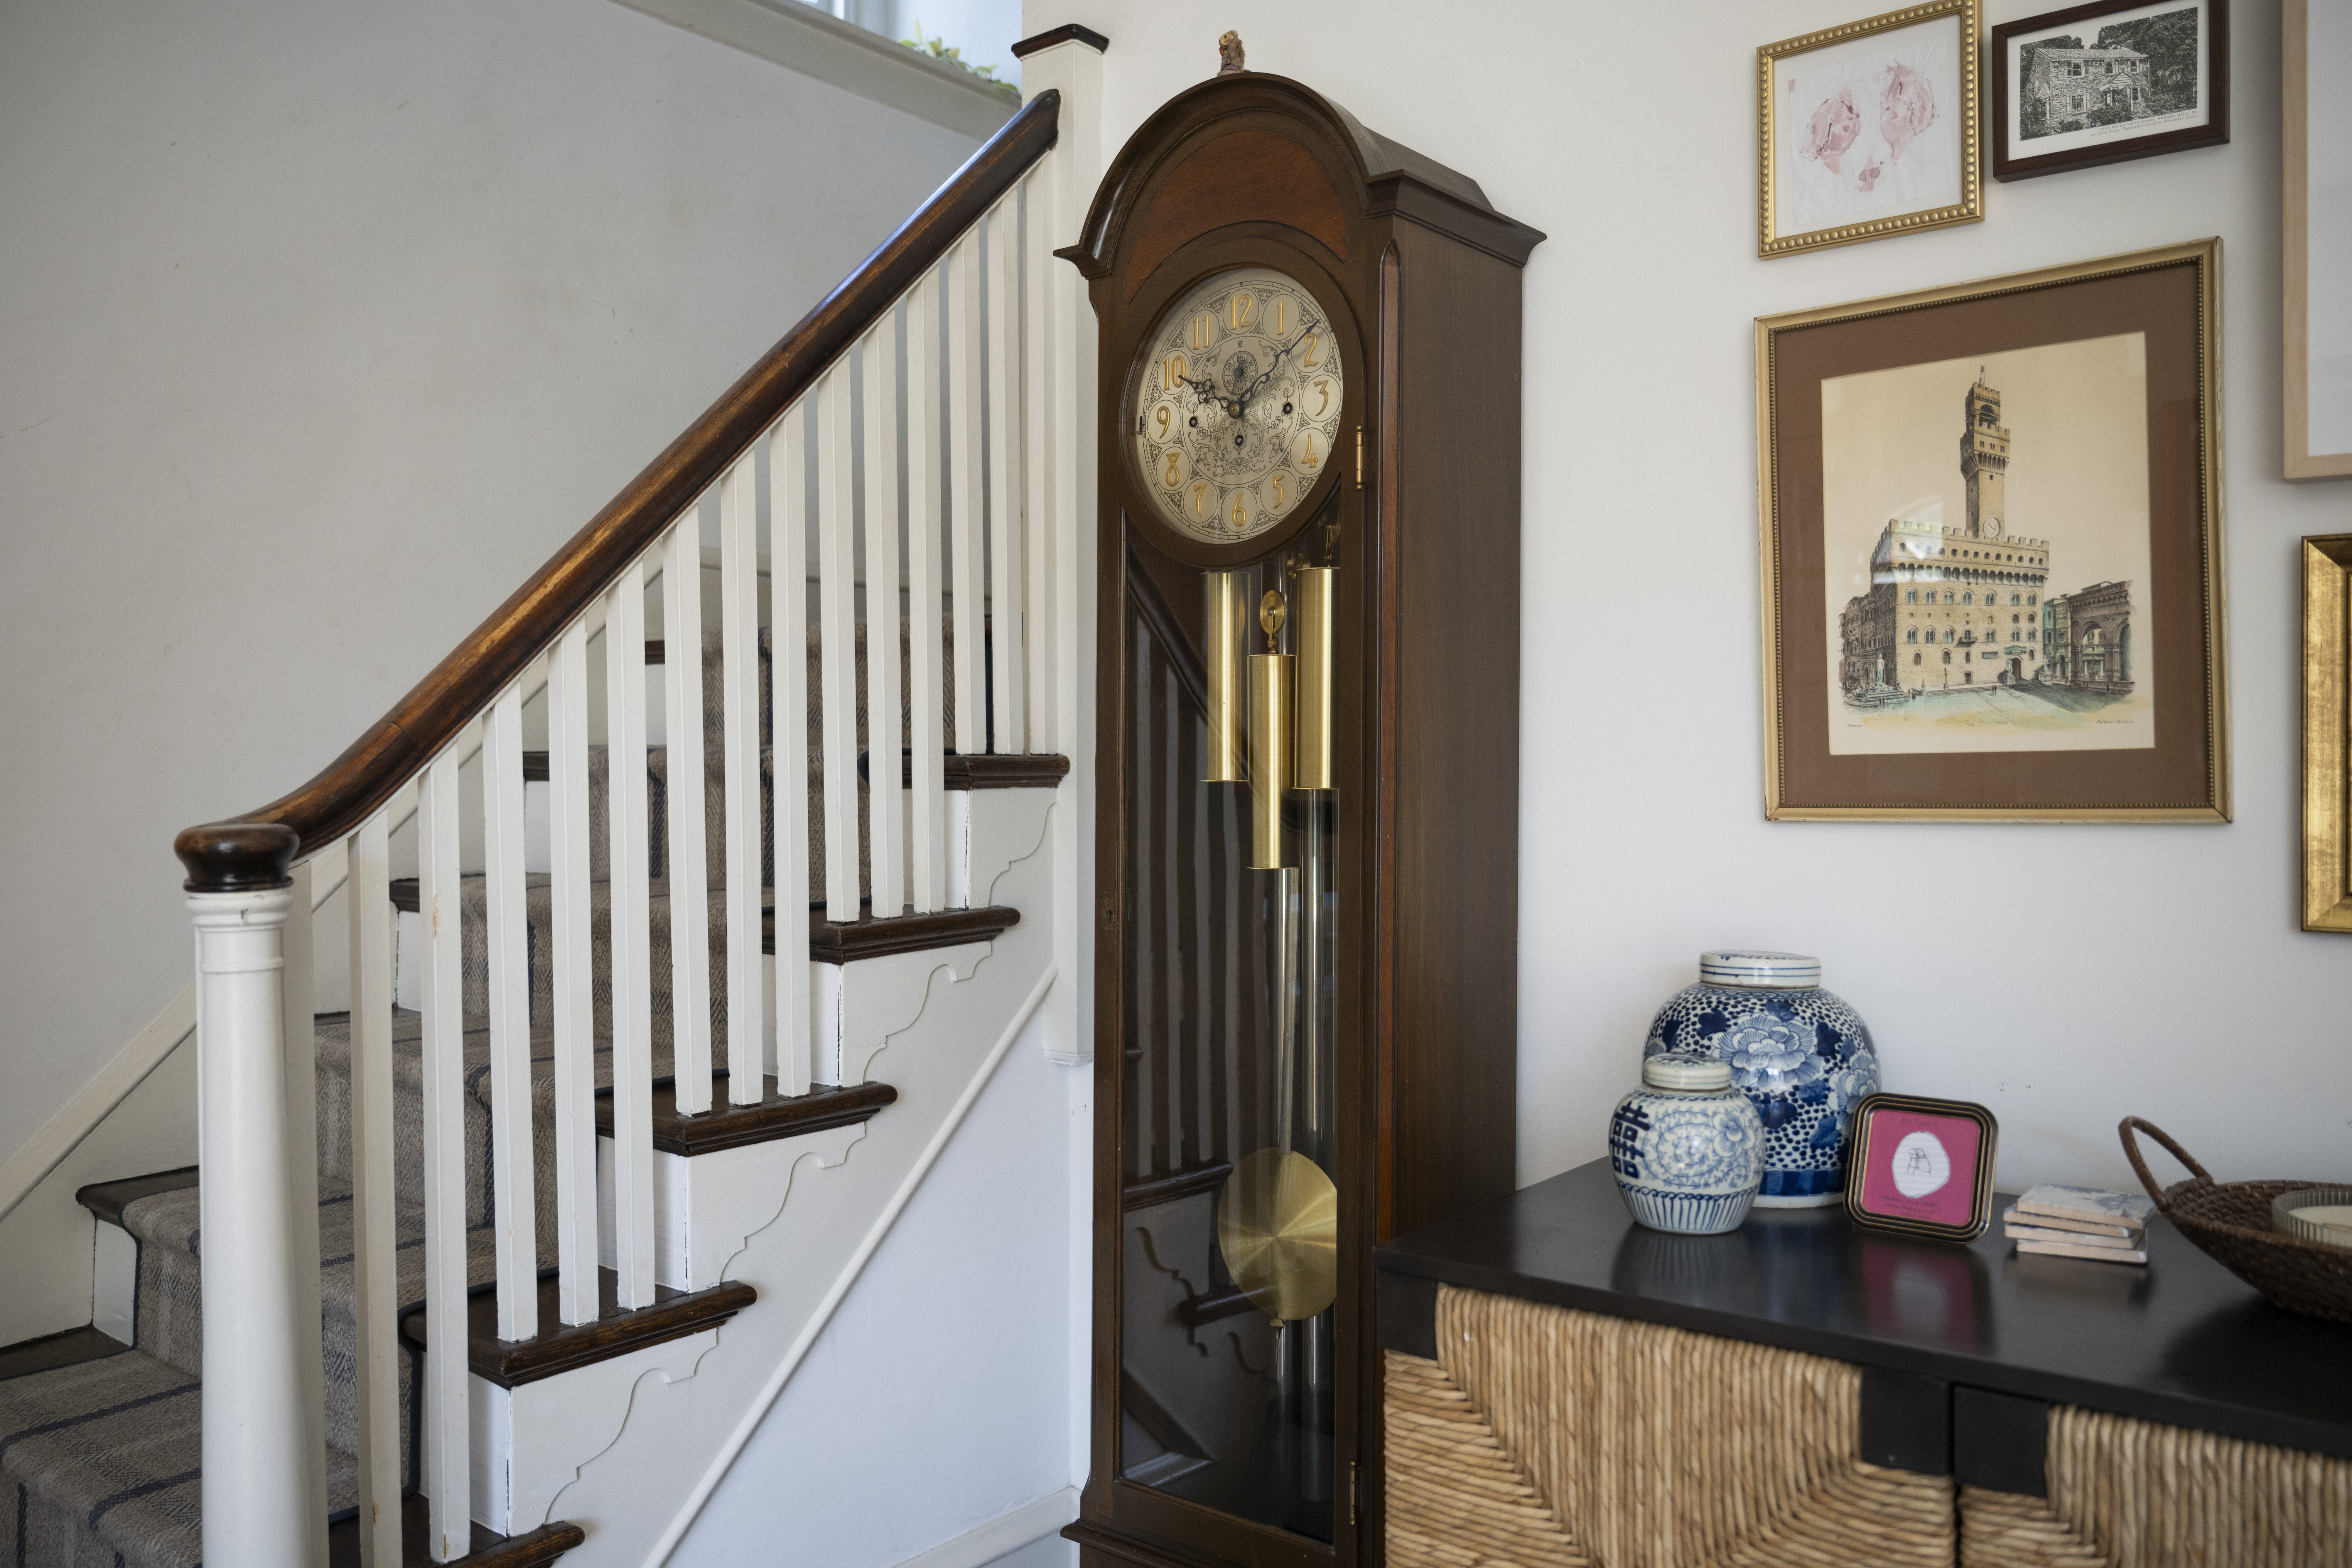
    Nearby sits the grandfather clock that originally belonged to Caroline’s maternal grandfather.

    “My husband and sons crank it every Saturday, which has become a special, fun tradition,” said Caroline.

    A grandfather clock is another heirloom, which the family enjoys cranking each week to keep it running.Joe Lamberti / For The Inquirer

    Though Kevin has little say in the design of the home, he is thrilled with his wife’s choices.

    “I don’t have much taste, and Caroline obviously knows what she is doing,” joked Kevin, a detective in Upper Darby. “I trust her, and just let her do her thing.”

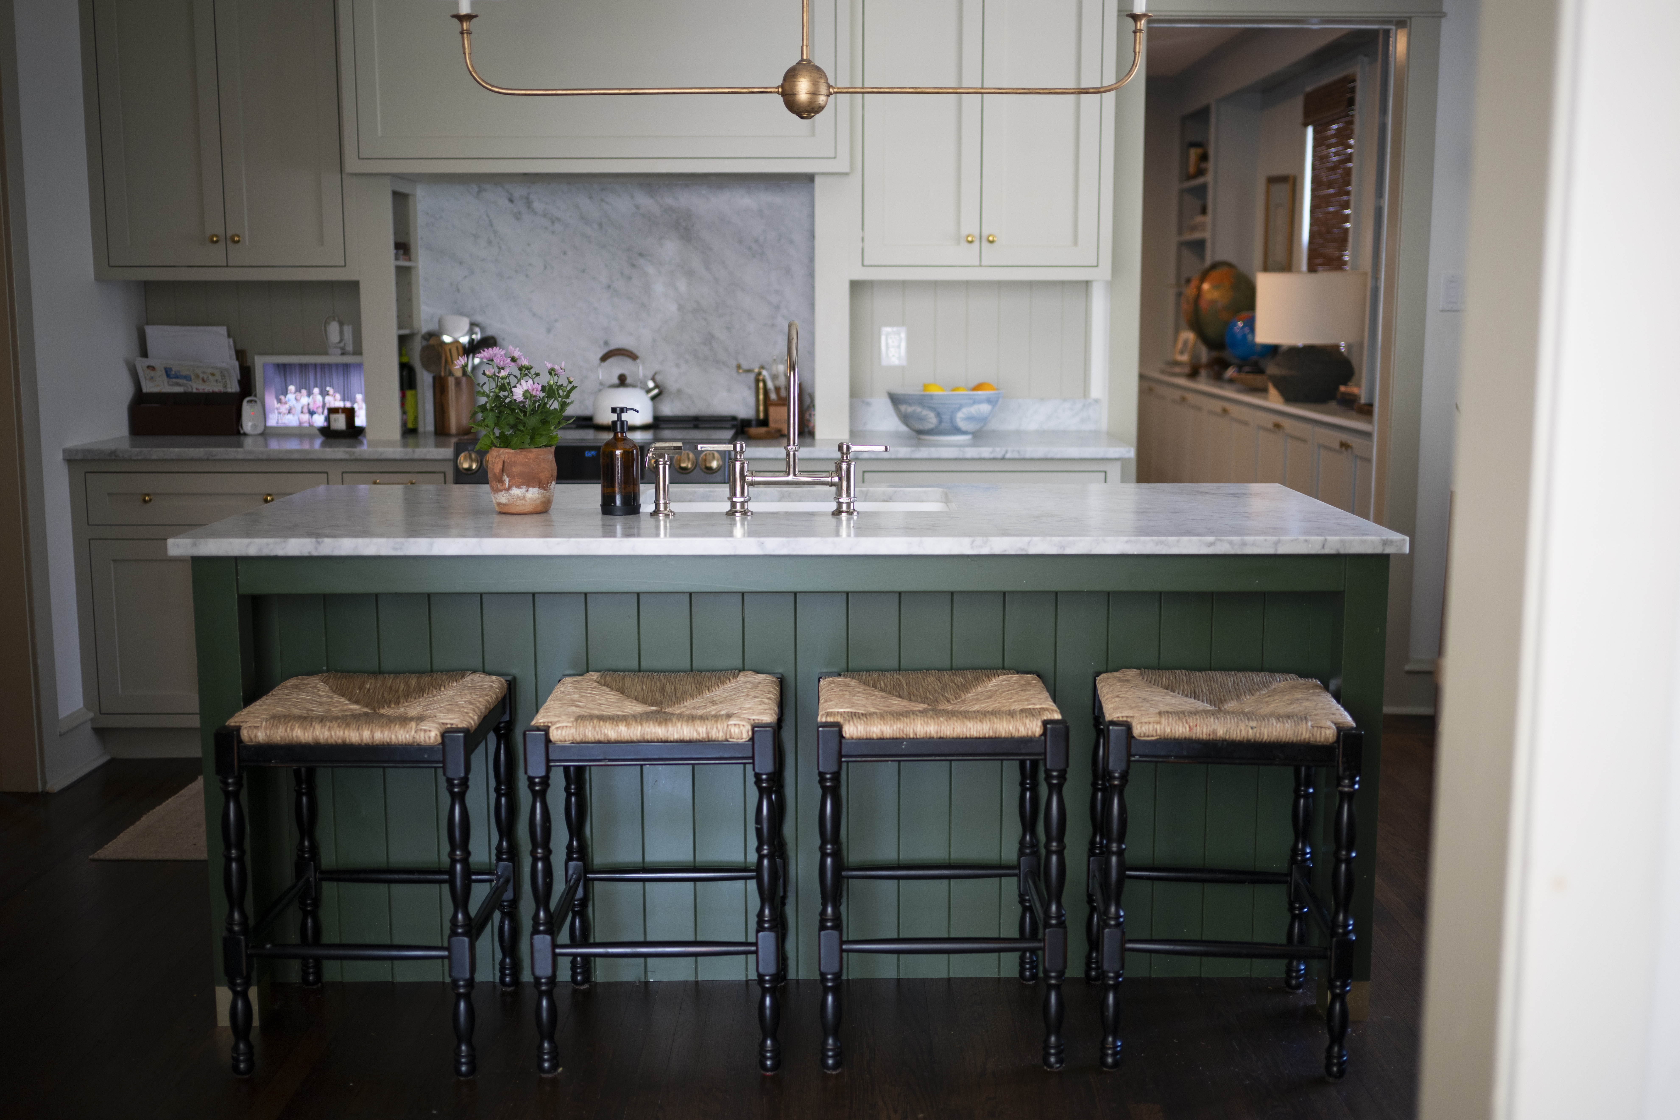
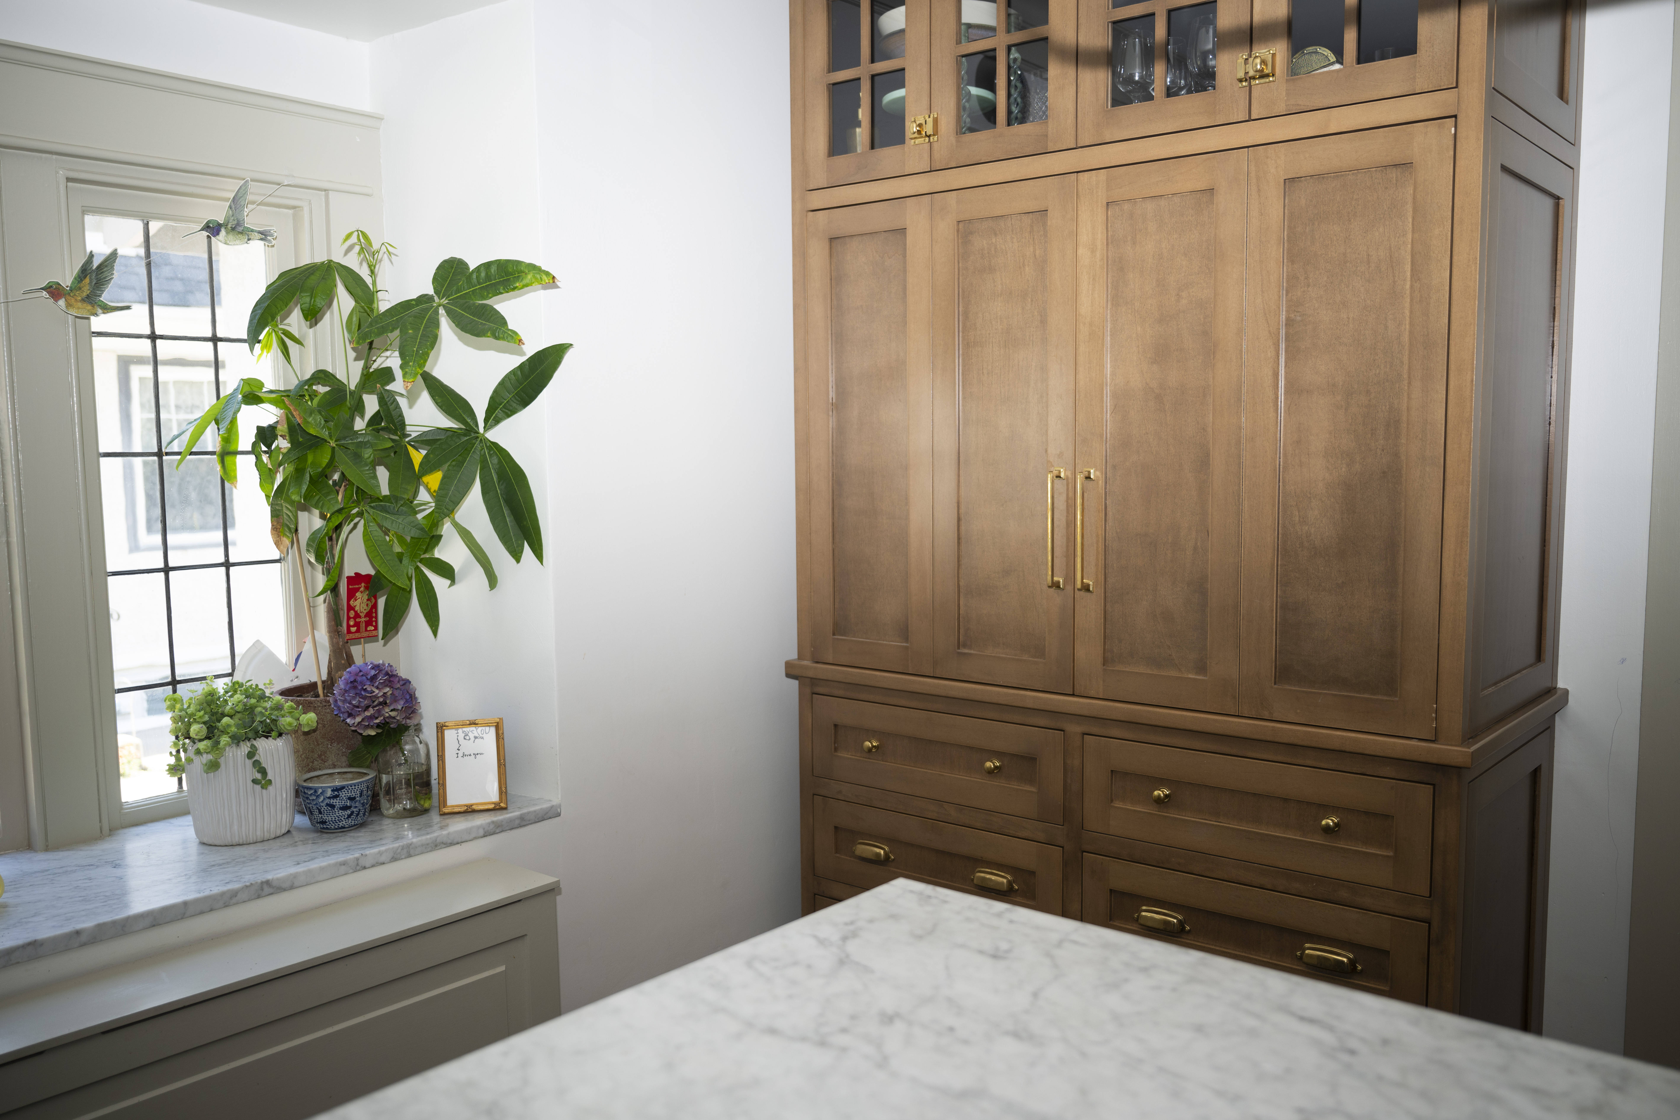
    Though admittedly not an avid cook, Caroline especially appreciates her kitchen, where soft off-white and green hues create a connection to nature. The perimeter cabinets are painted Old White by Farrow & Ball, the island is Benjamin Moore Colonial Verdigris in the Williamsburg Paint Color Collection, and the pantry is a custom stain.

    The Carrara marble island is surrounded by stools where the children sit to enjoy weekend lunches and snacks. Well-organized drawers and shelves store food and kitchen gear. The custom-built cabinet, made by woodworker Nate Wagner, owner of Wagner’s Wood Specialties in Chalfont, does double duty as a coffee bar and storage unit, and is easy to close for an uncluttered look.

    The children enjoy snacks and lunches at the kitchen island.Joe Lamberti / For The Inquirer
    A custom kitchen cabinet serves as a coffee bar and storage solution.Joe Lamberti / For The Inquirer

    The dining room is the venue for the family’s important shared mealtime, when they catch up on the highlights of each member’s day.

    Grassy yards make up the front and back of the house, where the kids play with their neighborhood buddies while their parents watch from the side porch.

    “This neighborhood has been wonderful for our family,” said Caroline. “Havertown has such a deep sense of community.”

    Is your house a Haven? Nominate your home by email (and send some digital photographs) at properties@inquirer.com.

  • Chester County estate with a five-story tower and literary roots is hitting the market for $3.1M

    Chester County estate with a five-story tower and literary roots is hitting the market for $3.1M

    The former Chester County home of a renowned 19th-century author and diplomat is hitting the market this week with an asking price of $3.1 million.

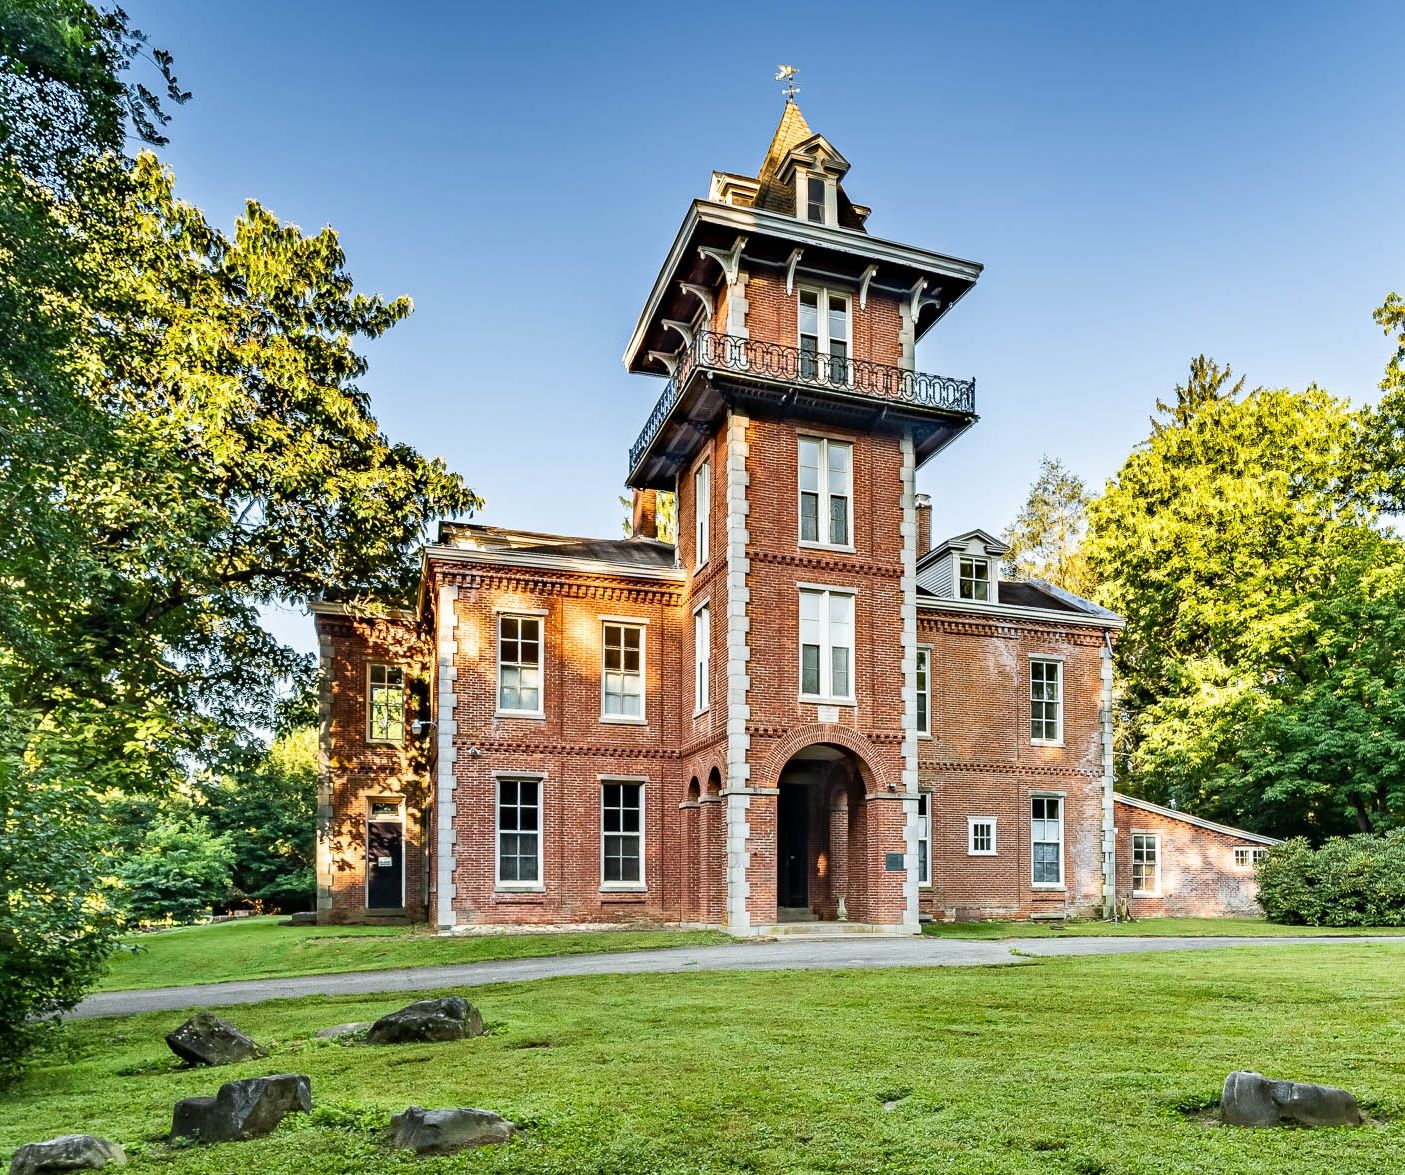
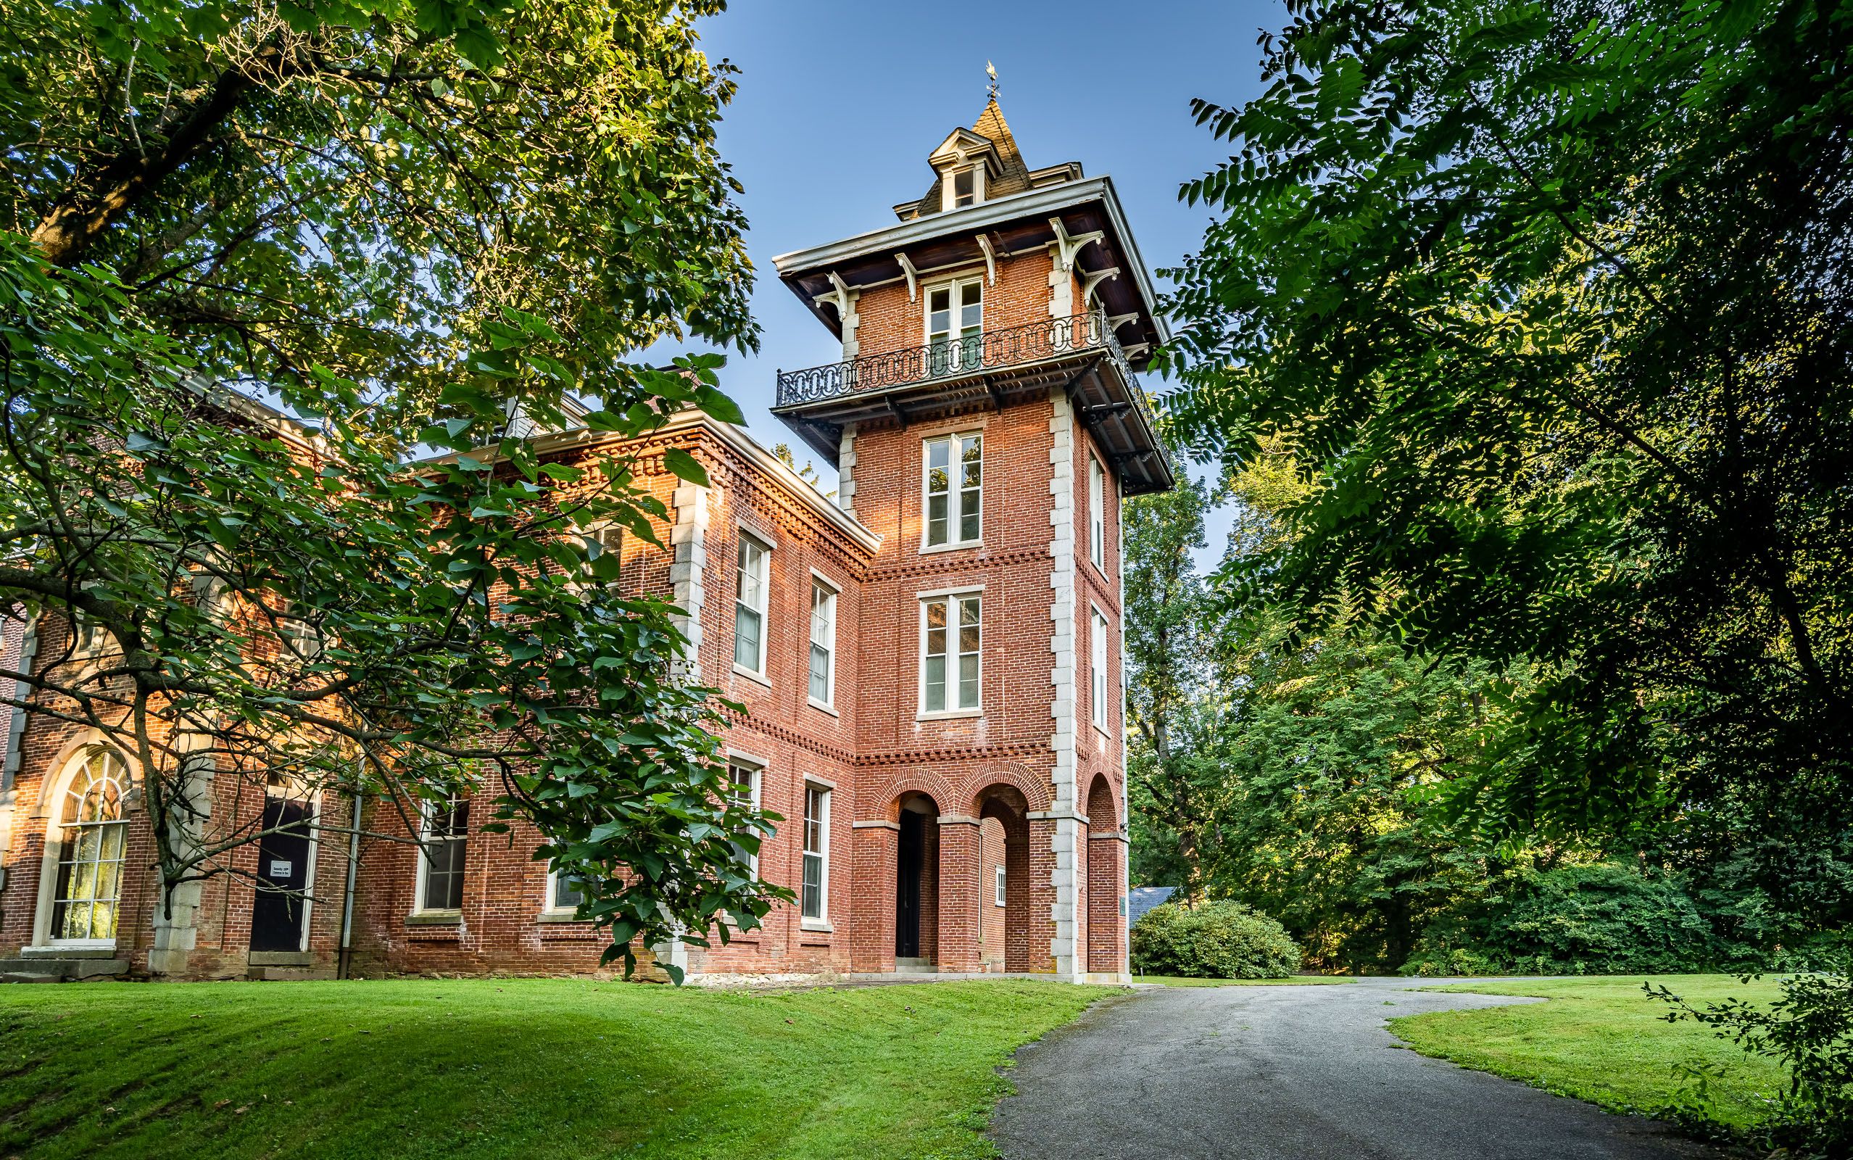
    Known as Cedarcroft, the sprawling Kennett Square brick home spans over 7,100 square feet, sits on 2.4 acres, and has a distinctive five-story, Italianate-style tower overlooking the grounds and surrounding community.

    The tower extends over the home’s covered entryway and is accessible by stairs from the second floor. It has a room with windows on each of the third- and fourth-floor landings. It also has a balcony off the fourth floor and a fifth floor accessible by ladder.

    The home has a five-story, Italianate-style tower.Virtual Vista | Courtesy of Holly Gross Group

    The rooms on the third and fourth floors could serve a number of uses, including as a library, said listing agent Stewart Gross, who is brokering it with Stephen Gross and Holly Gross, all of the Holly Gross Group.

    “It’s breathtaking,” he said of the vantage, where both sunrise and sunset can be seen.

    It’s believed that the home’s original owner, Bayard Taylor, used the tower spaces to write, enjoy cocktails, and survey the surrounding land, Gross added.

    A Kennett Square native, Taylor built the 108 Gatehouse Dr. home between 1859 and 1860. He gained acclaim as a poet and travel writer, publishing a number of works inspired by his global escapades. He also served as the chargé d’affaires of the Russian legation in St. Petersburg.

    One of the living spaces on the first floor.Virtual Vista | Courtesy of Holly Gross Group

    During his tenure at Cedarcroft, Taylor reportedly hosted a number of literary figures, including Ralph Waldo Emerson and Horace Greeley, according to a Kennett Library biography.

    Some of the home’s first-floor features include 13-foot ceilings and “grand” spaces including a living room, a dining room, and a library, as well as a billiards room, Gross said.

    The home has seven bedrooms — six on the second floor, with a seventh on the third level — including a primary suite with a fireplace and a walk-in closet.

    The home has a new kitchen.Virtual Vista | Courtesy of Holly Gross Group

    The home was added to the National Register of Historic Places in 1971. It retains many elements of its early roots, such as hardwood flooring, milling, and molding details, while having undergone a number of updates by its current owners. Those include overhauling household systems and bathrooms, updating the roof, and adding a new kitchen, which has stainless steel appliances and Italian quartzite countertops.

    This suburban content is produced with support from the Leslie Miller and Richard Worley Foundation and The Lenfest Institute for Journalism. Editorial content is created independently of the project donors. Gifts to support The Inquirer’s high-impact journalism can be made at inquirer.com/donate. A list of Lenfest Institute donors can be found at lenfestinstitute.org/supporters.
  • House of the week: A three-bedroom stone Colonial in Wallingford for $545,000

    House of the week: A three-bedroom stone Colonial in Wallingford for $545,000

    Presti’s Bakery was established about 120 years ago in Little Italy, Cleveland, but its influence has reached into the 21st-century Delaware County housing market.

    Mike and Tori Gentile are leaving the Wallingford home they have loved so Mike can take over the family enterprise.

    The green front door leads to the foyer at 5 Waterville Rd. in Wallingford.Dave Ocenas

    The Gentiles bought the three-bedroom, 2½-bathroom, 1,622-square-foot Wallingford home in 2019, right before the COVID-19 shutdown, expecting a long stay.

    “We really liked the Media-Swarthmore area,” said Tori, an interior designer for an architectural firm. Mike sells BMW cars. She thought the area was charming, and loved the nearby farmers market.

    The house has a 0.77-acre lot, which Tori appreciated because it provided room for the family to grow. Plus, she said, “I liked the Pennsylvania stone and the open layout.”

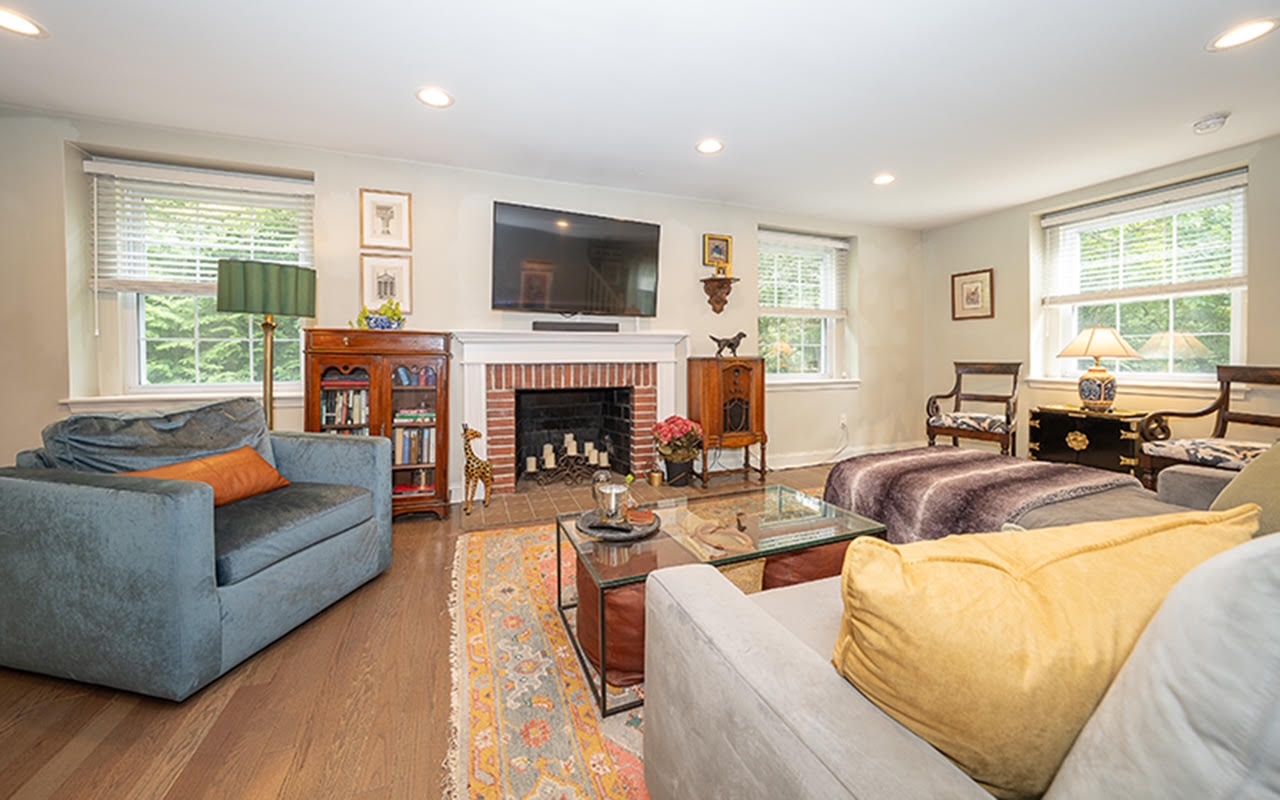
    The living room is anchored by a classic brick fireplace and custom mantel.Dave Ocenas

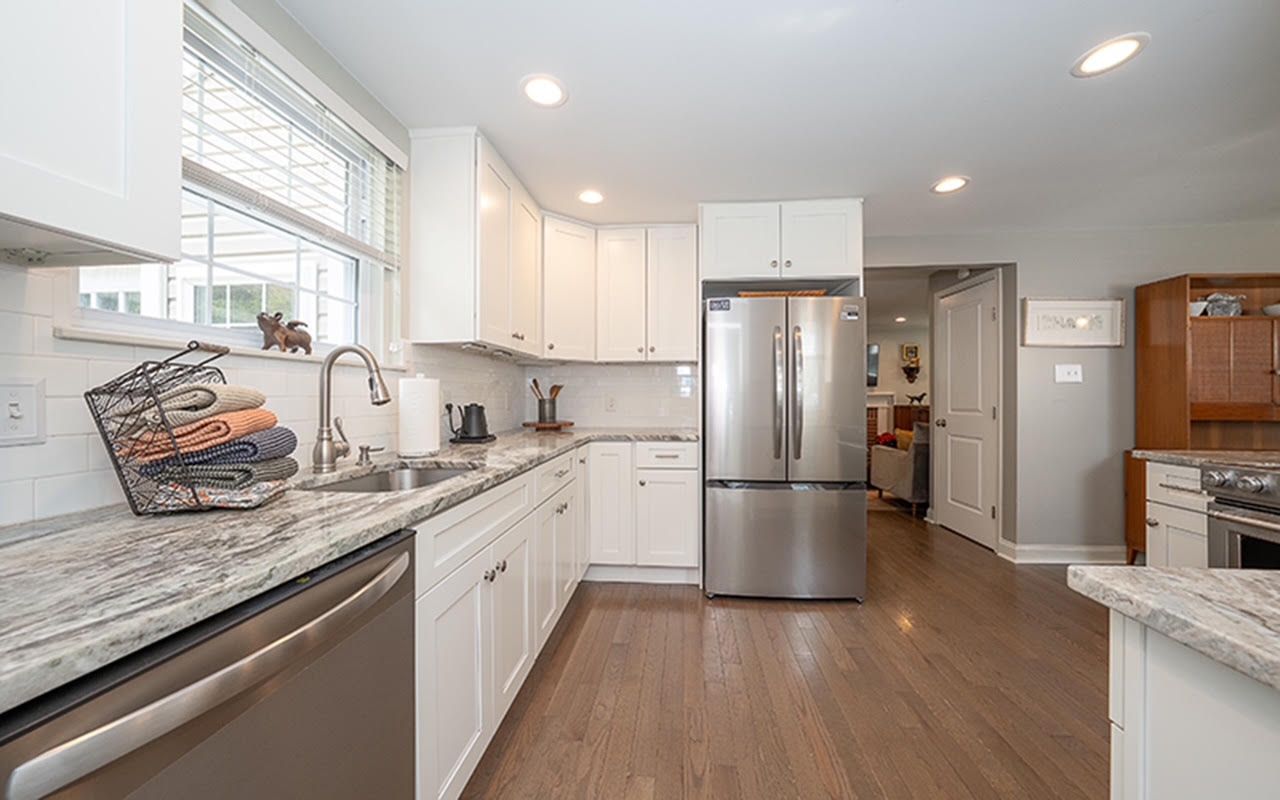
    The first floor is home to the kitchen, dining room, living room, and family room. The kitchen has granite countertops, stainless steel appliances, and a subway tile backsplash, with a new refrigerator, dishwasher, and microwave. The living room has a brick fireplace.

    There is a mudroom just off the kitchen with a dedicated laundry area and direct driveway access, and a bonus room with exposed brick has direct access to the backyard.

    The spacious kitchen features granite countertops, new stainless-steel appliances, and subway tile.Dave Ocenas

    The second floor has all three bedrooms and two bathrooms. The primary bedroom has dual closets and an en suite bathroom, and the hall bathroom has a barn-door vanity and tiled tub/shower surround.

    A new French drain system was installed in 2019 and HVAC was replaced in 2020.

    The unfinished basement has ample natural light.

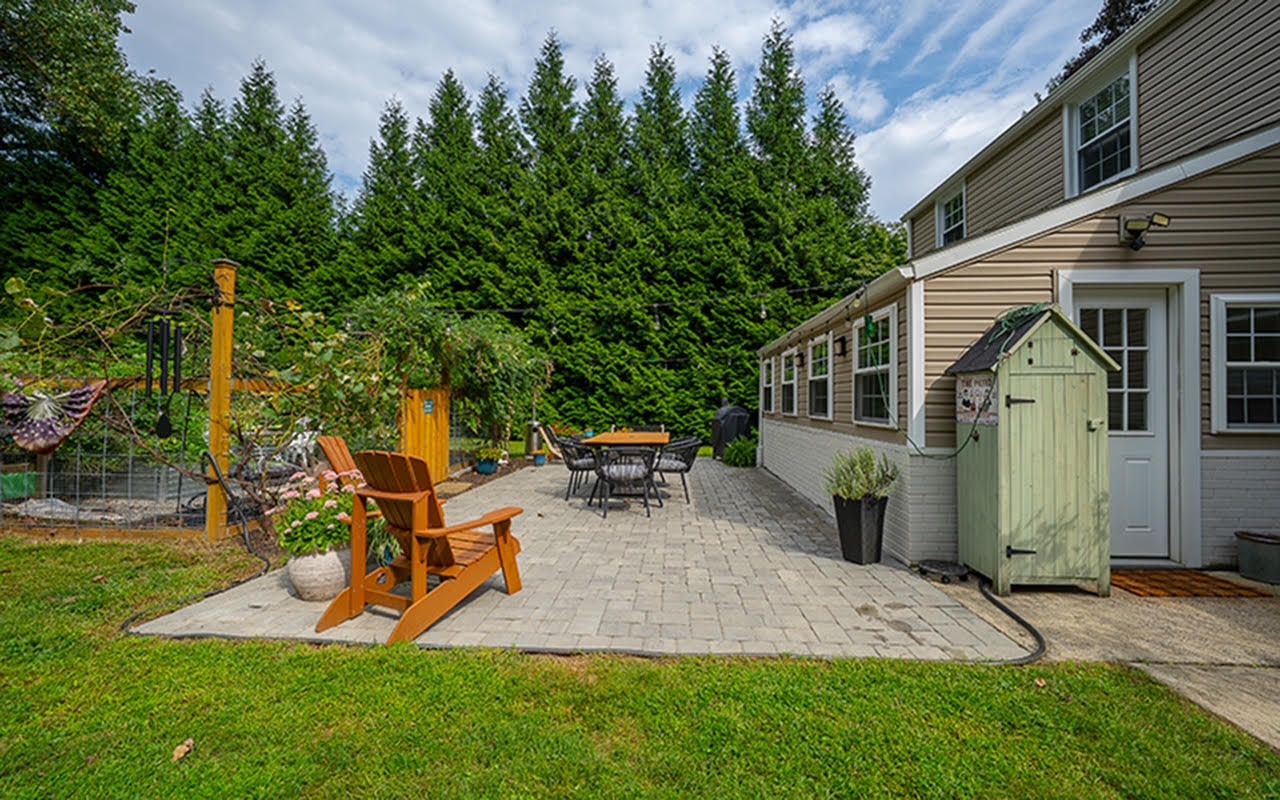
    The Gentiles used the COVID-19 “break” to install a paver stone patio and fenced-in garden.

    The backyard has newer paver stone.Dave Ocenas

    There are several close-by SEPTA Regional Rail stations and convenient access to I-95 and the Blue Route. Philadelphia and Wilmington are less than a half hour away.

    There is a large one-car garage and driveway space for four cars.

    The house is in the Wallingford-Swarthmore School District.

    It is listed by Marisa Bruder of BHHS Fox & Roach Wayne-Devon for $545,000.

  • I report on how people buy houses. Here’s what I got wrong buying mine.

    I report on how people buy houses. Here’s what I got wrong buying mine.

    As a reporter for “How I Bought This House,” The Inquirer’s series that shares the stories of how people purchased homes, I’ve spent a lot of time asking people about, well, how they bought their houses. How much they offered. What they waived. What they regretted. I’ve learned all sorts of tips and tricks, strategies, and common mistakes to avoid.

    So when I bought my first house this August in Philadelphia, I fancied myself savvier than the average first-time buyer. I knew, for instance, that the appropriate response to discovering knob-and-tube wiring is to run in the opposite direction, and that only a fool would waive the inspection.

    I headed into the process eager and overly confident, sure I’d be able to nab the perfect house well below the asking price and secure a mortgage at the lowest possible interest rate. I’d planned to use things I learned while helming this column, like seller assists and mortgage buydowns, to finagle the seller into practically giving me the house for free.

    Then I found a house I really wanted, and I learned that knowing what to do is one thing. Doing it when you are terrified that someone else might buy your dream house is another.

    Most of the hacks I picked up flew out the window the second another couple showed up at the open house. Faced with a competitive seller’s market, I quickly folded on things I would’ve previously considered nonnegotiable.

    Like the inspection. While I didn’t waive it entirely, I did agree to it being “information only,” meaning I gave up my right to ask the seller to fix or pay for anything. Information-only inspections can strengthen your offer when you can’t afford to pay more, but they can still end up costing you in the form of a hefty repair bill.

    Looking back, I wish I had done a full inspection. I didn’t know the details of the other offers, but I doubt anyone else waived theirs. When the report came back with a list of necessary repairs totaling $15,000, I was stuck.

    I knew from interviewing dozens of buyers that people often use inspection findings to negotiate a seller’s credit. I would’ve liked to ask for one to cover some of the $12,000 it cost to replace the cloth wiring. But because I’d agreed to an information-only inspection, my only real option was to walk away. I believe this is what people in business call giving away your leverage.

    And speaking of giving away leverage, I don’t know why I offered over the asking price except that fear is a powerful motivator. And by that point, I had developed a healthy fear of being outbid.

    I had already been outbid on two houses, both of which sold for more than $40,000 above asking. This time I could afford to offer more, so I did, even though I didn’t know what the other offers were.

    In a less panicky state, I might have remembered something I’d heard again and again reporting on homebuyers: If someone else offered more than us, the seller would probably circle back and ask if I could match them. That would’ve been a good time to go above the asking price. Instead, I did it right out of the gate. To borrow another phrase from the business community, I negotiated against myself.

    Thankfully, not everything I learned from How I Bought This House was for naught. While debating ways I could fend off the competition I was convinced was trying to steal my house, I remembered a couple from Collingswood who hoped to avoid a bidding war. They had bought and sold several homes before, so they knew how to put together an irresistible offer. One of the things they did was waive the mortgage contingency.

    When you waive the mortgage contingency, you’re essentially telling the seller that your financing is your problem, not theirs. If your loan falls through, you can’t back out of the deal and get your earnest money back. You have to be able to buy the house one way or another.

    It sounds risky — especially if you’re still planning to use a mortgage — but I felt it was a risk I could safely take. My lender was confident I’d be approved.

    Plus, I knew the seller would find it appealing because sellers love certainty. Waiving the mortgage contingency gave them the security of an all-cash offer without requiring us to actually make one. A true “win-win,” as my friends in business would say.

    Of course, I have no idea whether it won us the house, but after spending so much of the process paying extra to calm my own nerves, it felt good to finally strengthen my offer for free.

    If I learned anything from buying my first house, it’s that you should decide what you’re willing to spend, waive, or risk before you fall in love. Then stick to it. I didn’t. But I still got the house. And I don’t have any regrets.

  • Callowhill artist’s tower with lofts, elevator, and rooftop deck for sale for $2.5 million

    Callowhill artist’s tower with lofts, elevator, and rooftop deck for sale for $2.5 million

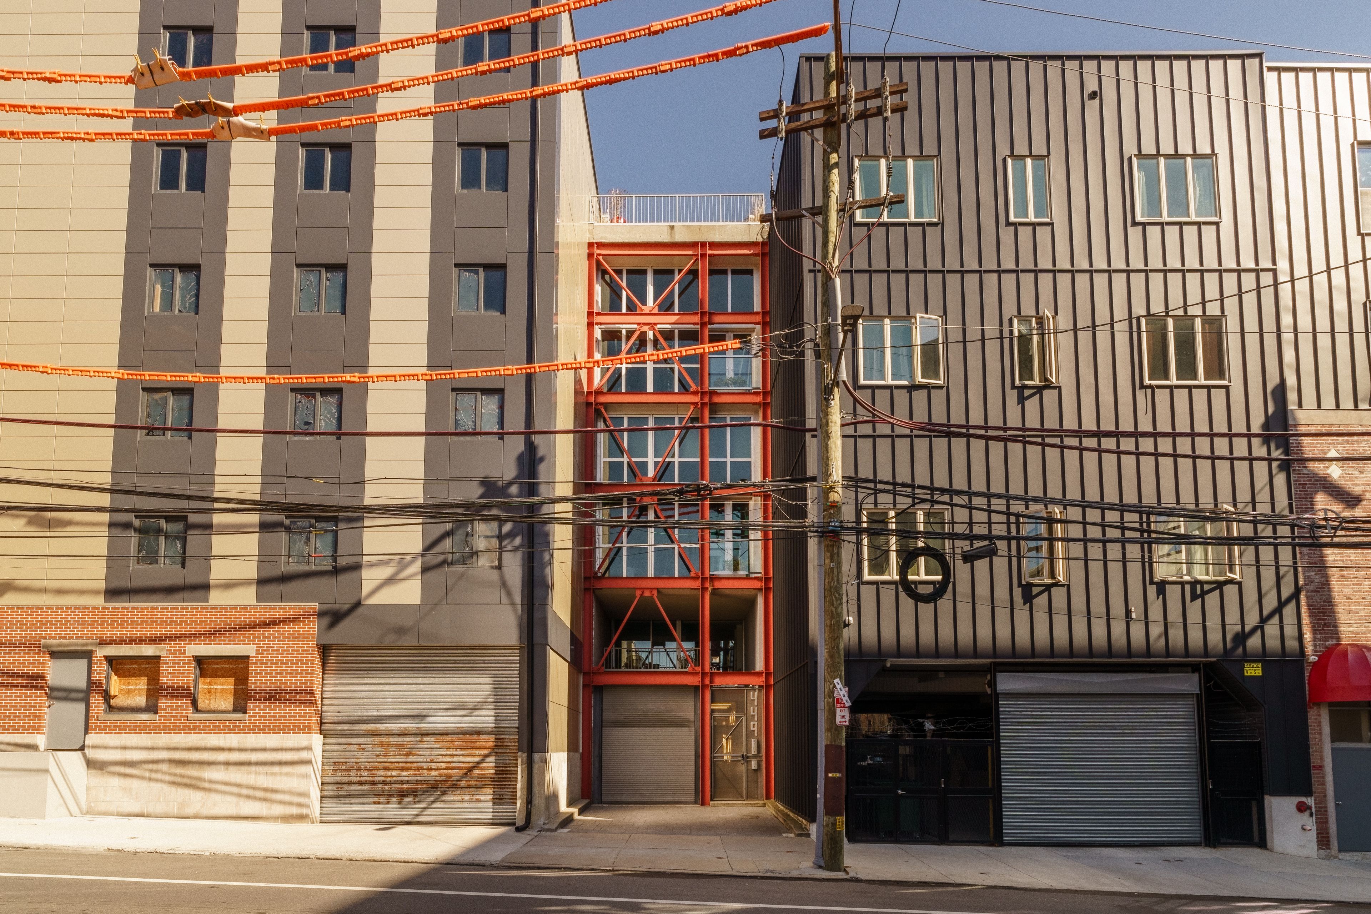
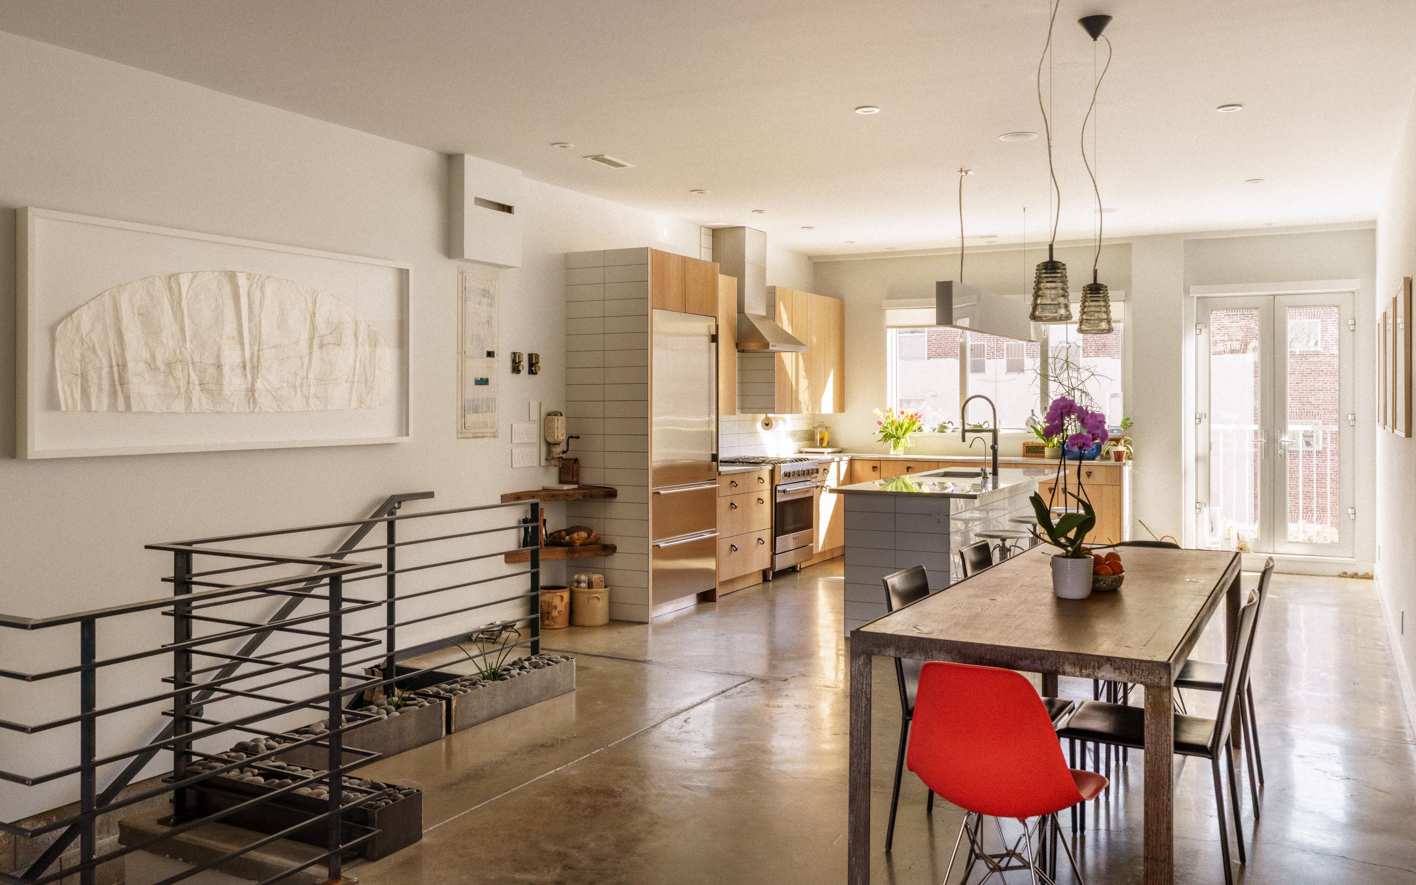
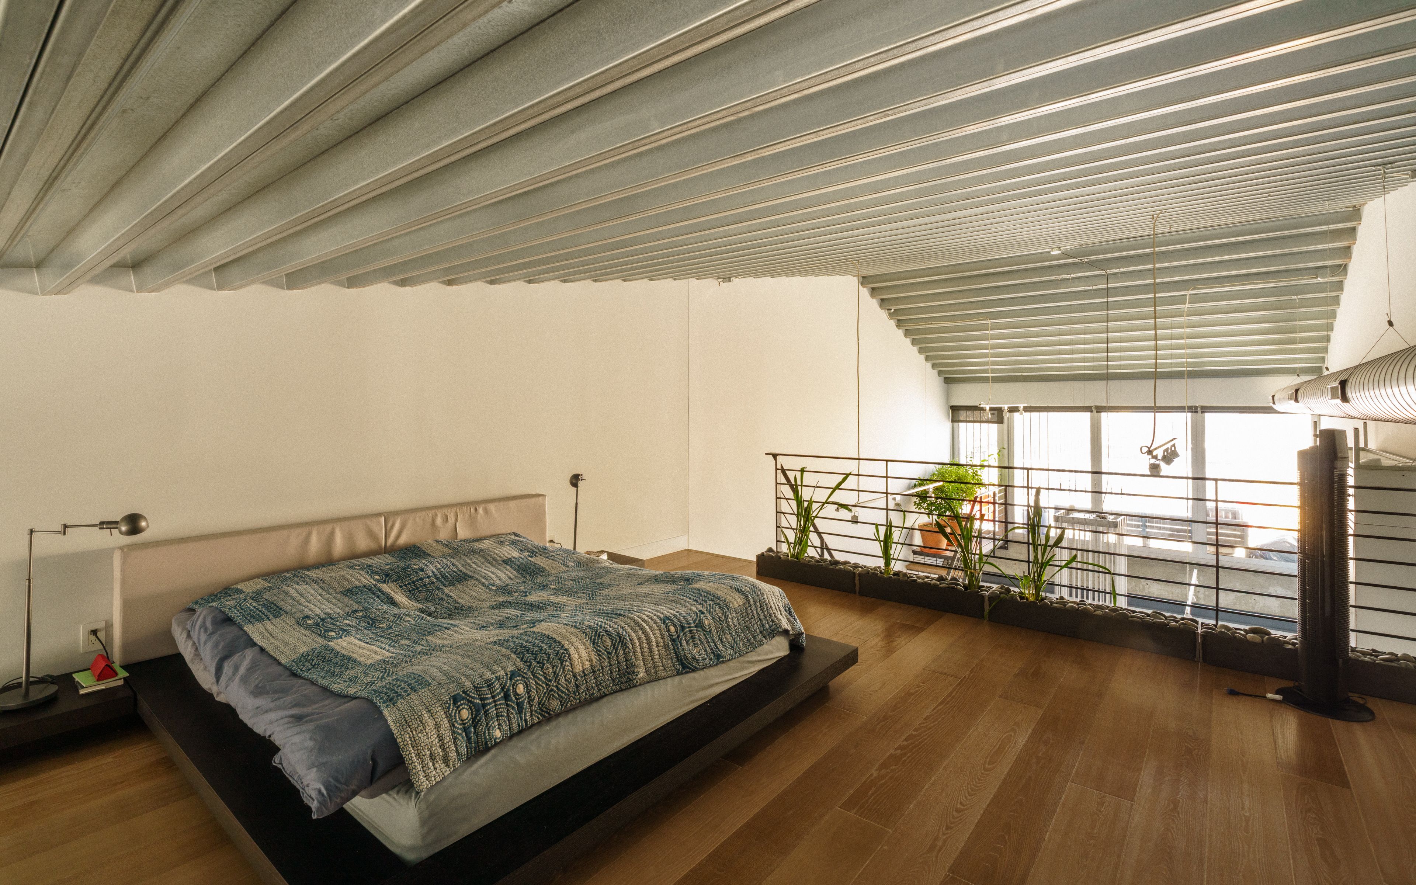
    An eye-catching Callowhill building with a vivid orange steel front that often inspires passersby to snap a photo is on the market for $2.5 million.

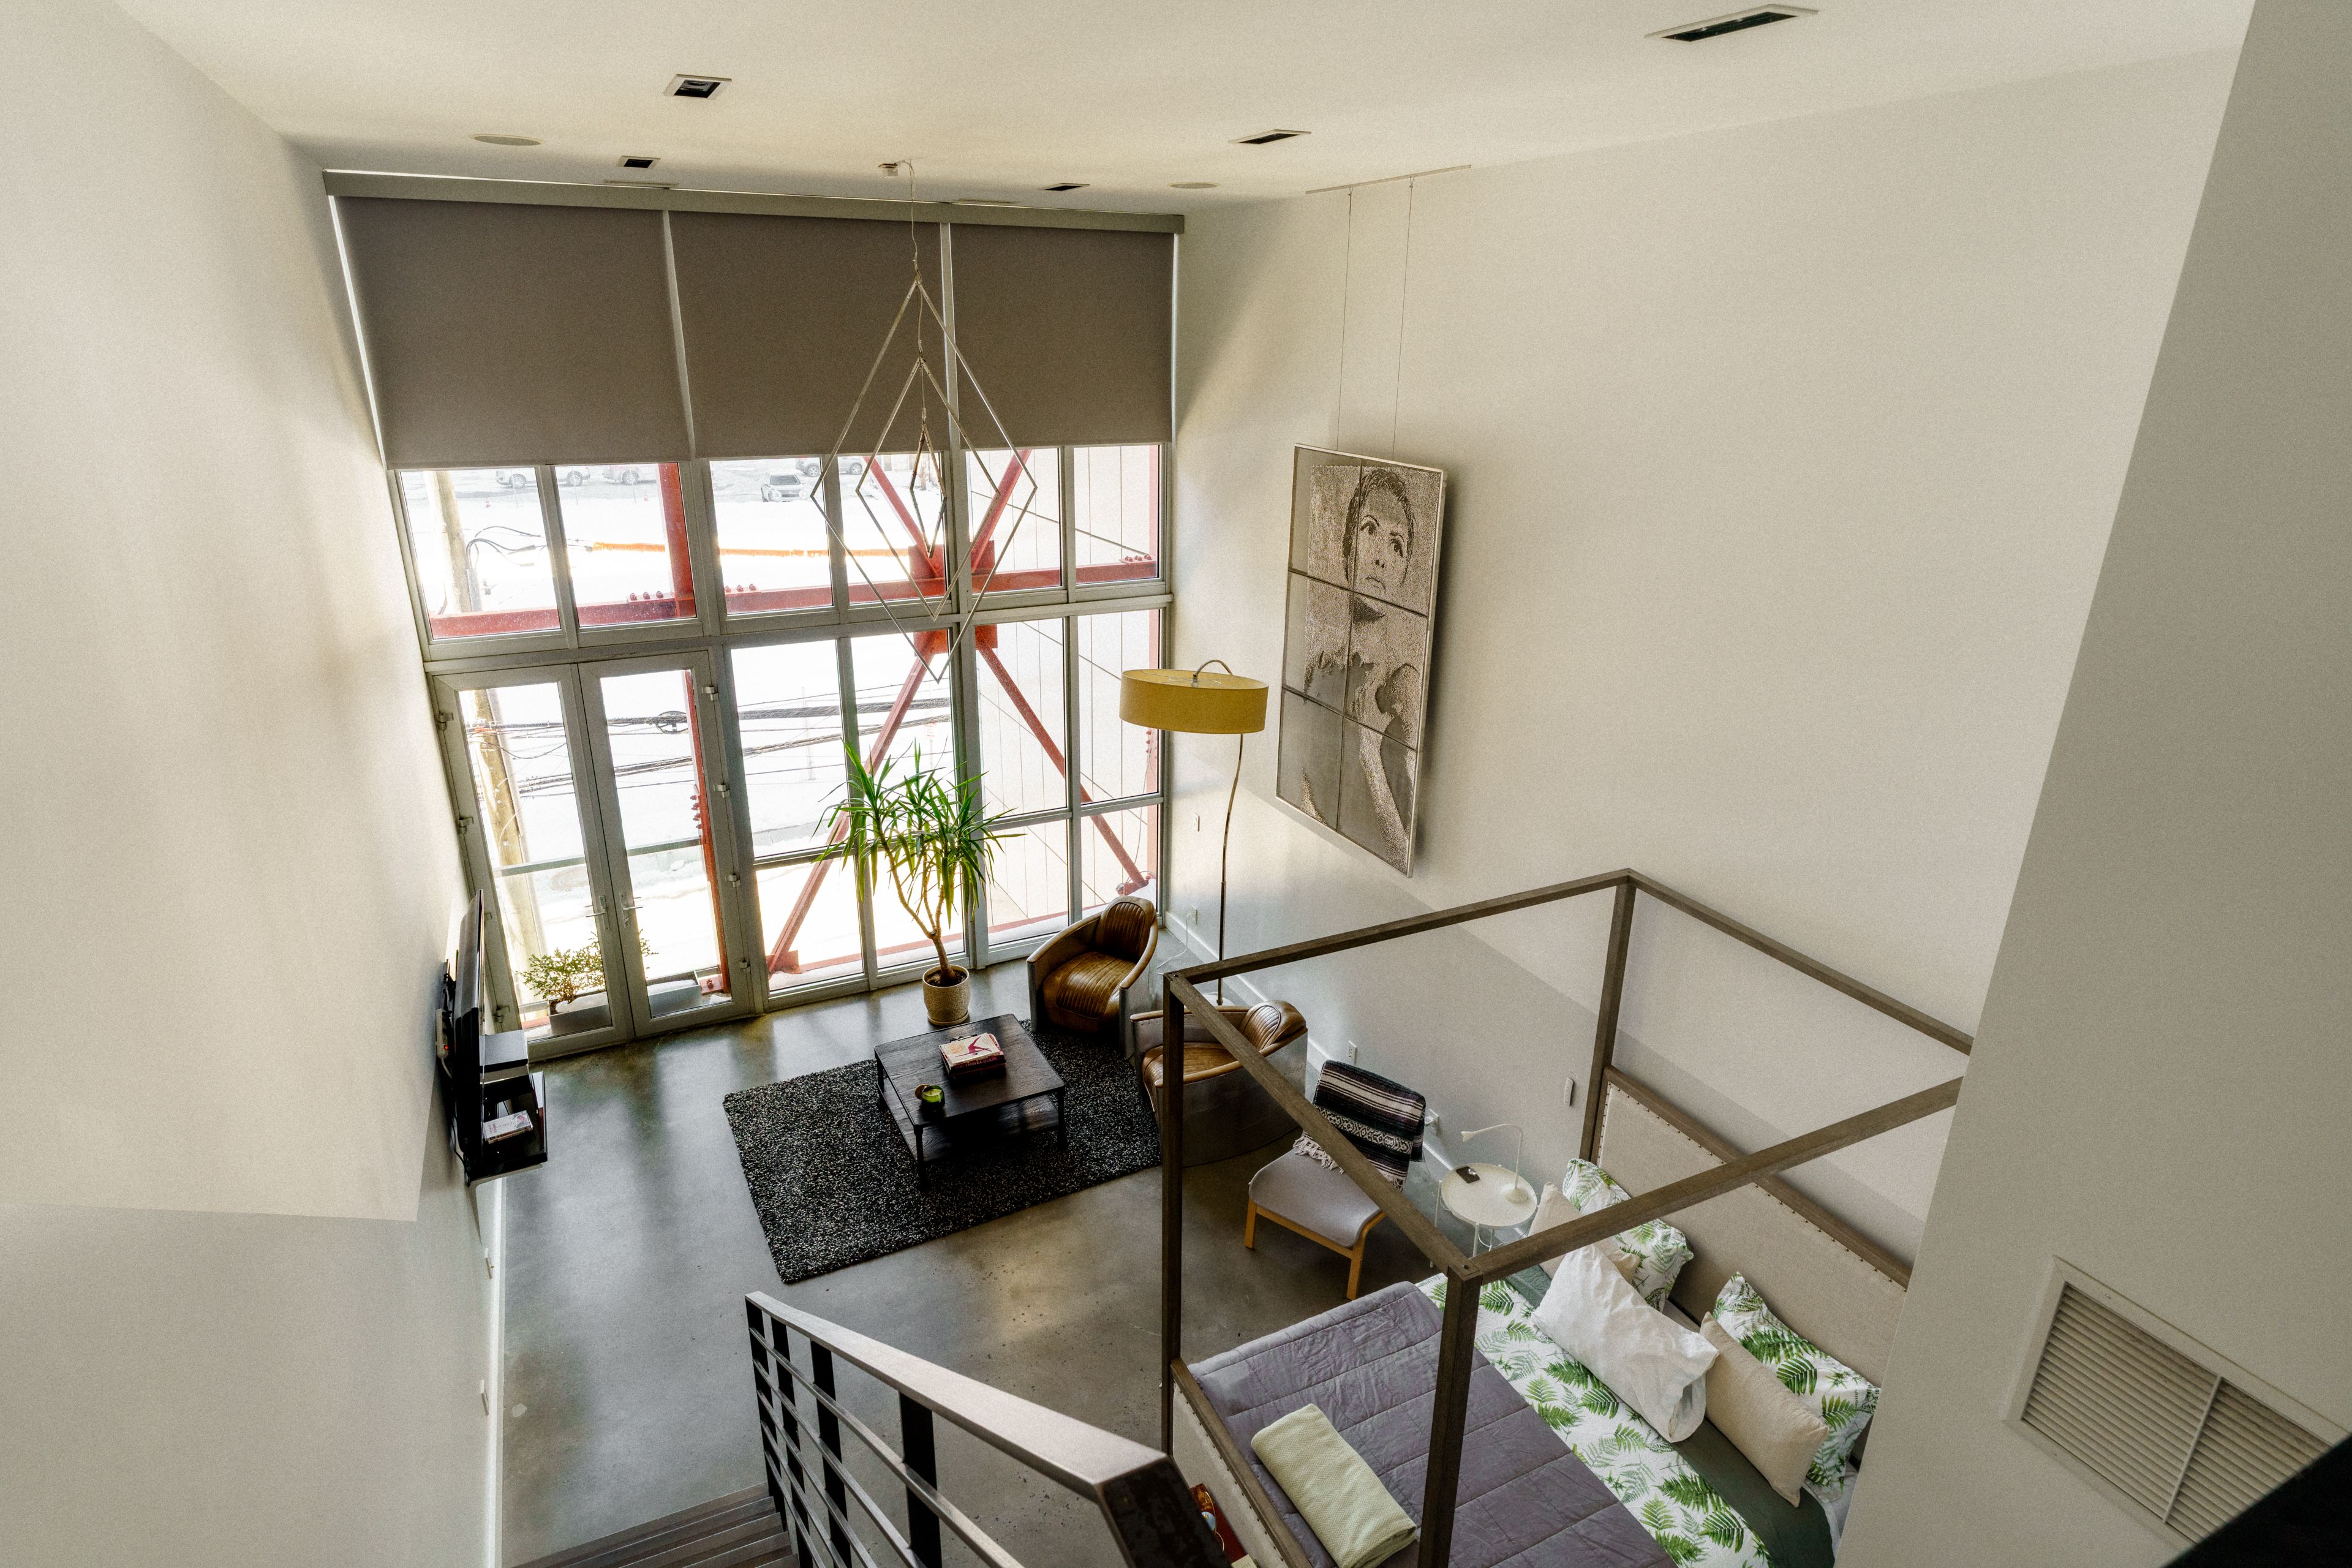
    The property on North 13th Street between Buttonwood and Hamilton Streets is owned by visual artist Ray Bartkus and his wife, Ina. The couple have used the building’s top unit, a tri-level with partial loft-like floors that allow light to flow through the space, as their home and Ray’s studio since purchasing it for $729,000 in 2013.

    The kitchen and dining area of the Callowhill property.Donkin Media/Thomas Donkin

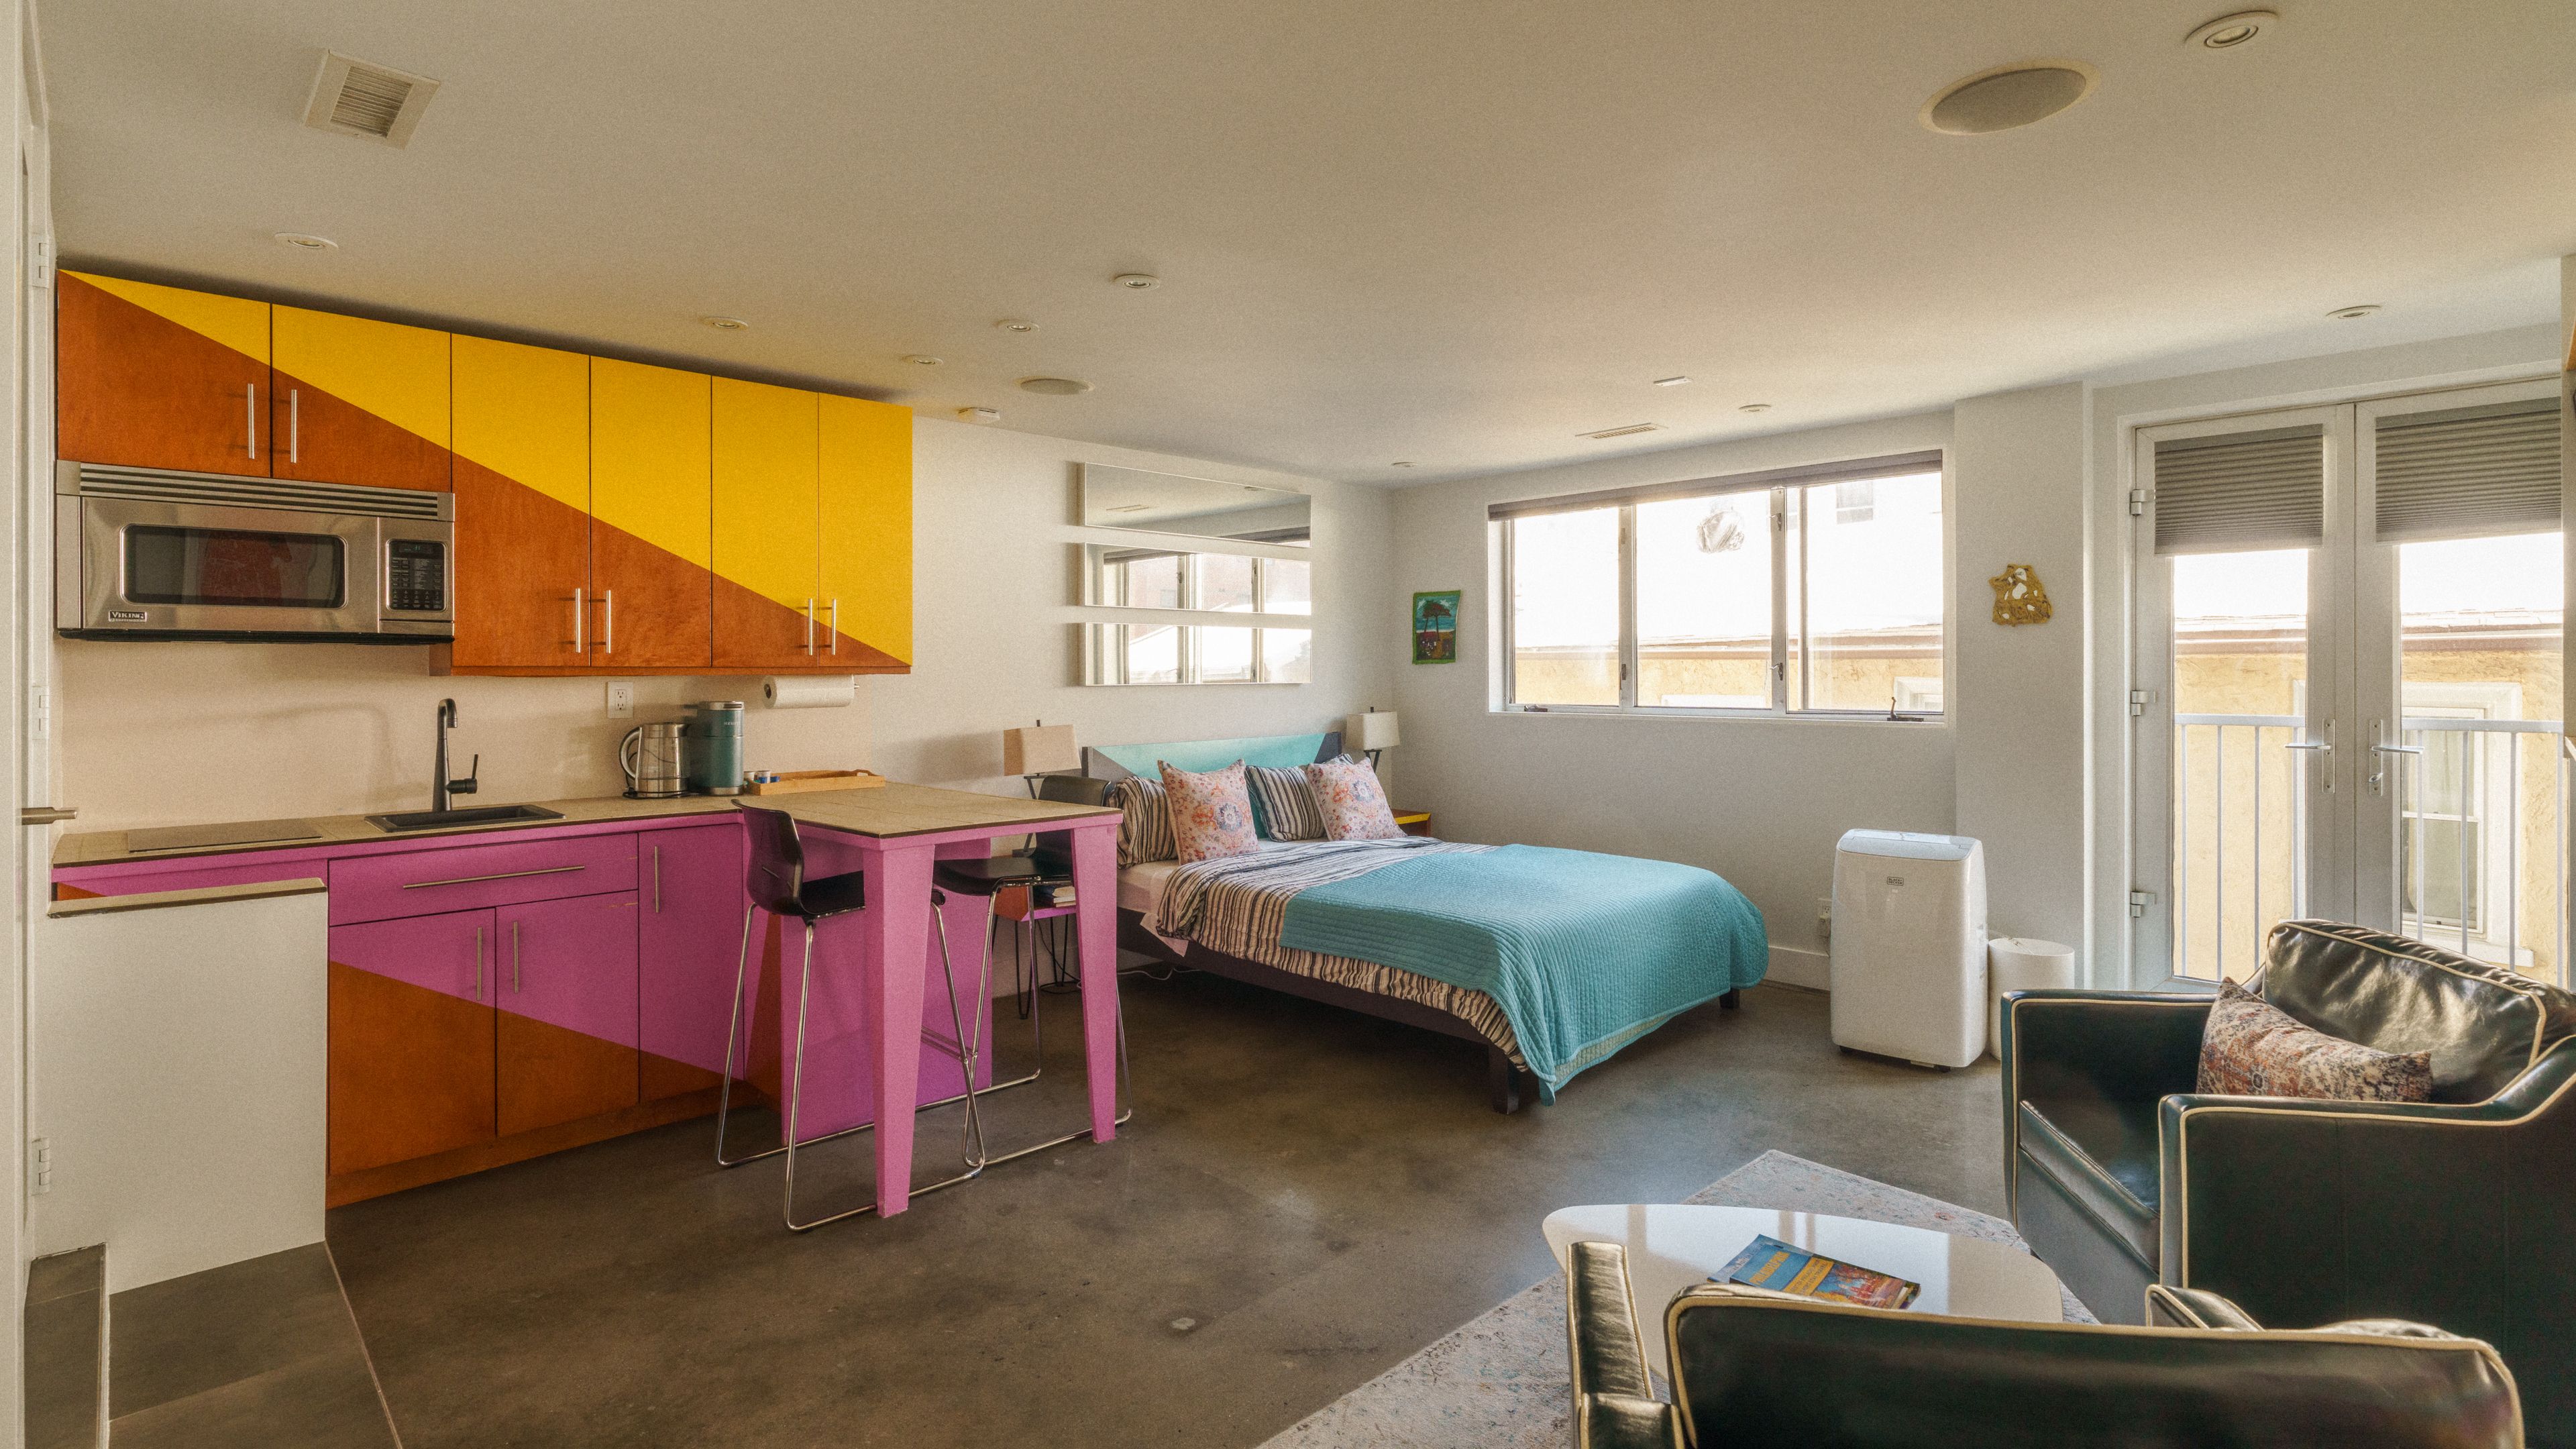
    The Bartkuses purchased the building’s remaining portion for $420,000 in 2015. They have used its five studio-like units, each with kitchen facilities and a bathroom, for hosting visiting friends and family as well as short-term-stay guests. The building can be reconfigured into a single-family home or maintained as separate units.

    The house is a playground for Bartkus’ artistic sensibilities. Included in the sale is a custom chandelier which he made out of car exhaust pipes that stretches two-and-a-half floors, as well as cheeky Philadelphia-themed artwork in the building’s central stairwell including impressions of Rocky Balboa and Questlove.

    A lofted bedroom in the Callowhill property.Donkin Media/Thomas Donkin

    Bartkus said he enjoyed bringing a Philly connection to each of the short-term-stay spaces through custom art.

    Some of the building’s best attributes, however, are immaterial, said listing agent Brent Williams.

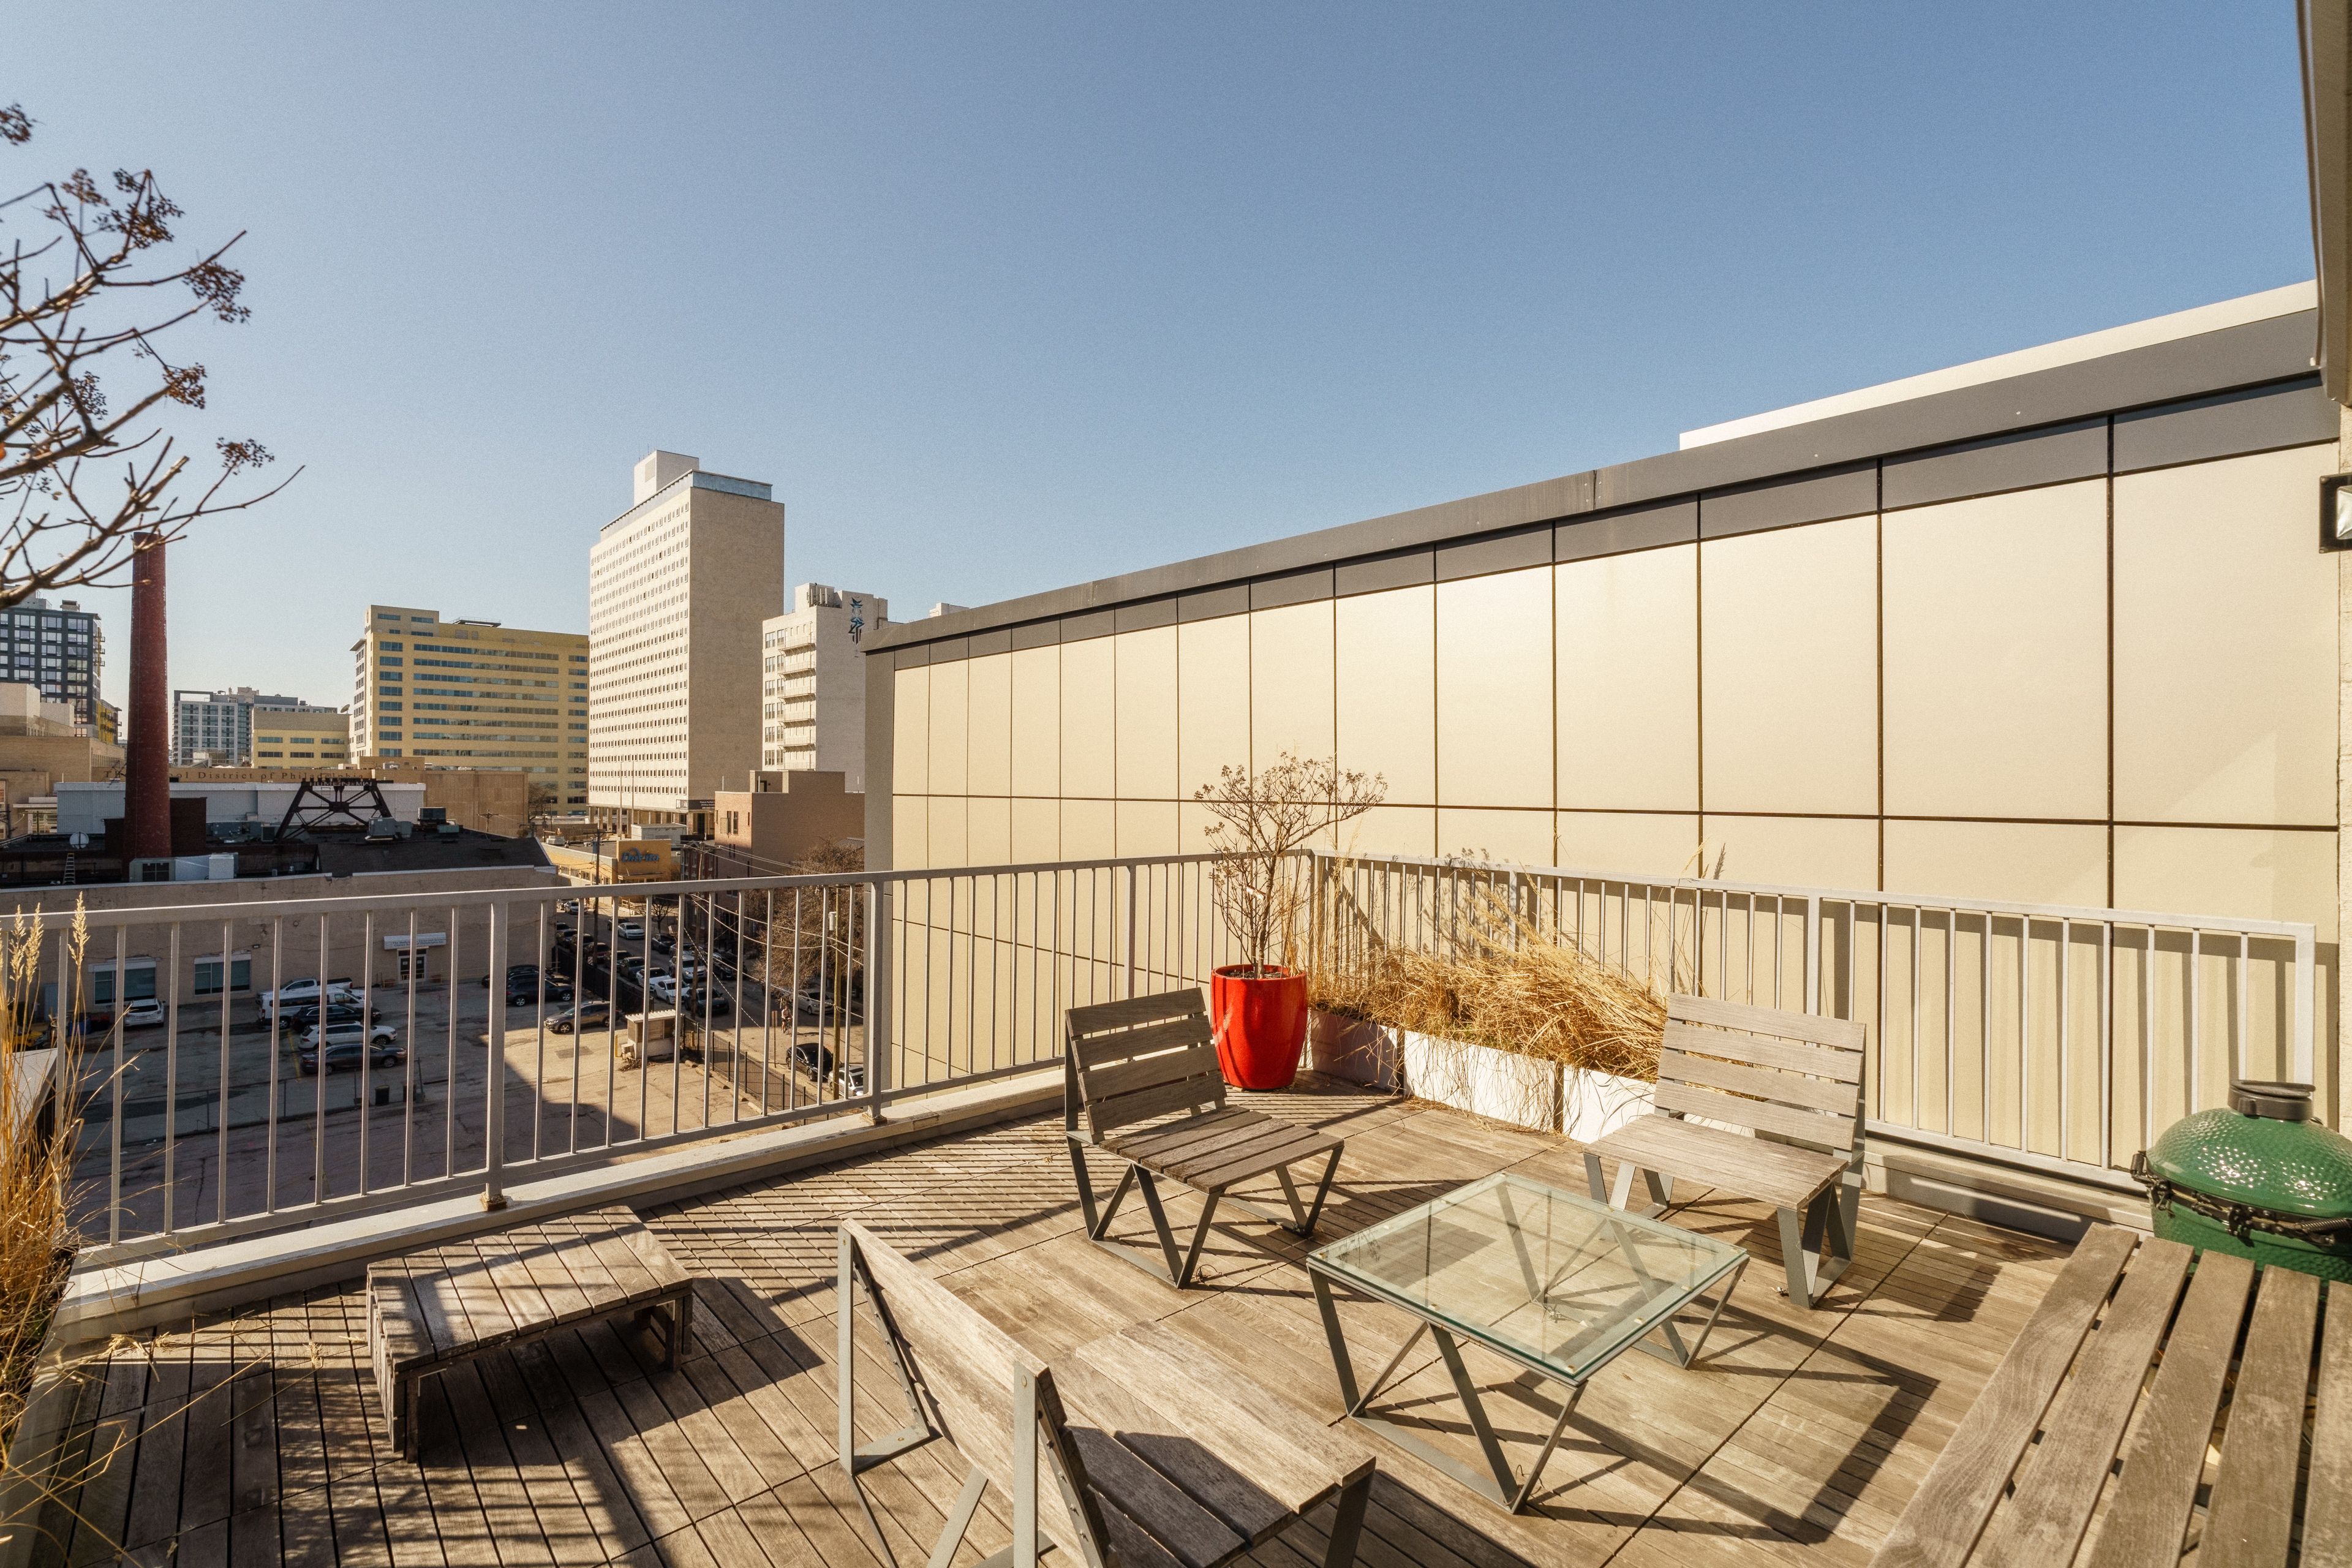
    The rooftop deck in Callowhill.Donkin Media/Thomas Donkin

    “The light really changes throughout the day, and that really influences how you live,” Williams said, noting that the building’s glass facades are east- and west-facing, meaning mornings get early, dewy sunlight and evenings get the rich setting sun. “The light and the architecture, the blend of glass and steel, it really is impactful in person.”

    Bartkus sees the house as its own piece of art that he has tinkered with, helping coax out its unusual qualities over the years.

    “Good artists have the ability to show the world details regular people didn’t see,” he said. “In a way this is this house.”

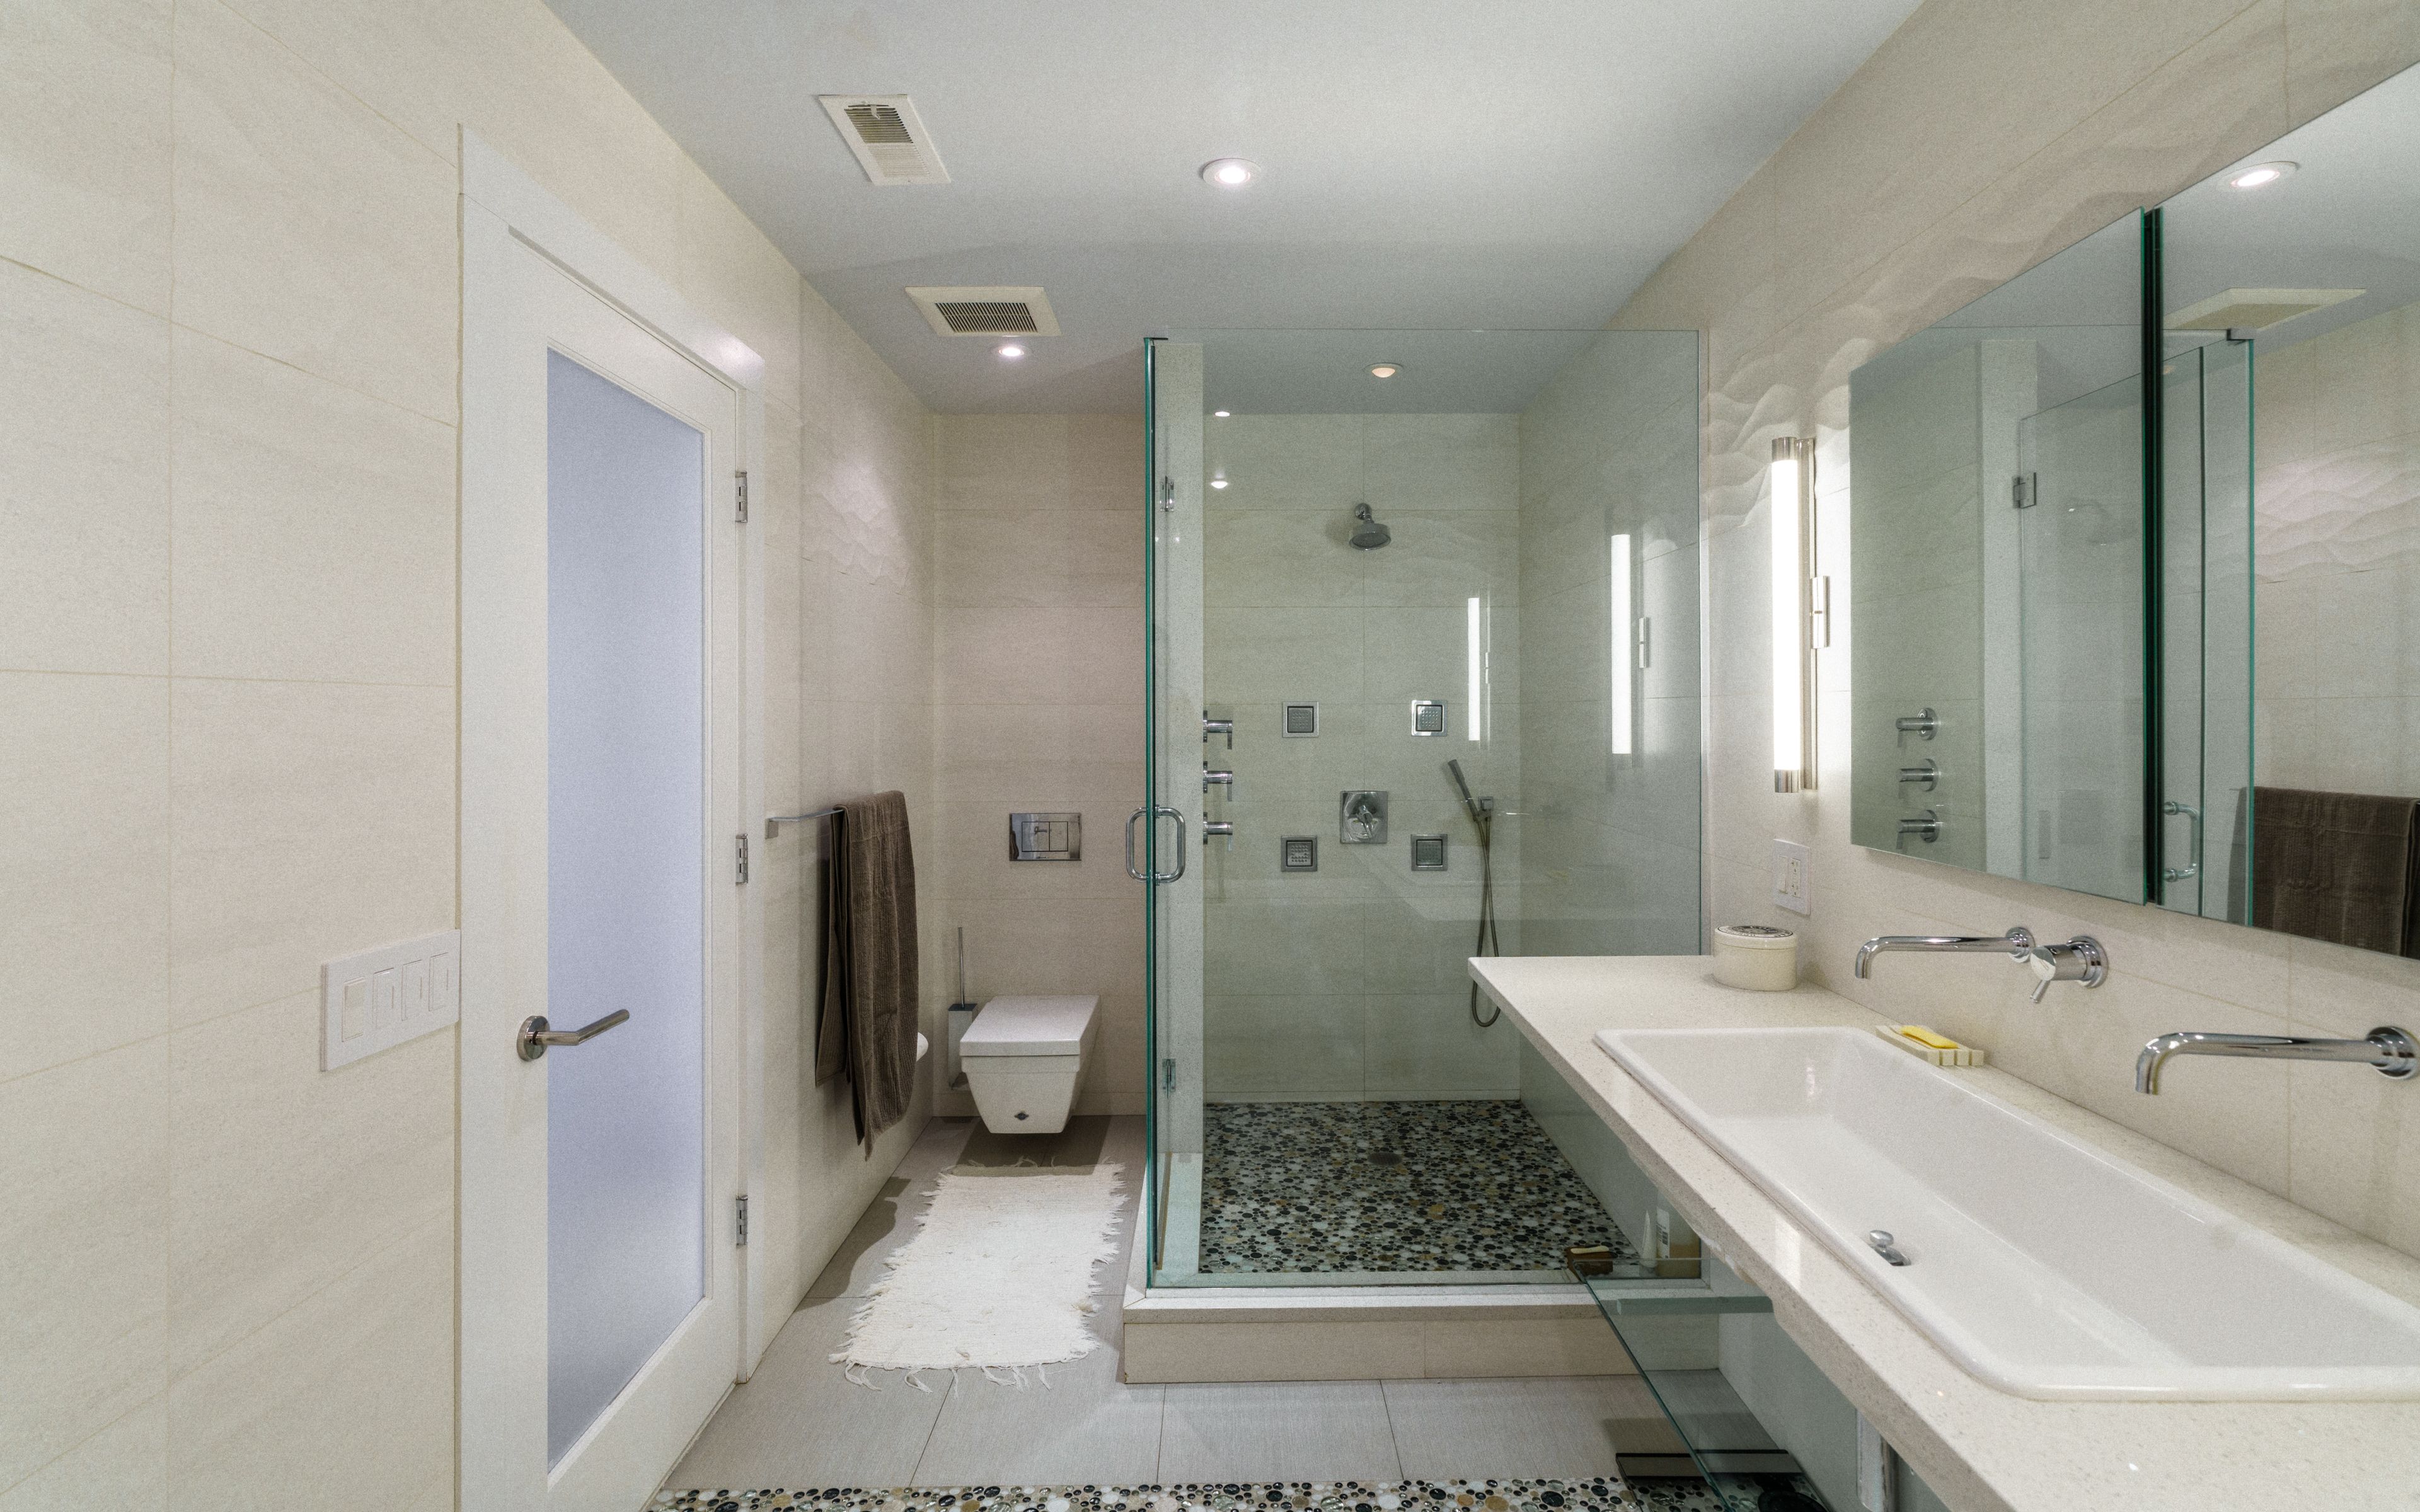
    One of the bathrooms, with a spacious shower and luxury finishes.Donkin Media/Thomas Donkin

    The building is heated via radiant heated concrete floors and, Bartkus said, has become much more energy efficient since buildings went up on either side of it with heating costs cut in half.

    Other unusual touches include a two-car garage and parking for two additional cars, a loggia that provides sheltered outdoor space off of one of the lower units, and a rooftop deck.

    One of the studio apartments in the building, with a colorful kitchenette.Donkin Media/Thomas Donkin

    The Bartkuses have decided to downsize in Philadelphia from the 4,500-square-foot building.

    “It fit us perfectly,” Bartkus said. But at 65, he’s ready to leave behind the rigamarole of short-term renting and maintaining such a large building.

    He added, “I just want to concentrate on my art.”

    Natural light floods into one of the bedroom spaces, which also has a sitting area.Donkin Media/Thomas Donkin
  • After a long house hunt, they found a just-right 19th-century home in Mount Airy

    After a long house hunt, they found a just-right 19th-century home in Mount Airy

    Before landing in their historical Mount Airy farmhouse, Devin and Taylor Lashbrook tried to buy more than 10 properties in the neighborhood — including the house next door. But sometimes, things go exactly as they should.

    “Honestly we put some offers in on houses I’m so glad we did not get,” Devin, a 42-year-old director of operations for a data center, said. He recalled, for instance, the house with an unwanted pool where they made an offer in the spring of 2020.

    “You just start to get desperate,” he said. Devin and Taylor, 45, were starting to feel squeezed in the Manayunk rowhouse they had shared for six years and wanted out.

    The Lashbrooks first saw their 1804-built house over Labor Day weekend in 2020. With three floors, two bedrooms, 1½ bathrooms, a working fireplace, and off-street parking, it checked every box on their wish list. The home’s updated kitchen and bathroom as well as the former owner’s paint choices matched the Lashbrooks’ own mid-century rustic taste, so they felt little would need to be done if they bought it.

    The outside of Devin and Taylor Lashbrook’s home and their surrounding gardens.Erin Blewett / For The Inquirer
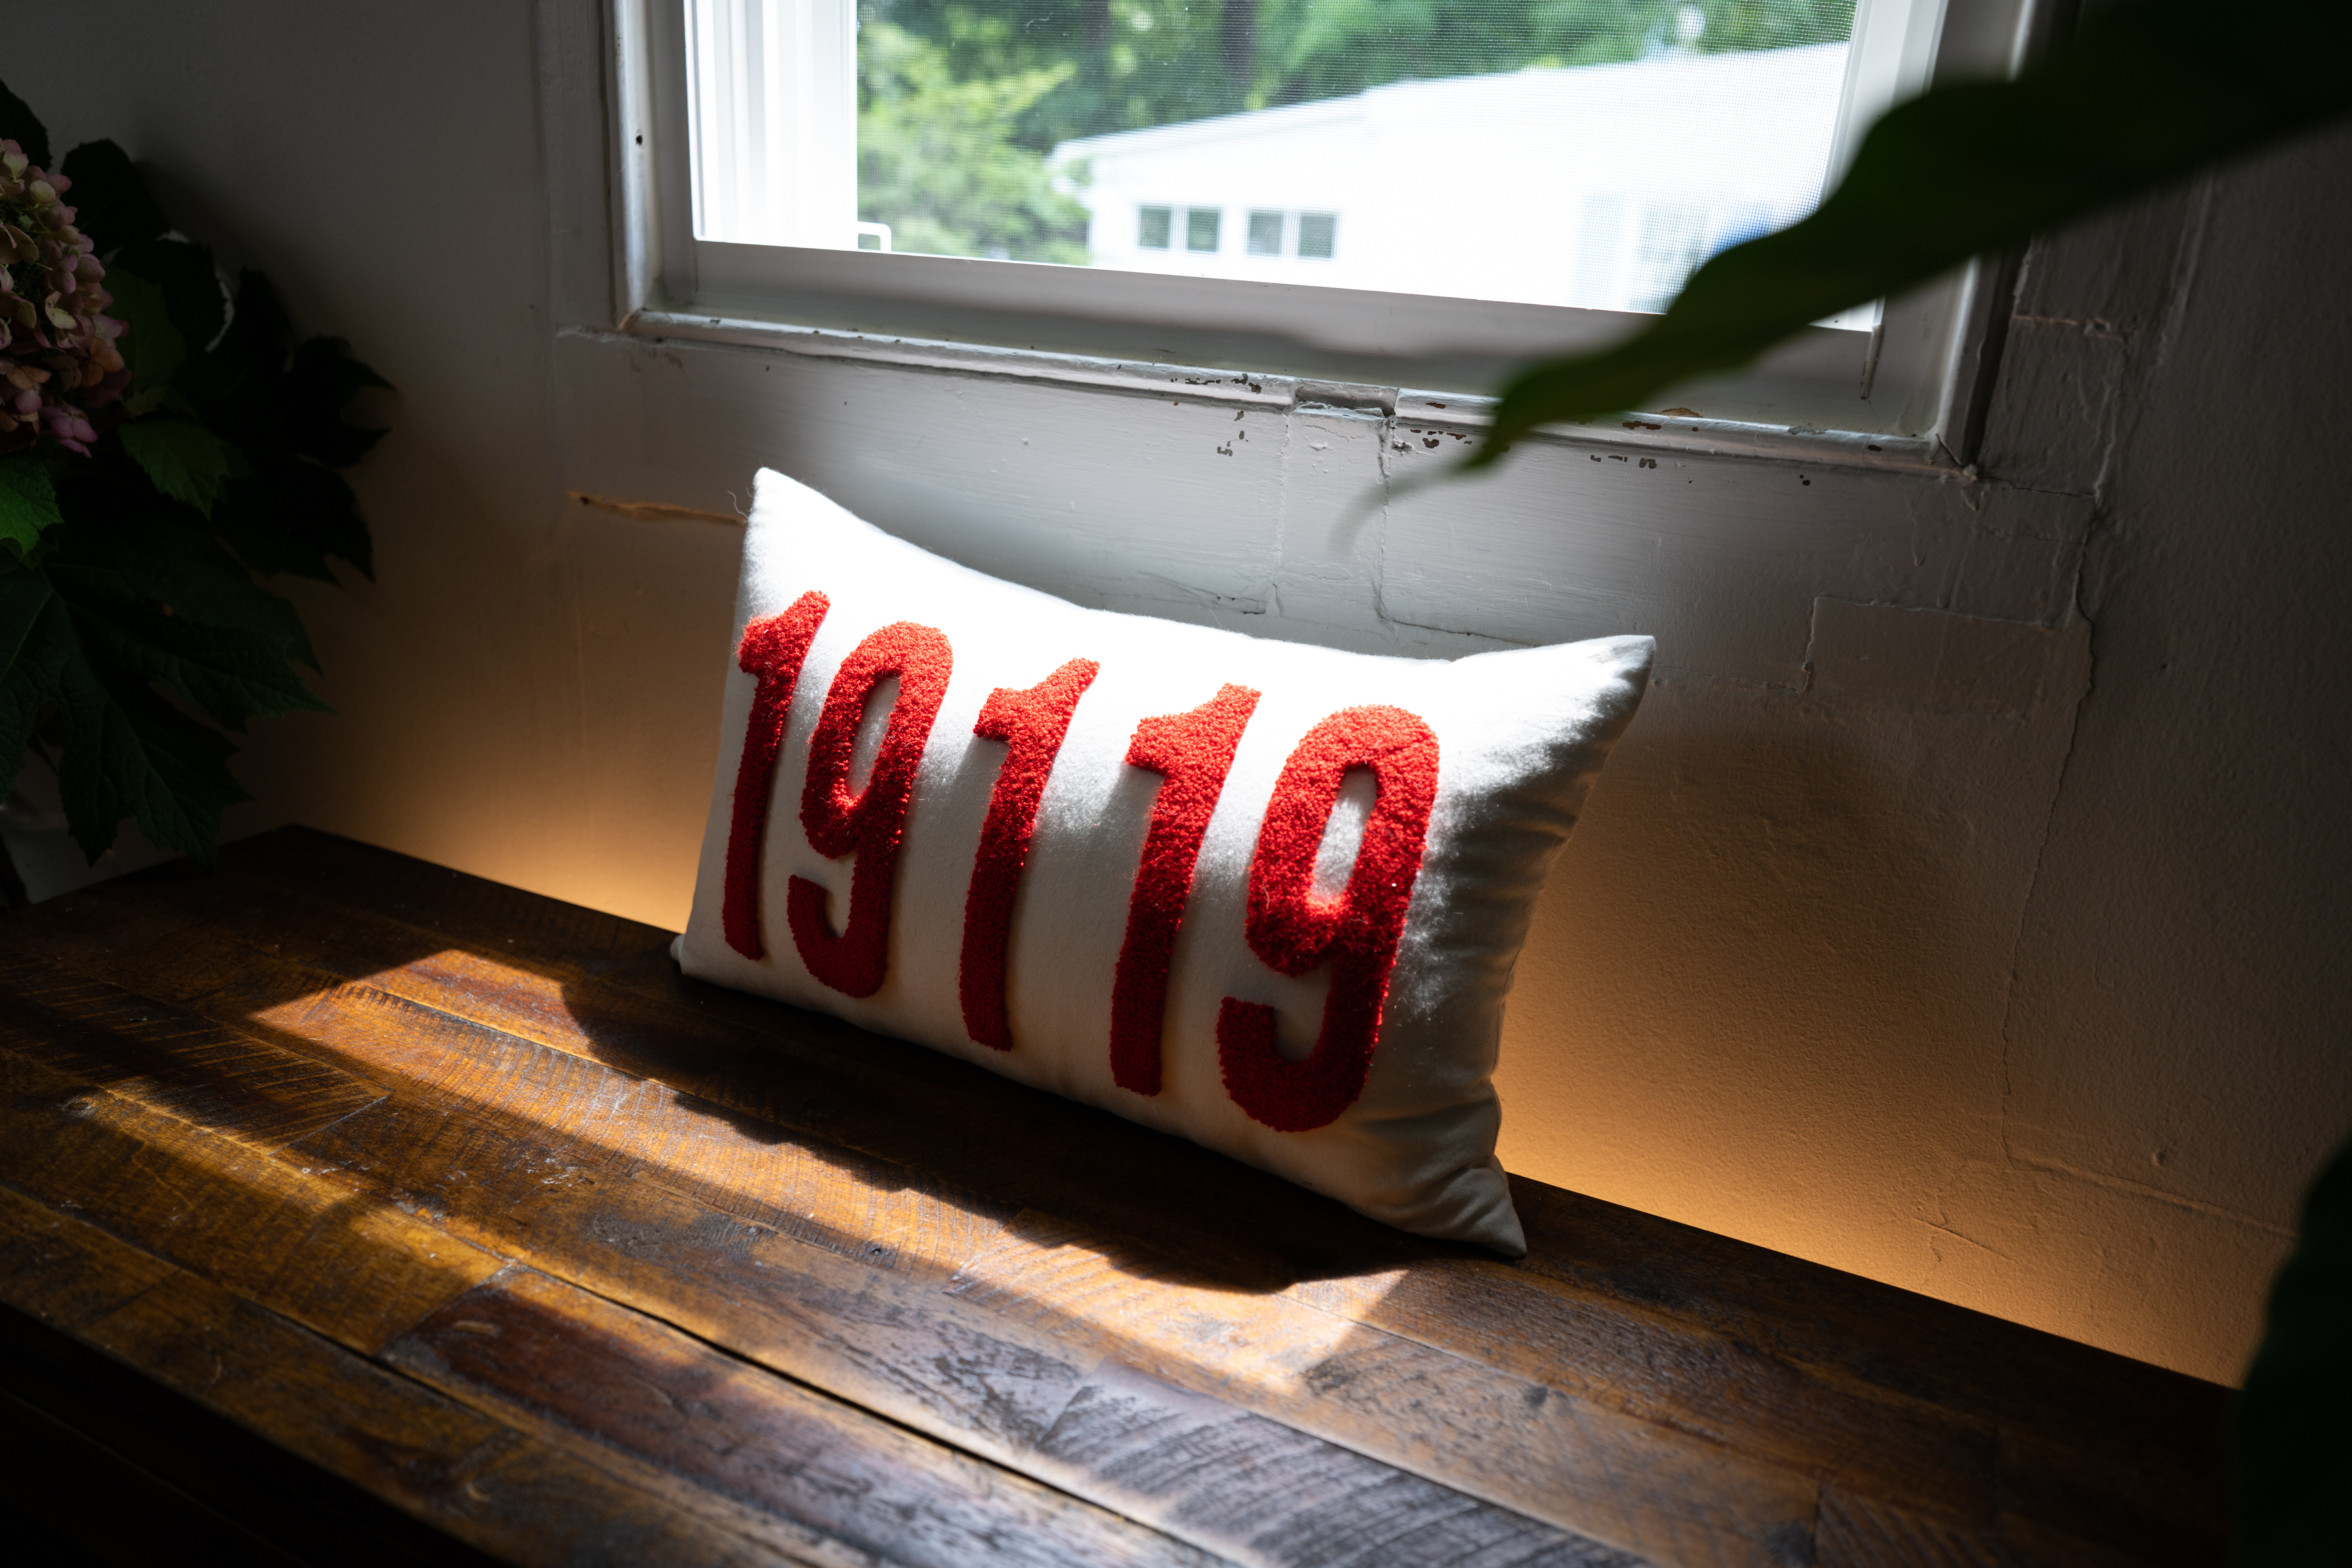
    A pillow displaying Mount Airy’s 19119 ZIP code sits under a window inside the home.Erin Blewett / For The Inquirer

    They offered $399,900 and the offer was accepted. They attribute their winning bid to the holiday weekend, when some buyers may have been out of town, and competition may have been deterred by the slate roof that needed replacing. They also gave credit to the cover letter they submitted with their bid.

    The Lashbrooks love the rich history conveyed through the home’s interiors and have done what they can to preserve it while making the necessary practical tweaks.

    Insurance required them to get a new roof after moving in and, as the home isn’t historically protected, the couple opted for a less-pricey shingle roof instead of replacing the slate. On the front of the house near the roof line, a fire inspection seal hearkens to the home’s age when only dues-paying community members with seals could use the fire department’s services.

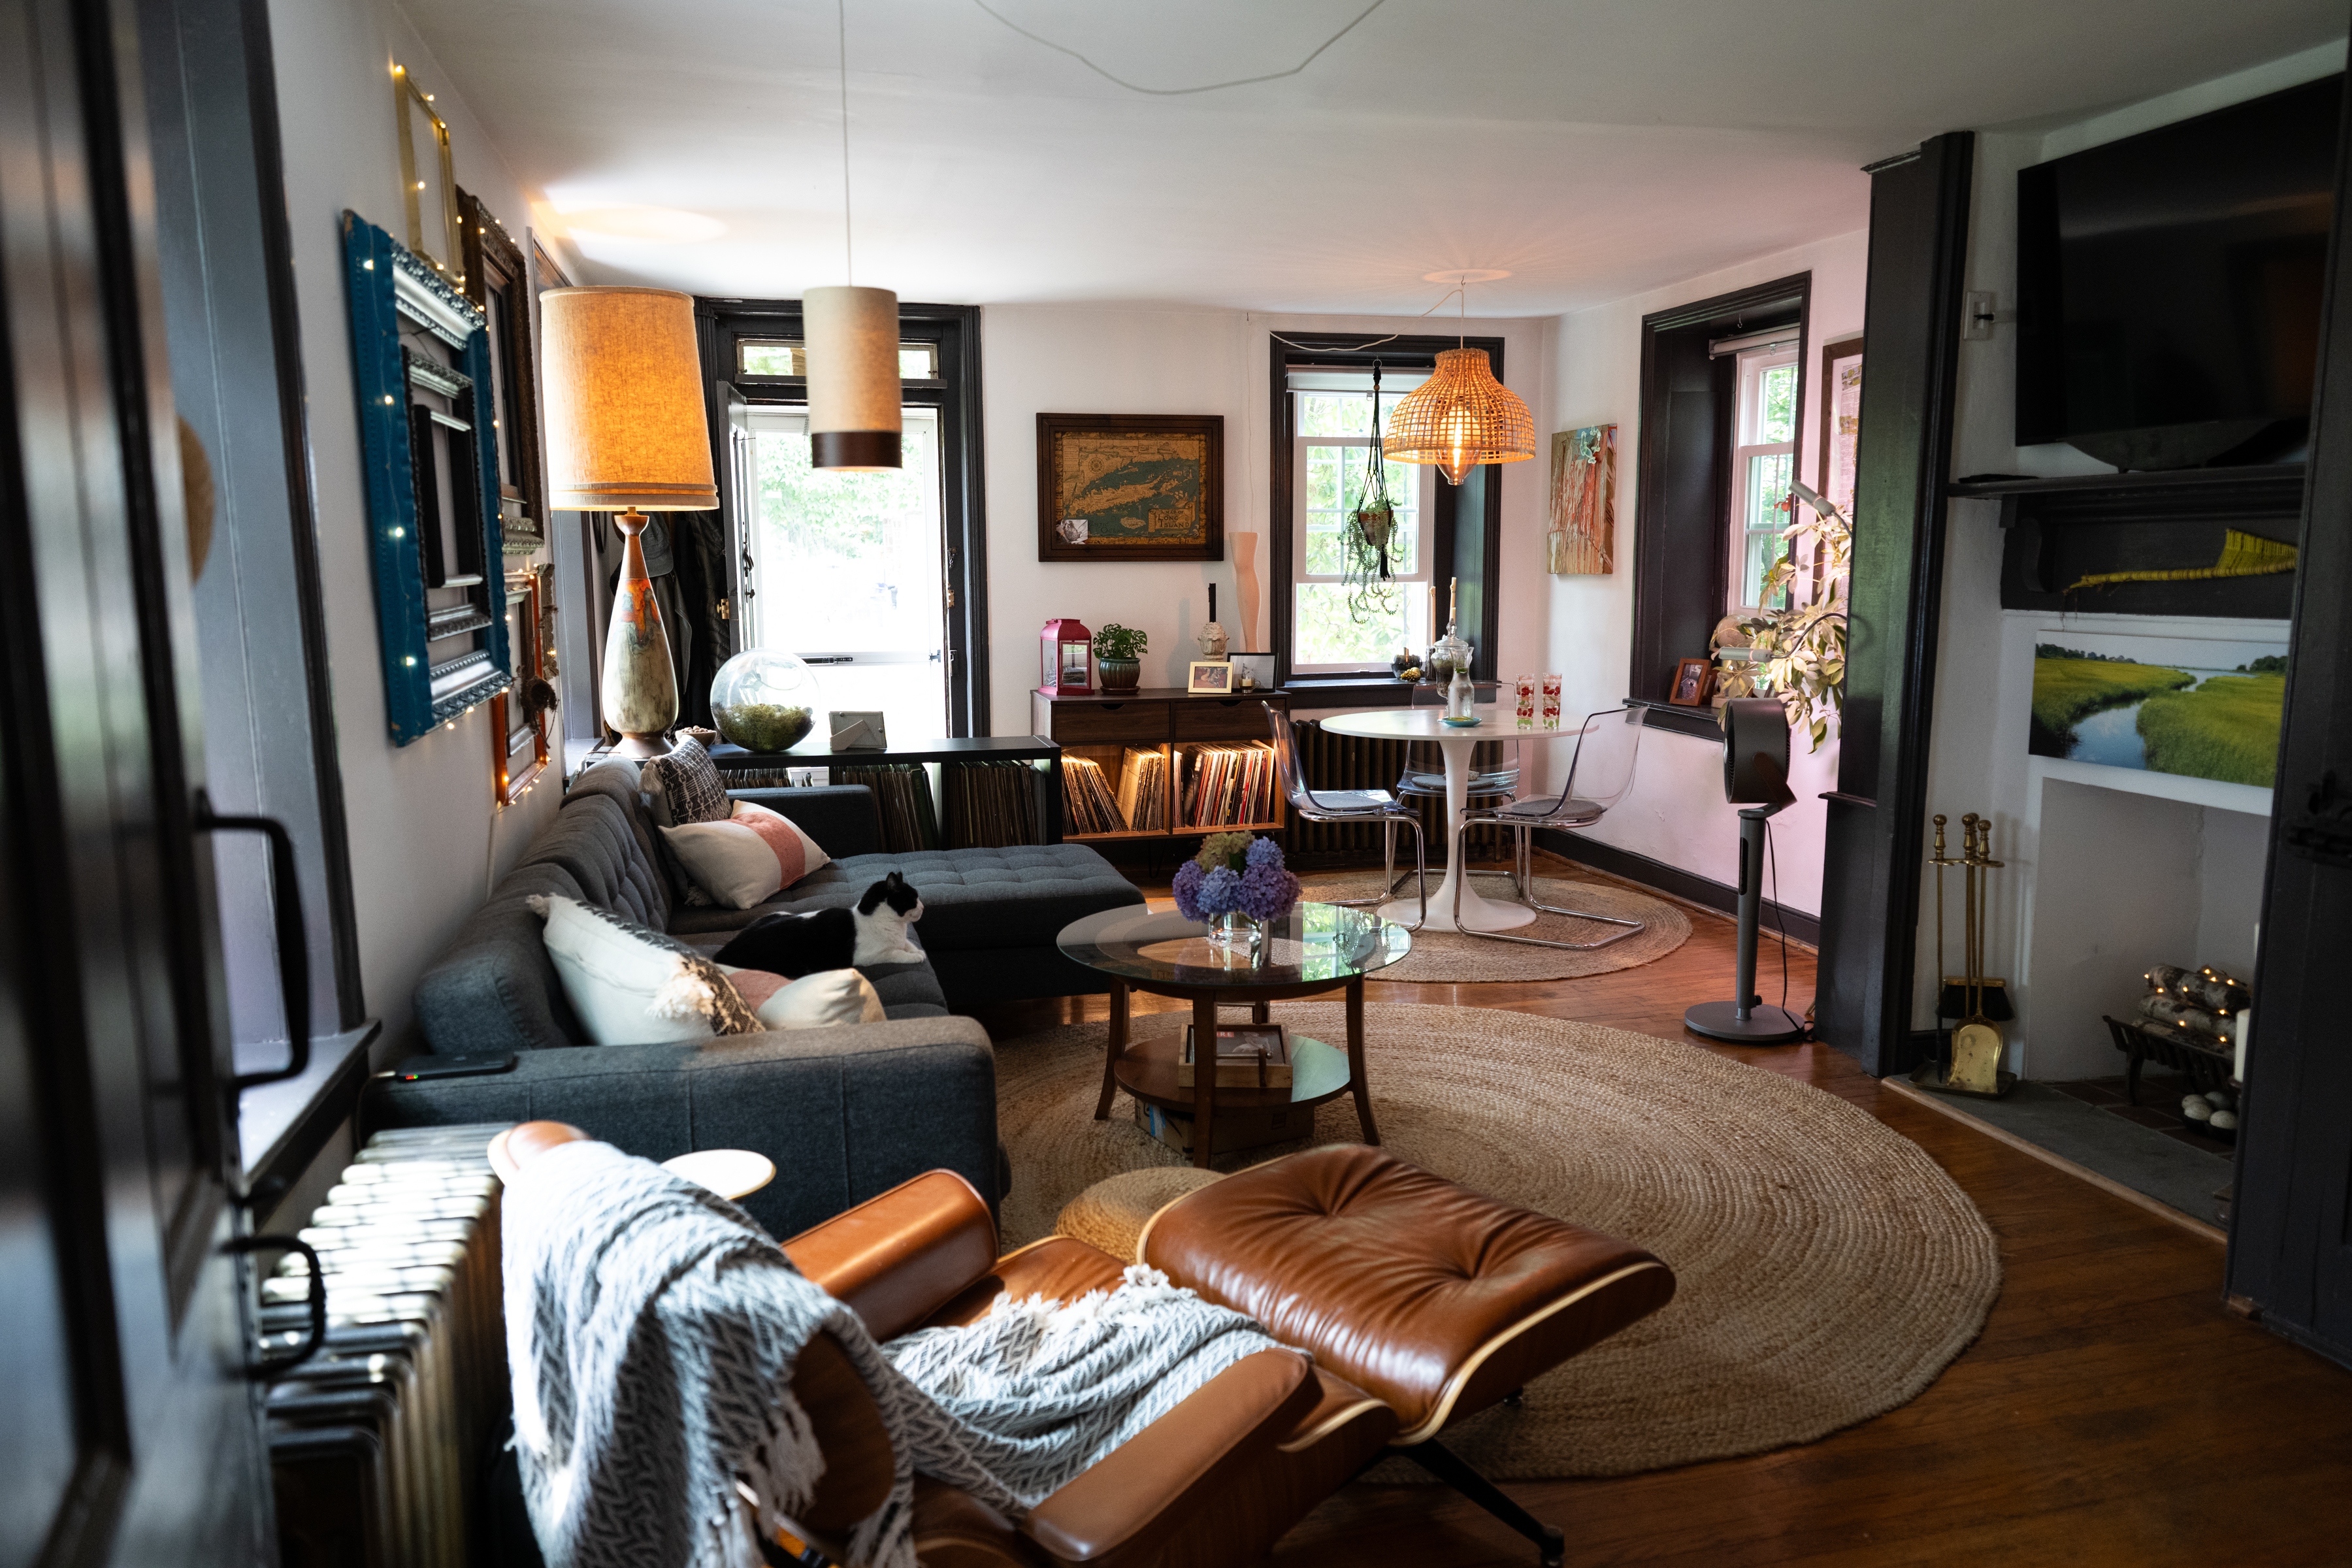
    The living room of the Lashbrooks’ home, where they brought their mid-century interior design taste to a house built in the 1800s.Erin Blewett / For The Inquirer

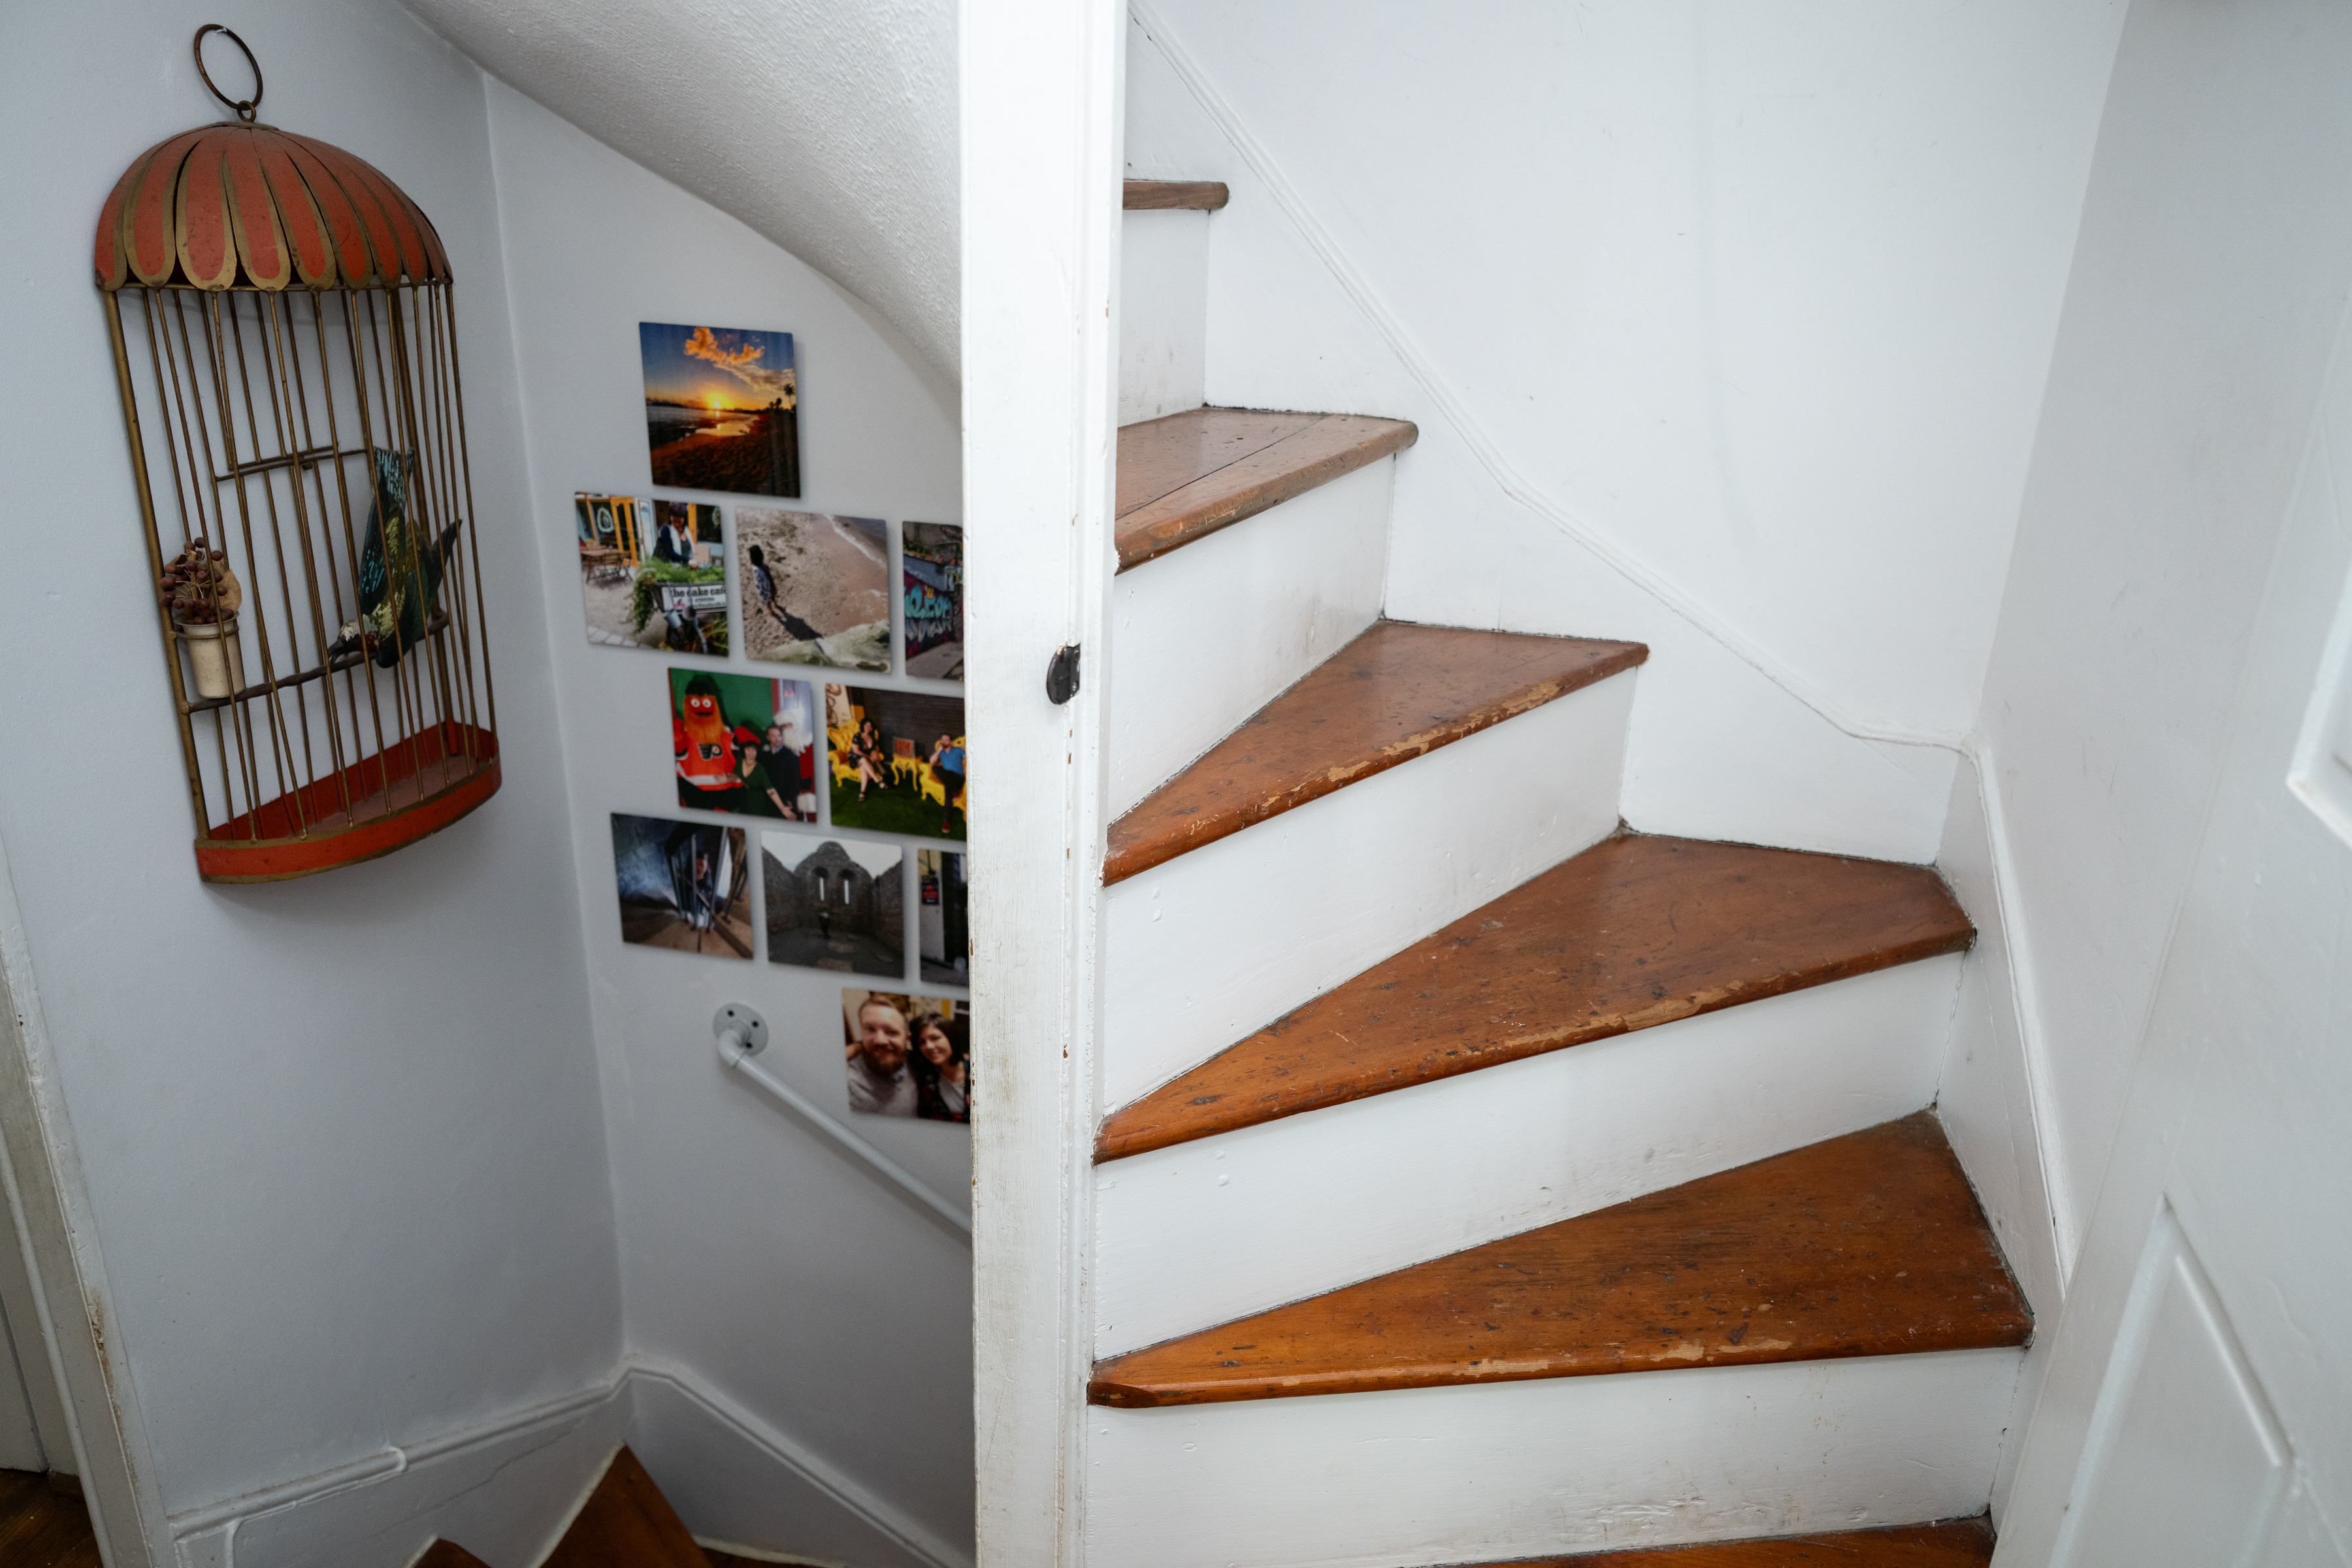
    Devin refinished the floors, many of them original, before they moved in. Grab bars were added in the steep, twisting box staircase after Taylor took a few tumbles.

    “There are a lot of families in the neighborhood,” Devin said, with Taylor adding, “This is not a house for little children.”

    Those grab bars complement the original handles in the staircases, adhered to the wall with hand-forged nails. The couple have also found hand-forged nails in shallow dirt around the grounds of the house, a sign of its permanence in the neighborhood.

    The Lashbrooks believe their home was the first built in the area, a farmhouse that once sat on empty acres with an outdoor kitchen. Of course that’s not the case anymore: All that’s left of the once-sprawling acreage is a second lot that serves as a driveway and the gardens that surround the house.

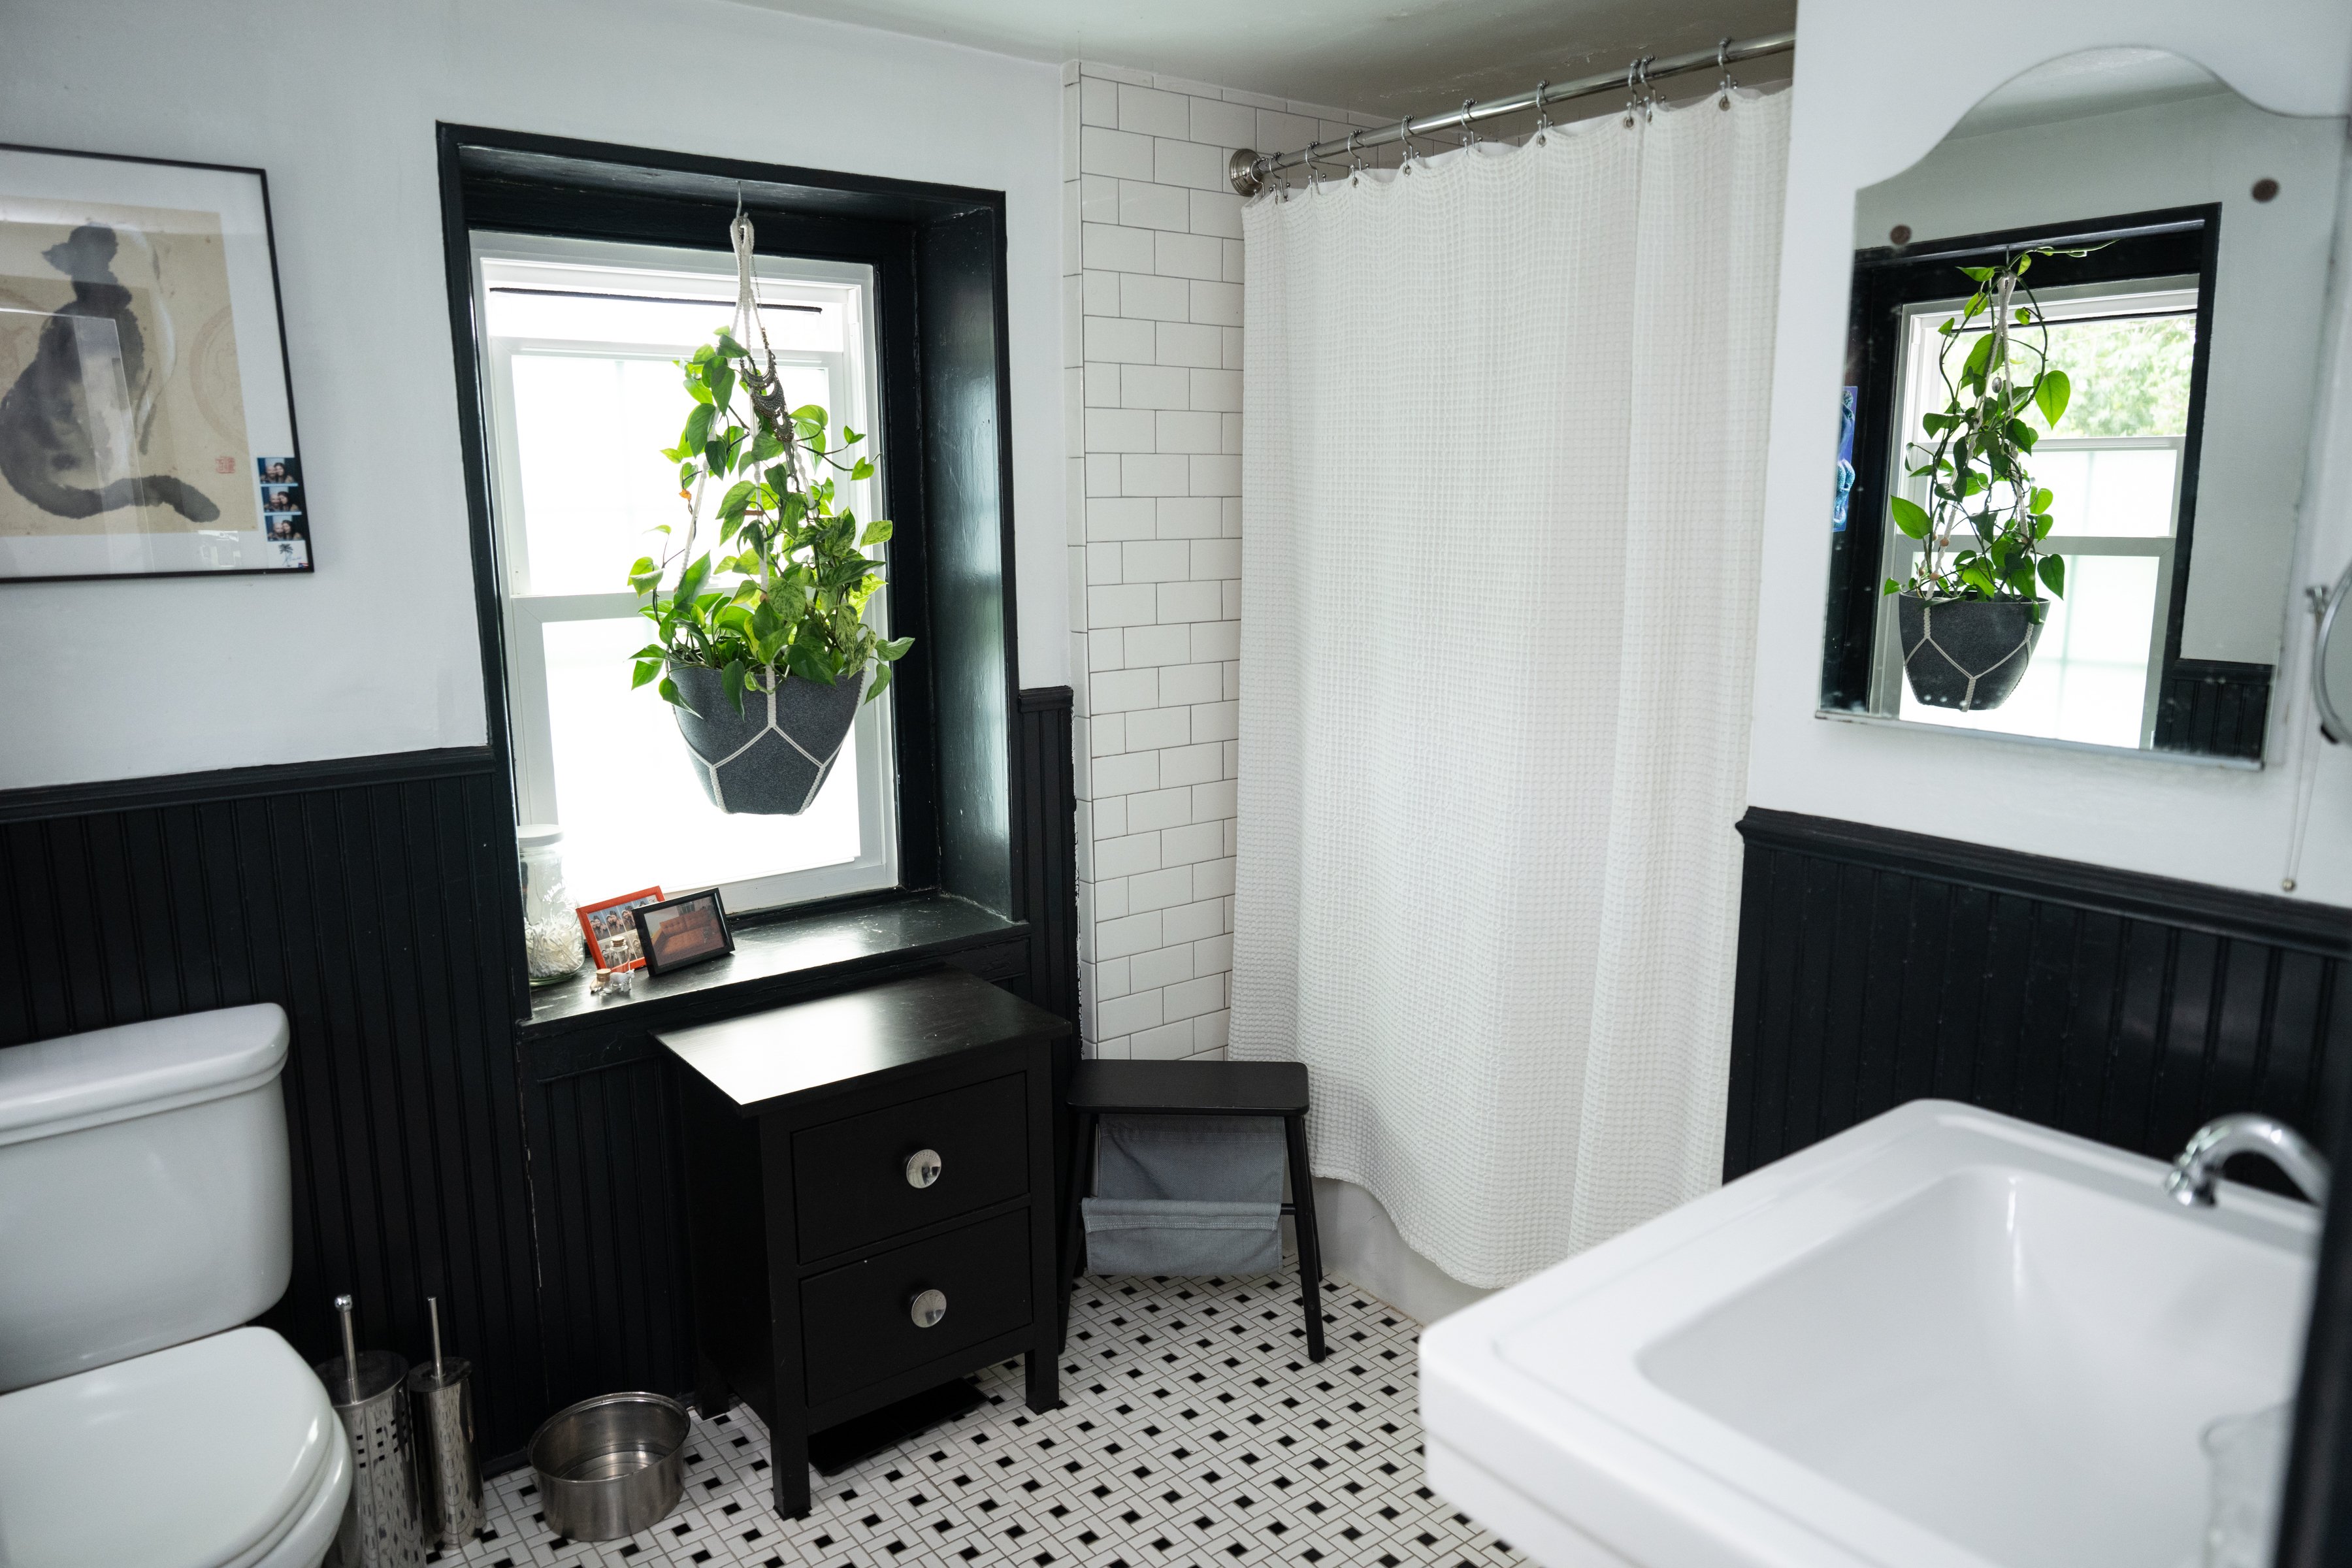
    The bathroom features a monochrome theme.Erin Blewett / For The Inquirer
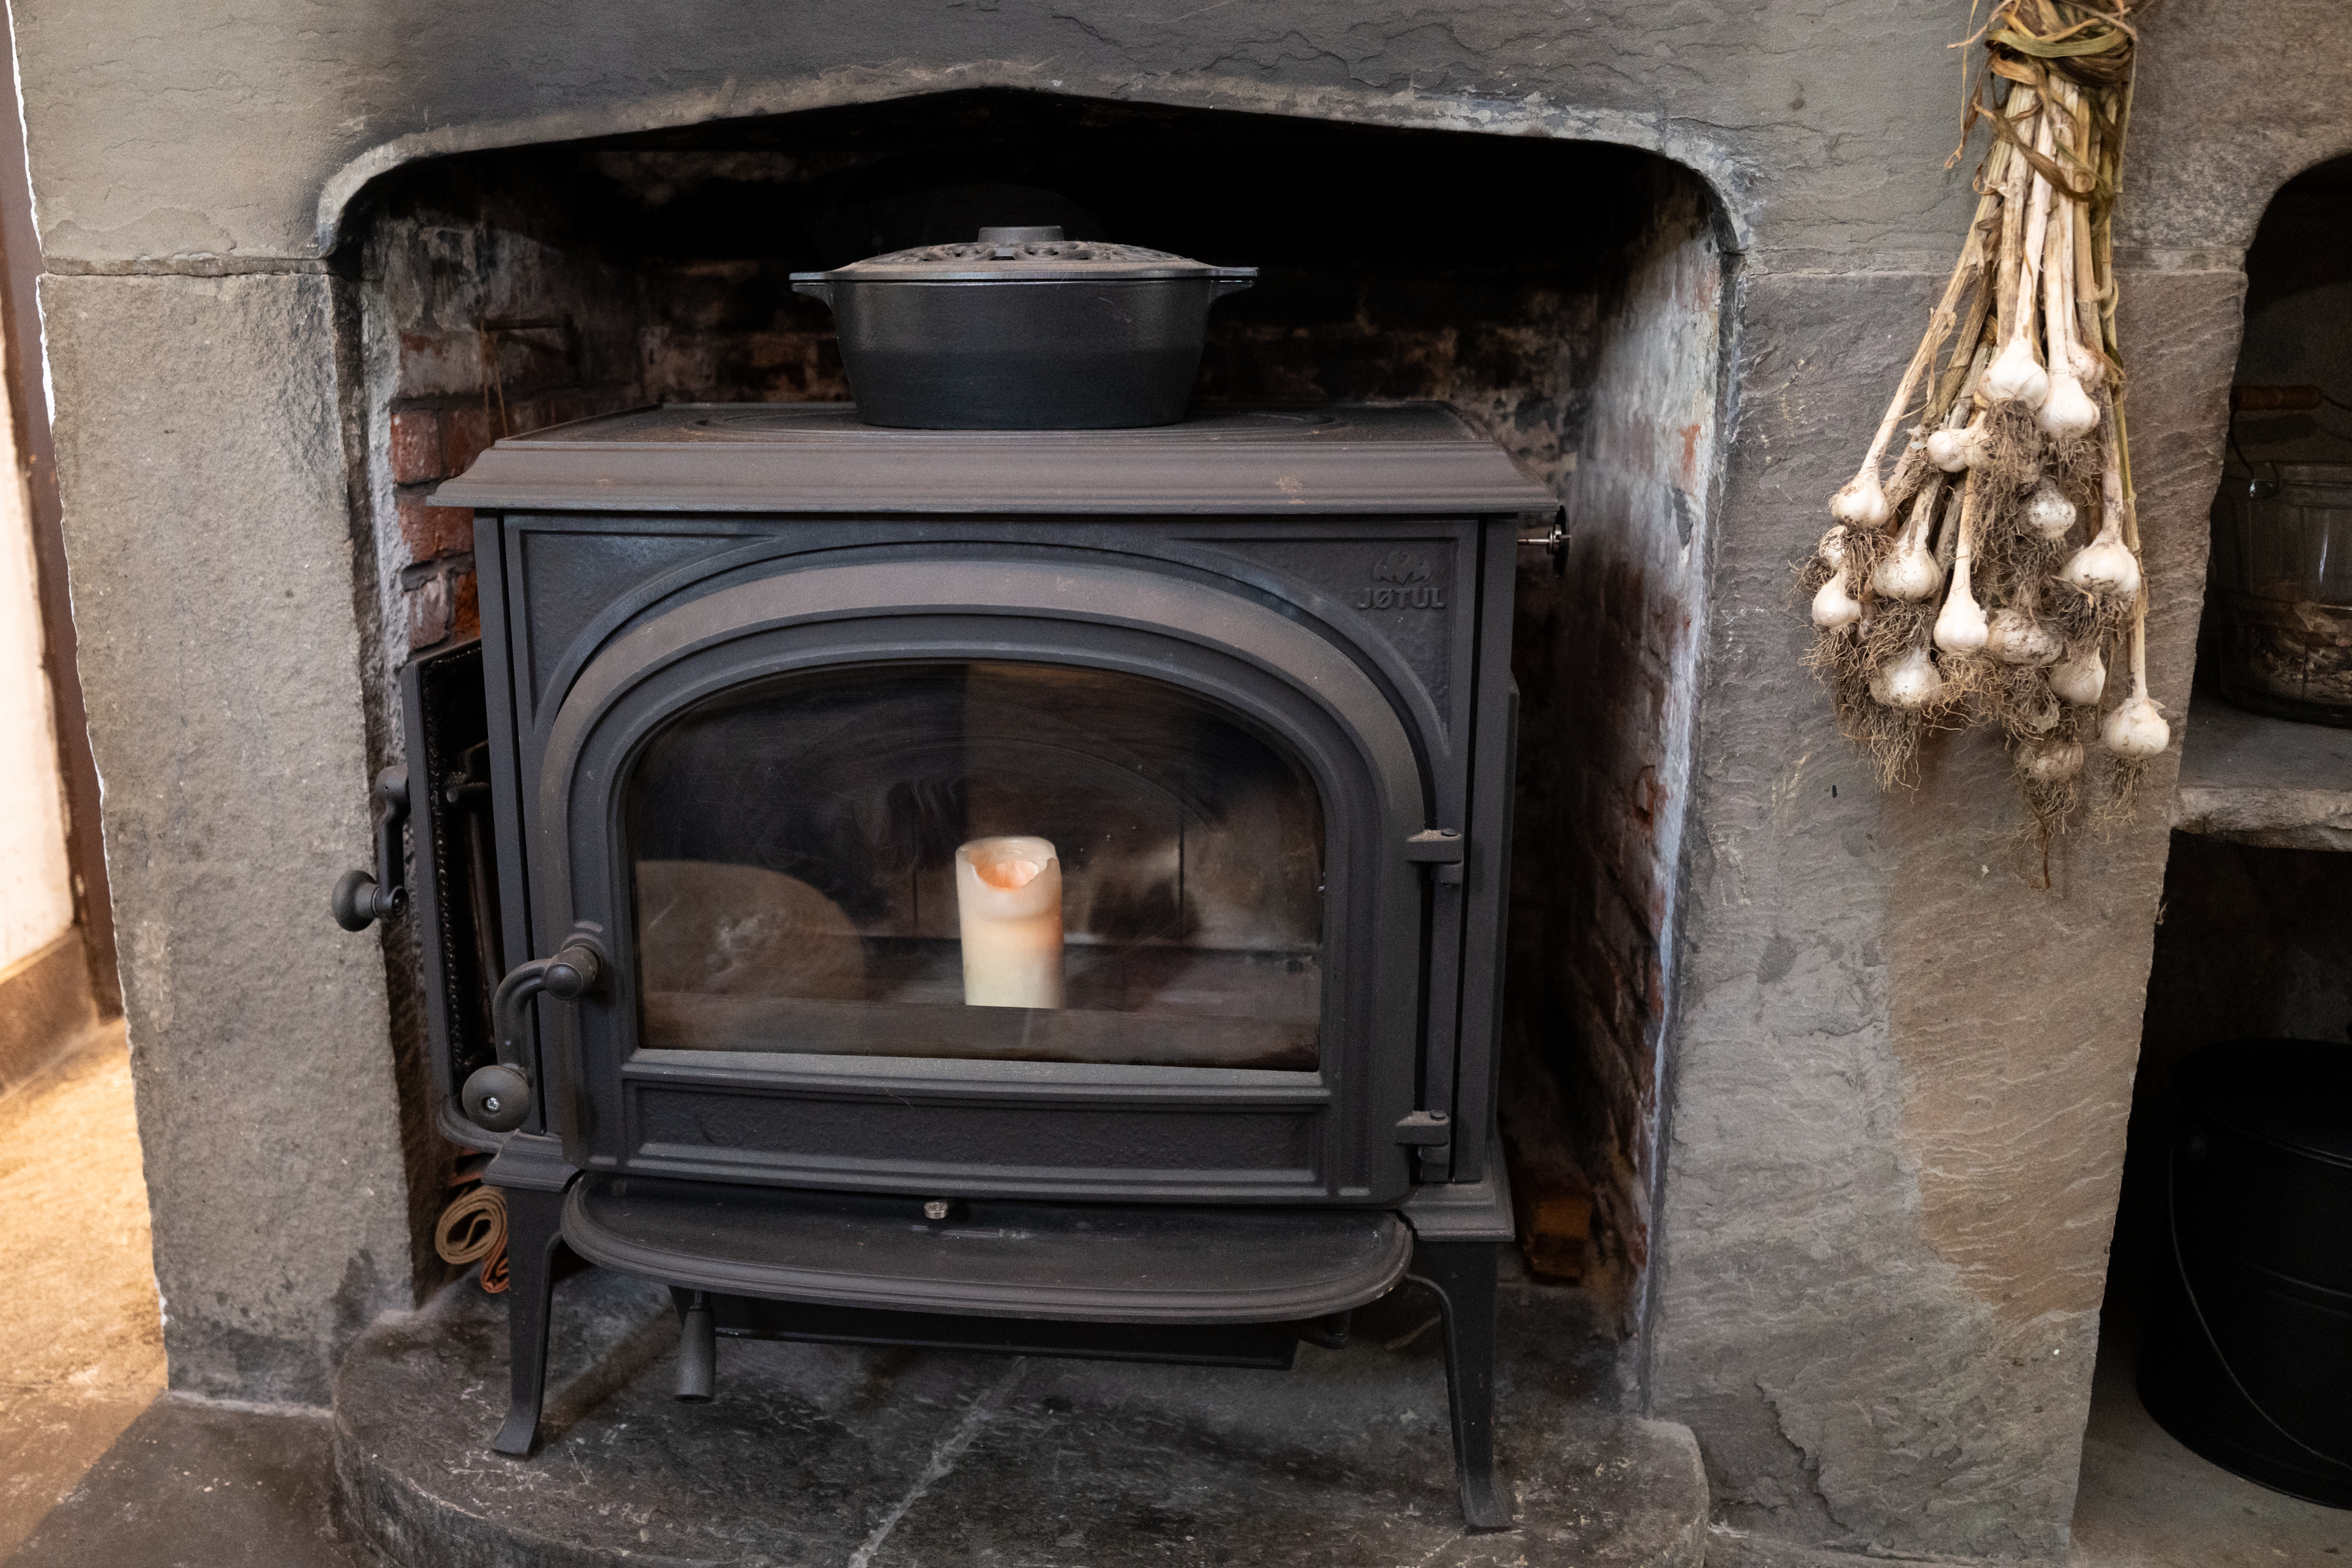
    A wood-burning stove sits inside the original cooking fireplace of the Lashbrook home.Erin Blewett / For The Inquirer
    The couple added grab bars to the twisting box staircase. Their photos decorate the lower part of the stairs.Erin Blewett / For The Inquirer
    Mid-century and rustic decor combine harmoniously in the historical home.Erin Blewett / For The Inquirer

    The kitchen has moved indoors, too, in a galley-style extension off the back. The former cooking fireplace now sports a cozy wood-burning insert that the Lashbrooks enjoy every day in the colder months, with a projection screen tucked into the opening for a bit of 21st-century entertainment.

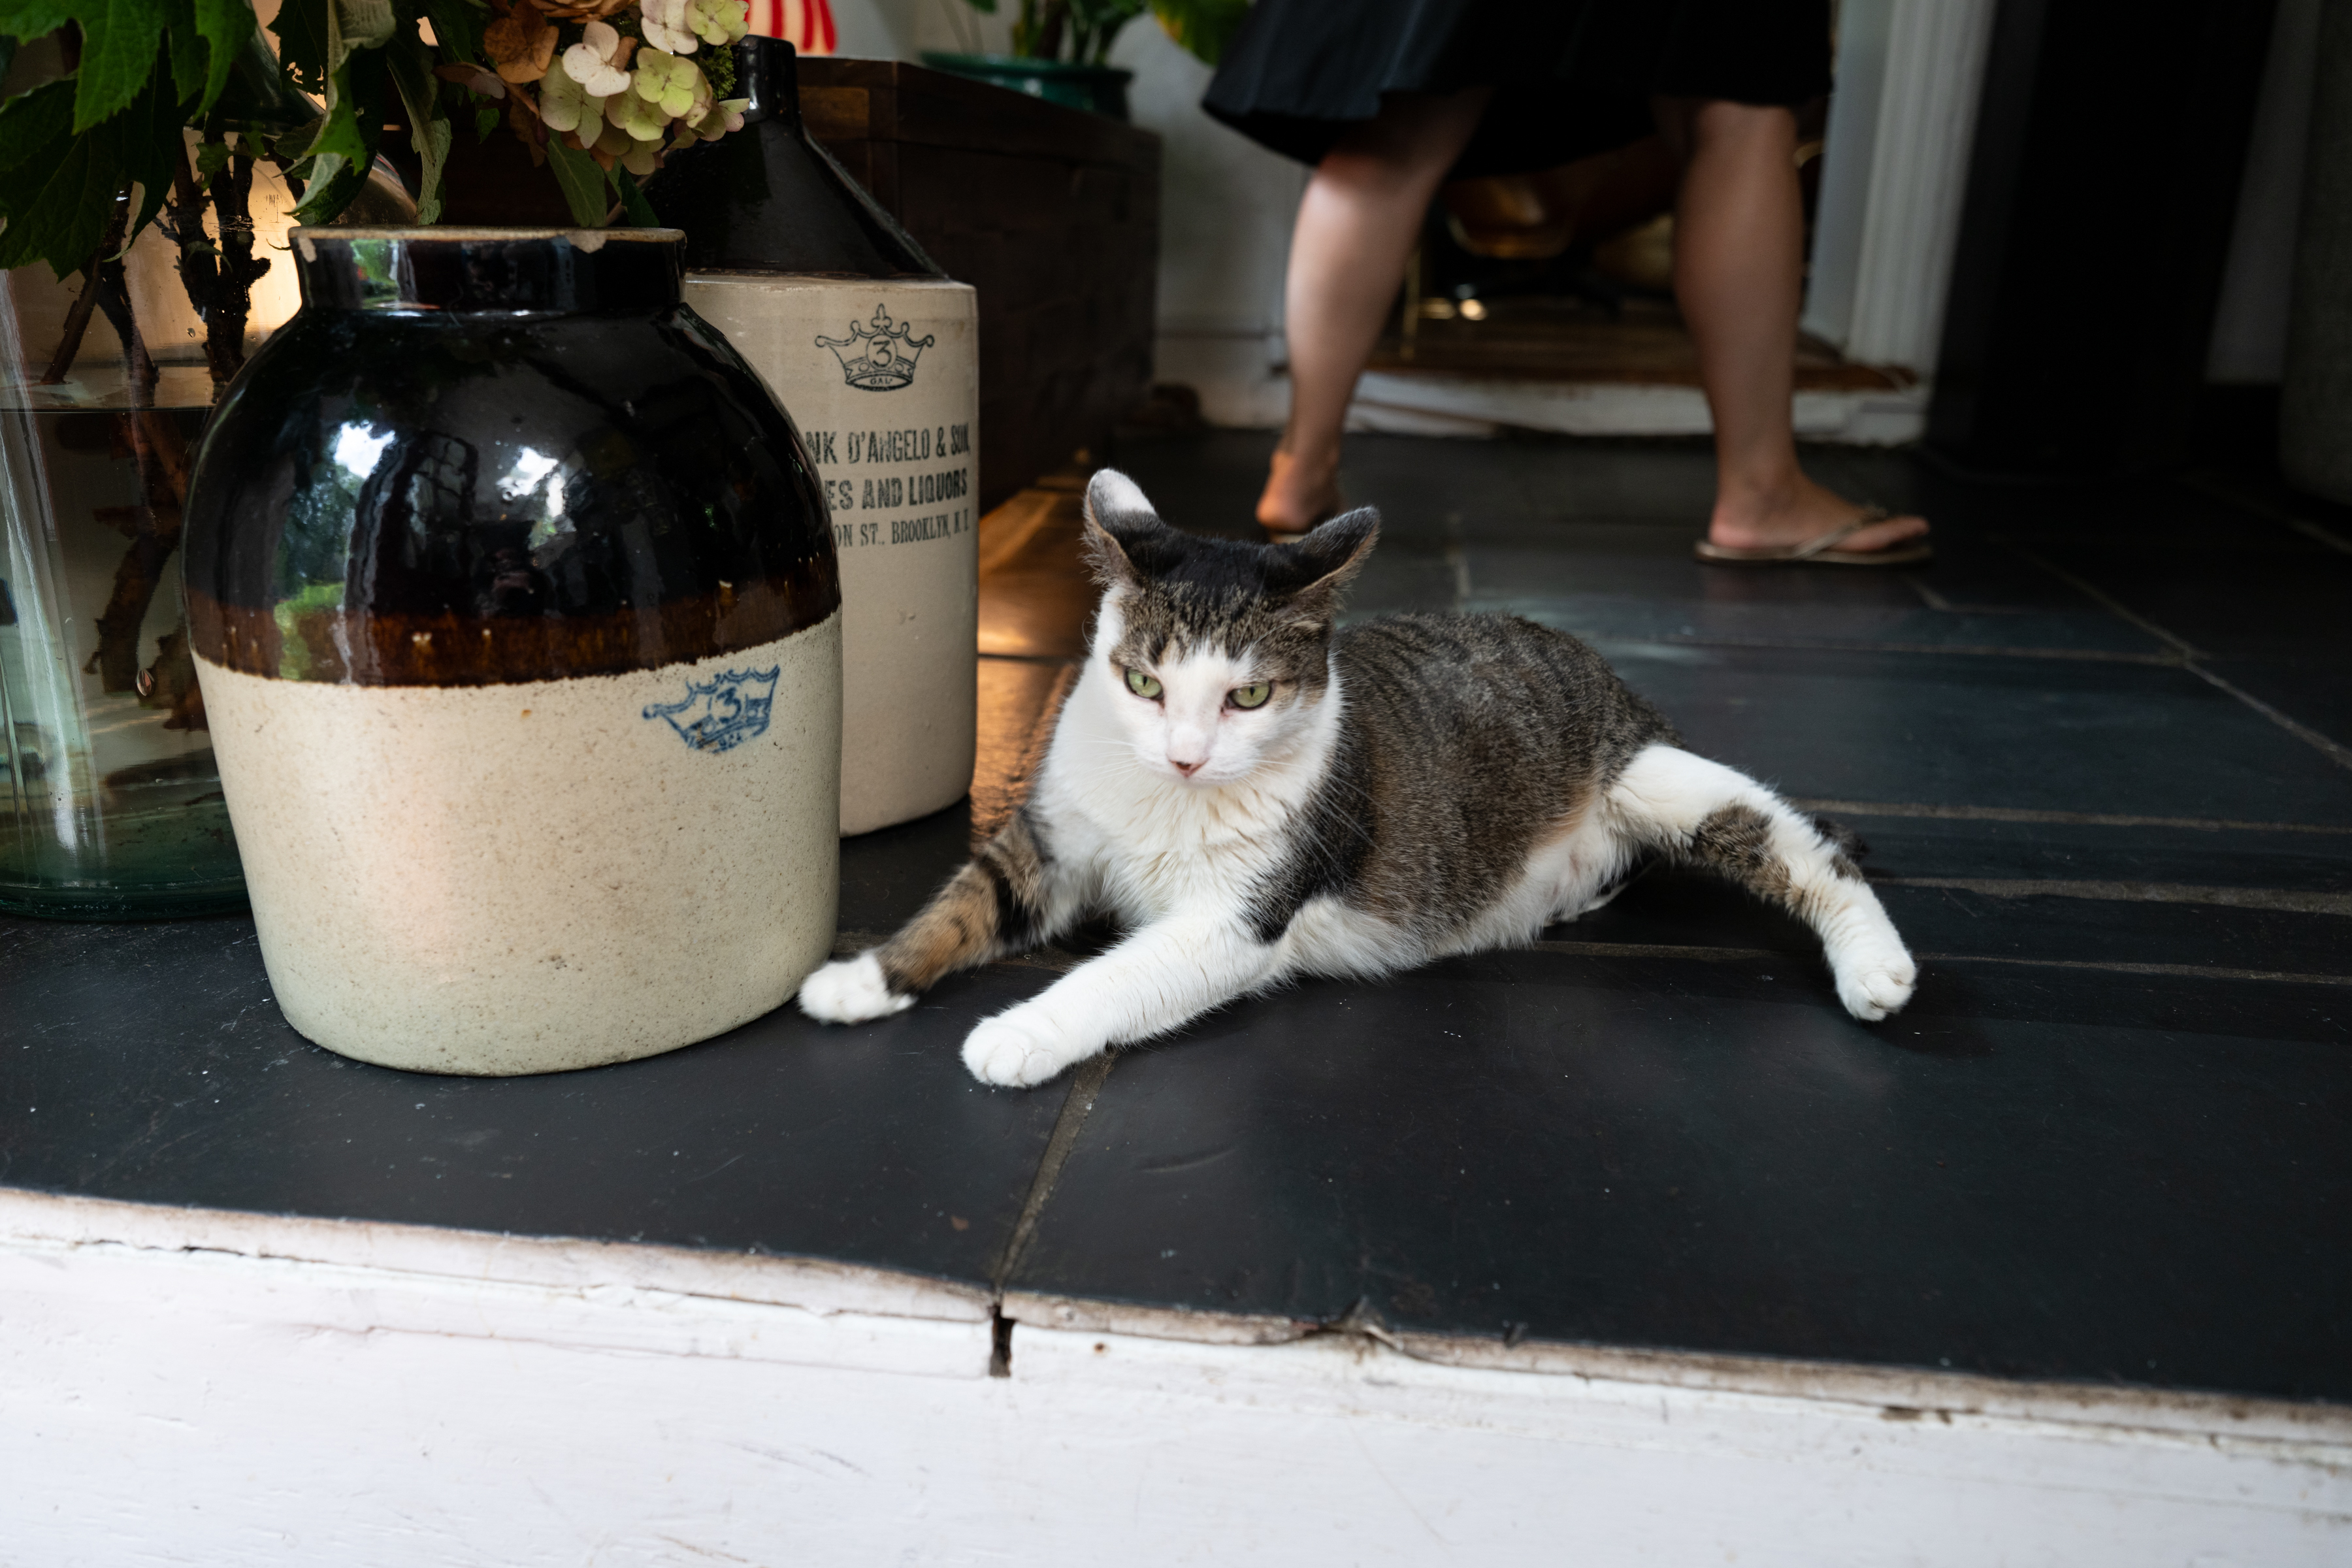
    The old house has its quirks. Because the original cooking fireplace was once outside, the Lashbrooks’ small sitting room, powder room, and kitchen are on the other side of the home’s original two-foot exterior wall, meaning it can get drafty if the fire isn’t lit. Devin supposes the sitting room’s slate floor sits on wood slats and dirt, making for a cool place where the couples’ two cats, Paulie and Mona, like to lay in the summer.

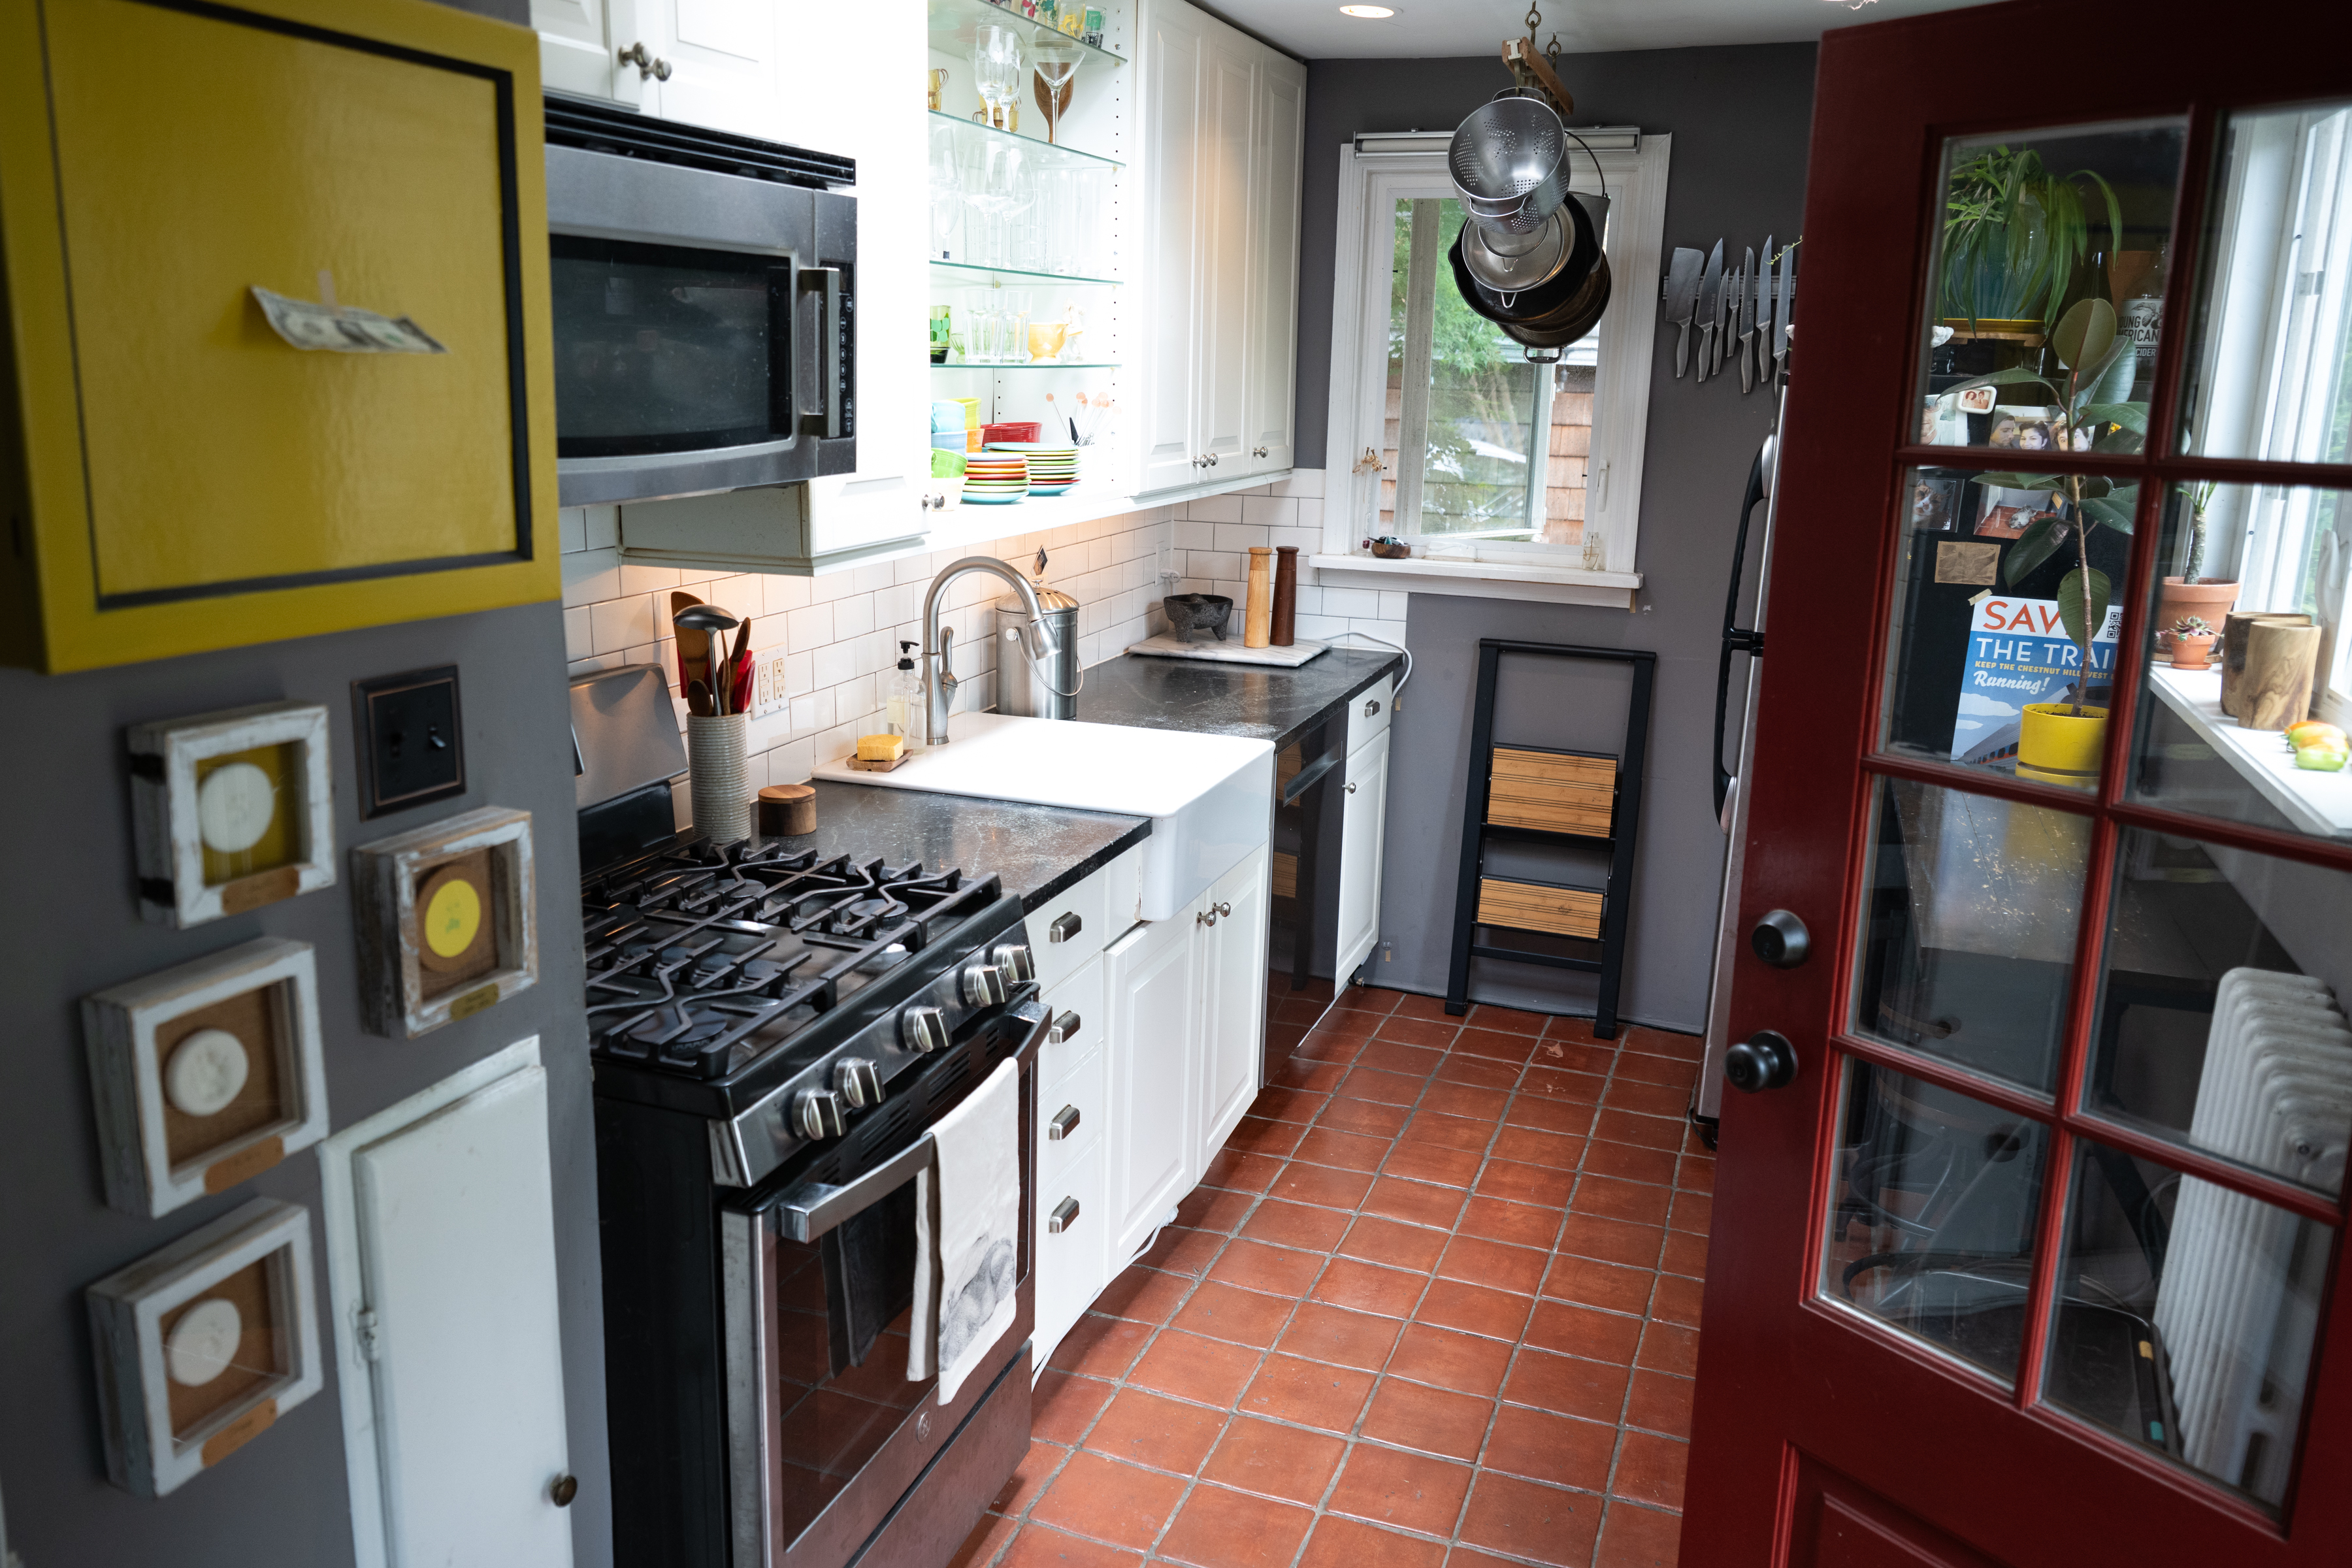
    The galley kitchen has received modern updates over the years. Erin Blewett / For The Inquirer
    Mona the cat rests on the home’s cool floor.Erin Blewett / For The Inquirer

    There isn’t much storage space, so non-everyday items are relegated to the basement and garage, or the two small closets on the second floor. Taylor’s office, where she works from home in quality assurance, is also the guest room with a pullout sofa.

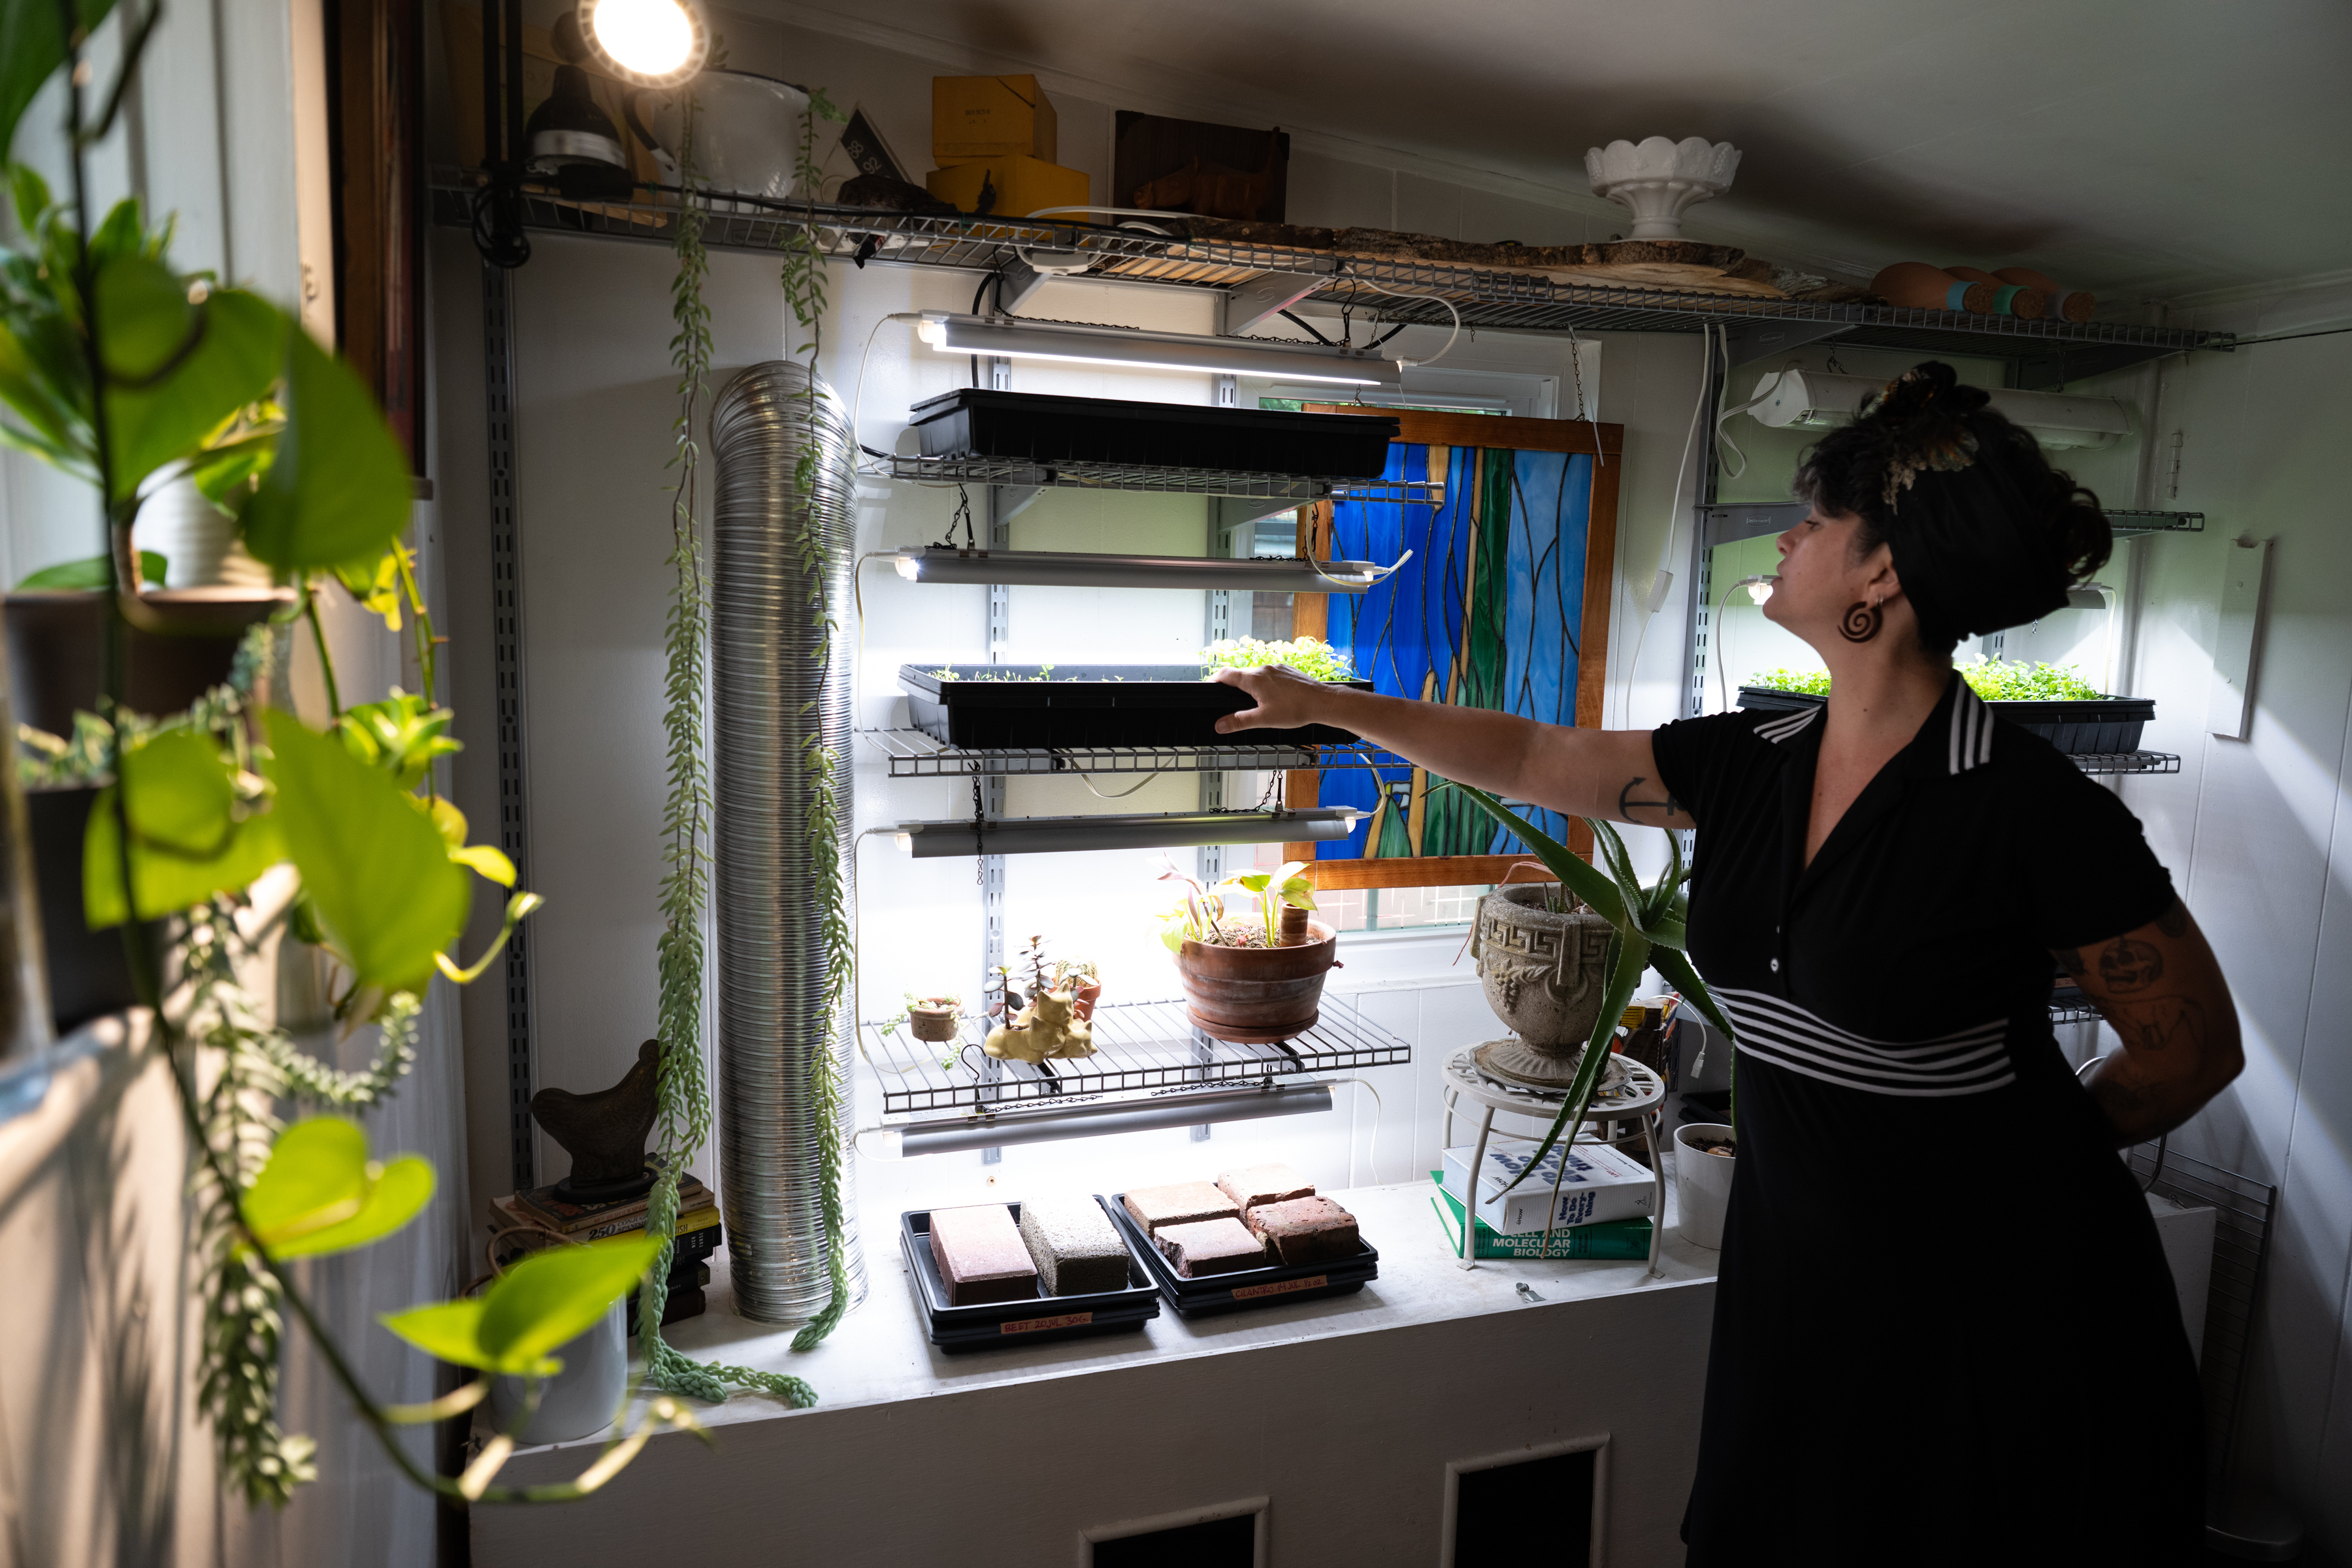
    The Lashbrooks have tried to honor the legacy of the home’s former owner, a master gardener, by keeping the grounds lush. Taylor uses the space to grow products for her small business, Mount Airy Microgreens, that supplies to a handful of local eateries. They also cultivate a native garden for pollinators.

    The couple want to add a large greenhouse off the kitchen to expand their living space, particularly for dining in the warmer months. They like to entertain but having more than four guests in their house is tough.

    Taylor Lashbrook tends to plants she grows for the microgreens business she runs from her home.Erin Blewett / For The Inquirer
    Taylor admires the flowers in her outdoor garden. She and Devin have added pollinator-friendly and native plants to the property.Erin Blewett / For The Inquirer

    They usually share meals at a small round table near the front door that’s surrounded by Lucite chairs to minimize the visual footprint. A 10-by-16-foot greenhouse framed by sturdy wood would transform their ability to entertain.

    “It’s currently a dream project,” Devin said, “but I don’t think it’s unattainable either.”

    Is your house a Haven? Nominate your home by email (and send some digital photographs) at properties@inquirer.com.

  • House of the week: A four-bedroom rowhouse in East Falls for $419,000

    House of the week: A four-bedroom rowhouse in East Falls for $419,000

    Homeowners whose jobs involve heavy tools and machinery may have to make a choice between getting a separate studio or a different home.

    For Joe Carlough and Katie Haegele, writers and musicians who also cut vinyl records, the second option made sense.

    So they are leaving their East Falls home for a larger one in Swarthmore.

    “We were very attached to that house,” Haegele said, but there just wasn’t enough room in East Falls.

    The sitting room of Joe Carlough and Katie Haegele’s home in East Falls, Philadelphia, as shown in a for-sale listing in September 2026.Zillow Media Experts/Rich Walker

    The 1,752-square-foot house has four bedrooms and 2½ bathrooms.

    Recent maintenance updates include a gas-fired 40-gallon hot water heater, washer, and dryer in 2025; a Whirlpool dishwasher in 2024; basement waterproofing in 2023; re-rubbering and resealing the roof in 2021, and a new central air and heating system in 2020.

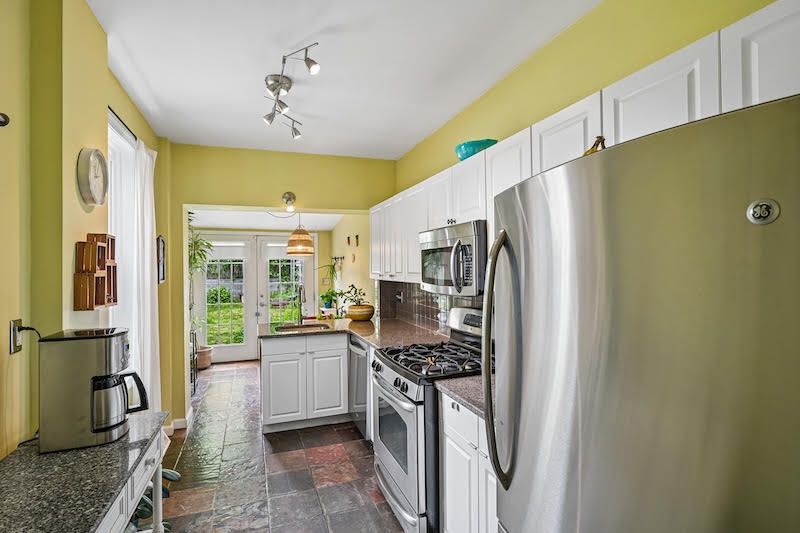
    The eat-in kitchen has slate floors and a deep sink.Zillow Media Experts/Rich Walker

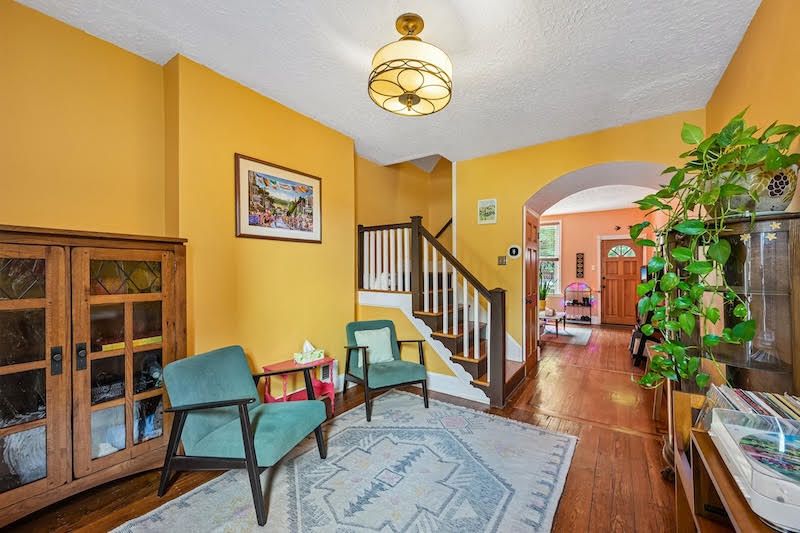
    On the first floor, the living room has hardwood floors and 12-foot ceilings, with space that could be used for a dining area.

    The eat-in kitchen has a gas range, built-in microwave, granite counter space, slate floors, and a deep sink.

    French doors lead to the backyard and a separate back door leads to a locked alleyway. There are heated floors in a half bathroom.

    Carlough and Haegele used the middle room of their first floor as a sitting room, but it could also serve as a dining room.Zillow Media Experts/Rich Walker

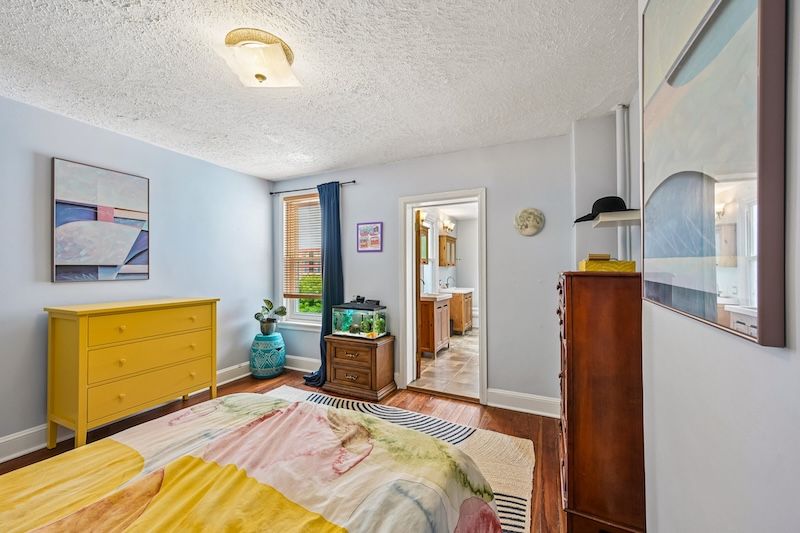
    The second floor has the primary bedroom. An en suite bathroom has two vanities, an oversized tile surround shower, and privacy windows. A second room can be used as a bedroom or an office.

    The third floor has two more bedrooms, each with ample closet space, and a hall bathroom with tile flooring and shower over tub.

    There is storage space in the unfinished, sealed basement.

    The primary bedroom has an en suite bathroom with heated floors.Zillow Media Experts/Rich Walker

    The house is close to the East Falls Regional Rail station on the Norristown Line, Kelly Drive, the Schuylkill River Trail, and the East Falls campus of Thomas Jefferson University.

    It is listed by Jenn Flynn of BHHS Fox & Roach Chestnut Hill for $419,000.

  • A Doylestown garden designer’s 1.3-acre property was his blank canvas

    A Doylestown garden designer’s 1.3-acre property was his blank canvas

    Standing on his back porch and looking past a meadow of native wildflowers, Nate Reuther says his tiny home feels much farther away from the road than it seems.

    That was exactly the point.

    Reuther, a garden designer and wildlife enthusiast, has a 1.3-acre property in Doylestown, with a cottage and a tiny home. He moved into the tiny house two years ago and started renting out the main cottage as an Airbnb.

    The view of the tiny house from a sculpture garden on Reuther’s property.William Thomas Cain / For The Inquirer

    “I’ve always loved this place,” Reuther said. “After my divorce, I wanted to share the property and create some new memories here.”

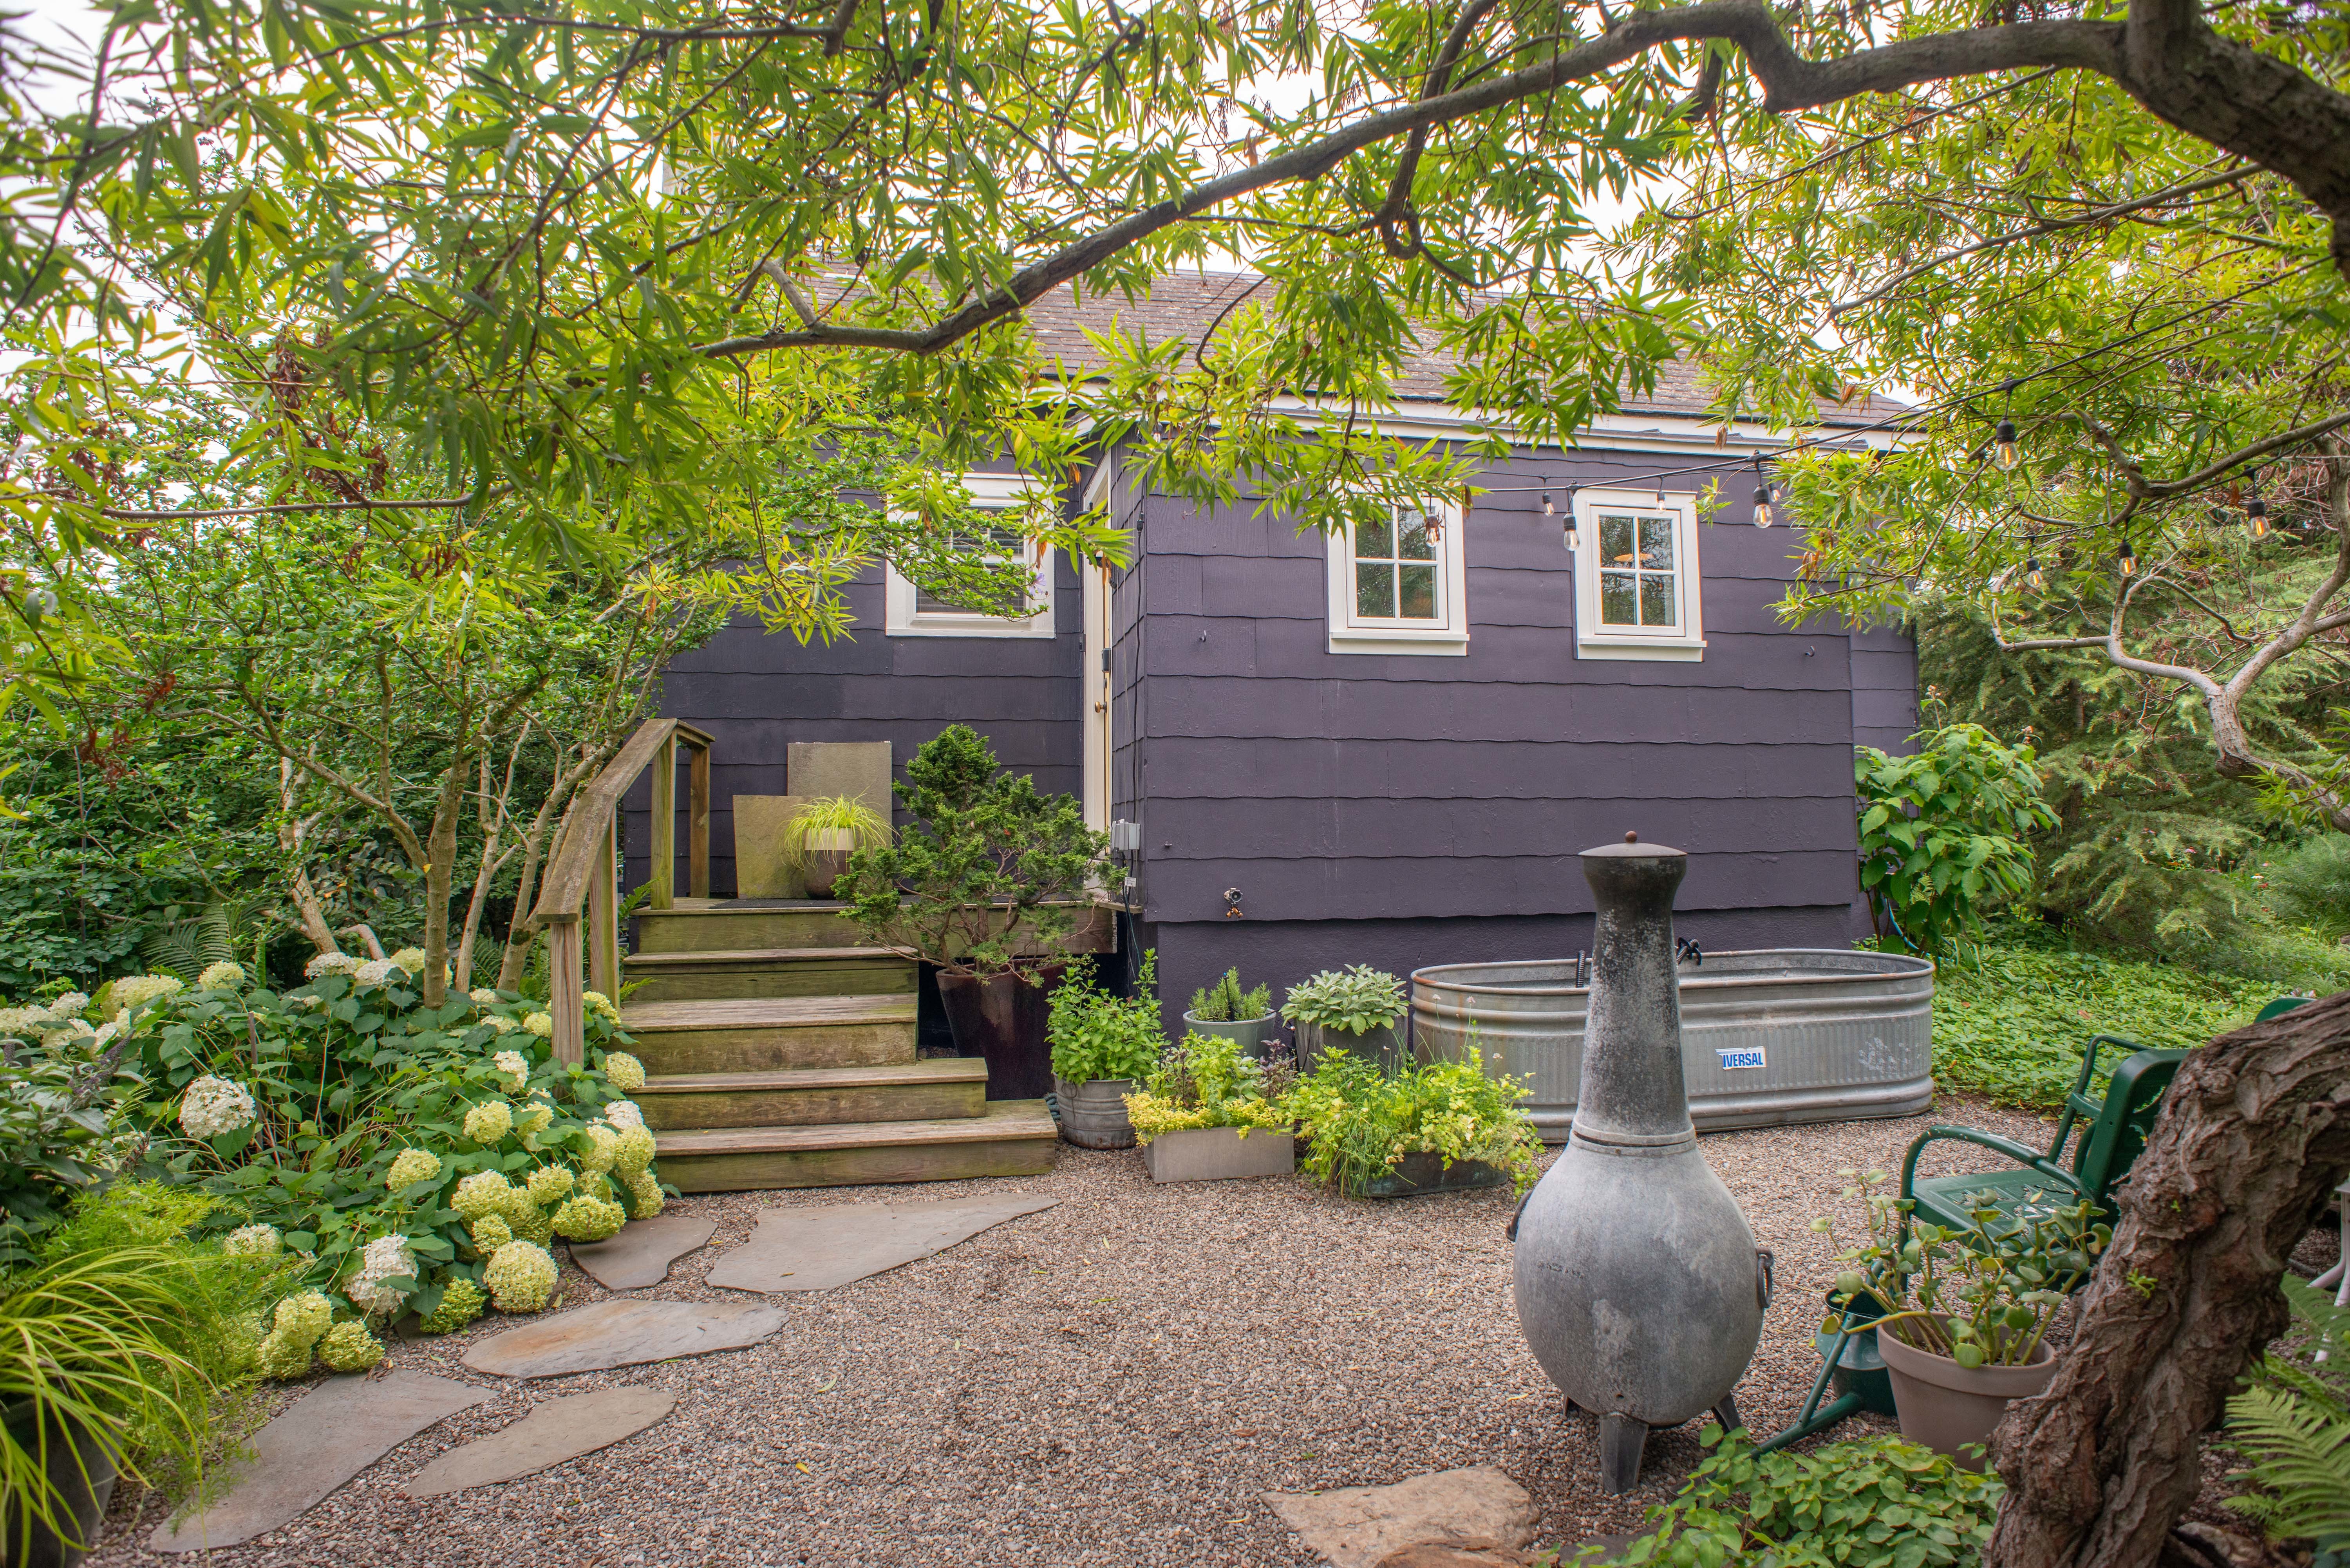
    Reuther, a New Jersey native, and his former wife were living in Dublin before they found the site in 2017. A two-bedroom, 1,200-square-foot Cape Cod, painted purple, sits near a main road and close to several historic sites in Doylestown. Nestled between a stone farmhouse and another Cape Cod, the house was in disrepair when they found it.

    “When we saw this place, we didn’t have a lot of money,” he said. “We were into the tiny house idea.”

    For the last eight years, Reuther has spent his spare time gutting most of the rooms, drywalling, and painting. He replaced the roof and added a new HVAC system. Upstairs, he created a bedroom with a vaulted ceiling and a cozy plant nook. He took great care to update all the lighting.

    The outside of the Cape Cod house, which Reuther renovated and around which he built a garden.William Thomas Cain / For The Inquirer
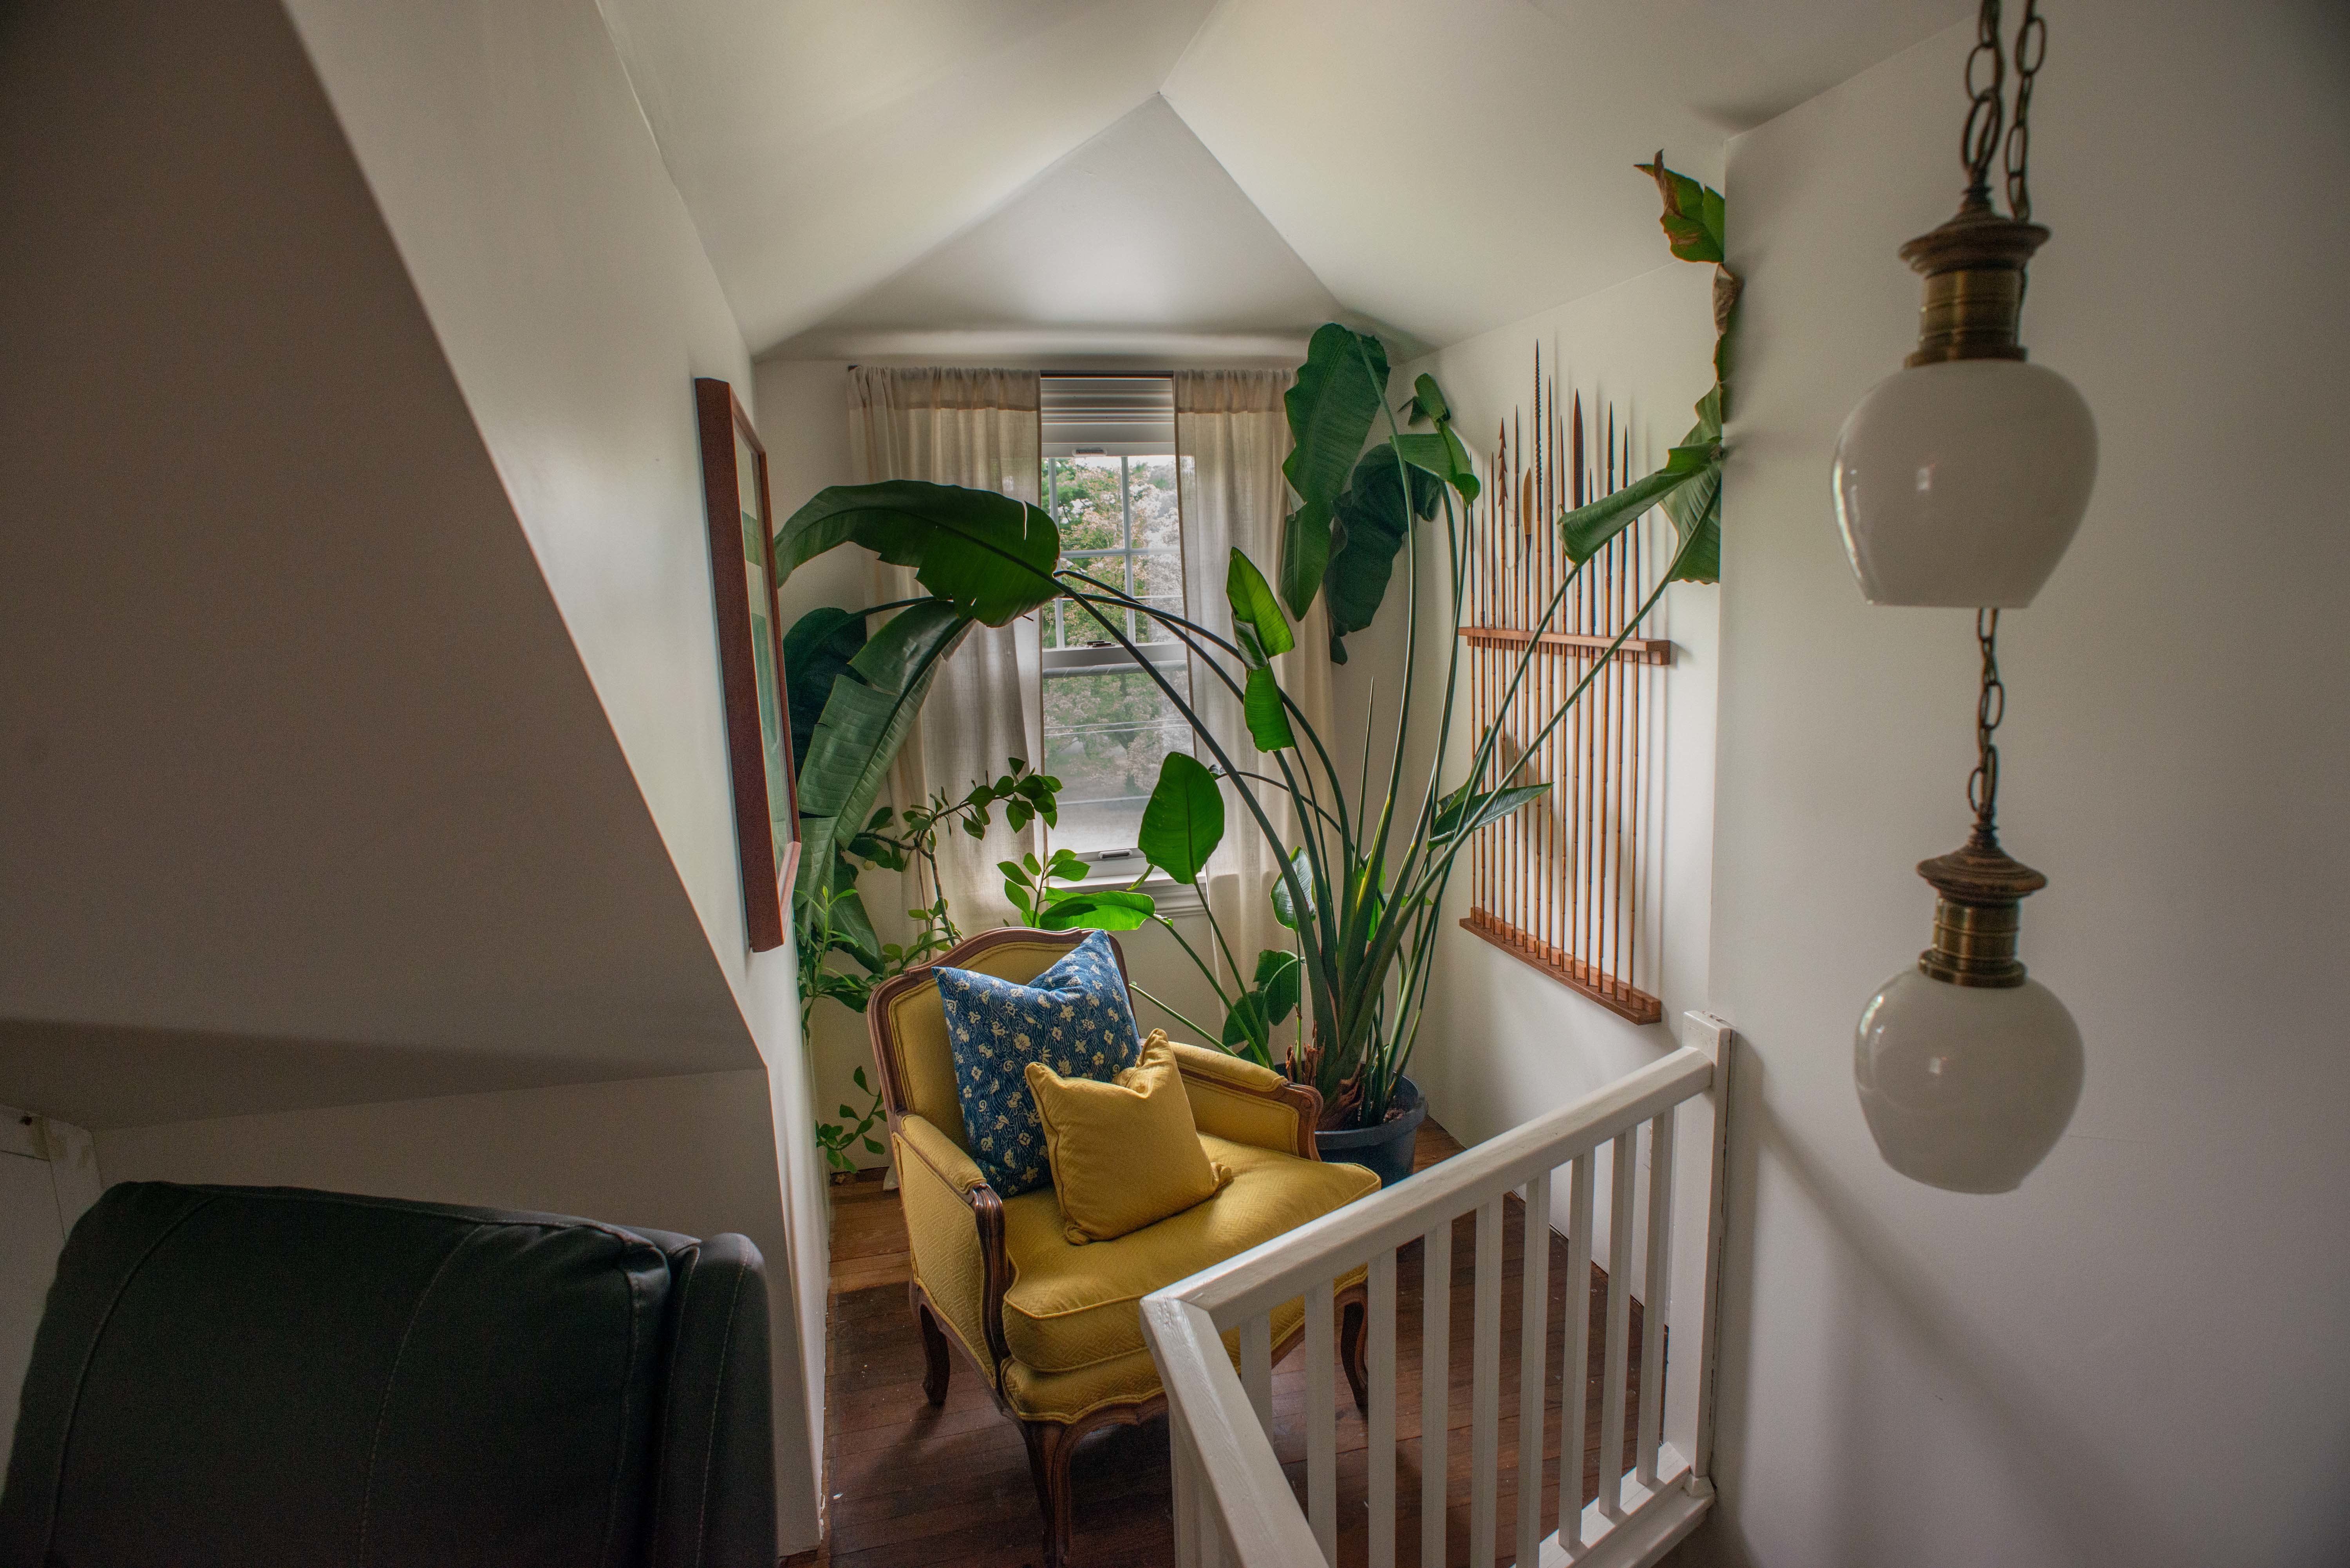
    The nook at the top of the stairs in the renovated two-bedroom Cape Cod.William Thomas Cain / For The Inquirer
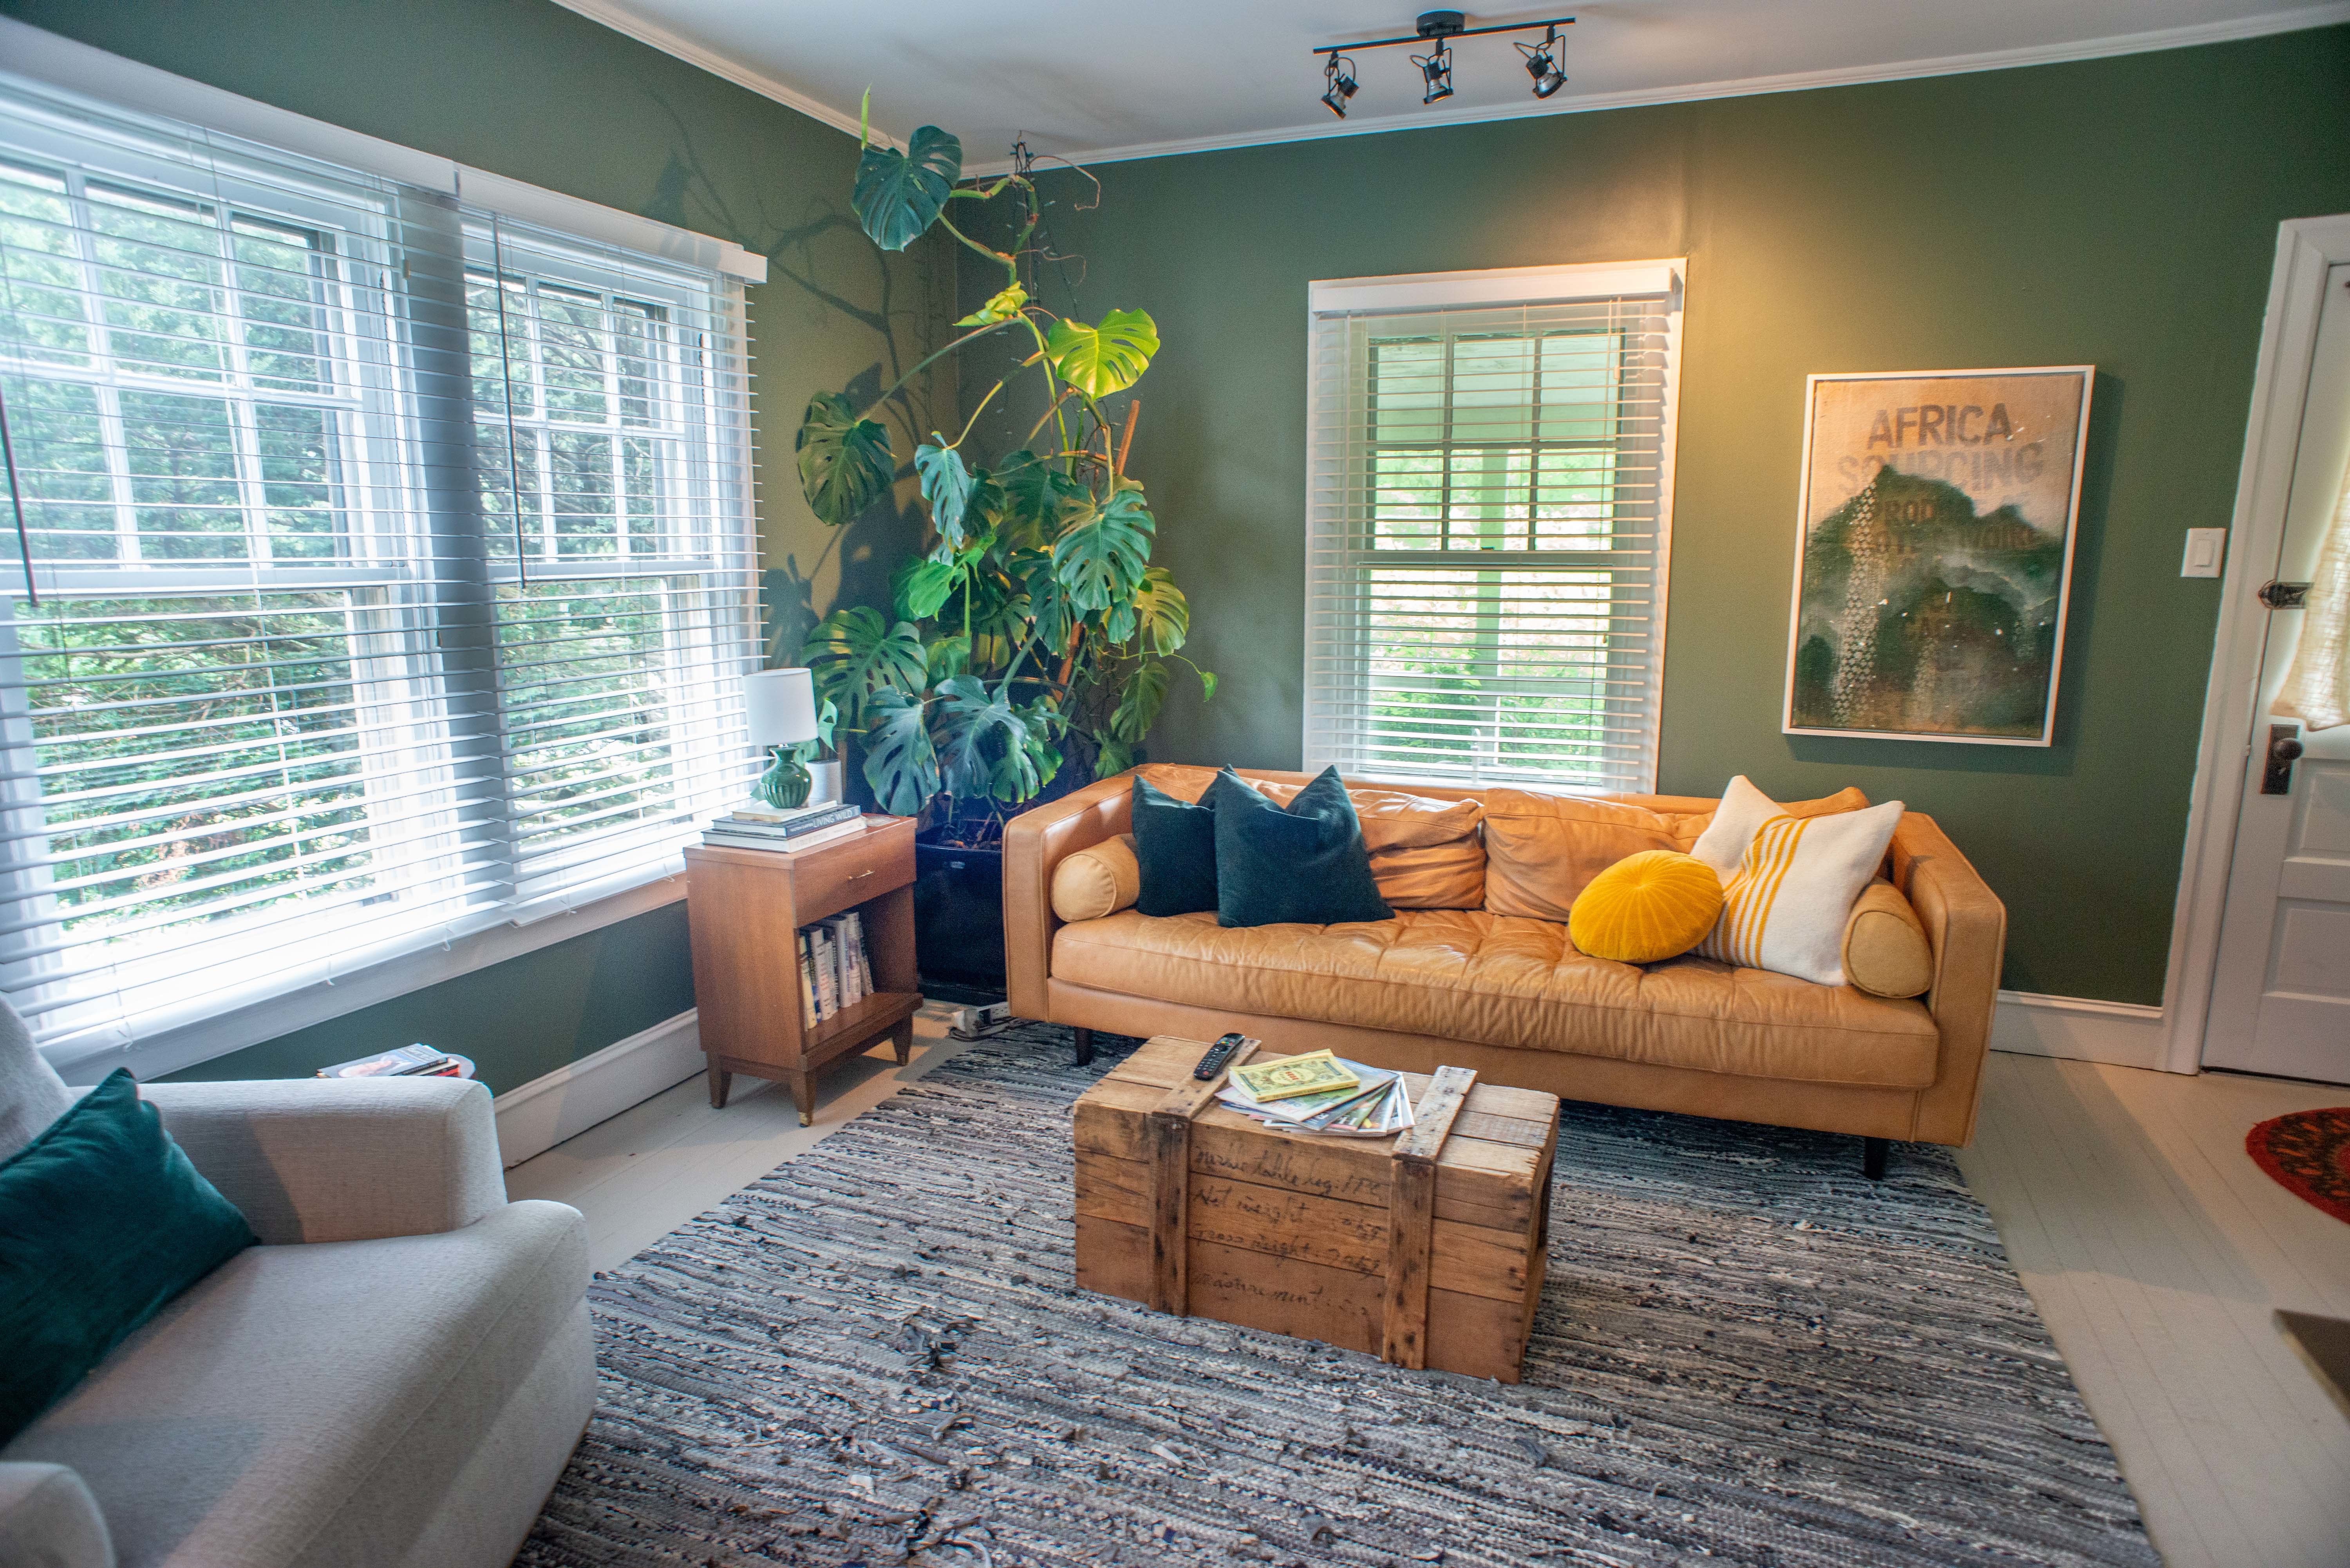
    The living room of the Cape Cod, which Reuther lives in during the winter and rents as an Airbnb for part of the year.William Thomas Cain / For The Inquirer
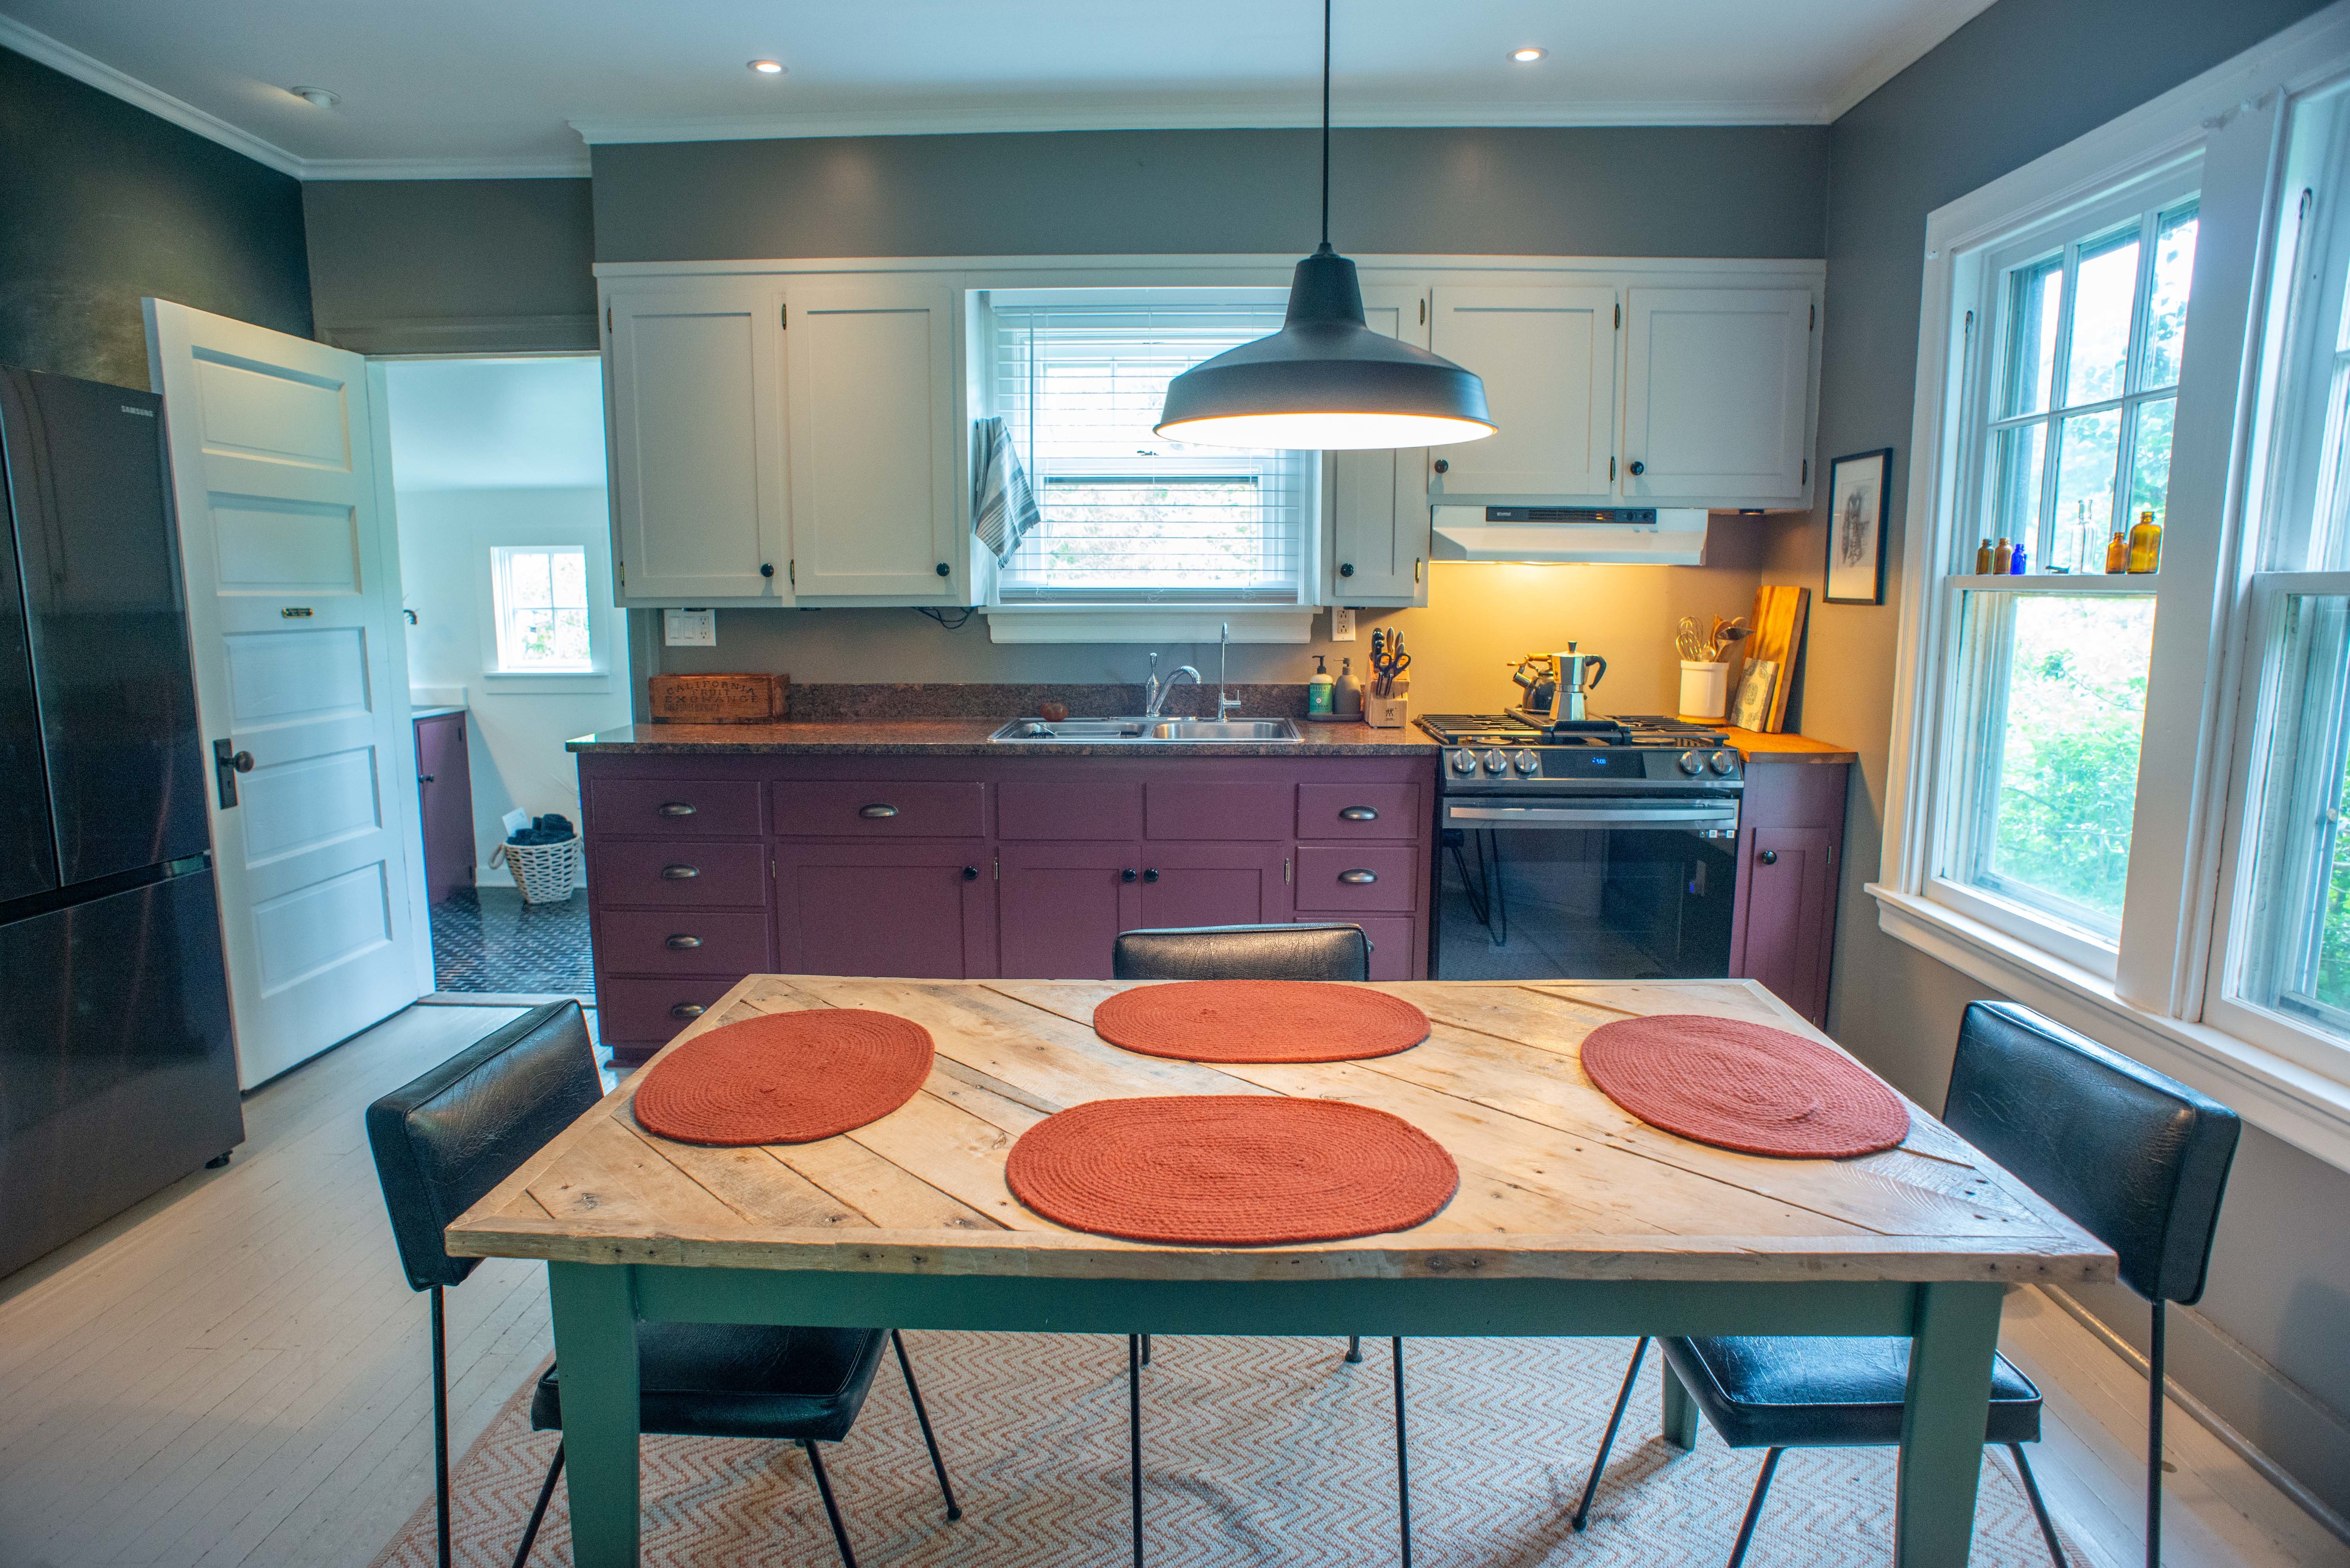
    The kitchen of the renovated house.William Thomas Cain / For The Inquirer

    Reuther, who runs his business, Five Senses Garden Design, from the property, also focused on the garden.

    “All of the garden was built” by Reuther, he said. “There was nothing here.”

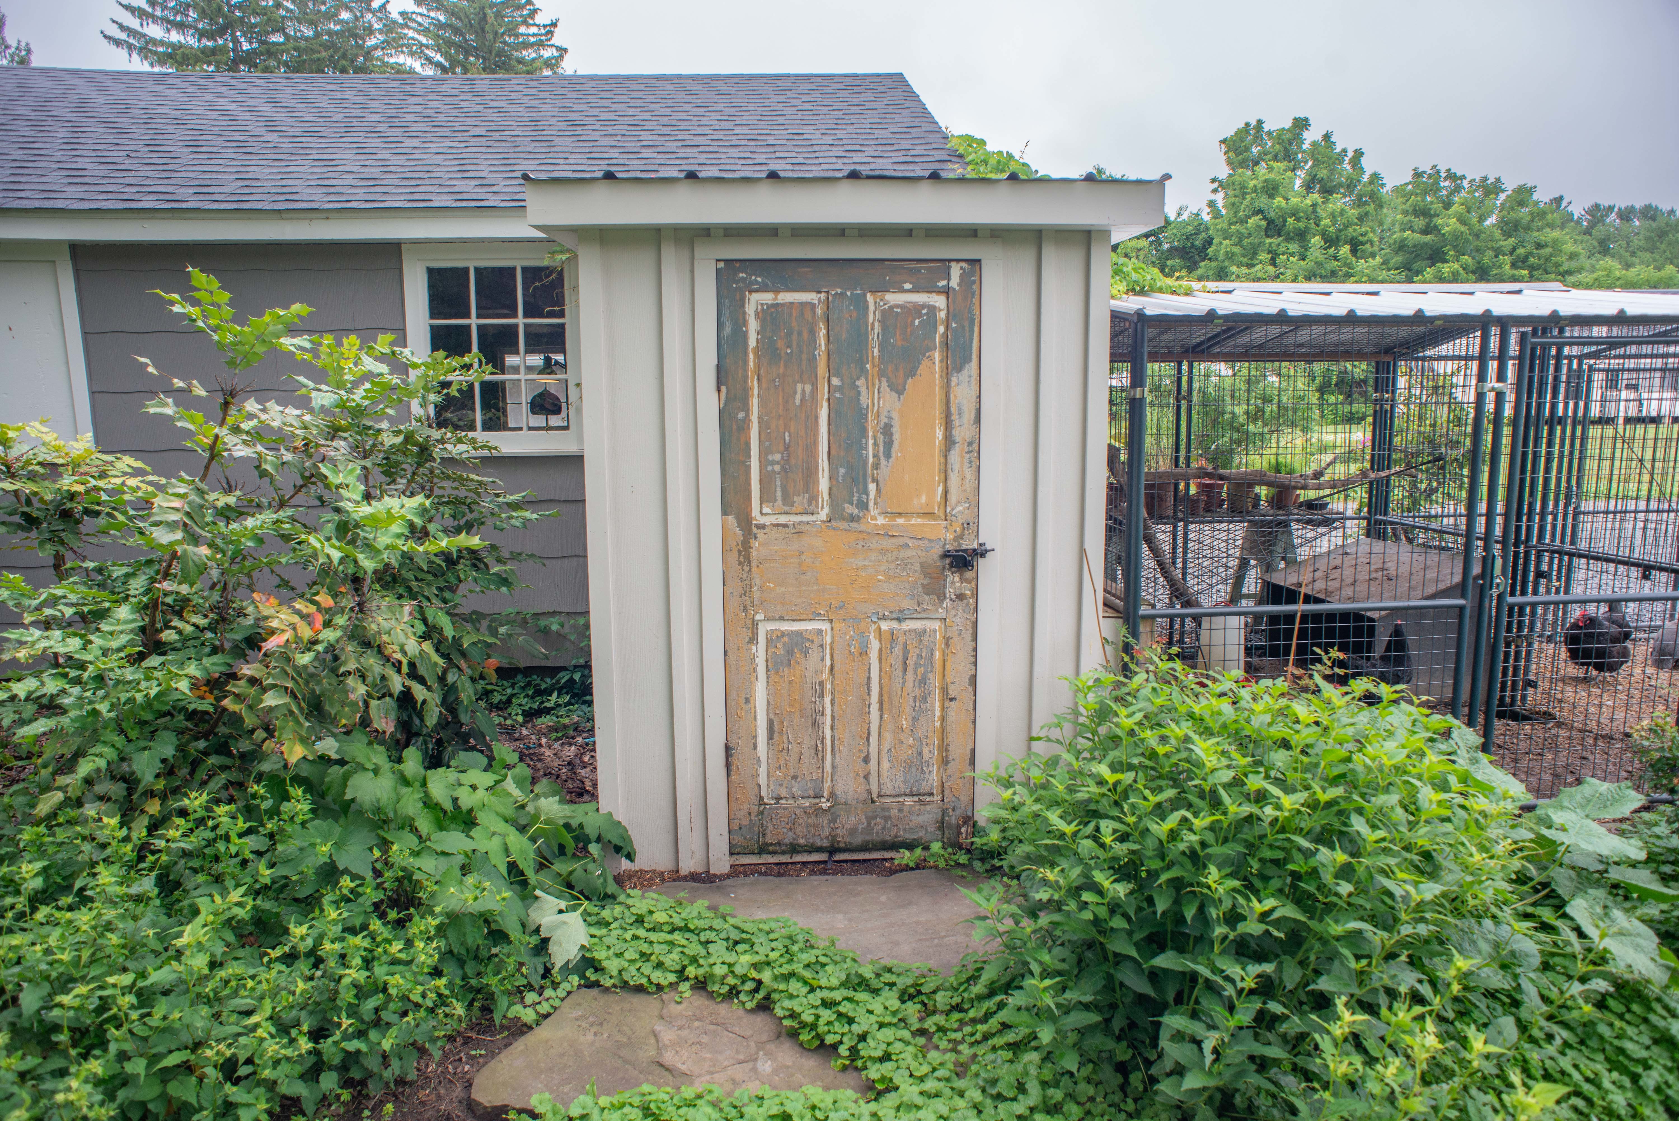
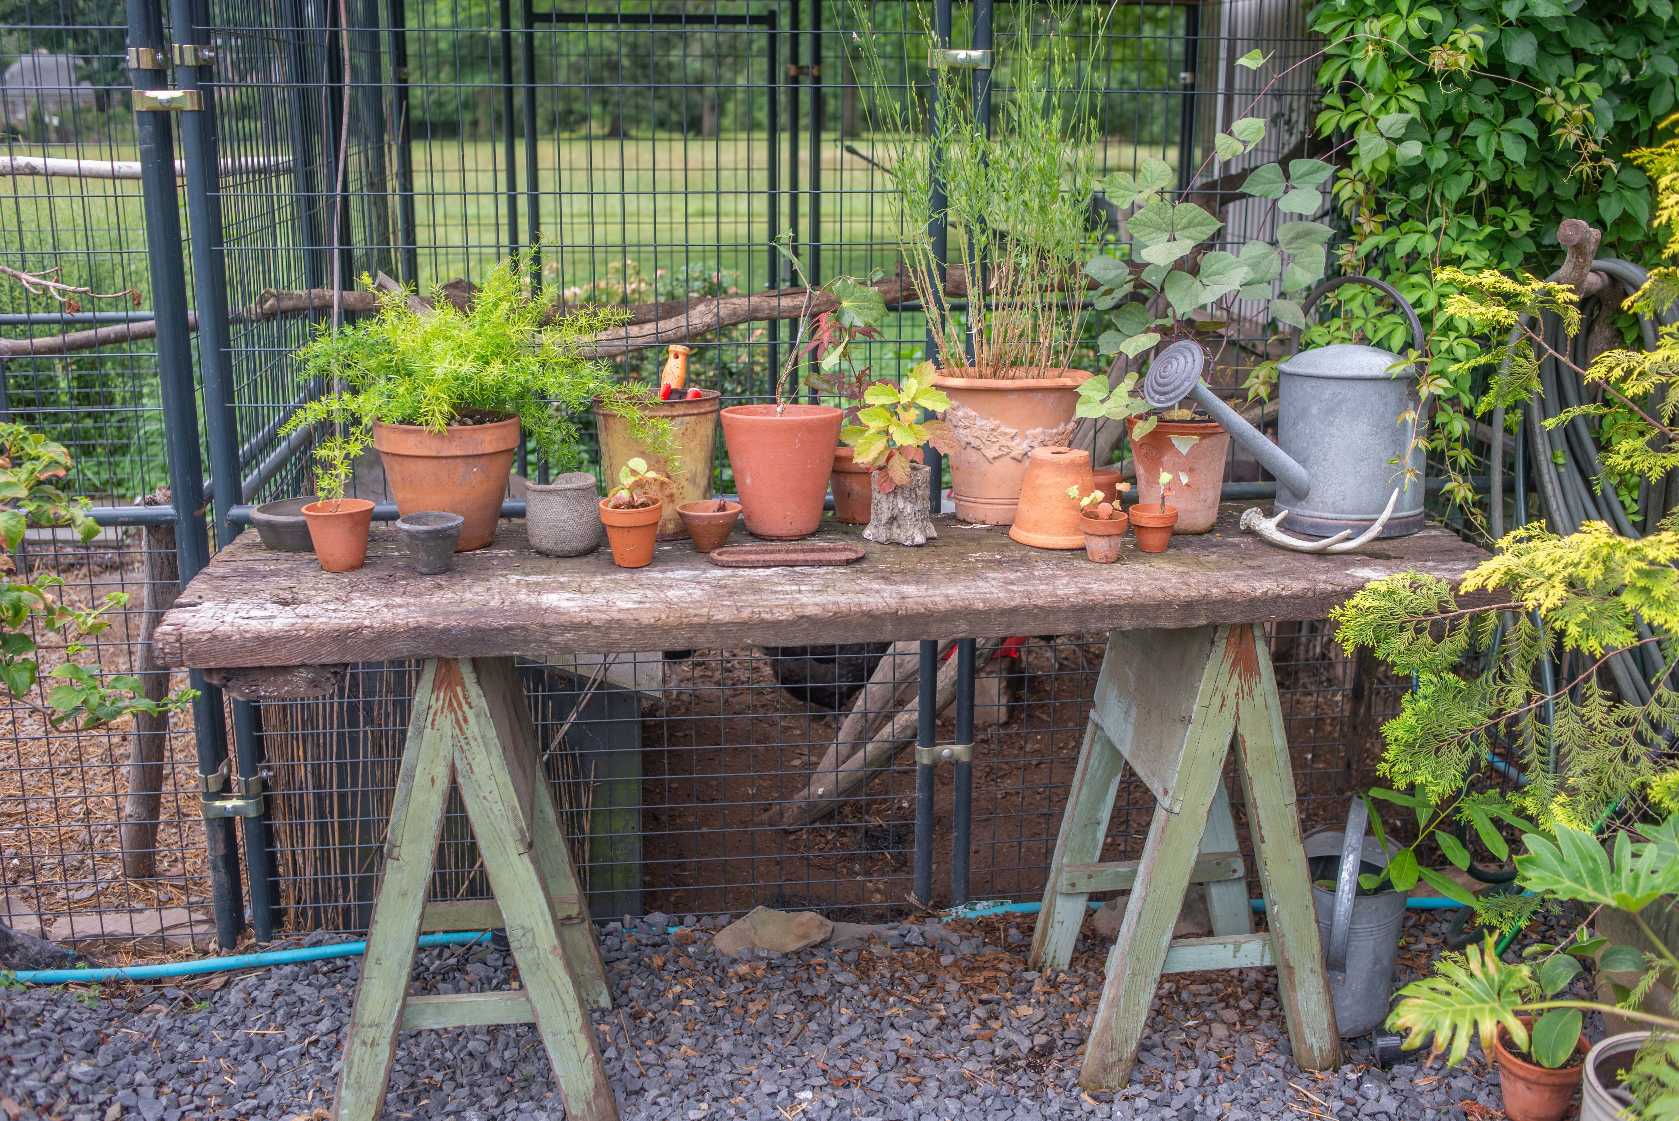
    Under a large pin oak tree sits a metal picnic table. A rustic door found at a salvage yard adorns the well-stocked chicken coup.

    “My mom was a big gardener as was my grandmother who lived across the street,” he said. “We always had a big meal at lunch. They would sit and talk about the plants.”

    The garden behind the house, including a trellis, hydrangeas, and winding tree.William Thomas Cain / For The Inquirer
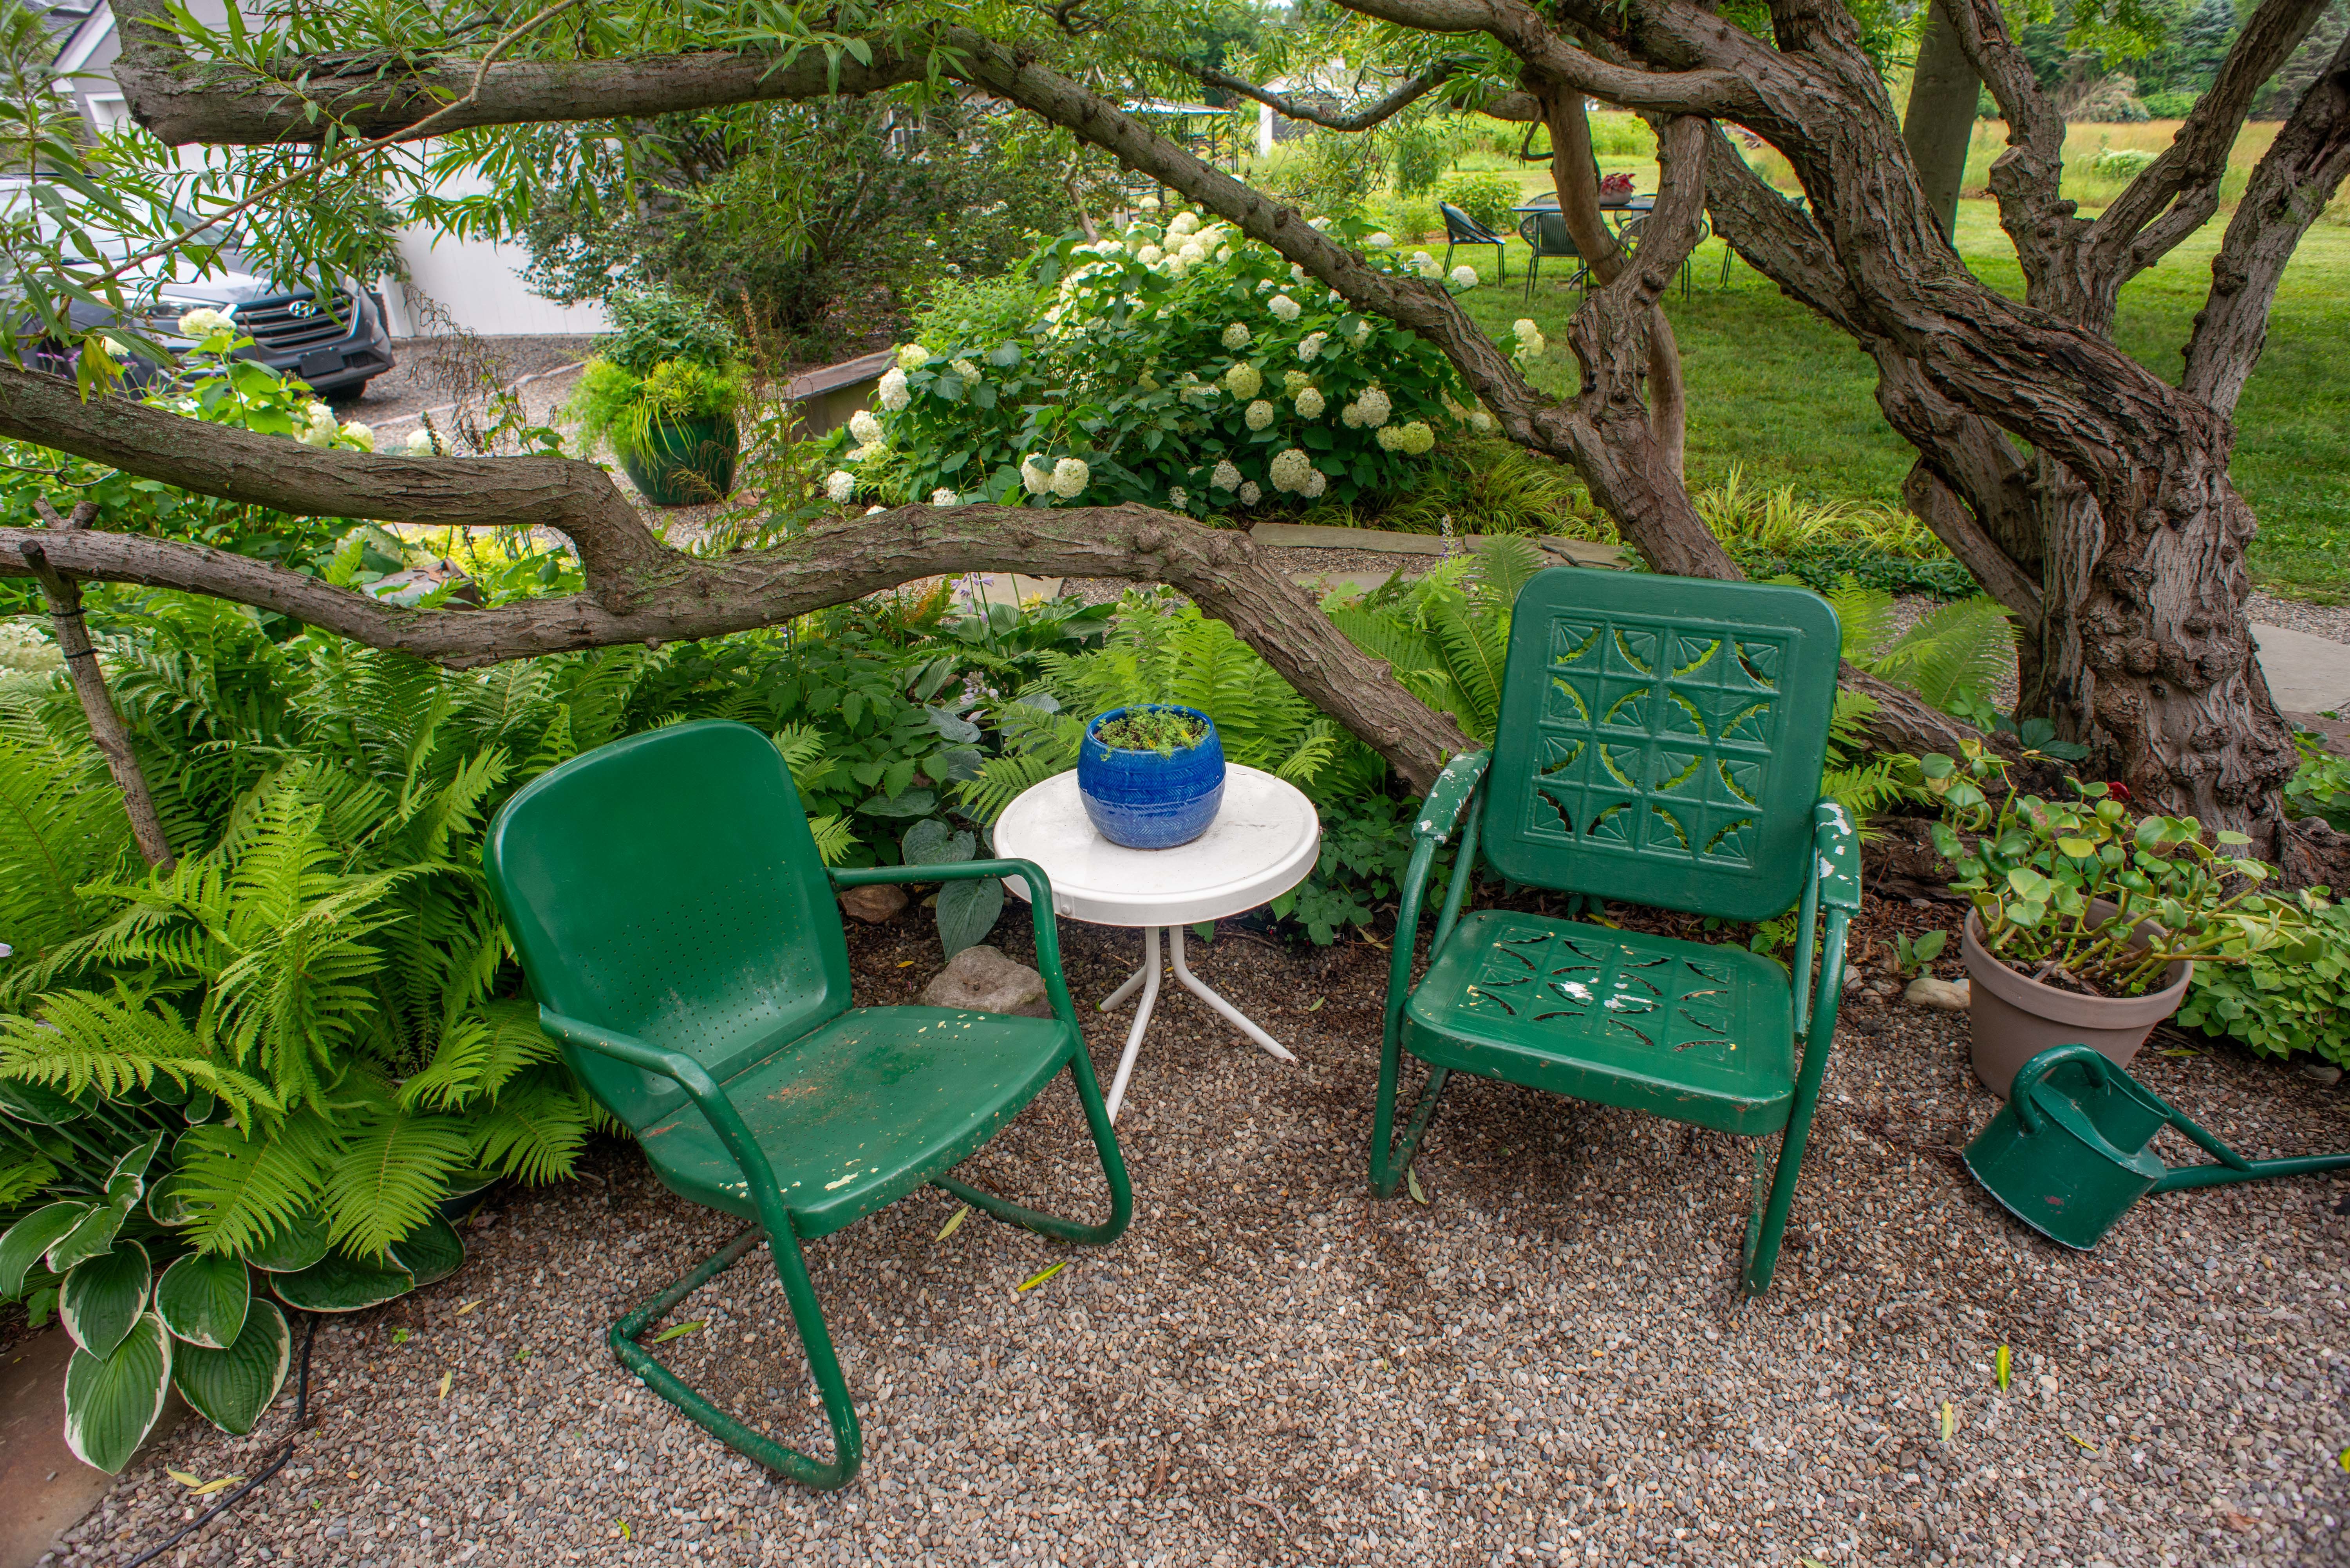
    A seating area in the garden.William Thomas Cain / For The Inquirer

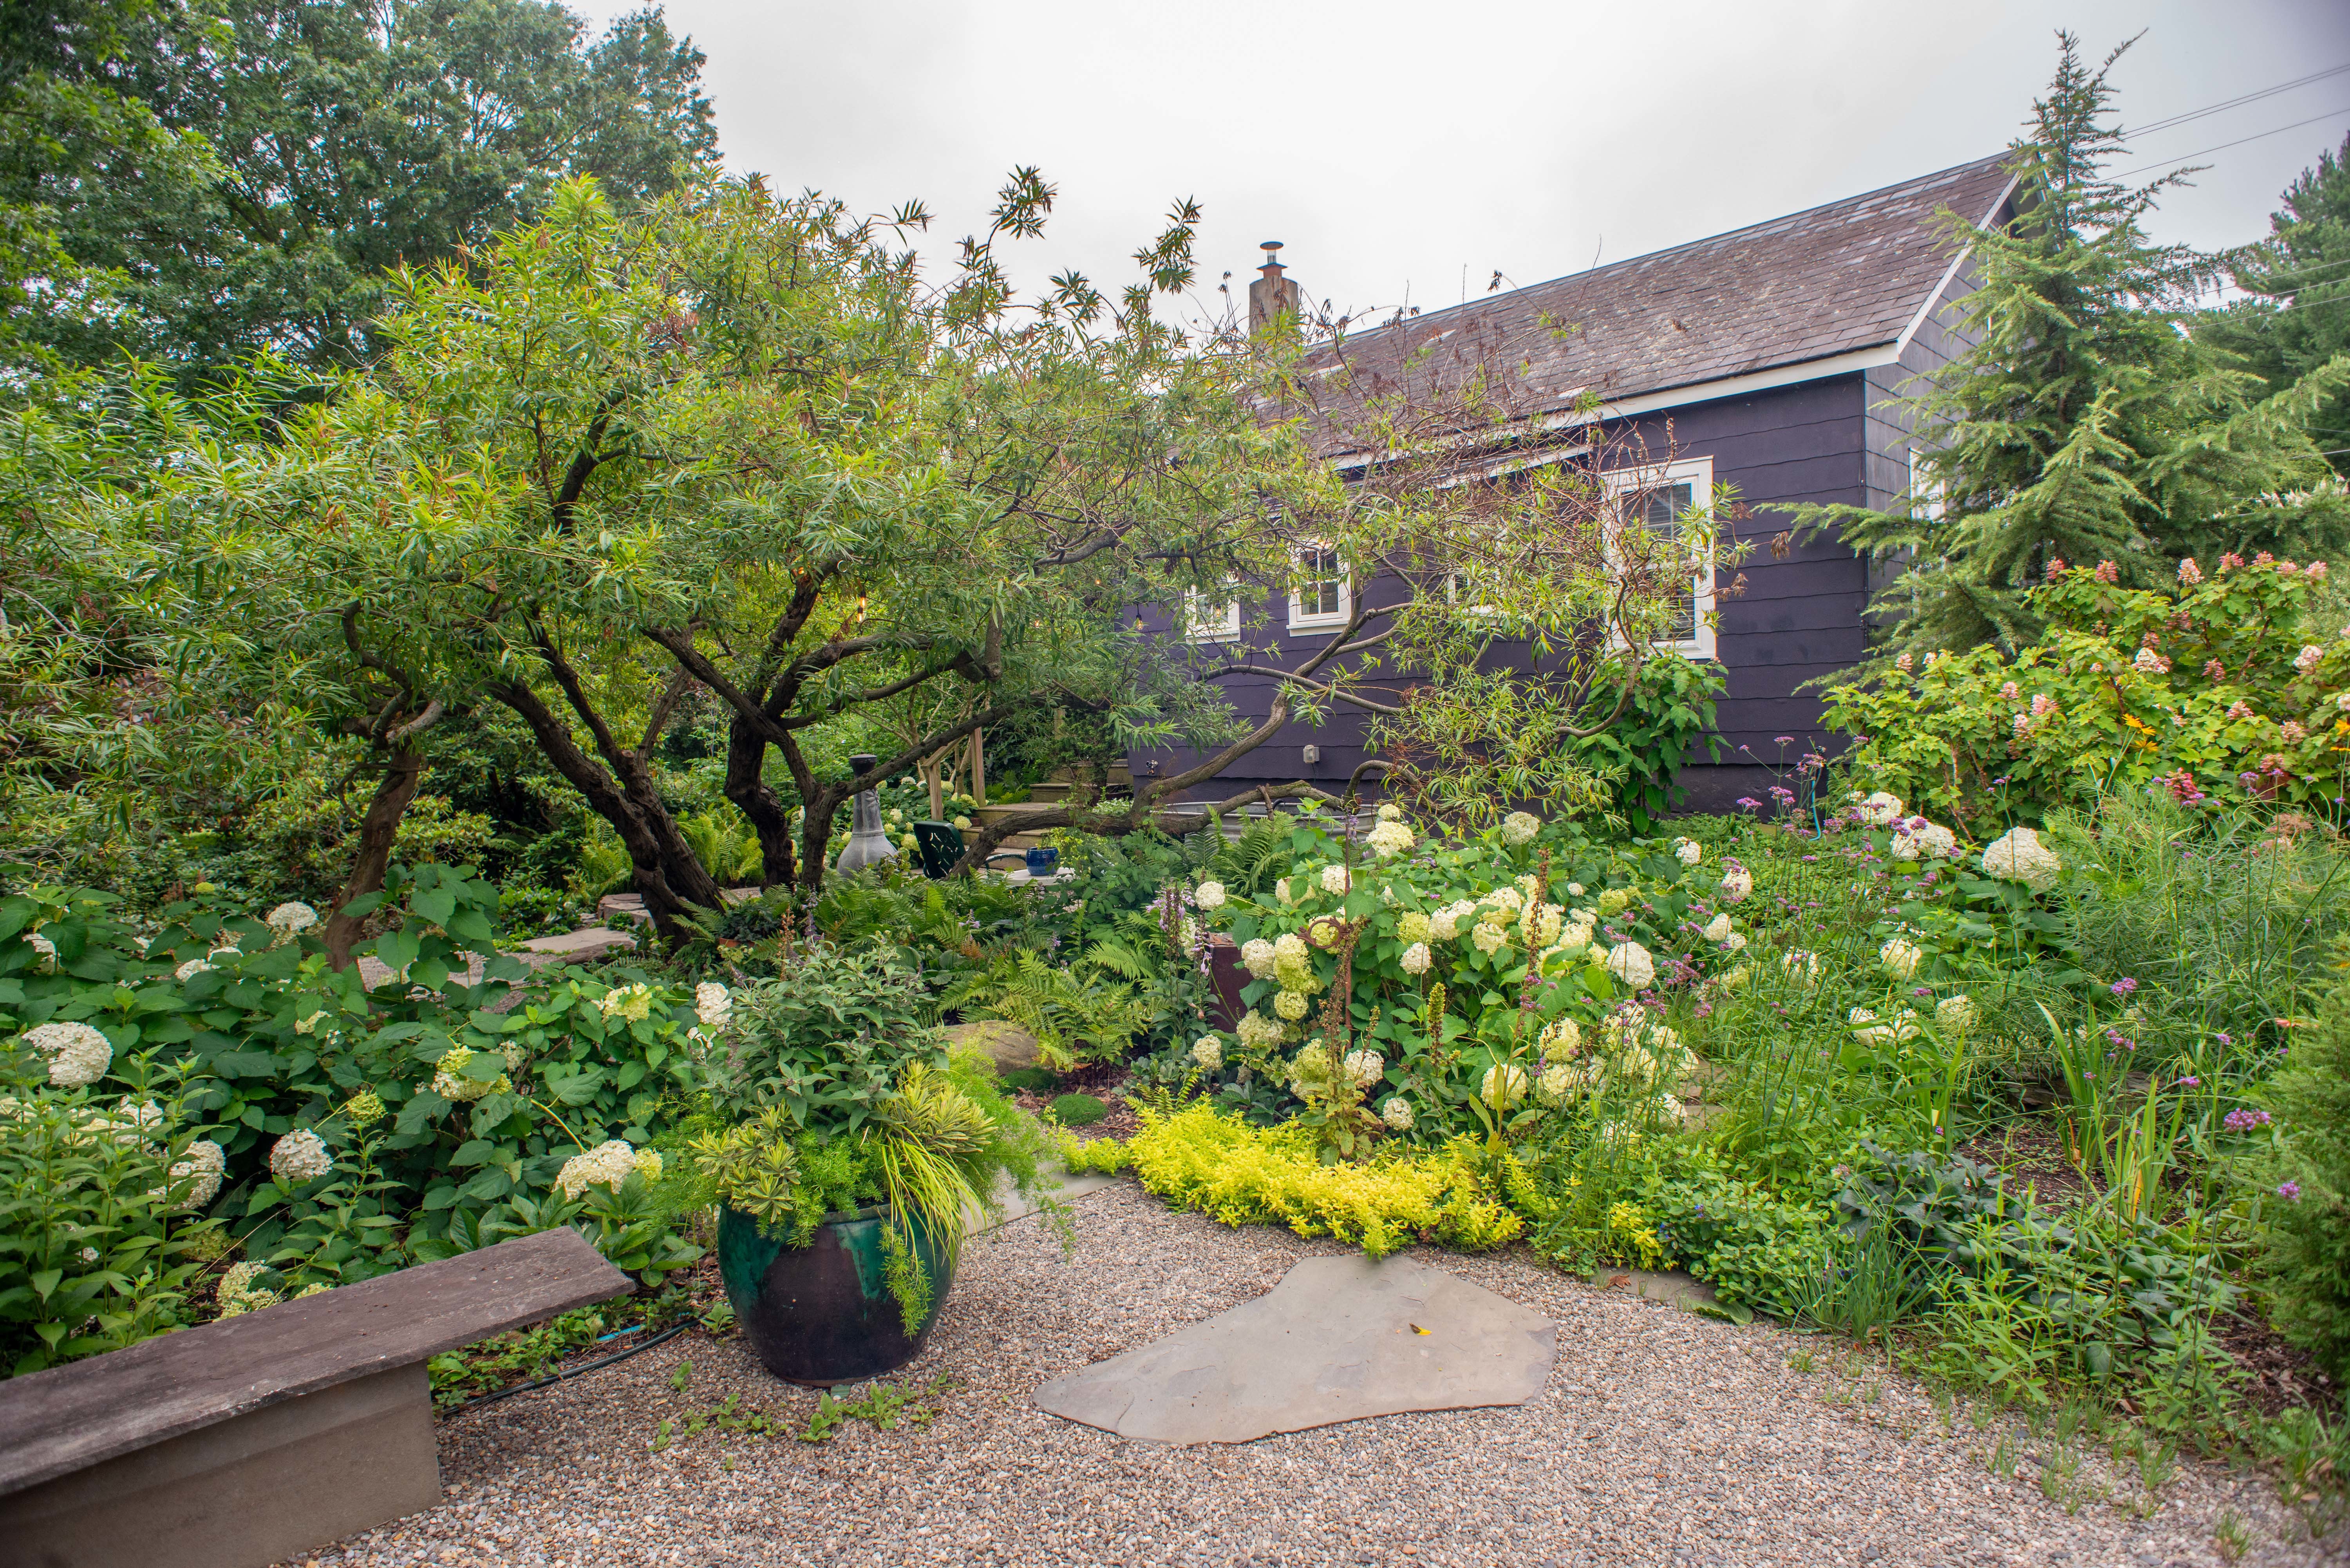
    Reuther, who graduated from Longwood Gardens’ Professional Horticulture program, ripped out an existing deck and centered the garden on a large fantail willow tree. He wanted to protect the roots so he made a pea gravel patio with a flagstone walkway.

    For privacy from the neighbor, he added a Brazilian teak trellis and laced it with native honeysuckle vine. He added several white Annabelle hydrangea bushes and clustered them throughout the garden.

    “I love the simplicity of the white and green flowers. The repetition pulls you along,” he said.
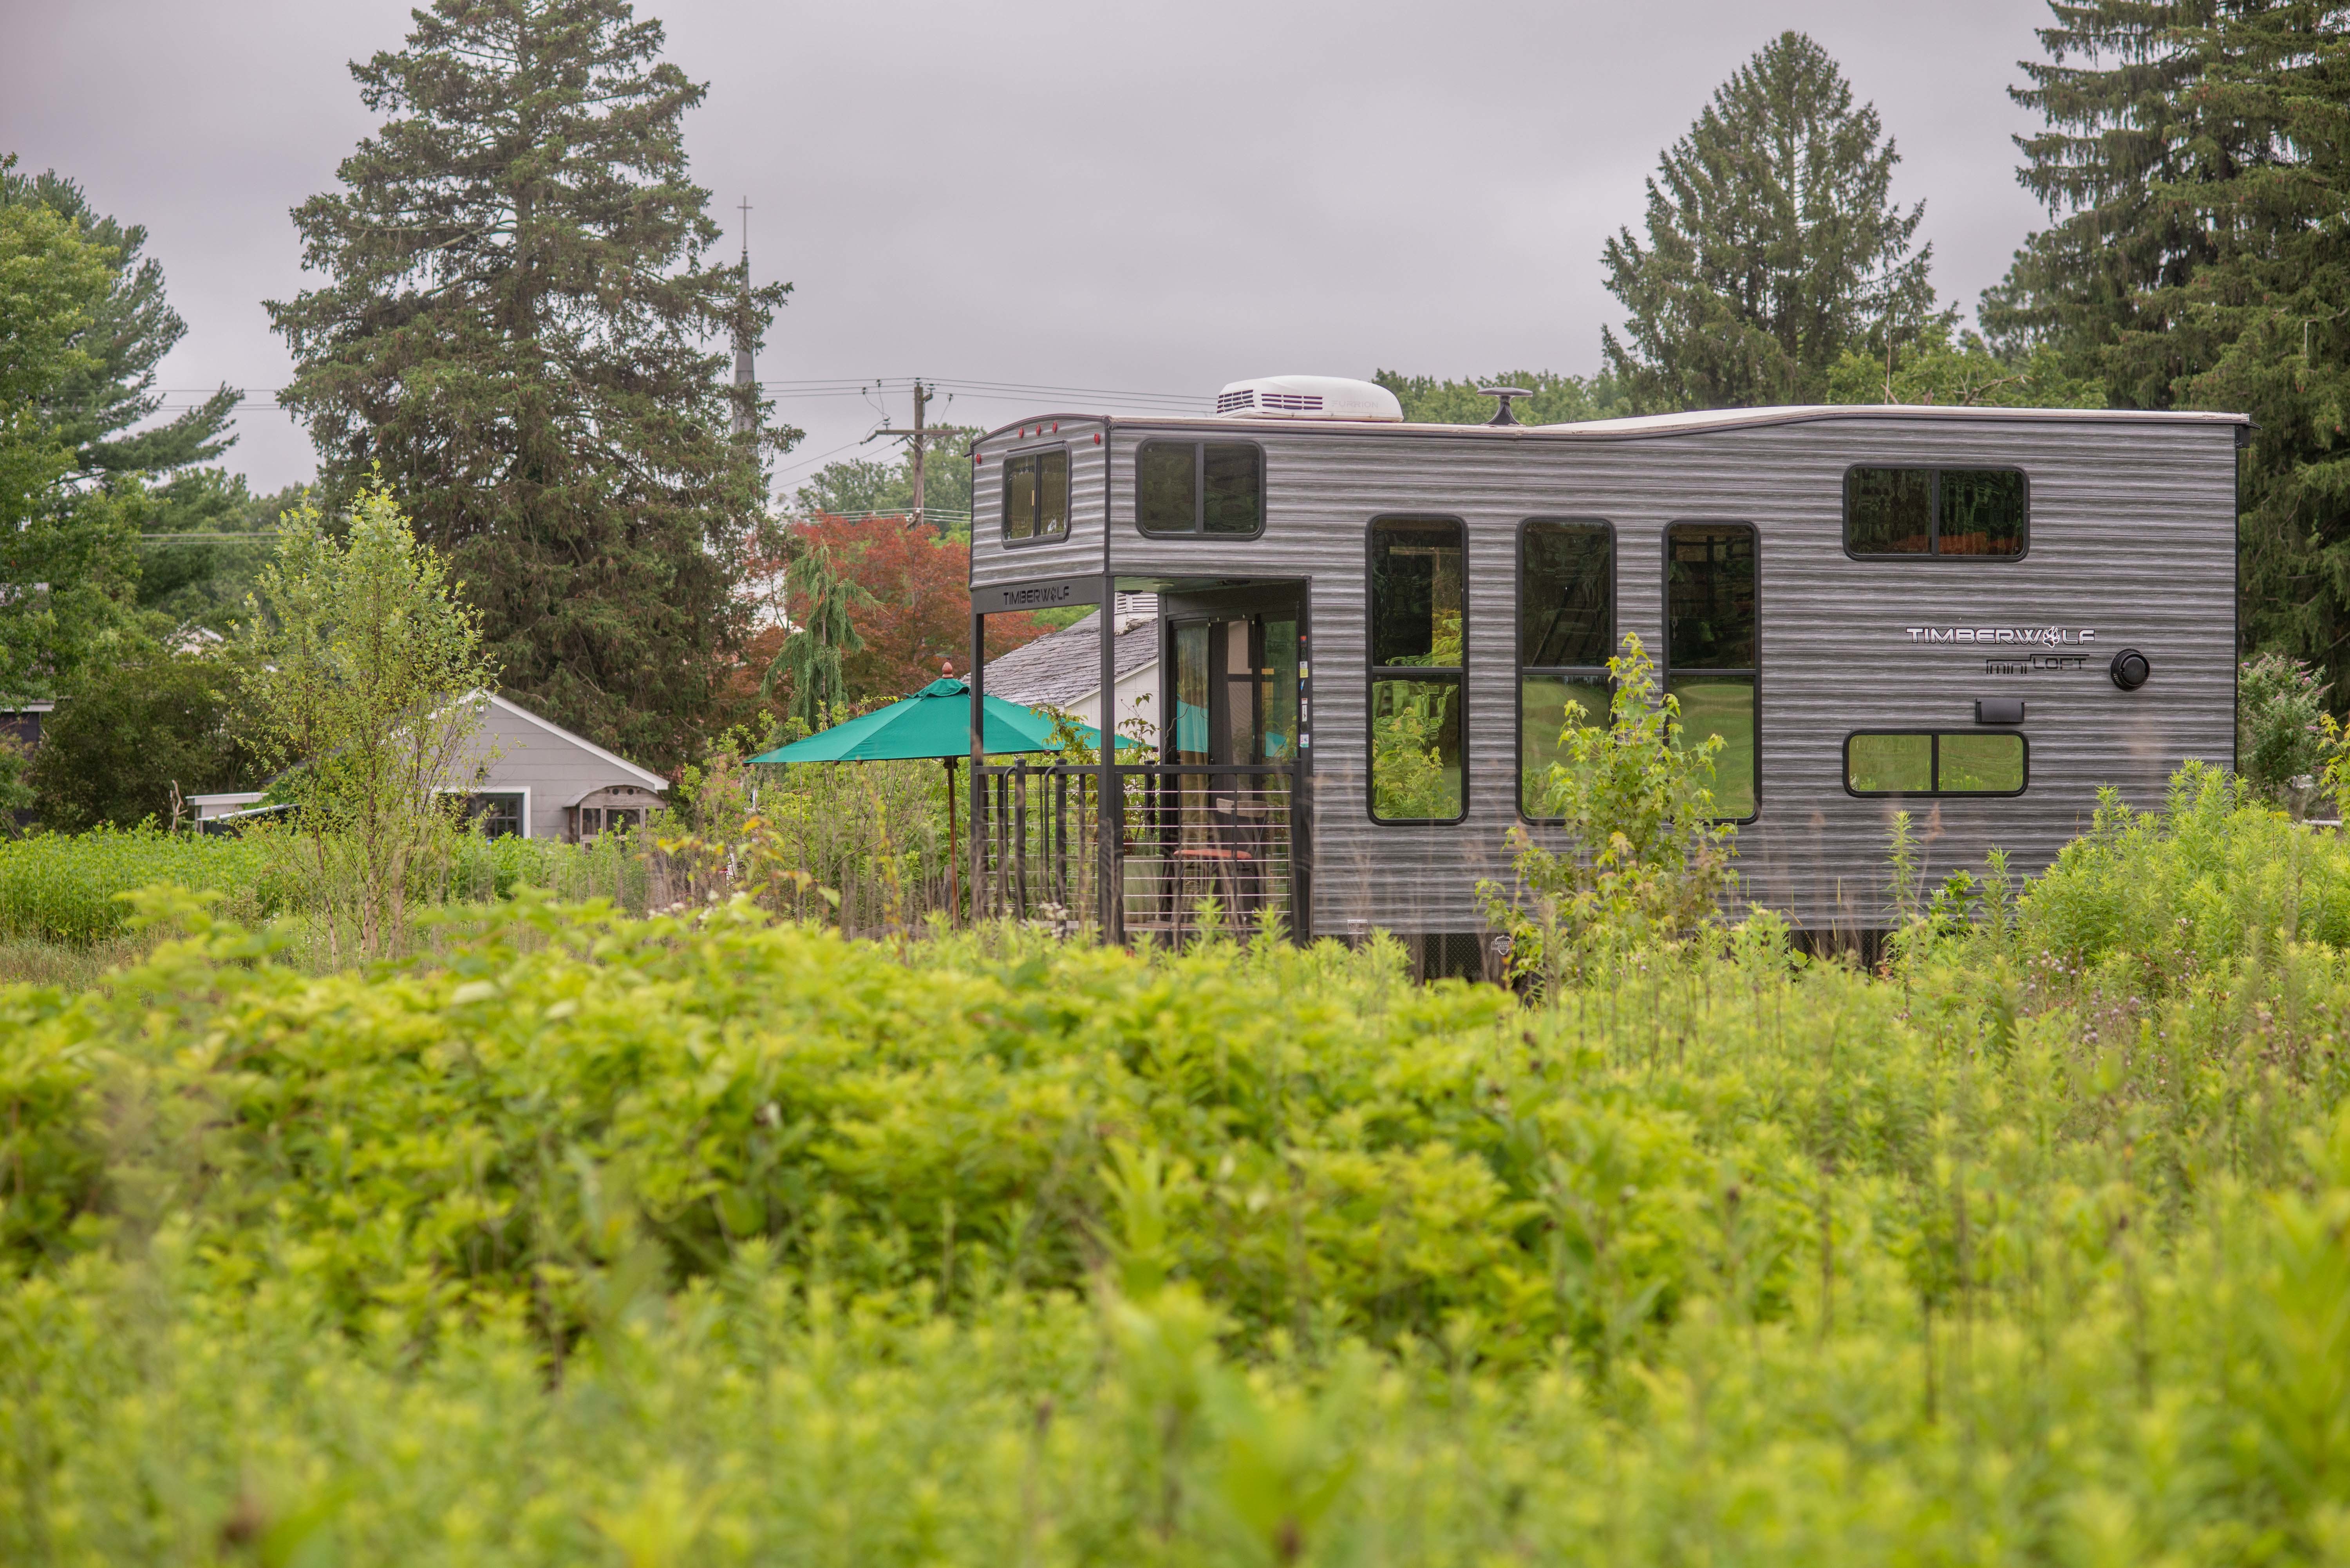
    The tiny house, which Reuther added to the property and lives in for much of the year.William Thomas Cain / For The Inquirer

    After talking to his neighbors and following the township’s regulations, he turned the main cottage into an Airbnb for use during the summer. He still lives in the purple house during the winter months.

    On a windy February day, he drove to a Camping World store in Manassas, Va., and chose his tiny home, a 13-by-6-foot tractor trailer. It came fully equipped with a washer and dryer combo, full bathroom, tall windows, and plenty of storage. He had done so much work on the Cape Cod that he wanted to buy something complete.

    The kitchen was outfitted with a farmhouse sink, a three-burner stove, and natural wood tones. “The kitchen is what sold it for me,” Reuther said. “I love how the kitchen dips down.”

    A door found in a salvage yard is the entrance to the chicken coop.William Thomas Cain / For The Inquirer
    An assortment of pots sits by the chicken coop. Reuther says he always has plans in the works for the large property’s outdoor space.William Thomas Cain / For The Inquirer

    The view from the porch embraces a meadow filled with milkweed and goldenrod, a sculpture garden, and a newly planted border.

    “There are always plans,” he said. “I’m creating a mixed shrub border here. I put three birch trees in.”

    He added, “It’s away from the road. It’s very peaceful.”

    Is your house a Haven? Nominate your home by email (and send some digital photographs) at properties@inquirer.com.

  • House of the week: A rowhouse in Graduate Hospital for $485,000

    House of the week: A rowhouse in Graduate Hospital for $485,000

    Austin Turnbull loves the idea of making necessary improvements in an older home but retaining its true character.

    He found Philadelphia to be fertile ground for such projects and fell in love with the city despite his original intent to stay only a few years. He renovated and sold a house in Fairmount and now plans to sell his home in Graduate Hospital so he can do it a third time in Rittenhouse.
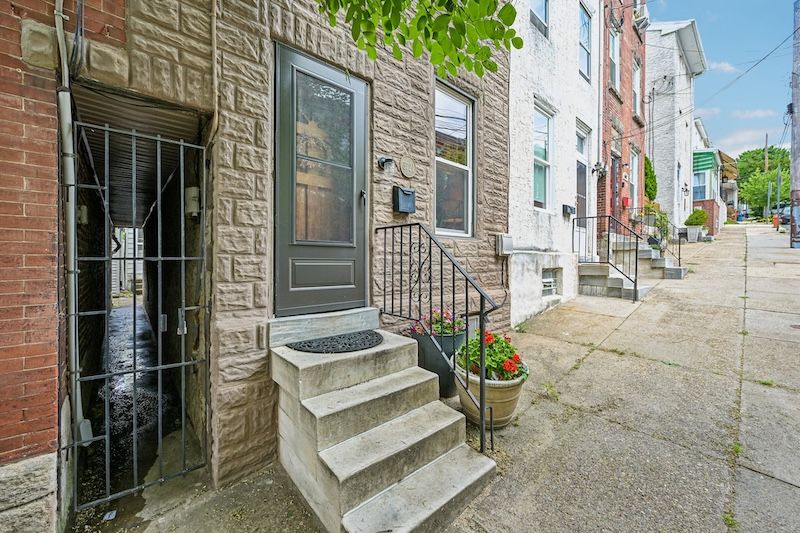
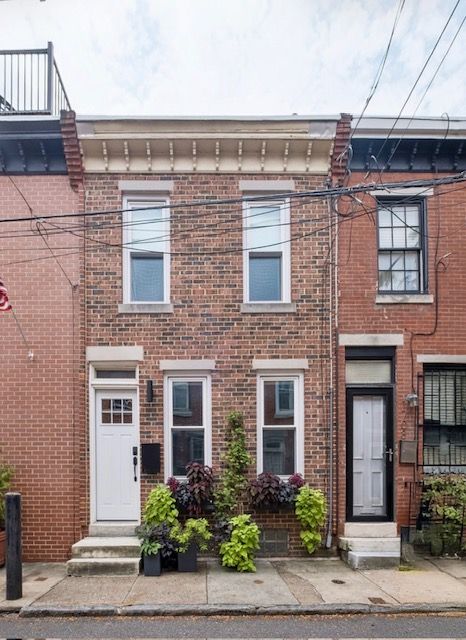
    The exterior of the house at 1706 Webster St. in the Graduate Hospital neighborhood. Powelton Digital Media

    “I like the concept of being a steward of history,” said Turnbull, a nurse, who does some of the work himself — “painting, demolition, light plumbing, stuff like that” — while contracting out larger jobs like electrical.

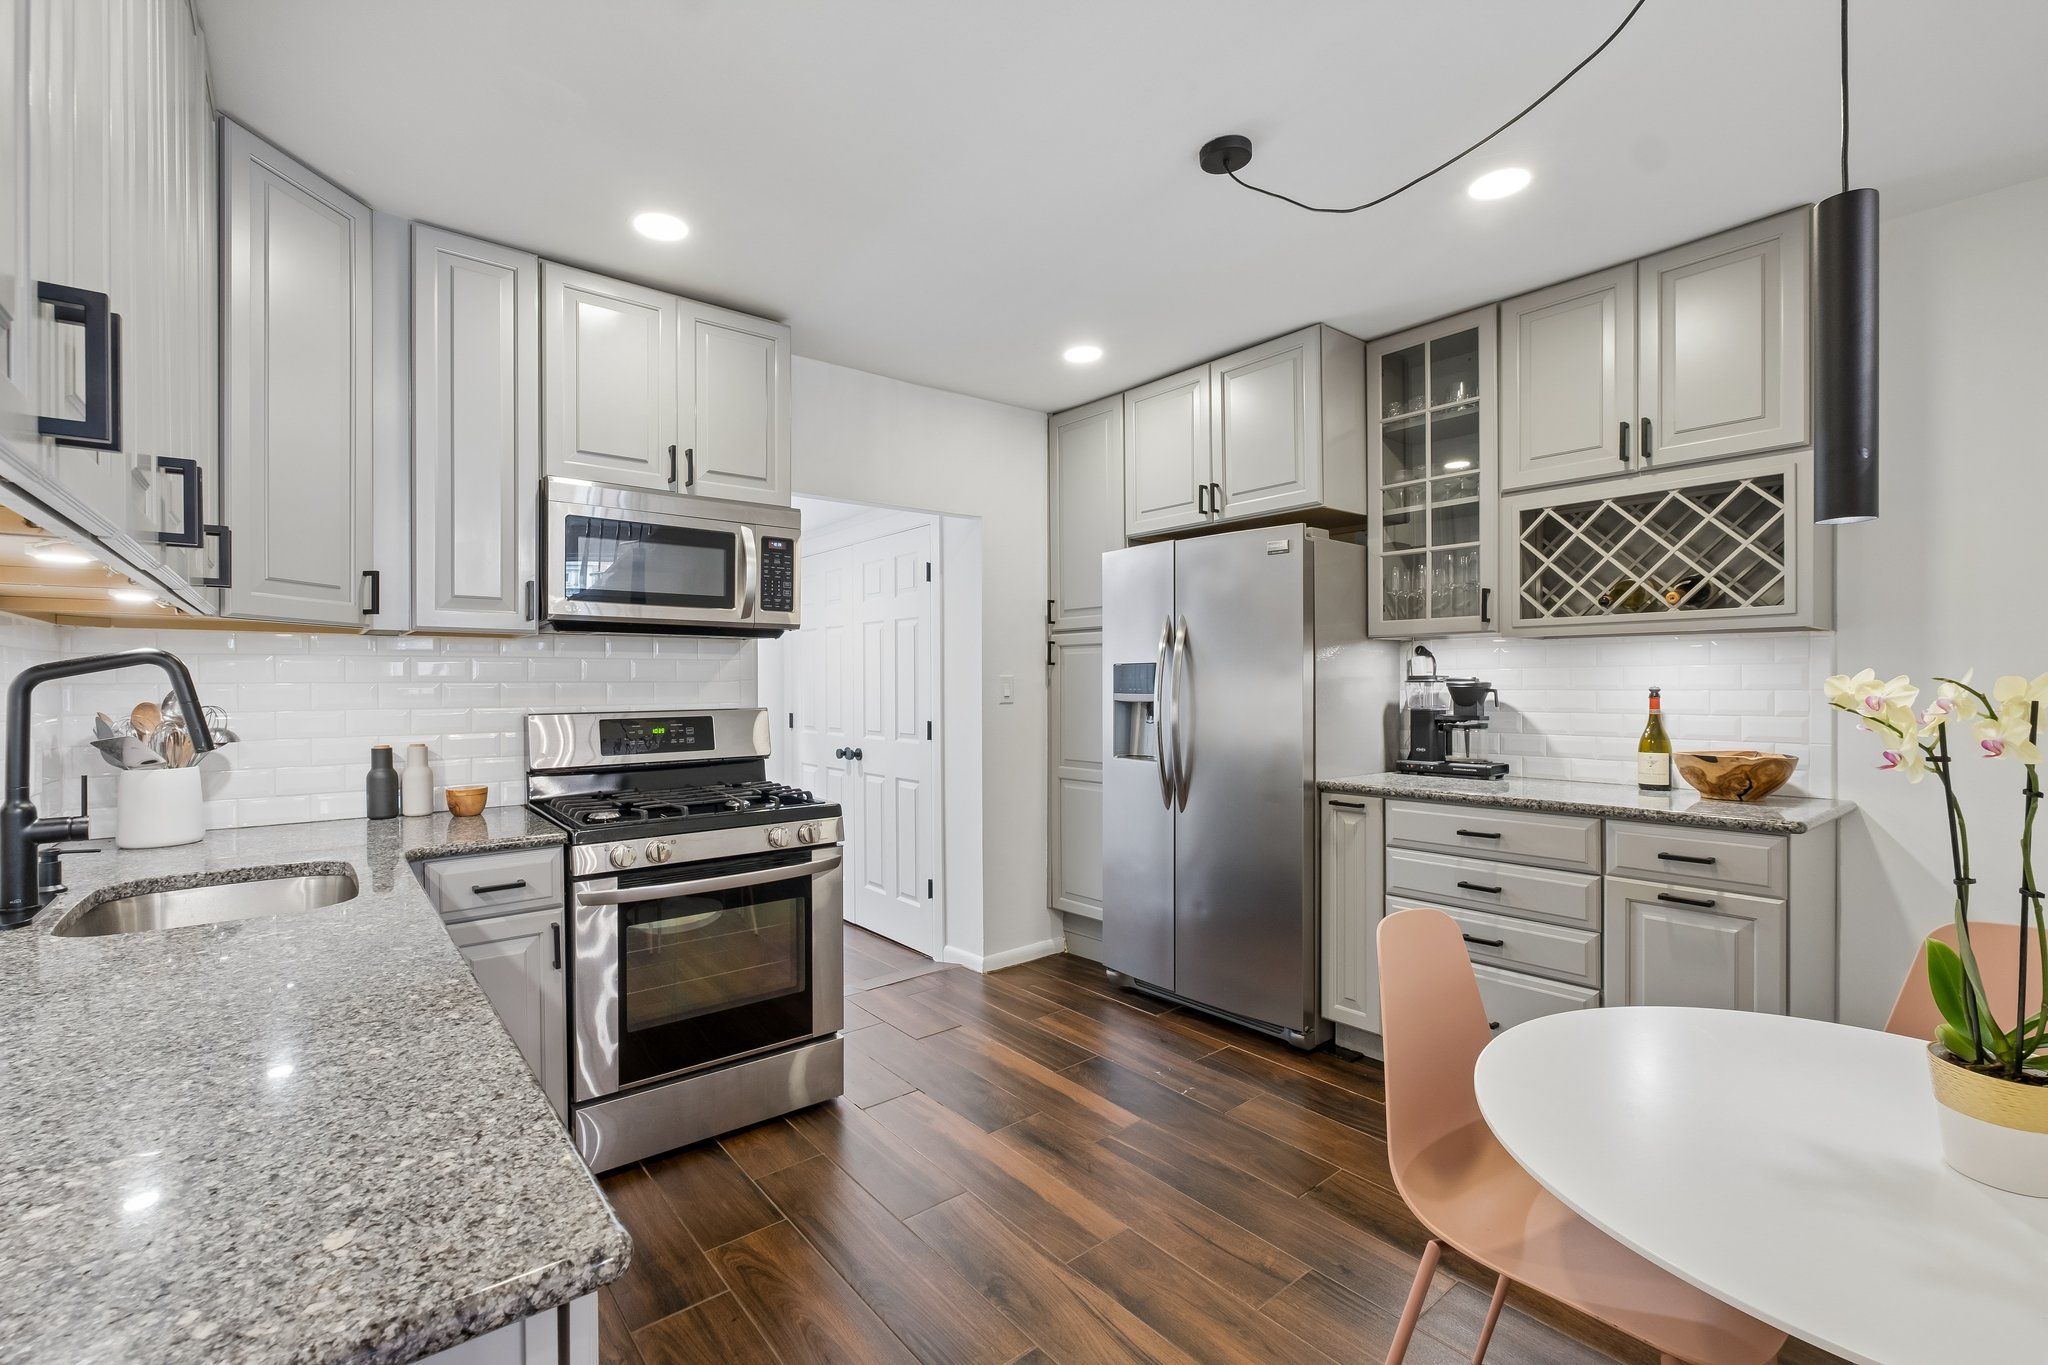
    The kitchen has granite countertops.Powelton Digital Media

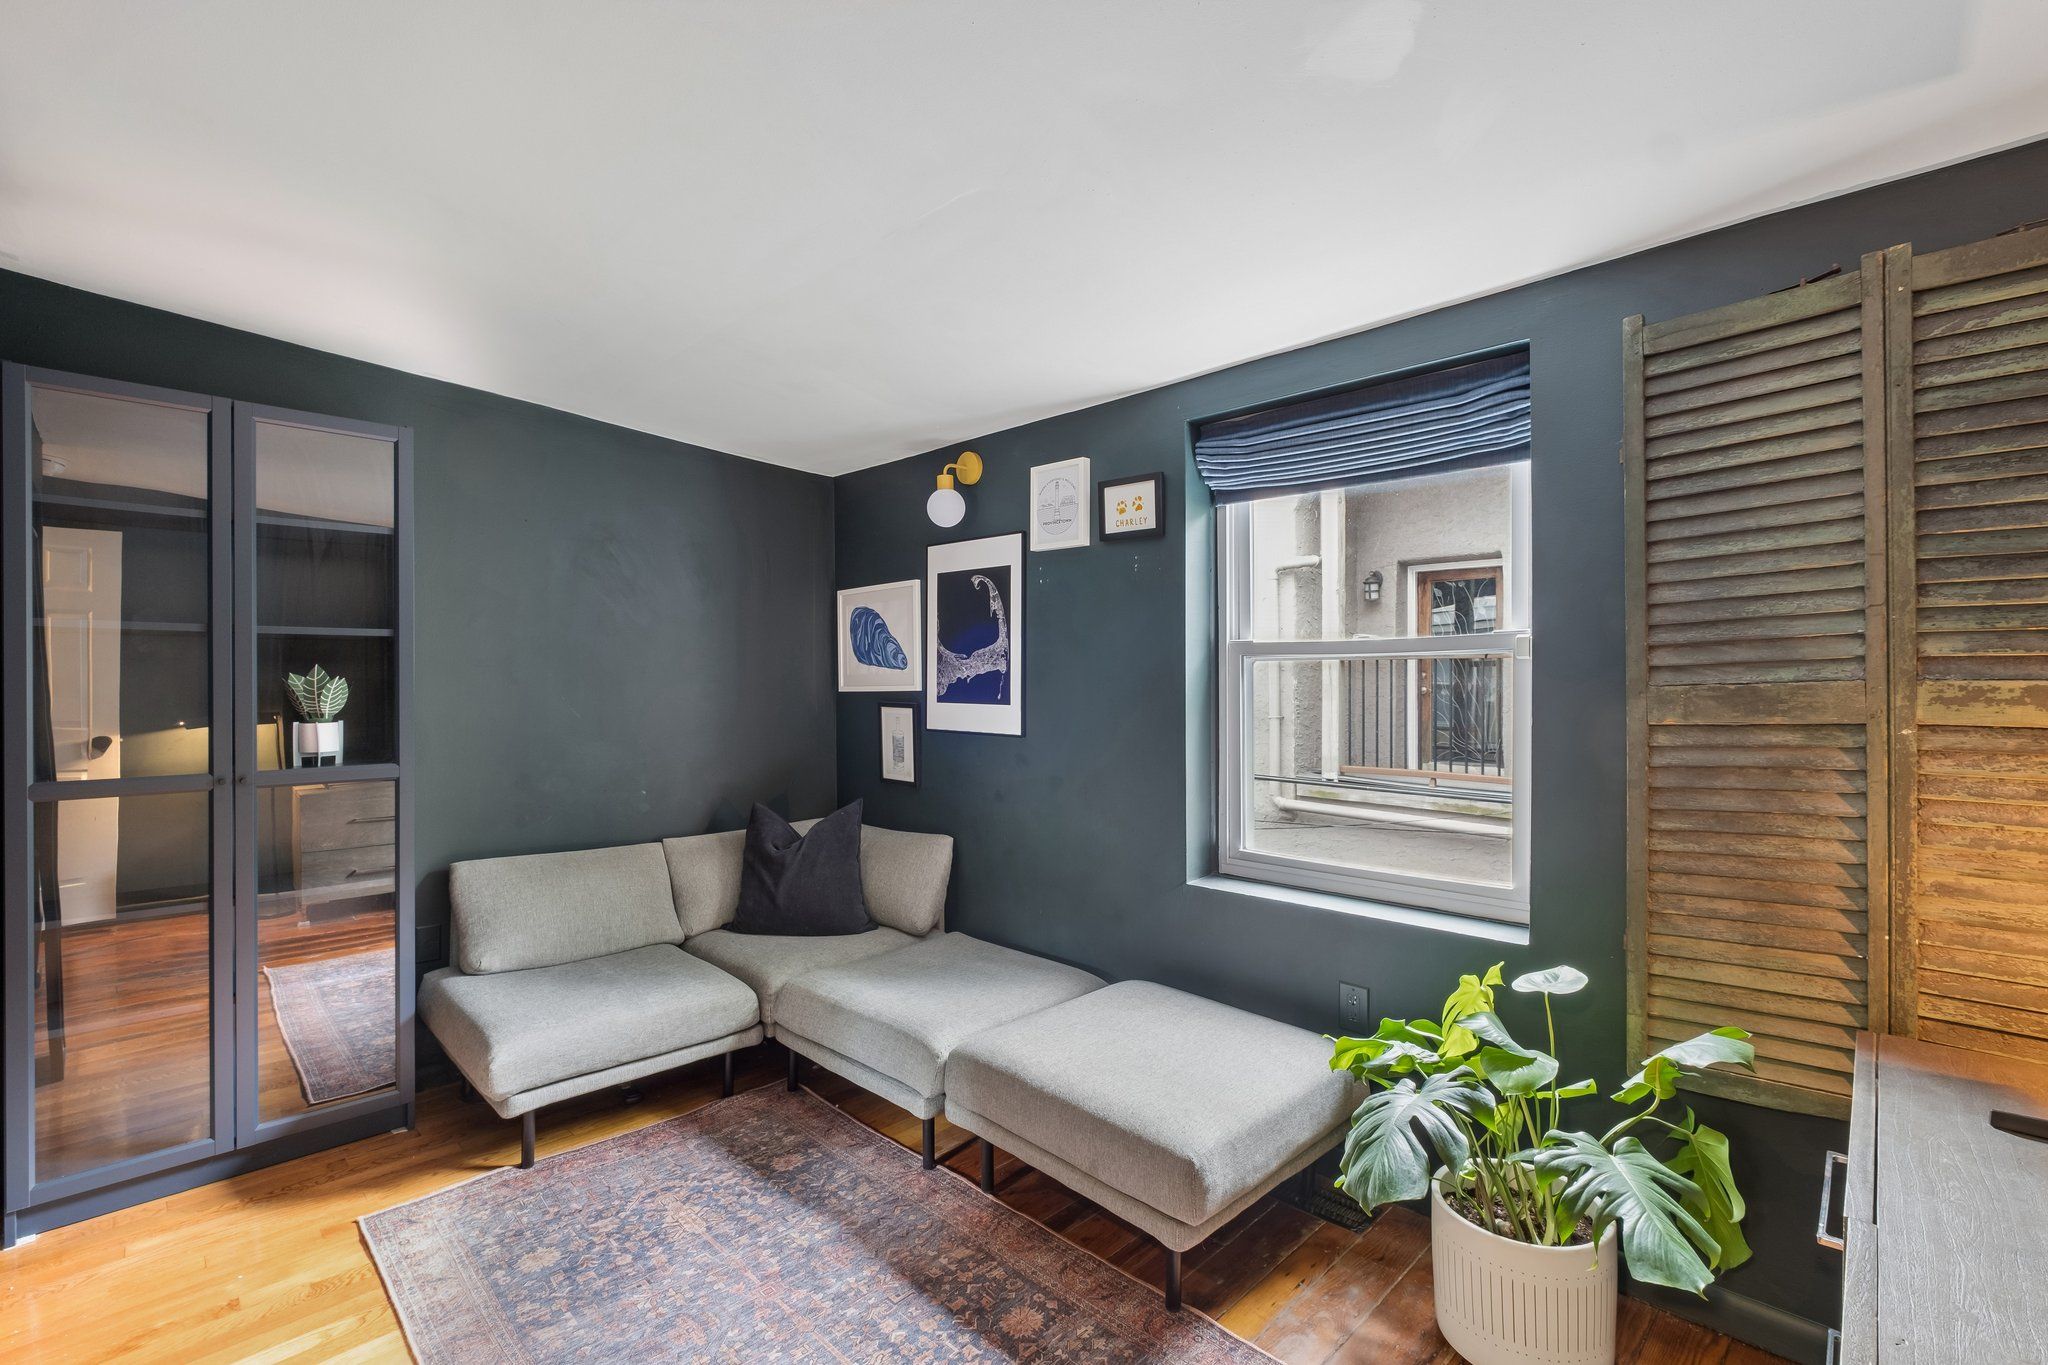
    Turnbull bought the 874-square-foot Graduate Hospital house in 2022, struck by, among other things, a staircase going up the center of the two-bedroom, 1½-bathroom home. Plus it was close to his work.

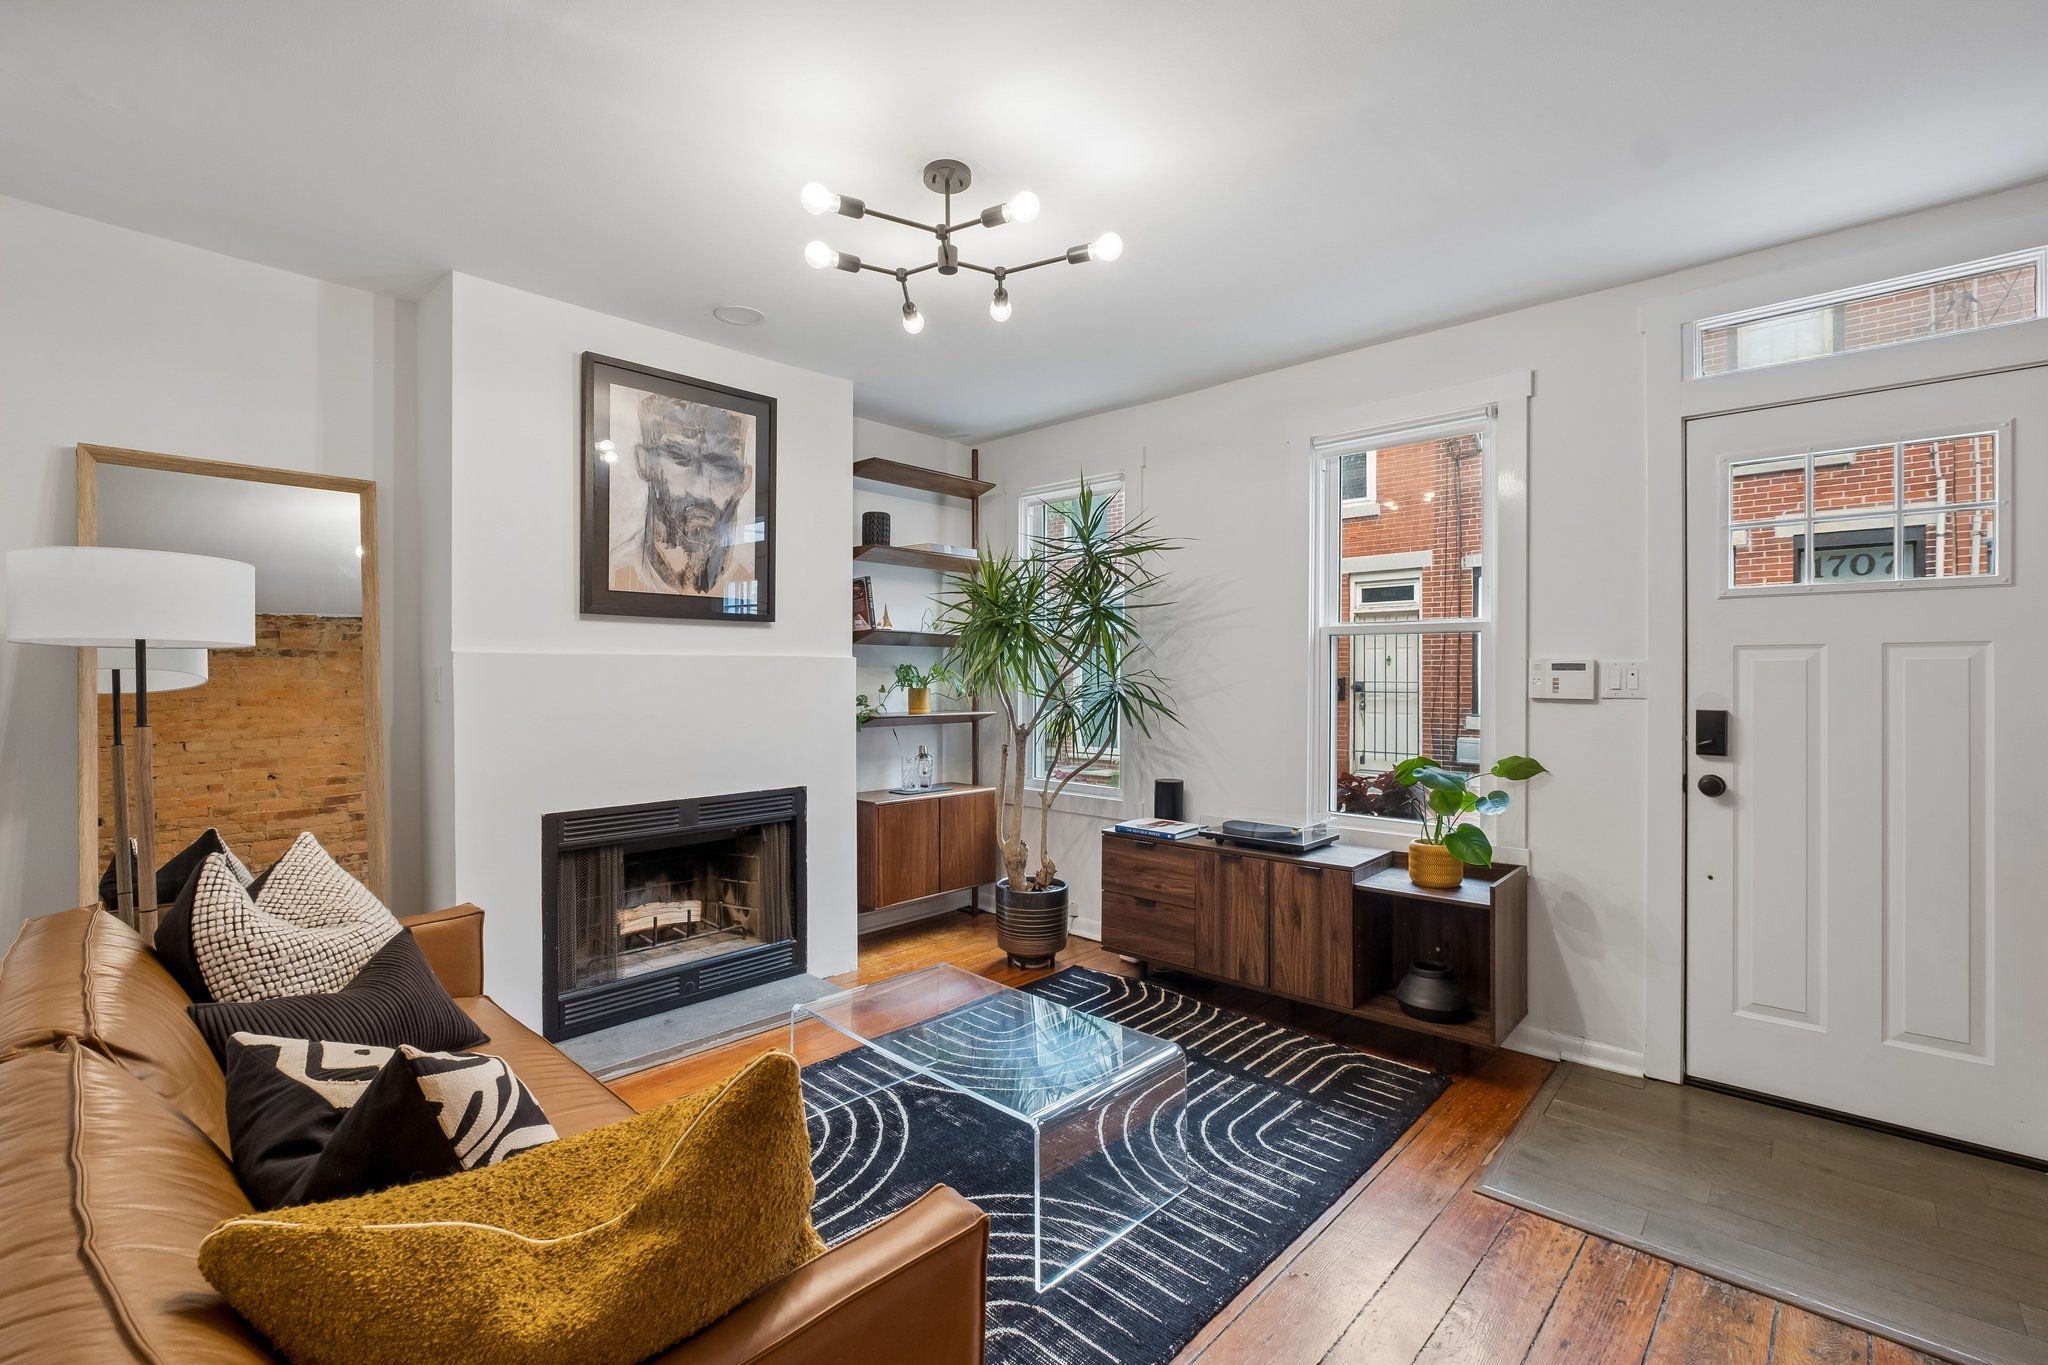
    The first floor has an open layout with the living room and a kitchen with granite countertops, a laundry room, a half-bathroom and the door to a back patio and barbecue area.

    The second bedroom, which is being used as a TV and entertainment area.Powelton Digital Media

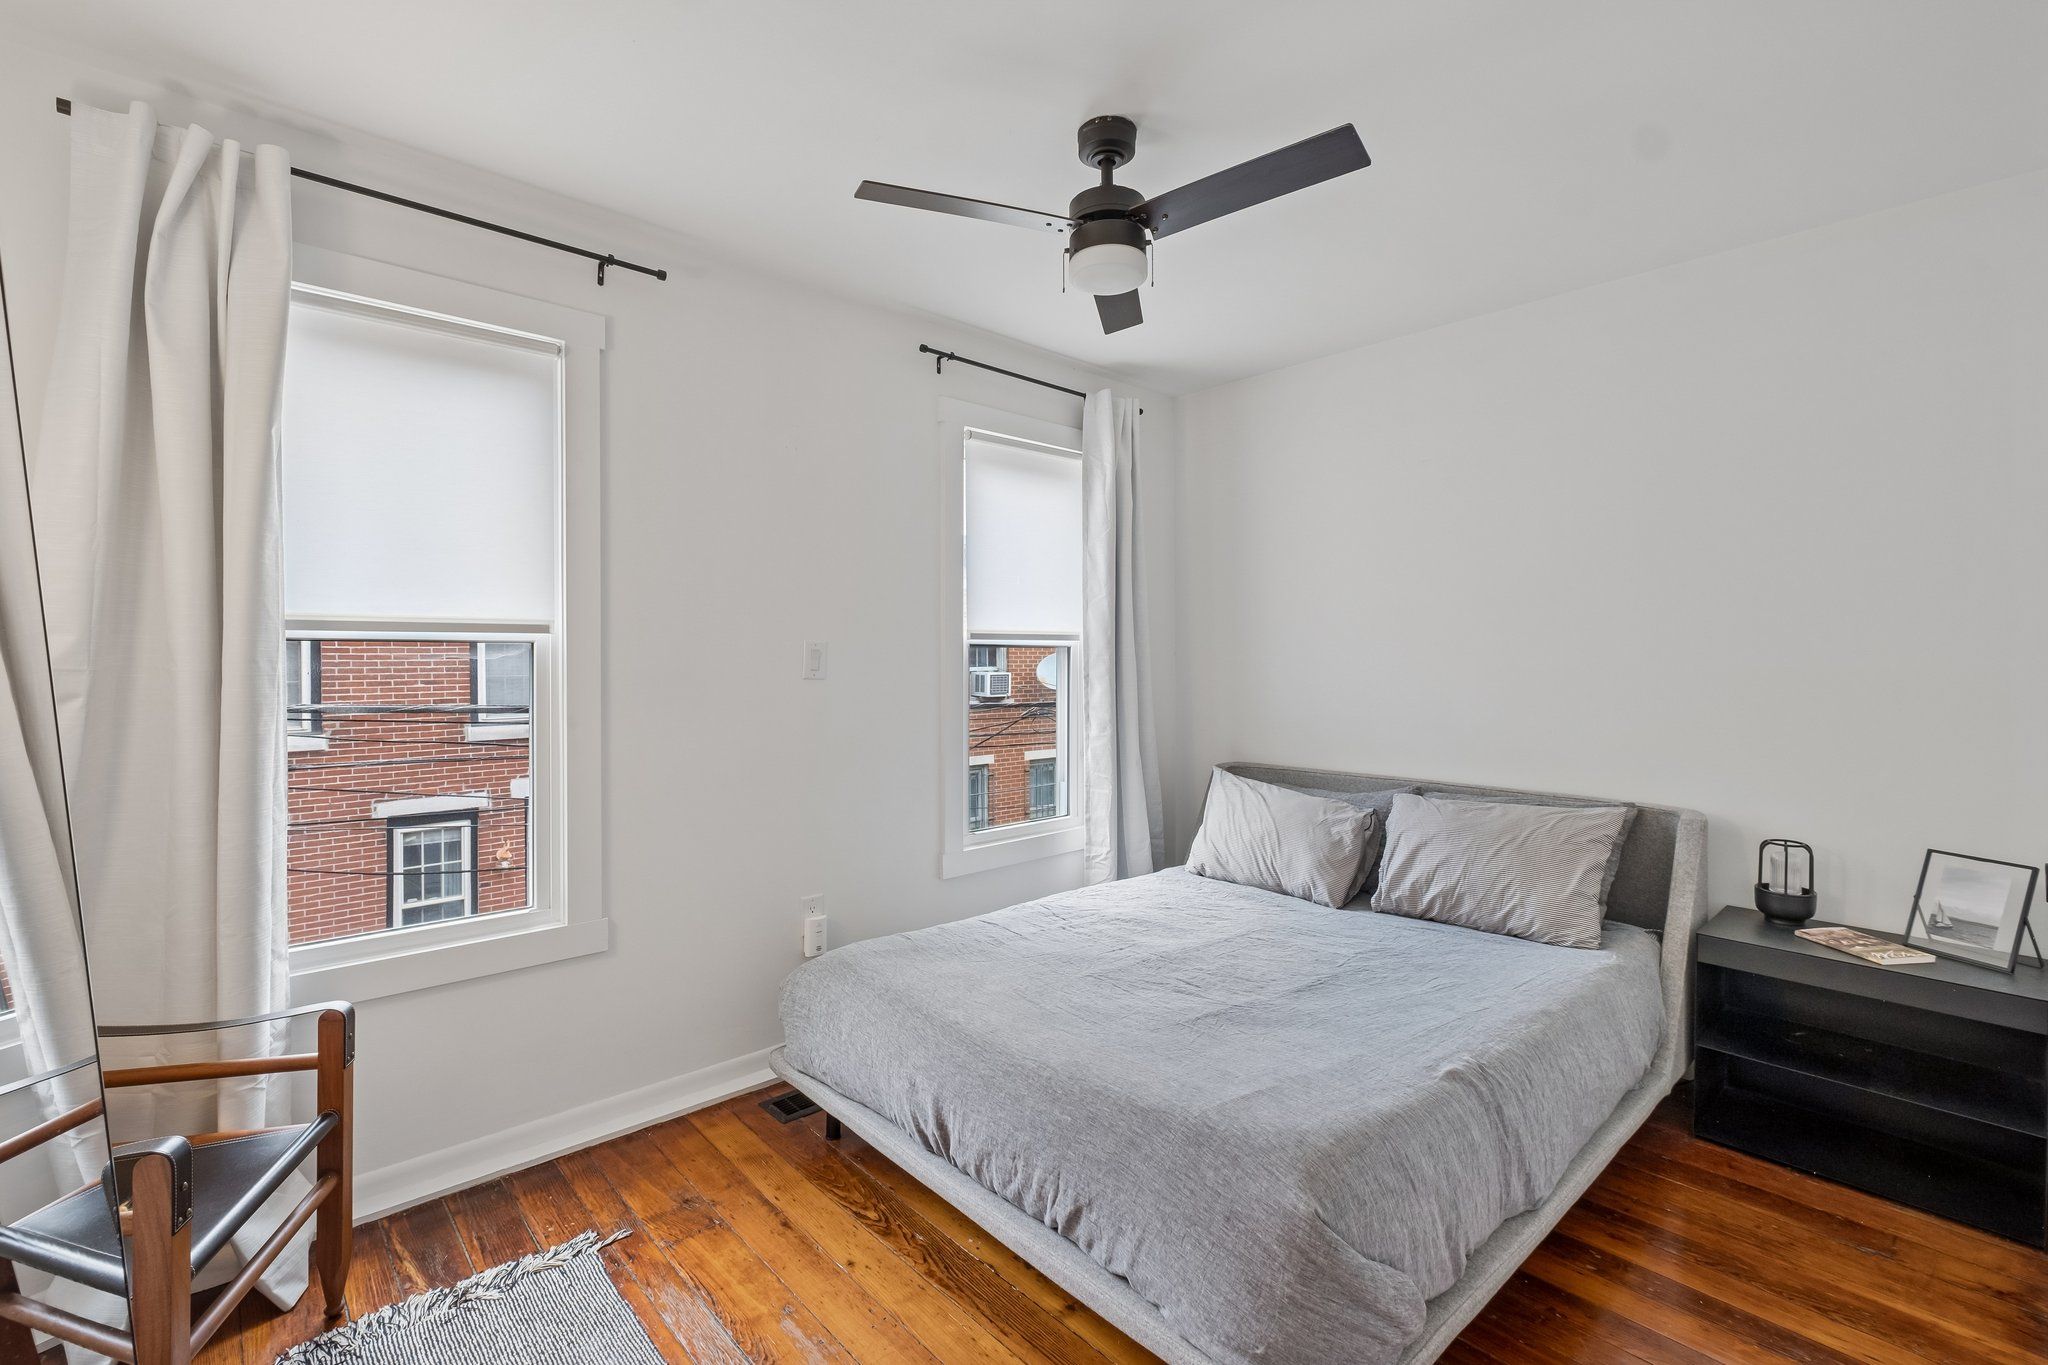
    The second floor has the bedrooms, conjoined by a Jack-and-Jill bathroom with a claw-foot tub. Turnbull has used the second bedroom as a TV and entertainment area.

    The primary bedroom.Powelton Digital Media

    The house has an unfinished basement with storage space.

    It is a walkable distance from Rittenhouse Square and Schuylkill River Trail and an easy commute to University City.

    It is listed by Pamela Rosser-Thistle of BHHS Fox & Roach at the Harper Rittenhouse Square, for $485,000.

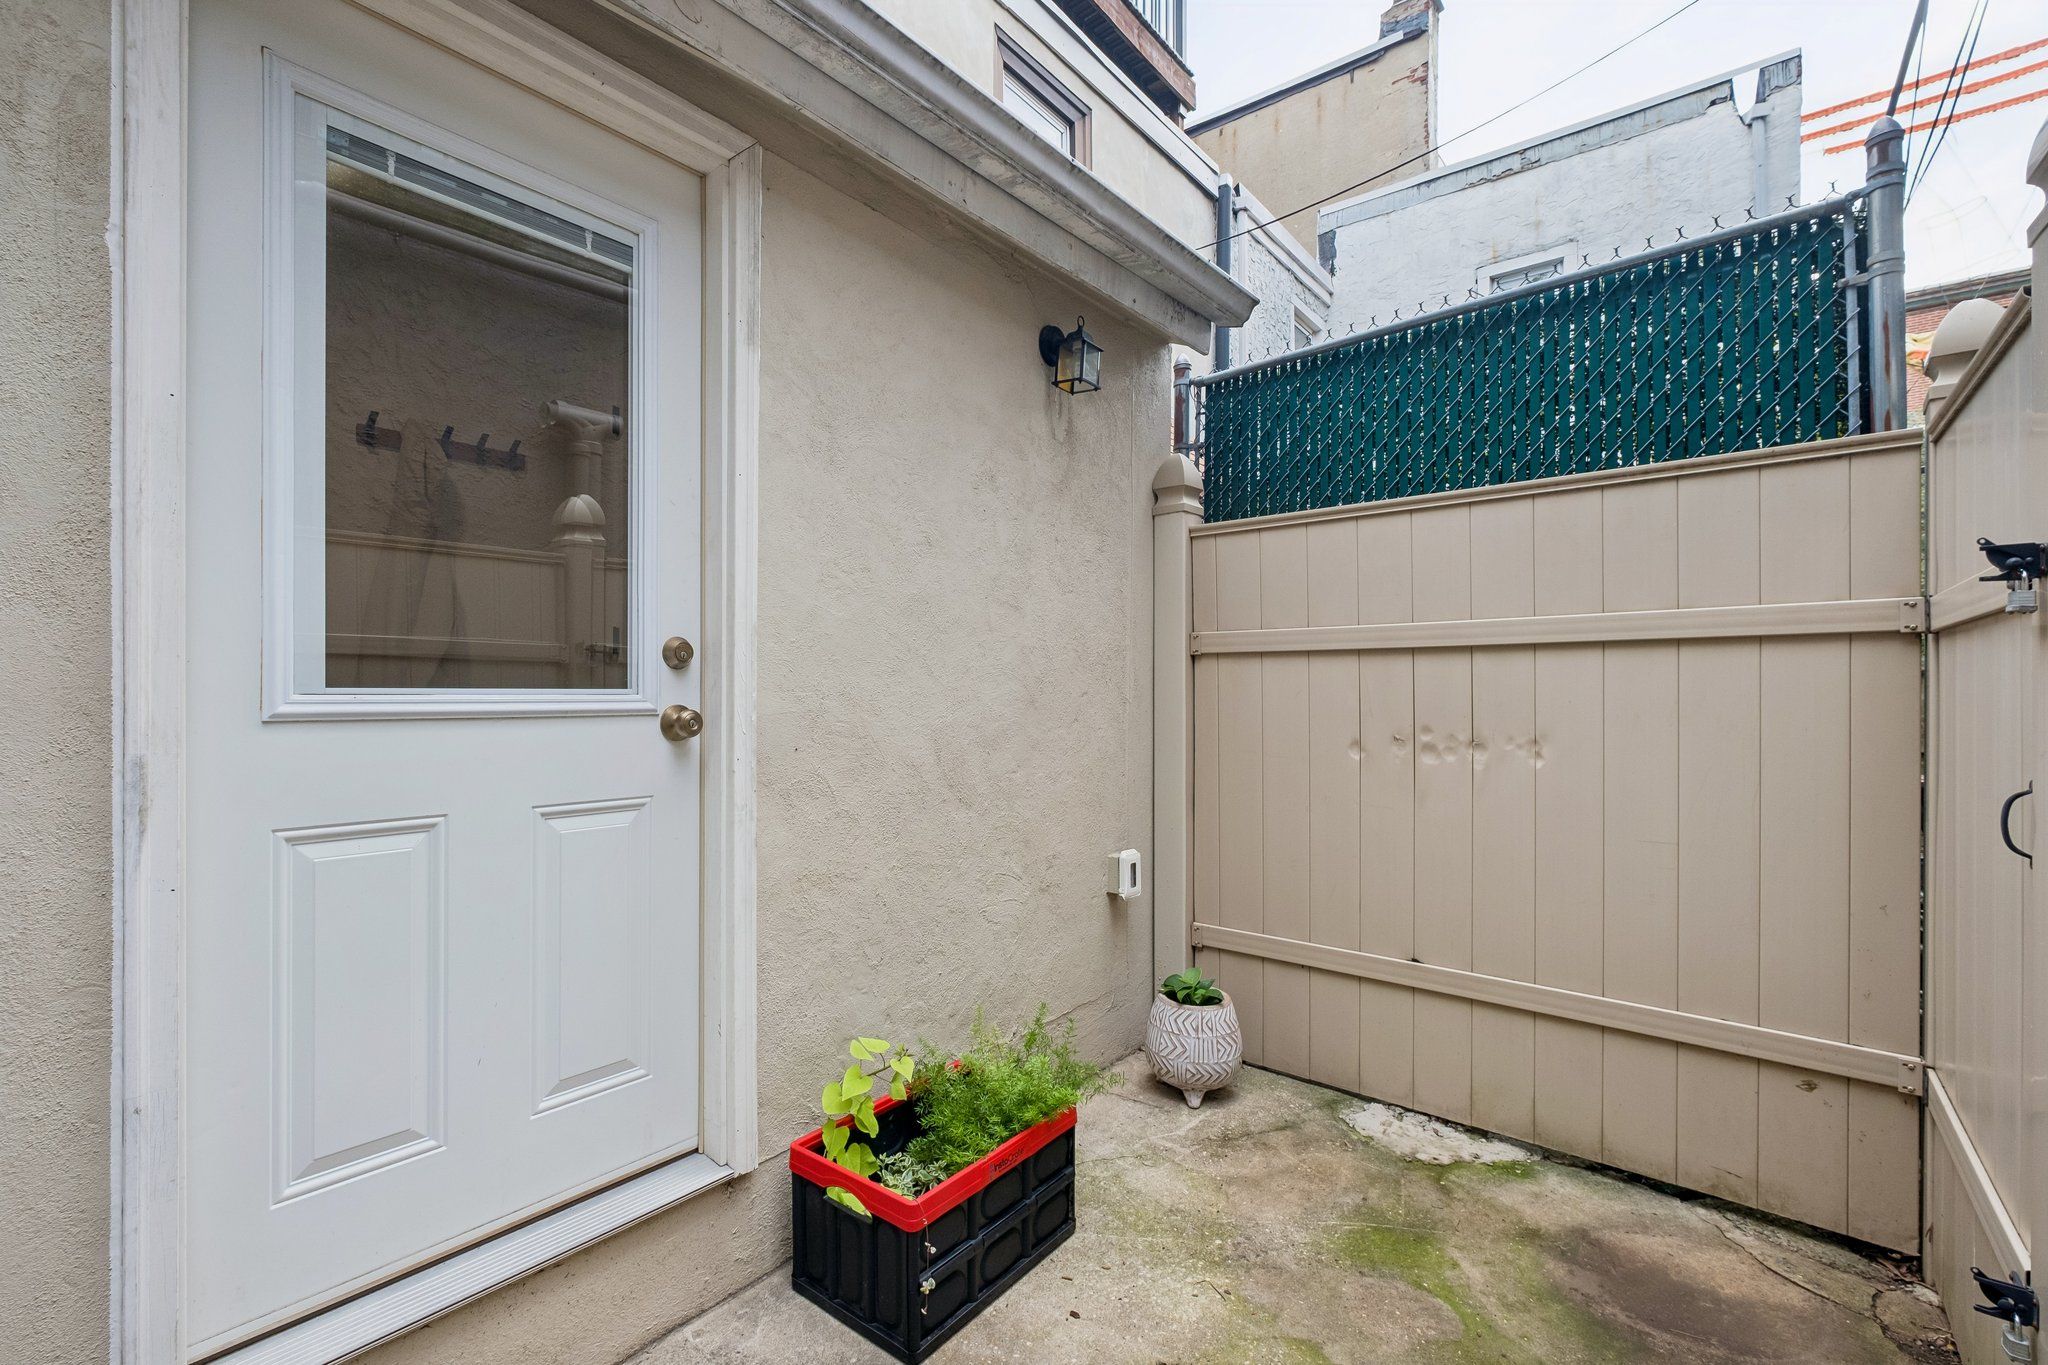
    The back patio of the house.Powelton Digital Media