Category: Real Estate

  • Cracks spread through Northern Liberties rowhouses after developer built nearby

    Cracks spread through Northern Liberties rowhouses after developer built nearby

    Brian and Robyn Emmons can’t sell their 12-year-old, $900,000 rowhouse in Northern Liberties in its current state.

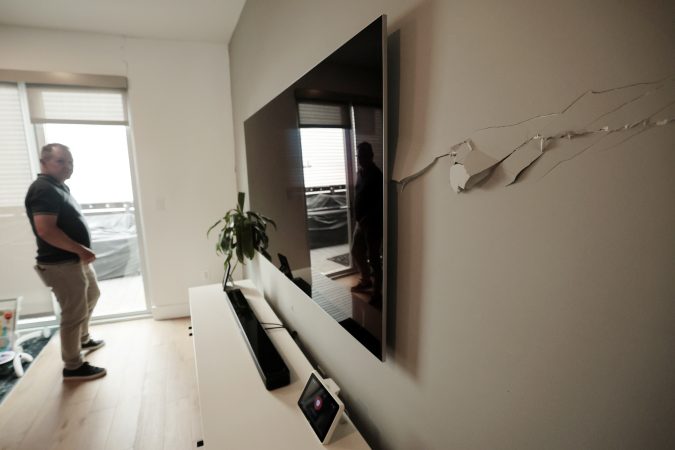
    Fissures have spread across some of the walls in their home — which was built in 2014 — and cracks radiate from many doors and windows.

    Three of their neighbors on Brown Street face similar issues. They say their homes were damaged by an apartment building constructed in 2023 that’s so close to the rear of their house they can almost touch it.

    One family moved out after the city Department of Licenses and Inspections declared their home unsafe in 2024.

    The Emmonses want to move to South Jersey, closer to family. Instead, as they wait for their second child to be born, they feel trapped.

    “The fact that my neighbor was issued an order not to occupy the house, and it’s attached to our house, it’s just really scary,” said Brian Emmons, who has been a real estate developer in Philadelphia for almost 20 years. “We are stuck.”

    Along with two neighbors, the Emmonses are suing the developer of the apartment building: Brian Zoubek, president and CEO of Zoubek Properties, who has built 250 houses in Philadelphia over his roughly decade-long career.

    Since graduating from Duke University in 2010, where he played basketball for the Blue Devils, including on the national champion team that year, Zoubek tried his hand at a few occupations before settling on development. He has expanded his business to the Jersey Shore, recently debuting 10 almost million-dollar townhouses at a news conference with New Jersey Gov. Mikie Sherrill.

    “I’m extremely proud of what we’ve built in Philadelphia,” Zoubek said in an email. “I put my own name on my work because I stand behind every project we build.”

    Zoubek faces lawsuits from the owners of three properties, all alleging that he damaged their Brown Street homes. An Inquirer review of court records found that Zoubek’s companies were similarly taken to court over allegations of sloppy construction practices by their contractors in at least three prior development projects.
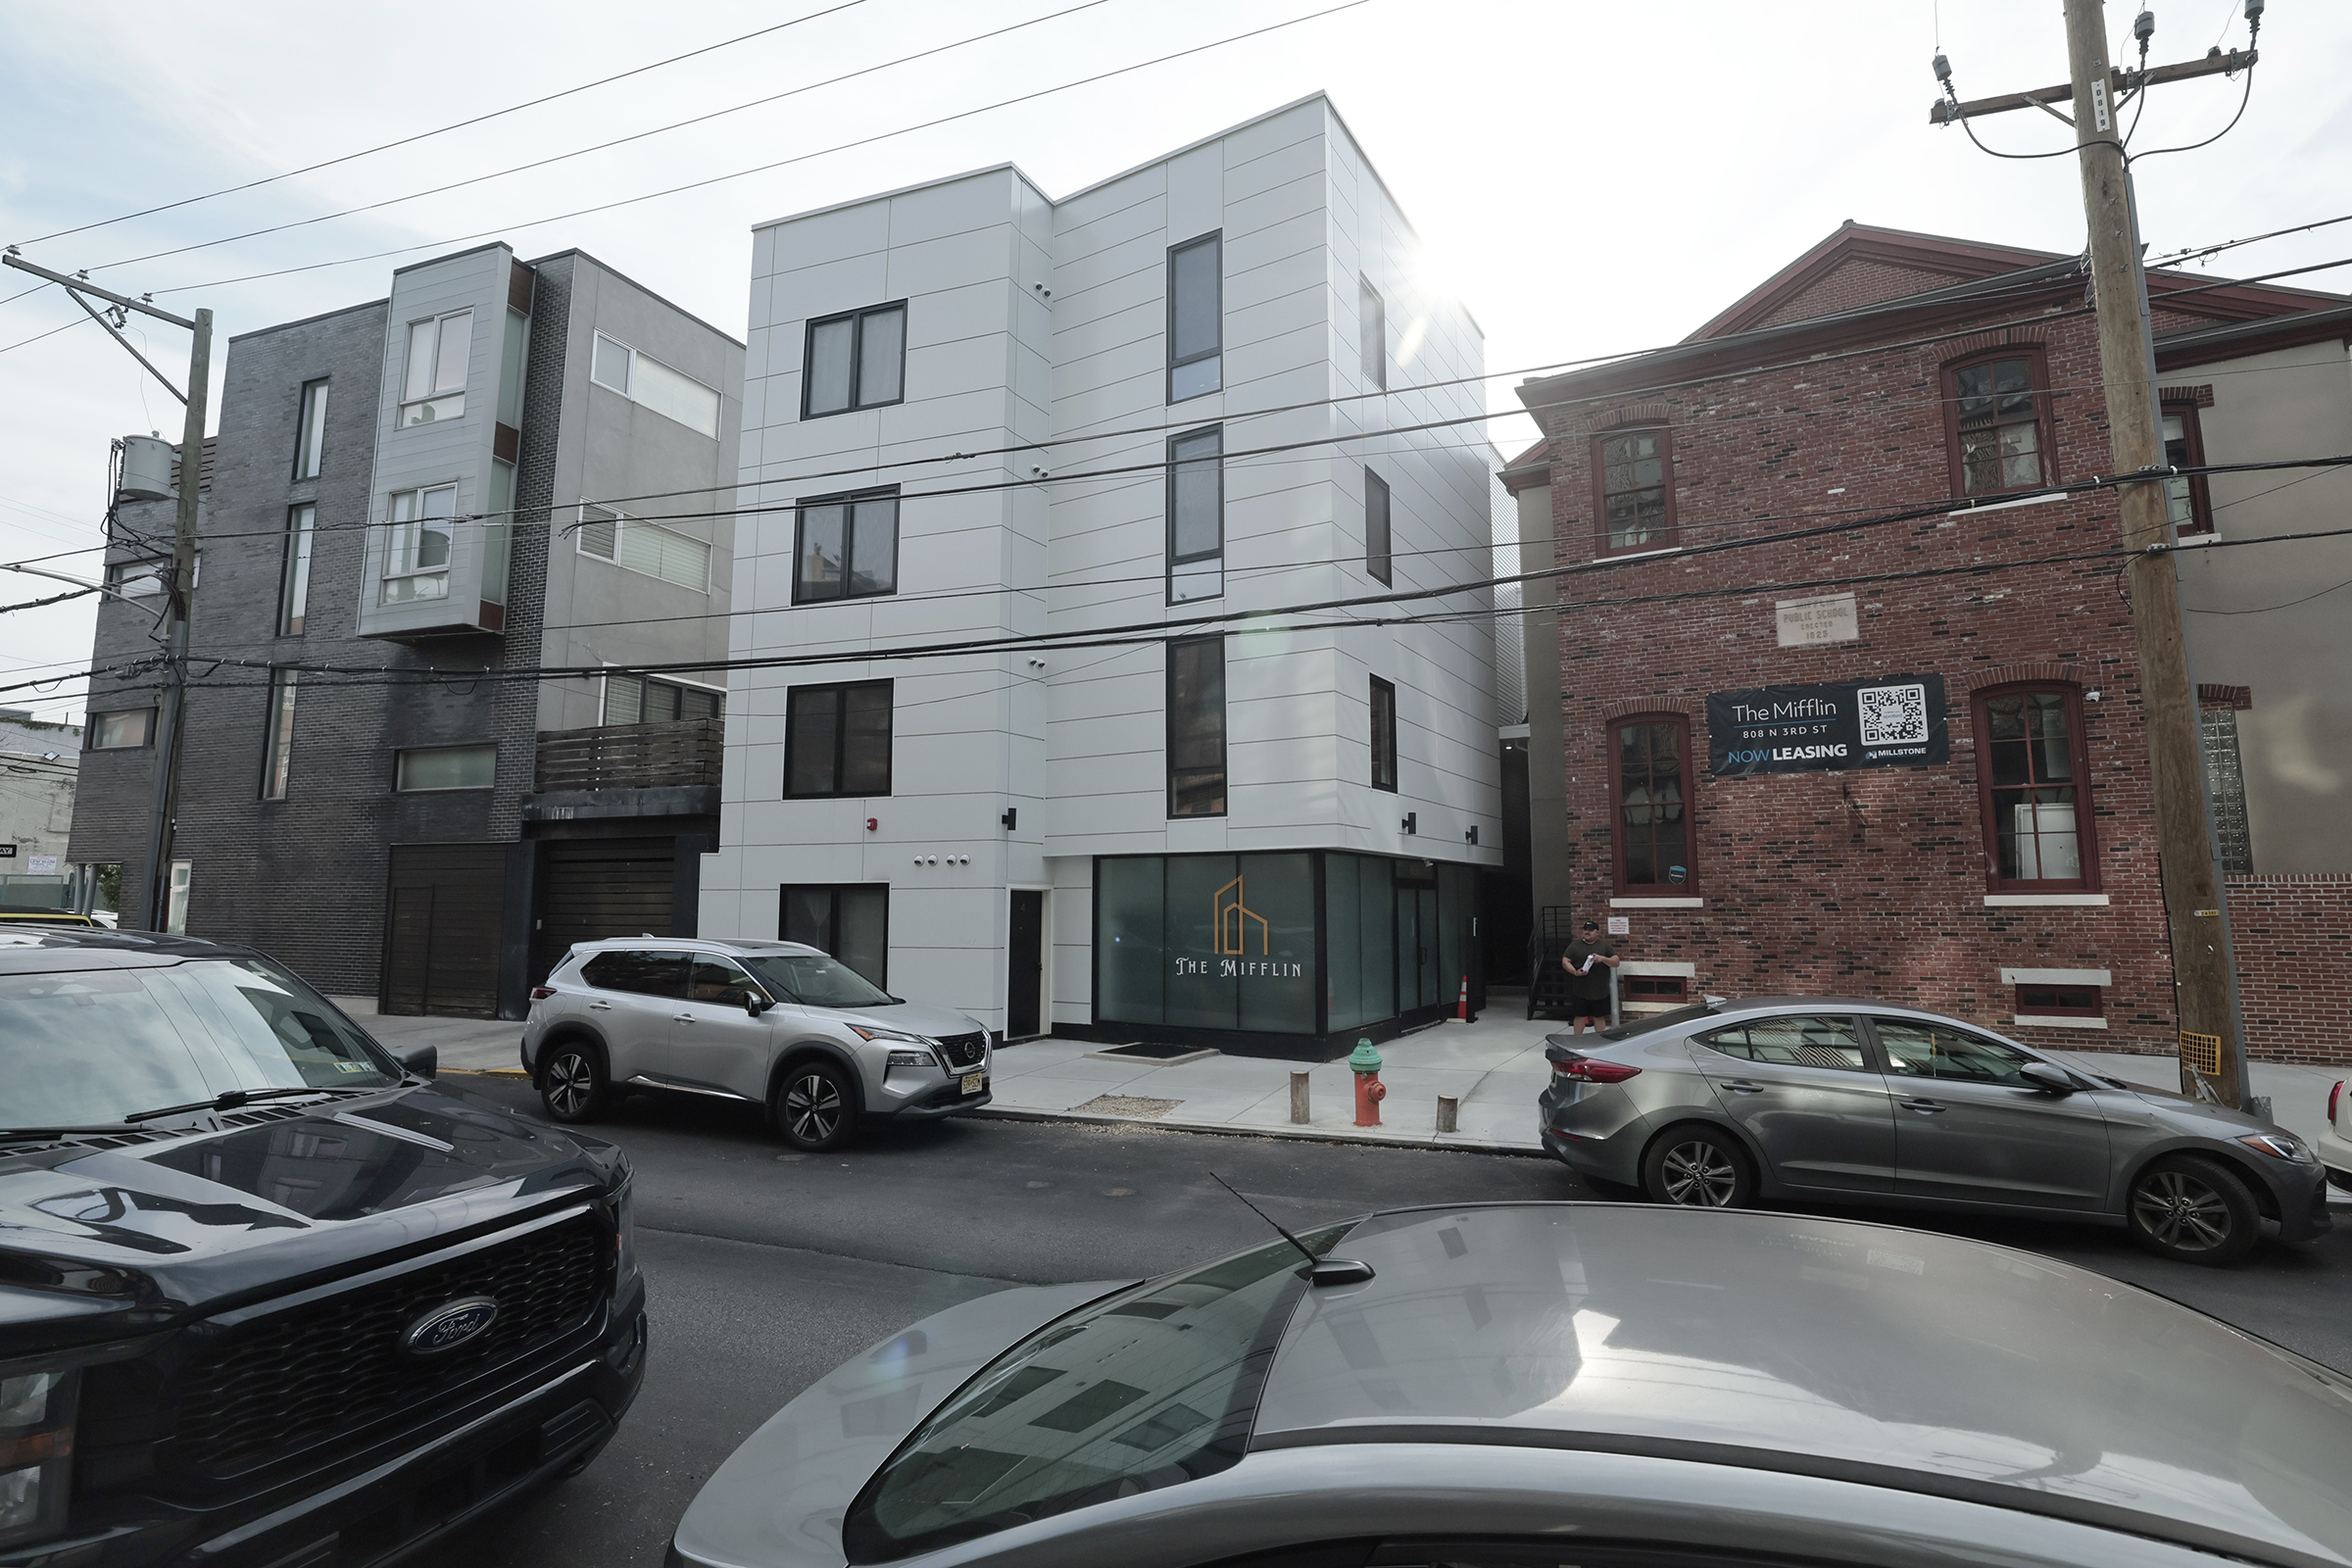
    The eastern end of Brown Street with rowhouses (gray), the new apartment building Zoubek built next door (white), and the former school he transformed into apartments (red brick). Elizabeth Robertson / Staff Photographer

    The Northern Liberties rowhouses

    Emmons and his neighbors sued last year alleging that the damage to their homes is the direct result of Zoubek’s redevelopment of the Mifflin School, built in 1825, just to the north of their homes.

    In mid-2021, Zoubek purchased the property — the oldest surviving public school building in Philadelphia — and carved it into 15 apartments with 14 more wedged into a four-story addition on a small lot between the Brown Street homes and the historic structure.

    The recent lawsuits contend that the developer dug too deep while excavating the basement of the new building and damaged their adjacent foundations. Within the three homes — which The Inquirer toured with Emmons — cracks grow in walls, floors slant, the shared garage leaks, and residents have struggled to open some windows and doorways.

    The other two homeowners declined to speak on the record, citing the ongoing lawsuits. The residents of a fourth house have resolved their case against Zoubek.

    “We are aware of the pending litigation and are actively defending these claims,” Zoubek said in an email. “Given the involvement of multiple parties, we are engaged in ongoing discovery and investigation and are confident the process will bear out the facts.”

    Zoubek was named in two earlier lawsuits that accused his construction crews of slapdash work that damaged neighboring properties. A third suit alleged that his company’s work triggered a floor collapse that injured two deliverymen.

    Zoubek said in a statement that all prior suits have been resolved.

    For Emmons, the experience on Brown Street has an irony to it. Ten years ago, he was the face of development in Philadelphia as president of the Building Industry Association (BIA) — a real estate advocacy group — and vice president of a development firm Toll Brothers runs in the city.

    Usually in the position of advocating for new development, Emmons counseled his neighbors when the project was announced that it was allowed by the property’s zoning and not worth resisting. But he did ask his fellow developer about his plans for the new apartment addition to the Mifflin School.
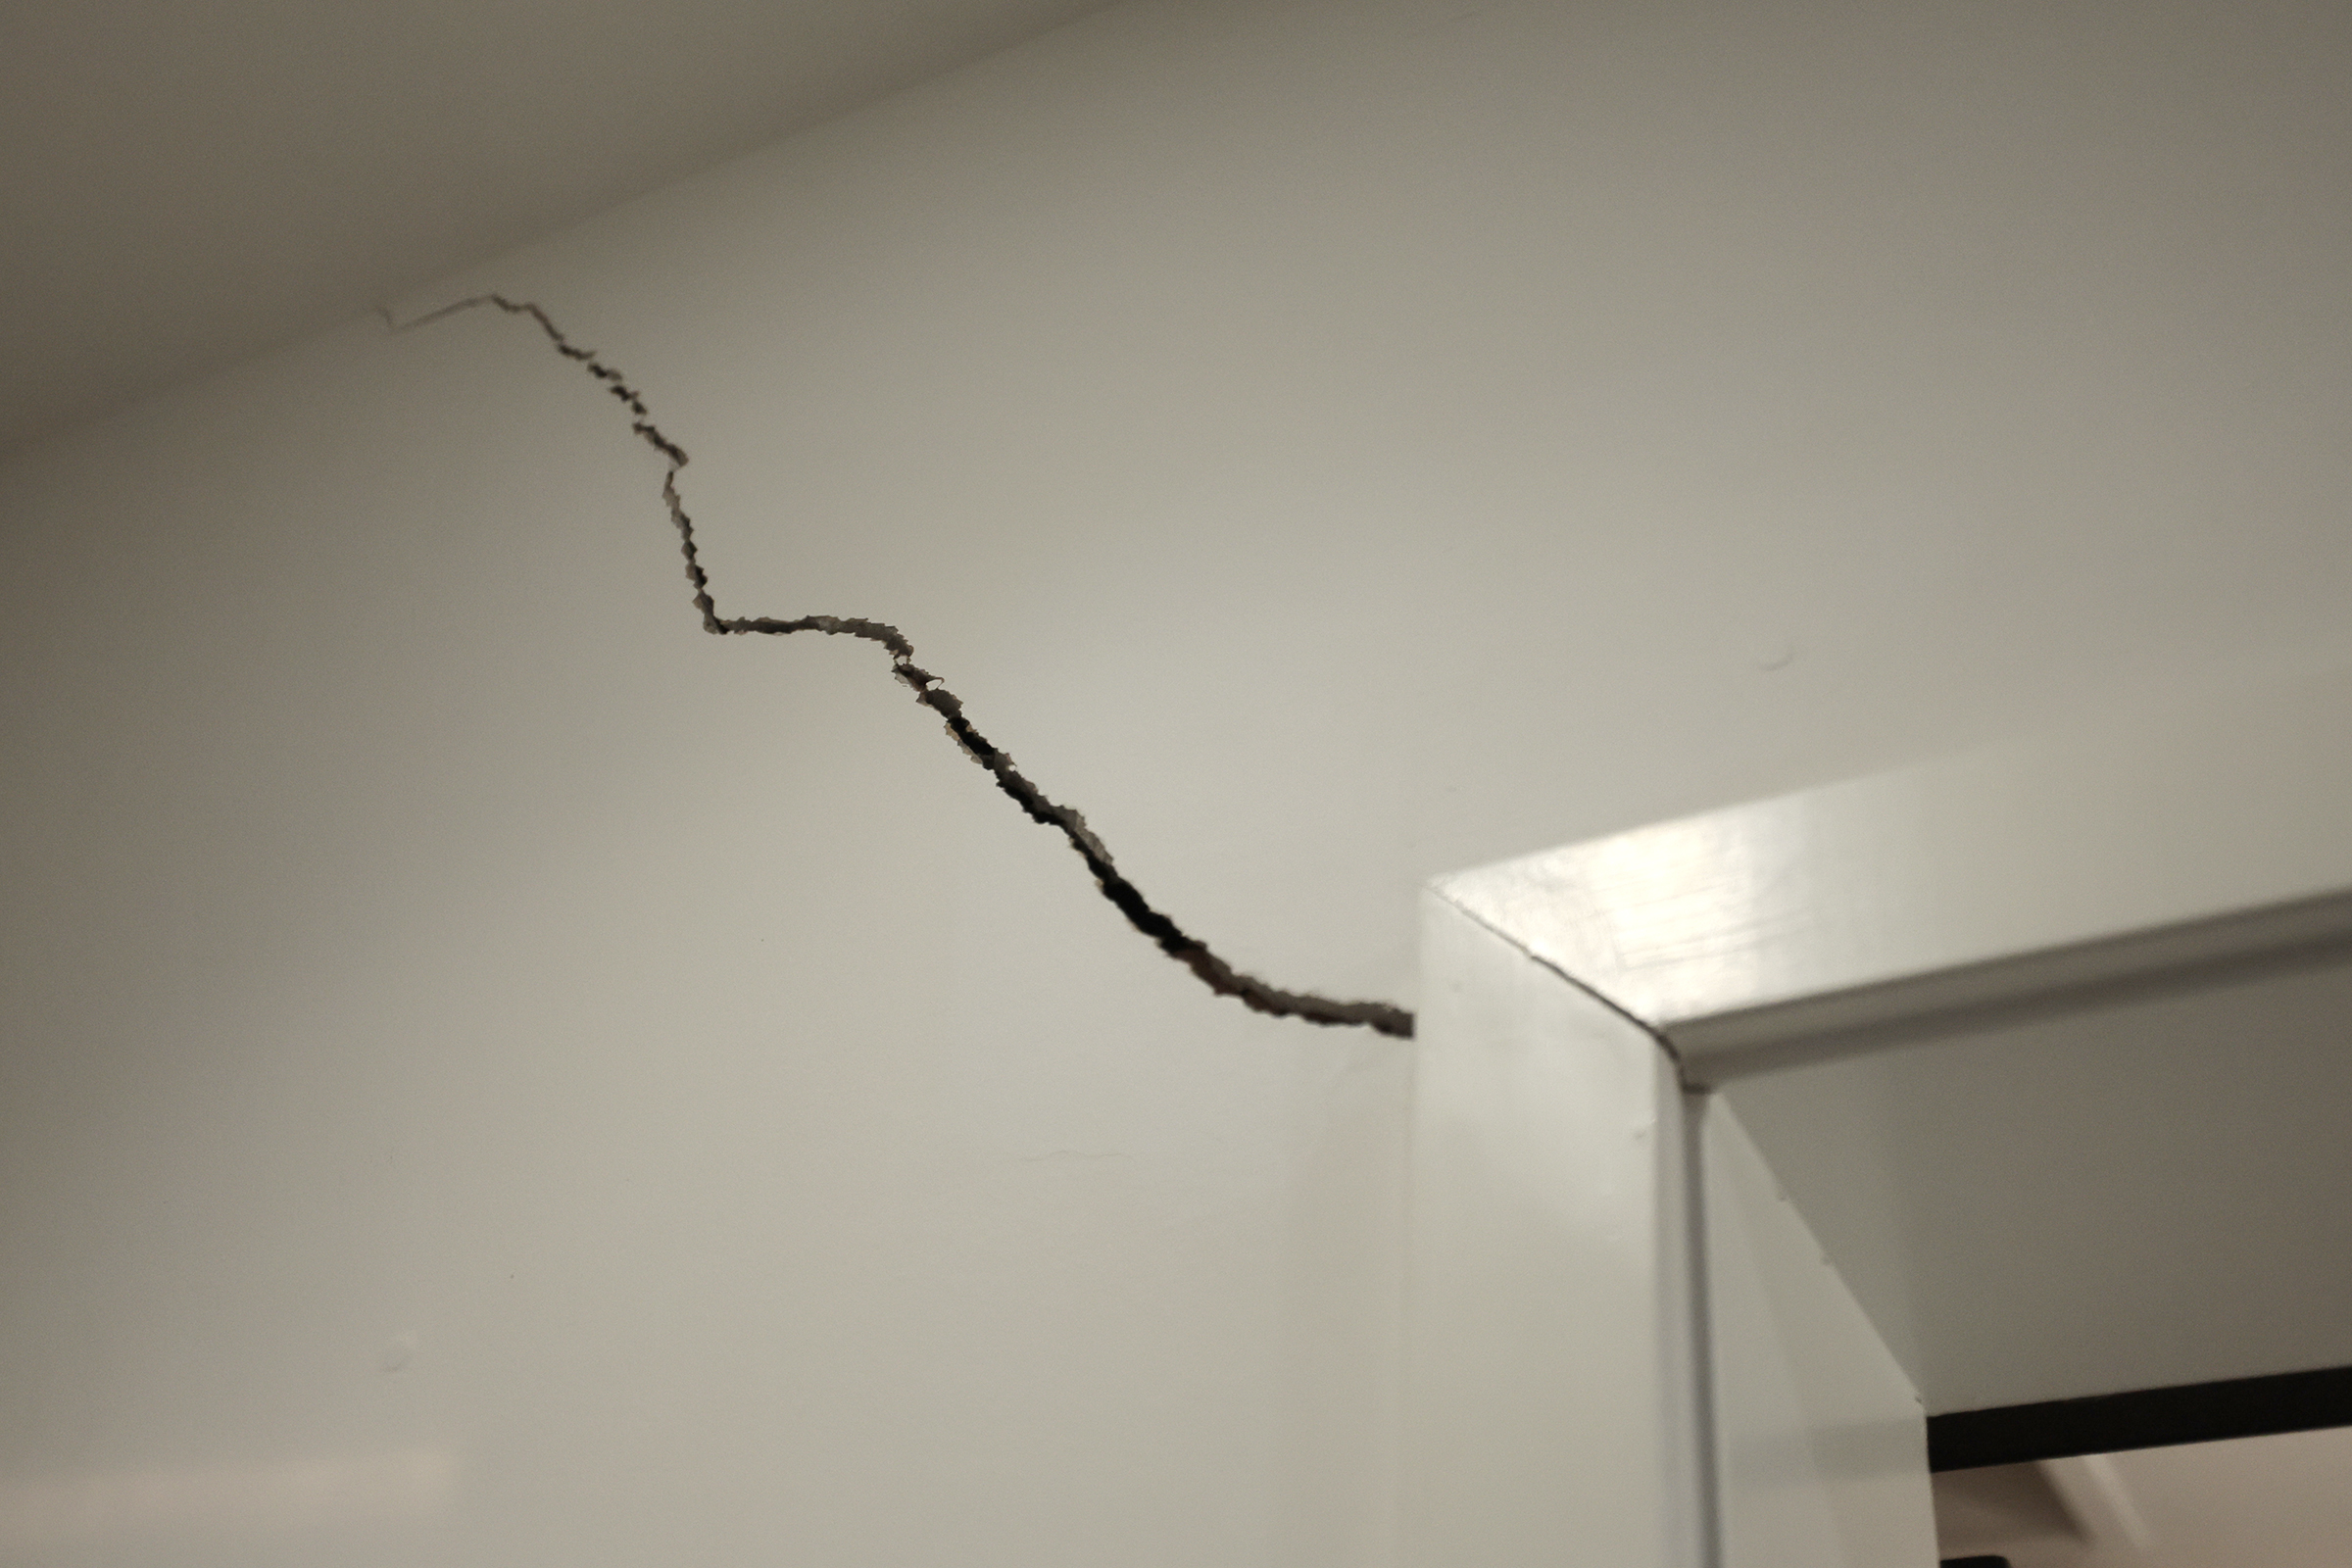
    A gaping crack in a first-floor wall in a home at 301B Brown St. in Philadelphia.Elizabeth Robertson / Staff Photographer

    “He clearly was doing things the wrong way,” Emmons said. “And I know that because I’m in the construction industry.”

    Zoubek contests Emmons’ assertion. He argues that many of his 30 building projects in Philadelphia involve basement excavation next to existing properties and that the Mifflin School project was fully permitted and supervised by skilled professionals.

    “That experience, combined with the engineering oversight on this project, reflects how seriously we take this work,” Zoubek said in an email. “After concerns were raised, the project was reviewed by L&I, which did not issue violations or take enforcement action.”

    A trail of lawsuits

    Zoubek has been building in the Philadelphia area for more than 10 years, mostly developing small apartment buildings or a handful of rowhouses in the city’s booming river ward neighborhoods.

    Zoubek, at 7-foot-1-inch, was a basketball star at Haddonfield Memorial High School and got into real estate after a stint running a cream puffery and, later, as a real estate agent for Cushman Wakefield.

    He started his own firm, Zoubek Properties, in 2014 and a related construction management company called Z Builds. He also cofounded another company, Catalyst City Development, with childhood friend Tyler McNeil.

    As his construction business grew, his enterprises were drawn into complex litigation alleging property damage or injury caused during construction.

    Brian Zoubek in his now defunct cream puff shop Dream Puffz, a pre-development venture, in 2012.ELISE WRABETZ / Staff Photographer

    According to one lawsuit, Catalyst, the company Zoubek cofounded, and Manayunk-based Grit Construction worked together on a small development on Hope Street in Northern Liberties in 2019. During construction, Grit ruptured a lateral pipe connecting a sewer main to a strip of nearby businesses facing an adjacent block of Front Street.

    Exhibits from that lawsuit show Zoubek proactively contacted the neighboring property owner, reassuring him that his crews had quickly rerouted the noxious flow by splicing in PVC piping until a more permanent fix could be made.

    “Broke some sort of line,” Zoubek texted to the adjacent property owner, along with a photo of the messy scene. “So we put in a temp one.”

    But a week later, business owners next door were complaining about chronic plumbing issues. The temporary line had become clogged with rubble and other debris from the ongoing construction.

    According to the suit, in June, the toilets and sinks at a packing business on Front Street erupted as sewage backed up and flooded into the commercial unit. The next day, a barbershop next door was inundated with filth.

    A plumber came out to snake out the line but discovered that Zoubek’s crews had capped the severed line. Eventually, tenants fled.

    “Our tenants cannot continue with sewage backed up into their space,” a property manager for the commercial units next door wrote to Zoubek, in a 2020 email.

    Zoubek said that the case had settled but offered few other details: “The matter was ultimately resolved between the parties.”

    Zoubek Properties had also hired Grit and contractor All-State Services to demolish a building under the El in Fishtown in 2019 and build several new apartments.

    In 2021, the owner of a neighboring apartment complex sued, saying that during teardown crews punched holes in the side of the adjacent building, damaging its roof, framing, and supports.

    According to that complaint, tenants told a property manager about “a big noise and shaking in the building” during the demolition process.

    After arriving on the scene a short time later, the manager “observed All-State Services employees drinking alcohol while on the job and stumbling down off of heavy equipment,” the complaint said.

    Zoubek said that his contractor eventually repaired the wall and that a claim for further damages was handled by the two insurance carriers.

    “The matter is fully resolved,” he said.
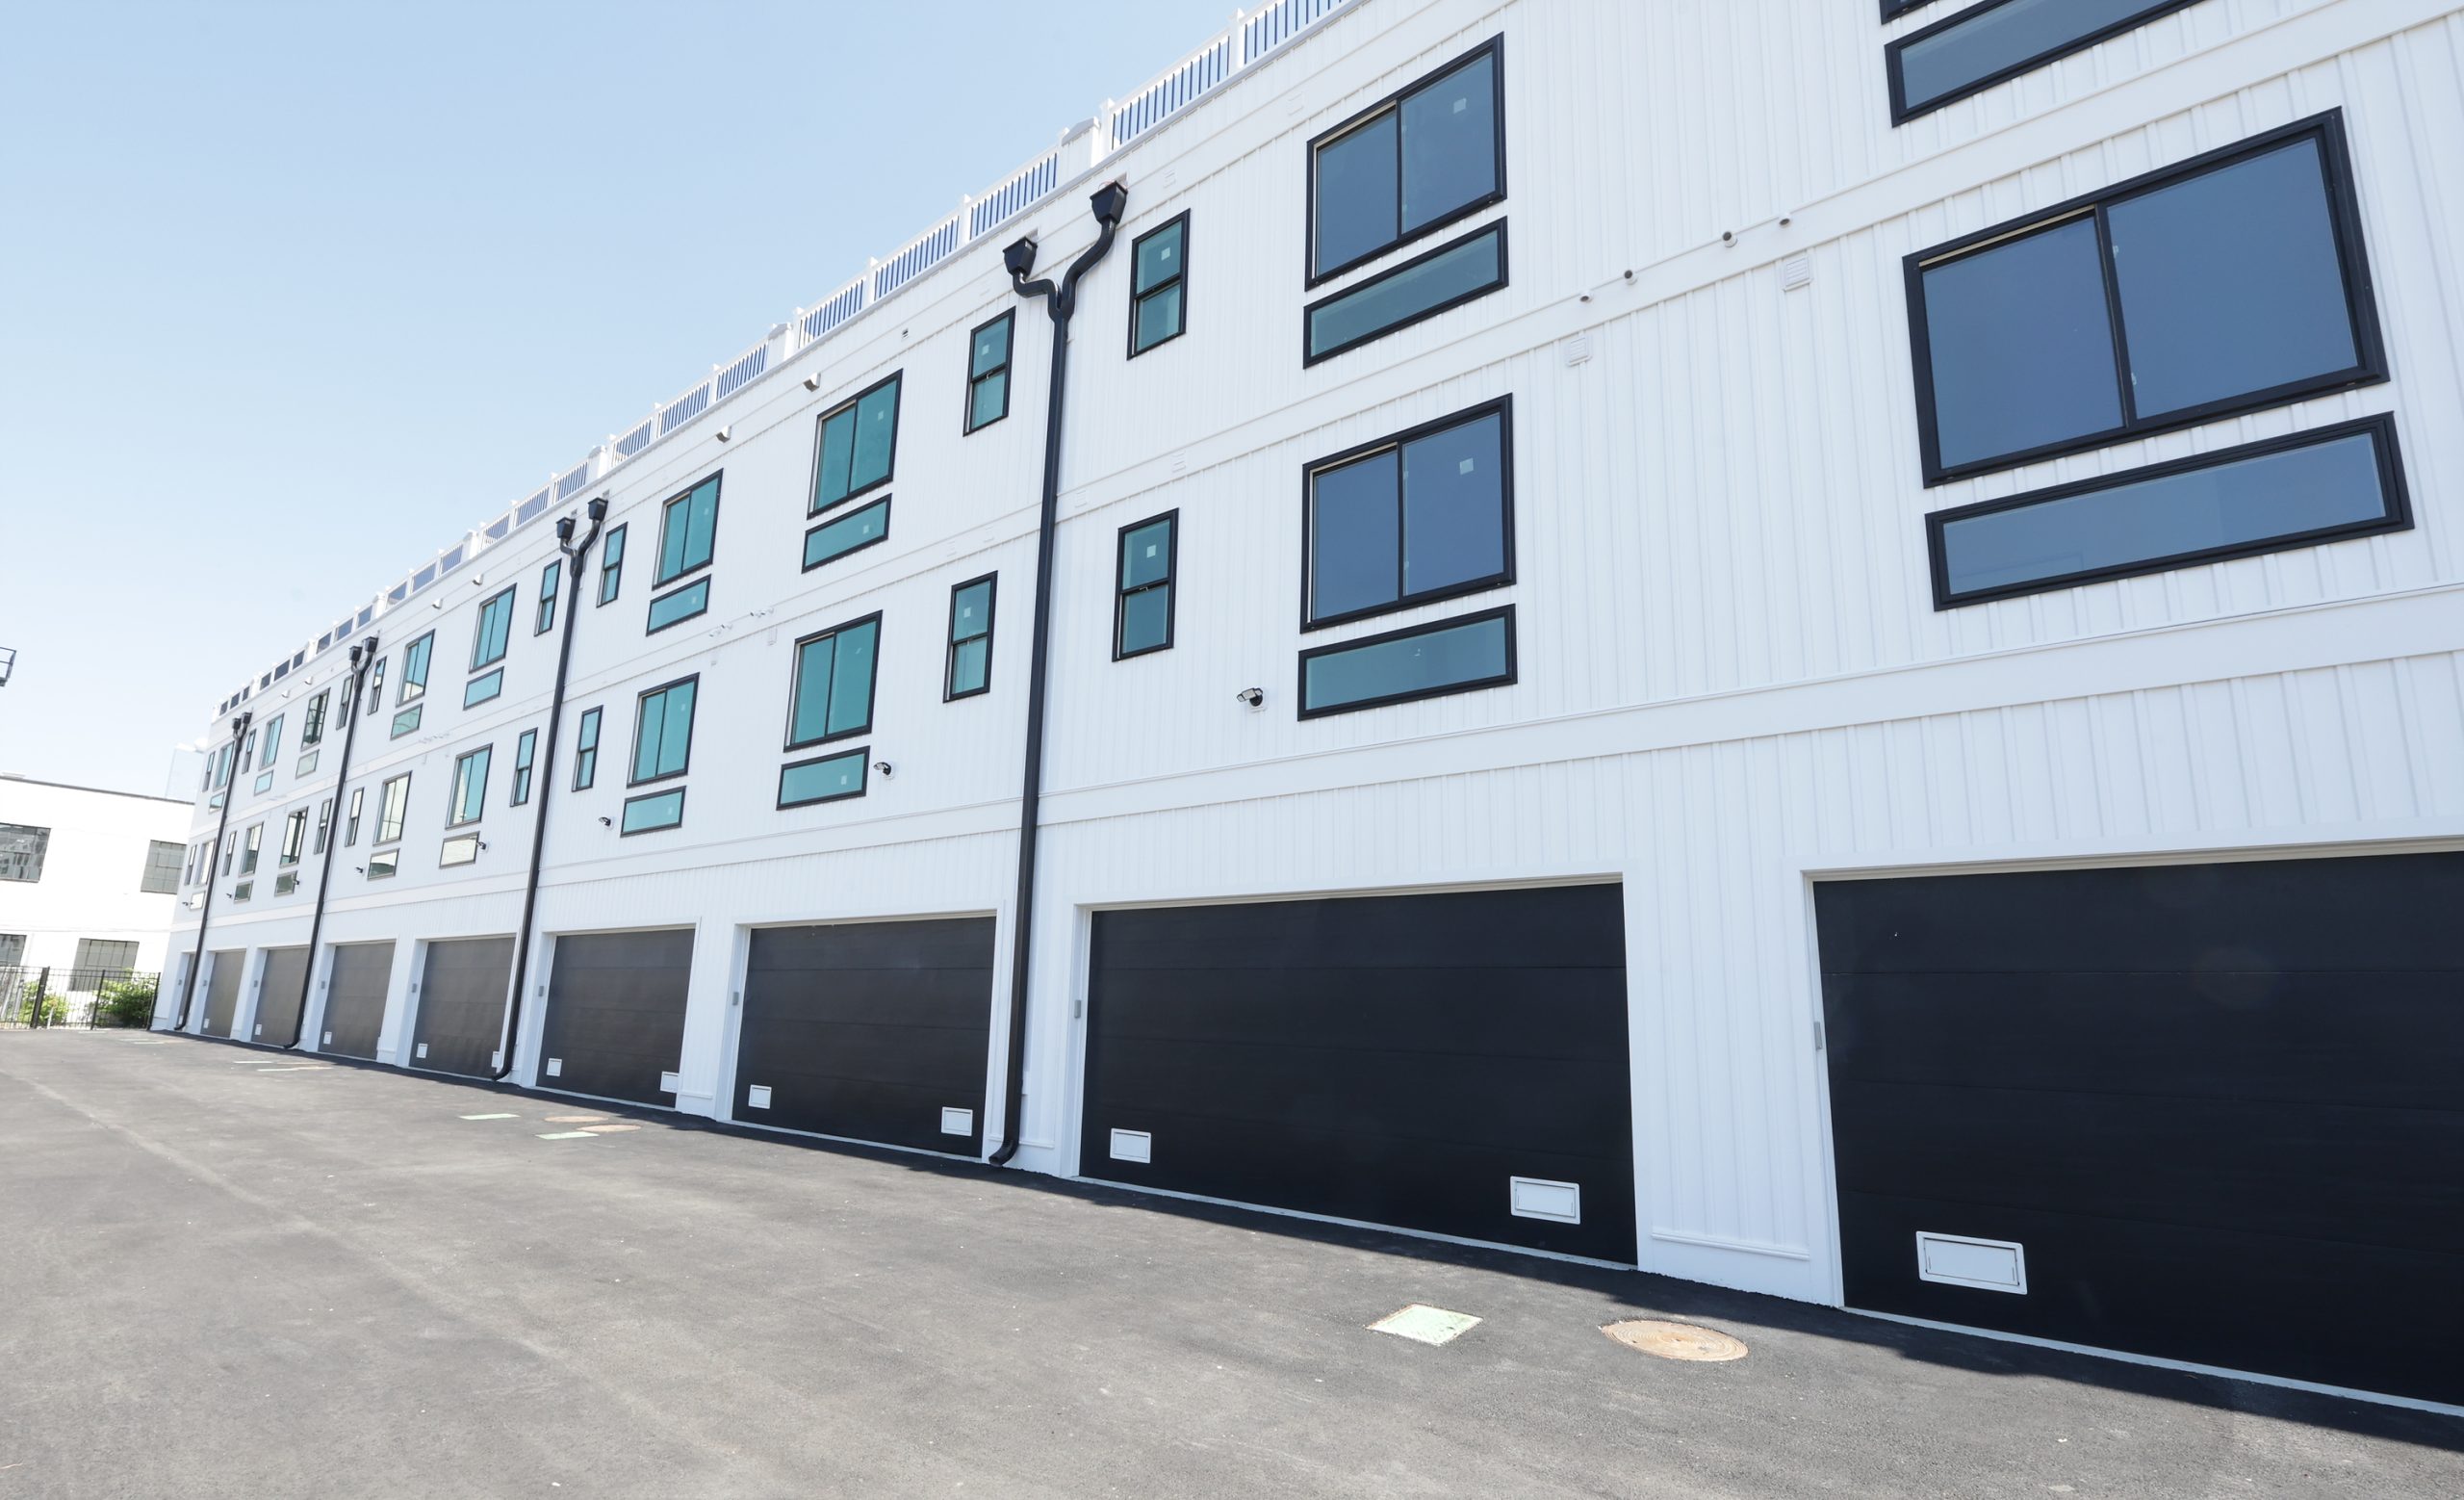
    The new luxury townhouses on Kentucky Avenue known as the Residences at Orange Loop in Atlantic City, which Zoubek revealed with New Jersey politicians earlier this year. Thomas E. Briglia / For The Inquirer

    As that suit unfolded, Zoubek had another project underway in Old City, again for a small apartment complex on the 100 block of North Third Street.

    In 2021, two deliverymen bringing in elevator counterweights for the construction project were told to use a rear entrance to deposit their cargo, according to a personal injury lawsuit filed the next year.

    The suit contends that both the delivery company and the workers quizzed Zoubek’s crews about whether the rear entrance of the partially constructed building was structurally sound enough to handle the extreme weight of their load. They were assured that it had been inspected and was safe.

    Instead, the floor collapsed, sending the men and their equipment crashing into the basement, injuring both delivery workers.

    The suit was later settled for $6.5 million default judgment against the subcontractor.

    “That matter was resolved through the appropriate legal and insurance processes,” Zoubek said.

    Construction damages 50 rowhouses a year

    Lawsuits and claims of construction damage are endemic to the real estate industry. And building in the tight confines of Philadelphia’s dense rowhouse neighborhoods can be especially contentious.

    A 2023 Inquirer investigation found that 50 rowhouses a year have been rendered unsafe by construction next door.

    In the case of Brown Street, a spokesperson for Zoubek pointed The Inquirer to the website of Fortis Construction & Design, which built the five rowhouses there in 2014 and is now suspended by the city for “unpermitted, potentially dangerous underpinning and excavation.”
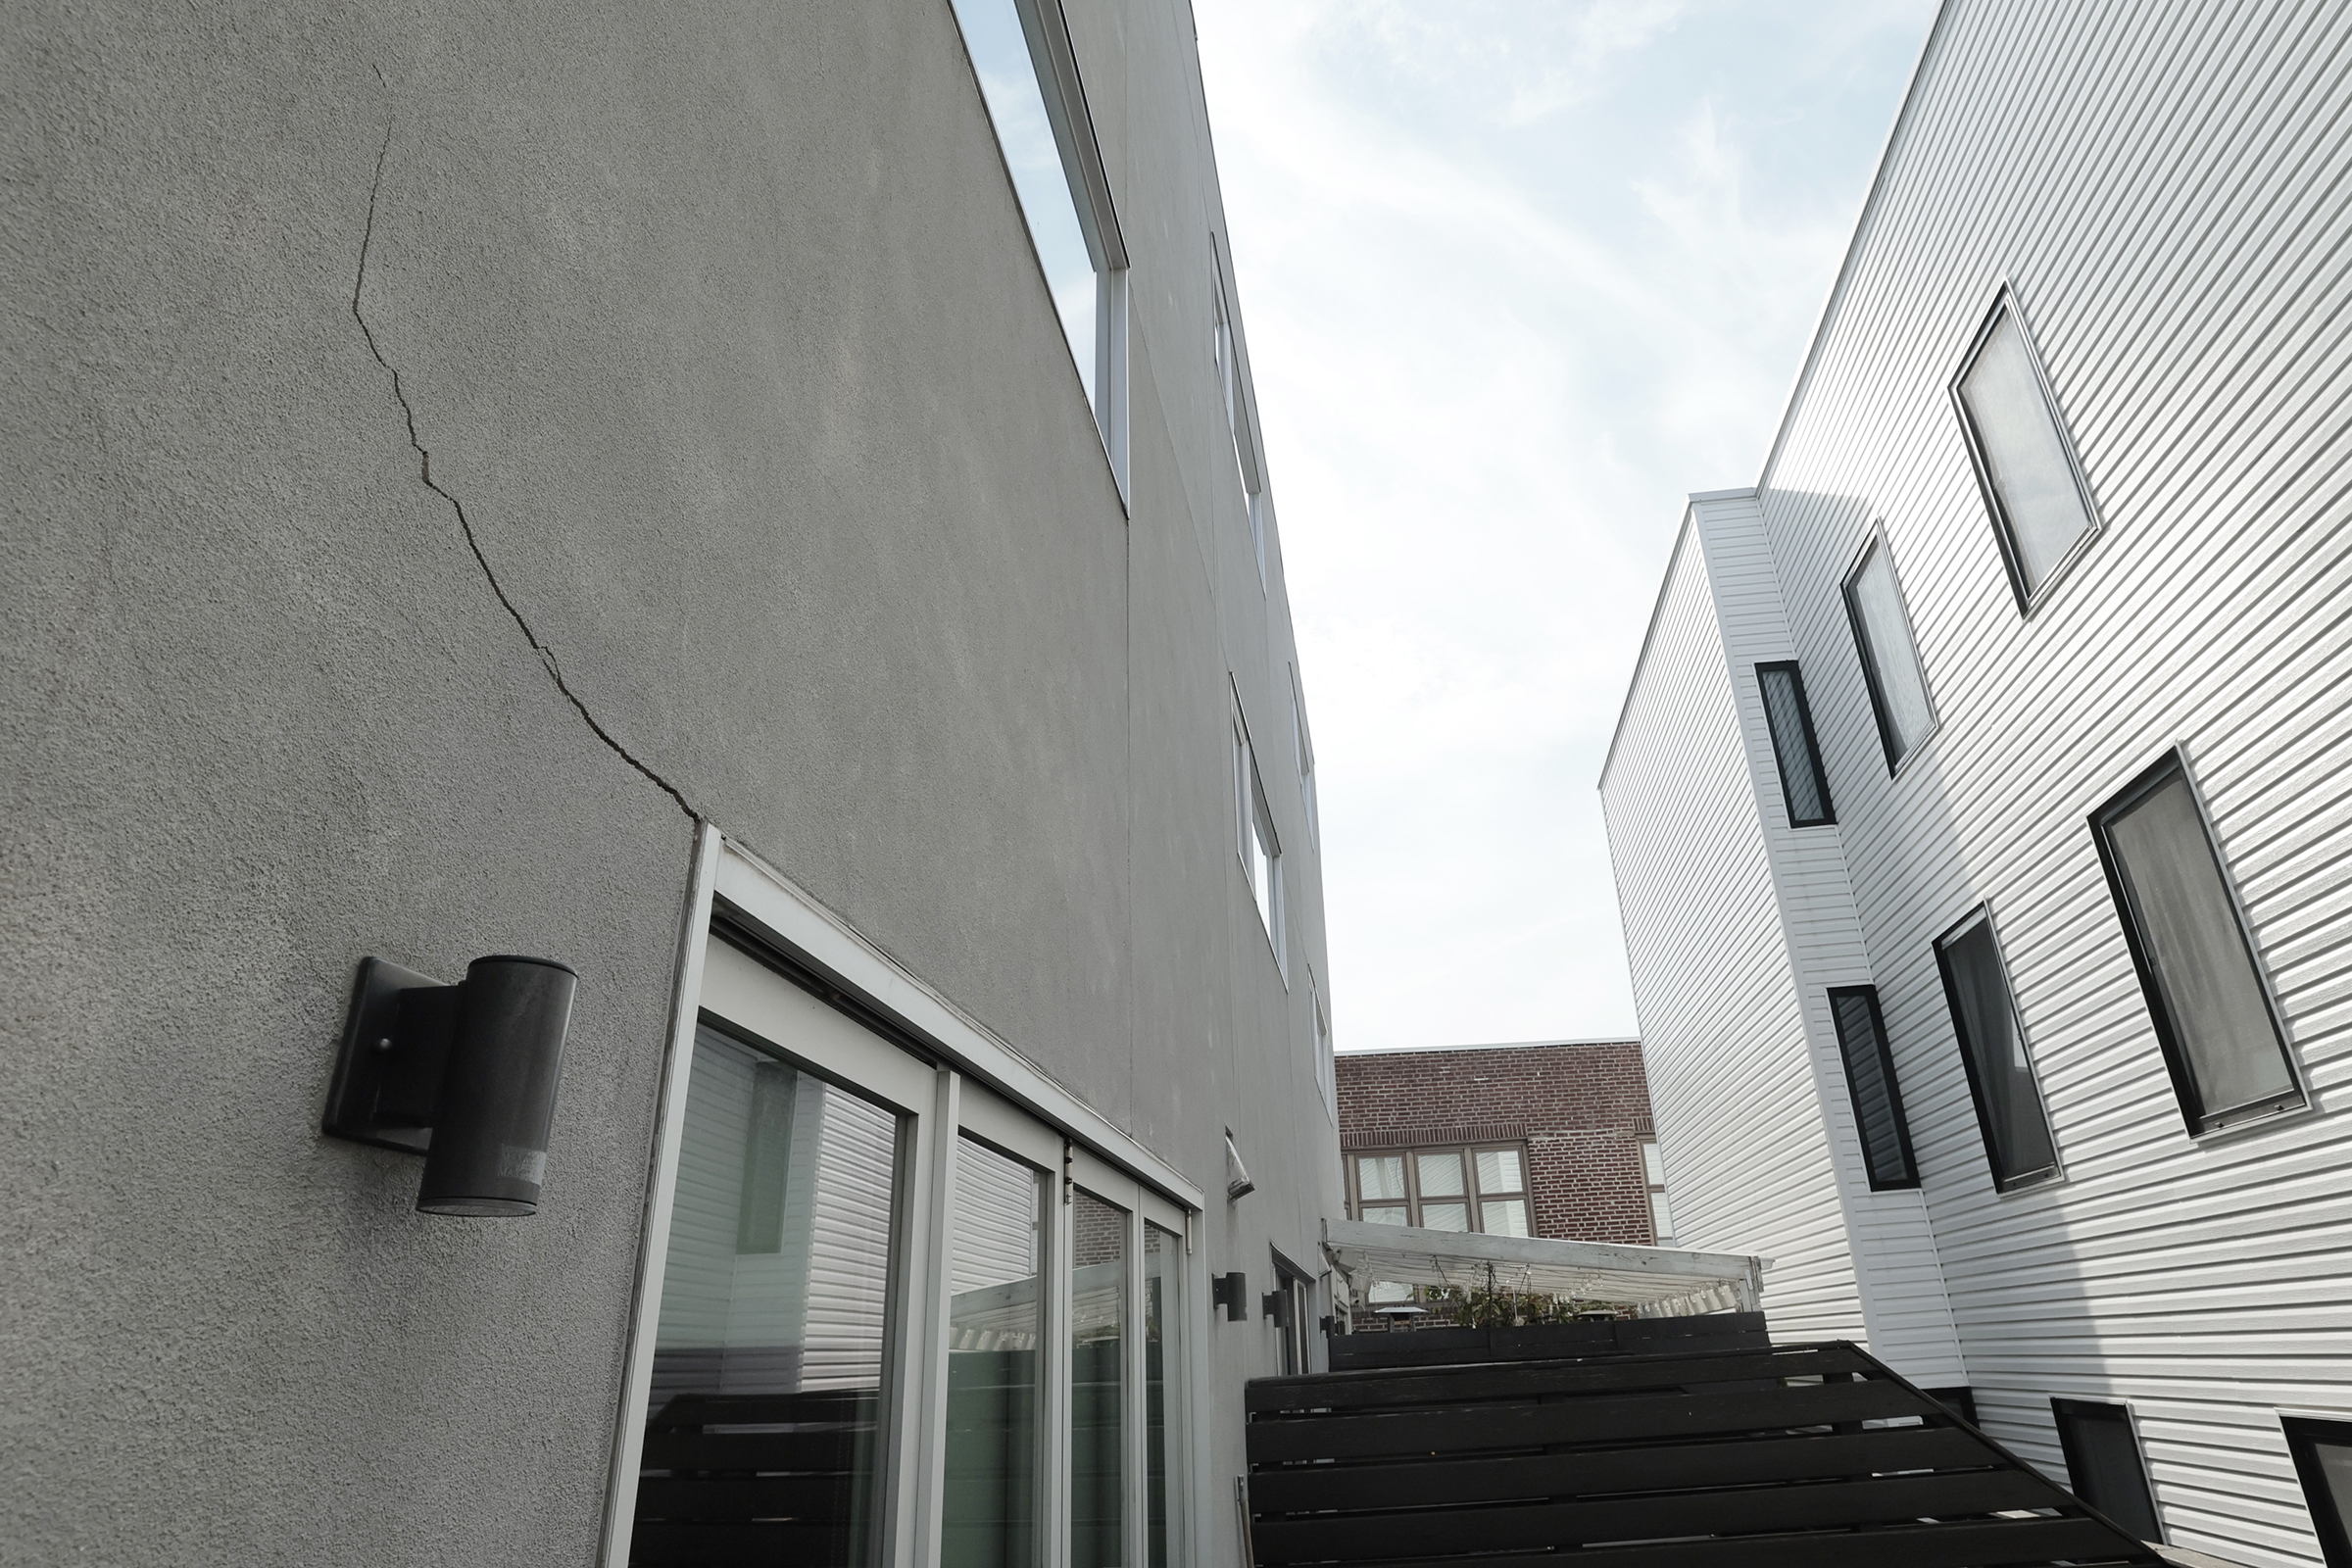
    Cracks on the exterior of a home at 303A Brown St. in Philadelphia (left) on June 9. Elizabeth Robertson / Staff Photographer

    Emmons, however, argues that the fault lies with Zoubek: The extensive damage to the Brown Street homes appeared only after the basement was dug out for the expansion of the Mifflin in 2023.

    “He can point the finger all he wants, but I hope he lies awake at night praying nobody gets injured or killed,” Emmons said in an email.
  • Losing affordable Center City homes | Real Estate Newsletter

    Losing affordable Center City homes | Real Estate Newsletter

    The 100 block of North Mole Street is a special place.

    It’s a cluster of two-story brick houses in an area of Center City where high-rises and parking lots reign. Neighbors are close with each other. For decades, they held the Molestice Festival in the block’s pocket park.

    And the street’s renters, which include a mix of artists and students, have been paying well under $2,000 for four-bedroom homes just two blocks from City Hall.
    But now the pocket park is gone, and many of the houses are being redeveloped. Soon, this piece of Center City will lose its affordable homes.
    Keep scrolling for that story and more in this week’s edition:

    📮Last week, we looked at some of the beautiful murals on Philadelphians’ homes.

    Do you have a favorite mural? Maybe it’s one you pass all the time or one you stumbled upon. Send me a photo and tell me why you like it.

    — Michaelle Bond

    If someone forwarded you this email, sign up for free here.

    A sinking island of affordability

    A historic preservation advocate called the 100 block of North Mole Street “magical” and said it’s an “extremely important remnant of Old Philadelphia in Center City.”

    Some of the houses there are almost 200 years old. Until recently, a family trust belonging to descendants of a U.S. founding father owned 25 of the block’s 30 homes. The trust kept rents low.

    But last year, a developer bought some of the homes with plans to buy more. Renters have learned their leases won’t be renewed.

    Given how much money the developer will spend buying and redeveloping the homes, Mole Street can say goodbye to its low rents.

    Keep reading to learn more about this Center City block and the developer’s plans for the street.

    $1 million ‘starter’ homes

    For most of us, the words “starter home” and “million dollars” don’t go together.

    And paying a million dollars for an entry-level home is rare. But it’s happening more than ever across the country.

    Just before the pandemic, the U.S. had 80 communities where starter homes — defined by Zillow as the bottom third of the market — were worth an average of $1 million or more. In April, that number tripled to a record 242.

    We have one of these communities in the Philly region: Villanova.

    It’s the only one in Pennsylvania. New Jersey has 26, mostly in North Jersey and at the Shore.

    Keep reading to learn more about the trend of million-dollar starter homes.

    The latest news to pay attention to

    Home tour: Pet friendly abodes

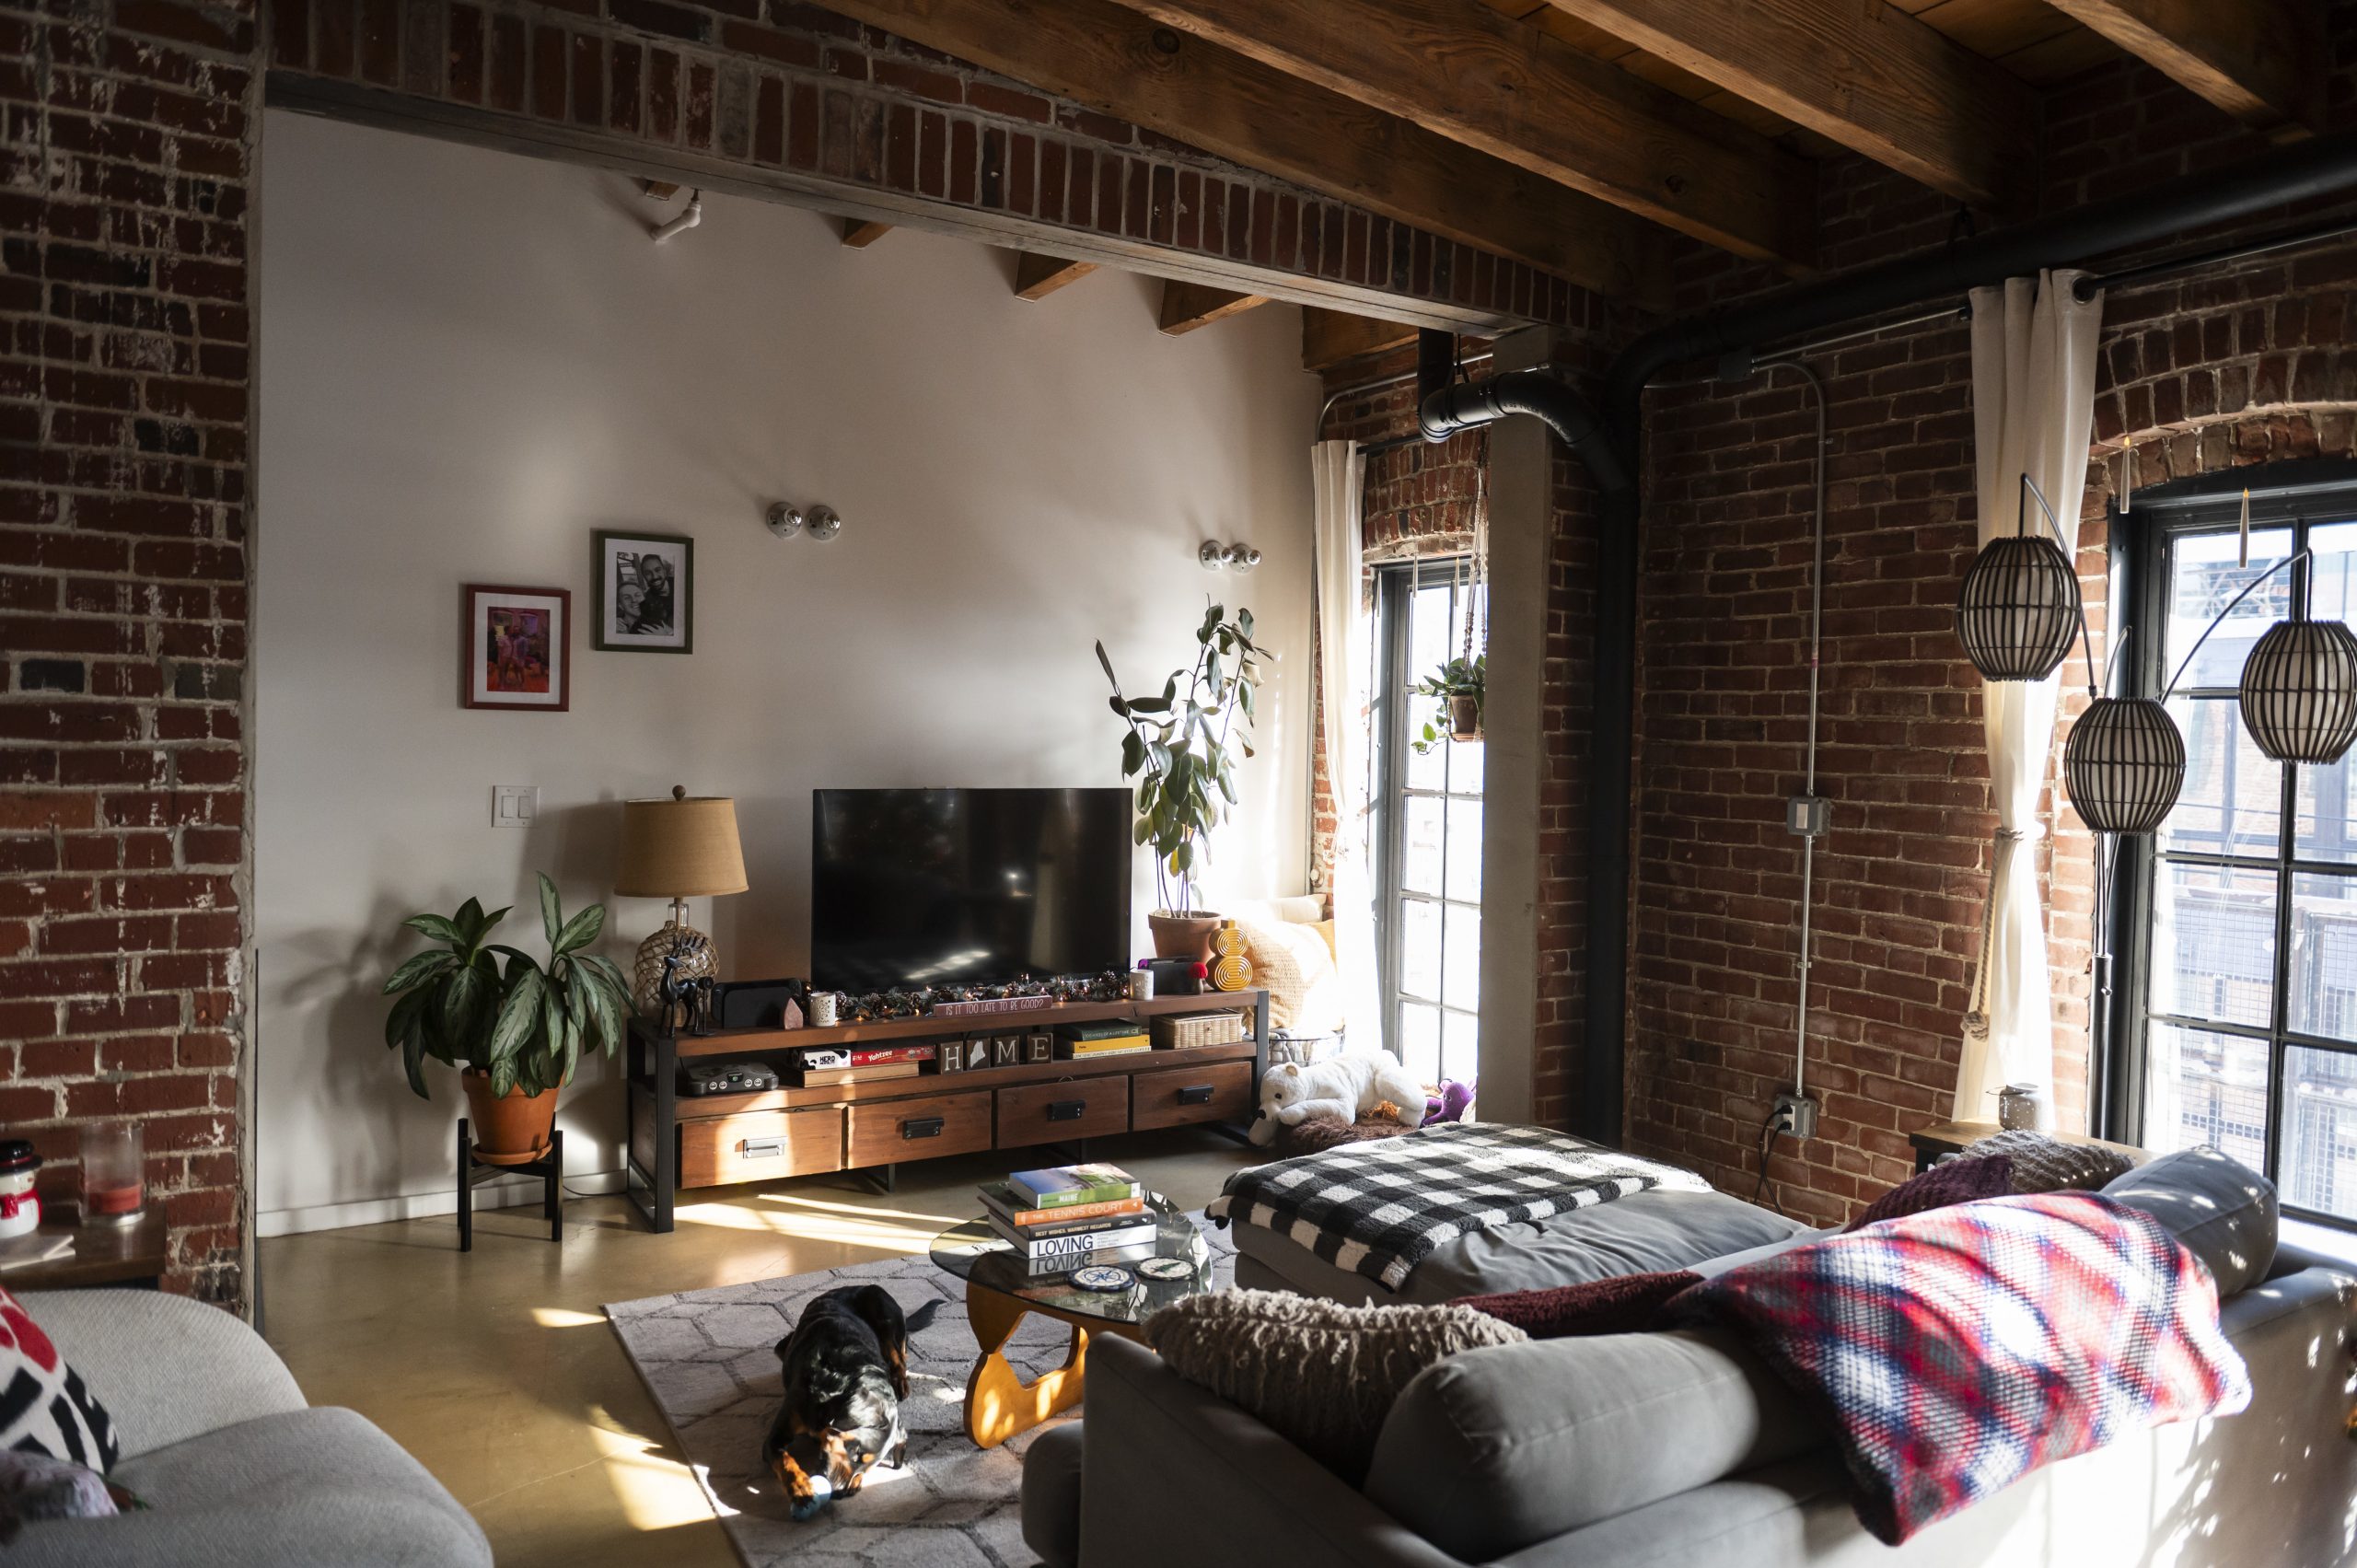
    Every week, we take you inside a local home that residents want to show off. And pretty often, there’s a furry member of the household who enjoys the home just as much. Maybe even more.

    So this week, my colleague Lizzy McLellan Ravitch took a look back at some of the pets featured in past home tours.

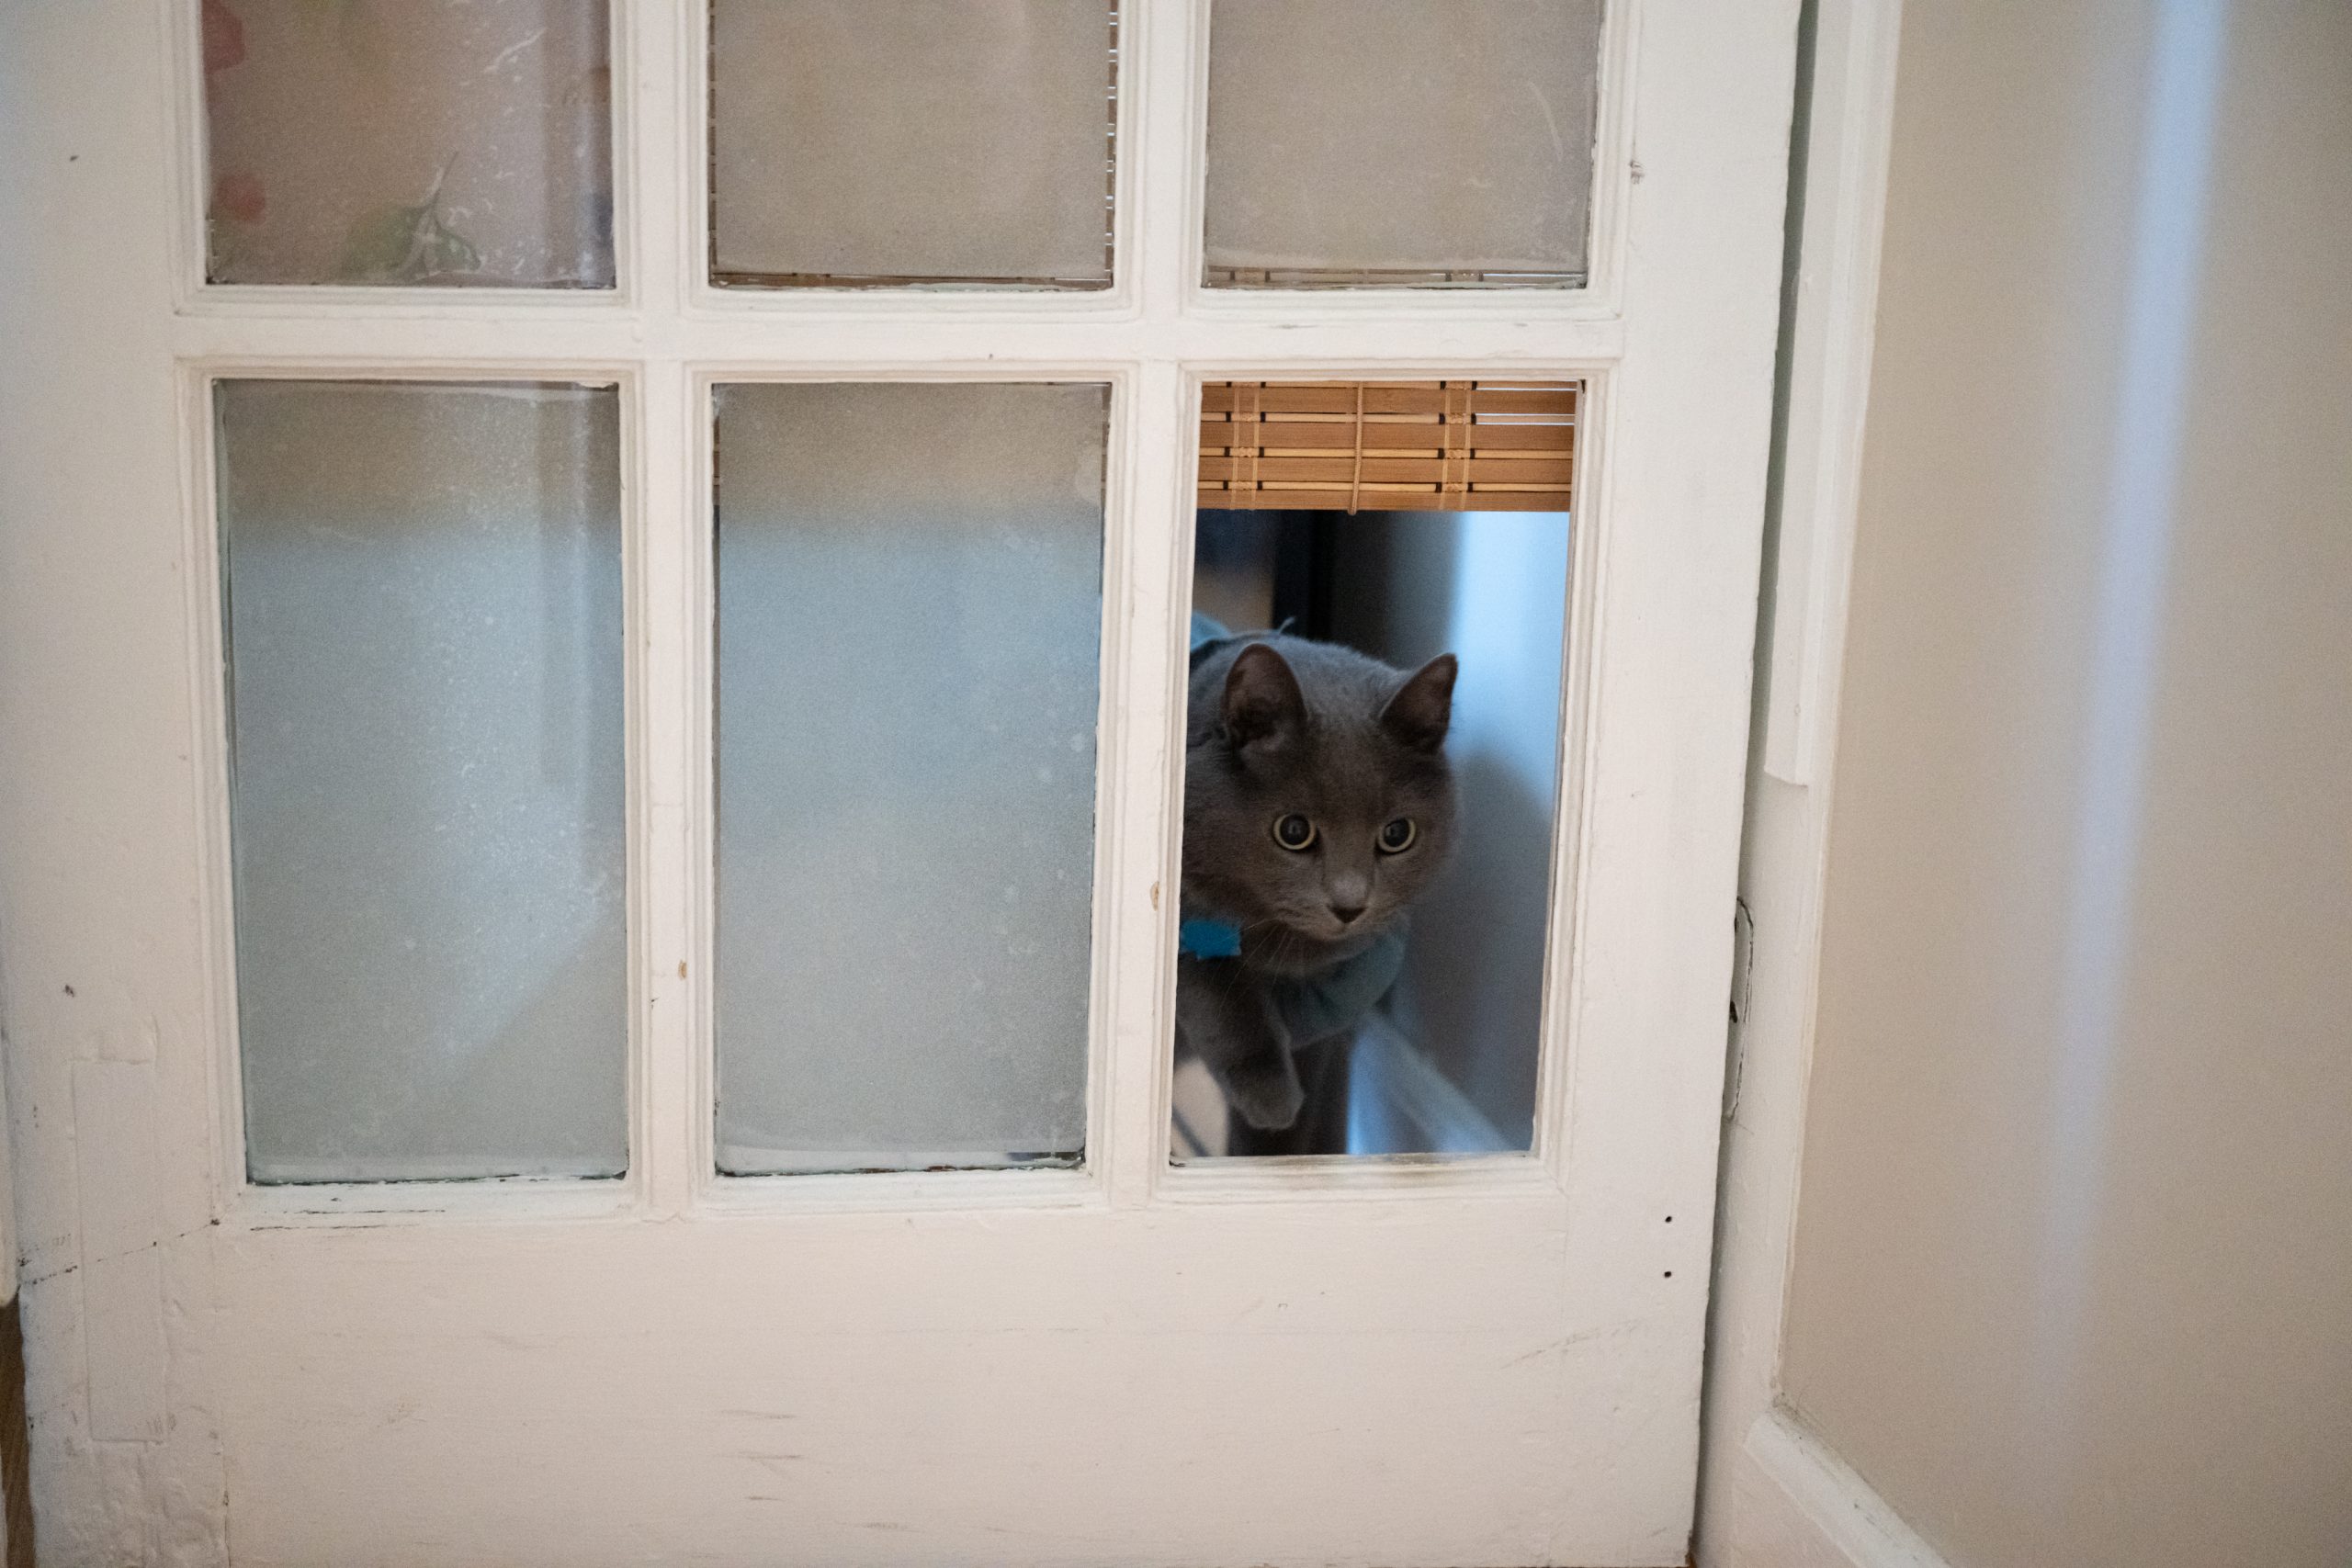
    Pets such as Olive, the kitty in the dress above, who lives in a Bella Vista apartment. I remember her for her outfit and the cat door in one of her human’s bedroom doors.

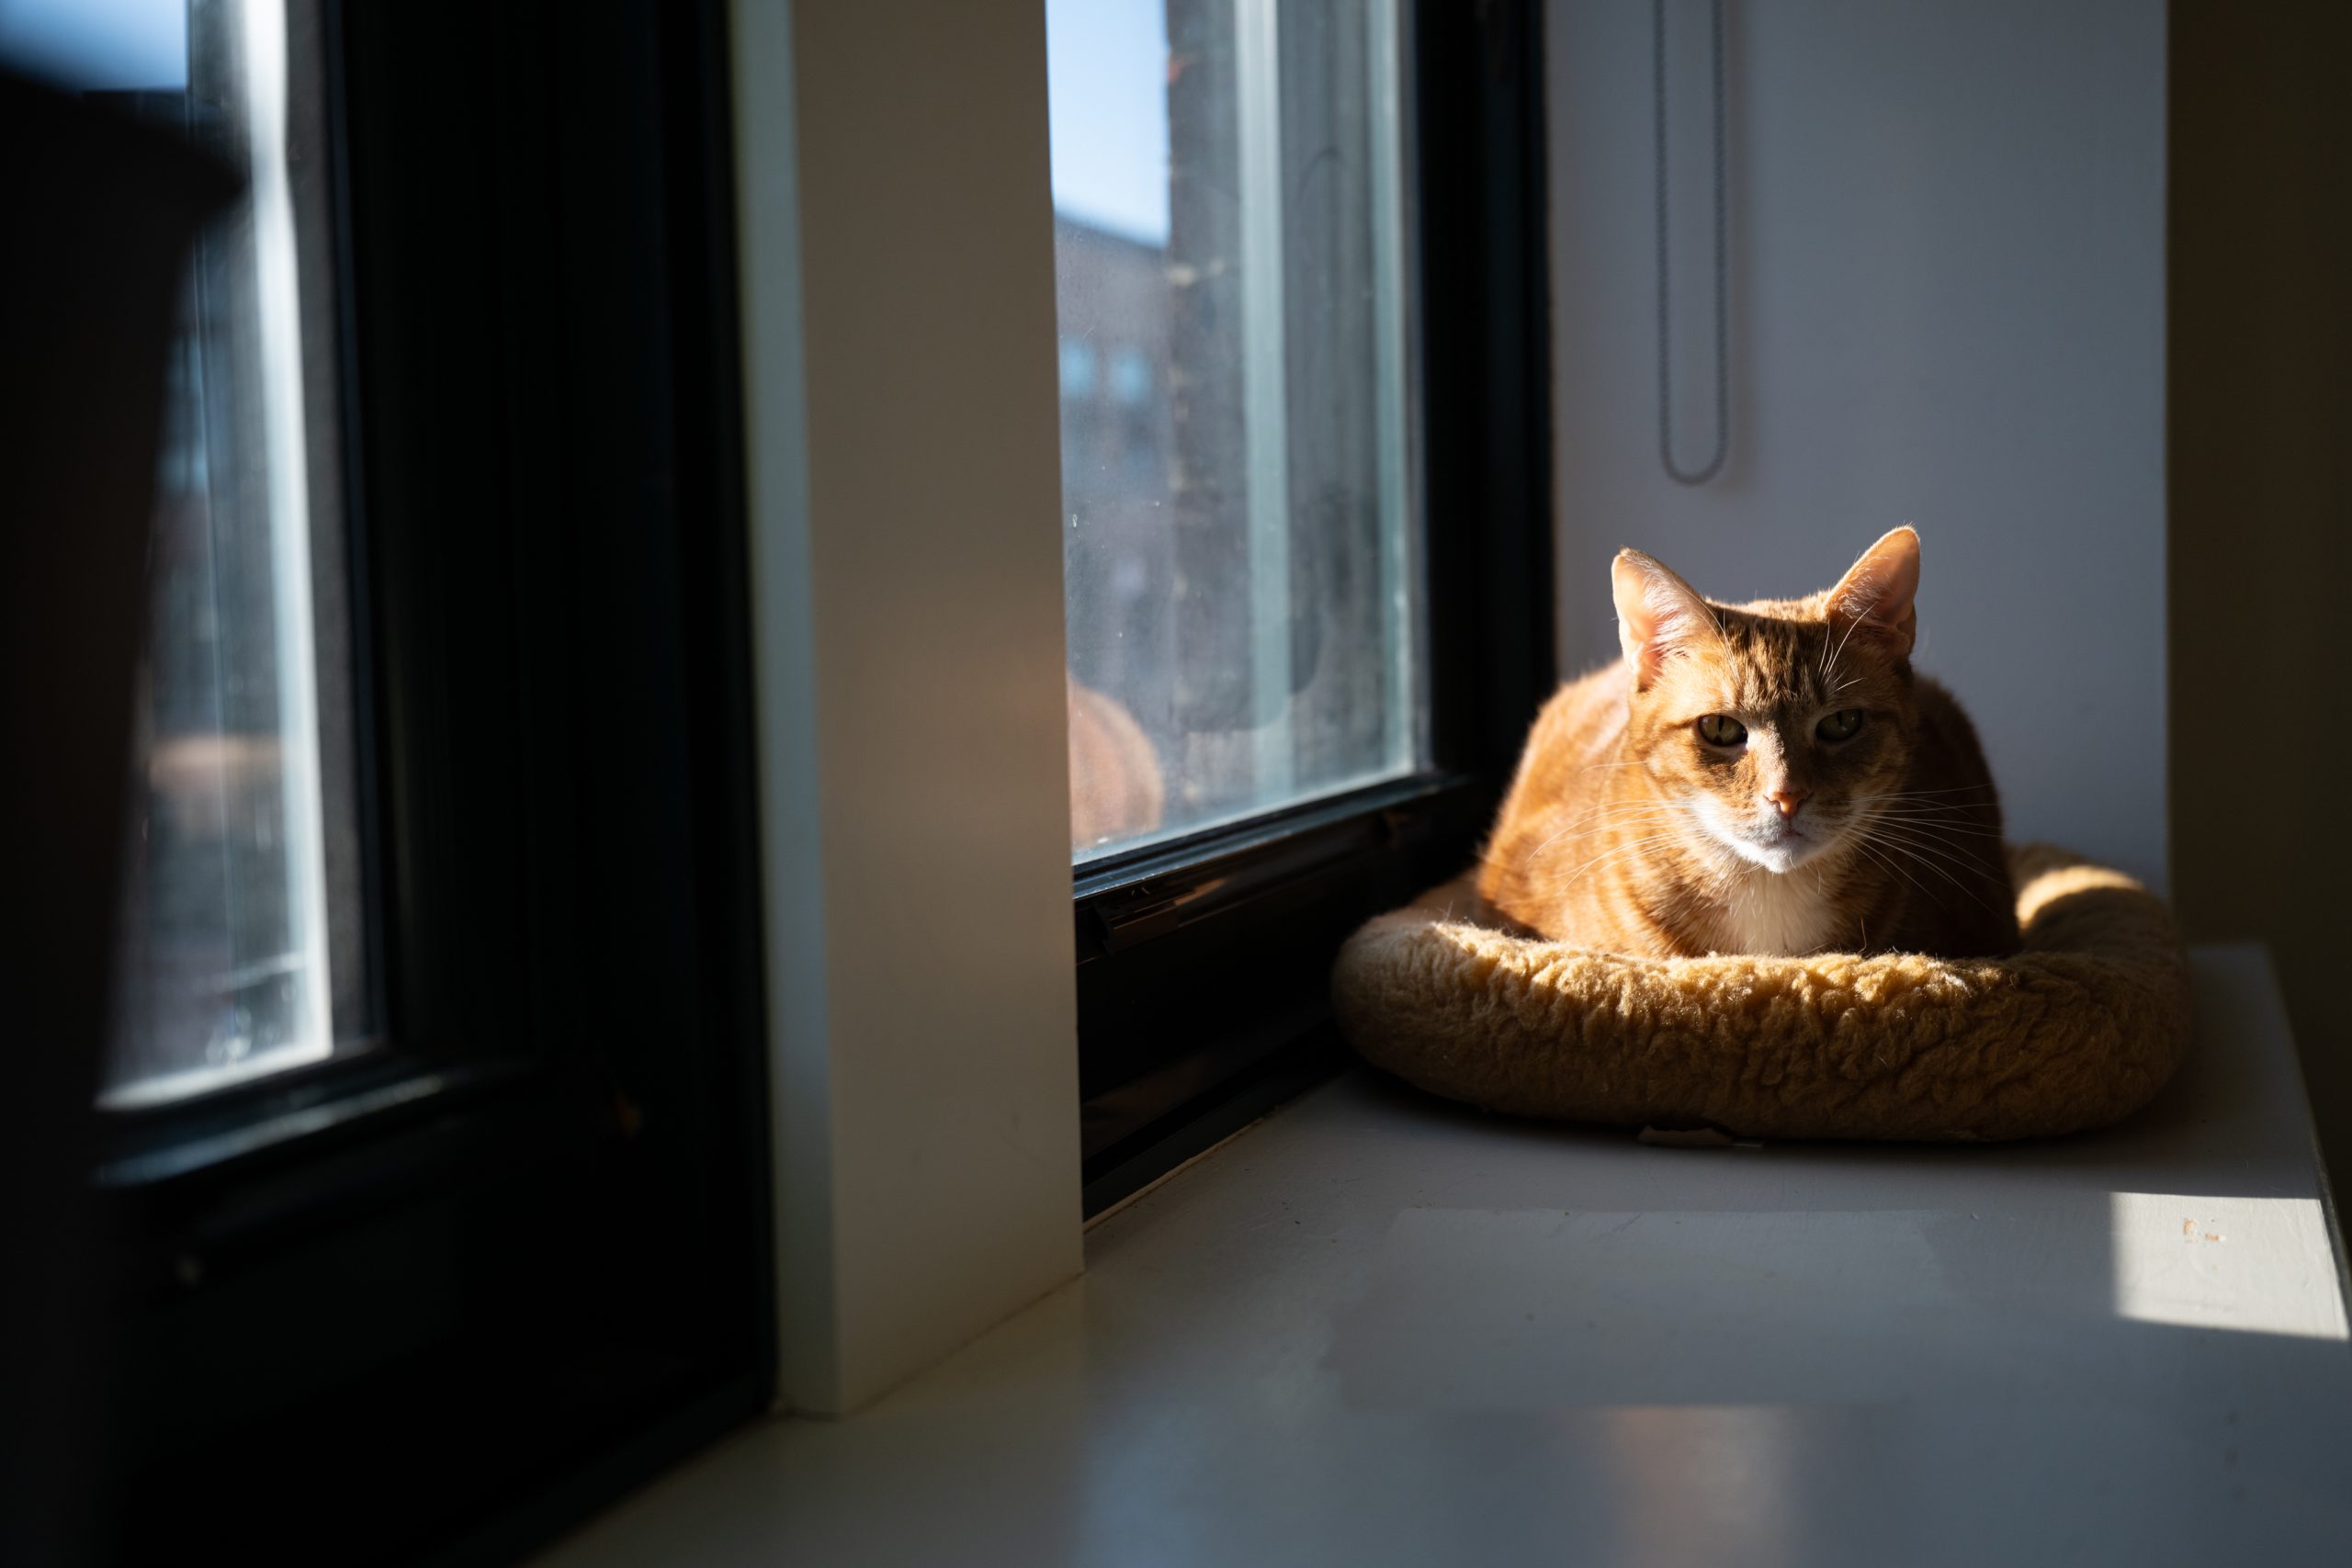
    Frankie the cat’s bed is on the windowsill of her Fairmount apartment, so she can lounge in the sun.

    Dipplin the dog likes people- and dog-watching from two balconies at his Fishtown-area home.

    Read on for more tales of local pets and some pictures to brighten your day.

    📷 Photo quiz

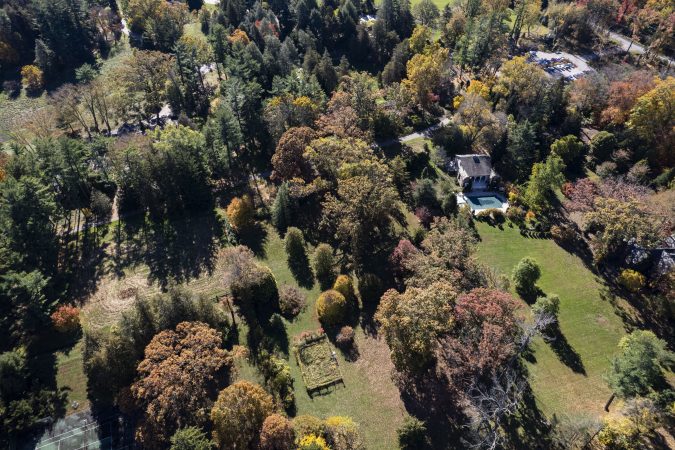
    Do you know the location this photo shows?

    📮 If you think you do, email me back.

    I stumped you with last week’s quiz. That photo of a guy lounging was captured at Thomas Jefferson University’s Sidney and Ethal Lubert Plaza between 10th and 11th Streets and Locust and Walnut Streets.

    Enjoy the rest of your week.

    By submitting your written, visual, and/or audio contributions, you agree to The Inquirer’s Terms of Use, including the grant of rights in Section 10.

  • In Villanova, the average starter home costs $1 million

    In Villanova, the average starter home costs $1 million

    Villanova is one of a record 242 places in the country where the average starter home is valued at $1 million or more, according to Zillow.

    The community is the only such place both in Pennsylvania and in the Philadelphia metropolitan area, according to an analysis by Zillow based on April home values. Zillow calls properties starter homes if they are in a market’s bottom third of home values.

    Million-dollar starter homes are rare. The typical starter home in the United States is worth a little less than $200,000. But home values keep rising as demand for homes has outpaced supply, especially over the last few years.

    “The pandemic reset the cost of buying a home, spreading million-dollar starter homes from a handful of coastal states to more than two dozen states across the country,” Kara Ng, senior economist at Zillow, said in a statement.

    Since early 2020, the number of communities in the United States where the average entry-level home is worth at least $1 million has tripled, from 80 to 242. And the number of states has jumped from nine to 26.

    Unsurprisingly, expensive California is the state with the most communities where the average starter home is valued at $1 million or more — 105. But the numbers in New York and New Jersey are rising the fastest.

    “Million-dollar starter homes are popping up in more Northeast cities because the housing shortage there hasn’t been solved,” Ng said. In the Northeast, home construction hasn’t kept up with demand.

    In early 2020, Pennsylvania didn’t have any communities where the average starter home was valued at $1 million or more, and New Jersey had one: Alpine in North Jersey.

    The Garden State now has 26, up from 21 last year. Most are either in North Jersey or the Jersey Shore.

    These include Avalon, Stone Harbor, Strathmere, Cape May Point, and five of Long Beach Island’s six towns: Harvey Cedars, Barnegat Light, Long Beach Township, Surf City, and Beach Haven.

    (function(){function e(){window.addEventListener(`message`,function(e){if(e.data[`datawrapper-height`]!==void 0){var t=document.querySelectorAll(`iframe`);for(var n in e.data[`datawrapper-height`])for(var r=0,i;i=t[r];r++)if(i.contentWindow===e.source){var a=e.data[`datawrapper-height`][n]+`px`;i.style.height=a}}})}e()})();

  • The pets of Havens: How animals become part of the home

    The pets of Havens: How animals become part of the home

    Each week, The Inquirer takes readers into a different home in the Philadelphia area, and its residents share what makes the place special.

    They may mention the neighborhood, their custom renovation, or their antiques and thrifted treasures. Sometimes it’s the backyard where they cultivate life or the kitchen where they cook for family.

    As our photographers work to capture the essence of these houses, apartments, condos, and gardens, they often come across the cats and dogs who live there, too. So this week, we’re going back to some of our Philly-area havens from the past year and taking a look through the eyes of the pets who live there.

    Dipplin the dog plays with a toy in his Fishtown home’s living area, soaking in the sun despite the chill of the January day outside.Allie Ippolito / For The Inquirer
    Mark Paulson and Allison Langer’s cat, Frankie, rests in the living room of the couple’s Fairmount-area apartment.Erin Blewett / For The Inquirer

    Any city dweller, animals included, will tell you natural light is a coveted commodity. Dipplin the dog, who lives with Hunter Pippin and Kedzie Teller in Fishtown, has mastered the art of finding the sunspot. But his favorite part of the apartment, of course, is its two balconies ideal for people- and dog-watching, Pippin said.

    Frankie the cat is one step ahead. With a bed placed on the windowsill of the Fairmount apartment she shares with Mark Paulson and Allison Langer, she can soak in the rays any time they’re shining.

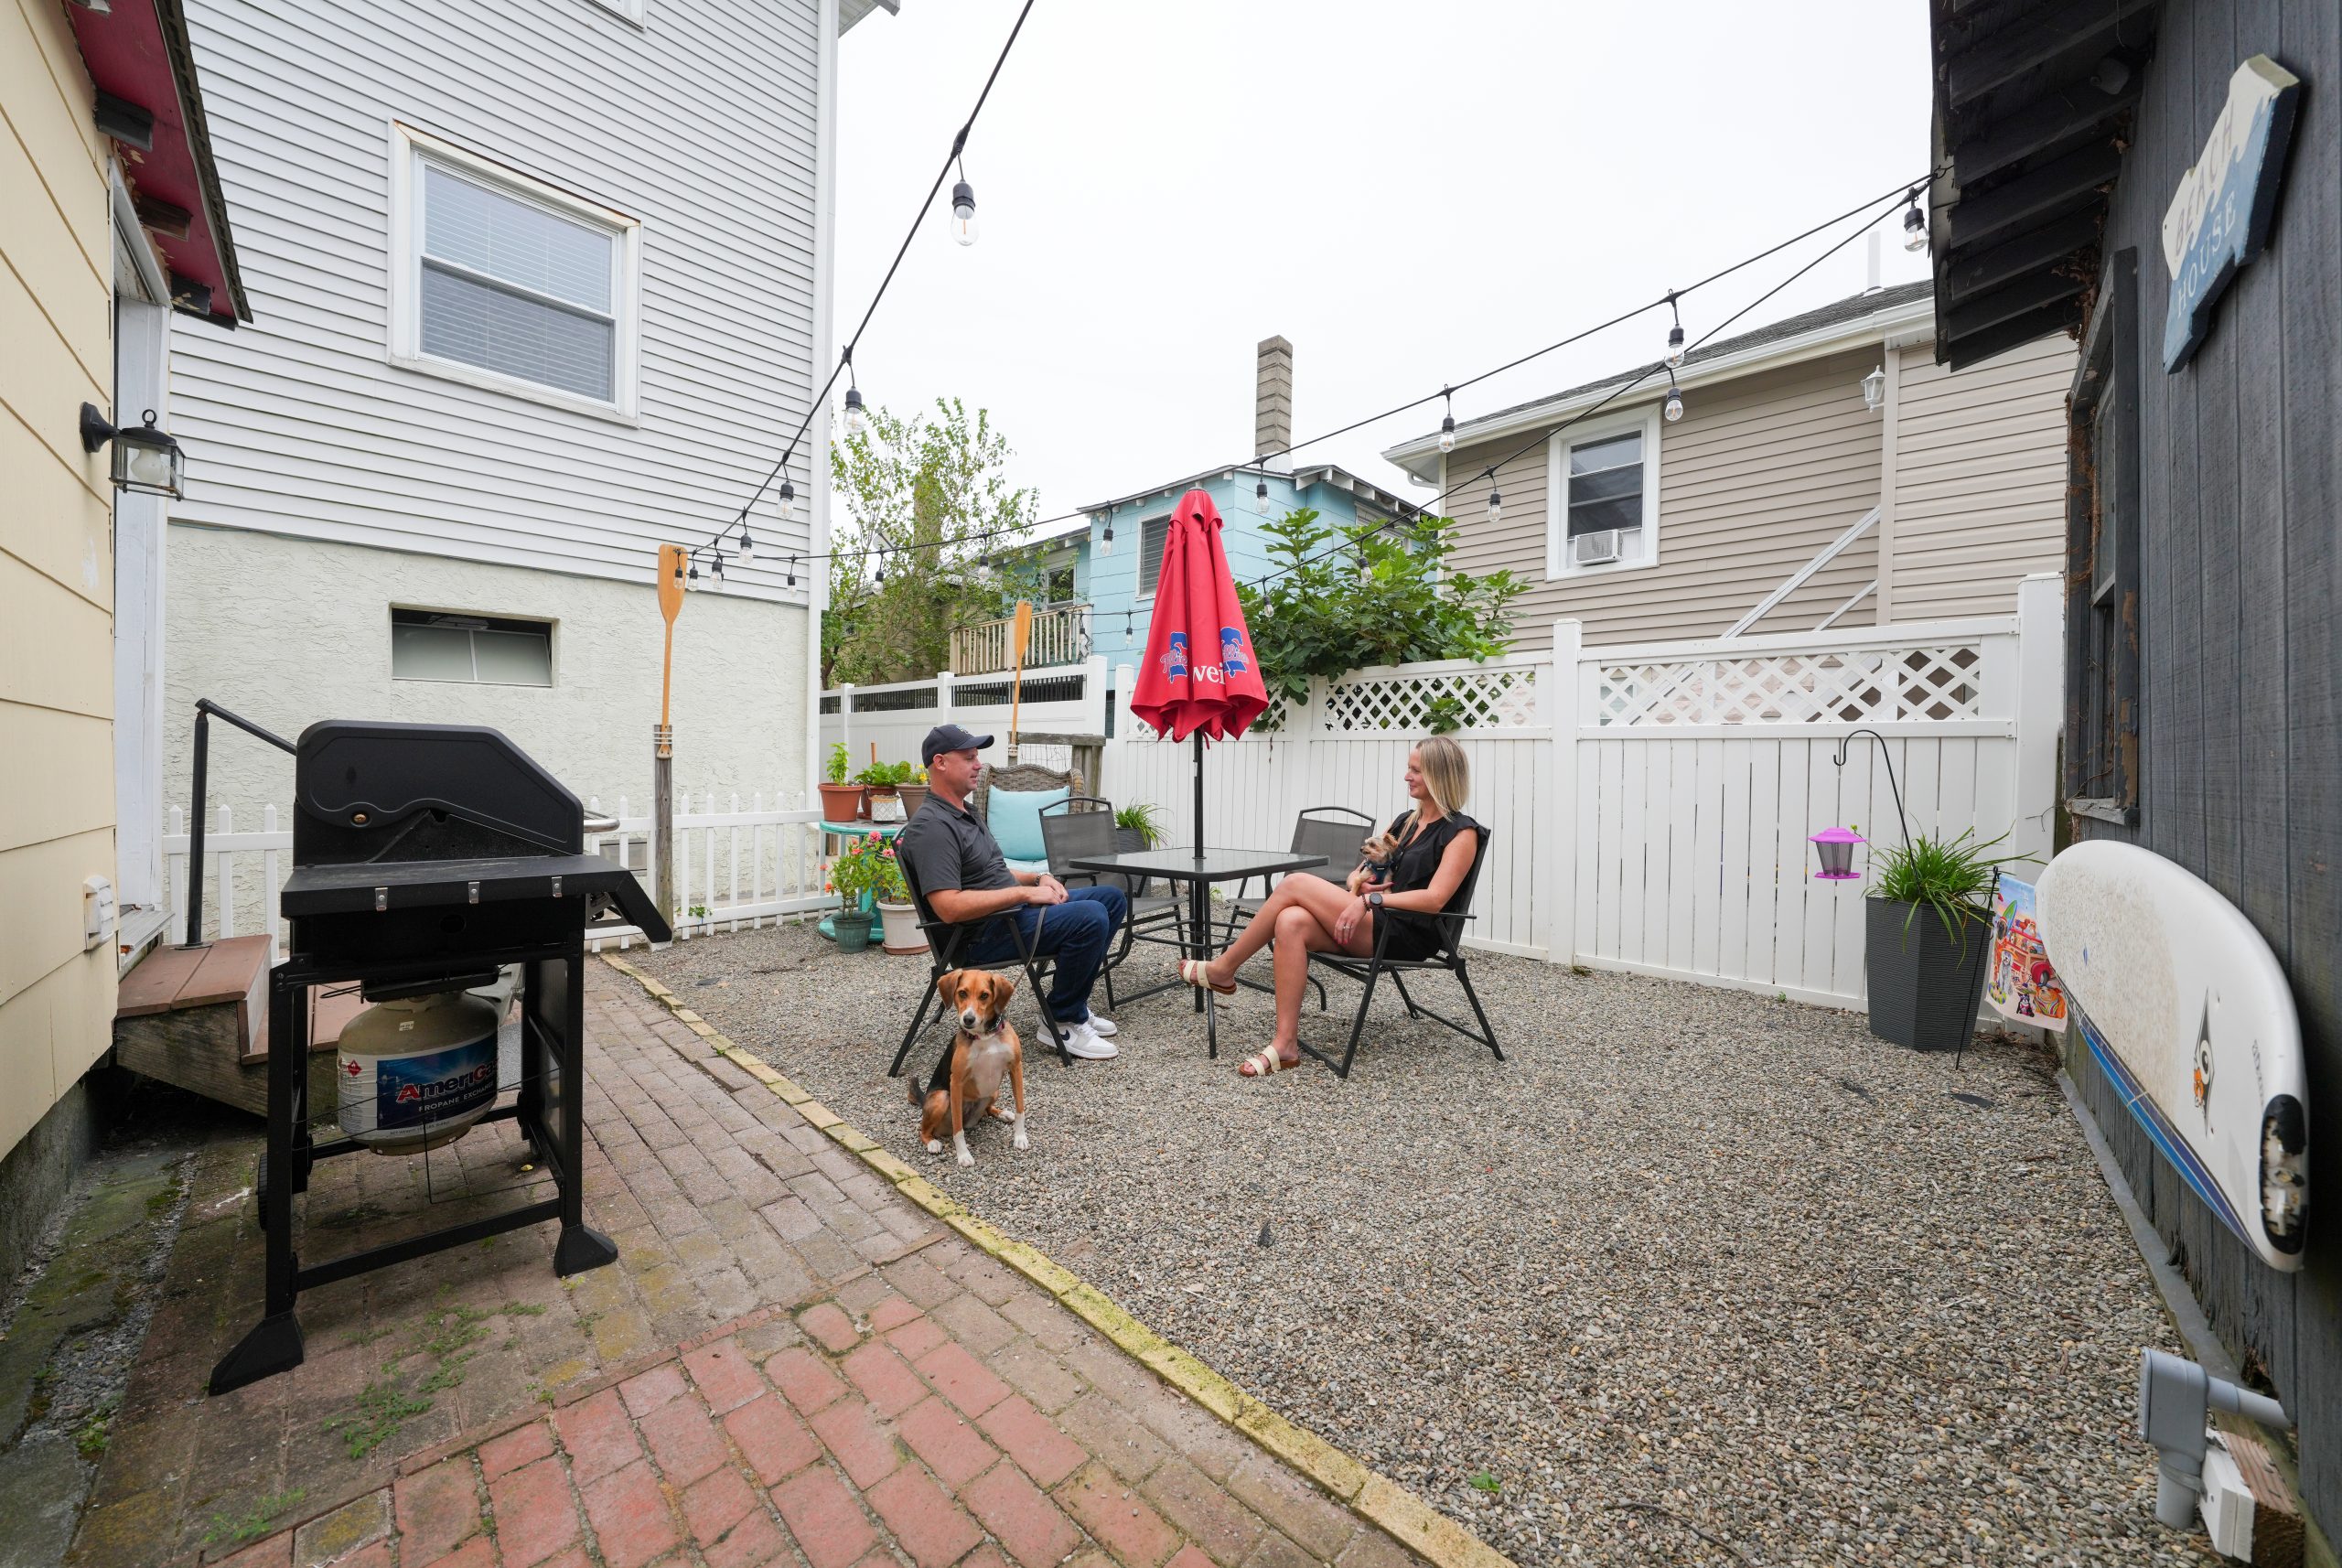
    For Claire the beagle and Conrail the teacup Yorkie (aka Connie), sunny days are even better at the Shore. Behind their bungalow in Ventnor, Amy and Zachary Bell added a fence so the two pooches can romp in the backyard. They also recently added a deck with a bay view, where the two dogs enjoy watching the sunset.

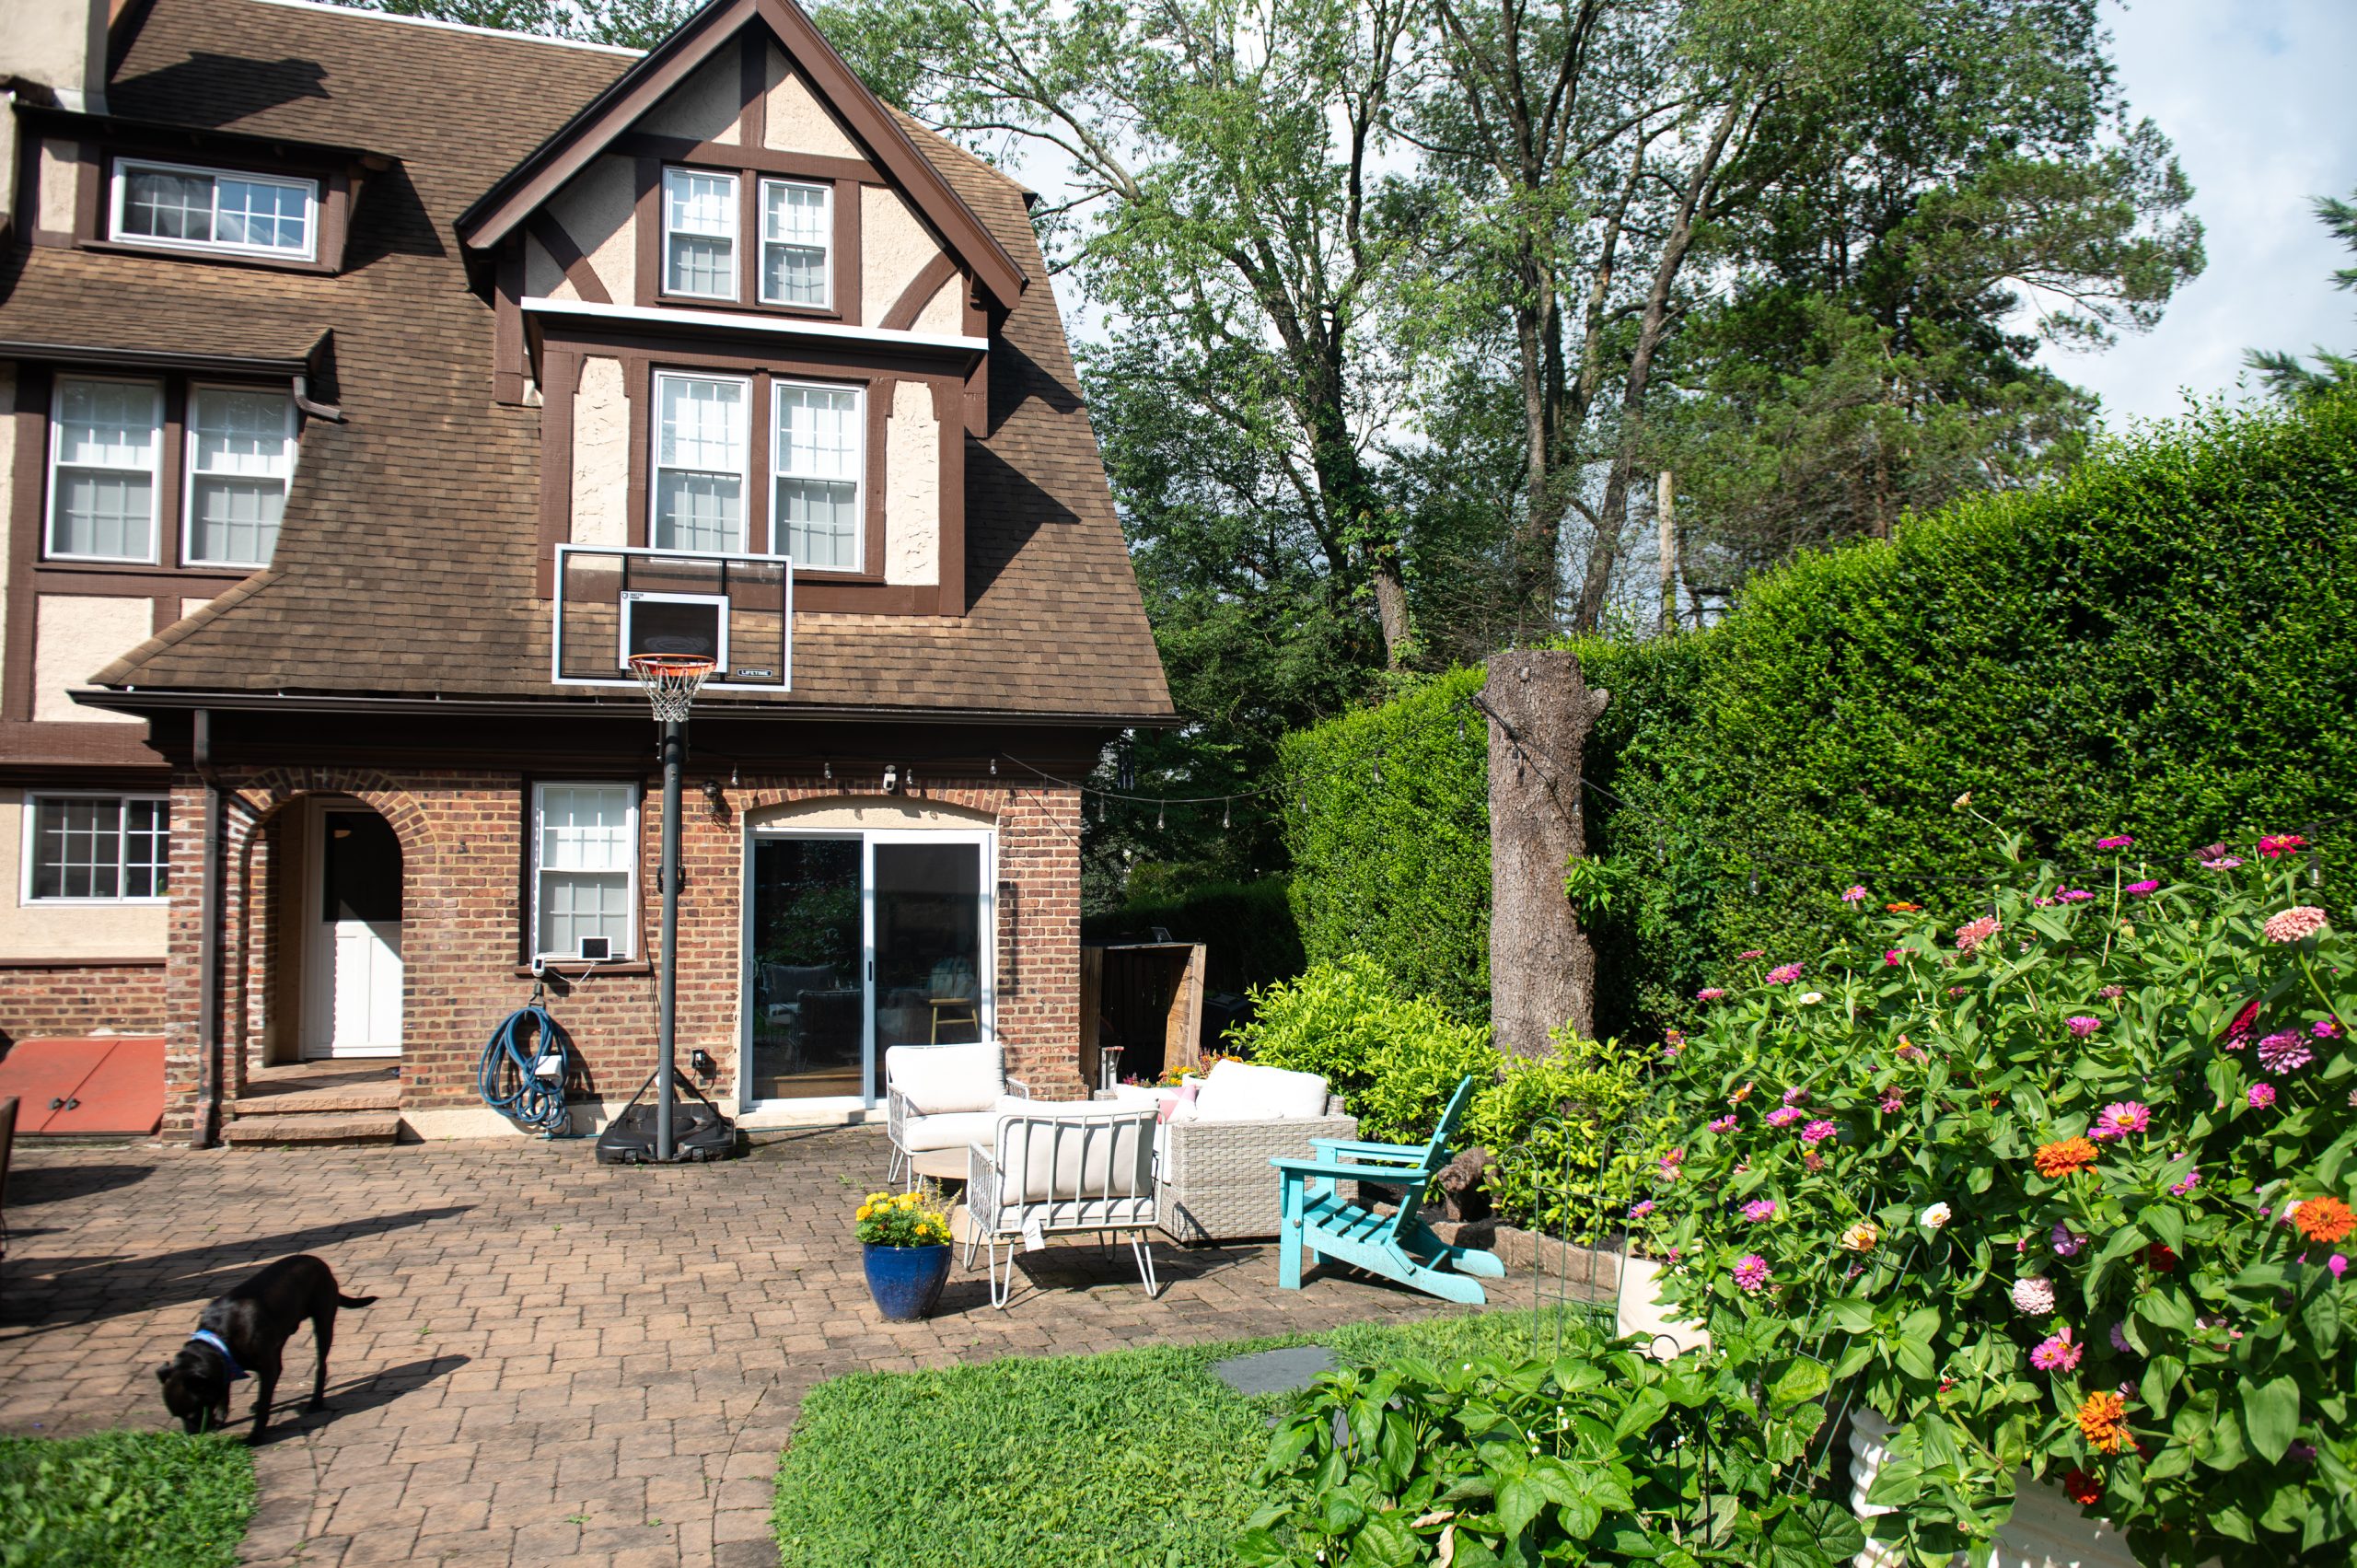
    Sunbathing is a favorite pastime for Cruz, a pitbull-black Lab mix who lives in East Falls with Caroline Patten. The back patio is Cruz’s favorite place to be, Patten said.

    Amy and Zachary Bell of Hammonton sit in the backyard of their Ventnor beach home with Claire, a 3-year-old beagle, and Connie, a 14-year-old Yorkshire terrier.Tim Hawk / For The Inquirer
    Caroline Patten’s dog, Cruz, sniffs the patio behind her home in East Falls, where he loves to relax in the sun.Erin Blewett / For The Inquirer
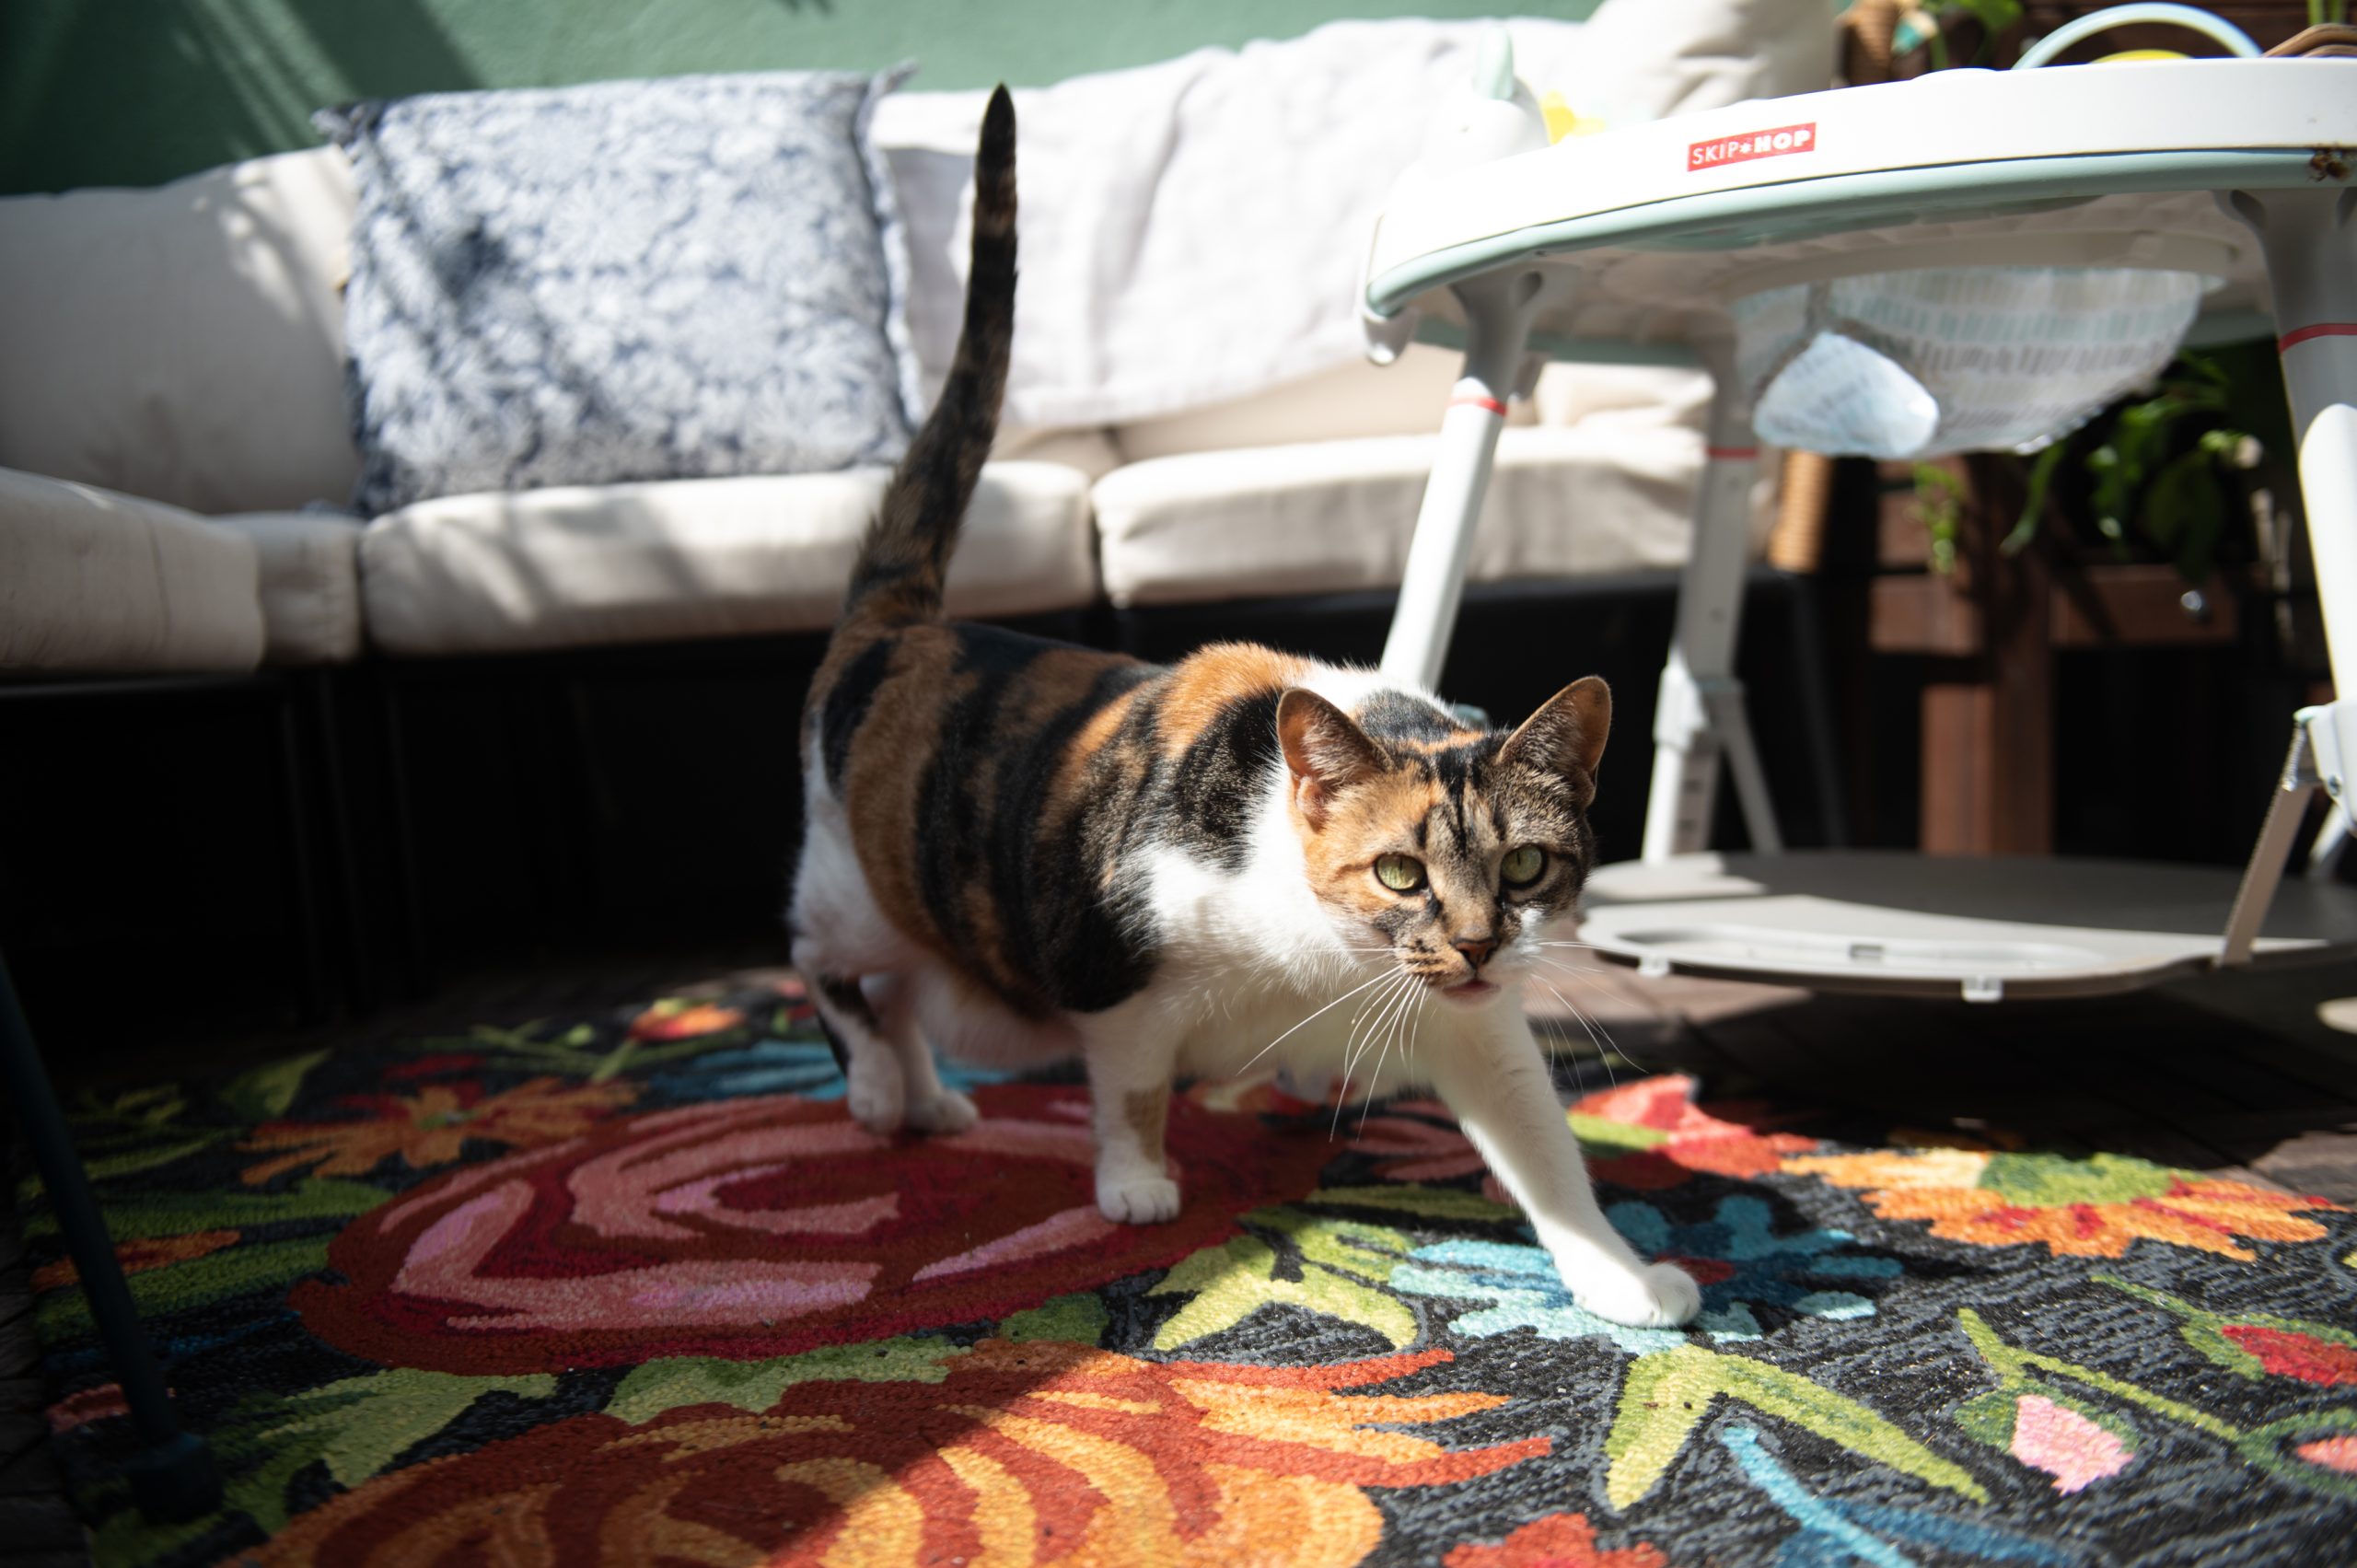
    Danielle and Jonah Abrams’ cat, Paloma, walked over a decorative rug in the couple’s South Philly backyard last September.Erin Blewett / For The Inquirer

    Paloma the cat, who lives with Danielle, Jonah, and Miriam Abrams in South Philadelphia, also enjoys backyard living. But she’s just as comfortable on the ivory sectional in their living room, which they chose in part for its pet-proof fabric and ability to hide cat hair.

    And why not splurge on a pet-friendly piece of furniture? After all, some say the couch is the heart of the home.

    These comfort-loving dogs couldn’t agree more.

    Mya and Sage have plenty of space to recline on the plush couch in Nicala La Reau’s home in Fishtown.Allie Ippolito / For The Inquirer
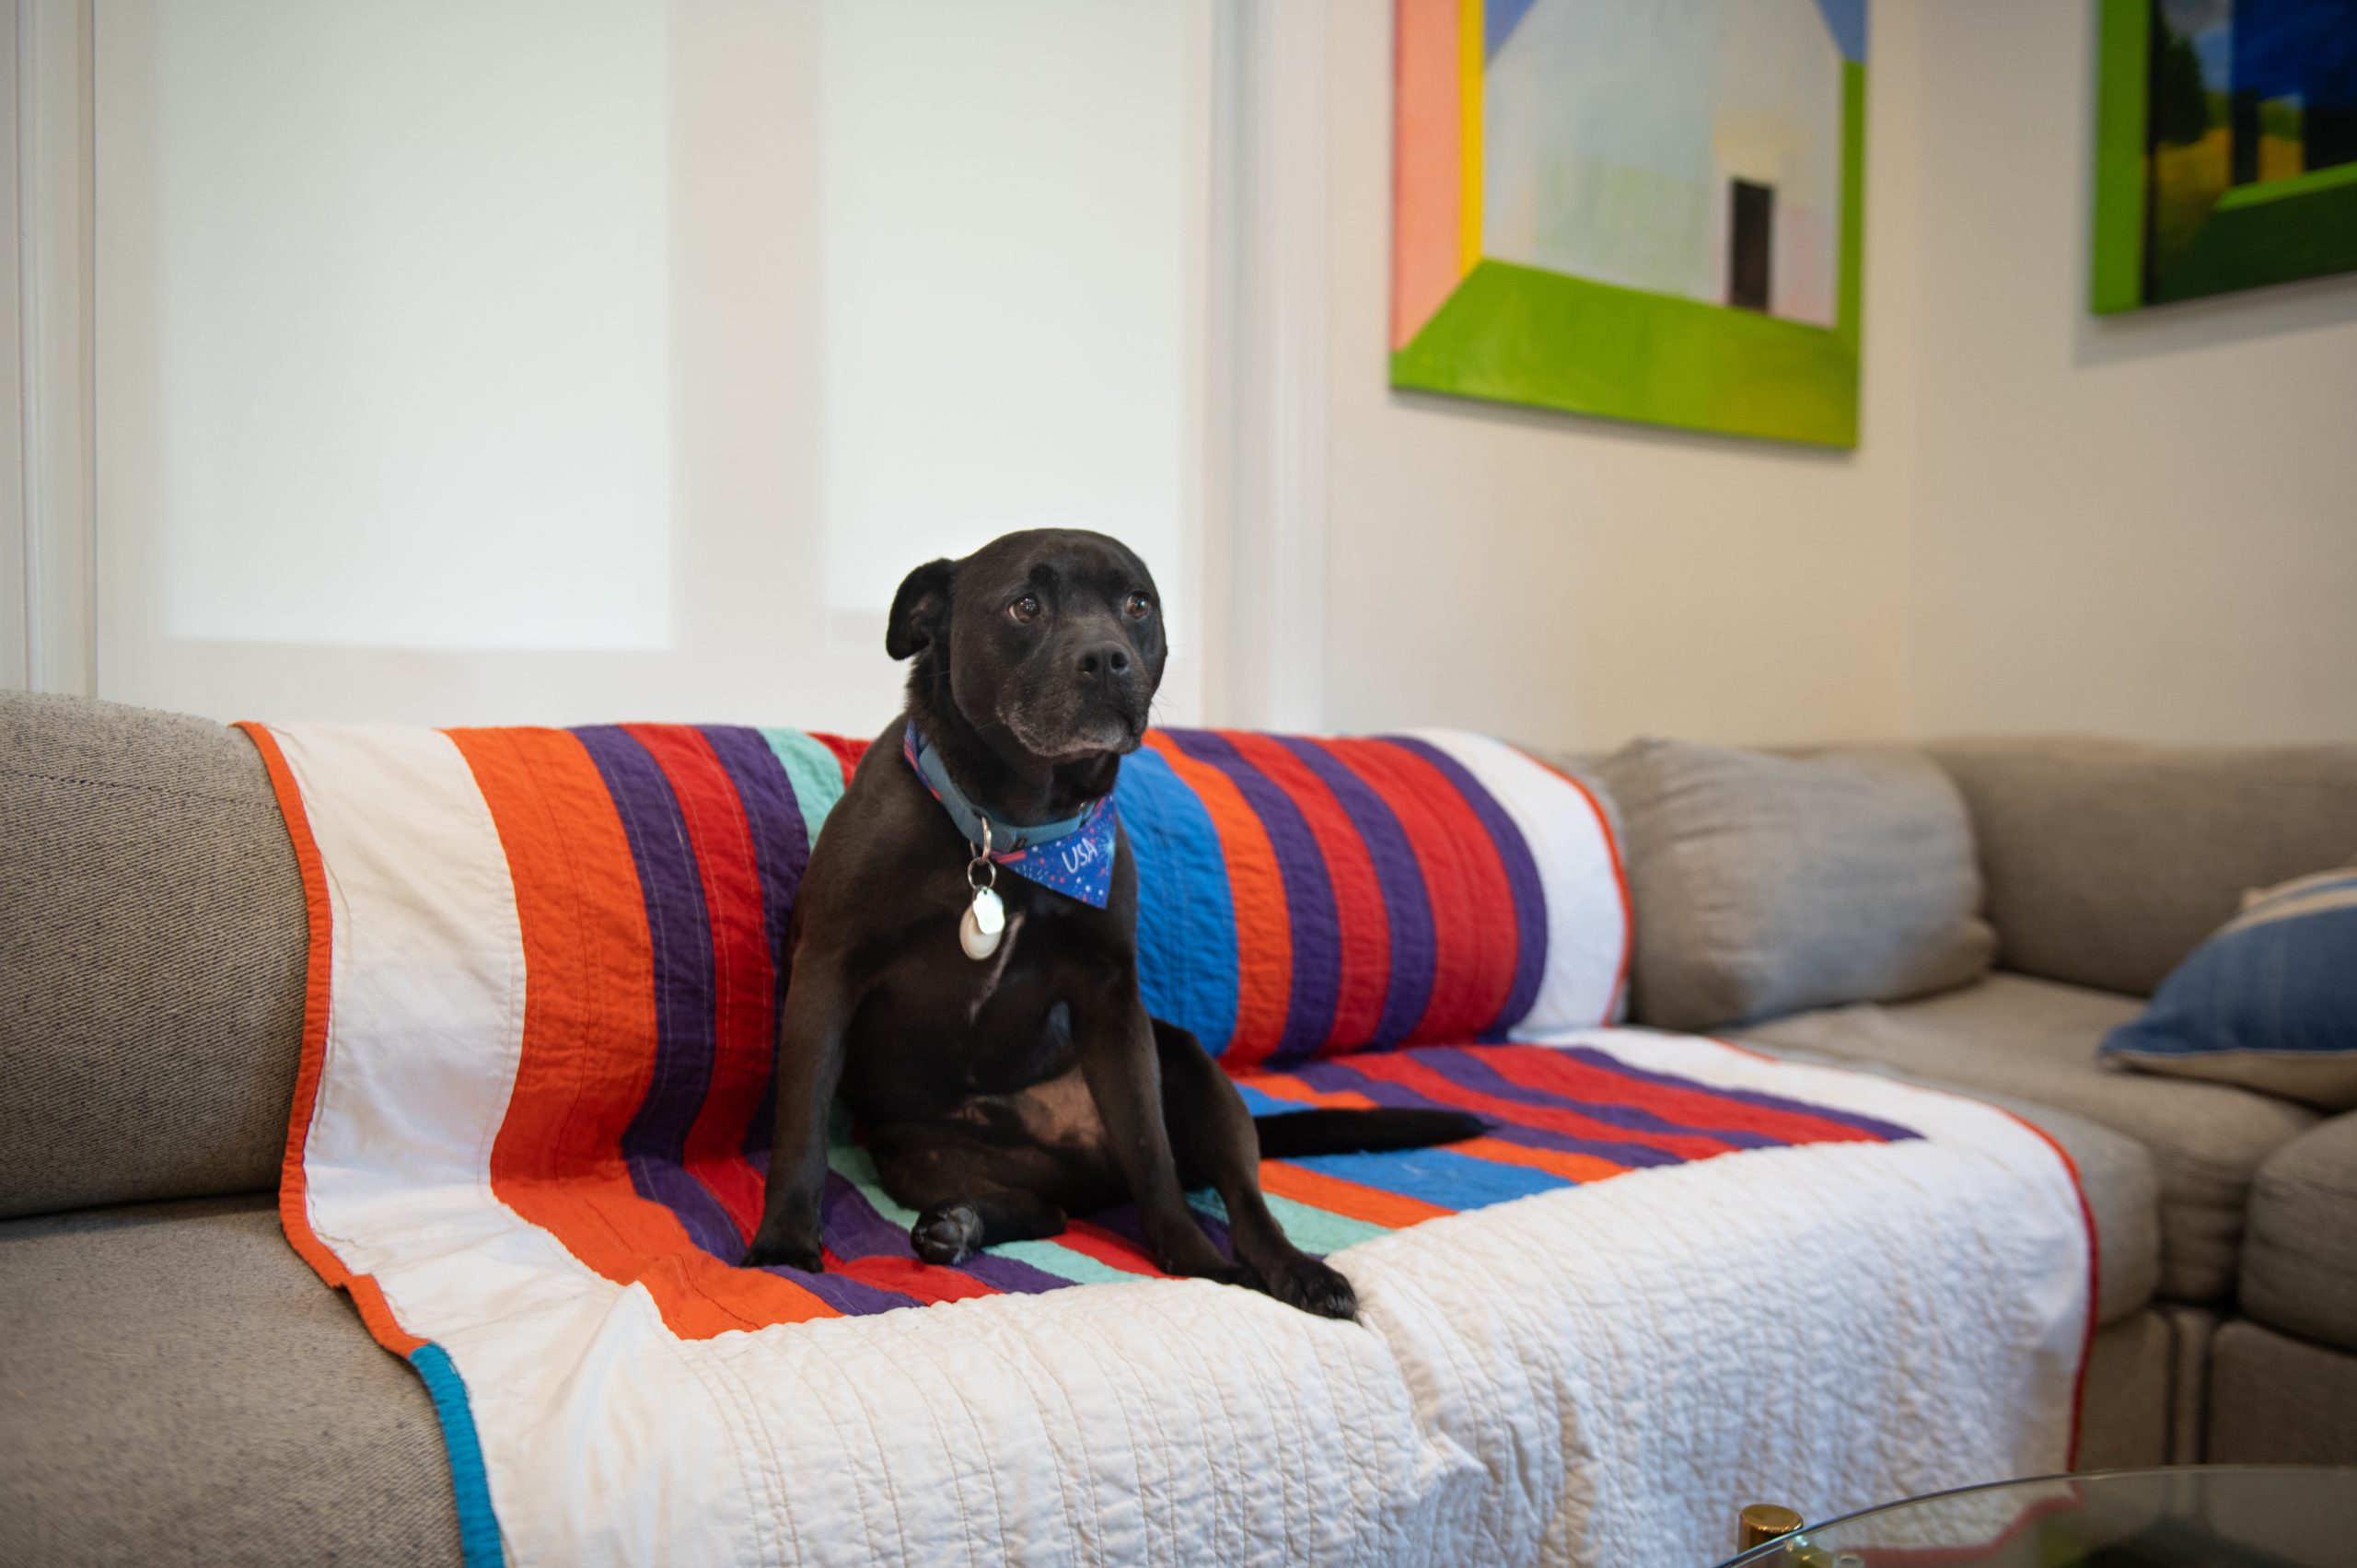
    Cruz the dog sits on a quilt draped over the couch in Caroline Patten’s East Falls home.Erin Blewett / For The Inquirer
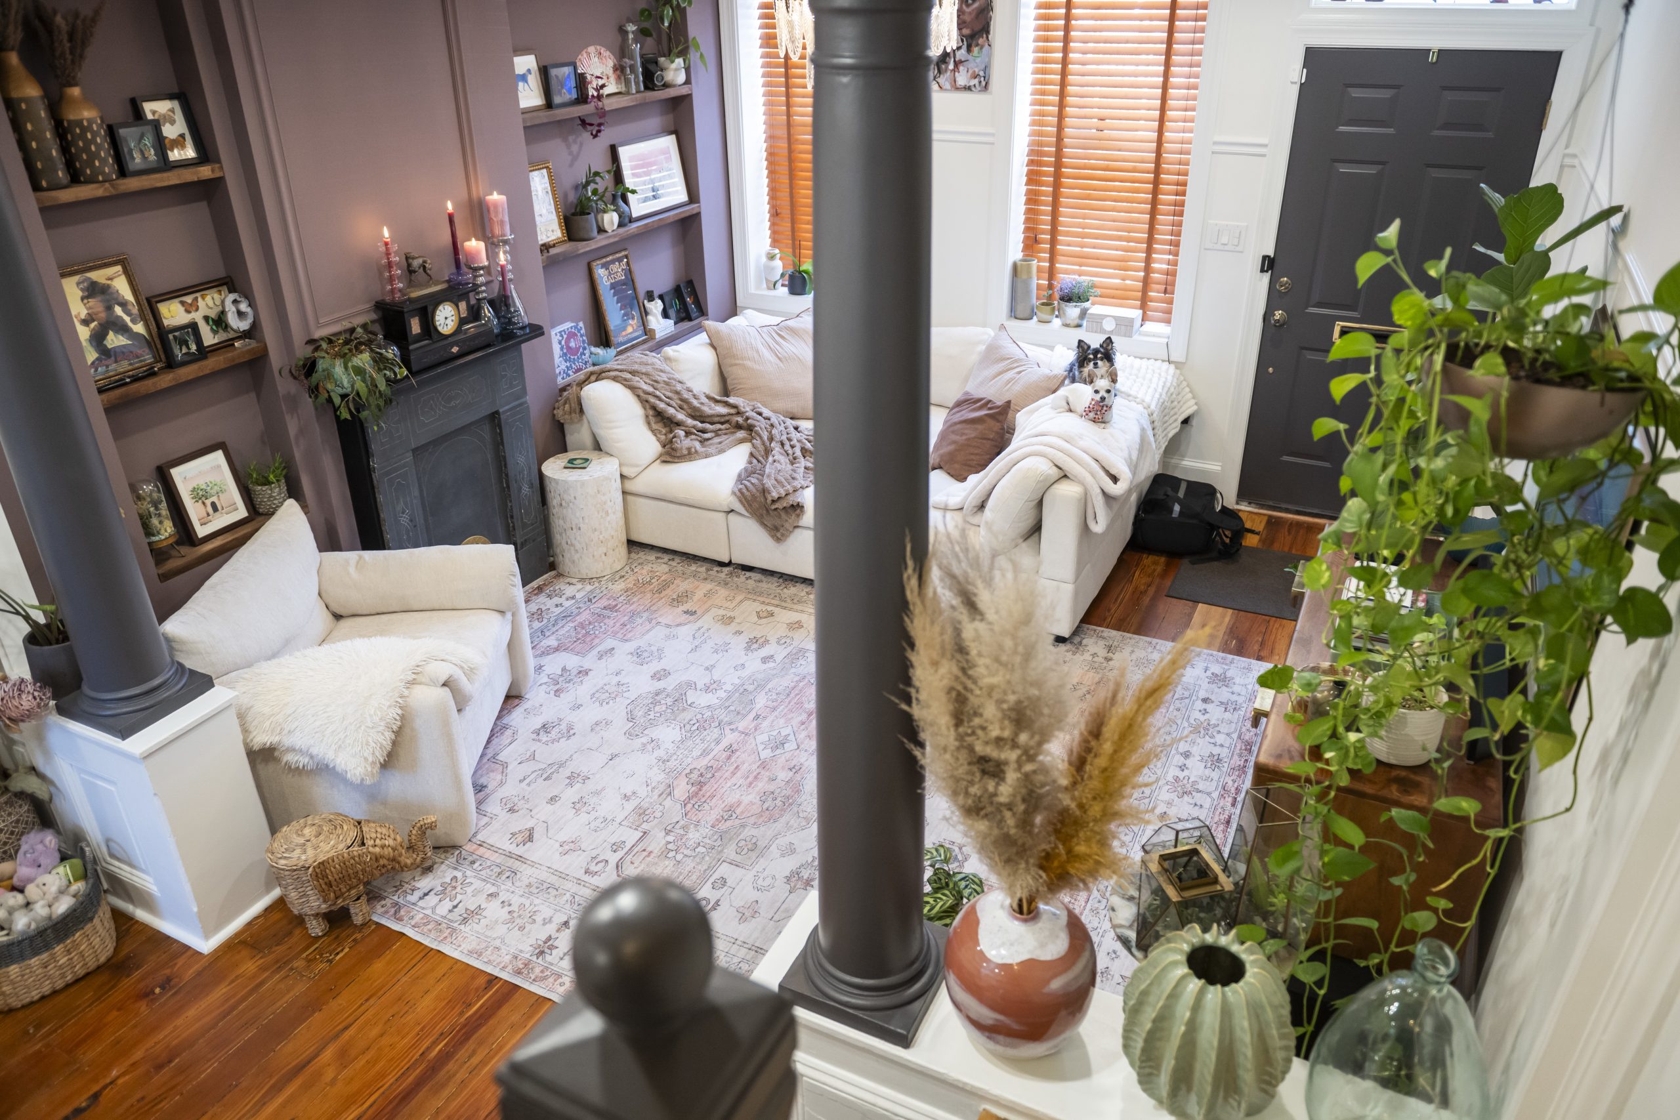
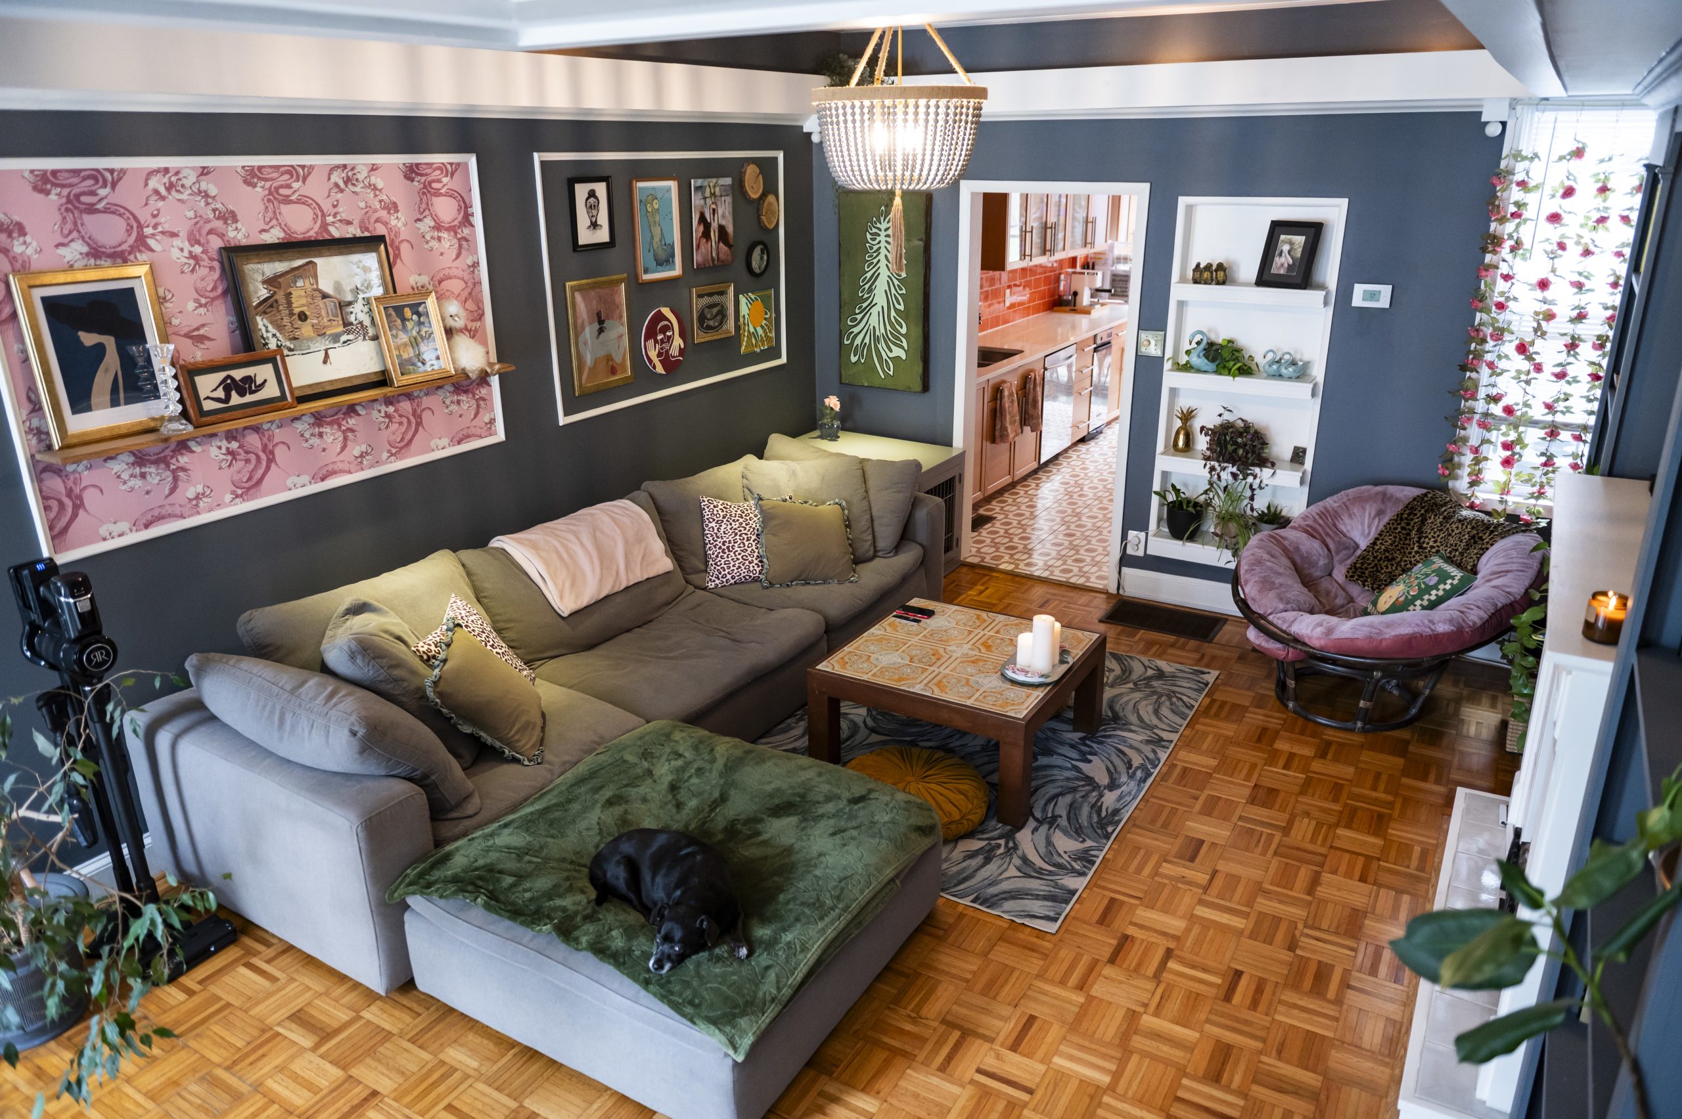
    Sophia Khan’s 12-year-old chihuahua mix, Paolo, lounges on the sectional in her colorfully designed living room in Kensington.Allie Ippolito / For The Inquirer
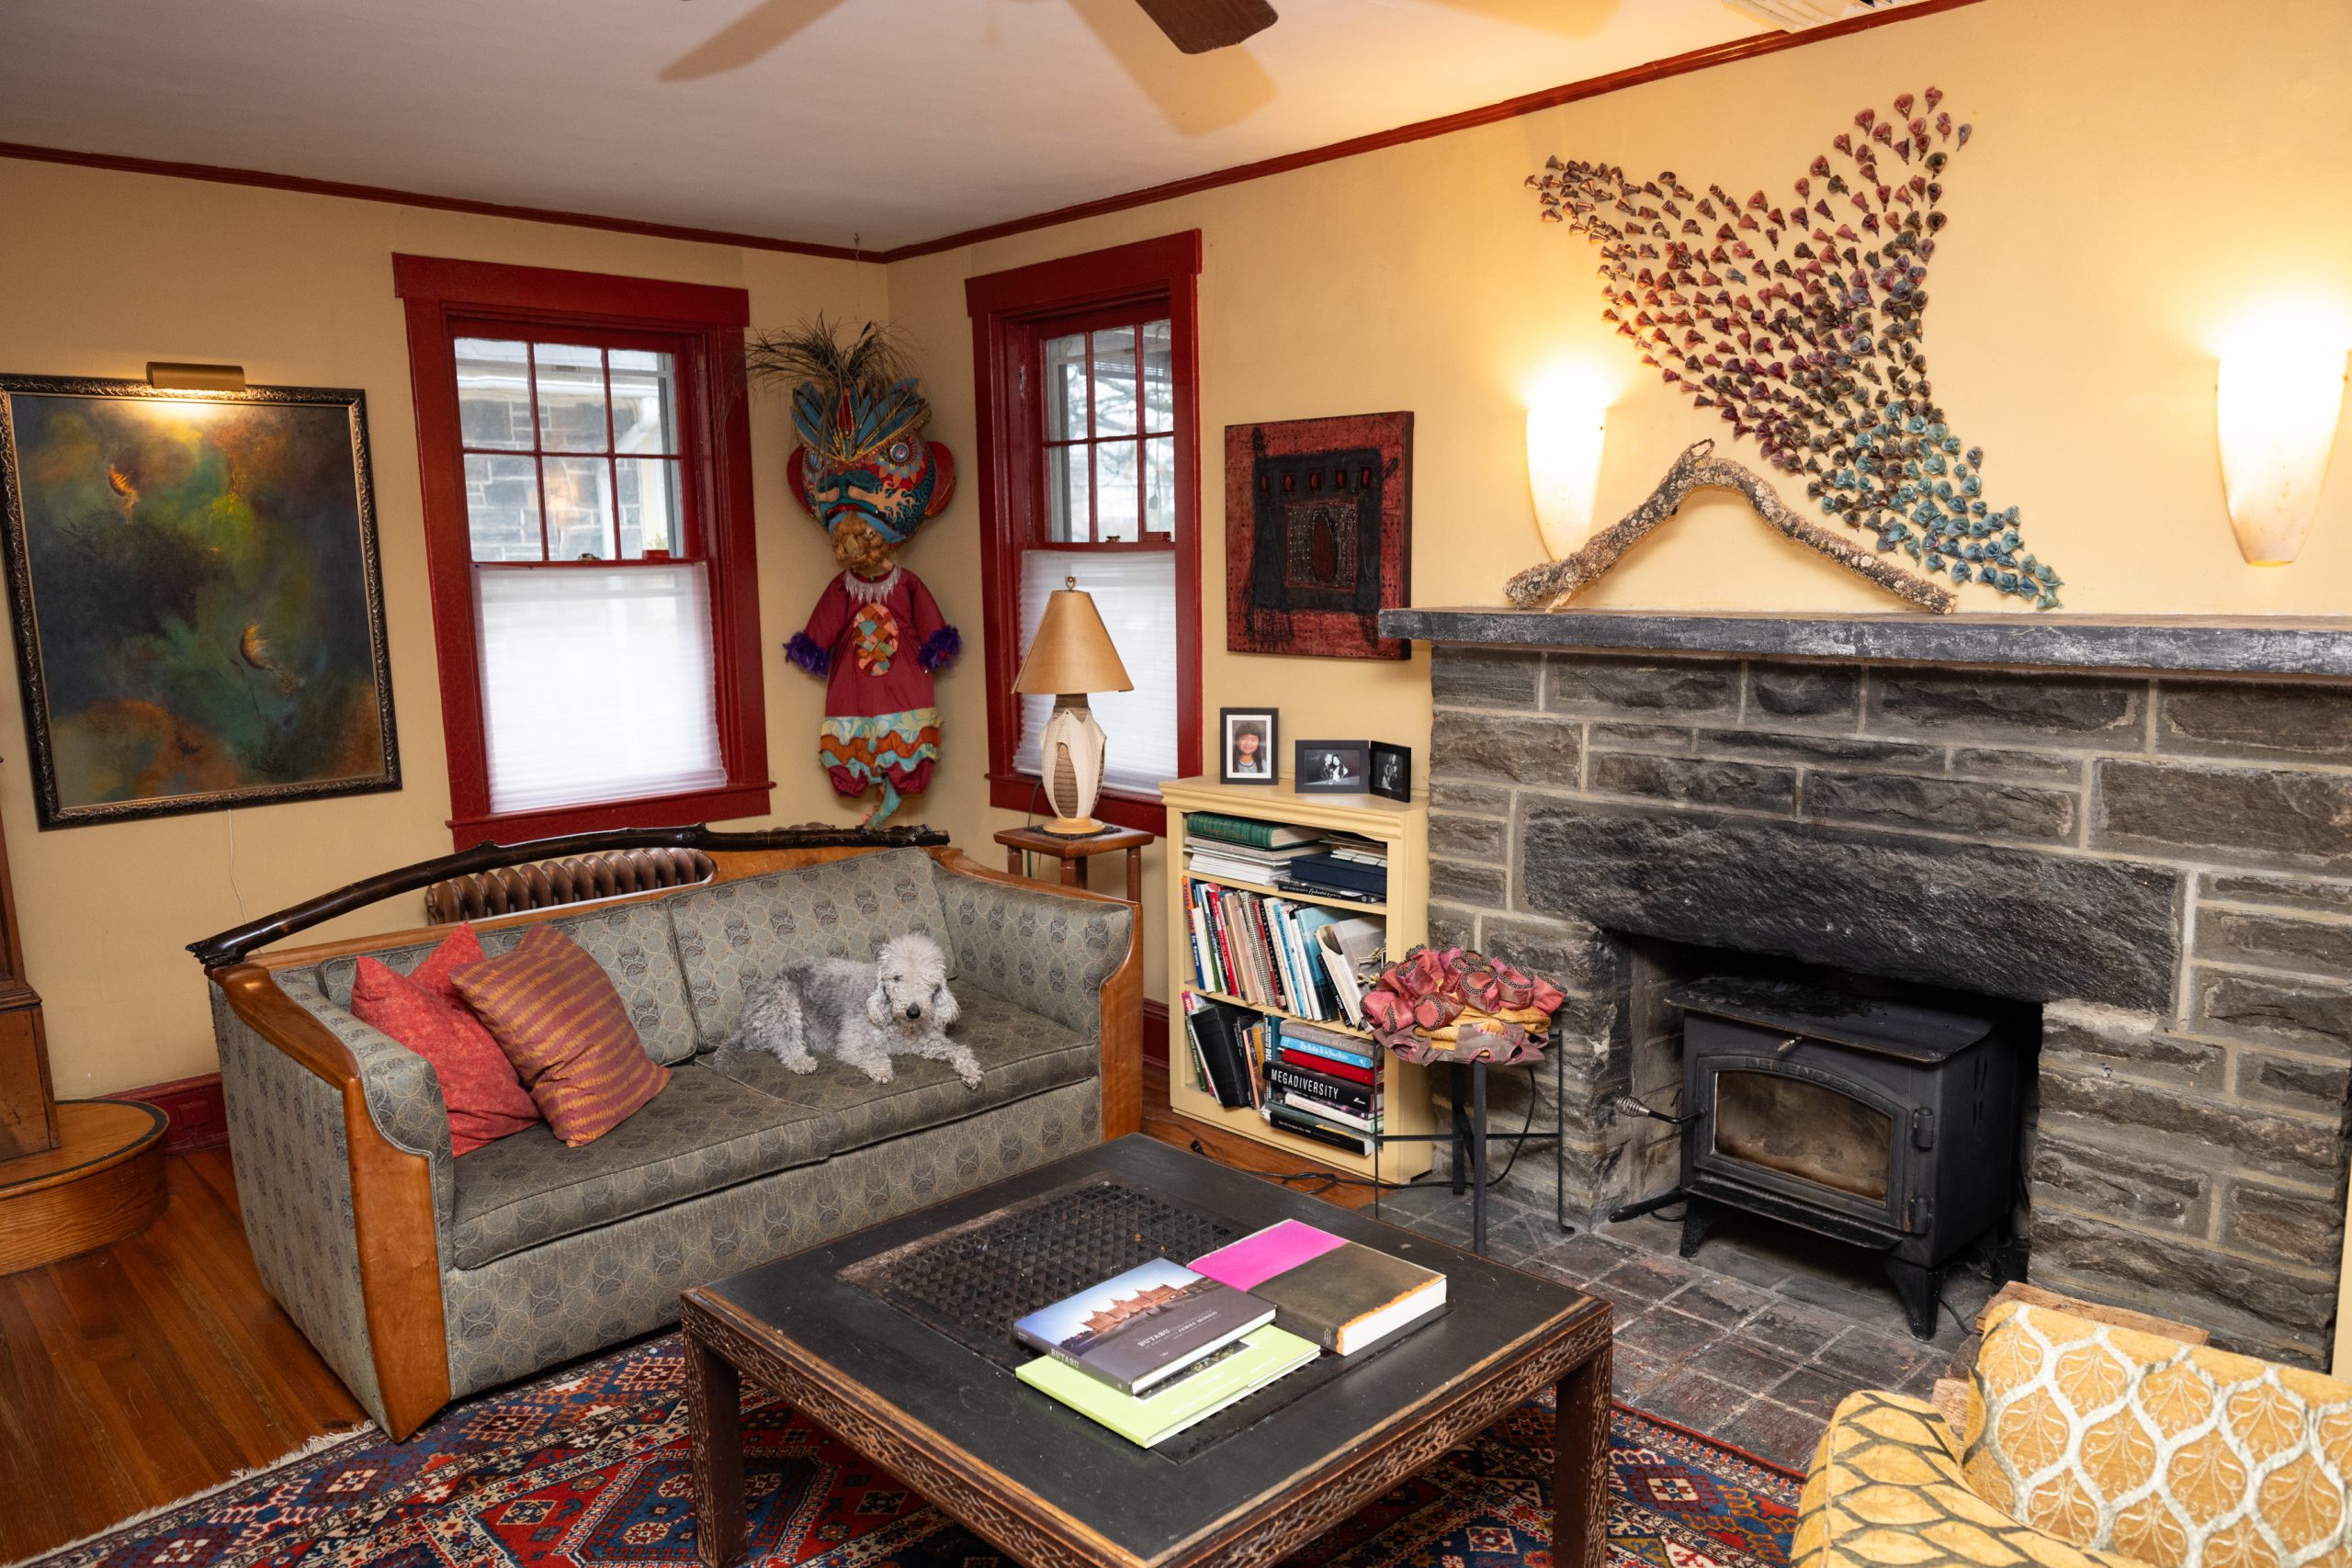
    Carla Krash’s dog, Farfel, feels right at home on the couch in the art-filled living space of their Narberth home.Erin Blewett / For The Inquirer

    For feline family members, sometimes the best place to relax is where they can hide in camouflage.

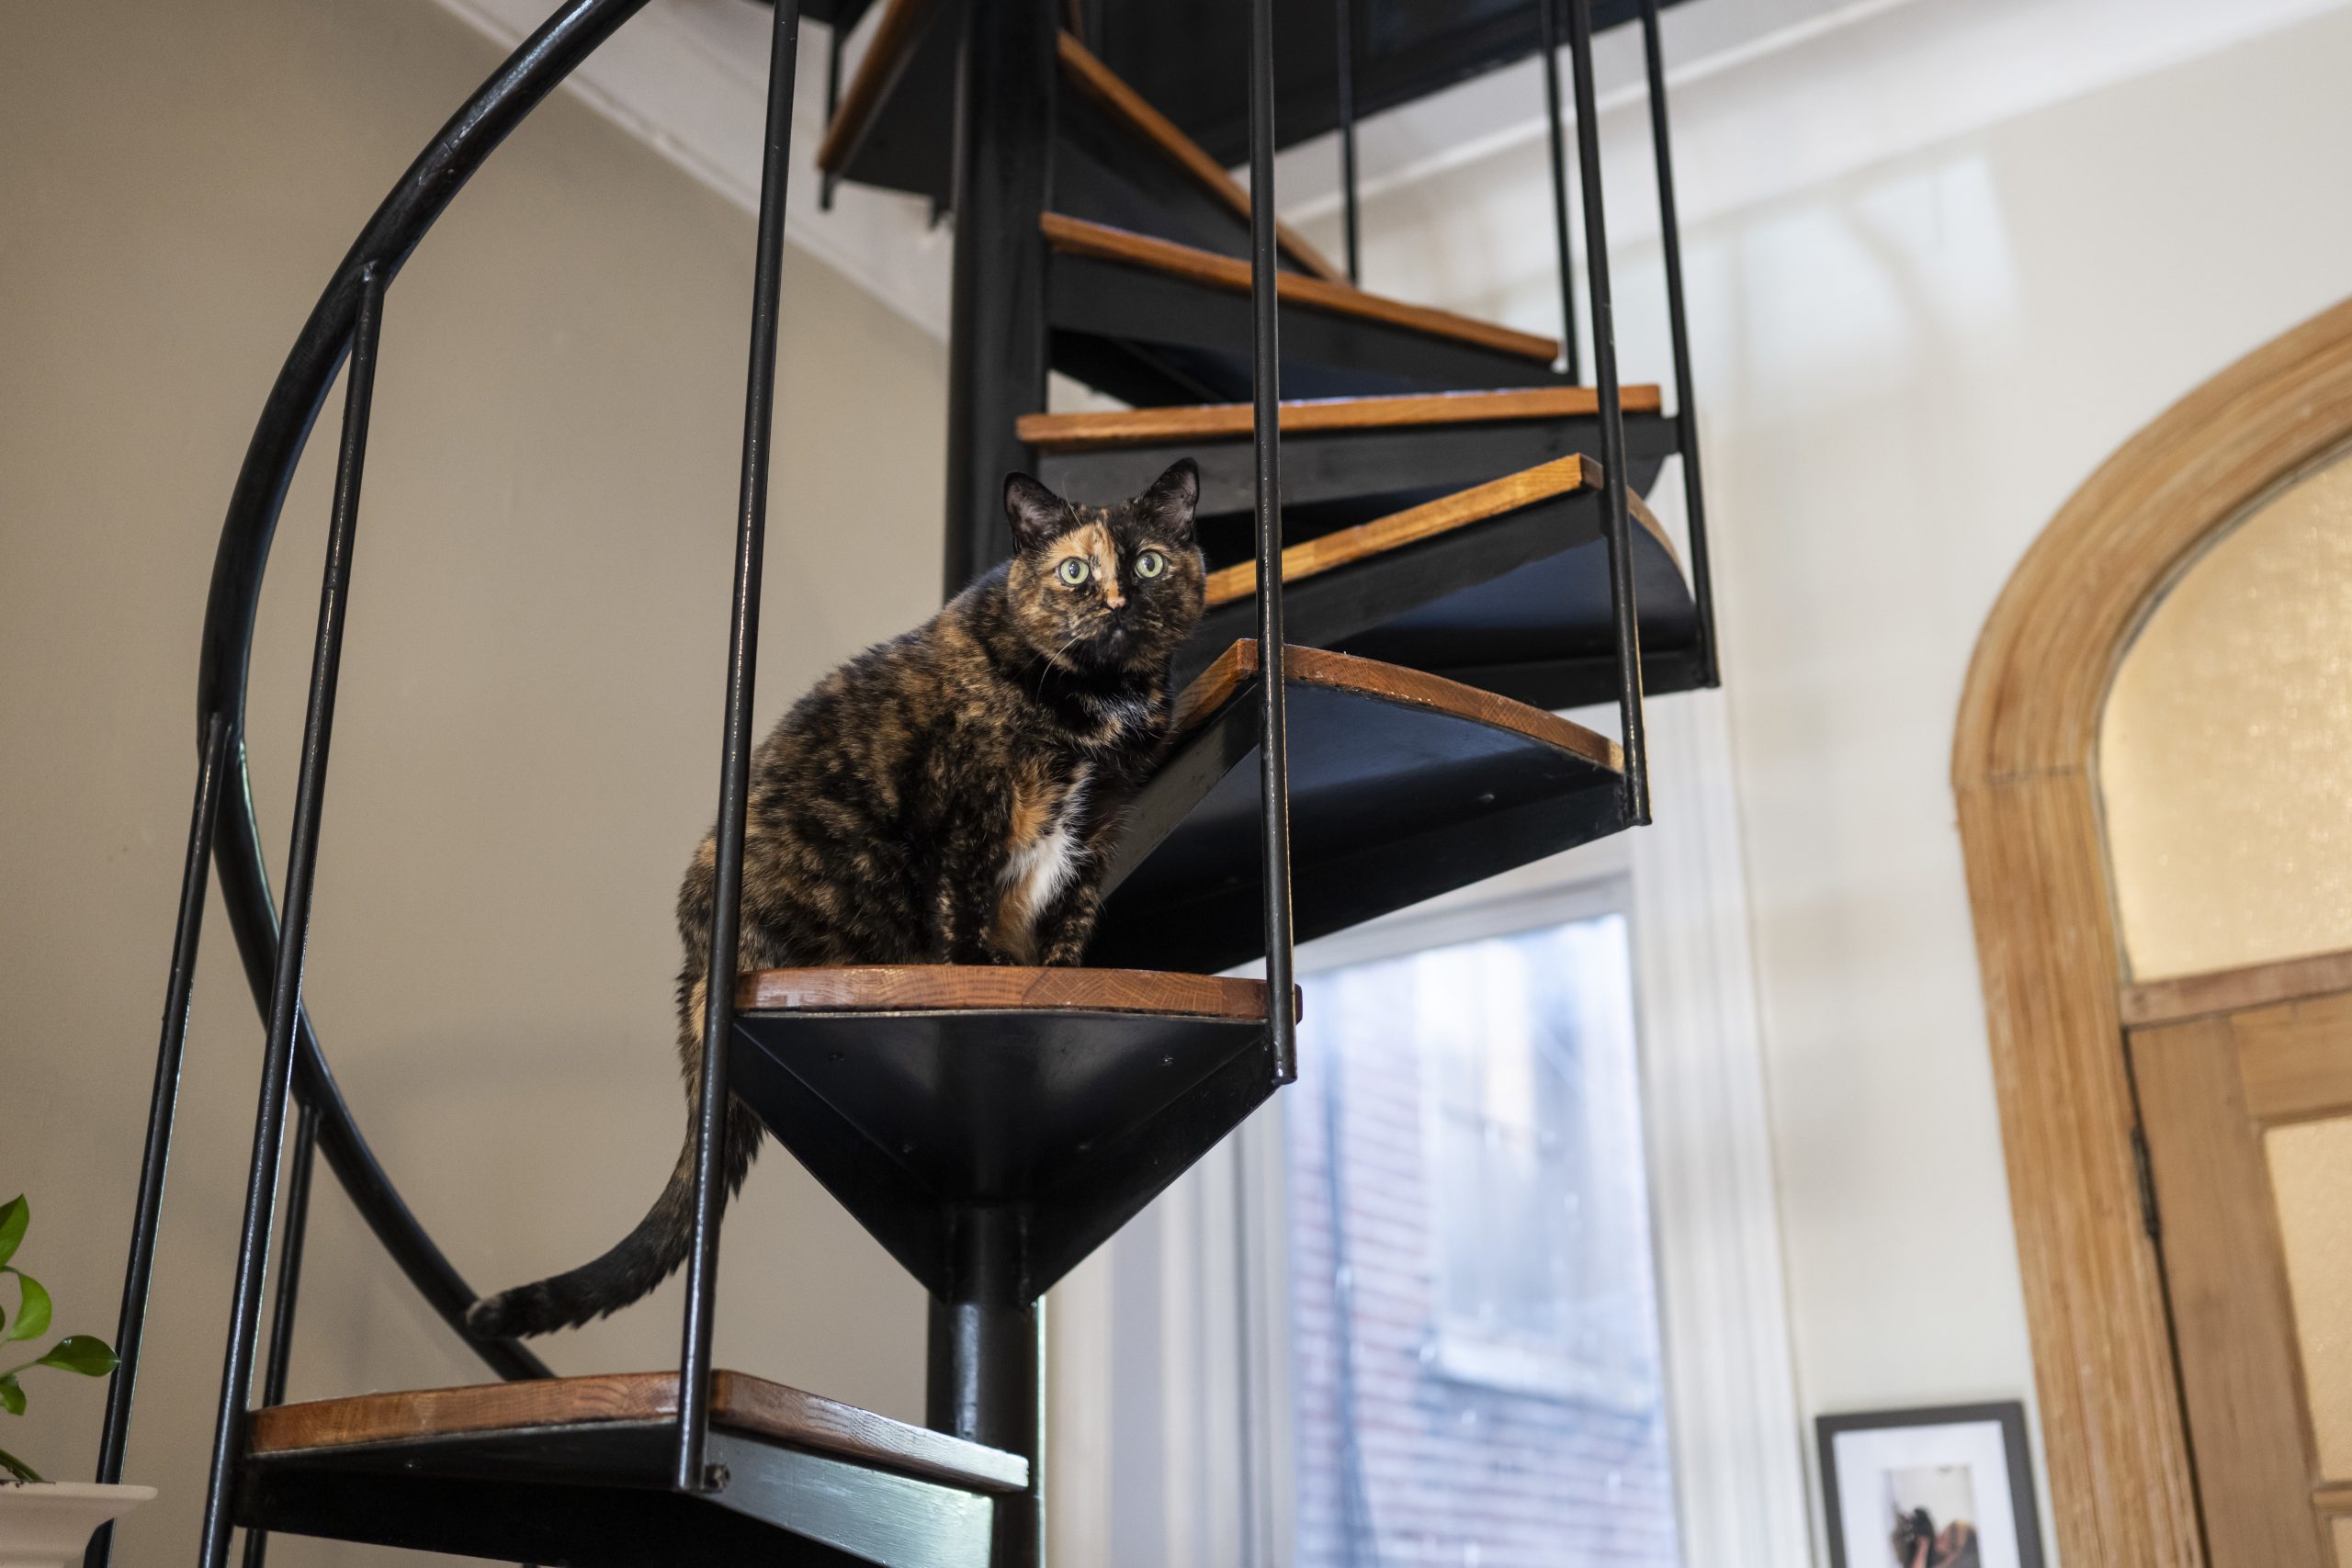
    The spiral staircase in Billie’s Fitler Square Victorian almost perfectly matched her coloring. It also served as a perfect vantage point for watching over the home that Billie, who recently died at the age of 16, shared with Natalie LaBossier.

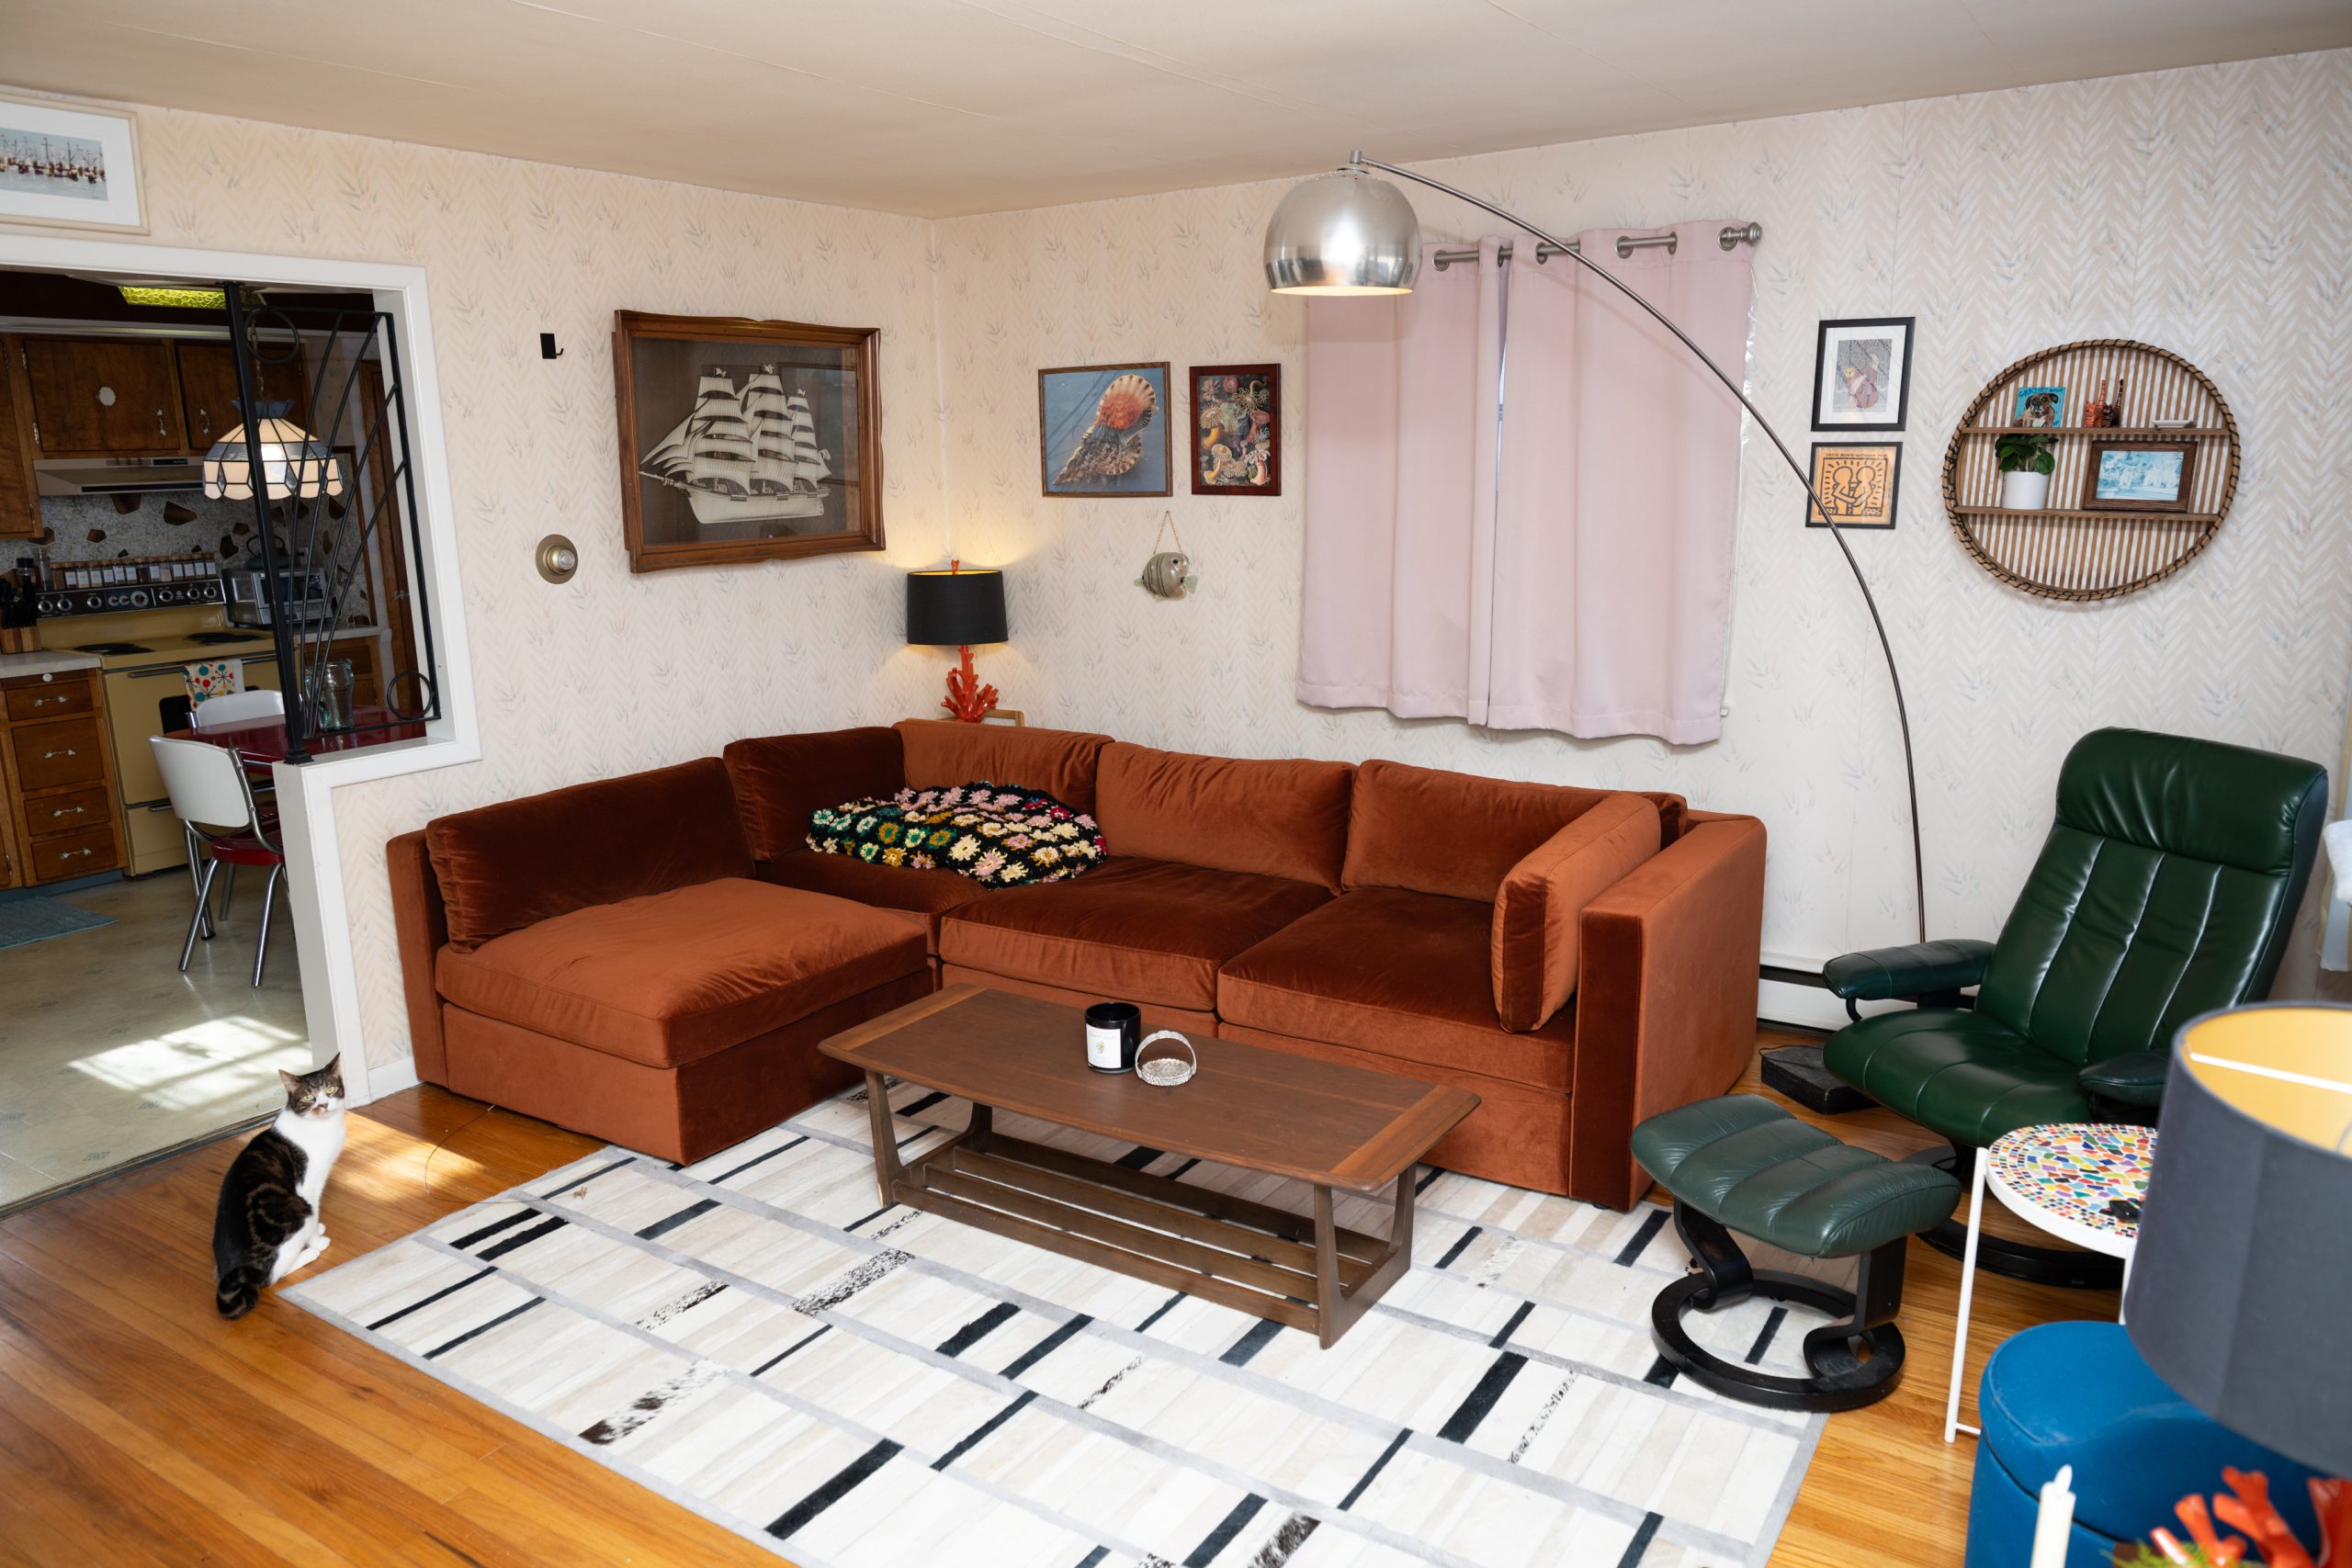
    For Frogbert the cat, it would be easy to go unnoticed on the black, white, and gray patterned rug in his mid-century modern living space. It really ties the room together at his home in Clifton Heights, where he lives with Genevieve DeChellis and Jesse Blankschen, as well as Ladybug the cat and Carl the turtle.

    Billie the cat, who lived in Fitler Square with Natalie LaBossier, on the a spiral staircase. LaBossier said 16-year-old Billie died several weeks after their home was featured in The Inquirer and “after a lifetime of being the center of attention at dinner parties.”Allie Ippolito / For The Inquirer
    Genevieve DeChellis’ cat, Frogbert, coordinates perfectly with a black and white rug at her home in Clifton Heights.Erin Blewett / For The Inquirer

    But not all cats like to blend in.

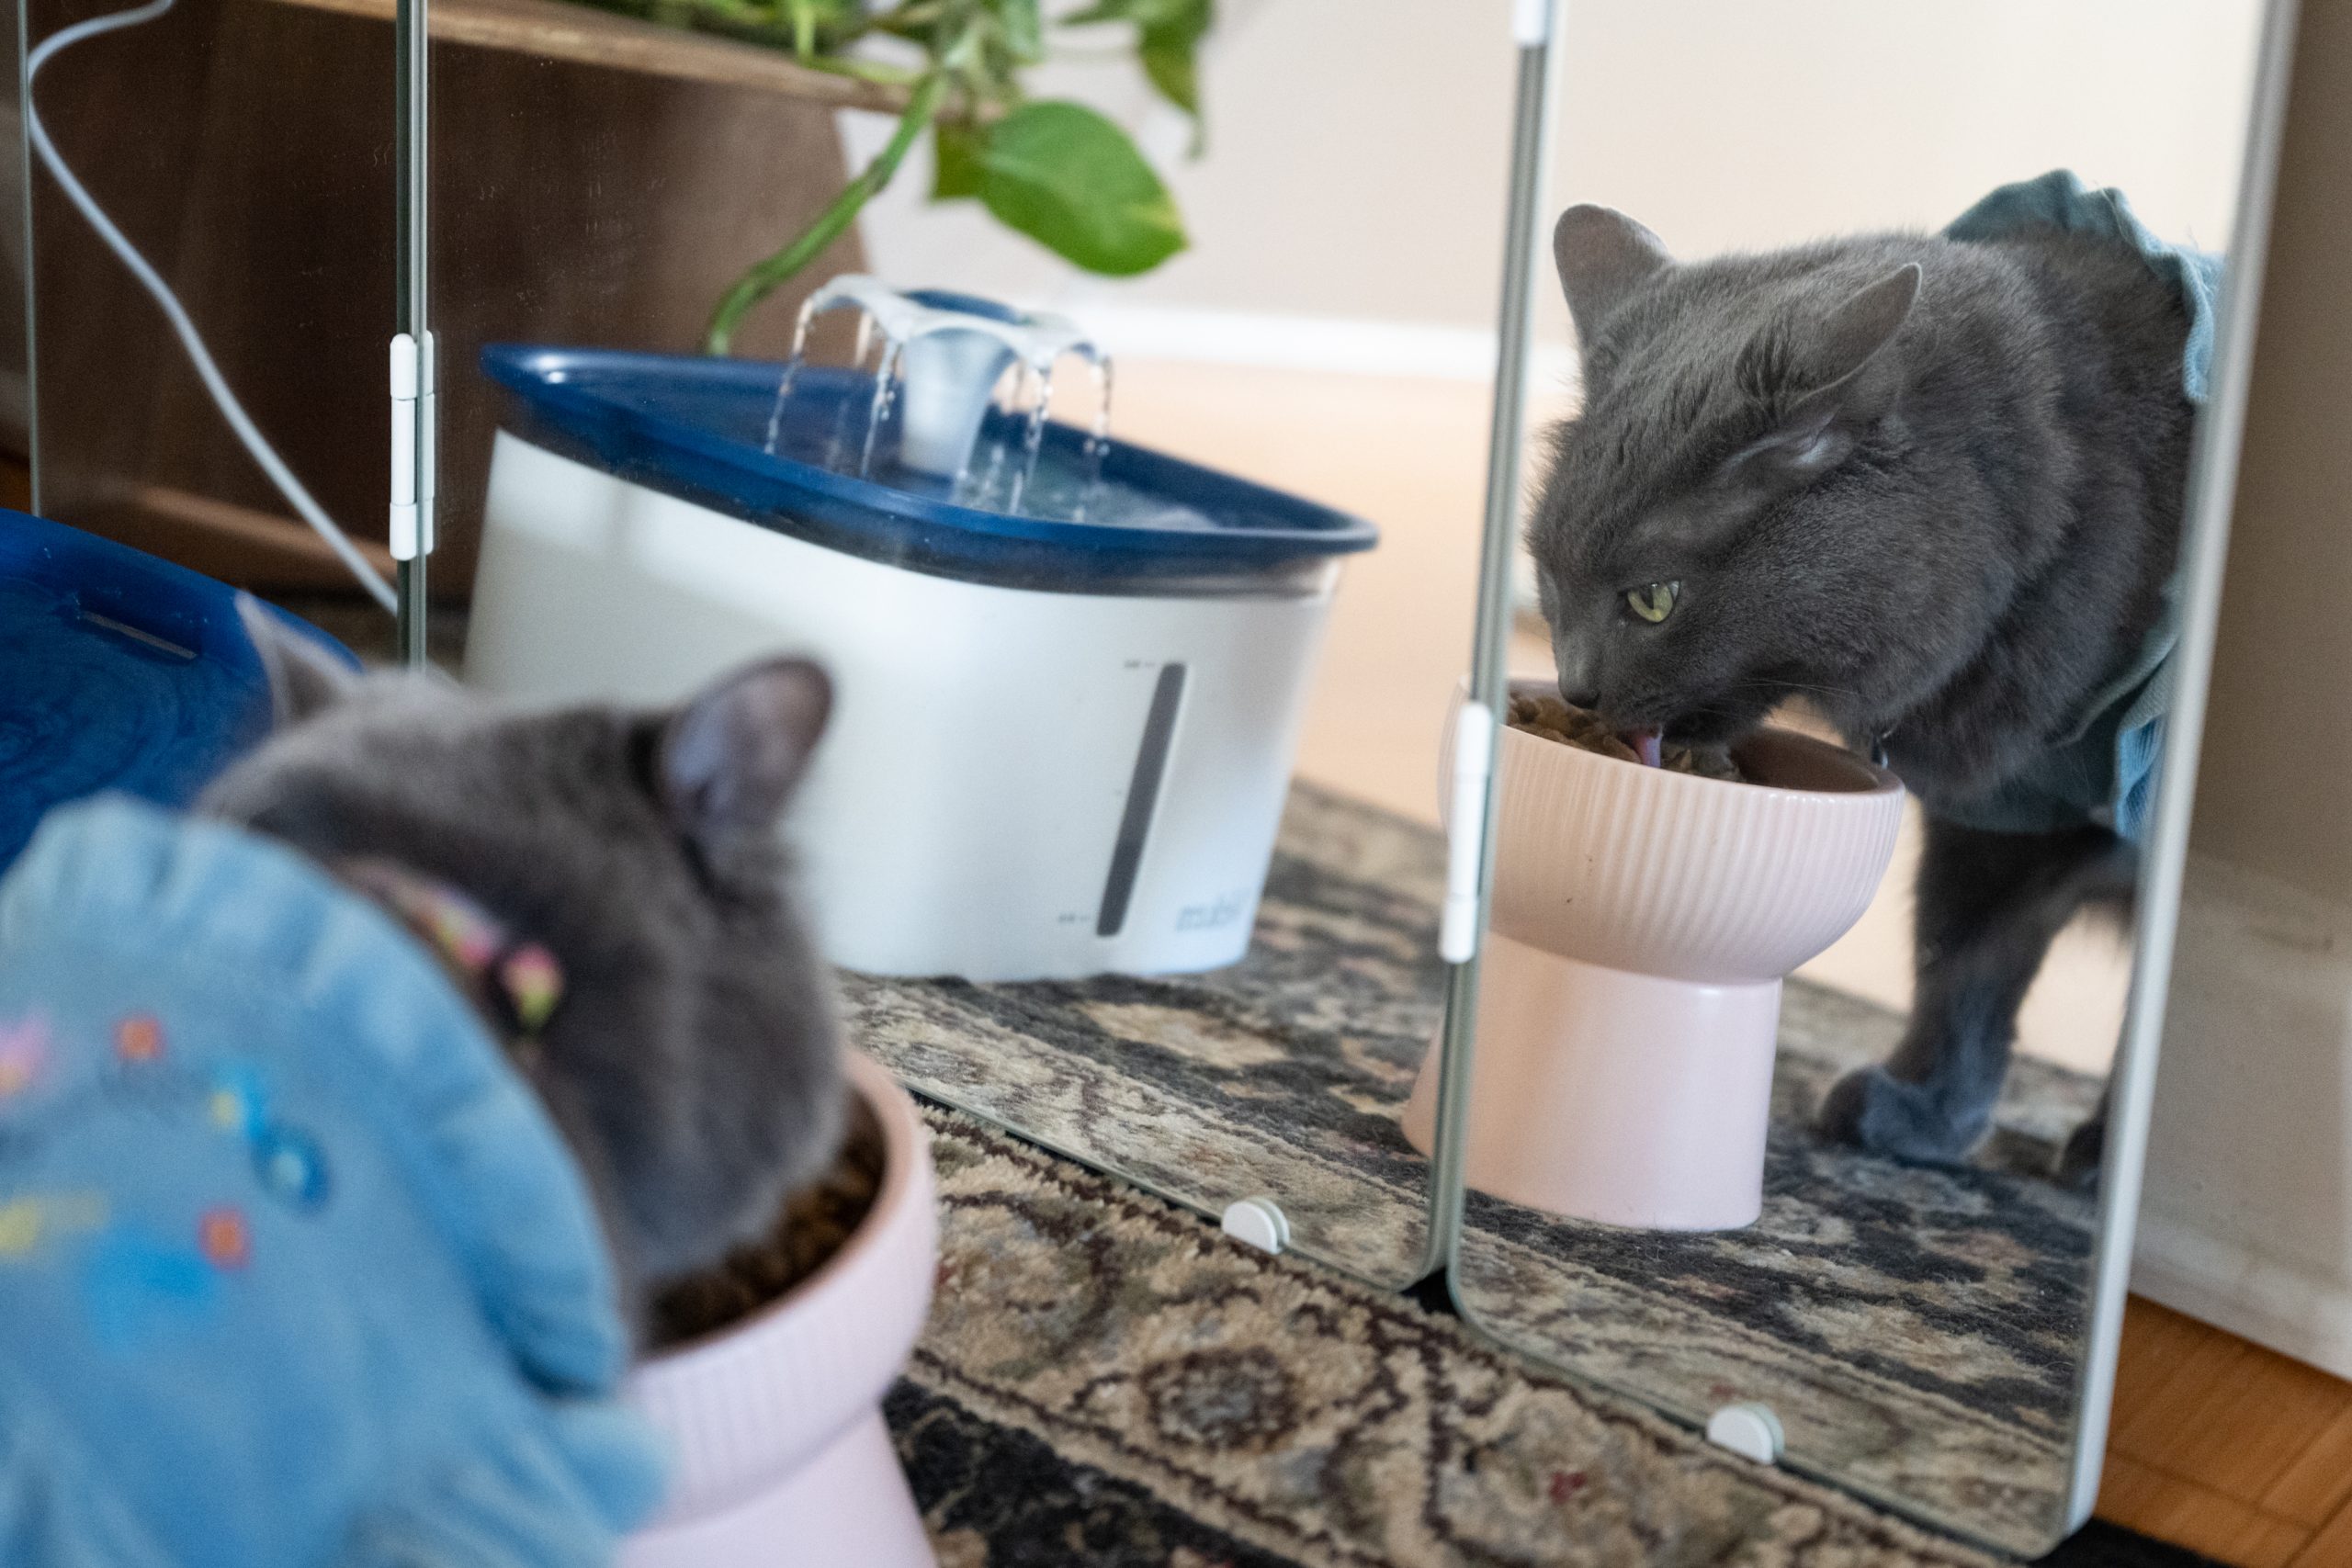
    Olive, who lives in a Bella Vista apartment with Allie Osipov and Claire Borgerding, enjoys the small luxuries of her home that, like her wardrobe, allow her to stand out from the crowd.

    This city cat has a dining space outfitted with a drinking fountain, a dish elevated on a pedestal, and a mirror to make the area feel even more abundantly bright and spacious.

    It’s snack time for Olive the cat, who lives with Allie Osipov and Claire Borgerding in Bella Vista.Erin Blewett / For The Inquirer
    A missing glass panel on the door to Osipov’s bedroom is no flaw at all — it provides the perfect portal for Olive to come and go.Erin Blewett / For The Inquirer

    Pets don’t get to choose where they live — if they ever find a way, sign me up to watch that House Hunters spin-off series.

    But they often spend more time at home than the people they live with. So perhaps they’re the experts on what makes it just right.

    Is your house a Haven? Nominate your home by email (and send some digital photographs) at properties@inquirer.com.

  • 13-acre Villanova estate to be preserved in $13M deal

    13-acre Villanova estate to be preserved in $13M deal

    The 13-acre Oakwell estate, which Lower Merion School District once hoped to turn into school athletic fields, has been preserved after being purchased by two nonprofits.

    The $13 million deal was authorized by the district in 2024 to sell the lush estate in Villanova that contains 700 trees, many of them old growth. The sale closed Friday.

    Under the arrangement, the conservation nonprofit Natural Lands purchased 10 acres of land for roughly $10 million, and the nonprofit Wyncote Foundation purchased three acres that contain the Oakwell mansion for about $3 million.

    John Bennett, a retired medical doctor who owned the estate before the district, said he was relieved.

    “Beneath those magnificent oak trees, some of which have stood for more than 200 years, rest my son’s ashes,” Bennett said. “Those trees were already old when America was young. They have survived wars, economic depressions, hurricanes, and generations of families who walked beneath their branches.“

    Bennett, who has moved from the area, said he feels “an overwhelming sense of gratitude.”

    (function() { var l = function() { new pym.Parent( ‘oakwell__graphic’, ‘https://media.inquirer.com/storage/inquirer/ai2html/oakwell/index.html’); }; if(typeof(pym) === ‘undefined’) { var h = document.getElementsByTagName(‘head’)[0], s = document.createElement(‘script’); s.type = ‘text/javascript’; s.src = ‘https://pym.nprapps.org/pym.v1.min.js’; s.onload = l; h.appendChild(s); } else { l(); } })();

    The district’s agreement to sell Oakwell to the nonprofits came after furious pushback by Bennett, neighbors, and even some students who banded together in protest.

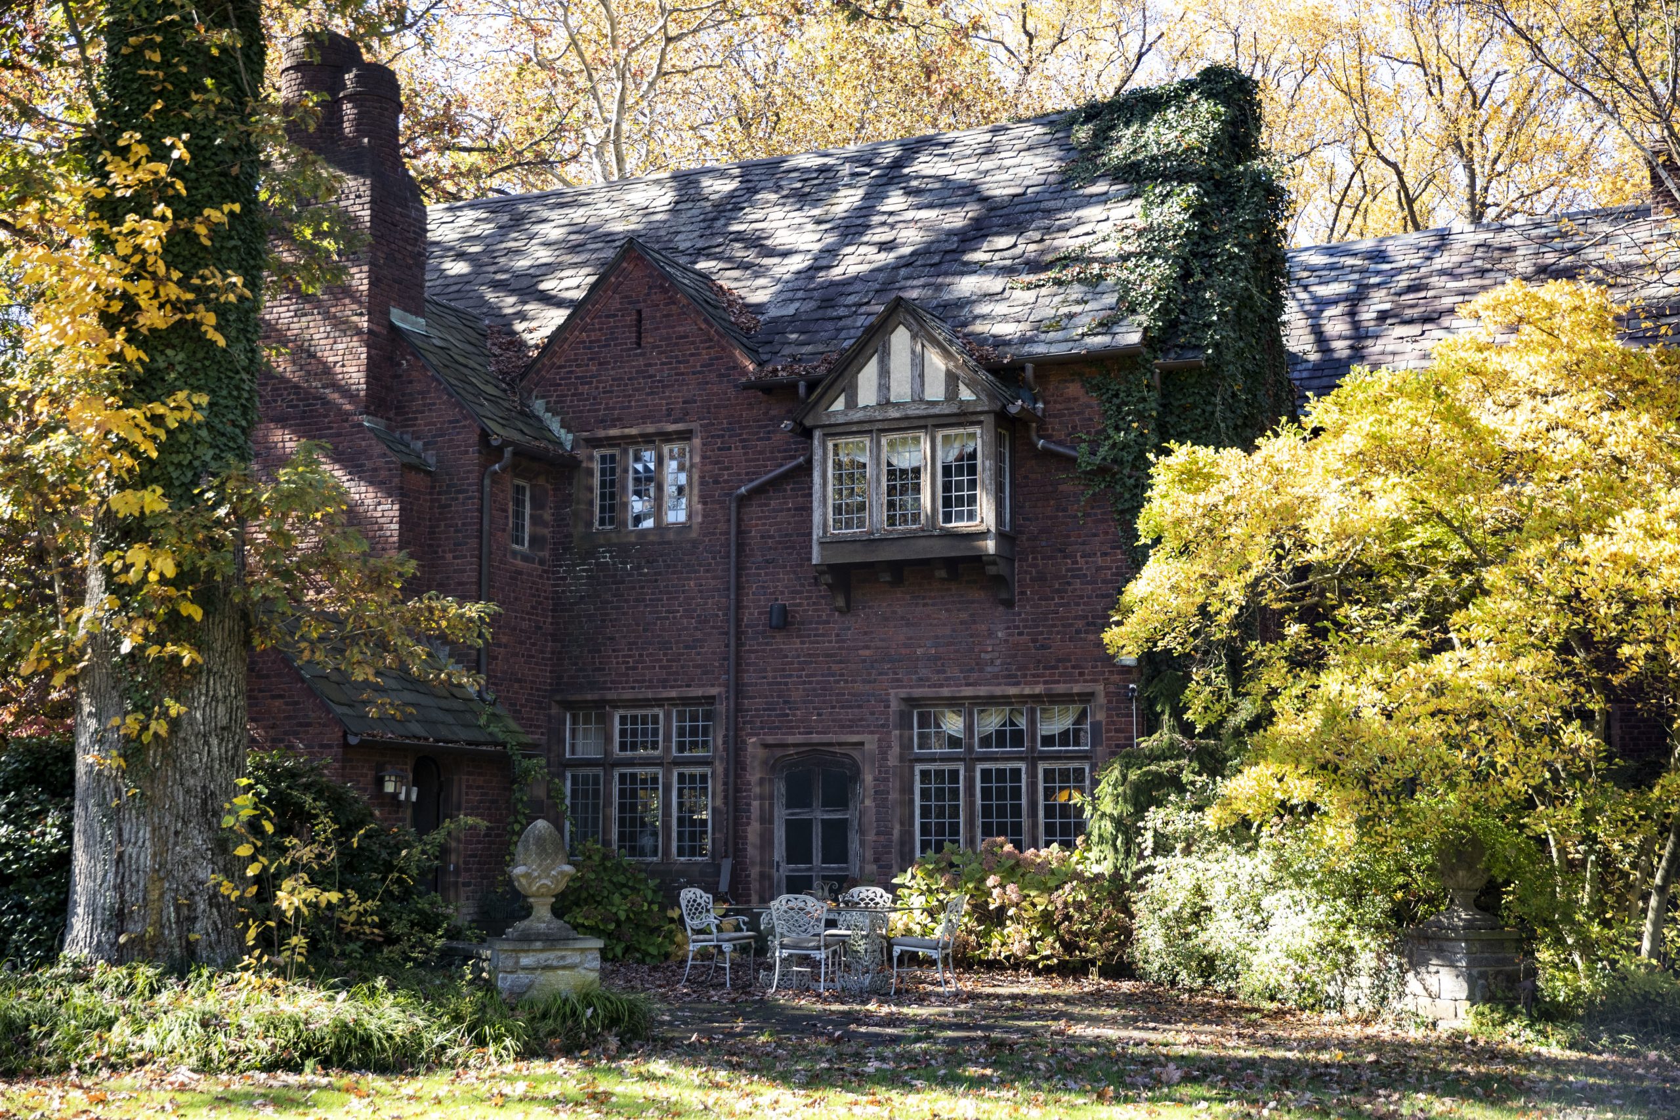
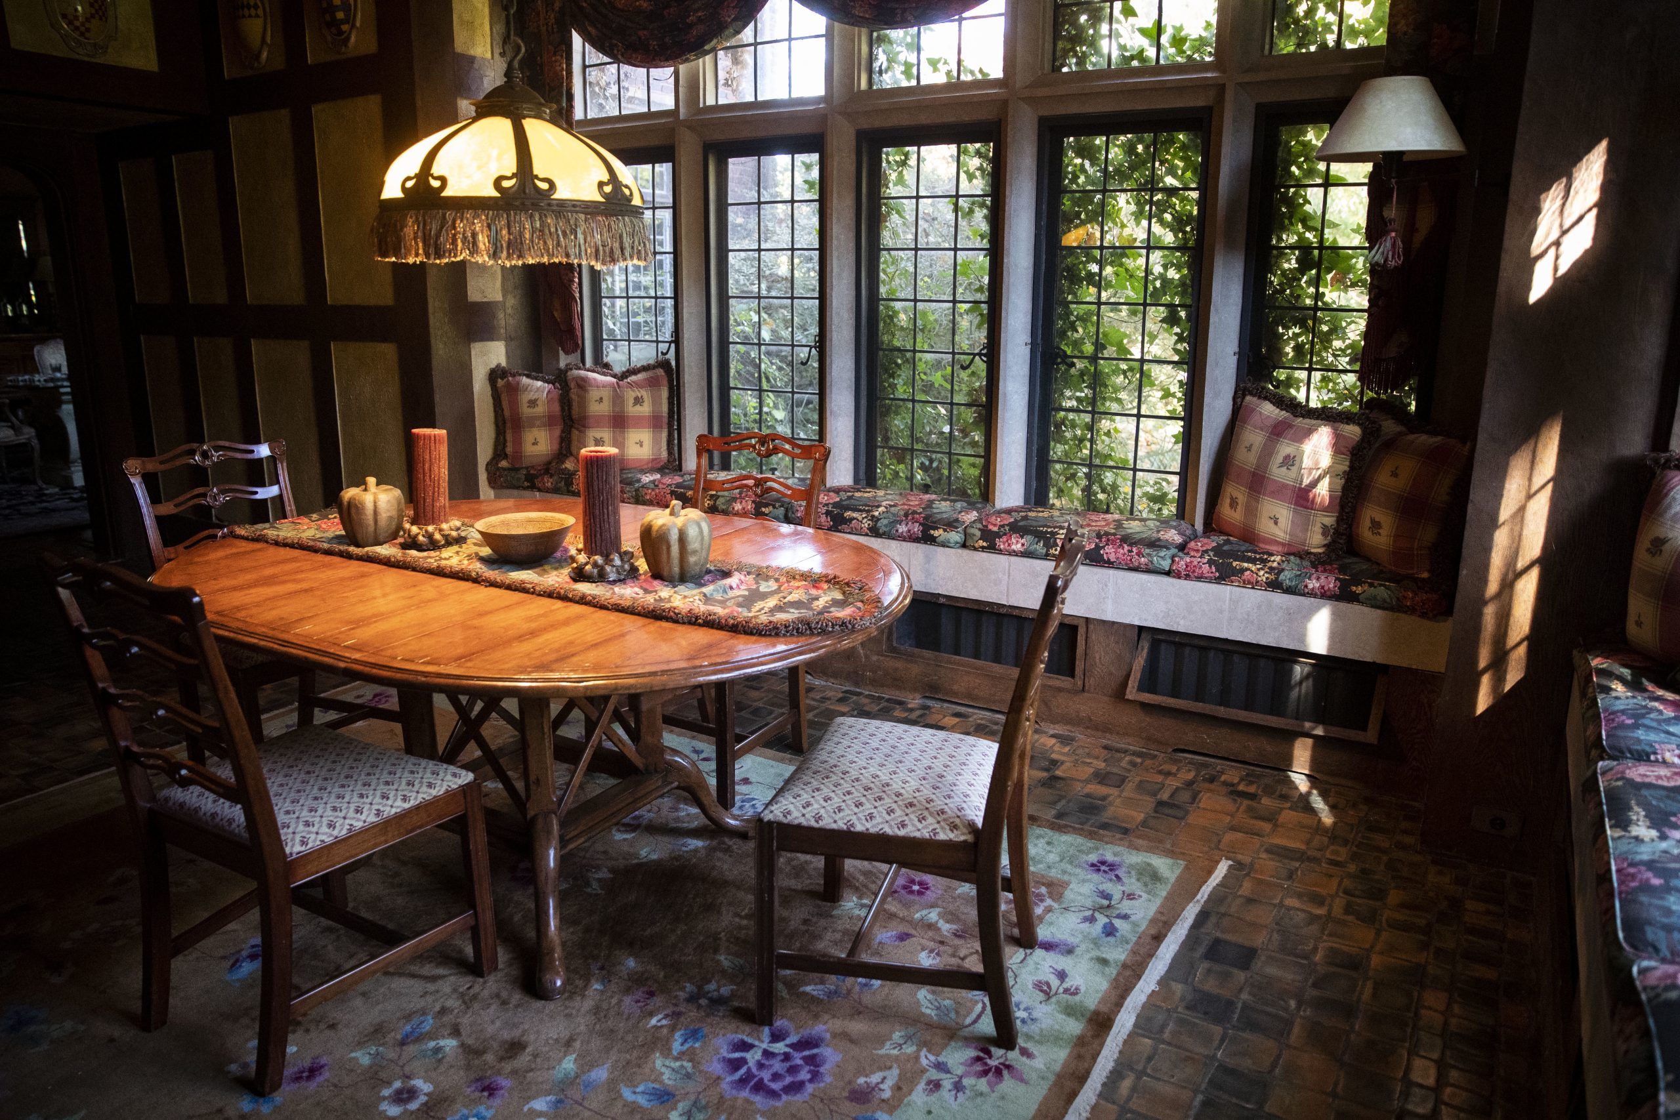
    Besides trees, Oakwell contains a 20,000-square-foot brick Tudor Revival mansion replete with heavy wooden doors, a wainscoted library, and Mercer floor tile. The Wyncote Foundation plans to restore and preserve the mansion.

    The property also contains a pool house, a teahouse once watched over by a terra-cotta warrior, stone fencing, and a brick-walled garden complex all dating back at least 120 years. That will all be owned by Natural Lands.

    Frank Ranelli, superintendent of the Lower Merion School District, said in a statement that the sale “will enhance the quality of life for members of the Lower Merion community.”

    “It feels really like a dream come true,” said Oliver Bass, president and CEO of Natural Lands.

    A portion of the Oakwell mansion in Villanova in 2022.Monica Herndon / Staff Photographer

    Becoming part of Stoneleigh

    Bass noted it had taken years of planning to acquire the tract after the Lower Merion School District purchased Oakwell in 2018 from Bennett.

    The district purchased Oakwell under condemnation with the goal of transforming it into a large athletic complex for the then-new Black Rock Middle School. However, Bennett had originally wanted to sell it to Villanova University.

    The 10 acres that Natural Lands just purchased will become part of the organization’s neighboring 42-acre Stoneleigh public garden. Oakwell was once part of Stoneleigh but was subdivided in the late 1920s and early 1930s.

    Now, the properties will be reunited, Bass said.

    The interior of the Oakwell Estate in Villanova, Pa. Monica Herndon / Staff Photographer

    Bass said that Natural Lands never envisioned that the entire tract would be saved when discussions first started with the school district years ago. The deal was helped by money from the Wyncote Foundation, Bass noted, and the William Penn Foundation provided leadership support.

    Natural Lands has a master plan for the new parcel, but Bass said it could take years to complete work and integrate it fully with Stoneleigh. He said Natural Lands is working with an architect and a landscape architect and will likely have to raise additional money. When finished, the Oakwell tract will be open to the public.

    “It will become one holistic experience with Stoneleigh,” Bass said, “just larger and grander.”

    “The fact that we’ll be able to unite two properties separated by nearly a century is pretty remarkable,” Bass said.

  • Developers of a Yass-backed Gladwyne development present a pared-back plan after hearing from residents

    Developers of a Yass-backed Gladwyne development present a pared-back plan after hearing from residents

    The team behind a major redevelopment of the heart of Gladwyne presented a pared-back plan to residents last week after considering extensive public feedback.

    Design firm Haldon House and local billionaires Jeff and Janine Yass earlier this year unveiled plans to reinvigorate Gladwyne with new buildings, renovated historic structures, public green space, and updated commercial options that would breathe new life into the Main Line community’s quaint downtown.

    The project has sparked buzz in the community, with some Gladwyne residents eager for their neighborhood to get a facelift, and others skeptical of the development’s impact on traffic, parking, and Gladwyne’s character.

    Five months after unveiling the project, Haldon House owners Andre Golsorkhi and Autumn Oser brought an updated approach to Gladwyne residents at a meeting of the Gladwyne Civic Association on May 18. The new proposal features fewer buildings, more open green space, and more subdued aesthetics than the original scheme.

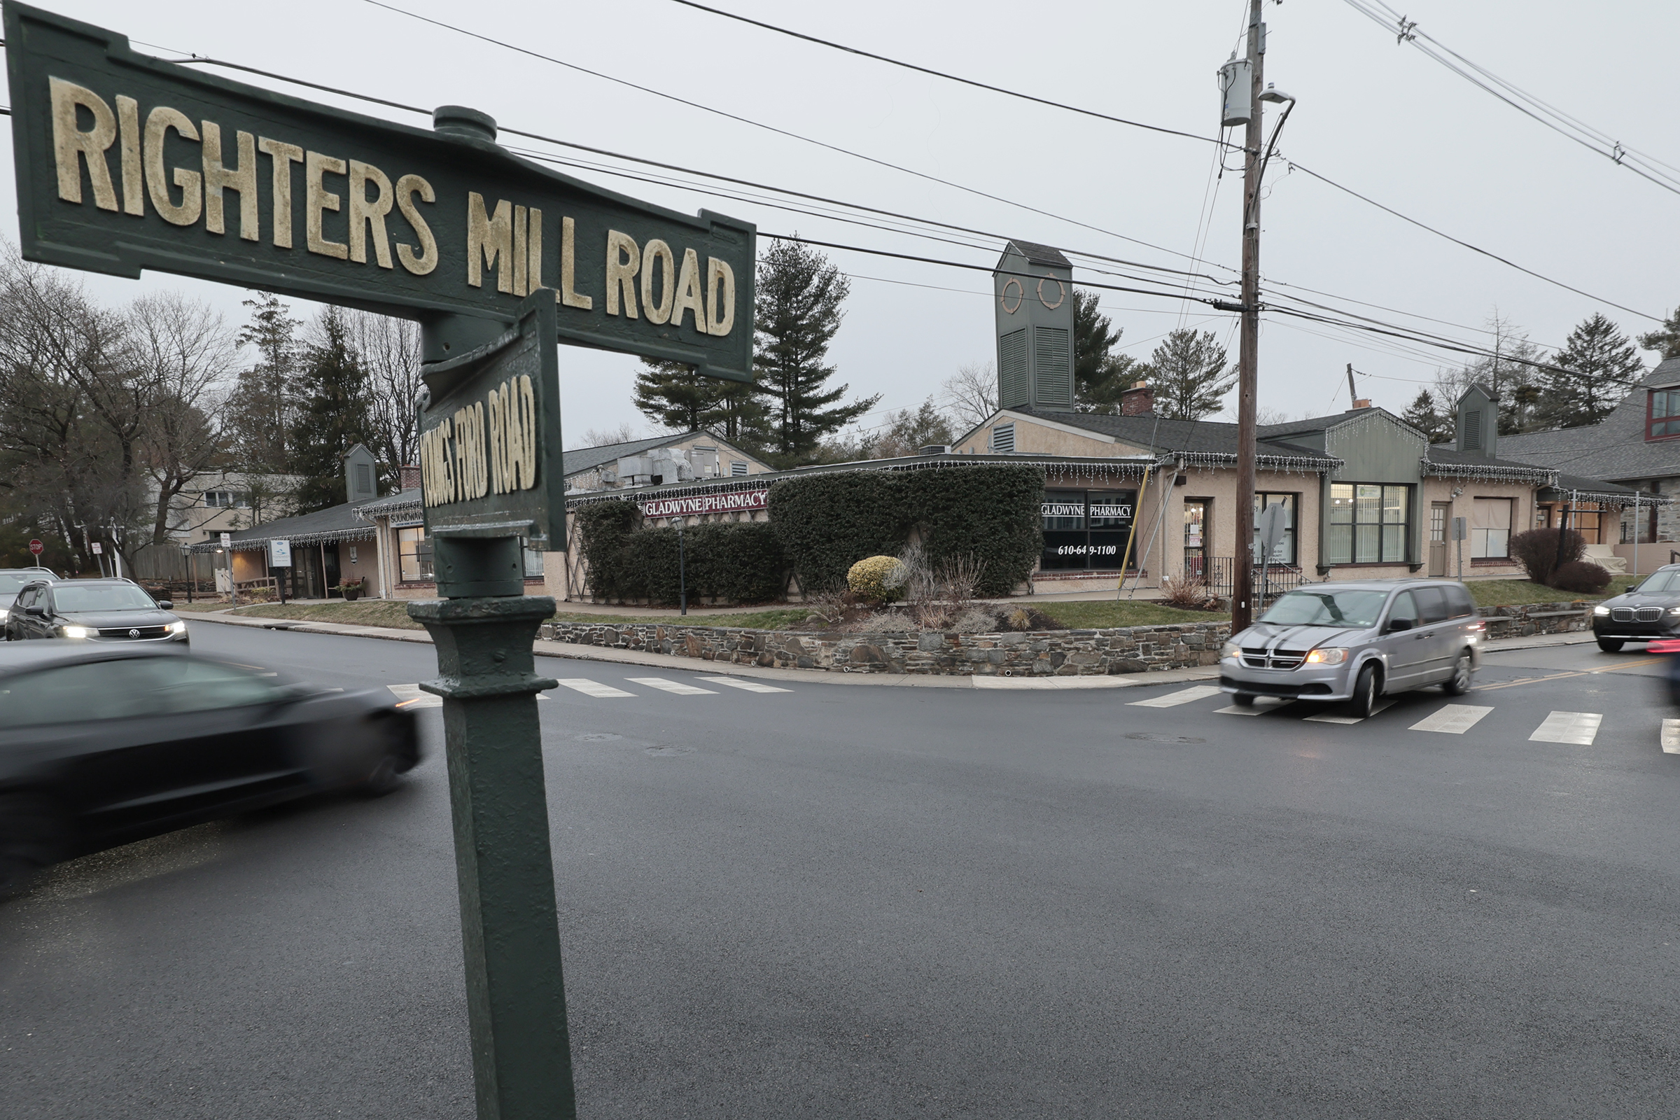
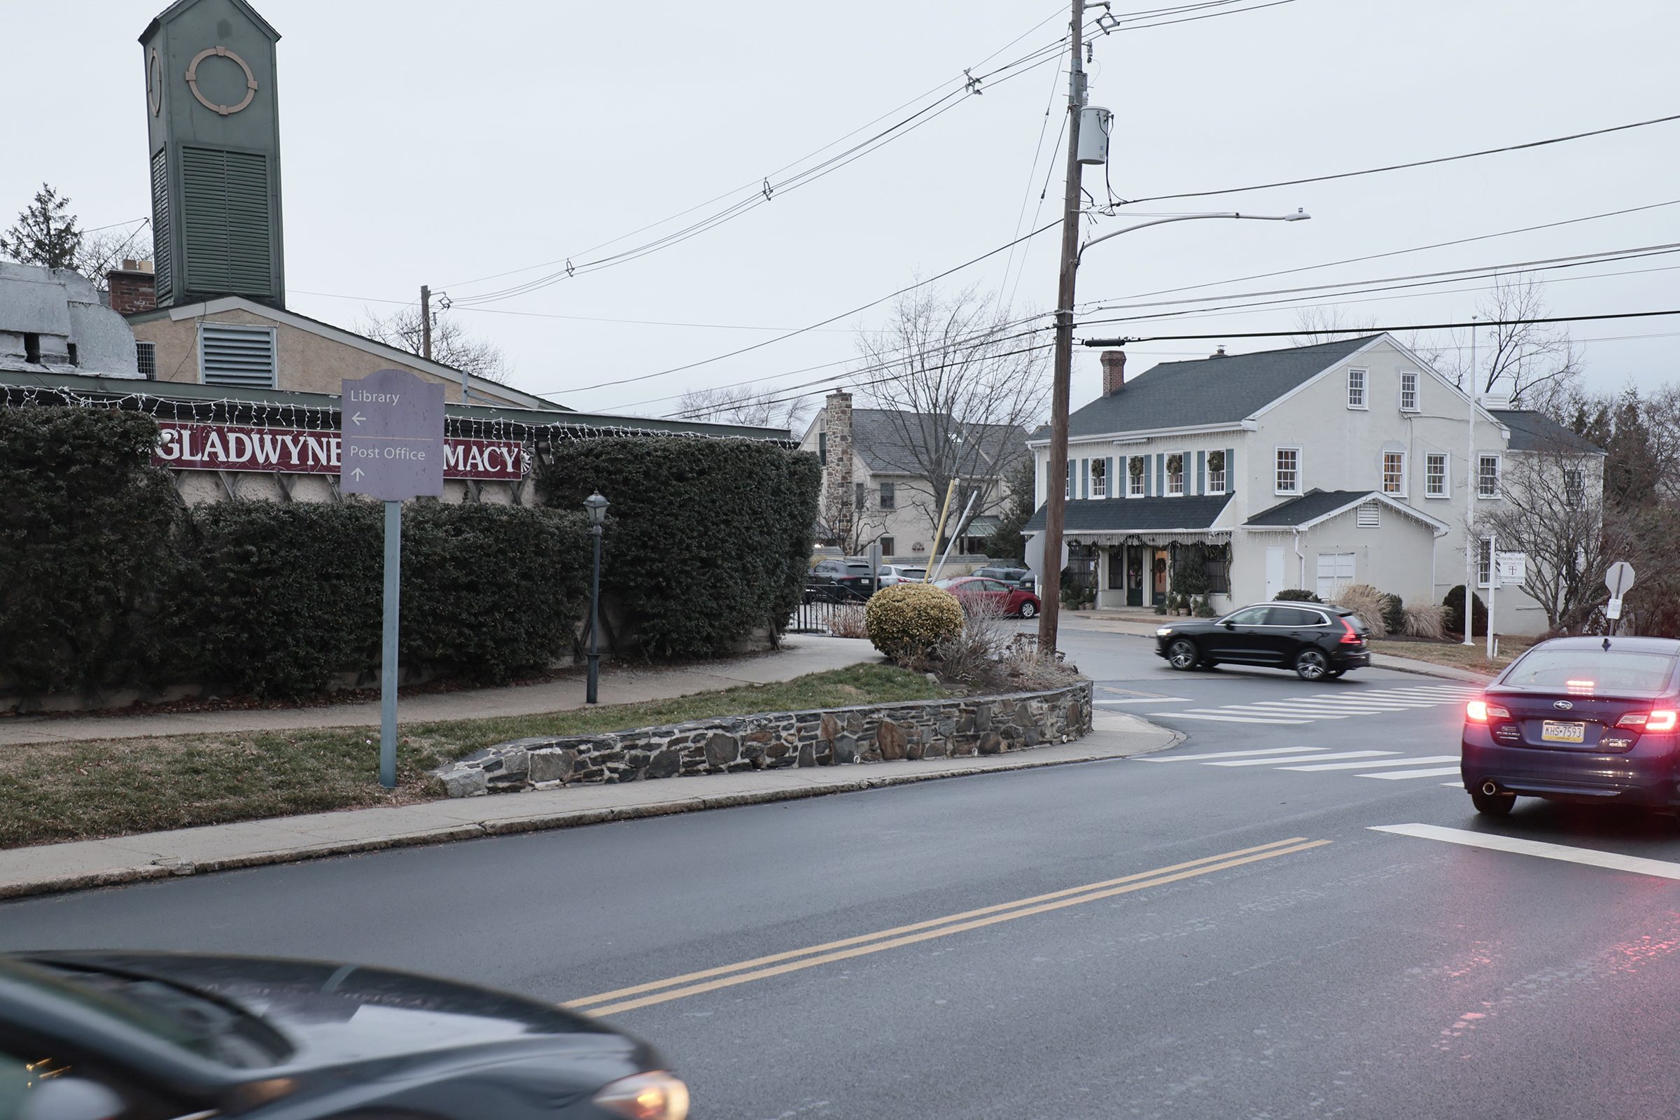
    The Village Shoppes, including the Gladwyne Pharmacy, at the intersection of Youngs Ford and Righters Mill Roads in Gladwyne. Under the proposal, the Shoppes would be razed and replaced with an updated, barn-style building.Elizabeth Robertson / Staff Photographer

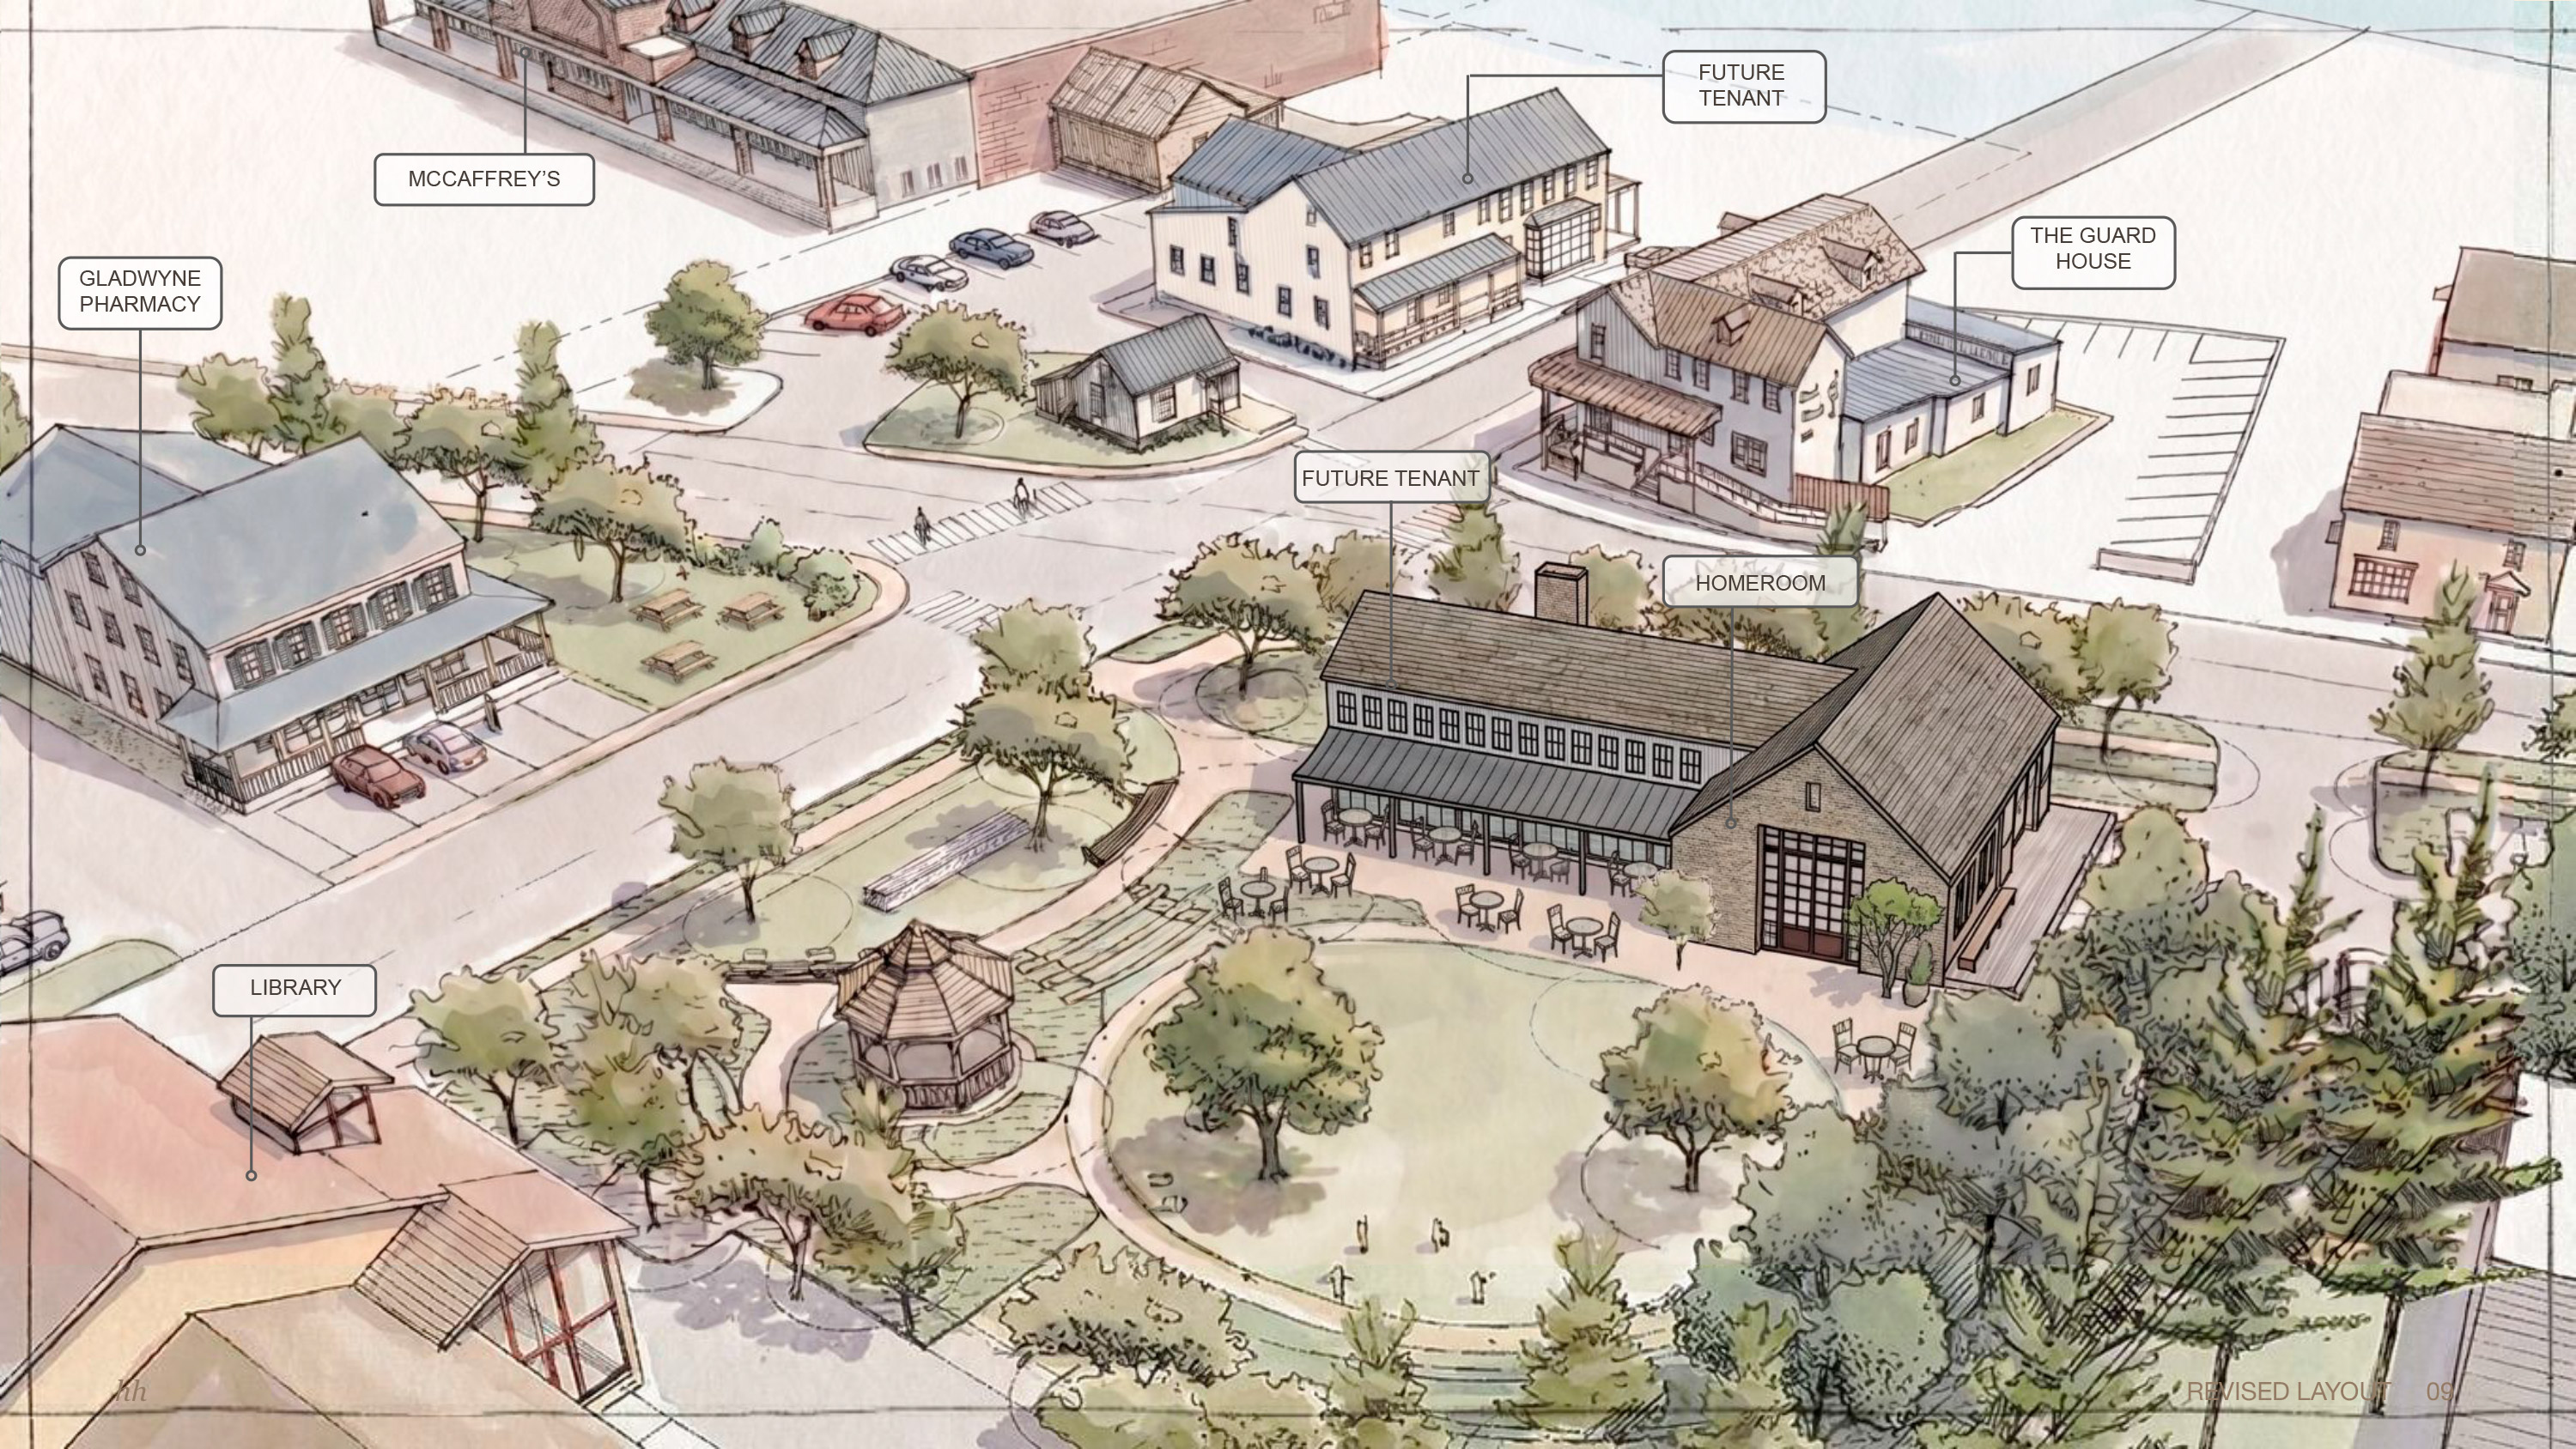
    Haldon House’s revised plans for Gladwyne center on five main renovations: moving and expanding the Gladwyne Pharmacy into the former Gladwyne Market building; bringing a restaurant into the former OMG Hair Salon building; constructing a new barn-style building for an expansion of local cafe Homeroom; building a public green space between Homeroom and the library; and razing a residential property on Youngs Ford Road to create a parking lot.

    The reconfigured plan has not officially been submitted to Lower Merion Township for approval. Greg Prichard, historic preservation planner for Lower Merion, said the township is expecting the Gladwyne project to involve meetings of multiple review boards with the board of commissioners’ approval as the final green light.

    Haldon House has not disclosed a cost for the project, but Golsorkhi has said that the developers “have a very good understanding of the scope and scale of the investment required” and are “fully committed to what is needed to see this through.” The developers have spent over $15 million acquiring the properties.

    Golsorkhi and Oser said survey responses, public comment, and informal feedback from the Lower Merion Historical Architectural Review Board (HARB) gathered over the last few months helped shape the amended plan, one that leans into Gladwyne’s existing businesses and keeps a “quirkiness” cherished by residents.

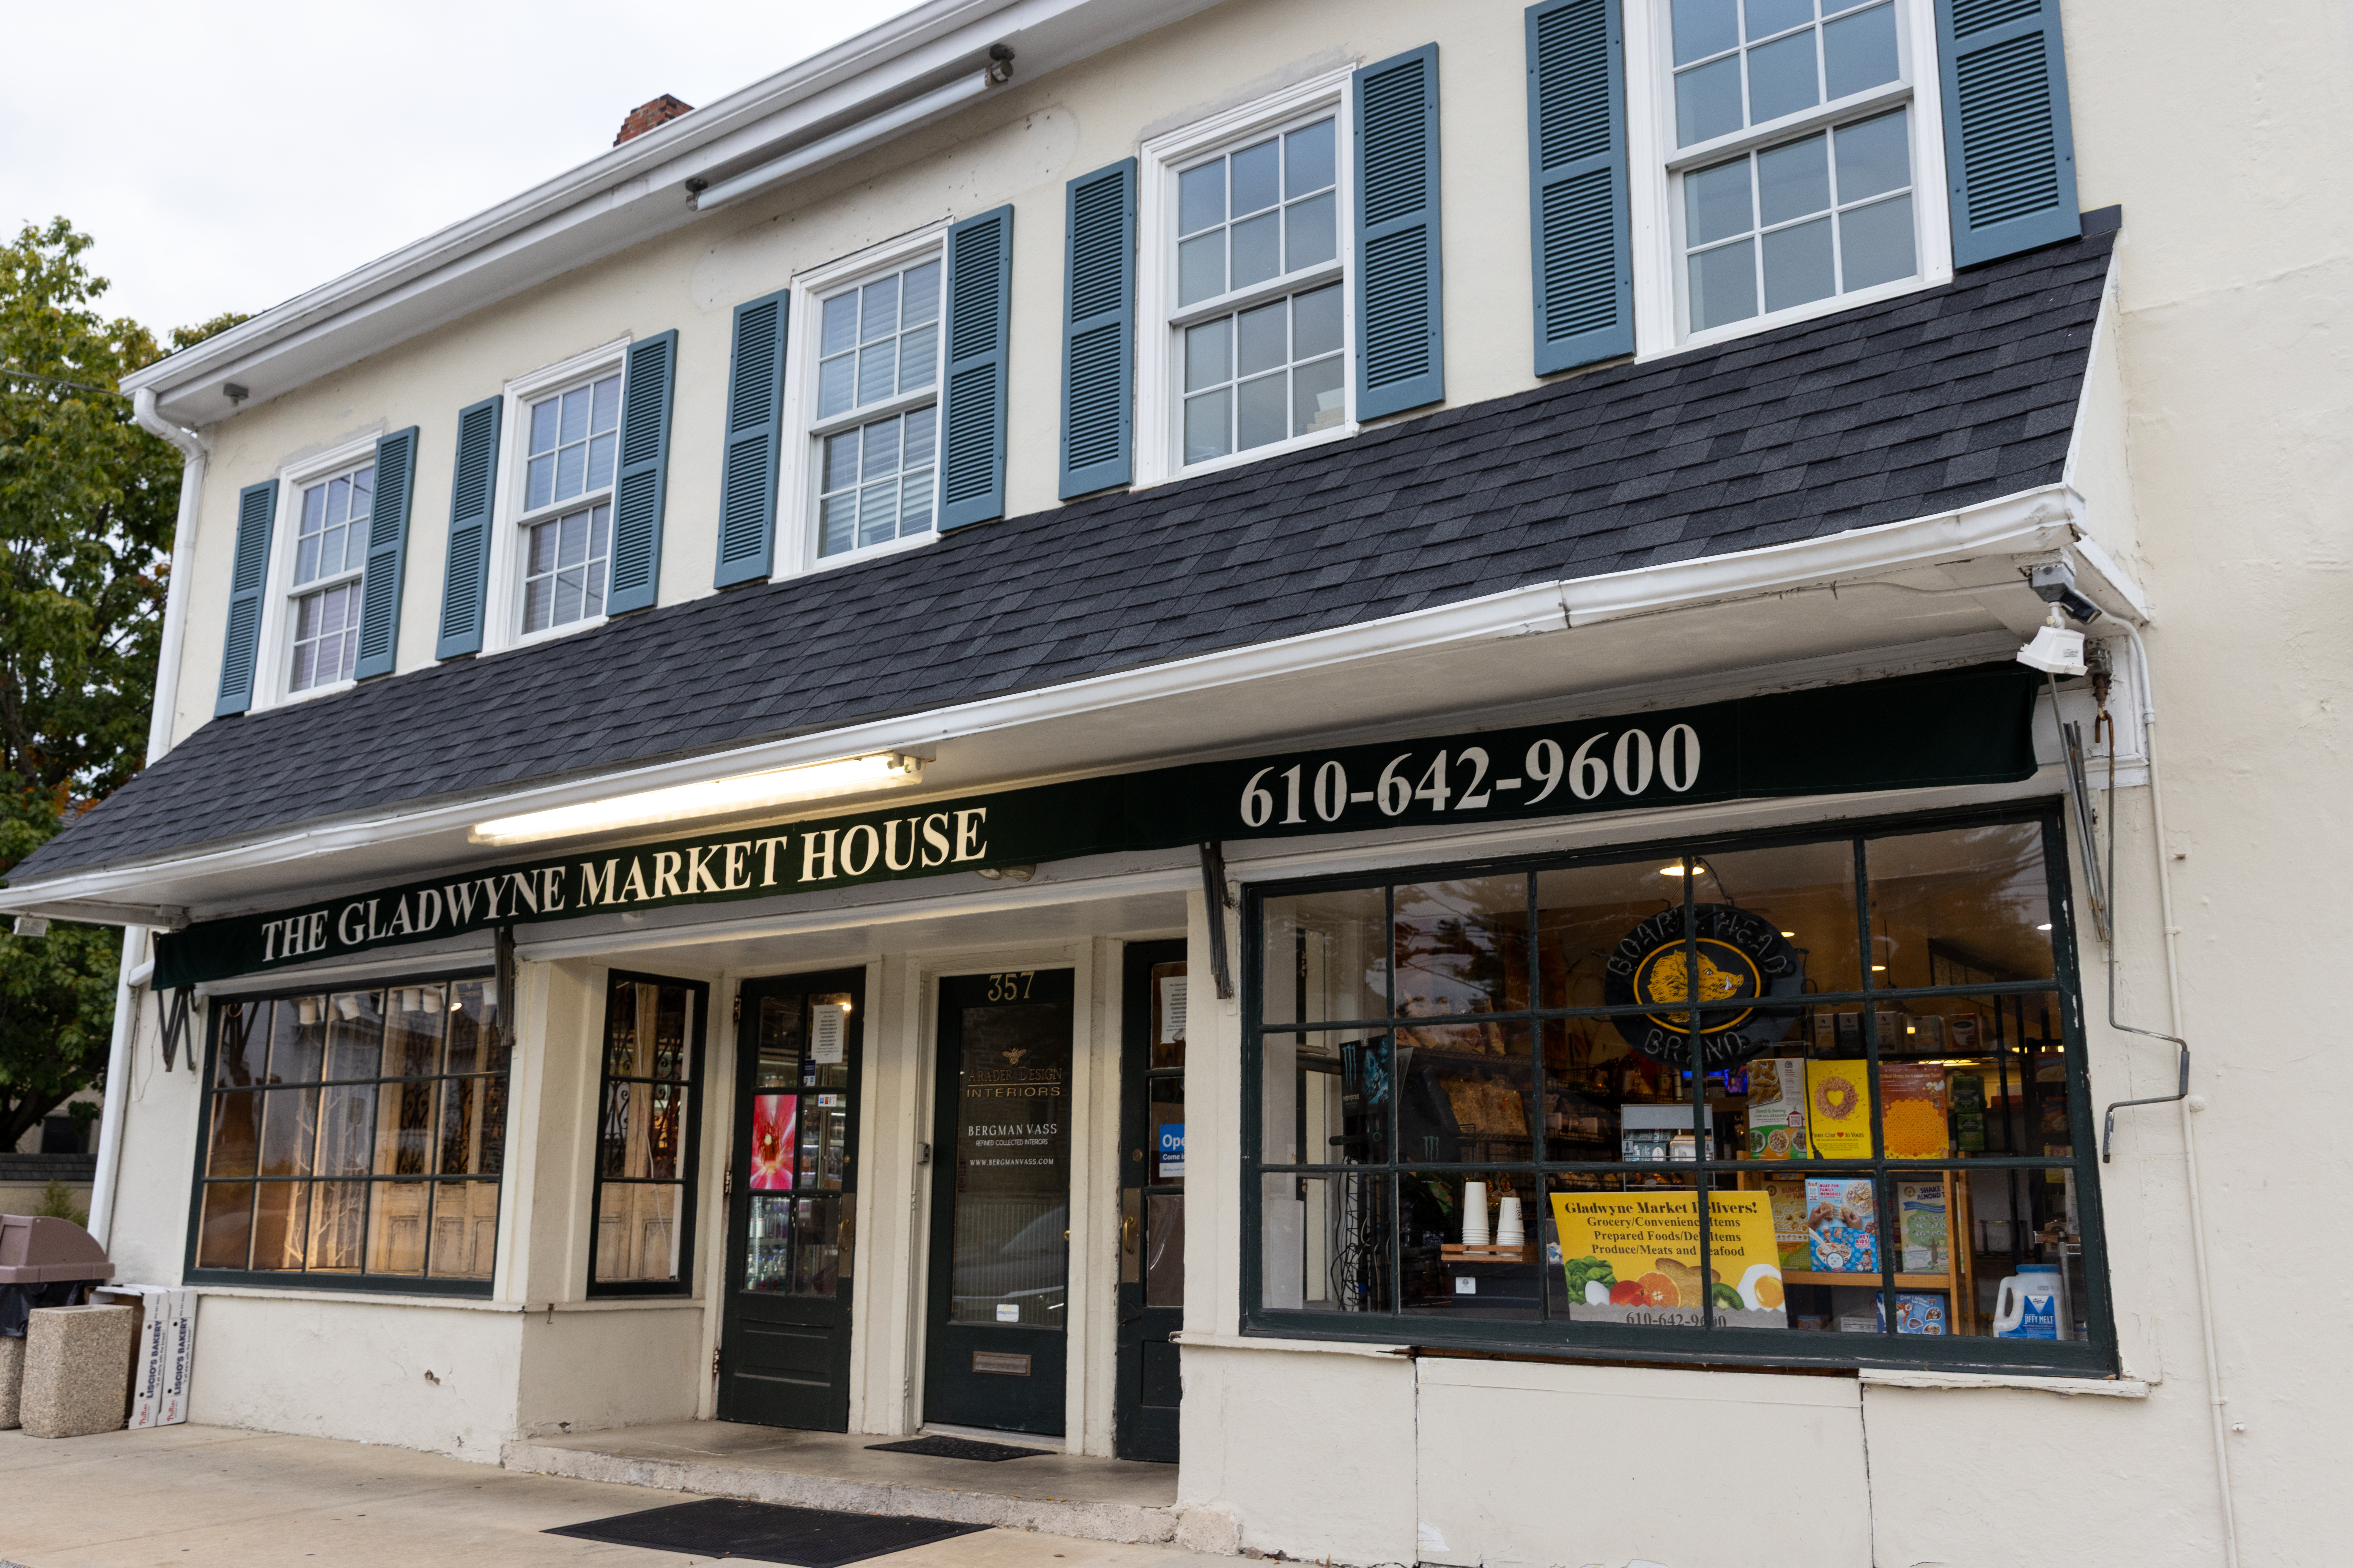
    Under the proposal, the Gladwyne Pharmacy would be moved into the former site of Gladwyne Market at 357 Righters Mill Rd. Gladwyne Market shuttered last fall after the building was purchased for $5 million.

    Oser said Haldon House wants to “celebrate the pharmacy” by expanding its inventory and designing a space that is “charming and nostalgic” with a wraparound porch and outdoor seating.

    The former Gladwyne Market, which shuttered last fall after developers purchased its building. The Gladwyne Pharmacy is set to move into the space under plans proposed by Haldon House.Jasmine Goldband / Staff

    Across the street, 358 Righters Mill Rd., the current home of the pharmacy and Homeroom, a local cafe, would be torn down and replaced with a new building. The building would house an expanded site for Homeroom and an upstairs office tenant (the upstairs would potentially be used as a conference space for Haldon House, the developers said at a HARB meeting, or as a flexible event space for community vendors). Homeroom would likely expand its menu, extending its hours into the early evening and growing its bakery apparatus.

    The building would combine stone facades with wood paneling and floor-to-ceiling windows, a design the developers say is “rooted in Main Line tradition” yet “contemporary.”

    Oser said Haldon House took to heart feedback that the first iteration of 358 Righters Mill Rd. was too polished for Gladwyne.

    “There was the specific request, like, ‘Please keep the quirk.’ Gladwyne is quirky, and it’s eclectic, and we like that,” she said at the civic association meeting. “… That was awesome feedback, and it was a really good point.”

    Haldon House originally intended to bring a slate of new businesses to the village, but Oser and Golsorkhi realized they could fulfill the community’s needs by expanding the offerings at its existing businesses, rather than bringing in more retail tenants.

    The intersection of Youngs Ford and Righters Mill Roads in Gladwyne.Elizabeth Robertson / Staff Photographer

    358 Righters Mill Rd. would abut a community green space outfitted with a gazebo, native plants, and an amphitheater. The developers hope to use the green space as a hub for outdoor education, library events, and yoga classes, among other activities.

    The developers said they would establish a fund that draws on revenue from the properties to pay for park upkeep. Golsorkhi at a township meeting said that the tenants themselves would not be responsible for the park’s maintenance.

    The developers plan to bring a restaurant to 351 Righters Mill Rd., the former location of OMG Hair Salon. Currently, the only full-service restaurant in Gladwyne’s commercial core is the Union League’s members-only Guard House, which has been closed to the public for dining for nearly a decade.

    Oser outlined a vision for a “watering hole” that honors Gladwyne with historic photos and a “timeless” interior.

    The developers want a dining option that “only exists in Gladwyne” and do not plan to recruit a restaurant from Philadelphia, Oser said.

    A residential property at 946 Youngs Ford Rd. would be razed and turned into a parking lot. A retaining wall and tree barrier would be erected around the lot as a buffer for neighboring residents (one single-family home and a townhouse development border the proposed parking lot). The developers would need to secure a zoning change from the township to convert the property into parking.

    The proposal has brought tepid optimism — and a handful of concerns — to the small community.

    Some have praised the redevelopment, describing it as a much-needed facelift for a corridor with few amenities and deteriorating buildings. Others have warned of increased traffic and parking issues in an intersection that already deals with congestion.

    At Monday’s meeting, residents who border the proposed parking lot criticized what they described as a lack of communication from the developers and warned that the lot would disrupt the neighbors who surround it.

    “I think you’ve come a long way. This thing is going in the right direction,” Ed Lewis, a resident of a neighboring property, said during a recent HARB meeting.

    But Lewis warned, “You have to have the basics solved at the beginning: traffic, pedestrian access, and the green, existing trees and reinforced with new vegetation.”

    This suburban content is produced with support from the Leslie Miller and Richard Worley Foundation and The Lenfest Institute for Journalism. Editorial content is created independently of the project donors. Gifts to support The Inquirer’s high-impact journalism can be made at inquirer.com/donate. A list of Lenfest Institute donors can be found at lenfestinstitute.org/supporters.

  • House of the week: A 19th-century farmhouse in Delco for $475,000

    House of the week: A 19th-century farmhouse in Delco for $475,000

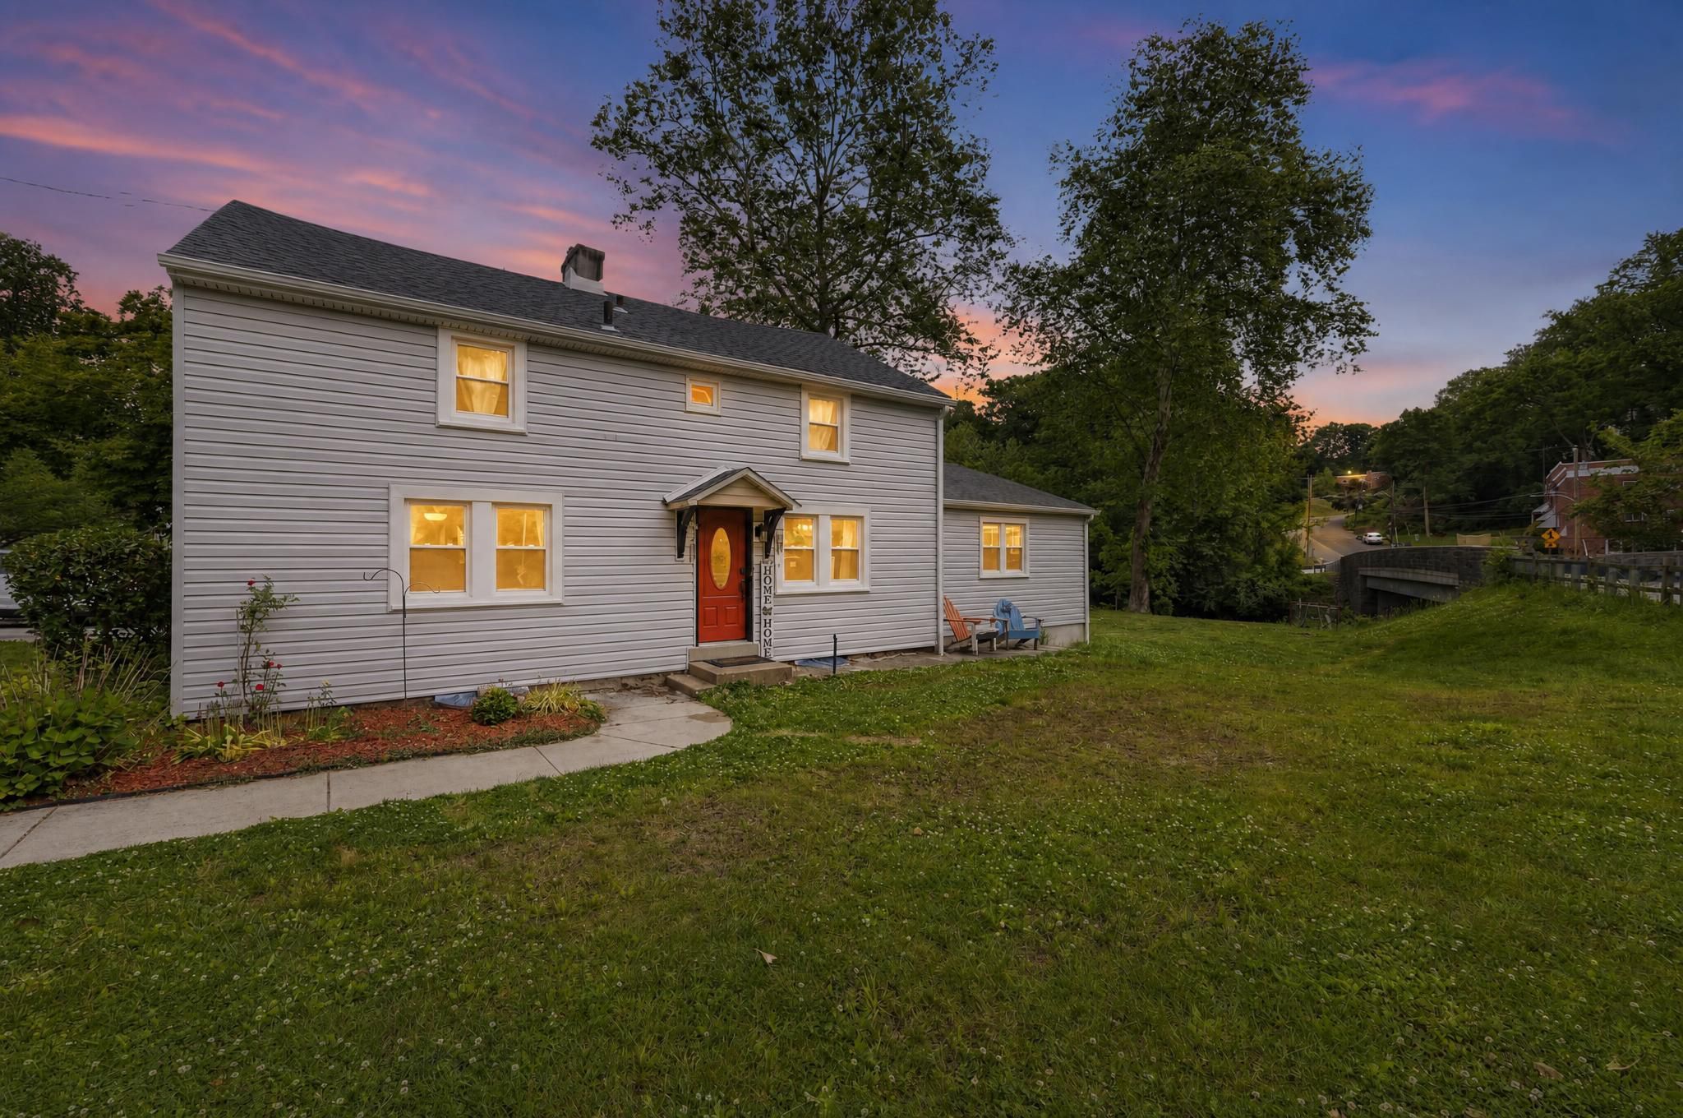
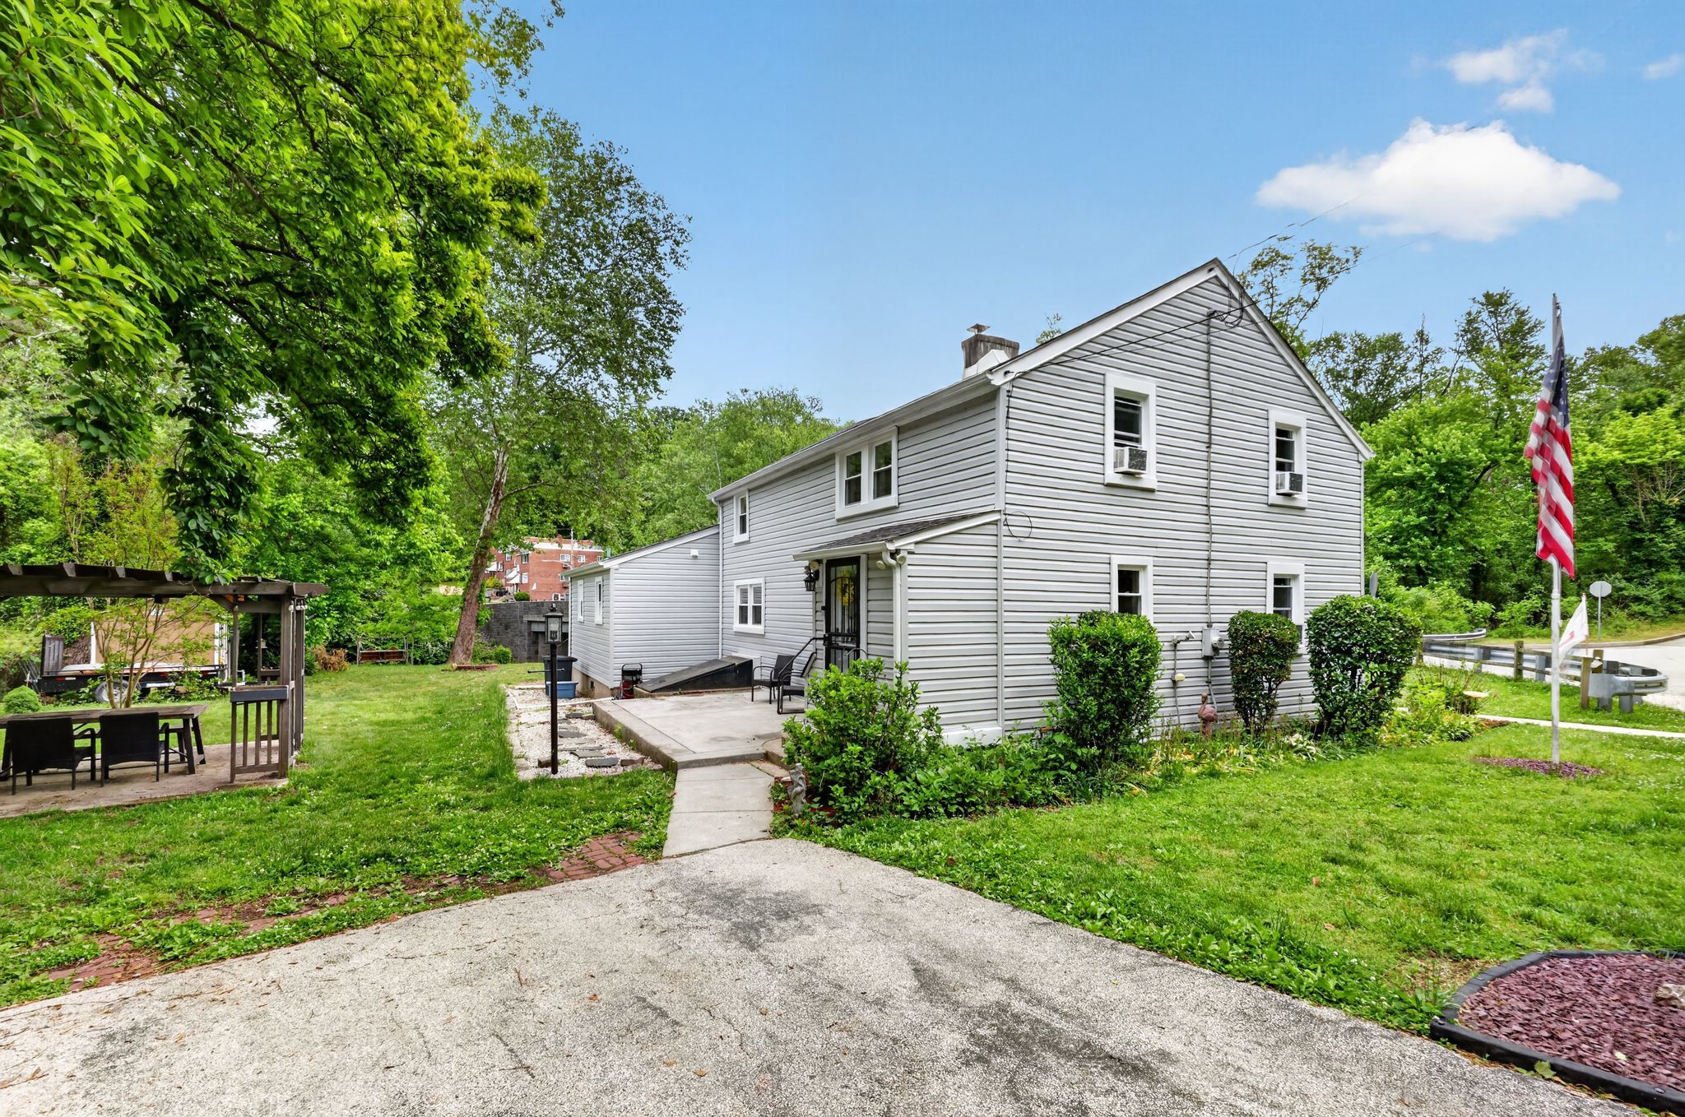
    The five-bedroom, two-bathroom farmhouse-style home in Springfield, Delaware County, was once a church and a mill. But since 2014, it has been the Hornberger family’s “pride and joy,” said Kortney Hornberger.

    That is when she and her husband, Bob, bought the 2,368-square-foot house, bordering Darby Creek and built in the mid-to late-19th century.

    “It’s one of the coolest houses in Springfield,” Kortney said. Their three children grew up playing in the creek.

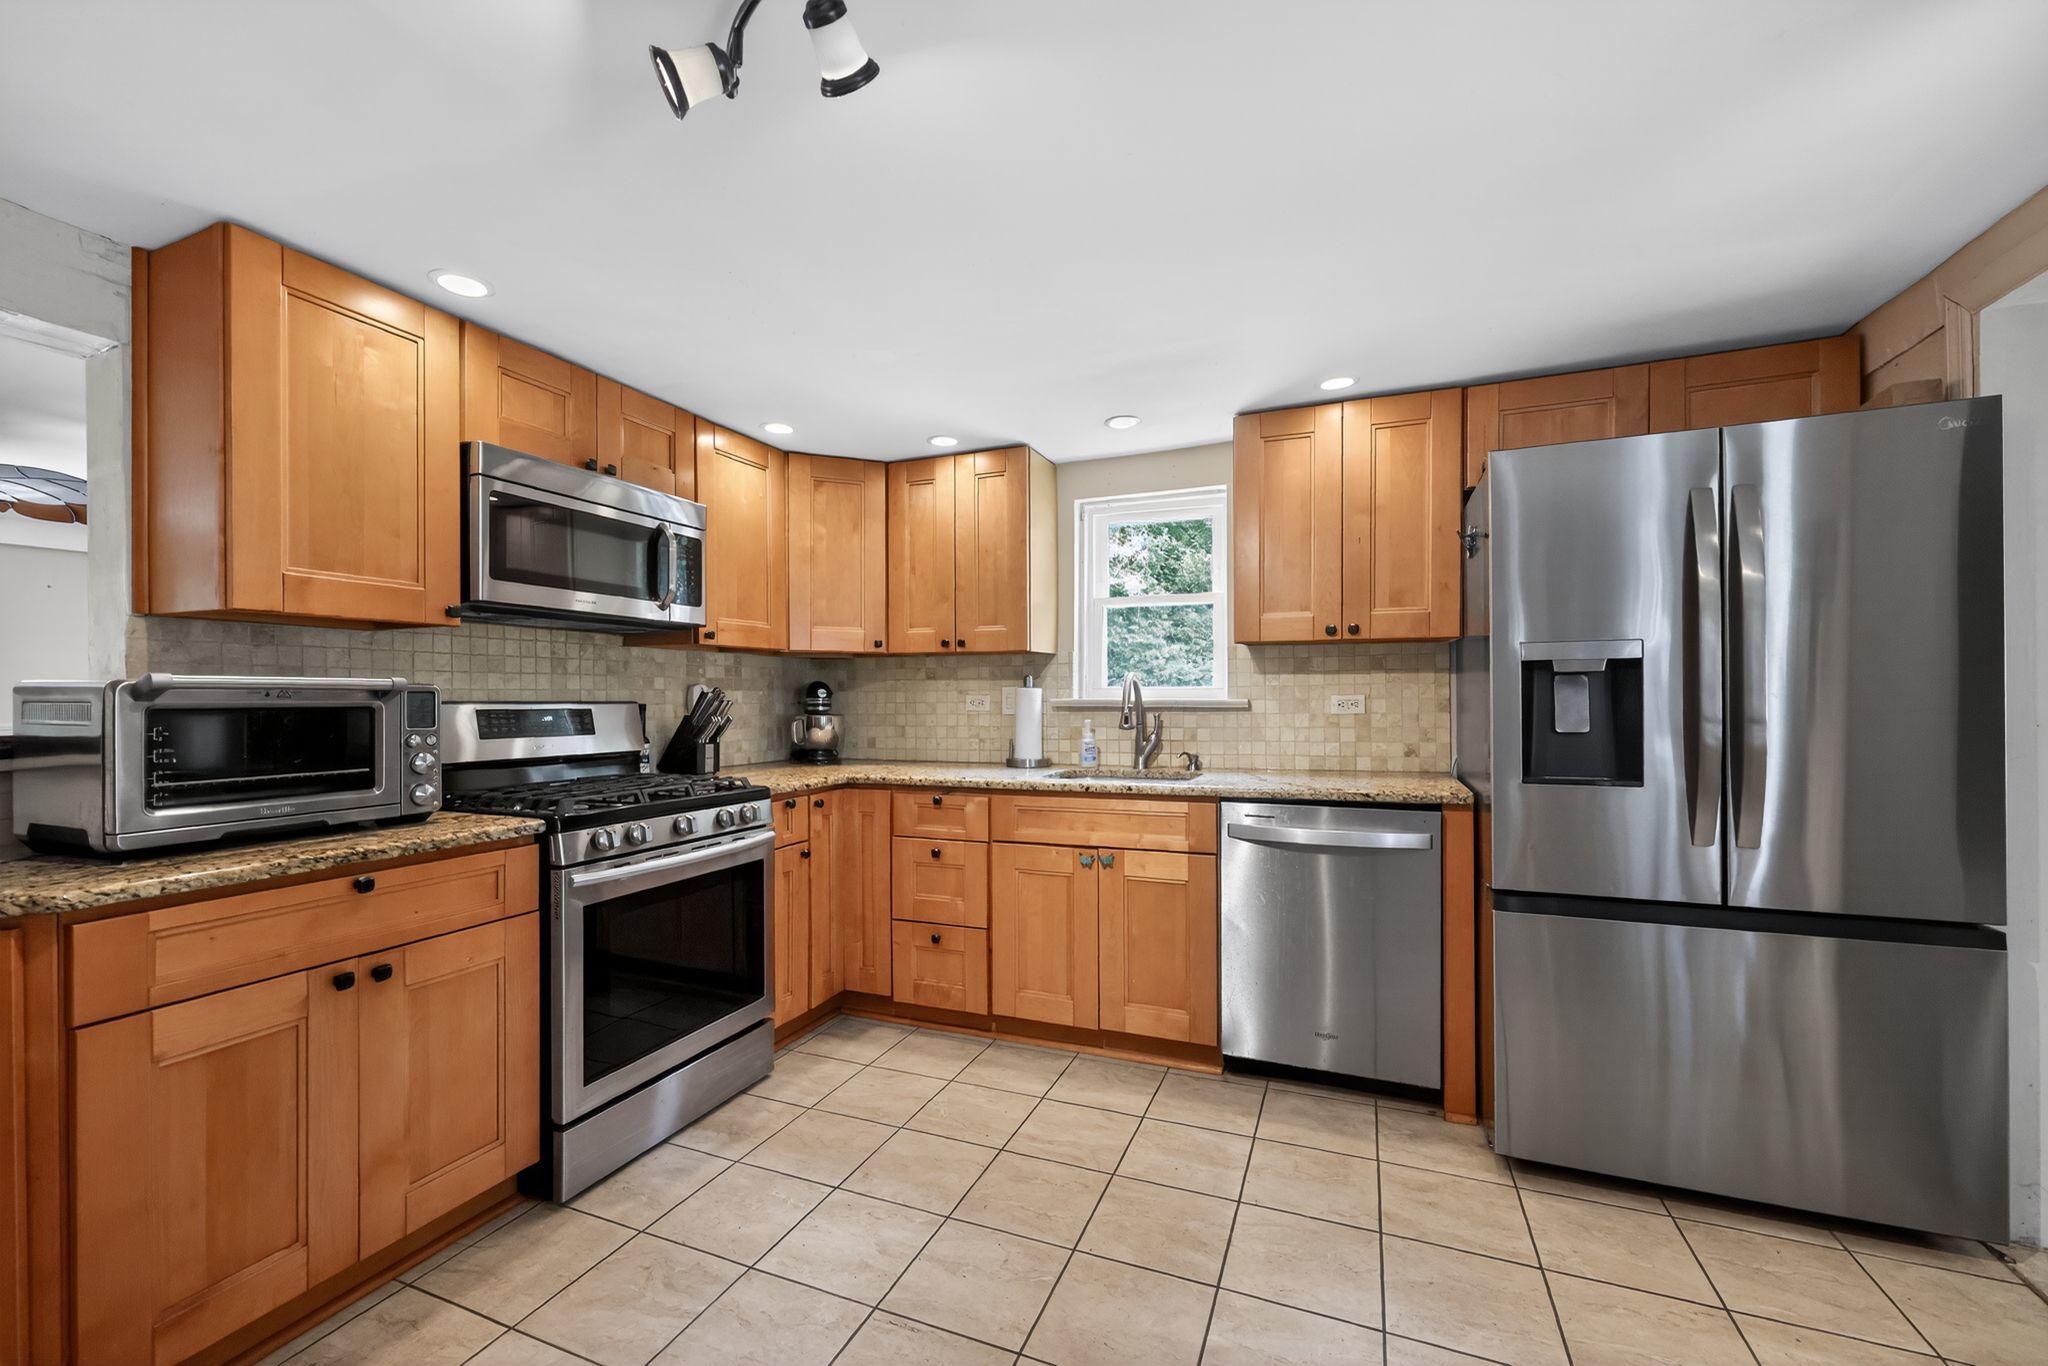
    The kitchen has Shaker-style wood cabinets, stainless-steel appliances, and granite countertops.Derrick Kunzer

    “We had been looking for a long time,” she said. “The old wood beams were beautiful” and “the yard with no neighbors on three sides of the corner lot sold me.”

    But the Hornbergers — she is a civilian contractor for the Army National Guard and he is semi-retired from an administrative job with Wawa — are preparing to retire in Hawaii.

    The house has four bedrooms on the second floor and one on the main floor. Bob said the couple made many improvements over the years, including a new boiler, windows, siding, three new entry doors, and whole-house water heater. The second floor has a walk-in storage area. The home has a large basement for additional storage and laundry.

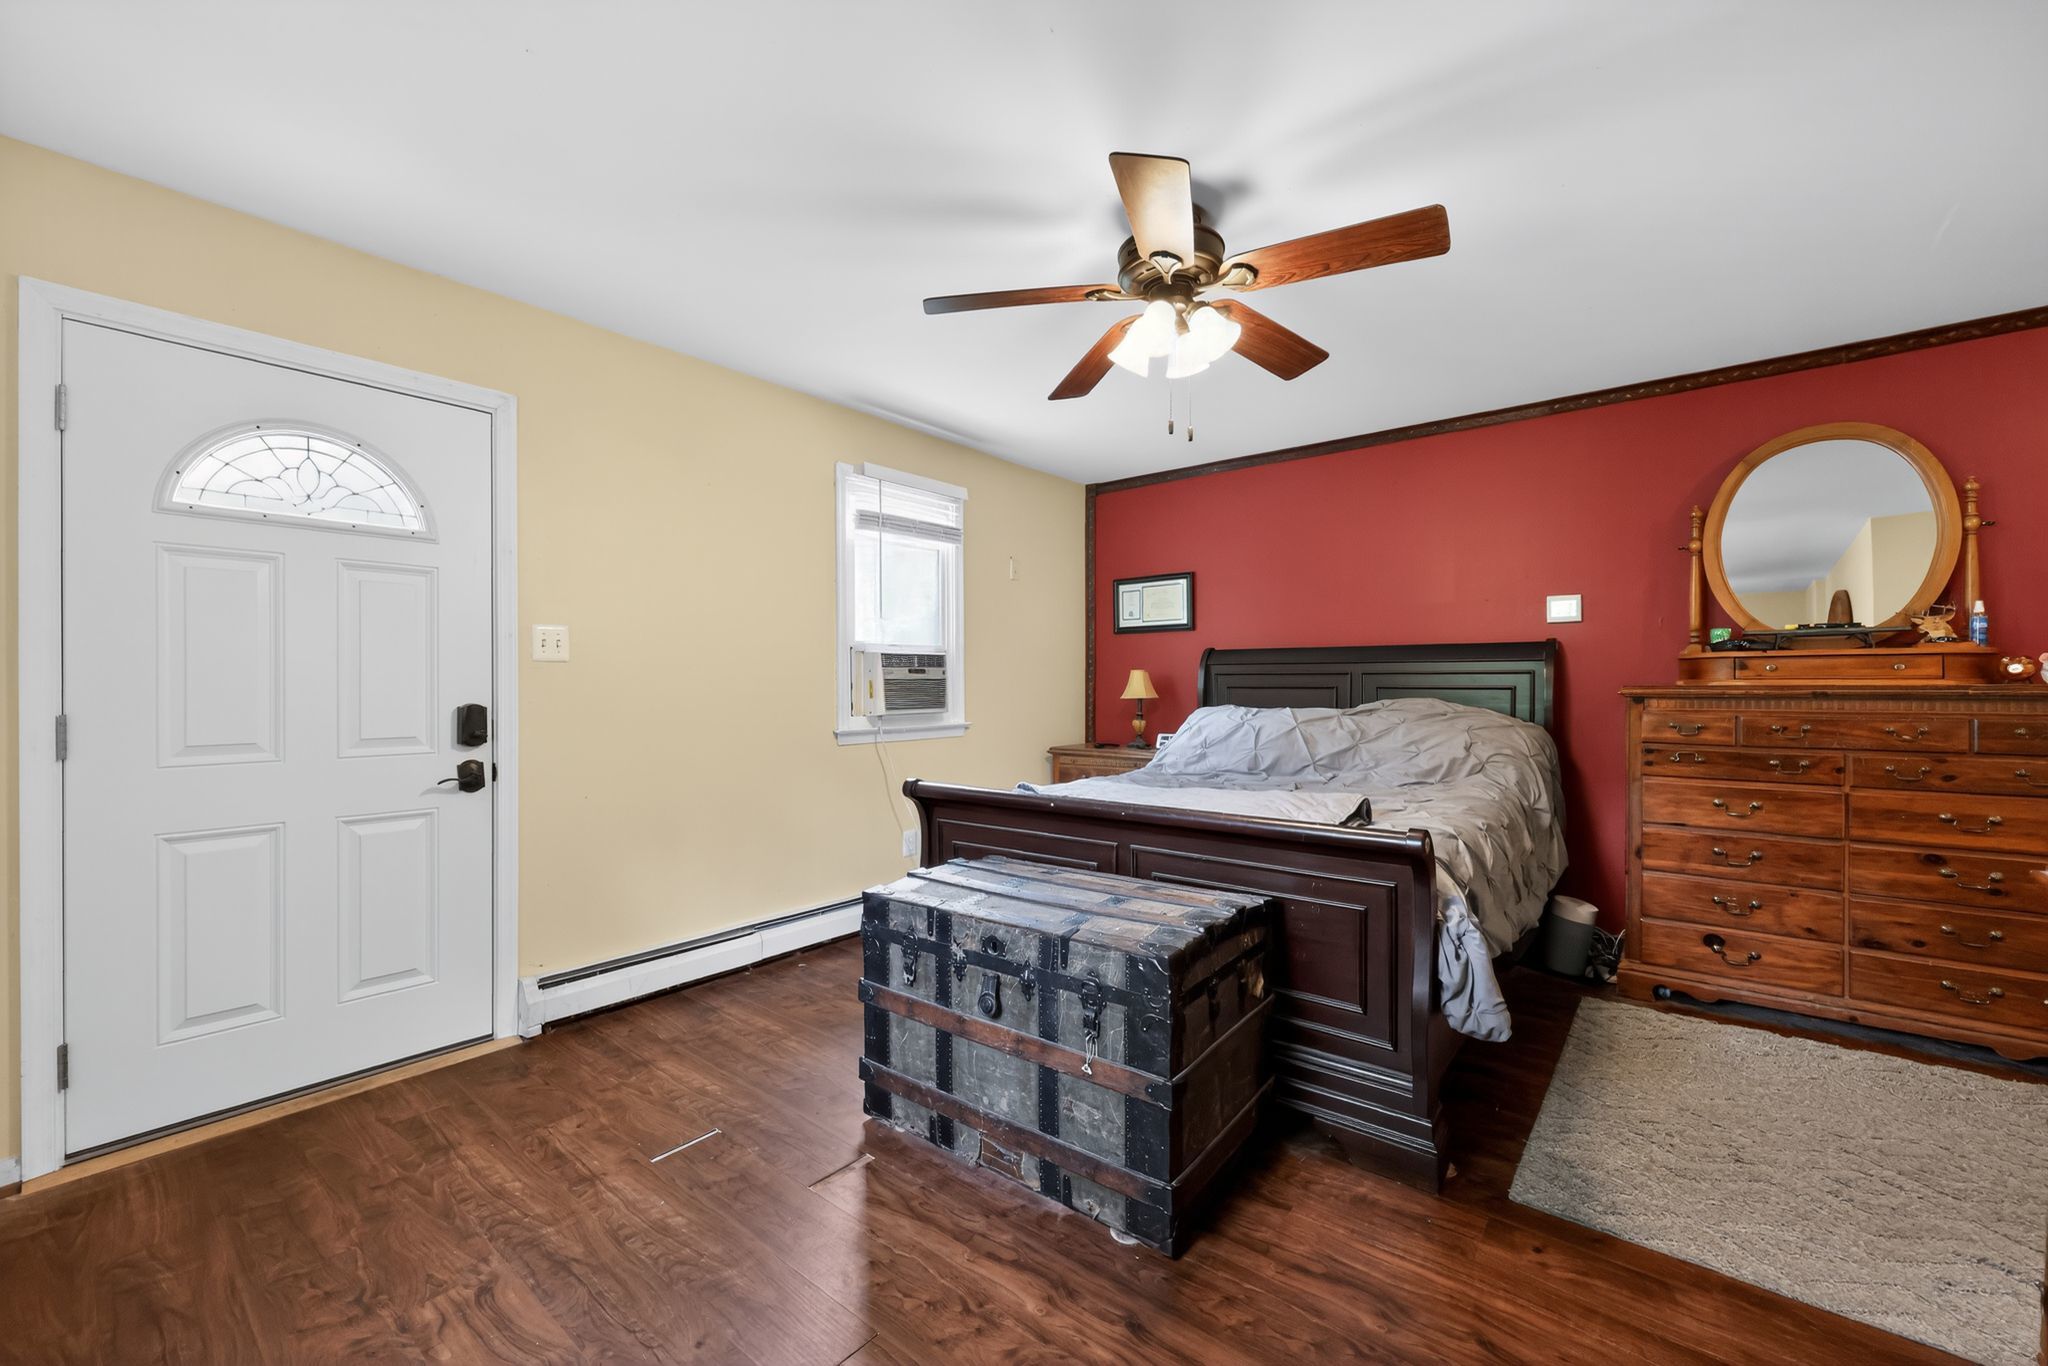
    The primary bedroom, which has an exterior door.Derrick Kunzer

    The main floor bedroom has a walk-in closet and a private entrance. An additional room on this level could be a home office, playroom, or gym.

    The eat-in-kitchen adjoins a large dining room and has Shaker-style wood cabinets, stainless-steel appliances, and granite countertops.

    The backyard has a patio, a pergola, and a firepit, and there is a shed for additional storage.

    The outdoor space, which has a patio, a pergola, and a firepit, as well as a shed.Derrick Kunzer

    The house is a seven-minute drive to Media, and is served by SEPTA’s Media/Wawa Regional Rail line, the trolley to Media, and bus routes. There is driveway space for three cars.

    It is in the Springfield School District.

    It is listed by Amanda Terranova of Compass Realty for $475,000.

  • The renovated Highmark Mann has reopened and the vibe is national-park chic. A 195 foot-long digital wall is its new star.

    The renovated Highmark Mann has reopened and the vibe is national-park chic. A 195 foot-long digital wall is its new star.

    Greener and roomier with a chic naturalistic look, the Highmark Mann Center officially reopened Monday after the final phase of a yearslong renovation.

    Construction at Philadelphia’s outdoor arts center in Fairmount Park went not just down to the wire, but a few weeks beyond it, delayed by this past winter’s stretch of snow, ice and subfreezing temperatures. In early June, dance fans arriving for BalletX performances found the main entrance and other parts of the campus still under construction.

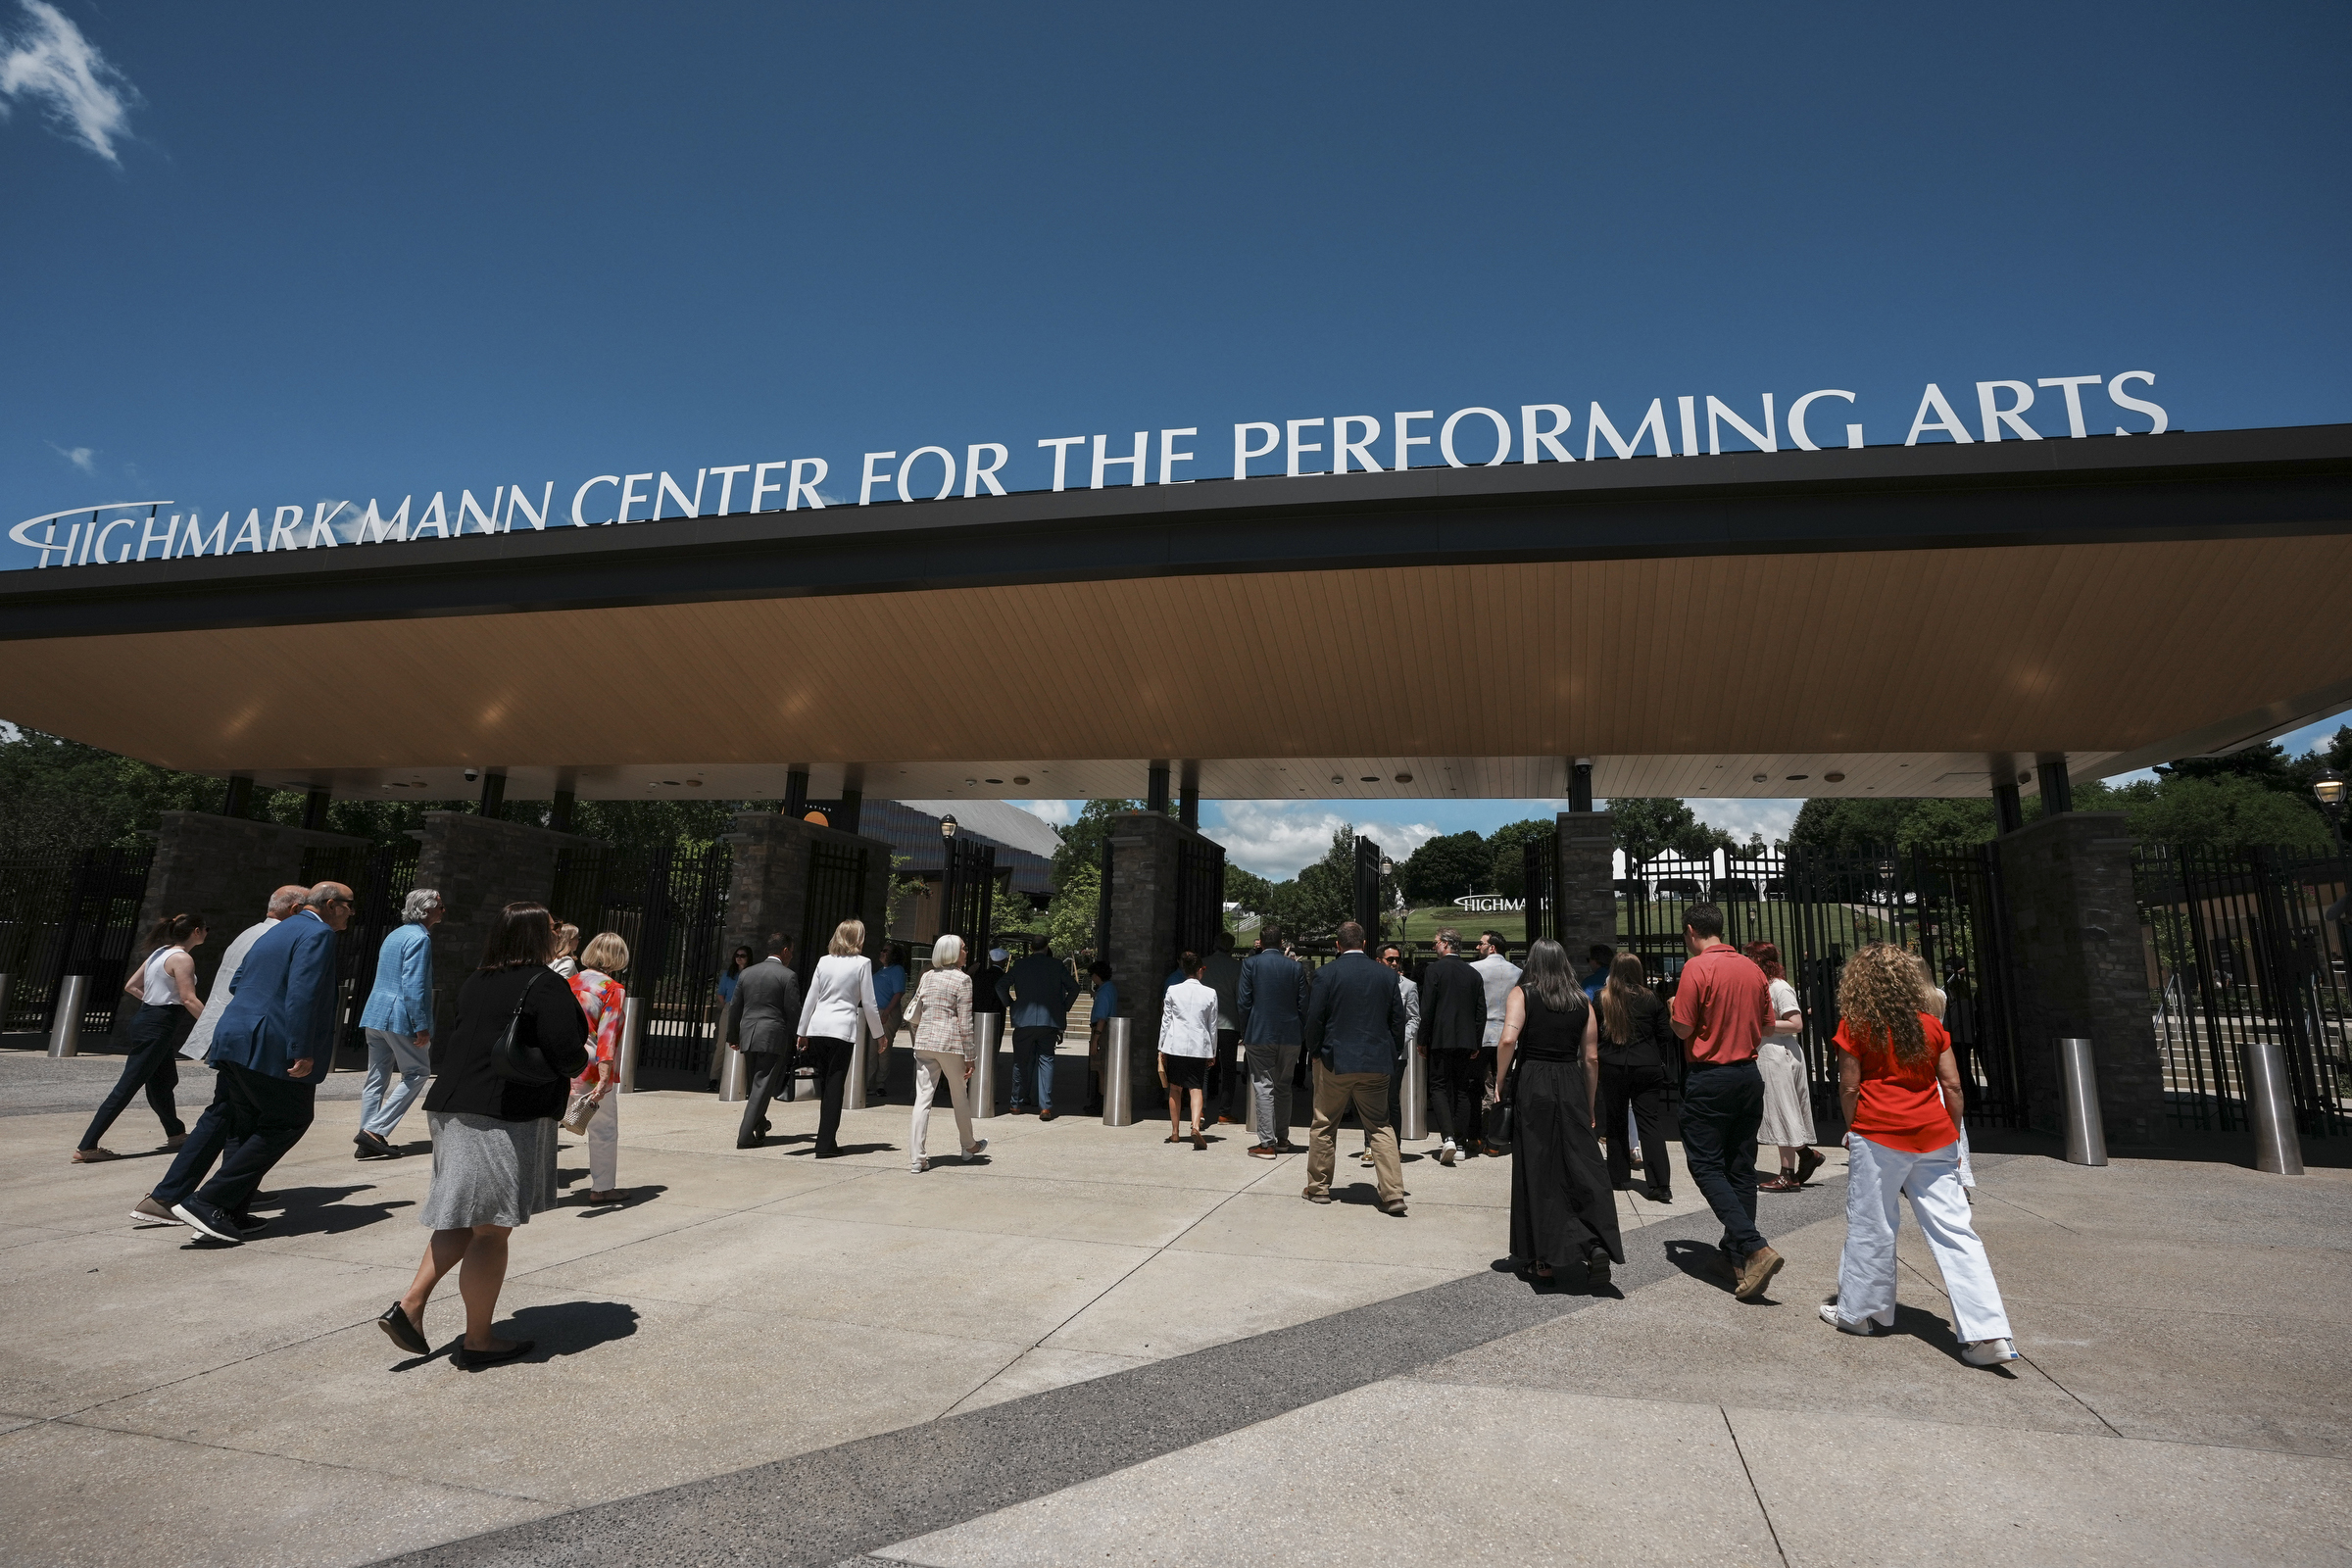
    But on Monday, amid speeches and the cutting of a long golden ribbon, the Highmark Mann emerged polished and substantially changed from its appearance after closing for the season last October.

    Stevie Wonder said it best, said Highmark Mann president and CEO Catherine M. Cahill to a crowd of dignitaries gathered at the center’s entrance Monday.

    “Music is a world within itself with a language we all understand,” she said, quoting the lyrics to Wonder’s “Sir Duke” from 1976, the year the center opened. “Music offers a release from the ordinary, and today we celebrate exactly that. This new space was designed to transport us from our everyday lives into a magical, musical, immersive experience that begins with the moment you arrive.”

    An opening event on Monday showcased a renovated Highmark Mann Center.Jessica Griffin / Staff Photographer

    Monday’s relaunch came 50 years and one day after the center’s opening concert.

    The Highmark Mann has raised $68.6 million toward its $70 million goal in this campaign — a sum going toward operations, endowment and cash reserves, artistic and 50th anniversary projects, as well as paying for the last several years of construction projects.

    The renovations unveiled Monday, designed by architecture firm EwingCole, include a redesigned plaza three times the size of the previous one, and a substantial new gateway entrance structure.

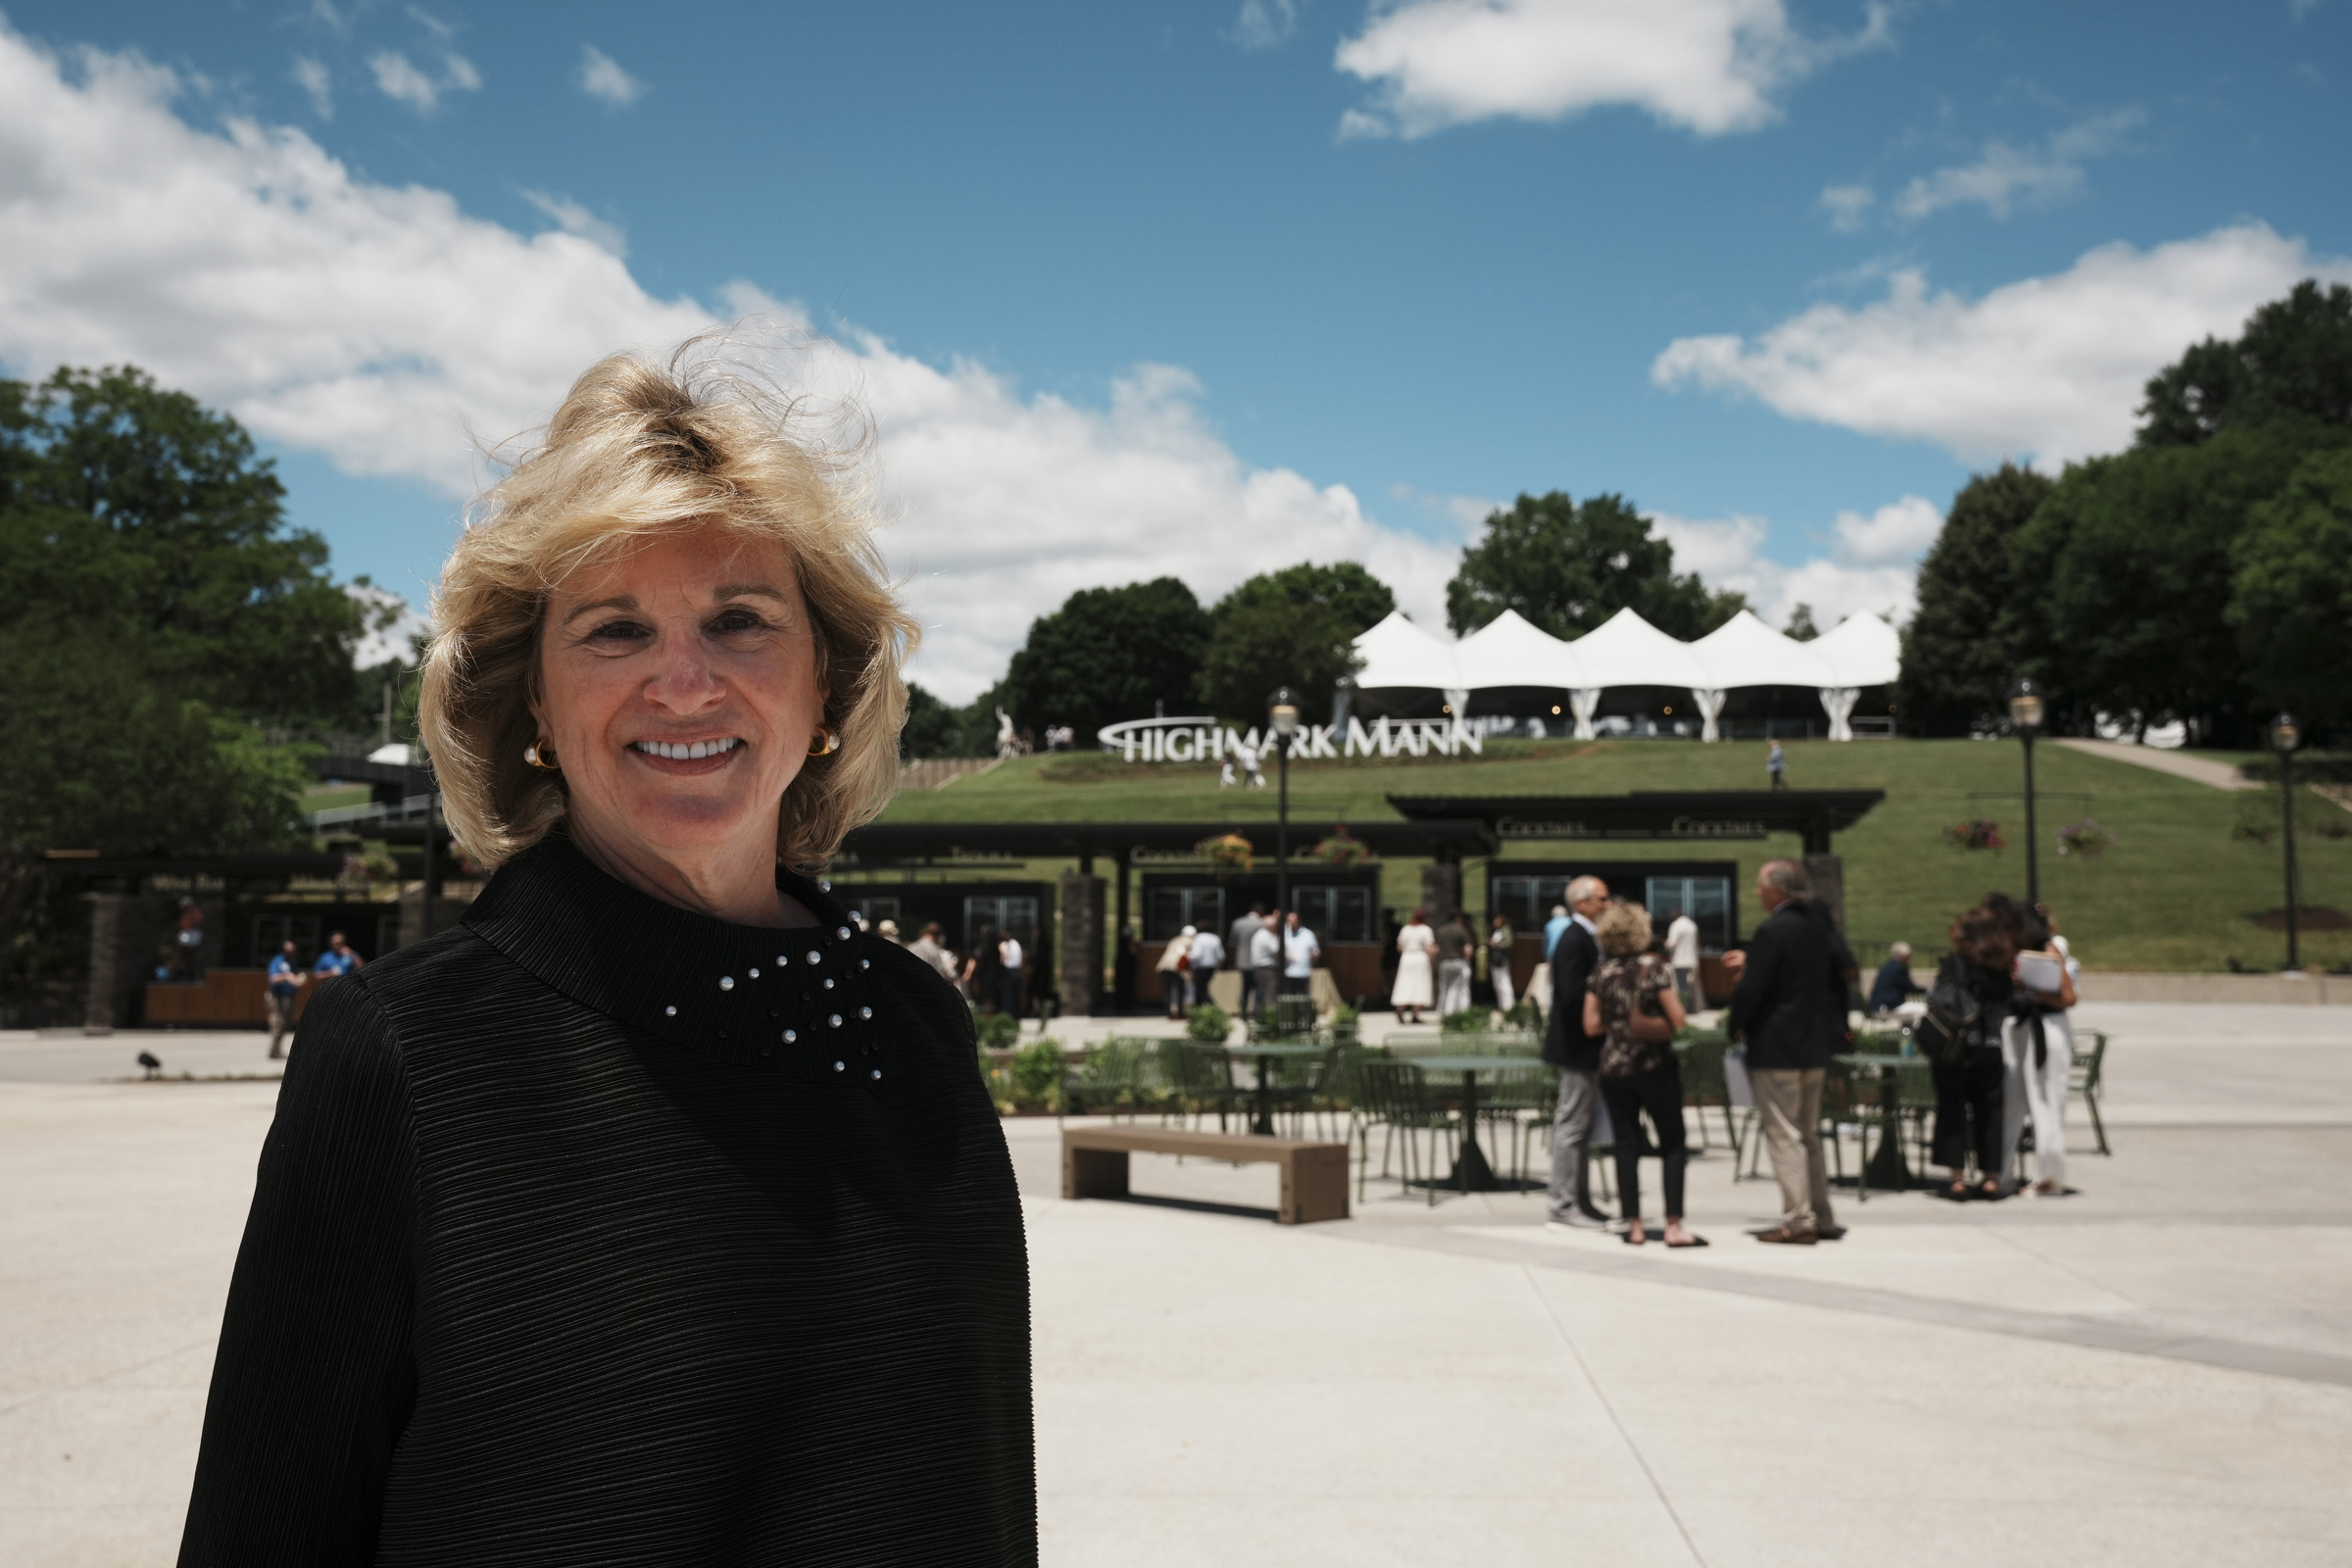
    A “Hollywood”-style “Highmark Mann” sign now stands planted in the lawn, ready to serve as backdrop for selfies. A new sound system promises a truer musical experience tailored to each performance.

    “If there’s a country artist, you’re going to want a slightly different response than if you are hearing R&B or classical,” said Highmark Mann vice president and general manager Evan Rogers.

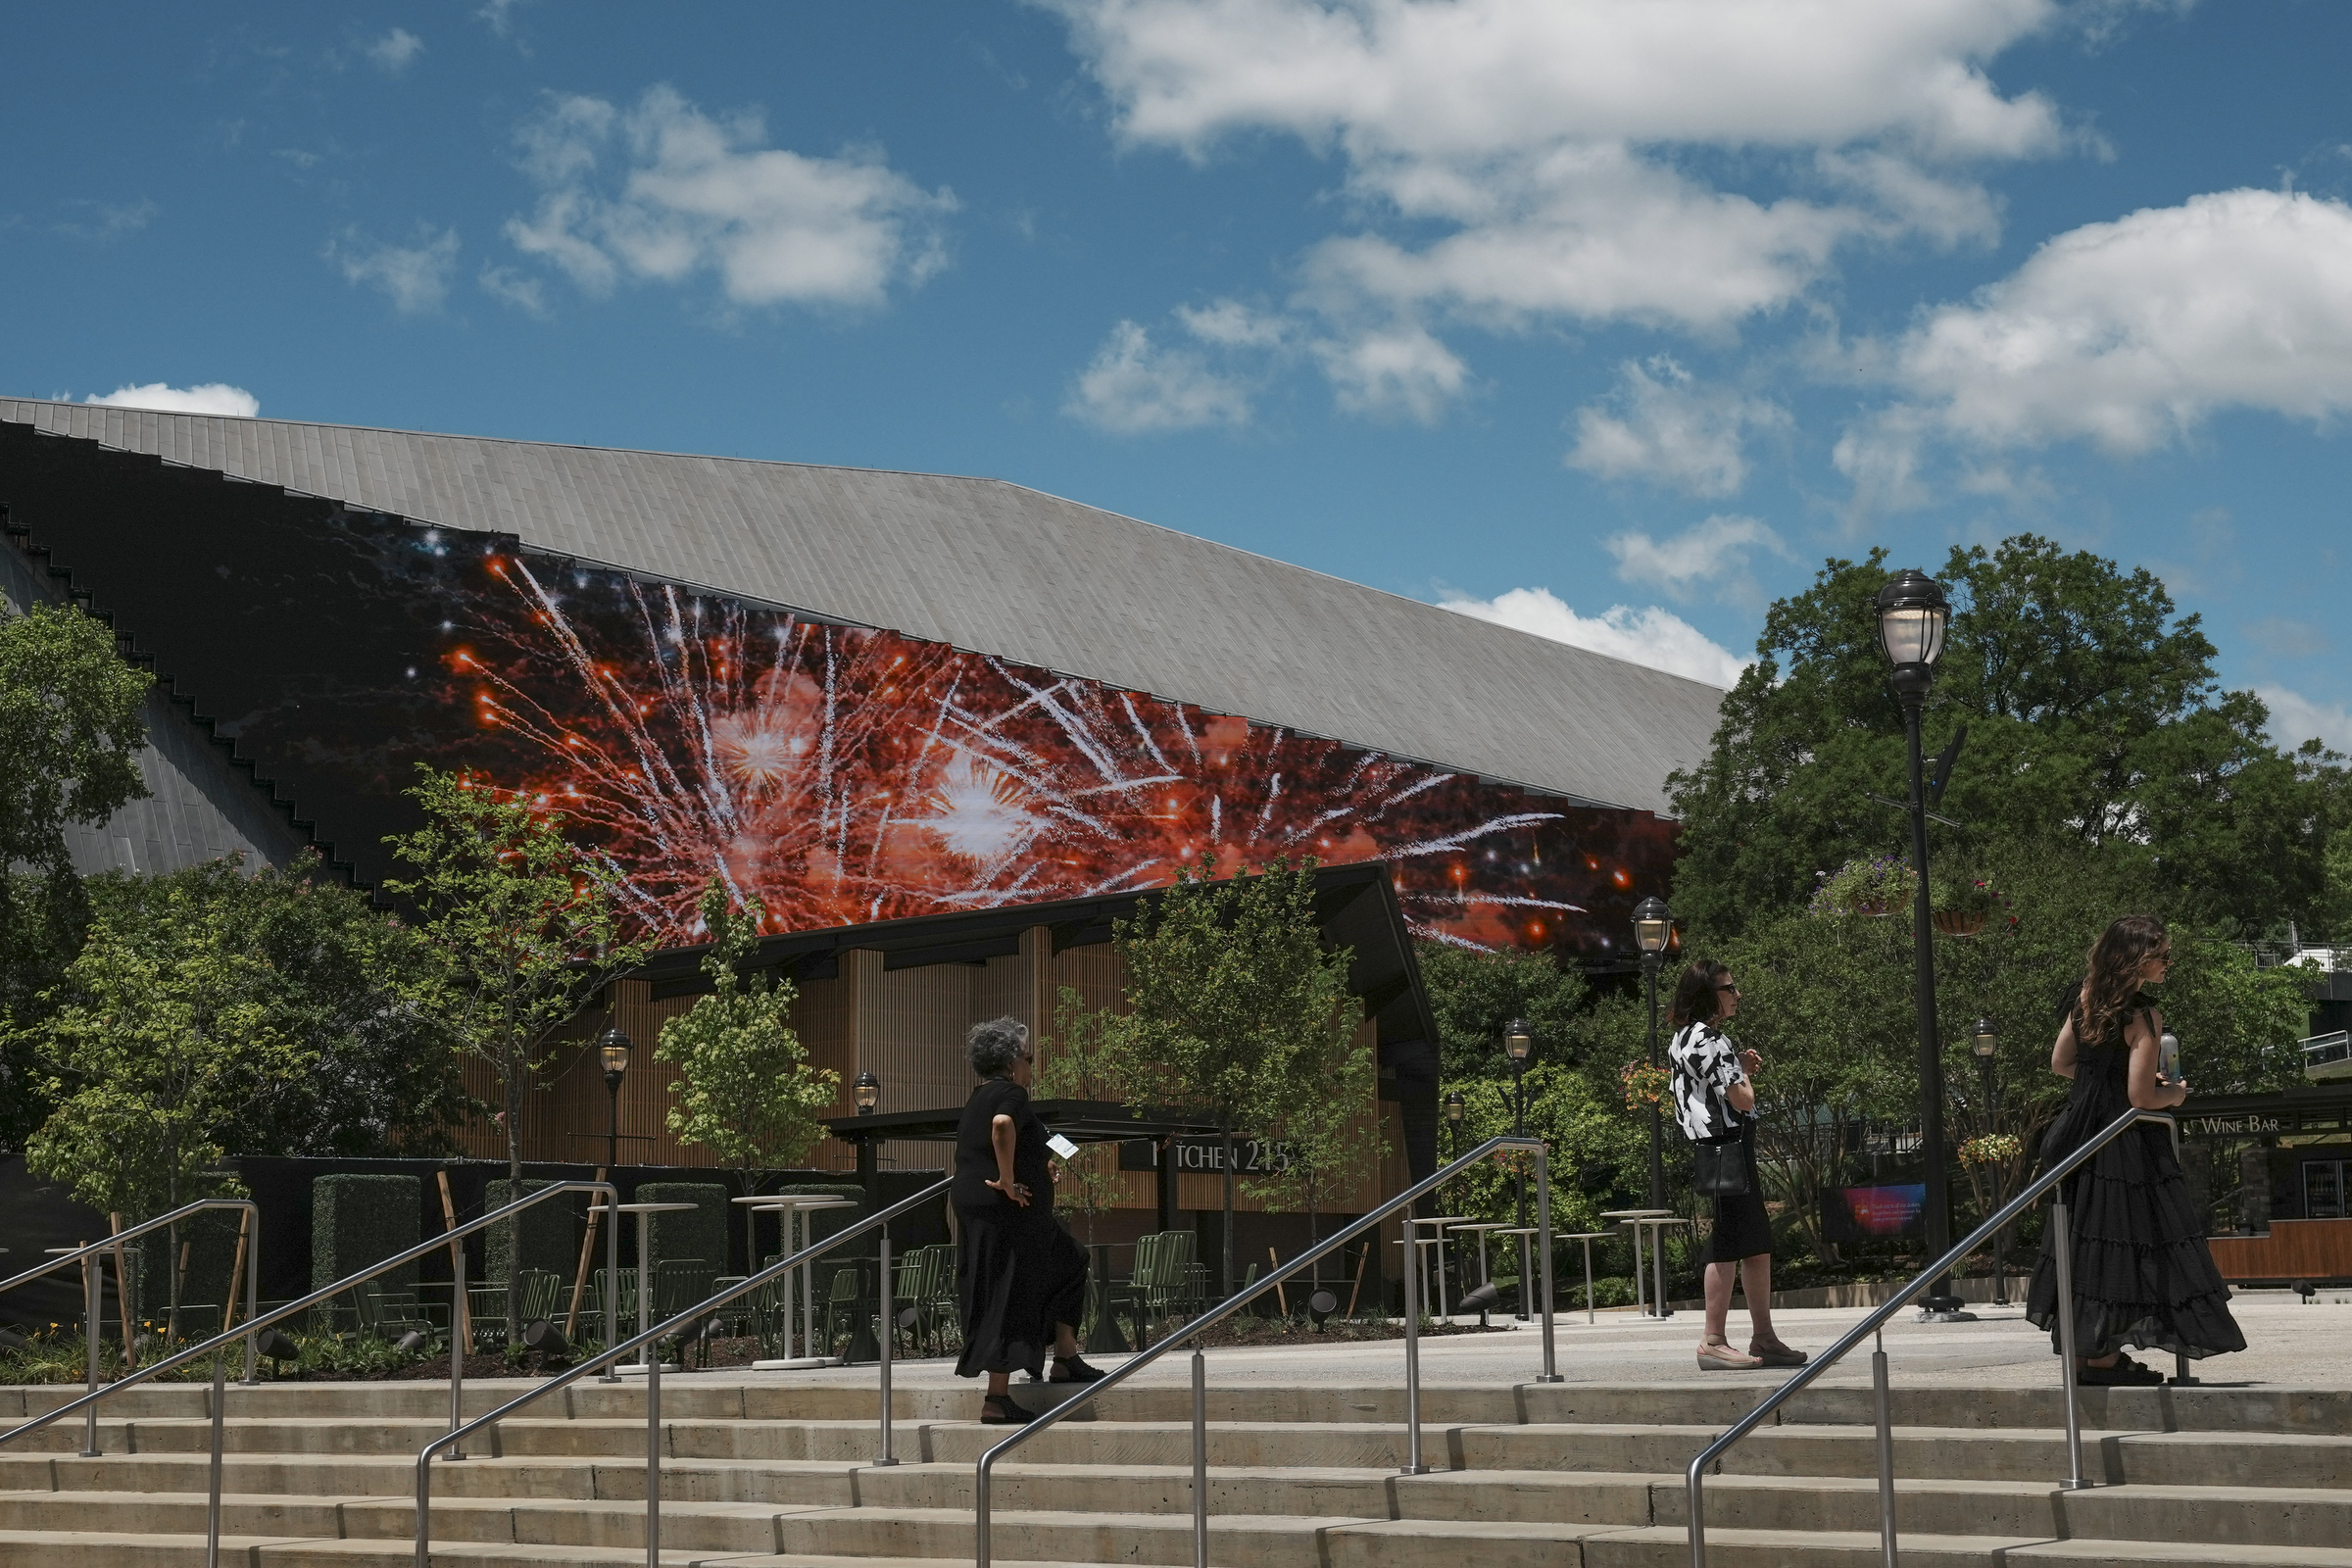
    Promising young plantings and a new welcome center and other structures faced in wood and stone might echo the surrounding park — Cahill calls the aesthetic a “timeless national park look” — but the centerpiece of the renovation is more like something out of Times Square.

    The Satell Centennial Wall East at the Highmark Mann Center on Monday.Jessica Griffin / Staff Photographer

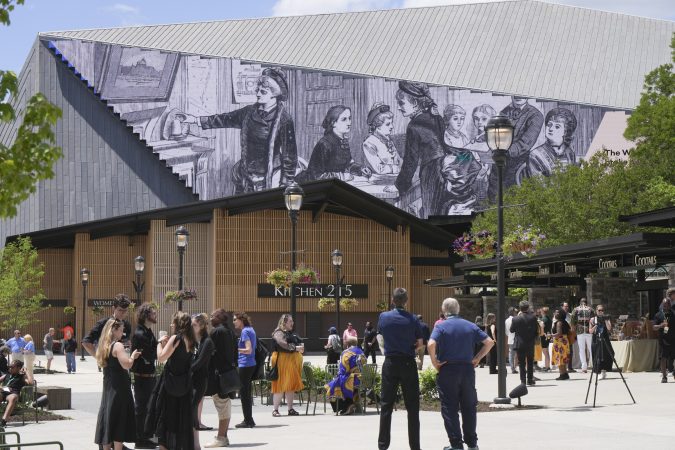
    A spectacular digital screen now bedazzles the main concert shed, greeting visitors with a stream of video art and programming rendered in images vivid and saturated even in bright sunlight.

    The Satell Centennial Wall East on the side of TD Pavilion won’t carry advertising, Mann leaders vow, but sequences on culture, history and the like. On Monday, it displayed a feature on the 1876 Centennial Exposition in Fairmount Park and photo montages.

    “It’s purely artistic content, which is super exciting,” said Brad Baer, digital experience/innovation adviser of the screen, which runs 195 feet on its longest side.

    The Highmark Mann opened five decades ago as the Robin Hood Dell West, the local summer retreat for the Philadelphia Orchestra, and it has evolved into a bona fide arts center that feels both sylvan and city. The orchestra today is a small part of the Highmark Mann identity; this summer only six of an announced 45 presentations involve the ensemble. Pop music predominates.

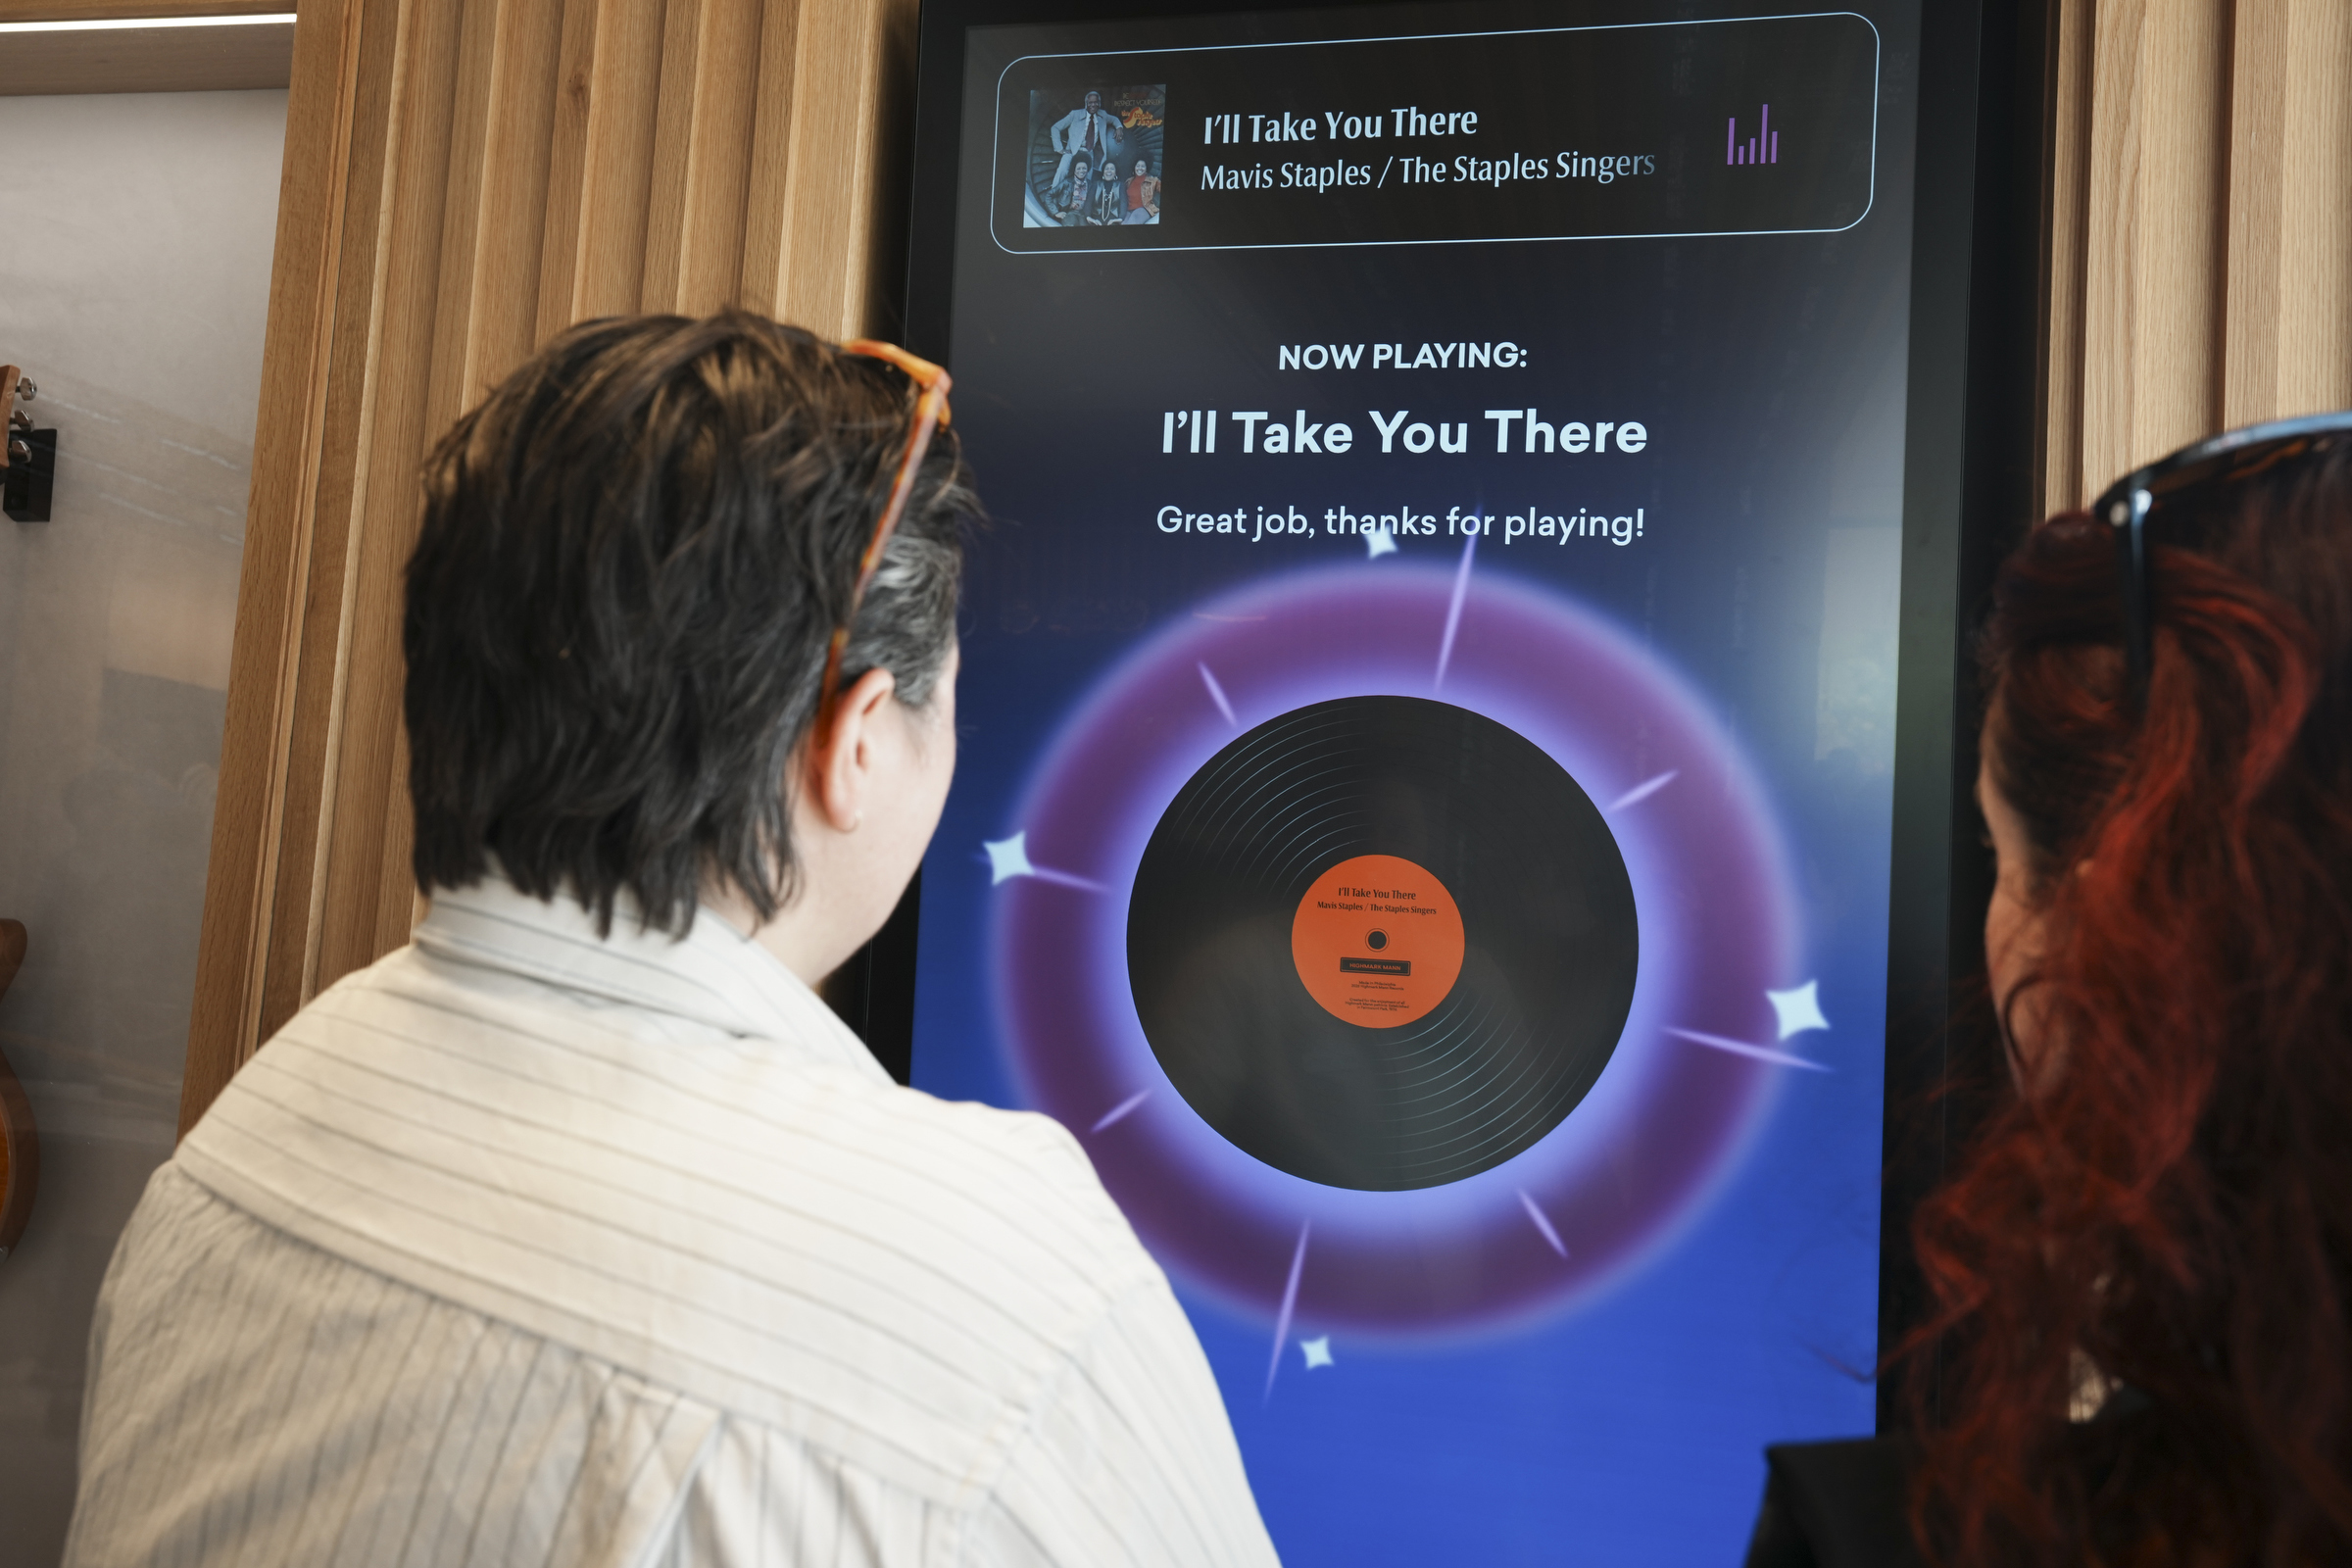
    An interactive jukebox in the Highmark Mann Center’s welcome center tests knowledge and rewards users by playing a piece of music at the end.Jessica Griffin / Staff Photographer

    Other recent changes include a second major performance space, the Skyline Stage, opened with a permanent structure in 2023 and a capacity up to 7,500 patrons standing; and a stylish remaking in 2024 of dressing rooms and other backstage areas whose displays of archival photographs and other materials remind visiting musicians of the center’s formidable artistic history.

    The goal is to communicate that the center is “not static,” says Cahill, “whether it’s world premiere commissions, or new sound systems to engage lawn patrons who hopefully will become seated patrons at some point in their life cycle.”

    All this is part of a conscious campaign of institution-building. Once considered something like an annual but ephemeral summer bloom on the edge of Philadelphia’s arts and culture community, the Highmark Mann has grown its budget and built out programs beyond concerts, like a summer arts institute for classical and jazz student and an entertainment industry apprenticeship program.

    It even has aspirations to increase its number of operational months, if not to year-round, then at least well beyond summer.

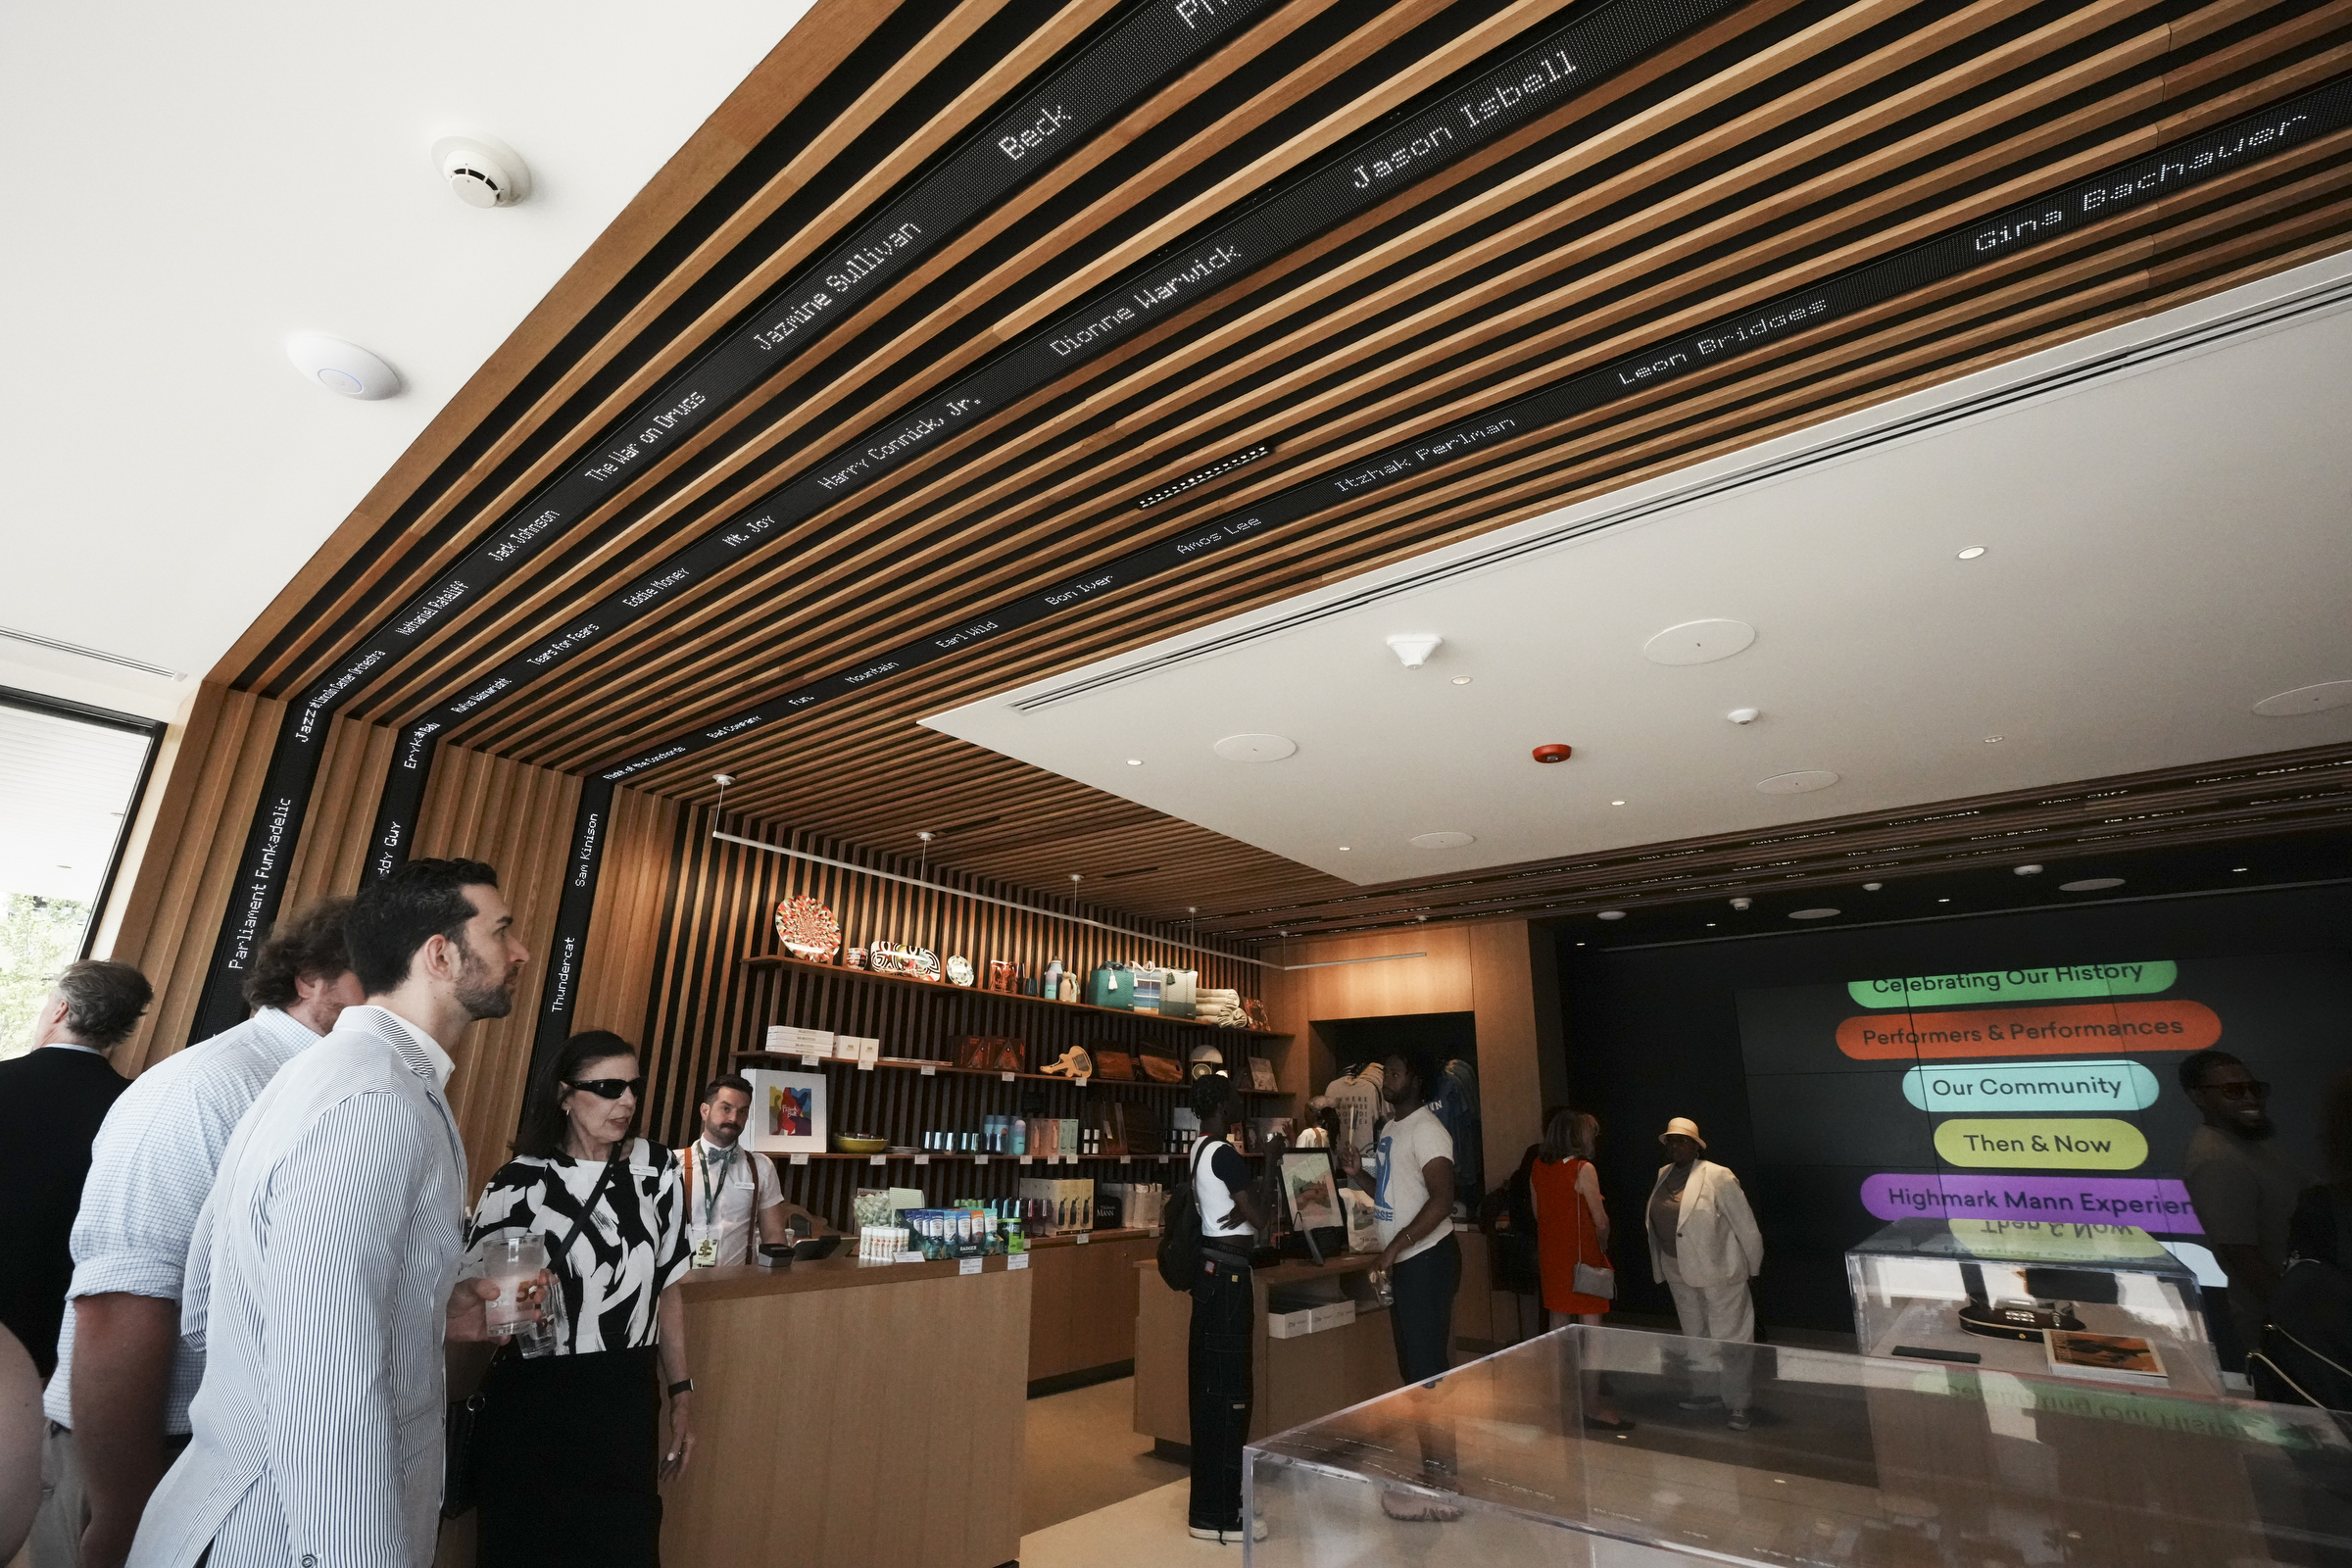
    The welcome center at the Highmark Mann includes a gift shop, interactive panels with games testing musical trivia, and tickers flashing the names of artists who have performed at the outdoor arts center.Jessica Griffin / Staff Photographer

    It is also now telling its own story. The center commissioned a book — A Century of Music Under the Stars, by historian Jack McCarthy — that covers music in Fairmount Park even before the Philadelphia Orchestra organized its concert series on the other (east) side of the Schuylkill in 1930.

    And it is mining its own archives for the potential release of recordings of historic pop and orchestral performances that have taken place there over decades.

    Concertgoers can now experience some of the center’s history in the welcome center, where an interactive video jukebox quizzes visitors with trivia about artists who have performed. Merch is for sale, and the names of musicians glide by on electronic tickers crawling up the walls to the ceiling.

    Said Cahill:

    “With this transformation of this campus and celebrating the 50th anniversary, this is where we thought we could bring it all together and tell the history and the incredible legacy through all this technology, which is what people in the 21st century are used to engaging with.”

    Highmark Mann president and CEO Catherine M. Cahill in the center’s new plaza with the “Hollywood”-style “Highmark Mann” sign in the background.Jessica Griffin / Staff Photographer

    In the past, the center has often relied on tents to house certain amenities. Now, there are fewer tents and more buildings.

    The effect is symbolic as well as practical.

    “One of the things that you hate about the tents is, they go away. But all of this building, the gardens, the infrastructure — all of this sends a different message that it’s not going away when the Highmark Mann closes down at the end of the summer.”

    Cahill wants to imbue visitors with a feeling that they were “someplace that mattered” and wants them to be able to say, “‘I was a part of it.’

    “The Highmark Mann has a lot of people who love us,” she said. “We want to become their premier destination, for them to come here and bring family and friends and say, ‘Oh my God, look at what we have in Philadelphia. This is world class.’”

  • In Society Hill, you can get a contemporary double-lot townhouse for $2 million

    In Society Hill, you can get a contemporary double-lot townhouse for $2 million

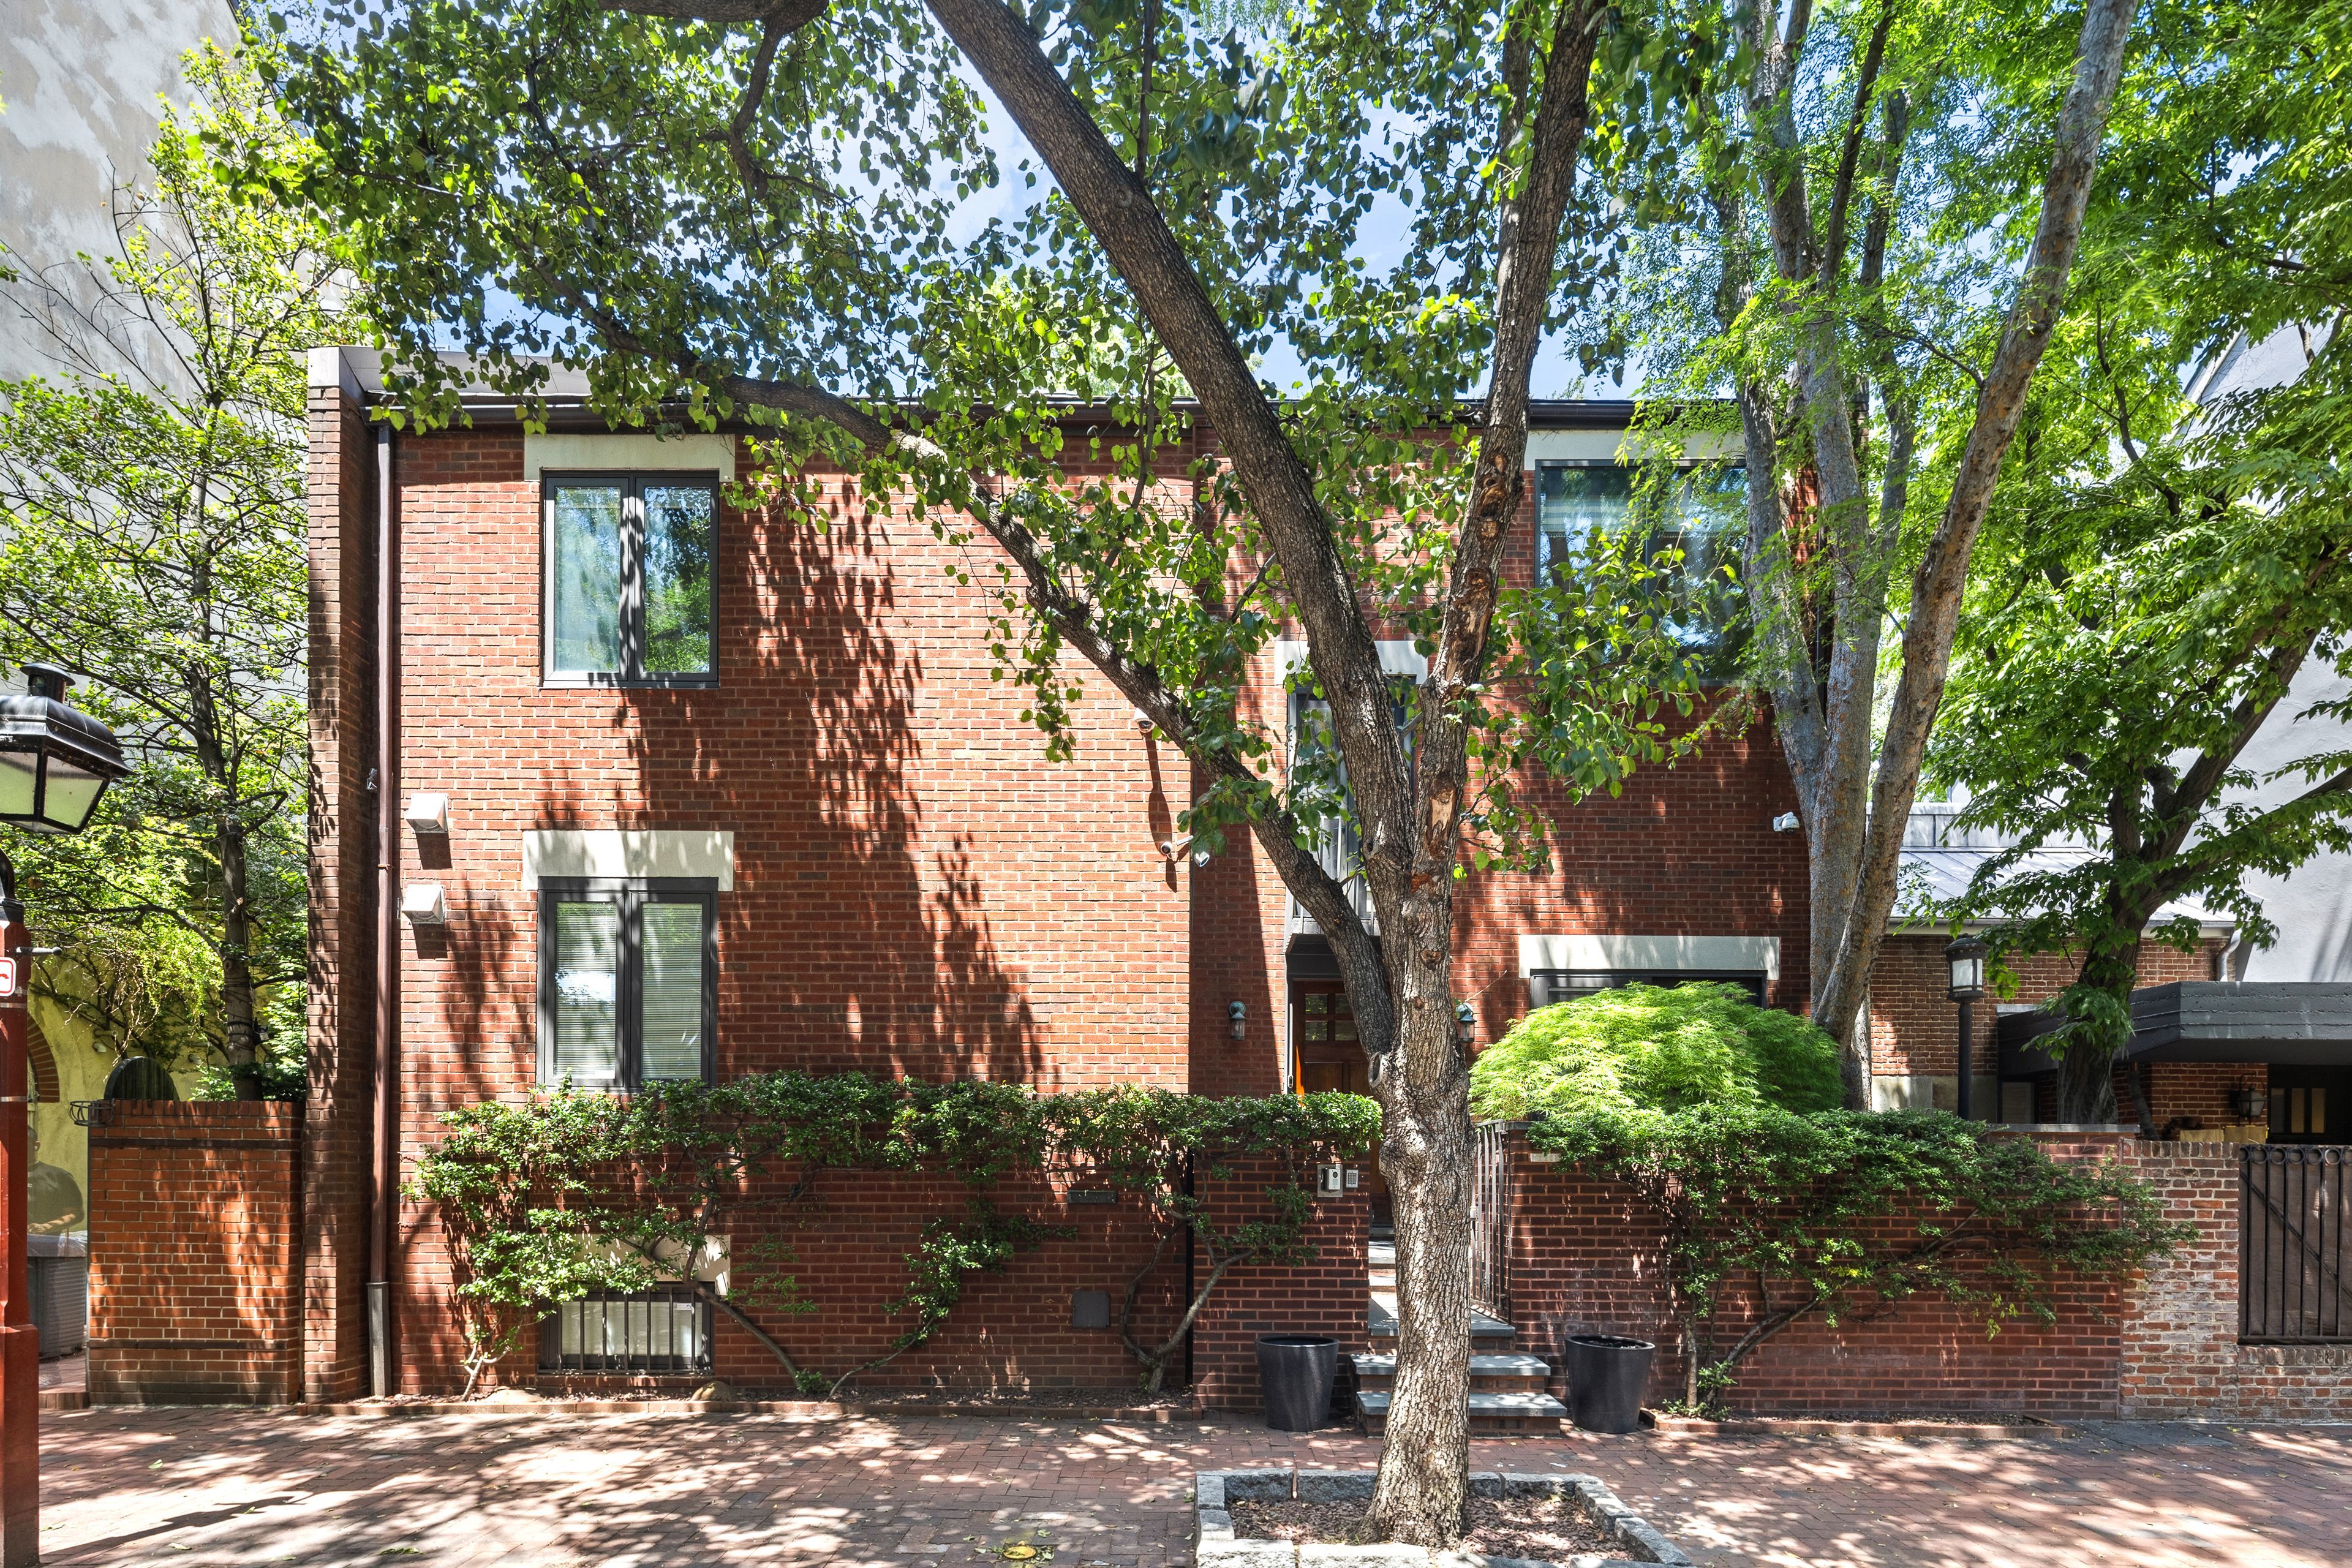
    Society Hill is known for its historic 18th- and 19th-century brick townhouses — and the newly listed 113 Pine St. is no different. It’s designated on the Philadelphia Register of Historic Places.

    Yet, this five-bedroom townhouse blends past and present with its contemporary design.

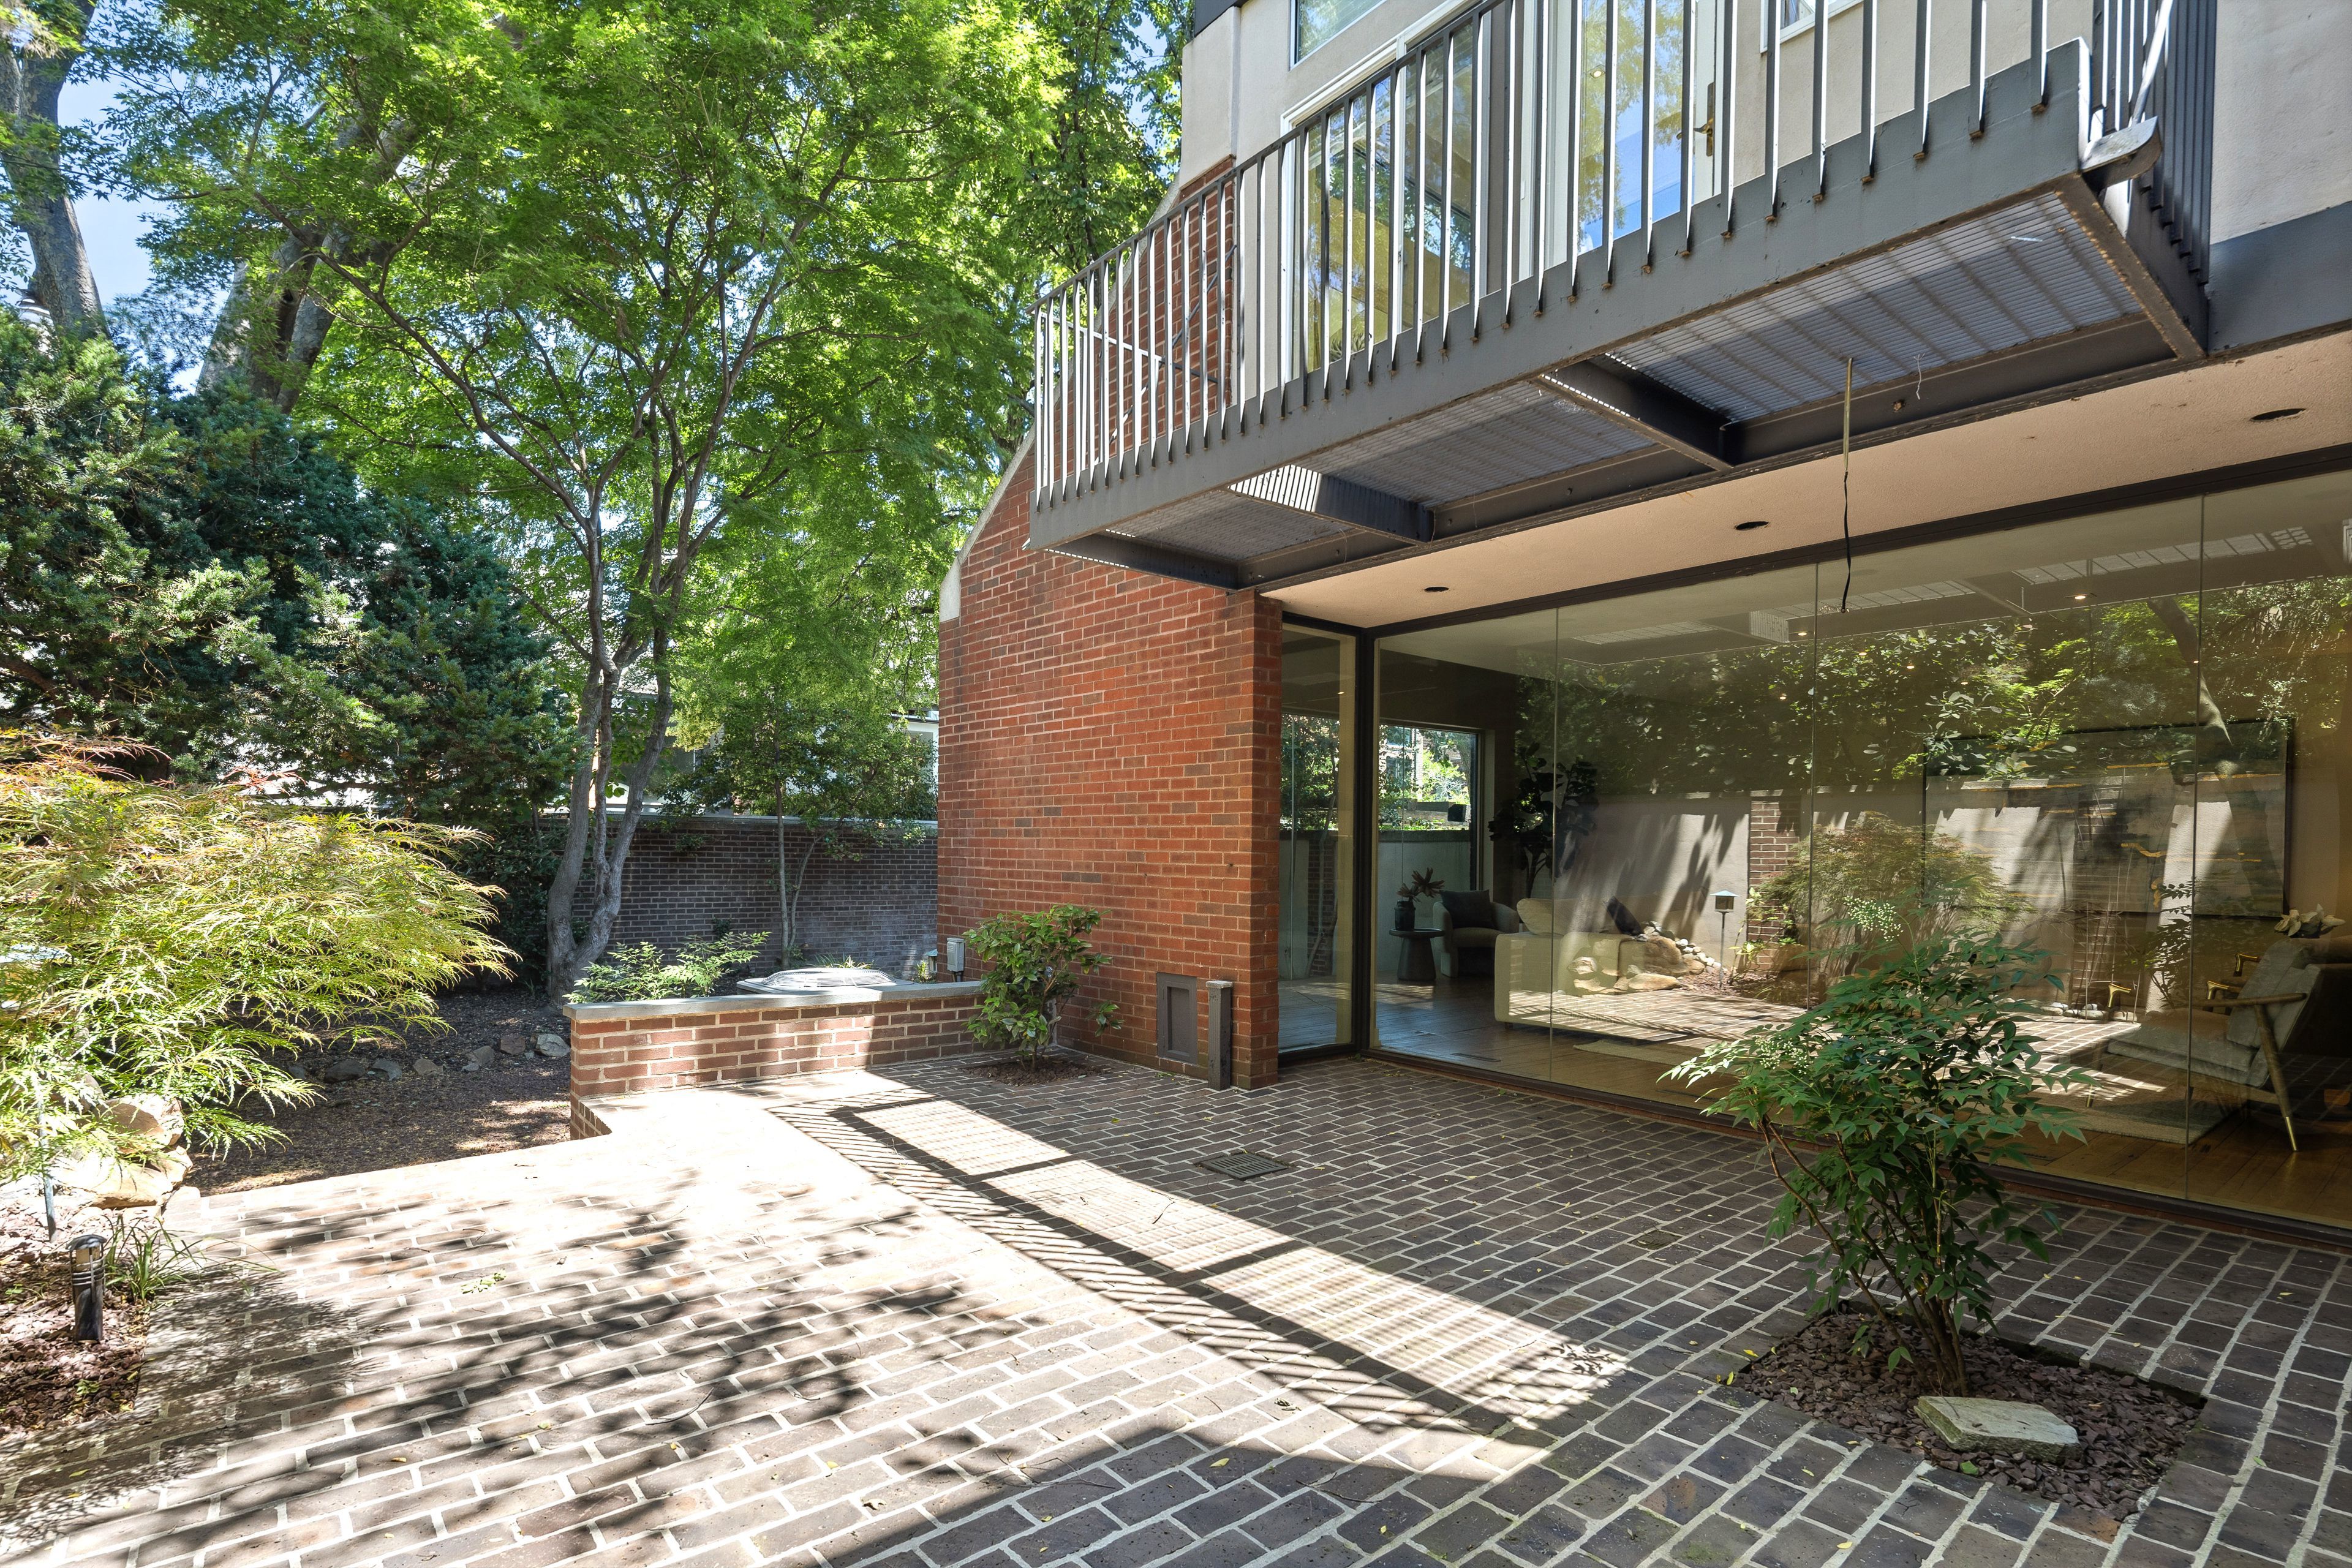
    Listed for $2 million, the property sits on a double lot, which listing agent Rich DiNublia of CCL Real Estate said is hard to find. Featuring a walled-in manicured backyard, a spacious brick patio, and a gated-entry front courtyard, the home is made for indoor-outdoor living.

    “What we’re hearing consistently is just the wow factor of the contemporary design, and having the privacy of the walled-in gardens,” DiNublia said.

    The exterior of 113 Pine St. in Society Hill, featuring its private, gated-entry front courtyard.PLUSH Image Corporation

    The 2,776-square-foot townhouse was built in 1960 with the outdoor area designed by renowned landscape architect Ian L. McHarg, a past chair of the University of Pennsylvania’s Department of Landscape Architecture. In 2019, Penn launched the McHarg Center for Urbanism and Ecology in his honor, establishing a research hub for landscape planning.

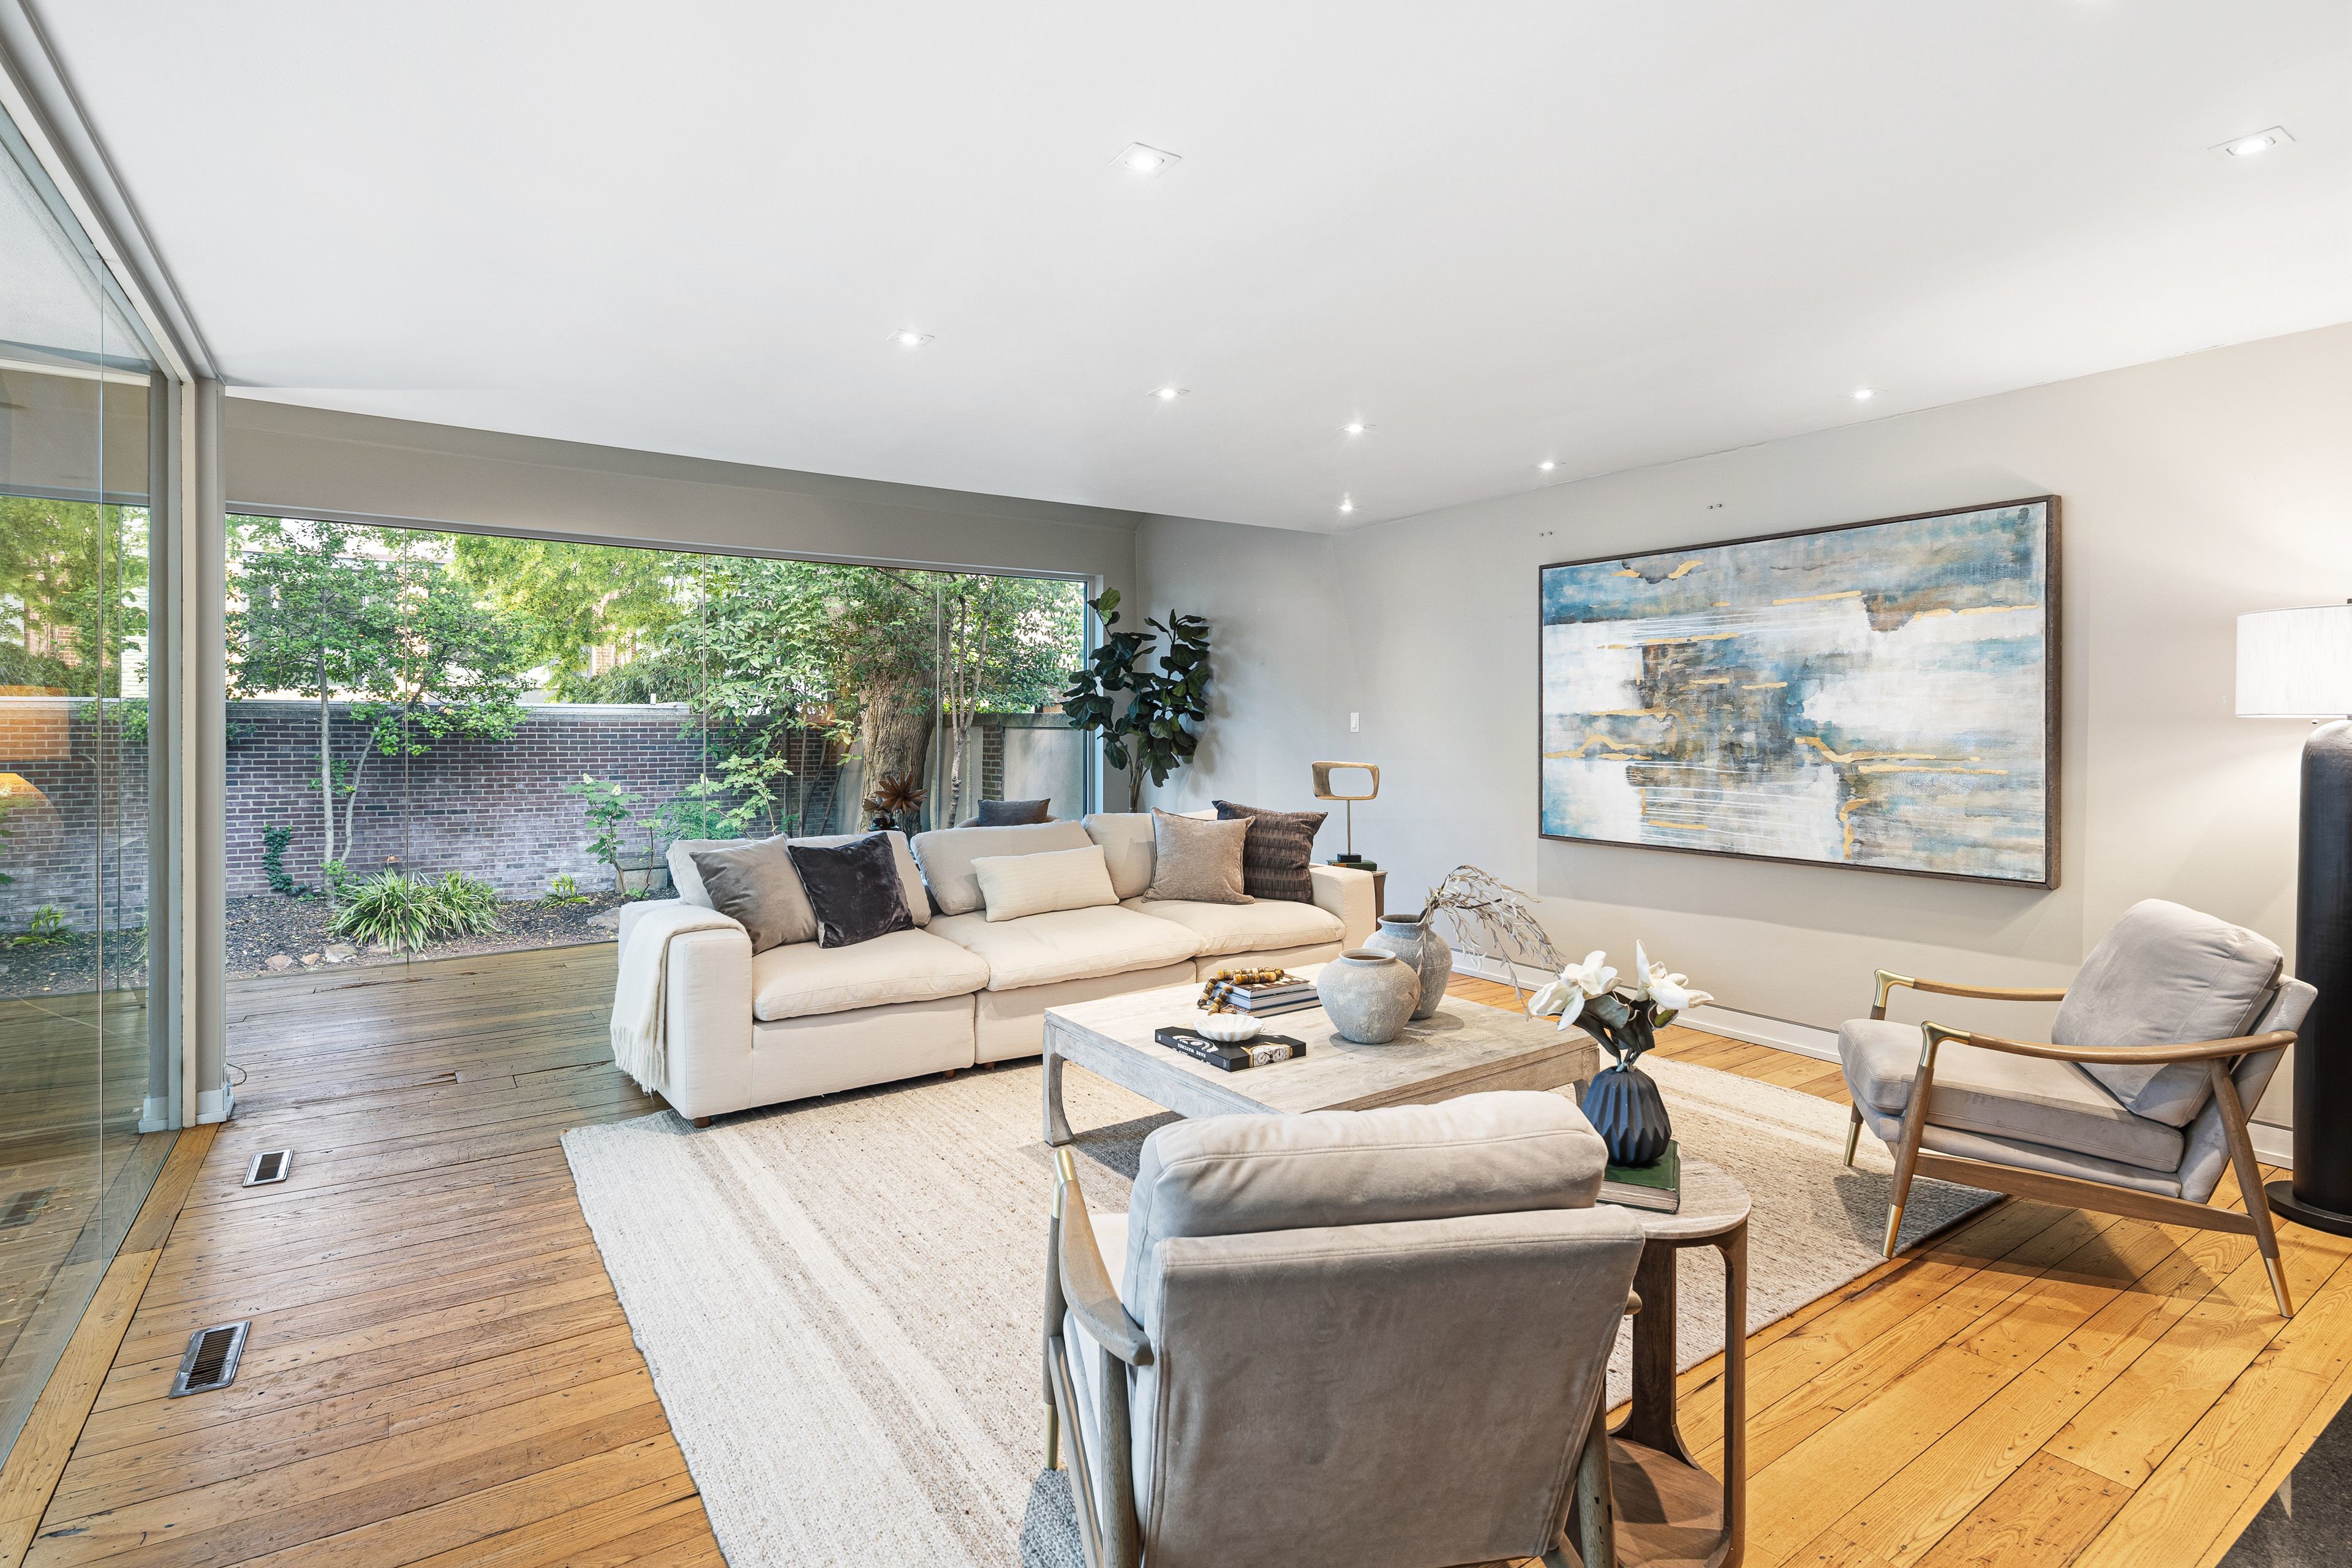
    Glass exterior walls frame the townhouse’s living room, allowing for a complete view of the professionally landscaped backyard.

    The townhouse’s living room, wrapped in glass exterior walls.PLUSH Image Corporation

    The abundant windows filter natural light through the first-floor living space, reflecting off the townhouse’s reclaimed Amish farmhouse wood floors. Featuring not one, but two fireplaces, the home exudes warmth and sophistication.

    The primary bedroom has high vaulted ceilings, broadening the feel of the room, and two balconies.

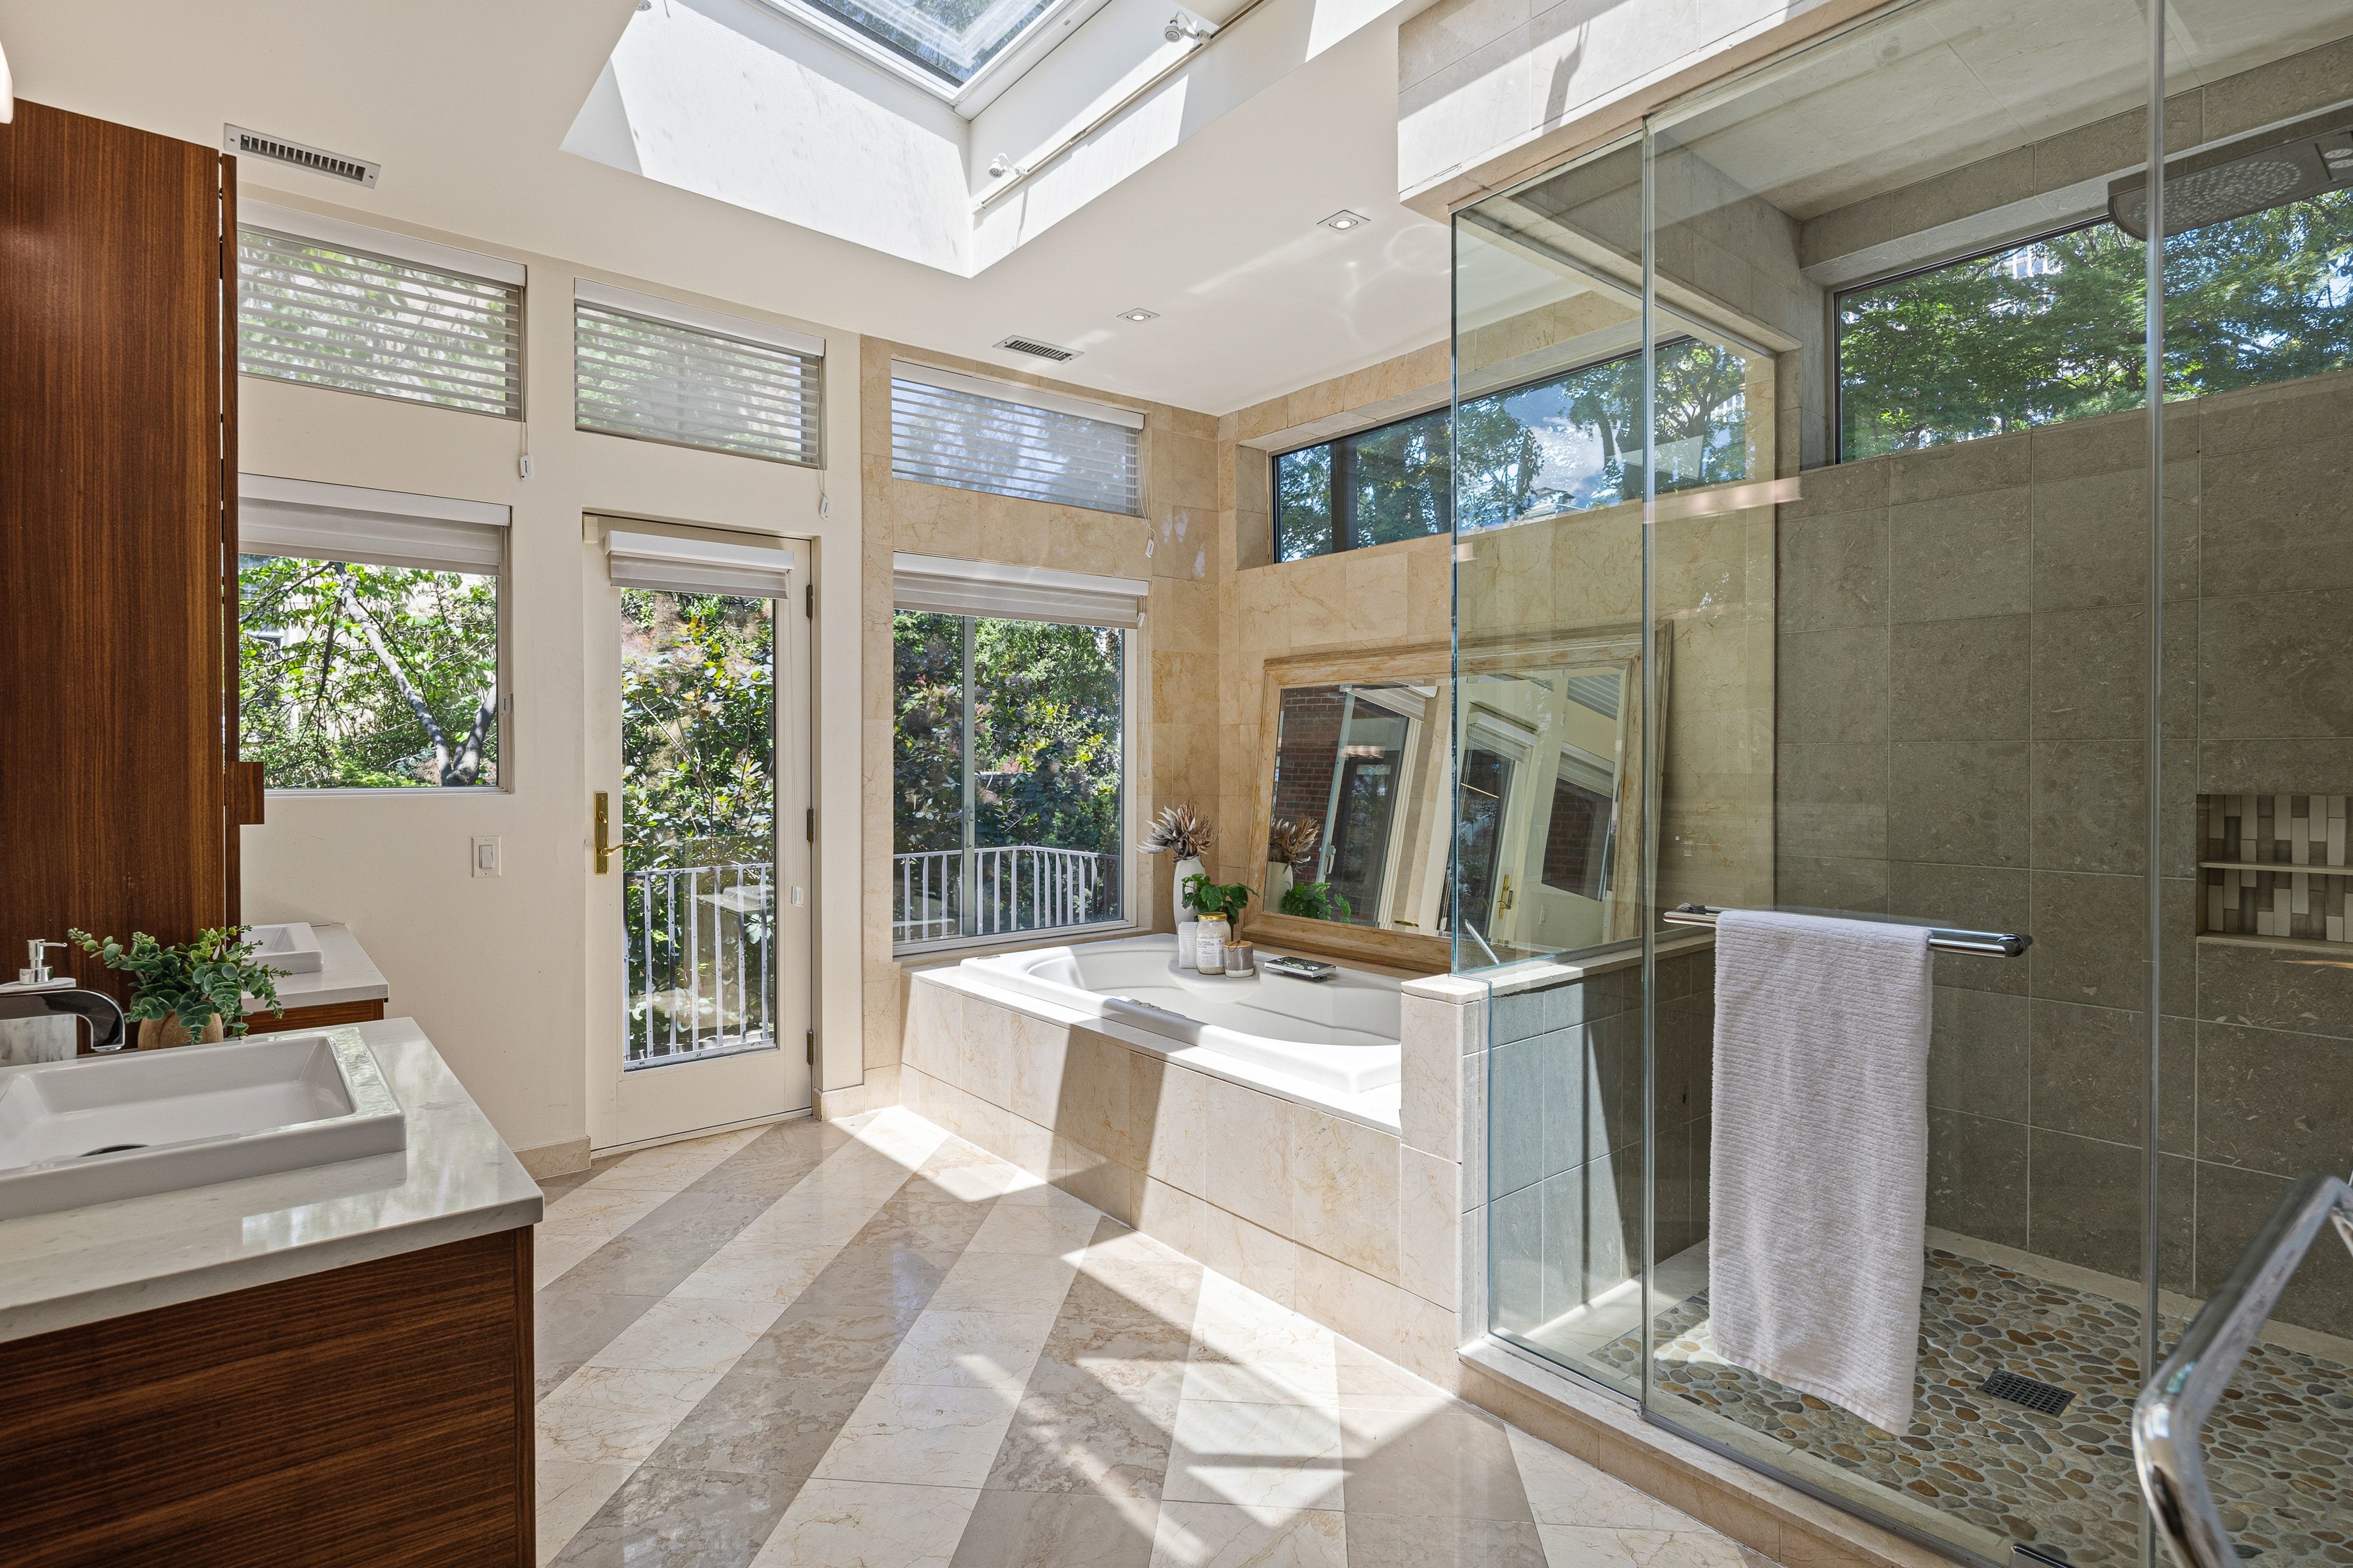
    The en suite bathroom — one of three full and two half-baths — contains a steam shower and a custom walk-in closet.

    The ensuite bathroom contains a steam shower and a custom walk-in closet.PLUSH Image Corporation

    There are a fully finished basement and garage parking across the street.

    A major draw of 113 Pine St. is its neighborhood, which DiNublia said has always been sought after.

    Society Hill has easy access to the Headhouse Farmers Market, the riverfront, thoroughfares, and nearby neighborhoods such as Rittenhouse Square — making residents want to stay put.

    “Homes don’t come on the market that often, certainly homes of this size,” DiNublia said.

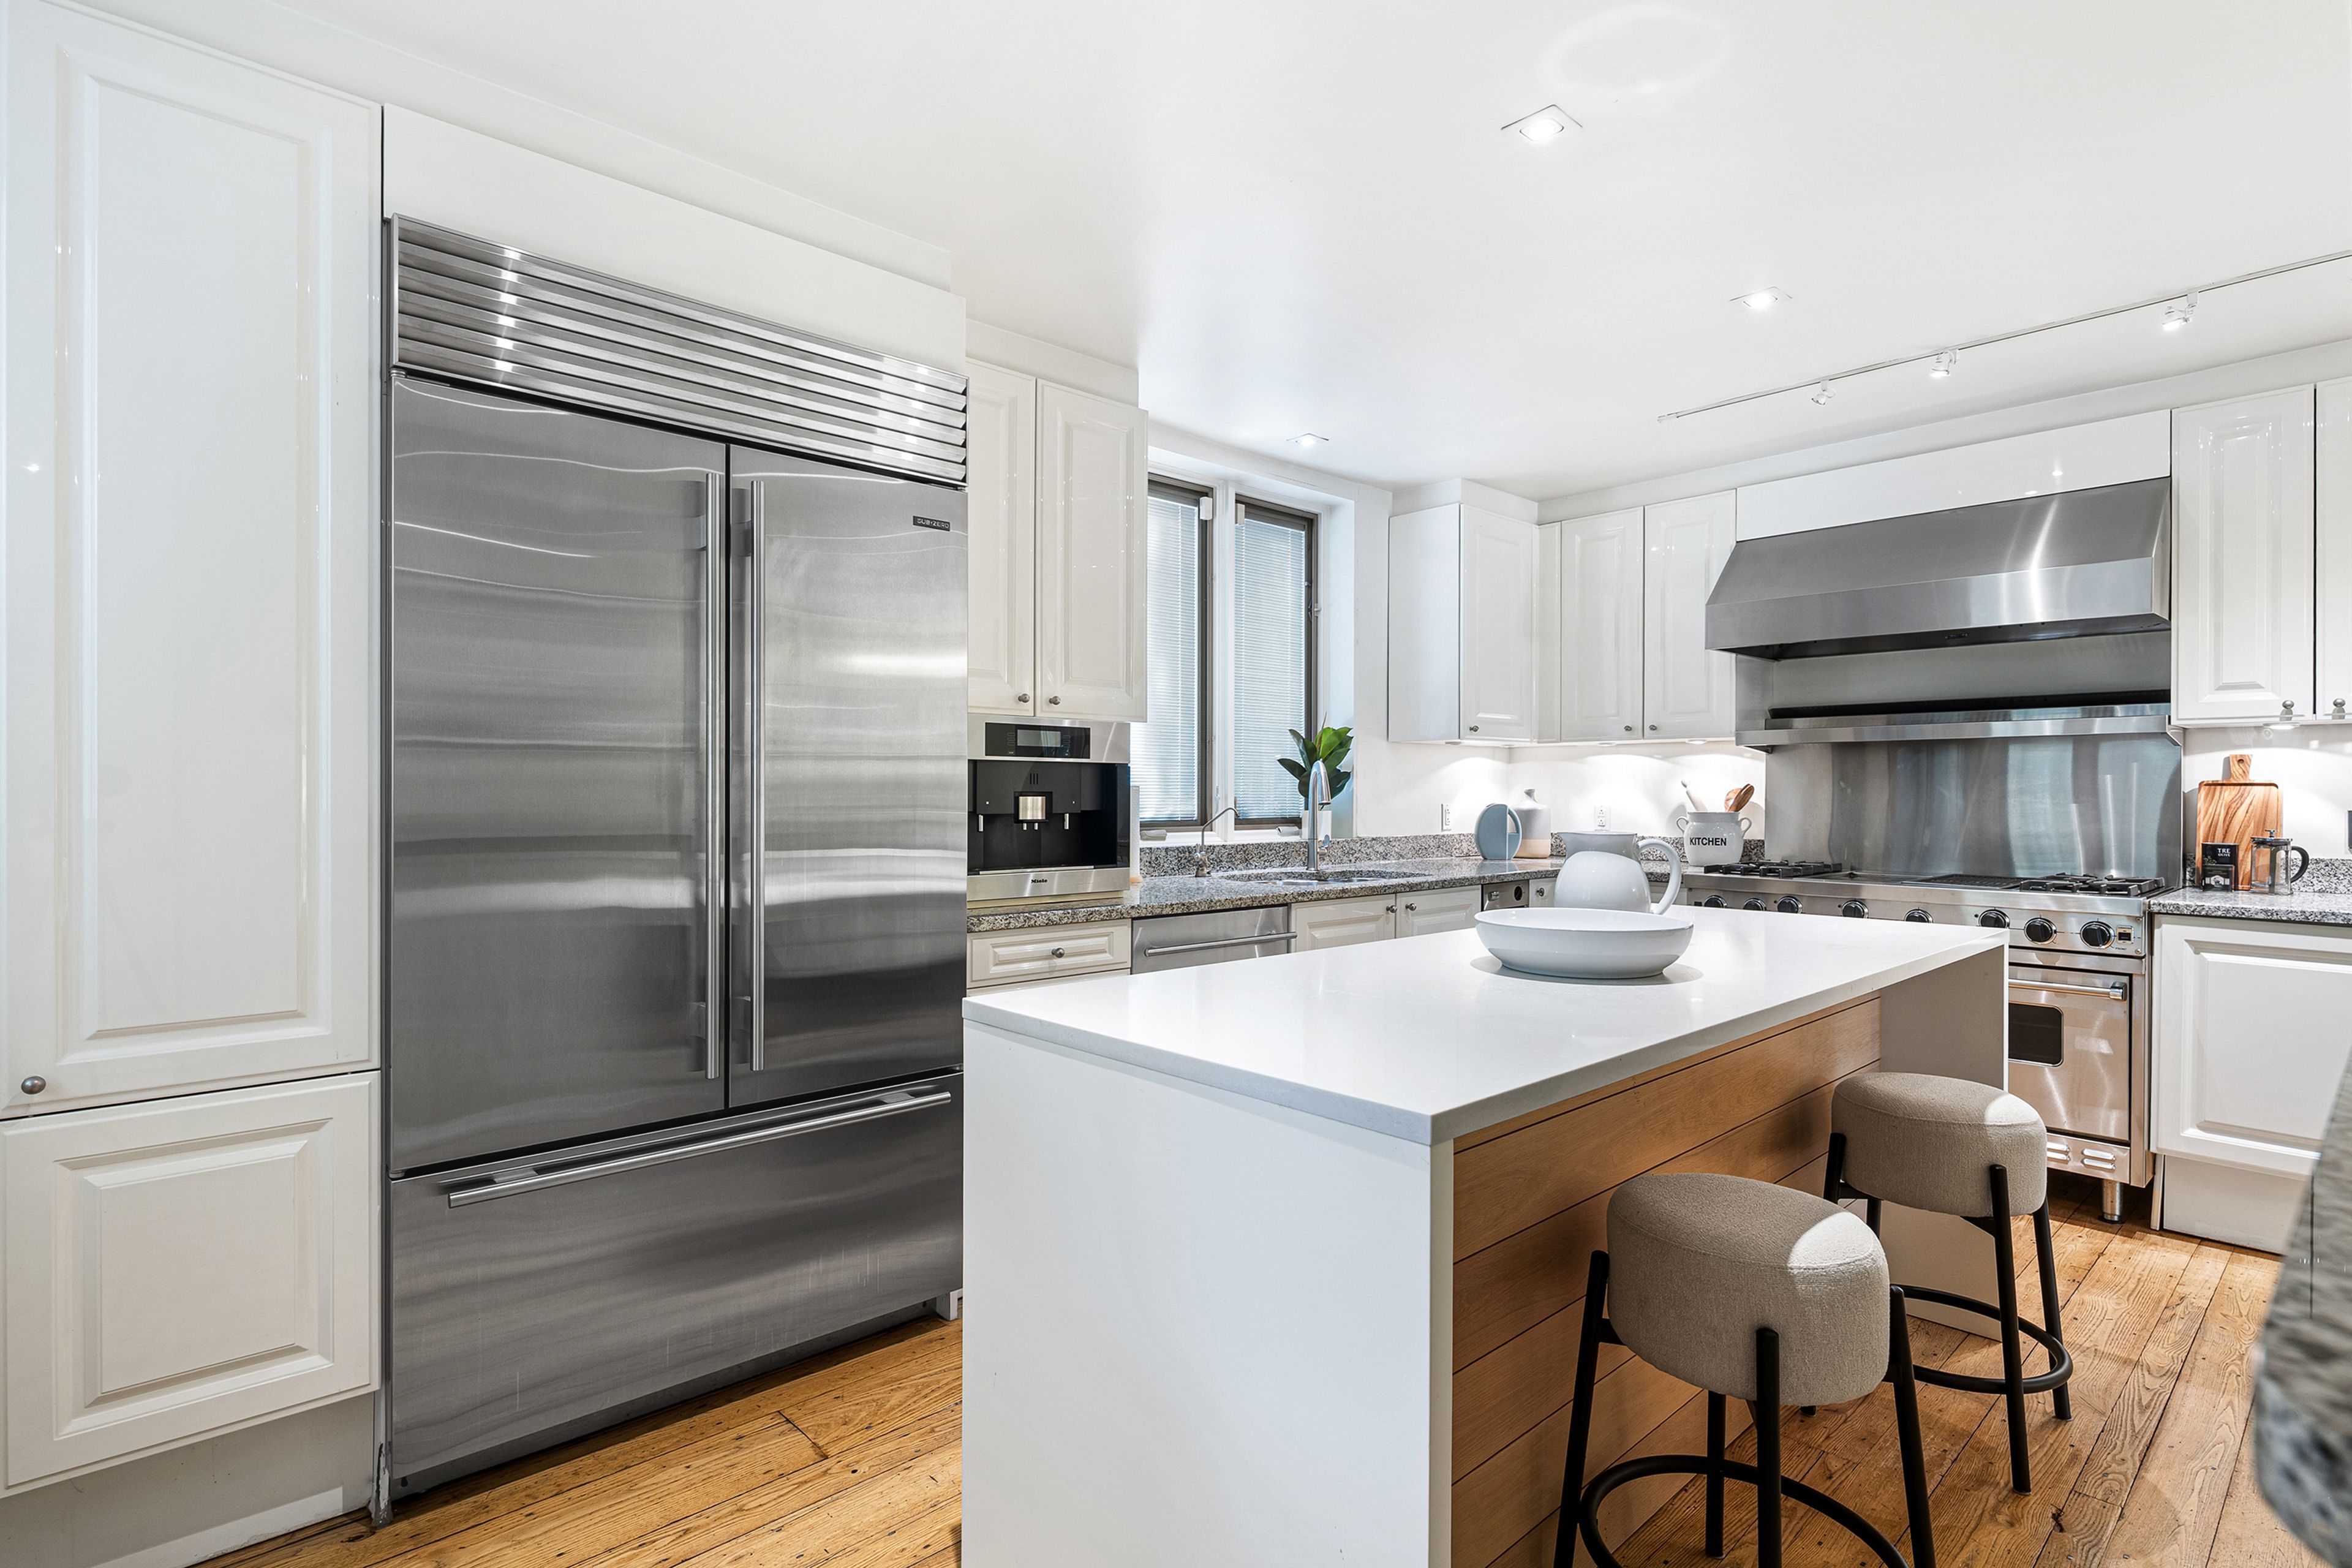
    The kitchen at 113 Pine St. in Society Hill.PLUSH Image Corporation
  • A 100-unit apartment building with a rooftop pool is the latest new development slated for North Broad

    A 100-unit apartment building with a rooftop pool is the latest new development slated for North Broad

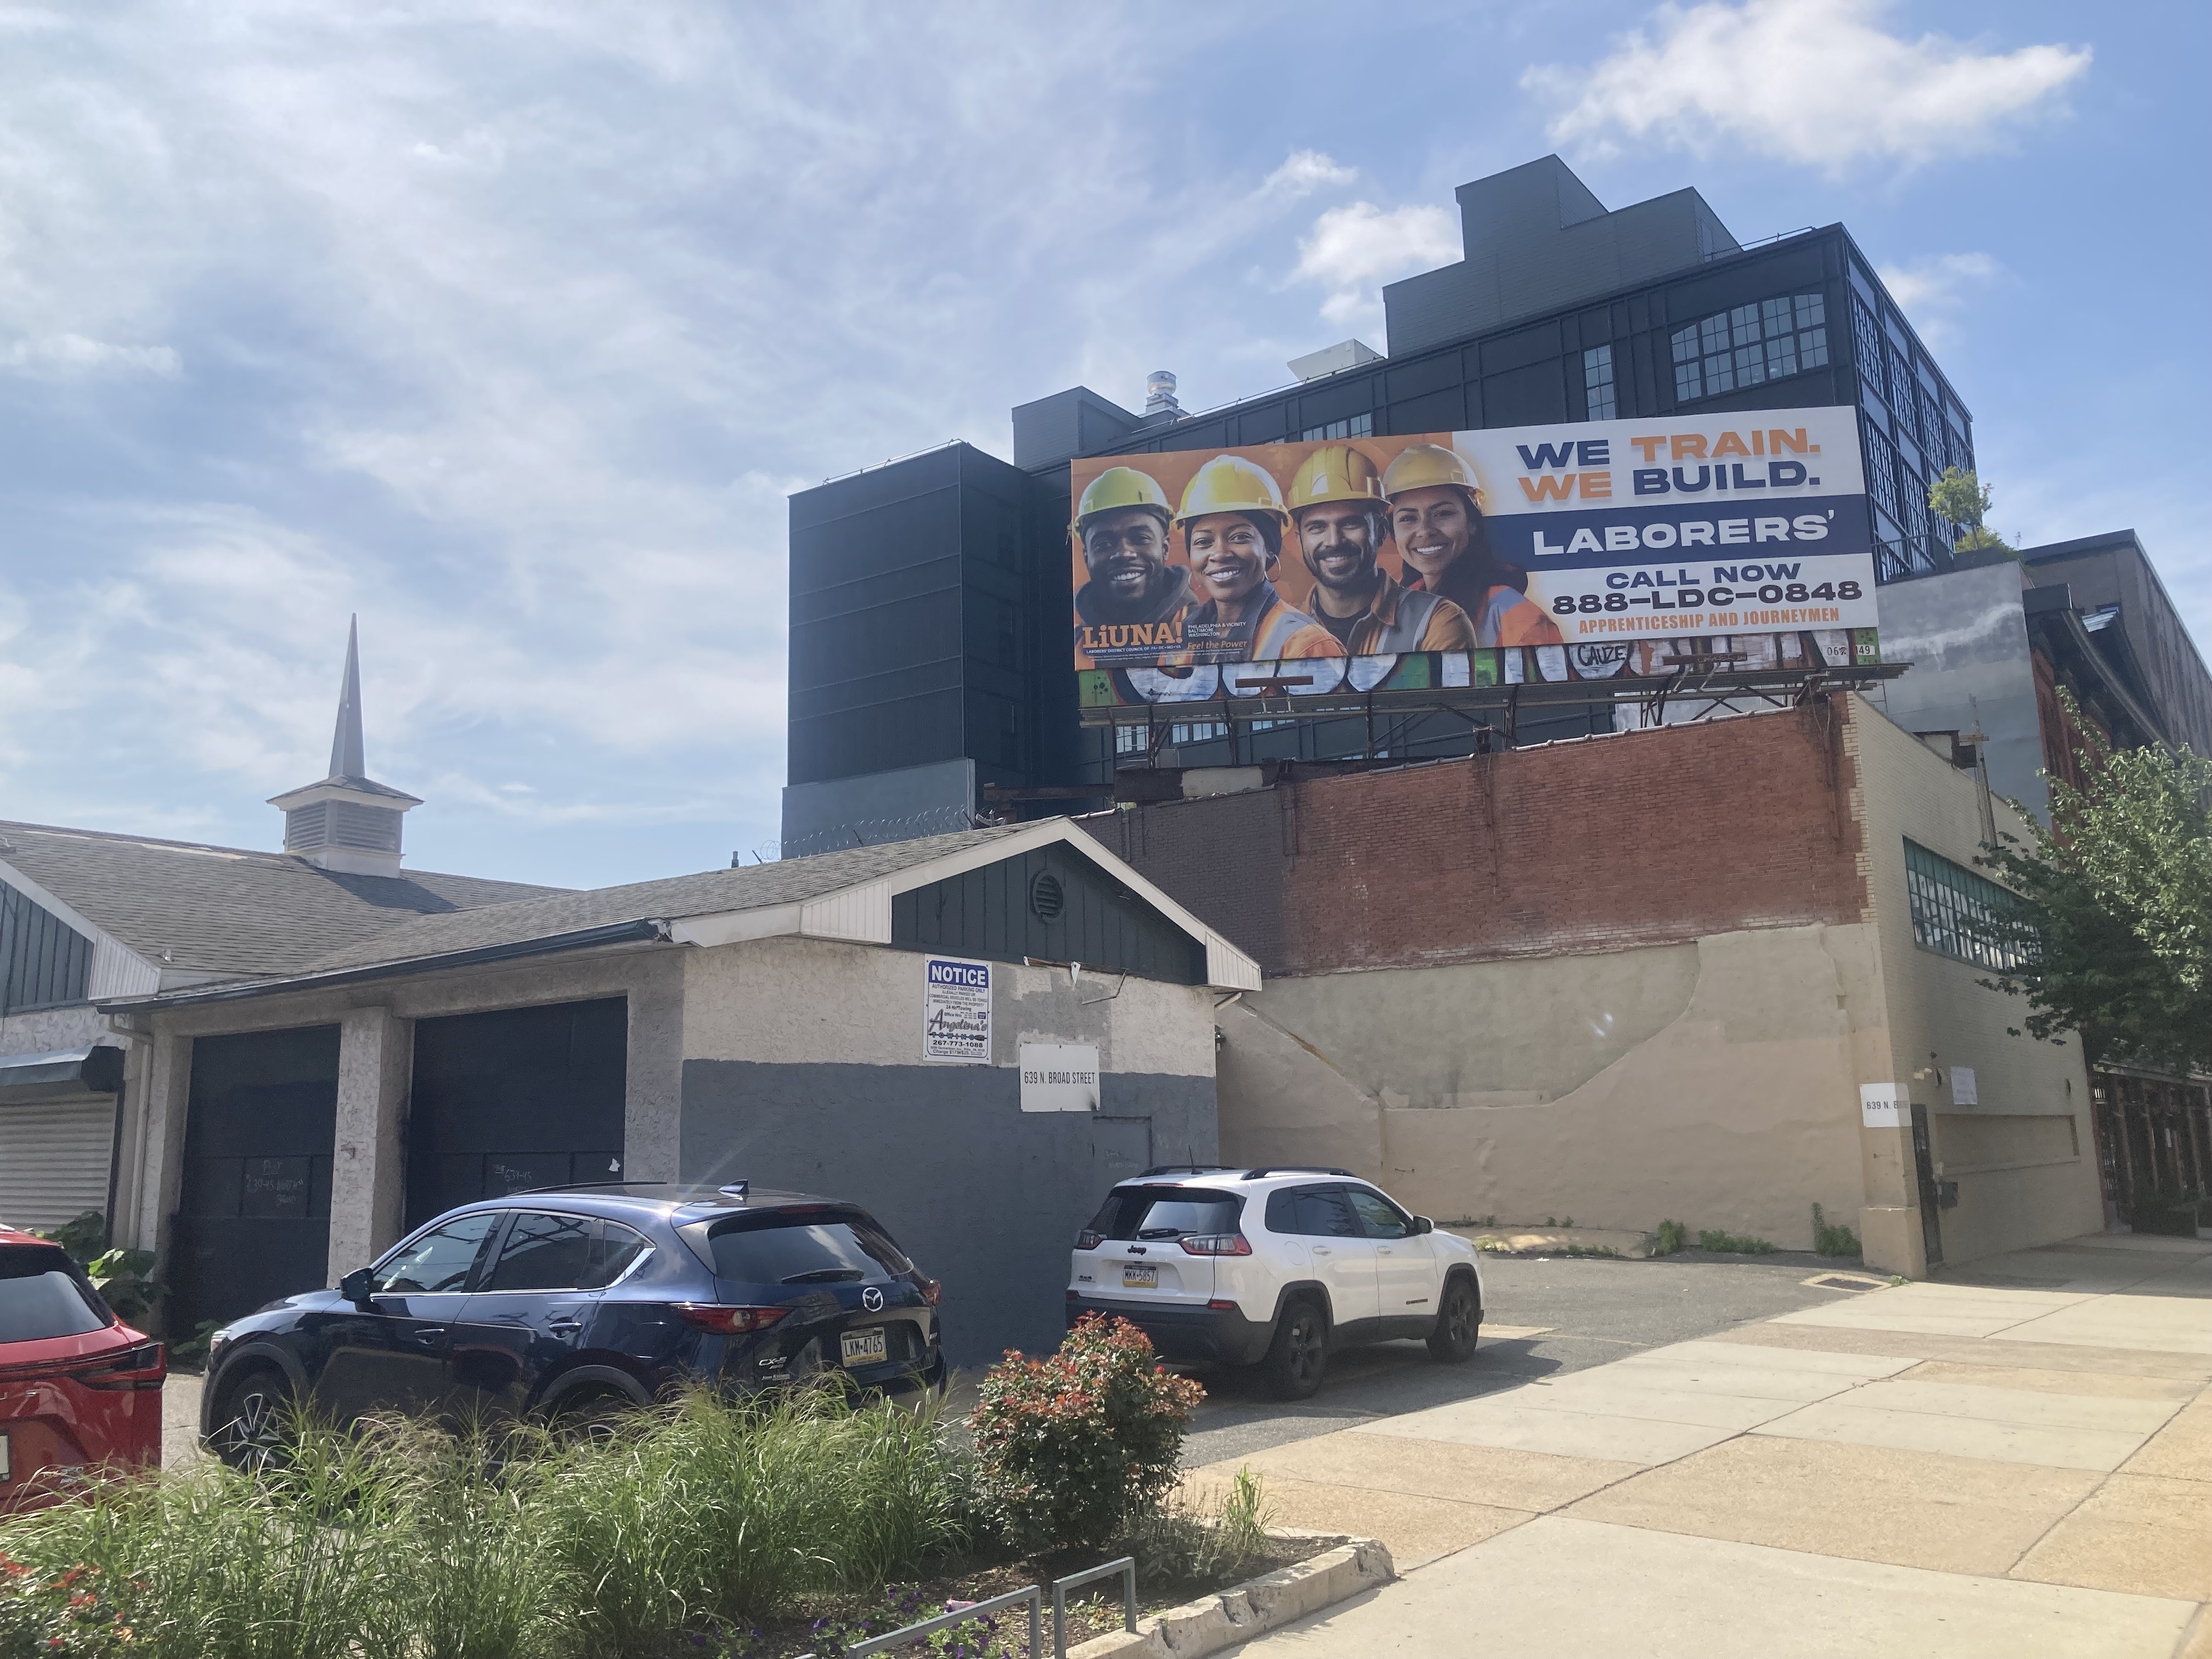
    A Long Island-based developer is planning a six-story, 100-unit apartment building — with a rooftop pool — at 639-53 N. Broad St.

    The property is owned by the Bill Wolf Petroleum Corp., which has expanded into retail and residential properties from its original focus on gas stations and other fuel-related real estate.

    The company has already redeveloped smaller buildings in Philadelphia at Fifth and South Streets and 12th and Walnut.

    The company acquired the Broad Street property in late 2021 for $6.9 million, according to city records. This week, Bill Wolf Petroleum obtained demolition permits for the existing auto-oriented and light industrial structures on the lot.

    The architect for the project is Stuart Rosenberg of SgRA Architects, who has worked with Bill Wolf Petroleum on its other Center City buildings.

    “They are looking for dense, urban, Center City development opportunities. They did not want to be on the outskirts like Northern Liberties or Port Richmond,” Rosenberg said. “They like Philadelphia. At the end of the day, you can build stuff here, so that’s why they’re investing in Philadelphia.”

    Documents posted on the Department of Licenses and Inspections website show a 72-foot-tall project, which includes the potential for over 4,500 square feet of bi-level commercial space fronting on North Broad Street.

    A parking garage is planned in the rear of the property with space for 33 vehicles as well as bike parking. It also sits directly above SEPTA’s Broad Street Line Fairmount Station.

    The property has some of the most flexible zoning in Philadelphia, allowing Bill Wolf Petroleum to move forward easily.

    The unit mixture will mostly be one- and two-bedrooms, with a few studio apartments. On the top floor will be between eight and 12 bi-level apartments.

    For the exterior, Rosenberg is planning designs in keeping with the surroundings on North Broad Street.

    “It’s going to be a classic, industrial type of vibe,” Rosenberg said. “It’s the aesthetic you’d see in a lot of New York or Philadelphia.”

    The acclaimed interior design firm Stokes Architecture & Design, which has worked on properties such as Parc and La Colombe’s Fishtown flagship, is being retained as well.

    The entrance to both the front lobby and garage will be on Wallace Street on the north side of the site. Retail will front on North Broad Street. In addition to the roof deck with a pool, there will be private balconies for the bi-level units on the top floor and a U-shaped courtyard on the second floor featuring additional outdoor space.

    Bill Wolf Petroleum’s project is just the latest in a burst of apartment developments proposed on North Broad Street.

    In the last eight months, 1,221 units have been permitted between City Hall and the southern border of Temple University’s campus. Much of the activity is clustered around the former Hahnemann University Hospital.

    “This part of the city [North Broad Street] is just really dynamic right now,” Rosenberg said.

    Some of the projects, however, are unlikely to break ground any time soon. Property owners like Brandywine Realty Trust obtained zoning permits after Councilmember Jeffery Young proposed a housing ban around the former Hahnemann campus.

    142-44 N. Broad St. is another property slated for apartment development. Tom Gralish / Staff Photographer

    Although that bill was put on hold in the face of opposition from most stakeholders in the area — no one outside Young’s office ever publicly spoke in favor of it — the legislation prompted a rush to secure 824 apartment permits before it was shelved.

    Bill Wolf Petroleum’s project, which is outside Young’s proposed ban area, stands out because it is one of the only efforts that would not involve redeveloping an existing medical, industrial, or office building for residential use.

    The current interest in the North Broad Street corridor comes after an earlier boom, which saw developers like Alterra Property Group, Eric Blumenfeld, and Bart Blatstein scooping up struggling properties and vacant lots after the Great Recession.

    Some of those projects came to fruition, such as Alterra’s 410-unit Tower Place at Broad and Spring Garden Streets. Others had a more circuitous fate.

    North Broad organizations are watching the new developments with wary optimism.

    “I’ve learned to not get excited until there are shovels in the ground,” said Shalimar Thomas, executive director at North Broad Renaissance.

    But “it’s the main thoroughfare; it’s a great transportation hub, easy walkable,” Thomas said. “The potential and the bones and the structure are there. Maybe now more developers are starting to see that.”