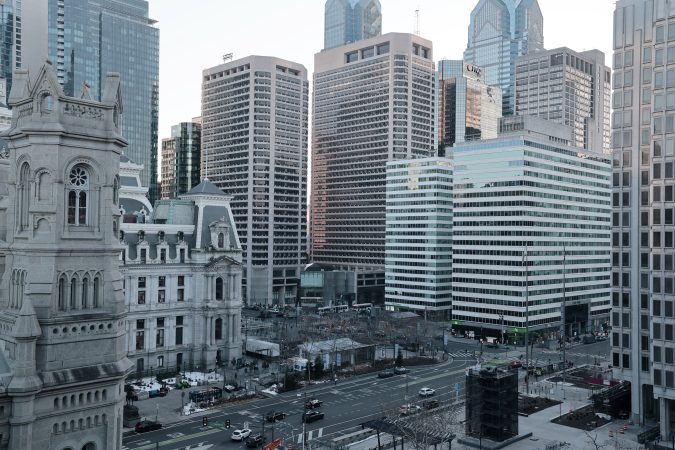
For the first time in almost two years, Pearl Properties is making visible movement on its long-awaited Jewelers Row housing tower by requesting permission from the Historical Commission to alter two small protected buildings on the Seventh Street side of the project.
In 2022, the Philadelphia-based developer obtained the vacant land at 708 Sansom St. from Horsham-based Toll Brothers, which had sparked controversy — and seen their development delayed — by their eventually successful effort to demolish five buildings in the midst of the city’s historic diamond district.
After buying the property from Toll, Pearl Properties received a zoning permit on Sept. 24, 2024, for a 35-story tower, with 99 units, 50 parking spaces, and almost 1,500 square feet of commercial space.
Since then there has been no movement on the project, amid a difficult construction environment and a competitive multifamily market.
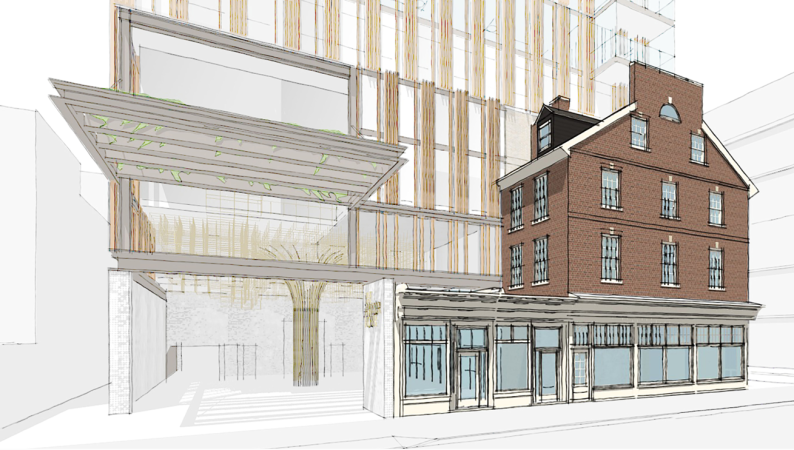
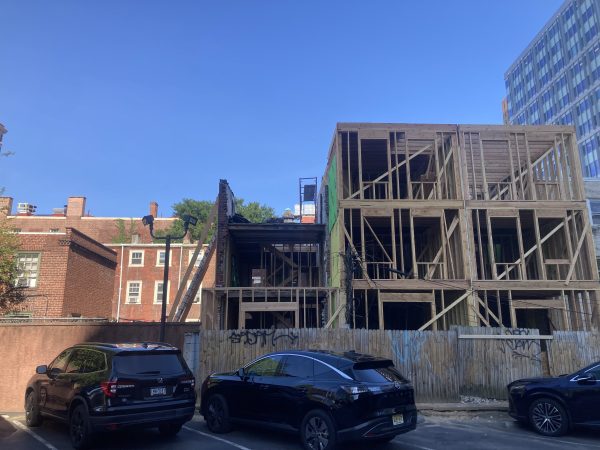
But earlier this month, Pearl Properties asked the Historical Commission for permission to demolish the rear sides of two one-story buildings facing Seventh Street, while preserving their facades as a pedestrian entranceto the tower’s parking garage.
“Due to many years of neglect, the buildings are in substantial disrepair,” Morris Clarke, director of operations of DAS Architects Inc., wrote in a letter to the commission on behalf of Pearl Properties.
“It is the applicant’s intention to restore both storefronts to their original form, so as to enable them to contribute to the streetscape experience and vibrancy of the immediate neighborhood rather than continuing to be a symbol of blight,” Clarke said.
The new rear entrance next to the garage on Seventh is not the only alteration to Pearl’s project since it was last seen by the public in early 2024.
The developer needed permission from the city’s Zoning Board of Adjustment to proceed and also negotiated over the project’s design with the Society Hill Civic Association in exchange for its support.
Pearl has made changes to accommodate the neighborhood group’s demands that the floors closest to the street reflect the surrounding buildings.
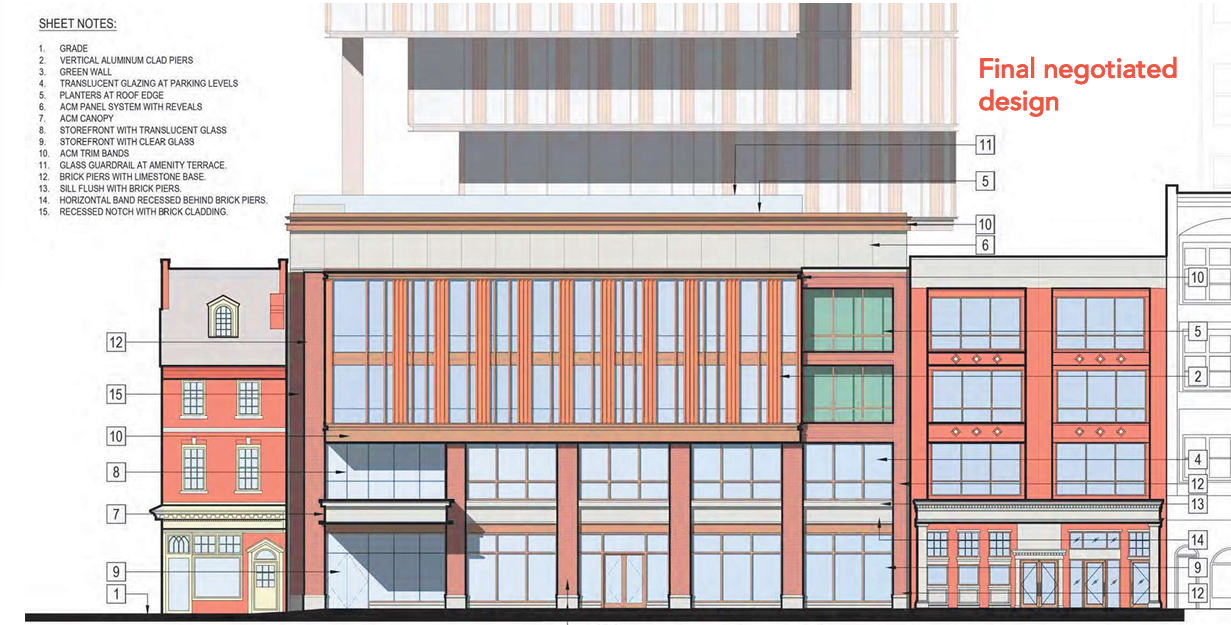
Plans for the new Sansom Street facade of Pearl Properties Jewelers row tower.DAS Architects
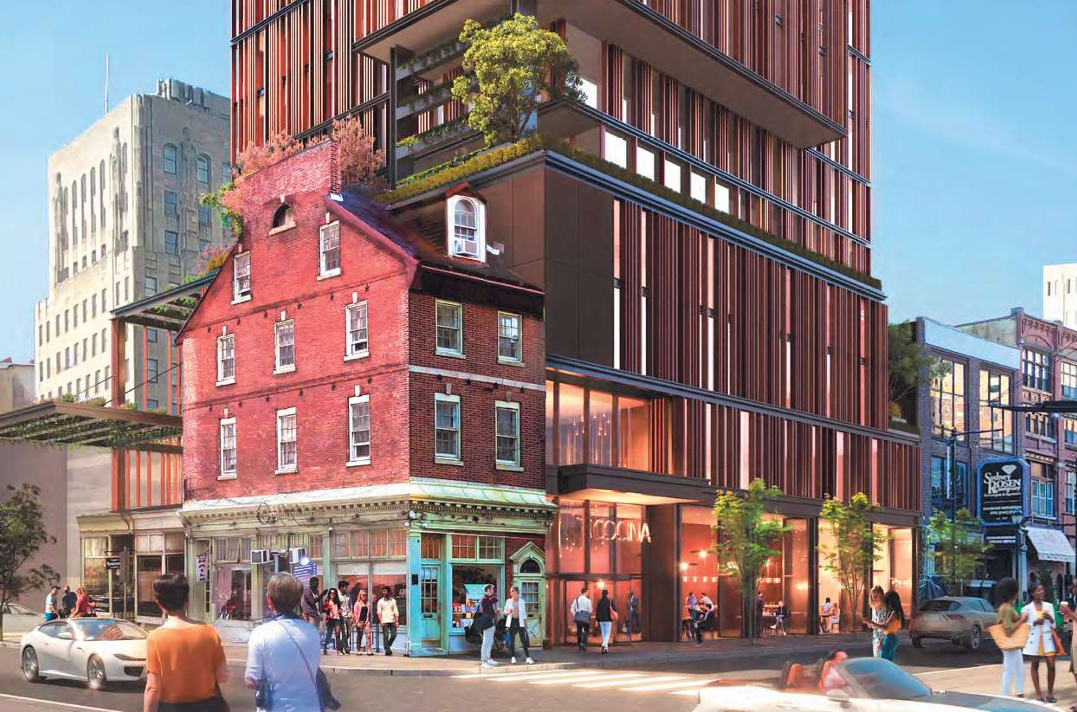
“The original design has no compatibility with Jewelers Row,” a 2024 document about the negotiations from the Society Hill Civic Association said. “It is monolithic. The materials were invasive.”
Renderings of the ground floor levels, marked “final negotiated design” and dated to September 2024, show that Pearl responded to that feedback by creating a podium for the building that better matches the surrounding historic buildings.
This was partly achieved by using brick and other materials more akin to Pearl’s neighbors and partly by splitting the facade into units that appear more like the commercial townhouses of Jewelers Row.
“There were arguments, but we accepted it because we thought it was a good product, a good design, good quality,” said Paul Boni, chair of the zoning and historic preservation committee of the Society Hill Civic Association.
“They have other holdings in the city that we checked out,” Boni said. “And something needs to be built there. This is a nice big building with a lot of density. It’ll be a good addition.”
A rendering for Pearl Properties’ original design for the Jewelers Row tower, decorated by the metal fins that the Society Hill civic disliked.DAS Architects
Neither Pearl Properties’ Reed Slogoff nor project architect DAS responded to a request for comment. Boni declined to comment on when the project was likely to break ground.
The Historical Commission staff approved Pearl’s plans to demolish the rear of the two one-story buildings on Seventh Street, noting that they are both only 13 feet wide and 18 feet deep.
“The small buildings would be used as entrances to the interior motor court of the high-rise building,” the staff notes read.
The Seventh Street addition to the design will be considered by the commission’s Architectural Committee on July 28 and can then be considered by the full committee as soon as August.
Pearl Properties is also moving forward on its Harper Square development at 113-121 S. 19th St. near Rittenhouse Square, another long-awaited luxury apartment tower. The company installed a tower crane in May to begin construction.
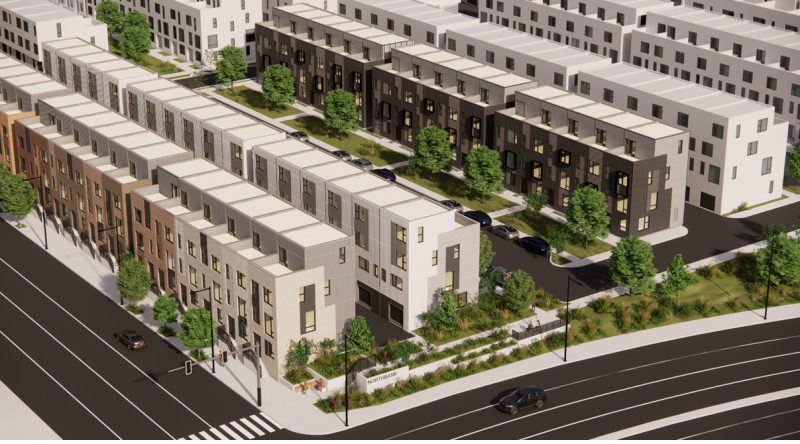
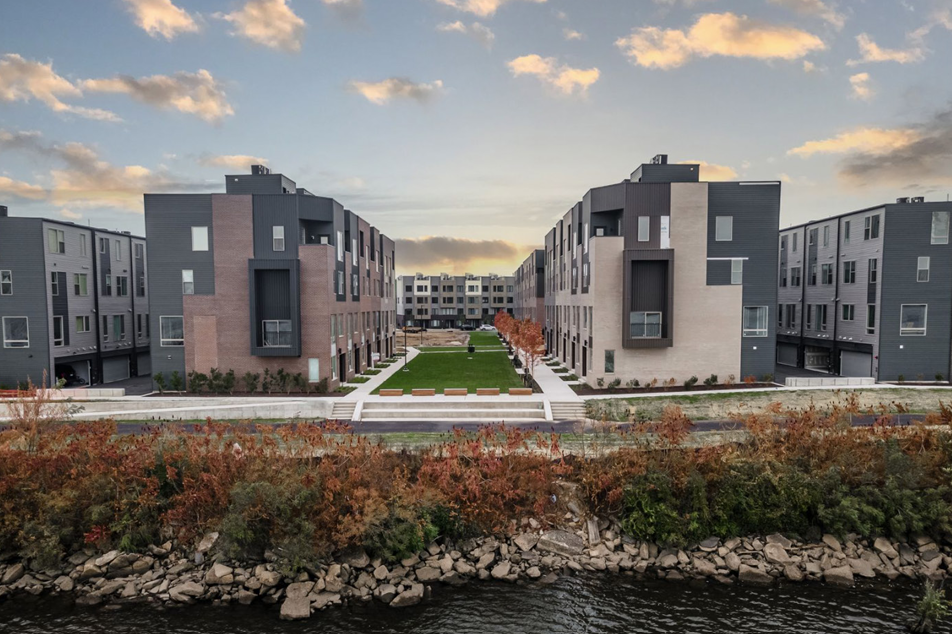
A further 219 single-family townhouses are slated for the North Bank development at 2001 Richmond St. in Philadelphia, between the Battery and Graffiti Pier on the Delaware River.
The proposal, from Concordia Group and D3 Real Estate Development, is the second phase of their project. The first is composed of 475 single-family townhouses at 2001 Beach St., which have sold out.
In 2024, the developers planned to include a 307-unit apartment building on the western side of the second phase of North Bank — closer to Richmond Street — along with 8,425 square feet of commercial space and 135 townhouses closer to the river.
But the apartment boom along the Delaware River and in Northern Liberties and Fishtown has made that proposal unworkable, the developers say.
“There’s just such an abundance of apartments” in this area, said Greg Hill, cofounder and managing partner of D3 development.
“We were surprised. Although the market has certainly slowed down for multifamily, there are still lots of new starts happening in this neighborhood,” Hill said. “The investment team just felt the timing was not optimal to come on with another 300 units at this location.”
The 2001 Richmond St. portion of the project is on the southern end of the property, nearPenn Treaty Park.
“Our development team felt it was in the best interest of the community we’ve developed to date to complete the project and build it out with houses, as opposed to leaving the land to sit vacant any longer,” Hill said.
The designer for the project is the Philadelphia-based Interface Studio Architects. The team anticipates a construction timeline of 24 months.
The 219 townhouses will have 284 parking spaces for residents, along with another 85 public parking spaces.
The developers plan to extend the Delaware River Trail to Graffiti Pier from where the trail currently ends at Penn Treaty Park. They also plan additional green space throughout the development.
A rendering of the new phase of the North Bank project, with the Delaware River Trail in the foreground.ISA
Matt Ruben, chair of Central Delaware Advocacy Group, had praised the earlier plan to bring apartments to the riverfront.
“Still seems to have the original issue — shared by many waterfront townhome developments of the past decade or so — of facing neither the river nor the street and instead turning a ‘shoulder’ (side) to the water and the street,” Ruben said in a text message.
But Ruben praised the developer’s plan to extend the river trail, the commitment to adding green space, and a change from an earlier plan that would have blocked public access to Graffiti Pier.
“We were disappointed that the multifamily will not go forward, but we feel we have a nice site plan with lots of green space and lots of extra parking, which we think the community needs,” Hill said.
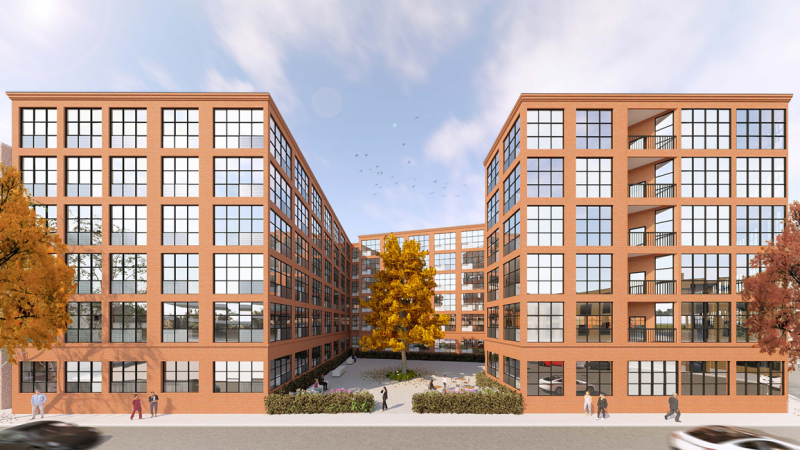
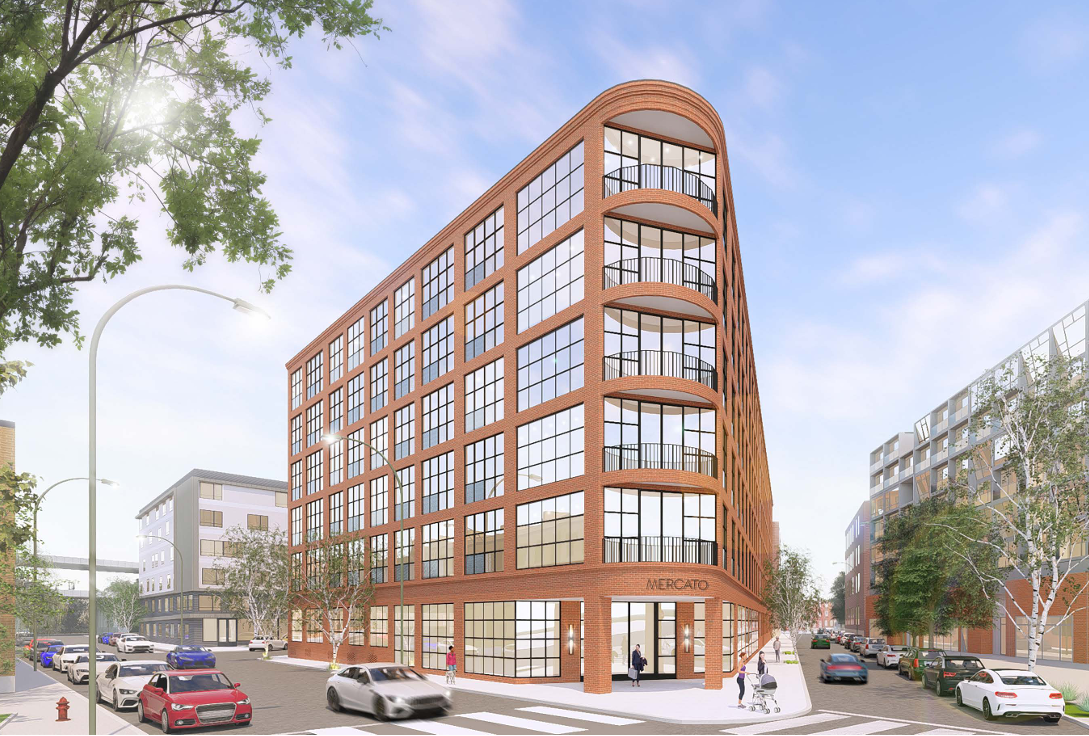
The Post Brothers are planning another residential building in Northern Liberties, offering 241 one-bedroom and studio apartments at 1021 Hancock St.
The six-story building, dubbed the Mercato, is substantially smaller than the earlier plans for the site, which featured a 13-story building with 280 units that would have offered furnished apartments and commercial space.
The property is a part of a large array of sites the company purchased in the neighborhood in 2018 and 2019, along with the Piazza across the street at 1001 N. Second St. and the site that would become the luxury Piazza Alta development at 1099 Germantown Ave.
“We’ve reconceptualized it [the Mercato] for today’s market and just made it regular apartments, the idea being that it becomes the more affordable entry point at the Piazza,” said Michael Pestronk, CEO of the Post Brothers, which he runs with his brother, Matthew.
The Post Brothers have built and acquired a sprawling portfolio in Northern Liberties over the last eight years, which includes townhouses and larger two-to-three bedroom apartments.
In 2023, they completed the 695-unit first phase of the Piazza Alta, a fancier complement to the original apartment project built by Bart Blatstein in 2009, which defined an earlier era of Northern Liberties.
Pestronk said the first phase of Piazza Alta is now 98% leased. Last year, the company announced it had taken a $170 million construction loan for the 431-unit second phase.
A rendering of the Post Brothers proposed new building, as seen from the corner of North Hancock Street and Germantown Avenue.Harman Deutsch Ohler Architecture
The Post Brothers decided to build this new, smaller version of the Mercato partly to ensure it better matches its surroundings and partly to keep costs down, which will then allow them to keep prices lower.
“The smaller scale is in response to fitting in with what’s around it and wanting to achieve a more accessible price point,” Pestronk said. “By building six stories instead of 13, we’re able to offer more accessible rents.”
Mid-rise buildings are cheaper to construct than high-rises both because they require less raw steel and concrete and because building systems like the HVAC are more complicated and expensive in larger buildings.
The project does not require zoning changes to move forward, but it will be considered by the advisory-only Civic Design Review board on Aug. 4.
As a result, Post Brothers met with the Northern Liberties Neighborhood Association about the Mercato plans. Although members of the group praised its brick building materials, they lamented the lack of commercial space on the ground floor.
“The main loss from the neighbors’ perspective is the activated street edge that was present previously,” reads the community group’s zoning committee minutes from its May meeting. “The new project lacks engagement.”
Pestronk said the project is surrounded by small, narrow older streets that create problems for retailers and make loading zones a challenge.
“We spent a lot of time talking to retailers, and it was infeasible to get anything that really makes sense there,” Pestronk said.
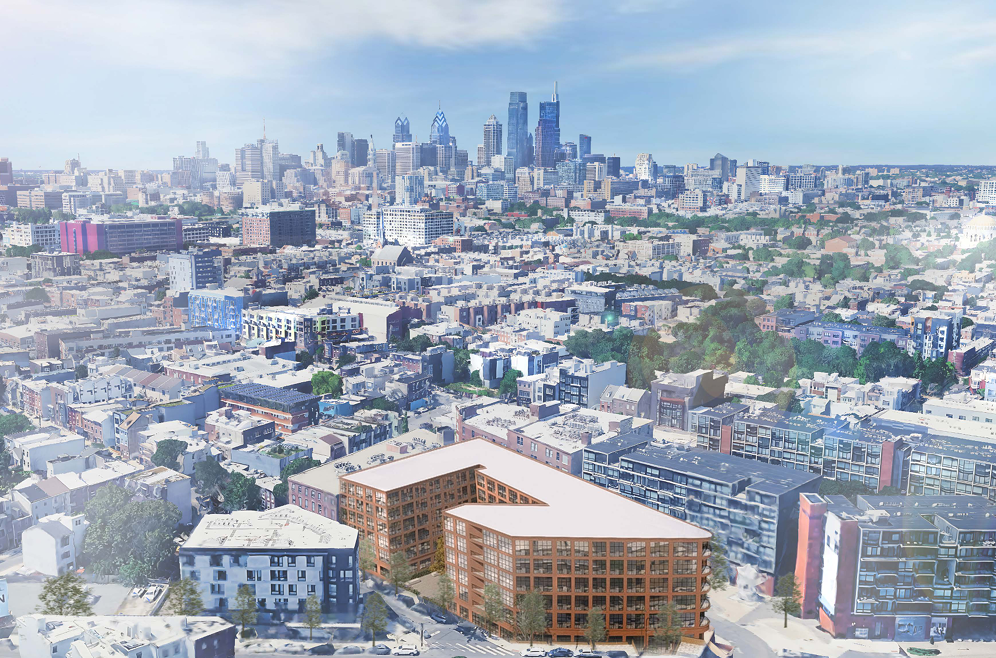
An overhead rendering of the Post Brothers proposed new building, on Hancock Street.Harman Deutsch Ohler Architecture
Parking for the new apartments will be available in an existing detached parking garage across Wildey Street. The Post Brothers said they have found that the parking offered at their previous Northern Liberties multifamily properties has been underused, with only about five spaces required for every 10 apartments.
In recent years, neighborhoods like Northern Liberties and Fishtown have been experiencing a glut of apartments as thousands of new units opened and had to compete with each other for tenants, which drove down prices.
While that condition persists in some parts of the city, including just to the east along the Delaware River, Pestronk said it had eased in Northern Liberties along with other high-demand areas like Center City.
“The [multifamily] market has really recovered very strongly since the second half last year,” Pestronk said. “What we’re seeing in core Northern Liberties is what you’re seeing across the better properties in the market, like the Rittenhouse area, that are basically fully recovered.”
The company expects to begin construction in the fourth quarter of 2026 and that the building will be finished two years later.
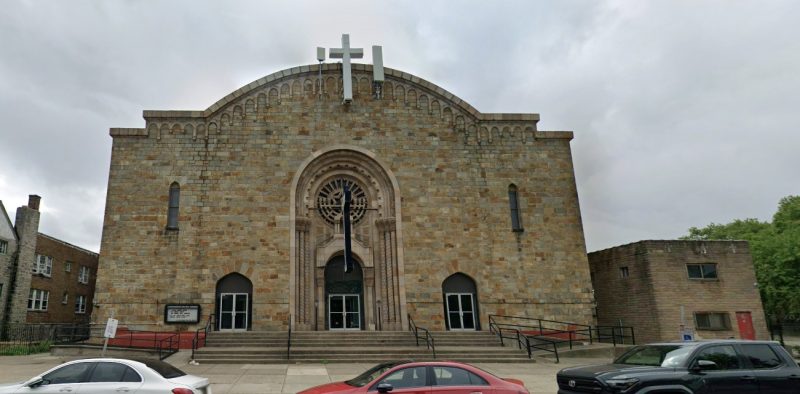
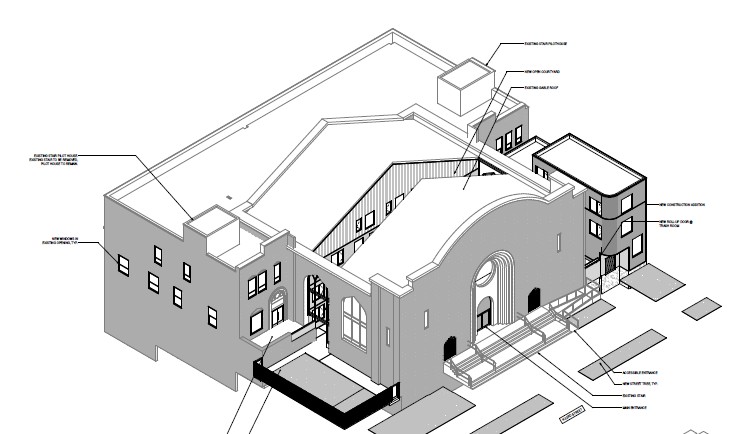
Strawberry Mansion’s Cornerstone Baptist Church is slated for redevelopment as an affordable apartment building with 44 units.
The sprawling church, located at 2117 N. 33rd St. on the edge of Fairmount Park, was sold earlier this year to Philadelphia-based Select Redevelopment for $1.9 million.
Most of the units will be available to those making 75% of area median income, or less than $45,000 a year for a one-person household, with some available for even less to people earning lower incomes.
There will be 29 one-bedroom apartments, 14 two-bedrooms, and one studio. The project is estimated to cost $10 million to develop, with construction estimated to be complete in April 2028.
Travis Seal, a principal with Select Redevelopment, says Strawberry Mansion’s historic building stock, walkability, and park access have long been underappreciated by the real estate industry.
“Obviously [Strawberry Mansion] had some economic disinvestment over the second half of the 20th century, but a lot of people are waking up to the sense that neighborhoods like this are not being made every day anymore,” said Seal.
Seal says the roughly 100-year-old building — originally a synagogue called B’nai Jeshurun — is actually in robust condition, better than many historic religious buildings.
“We’re really trying to work within the existing structure because structurally, it’s [in] pretty good [shape],” said Seal. “It has some pretty fundamentally good bones, as opposed to churches that might be of a slightly older vintage, from the late 19th century.”
The church is not historically protected by local preservation regulations — earlier proposals from other developers would have razed the building for new construction — and Select Redevelopment’s project will also not require any zoning approvals to move forward.
The company has held some neighborhood meetings to gather community feedback, although it was not required to do so.
The church’s closure “was a really big loss to the neighborhood in terms of just us utilizing that space,” said Tonnetta Graham, the executive director of Strawberry Mansion Community Development Corporation.
Graham says that at its height Cornerstone Baptist was a huge presence in the neighborhood.
The congregation allowed its property to be used for a lot of neighborhood needs, including hosting a boxing ring, Boy Scout troops, summer camps, a community kitchen, and for high school graduation ceremonies.
Graham said there are some neighborhood concerns about the project — some would like to see evenmore affordability — and that residents would like the project to include efforts to honor Cornerstone’s history.
A rendering of the developer’s plans for the former Cornerstone Baptist church.Studio Architect LLC
“We’re just happy that it’s not going to be demolished,” said Graham. “That’s the main thing. We won’t lose the actual edifice.”
Redevelopment backed by innovative affordability fund
Like many areas of North Philadelphia, Strawberry Mansion was hit hard by white flight and racist lending policies in the second half of the 20th century, which discouraged investment in the neighborhood and drove away residents.
In 1977, the federal government passed the Community Reinvestment Act (CRA), which compelled banks to make loans in neighborhoods that had experienced redlining and other discriminatory practices.
As part of TD Bank’s federal obligations to historically divested neighborhoods under the CRA, it has formed a $25 million partnership with CEI-Boulos Capital Management and together they are helping fund the redevelopment of Cornerstone Baptist Church.
The $25 million fund with CEI-Boulos is meant to allow TD Bank to invest in affordable projects without the long wait lists for competitive Low Income Housing Tax Credits (LIHTC). Many affordable projects suffer delays as they wait for that federal subsidy, and some are doomed if they don’t get a LIHTC award.
The CEI-Boulos partnership “helps us build a pipeline of CRA eligible deals outside of that pool,” said Scott Mularkey, CRA Investment Officer at TD Bank, which hopes to contribute to eight affordable projects in Philadelphia with the $25 million.
The TD Bank and CEI-Boulos fund will provide over a third of Cornerstone Baptist’s redevelopment costs.
They have previously backed a 49-unit project at 1348 S. 32nd St. in Grays Ferry and another 46-unit project at 2800 W. Diamond St., also in Strawberry Mansion.
Sam Spencer, CEO of CEI-Boulos, also argues that affordable rentalhousing is essential for Strawberry Mansion, where 57% of residents rent (compared to 45% of Philadelphia residents).
He also notes that 36% of residents in the census tract spend more than half their income on housing. He hopes the project will help people stay in their neighborhood.
“Strawberry Mansion has gentrification pressure,” said Spencer. “Our intent as a fund is to invest in projects that are going to serve current residents rather than drive current residents out.”
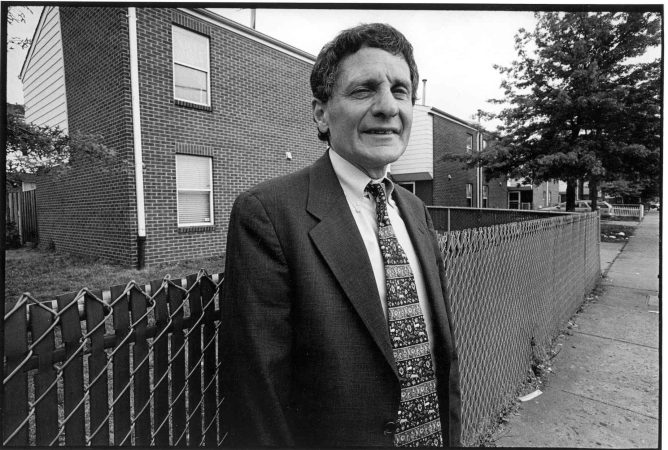
George Gould, 83, of Philadelphia, who founded the housing unit at Community Legal Services and fought for the rights of struggling Philadelphians, died on Sunday, June 28, at Abington Hospital after a long illness.
For over 50 years, Mr. Gould worked in legal aid and housing law, arguing unique angles in the courtroom and often winning precedent-setting rulings.
Mr. Gould represented public housing residents and families stricken by lead paint poisoning, while lobbying for new laws and regulations in City Hall and Harrisburg. He clashed with powerful politicians, but he also knew how to wield influence with officialsand build alliances.
“He was the archetypal legal services lawyer,” said Jonathan Stein, a longtime colleague at Community Legal Services. “He brought so much unbound energy, dedication, aggressiveness, and creative lawyering to his work.”
Mr. Gould was born in Philadelphia on March 12, 1943, grew up in Elkins Park, and played football at Cheltenham High School and Muhlenberg College, where he majored in history. After a stint as a public school teacher in North Philly, heattended Dickinson School of Law.
He joined Community Legal Services in 1970 and was soon tasked with founding its housing unit, where he won rights for public housing tenants and fought to ensure that affordable homes were built even in neighborhoods where residents resisted.
“George was full of passion, he lived deeply, and with such enthusiasm and energy,” said his wife, Diane LeeGallagher. “It was hard to keep up with him, but I have to say he challenged me in so many good ways.”
In a landmarkcasein the 1970s, Mr. Gould went up against Mayor Frank Rizzo with Stein and Richard Nixon‘s housing department. He and his teammates proved in court that the mayor’s intent to block public housing from the overwhelmingly white South Philly neighborhood was racially motivated.
Their victory got 120 homes built in Whitman after over a decade of delay.
“It did have an impact on the city, especially finding a mayor guilty of intentional racial discrimination,” Mr. Gould recollected in a 2015 interview. “That was … unheard of.”
Mr.Gould sought to get utility allowances adjusted for public housing residents when rates change, a case in which he fought the Philadelphia Housing Authority for 15 years before eventually winning in federal court.
“It was just very creative and courageous lawyering,” saidformer colleague Irv Ackelsberg. “It’s hard to minimize just how important he was and how much he was loved by his colleagues.”
Mr. Gould’s passion for his work was legendary and at times intimidating.
In the days before computers or online legal databases, Mr. Gould would pore over law books for hours looking for precedent on which to build his cases, slamming the thick tomes in frustration.
“Then all of a sudden, he’d find a good case, and you would hear ‘oh baby, oh baby, oh baby,’” Ackelsberg recalled. “It was just so much fun.”
Mr. Gould also lent his expertise to brothers John and Milton Street, who went on to become Philadelphia’s mayor and a state senator, respectively,as they made a name for themselves by protesting the status quo in city politics and housing policy.
“With the help of [Mr. Gould], we had indisputable information to validate our public policy positions,” former Mayor John Street said of his relationship with Mr. Gould during the 1970s. “When we talked about our issues we were armed with legitimate and very valuable facts and figures to substantiate our position — something that is often missing when community groups protest.”
During the harsh recession of the early 1980s, Mr. Gould helped craft the state-level Homeowners Emergency Mortgage Assistance Program, which allowed unemployed people to make lower payments on their homes for up to three years. Close to 60,000 applicants have been approved.
Later, Mr. Gould served as a mentor for generations of younger lawyers, including Councilmember Rue Landau.
“He taught me the foundations of everything I know,” Landau said. “His fighting and optimistic outlook was super helpful when you were drowning in your cases.”
During his early decades at Community Legal Services, he was known for his work ethic. JohnStreet recalls that he could call Mr.Gould any time and that “his work-life balance appeared to me to be totally out of wack.”
That changed as Mr. Gould got older. Hemarried his longtime partner Diane L. Gallagher in 1990, and a few years later they adopted their son Peter.
“He really modeled for me that can be very invested in your family,” while working very hard, said a former colleague Rachel Garland, who now leads the Housing Unit. “It’s like he was the ultimate workaholic, but he also took lots of really fun vacations.”
Mr. Gould loved skiing, ran marathons, fished, rode his bike to work, and was obsessed with the Eagles. He cooked seafood and enjoyed gin gibsons, a martini with cocktail onions instead of olives. When dining out, he sometimes brought his own jar of onions.
Until his retirement, Mr. Gould could still be found in City Hall lobbying for stricter regulations on lead paint in rental properties and other tenant rights issues.
In addition to his wife and son, Mr. Gould is survived by two cousins who were like brothers to him, Stephen and Robert Isard.
Services are scheduled for 2:30 p.m. Friday, July 24, at Trinity Memorial Church, 2212 Spruce St., Philadelphia 19103.
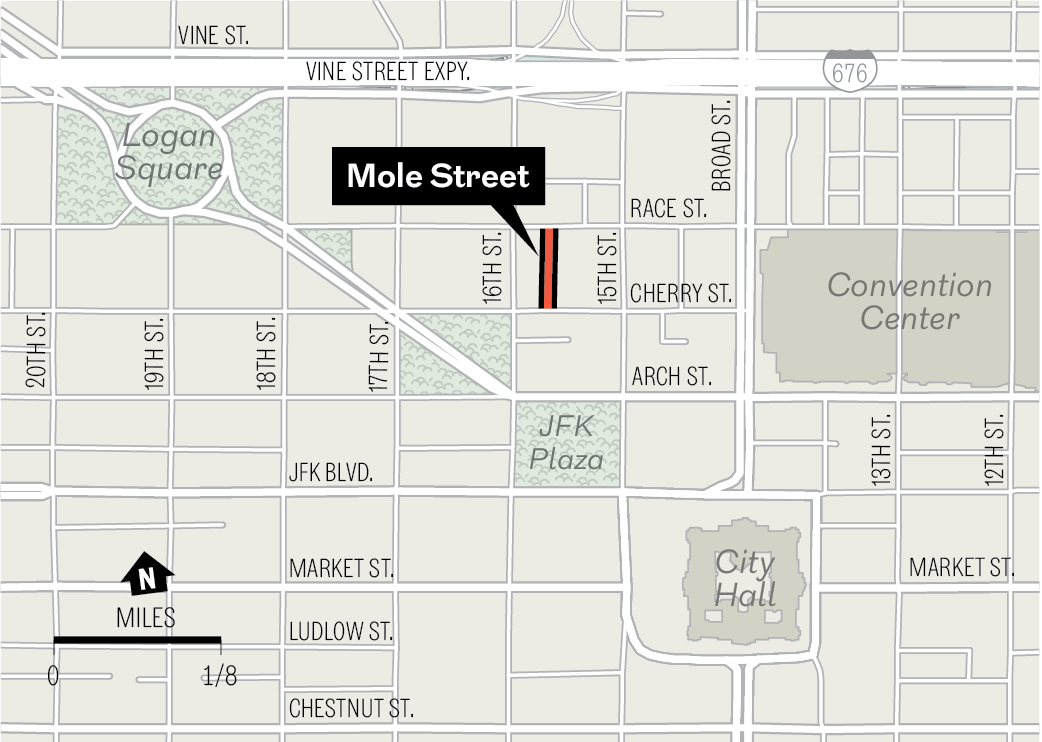
The work has stopped on the 100 block of North Mole Street, where developers have been attempting to remake this redoubt of historically protected below-market-rate housing.
The developer Purity Homes Inc. and its architect Canno Design got permission from the city’s Historical Commission last year to redevelop a handful of these almost 200-year-old rowhouses.
They planned to build expansive additions on the rear of the houses to allow for more square footage and rentable space and to eventually transform the rest of the block.
However, following an Inquirer article about the project, the Department of Licenses and Inspections issued stop work orders in June for “work not according to approved plans.”
“The Historical Commission had approved modest alterations to the properties,” said city spokesperson Karen Guss.
“The PHC staff member who managed the process of reviewing the developer’s proposed alterations observed out the window that the work actually going on seemed way out of line,” Guss said, referring to the fact that the 100 block of North Mole Street is visible from the offices of the commission, a block to the site’s south.
Armando Ahmad, whose name and address in Arlington, Texas, is listed on several permits for the project, did not respond to requests for comment. Further attempts to reach Purity Homes were unsuccessful as well.
Last year, Purity Homes bought eight of the 30 North Mole Street homes for $3.1 million. More purchases are in the works, although the original architect has left the project.
“We have terminated our agreement with the client, no further comment at this point,” said Carey Jackson Yonce of Philadelphia-based Canno Design.
A Department of Licenses and Inspections spokesperson noted that work continued on the house at 127 N. Mole St., despite the city’s order.
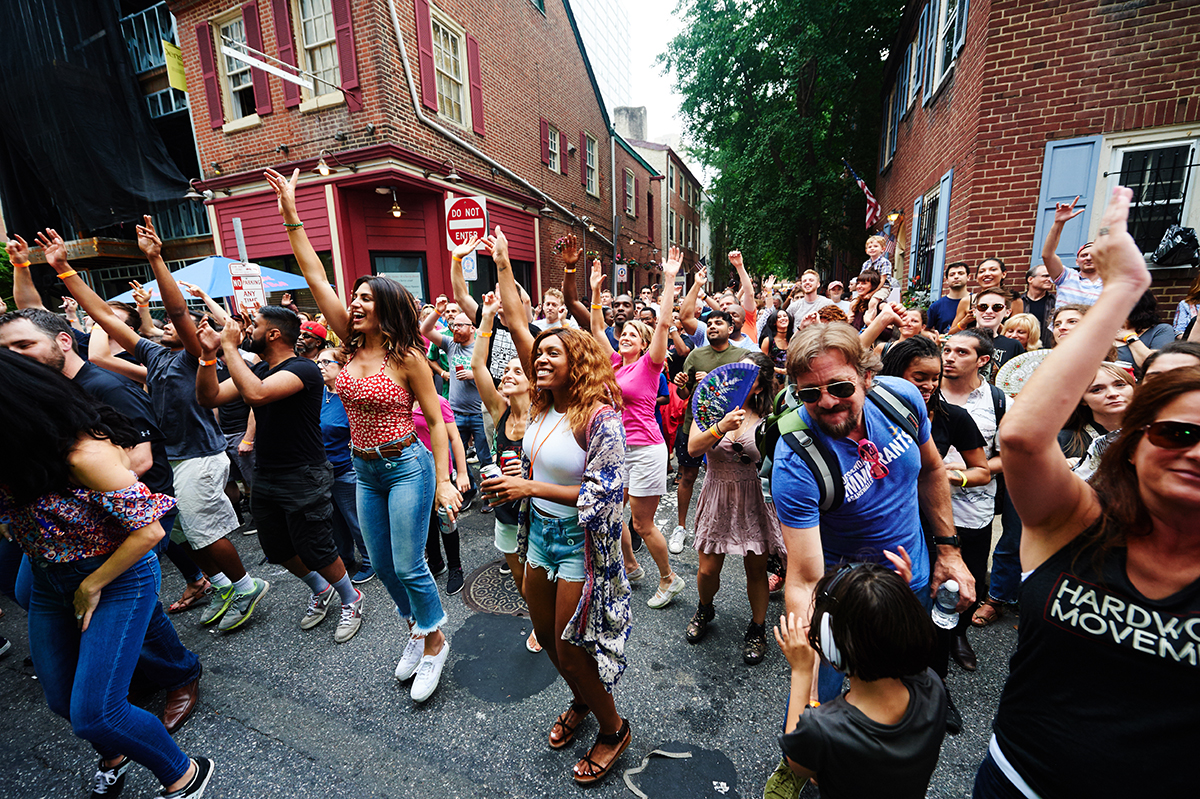
Mole Street in Center City.John Duchneskie
“The police have been assisting with enforcement efforts,” L&I spokesperson Shemeka Moore wrote in a June 26 email.
She also noted that 108 N. Mole had been approved for only a small addition and that a new construction permit would be required for the company’s more expansive plans.
However, following the stop work orders, preservationists and the Historical Commission said Purity Homes was reacting to city regulators in good faith.
“The Historical Commission’s staff is engaged in ongoing, productive discussions with the development team for the 100 block of North Mole Street,” said Jon Farnham, executive director of the Historical Commission. “The developers have acknowledged their missteps and are working diligently to develop a plan to bring the block into compliance.”
For decades, this block of North Mole Street has been a holdout of inexpensive rental rowhouses in an area of Center City otherwise dominated by tall buildings and surface parking lots.
Just west of the Central Friends Meeting, the street has been owned by a family trust, which dates to the 1800s and belongs to descendants of founding father Robert Morris. In 1960, the 30 homes on the block were given historic preservation protections.
The buildings were largely carved into group houses, where airline workers, artists, students, and journalists (including Inquirer reporters) have made their homes.
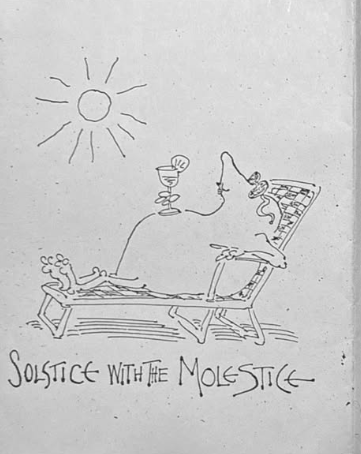
The block had a reputation for a vigorous party scene, culminating in an annual bacchanalia at the Molestice Festival block party. The celebration began when Jimmy Carter was president and was ended by the COVID-19 pandemic.
Molestice 2019 takes over the 100 block of Mole Street, in what would prove to be the final iteration of the decades-long tradition. Philip Gabriel Photography
As Purity moved on to the block, the company wrote letters to tenants promising to “minimize disruption.” Leases have not been renewed for residents living in the houses controlled by the company.
Tenants who remain have complained about developers starting work extremely early in the morning, parking trucks on the sidewalk in front of their homes, and cutting down all the trees before a scorching summer.
“They definitely don’t mean what they said about minimizing disruption,” said Alex Numan, a resident whose home is not yet owned by Purity, although his lease has been switched to month-to-month in preparation for a sale.
A cartoon by The Inquirer and Daily News’ Signe Wilkinson, dating to the 1980s when many reporters lived on the block.Signe Wilkinson
Since the stop work orders, construction has paused, but many longtime tenants still anticipate being made to leave their homes.
“The planning is still underway, and nothing has been submitted to the Historical Commission yet, but we will ensure that the revised plans preserve the historic character of the designated buildings,” Farnham said.
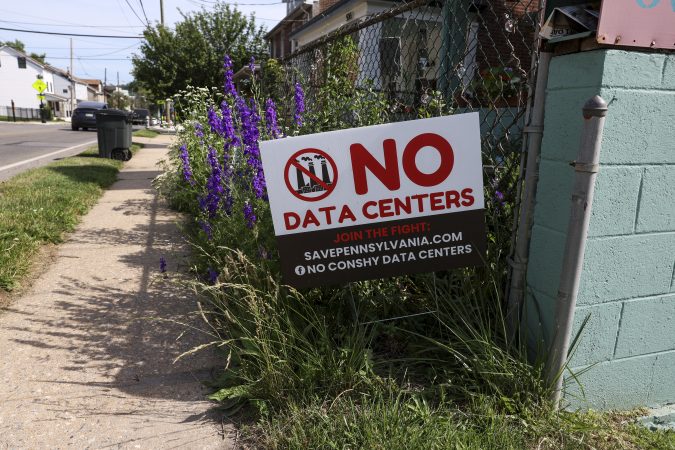
An information-only presentation about data centers before the Philadelphia Planning Commission provoked a firestorm of controversy Thursday, with more than a dozen community groups and other activists rejecting the idea of bringing this energy-intensive use to the city.
Demand for data centers has soared in recent years, as tech companies have invested heavily in artificial intelligence products that require vast amounts of computing power.
Data center foes, who dominated the public comment section of Thursday’s presentation, repeatedly called for a moratorium akin to the policy recently enacted in New York State.
“Data centers are a hot topic in land use around the country,” said Amy Boyd, a city planner who presented the research to the commission. “Staff wants to stay up to date on this issue, so that when the topic becomes more pressing in our city, we can be prepared.”
Thursday’s presentation is not a reaction to a particular proposal. Instead, the Planning Commission presented research on the employment, energy, and health effects of data centers, the current state of zoning law in the city, and what parts of Philadelphia could accommodate them.
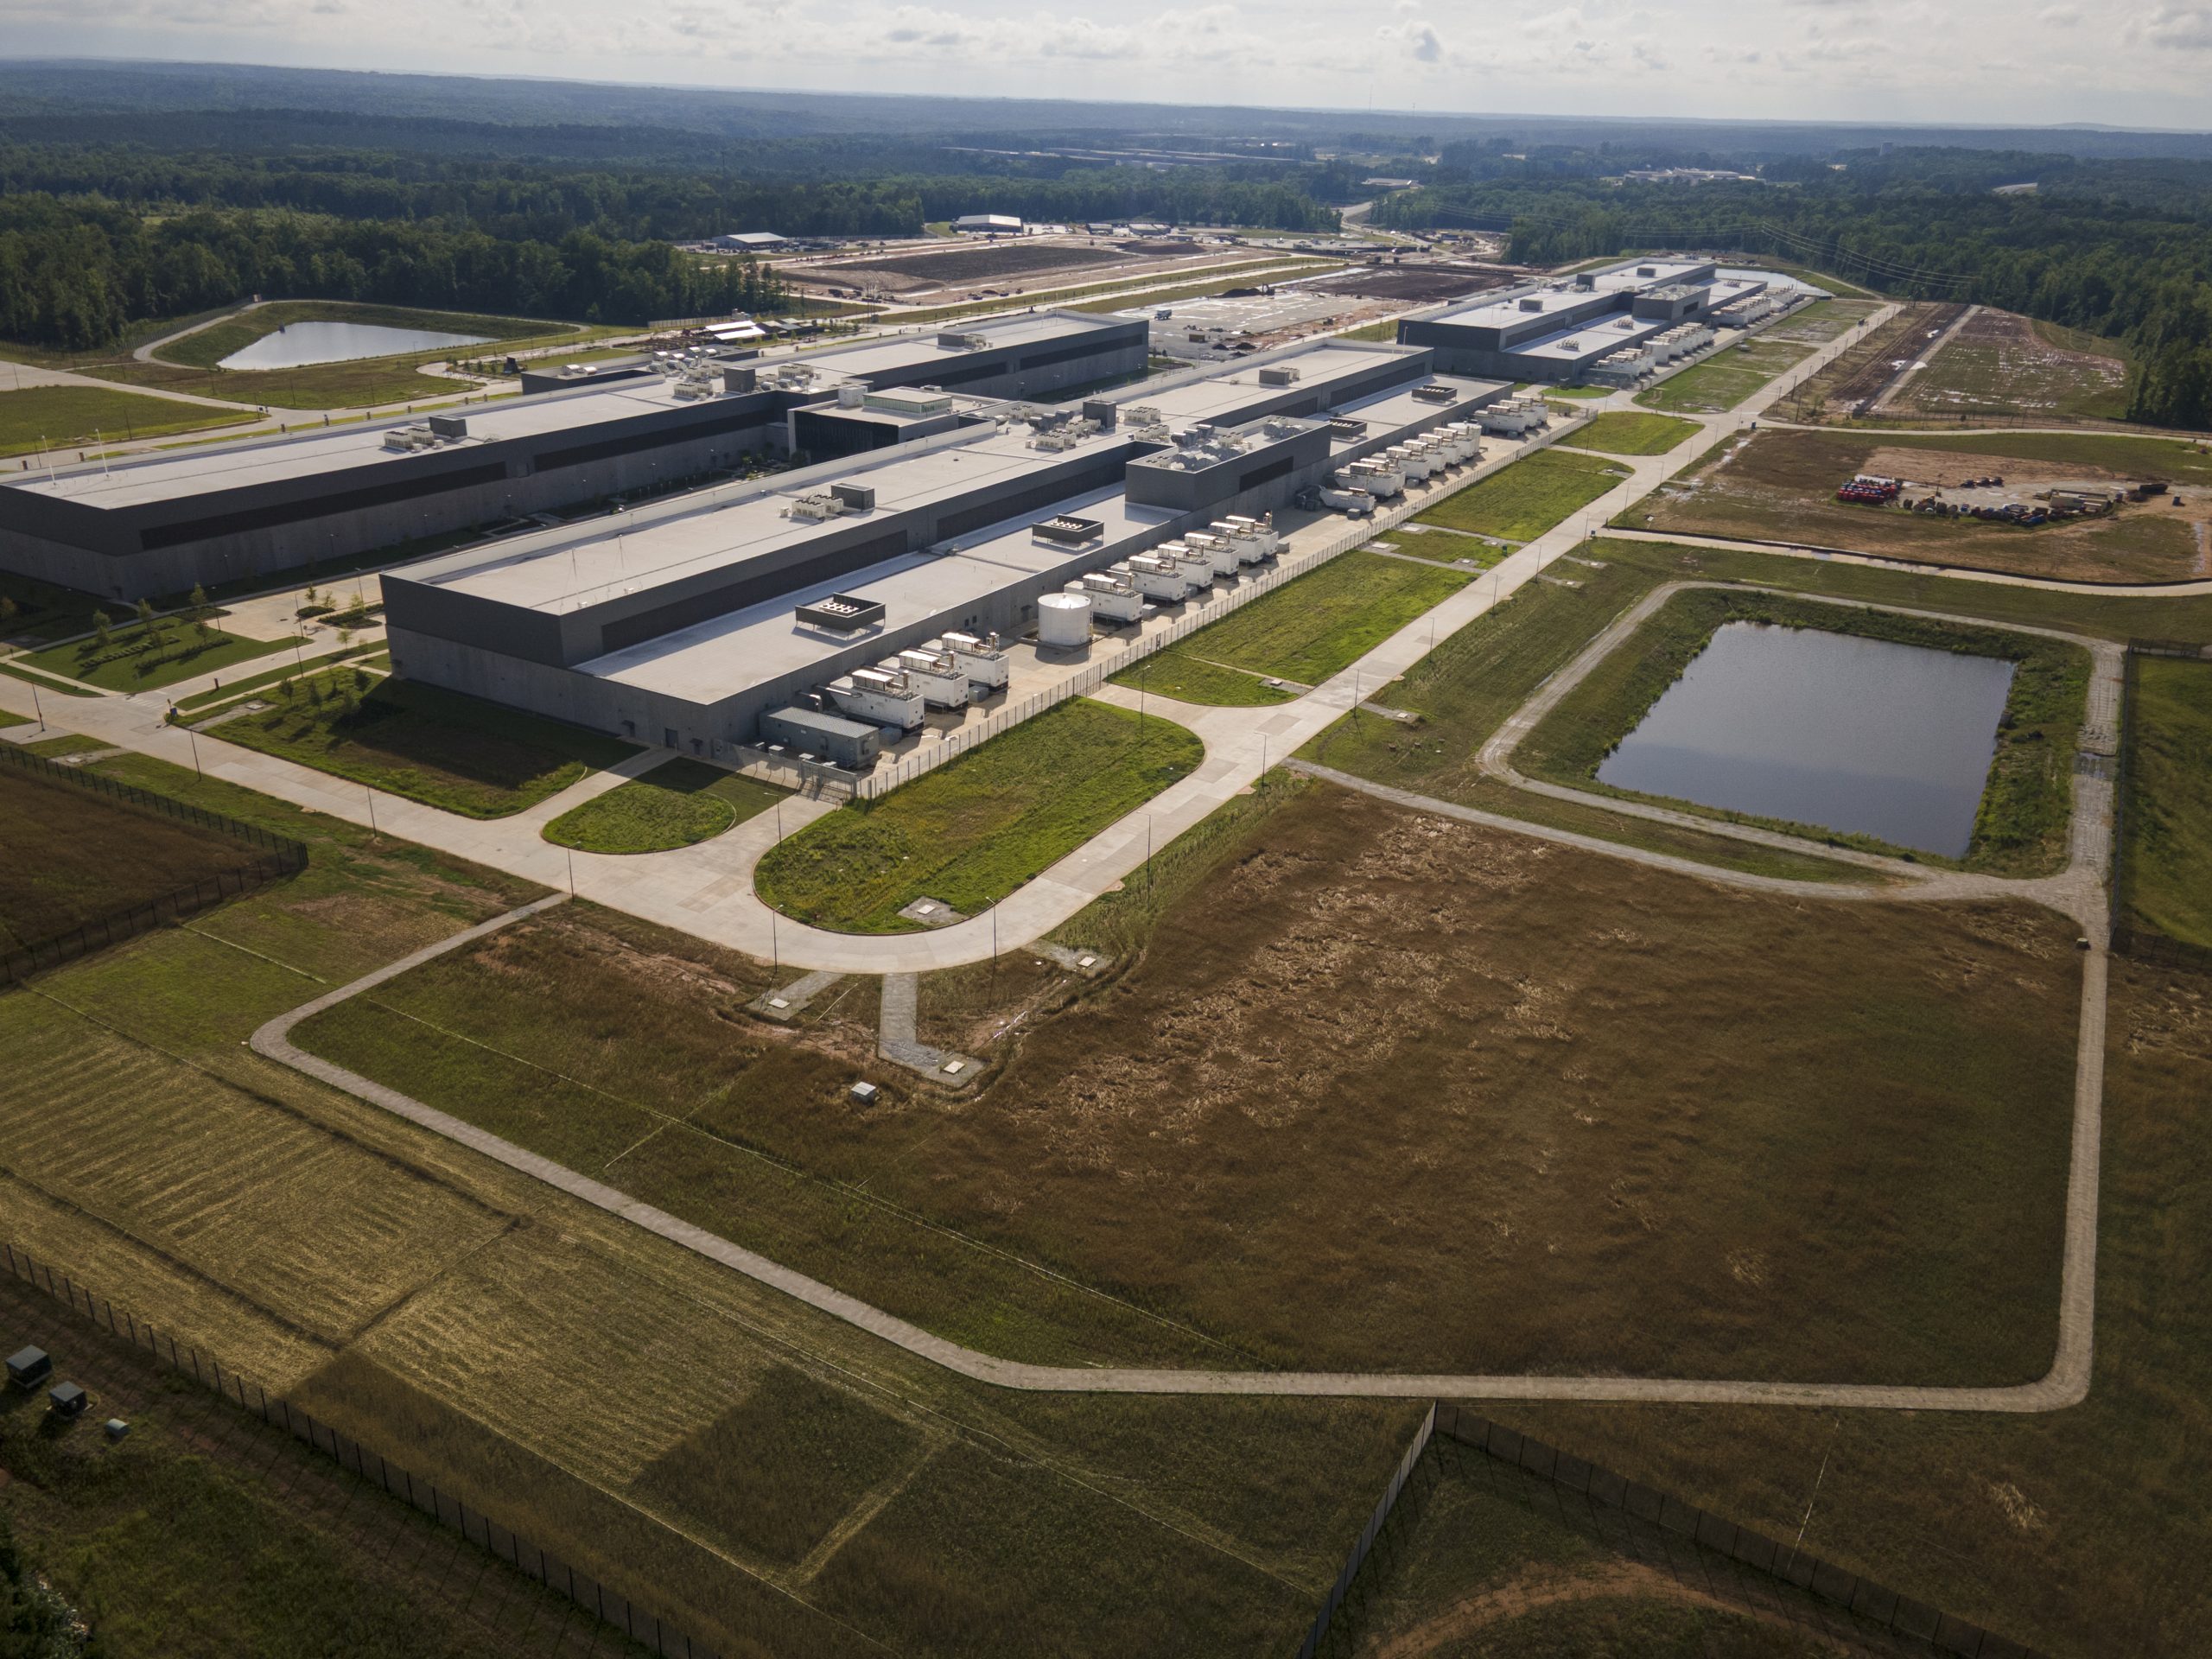
The Planning Commission found there are only two sites in Philadelphia that could accommodate the largest size of data center, the kind currently being built to support the artificial intelligence boom. Any other possible sites would require consolidating properties and changing zoning.
One possible location is the former refinery site in South Philadelphia known as the Bellwether District, 3143 W. Passyunk Ave., which contains 1,300 acres of mostly undeveloped land zoned for industrial uses and has long been rumored as a potential data center site.
The other possible site is 2600 Grant Ave., a city-owned property by the airport in Northeast Philadelphia.
The idea of municipally owned land being used for a data center drew protests from citizen attendees of the commission meeting.
But policymakers emphasized that the presentation was just meant to highlight parcels that were large enough to accommodate the use — and were not meant to indicate support for such an idea.
“We are not currently considering that site. We have not been asked to consider that site,” Octavia Howell, director of the Planning Commission, said about the Grant Avenue property.
“We were strictly looking at industrial land that is of a size that could be attractive … to someone who is looking at Philadelphia and curious about data centers,“ Howell said. “There is no proposal that this research is responding to.”
Boyd’s presentation noted that Philadelphia already hosts eight smaller data centers from an era when they were not such a controversial topic.
These include 365 Data Center, which operates at 3701 Market St. in University City, and 4775 League Island Blvd. in the Navy Yard. At 25,000 square feet, that South Philly building is only a quarter of the size of the smallest contemporary “hyperscale” data centers.
Boyd’s presentation also emphasized the amount of resources that are required to keep huge, new data centers going.
A Meta data center in Covington, Ga.DUSTIN CHAMBERS
She reported that data centers are now among the 10 largest water-consuming industries in the United States and use 4% of the nation’s electricity — with that figure expected to grow to 12% by 2035. Local energy providers have had to make large capital investments to accommodate the industry.
Boyd noted that many of the jobs and tax benefits to data centers take place during construction, when up to 1,500 well-paid union workers are employed.
Afterward some well-paid positions will still exist, including tech and maintenance staff, but she found that data centers employ only one worker per 5,000 square feet — roughly 13% of the jobs that would be expected in a standard warehouse of a similar size.
But Planning Commissioner Pat Eiding said he thought that might undercount the job-creation potential.
“I don’t know if it considers the amount of maintenance that goes on in these critical facilities,” said Eiding, former head of the Philadelphia AFL-CIO. “As we go forward, I’d like to see research on how many man hours are needed for maintenance and keeping a facility going.”
Public response to the Planning Commission’s report was wholly oppositional to data centers. No one spoke in favor.
Potential health effects were highlighted, and many speakers expressed concern that the amount of electricity used by potential centers would likely be powered by fossil fuels.
Others expressed concerns about surging electricity costs, as capital improvements are paid for by increased consumer costs.
“It’s what’s causing people to not be able to pay their bills,” said Linnea Bond, environment and health education director at Physicians for Social Responsibility Pennsylvania. “It’s a huge health issue, and it’s a huge affordability issue.”
The Planning Commission staff emphasized that data centers are not currently specifically regulated in Philadelphia’s zoning code and suggested the possibility of a new law creating a specific category for them.
While talk of a potential data center moratorium swirled around City Council earlier this year, only two nonbinding resolutions have been passed related to the topic so far.
One from Councilmember Rue Landau called for hearings on data centers, which have not been held yet. Councilmember Isaiah Thomas held hearings late last year about rising energy costs, citing data centers as one of the driving forces.
Soon after Aubrey Lee graduated college and moved to Queen Villagein 2021, she determined that her burgeoning career in marketing would be aided by time spent in an actual office.
Partly that’s because her first job was fully remote, and she was laid off after only five months. But she also found it alienating to fully work from home, with little chance to interact with coworkers.
So Lee prioritized finding jobs with in-office requirements, and her next one — secured two weeks later — allowed only one day of remote work a week.
“I feel like remote work, especially at such an early point in my career, made me more of a face on a Teams screen than an actual person,” said Lee, who is 27. “I’d also been inside, locked away from my senior year of college during COVID and feeling very isolated.”
Lee said her friends generally agree that working outside the office early in their careers was a hindrance.
“Working remotely can have stunting effects on people’s careers, in terms of both being laid off and not being promoted,” said Lee, whose current job at Publicis Health Media in Old City, is also four days a week in-office.
Remote work has many advantages, especially for those with physical disabilities, parents of small children, older workers, and those caring for elderly relatives. It also reduces time spent commuting and money spent eating at restaurants.
But soon after desks emptied in the face of the COVID-19 pandemic, battle lines began forming over the future of the office.
Workers were generally seen as being in favor of the flexibility that comes with remote work, while many employers and managers wanted people back in the office soon after it was safe.
A recent burst of new academic research argues that remote work makes Americans lonelier — especially those who live alone — and that it disadvantages those starting out in the workforce.
Unemployment is relatively high among college graduates and nongraduates, unlike their older counterparts.
Several recent studies argue that the depressed labor market for younger workers — which is often attributed to the explosive growth of artificial intelligence — more neatly matches the rise of remote and hybrid work.
Economists Natalia Emanuel, Emma Harrington, and Amanda Pallais argue that “64% of the recent increase in unemployment among young college graduates is due to remote work.”
They found unemployment among recent college graduates in remote-capable jobs rose early in the pandemic and remains elevated, while those in nonremote capable jobs saw a larger spike in unemployment during lockdown and then a return to the norm.
More experienced remote-capable workers, meanwhile, saw their unemployment levels fall slightly in 2020 and remain lower than pre-pandemic.
“Our overall takeaway is that for young people specifically, it looks like this rise in remote work made it relatively difficult for them to find a job,” said Harrington, assistant professor of economics at the University of Virginia.
The researchers examined hiring at a Fortune 500 online retailer and found that young engineers who worked remotely would get 20% less feedback from their colleagues. They ended up writing lower-quality code, and the company hired fewer younger workers.
“If it’s going to be really hard to build talent internally, one reasonable response is, ‘Well, let’s just not do that,’” Harrington said. “Let’s try to buy talent that has already been built up. That’s consistent with what we’re seeing in the unemployment data.”
Remote work and loneliness
Harrington and Emanuel’s research also has found that remote work increases loneliness by making it harder for people to socialize or make friends in their adult lives, leading to negative effects on mental health.
That resonated with West Philadelphia engineerJohn Reid’s experience with an almost fully remote job he got in 2022. In his case, the company did have an office, in Valley Forge, but few people actually worked from there.
At first Reid, 38, enjoyed the remote work lifestyle, especially with a new child at home. But as the years wore on, that changed.
“I was mostly remote until late 2025, and I felt like I was getting weird from working at home all the time,” Reid said. “I still had a decent amount of interaction because we live in the city, and I was walking to daycare, but there was less serendipity or new connection than I was used to.”
Today Reid has a new engineeringjob in Center City, which requires three days a week in-office. He said he would prefer not to go back to fully remote work, nor to a job that was in-office five days a week.
Many workers have returned to offices since the pandemic, but remote work remains desirable to many.Elizabeth Robertson / Staff Photographer
That’s largely the equilibrium that office work has settled into.
After a big push to get workers back to the office in 2022 and 2023, little has changed in recent years. Today, 26% of paid work days in the U.S. are worked from home. That’s up from 7% pre-pandemic, but down from 60% in April 2020.
Some negative aspects of remote work can be salved
There are still plenty of remote work enthusiasts among employees, bosses, and labor experts. After all, hybrid work has become the new norm and many still enjoy fully remote work, with a solid 10% of office workers still working from home, according to Nicholas Bloom, economist at Stanford University.
There are ways to mitigate the negative aspects of remote work, he said.
One recent study by Bloom and his coauthors published by the National Bureau of Economic Research, found that a fully remote firm in Turkey saw“weaker team cohesion, fewer opportunities for real-time coaching and persistent retention problems.”
But a control group of workers who began meeting just one day a month in the office saw increases in productivity and attrition decline by a third.
That suggests even a little team building, and in-person interaction, can go a long way.
When Jake Stein, the CEO of Common Paper, was planning to start his legal technology company before the pandemic, he wanted it to be fully remote. He lives in Society Hill and at his previous company had been frustrated by losing workers to cross-country moves.
He agrees that in-person work is a great bonding experience. Many of his closest friends date to his time at a five-day-a-week office job early in his career. But he doesn’t want to restrict his hiring to the talent pool that’s just within an hour drive of Philadelphia.
Instead, Stein strives to ameliorate the disadvantages of remote work by hosting regular get-togethers, including a weeklong company trip to Mexico City.
Common Paper also offers structured and recurring mentorship for their employees, with softwarecode review and feedback, as well as “lunch and learns” where workers educate one another.
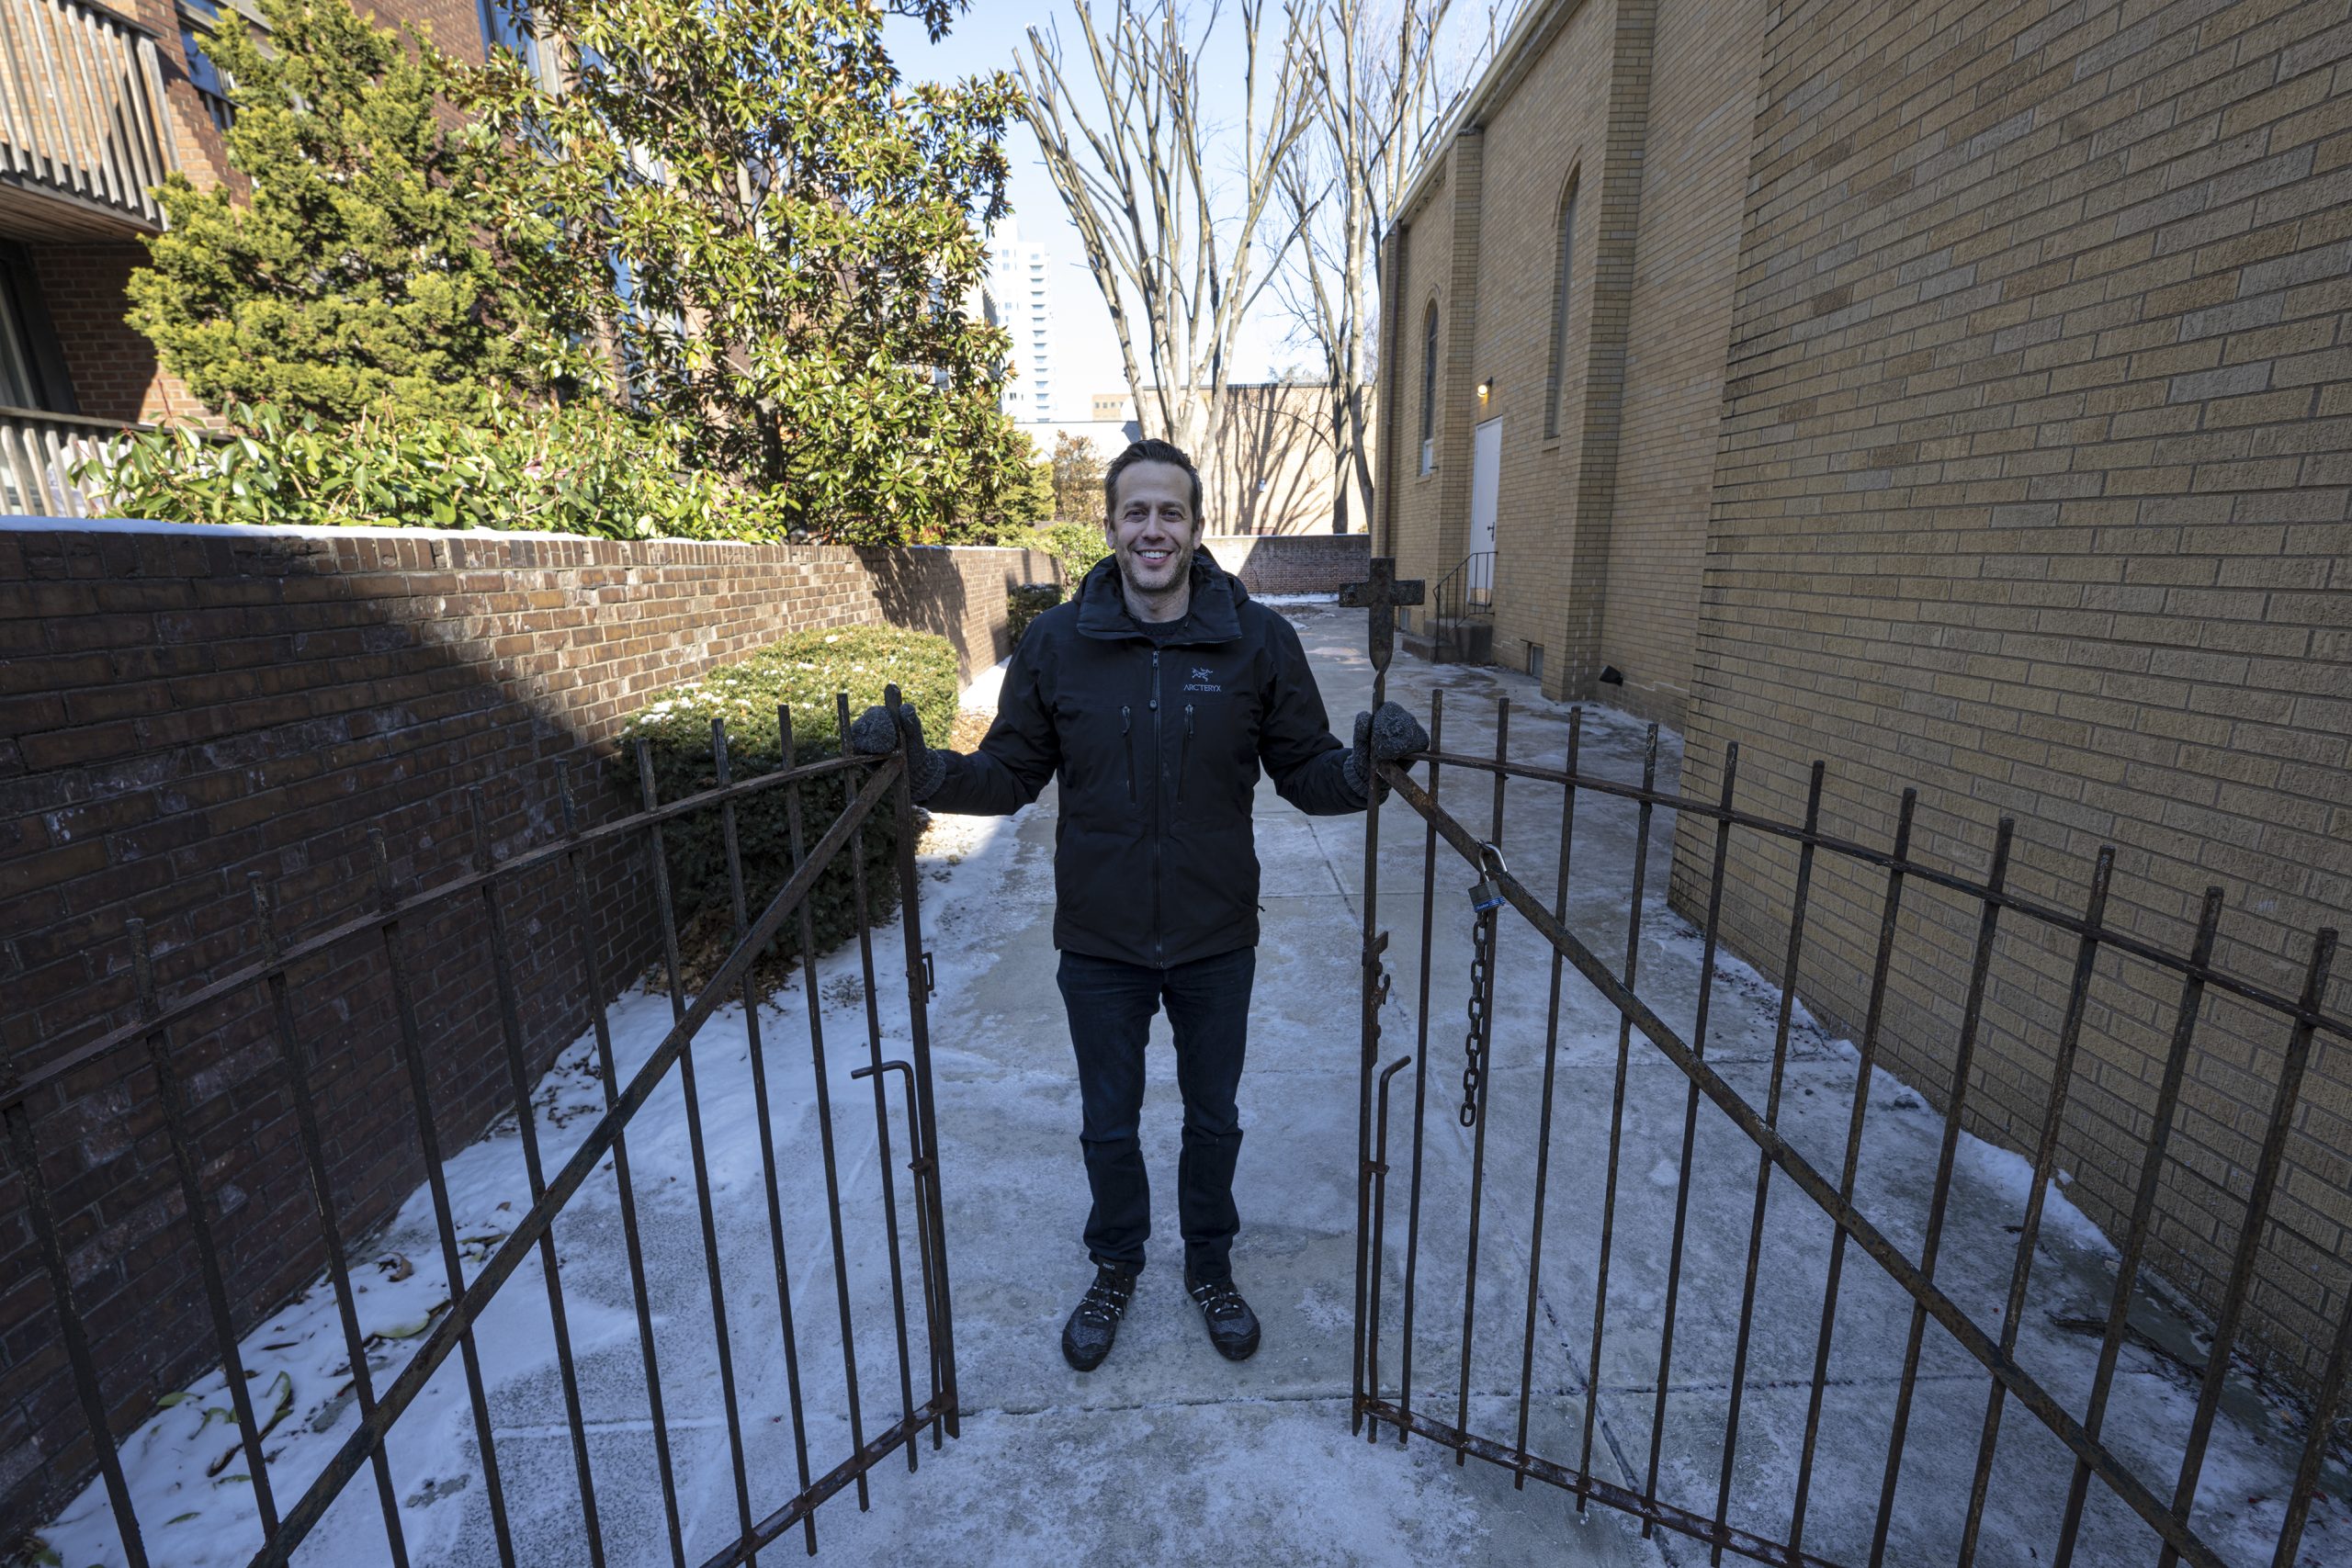
Jake Stein outside his Philadelphia home.Jose F. Moreno / Staff Photographer
“Things that might happen organically, we’re trying to make them happen on a schedule and with a process,” Stein said. “These are things that you get [easily] in an in-person office. In many cases, they are gettable in a remote setting, but it requires a lot more deliberate effort.”
What about young workers?
Stein said the fully remote model has been successful, although he noted that he does tend to hire more veteran tech workers.
“There’s a bunch of factors, but it’s definitely true that if you look at the average age, it’s for sure higher in the remote setting,” said Stein, who has seven employees.
But he said its hard to know why that’s been the case. It’s probably also true that older workers, with kids or other family responsibilities, are more interested in applying for fully remote jobs.
Bloom agreed that on a larger scale, it’s hard to tell if remote work disadvantages younger people.
It’s probably part of the story, he said, but it’s hard to disentangle from other factors, including pandemic-era over-hiring in sectors like tech and finance, the disastrous effects of remote schooling during the pandemic, and the rise of artificial intelligence.
“Typically in economics when there are four factors, they all tend to be at play,” Bloom said. “They all look similar; they have similar timings, and similar effects.”
Bloom said his research has found little evidence that most workers want to return to the pre-pandemic norm of working in the office five days a week.
At the same time, remote work remains a boon to many, he said.
“Setting aside for young people, remote work almost surely has increased employment because there’s a lot of people that can’t work without it,” Bloom said.
A New York-based developer that outbid real estate investor Dean Adler and Philadelphia’s PMC Property Group for control of the huge office complex at Centre Square has decided to walk away from the property.
Centre Square, one of Philadelphia’s largest office buildings, saw soaring vacancy after the COVID-19 pandemic and went into foreclosure in 2023.
In February, Adler announced that in partnership with PMC, he would buy the 1.76 million-square-foot office complex at 1500 Market St. for $70 million and transform it into a mixed-use mecca with hundreds of apartments and hotel space. The previous sale price in 2017 had been $328 million.
Then in May, the Philadelphia Business Journal reported that Manhattan-based CSC Coliving had bid $80 million for the project. CSC, too, planned a mix of residential, hotel, and office space.
“We were kicked out, and we didn’t fight it. We played by the rules,” Adler said. “We accepted when they were going to overbid us.”
On Thursday, the managing partner of CSC said his company had decided against the project.
“We backed out from 1500 Market,” said Salomon Smeke, managing partner and cofounder of CSC. “The tax abatement incentives in Philly were not enough to justify the conversion.”
Smeke said that “it would help” if a 20-year property tax abatement, like the one Mayor Cherelle L. Parker has been considering, were in place.
Asked for his reaction to CSC’s decision, Adler says that while he is still theoretically interested in the property, he will need to take another look to get a sense of why his competition backed out.
“Are we still interested? We are always interested,” Adler said. But he also said he would need to do more research.
“We are going to take our time,” Adler said. “I got to find out if there’s something we missed. Maybe they found something that we didn’t know, so we have to go back to do more homework.”
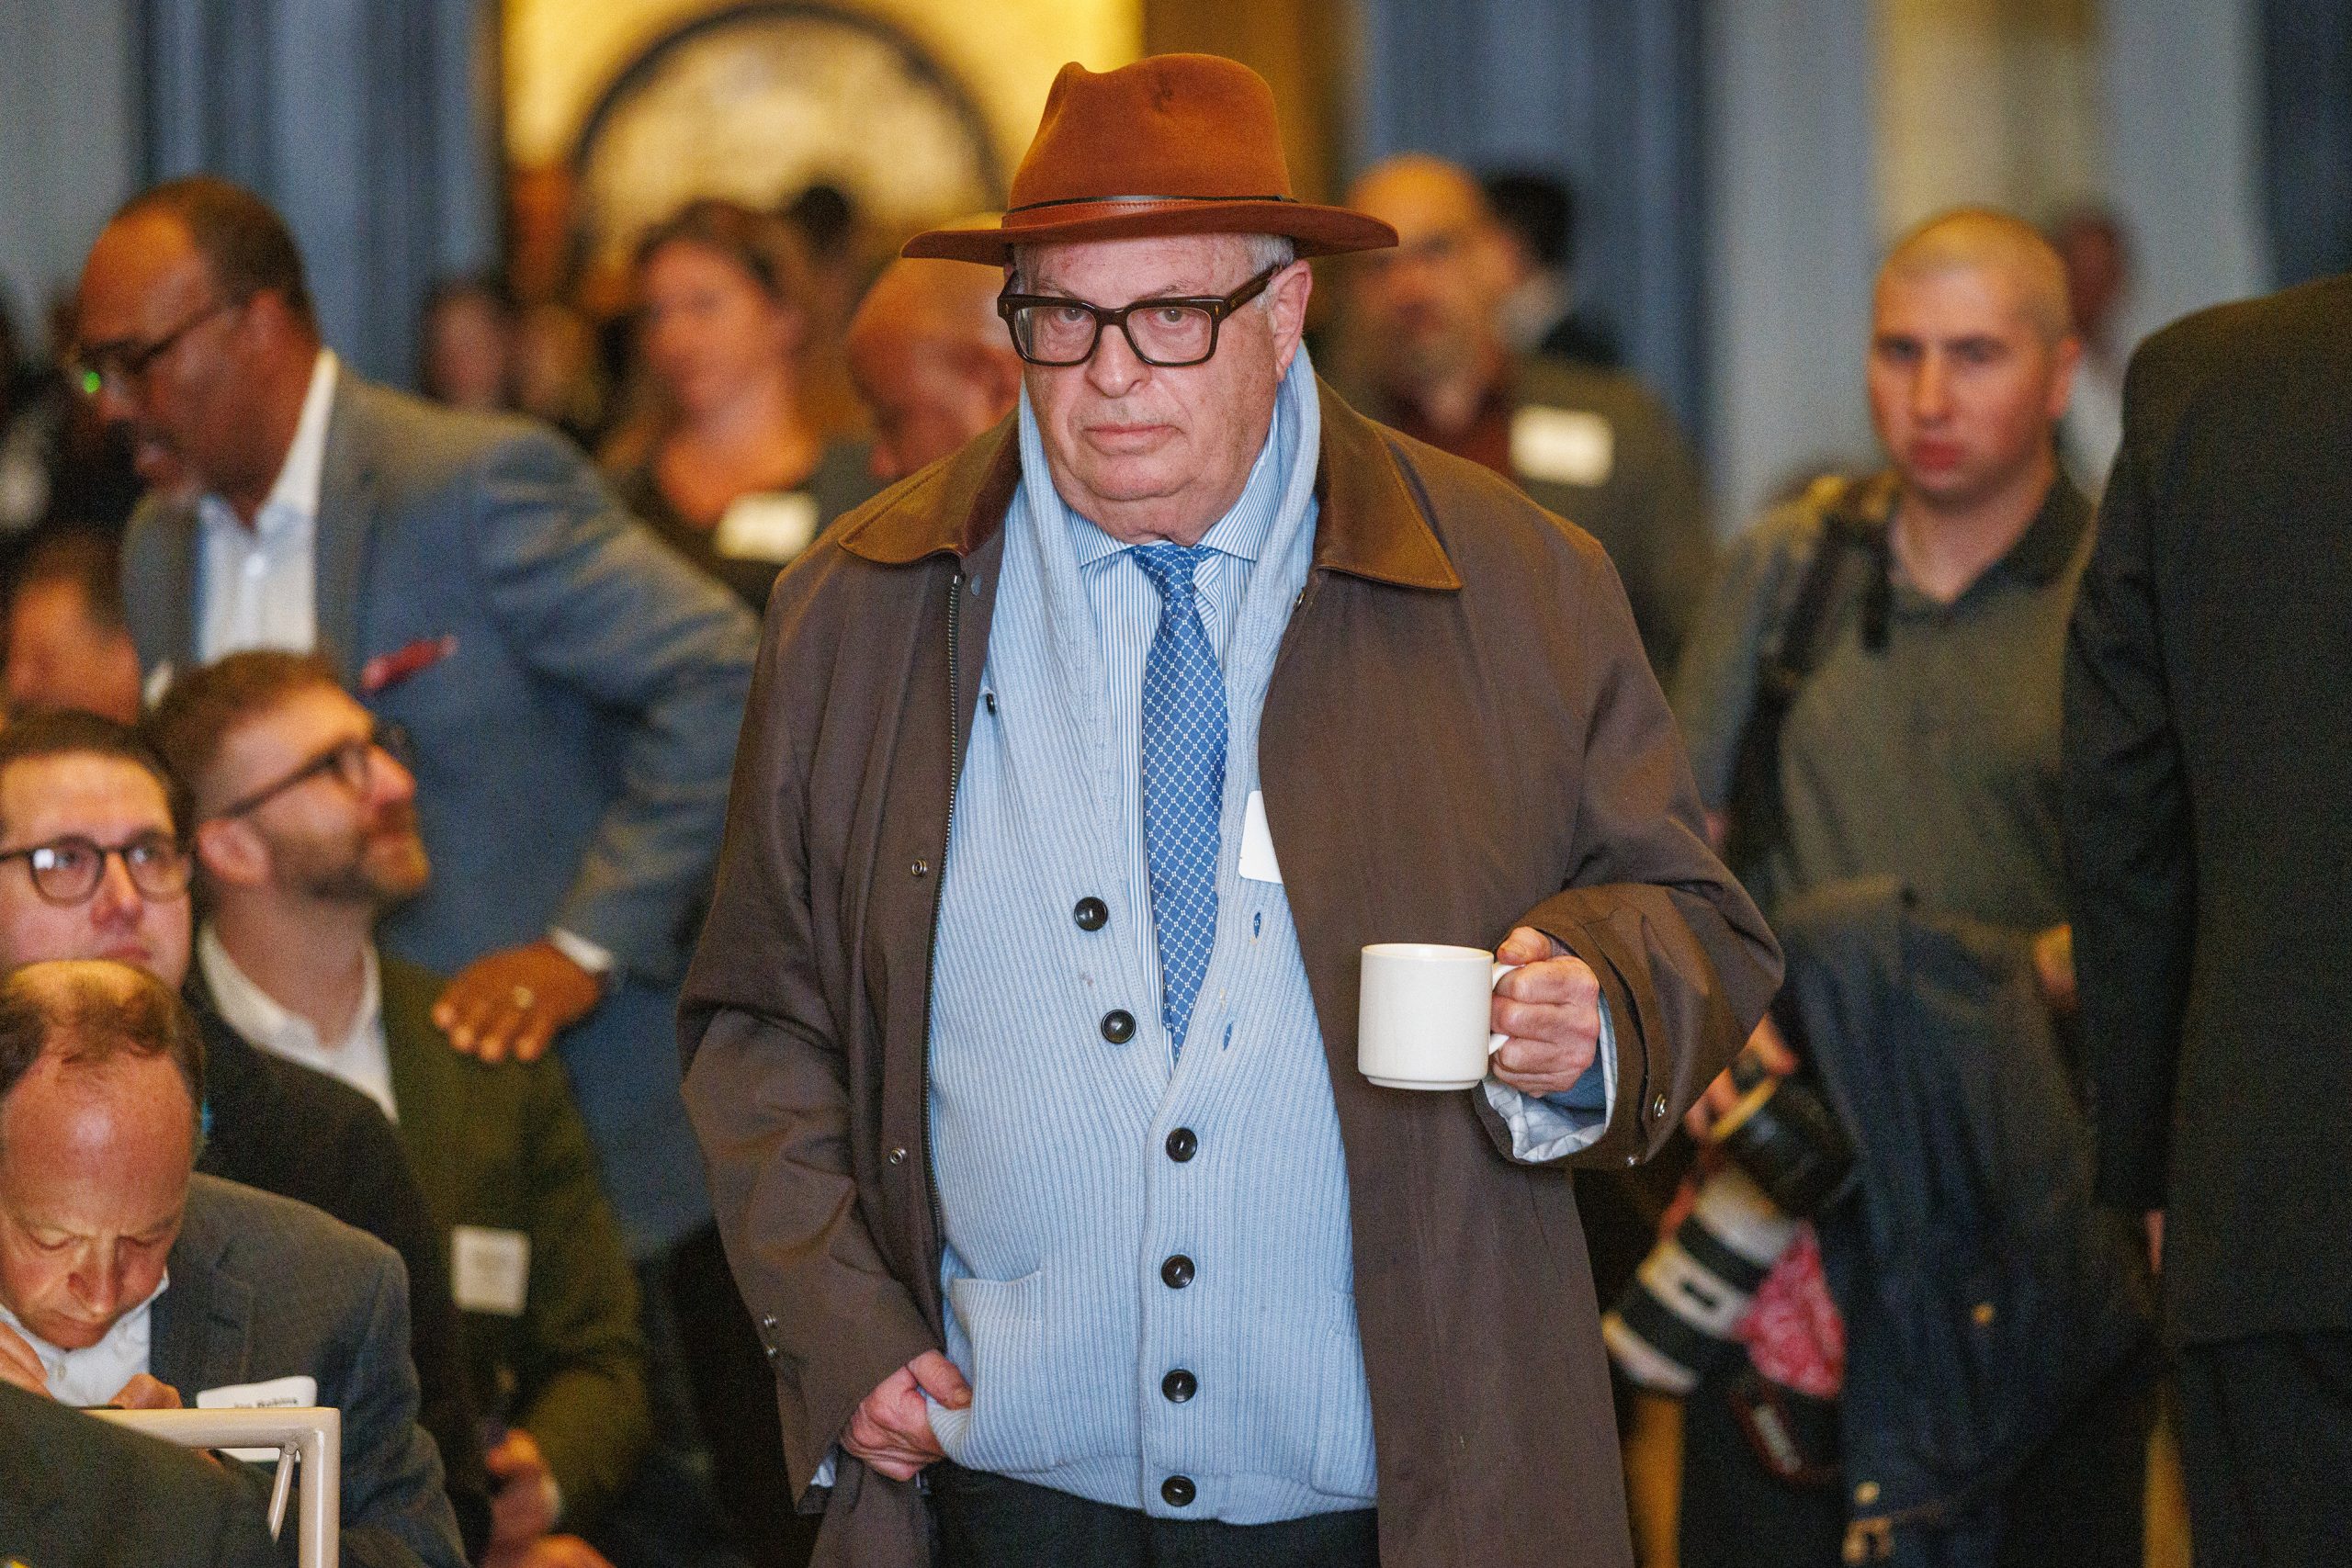
Philadelphia developer Dean Adler at the Center City District’s State of Center City event in April.Alejandro A. Alvarez / Staff Photographer
Adler has been on a roll of dramatic and ambitious adaptive reuse projects with his former company Lubert-Adler Real Estate Partners, transforming Philadelphia landmarks into mixed-use campuses, notably at the Bellevue Hotel on South Broad Street and the Battery on the Delaware River.
In these projects, Adler has championed a mix of residential, hotel, office, restaurant, and wellness.
Adler is also locked in a dispute with his former partner Keystone Property Group over the Bourse on Independence Mall, which he hoped to turn into another mixed-use hub.
The Centre Square project would have been CSC’s largest project in Philadelphia. The developer is known in Philadelphia for its purchase of the former International House in University City, rebranded as the Mason. CSC then toyed with the idea of turning the 3701 Chestnut St. tower into a drug and alcohol rehabilitation center.
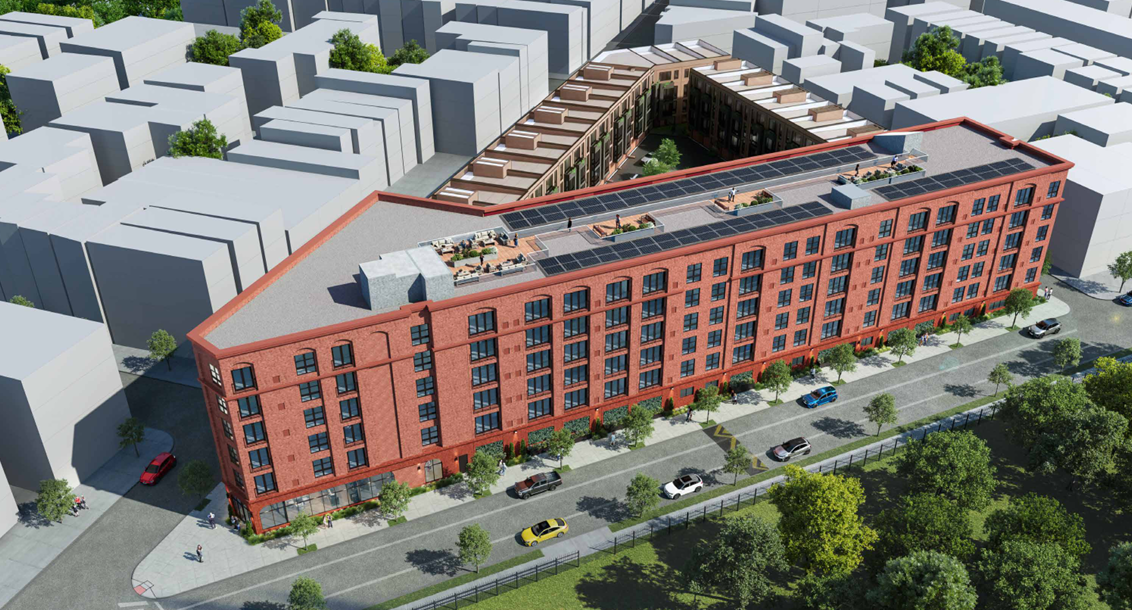
North Philadelphia’s Francisville is getting an apartment building at 801 N. 19th St. after years of delay and a complexchange in ownership.
The six-story project, clad in red brick, will include 110 apartments and 49 underground parking spaces. The foundations are built, and construction is underway.
The project sits on an oddly shaped lot between 19th Street, Cameron Street, and Wylie Street, which neighbors call “the triangle lot.”
The property used to be owned by the Exton-based Hankin Group, which secured building permits for a 115-unit apartment building during the pandemic.
Hankin sold the property in 2021. Now two different townhouse projects are being developedon the site, one by West Philadelphia-based Guy Laren.
The apartment project is being built under the name of Cameron Square Partners LLC, which is registered at a West Philadelphia property owned by Laren.
On the Department of Licenses and Inspections website, violations for “walkway not provided” and a failure to post permits are being appealed by the Philadelphia-based developer, contractor, and property manager Vicintas.
Laren did not respond to a request for comment. Vicintas confirmed it is the general contractor and future property manager for the apartment building but did not reply to an interview request.
Hankin’s building permit is old enough that the Philadelphia Planning Commission decided it has to go through an advisory-only Civic Design Review process again, five years after its first go-around.
The new iteration of the project is different from what Hankin proposed, with 110 instead of 115 apartments but larger layouts. It has a new architect, too, with Philadelphia-based Harman Deutsch Ohler Architecture replacing global firm NORR.
“The new owner wanted some bigger units, so we’re down five units, and we increased the height by five feet, and then we redid the entire facade,” said Rustin Ohler, a principal with the firm.
The new plans call for 40 one-bedroom apartments and 35 two-bedroom units, with the remainder mostly being larger studio units known in the industry as “junior one-bedrooms.”
The apartments will have “more square footage, not necessarily more bedrooms,” Ohler said. “The previous design had a lot of studios. This is more ones and twos [bedrooms], and they’re a little larger than your average new construction coming to the market.”
Parking has been reduced from 52 to 48 spaces, although the development team plans to expand the number of spaces by automating the garage.
Such a system would eliminate the need for people to enter the facility, depending on mechanical systems to distribute and receive cars and allowing for a much larger parking capacity.
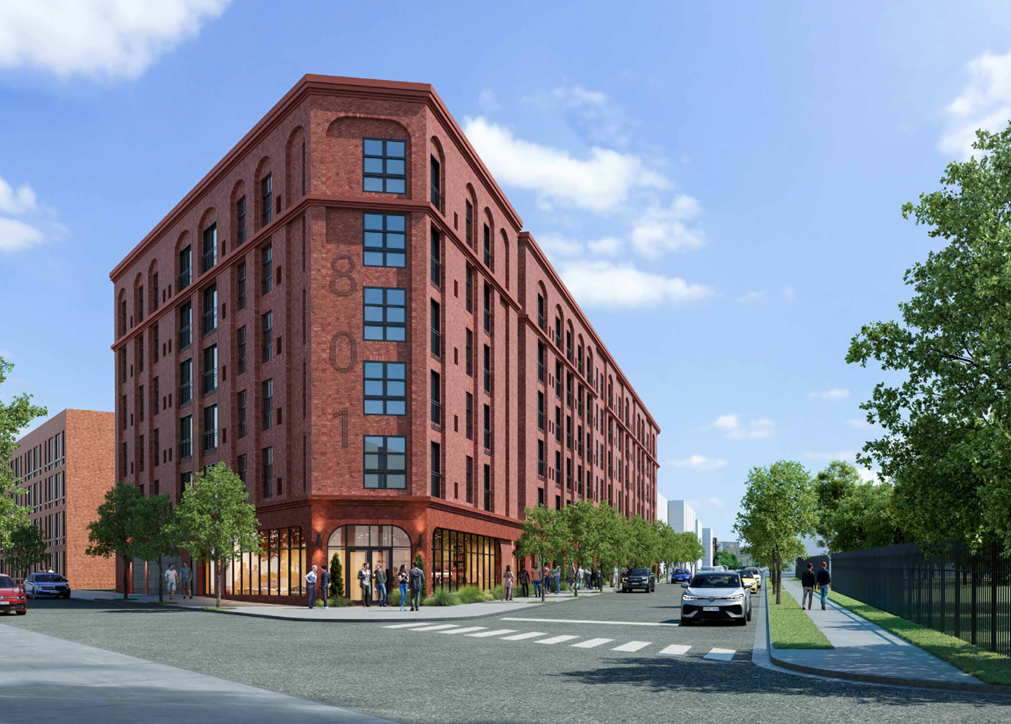
The latest design for the new apartment building at 801 N. 19th St., with an articulated brick identifier spelling out “801.”Harman Deutsch Ohler Architecture
The apartment building contains no retail but will have amenities including a gymnasium and a narrow roof deck, including a dog park, that is set back from the edge so it is not visible from the street.
At a June meeting of the Civic Design Review committee, a representative of the United Francisville Civic Association criticized the amount of parking in the project, the increased height, the roof deck, and the new building materials.
“What was originally approved was a five-story building,” said the representative, whose name was obscured in a recording. “This is now a six-story building, and it really towers above. It just adds a lot more height to the building based on the surroundings.”
At the June and July meetings, however, Ohler noted that the threeprojects on the triangle lot are already under construction and that the apartment project is hemmed in by the bordering townhouse developments.
That restricts what changes could be made to the architecture and layout of the project, despite community concerns.
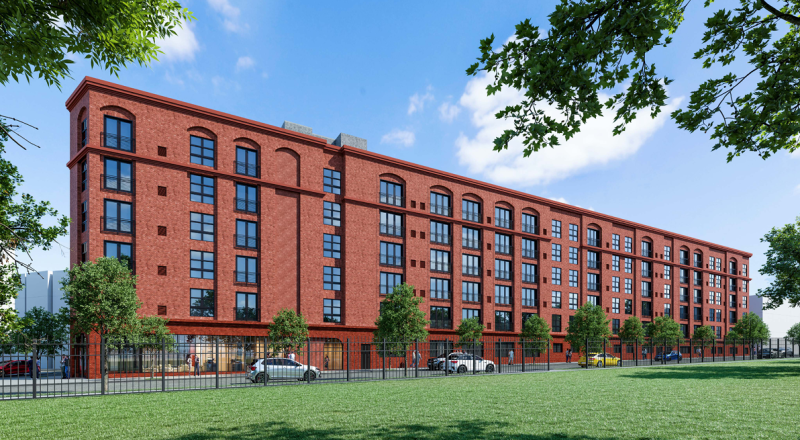
A new rendering of the apartment building shows the roof deck broken into smaller chunks, to cut down on large crowds making noise and separated from the edges of the building by newly proposed solar panels.Harman Deutsch Ohler Architecture
The development team increased “the garage ceiling height in order to accommodate future stacked mechanical parking, which would potentially double our number of cars that we could have,” Ohler said.
Since the June meeting, the development team also added darker brick spelling out “801,″ as an identifier on the building’s south-facing facade and entrance.
Ohler noted that the roof deck has been broken up into four separate pockets to prevent large groups of residents from congregating. It also was pushed back from the street to accommodate neighbor concerns.
“The roof decks have been designed to be centered into the building, so that nobody can get near the edge,” Ohler said. “And we did add the solar panels, there’s no way for anybody to get near the edge, so that would address their concerns of sound from the roof deck.”