Author: Jake Blumgart

  • An office-to-apartment conversion is underway in Logan Square. Here’s why it works.

    An office-to-apartment conversion is underway in Logan Square. Here’s why it works.

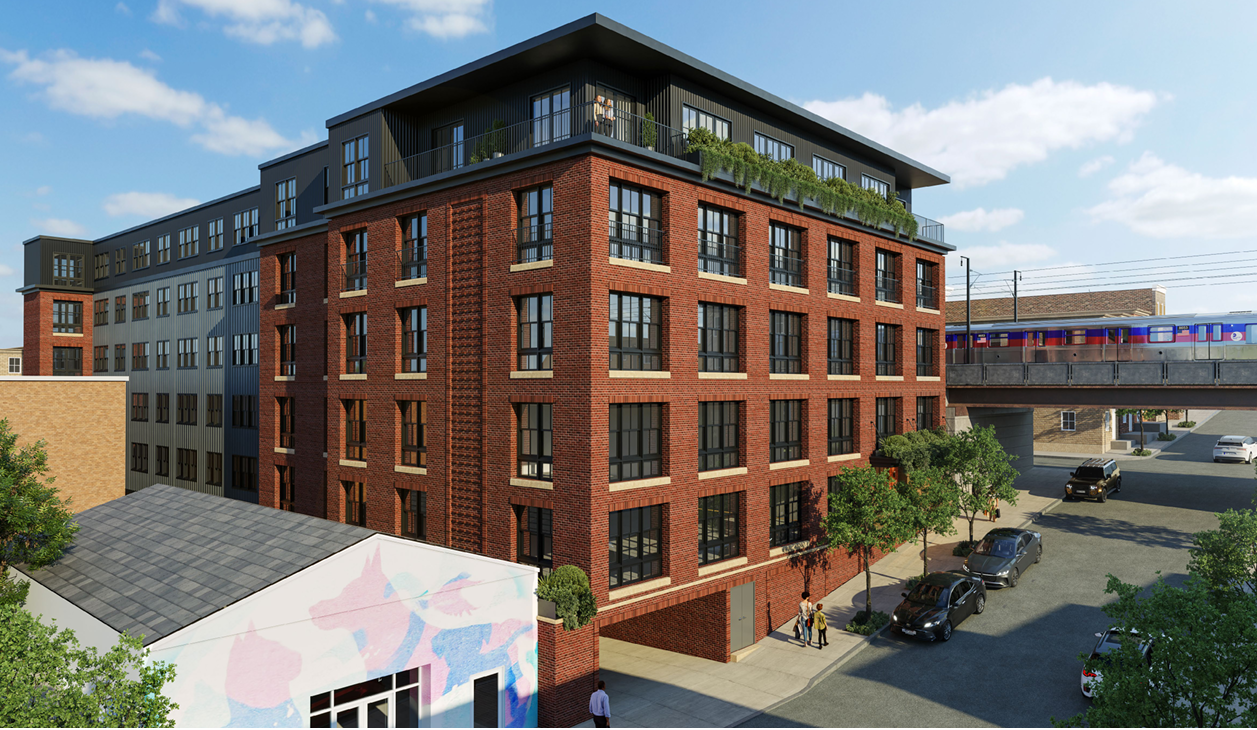
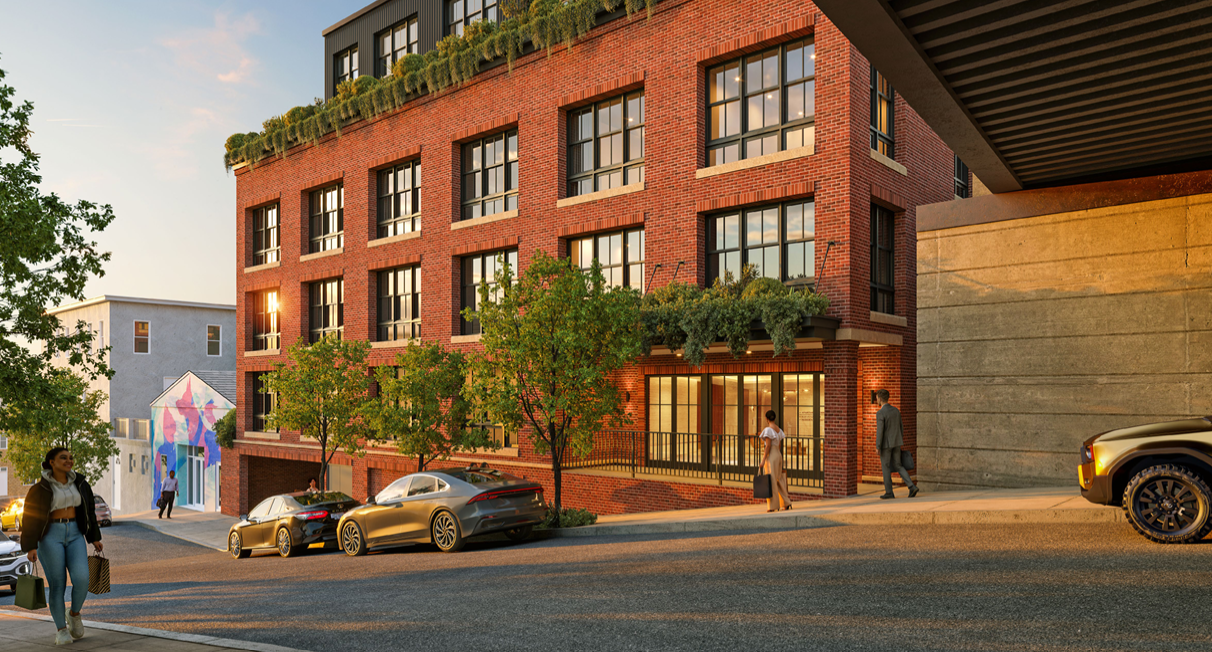
    The residential conversion of the former office building at 2100 Arch St. is underway, with completion expected in late 2027 or early 2028.

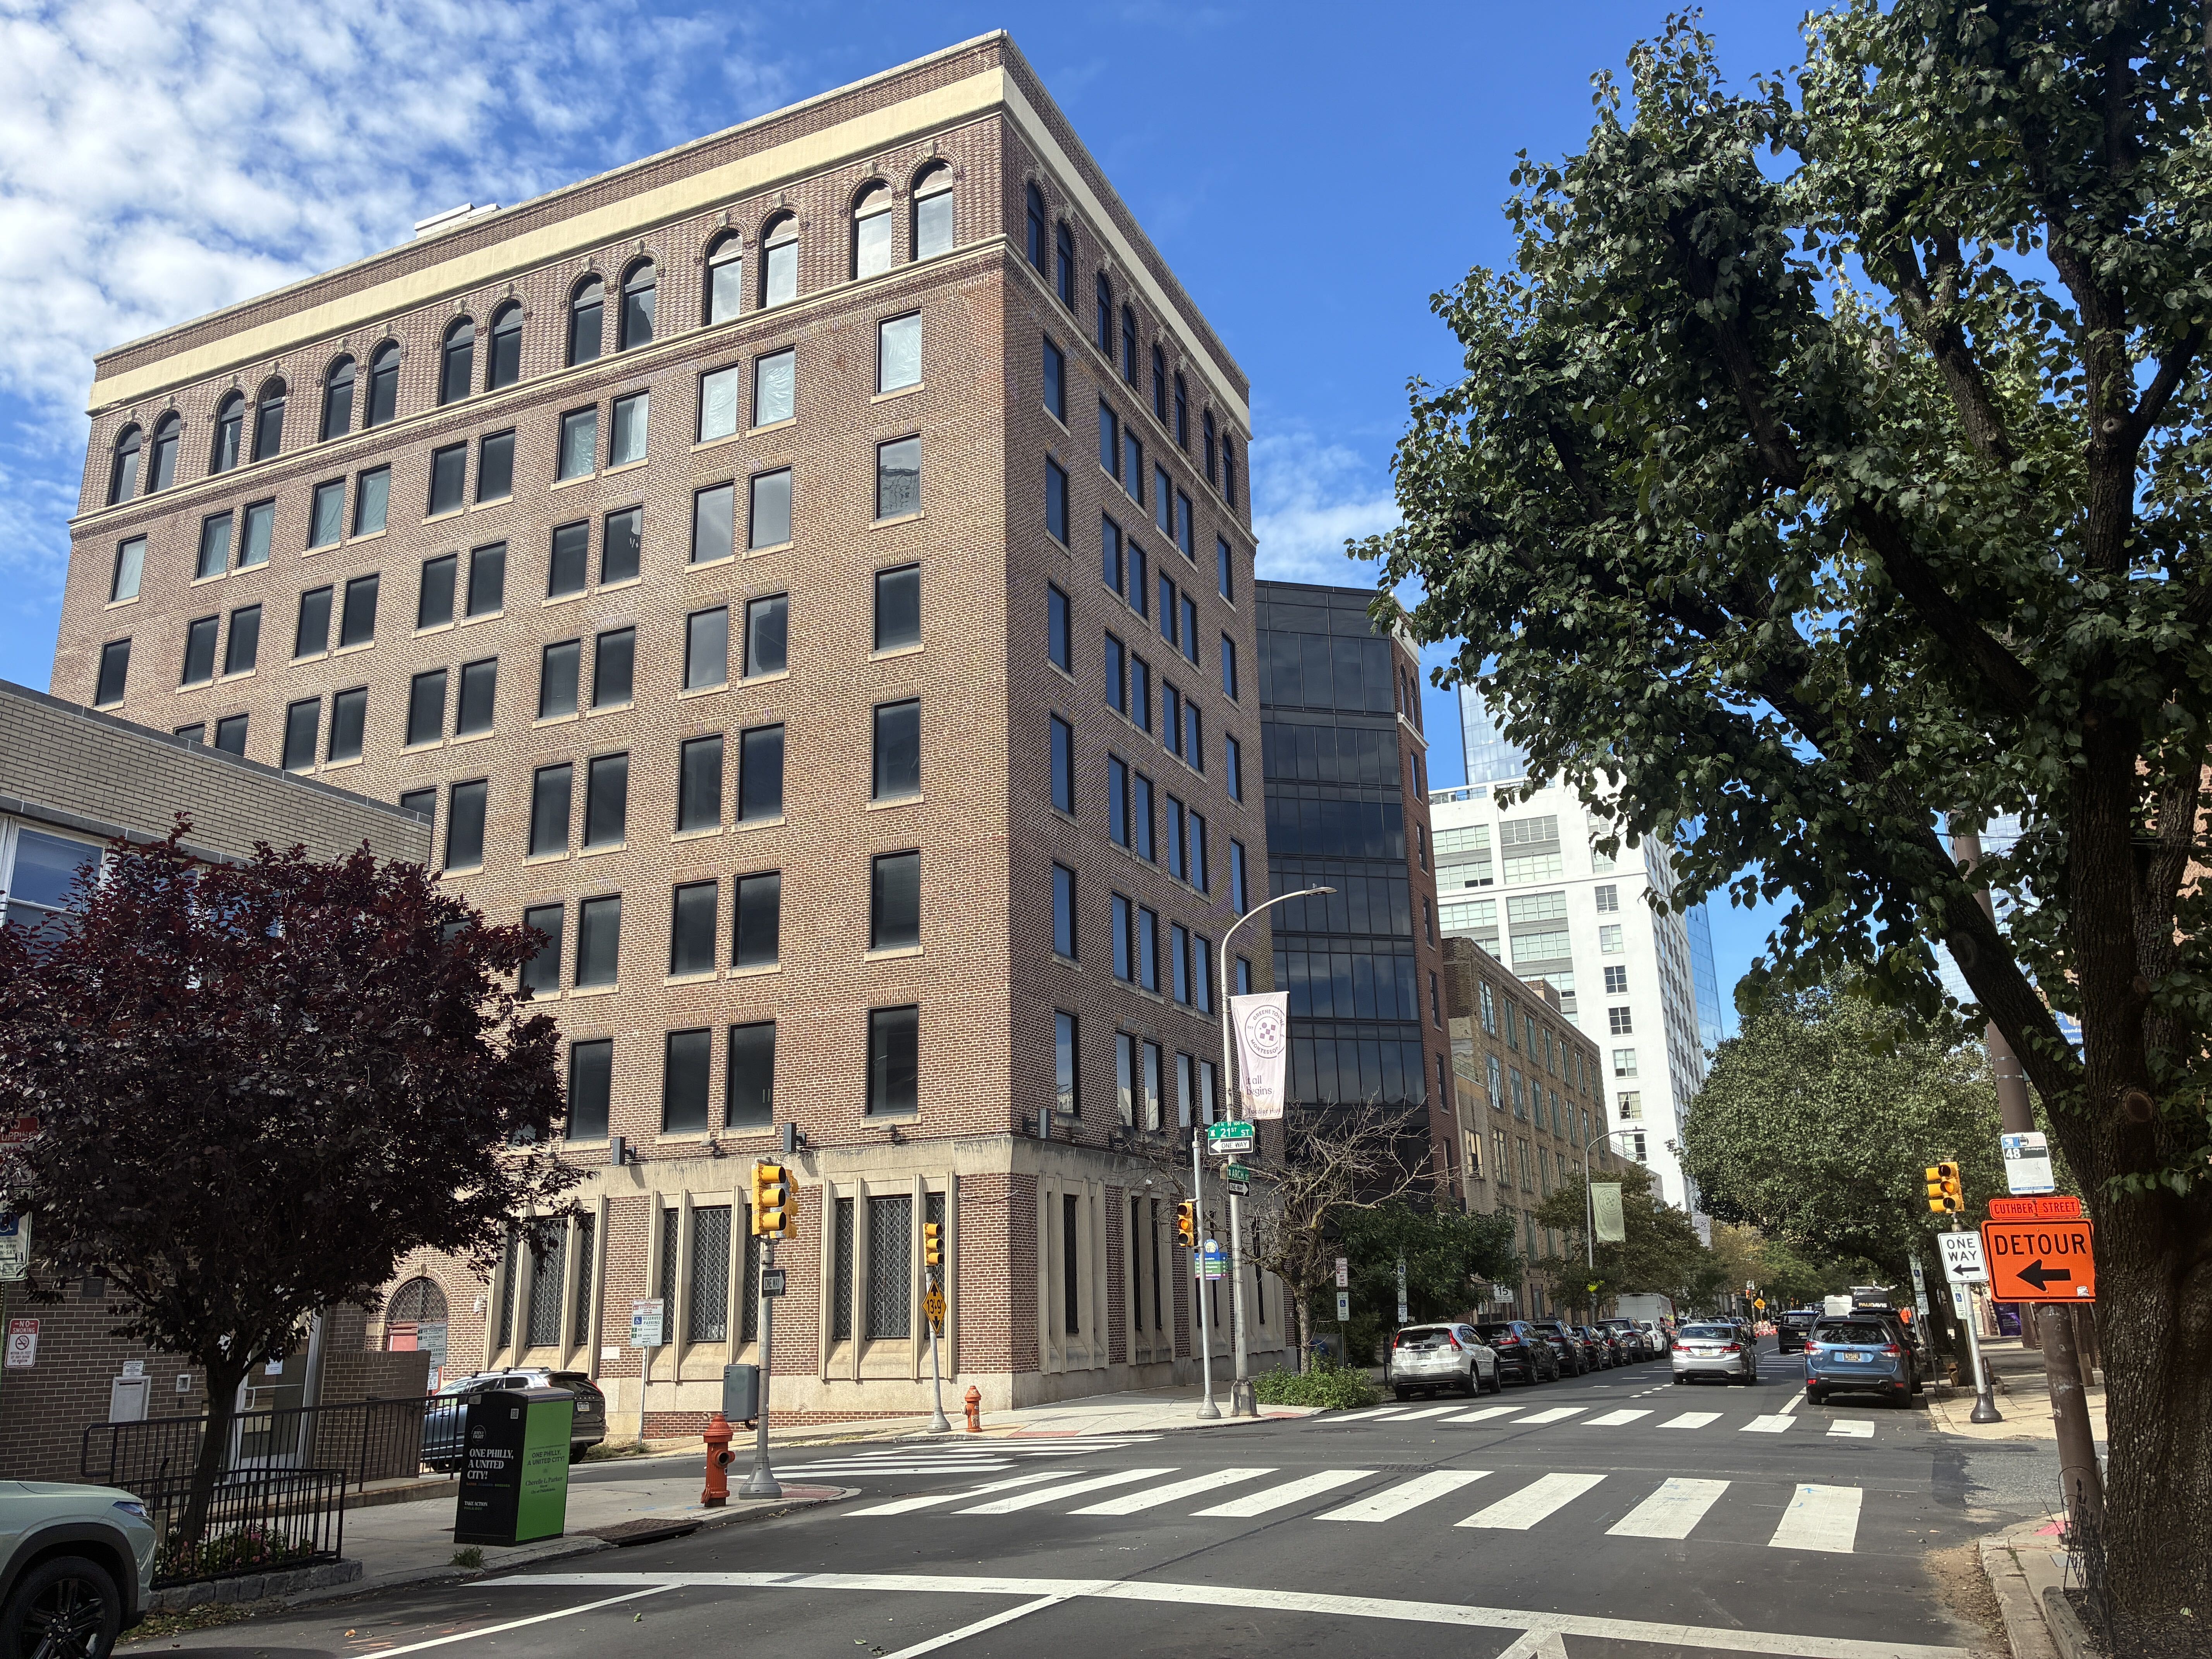
    Philadelphia-based MM Partners paid $12 million for the eight-story building in March 2023, with plans for 116 apartments in the Logan Square neighborhood.

    It was formerly the Jewish Community Services Building.

    But the site was quiet for a few years and the project delayed by skittish lenders who were concerned about financing more apartments in a market they saw being flooded with new supply. Construction finally began in July.

    “It wasn’t easy, but we just stuck with it and figured out a way to get it under construction,” said David Waxman, founder and managing partner with MM Partners.

    “The good part of [the delay] is we’ll now be delivering into a market with very little new supply, particularly in this part of the city,” he said.

    The project will be composed of studios, with the smallest in the 500-square-foot range, up to two-bedrooms that will be up to 1,400 square feet. There will be 36 studio apartments, 64 one-bedrooms, and 16 two-bedrooms.
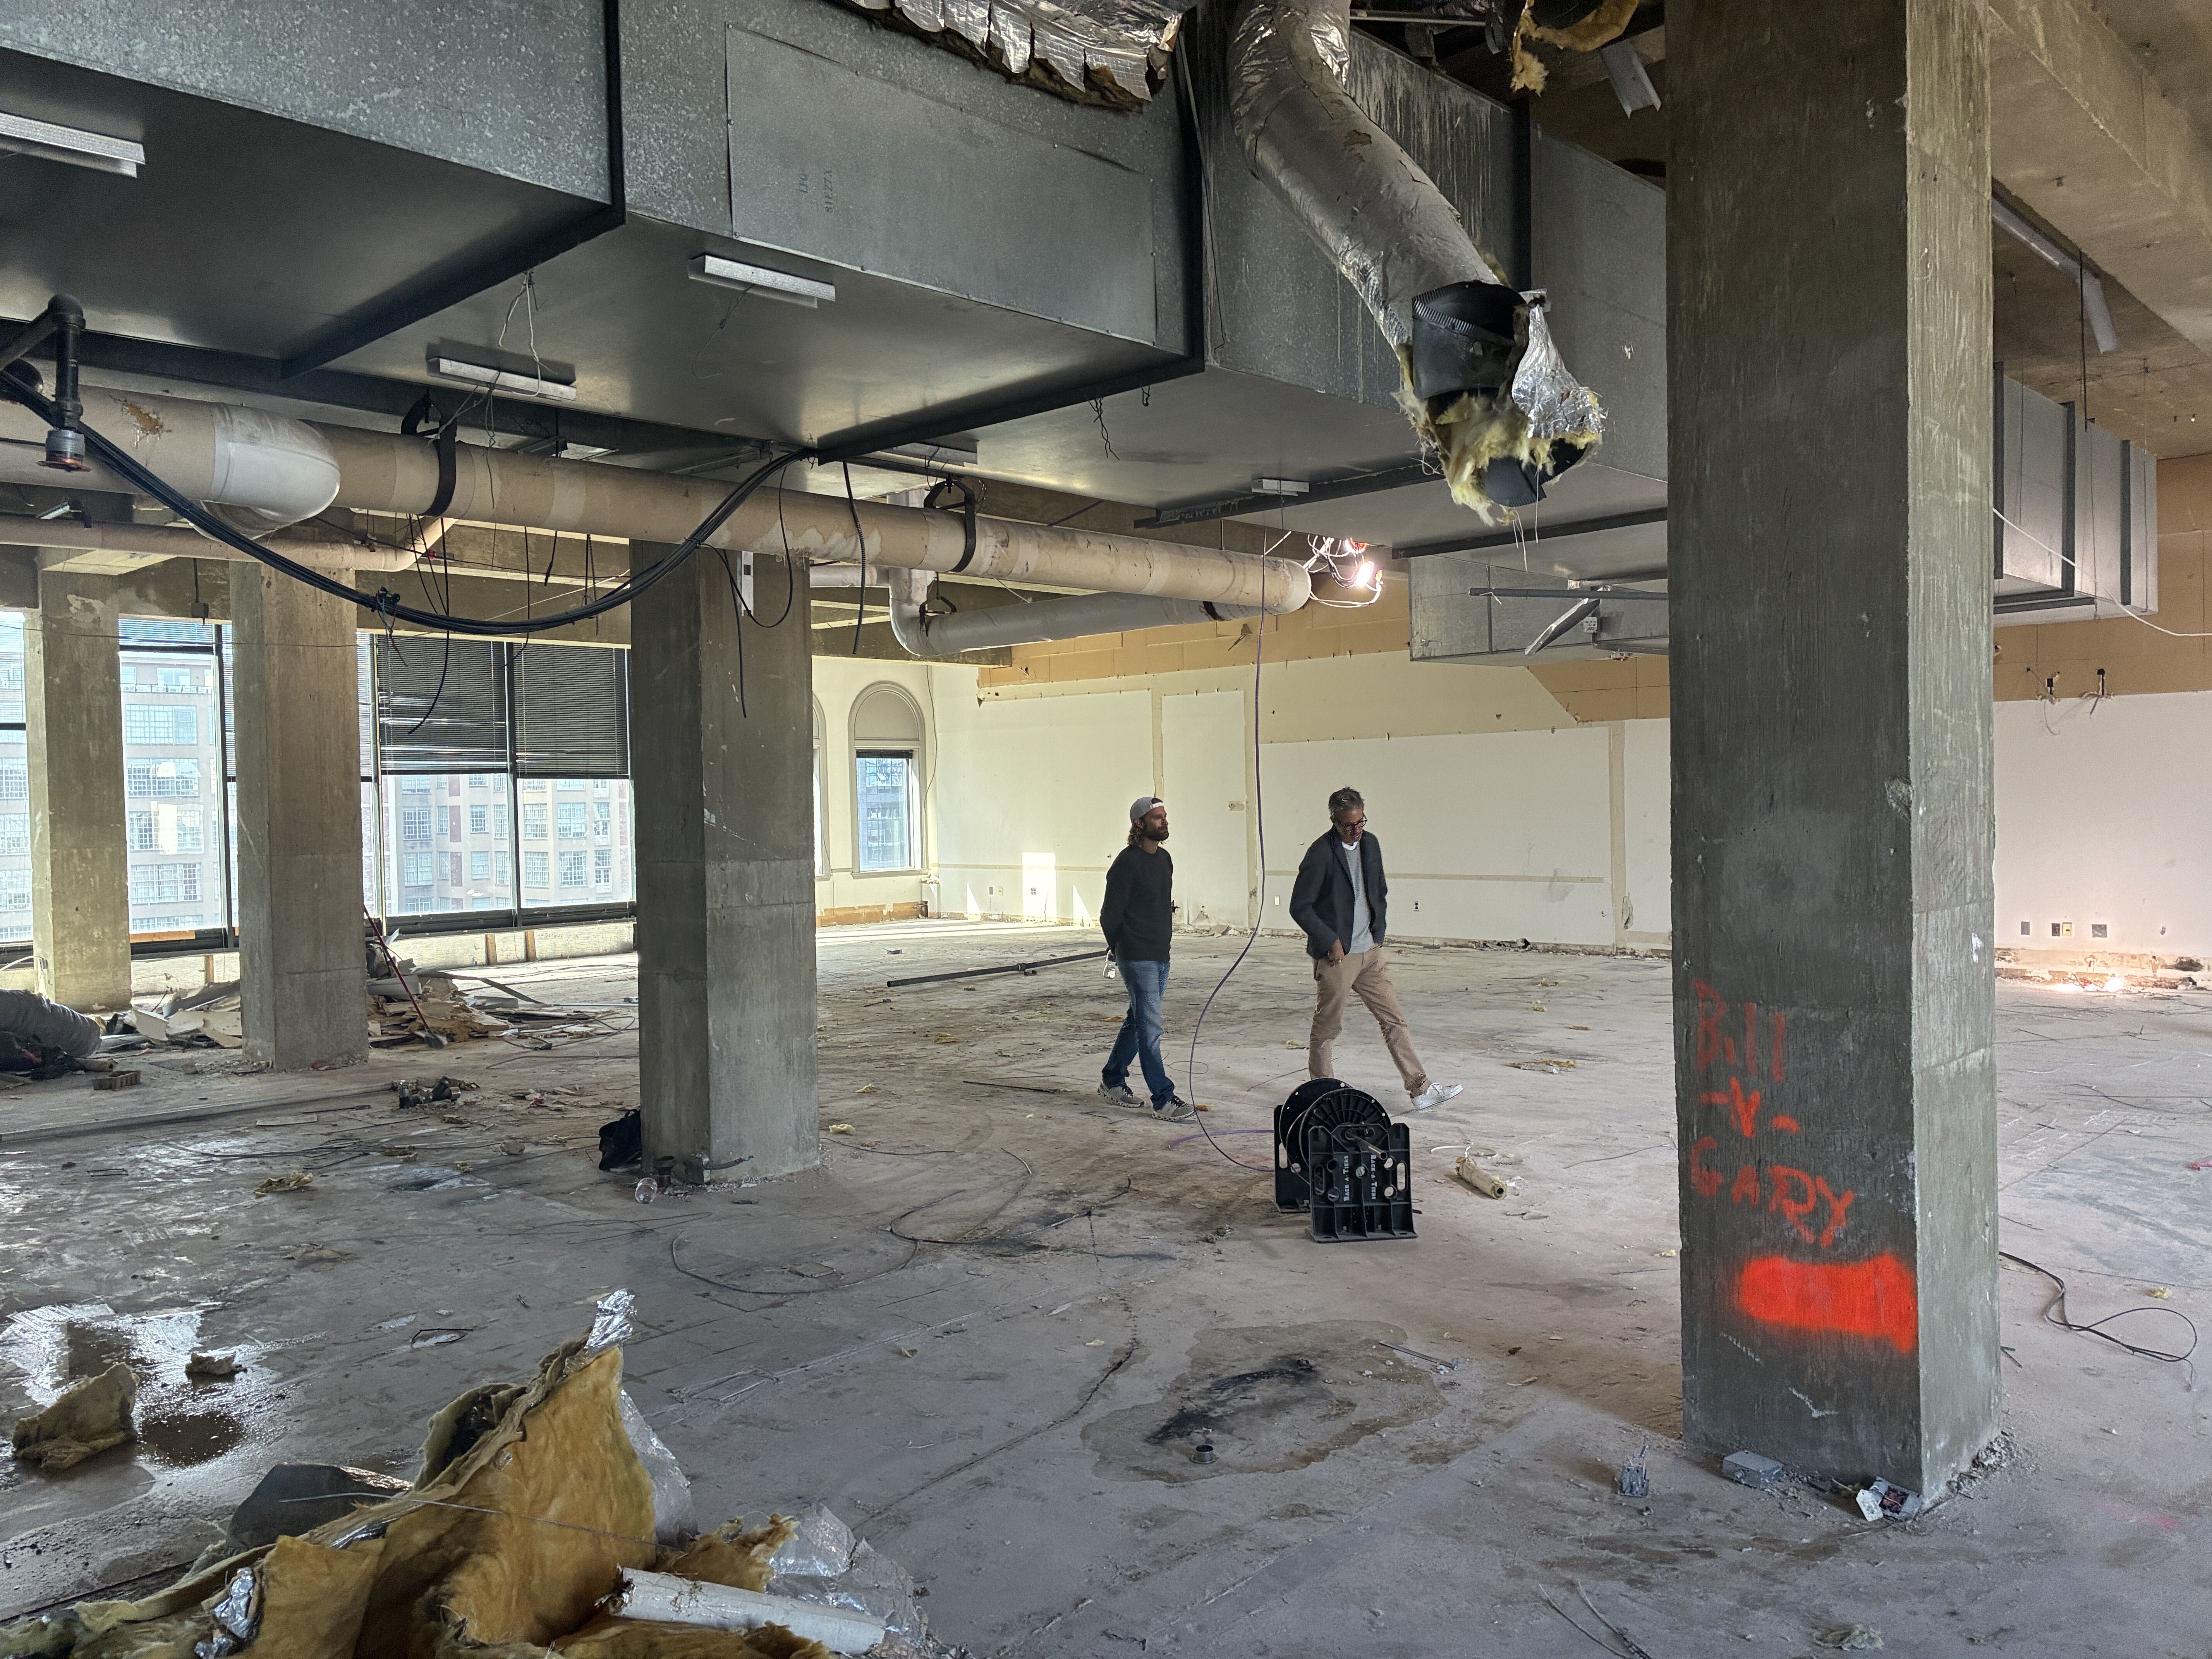
    Aaron Smith and David Waxman in the midst of 2100 Arch’s conversion.Jake Blumgart

    MM Partners is planning 3,000 feet in commercial space on the ground floor of the original 113-year-old building and is considering a roof deck as well.

    In the basement, tenant amenities such as a gym and lounge are planned, and MM Partners is considering providing 1,200 square feet of rehearsal space for Philadelphia theater companies.

    “There’s a lot of local theater companies that are looking for efficient and affordable space,” said Aaron Smith, partner and founding member with MM Partners.

    In many ways, 2100 Arch St. is an ideal office building for residential conversion.

    It is relatively small at 121,500 square feet and has none of the cavernous, sunless interior space that makes more recent skyscraper office buildings so hard to convert.

    That means tenants will have access to windows without carving light wells through the center of 2100 Arch. The number of apartments is more modest than would be the case in the large towers on West Market and, therefore, easier to fill.

    “It’s not too big and not too small,” Waxman said. With a lot of large office buildings, “you have to buy it so cheap to be able to afford to just have dead space in the middle.”

    MM is working with King of Prussia-based Axis Construction Management on the 2100 Arch conversion. It is their eighth adaptive reuse project together.

    For the $26 million project, MM Partners was able to secure $6.1 million in federal historic tax credits and $500,000 from Pennsylvania’s Historic Preservation Tax Credit.

    While the original building is over a century old, half of it dates to the 1980s when it was home to BIOSIS, a life sciences database publisher.
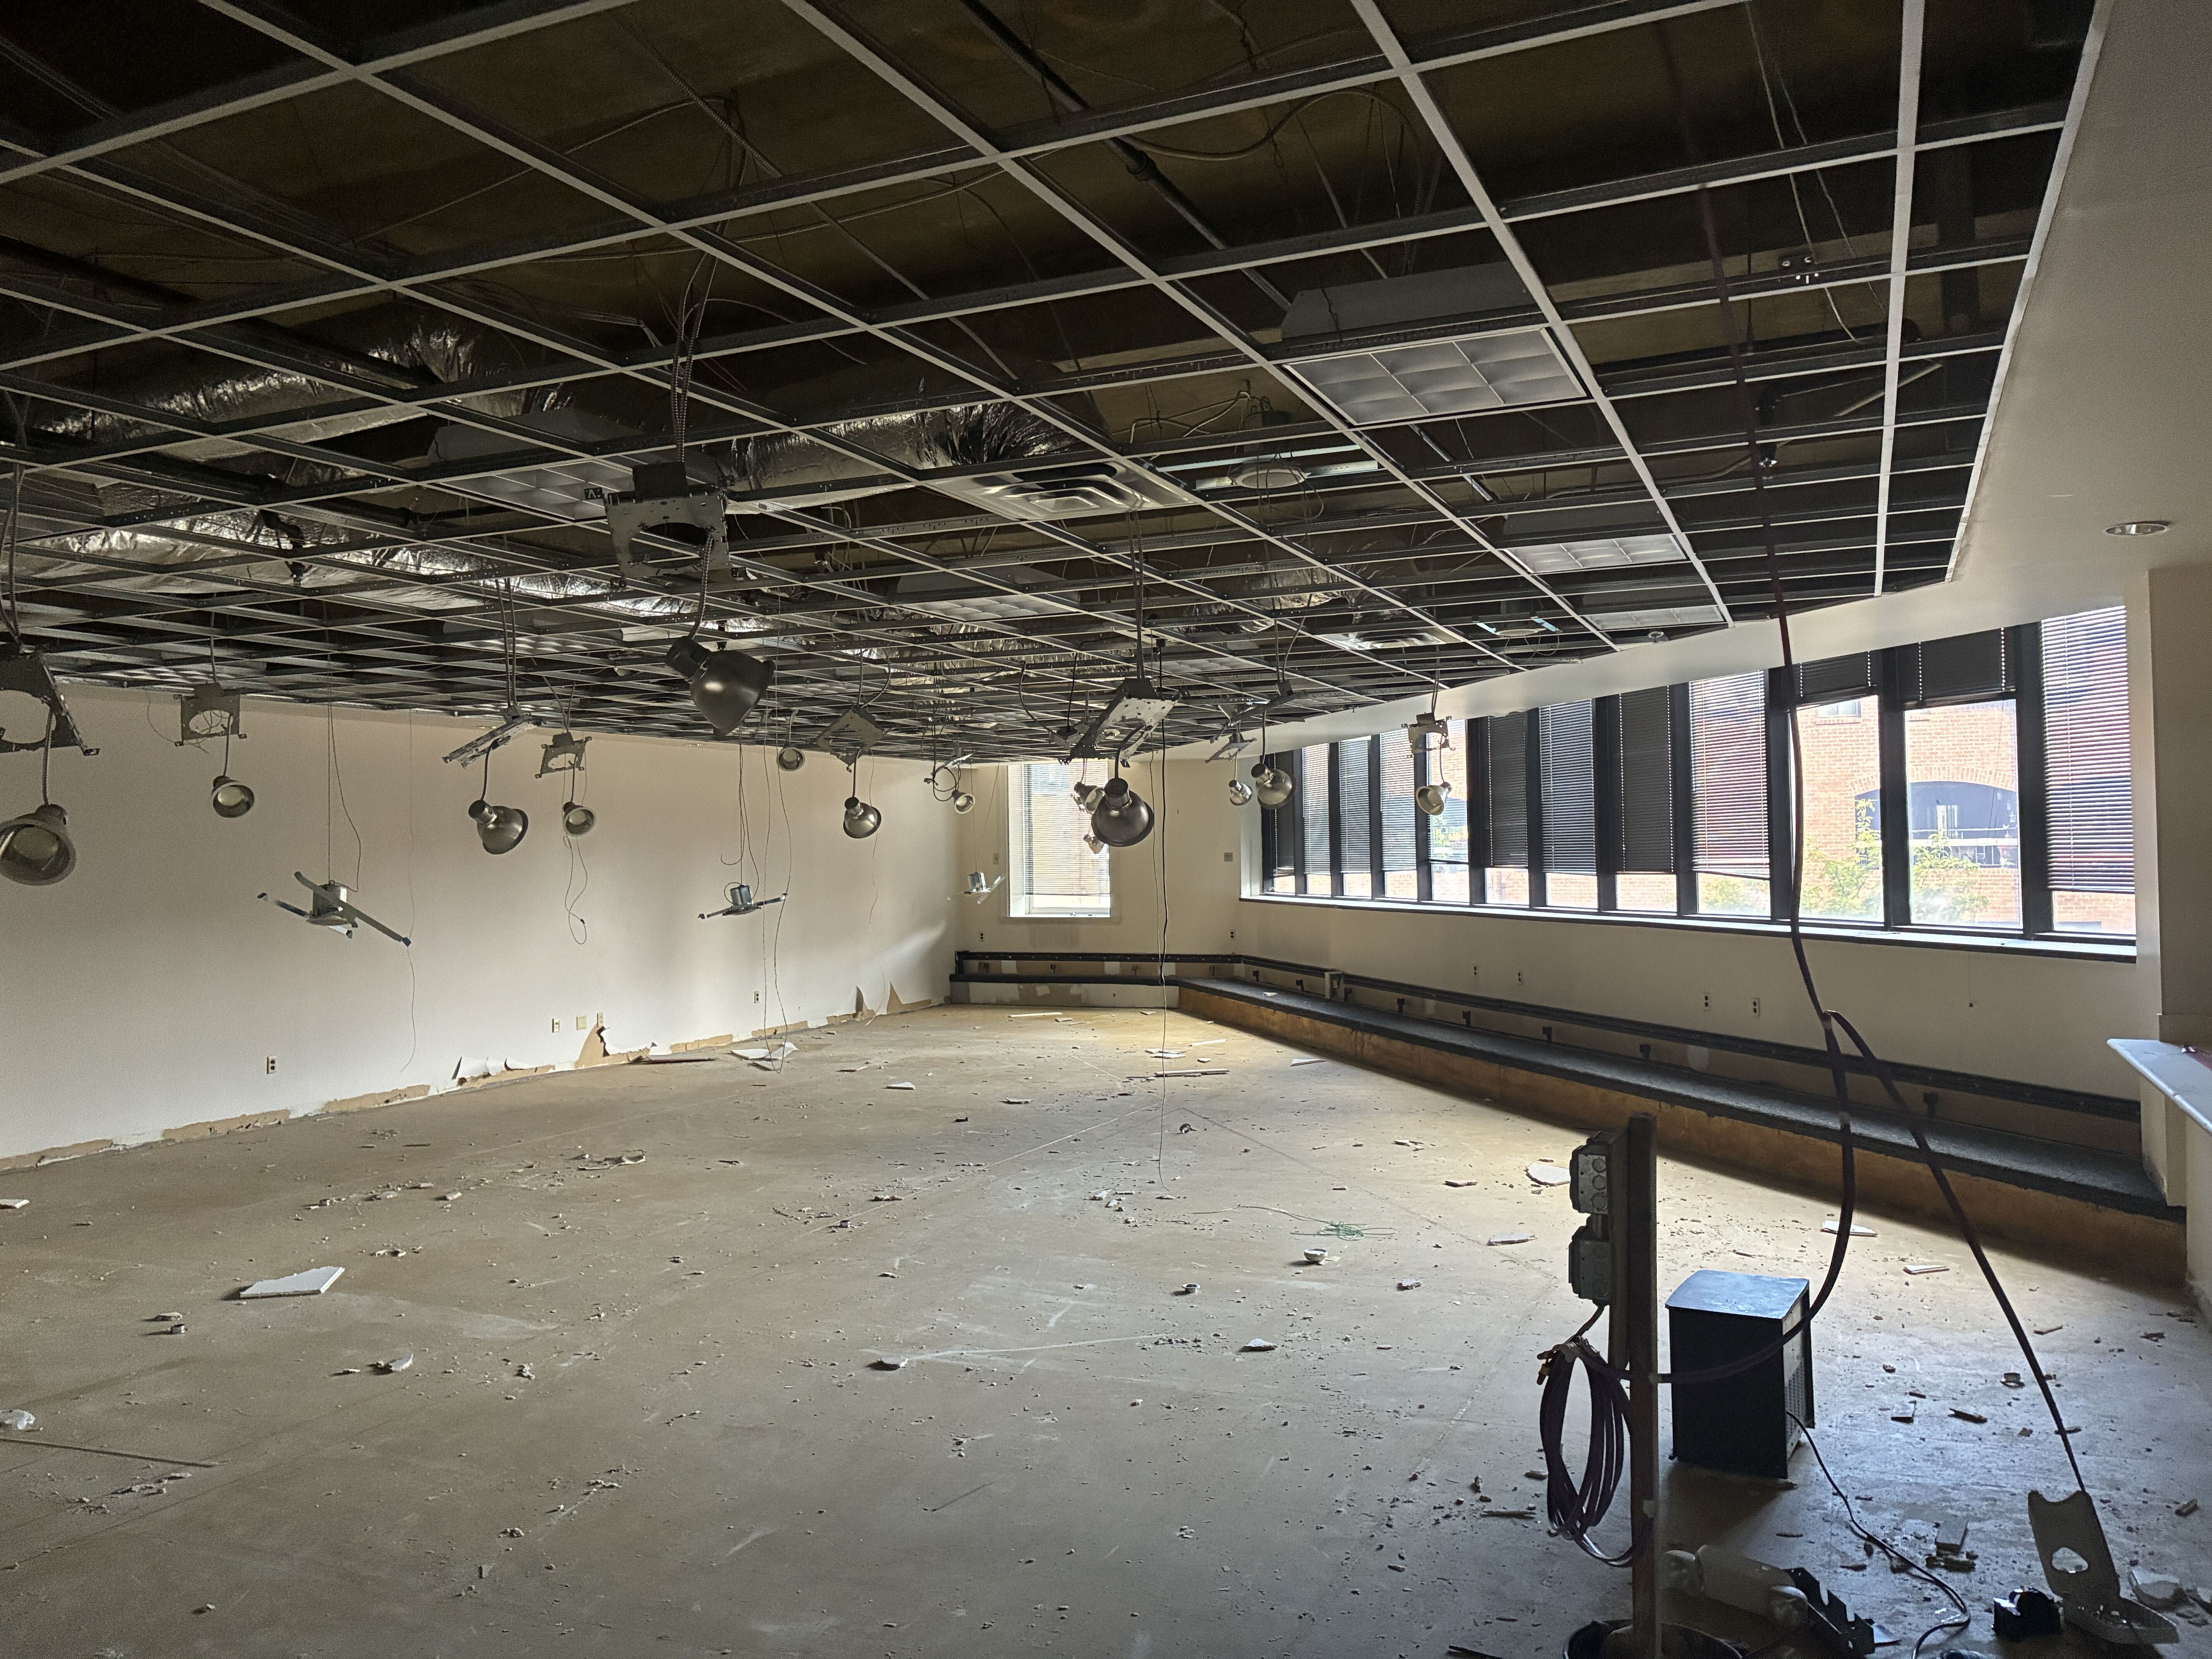
    The room where BIOSIS, a company that catalogued life sciences research, used to keep their mainframe computers.Jake Blumgart

    The eastern section of the building was constructed in 1913, and then acquired by BIOSIS in 1966. The company grew throughout the later half of the 20th century and doubled the size of the structure to the west in 1982.

    Like other conversion projects in Philadelphia, 2100 Arch will get a 10-year property tax abatement.

    The developer acquired the building from the Jewish Federation of Greater Philadelphia, which had purchased it from BIOSIS in 1999, after the building had been vacant a short time due to the COVID-19 pandemic.

    “They had done a really nice job keeping it up,” Waxman said. “If there had been an office market for B- and C-class buildings, this could have been easily leased as office. But there isn’t. Everyone only wants to be in the nicest buildings now.”

    In sharp contrast MM Partners has adapted long-derelict buildings to new uses in other parts of the city, such as the F.A. Poth Brewing Co. in Brewerytown, which MM converted to 133 loft apartments.

    Some of those buildings had severe structural problems as a result of their long abandonment, whereas 2100 Arch was in perfectly good shape.

    “It’s a joy to work in,” Waxman said. “You have working elevators. You have a non-leaky roof. You have electricity coming in. You have sprinklers. You have all the things that these other buildings that we’ve done in the past didn’t have.”
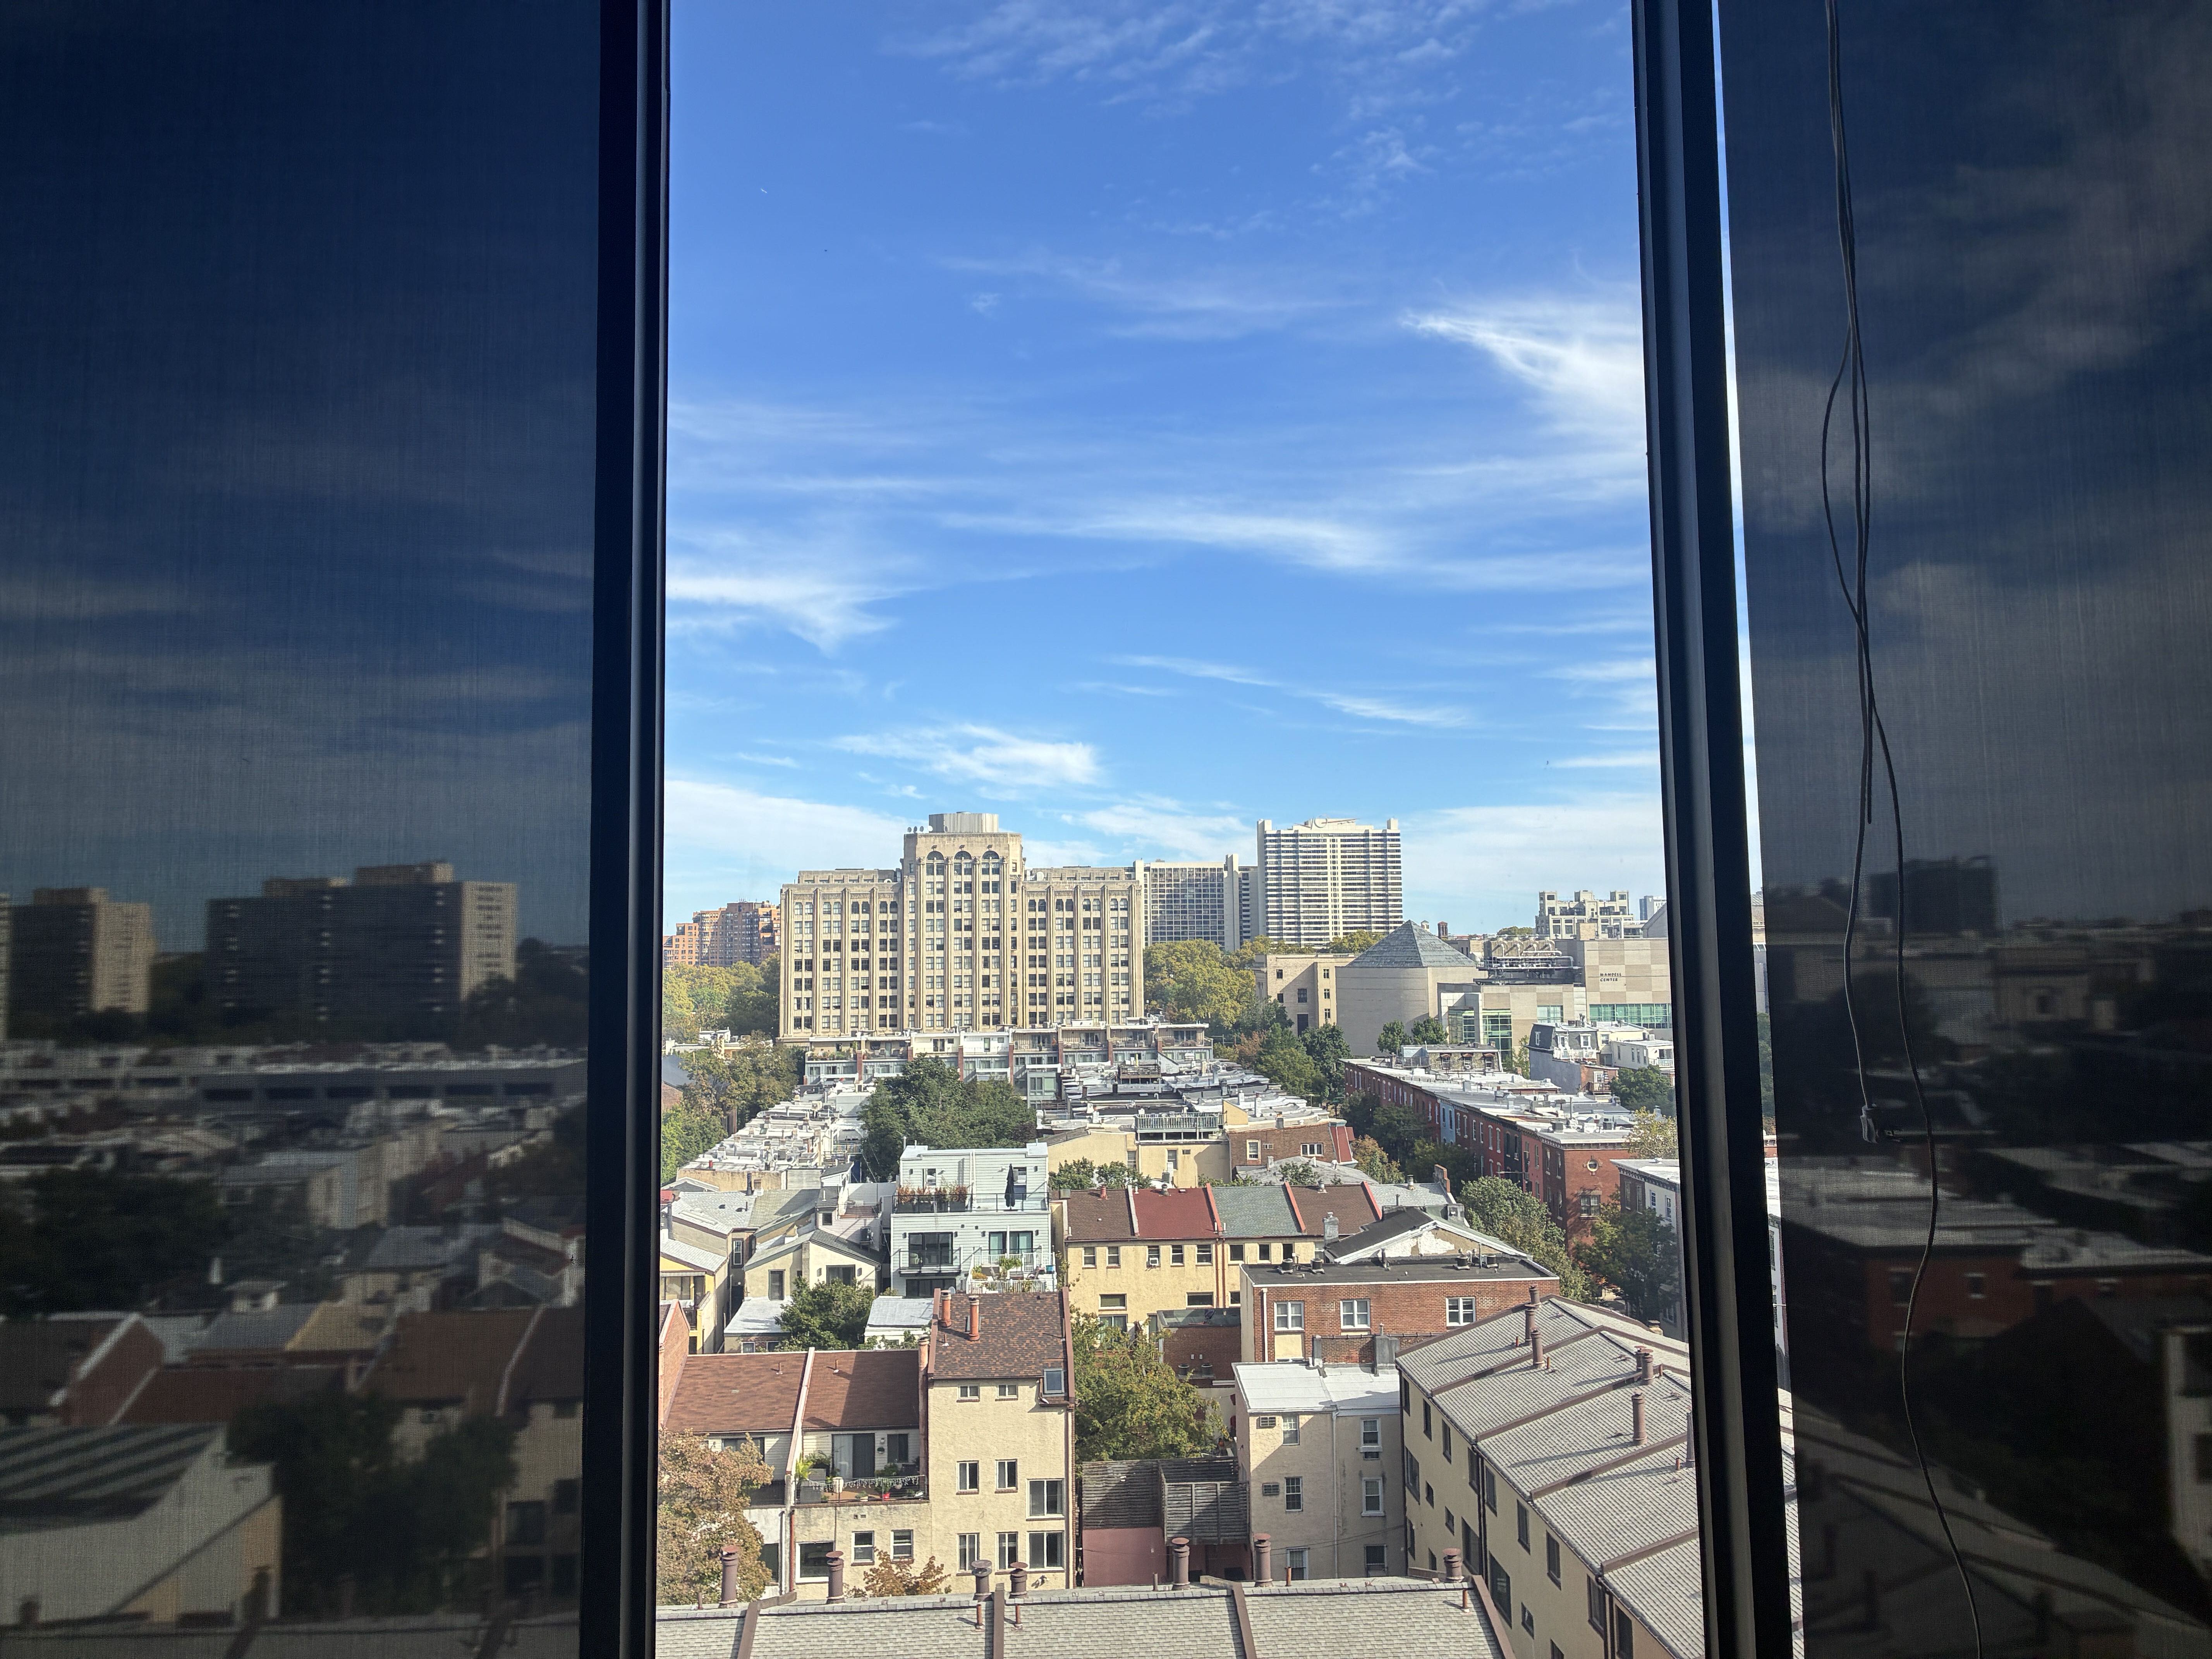
    The view from the eighth floor of 2100 Arch, looking over the Logan Square neighborhood.Jake Blumgart

    Meanwhile, the nearby west side of Center City has become the heart of Philadelphia’s commercial life.

    West Market Street, visible from 2100 Arch’s south-facing windows, is the most successful corner of the city’s office market.

    Insurance giant Chubb’s new office building just opened next door. Burlington recently announced plans to move its headquarters into the Schuylkill Yards development near 30th Street Station.

    At 2100 Arch, “you’re close to everything, but you have a little oasis [in the Logan Square neighborhood] right next to the hustle and bustle of Market Street,” Waxman said.
  • Penn’s $520 million renovation of David Rittenhouse Lab is one of Philly’s largest construction projects

    Penn’s $520 million renovation of David Rittenhouse Lab is one of Philly’s largest construction projects

    As real estate development in Philadelphia slows, the most expensive project on the horizon is a state-of-the-art laboratory and classroom building set to replace a mid-century structure that lacks central air-conditioning.

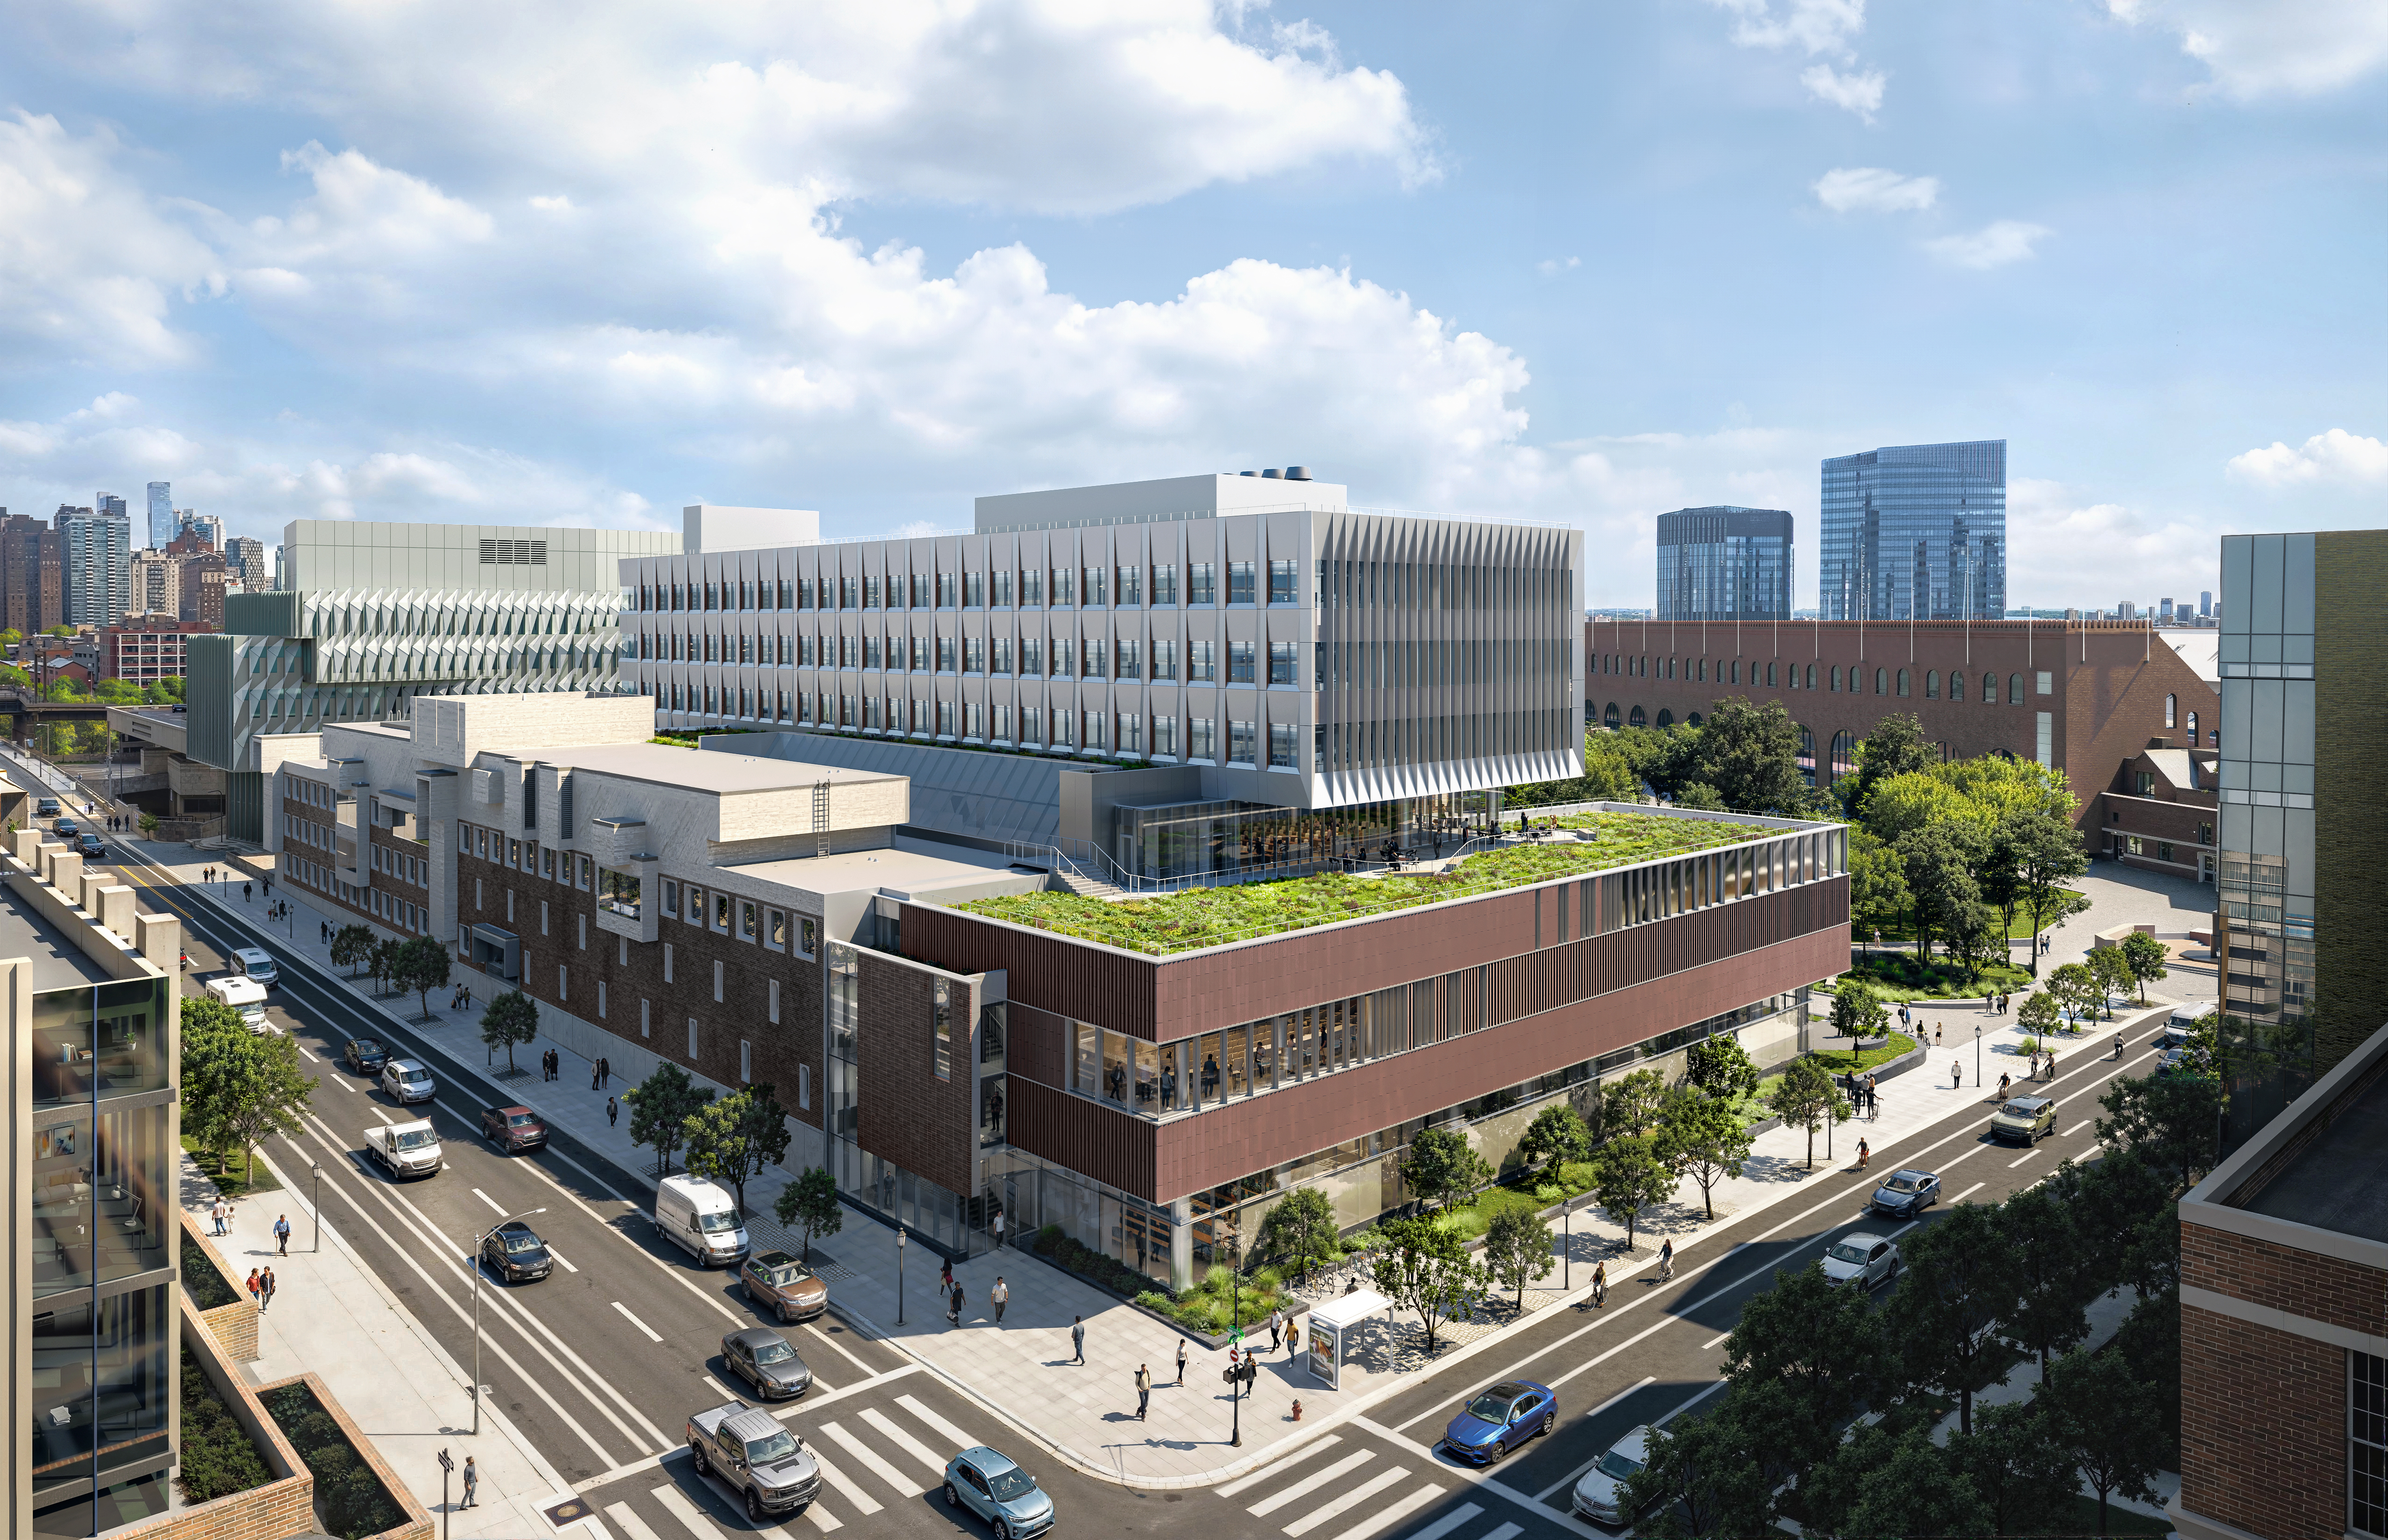
    The $520 million redevelopment of the David Rittenhouse Laboratory at 209 S. 33rd St. will raze two-thirds of the existing structure.

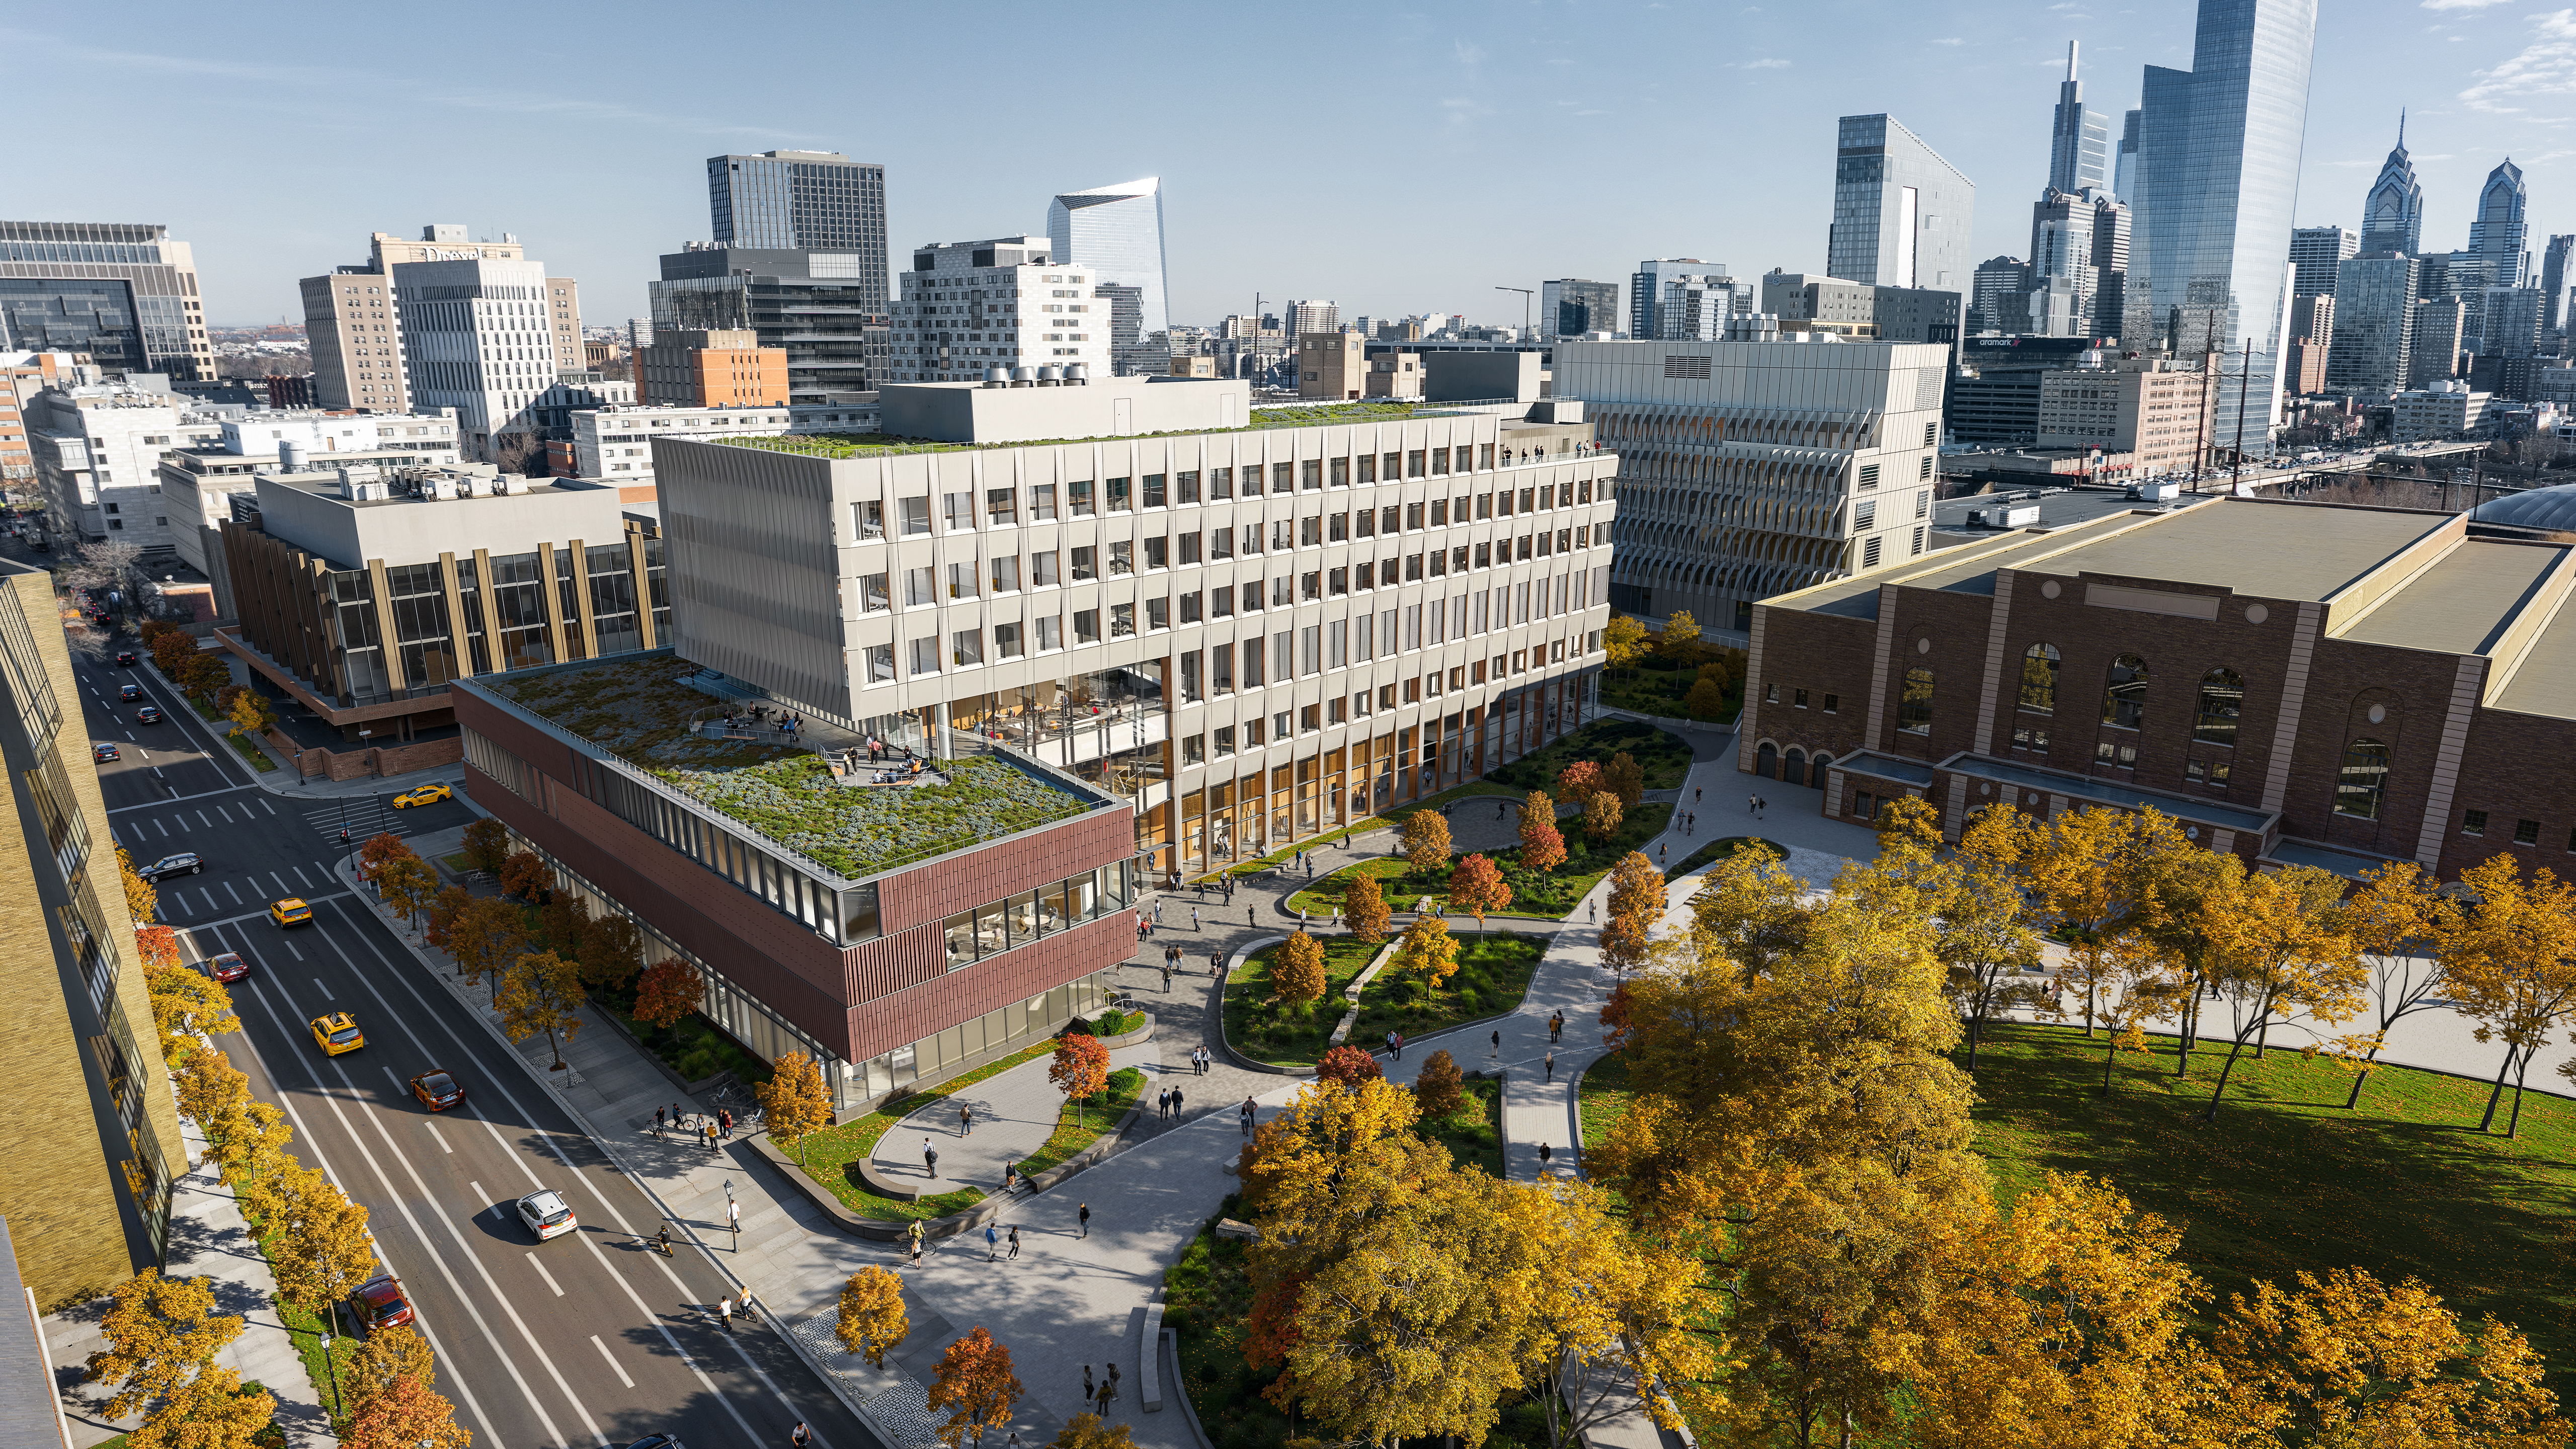
    A seven-story, 325,000-square-foot replacement, dubbed the Penn Discovery Commons, will be built in its place.

    The David Rittenhouse Laboratory has housed the math and the physics and astronomy departments since 1954. While the building has been the setting for multiple Nobel and Breakthrough Prize discoveries, university leaders now consider it outmoded.

    “Those young, amazing experimenters are doing their work in this terrible, dilapidated old building that’s just not fit for purpose,” said Mark Trodden, dean of the School of Arts & Sciences, who has had an office in the building for over 17 years.

    Penn has been considering replacing the existing Rittenhouse Lab building for 10 years, with the Daily Pennsylvanian first reporting on redevelopment plans in 2024. The new structure is designed by Los Angeles-based CO Architects, which is known for West Coast eds and meds designs, along with local partner Ewing Cole.

    The project comes amid a challenging time in higher education, as Penn and other universities have faced funding cuts from the Trump administration. Last year, the West Philadelphia Ivy League school instituted a hiring freeze and other economies as a result.

    Penn is still moving forward with a variety of major real estate projects from a new wrestling facility to a new theater addition to the Annenberg Center for Performing Arts.

    But the new Penn Discovery Commons — and its more than half-billion dollar price tag — is the largest single project in the university’s pipeline and for the city in the coming years.

    It eclipses the $450 million TerraPower Isotopes factory at the Bellwether District in South Philadelphia. The only larger project in Philadelphia is the Children’s Hospital of Philadelphia’s $2.5 billion new patient tower, which will be completed in 2028.

    Why a new building is needed

    David Rittenhouse Laboratory was built in phases, with the core constructed in 1954. It was Penn’s first new development on its main campus since the Great Depression and was seen as a sign of the university’s dedication to the city.

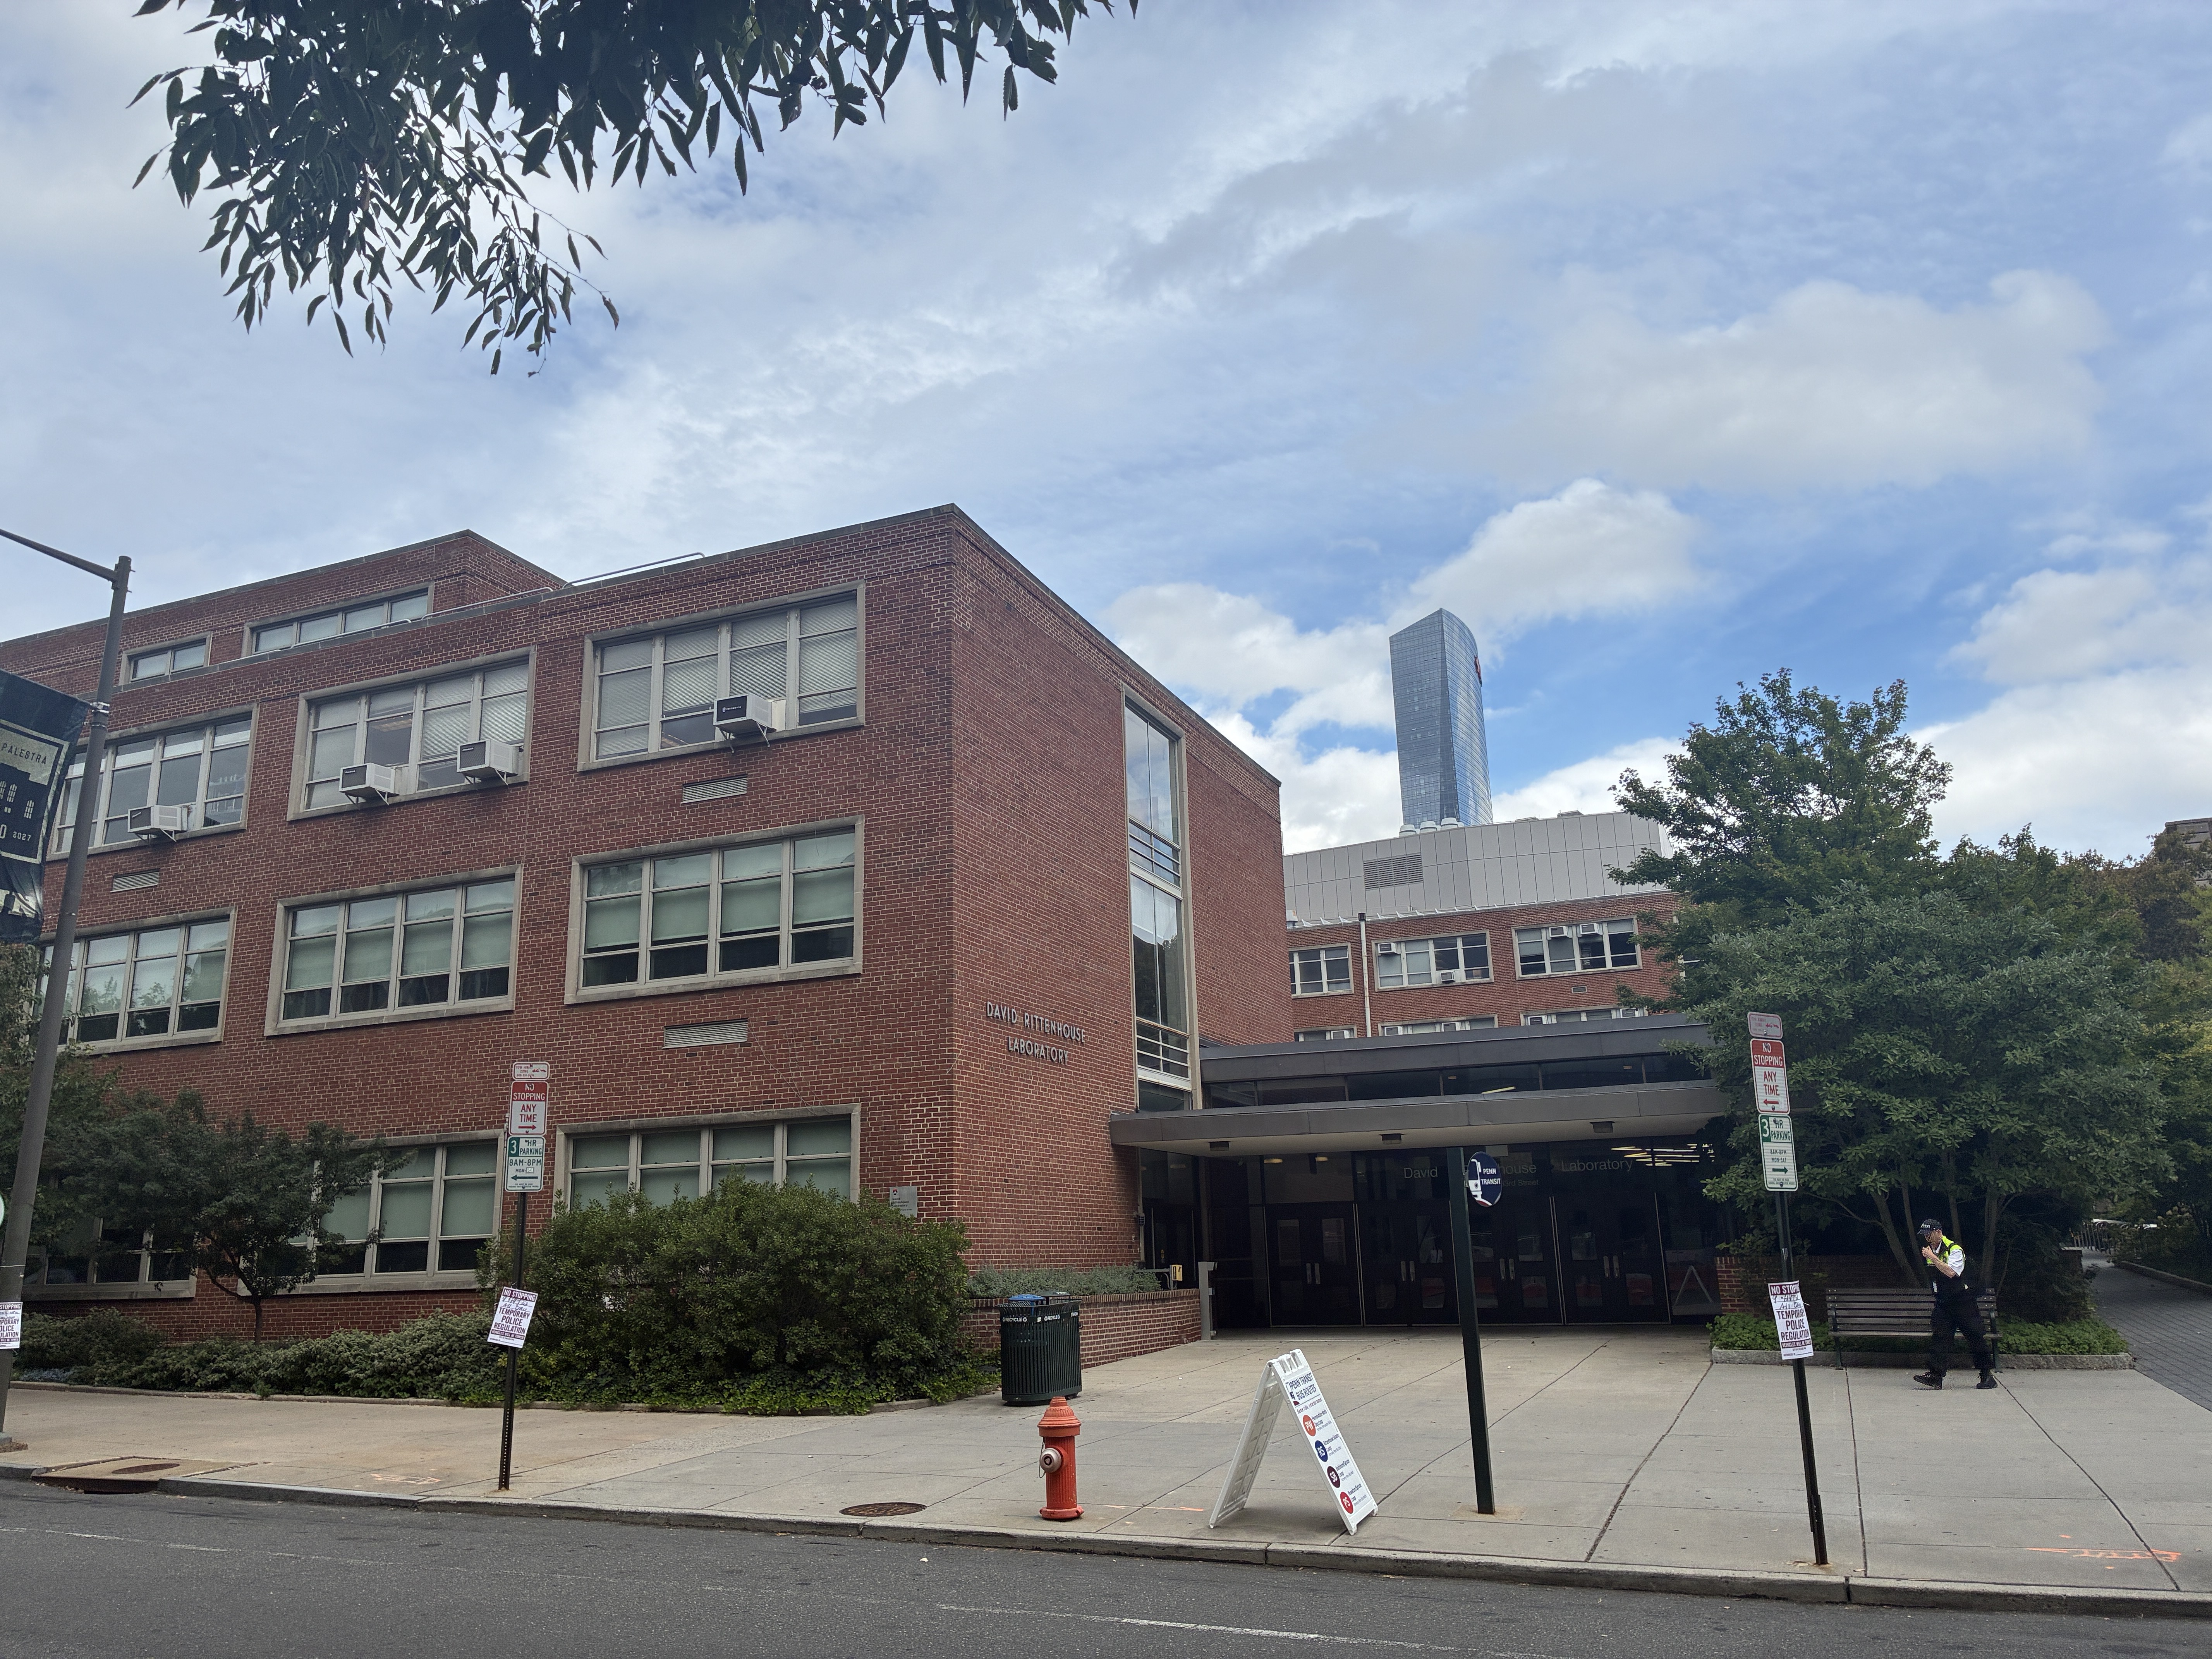
    The original redbrick 1954 building predates central air-conditioning and is cooled by window units.

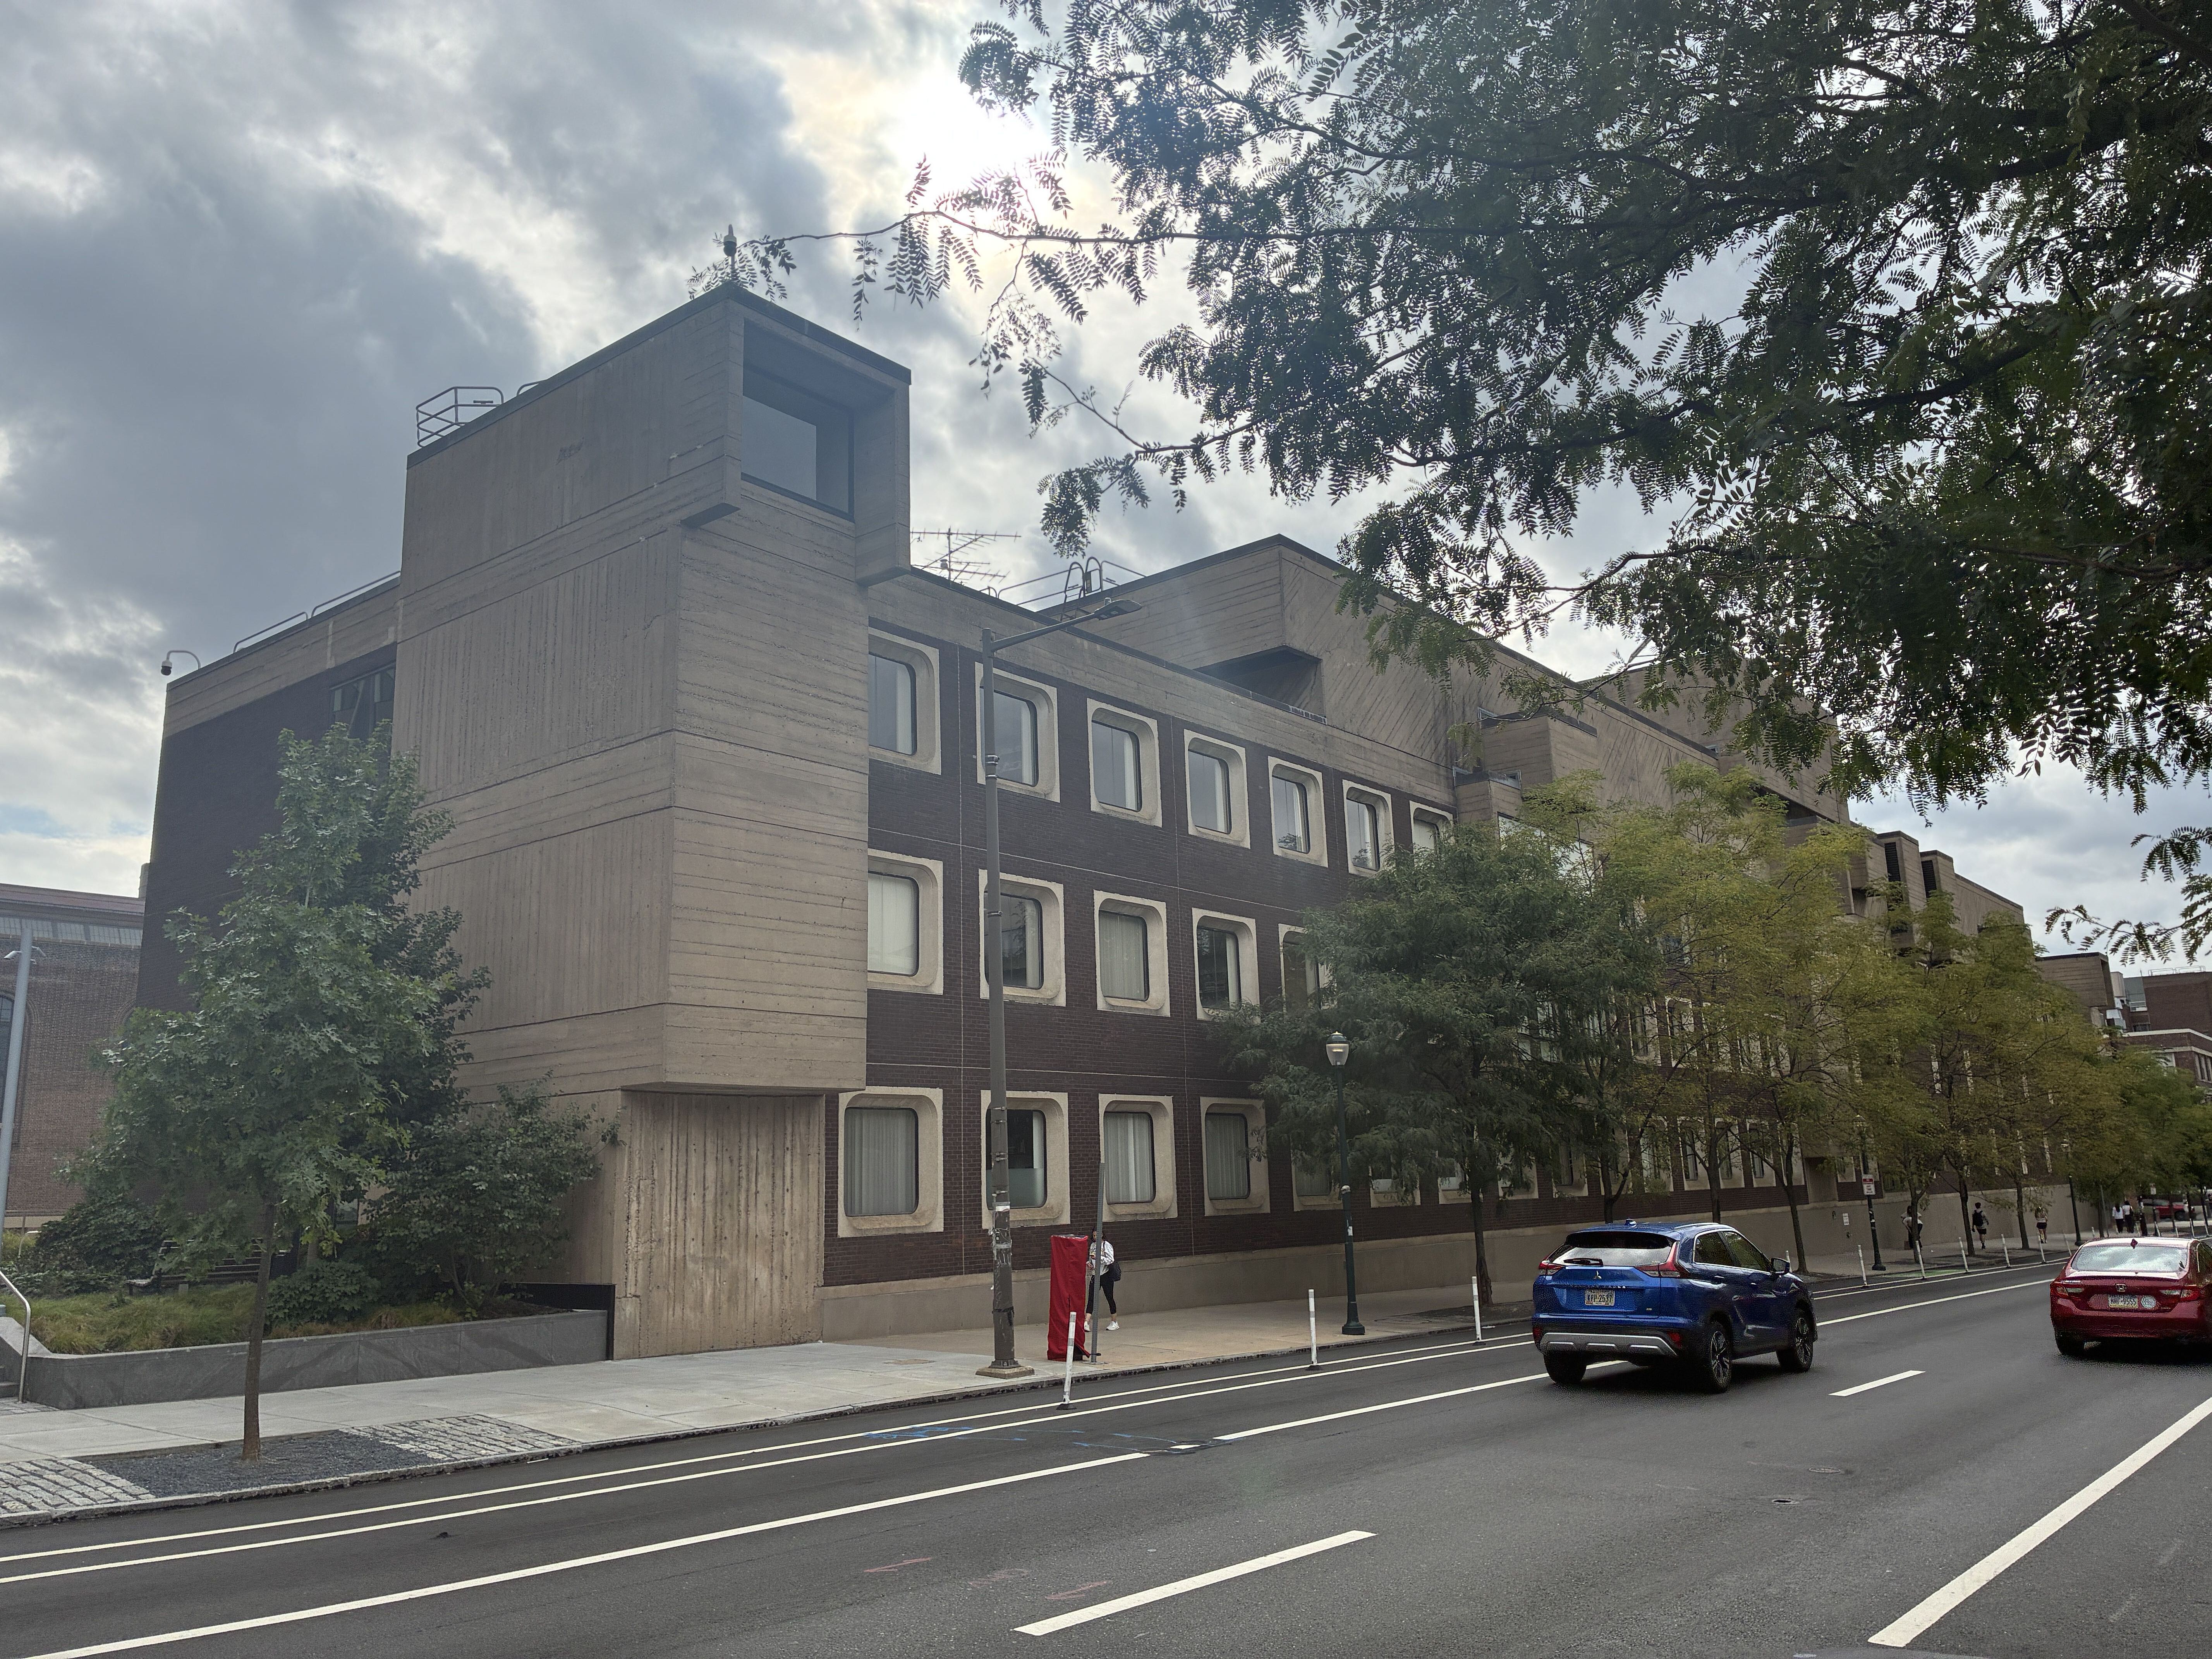
    The redbrick portion of the existing building will be demolished.Jake Blumgart

    “It’s temperature control doesn’t work,” Trodden said. “The laboratories do not have the right structure or capabilities to do modern science. It’s just a very inhospitable place to work.”

    Penn looked into renovating this portion of the existing building, but it rivaled the cost of new construction. So the redbrick portion with the David Rittenhouse Labs’ current main entrance on 33rd Street will be demolished.

    “Many buildings built post World War II, particularly with government funding, were built relatively quickly, and they aren’t as durable,” said Mark Kocent, Penn’s university architect. “A lot of universities like us have these buildings from the 1950s and 1960s that were not well built.”

    An expansion followed in 1967, which features the space-age addition that fronts much of the block of Walnut Street between 33rd and 32nd Streets. It was designed by Carroll, Grisdale & Van Alen, a renowned modernist firm that also designed the Pennsylvania State Office Building at 1400 Spring Garden St.

    That over 80,000-square-foot portion of the David Rittenhouse Labs, built with cast-in-place concrete and brown brick, will remain and become part of the new Penn Discovery Commons.

    The 1967 expansion, seen here, will be incorporated into the new building.Jake Blumgart

    The decision to keep this architecturally distinct piece of the building will save money and reduce the project’s environmental impact.

    “The most sustainable building is an existing building, and so we evaluated this pretty carefully and [decided to preserve part of the existing building] both due to cost and sustainability and less time to tear everything down and rebuild,” Kocent said.

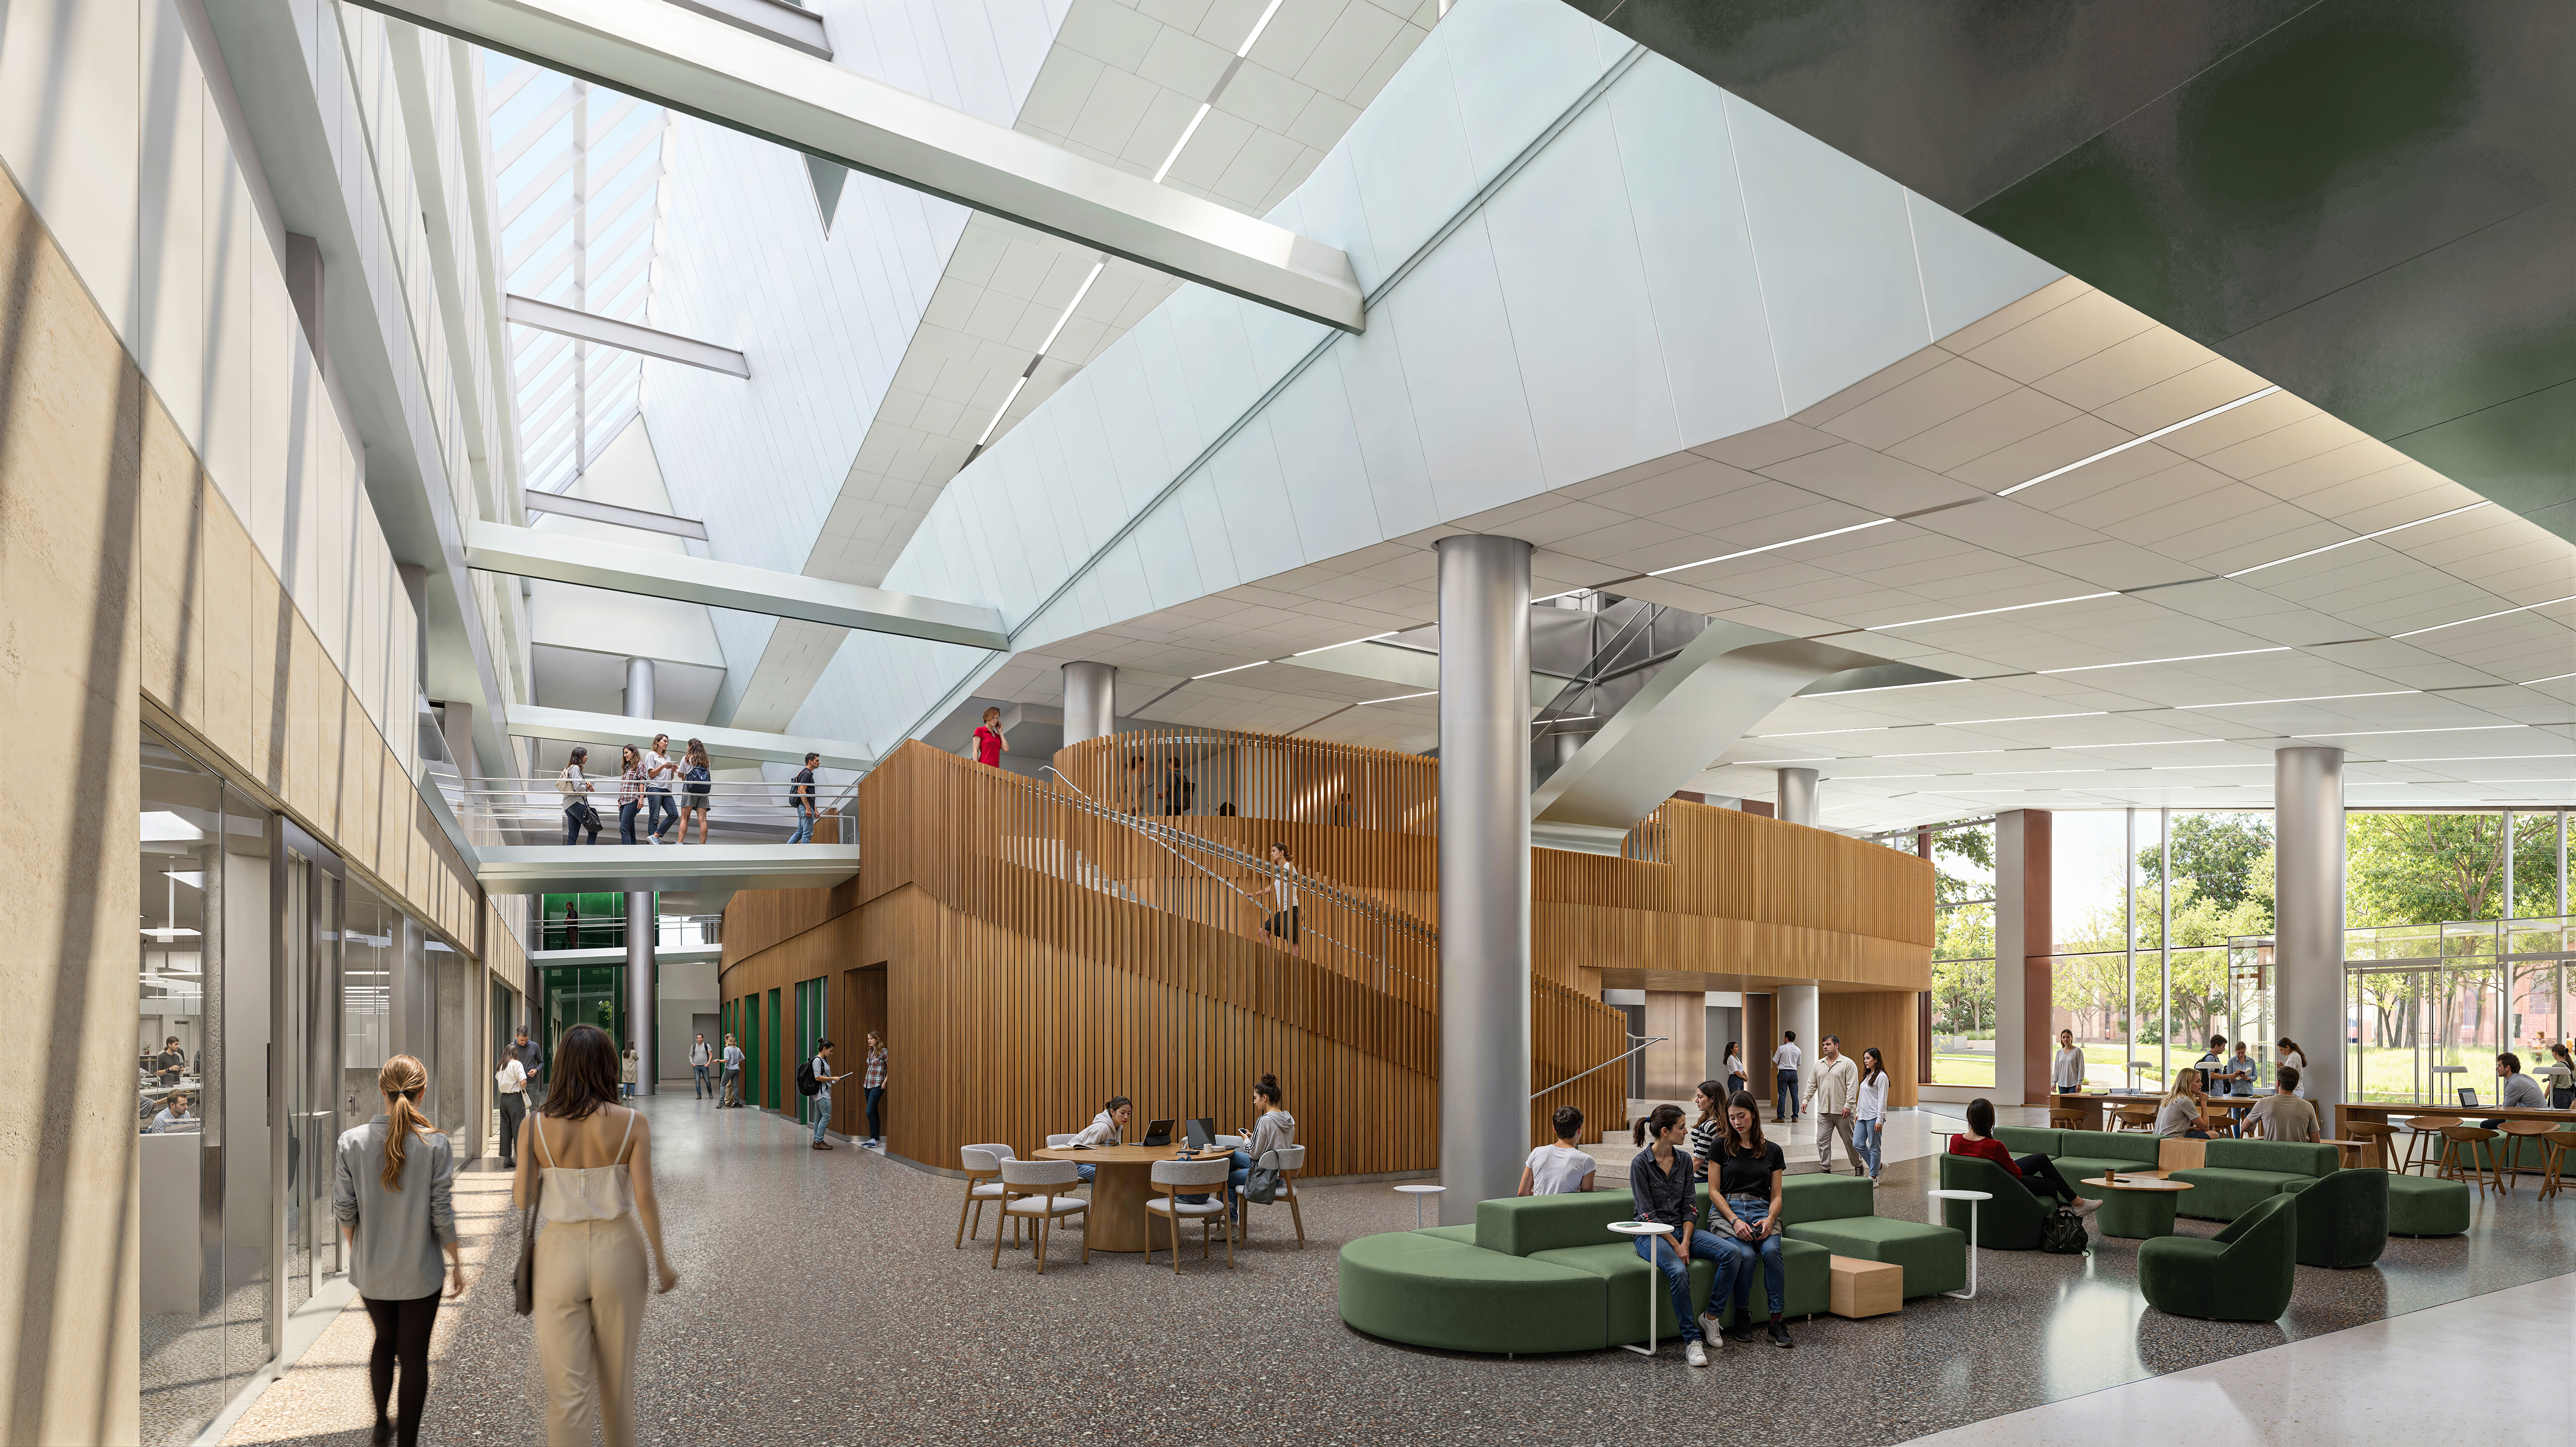
    Discovery Commons’ redesign also adds natural light and replaces confusing-to-navigate hallways. It will include features like a green roof, stormwater management, and increased energy efficiency.

    The new building will have 15% more research laboratory space than the current structure, and 57% more space devoted to classrooms and teaching labs.

    This interior rendering of the new building planned by Penn shows all the natural light that the new design will allow, in contrast with the existing David Rittenhouse Lab.CO Architects

    The university plans to add space for socializing outside the classroom, with the hope of fostering the kind of spontaneous interactions that spur creativity and collaboration.

    “There is this idea of scientists as the lone genius that sits in their lab or office and dreams up these wonderful ideas,” Trodden said. “Most of modern science looks nothing like that at all.”

    What’s now one floor of public space will become three stories, dubbed The Nexus, which will serve as the main entrance and a connection between the research and academic sections of the new building.

    Kocent, who trained under renowned Penn architecture professors Denise Scott Brown and Robert Venturi, says that encouraging socialization and unstructured interaction is in keeping with their ideas.

    “Denise would often say the next Nobel Prize wasn’t necessarily going to be figured out at the lab bench; it was going to be figured out at the coffee shop at the end of the hallway,” Kocent said.

    Faculty concerns about research disruption

    The seven-story Vagelos Laboratory for Energy Science and Technology just to the east, which features similar environmentally conscious design, opened in 2024. It is 112,500 square feet and cost $173.5 million to build (or $1,540 a square foot).

    Replacement of the Rittenhouse lab will cost $1,600 a square foot. Penn’s development team says that prices haven’t spiked dramatically — despite the current inflationary environment — because the preservation of the 1967-portion of the building is helping to manage costs.

    The cost is also held down because the Penn Discovery Commons contains a lot of classroom space, which is cheaper to build.

    The university plans to begin relocating the building’s tenants at the end of next year, with demolition beginning in spring 2028. Construction would take about three years, with the goal of Penn Discovery Commons being open by Sept. 1, 2031.

    A rendering of the new lab, looking to the northeast. None of the preserved Walnut Street-facing facade can be seen here.Co Architects

    The Daily Pennsylvanian reported earlier this year that some faculty based out of the David Rittenhouse Laboratory worry that relocating their lab space twice in four years could “decimate research.”

    Trodden says that he understands the faculty’s concerns and that the university is committed to taking care of their needs.

    “Everyone is rightly anxious about how this will work in practice,” he said, “but there’s a lot of thought going into it, and a lot of care being taken about individual people’s research needs, and the needs of departments.”

  • A 122-unit duplex development is planned just west of Girard Estates

    A 122-unit duplex development is planned just west of Girard Estates

    A new housing proposal would bring 122 units in 61 duplexes to 2225-27 Shunk St., a vacant lot next to South Philadelphia’s Girard Estates neighborhood.

    The property is one of the few large developable parcels in the area, which has seen little new housing construction even as neighborhoods to the north boomed in recent years due to its scarcity of empty lots.

    “Adding more single-family residences there, with parking and green space, will breathe some life into a little pocket of the area that’s desolate right now,” said Michael Phillips, a zoning attorney with Klehr Harrison Harvey Branzburg, who represents the developer.

    Each duplex in the structure will have parking on the ground floor, with a total of 124 spaces. New street trees, a green buffer, and some interior landscaping space will be included.

    The proposal is just west of Girard Park and east of the South Philly Shopping Center, which contains ShopRite, Burlington, and Five Below.

    The project comes from Philadelphia-based Hightop Development, with architecture from local group Studio HS4.

    “This property is long overdue for redevelopment,” Phillips said. “With one-to-one parking, we think the area can support it, and it will also help the South Philly Shopping Center.”

    The proposal does not require permission from the Zoning Board of Adjustment but will be considered by the advisory-only Civic Design Review Board on Oct. 6.

    A neighborhood meeting about the project will be held Sept. 23.

    Local community leaders are mixed on the proposal based on what they know so far, with some supportive of new development on the long vacant parcel and others concerned about the density and lack of commercial space.

    “We don’t want it to be overcrowded,” said Jody Della Barba, head of Girard Estate Area Residents. “We don’t need that much more density in our area.”

    A rendering of the 2225-27 Shunk St. proposal, which would fill in one of the few vacant lots in this South Philly neighborhood.Studio HS4

    Previously the project was part of a sprawling proposal that would have brought more commercial space and many apartments to the neighborhood.

    That long abandoned development was from the Long Island-based Cedar Realty Trust, which owned a number of Philadelphia-area shopping plazas before the COVID-19 pandemic.

    Cedar controlled not only the 2225 Shunk property but the neighboring shopping center, adjacent retail space on Oregon Avenue, and Quartermaster Plaza to the south.

    Cedar Realty Trust then partnered with Philadelphia-based Alterra Property Group on a vision of transforming the auto-oriented shopping area into a residential and commercial hub.

    In 2019 testimony before the Planning Commission, Della Barba spoke in favor of that ambitious proposal, but Cedar’s plans were dashed during the pandemic, and the company sold off all its assets.

    Della Barba said she was more skeptical of the latest project but also noted that she’s less familiar with it.

    A project on the scale of Cedar’s proposal needed community support, while Hightop’s more modest development fits within the existing zoning rules.

    Della Barba says she would like to see design changes so the new development echoes the early 20th-century twins to its east, which define the neighborhood.

    “Girard Estates is a historic district,” Della Barba said. “We’d like the design to be a little more like what our neighborhood is, and we wish they would have come to us before they made the design up.”

  • A gated community of 140 townhouses is proposed near Packer Park

    A gated community of 140 townhouses is proposed near Packer Park

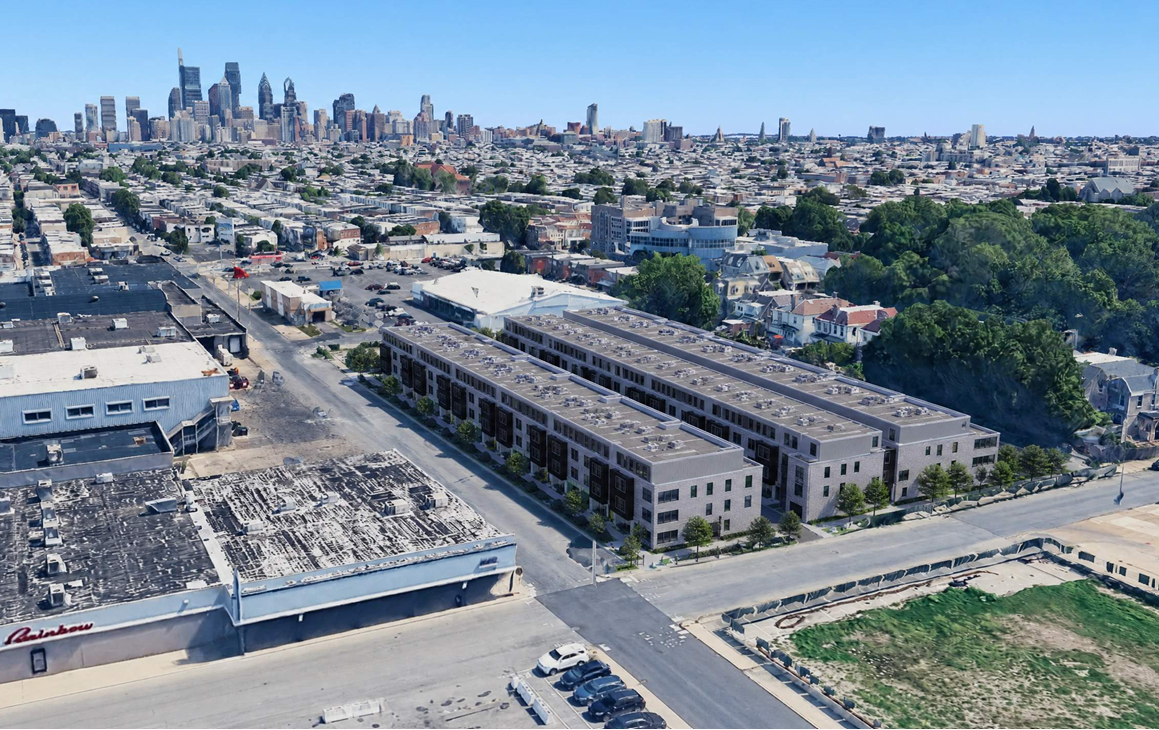
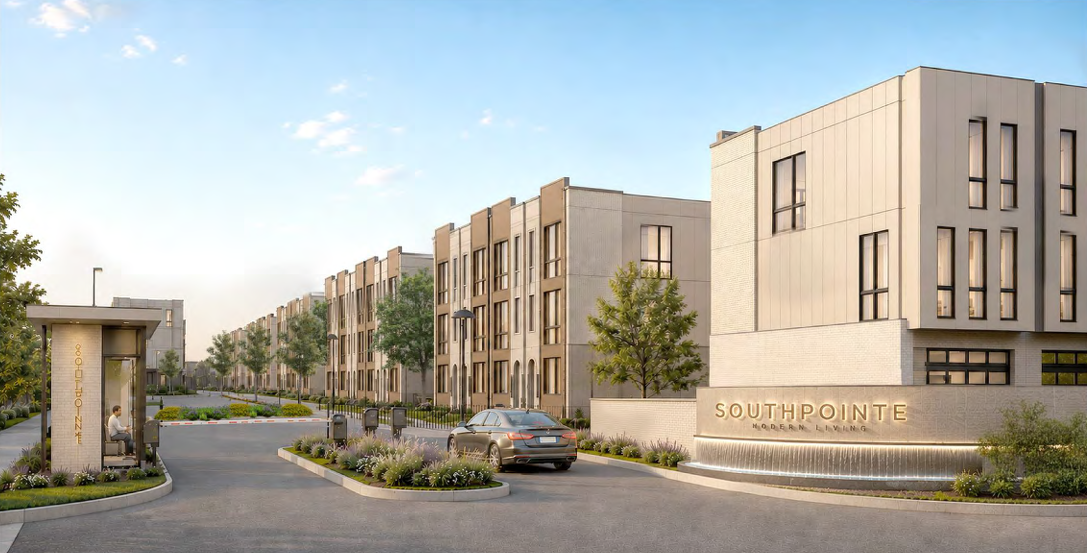
    A former Philadelphia Housing Authority warehouse site at 3100 Penrose Ferry Rd. is set to be transformed into a gated community with 140 townhouses, just to the northwest of FDR Park.

    The proposal comes from Philadelphia-based Trove Capital, which bought the site from the housing authority in June for $8.5 million.

    The townhomes will be built in 28 clusters of three to seven units across the site, with each home coming with two parking spaces. The site will have an additional 141 surface parking spaces.

    The developer, Justin Vesey, calls the development Southpointe. It will also have a playground, dog park, and pickleball and basketball courts.

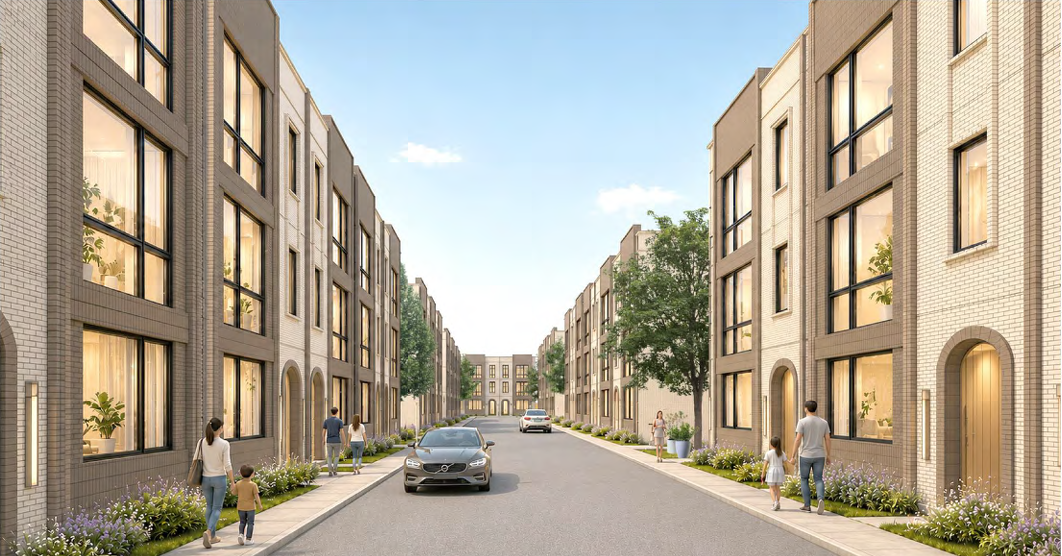
    A development package presented to the city describes the project as “a cohesive contemporary neighborhood with a pedestrian-scaled character.”

    The development is similar to nearby auto-oriented townhouse developments, like Packer Park, the Reserve at Packer Park, and Siena Place.

    “It fits within the character and context” of neighboring developments, said Ron Patterson, a zoning attorney with Klehr Harrison Harvey Branzburg, who represents the developer. “It’s all in keeping with the rhythm.”

    The project does not need permission to move forward from the zoning board, but it will be presented to the advisory-only Civic Design Review board on Oct. 6.

    A rendering from within the heart of the new Packer Park-adjacent development.M ARCHITECTS

    Vesey’s development team, which includes Philadelphia-based M Architects, has the support of the Packer Park Civic Association.

    “It fits in well,” said Barbara Capozzi, head of the Packer Park group. “It’s a very tough crowd down here, but they were satisfied. They signed off on it. Everybody’s fine.”

    An earlier version of the project was slightly larger, at 152 townhouses, but the developer scaled it down to widen the sidewalks and add more open space in response to feedback from the city Planning Commission.

    Patterson says some site environmental cleanup is still required, along with the demolition of the former housing authority warehouses.

    “We would like to demolish the buildings while the weather is still good,” said Patterson, who hopes to begin right after the Civic Design Review meeting.

  • Mixed-income apartment project in Center City gets its final approval after almost 11 years

    Mixed-income apartment project in Center City gets its final approval after almost 11 years

    Construction was supposed to have started on a 14-story apartment building at 2012 Chestnut St., a collaboration between the Philadelphia Housing Authority (PHA) and Alterra Property Group.

    In late 2025, after years of delays, the partners said construction would begin in early 2026. Instead, the 121-apartment project stalled for another nine months in the face of hang-ups at the federal level.

    But at a meeting of PHA’s board Thursday, the agency promised that this time, really, construction will begin in a matter of weeks.

    “The financial transaction was closed today, and so all regulatory approvals are now in hand, and we can move forward,” Kelvin Jeremiah, president and CEO of the authority, said in an interview Thursday. “Mobilization and construction starts before Oct. 6.”

    The building will include 30 two-bedroom apartments, 63-one bedrooms, and 28 studios, along with 2,000 square feet of commercial space and off-site parking. These will be PHA’s only apartments in Center City.

    According to interviews in 2025, 40% of the project’s 121 units will be rented to market-rate tenants, while the rest will go to tenants at 80% of Philadelphia’s area median income or $78,500 for a two-person household.

    The project is designed by JKRP Architects. The general contractor is the Hunter Roberts Construction Group.

    The street-level rendering of the Alterra and PHA property, looking southeast on Chestnut Street.JKRP Architects

    The building will fill the vacant lot left by the demolition of PHA’s former Center City headquarters, which the agency left 18 years ago. This mixed-income proposal has been in the works for 10 years, with the agency first partnering with Alterra on the project in 2016.

    According to a resolution passed by PHA’s board Thursday, the project hit further snags in early 2026 and experienced difficulties obtaining permits and approvals from the U.S. Department of Housing and Urban Development (HUD).

    The federal agency has suffered dramatic cuts under President Donald Trump’s administration.

    HUD “has lost a lot of staff, and so there were a lot of delays,” Jeremiah said. “But they worked very closely with us to navigate some of those issues.”

    Alterra will build and manage the mixed-income apartment project, but PHA will hold a 99-year ground lease on the property.

    The approval for that arrangement is part of what held up the project in D.C., as any time the agency disposes of an asset, it is subject to environmental and historic review — in this case of a rubble-strewn vacant lot.

    As these delays mounted, construction costs for supplies like steel and elevator parts have soared. The project will now cost an additional $5 million, bringing the price to $65 million.

    “And then you have the tariff situation, the unending uncertainty around construction equipment and supplies,” Jeremiah said. “It has caused a lot of strain for us as a major developer in the city.”

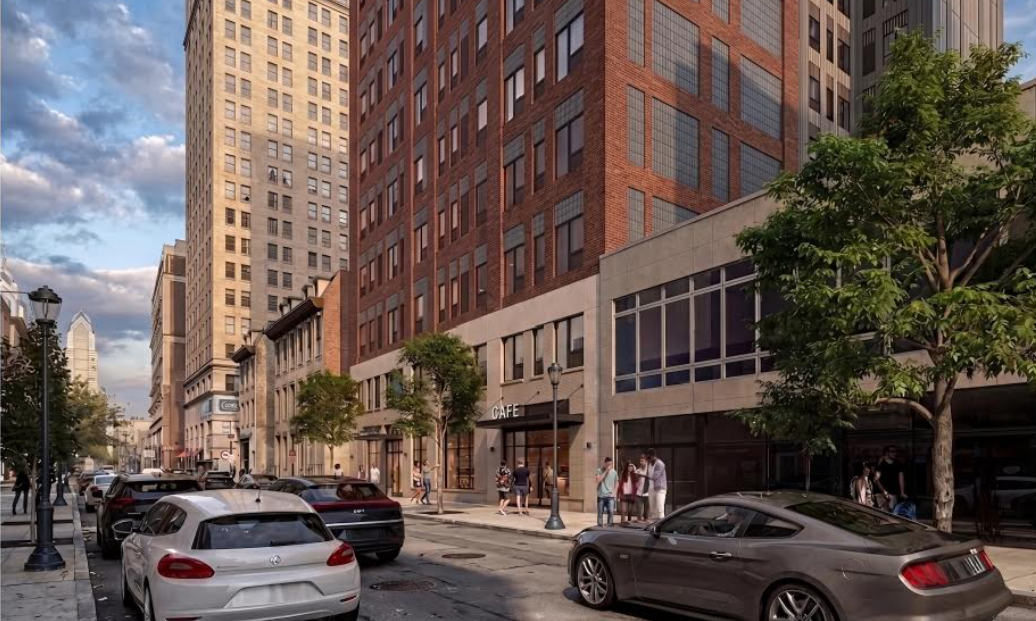
  • A 43-unit apartment building that preserves historic features is proposed in Old City

    A 43-unit apartment building that preserves historic features is proposed in Old City

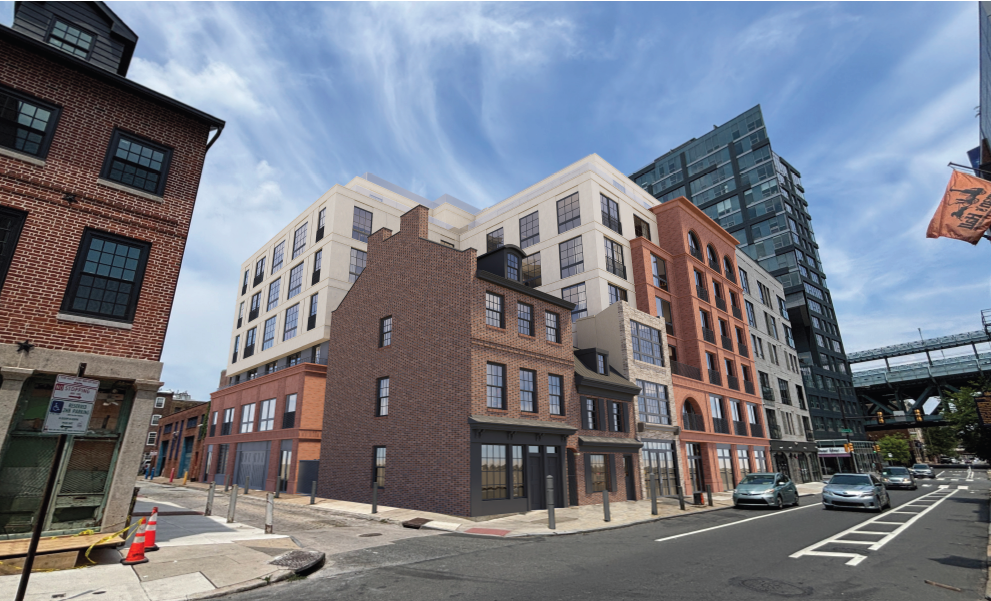
    A corner of Old City long considered for apartment development is now slated for a new 43-unit, seven-story building — an update from a smaller plan approved by the Philadelphia Historical Commission.

    The property at 148 N. Second St. contains several buildings that are regulated by local historic regulations.

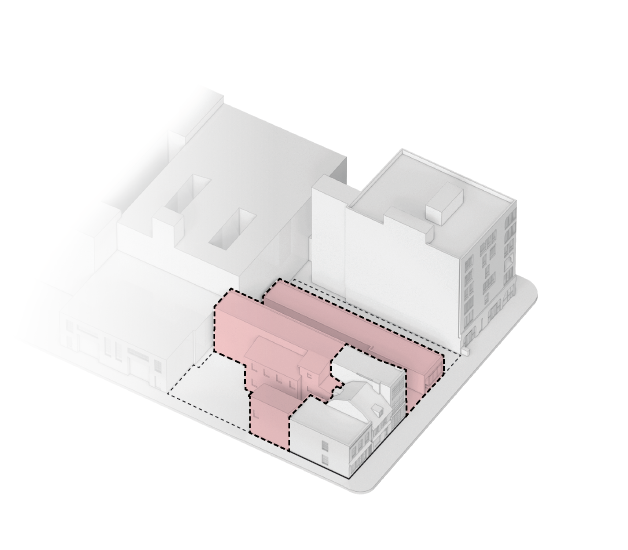
    Two of the buildings have been approved for demolition — at 152 and 156 N. Second St. — while two are being preserved and incorporated into the project at 148 and 150 N. Second St.

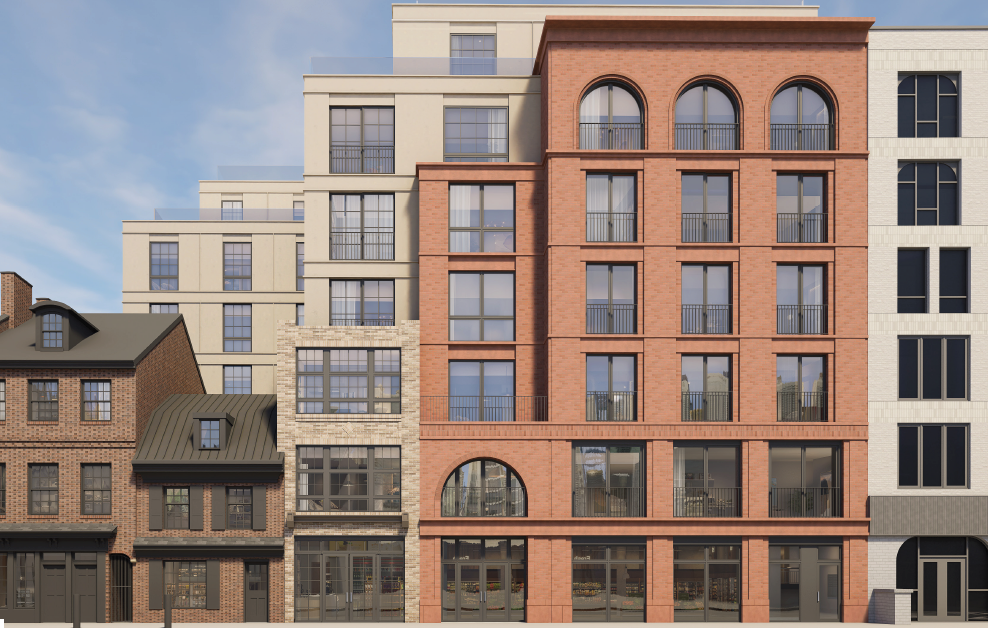
    The tallest points of the proposed structure are pushed back from the street to avoid overshadowing the older buildings and to keep in line with historic regulations.

    “We … really made sure that those historic buildings at the corner were the star of the show, and our building wraps around those and gently steps down to them,” Derek Spencer, technical director with Gnome Architects, said at a Wednesday meeting of the Old City District.

    This drawing shows in red which buildings will be demolished to make way for the new project. The buildings in gray will be incorporated.Gnome Architects

    The project, from Philadelphia-based developer Virgis Anusauskas, is seeking permission from the Zoning Board of Adjustment to build a taller and denser building than the underlying zoning allows.

    It will include about 1,400 square feet of commercial space and parking for 15 vehicles. The project is replacing a number of buildings that were previously used as restaurant supply stores.

    Anusauskas hopes to find a tenant that will not be open late at night — as his office will also be in the building.

    The proposed project would contain a majority of two-bedroom apartments of about 900 square feet, with three three-bedroom units on the top levels between 1,100 and 1,500 square feet.

    Anusauskas said a huge number of studio and one-bedroom apartments have been built in Philadelphia’s central neighborhoods in recent years, and he is seeing more market demand for larger apartments.

    He is also keeping his options open when it comes to renting or selling the units.

    The condo market in Philadelphia has been weak since the pandemic, but he thinks the sheer quantity of rental units available right now means there may be an opening to make this a condominium building.

    “I’m not looking at studios at all, and one-bedrooms for the condos is not good,” Anusauskas said. “We want to have the people who live there to have some peace of mind, so we don’t want too many people.”

    The plan approved by the Historical Commission had six stories, but Anusauskas says the new, taller version has received verbal affirmation. He is seeking the support of the Old City District ahead of an Oct. 28 Zoning Board of Adjustment hearing.

    Attendees at Wednesday night’s community meeting asked why the project couldn’t remain within the rules that the existing zoning allows. For example, the height limit is 65 feet, where the proposed structure at its highest point is about 77 feet.

    The development team argued that historic regulations made it more difficult to stick with their earlier plan, preventing them from maximizing the possible square footage on the site without going taller.

    “Because we had to keep these two corner buildings, we can’t overbuild on top of them,” said Spencer of Gnome Architects. “We have to completely leave those pieces of those buildings untouched, so that really prevented us from maximizing the use of the site.”

    Anusauskas says his team has a lot of experience with rehabilitating historic buildings, and he doesn’t foresee too many challenges, after he clears this last set of regulatory requirements.

    A rendering of the proposed project, as seen from across the street.Gnome Architects

    He hopes to begin construction as soon as he gets zoning board approval.

    If the zoning board doesn’t approve the project, he said, he will go back to the drawing board and find a way to make it work.

    He says the cap over I-95 at Penn’s Landing and the new park that will be created there makes the neighborhood even more exciting.

    “I love Old City. I love the history. The community is great,” Anusauskas said. The park ”will pick the whole neighborhood up, and we want to be part of it.”

  • Developers are attracted to East Germantown by low cost, vacant land, and greenery

    Developers are attracted to East Germantown by low cost, vacant land, and greenery

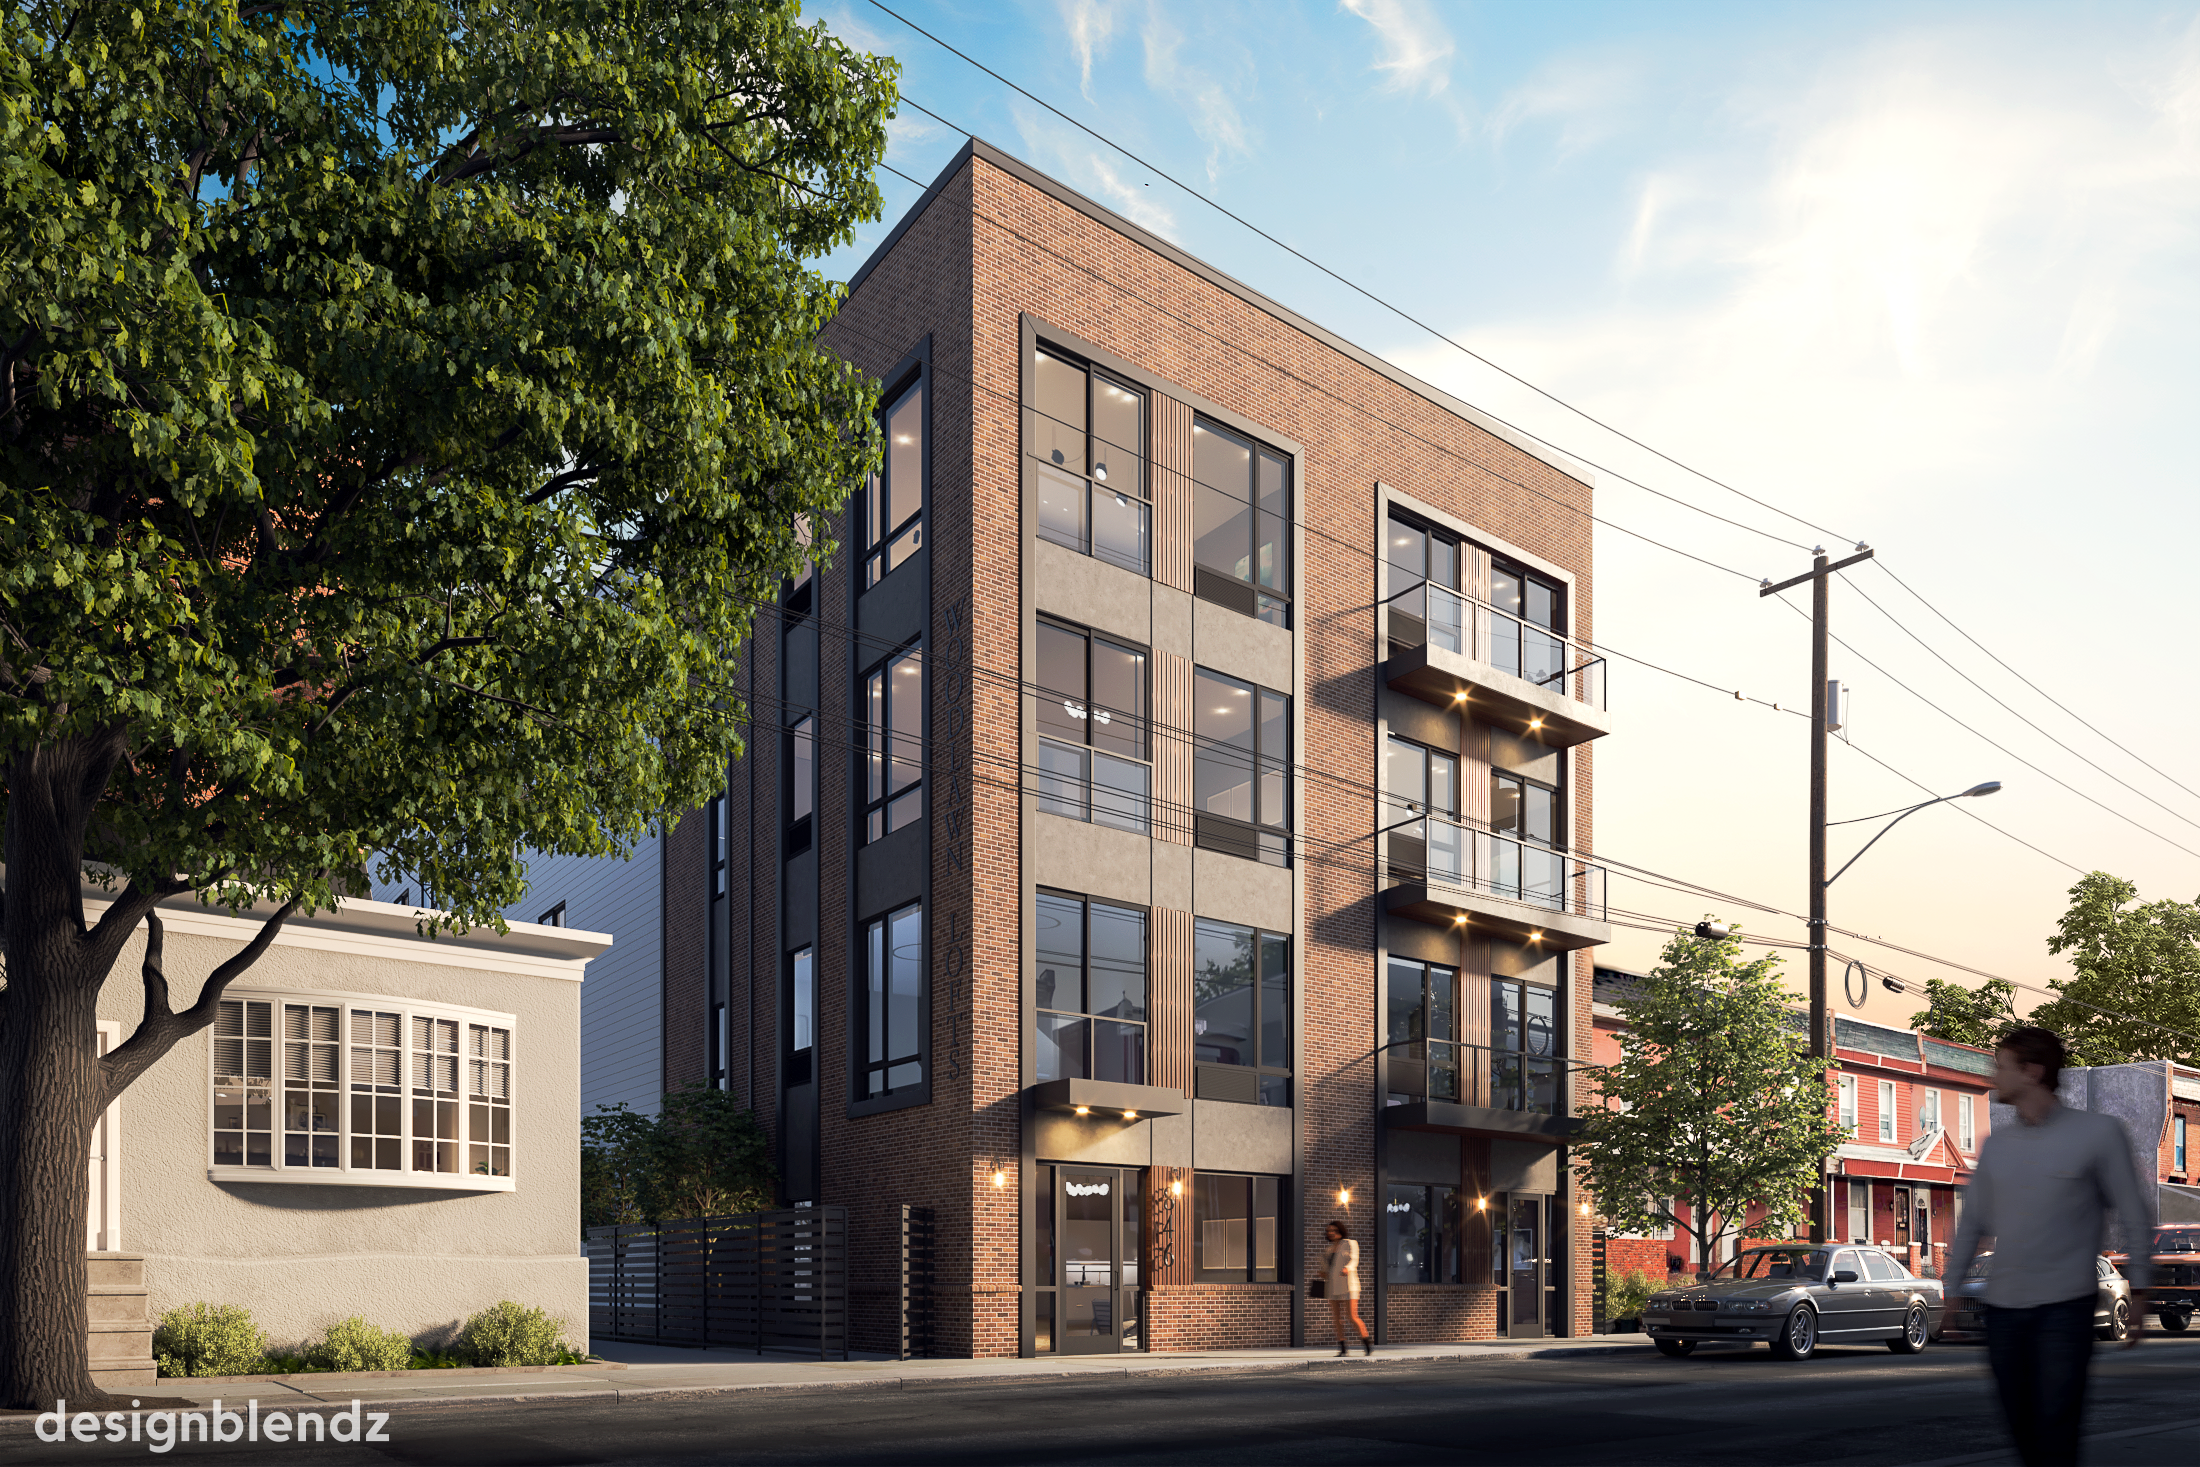
    A four-story, 35-unit apartment project is slated for 846 E. Woodlawn St., part of a wave of development proposals in East Germantown after decades of divestment.

    Although the neighborhood contains many apartment buildings that date to the early to mid-20th century, development collapsed following the 1950s in the era of white flight and neglect of majority-Black areas by financial institutions.

    As a result, the neighborhood has an abundance of inexpensive, vacant land ripe for development under the right conditions. The Woodlawn Street property last sold in 2024 for $205,000.

    “A lot of the new development is starting to push that way the past four or five years up in this area,” said Scott Woodruff, chief operating officer with Designblendz, a Philadelphia-based architecture firm that has three projects east of Germantown Avenue.

    “We have been seeing an uptick in this neighborhood … with mid-rise multifamily fitting into some of these larger [vacant] lots,” Woodruff said.

    A smaller version of the 846 E. Woodlawn St. project was put forward in 2021, but the new version includes four affordable units accessible to those making up to 50% of the area median income or almost $48,000 a year for a two-person household.

    That will allow the developer, a Far Rockaway, N.Y.-based LLC, to use a zoning bonus that allows a taller and denser building than would otherwise be permitted, as long as it provides affordable units.

    It will also have a green roof, which will allow the developer to use another zoning bonus to add more units.

    Rent estimates were not available, but even units not designated as affordable are expected to be priced for moderate-income renters.

    “These aren’t meant to be ultra luxury apartments,” Woodruff said.

    The project will not include any studio apartments. Twenty-one units will be one-bedrooms, and the other 14 will be two-bedrooms. The apartments that face the street will have balconies.

    Woodruff says Designblendz has been seeing developers propose fewer studio apartments in new buildings, especially in neighborhoods that are farther from Center City like East Germantown.

    “It’s harder for young people to buy a starter house, so they are staying in apartments longer,” Woodruff said. “More people have been asking for larger bedrooms.”

    There will be 12 bicycle parking spaces in the building, and no car storage provided. A 400-square-foot commercial space will front on the street, as the underlying zoning requires. No relief is needed from the Zoning Board of Adjustment to move forward.

    Designblendz also is working on a 34-unit townhouse development to the west of the Woodlawn project, at 610-640 High St., and a mid-rise, 42-unit project to the east at 1635 Church Lane.

    Both are from Frankford-based developer Liberty Bell Management.

    Liberty Bell Management’s 34-unit townhouse development to the west of the Woodlawn project, at 610-640 High St.DesignBlendz

    All three projects would be built on vacant land. The abundance of buildable lots is one reason for developer interest in the area, but Woodruff says resident demand is there, too.

    The abundance of trees and park access are appealing as well, Woodruff said.

    “The projects we’ve done [in Germantown], they seem to be leasing in those areas so it must be filling a need for people who need housing up there,” Woodruff said.

  • PHS Beer Garden in Manayunk to close permanently on Oct. 5

    PHS Beer Garden in Manayunk to close permanently on Oct. 5

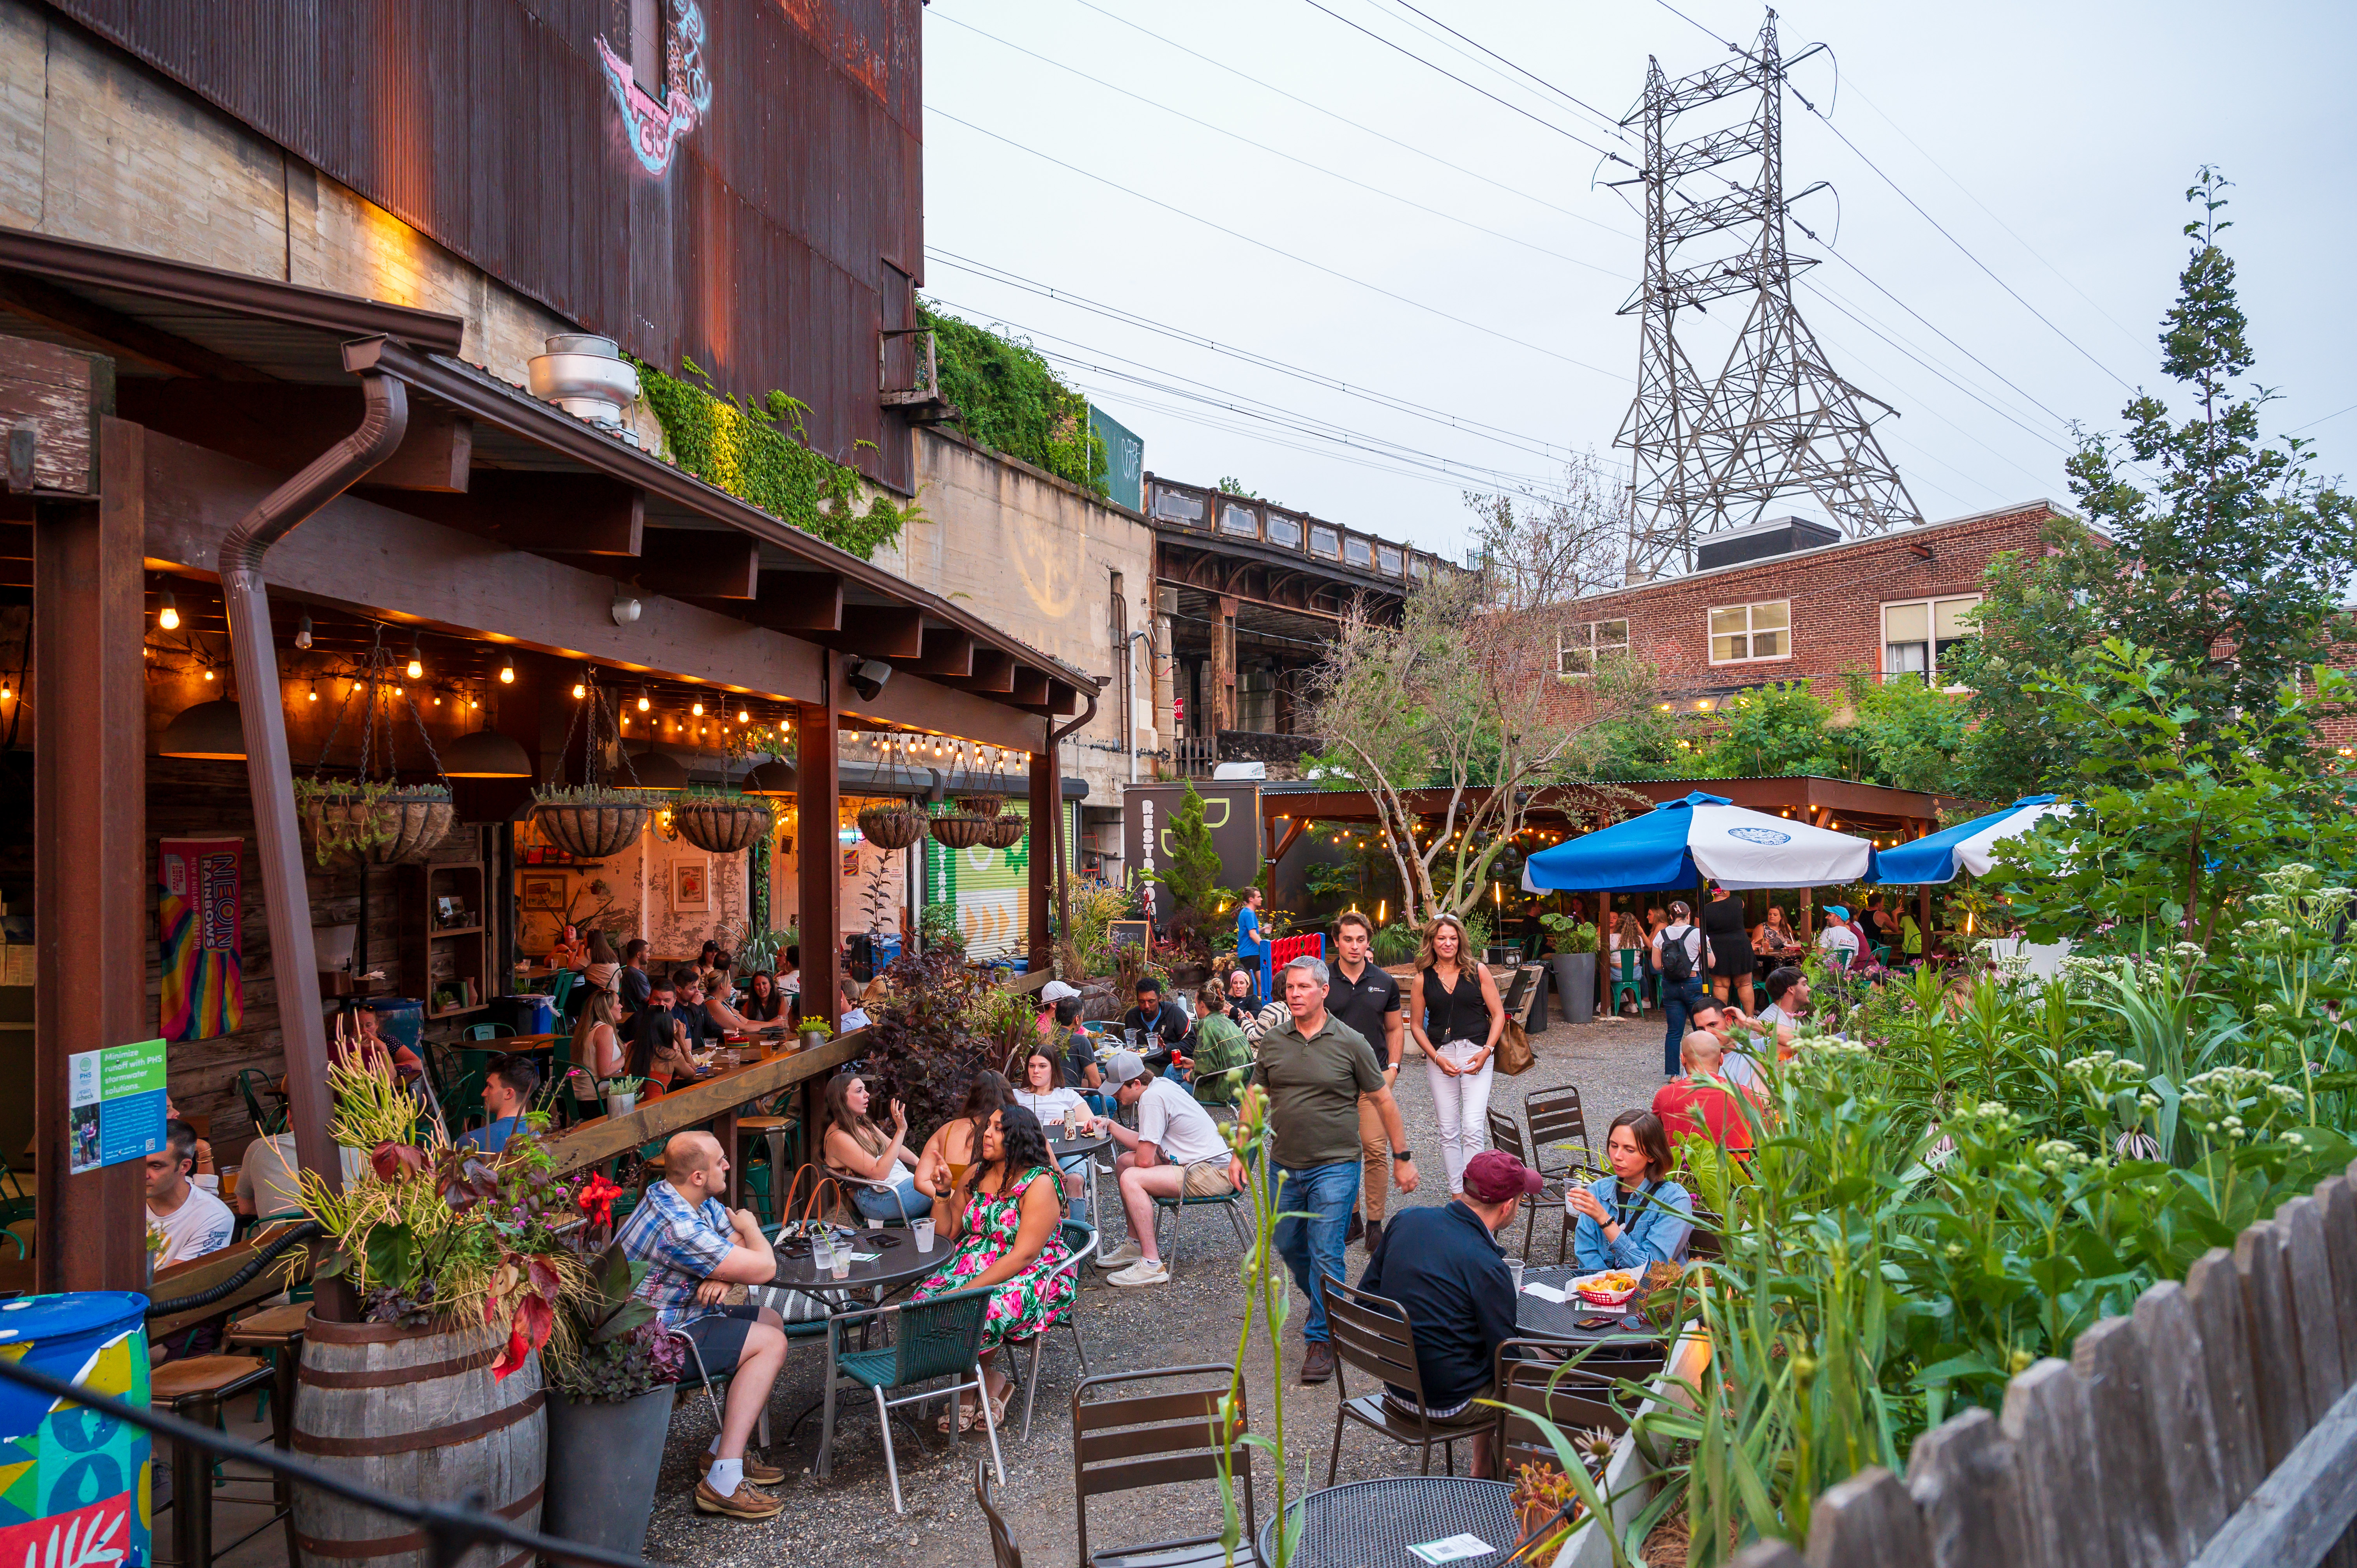
    The Pennsylvania Horticultural Society (PHS) announced Wednesday that its popular pop-up beer garden in Manayunk will close permanently Oct. 5.

    The property at 106 Jamestown Ave. is slated to become a six-story, 73-unit apartment building from local developer Dan Greenberg, although it faces community and political pushback.

    Its hearing before the city’s Zoning Board of Adjustment was postponed last month.

    “The day will serve as a celebration of PHS’s time in Manayunk and the many visitors, plant lovers, and community members who have made the garden a beloved gathering place over the years,” a PHS news release issued Wednesday said.

    “PHS invites the community to come together this fall to enjoy the garden, share memories, and celebrate the lasting impact of this special green space in Manayunk,” the release said.

    Since Greenberg’s plans were announced, community groups and neighbors have been pushing for the preservation of the public gathering space just off Main Street.

    But PHS has emphasized that its pop-up beer gardens are not intended to be permanent.

    The Manayunk location opened in 2020, while the site at 1438 South St. has been in operation since 2014.

    As development plans for 106 Jamestown have advanced, PHS has been searching for another location in the city to open a new beer garden.

    “Our team is actively assessing other potential sites and neighborhoods for future PHS Pop Up Gardens, but we don’t have a confirmed site to announce,” said Sin Gogolak, vice president of brand and communications for PHS.

    The new location will not necessarily be in Manayunk or Northwest Philadelphia. But Gogolak confirmed they are looking in the city limits.

    “PHS is grateful for the opportunity to have called Manayunk home for an extended period and is proud of what the garden has meant to the neighborhood,” PHS said in the news release.

    A new zoning board hearing has not been scheduled for the apartment building at 106 Jamestown Ave.

    The developer needs permission from the board to build apartments on land zoned for industrial and commercial uses and to build above the height limits set by the Main Street Manayunk zoning overlay.

    Feedback from City Council and neighborhood groups will be considered by the zoning board.

    “Fortunately for [Greenberg], he’s not finally purchased it yet because zoning is an essential part of the sale,” City Councilmember Curtis Jones Jr., who represents the area, said in an interview last month. The delay at the board “gives them the opportunity to talk to the community, but as it stands, I cannot support it.”

  • A 118-unit apartment tower is proposed for 23rd and Walnut Streets, replacing a Rite Aid

    A 118-unit apartment tower is proposed for 23rd and Walnut Streets, replacing a Rite Aid

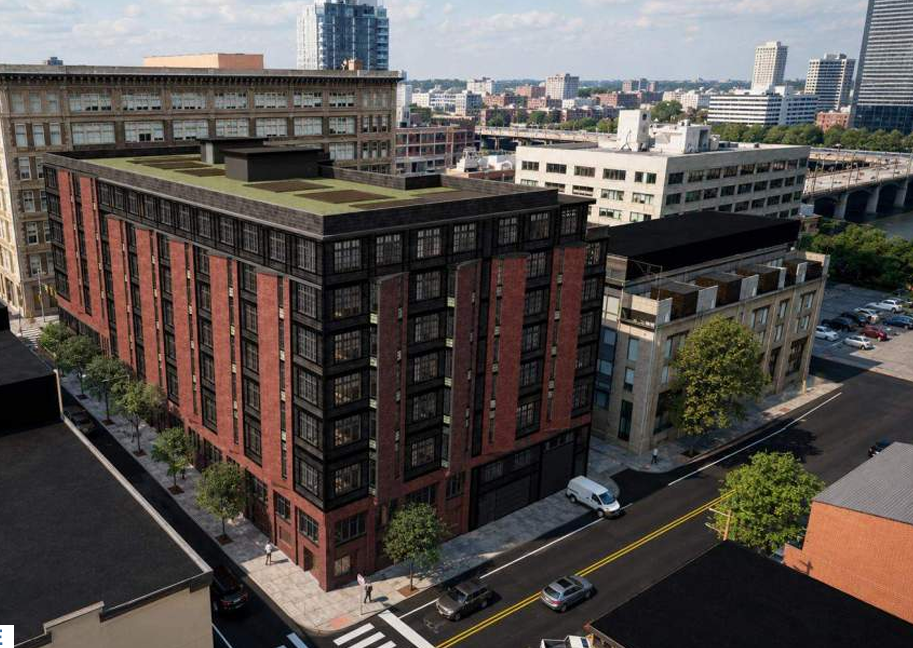
    An 118-unit apartment building at 2301-11 Walnut St. received a warm welcome from a city-designated panel of architects and planners at Tuesday’s meeting of the Civic Design Review committee.

    The eight-story proposal is slated for land that once housed a suburban-style Rite Aid and its surface parking lot.

    The new building would include 46 underground parking spaces, 2,750 square feet of retail on Walnut Street, and 5,675 square feet of amenity space facing an interior courtyard.

    The property has long been held by Patriot Development Associates, a company that owns and operates parking facilities throughout Center City.

    In 2022, developer Trammel Crow Co., based in Dallas, proposed a 172-unit tower on the site, but the project was scuttled when interest rates began rising sharply.

    The new plans show Patriot developing the property themselves. The president of the company, Richard Zeghibe, did not respond to requests for comment.

    Philadelphia-based Boxwood Architects is designing the project. The firm is known for high-end restaurant and bar design, as well as multifamily projects.

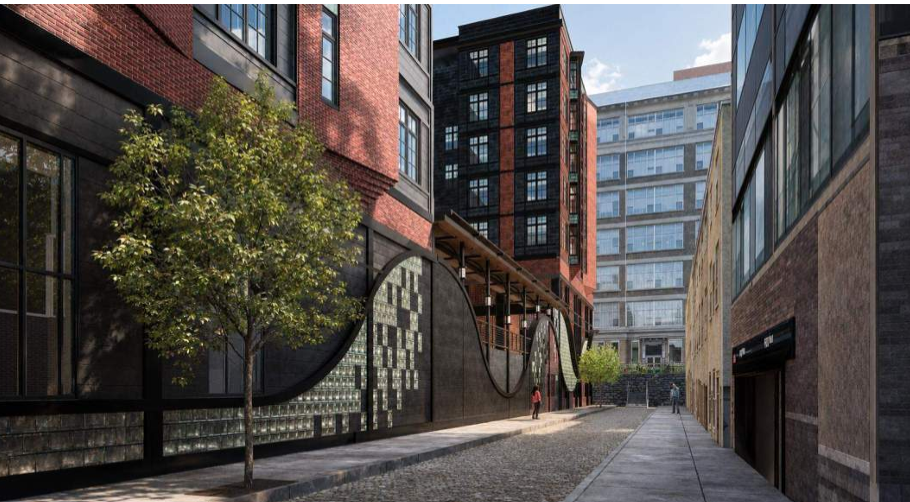
    The architect plans a variety of plant life features, including new street trees, a green roof, and a garden in the courtyard facing Bonsall Street, as well as design detailing on the side of the building.

    “We introduced an artistic gesture on Bonsall Street, inspired by the movement of the Schuylkill River, to activate the streetscape and connect the courtyard to the neighborhood through brick screens and sculptural metal railings,” said John Weckerly of Boxwood.

    The detailing on Bonsall Street is “inspired by the movement of the Schuylkill River,” according to the project architect.[Box]wood Architects

    “Gardens and green spaces are situated throughout the project to reduce the heat island effect and create a more welcoming experience for residents and neighbors,” Weckerly said.

    The overwhelming majority of the project is comprised of one-bedroom units, with only 13 two-bedrooms.

    The proposal does not require any breaks from zoning law, so the developer only had to meet with the local community organization — the Center City Residents Association (CCRA) — in advance of Tuesday’s advisory-only meeting.

    “[We] welcome the addition of housing to the neighborhood, additional residents, and retail opportunities for more businesses,” Alex Roederer, head of CCRA’s zoning committee, said at the Tuesday meeting.

    He noted that Patriot Development had expanded the bicycle room in response to the neighborhood’s feedback and that the company was considering a Community Benefits Agreement as well. Details are not yet available.

    A close-up rendering of Patriot Development’s proposed building, with the green roof visible.[Box]wood Architects

    The Civic Design Review committee generally praised the aesthetics of the project and its potential to enliven Walnut Street as it approaches the Schuylkill.

    Multiple street-level businesses in the blocks of Walnut Street leading up to the river have shuttered since 2020.

    Some members of the CDR committee encouraged the developer to add more street-level commercial space — currently only the Walnut Street side features room for retail — and others urged the architects to bring more definition to the existing street frontage.

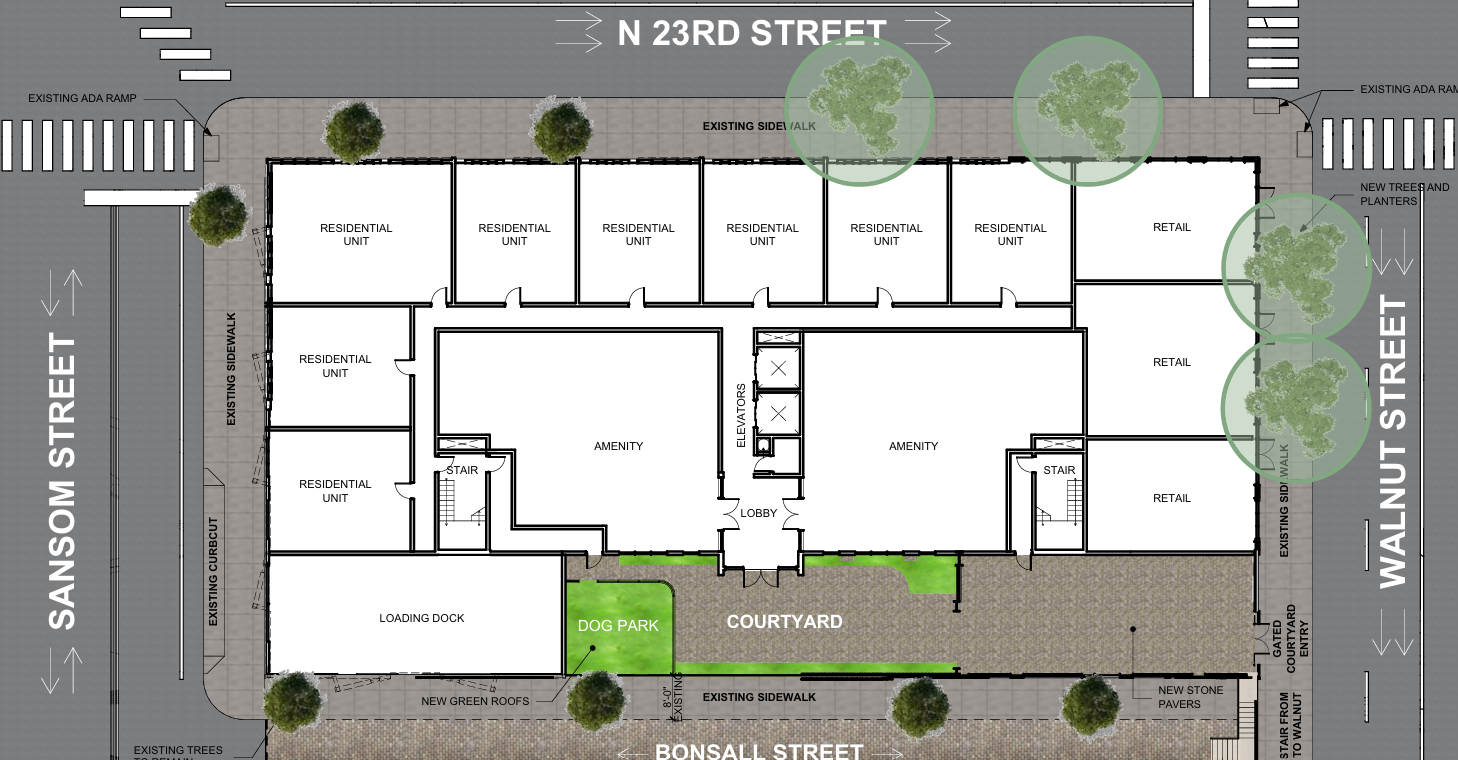
    Alternatively, they suggested wrapping amenity space, such as a gym, around to Walnut. (Currently, the space faces the courtyard, with residential units lining Sansom and 23rd Streets.)

    A map of the ground floor of the proposed building, which unusually has apartments on the ground floor.[Box]wood Architects

    “I would just love to see how you can … make this more special because right now I’m afraid it’s just a glass surface on the sidewalk,” said Ximena Valle, an architect who chairs the committee. “If they remain empty, which they might, it’s really quite ominous. It would be more of what’s already there” — vacant space.

    When asked about specific amenities — beyond a dog park — Weckerly of Boxwood noted that those details have not been fleshed out.

    Neither have potential retail offerings, with committee members noting that the current configuration did not appear to have the back-of-house space needed to sustain a restaurant.

    However, the committee on the whole praised Boxwood and Patriot Development’s design, a contrast with the reception of Trammell Crow Co.’s project in 2022.

    “Sometimes we have developers come in, and they do the absolute minimum to make an apartment, and this is more than that,” said Dan Garofalo, an architect who is the committee’s vice chair.

    This is the second major development recently announced this summer on the western edge of Walnut Street. A 372-unit building from PMC Property Group is planned just to the west at 200-10 S. 24th St.

    “I was excited to see the project come through. It provides a great opportunity of connecting West Philly and the east side of the Schuylkill,” Valle said. Right now, “I think that pedestrian experience, pre-bridge, heading west is pretty miserable.”

  • Controversial apartments slated for Manayunk’s PHS beer garden site have been delayed

    Controversial apartments slated for Manayunk’s PHS beer garden site have been delayed

    The developer of a controversial apartment project at 106 Jamestown Ave. in Manayunk requested that the Zoning Board of Adjustment delay its Wednesday hearing.

    The six-story, 73-unit building would replace the Pennsylvania Horticultural Society’s pop-up beer garden that currently leases the space.

    Neighborhood backlash against the project from developer Dan Greenberg has been intense.

    Critics say the project doesn’t provide enough parking; offers no commercial space; and would eliminate the beer garden, a popular community gathering place.

    “It was prudent that he postponed,” said Councilmember Curtis Jones Jr., who represents the area and recently came out in opposition to the project.

    Jones’ opinion is relevant because the project is seeking to build taller and denser than current zoning rules would allow, and the zoning board heavily weighs the opinions of neighborhood groups and the district City Council member. (The project is 60 feet tall, above the height limits imposed by the Main Street Manayunk overlay.)

    Greenberg also needs permission to build apartments in an area that is not zoned for residential development.

    A rendering of the proposed 73-unit apartment building for 106 Jamestown Ave. in Manayunk.Barton Partners

    “Fortunately for him, he’s not finally purchased it yet because zoning is an essential part of the sale,” said Jones. The delay “gives them the opportunity to talk to the community, but as it stands, I cannot support it.”

    Greenberg’s team declined to comment, but a city staffer confirmed that Wednesday’s delay stemmed from the real estate company. A new hearing is not yet scheduled.

    “This means that the applicant will contact us to reschedule the next hearing date,” wrote Ian Hegarty, a Planning Commission staffer who advises the zoning board, in a message to a questioner on the board’s Zoom on Wednesday.

    The Manayunk Neighborhood Council led opposition to the project, submitting a petition against it to the zoning board with more than 500 signatures.

    A community meeting earlier this year attracted 200 attendees, 97% of whom were opposed to the project, according to the neighborhood council.

    “Even we are a little surprised at the universal opposition,” said John Hunter, the council’s zoning chair, in an email.

    The Jamestown Avenue proposal also faced criticism from the Civic Design Review committee, an advisory-only city body.

    In a June meeting, the board asked the developer to consider adding commercial space, criticism of the project also raised by the neighborhood council.

    A rendering of the paused 73-unit apartment development from under the railway bridge. Barton Partners

    At that meeting, Hunter criticized the plan’s 36 parking spaces, arguing that the standard in Manayunk is one parking space for every housing unit. The notoriously hilly neighborhood is less walkable and has fewer transit options than neighborhoods closer to Center City.

    The developer’s team has repeatedly declined to speak publicly, but at a meeting in June, lawyers for the project indicated that compromise is possible.

    “There have been, and there still can be [modification to this project],” Adam Laver, a land-use attorney with Blank Rome who represents the developer, said at the June design committee meeting. “This team remains very interested … in hearing your feedback and continuing to make this project, which we believe in, as good as it can possibly be.”

    For now, the beer garden will remain in place until the end of the season. Although PHS says it does not yet have a final closing date, the organization typically ends its outdoor pop-ups in October.

    PHS declined to comment further on the future of the beer garden in light of the project’s delay. It opened the garden in 2020 as a temporary pop-up.

    “He should consider if he can reduce the scope of the project to preserve the garden,” said Jones.

    The project is part of a wave of apartment development on and around Main Street in Manayunk, with 1,800 units in the pipeline. That includes more than 800 homes slated for Venice Island, the flood-prone spit of land next to Manayunk in the Schuylkill.