Author: Paul Jablow

  • House of the week: A 19th-century twin in Chestnut Hill for $699,900

    House of the week: A 19th-century twin in Chestnut Hill for $699,900

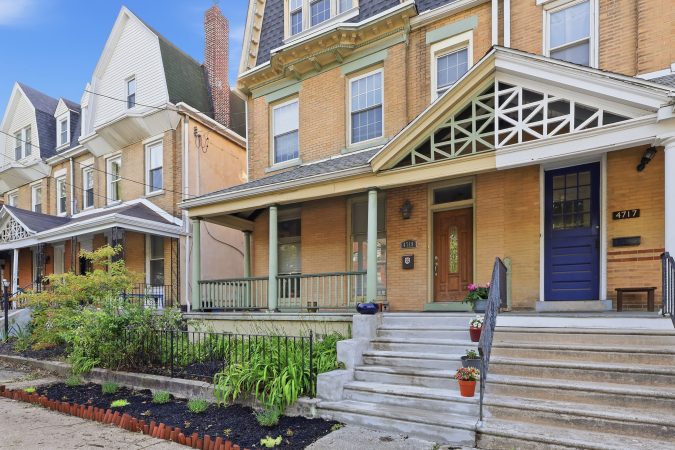
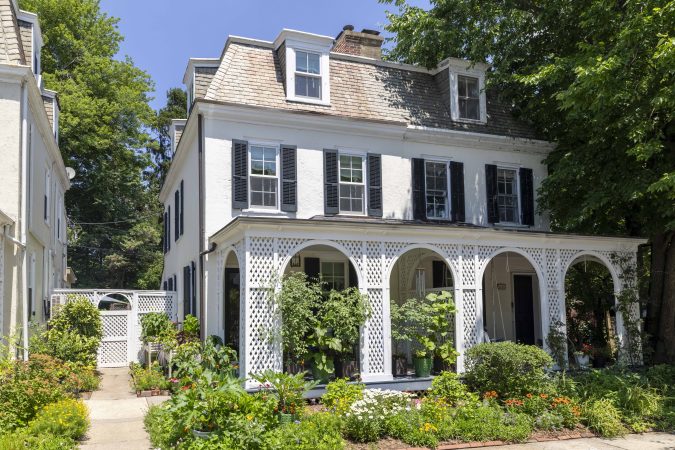
    When Gretchen Ellis saw photos of the four-bedroom, two-bathroom twin on a cul-de-sac in Chestnut Hill, she said, “I knew it was ‘the house.’ I felt a deep sense of calm.”

    With her two sons in college, she moved from Maple Glen in 2017. Now, her sons are in Pittsburgh and Ellis is joining them.

    “I wish I could pick up my house and my neighbors and move them there,” Ellis joked.
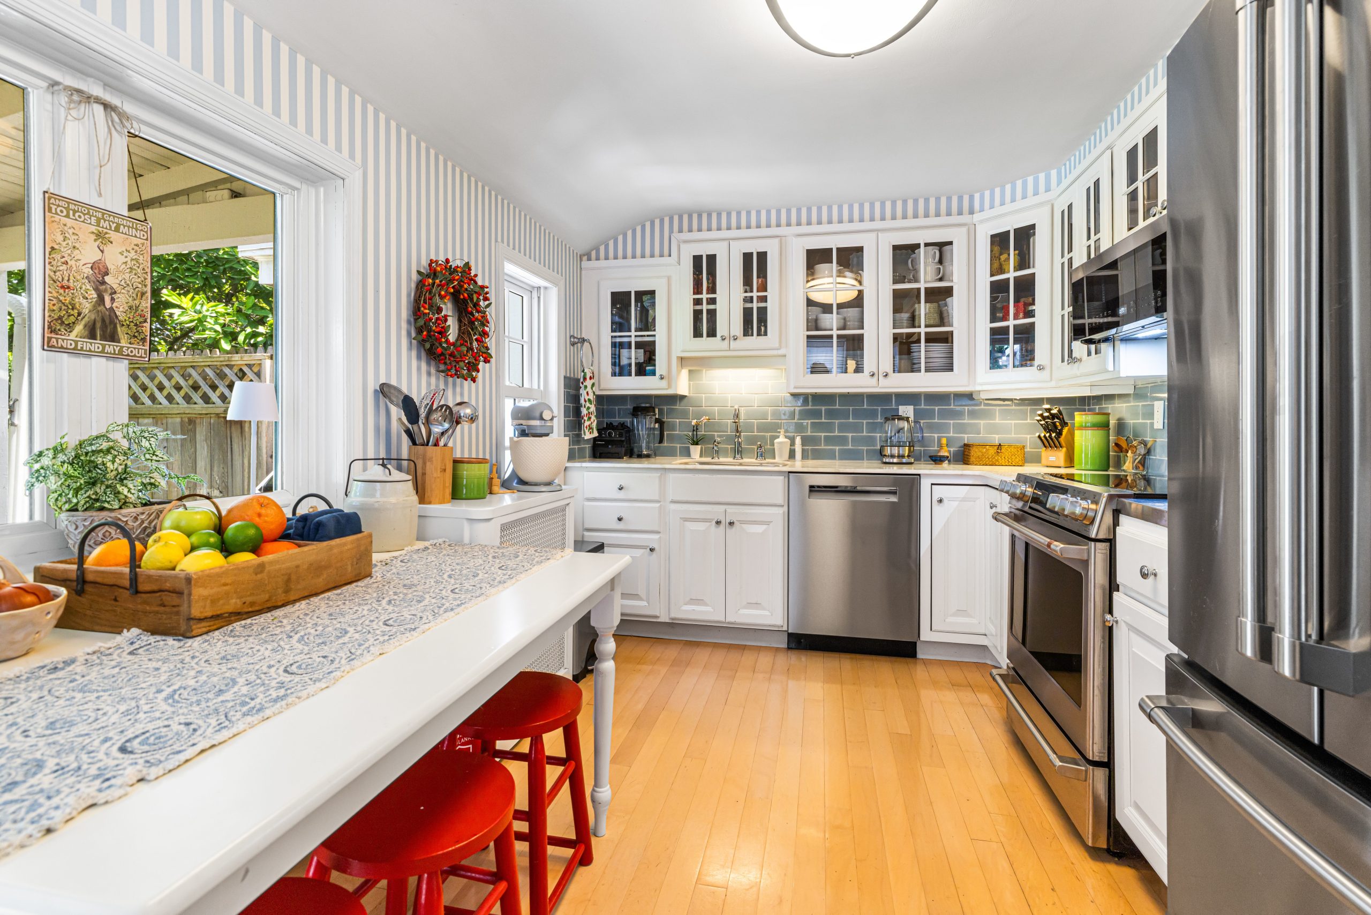
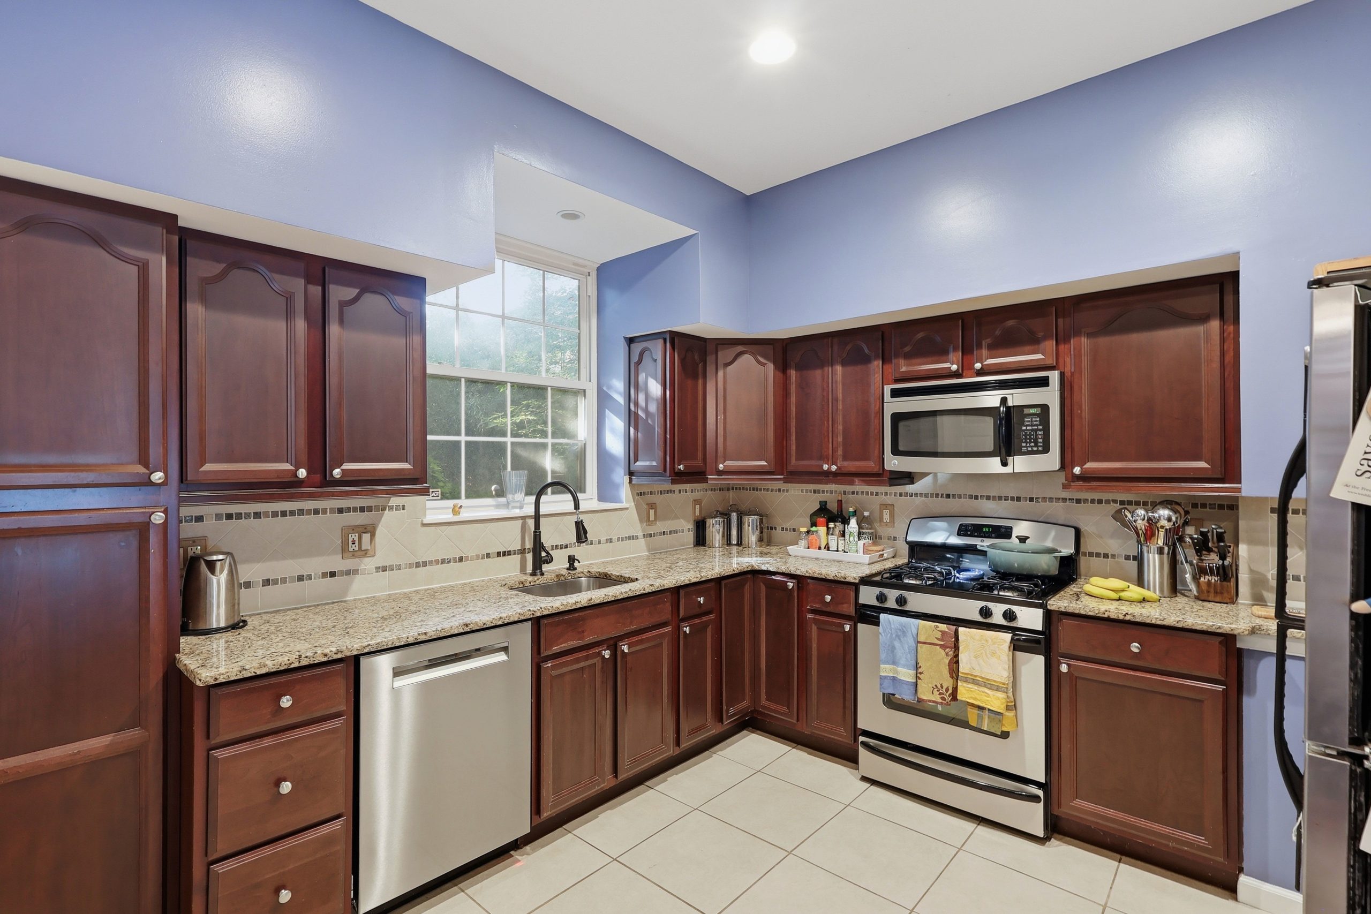
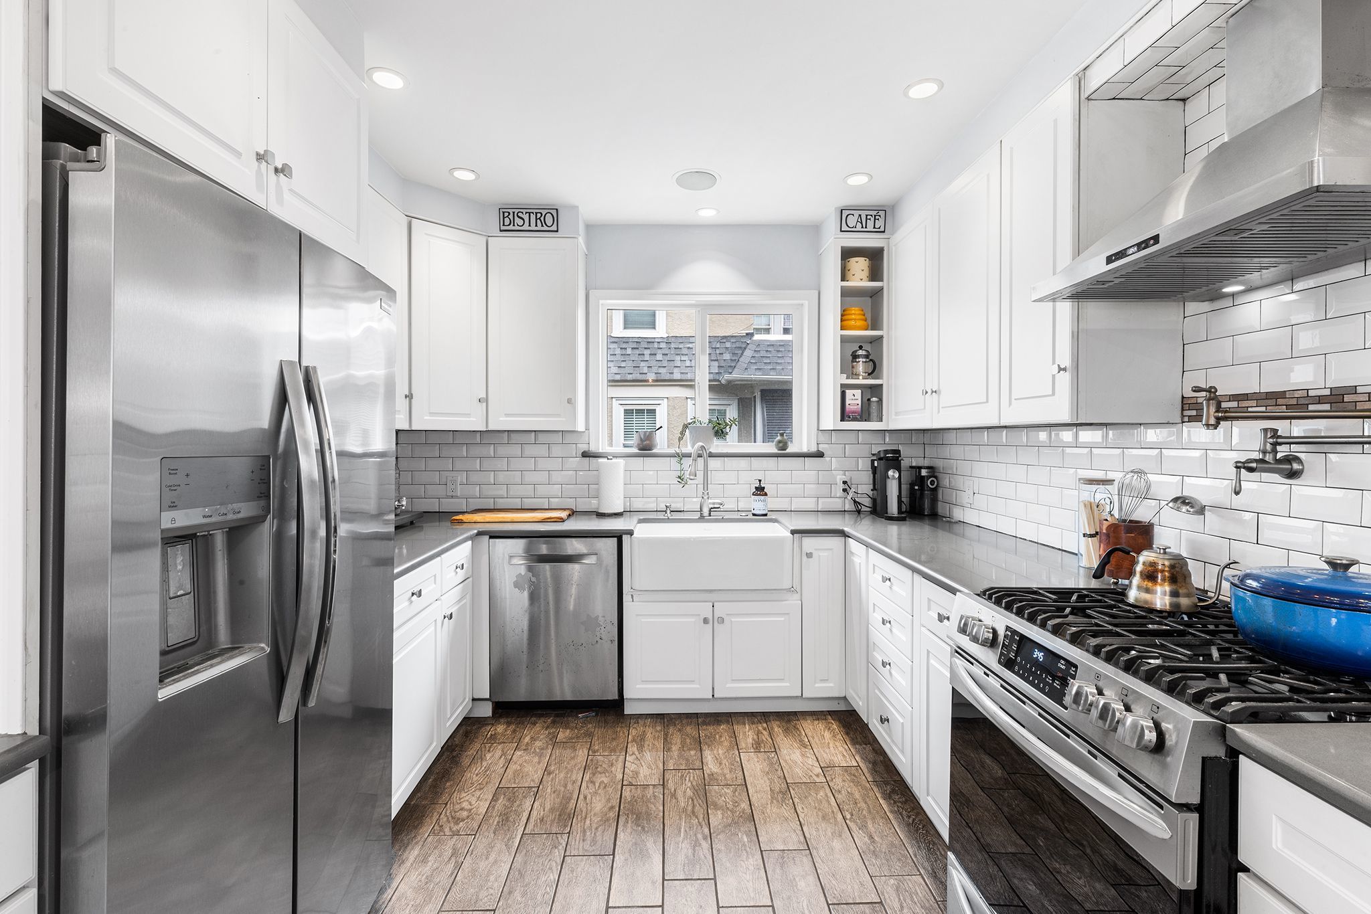
    The kitchen has marble countertops, stainless steel appliances, and a breakfast bar. Gary Schempp

    The 1,520-square-foot home was built in 1887, designed by architect Robert R. McGoodwin.

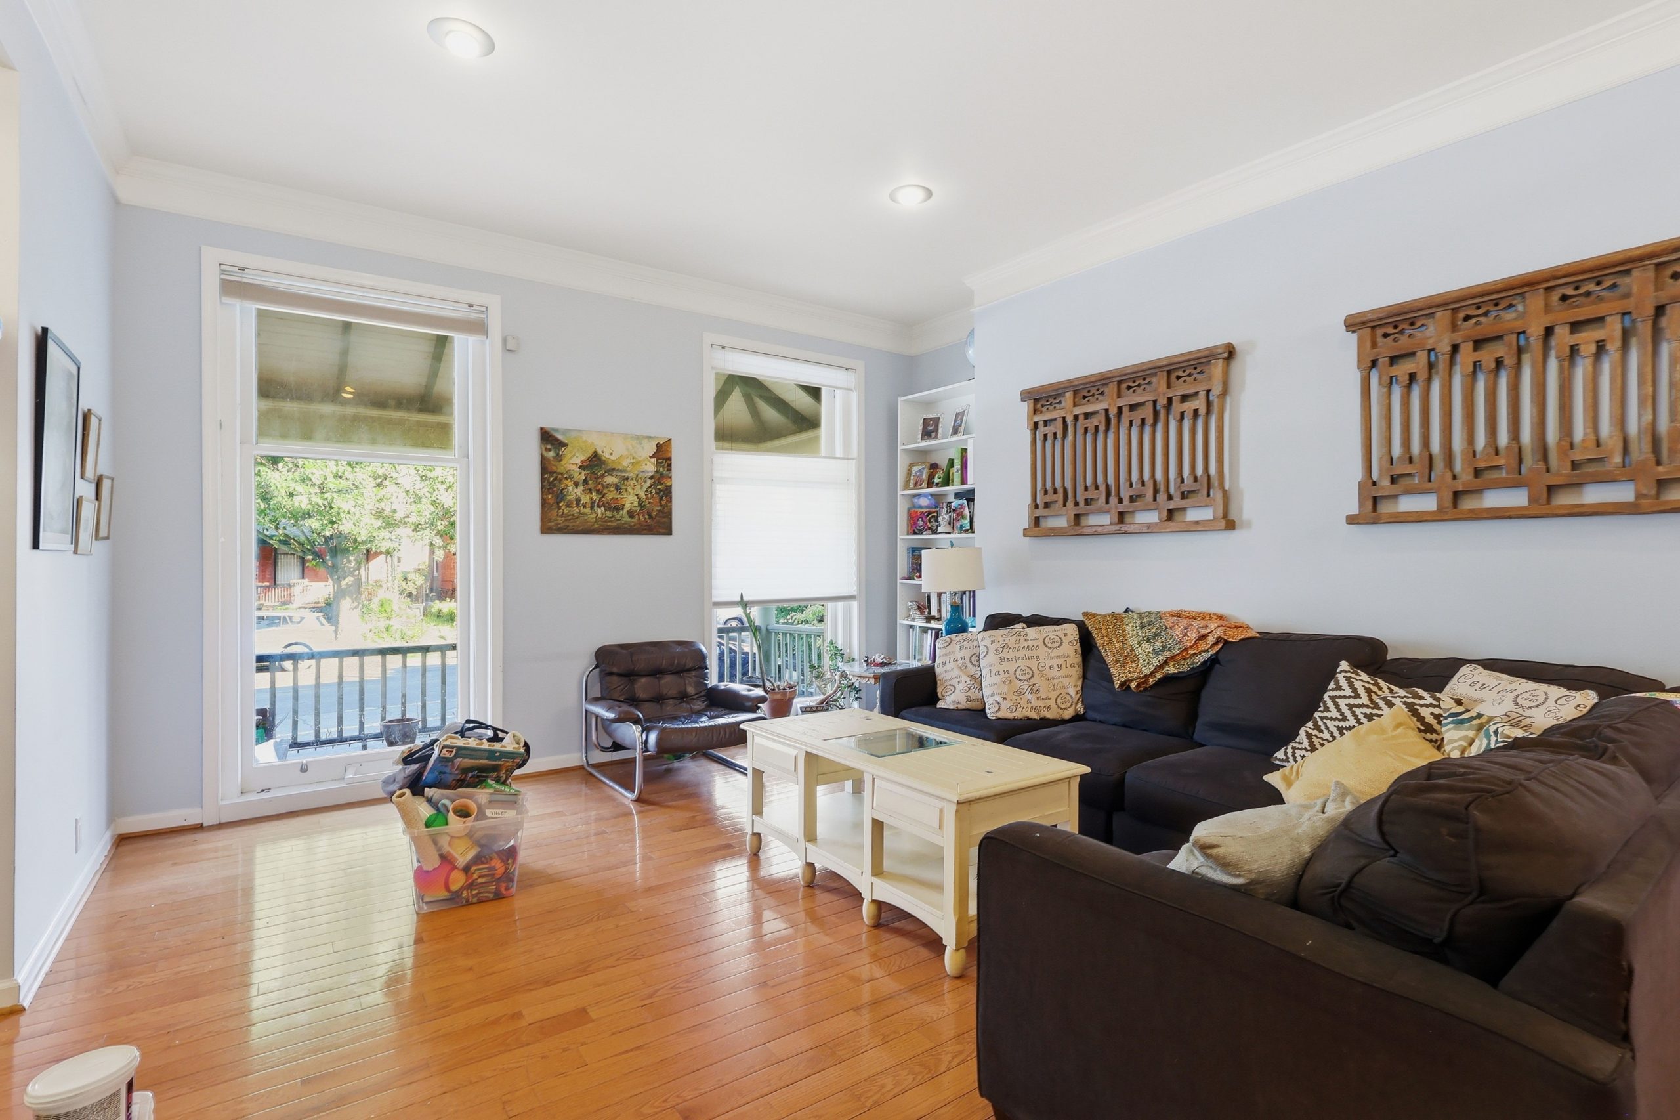
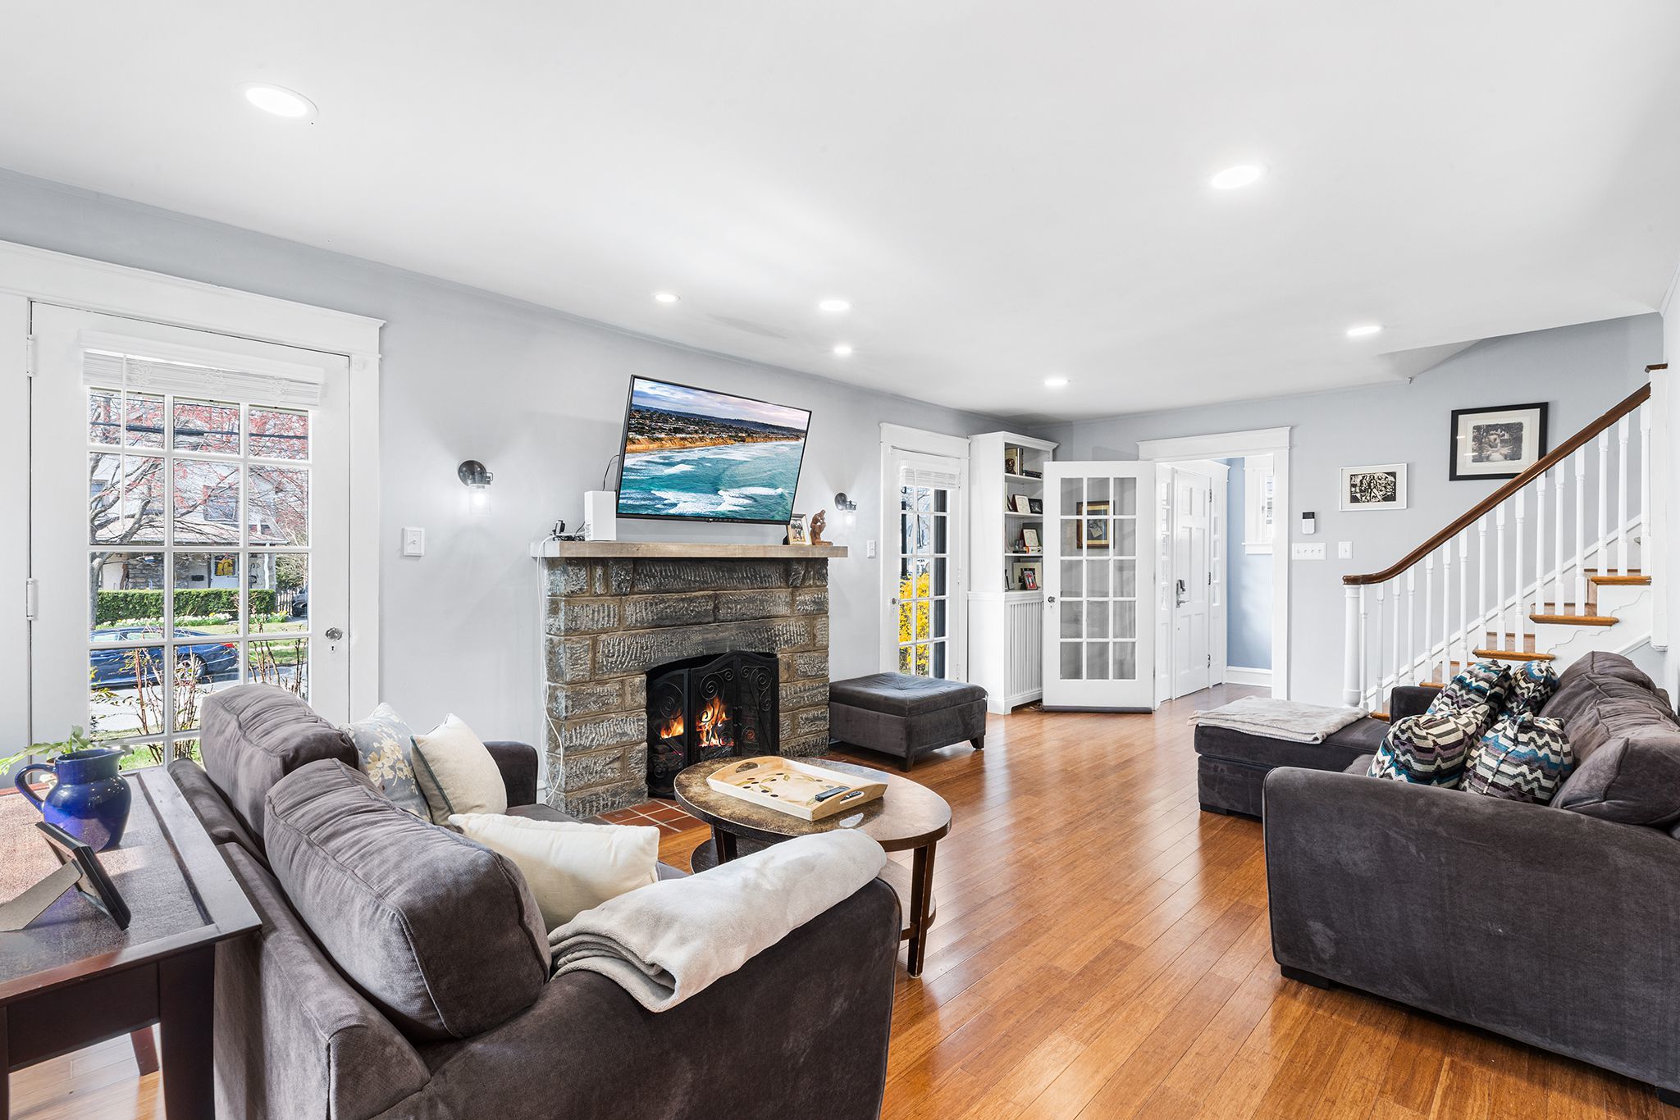
    Hardwood flooring covers most of the home; the living room has a gas fireplace; and the kitchen has marble countertops, stainless steel appliances, and a breakfast bar with scenic views of the grounds.
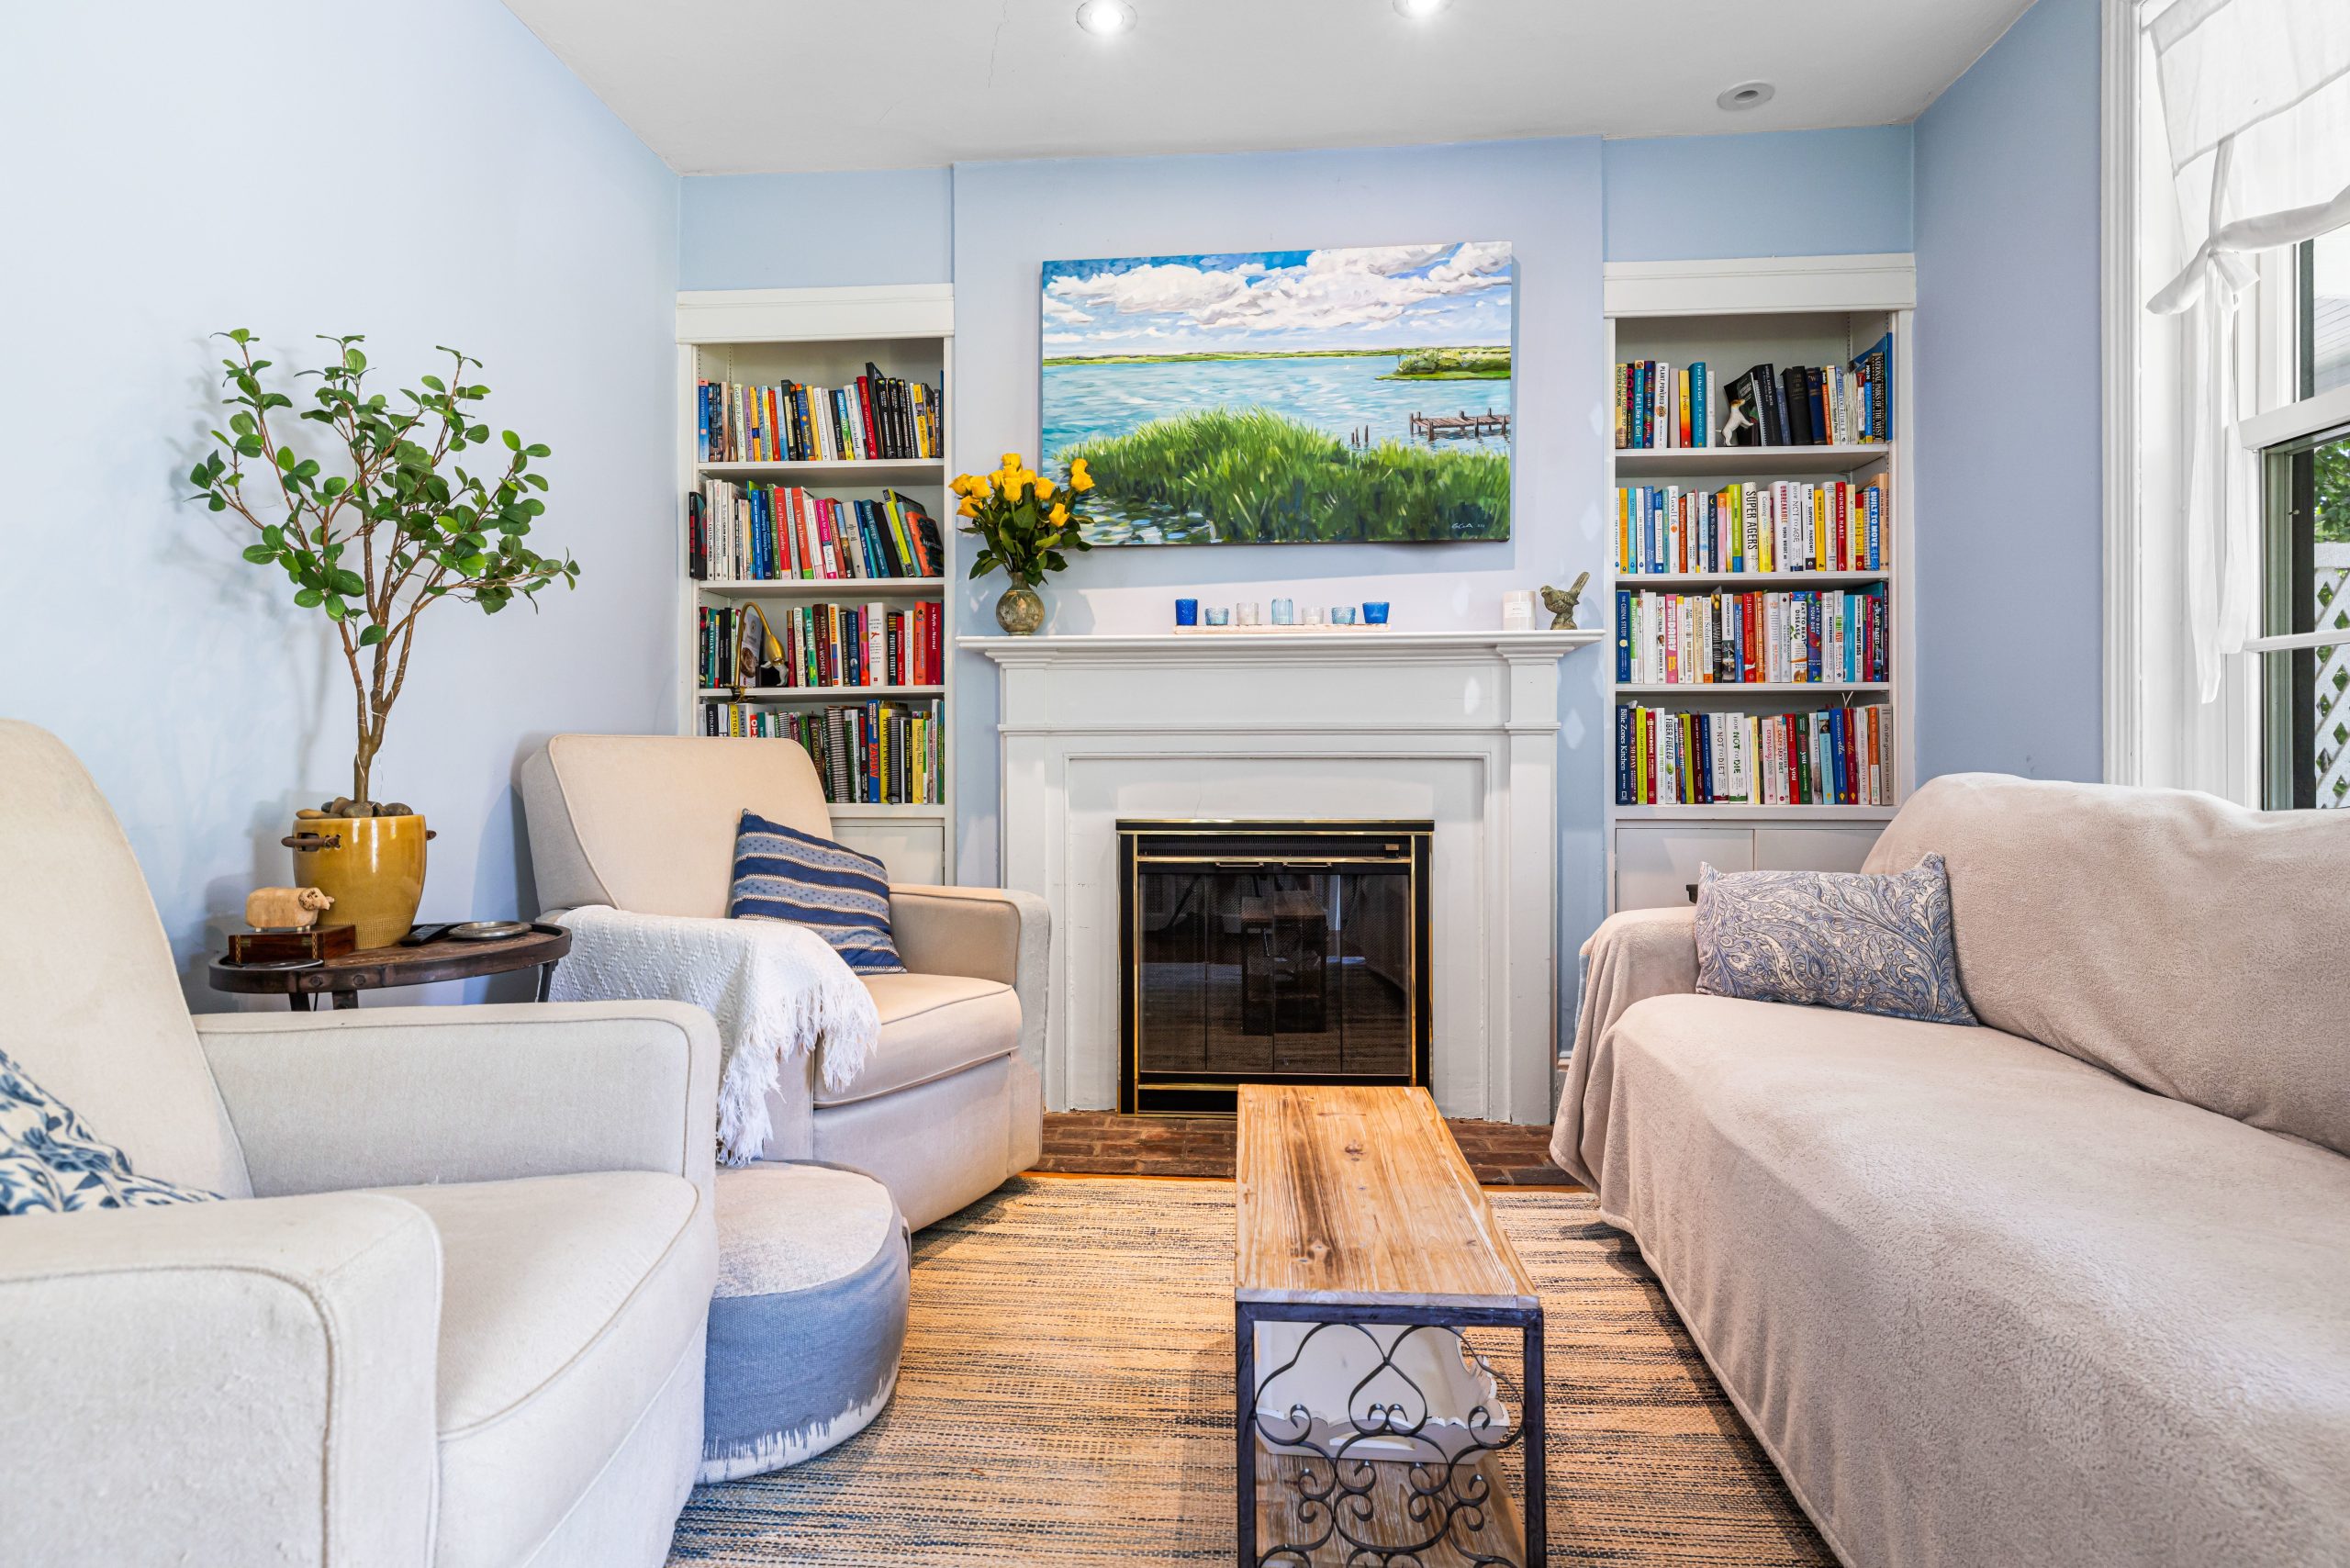
    The living room has a gas fireplace.Gary Schempp

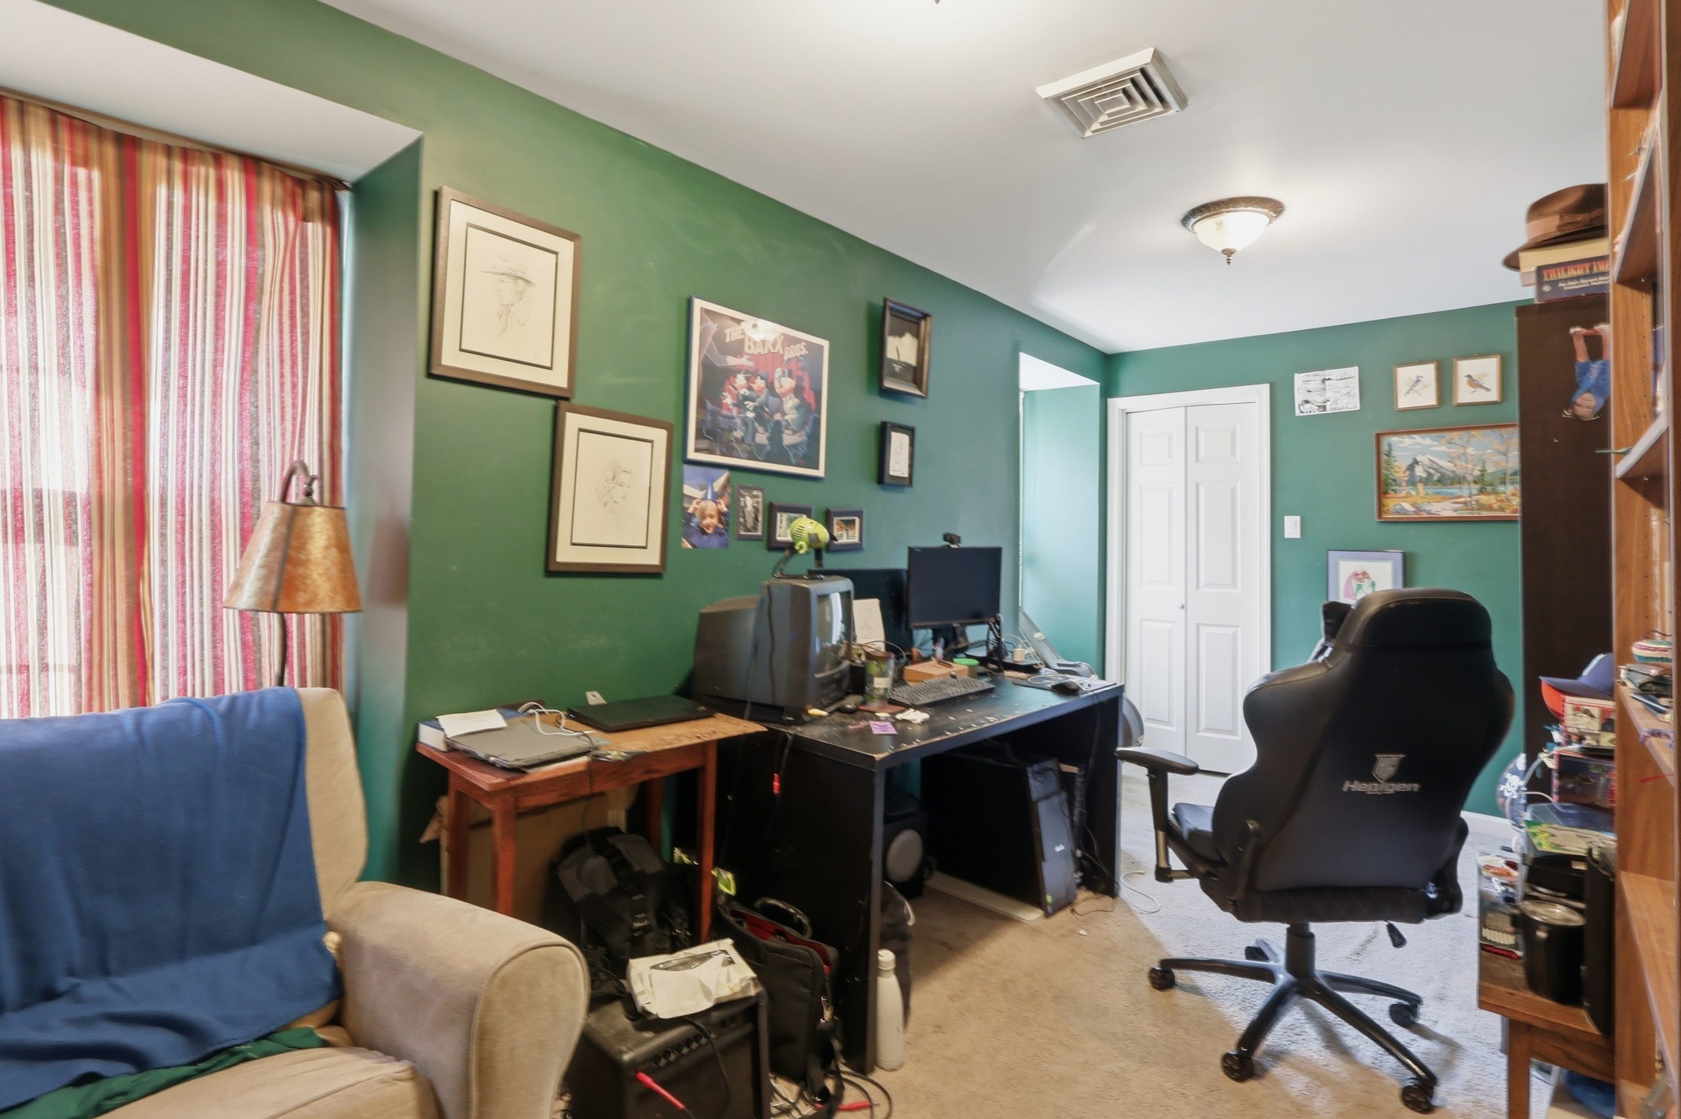
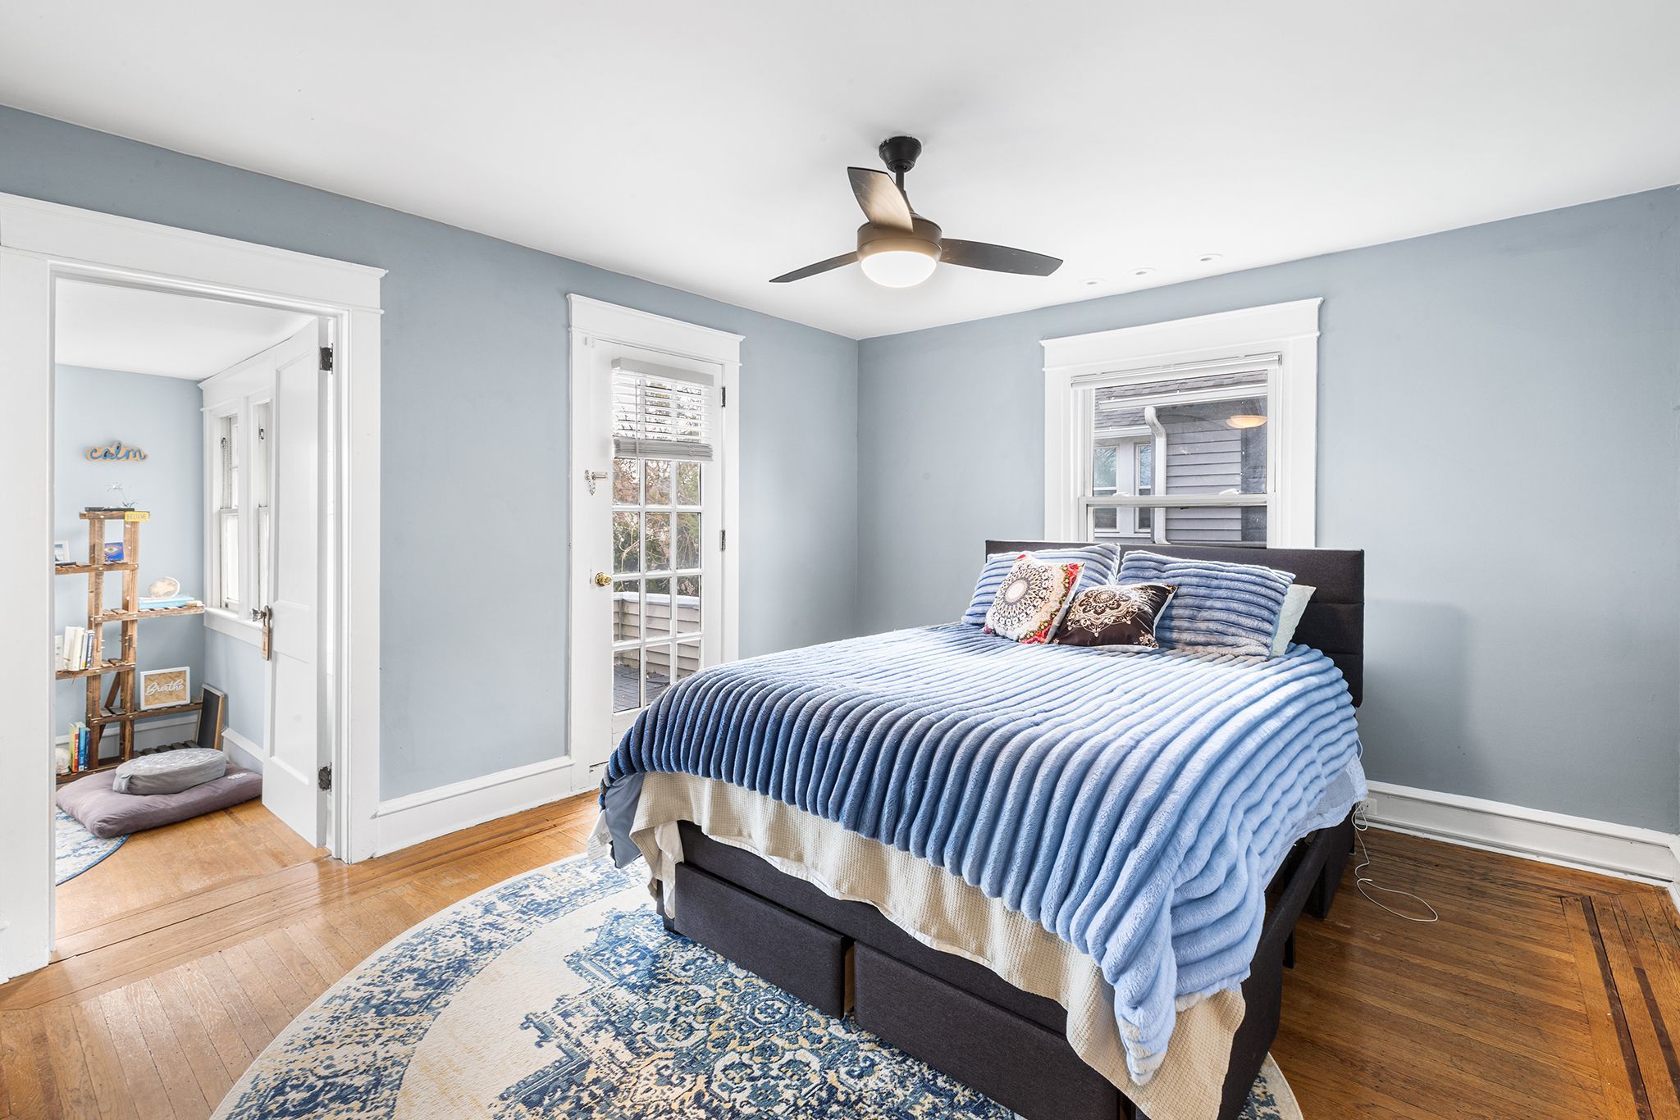
    The second floor has two bedrooms, including the primary, which has a built-in closet system, and share a full bathroom. The second bedroom can also serve as a home office.

    The two bedrooms on the third floor share a full bathroom with a claw-foot tub.
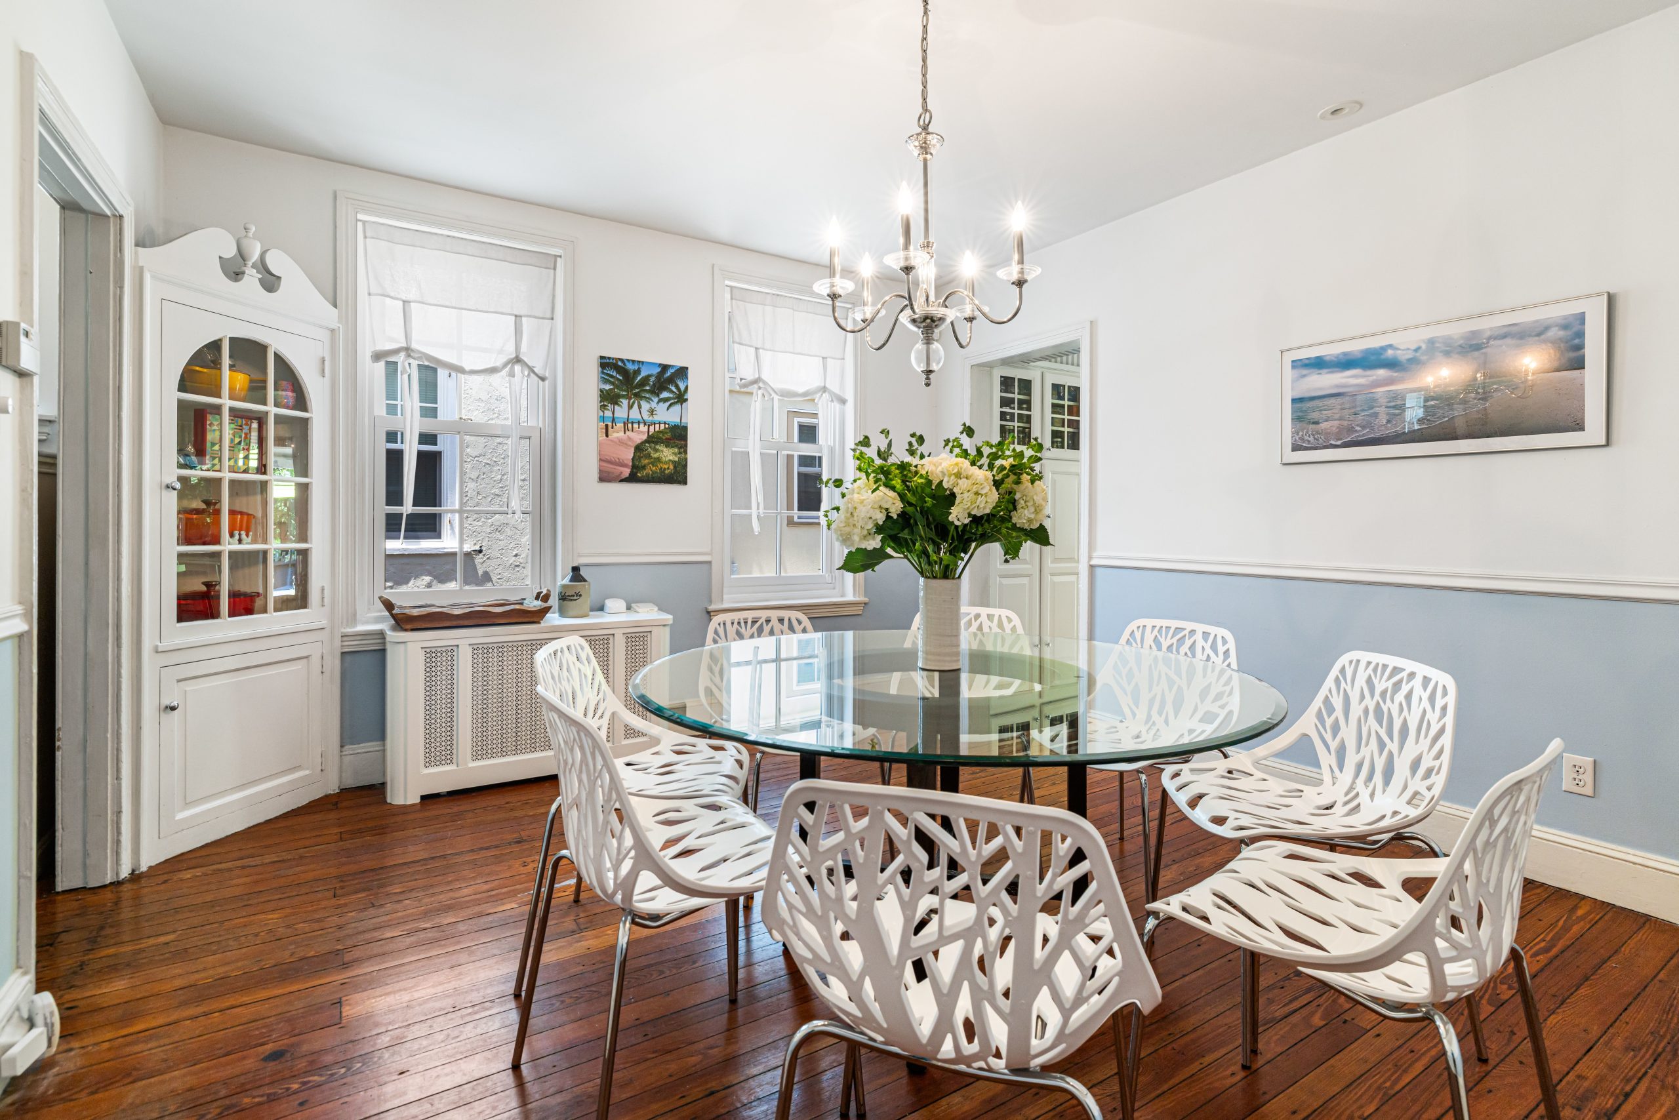
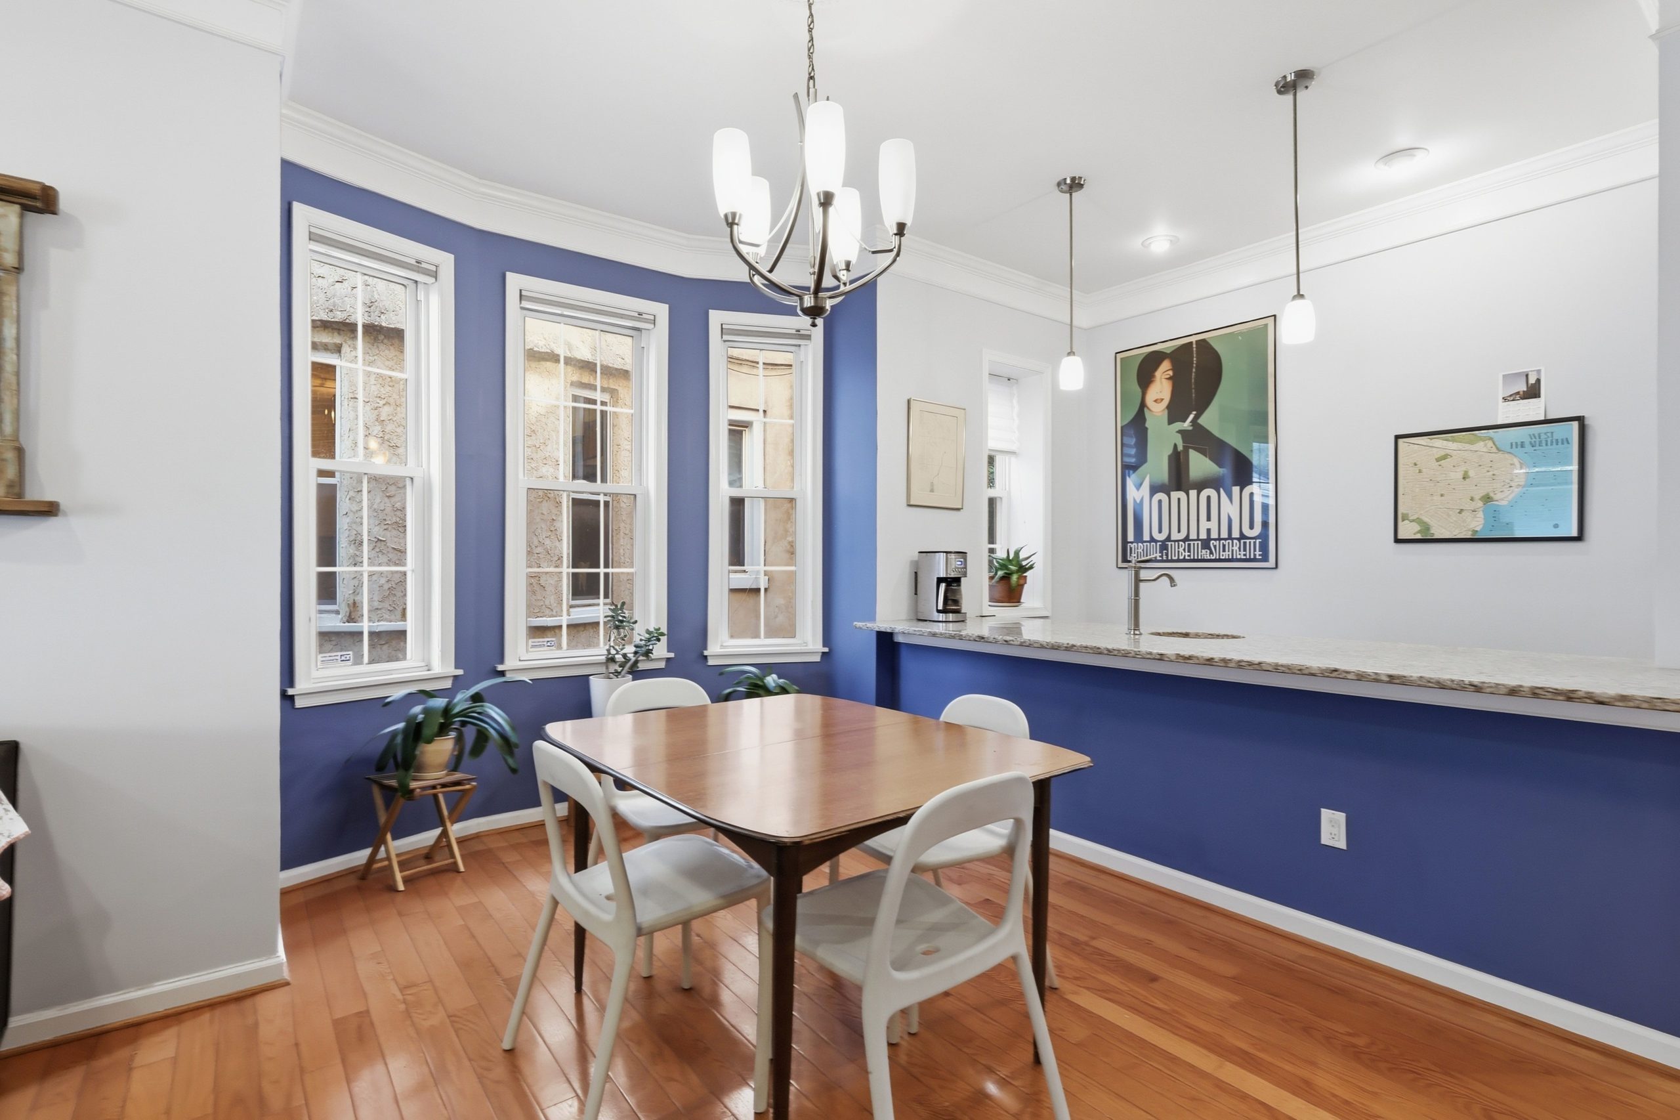
    The dining room.Gary Schempp

    Recent improvements include roof flashing reinforcement, metal roof coating, replacement of a cedar shed, and a new sump pump.

    There is a full basement with a French drain system, laundry facilities, and an exterior exit with a full set of stairs and a brick patio.
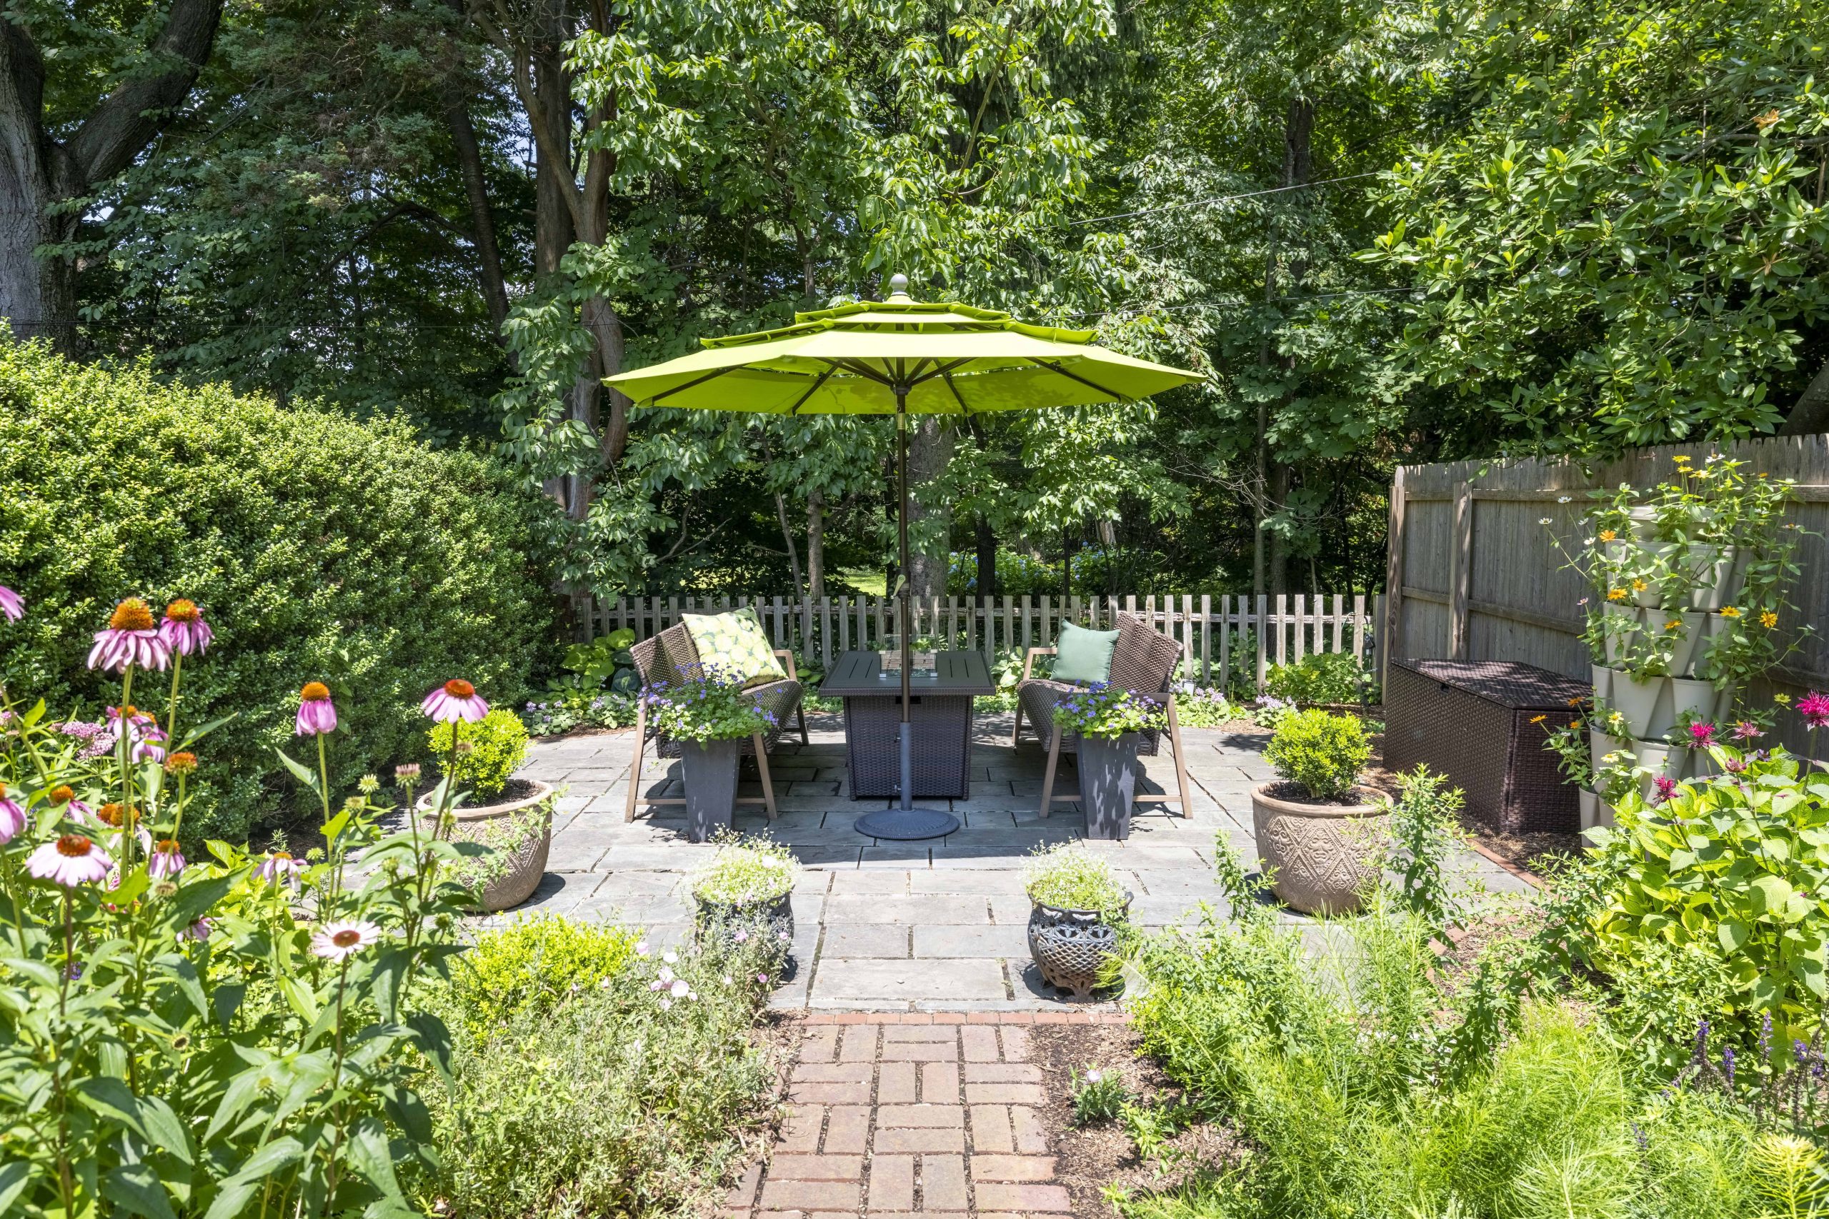
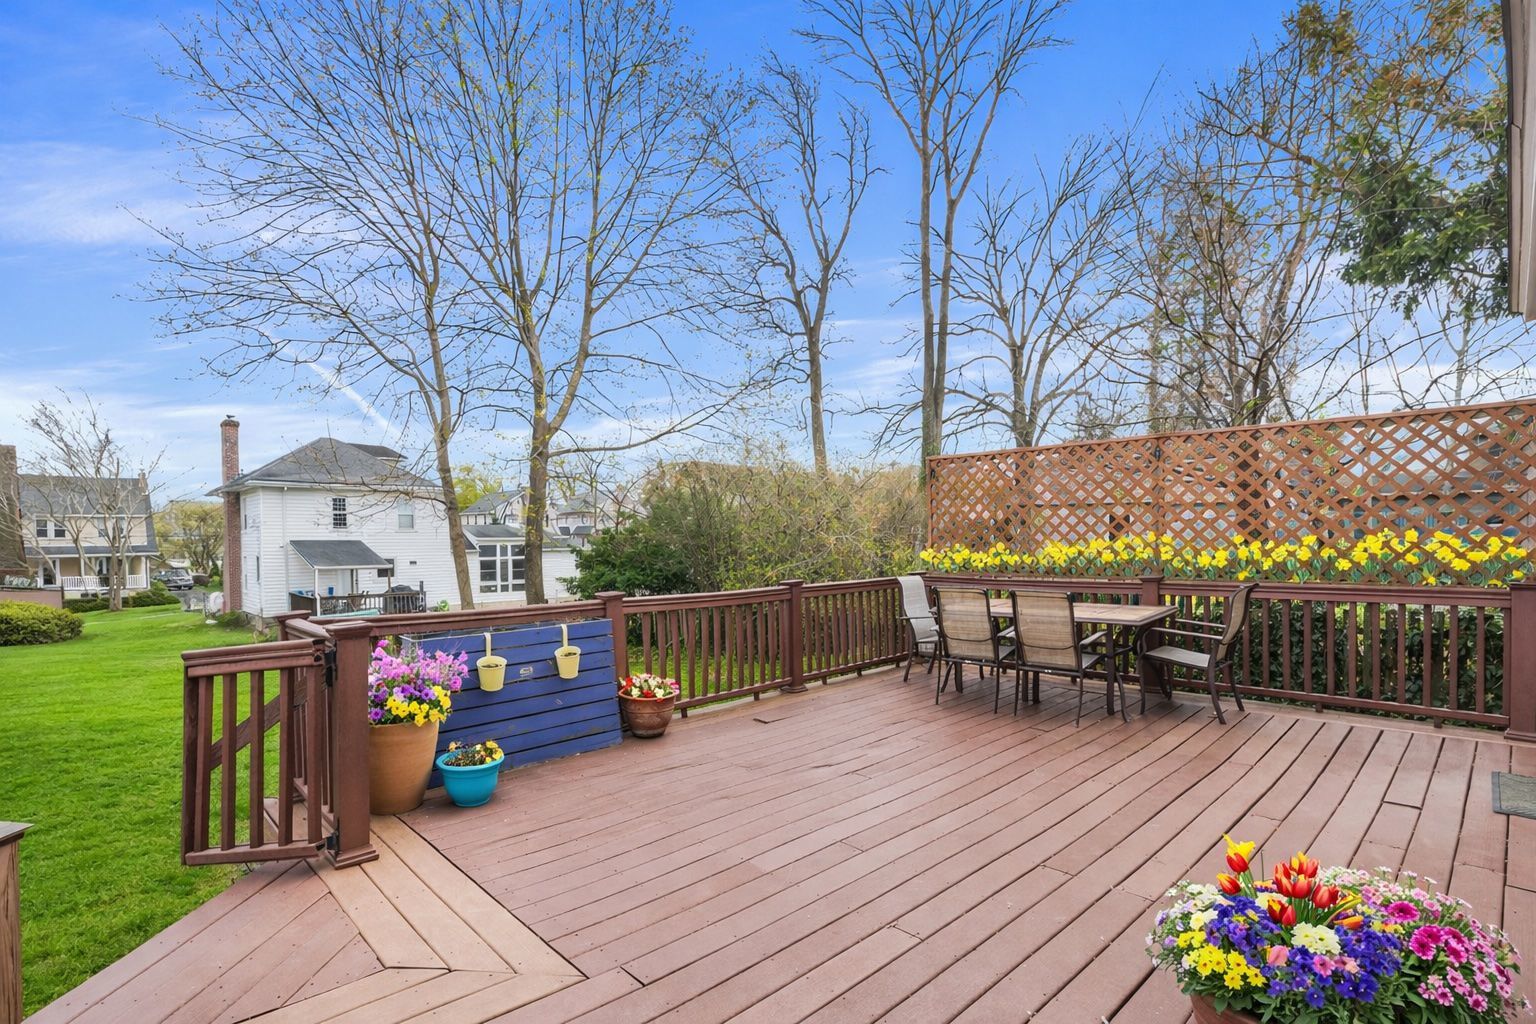
    The back patio.Gary Schempp

    The house is a short walk from SEPTA’s Chestnut Hill East and Chestnut Hill West Regional Rail lines, and the shopping corridor of Germantown Avenue.

    It is listed by Diane Reddington of Coldwell Banker Realty for $699,900.
  • House of the week: A three-story brick home in Graduate Hospital for $675,000

    House of the week: A three-story brick home in Graduate Hospital for $675,000

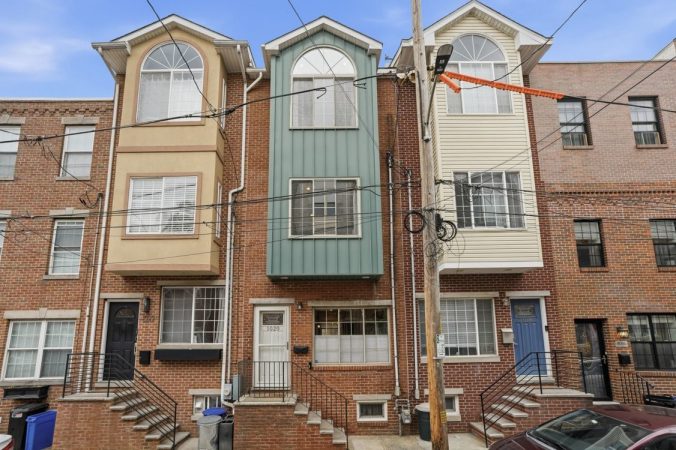
    When they added them up, Robin and Andy Glass counted 11 children under age 4 on the block where, in 2018, they were considering a three-story rowhouse on a quiet street.

    The couple had been renting in Washington Square West when they bought the three-bedroom, 2½-bathroom house that summer.

    And for their two boys, now aged 8 and 6, they liked being in the Edwin M. Stanton School catchment area.

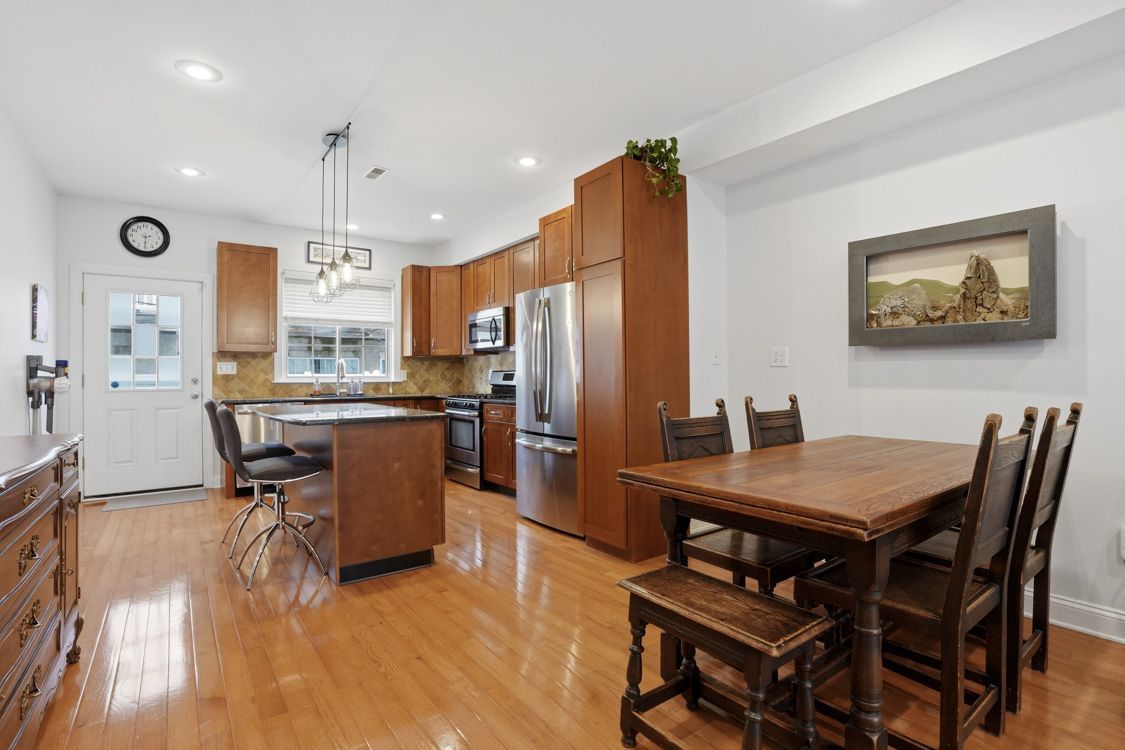
    Kitchen and dining area. There are hardwood floors throughout the house.Alcove Media

    It was also convenient to Robin’s job in admissions at the Wharton School of the University of Pennsylvania and Andy’s job in nonprofit lending at Wells Fargo.

    “We’re staying in the neighborhood,” Robin said, moving four blocks away to a larger house, also in the Stanton catchment.

    There are hardwood floors throughout the 2,070-square-foot house.

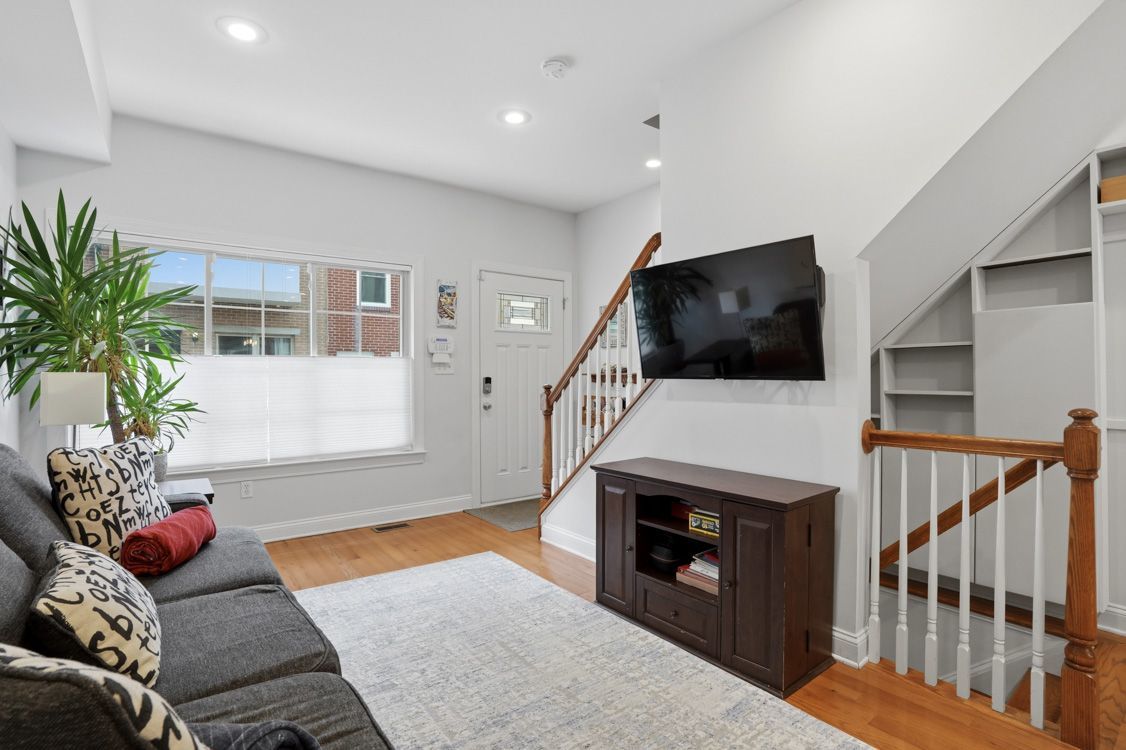
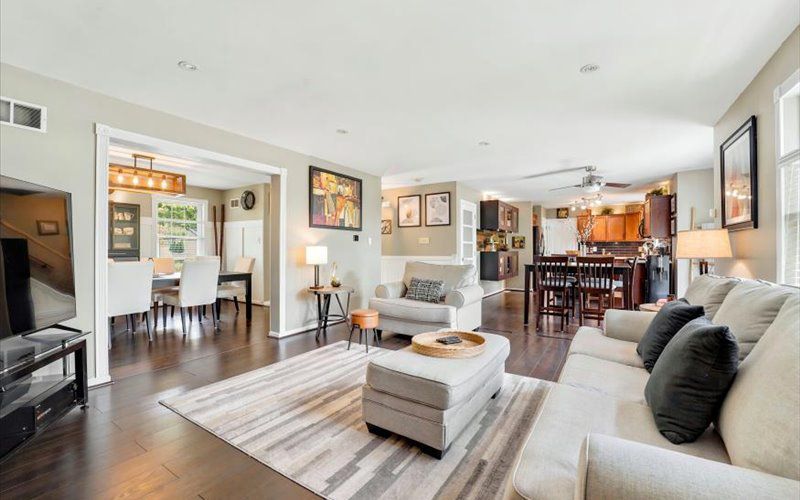
    Living roomAlcove Media

    The first floor has a living room, dining room, and kitchen, with access to the back patio.

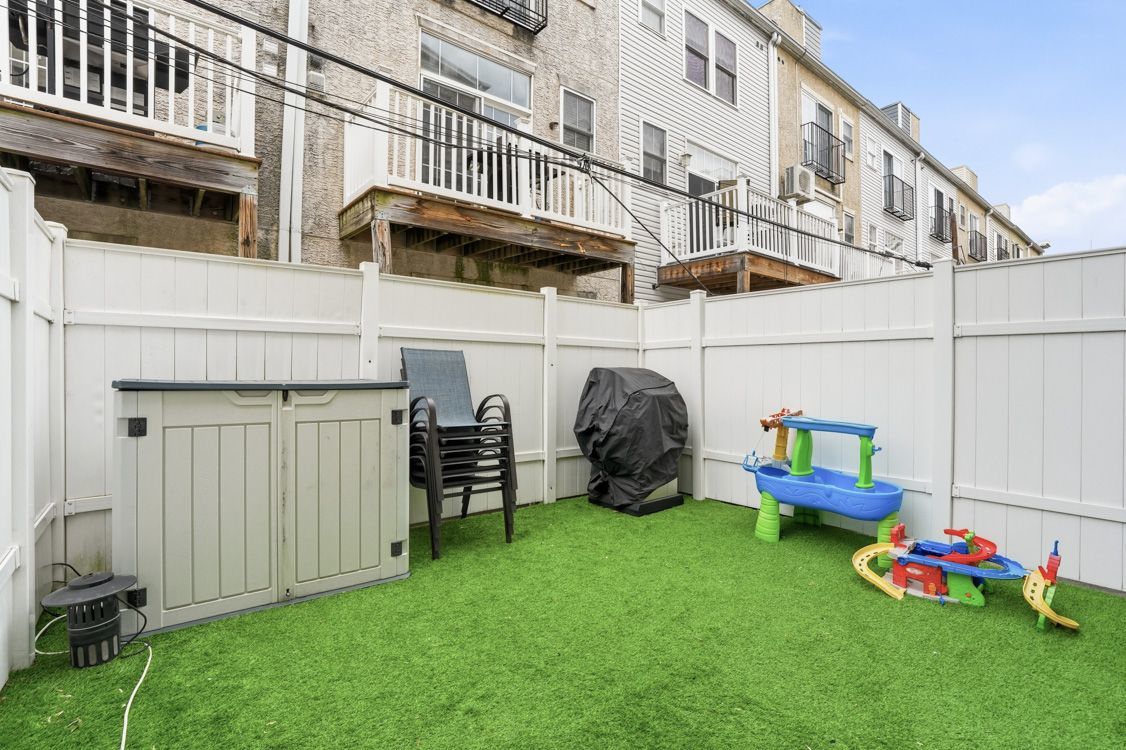
    The kitchen area has a pantry, granite countertops, stainless steel appliances, a tiled backsplash, and a center island with seating. The view out the window over the kitchen sink is the backyard with its white privacy fence.

    The second floor has two bedrooms, a hallway linen closet, and a full bathroom. One of the bedrooms has an alcove suitable for a home office and a shared hallway bathroom with a shower/tub combination, custom tile, and a vanity.

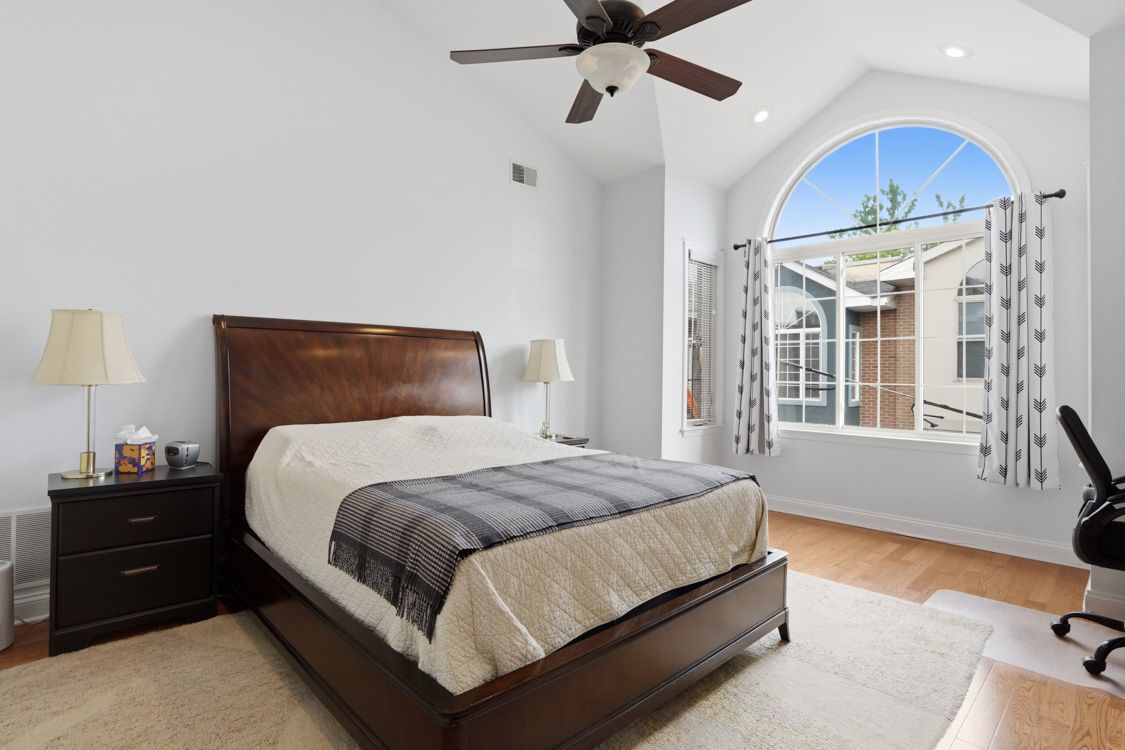
    Primary bedroom is on the third floor, with direct access to the rooftop deck.Alcove Media

    The third floor has the primary suite with direct access to the roof deck. The bathroom has a walk-in closet, a walk-in tiled shower, an extra linen closet, and a jetted soaking tub.

    The fully finished basement with a half bathroom and extra living space could be converted to a fourth bedroom, fitness center, media room, or office. It contains a Murphy bed.

    Backyard with white privacy fence.Alcove Media

    The HVAC system was replaced about two years ago.

    The house is listed by Jenn Geddes of KW Empower for $675,000.

  • House of the week: A two-bedroom townhouse in Bella Vista for $499,000

    House of the week: A two-bedroom townhouse in Bella Vista for $499,000

    David Pastuna and Cassondra Zitani had been living in Northern Liberties for two years when Pastuna’s acceptance to medical school in Maine drew the couple north.

    Both are New Jersey natives, so Pastuna said they eventually wanted to return to Philadelphia and live in an area that was slower-paced than Center City but close enough to enjoy it.

    In 2022, Pastuna got a general surgery residency at Virtua Health in New Jersey, so he and Zitani, a nurse at Thomas Jefferson University in Philadelphia, bought a two-bedroom, 2½-bathroom house on a tree-lined street in Bella Vista, where they moved with their year-old son.

    “It was perfect, felt almost like a suburb,” Pastuna said. “And we loved the Eagles.“

    The living room.Alcove Media

    Now, they are looking for more space for their family.

    The Bella Vista home, which has over 1,000 square feet of living space, dates to the mid-19th century but was renovated in the 1970s and early 1980s with facades and interiors reconstructed.

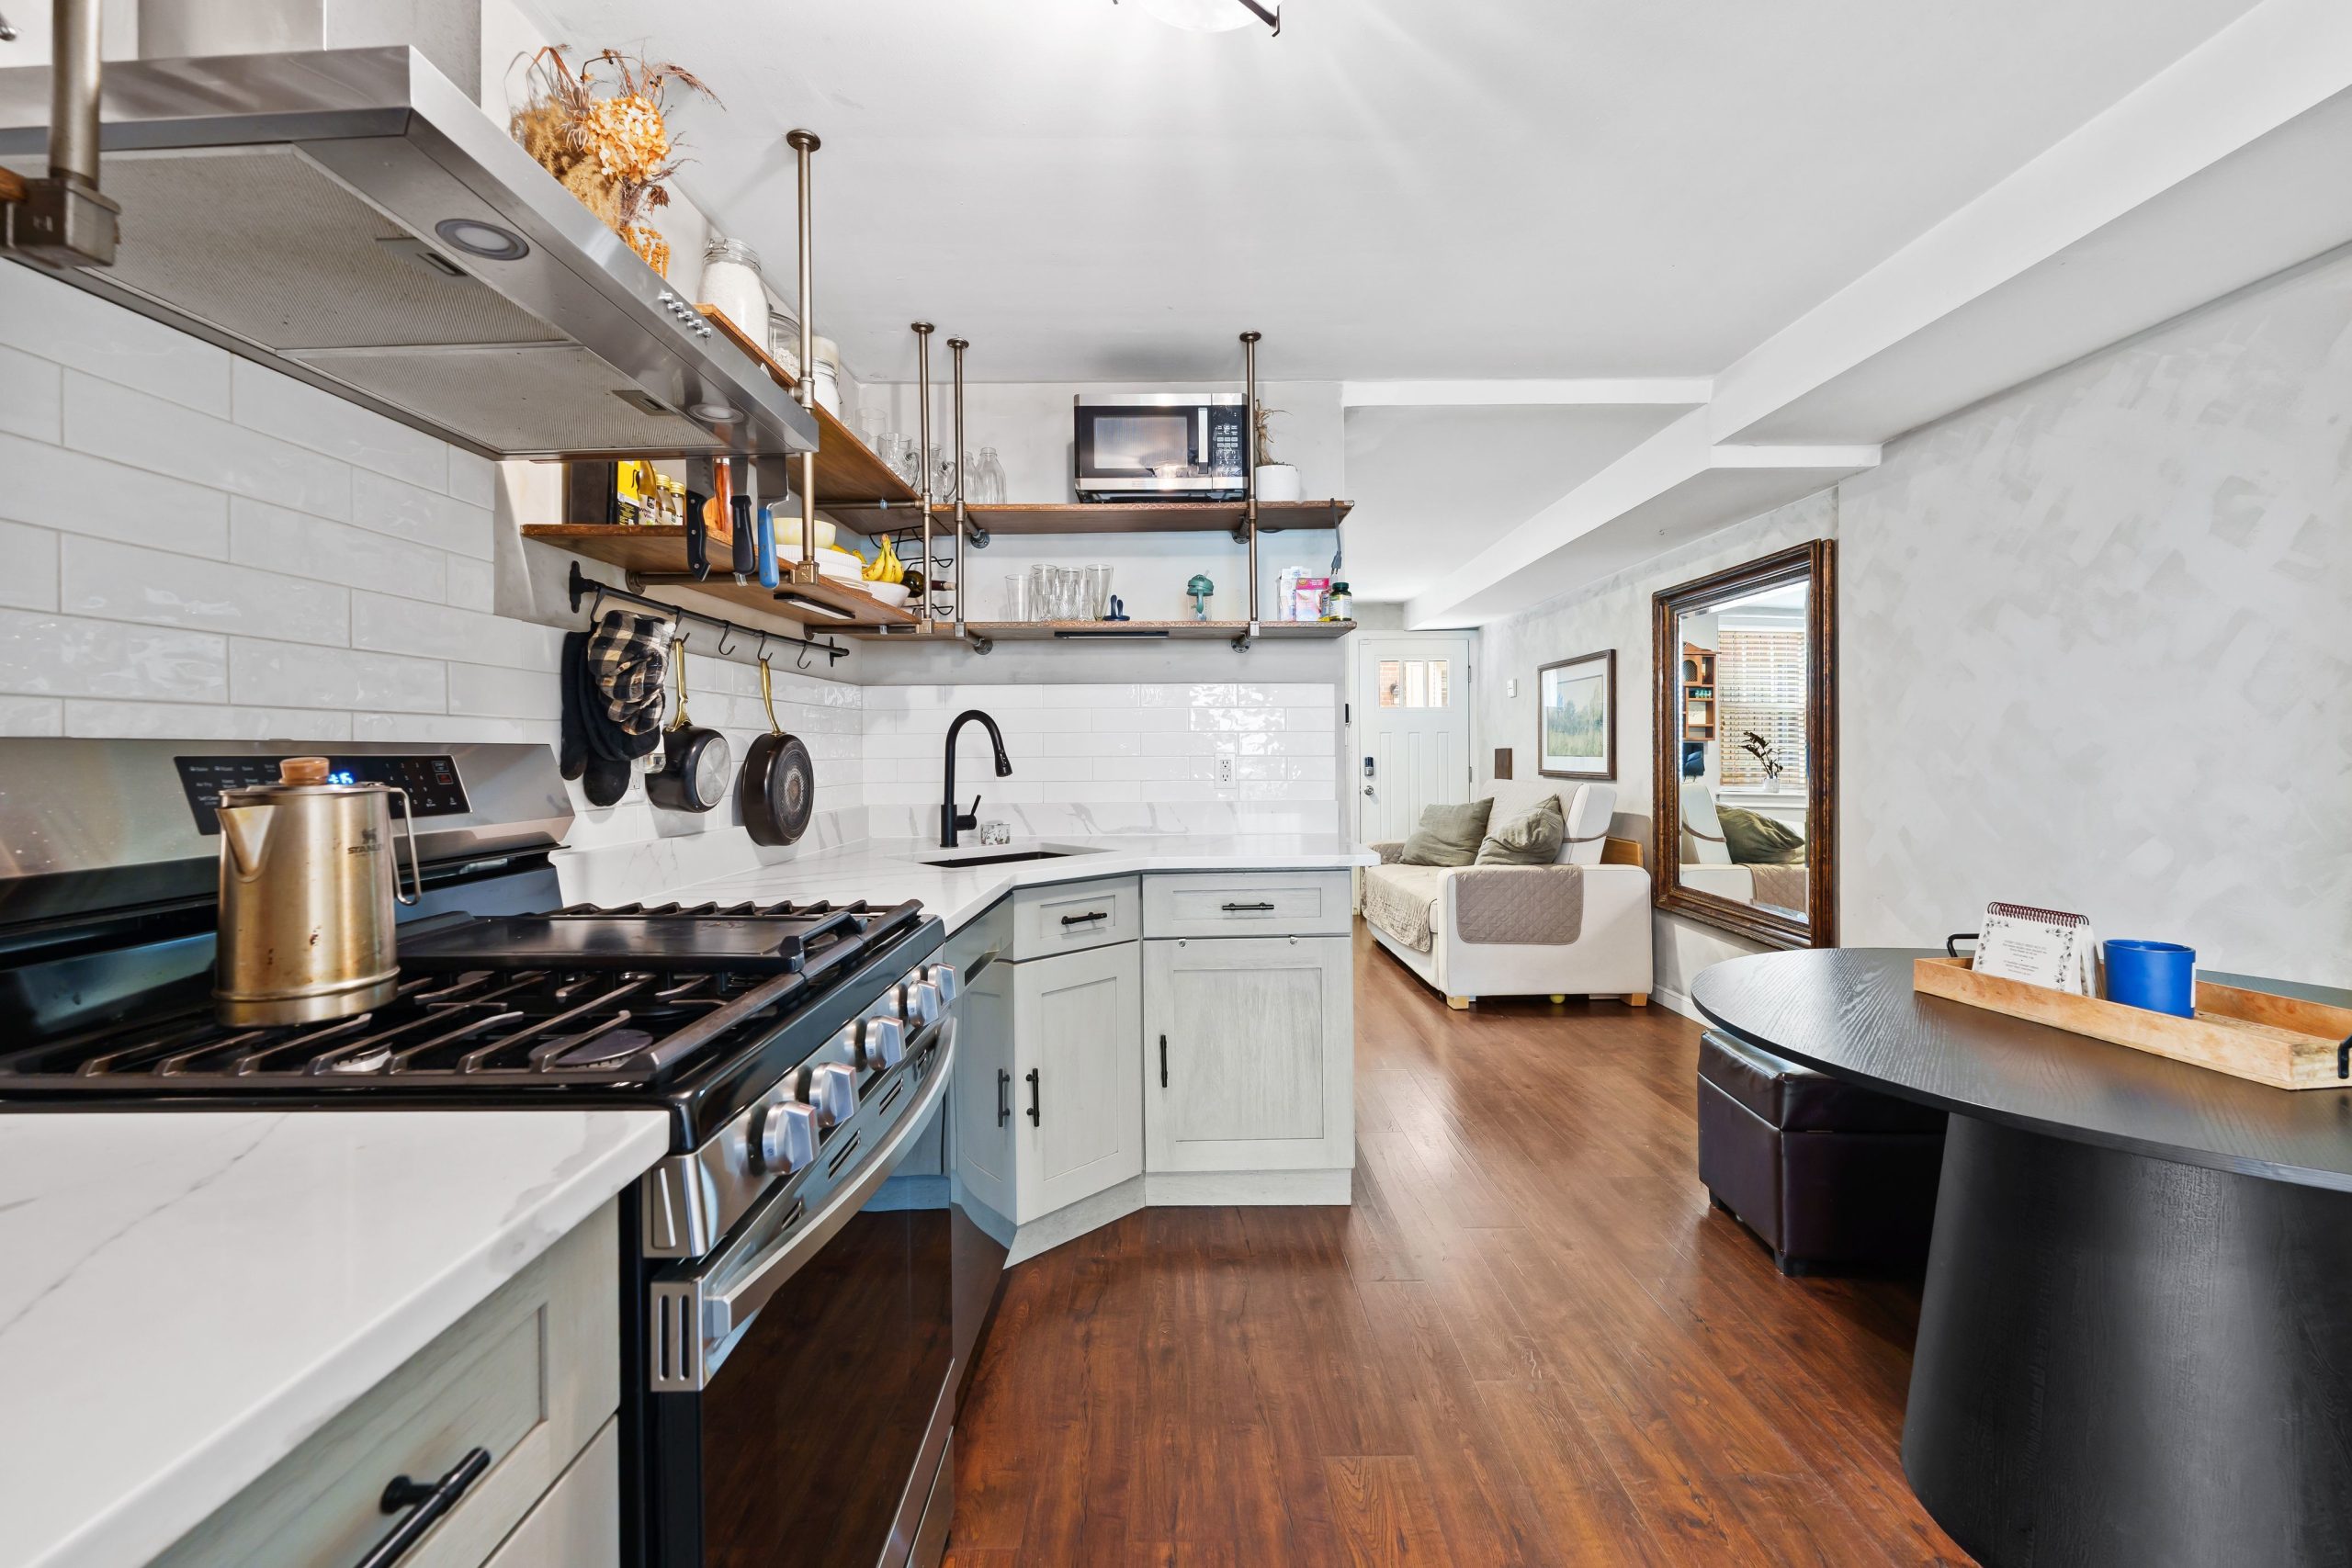
    When Pastuna and Zitani moved in, they updated the kitchen and dining area with stainless steel appliances and added a first-floor powder room.

    The kitchen was updated with stainless steel appliances.David Kroll/Kroll Visuals

    The primary bedroom is on the second floor. The third floor has a second bedroom, full bathroom, and a storage area.

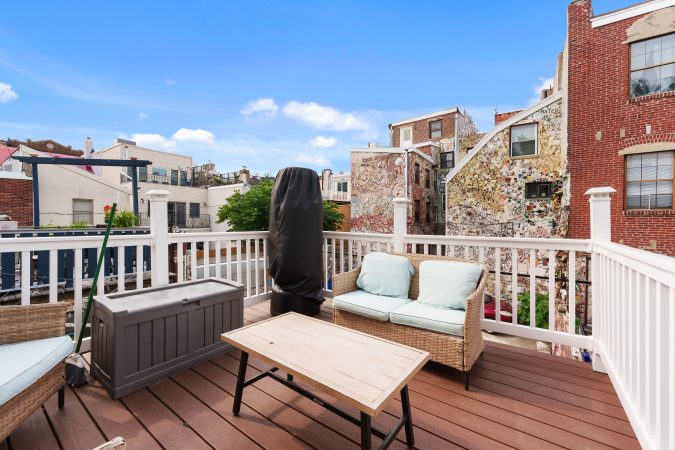
    Both the second and third floors have decks with skyline views. There is a covered backyard under the second-floor deck.

    A partially finished basement has a washer/dryer.

    The house is in the Meredith School catchment area and has easy access to Palumbo Park, Angelo’s Pizzeria, and South Street.

    It is listed by Mitchel Mullen of KW Empower for $499,000.

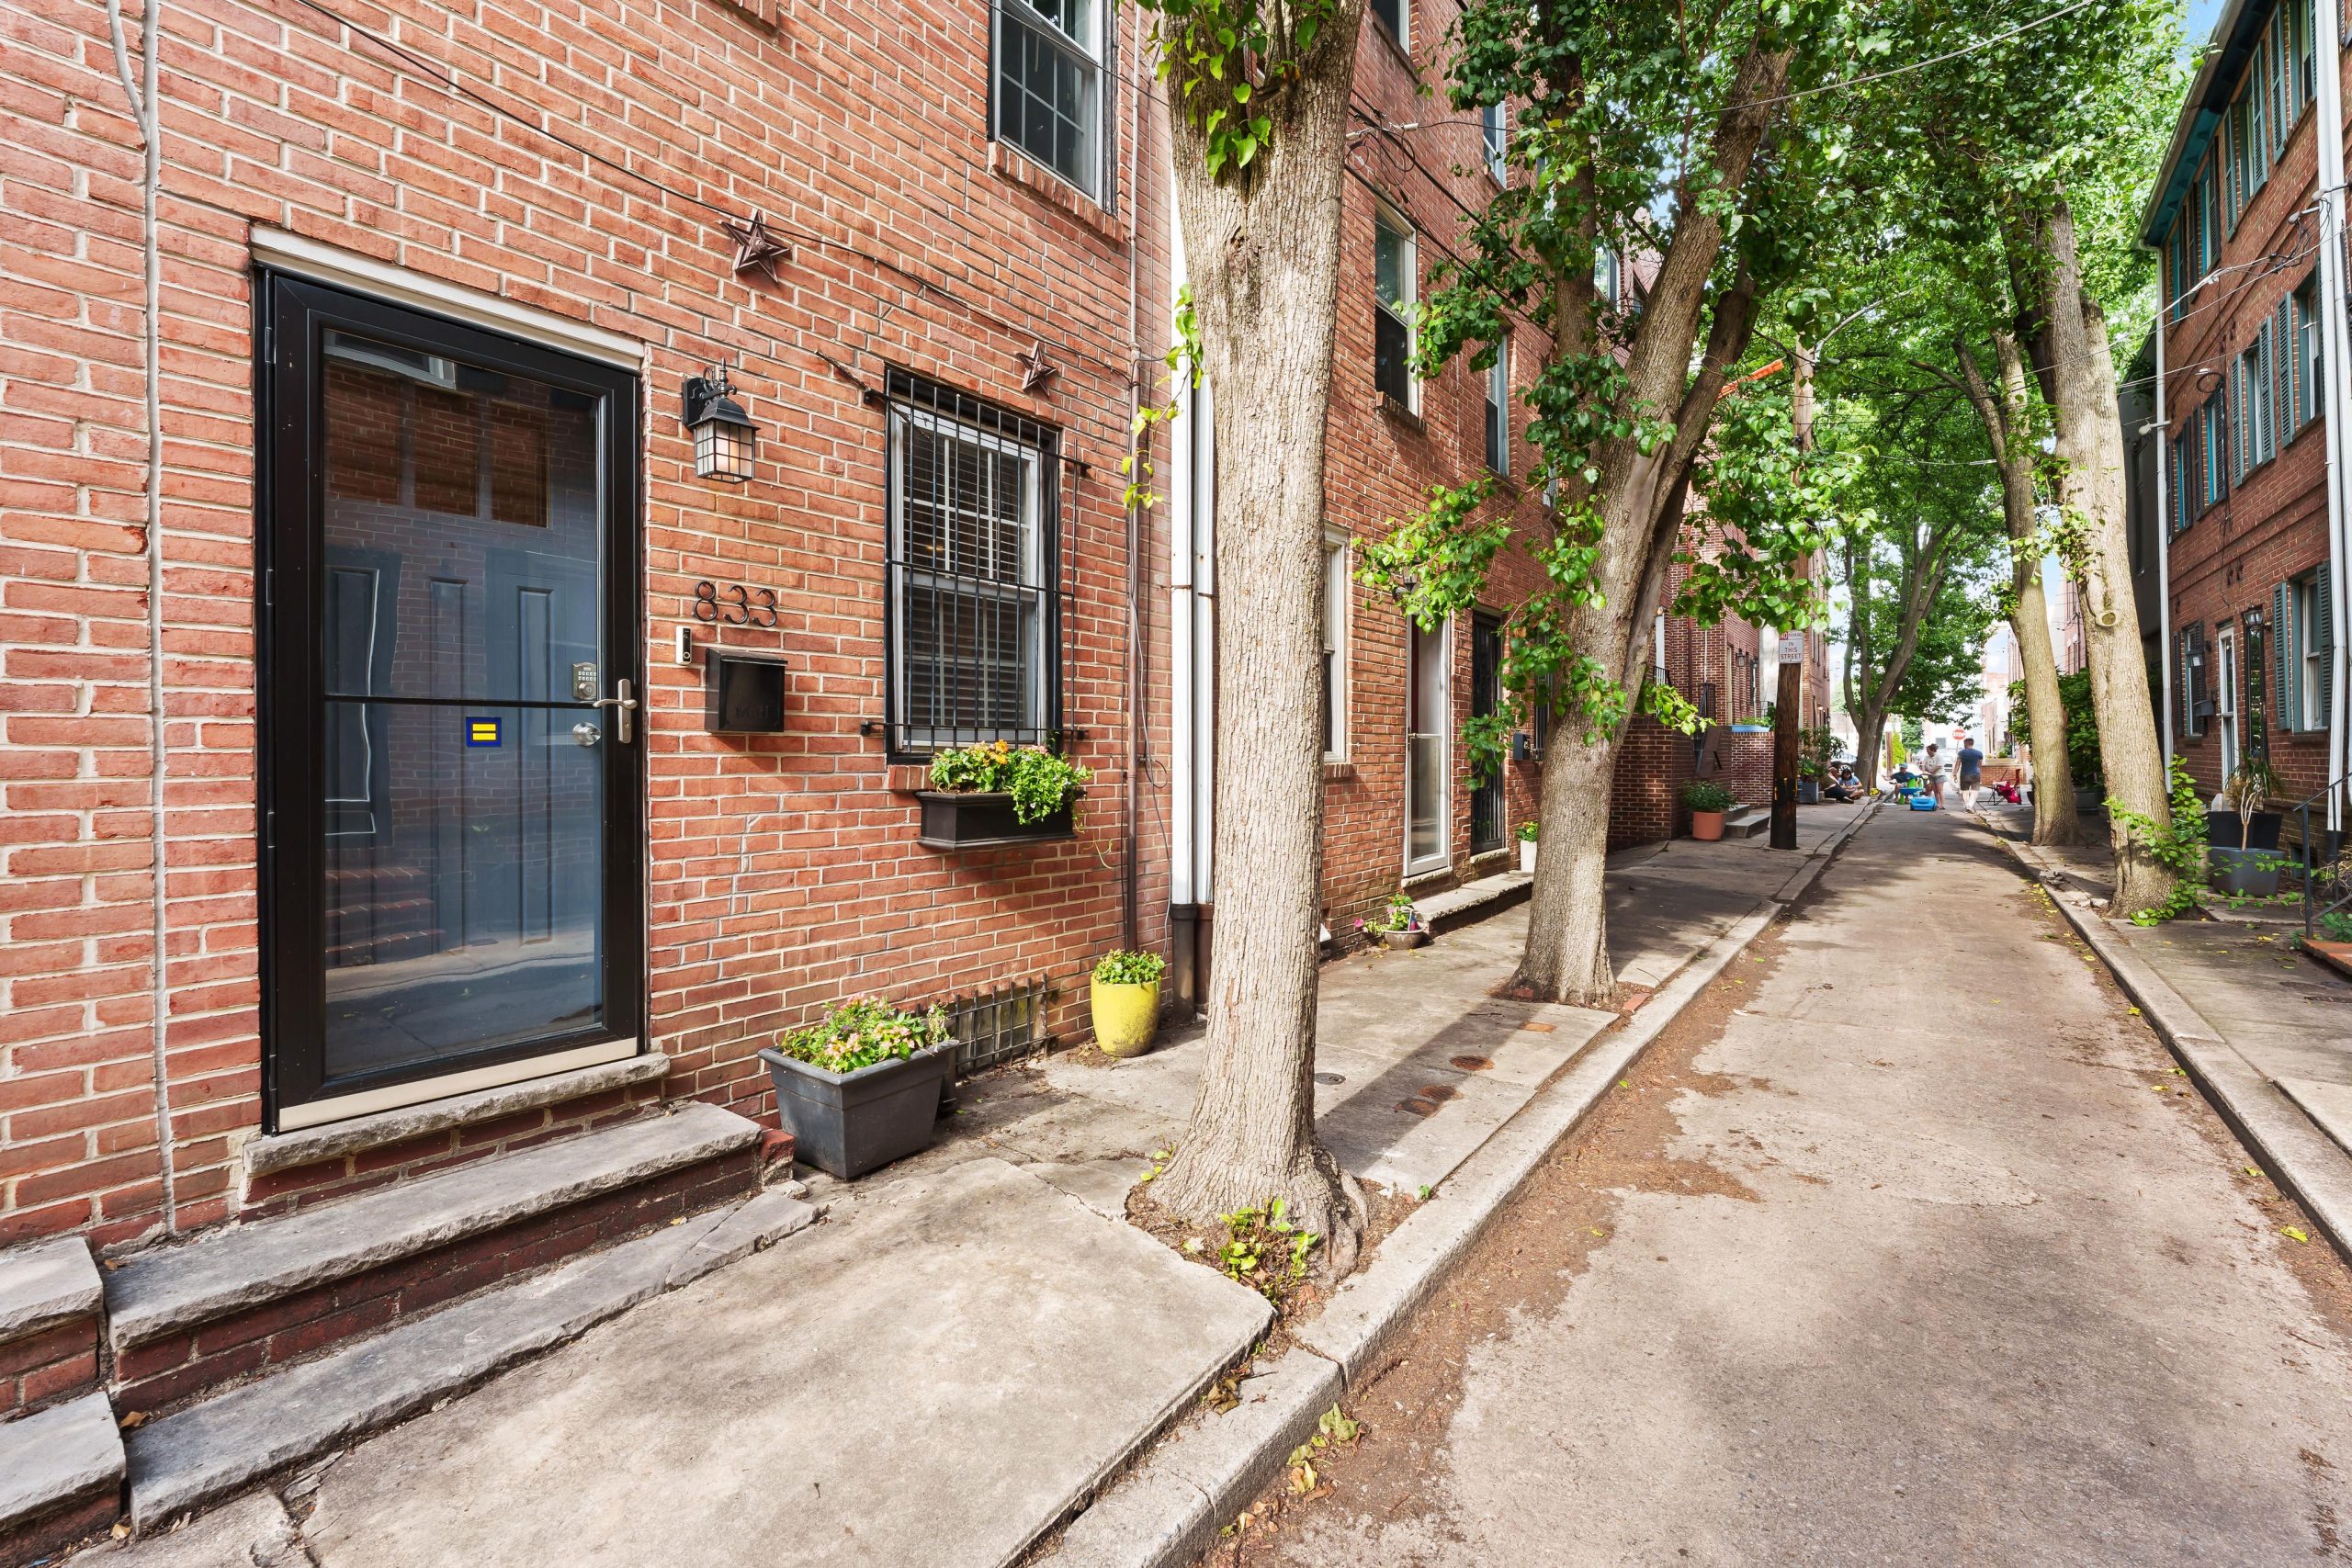
    Exterior of the townhouse.David Kroll/Kroll Visuals
  • House of the week: A six-bedroom Victorian twin in University City for $689,000

    House of the week: A six-bedroom Victorian twin in University City for $689,000

    The six-bedroom, three-bathroom twin in University City is just two blocks from where Emma Steiner was born. Still, it has given her and her husband, Joe Leonard, a totally new housing experience.

    Steiner, a psychotherapist, and Leonard, an attorney, had been renting in the Graduate Hospital neighborhood when they decided in 2013 to make the Victorian twin their first house.

    The living room. The home has hardwood floors.Adam Meyers/Smith & Meyers Photography

    The open floor plan was unusual for the neighborhood, Steiner said, and Leonard “was blown away by the big old trees.” And she said both were impressed by the large windows at the front of the house.

    The couple and their two children, aged 10 and 7, will be moving three blocks away to a larger house with a bigger yard.

    “We’re staying in the neighborhood we love,” Steiner said.

    KitchenAdams Meyers/Smith & Meyers Photography
    Breakfast nookAdam Meyers/Smith & Meyers Photography

    Their home had undergone a complete renovation in 2008, opening up the first floor with high ceilings.

    Steiner and Leonard replaced the flat roof and mansard roof last year and this year, adding a new skylight. And they replaced the porch steps and basement electrical panel.

    OfficeAdam Meyers/Smith & Meyers Photography

    Built in 1913, or perhaps a little earlier, the house has hardwood floors, central air, and is 2,760 square feet.

    There are three bedrooms on the second floor, including the primary suite and its en suite bathroom. One of the bedrooms is used as a family room.

    Back yardAdam Meyers/Smith & Meyers Photography

    There are three bedrooms on the third floor. The second and third floors each have a hall bathroom.

    The house is a short walk to Clark Park, the renovated Kingsessing Recreation Center, Baltimore Avenue stores, Children’s Hospital of Philadelphia, and Drexel University.

    It is listed by Asher Brooks Chancey of OCF Realty for $689,000.

  • House of the week: A 19th-century farmhouse in Delco for $475,000

    House of the week: A 19th-century farmhouse in Delco for $475,000

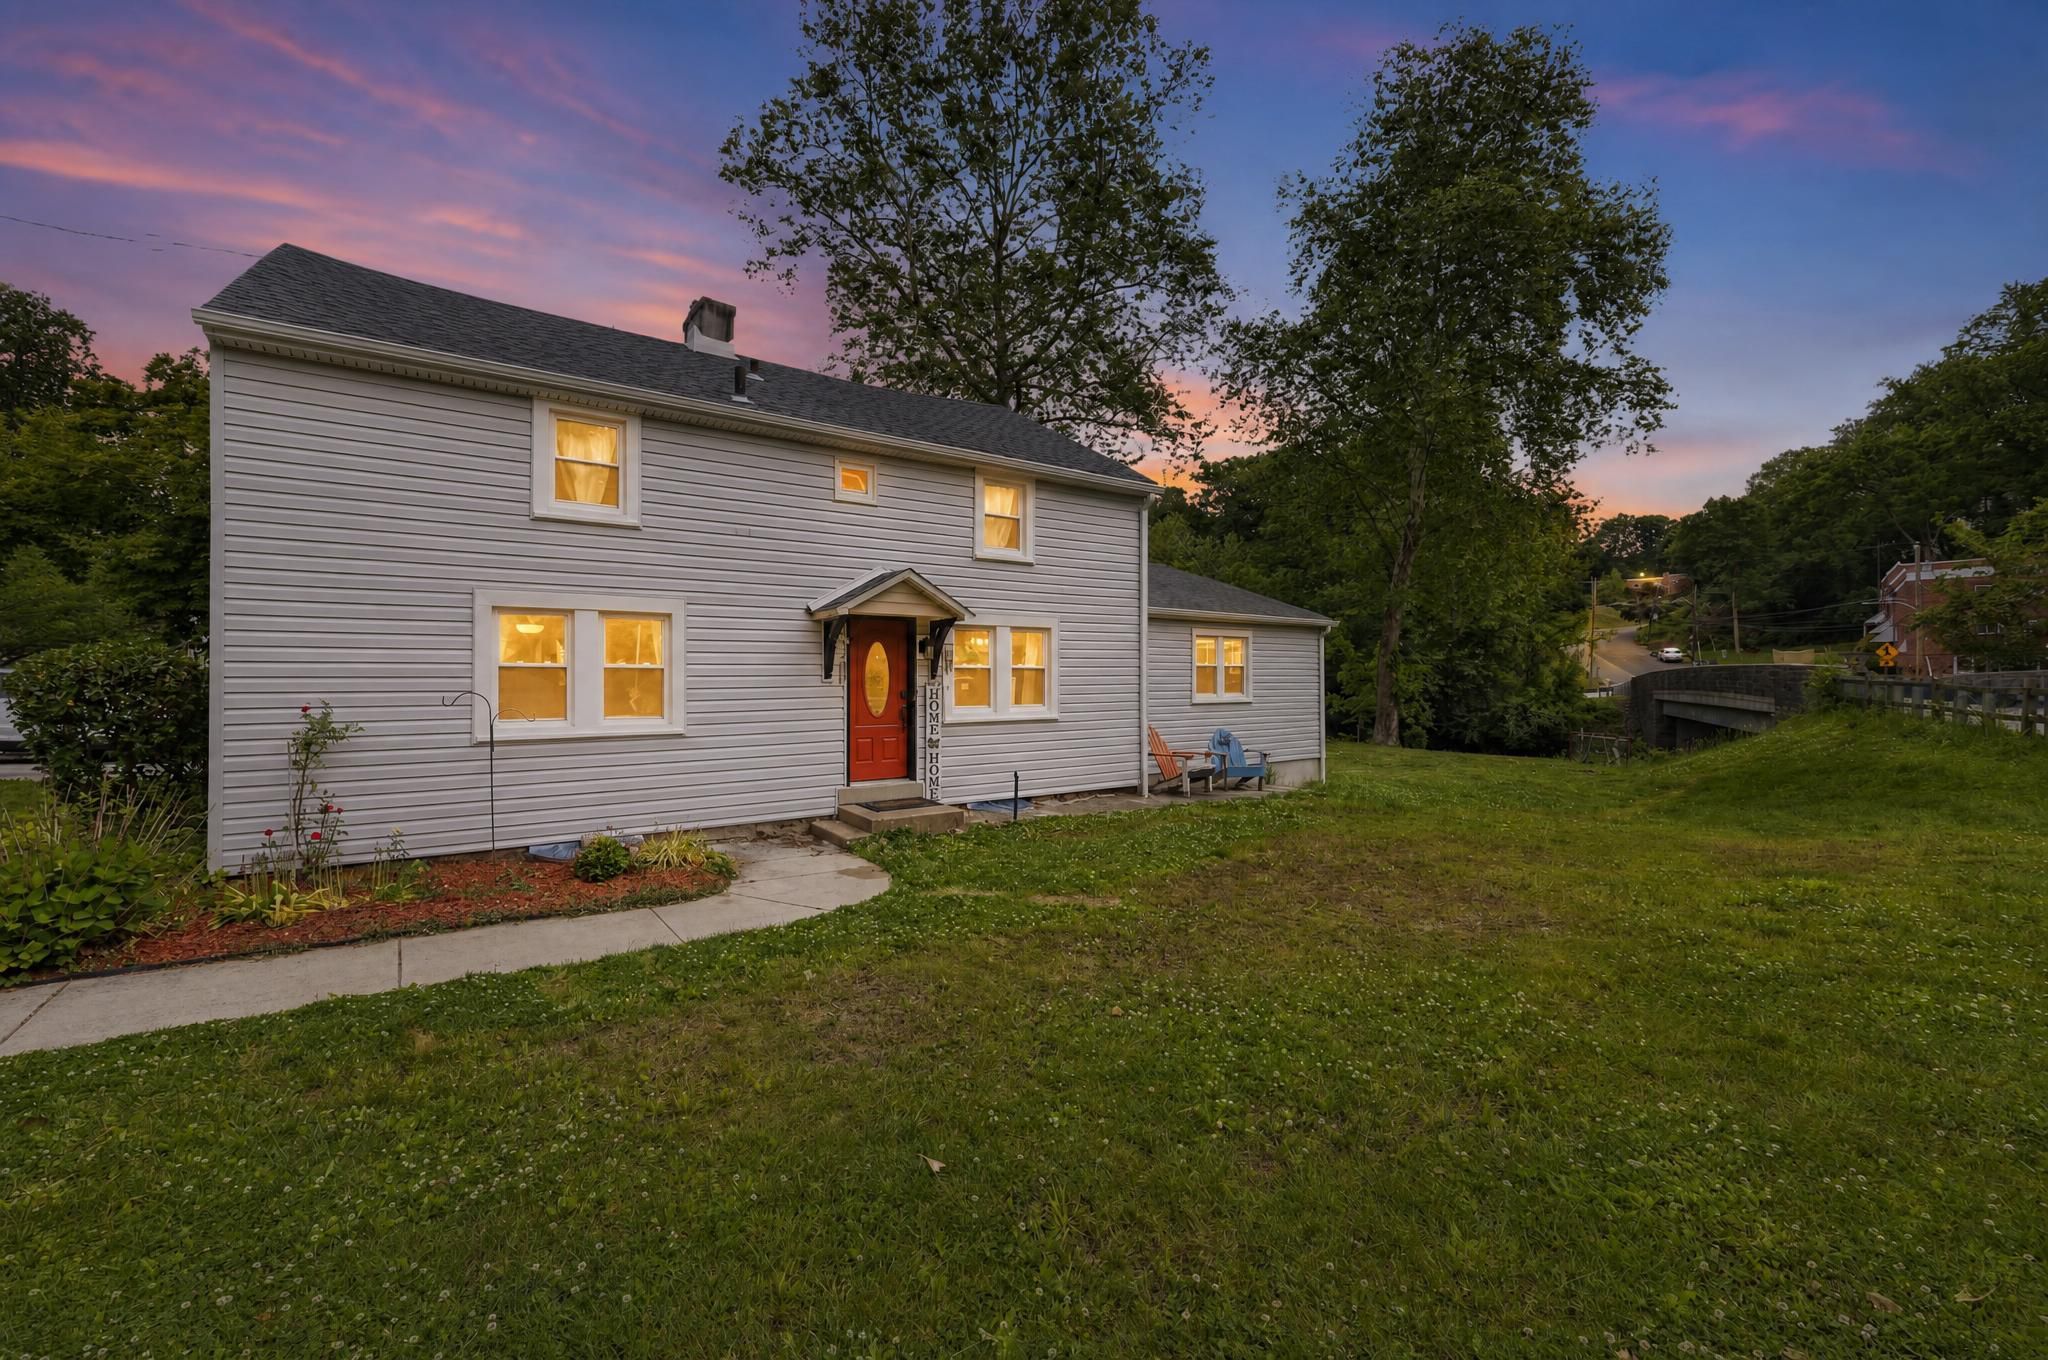
    The five-bedroom, two-bathroom farmhouse-style home in Springfield, Delaware County, was once a church and a mill. But since 2014, it has been the Hornberger family’s “pride and joy,” said Kortney Hornberger.

    That is when she and her husband, Bob, bought the 2,368-square-foot house, bordering Darby Creek and built in the mid-to late-19th century.

    “It’s one of the coolest houses in Springfield,” Kortney said. Their three children grew up playing in the creek.

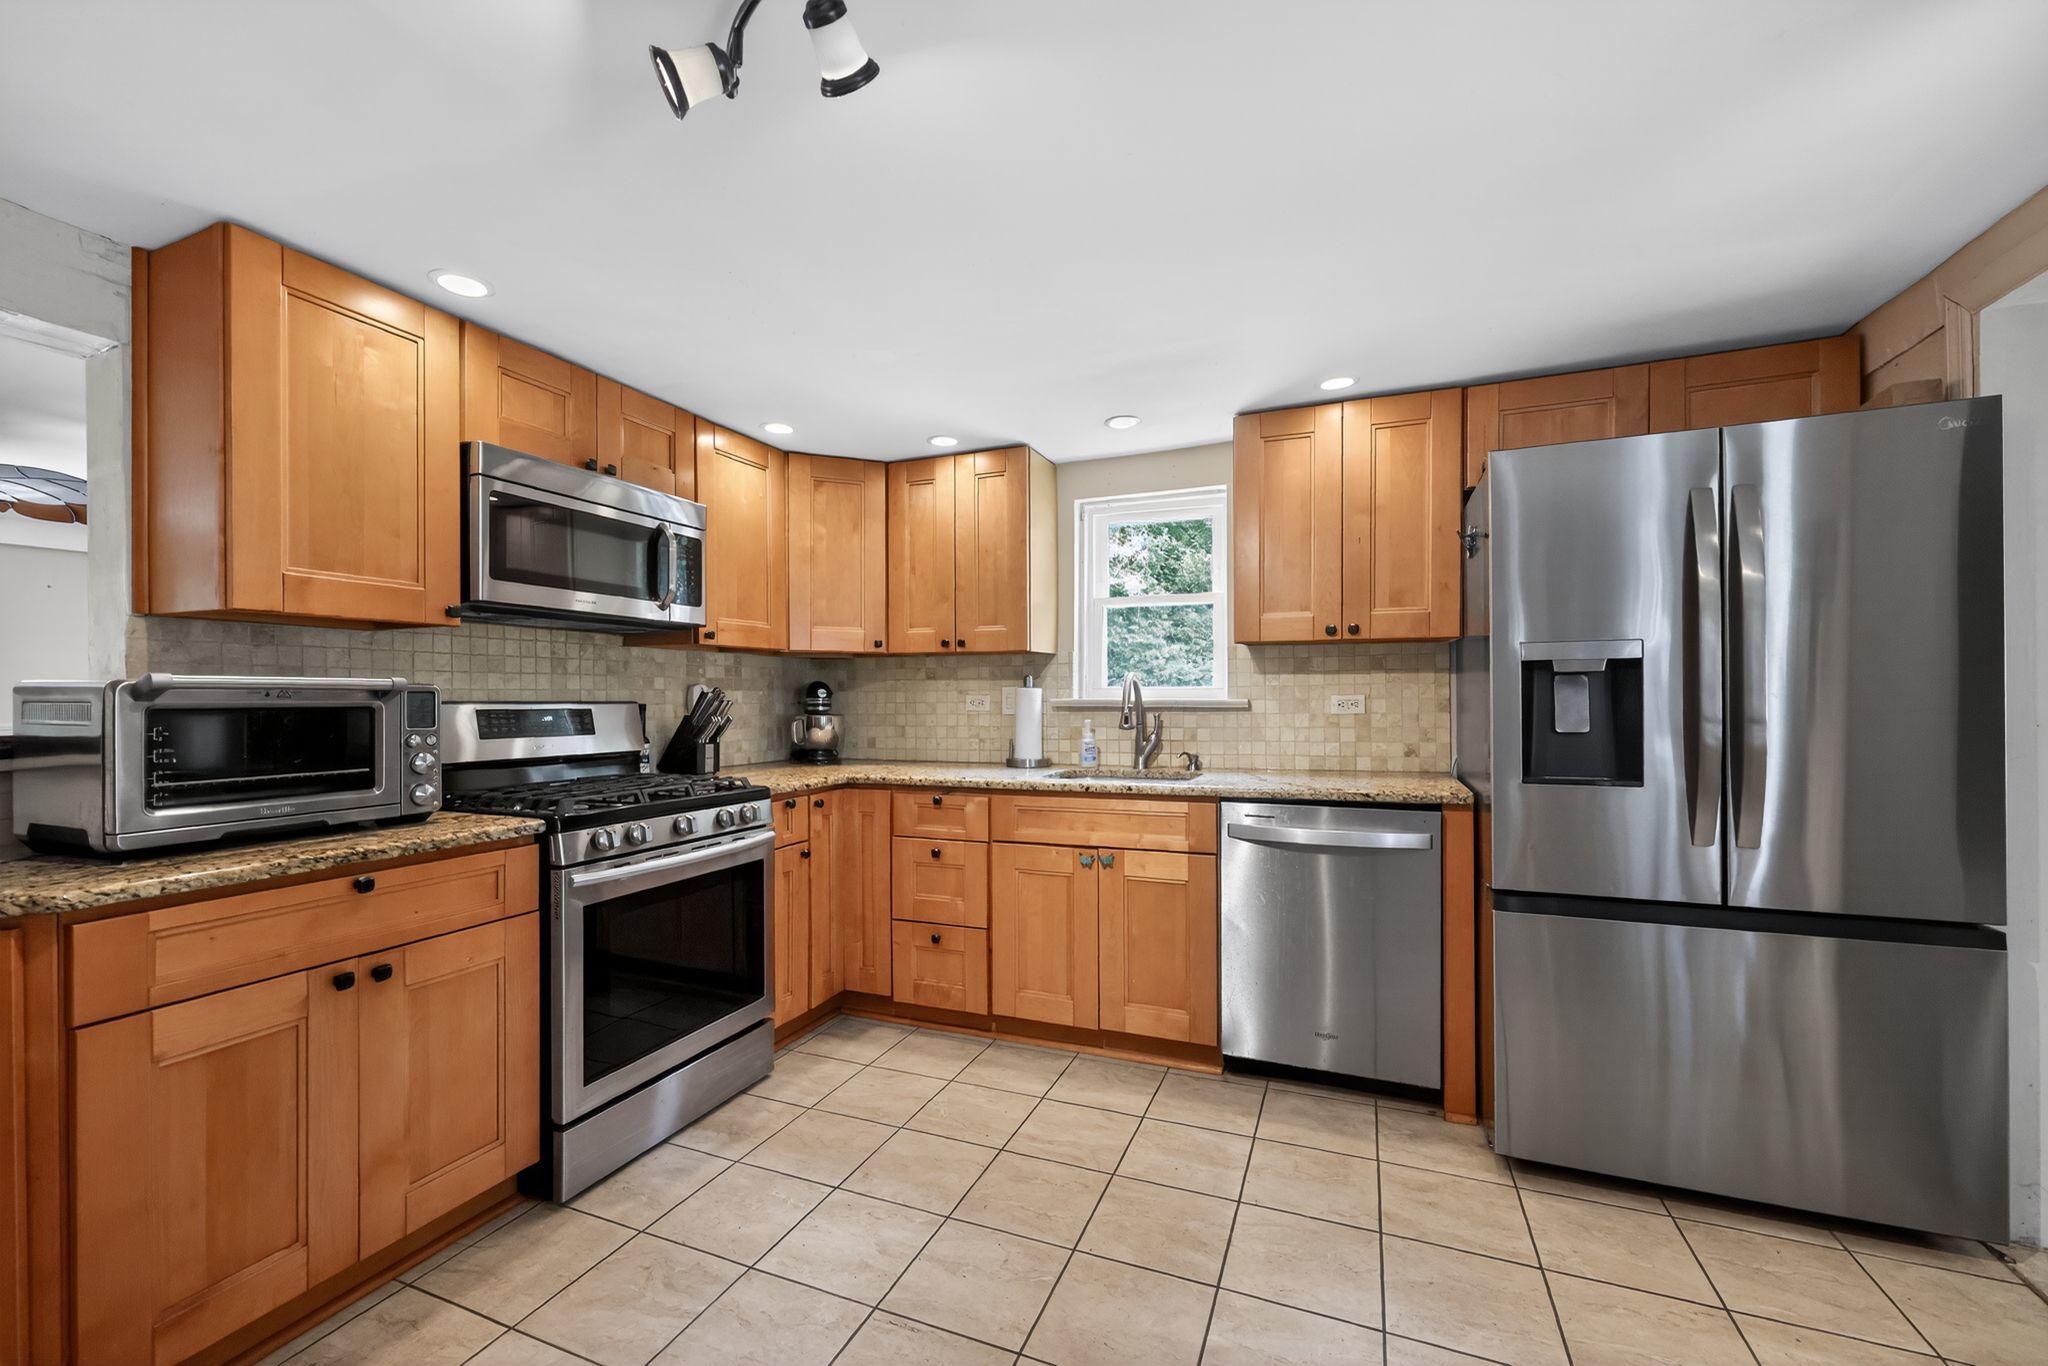
    The kitchen has Shaker-style wood cabinets, stainless-steel appliances, and granite countertops.Derrick Kunzer

    “We had been looking for a long time,” she said. “The old wood beams were beautiful” and “the yard with no neighbors on three sides of the corner lot sold me.”

    But the Hornbergers — she is a civilian contractor for the Army National Guard and he is semi-retired from an administrative job with Wawa — are preparing to retire in Hawaii.

    The house has four bedrooms on the second floor and one on the main floor. Bob said the couple made many improvements over the years, including a new boiler, windows, siding, three new entry doors, and whole-house water heater. The second floor has a walk-in storage area. The home has a large basement for additional storage and laundry.

    The primary bedroom, which has an exterior door.Derrick Kunzer

    The main floor bedroom has a walk-in closet and a private entrance. An additional room on this level could be a home office, playroom, or gym.

    The eat-in-kitchen adjoins a large dining room and has Shaker-style wood cabinets, stainless-steel appliances, and granite countertops.

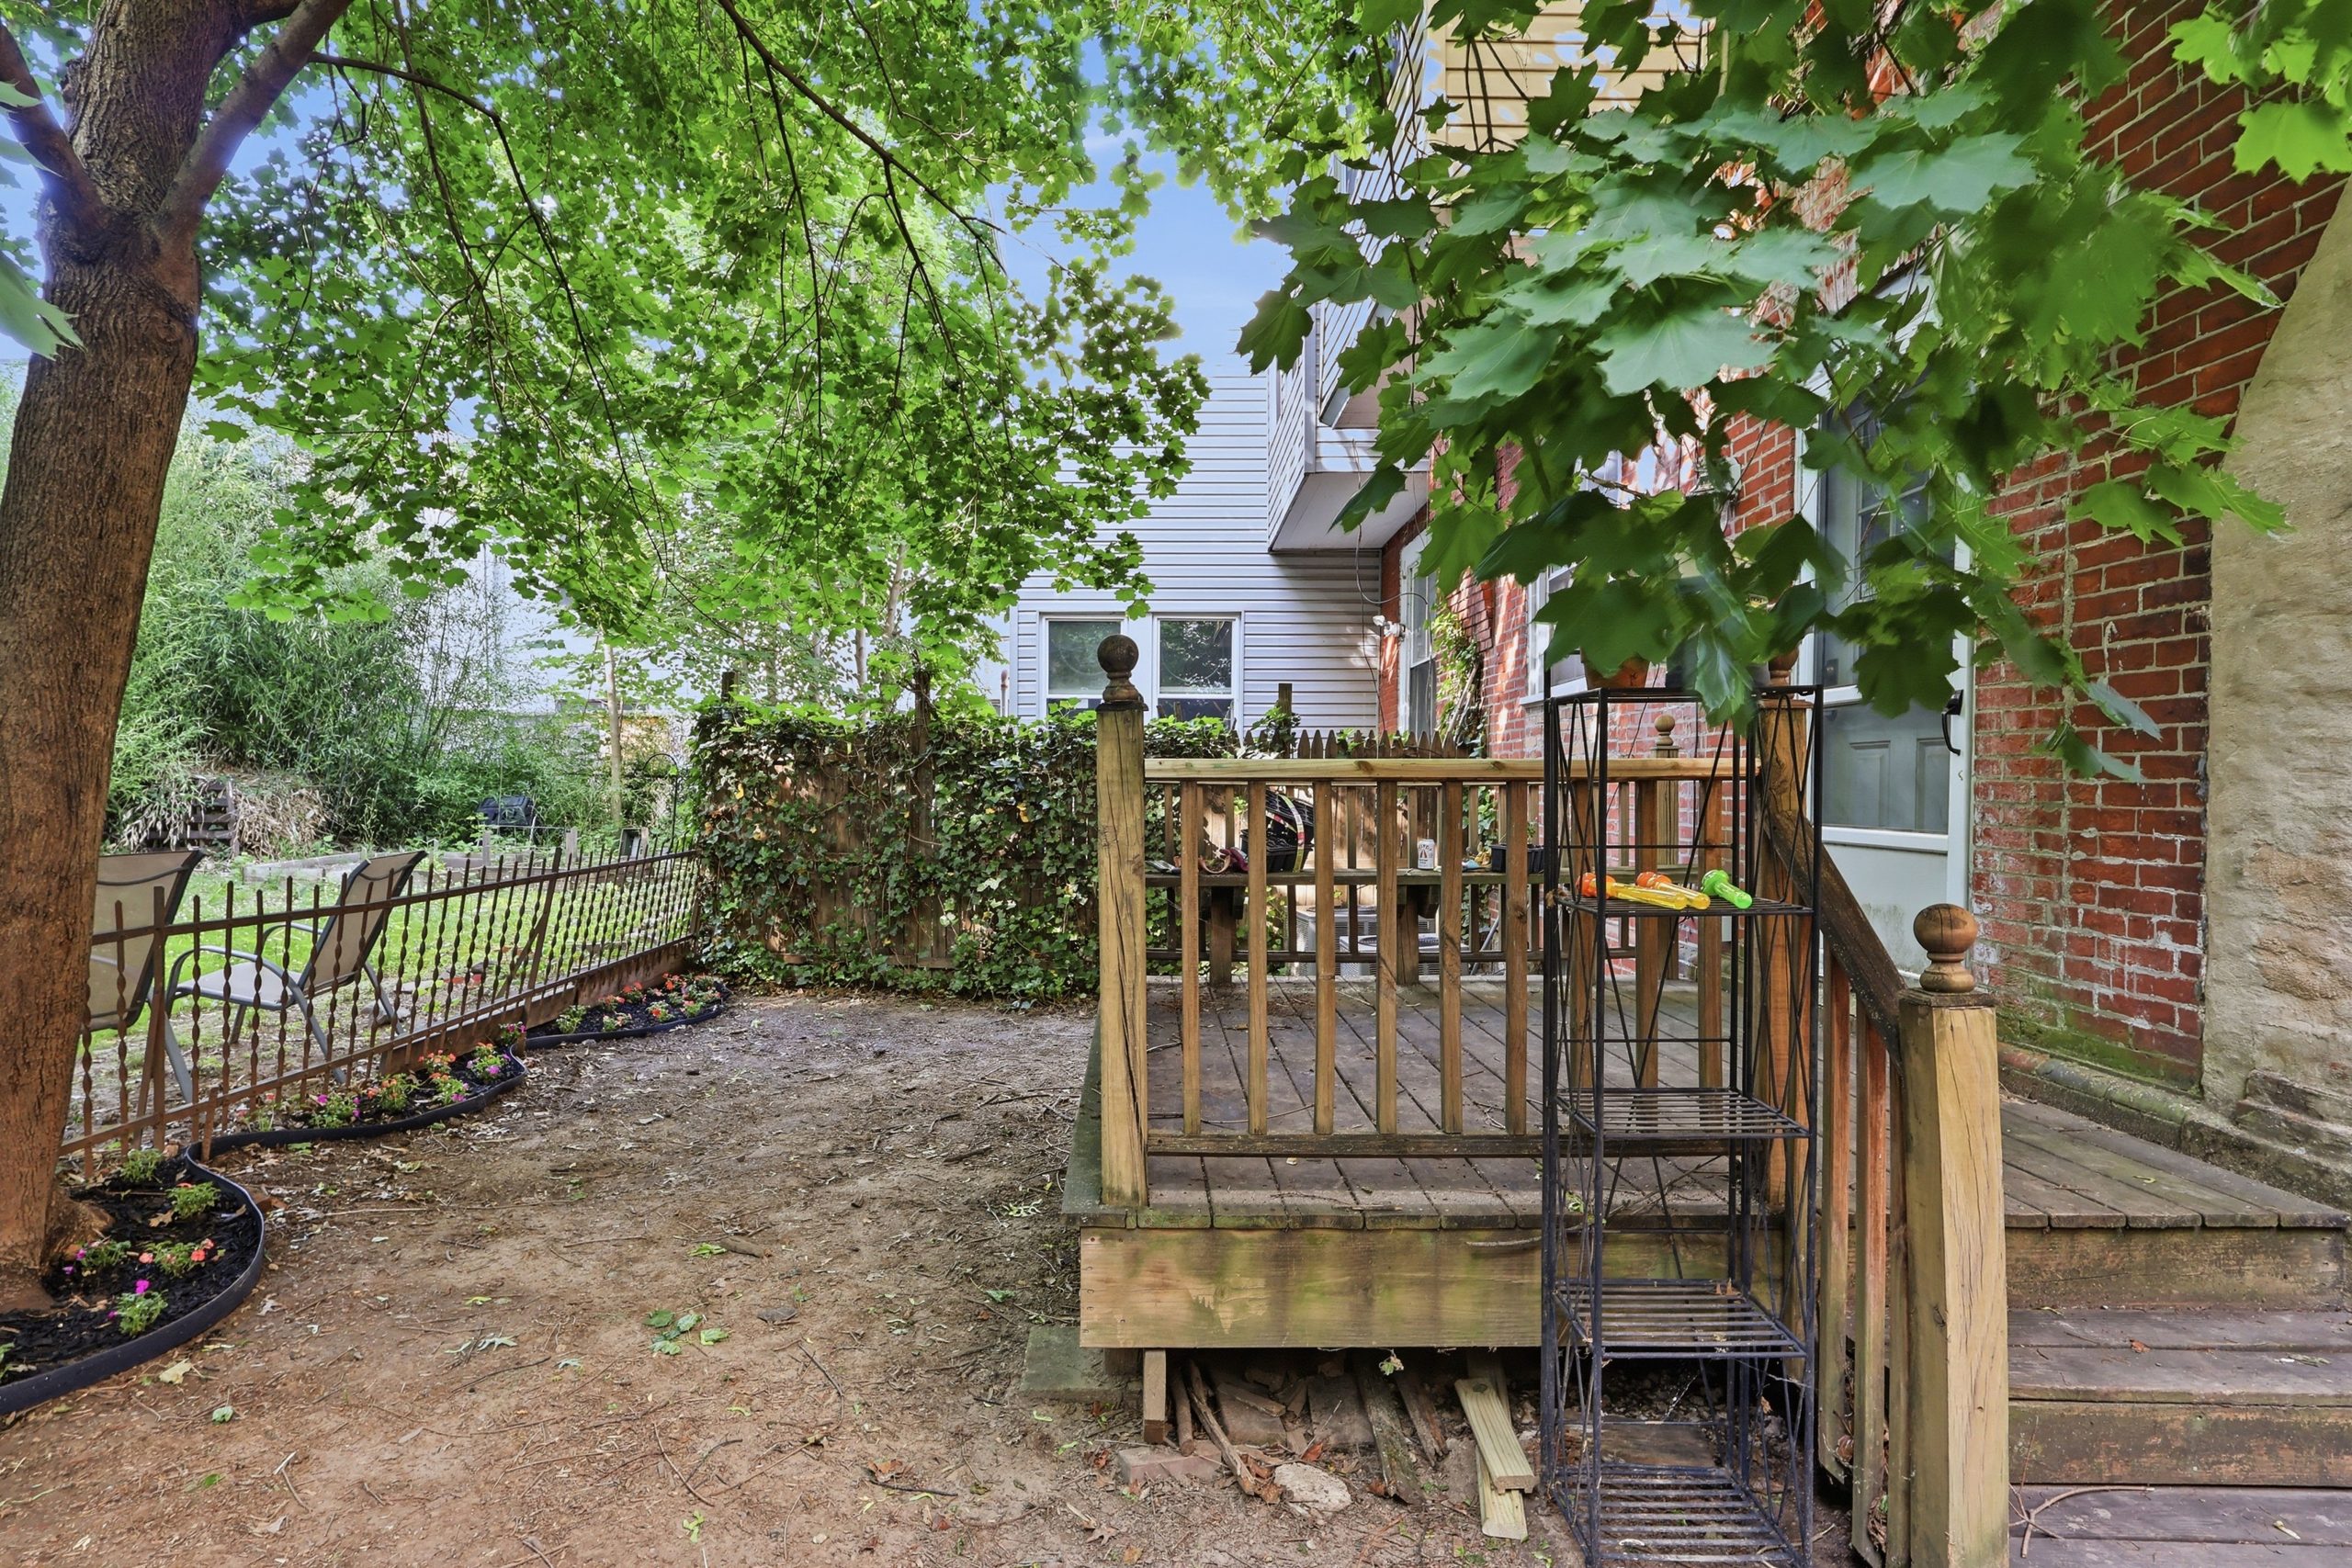
    The backyard has a patio, a pergola, and a firepit, and there is a shed for additional storage.

    The outdoor space, which has a patio, a pergola, and a firepit, as well as a shed.Derrick Kunzer

    The house is a seven-minute drive to Media, and is served by SEPTA’s Media/Wawa Regional Rail line, the trolley to Media, and bus routes. There is driveway space for three cars.

    It is in the Springfield School District.

    It is listed by Amanda Terranova of Compass Realty for $475,000.

  • House of the week: A three-bedroom on a cul-de-sac in Pottstown for $575,000

    House of the week: A three-bedroom on a cul-de-sac in Pottstown for $575,000

    For Tina and Waverly McAlister, preparing for a retirement living near the beach has been a meticulously planned process taking about a decade.

    About 17 years ago, the two Phoenixville natives thought they would buy a home there or in King of Prussia, but Pottstown was a better market for them. Waverly had been a supervisor with a precious metal manufacturing firm and Tina had been a revenue services specialist in a school intermediate unit.

    Kitchen
    Alcove Media

    So in 2009 they bought a three-bedroom, 2½-bathroom house in Pottstown on a cul-de-sac along busy U.S. Route 422. Waverly said they were attracted to the design and attention to detail.

    Then, eight years ago, they bought their eventual retirement home, on Fenwick Island, Del. Since then they have split time between two homes, gradually moving possessions to Delaware.

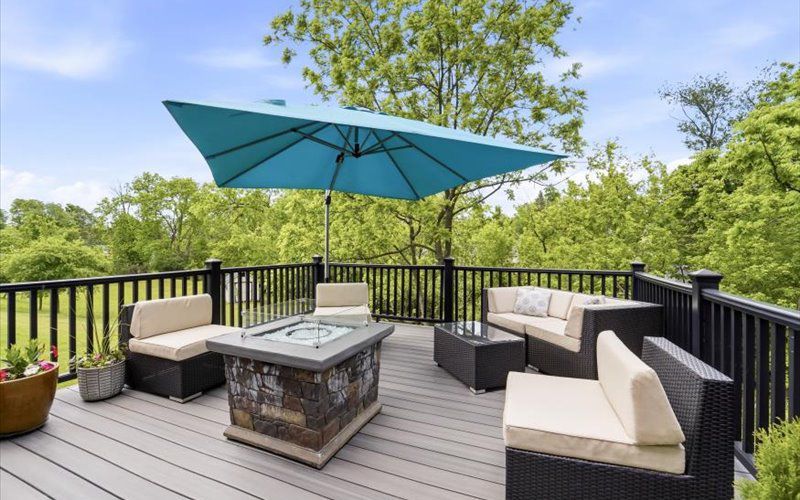
    DeckAlcove Media

    The 2,648-square-foot Pottstown house features a two-car garage that can also serve as a workshop. It has extensive cabinetry, a refrigerator, and mounted television.

    The house’s main level has a hardwood foyer and composite flooring in the kitchen, dining room, and family room. And the kitchen has an island, a subway tile backsplash and a sink mounted under the counter, giving a lower profile.

    There is also a powder room and laundry.

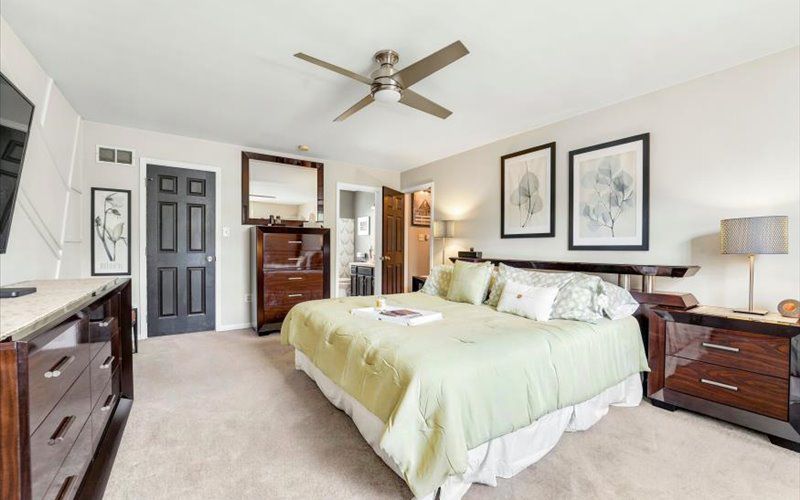
    The primary bedroom has a walk-in closet with custom organizers.Alcove Media

    The bedrooms are on the next level. The primary has a decorative accent wall and a walk-in closet with custom organizers, and a bathroom with tile flooring.

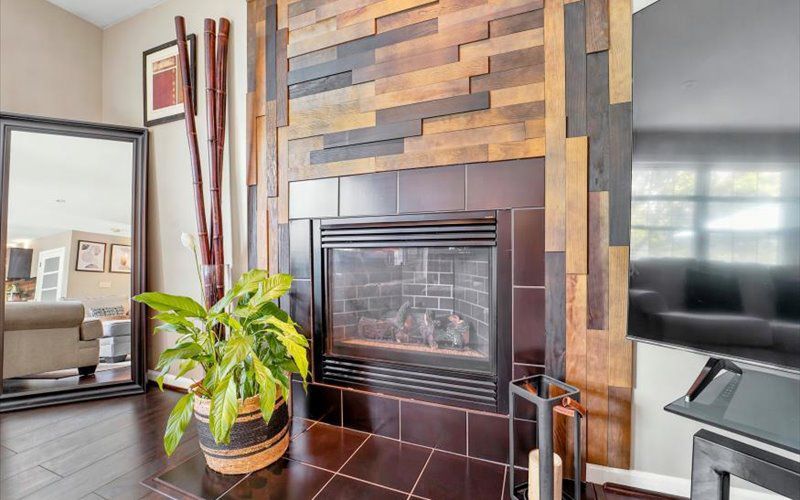
    The finished basement has a bar area with a wine and beverage refrigerator, pantry, a decorative tile ceiling, and an electric fireplace. Sliding doors lead to the patio and backyard.

    FireplaceAlcove Media

    The house is in the Pottsgrove School District, convenient to Philadelphia Premium Outlets and Costco.

    It is listed by Pam Butera of Keller Williams Blue Bell for $575,000.

  • House of the week: A four-bedroom Craftsman in Havertown for $675,000

    House of the week: A four-bedroom Craftsman in Havertown for $675,000

    “It had a good vibe,” said Scott Carpel, describing what attracted him to the Havertown neighborhood where he lived for 22 years.

    “There was no pretentiousness. It was family and community oriented, there isn’t a day goes by that there isn’t a bouncing basketball on the street or a Wiffle ball in the air,” he said.

    The four-bedroom, 1½-bathroom Craftsman-style home was a good size for him and his then wife to raise their two daughters, who are now in college.

    The kitchen has a breakfast bar.Shawn May Photography

    But now Carpel, who is in sales for a major food distribution company, is headed to the Garnet Valley area of Delaware County to live with his fiancée.

    The house, built in 1923, is 2,337 square feet and is in the Brookline neighborhood.

    One of the home’s four bedrooms.Shawn May Photography

    The first floor has a large dining area, a living room with working gas fireplace, laundry, kitchen with a breakfast bar, and an extra room that could be used for a home office.

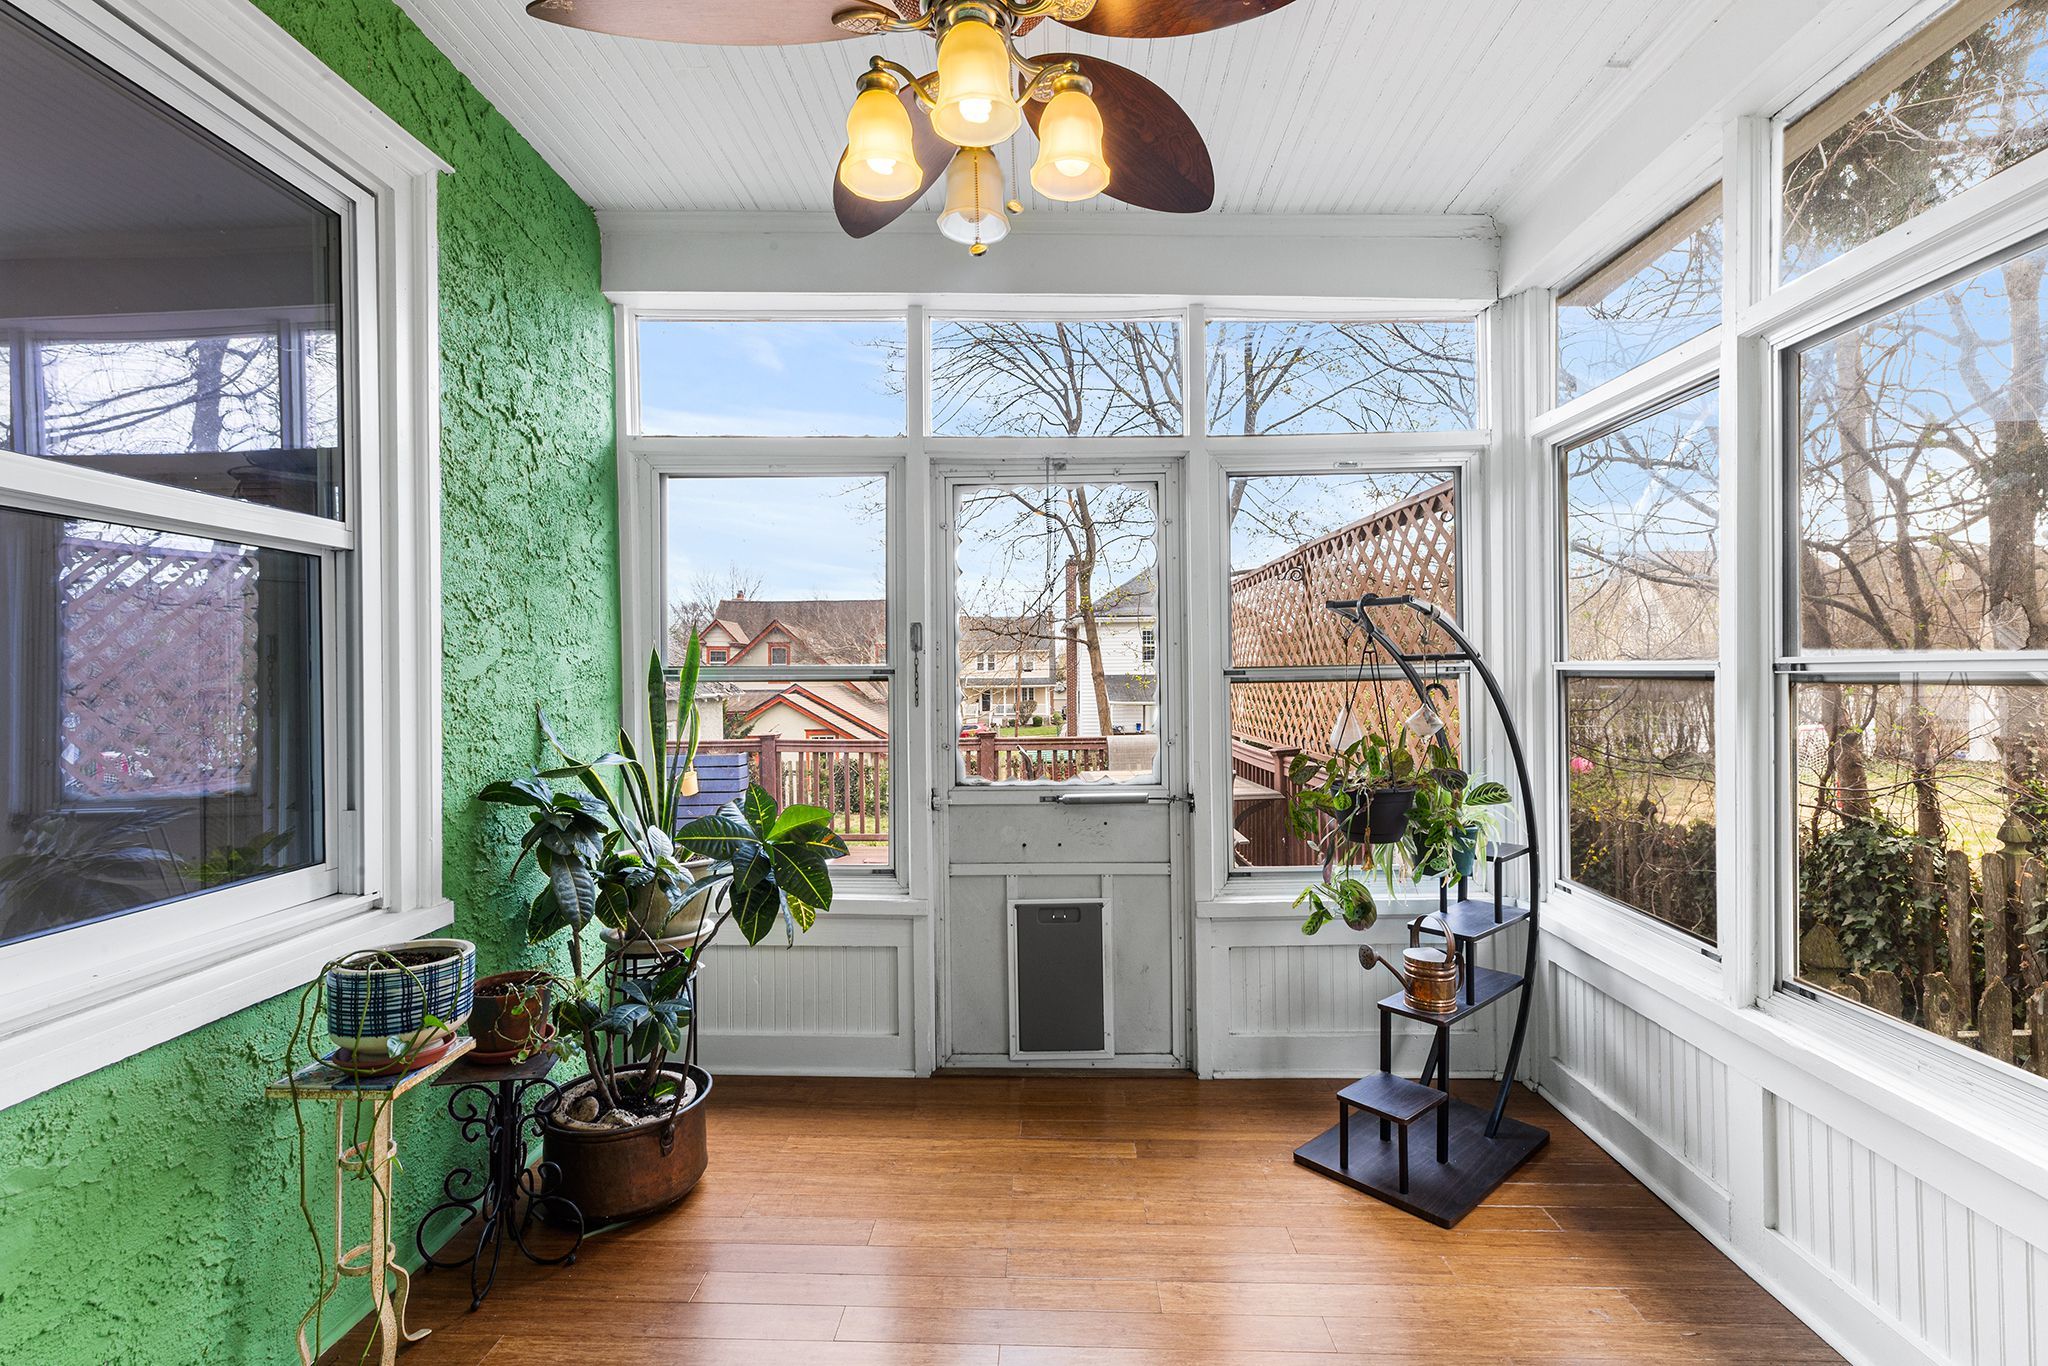
    There is a powder room, a sunroom off the dining room, a rear deck, and a fenced-in yard.

    The sunroom is off the dining room.Shawn May Photography

    The second floor has three bedrooms, a full bath, and a den.

    The attic has a fully carpeted bedroom with built-in shelving and a bonus room.

    And the unfinished basement has ample storage space and could be converted into a workshop.

    The deck.Shawn May Photography

    The house has a detached one-car garage.

    There is a Norristown High Speed Line stop at the bottom of the street. Haverford High School and Haverford Middle School are within walking distance, as are the Brookline Boulevard commercial area, and the Karakung Drive recreation area.

    The house is listed by Larry Levin of Realty Mark Associates for $675,000.