Author: Paul Jablow

  • House of the week: A three-bedroom stone Colonial in Wallingford for $545,000

    House of the week: A three-bedroom stone Colonial in Wallingford for $545,000

    Presti’s Bakery was established about 120 years ago in Little Italy, Cleveland, but its influence has reached into the 21st-century Delaware County housing market.

    Mike and Tori Gentile are leaving the Wallingford home they have loved so Mike can take over the family enterprise.
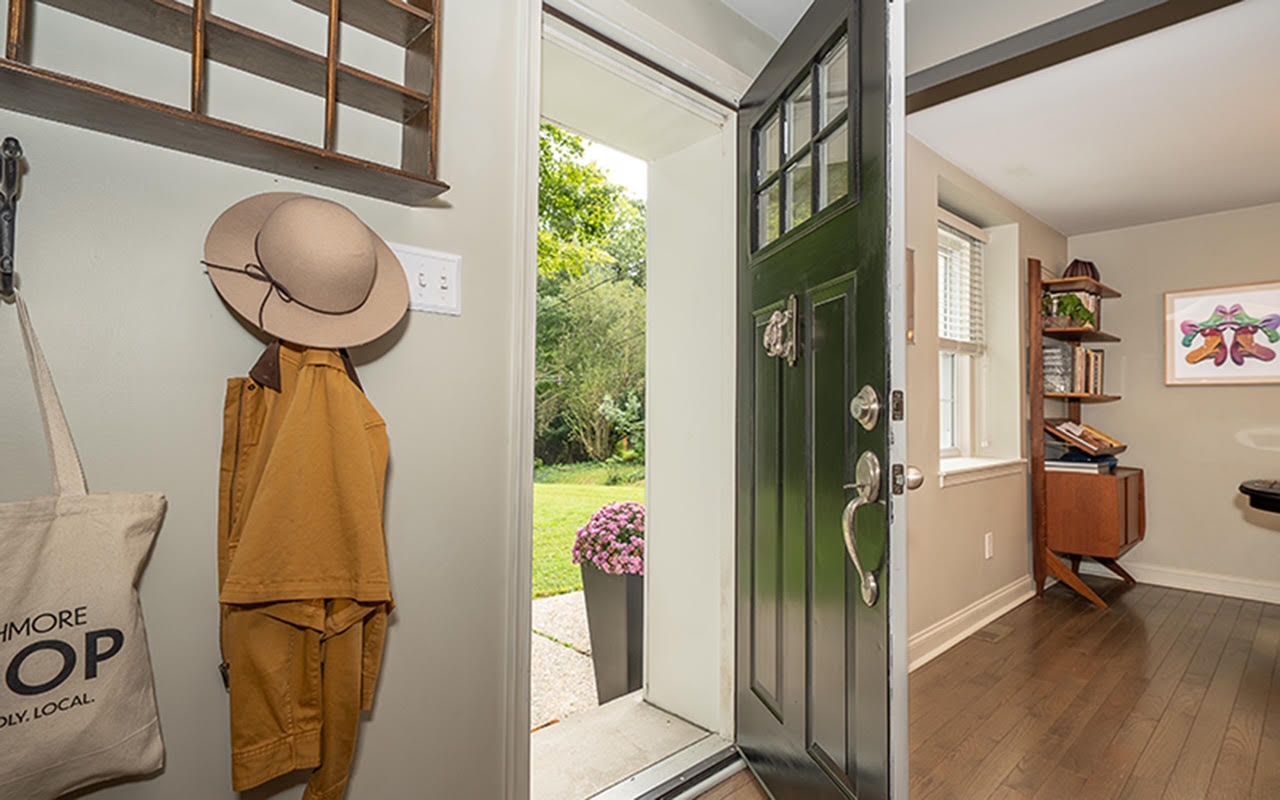
    The green front door leads to the foyer at 5 Waterville Rd. in Wallingford.Dave Ocenas

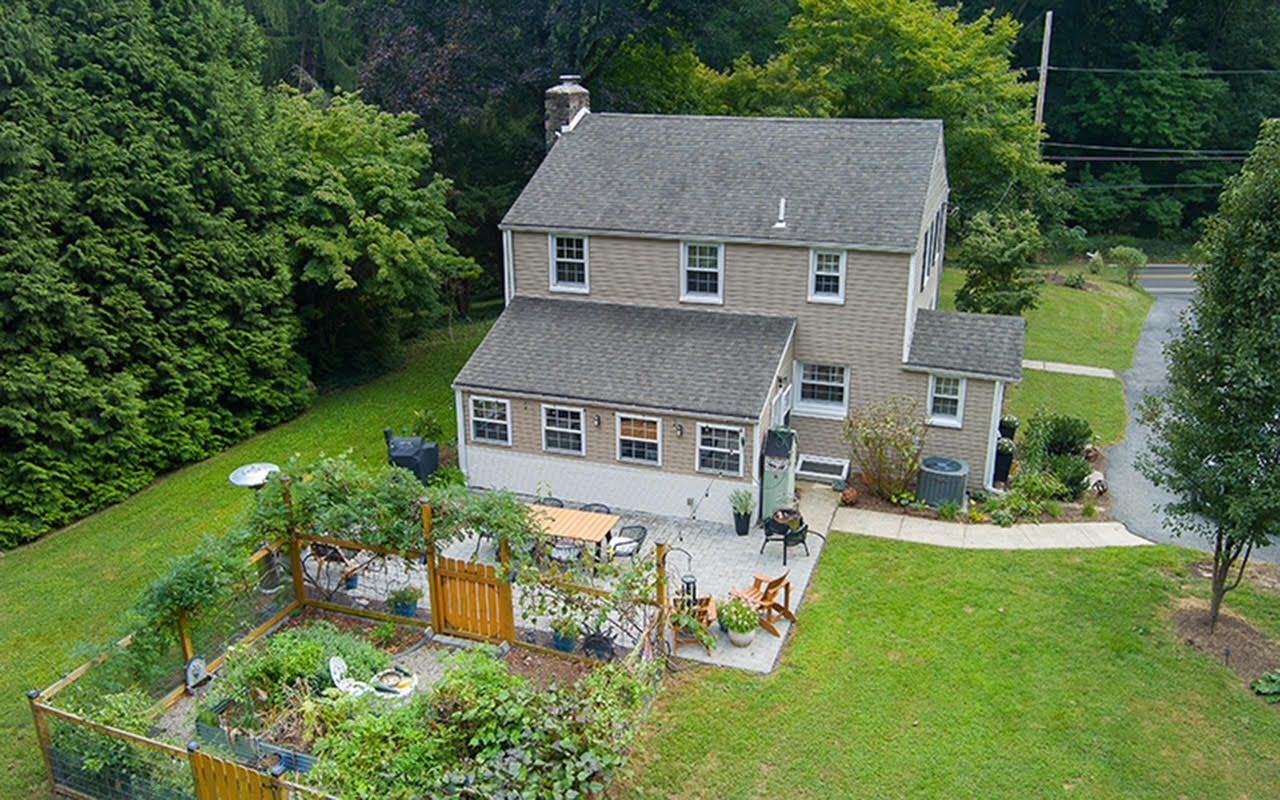
    The Gentiles bought the three-bedroom, 2½-bathroom, 1,622-square-foot Wallingford home in 2019, right before the COVID-19 shutdown, expecting a long stay.

    “We really liked the Media-Swarthmore area,” said Tori, an interior designer for an architectural firm. Mike sells BMW cars. She thought the area was charming, and loved the nearby farmers market.

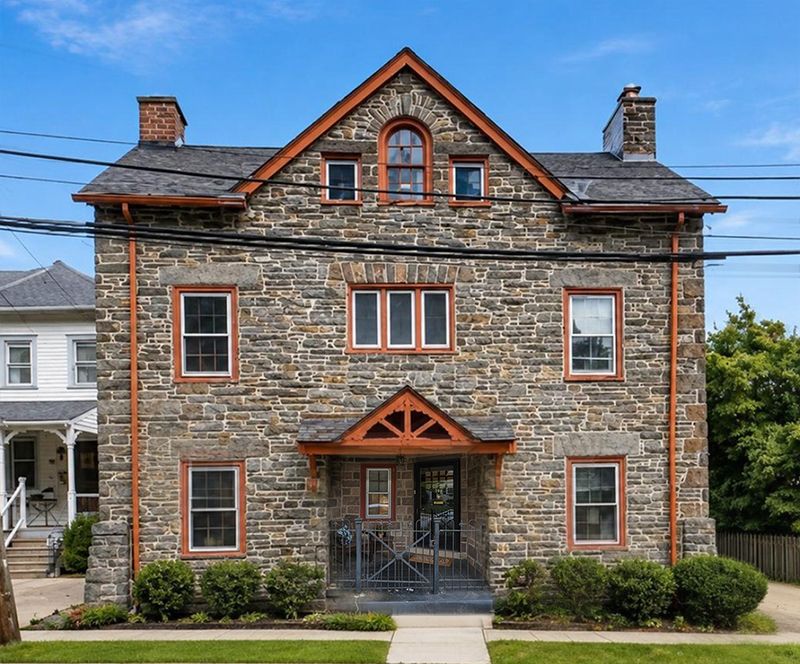
    The house has a 0.77-acre lot, which Tori appreciated because it provided room for the family to grow. Plus, she said, “I liked the Pennsylvania stone and the open layout.”
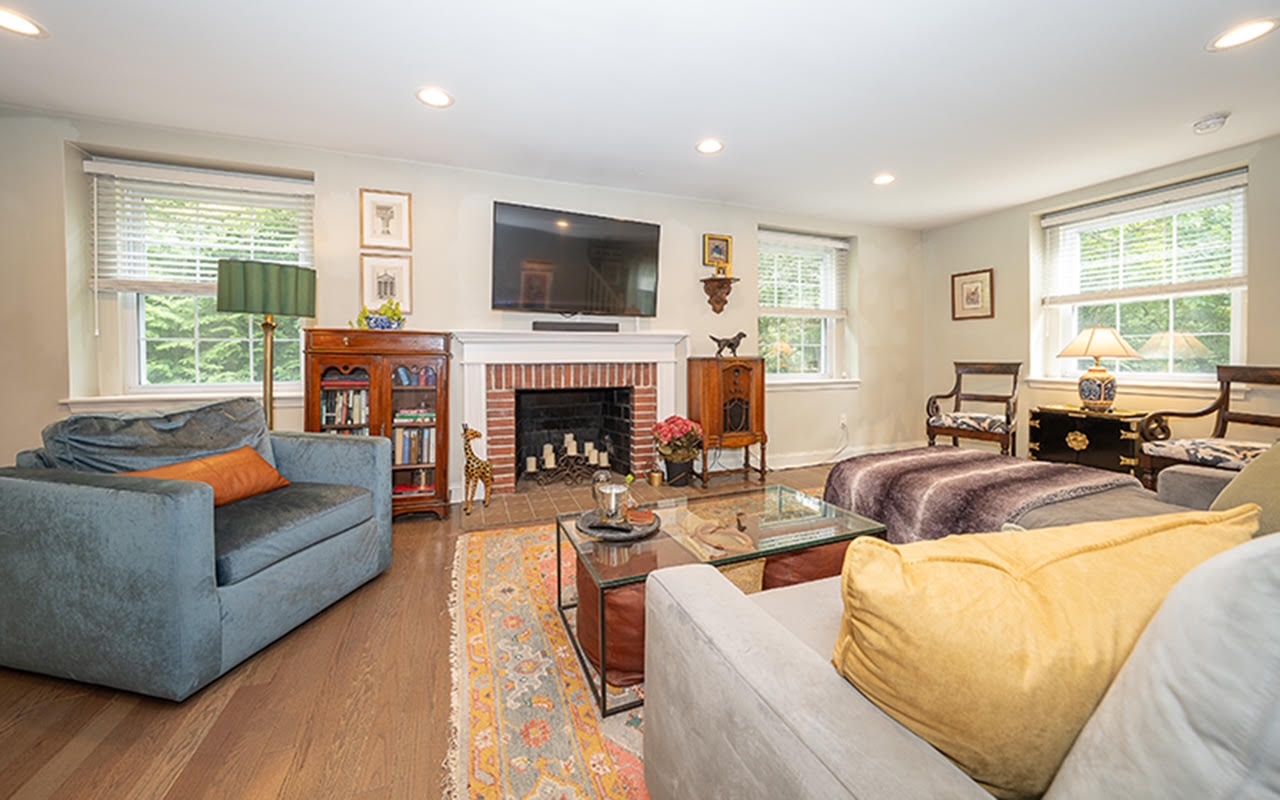
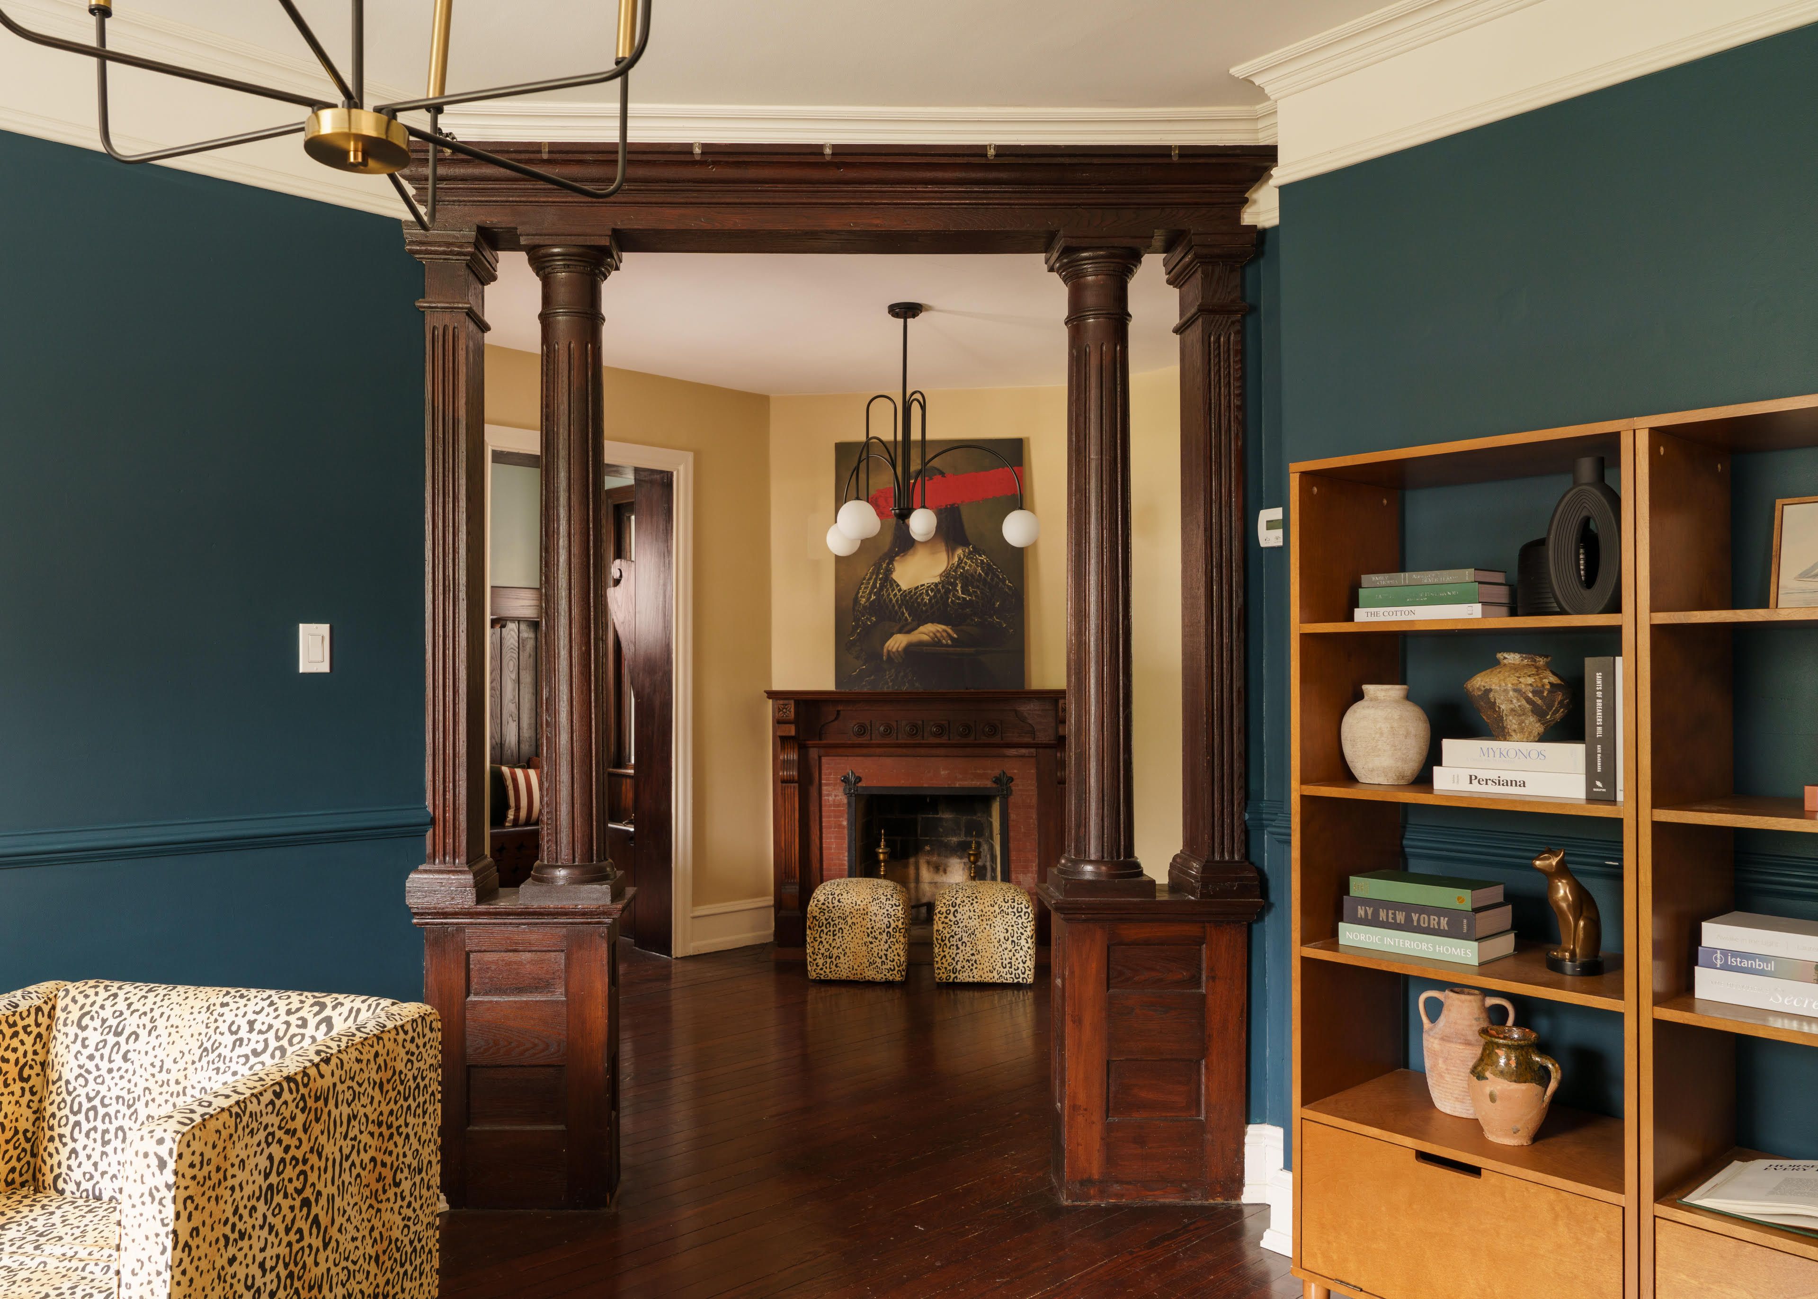
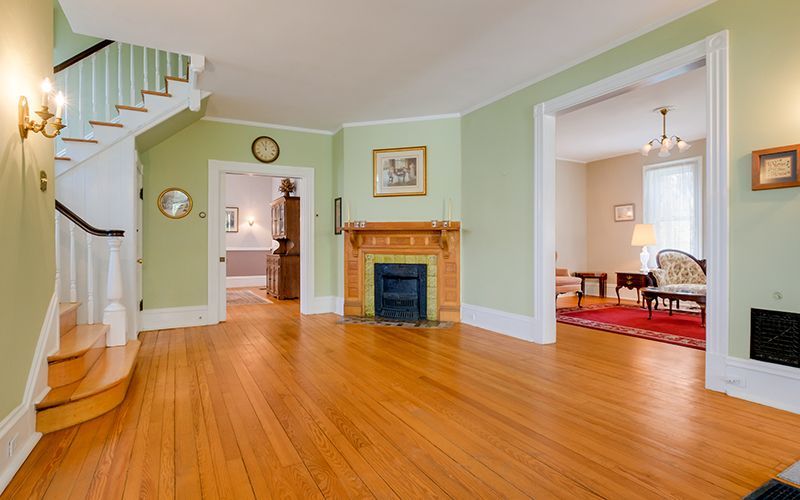
    The living room is anchored by a classic brick fireplace and custom mantel.Dave Ocenas

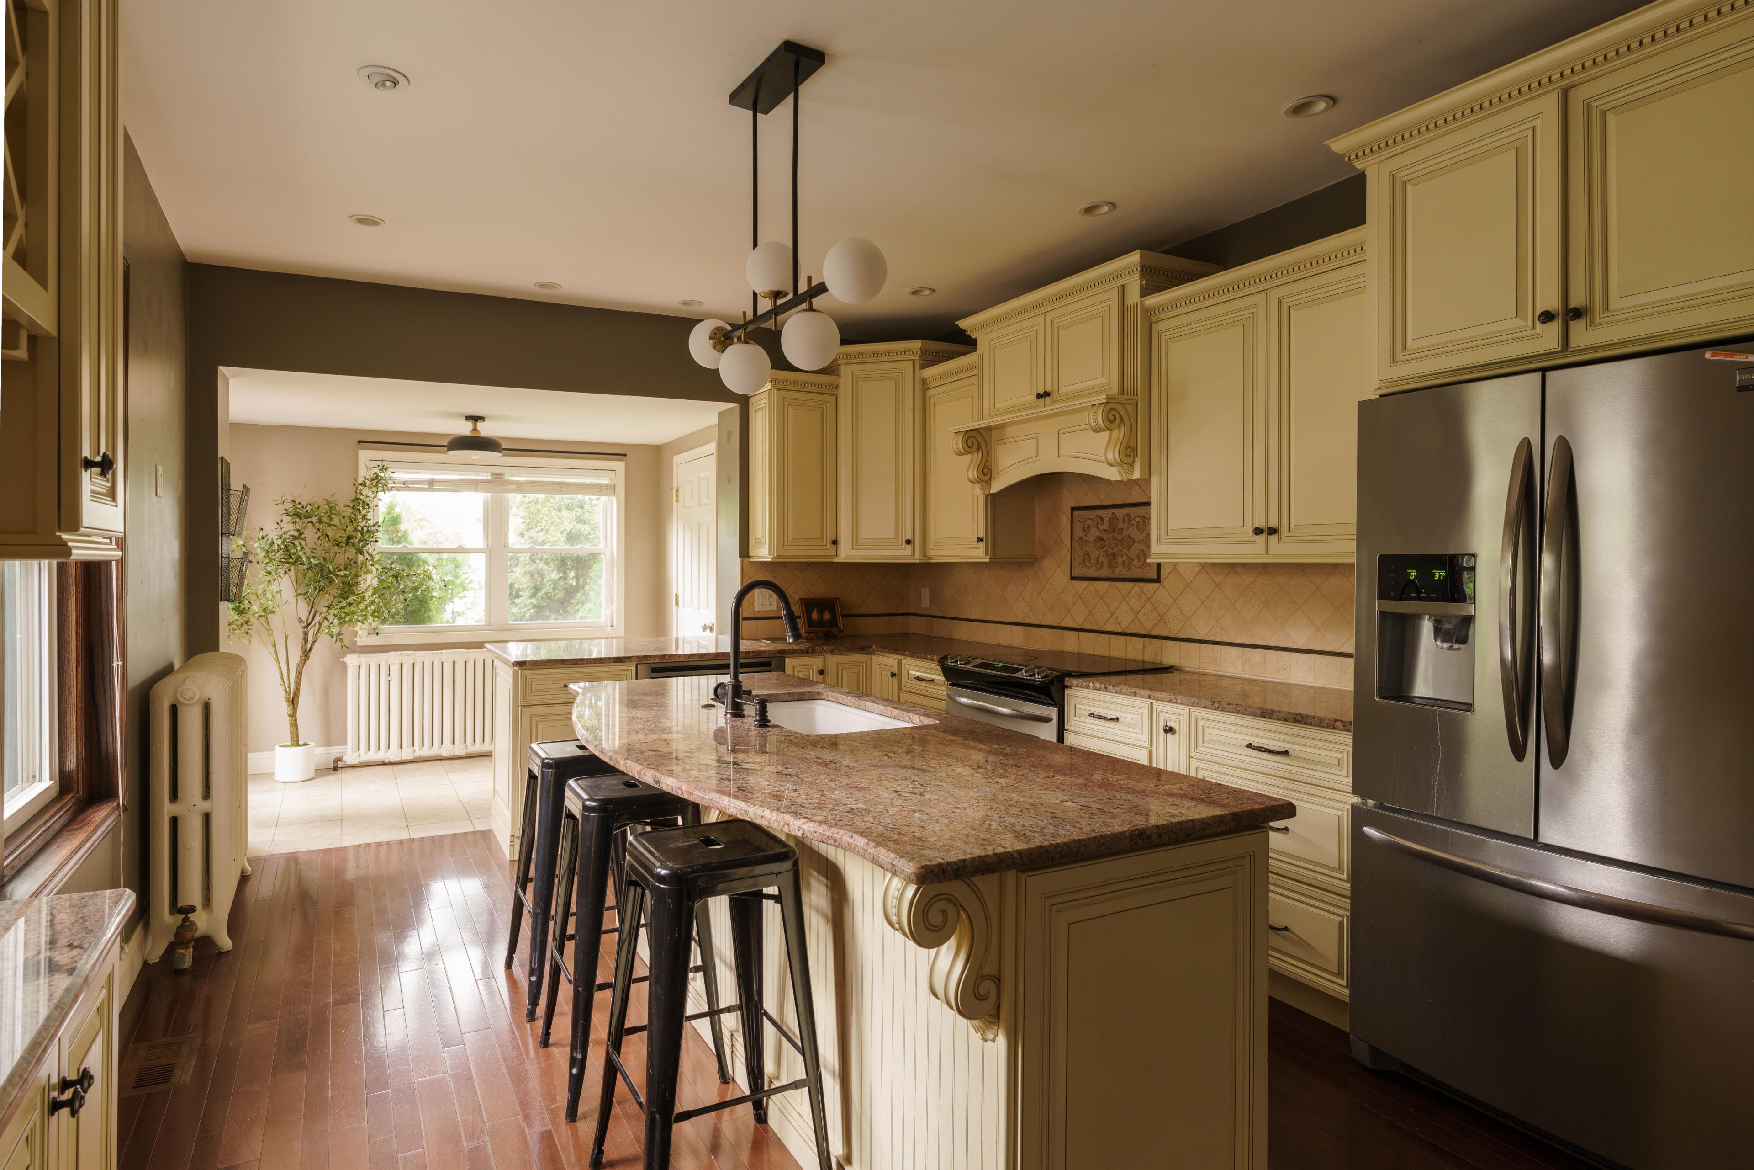
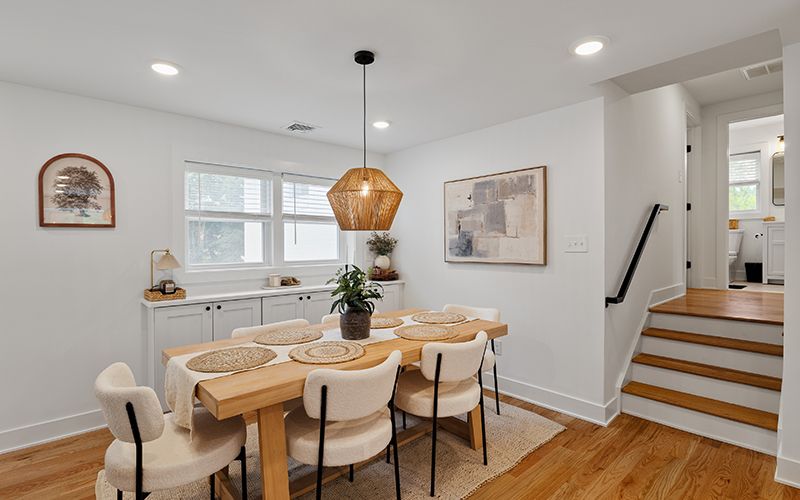
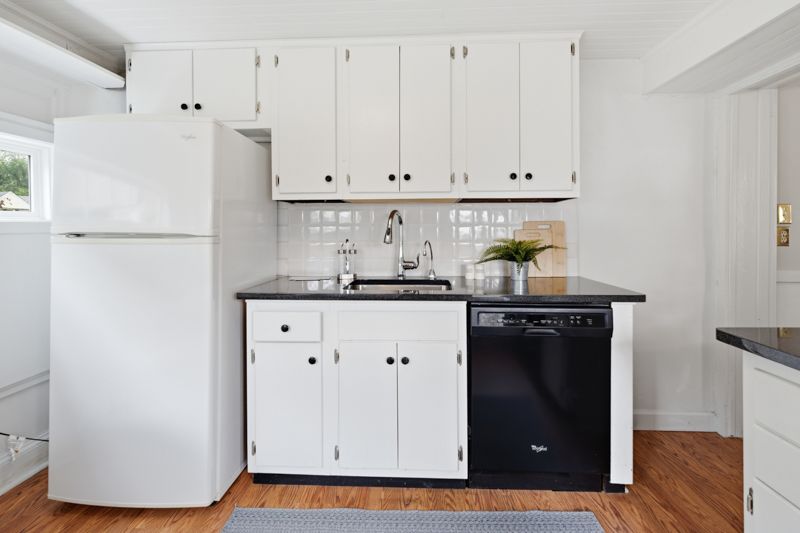
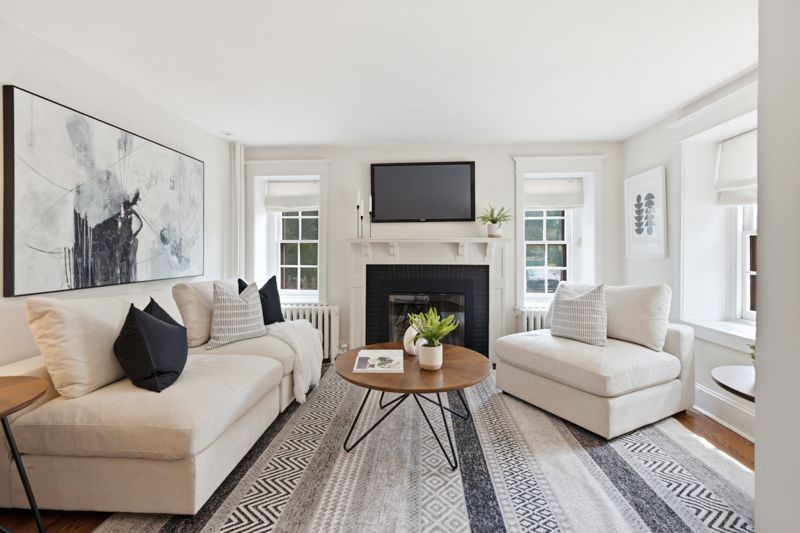
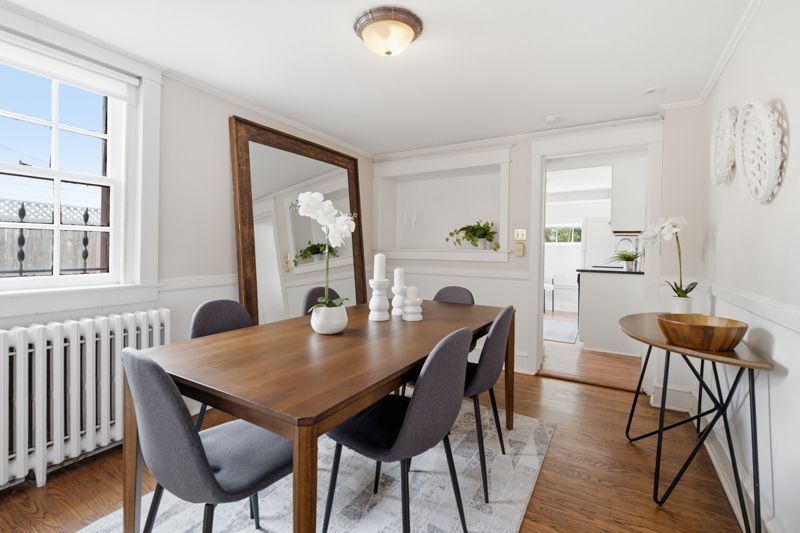
    The first floor is home to the kitchen, dining room, living room, and family room. The kitchen has granite countertops, stainless steel appliances, and a subway tile backsplash, with a new refrigerator, dishwasher, and microwave. The living room has a brick fireplace.

    There is a mudroom just off the kitchen with a dedicated laundry area and direct driveway access, and a bonus room with exposed brick has direct access to the backyard.
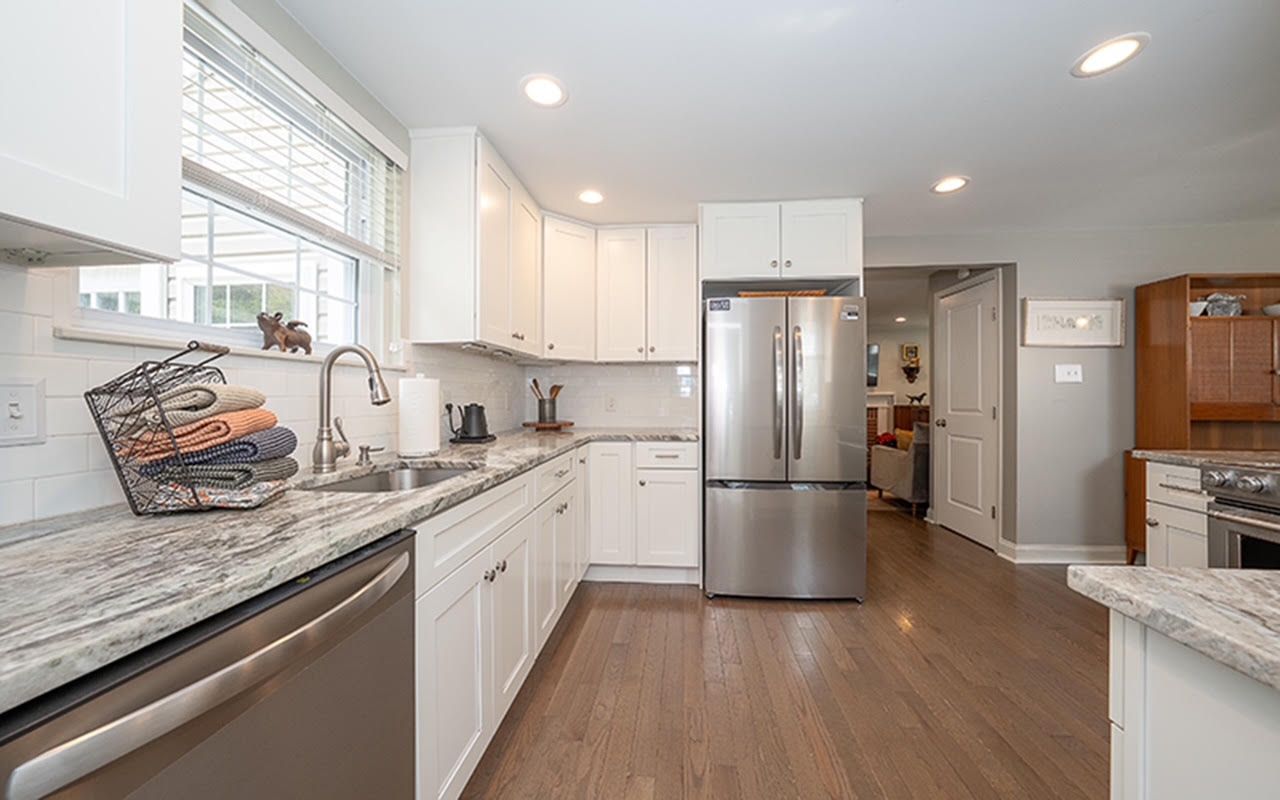
    The spacious kitchen features granite countertops, new stainless-steel appliances, and subway tile.Dave Ocenas

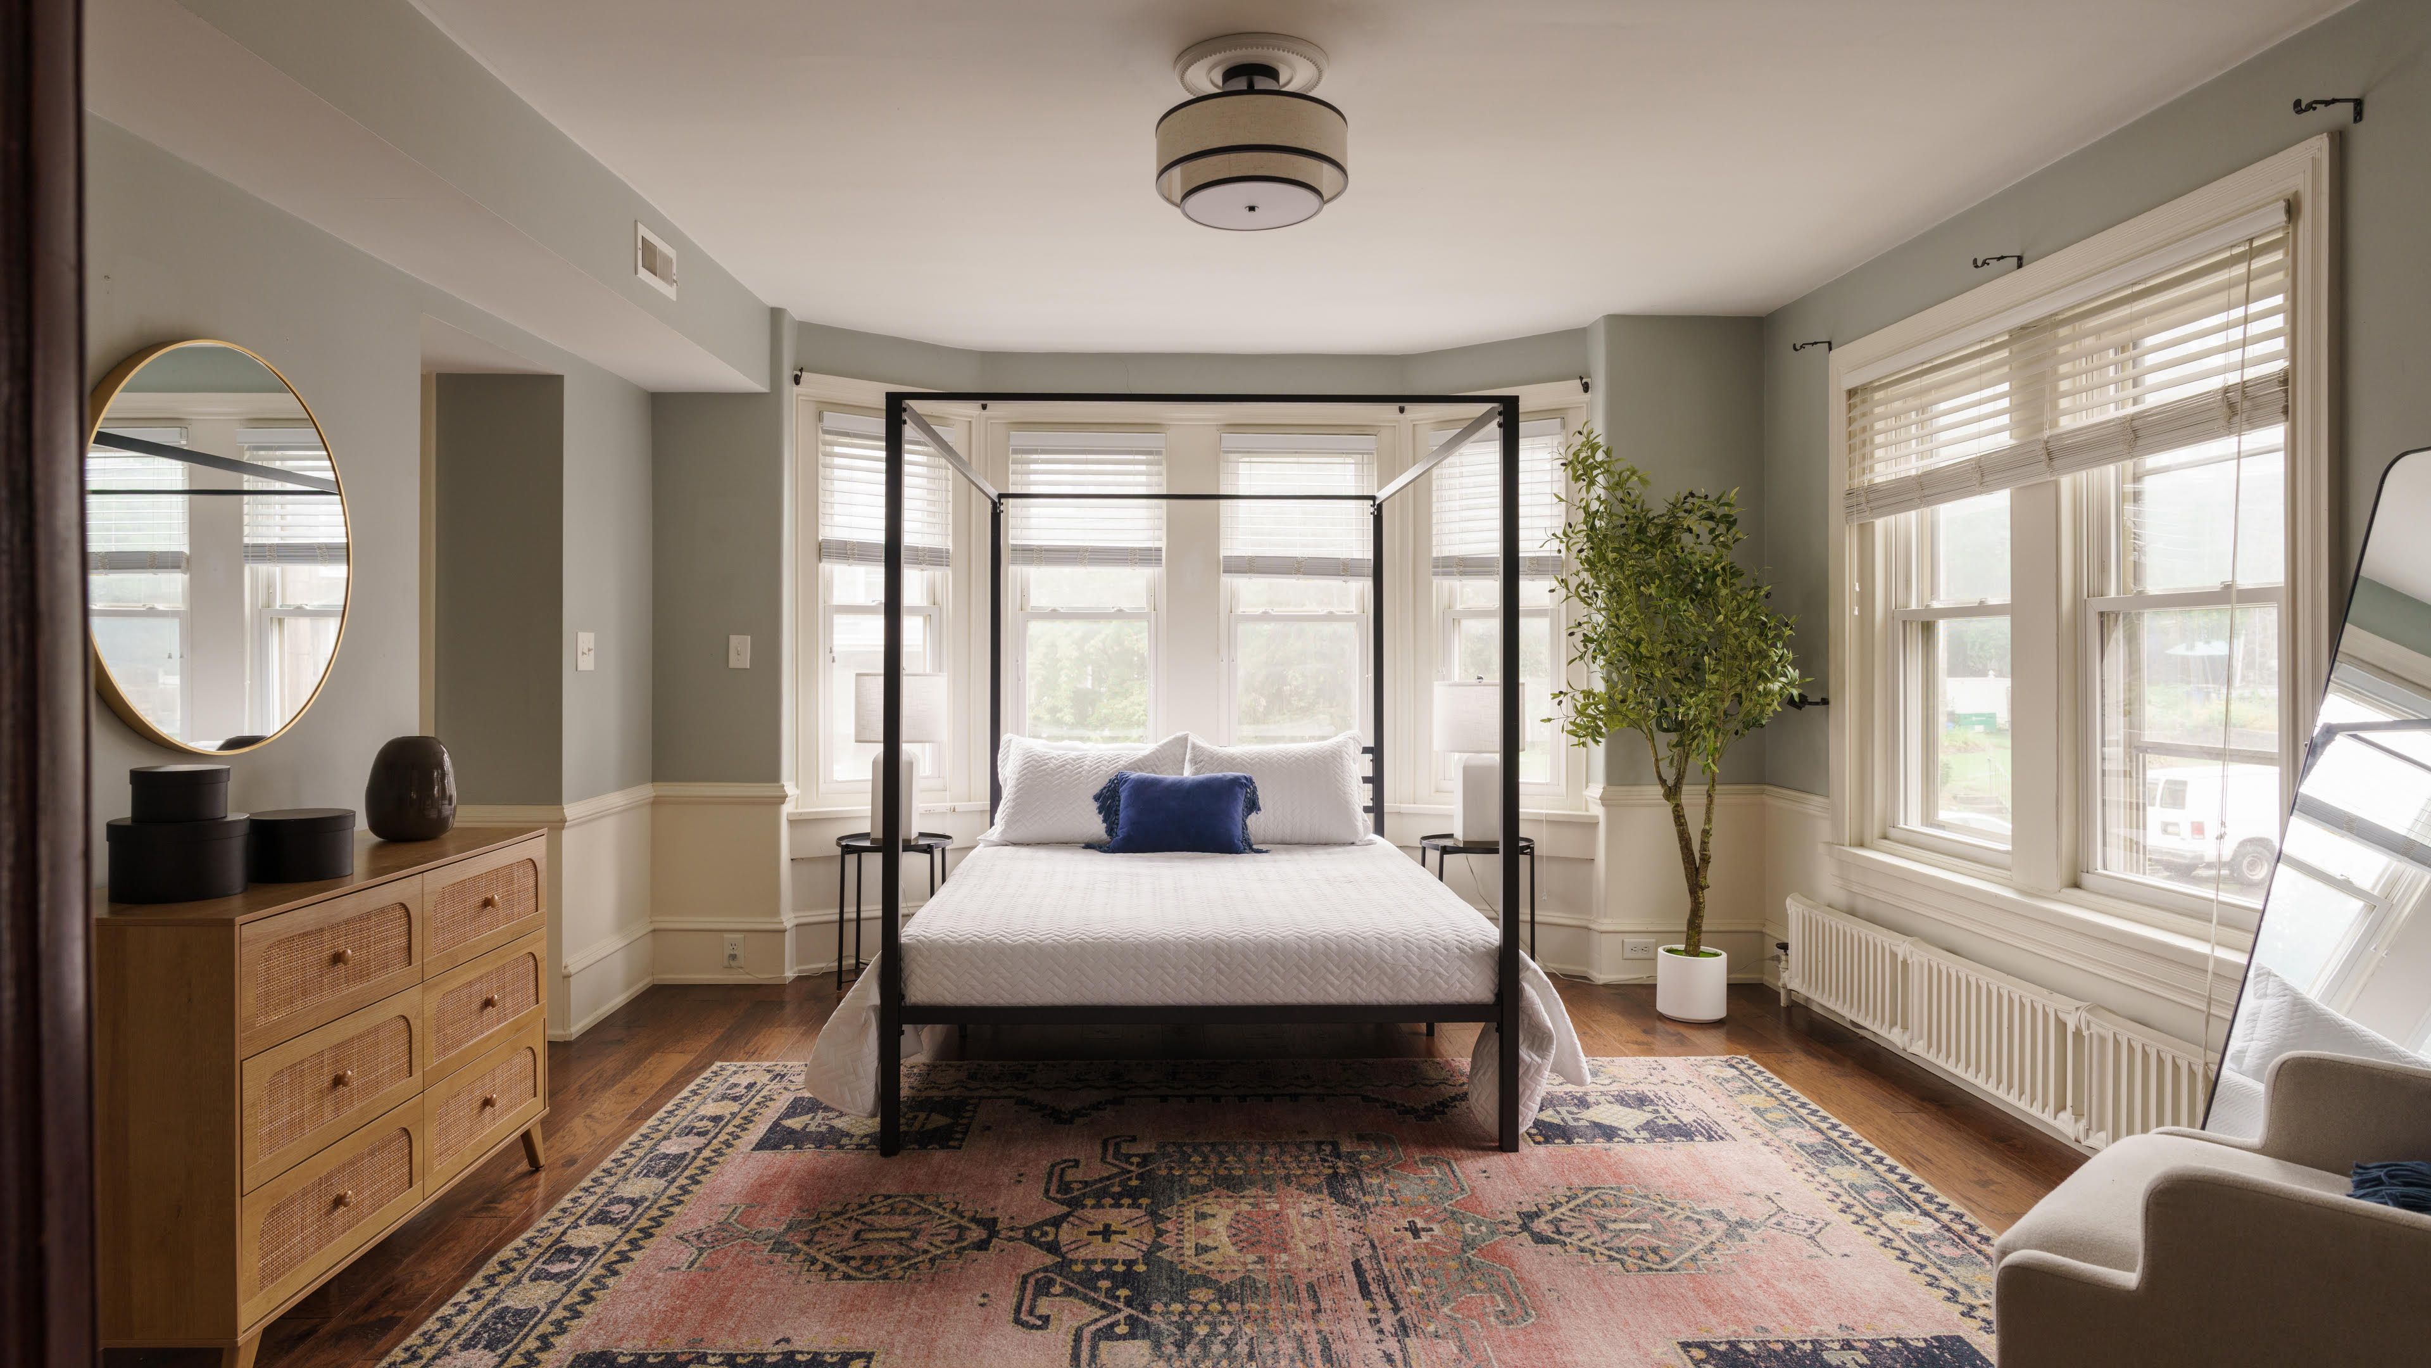
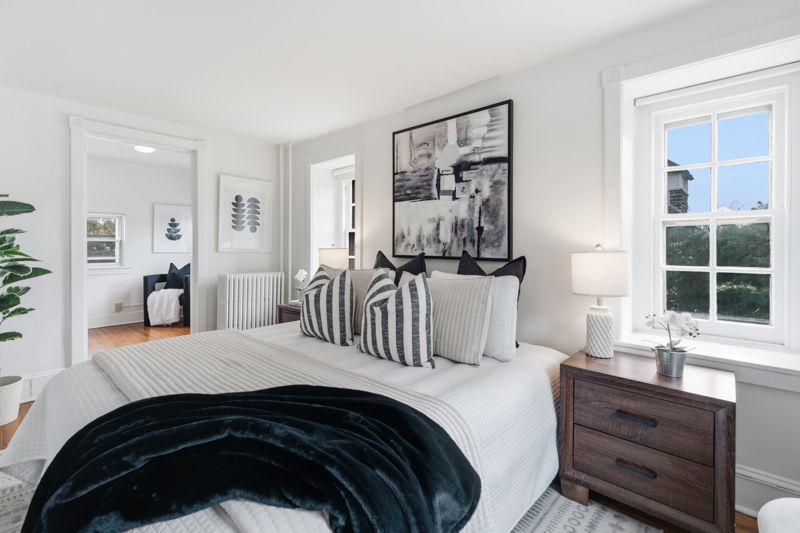
    The second floor has all three bedrooms and two bathrooms. The primary bedroom has dual closets and an en suite bathroom, and the hall bathroom has a barn-door vanity and tiled tub/shower surround.

    A new French drain system was installed in 2019 and HVAC was replaced in 2020.

    The unfinished basement has ample natural light.

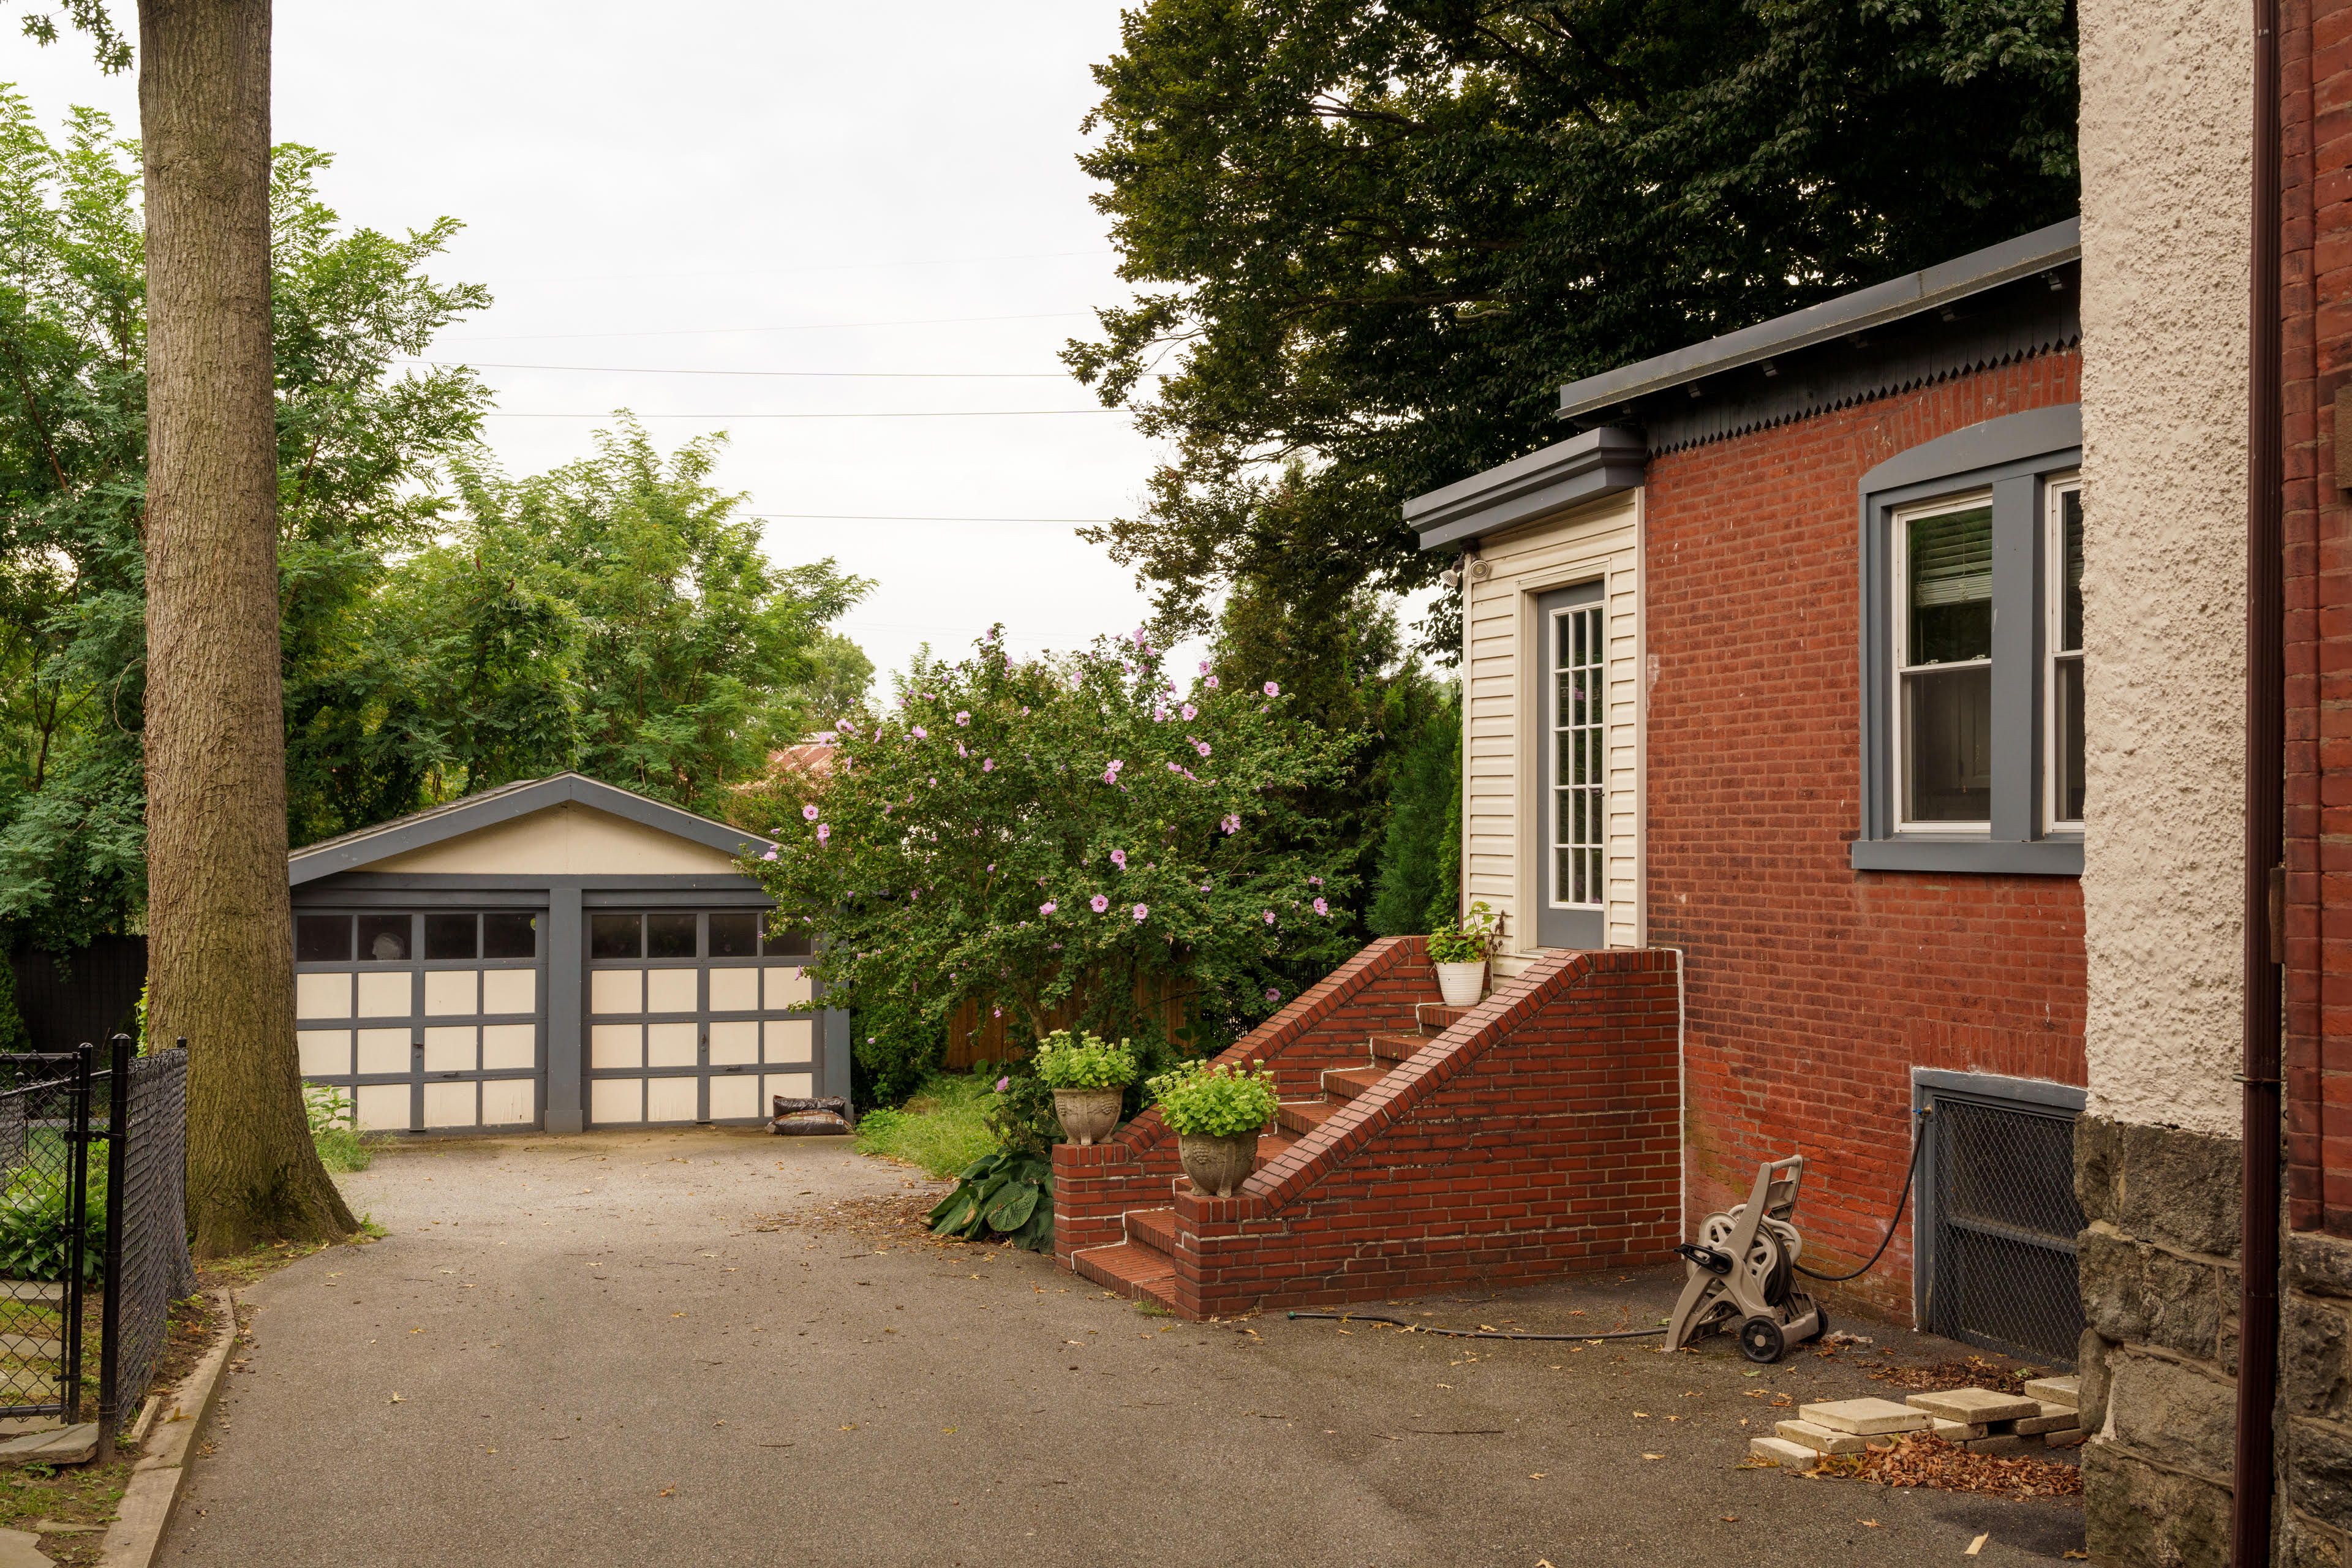
    The Gentiles used the COVID-19 “break” to install a paver stone patio and fenced-in garden.
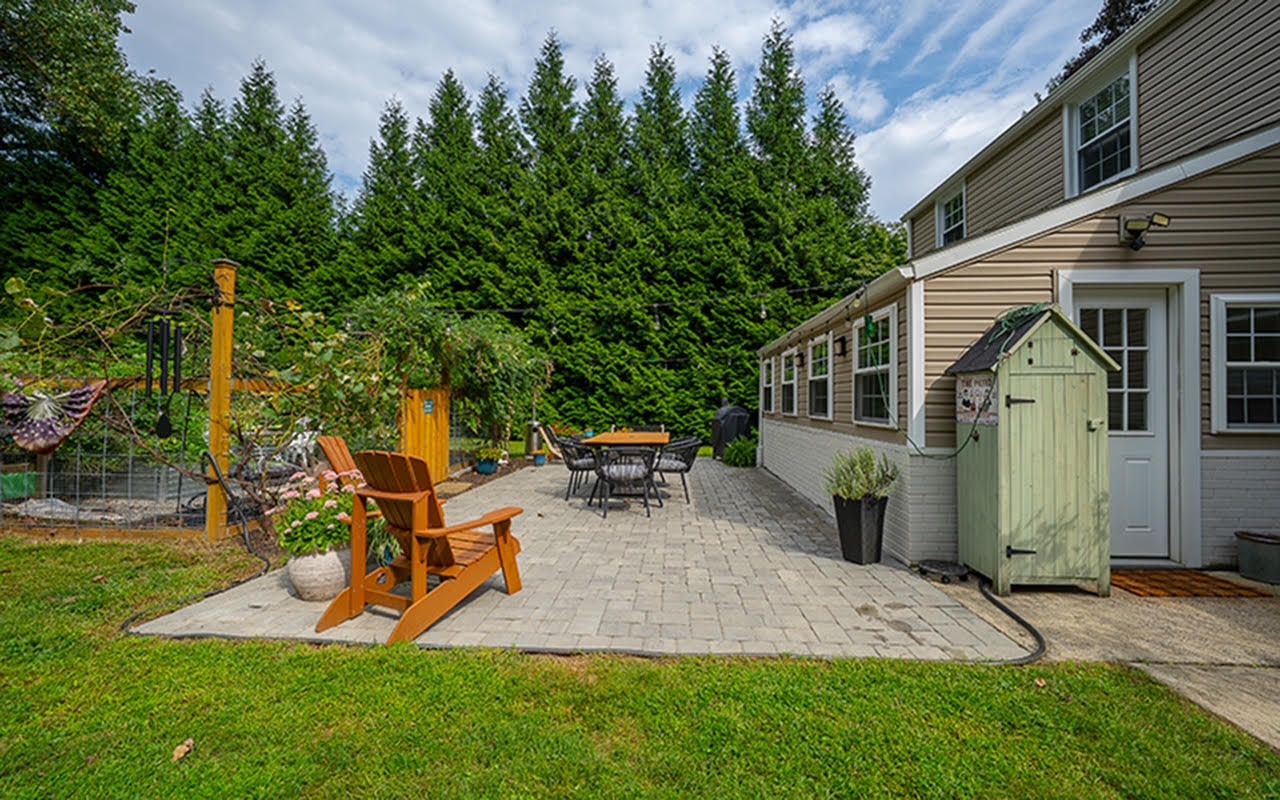
    The backyard has newer paver stone.Dave Ocenas

    There are several close-by SEPTA Regional Rail stations and convenient access to I-95 and the Blue Route. Philadelphia and Wilmington are less than a half hour away.

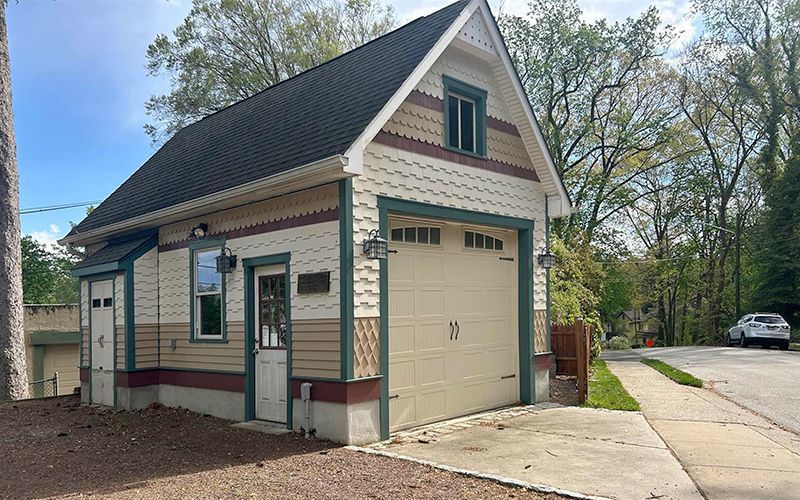
    There is a large one-car garage and driveway space for four cars.

    The house is in the Wallingford-Swarthmore School District.

    It is listed by Marisa Bruder of BHHS Fox & Roach Wayne-Devon for $545,000.
  • House of the week: A four-bedroom rowhouse in East Falls for $419,000

    House of the week: A four-bedroom rowhouse in East Falls for $419,000

    Homeowners whose jobs involve heavy tools and machinery may have to make a choice between getting a separate studio or a different home.

    For Joe Carlough and Katie Haegele, writers and musicians who also cut vinyl records, the second option made sense.

    So they are leaving their East Falls home for a larger one in Swarthmore.

    “We were very attached to that house,” Haegele said, but there just wasn’t enough room in East Falls.

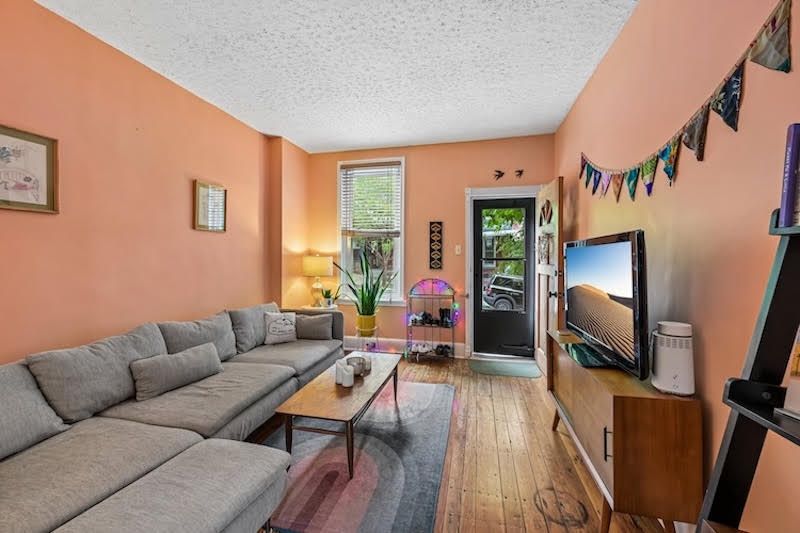
    The sitting room of Joe Carlough and Katie Haegele’s home in East Falls, Philadelphia, as shown in a for-sale listing in September 2026.Zillow Media Experts/Rich Walker

    The 1,752-square-foot house has four bedrooms and 2½ bathrooms.

    Recent maintenance updates include a gas-fired 40-gallon hot water heater, washer, and dryer in 2025; a Whirlpool dishwasher in 2024; basement waterproofing in 2023; re-rubbering and resealing the roof in 2021, and a new central air and heating system in 2020.

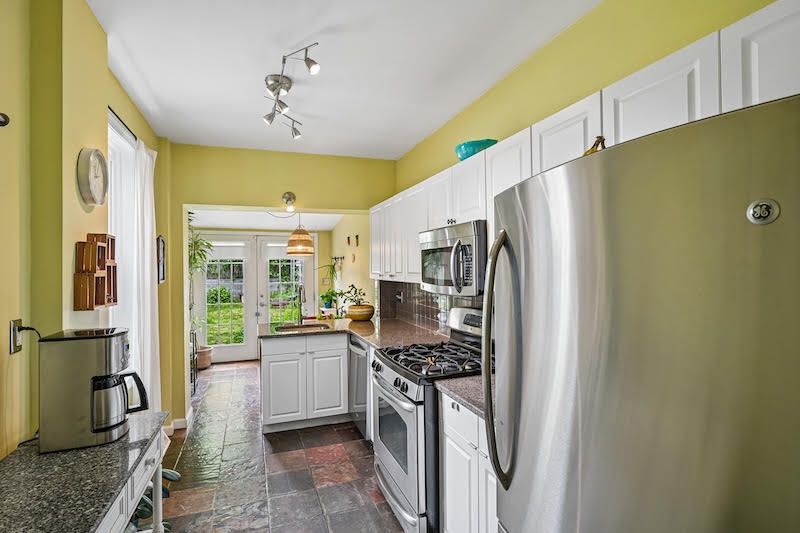
    The eat-in kitchen has slate floors and a deep sink.Zillow Media Experts/Rich Walker

    On the first floor, the living room has hardwood floors and 12-foot ceilings, with space that could be used for a dining area.

    The eat-in kitchen has a gas range, built-in microwave, granite counter space, slate floors, and a deep sink.

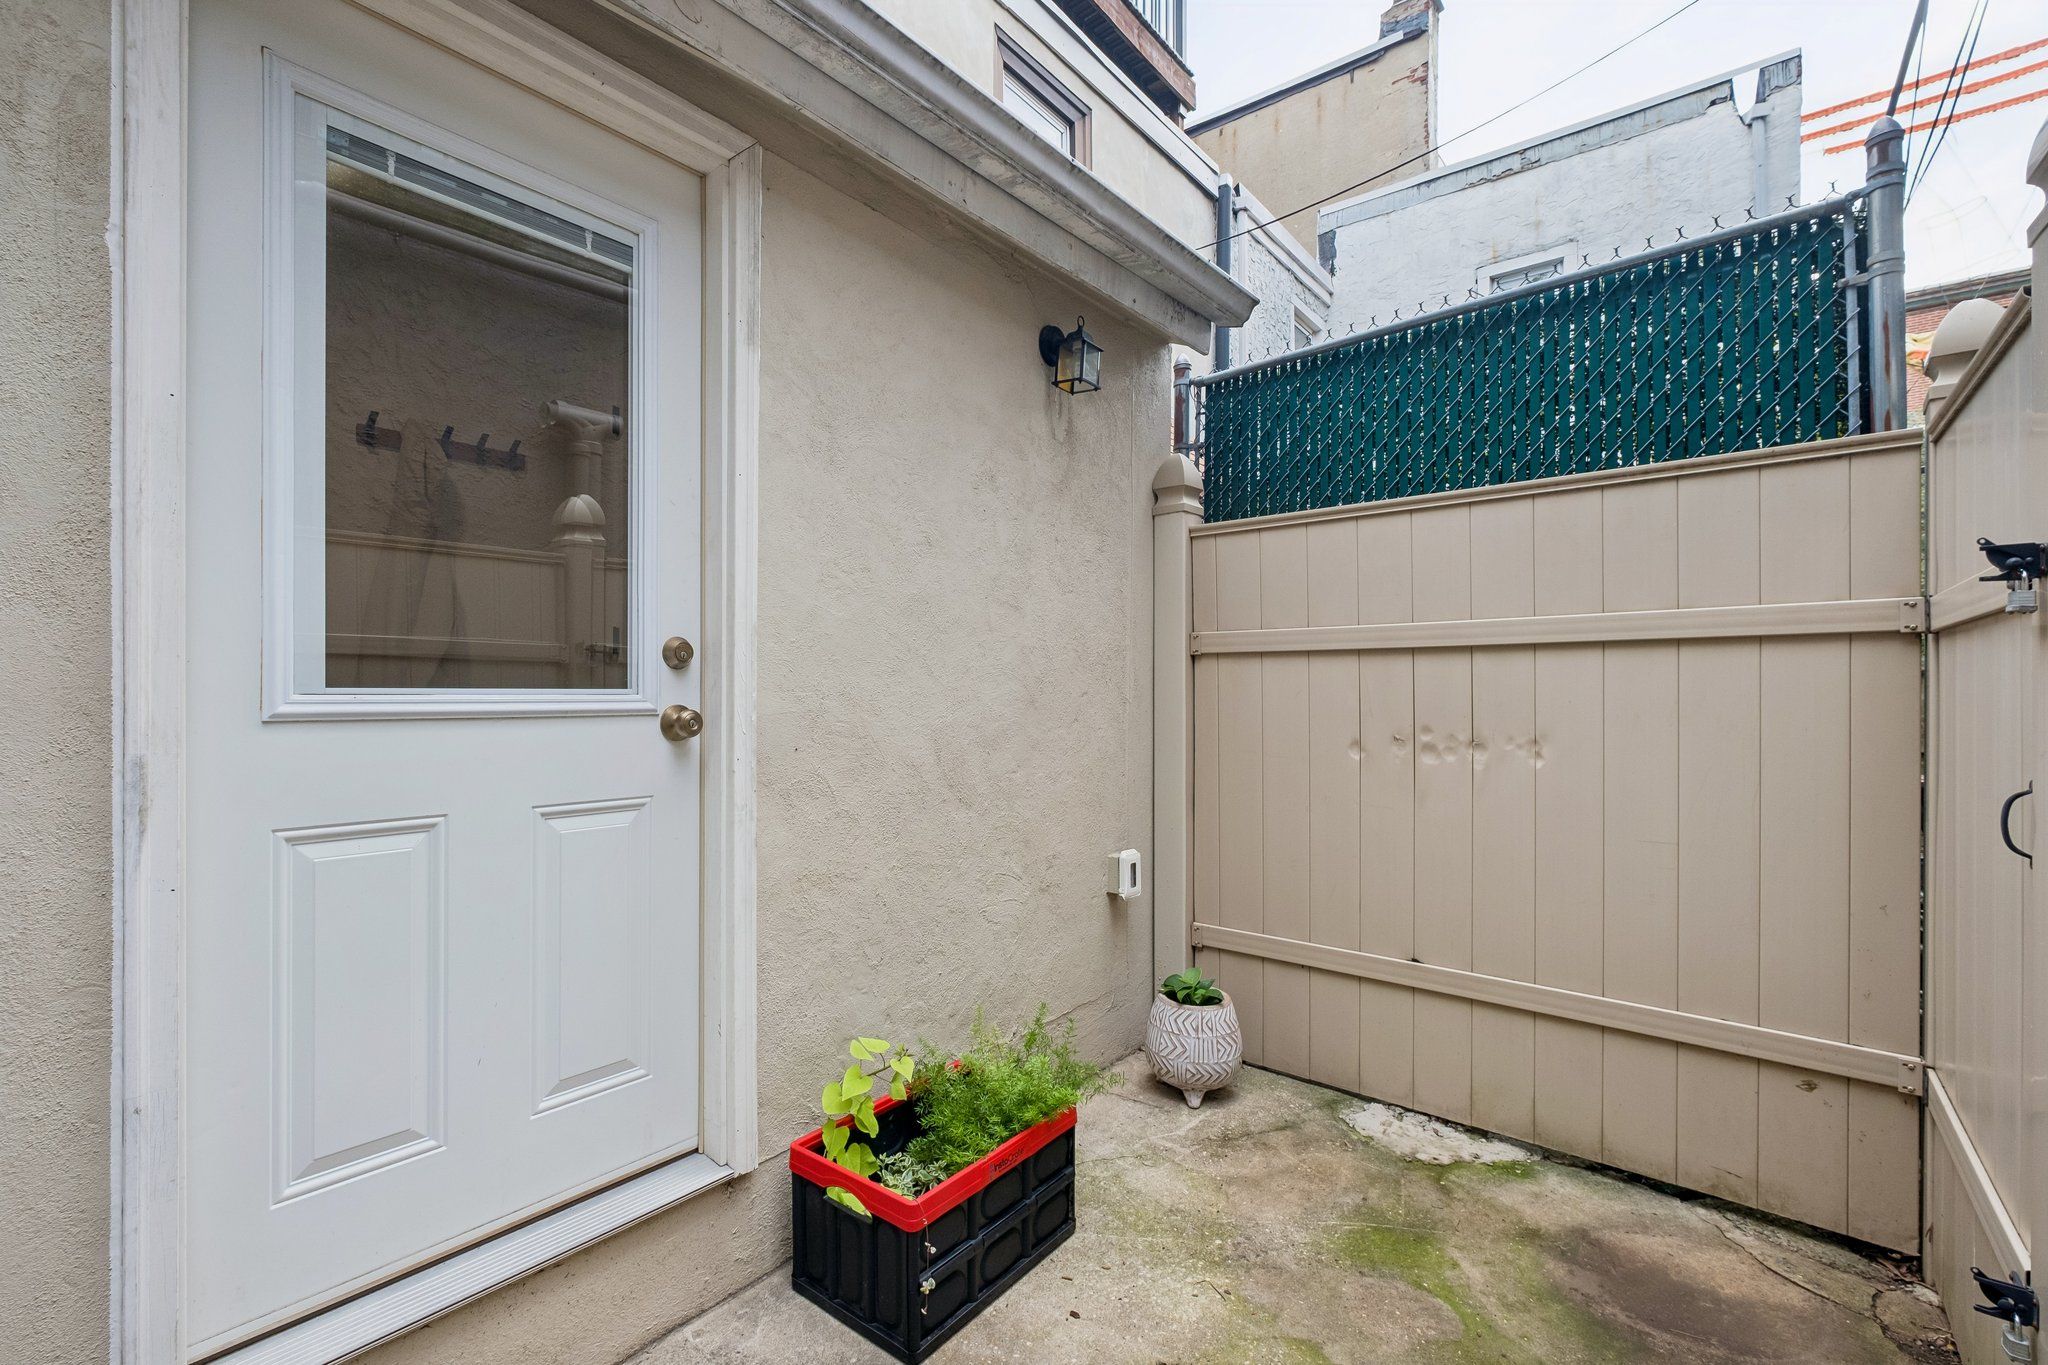
    French doors lead to the backyard and a separate back door leads to a locked alleyway. There are heated floors in a half bathroom.

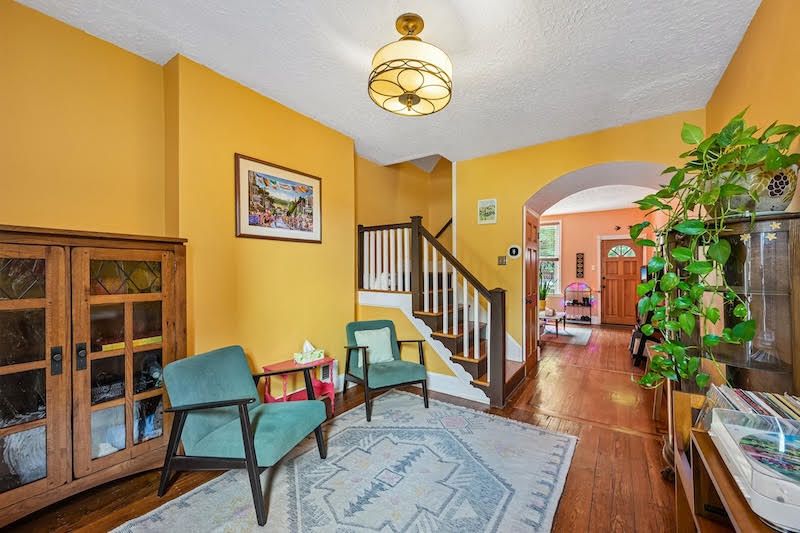
    Carlough and Haegele used the middle room of their first floor as a sitting room, but it could also serve as a dining room.Zillow Media Experts/Rich Walker

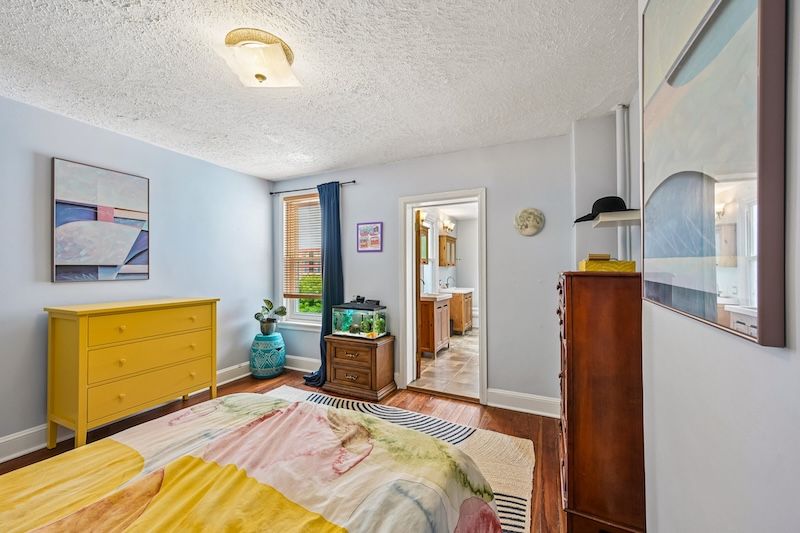
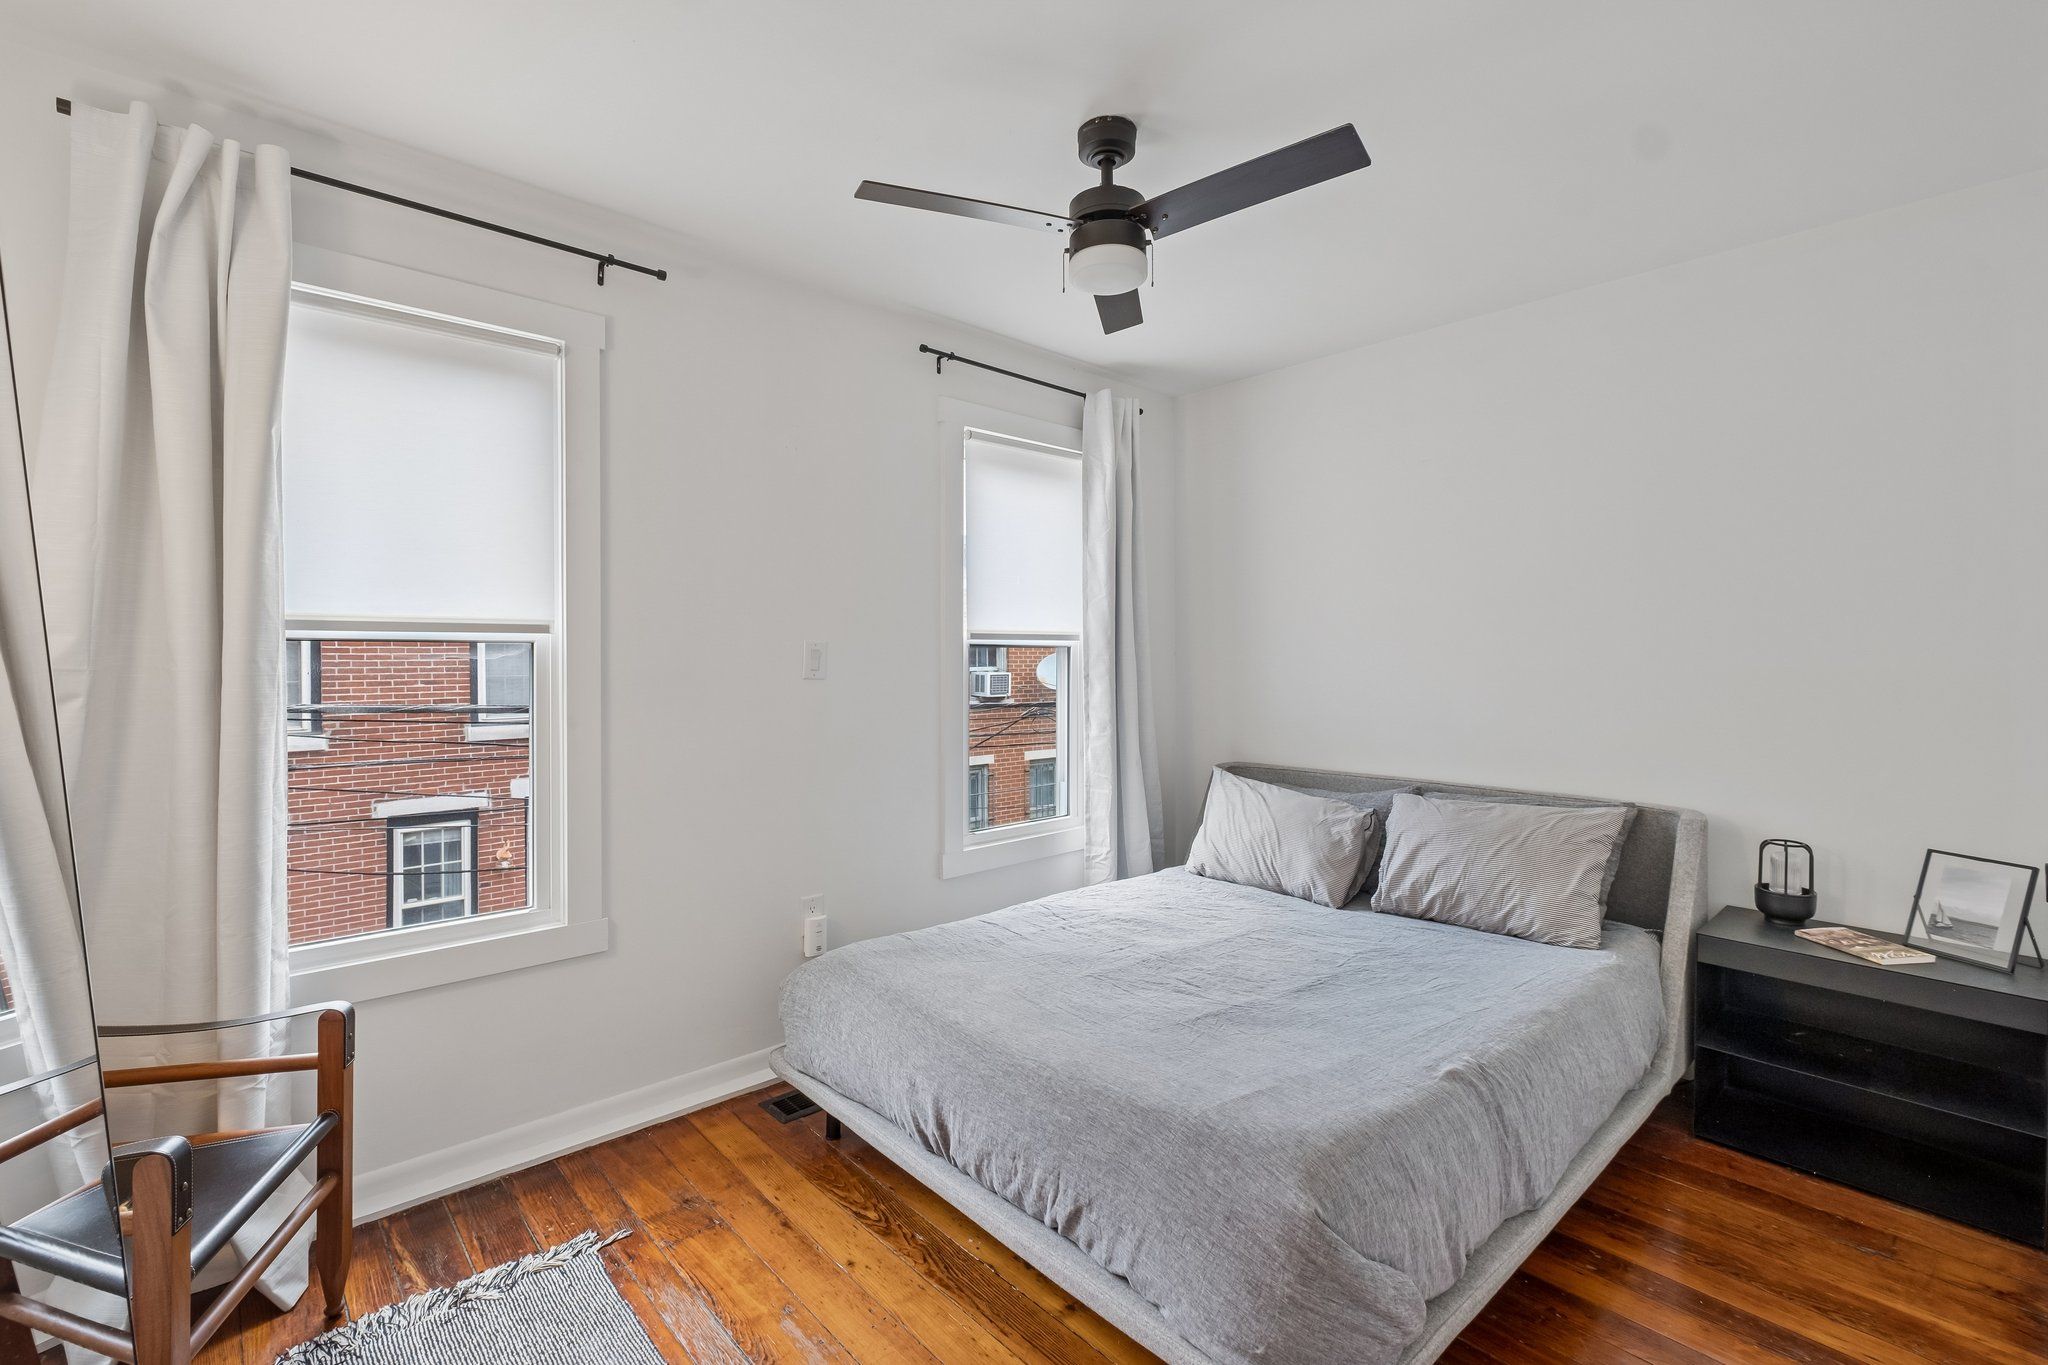
    The second floor has the primary bedroom. An en suite bathroom has two vanities, an oversized tile surround shower, and privacy windows. A second room can be used as a bedroom or an office.

    The third floor has two more bedrooms, each with ample closet space, and a hall bathroom with tile flooring and shower over tub.

    There is storage space in the unfinished, sealed basement.

    The primary bedroom has an en suite bathroom with heated floors.Zillow Media Experts/Rich Walker

    The house is close to the East Falls Regional Rail station on the Norristown Line, Kelly Drive, the Schuylkill River Trail, and the East Falls campus of Thomas Jefferson University.

    It is listed by Jenn Flynn of BHHS Fox & Roach Chestnut Hill for $419,000.

  • House of the week: A rowhouse in Graduate Hospital for $485,000

    House of the week: A rowhouse in Graduate Hospital for $485,000

    Austin Turnbull loves the idea of making necessary improvements in an older home but retaining its true character.

    He found Philadelphia to be fertile ground for such projects and fell in love with the city despite his original intent to stay only a few years. He renovated and sold a house in Fairmount and now plans to sell his home in Graduate Hospital so he can do it a third time in Rittenhouse.

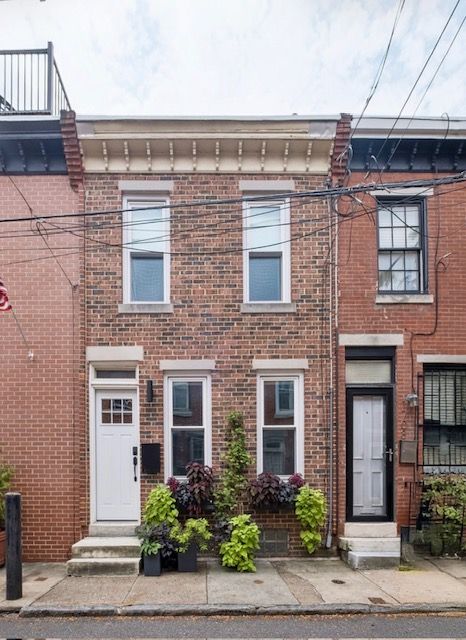
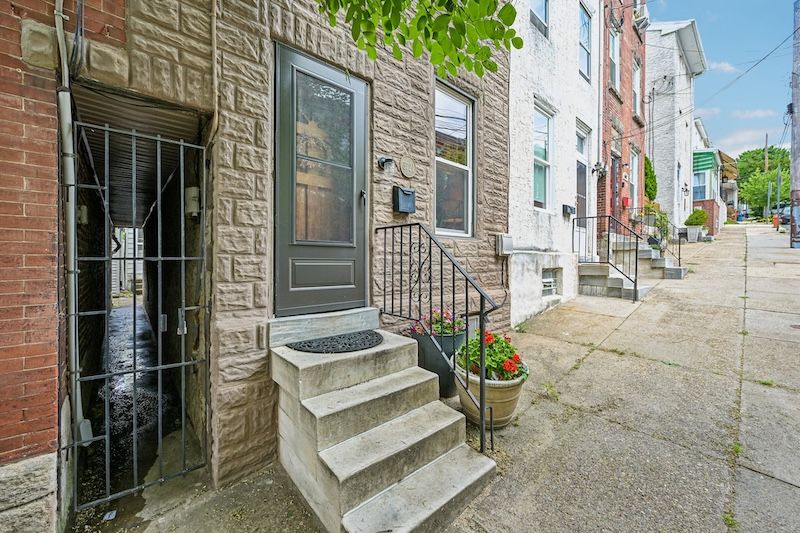
    The exterior of the house at 1706 Webster St. in the Graduate Hospital neighborhood. Powelton Digital Media

    “I like the concept of being a steward of history,” said Turnbull, a nurse, who does some of the work himself — “painting, demolition, light plumbing, stuff like that” — while contracting out larger jobs like electrical.

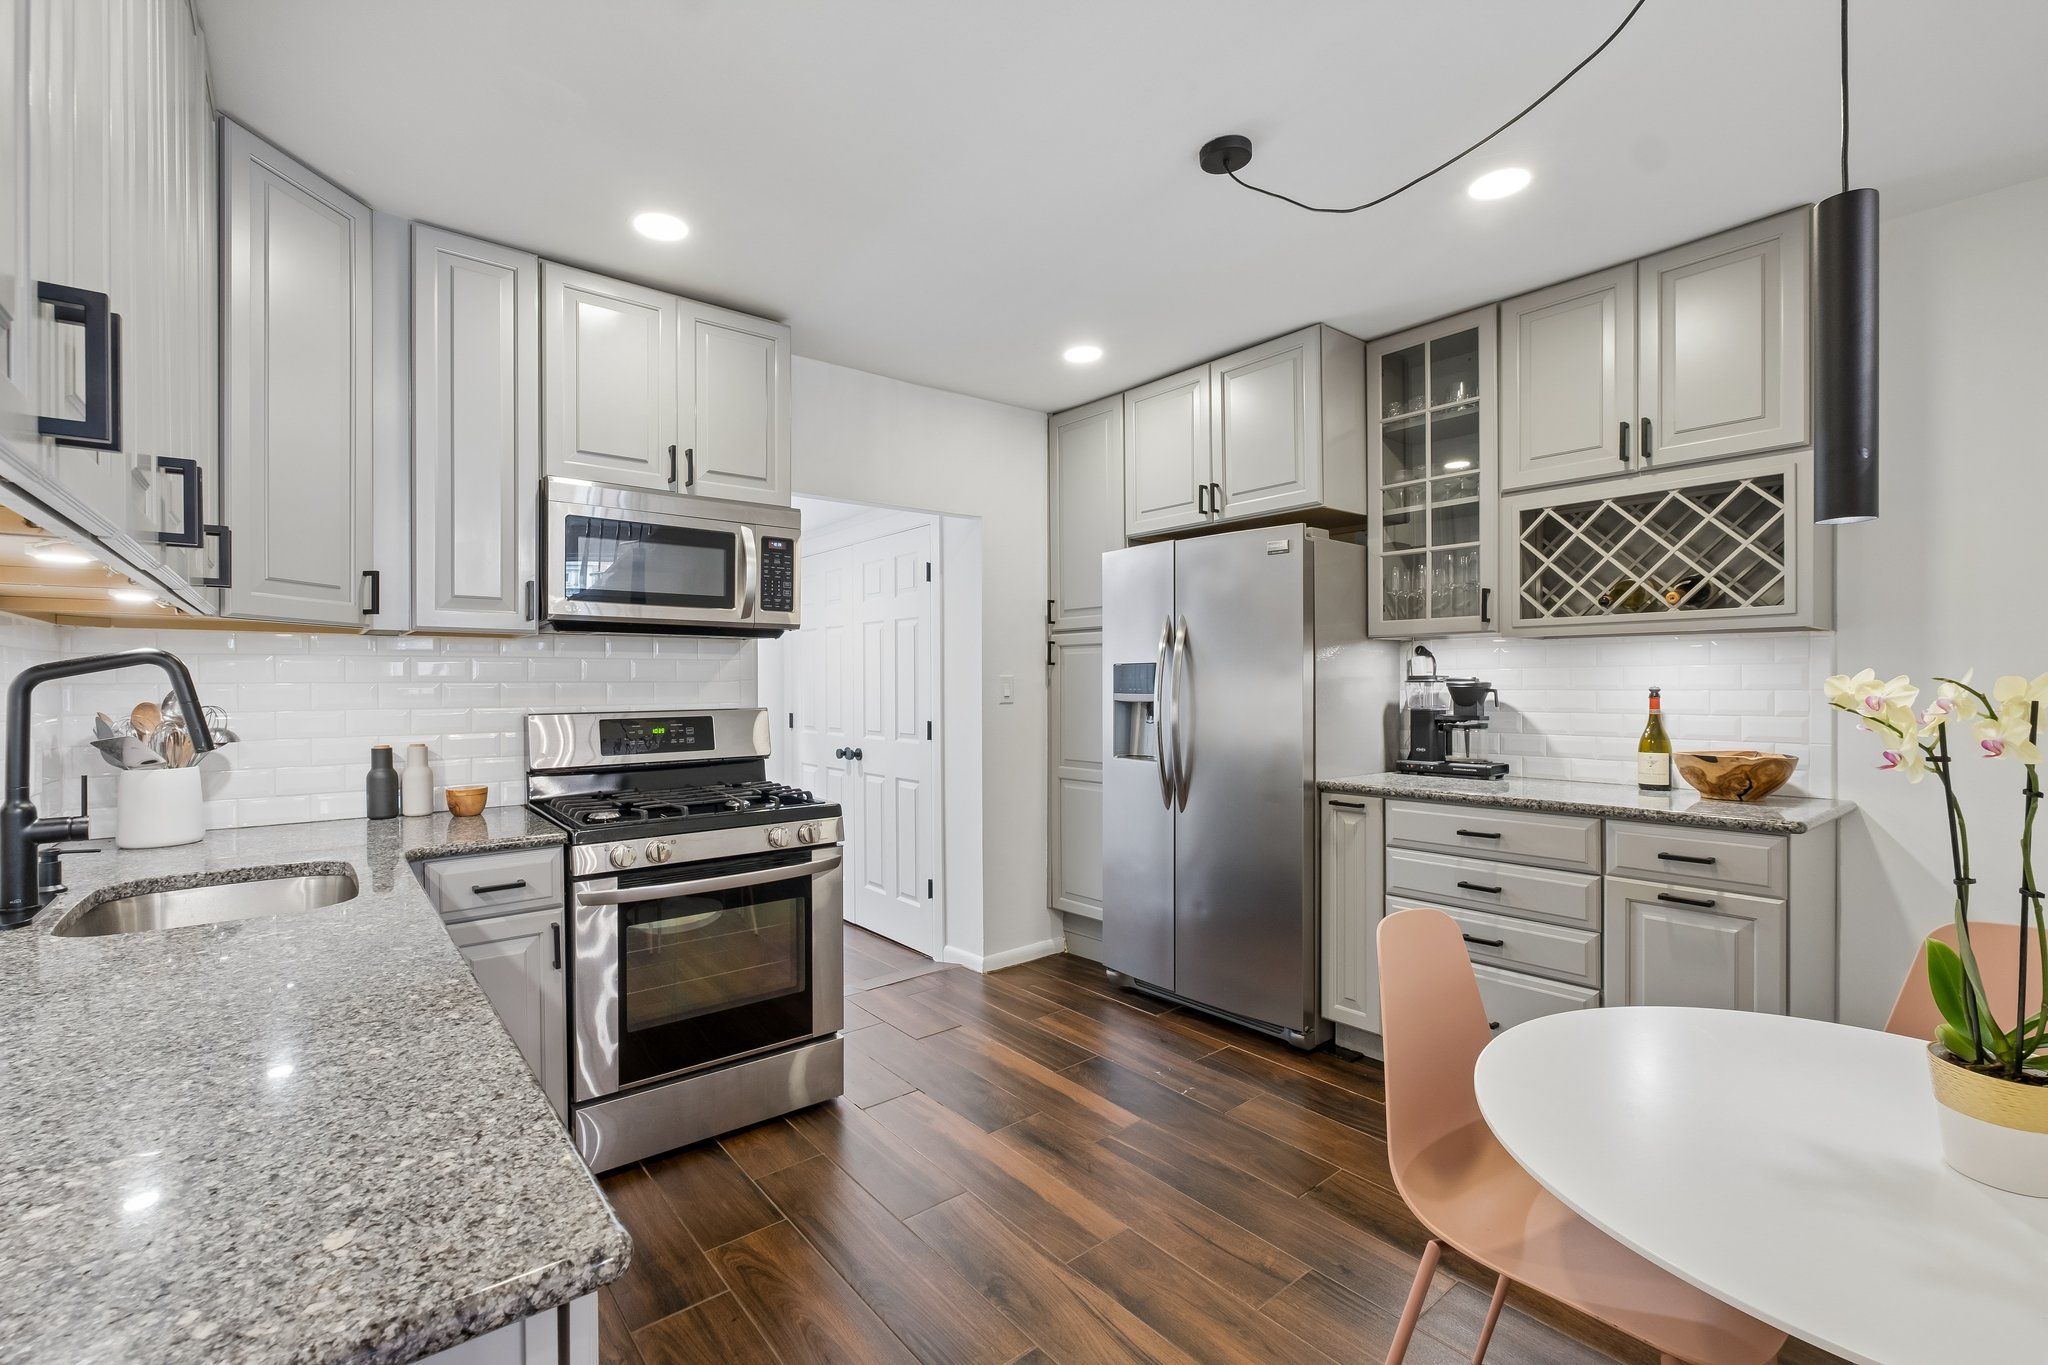
    The kitchen has granite countertops.Powelton Digital Media

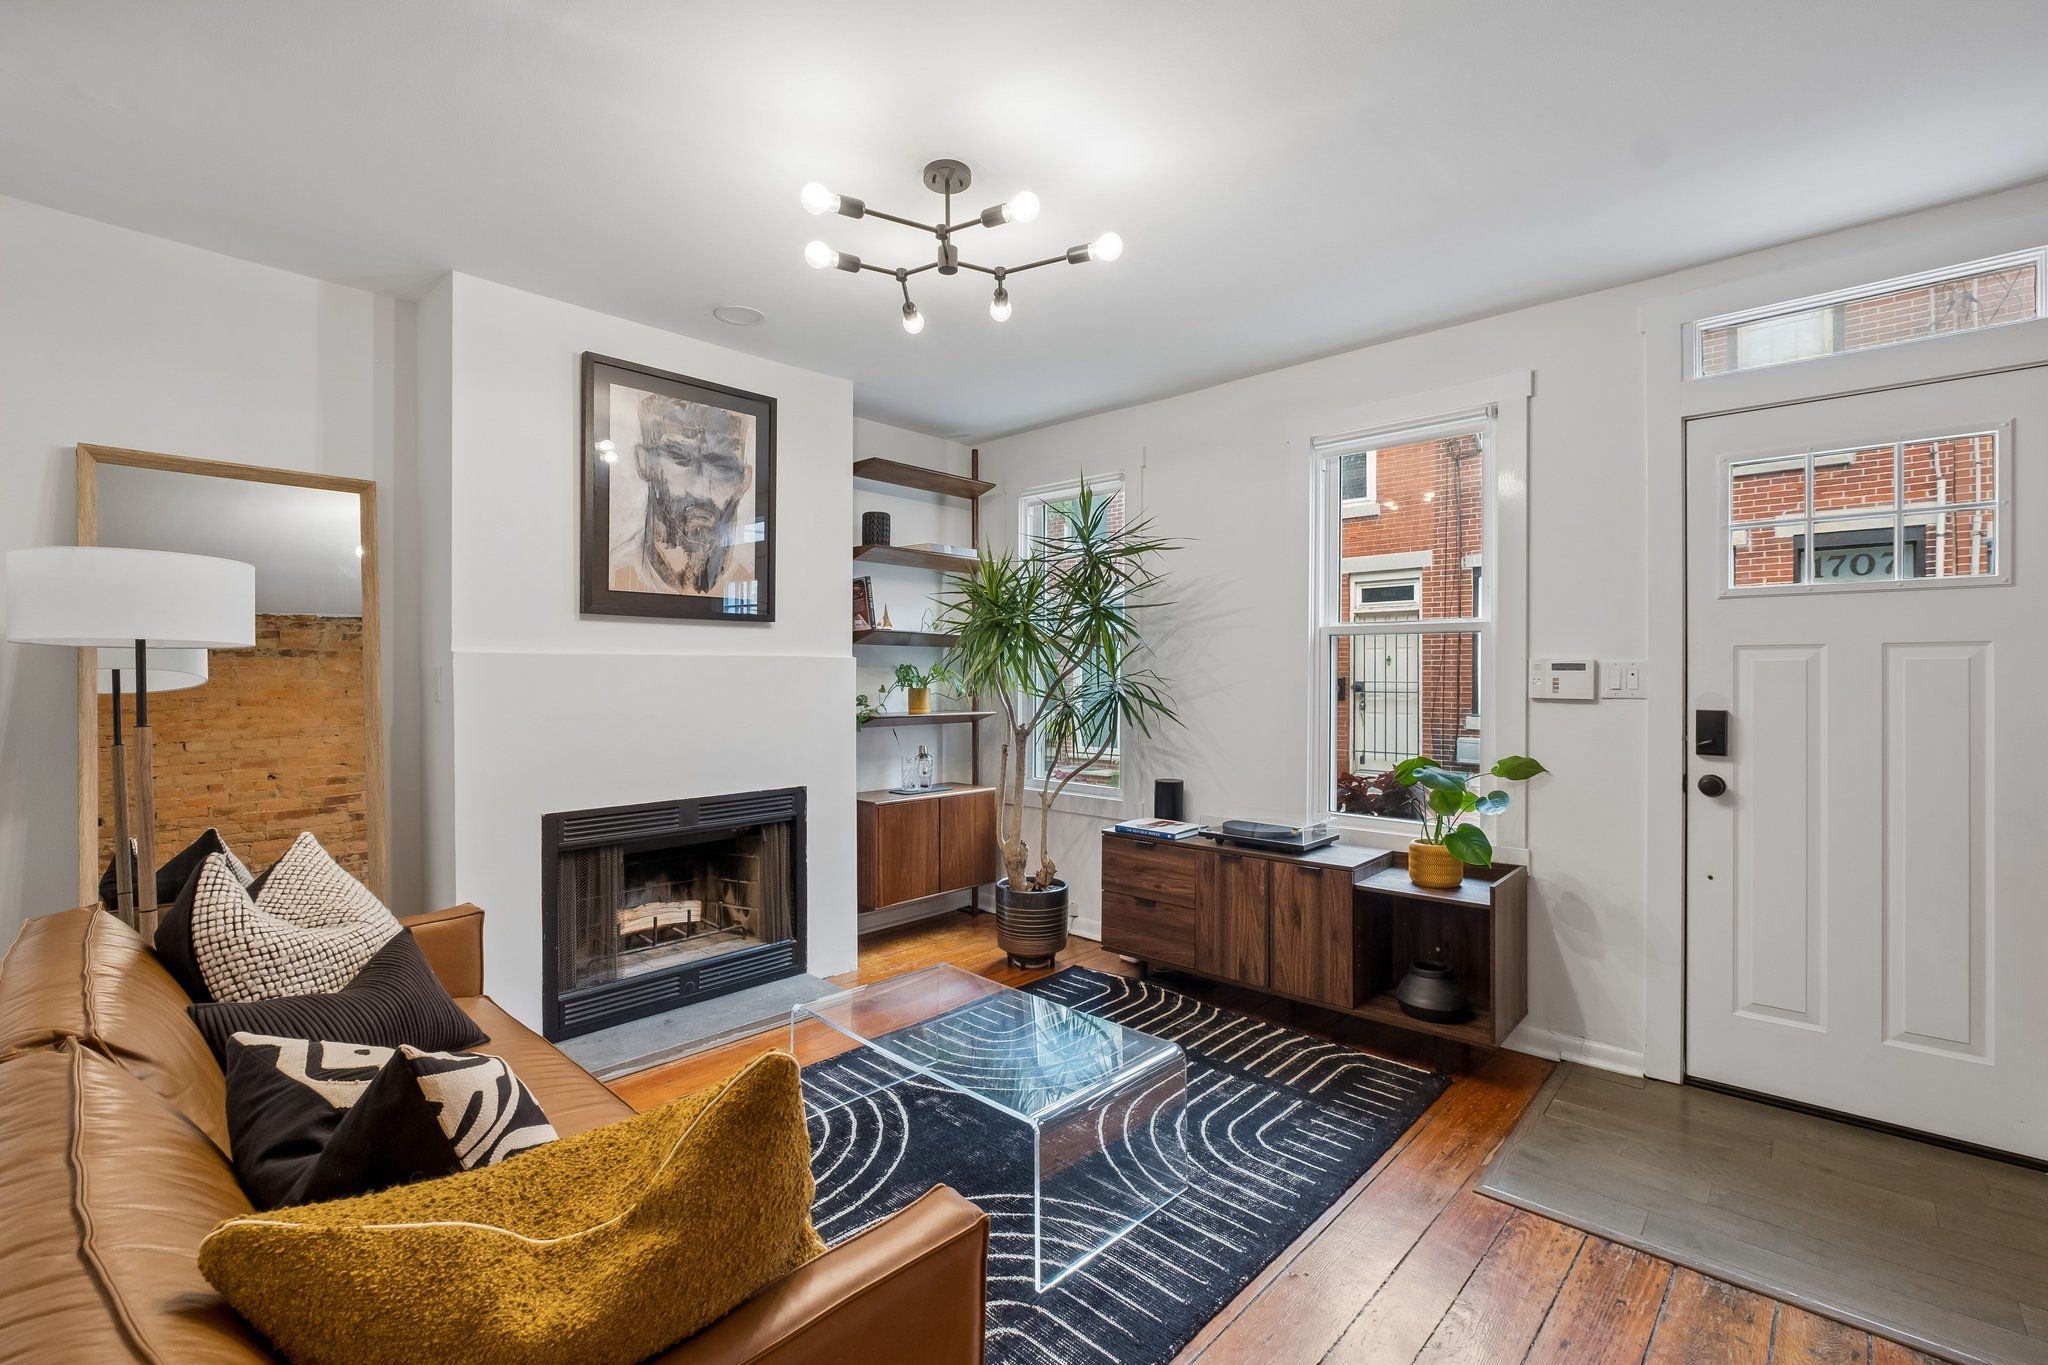
    Turnbull bought the 874-square-foot Graduate Hospital house in 2022, struck by, among other things, a staircase going up the center of the two-bedroom, 1½-bathroom home. Plus it was close to his work.

    The first floor has an open layout with the living room and a kitchen with granite countertops, a laundry room, a half-bathroom and the door to a back patio and barbecue area.

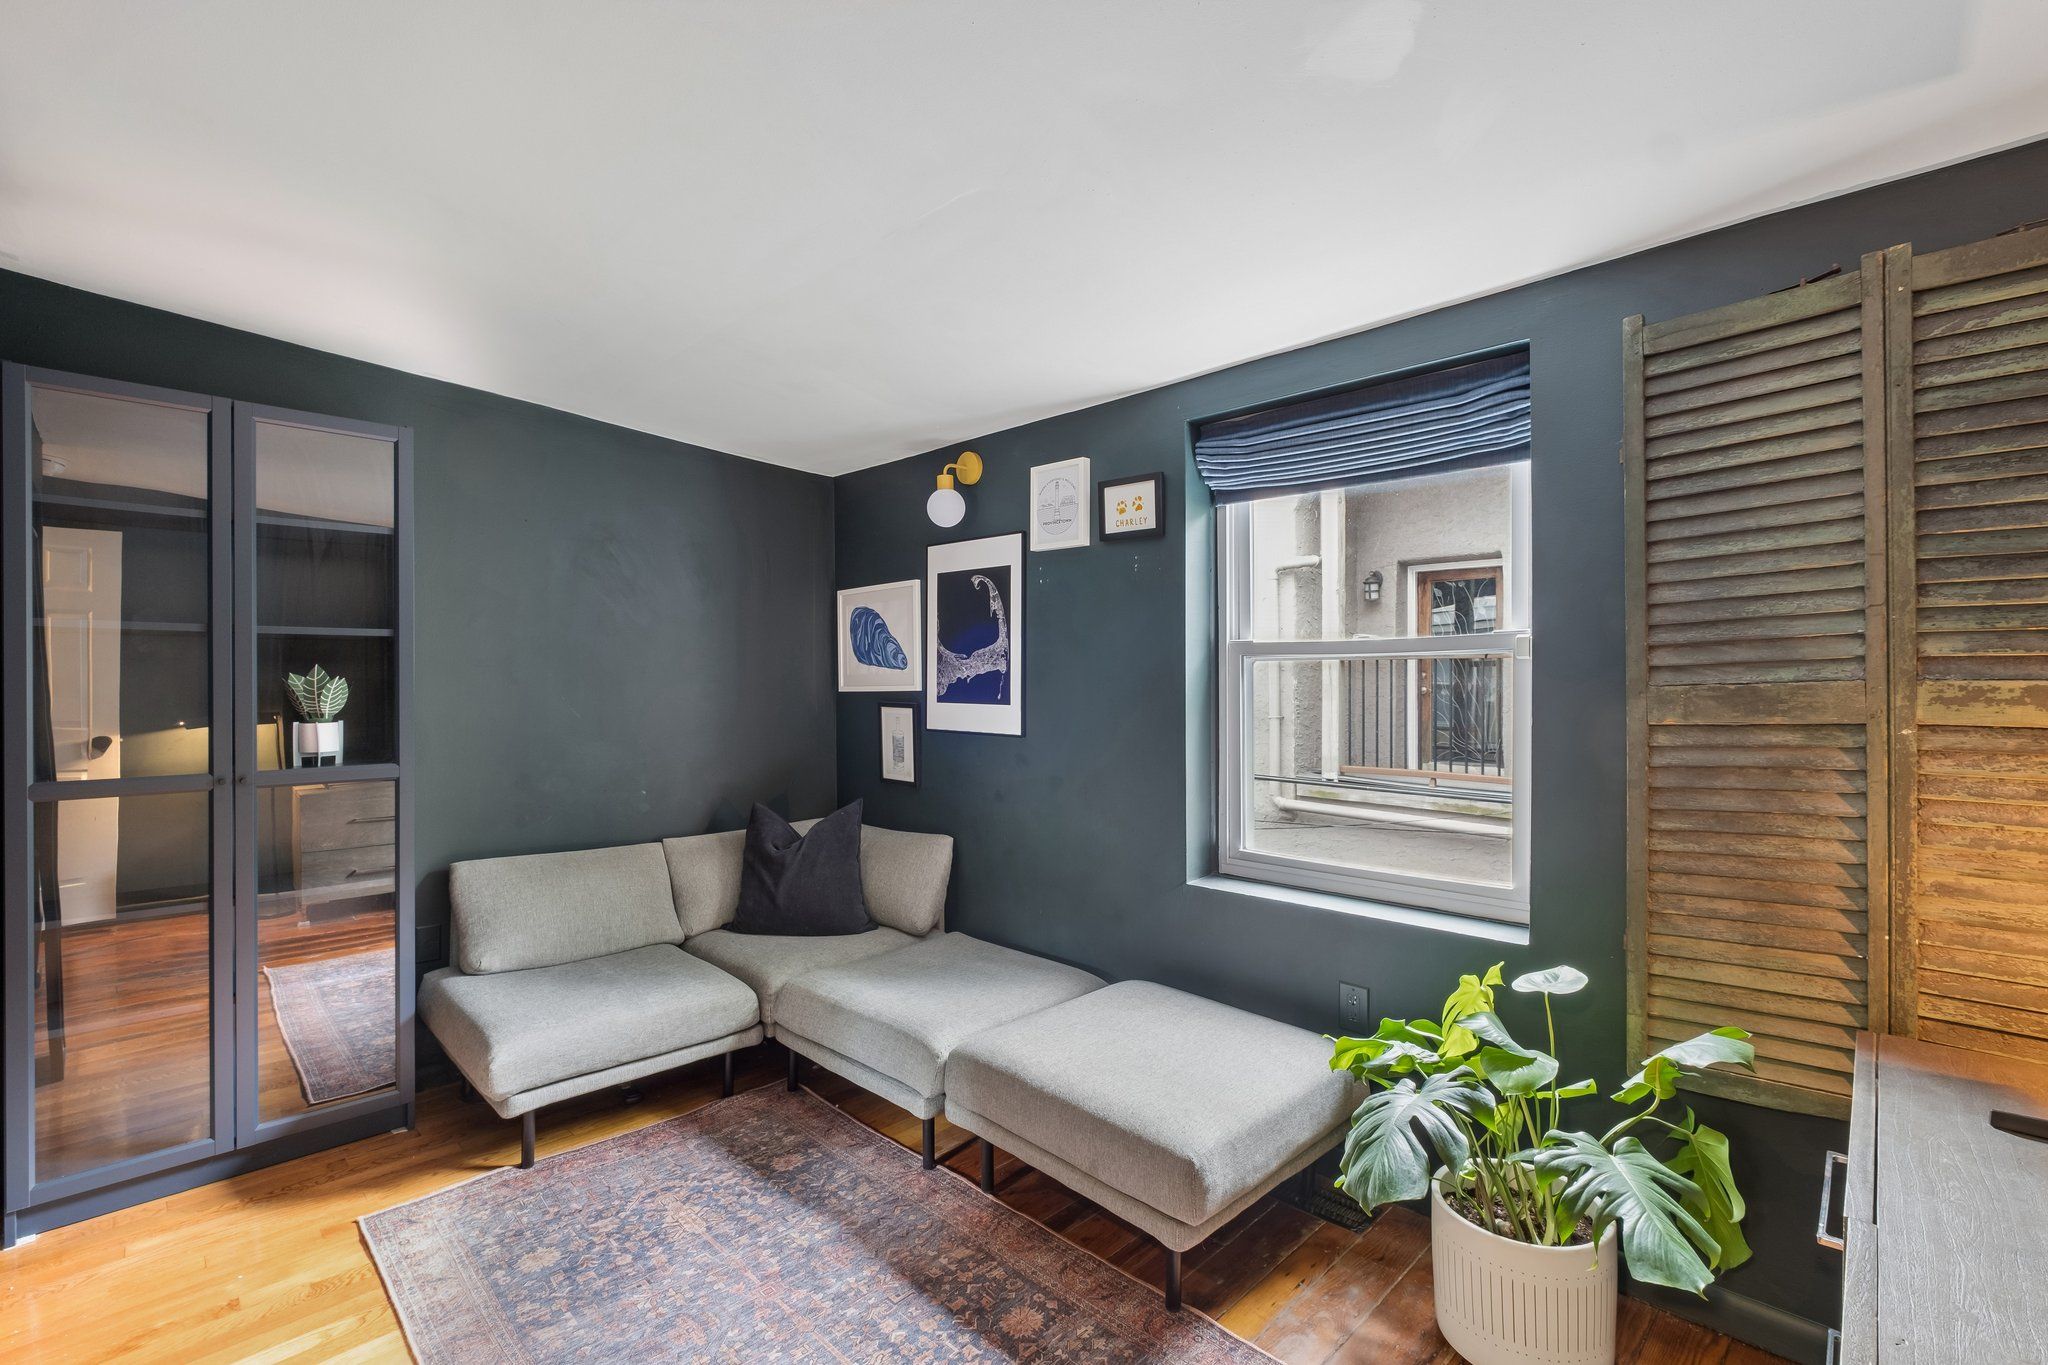
    The second bedroom, which is being used as a TV and entertainment area.Powelton Digital Media

    The second floor has the bedrooms, conjoined by a Jack-and-Jill bathroom with a claw-foot tub. Turnbull has used the second bedroom as a TV and entertainment area.

    The primary bedroom.Powelton Digital Media

    The house has an unfinished basement with storage space.

    It is a walkable distance from Rittenhouse Square and Schuylkill River Trail and an easy commute to University City.

    It is listed by Pamela Rosser-Thistle of BHHS Fox & Roach at the Harper Rittenhouse Square, for $485,000.
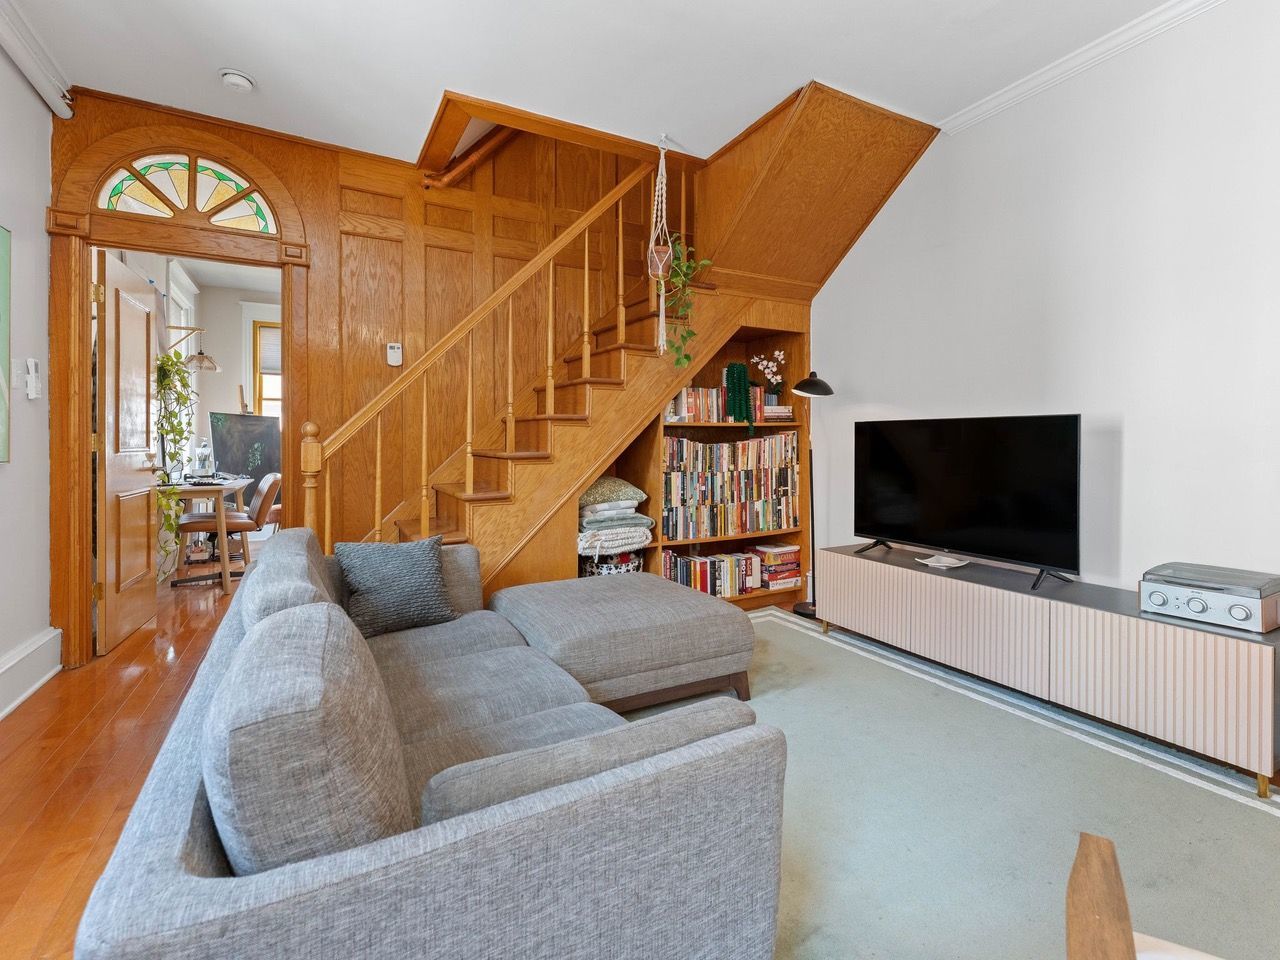
    The back patio of the house.Powelton Digital Media
  • House of the week: A house in the Wissahickon neighborhood for $750,000

    House of the week: A house in the Wissahickon neighborhood for $750,000

    It isn’t often that a mudroom is the main attraction that sells a house.

    But Adnan Zulfiqar says that is what drew him and his wife, Hajira, in 2017 when they were looking for a house for themselves and their three young children. It was the last stop at the end of an exhausting day of searching.

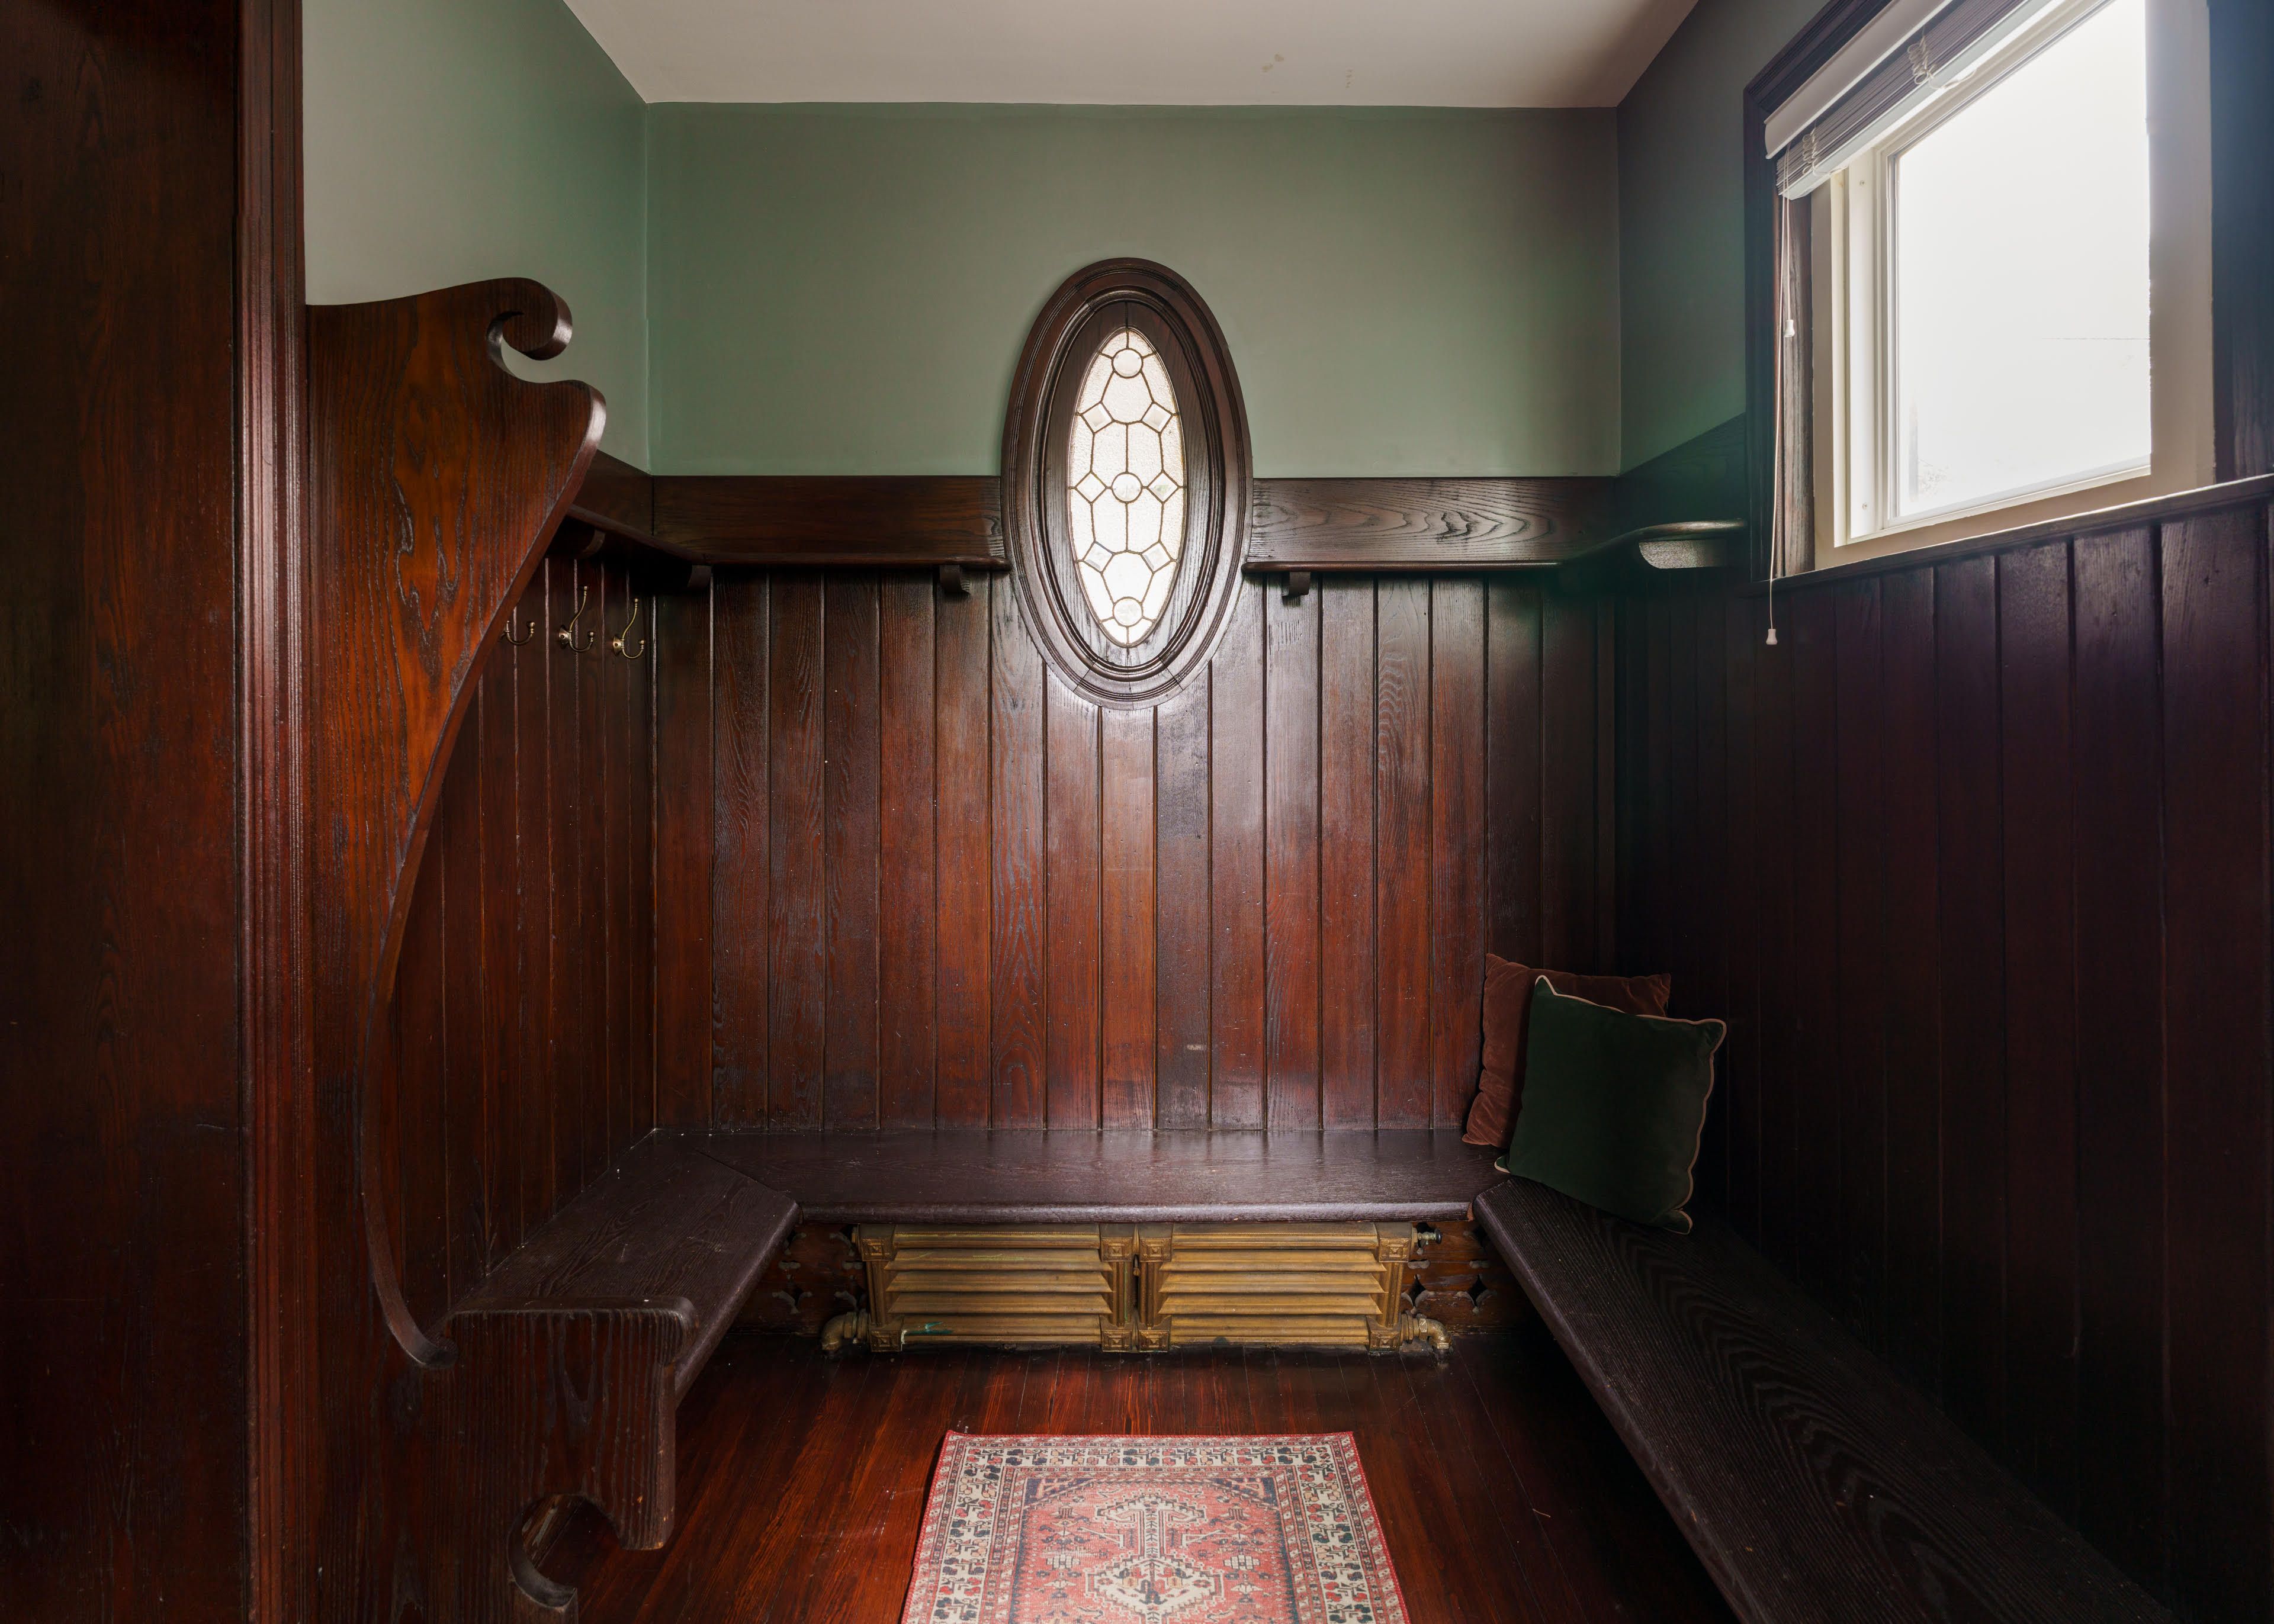
    The mudroom in Adnan Zulfiqar’s house as shown in the for-sale listing in September 2026 in Philadelphia.Donkin Media/Thomas Donkin

    “There was just a serene feeling,” he said. That the wood-paneled mudroom had been built by previous owners as a prayer room.

    Careers took the family away from the home in 2022, but Hajira’s family is from Philadelphia, and Adnan said they always thought they might return, so they rented the house when they moved, instead of selling.

    The house has original wood floors, crown and chair moldings, decorative fireplace mantels, and two usable fireplaces.Donkin Media/Thomas Donkin

    It was perhaps “wishful thinking,” Adnan said. “We loved the house, and we loved the neighborhood.”

    But the family has now settled in Northern Virginia. Adnan commutes to his job as a law professor at Boston College, and Hajira is a dentist.

    he kitchen has granite countertops, stainless steel appliances, and a large island.Donkin Media/Thomas Donkin

    The four-bedroom, 3½-bath Victorian is 3,101 square feet.

    It has original wood floors, crown and chair moldings, decorative fireplace mantels, and two usable fireplaces.

    The kitchen has granite countertops, stainless steel appliances, and a large island, and there is also a half bathroom.

    A bedroom in Adnan Zulfiqar’s house as shown in the listing.Donkin Media/Thomas Donkin

    The primary bedroom is on the second floor with an en suite bathroom. There is a second bedroom with full bath, laundry, and a bonus space, which Adnan used as an office.

    The third floor has the other two bedrooms, a full bathroom, and additional bonus space that can be used as a reading nook.

    The driveway and detached garage.Donkin Media/Thomas Donkin

    There is room to park four cars in the driveway and two more in the detached garage.

    The home is close to the Wissahickon Regional Rail station, Kelly Drive, and I-76.

    The house is listed by Kristin McFeely of Compass Realty for $750,000.
  • House of the week: A split level in Lafayette Hill for $715,000

    House of the week: A split level in Lafayette Hill for $715,000

    Hailey Price grew up in Ambler and her husband, Grant, grew up in Illinois, but both had always thought about moving to a coastal area.

    So when job opportunities made a move feasible this year, Grant, managing director for a financial firm and Hailey, a pediatric physician assistant, decided to head for Tampa, Fla.

    “If we don’t do it now we’ll never do it,” Grant recalled saying.

    The living room of the home, which has hardwood flooring on the main floor. Handout

    The couple’s 2,244-foot house is in Lafayette Hill, Montgomery County, which Grant called “a good middle ground without Main Line prices.” They moved there last year from the Roxborough area.

    “There was a ton of yard space, and our dogs loved it,” he said. “And we loved how safe the neighborhood felt.”

    The new kitchen has a large island with breakfast seating, soft-close cabinetry, and a tile backsplash.Handout

    The three-bedroom, 3½-bathroom house has hardwood flooring on the main floor and a brand new kitchen with a large island with breakfast seating, soft-close cabinetry, and a tile backsplash.

    The main level also has a bedroom and laundry and the upper level has the primary bedroom and another bedroom, both with full bathrooms.

    The backyard has a new slate patio, a new white vinyl fence, and a gazebo.Handout

    The finished basement has a large entertainment area, an office area, and a powder room.

    The backyard has a new slate patio, a new white vinyl fence, and a gazebo.

    The home has an attached garage, a new roof, 200-amp electrical service, recessed lighting, and ceiling fans.

    The dining area.Handout

    The property is walkable to Miles Park and several neighborhood restaurants. It is close to I-476 and multiple SEPTA Regional Rail lines.

    The house is in the Colonial School District.

    It is listed by Jen Toadvine of Space & Co. for $715,000.
  • House of the week: A four-bedroom century-old stone house in Bryn Mawr for $699,000

    House of the week: A four-bedroom century-old stone house in Bryn Mawr for $699,000

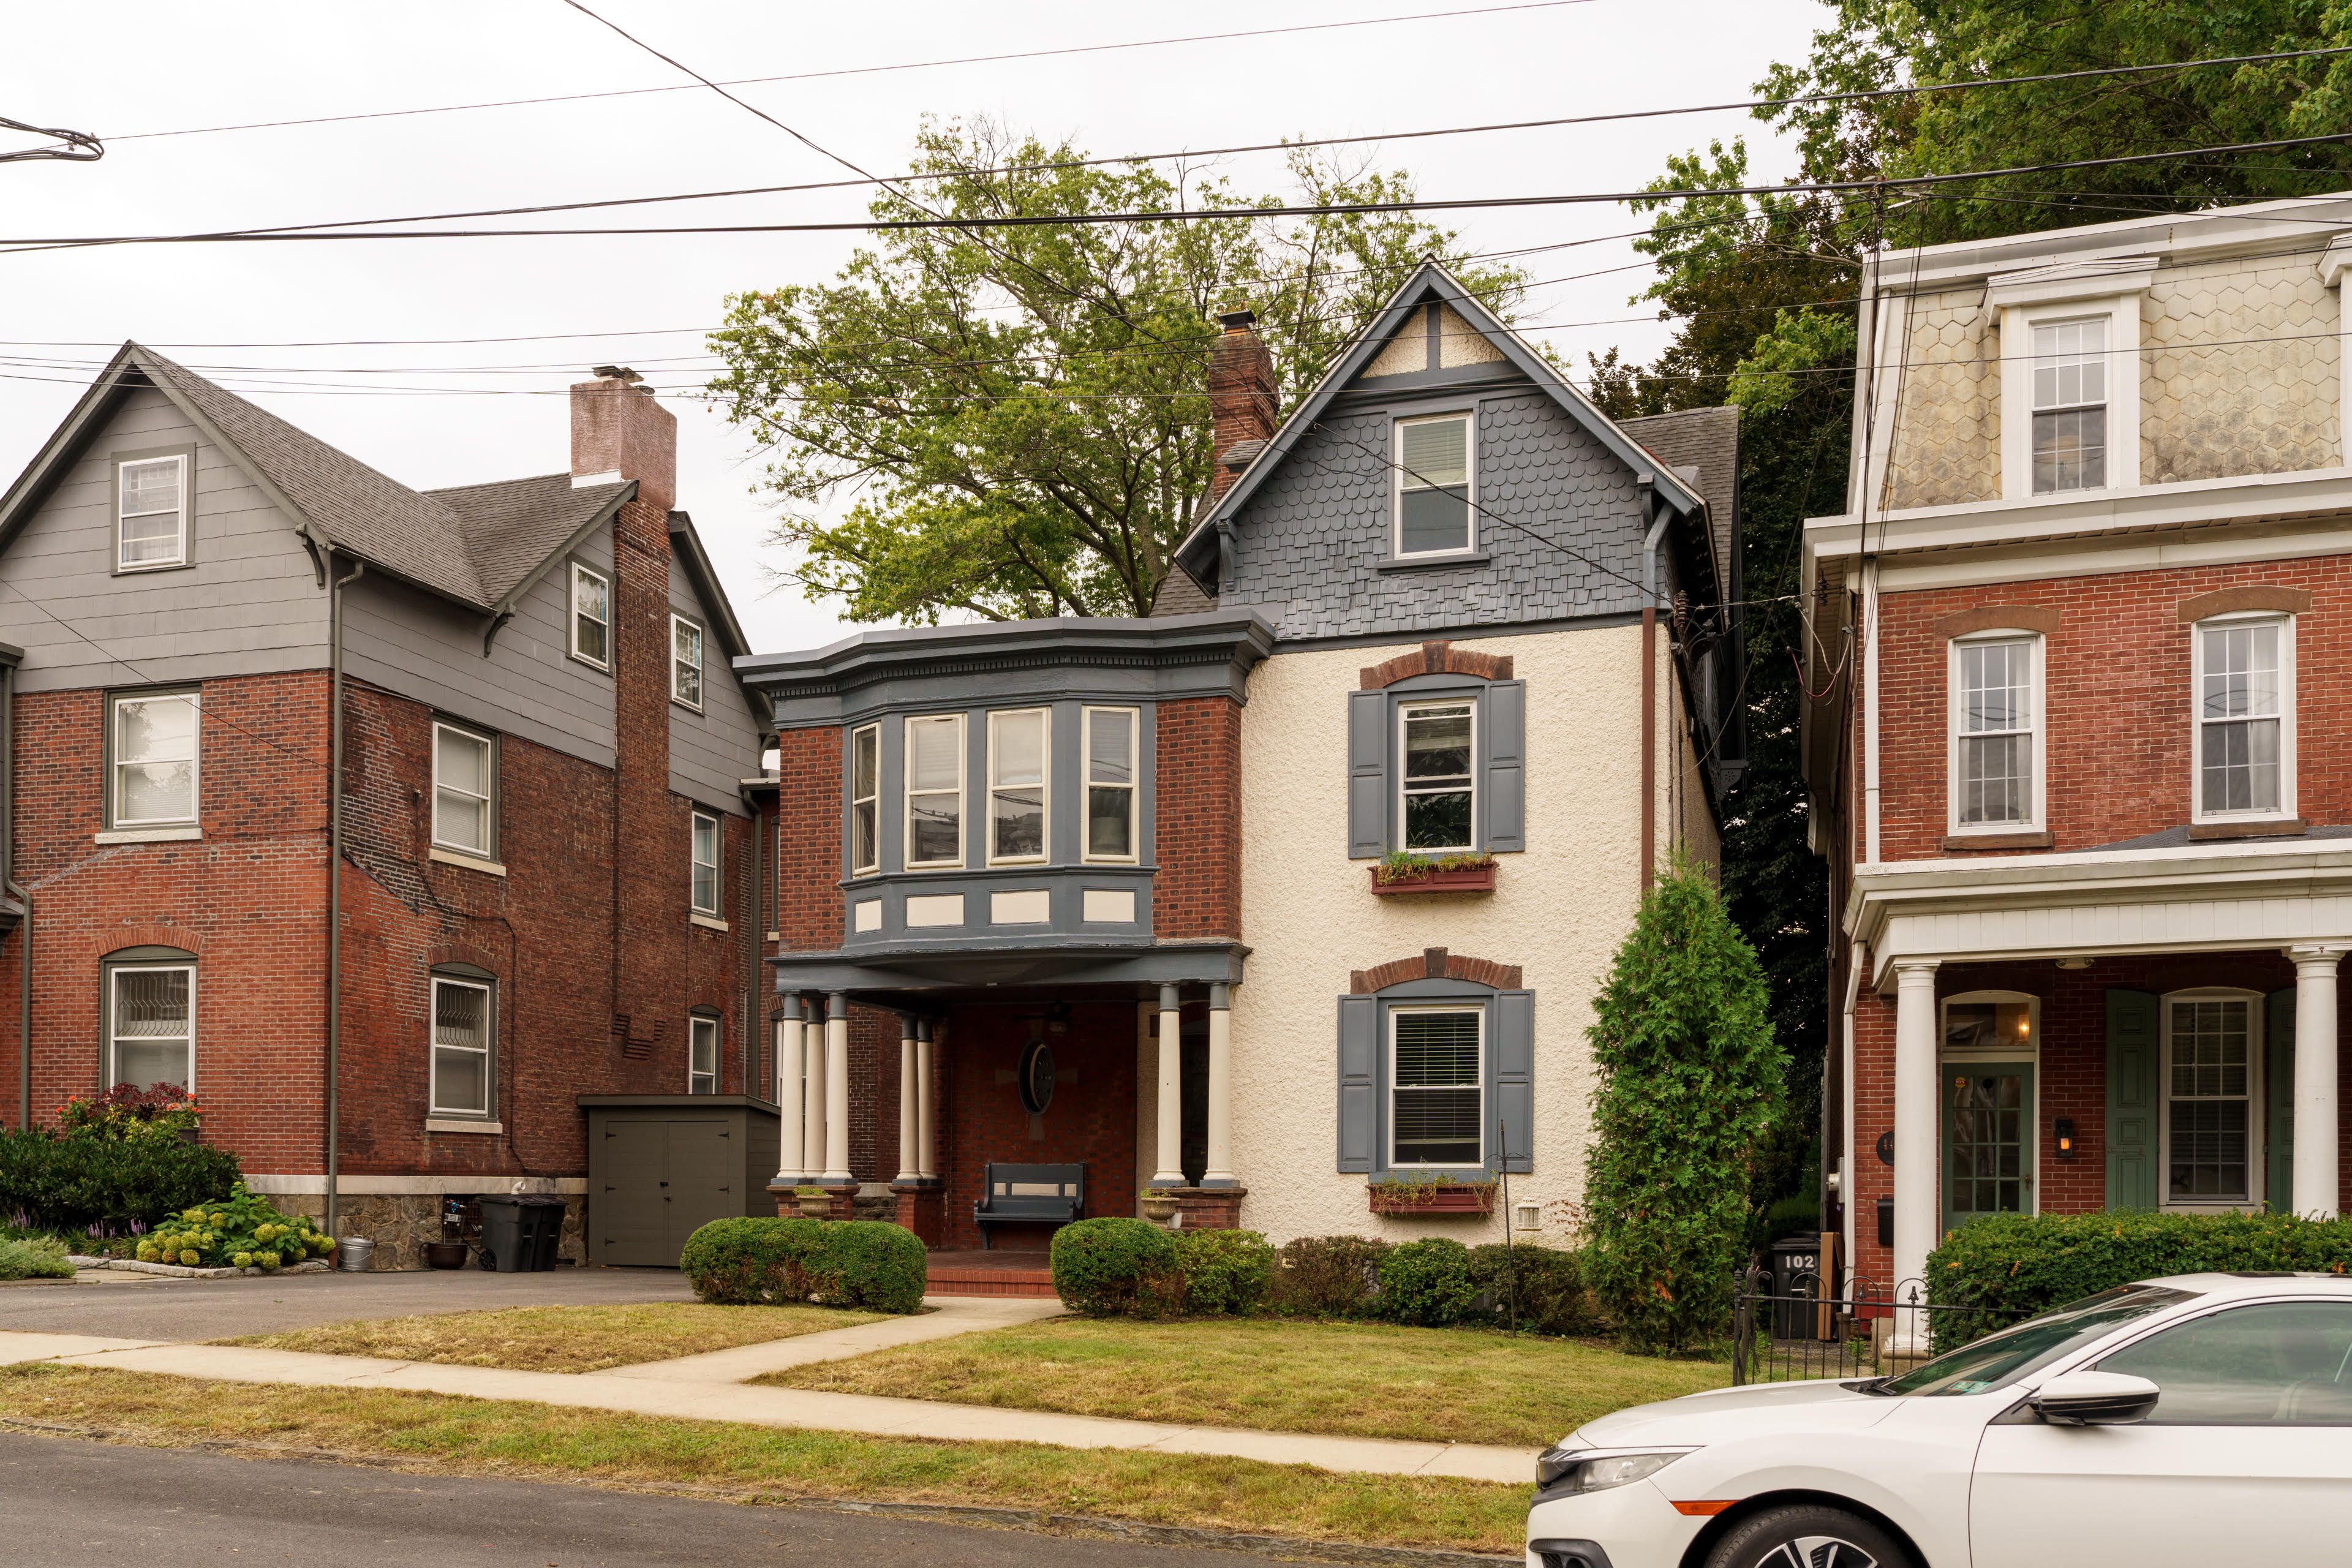
    Elizabeth Monroe was living in New Jersey with her son in 2006 when she saw a listing in Bryn Mawr, and thought it might be time to go back to the town where she’d grown up.

    “I hadn’t even gone inside it,” she said. “but I loved the Tudor look and the stone.

    “It’s a soulful kind of house. A friend once called it my ‘sanctuary,’” she recalled.

    One of the bedrooms in the Bryn Mawr home features large windows to let in the light. Brendan Farrell

    The four-bedroom, two-bathroom house spans 1,762 square feet.

    Monroe, an ordained Presbyterian minister who mostly worked as a hospice chaplain, said she had considerable renovations done, mostly on the first and second floors.

    The house, has a gated front porch, original hardwood floors, and deep-set windows.

    The kitchen has updated appliances. Brendan Farrell

    The kitchen has white cabinetry, black granite countertops, and updated appliances.

    The living room has a working gas fireplace.

    Each of the two second-floor bedrooms has its own sitting room, which could be used as a home office, reading room, art studio, or playroom.

    A working gas fireplace is a highlight of the living room.Brendan Farrell

    The third floor has two additional bedrooms and a hall bathroom.

    There is high velocity central air and 200-amp electrical service.

    There is a private brick patio, a fenced outdoor space, and a detached one-car garage. It is walkable to the Bryn Mawr Regional Rail station.

    The dining room can fit a table for six.Brendan Farrell

    And “it’s walkable to the Wawa,” Monroe joked. And since the parking lot there is often congested, “I thought that this might be a selling point.”

    The house is in the Radnor School District.

    It is listed by Colleen Whitlock and Brianna Golden of Keller Williams Main Line for $699,000.
  • House of the week: A Queen Village trinity for $349,000

    House of the week: A Queen Village trinity for $349,000

    When Hunter Wages and his wife, Lauren Nalley, bought their Queen Village trinity in 2023 after renting nearby for two years, they especially liked having the Weccacoe Playground across the street.

    They liked the constant activity there, such as park cleanup days, and, “It’s hard to beat having a tennis court in your front yard,” said Wages.

    For Nalley, an environmental engineer in water resources, and Wages, who does software testing for a veterinarian agency, the two-bedroom, 1½-bathroom house was the first they had owned together.

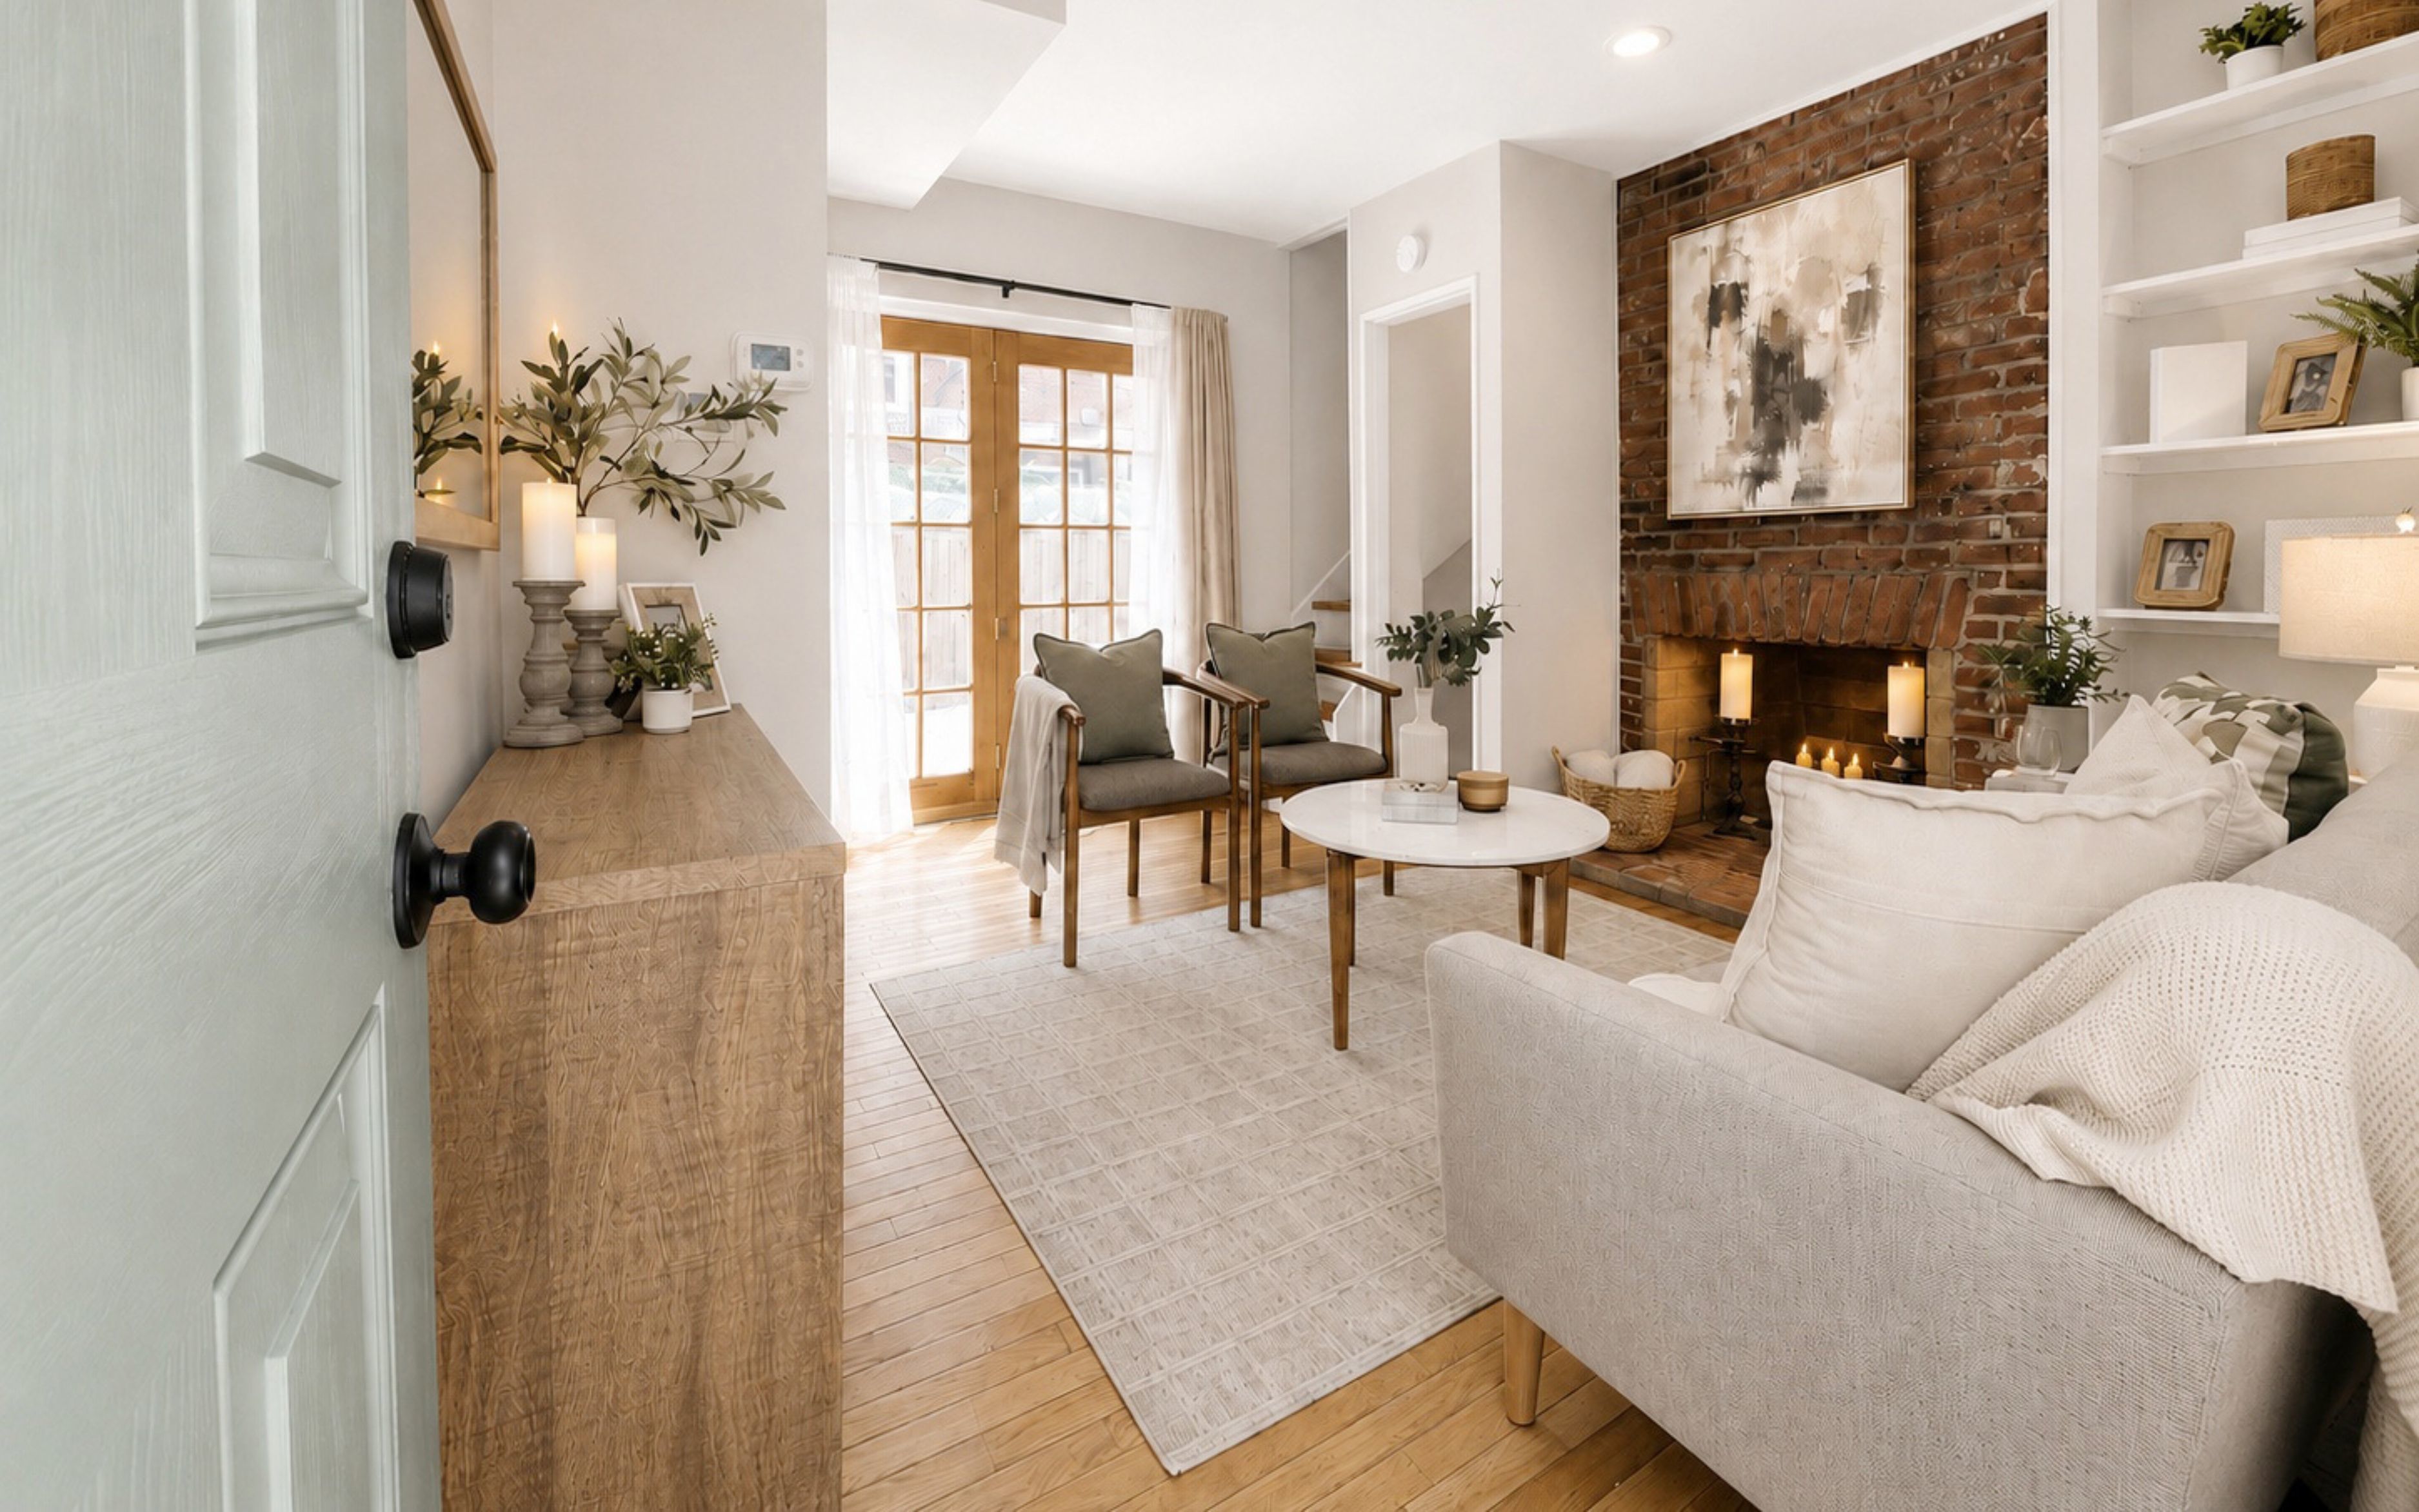
    Living roomJim Armstrong

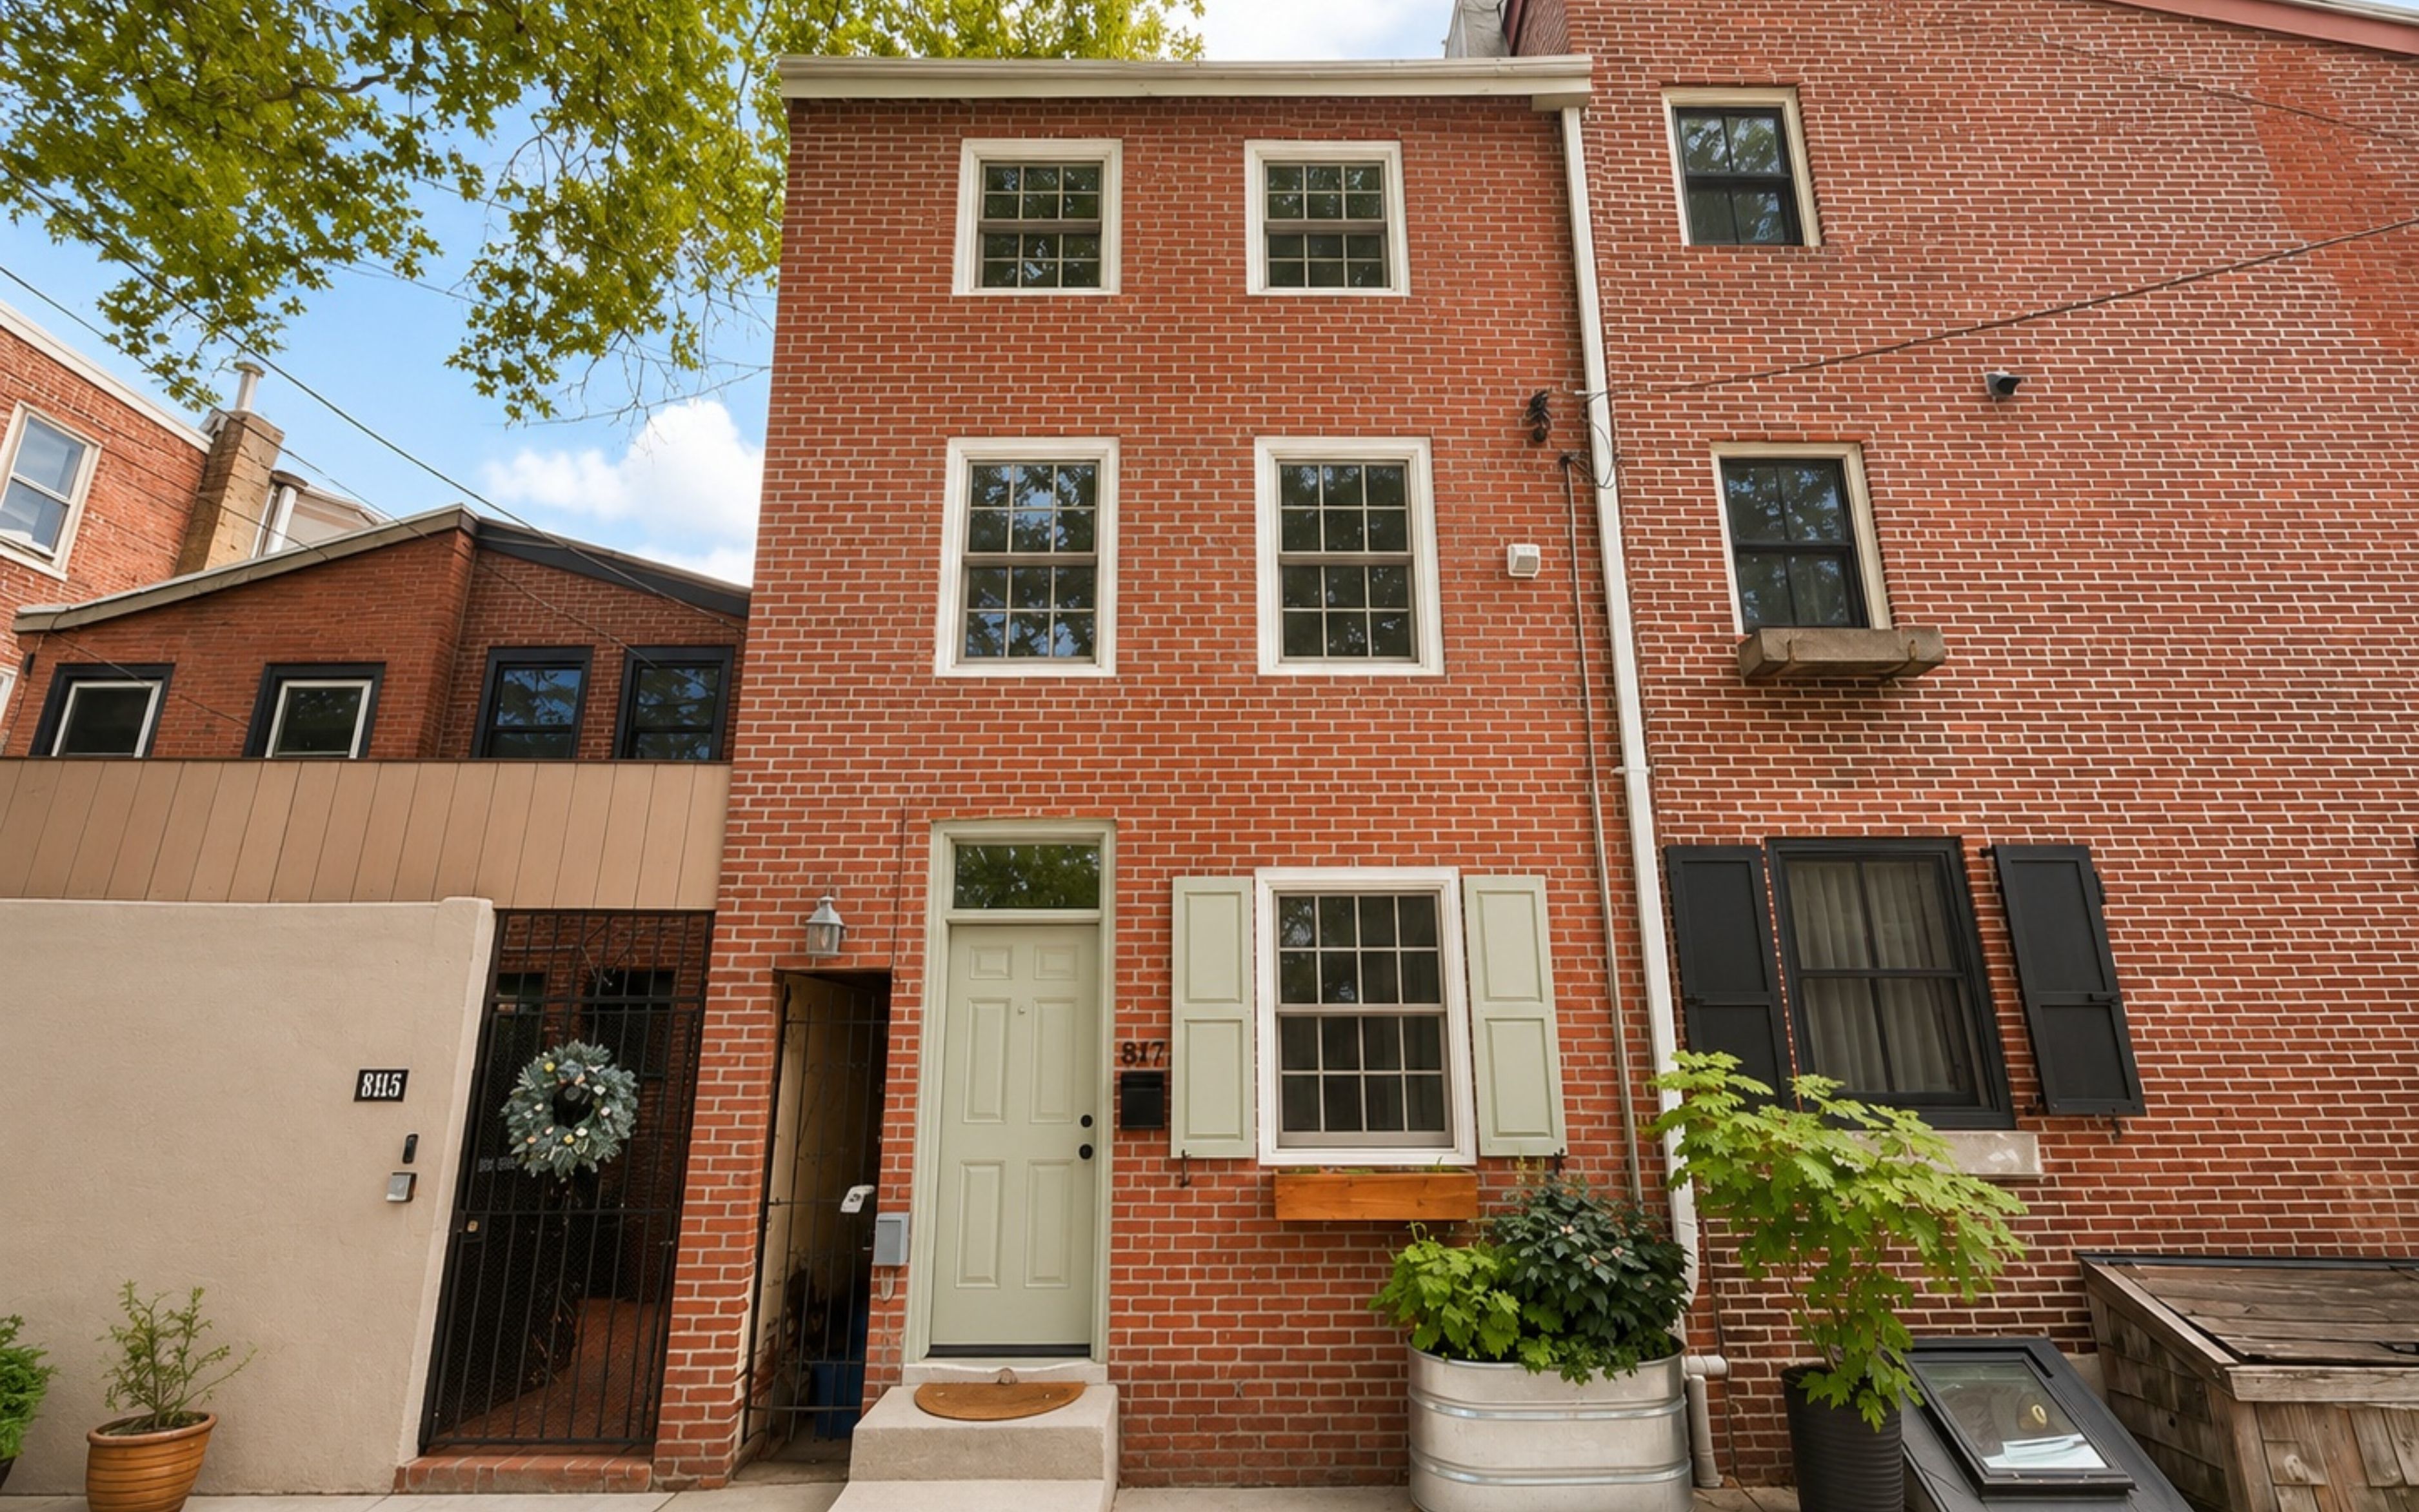
    Noting the home’s “historic charm,” Wages said, “trinities are unique.” And he found the exposed brick sections of the interior attractive. But they are moving to Colorado to be with friends and family.

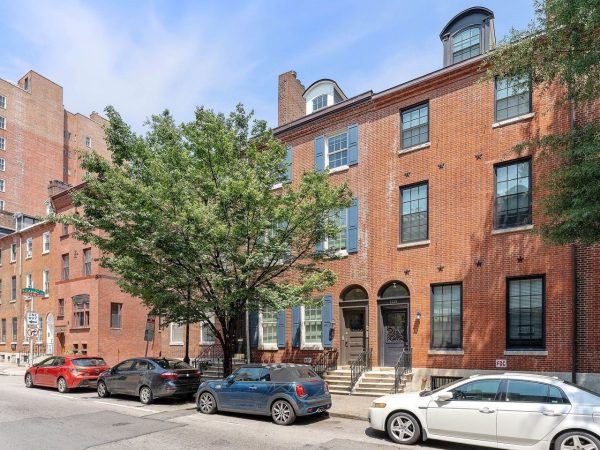
    The 710-square-foot house on a tree-lined street has replacement windows and central air-conditioning.

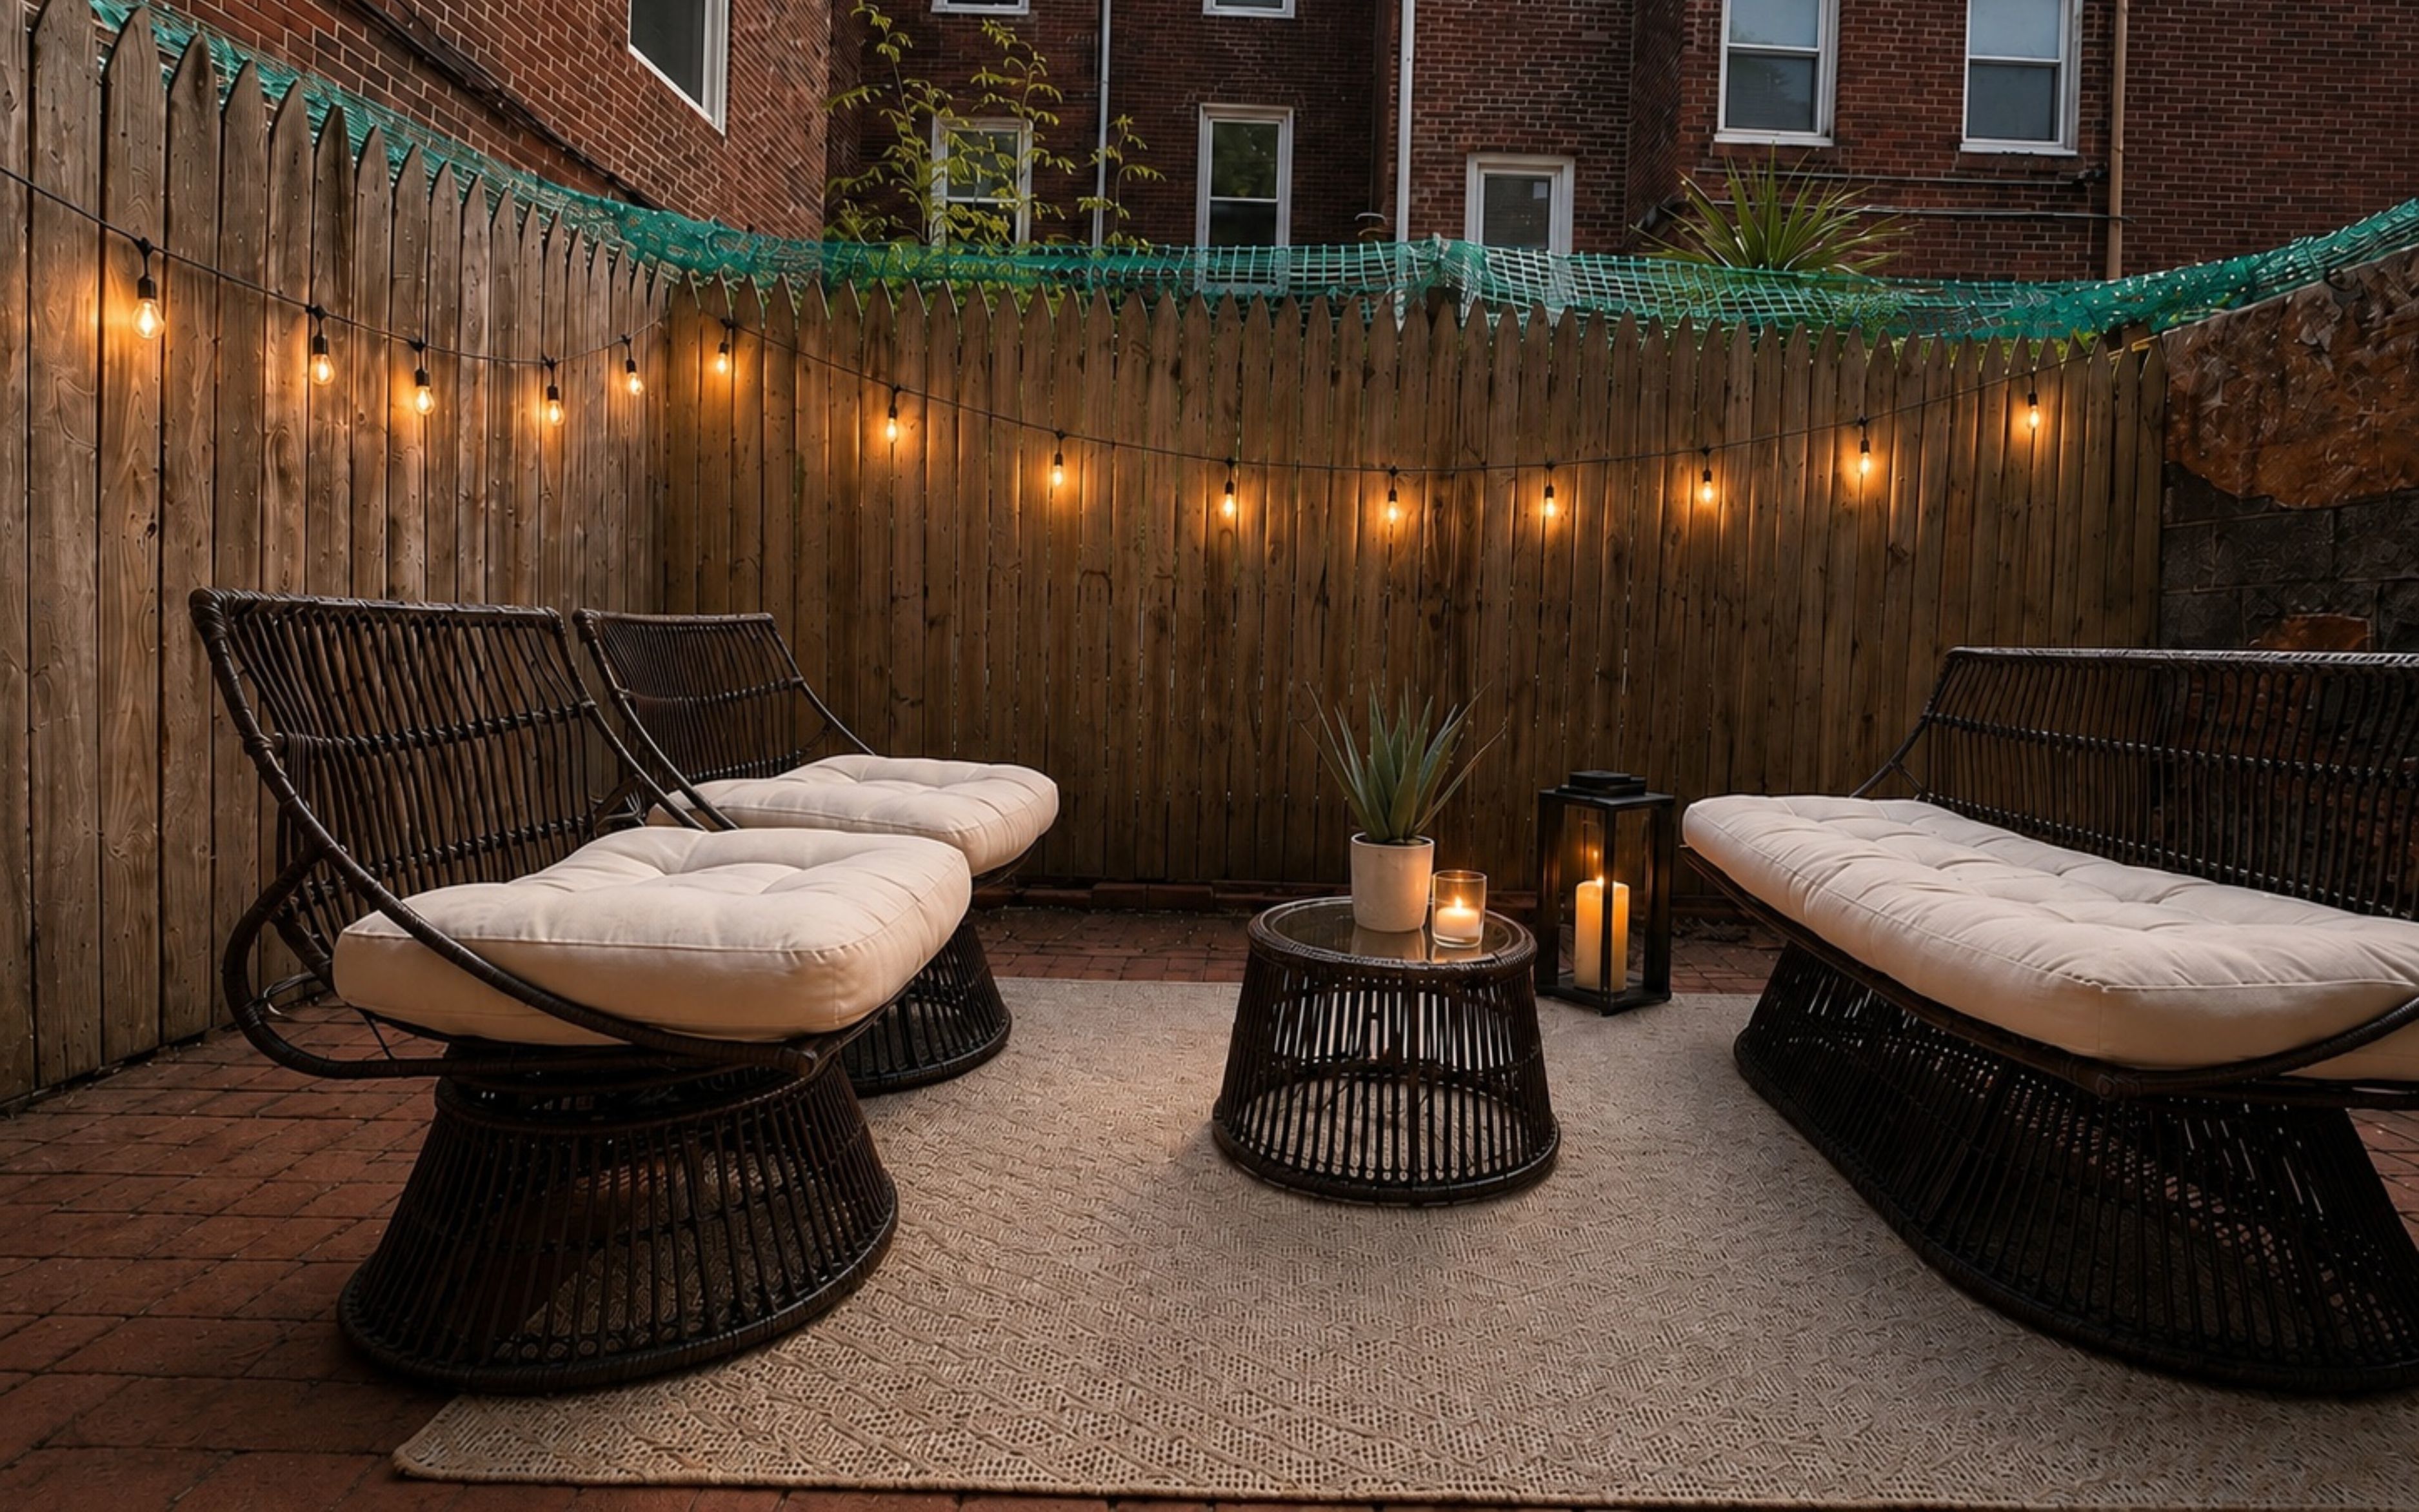
    The private fenced patioJim Armstrong

    The living room has hardwood floors, built-in custom cabinetry, and French doors opening to a private fenced patio.

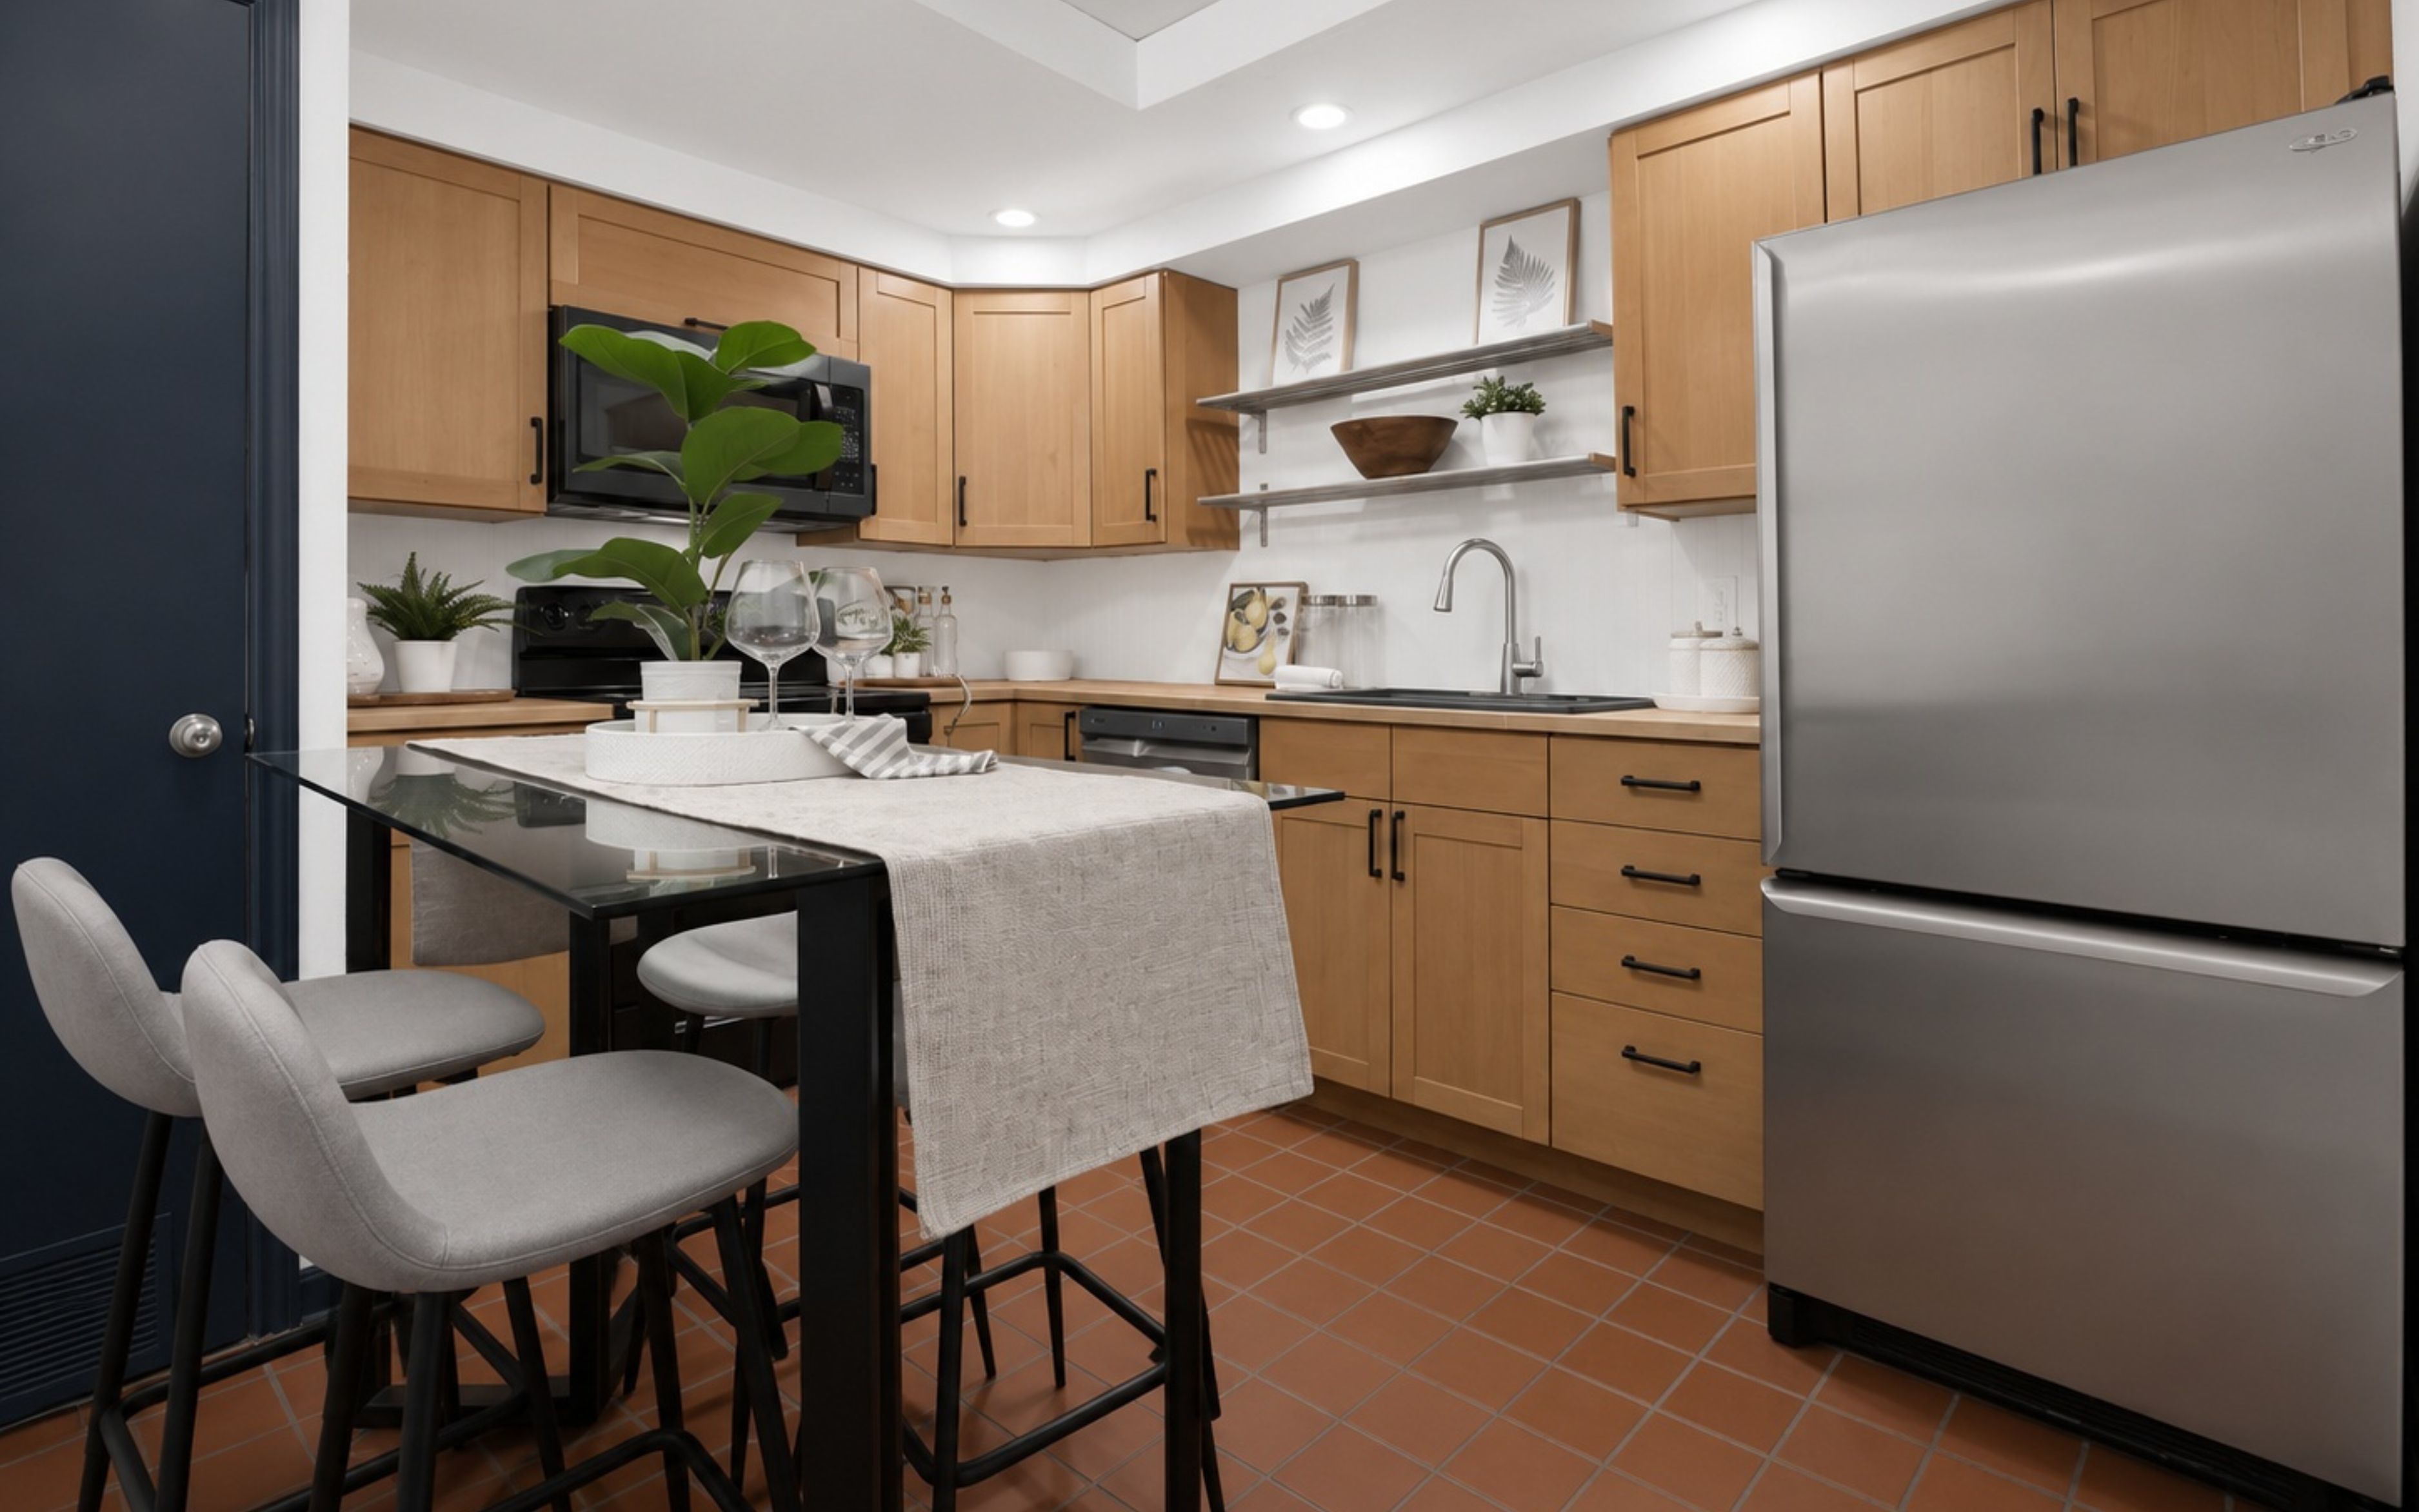
    The lower level also has a modern kitchen.

    KitchenJim Armstrong

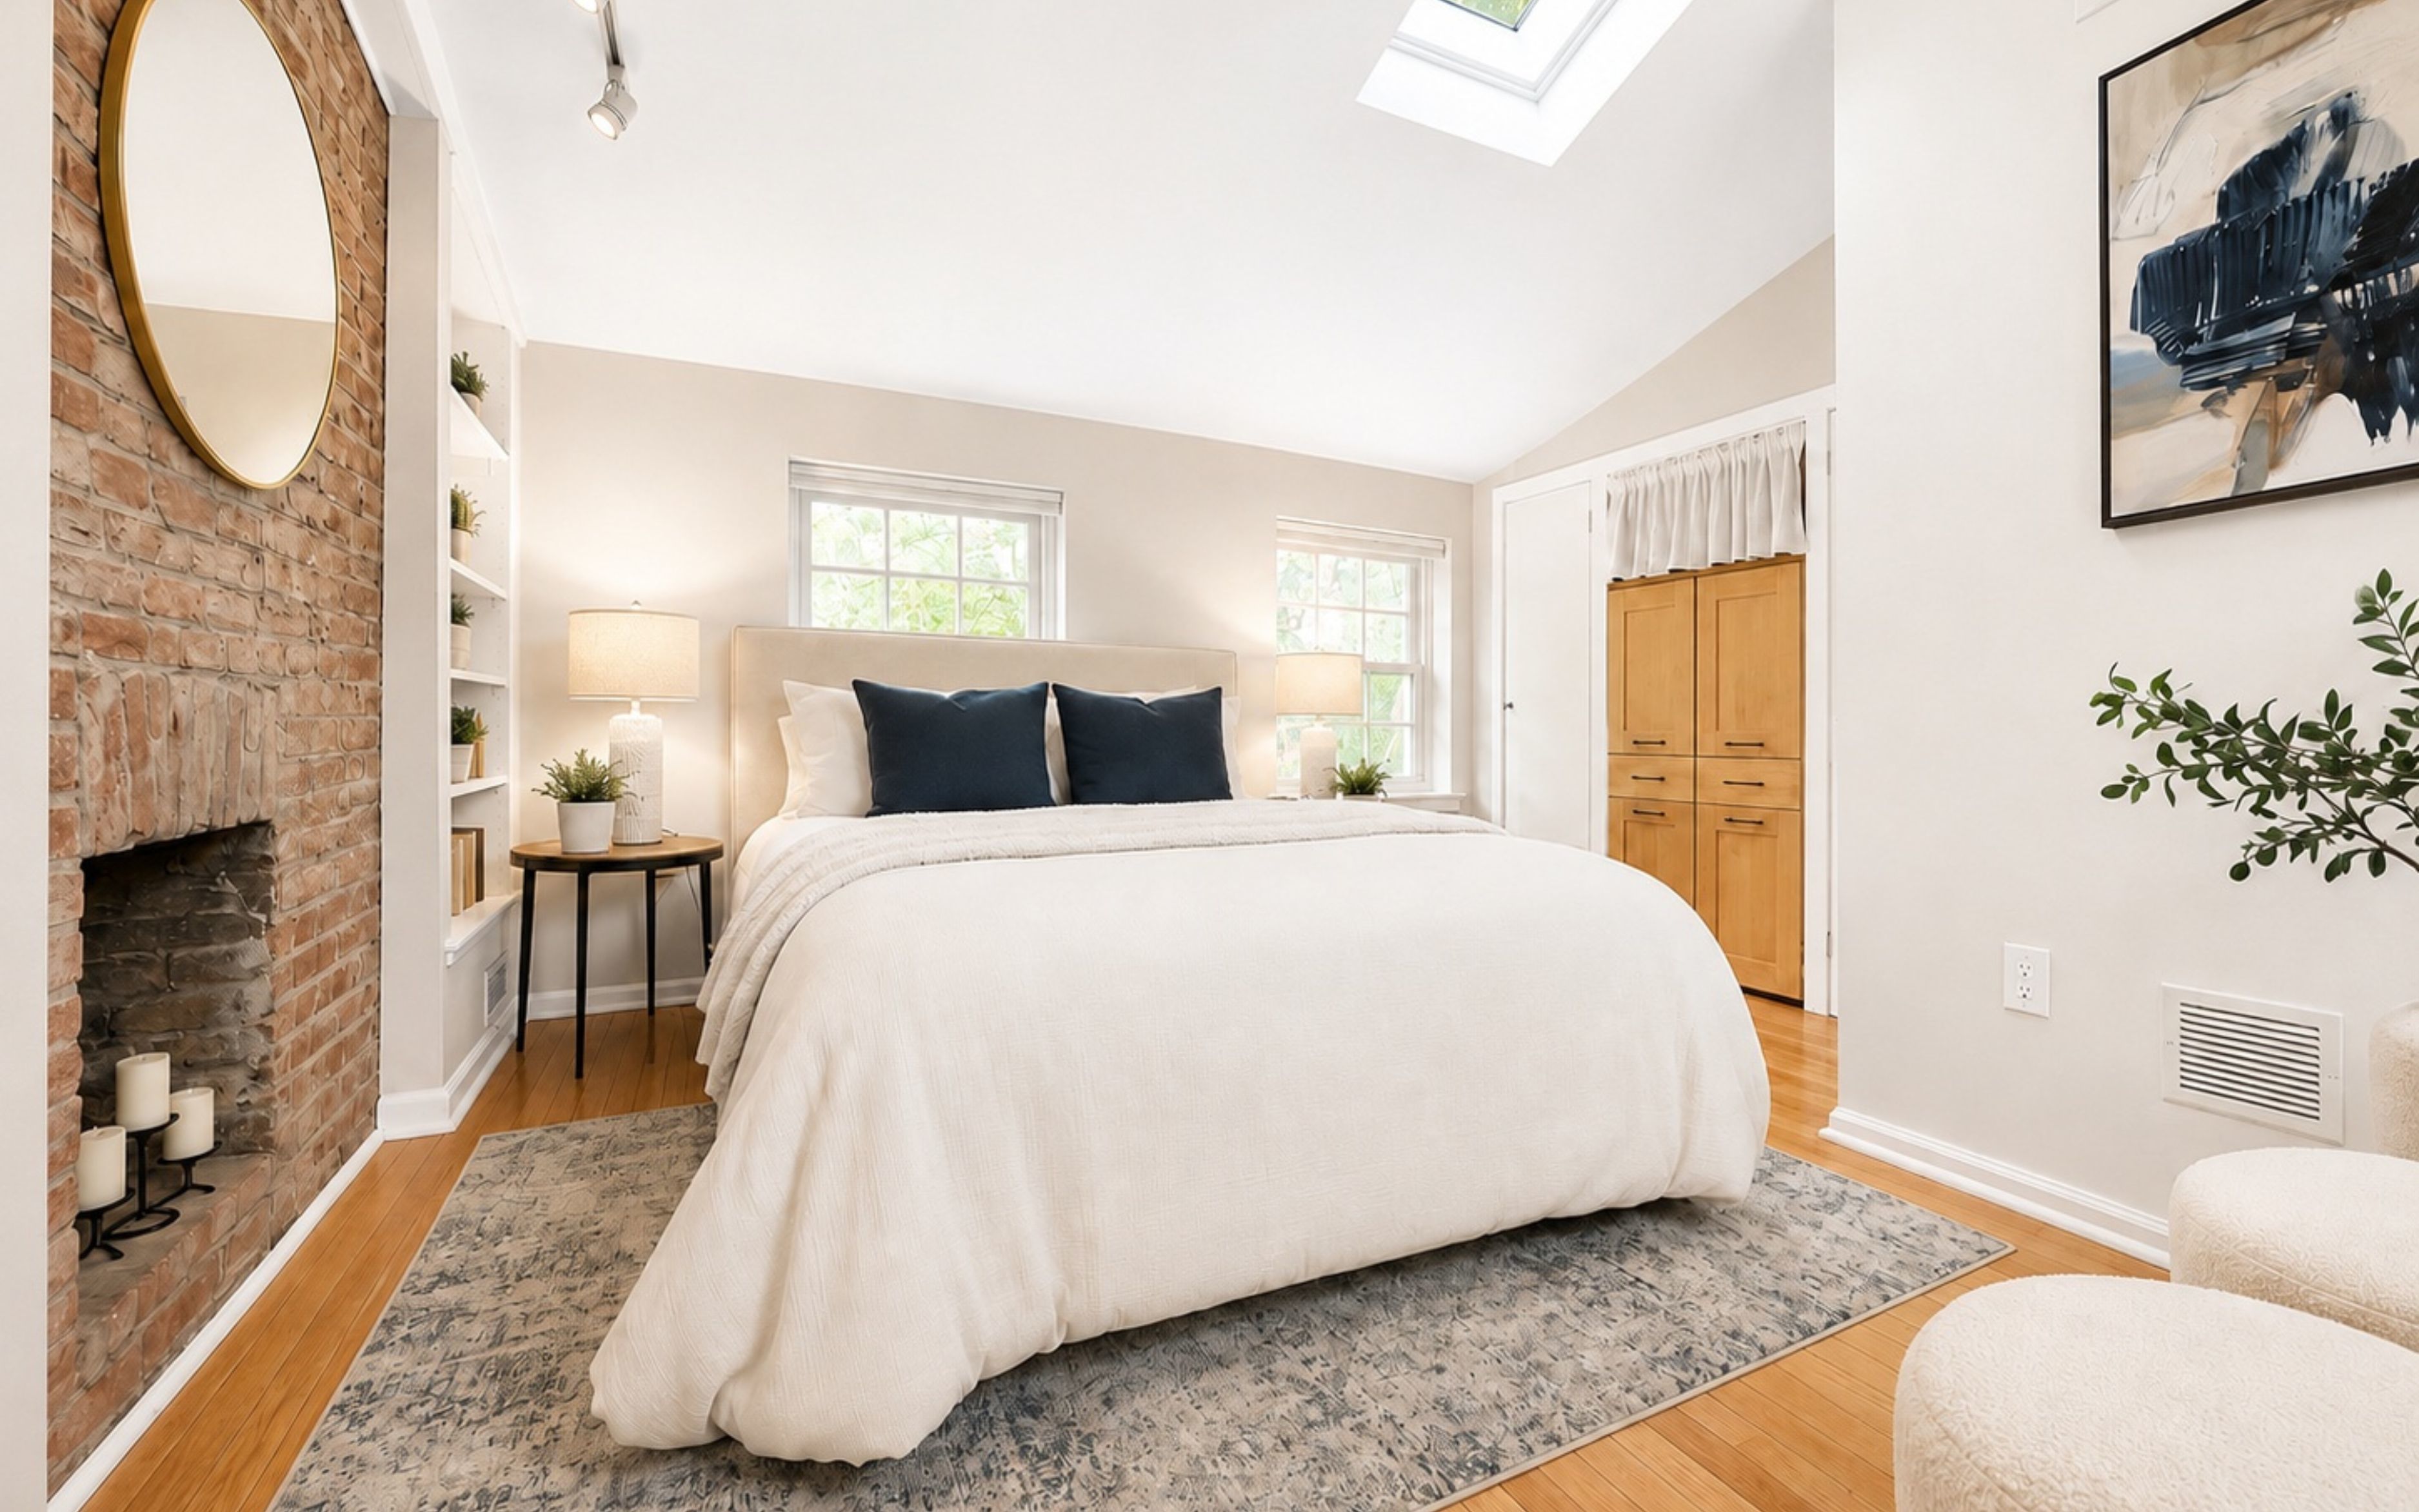
    The second floor has a bedroom, the full bathroom, and multiple closets. The primary bedroom is on the third floor, with built-in shelves, vaulted ceilings, and an updated half-bathroom.

    There are also decorative fireplaces on the first and third floors.

    The primary bedroom has built-in shelves and a decorative fireplace.Jim Armstrong

    The house is steps away from neighborhood restaurants such as Southwark and Ambra, as well as the Famous 4th Street Delicatessen and the Delaware River Trail.

    It has easy access to I-95 and several bus routes.

    It is in the William M. Meredith School catchment area.

    It is listed by Jim Armstrong of JG Real Estate for $349,000.
  • House of the week: A condo in Washington Square West for $339,900

    House of the week: A condo in Washington Square West for $339,900

    Zachery McKinnon grew up in Michigan but moved to various places, always fostering a passion for art and home renovation.
    Now, after over a decade in the East, he is selling the Washington Square West condo he bought last year. He is drawn back home for a long stay to help his parents.

    Living room with stairway to rooftopCal Media

    His one-bedroom, one-bathroom condo spans 603 square feet. “The rooftop was really why I bought the place,” said McKinnon, who works in data analytics for an education nonprofit.

    The condo’s proximity to City Hall, Thomas Jefferson University Hospital, the Kimmel Center for the Performing Arts, Old City, South Street, Chinatown, and SEPTA Regional Rail were convenient for McKinnon, who doesn’t own a car.

    RooftopCal Media

    The six-unit building, the Aldrich, was built in the 1820s and is on the Philadelphia Register of Historic Places. It underwent a major renovation in 2021, including new floors.

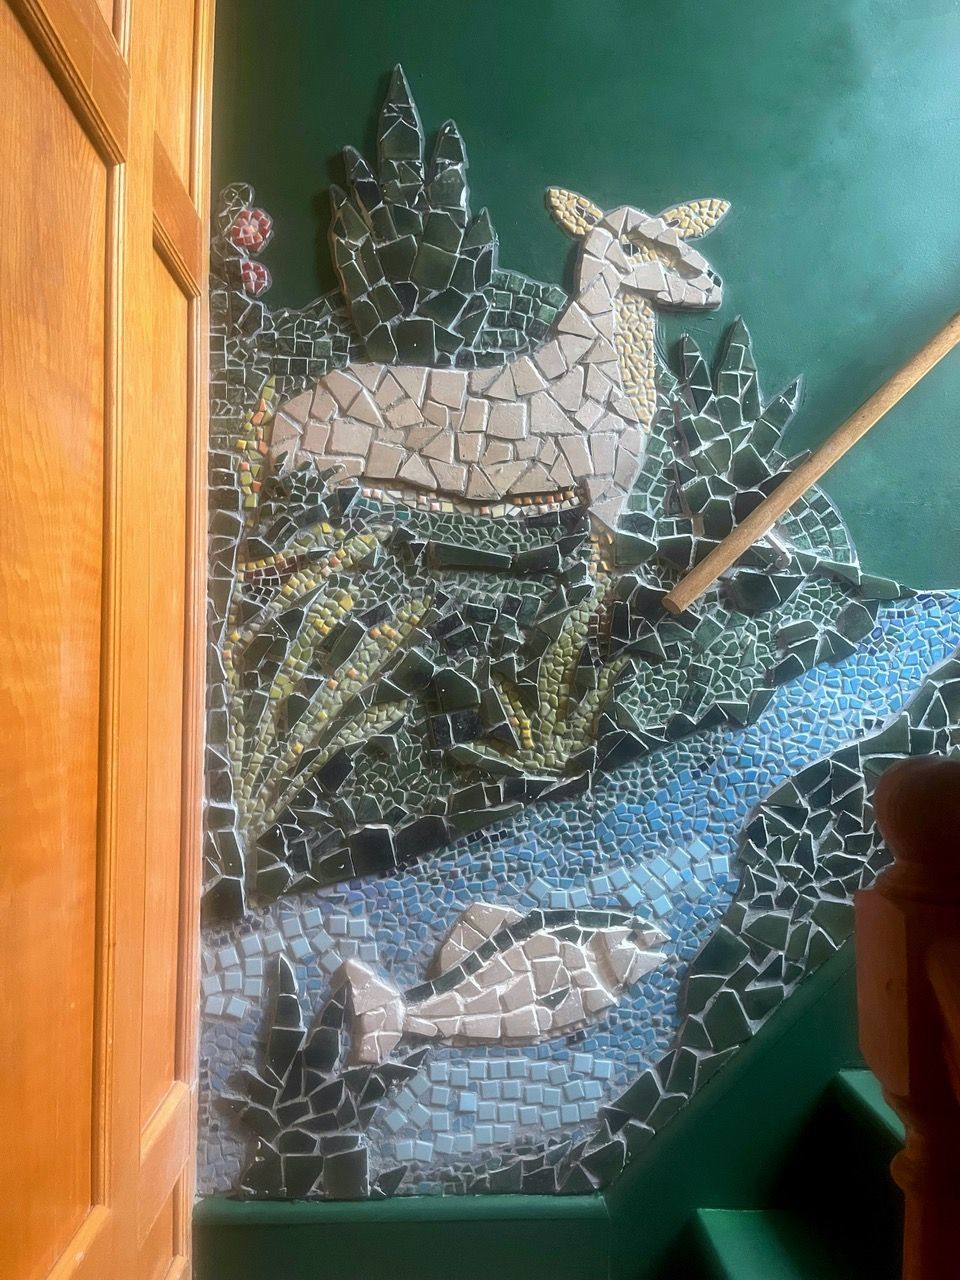
    McKinnon did some work on the condo’s kitchen and added mosaics throughout the unit. He is an admirer of mosaic artist Isaiah Zagar.

    Mosaic by Zachery McKinnonCal Media/Aaron Cantu

    The unit has tall windows, high ceilings, an in-unit washer and dryer, and dedicated basement storage.

    There is year-round mini-split AC and gas heat.

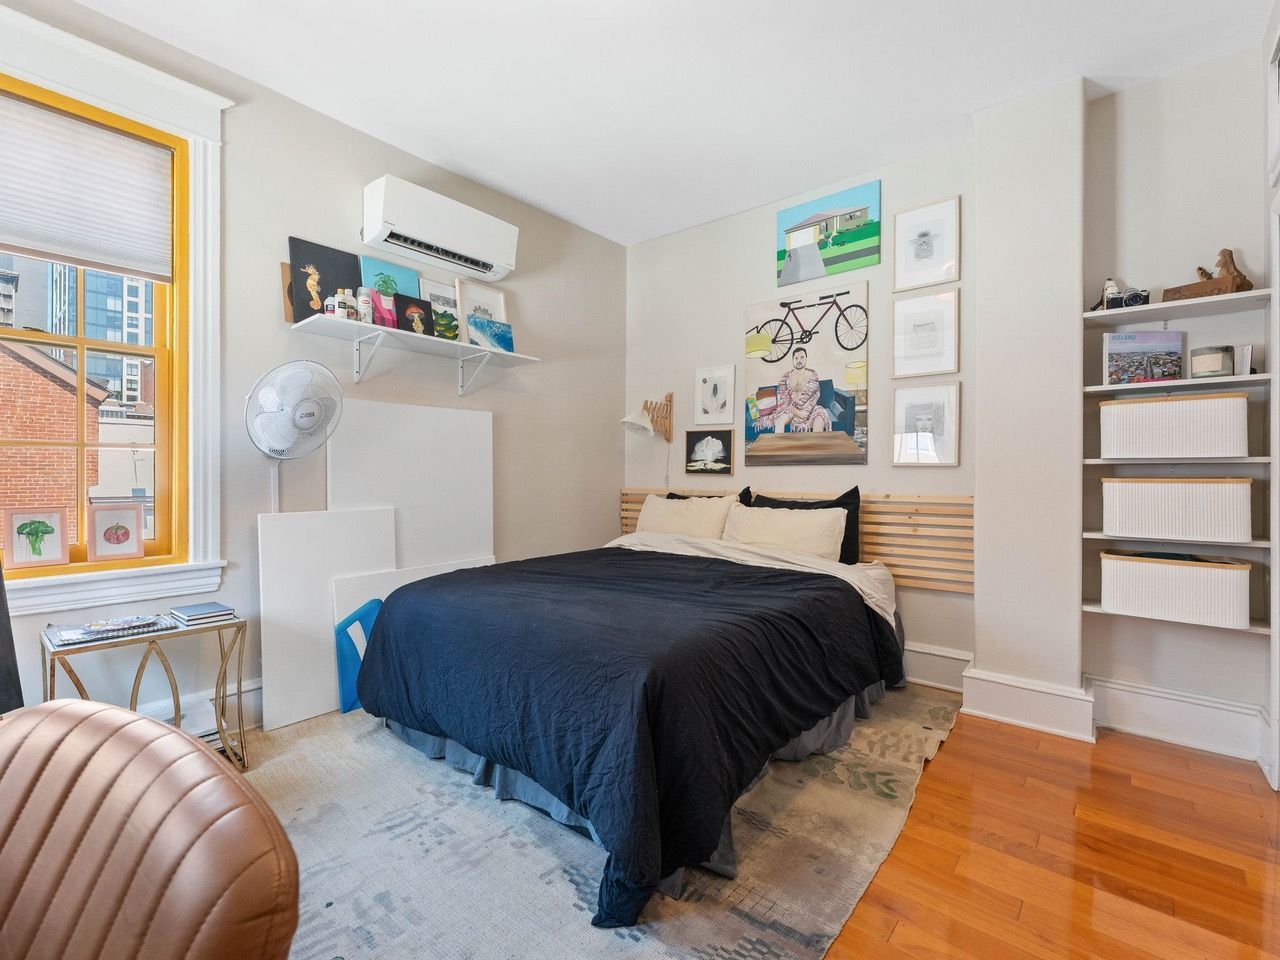
    BedroomCal Media

    The condo building is pet-friendly.

    The unit is listed by James A. Olivieri of Penn Jersey Realty for $339,900.

    Editor’s note: This story has been updated to reflect a change in the listing price.

  • House of the week: A three-story Victorian in Wyncote for $675,000

    House of the week: A three-story Victorian in Wyncote for $675,000

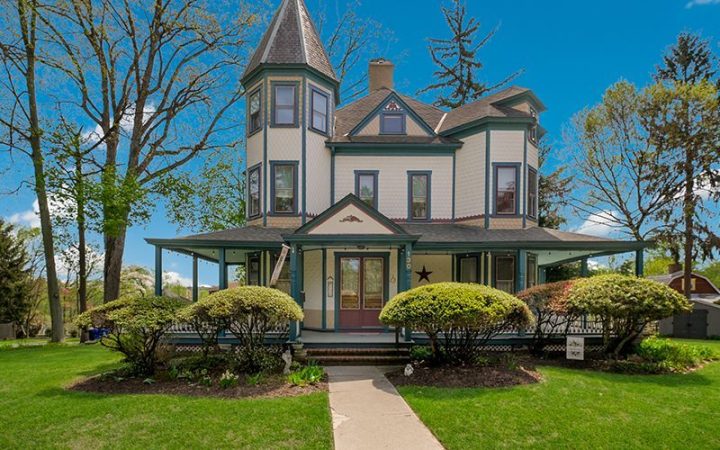
    As mason William Clark was driving around Wyncote in 1988, he spotted a six-bedroom Queen Anne Victorian house that had great potential but needed a lot of work.

    He spent much of the next 30-plus years working on the 19th-century house, which is in the Wyncote Historic District, until he died in 2024.

    Clark redid the kitchen, put in a four-car driveway, and added a garage in 2017 to match the style of the original house.

    KitchenBright House Photo

    “It was a labor of love for him,” said his wife, Patti, a programmer for an investment planning firm. But at 3,679 square feet, “it’s a great big house for one person.”

    So with the couple’s three children all moved out and married, she is moving to a much smaller home in Blue Bell.

    GarageBright House Photo

    The Wyncote home features original hardwood floors, stained glass windows, pocket doors, two ornamental fireplaces, and front and rear staircases.

    It has a side yard and a wraparound porch. The basement contains William’s workroom.

    Living roomBright House Photo

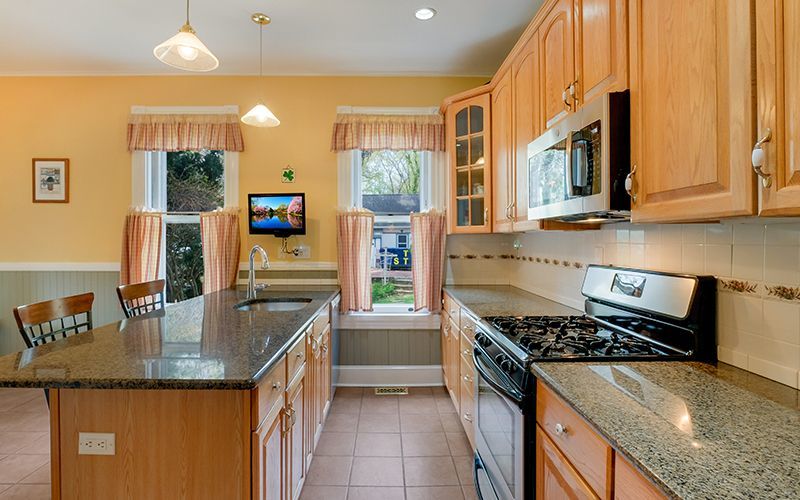
    The first floor has the kitchen with a built-in range and microwave, self-cleaning oven, granite countertops, and stainless-steel appliances.

    The second floor has four bedrooms, including the primary. The third floor has two bedrooms and an office.

    Dining roomBright House Photo

    The home is close to SEPTA’s Jenkintown-Wyncote Regional Rail station. Thomas Williams Park and Robinson Park are also nearby.

    The house is in the Cheltenham School District.

    It is listed by Pat and Mike Jula of Long & Foster Real Estate for $675,000.

  • House of the week: A three-bedroom rowhouse in Fairmount for $645,000

    House of the week: A three-bedroom rowhouse in Fairmount for $645,000

    “My house was like my first baby,” said Erin Donlon, who bought the three-bedroom, two-bathroom rowhouse in Fairmount in 2018.

    She updated the fireplace, put in new closets, and redid the primary bathroom.

    Fast forward to 2026. She is married to Joseph Chiarantona, and they have two real babies. The couple, both of whom work in medical device sales, bought a home in Newtown Square and moved out of the Fairmount house.

    “It will be emotional to pass it on to somebody new,” Donlon said.

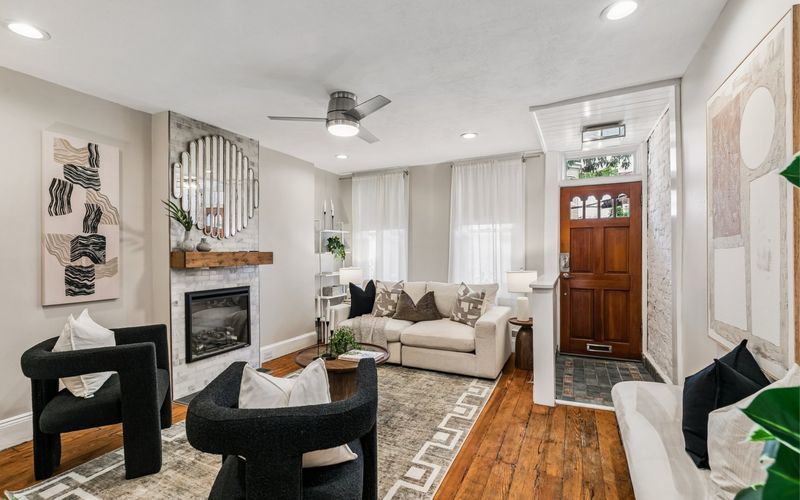
    Living roomPowelton Digital Media

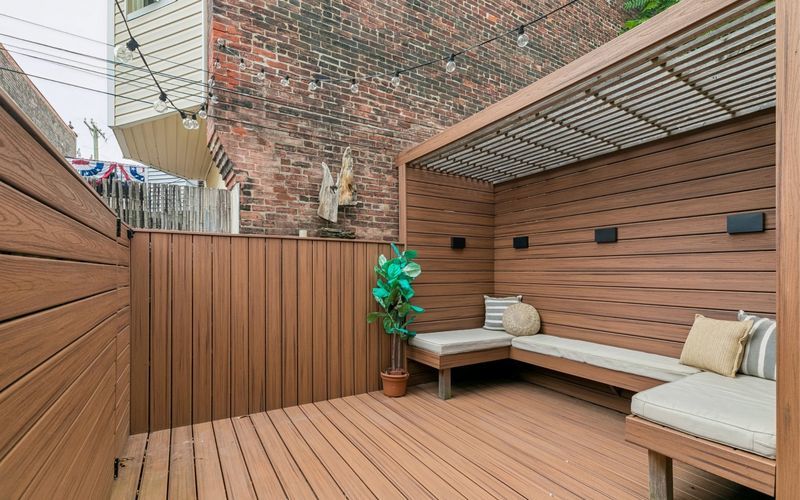
    The Fairmount house’s main level features a private back patio with Trex decking, a pergola, and built-in seating.

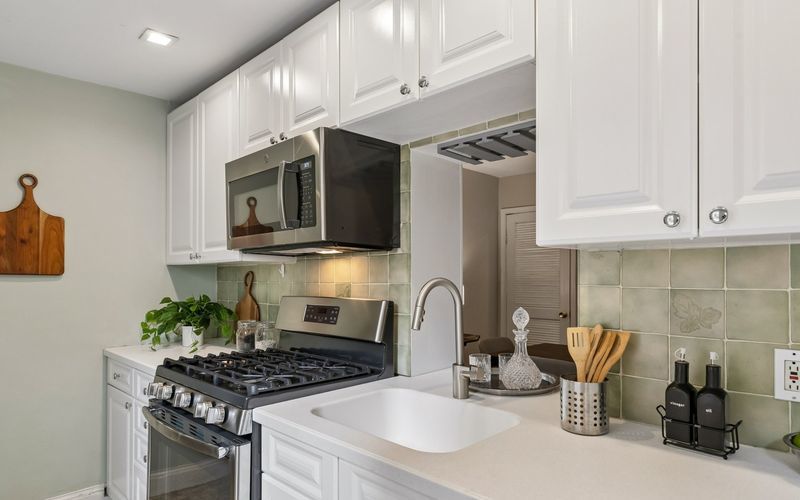
    It has an updated electric fireplace, and the kitchen has a pass-through window to the dining room.

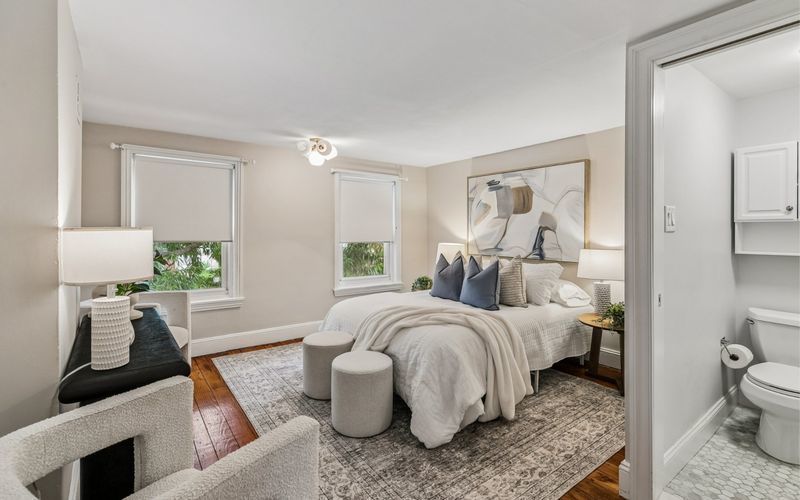
    Primary bedroomPowelton Digital Media

    The second floor has a bedroom, an office area, and a full bath featuring marble basket weave pattern floors, and a soaking tub. There is also a bonus room that could serve as a home office or den, with built-in shelving.

    The third floor has the primary suite, with a modern bathroom with a glass-enclosed marble shower, and another bedroom.

    Rear deckPowelton Digital Media

    The basement is half-finished, with half dedicated to storage and laundry, and half upgraded with new rubber gym flooring. Donlon used it as a workout area.

    The 1,456-square-foot house has split heating and cooling with remote access.

    KitchenPowelton Digital Media

    It is easily accessible to Kelly Drive, the Art Museum, and major highways.

    Parking is easier than on most blocks in the neighborhood, Donlon said.

    The house is listed by Colleen Markey of BHHS Fox & Roach – Rosemont for $645,000.